Button CopyPathCircle CloseCircle Left ArrowArrow Down Icon GreyClosecirclecircleBurger

62 - 1584 FEATHER LANE, Ottawa, Ontario, K1T 1V4

MLS® # X13724708
Townhouse For Lease In Hunt Club Upper -Blossom Park - Timbermill, Ottawa, Ontario
$2,400.00 /month

3 Beds

2 Baths

62 - 1584 Feather Lane, Ottawa, ON
  • Advertising

MULTIMEDIA
62 - 1584 FEATHER LANE, Ottawa, Ontario, K1T 1V4
$2,400.00 /month

3 Beds

2 Baths

Property Information:

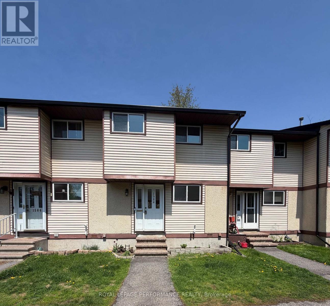
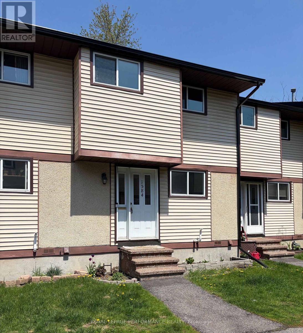
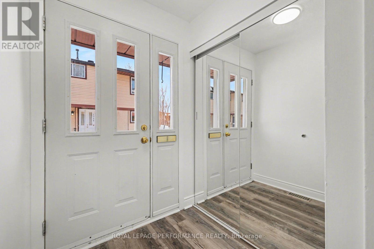
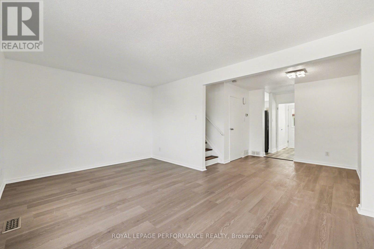
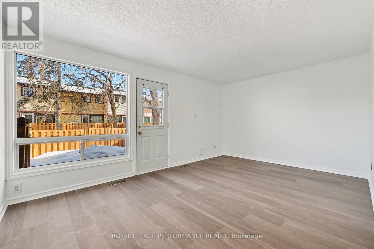
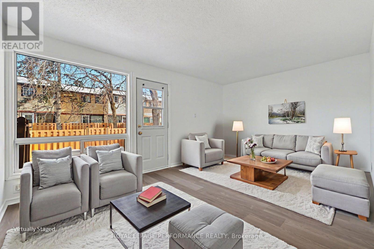
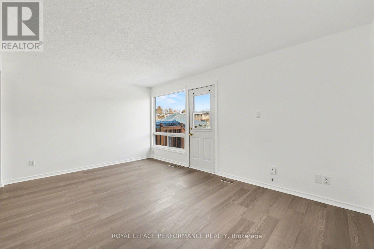
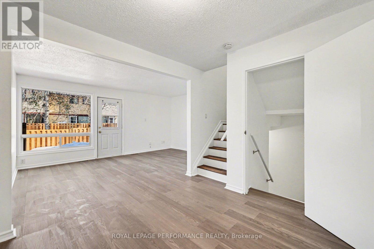
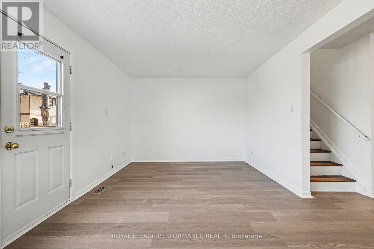
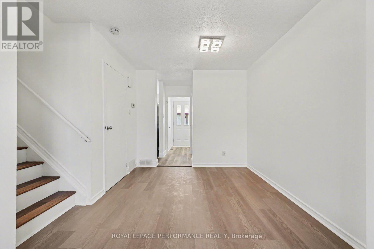
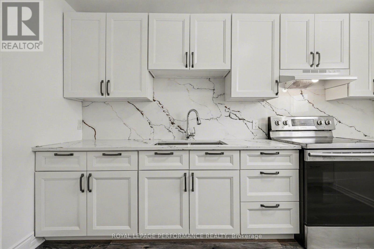
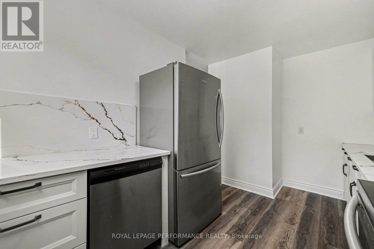
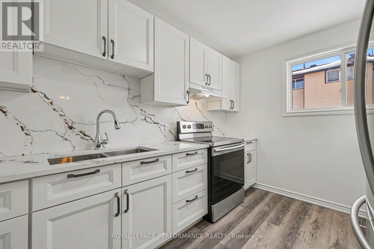
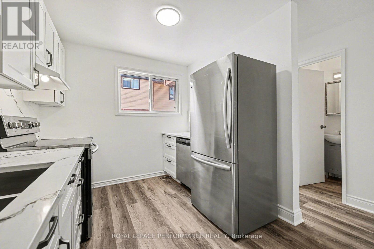
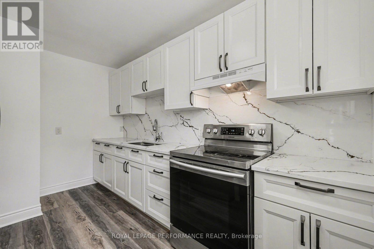
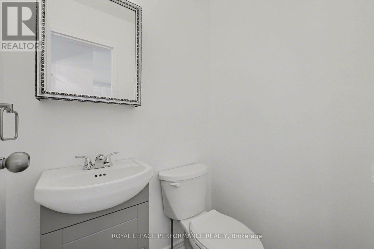
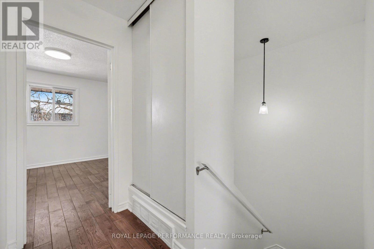
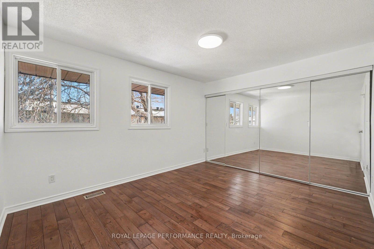
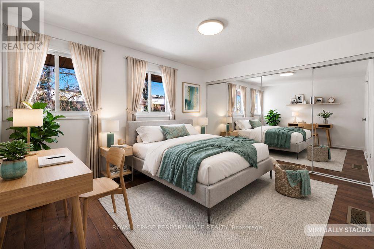
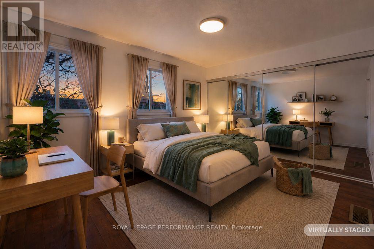
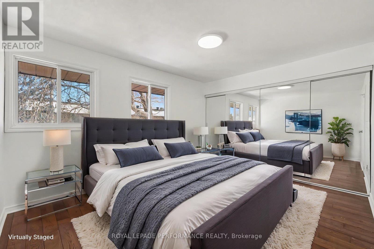
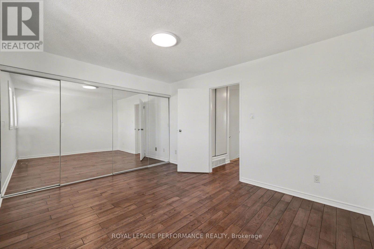
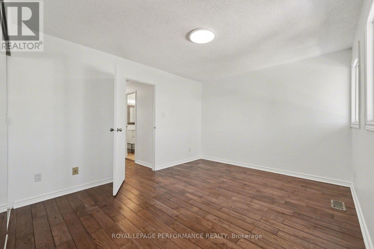
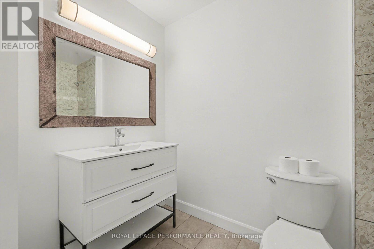
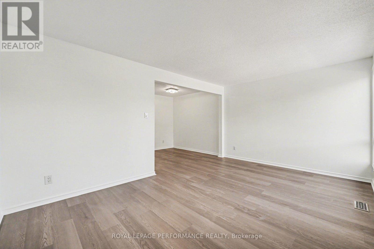
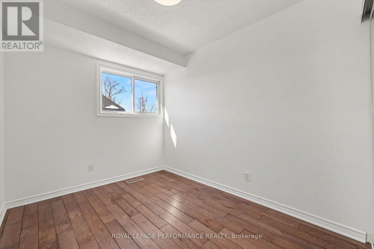
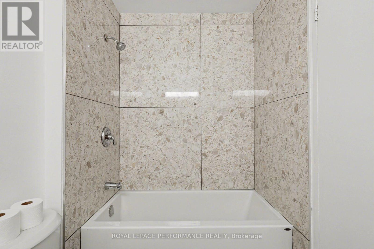
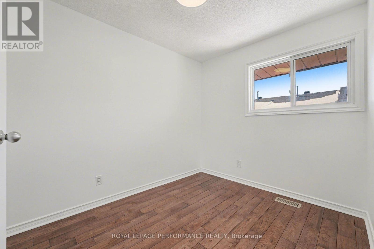
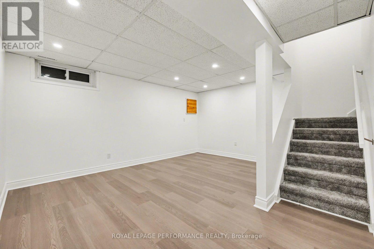
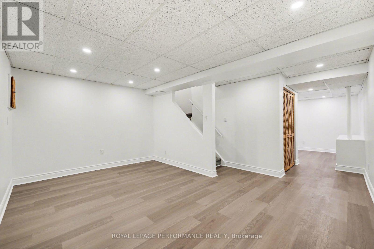
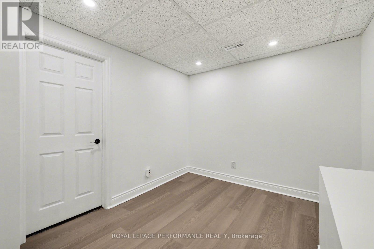
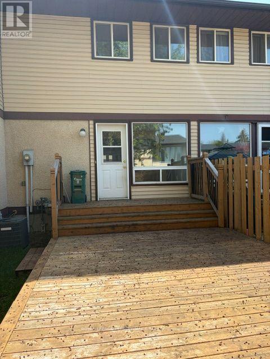
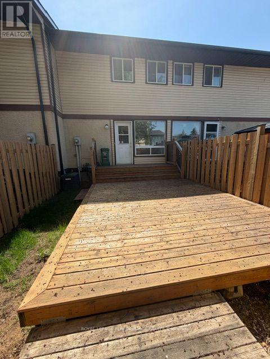
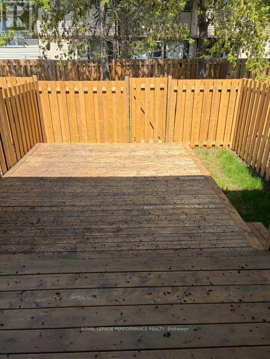
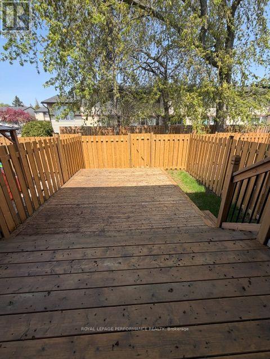
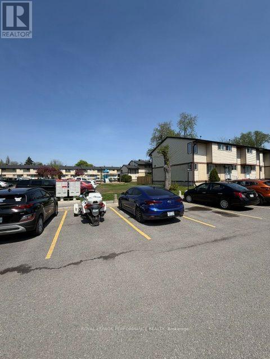
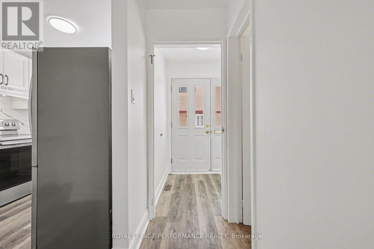
Renovated and updated 3 bedroom, 1.5 bathroom condo townhome with approxiamtely 1400 sq.ft. of finished living space located in a family-friendly neighborhood. Spacious unit with a modern kitchen renovated in 2026, featuring stylish cabinetry, updated quartz countertops and backsplash. All appliances are included. Hardwood staircase leads to the large primary bedroom that has plenty of closet space plus 2 good-sized secondary bedrooms all on hardwood floors and a renovated bathroom complete the 2nd level. The basement family room and exercise room/den were recently updated, including vinyl flooring and pot lights. In 2026, the main floor and the basement received brand new vinyl flooring making them look new. Perfect for families or first-time buyers, this renovated home offers a good layout, abundant natural light, and ample storage. Located close to schools, parks, public transit, restaurants, shopping and more, this one is in move-in condition. Other nice features include: attic insulation added in 2024, recent fencing, a 10x12 deck (2023), furnace (serviced this year, installed in 2019), renovated bathrooms, new light fixtures, freshly painted, mirrored closet doors & more. Parking number 62 near is located near the unit and in front of the mailboxes. Also for sale! No pets please. (id:27)

Building Features:

  • Style: Townhouse
  • Building Type: Row / Townhouse
  • Amenities:
  • Basement Development: Finished
  • Basement Type: Full
  • Exterior Finish: Stucco, Vinyl siding
  • Fire Protection: Smoke Detectors
  • Floor Space: 1000 - 1199 sqft Square Feet
  • Heating Type: Forced air
  • Heating Fuel: Natural gas
  • Cooling Type: Central air conditioning
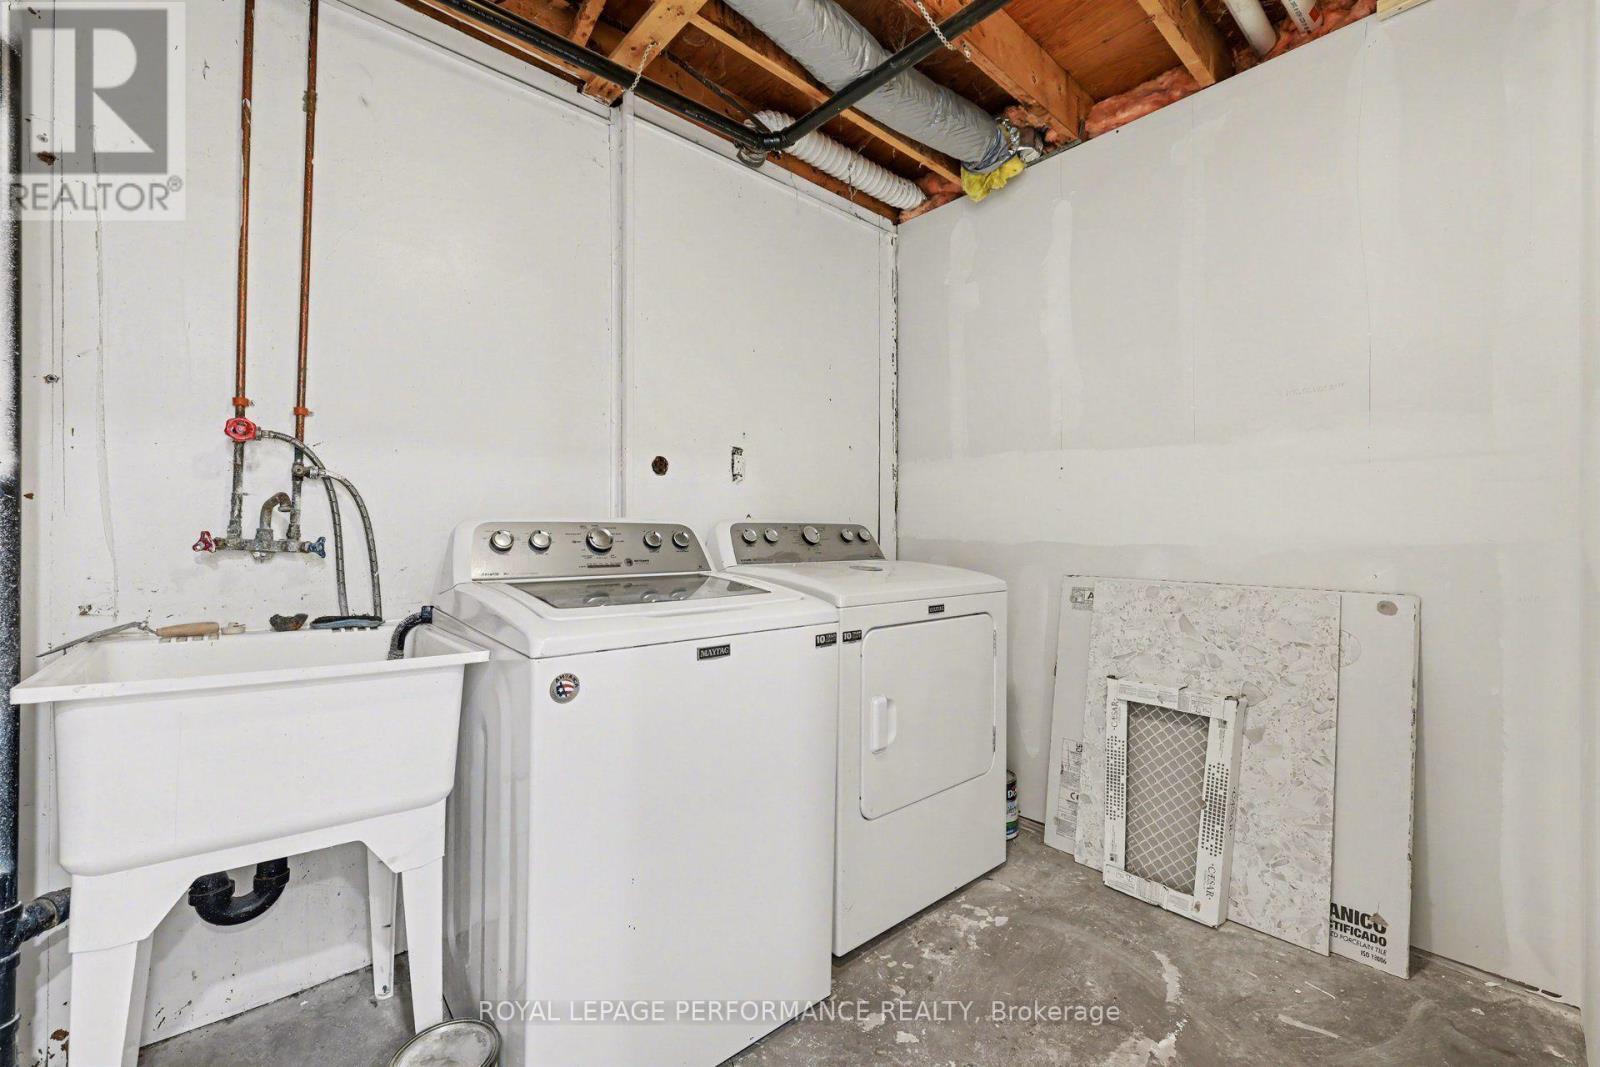
  • Appliances: Dishwasher, Dryer, Hood Fan, Stove, Washer, Refrigerator

Property Features:

  • OwnershipType: Condominium/Strata
  • Property Type: Single Family
  • Half Bathrooms: 1
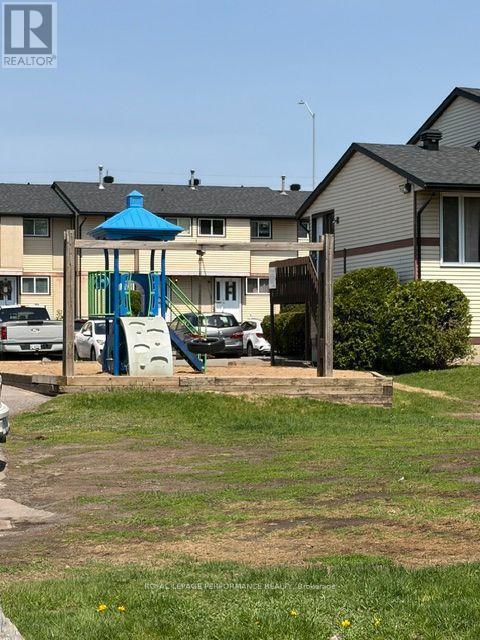
  • Amenities Nearby: Park, Public Transit, Schools
  • Community Features: Pets Allowed With Restrictions, Community Centre
  • Features: Carpet Free, In suite Laundry
  • Fence Type: Fenced yard
  • Floor Space (approx): 1000 - 1199 Square Feet
  • Landscape Features: Landscaped
  • Structure Type: Playground, Deck
  • Parking Type: No Garage
  • No. of Parking Spaces: 1

Rooms:

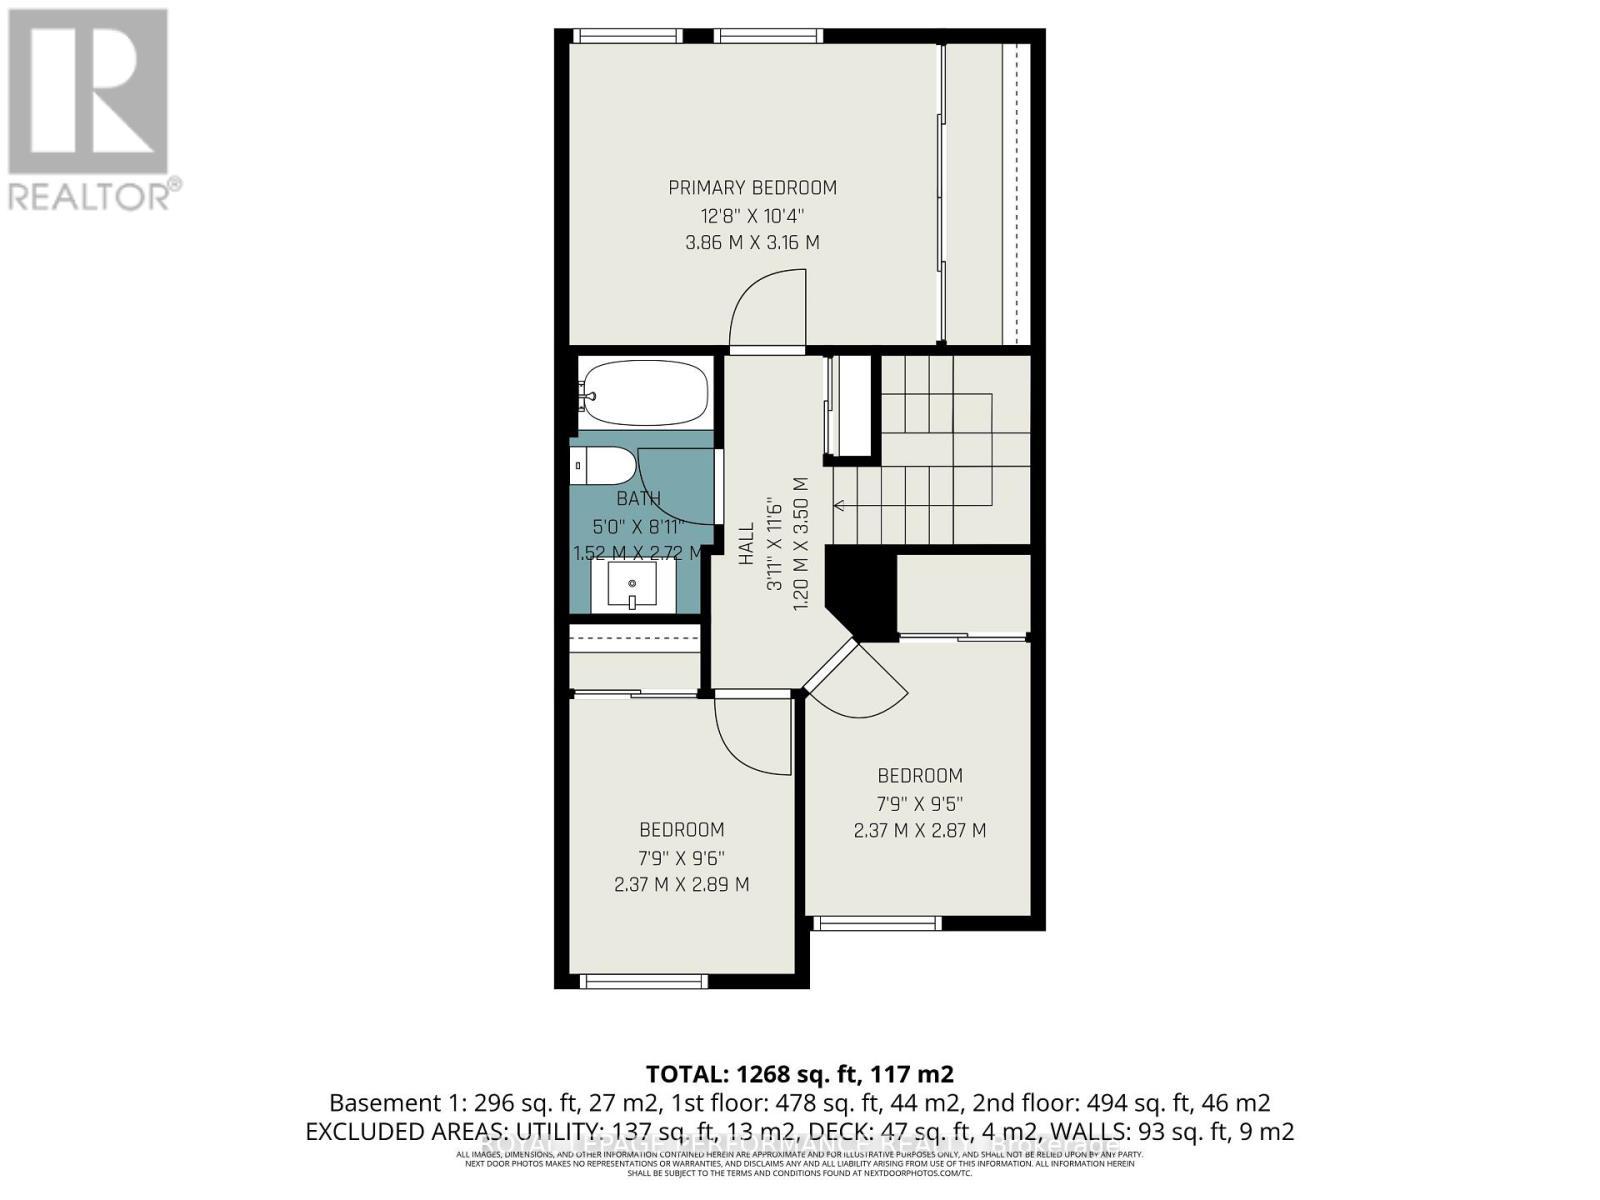
  • Primary Bedroom 2nd Level 4.04 m x 3.35 m
  • 2nd Bedroom 2nd Level 3.10 m x 2.43 m
  • 3rd Bedroom 2nd Level 3.04 m x 2.43 m
  • Bathroom 2nd Level 2.70 m x 1.60 m
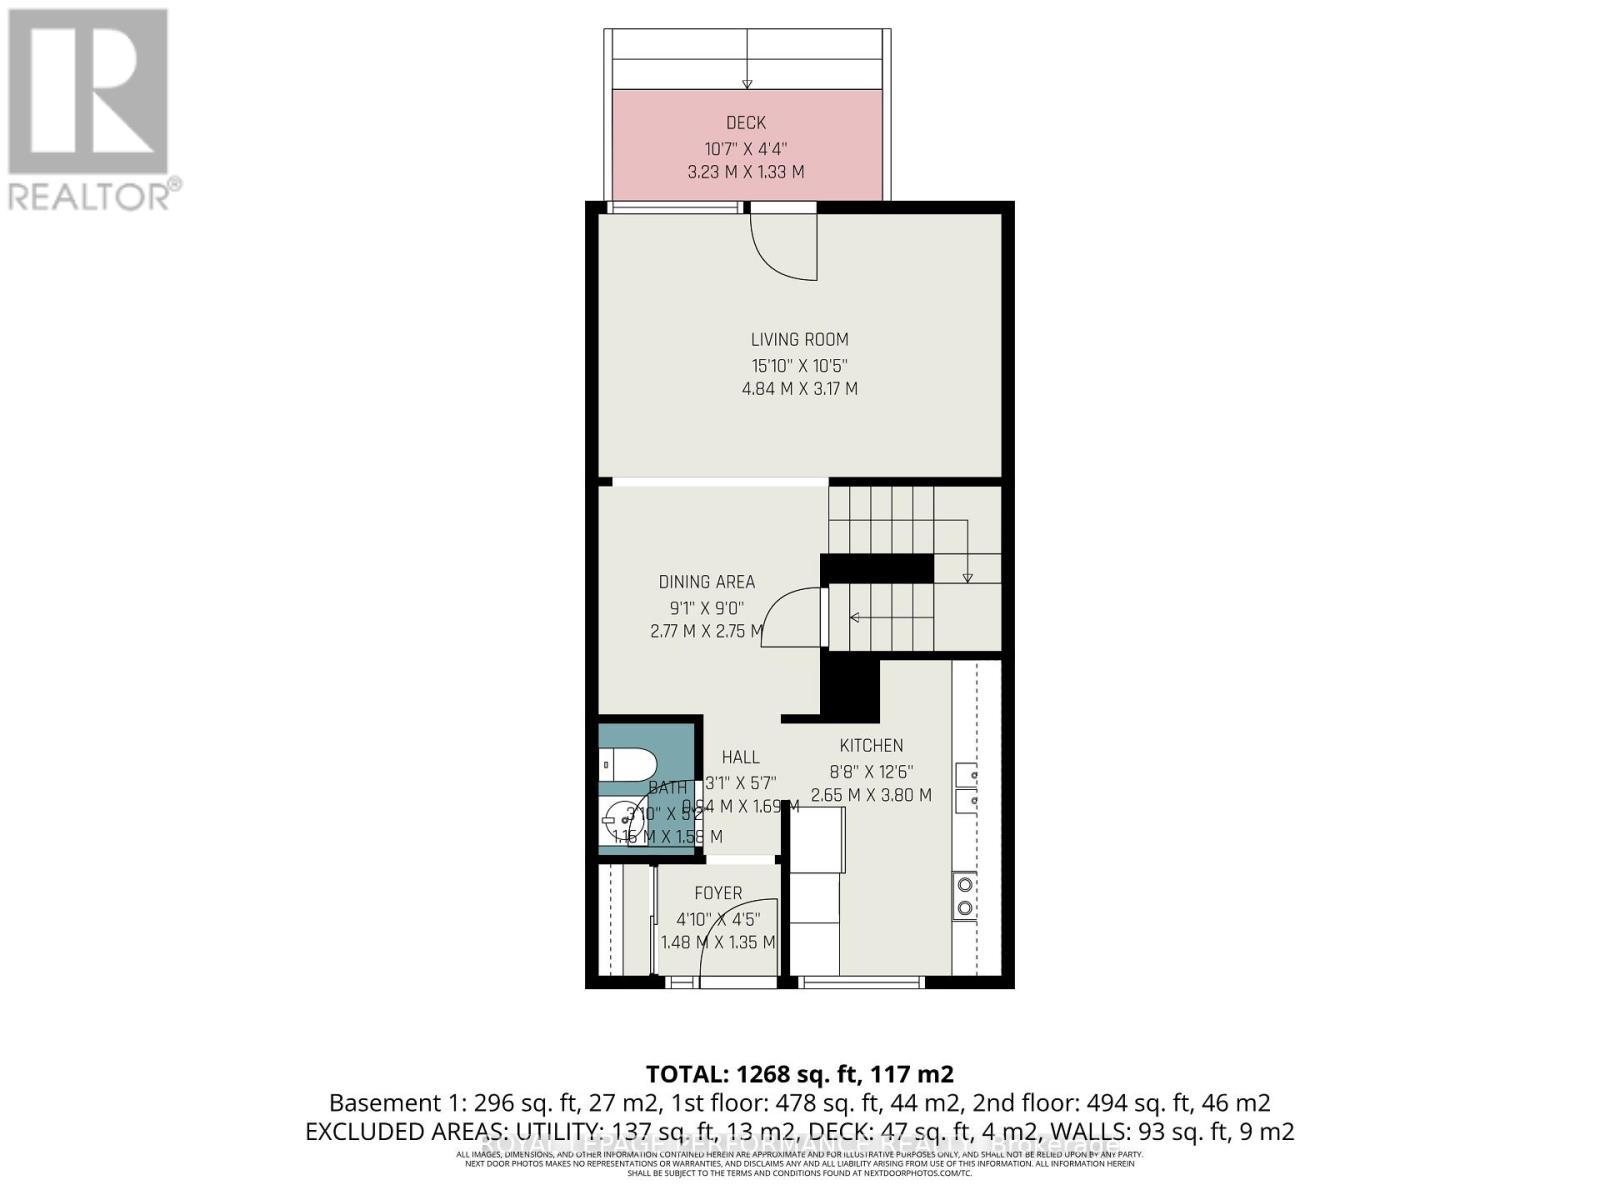
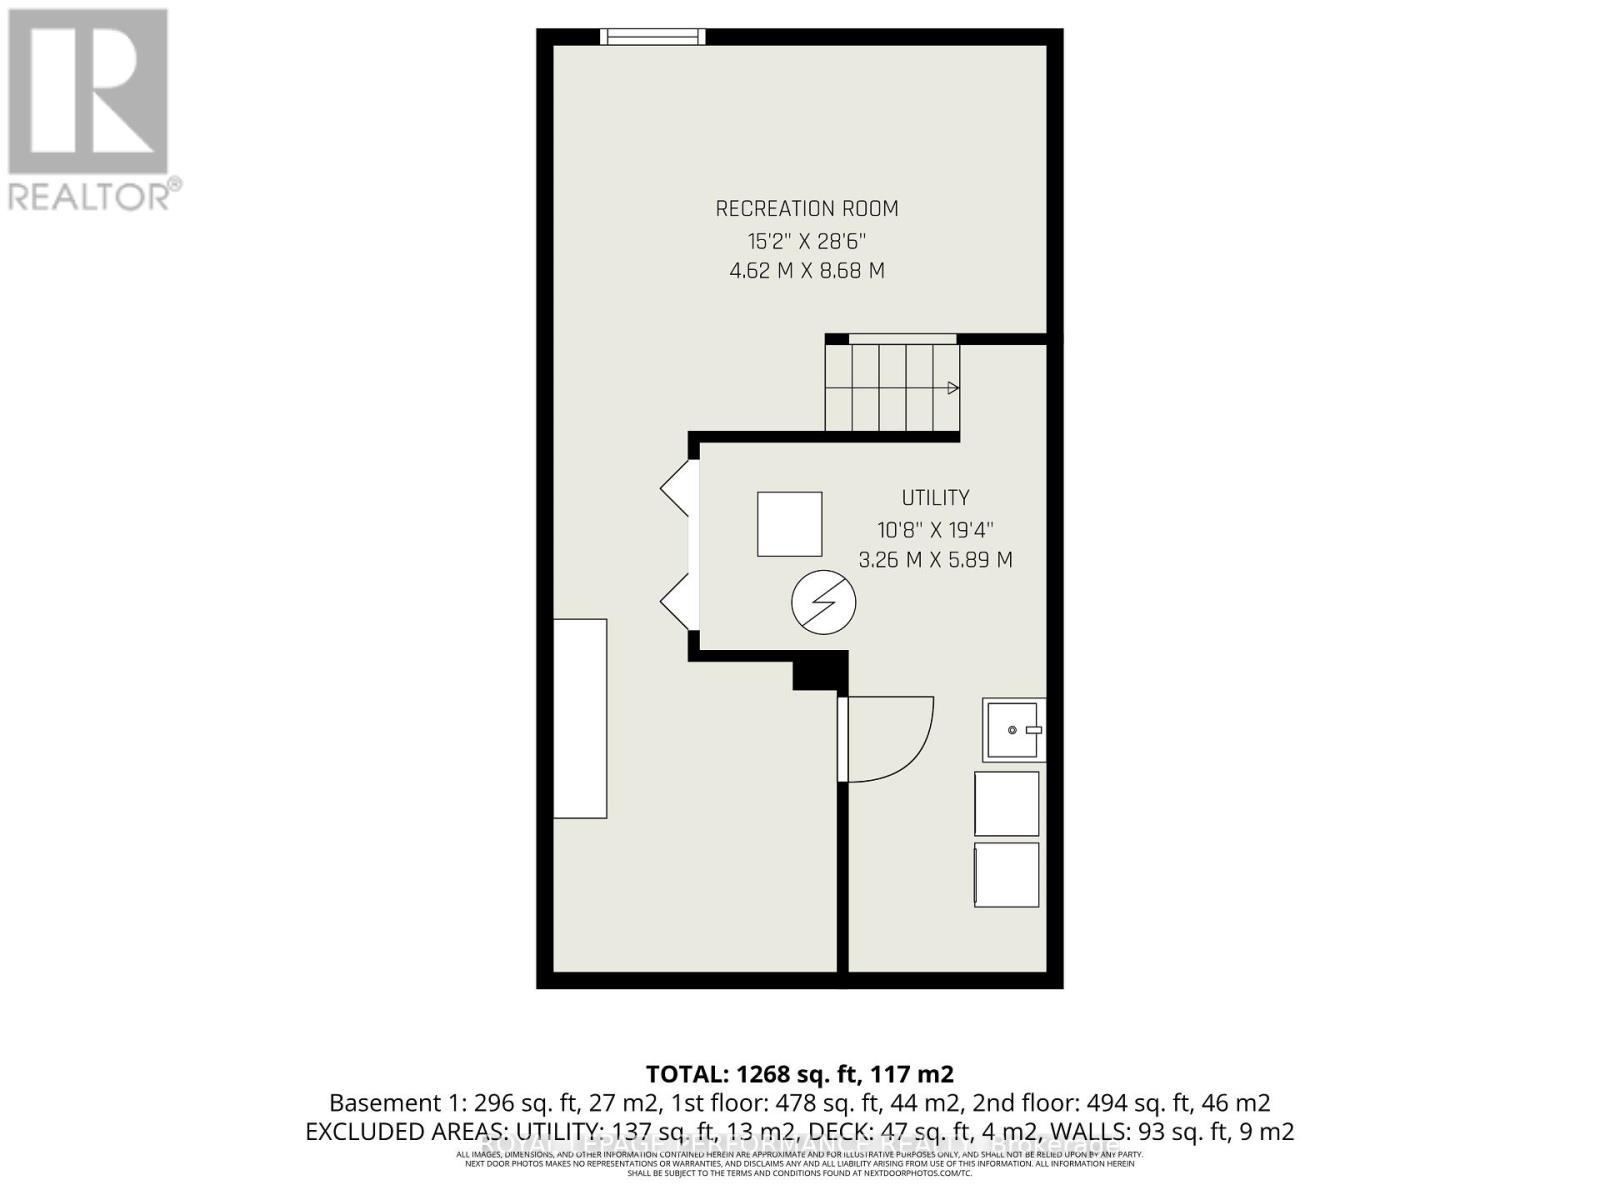
  • Laundry Basement Level 2.44 m x 2.00 m
  • Family Basement Level 4.95 m x 3.35 m
  • Exercise Basement Level 3.00 m x 2.80 m
  • Living Main Level 4.95 m x 3.35 m
  • Dining Main Level 2.75 m x 2.75 m
  • Kitchen Main Level 3.81 m x 2.59 m
  • Bathroom Main Level 1.14 m x 1.42 m

Convert Measurement to:

REALTOR.ca  

Location of 62 - 1584 FEATHER LANE, Ottawa, Ontario, K1T 1V4

Demographic Information of 62 - 1584 FEATHER LANE, Ottawa, Ontario, K1T 1V4

Life Stage

Midlife Families

Employment Type

Blue Collar/Primary, Blue Collar/Service Sector

Average Household Income

$115,094.82

Average Number of Children

1.85

Household Population

Household Structure

Age of Population

Education

Education Level

No certificate/diploma/degree

19.33 %

High school certificate or equivalent

30.83 %

Apprenticeship trade certificate/diploma

4.28 %

College/non-university certificate

20.54 %

University certificate (below bachelor)

0.96 %

University Degree

24.06 %

Commuter

Travel To Work

By Car

82.4 %

By Public Transit

9.72 %

By Walking

2.3 %

By Bicycle

0.0 %

By Other Methods

5.58 %

Cultural Diversity

Knowledge of Official Language

Mother Tongue

Building Information

Building Type

Apartments (Low and High Rise)

12.74 %

Houses

87.26 %

Own Vs. Rent