Button CopyPathCircle CloseCircle Left ArrowArrow Down Icon GreyClosecirclecircleBurger
  • Advertising

55 JARDIN PRIVATE, Ottawa, Ontario, K1K 4W1

MLS® # X13601708
House For Lease In Rockcliffe - Manor Park, Ottawa, Ontario
$3,700.00 /month

3 Beds

3 Baths

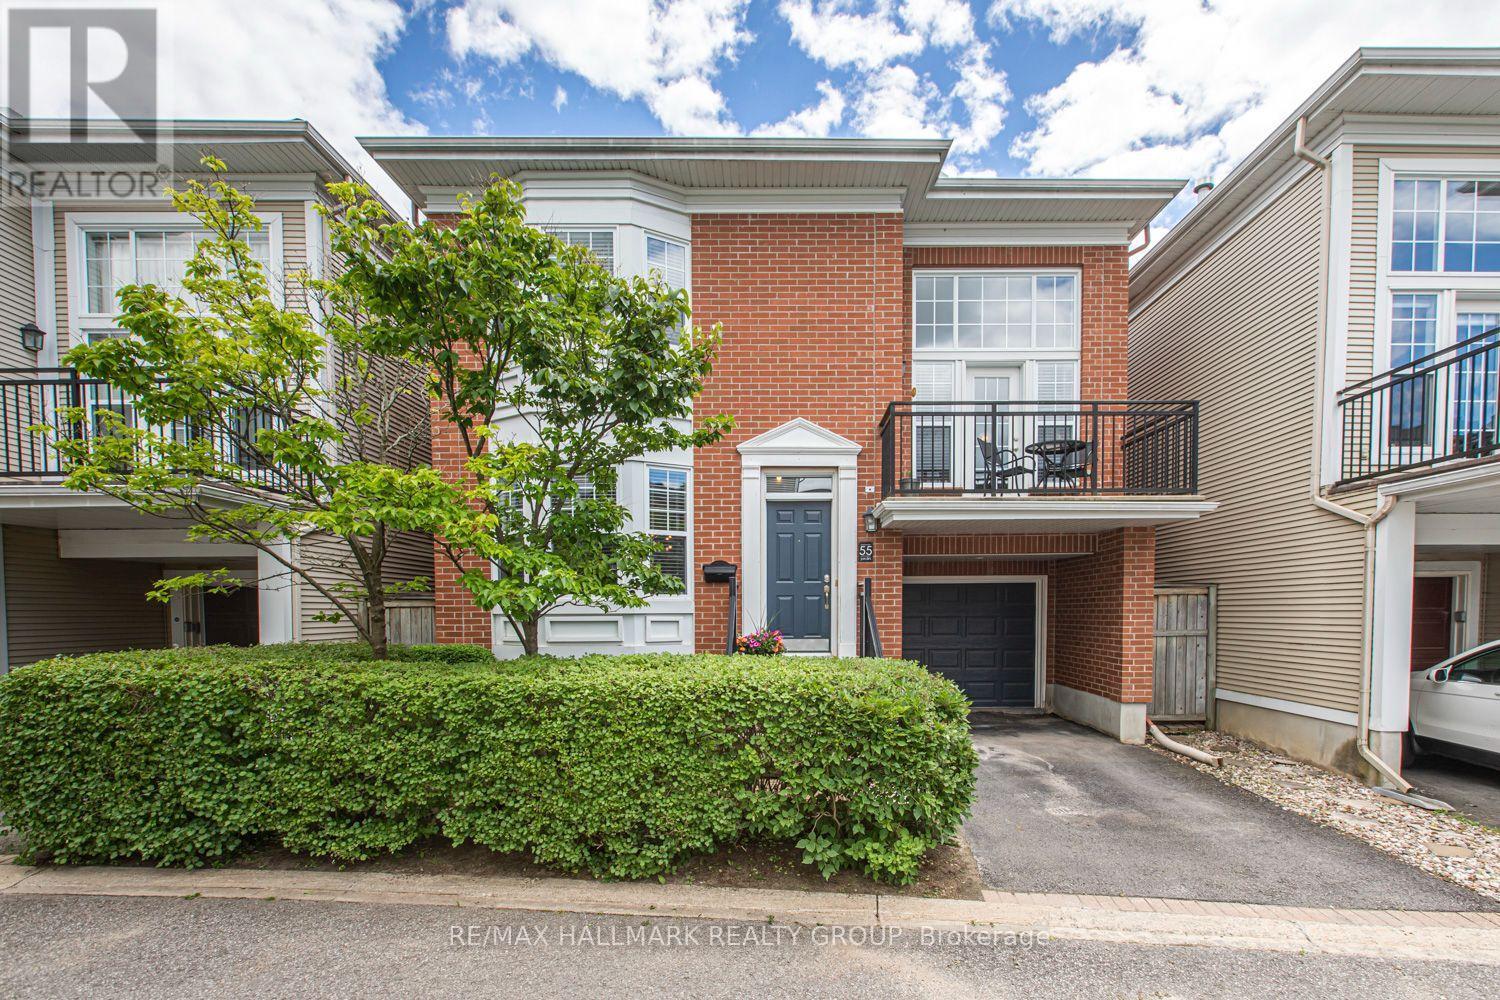
55 Jardin Private, Ottawa, ON - Outdoor
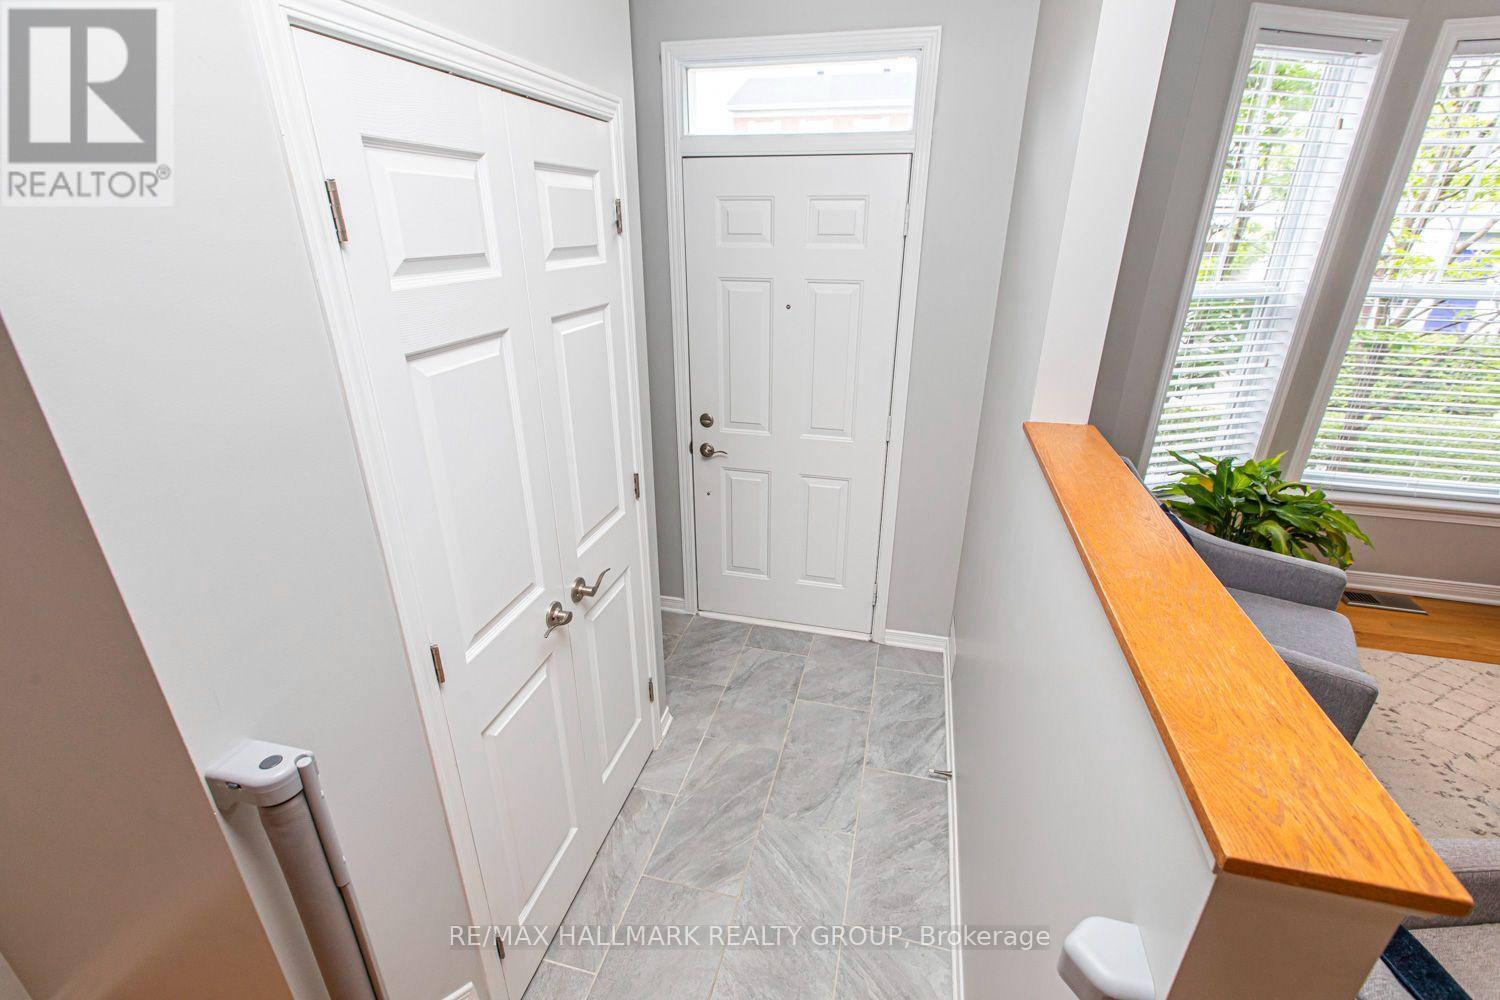
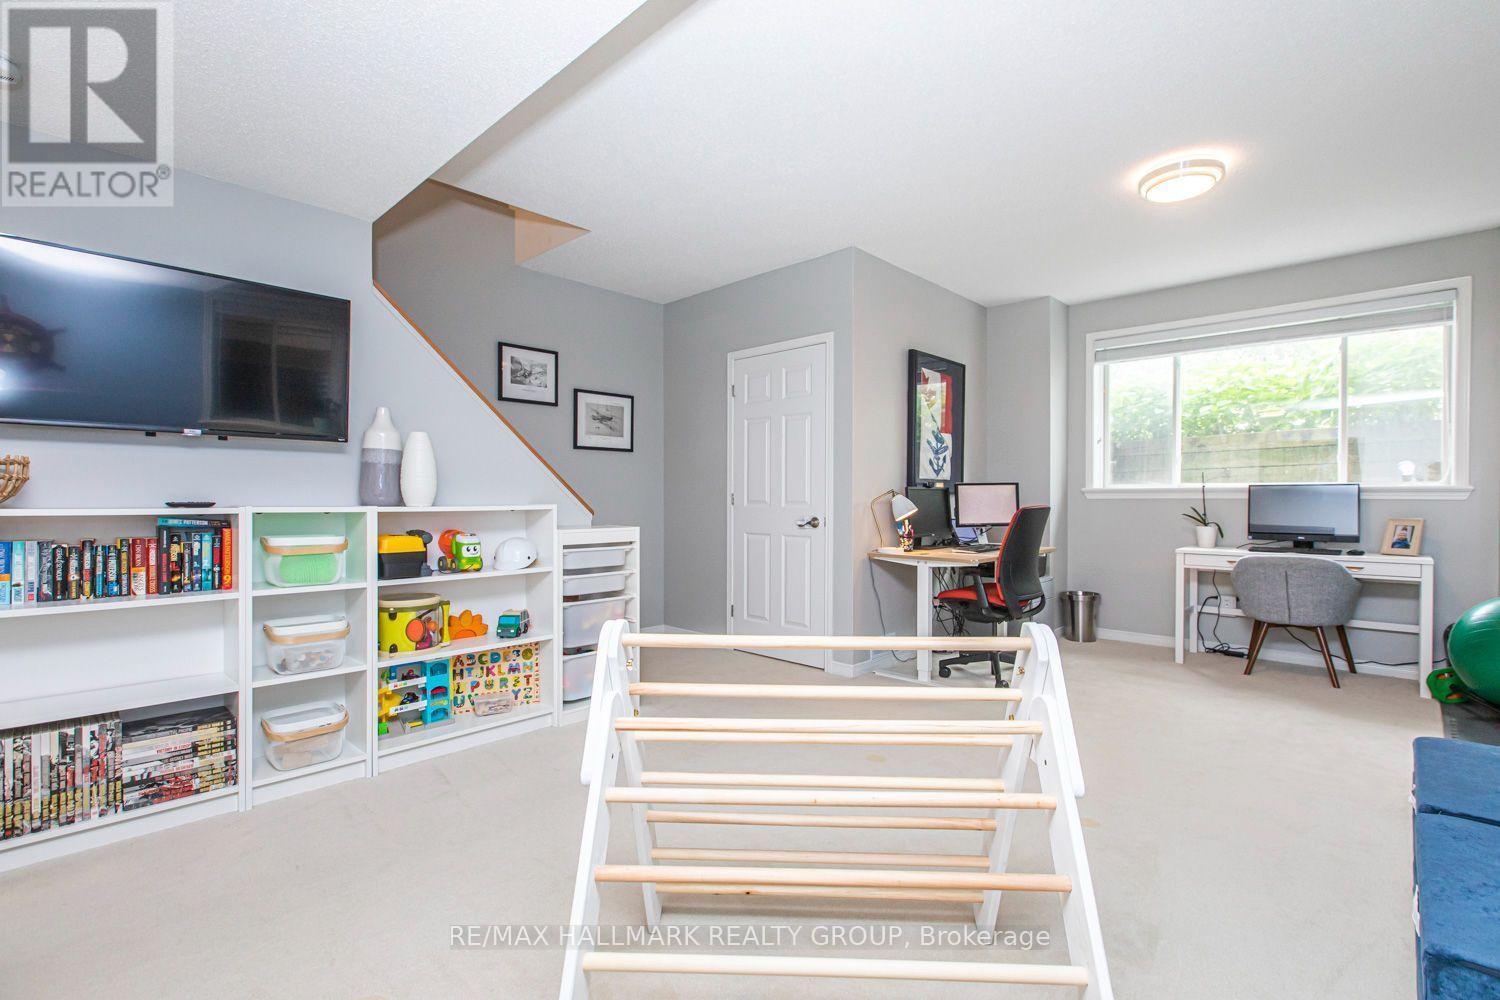
55 Jardin Private, Ottawa, ON - Indoor Photo Showing Other Room
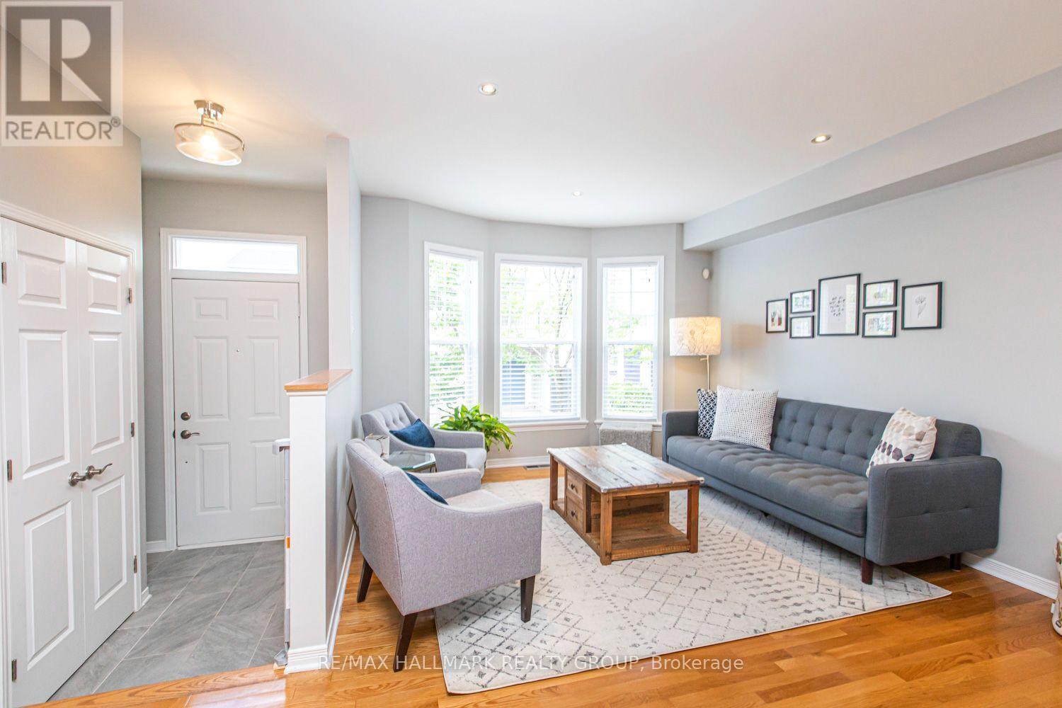
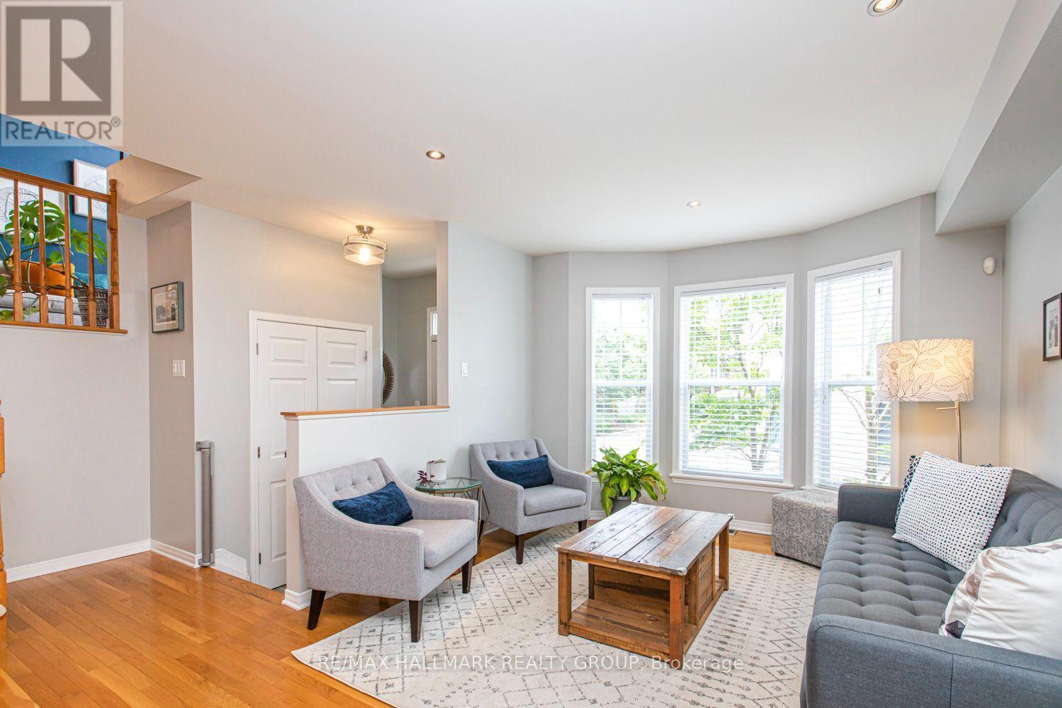
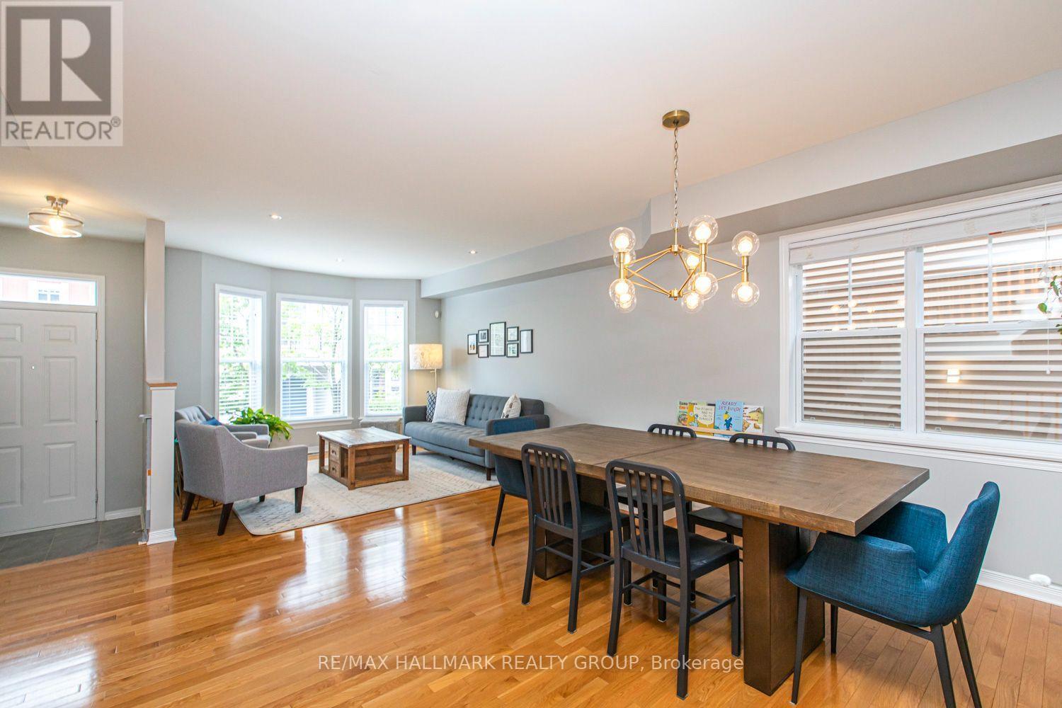
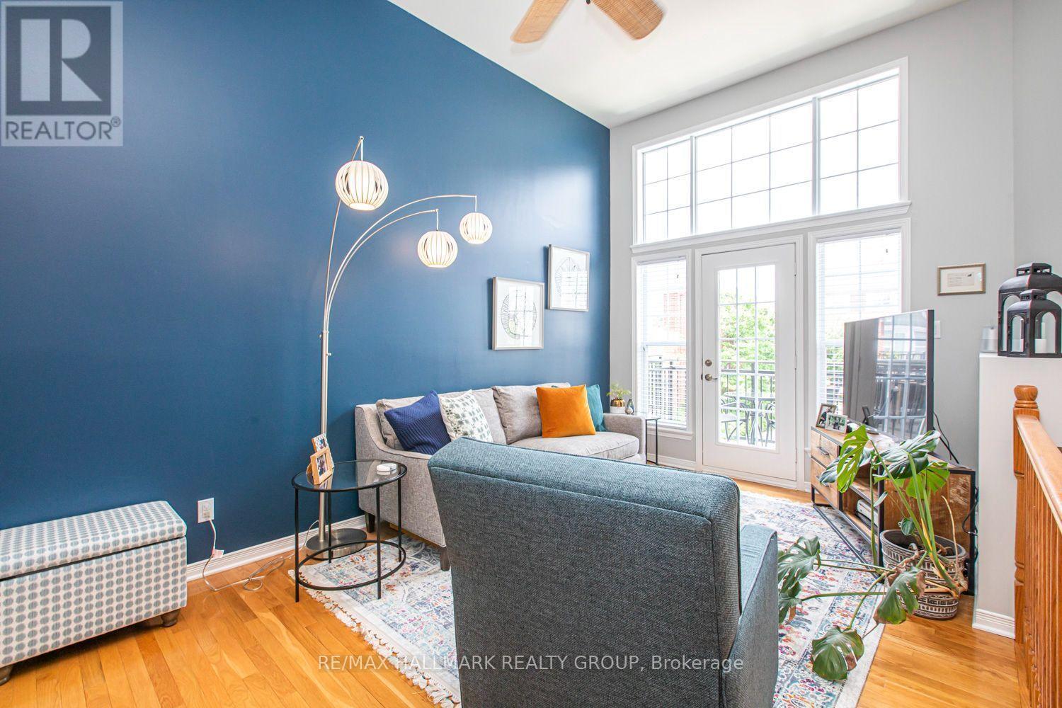
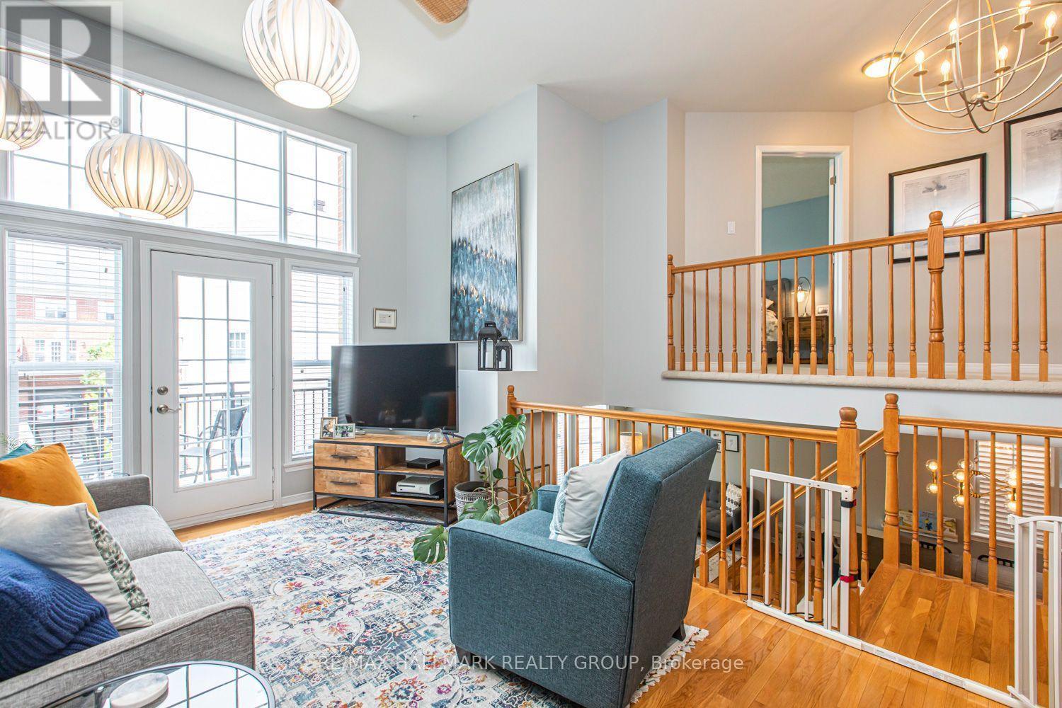
55 Jardin Private, Ottawa, ON - Indoor Photo Showing Living Room
55 Jardin Private, Ottawa, ON - Indoor
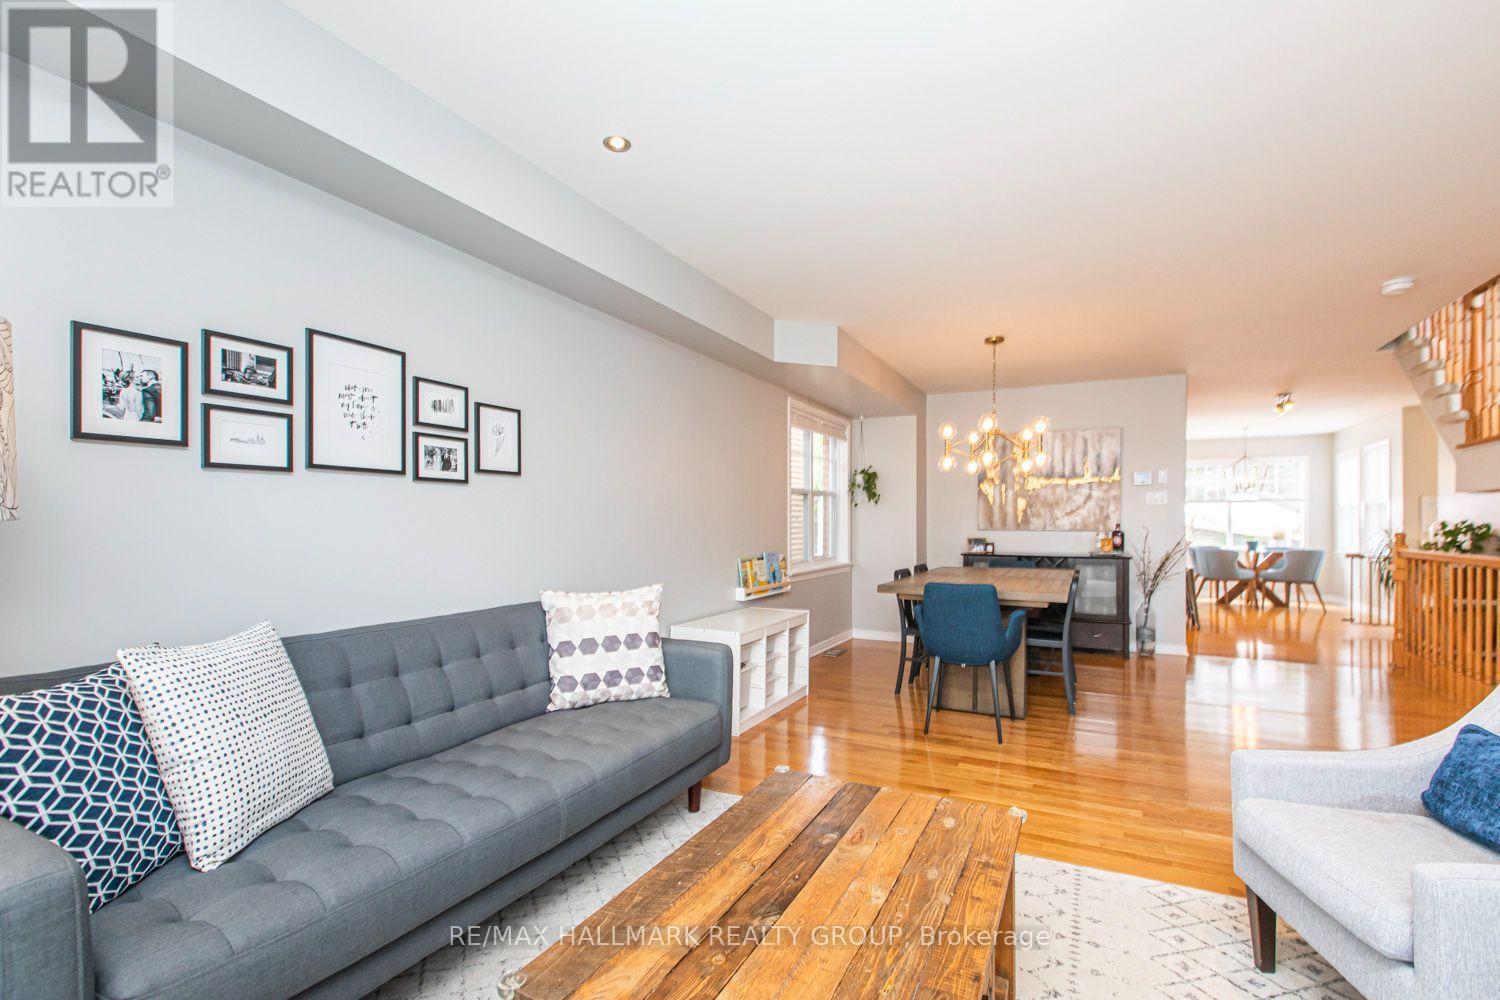
55 Jardin Private, Ottawa, ON - Indoor Photo Showing Living Room
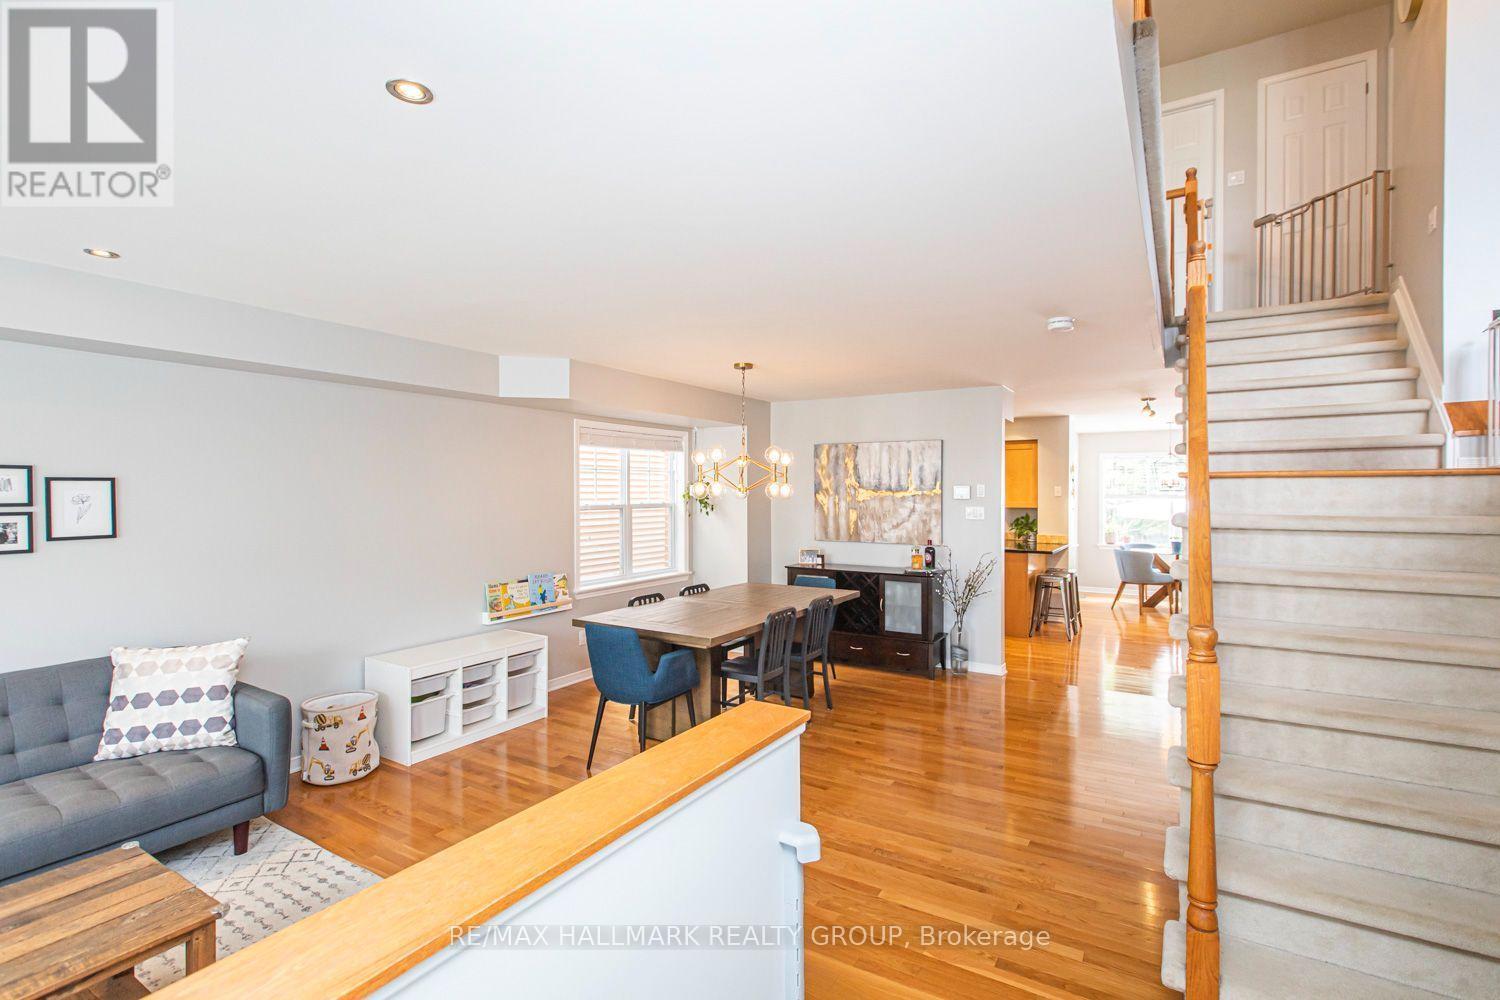
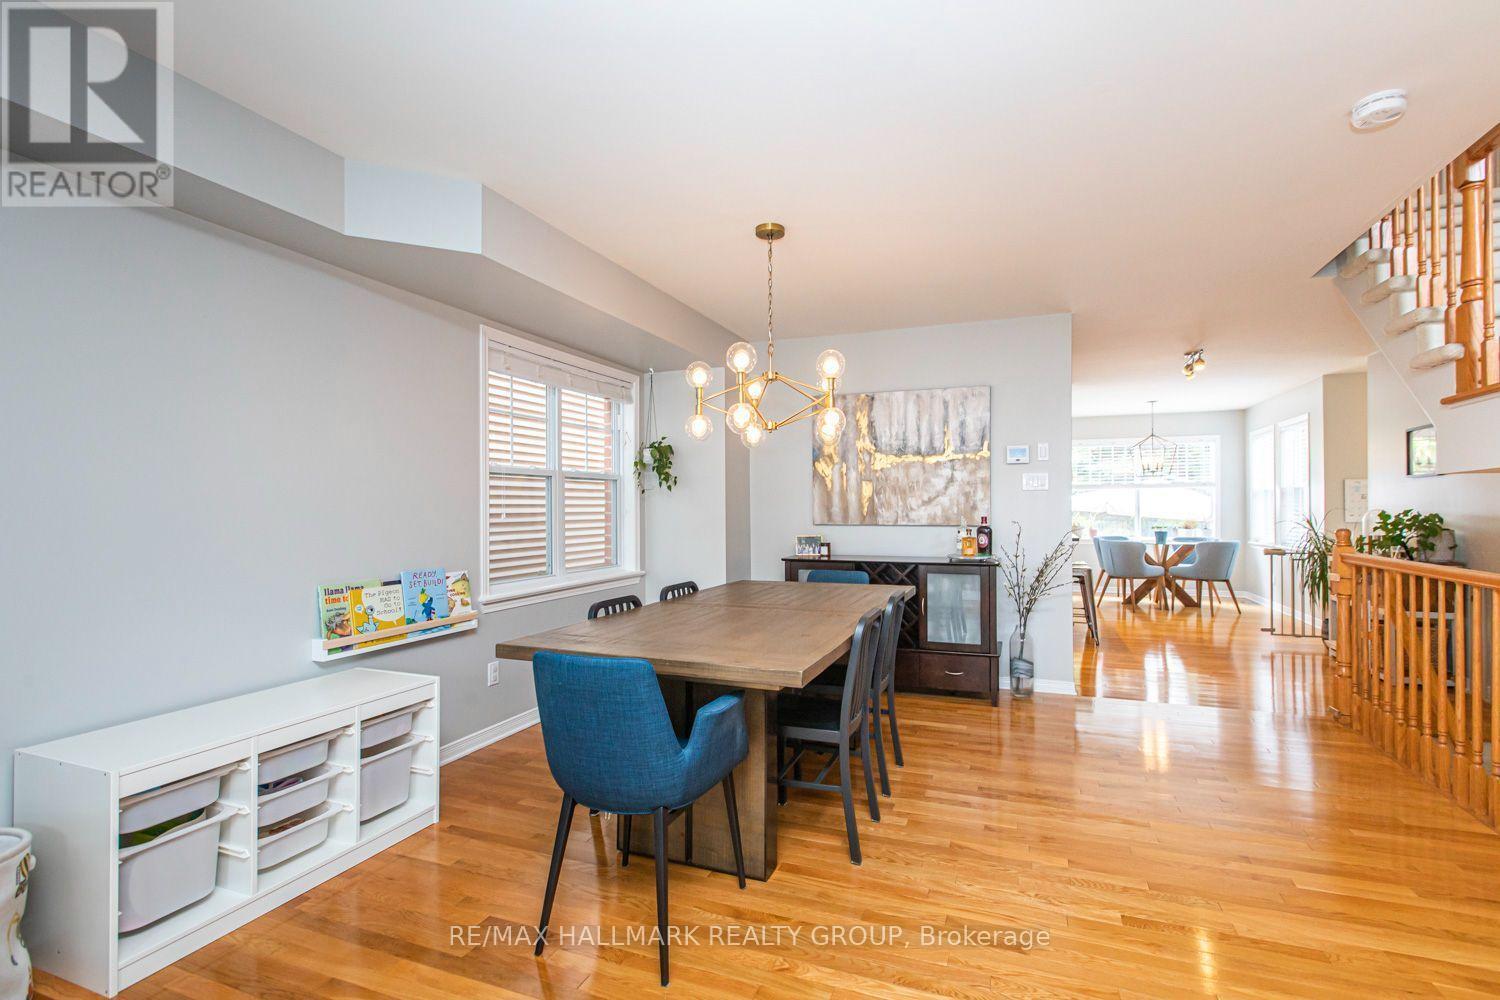
55 Jardin Private, Ottawa, ON - Indoor Photo Showing Dining Room
55 Jardin Private, Ottawa, ON - Indoor
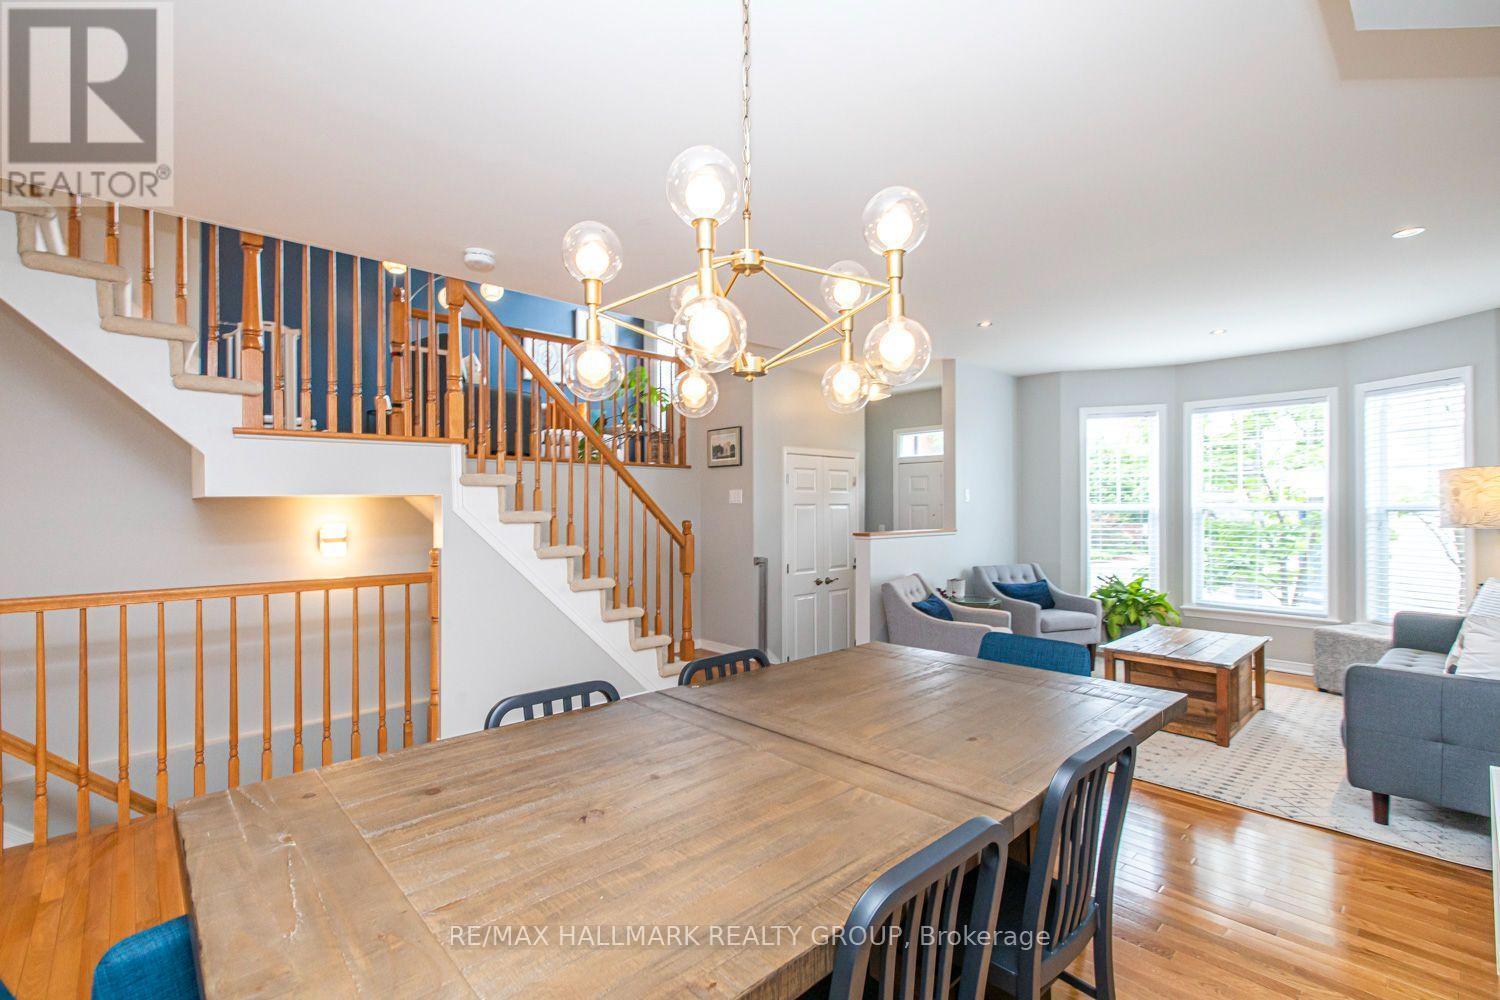
55 Jardin Private, Ottawa, ON - Indoor Photo Showing Dining Room
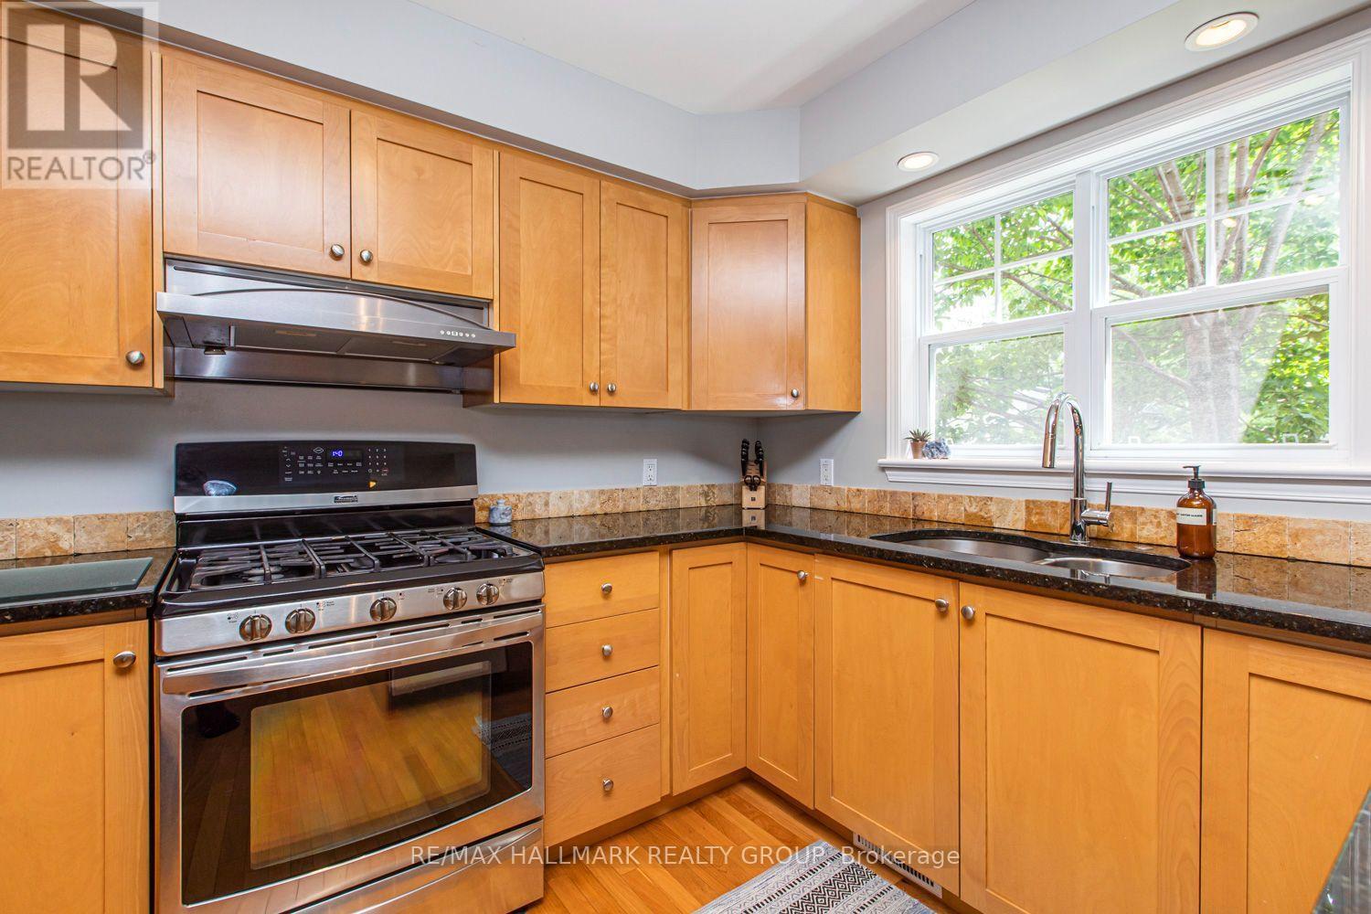
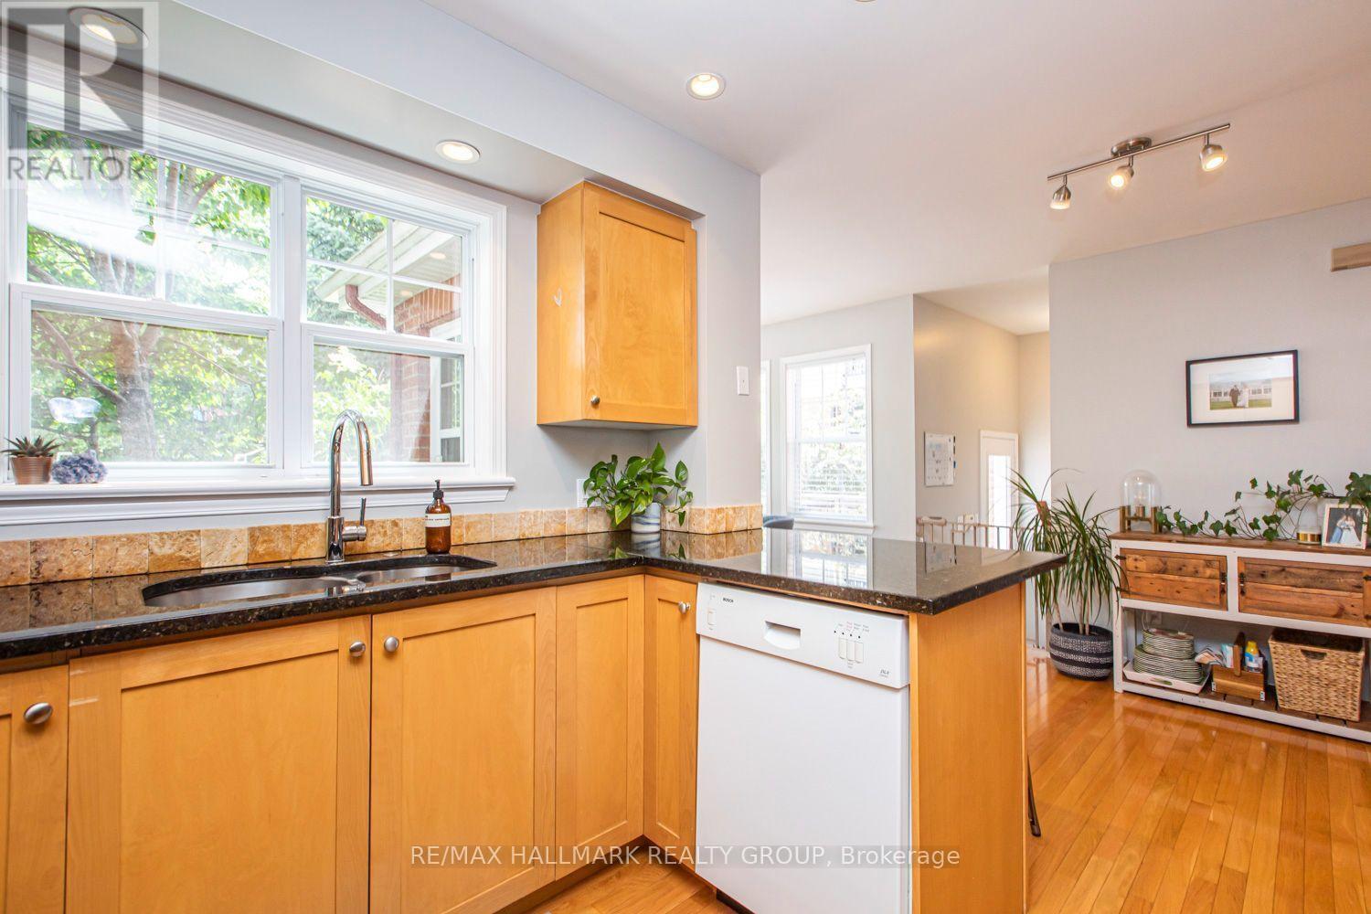
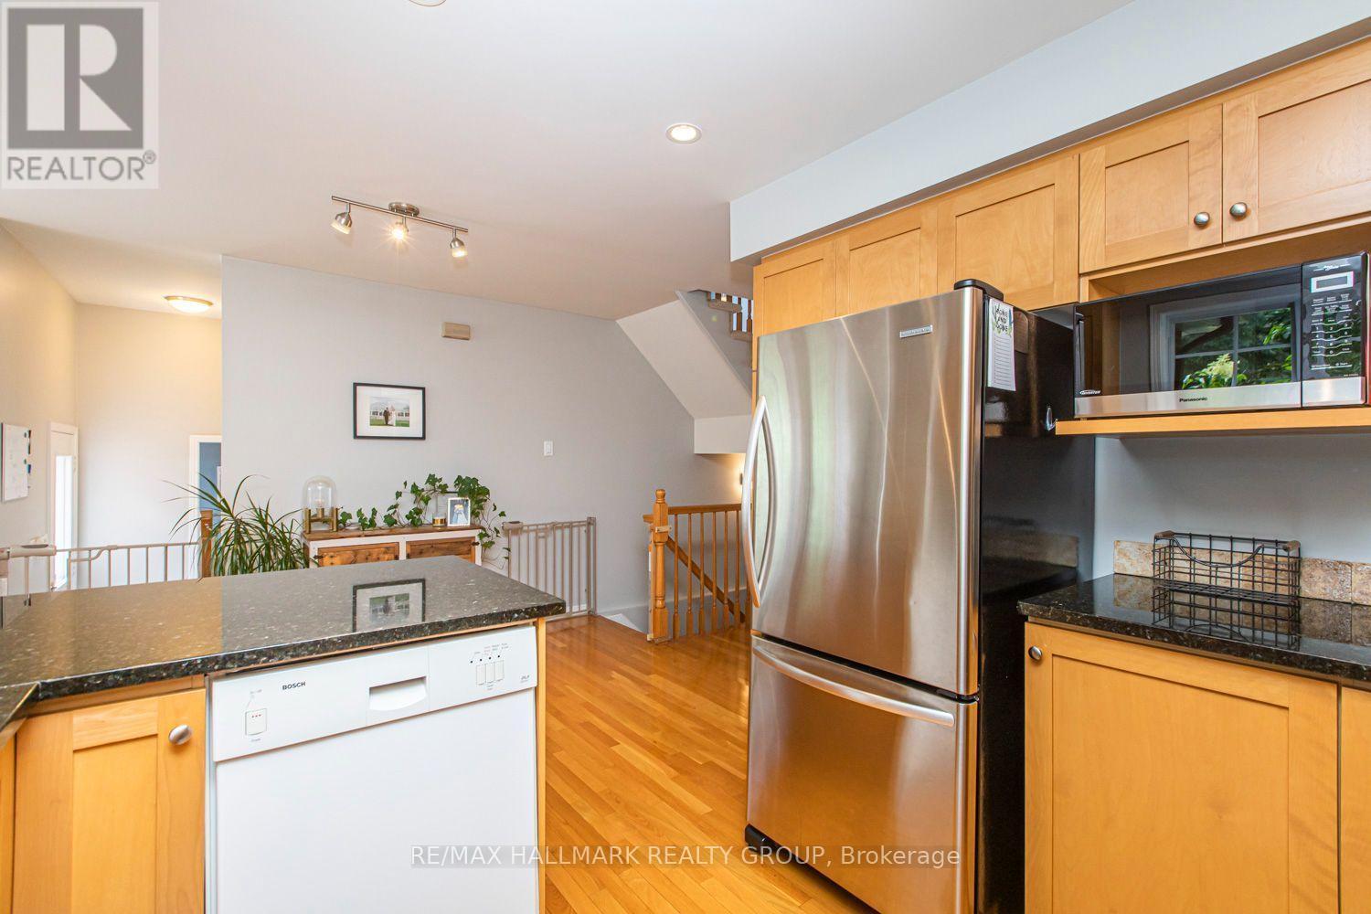
55 Jardin Private, Ottawa, ON - Indoor Photo Showing Kitchen With Double Sink
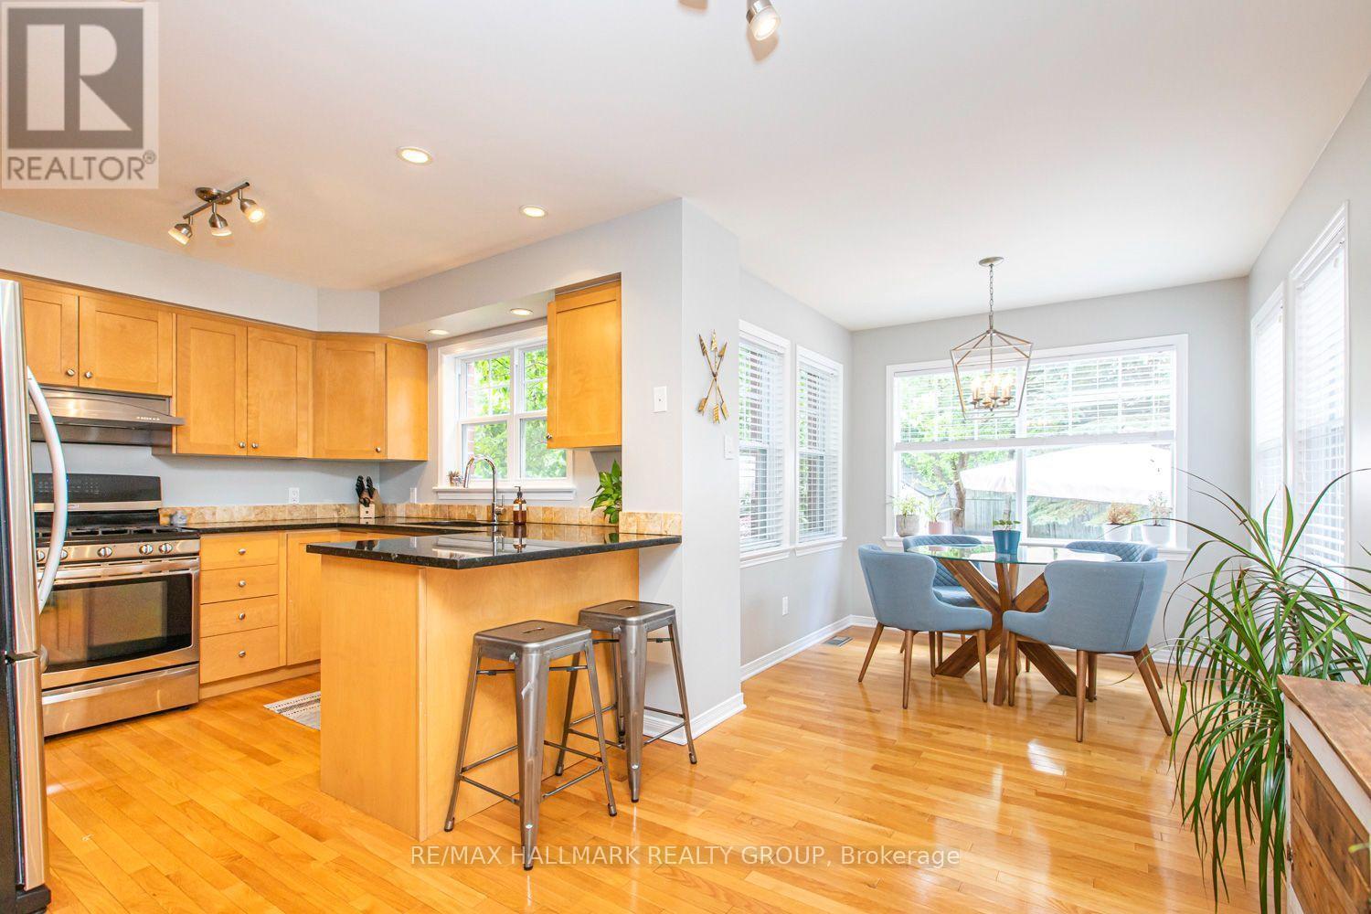
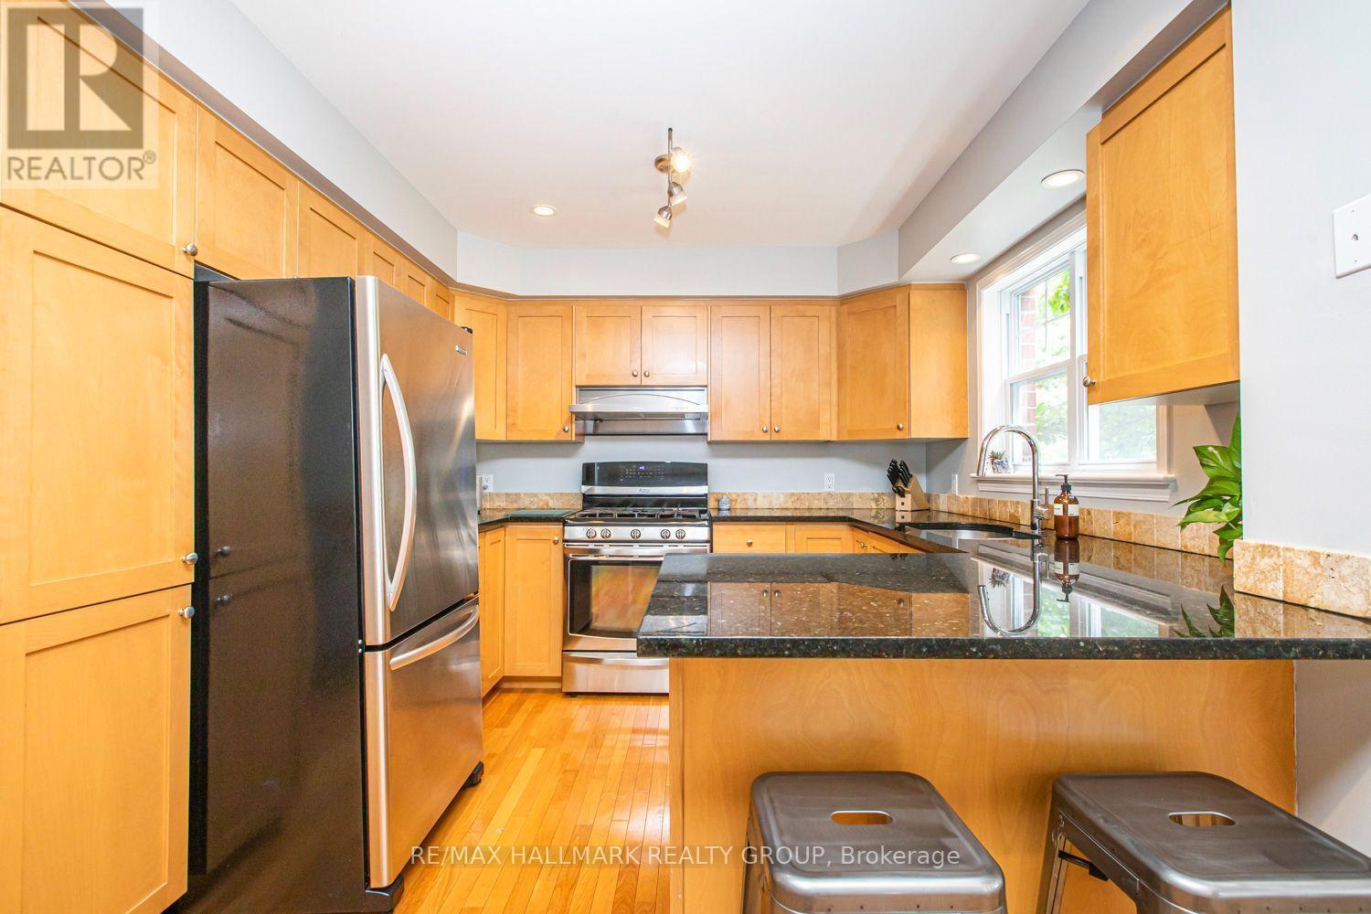
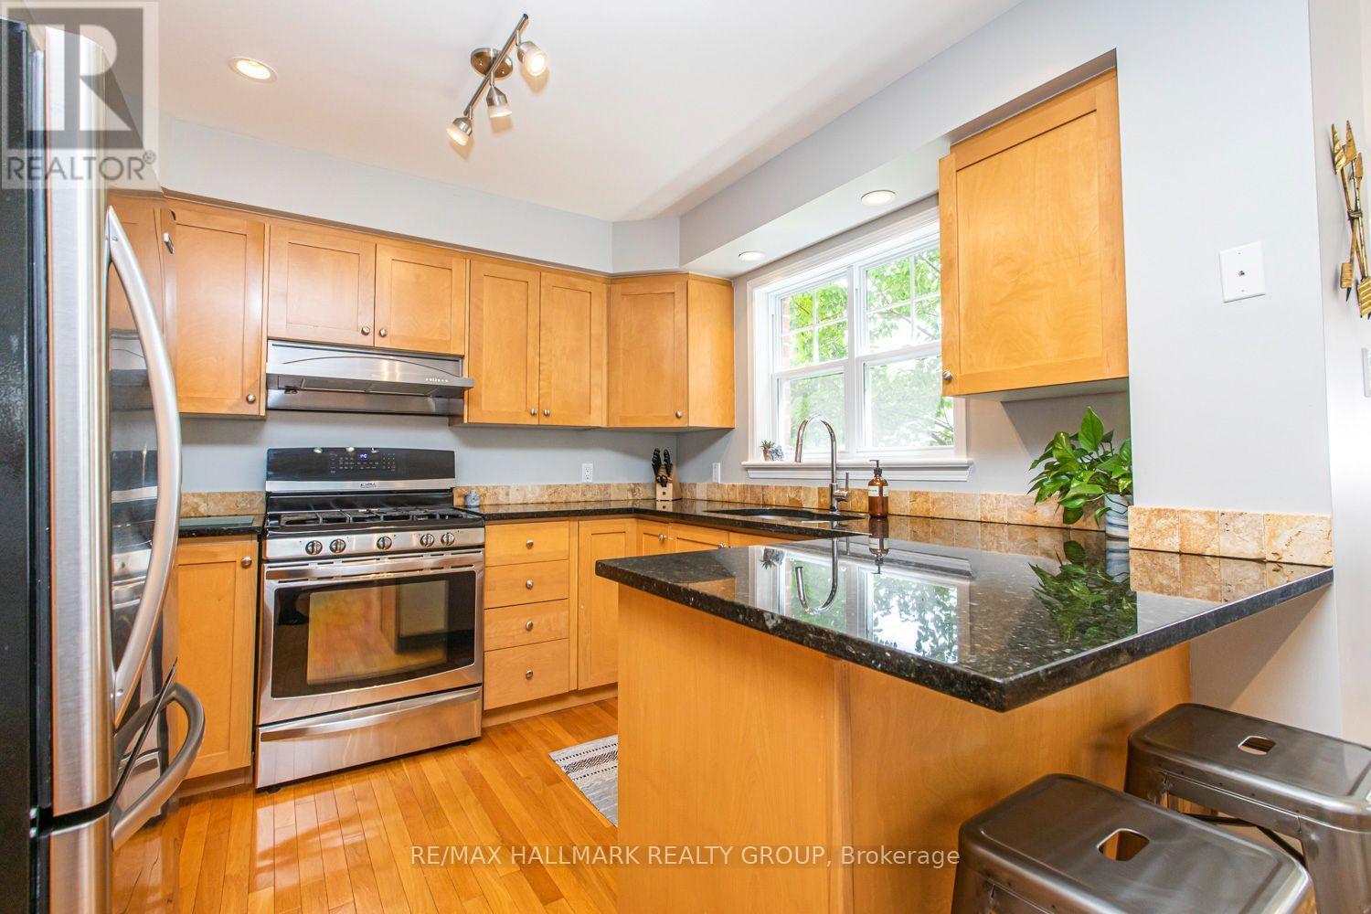
55 Jardin Private, Ottawa, ON - Indoor Photo Showing Kitchen
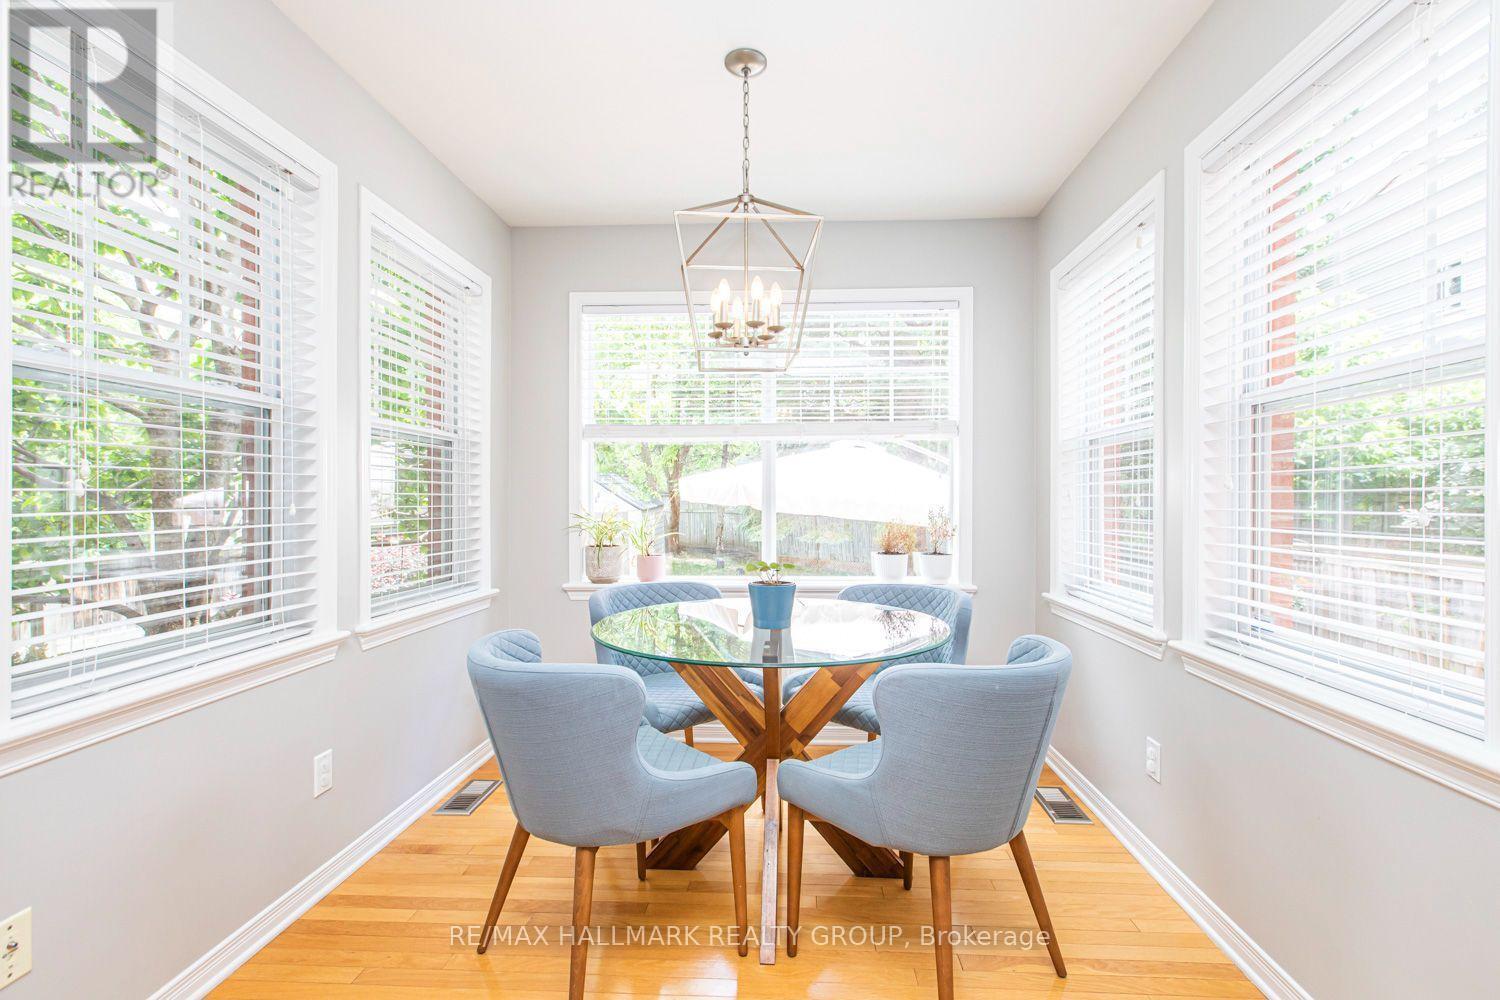
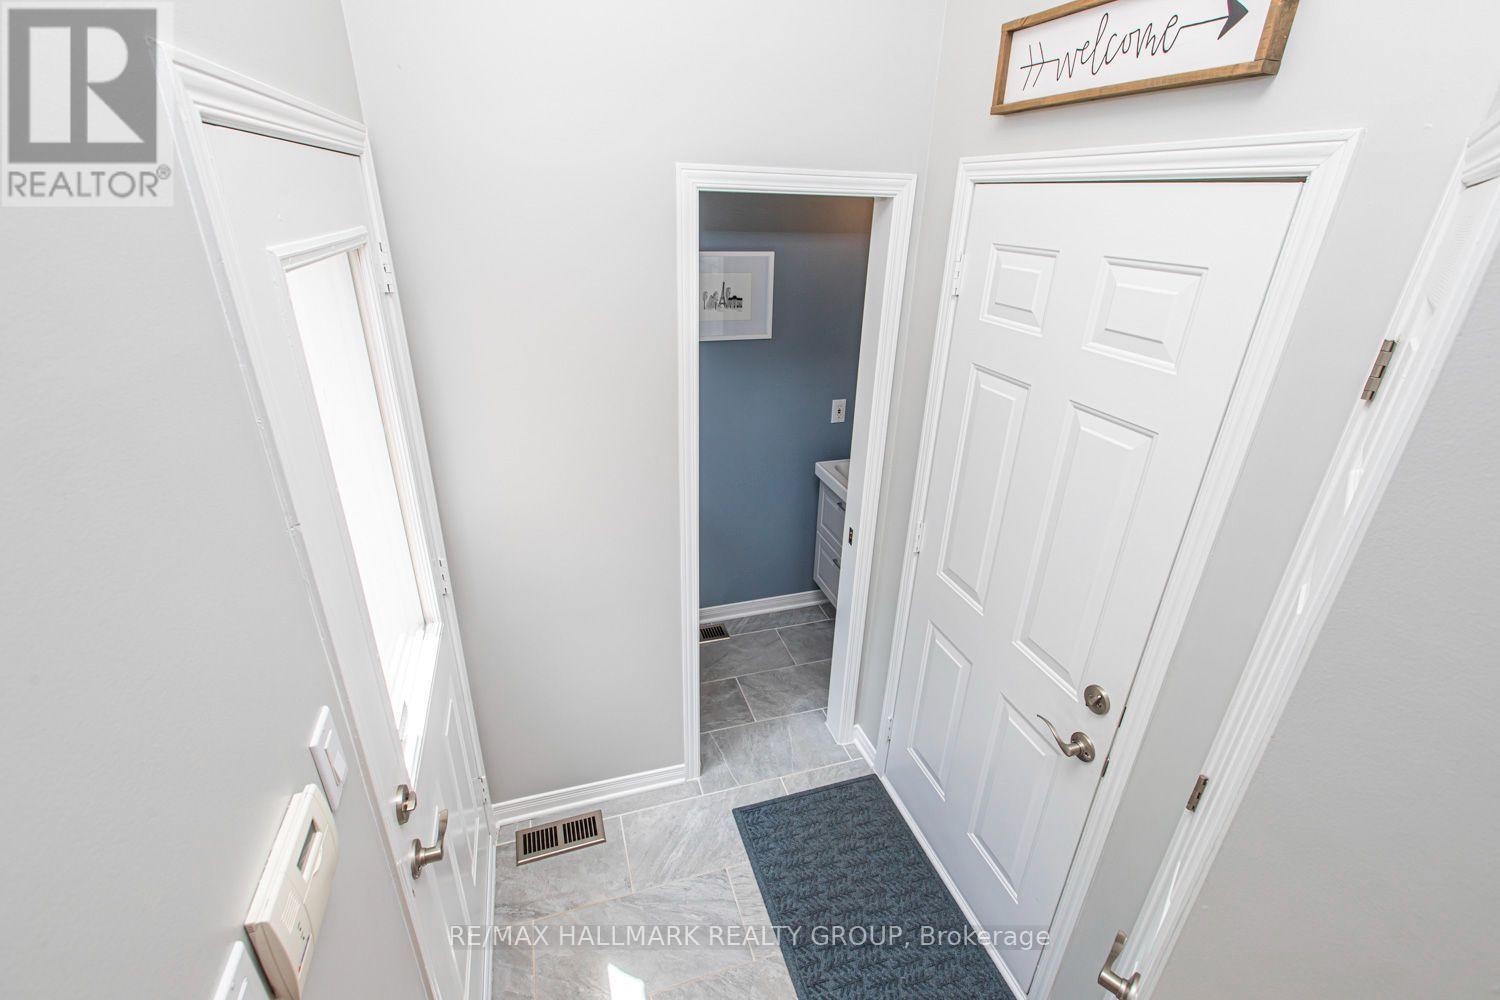
55 Jardin Private, Ottawa, ON - Indoor Photo Showing Other Room
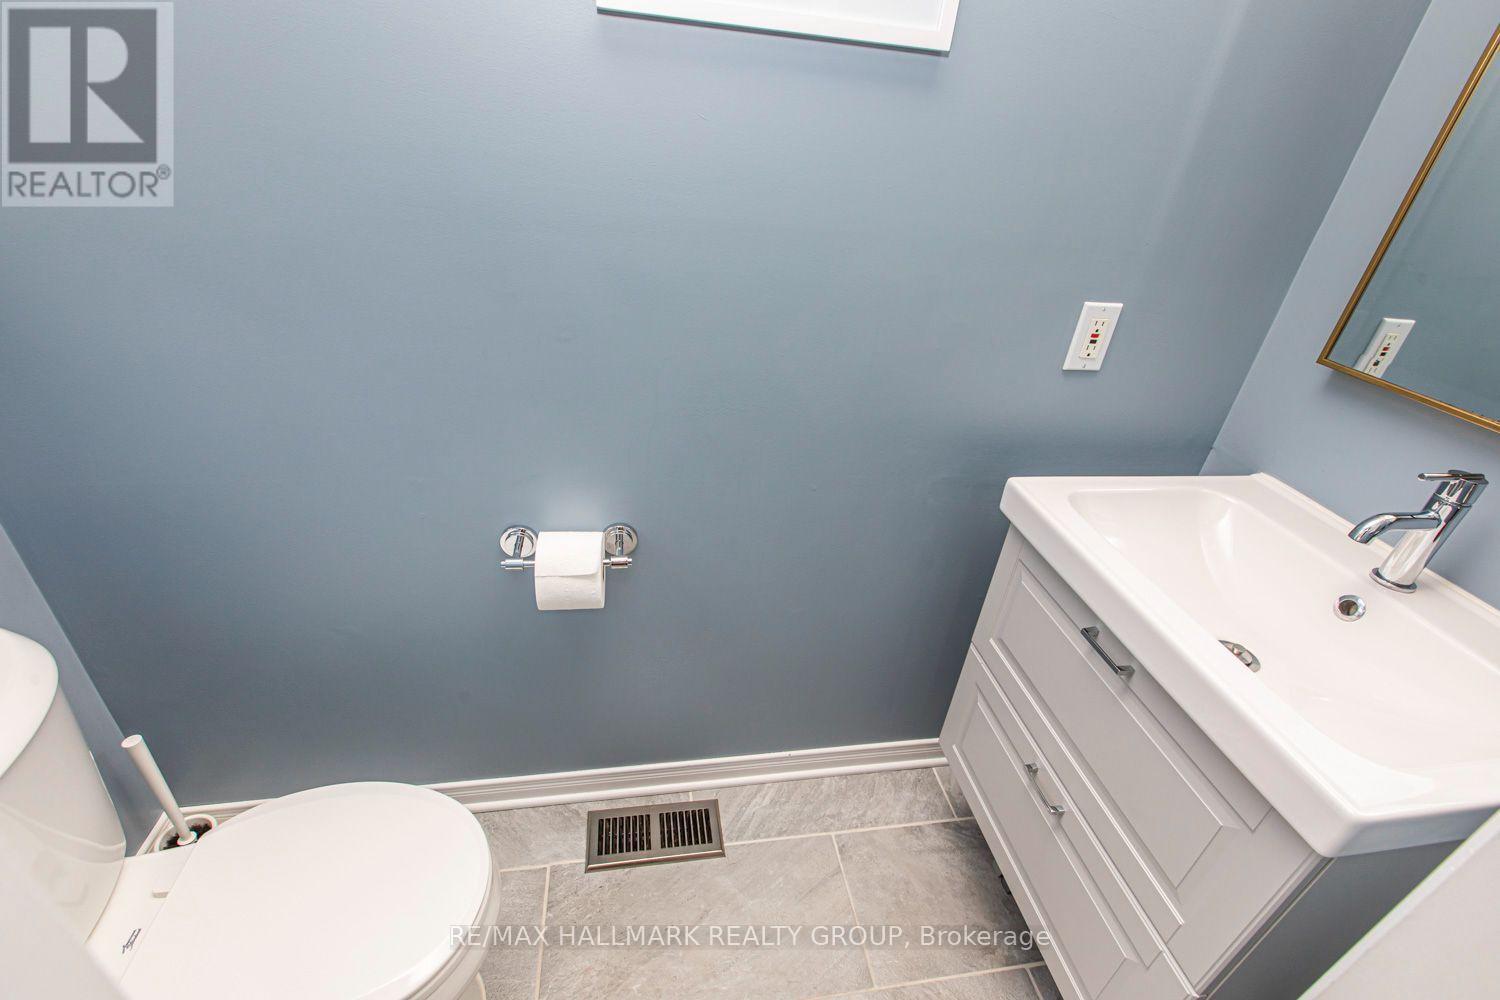
55 Jardin Private, Ottawa, ON - Indoor Photo Showing Bathroom
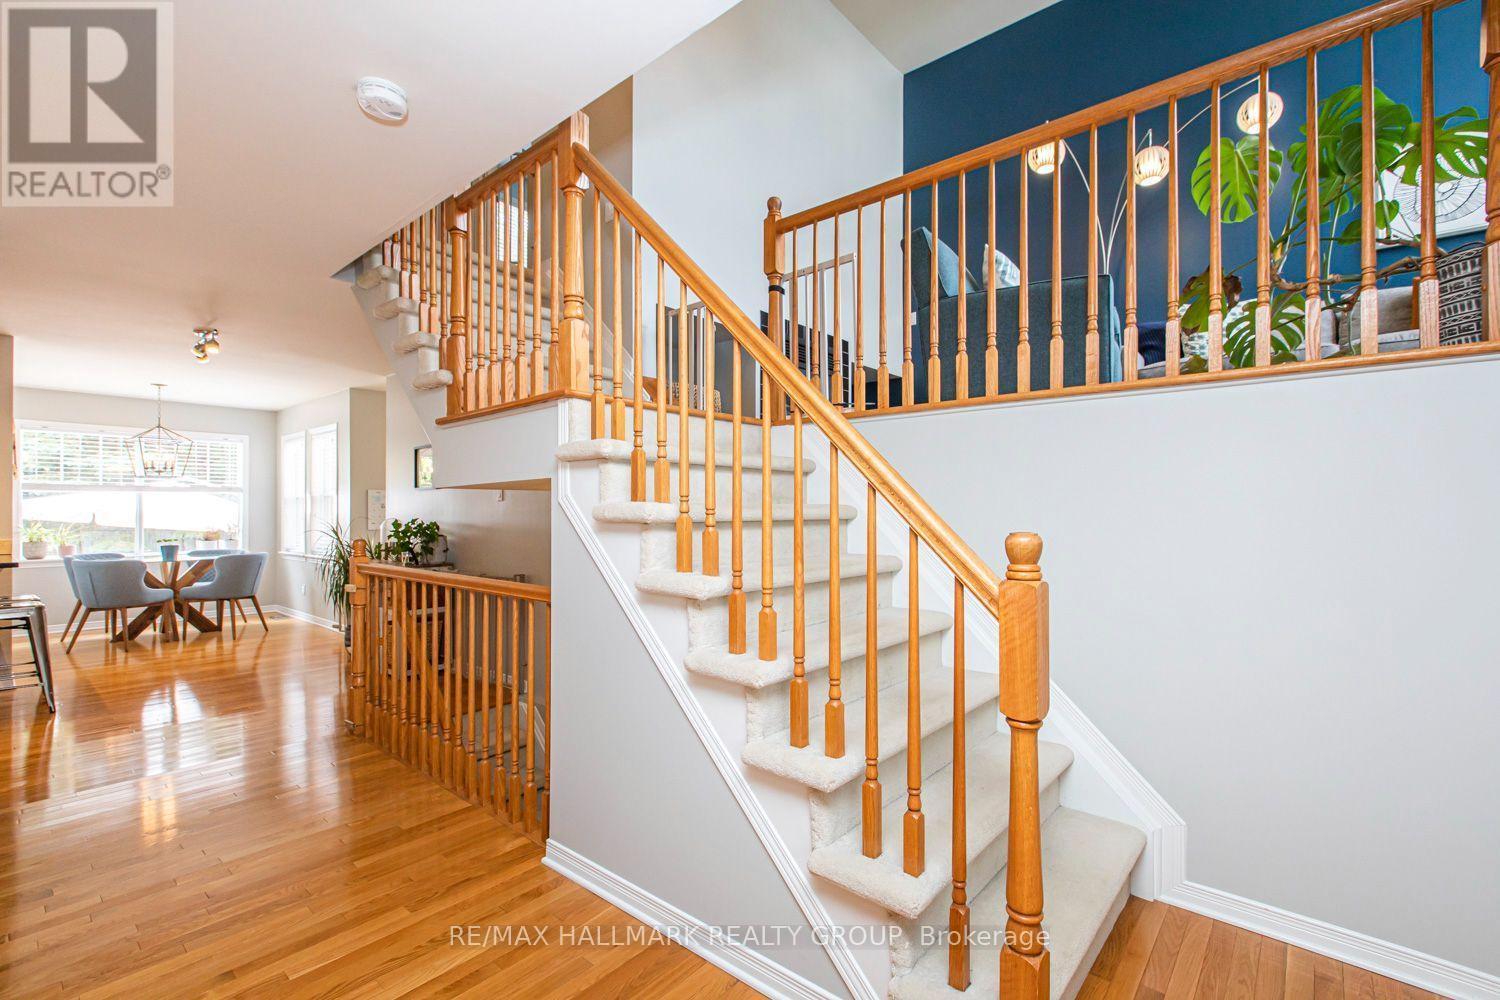
55 Jardin Private, Ottawa, ON - Indoor Photo Showing Other Room
55 Jardin Private, Ottawa, ON - Indoor
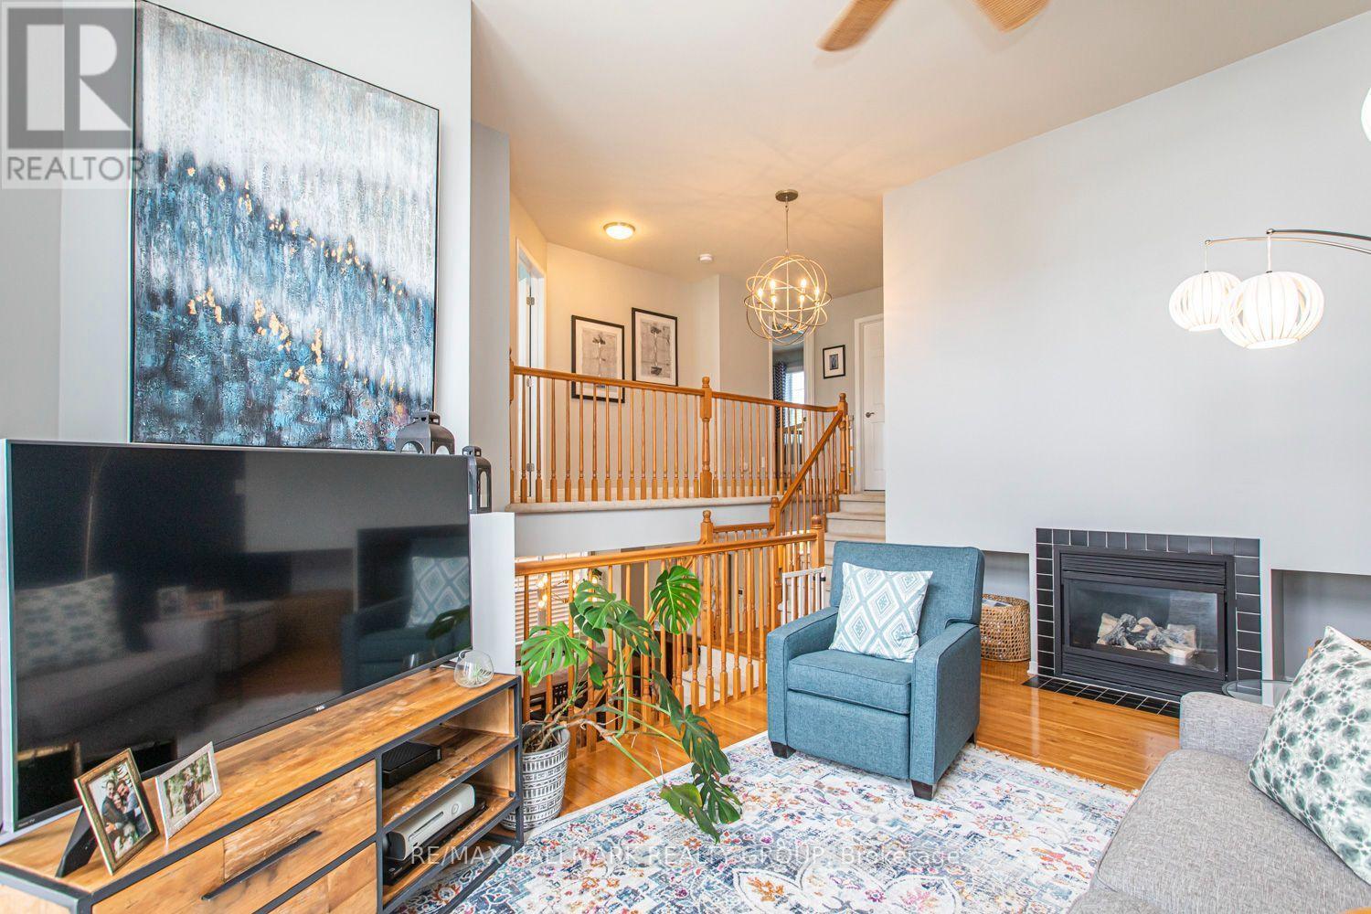
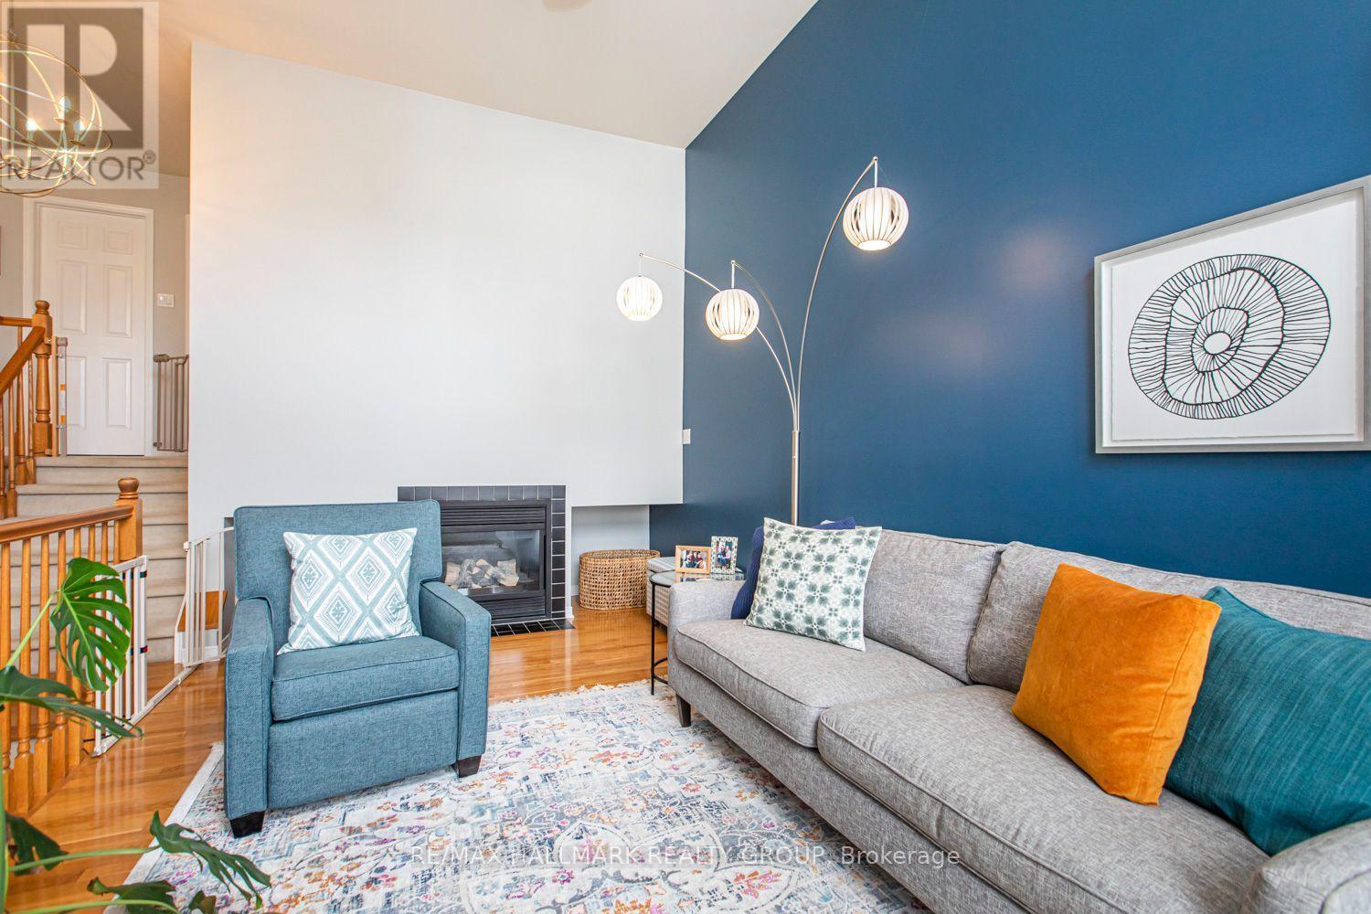
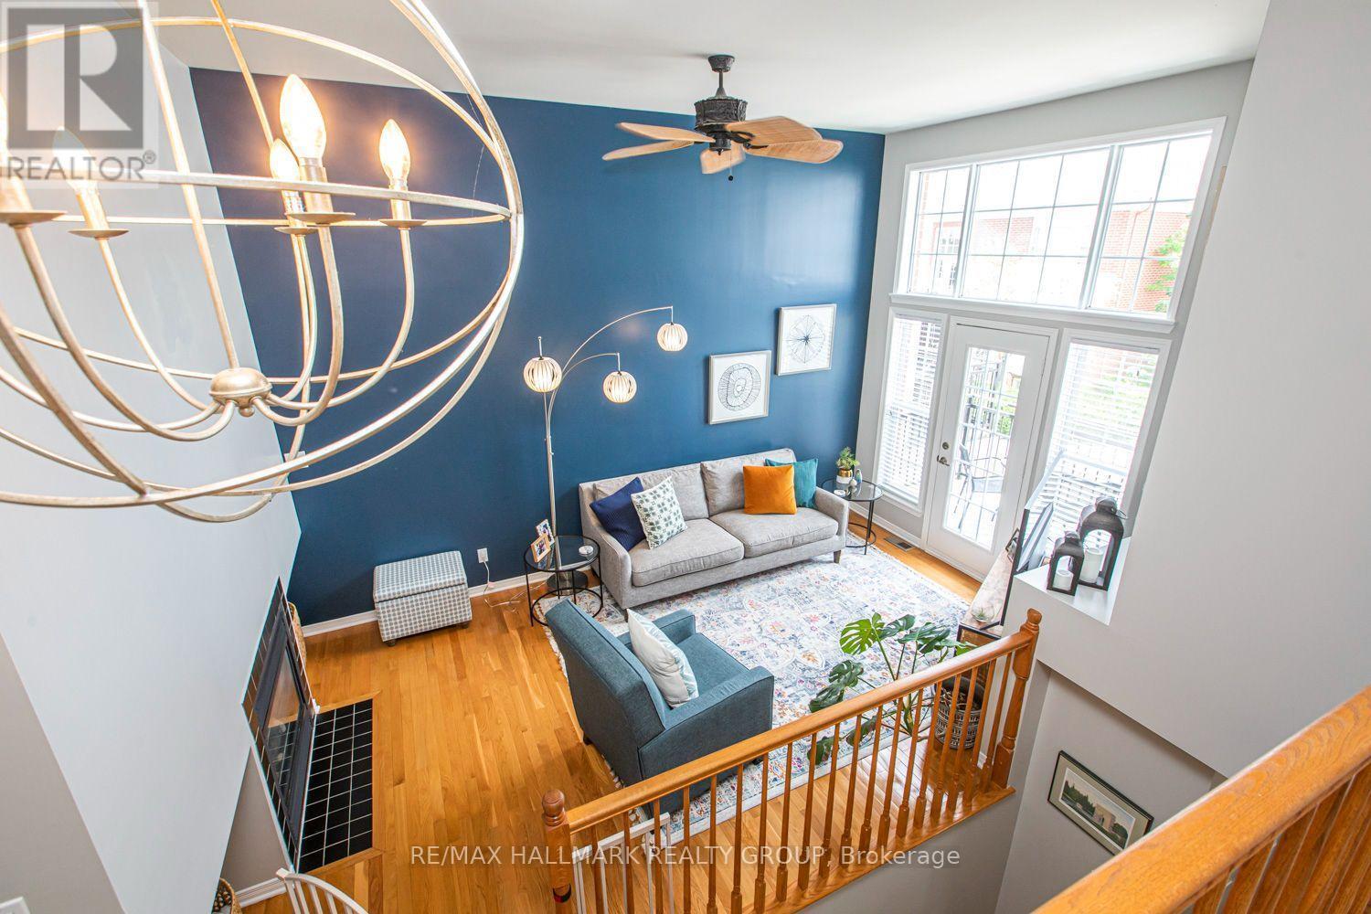
55 Jardin Private, Ottawa, ON - Indoor Photo Showing Living Room With Fireplace
55 Jardin Private, Ottawa, ON - Indoor Photo Showing Living Room
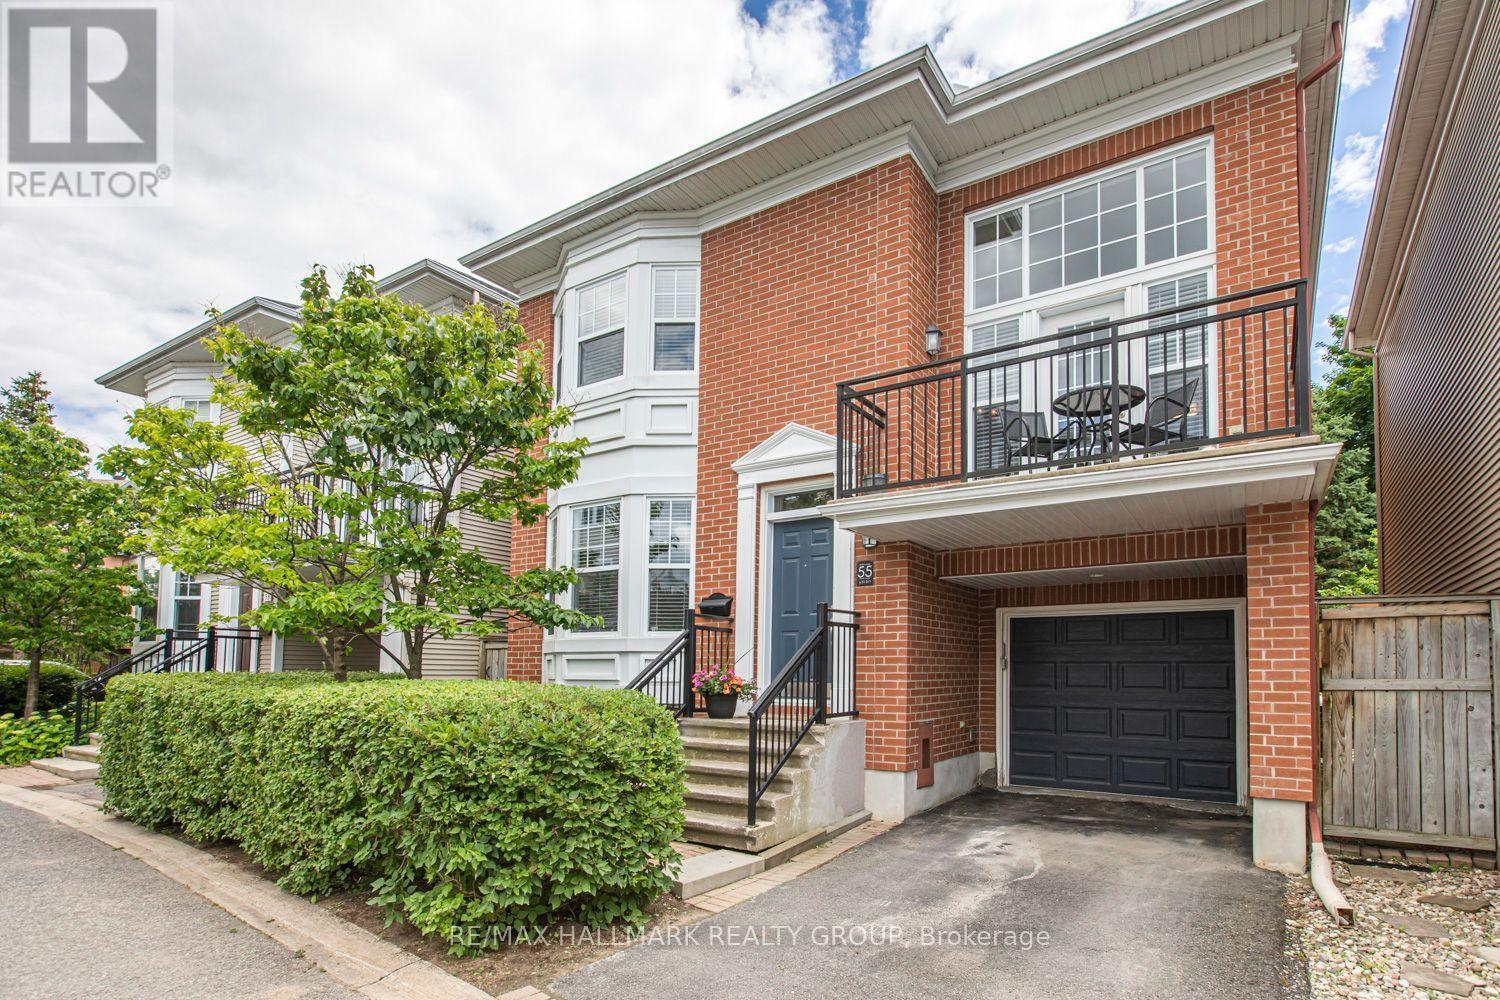
55 Jardin Private, Ottawa, ON - Outdoor With Exterior
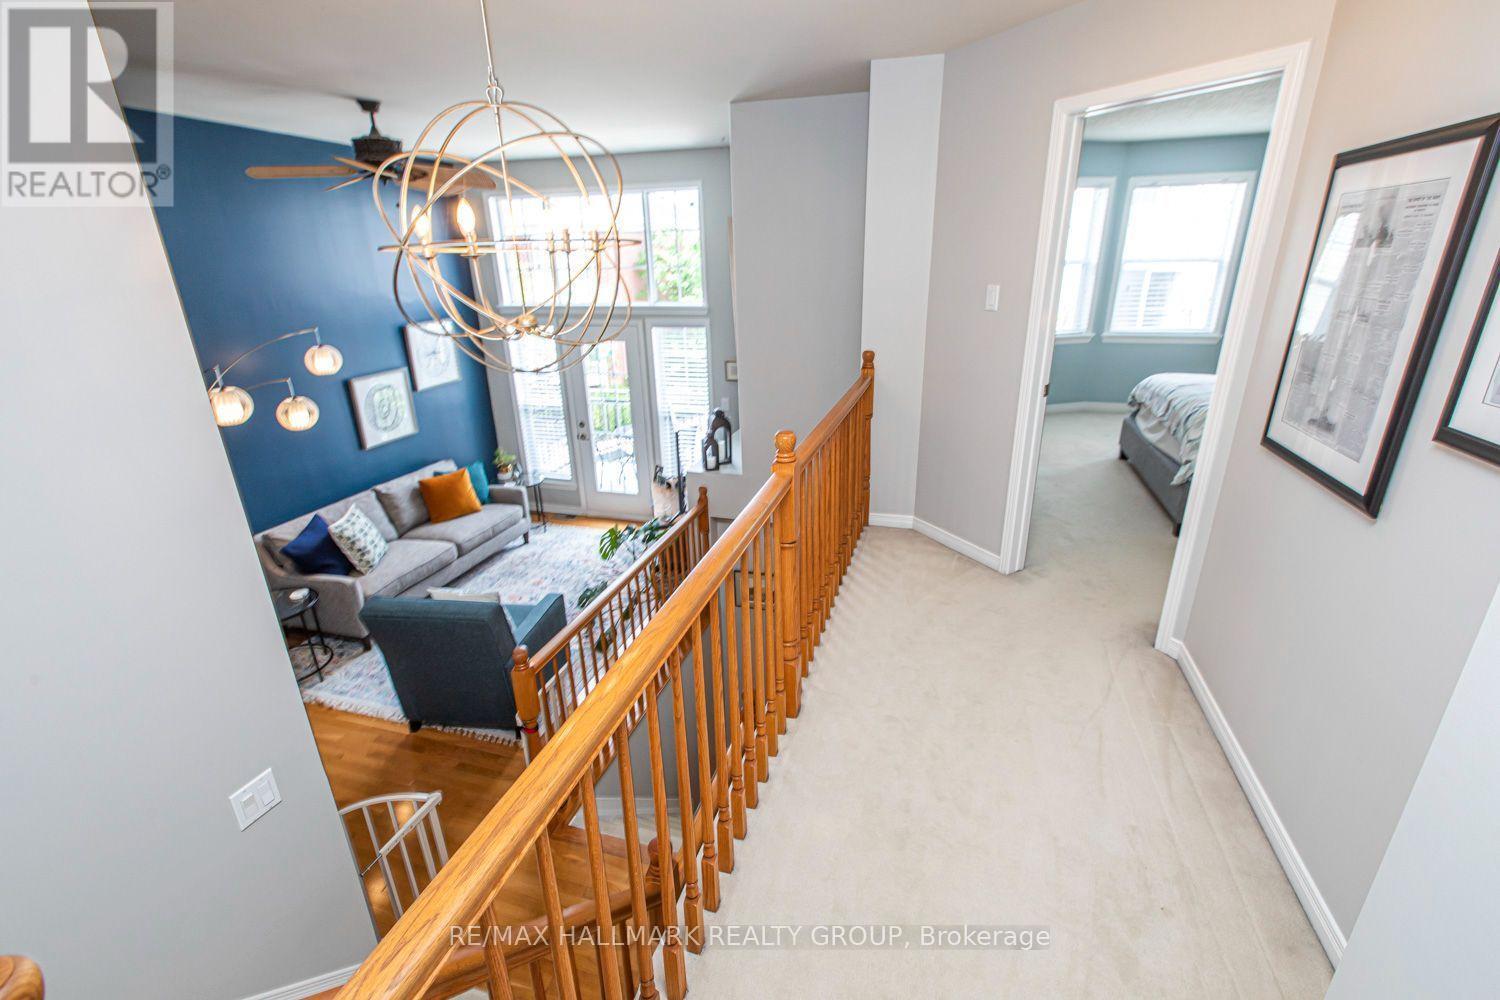
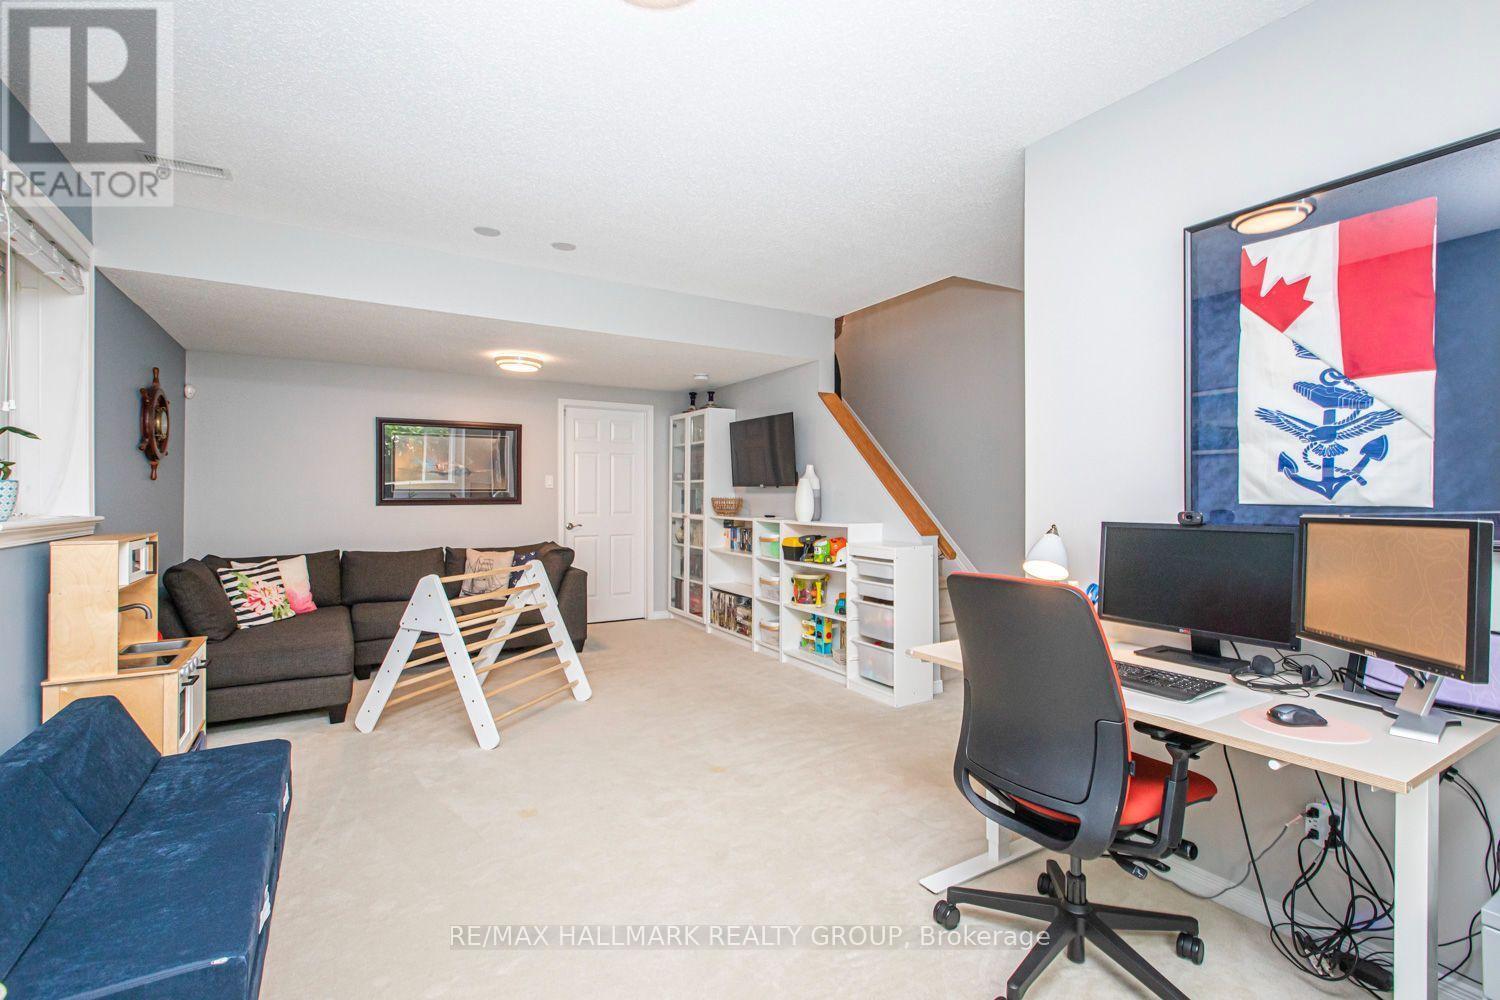
55 Jardin Private, Ottawa, ON - Indoor Photo Showing Other Room
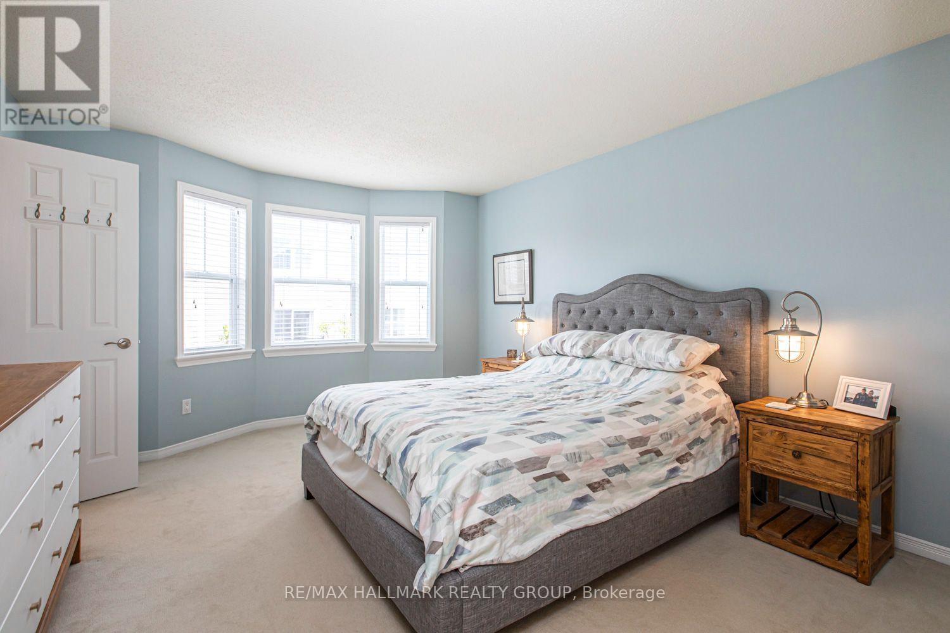
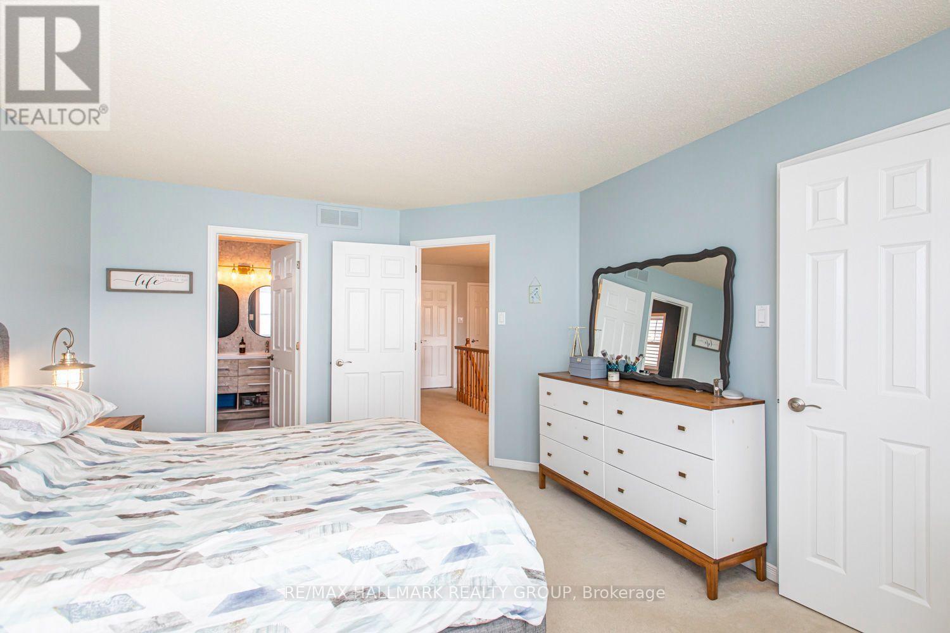
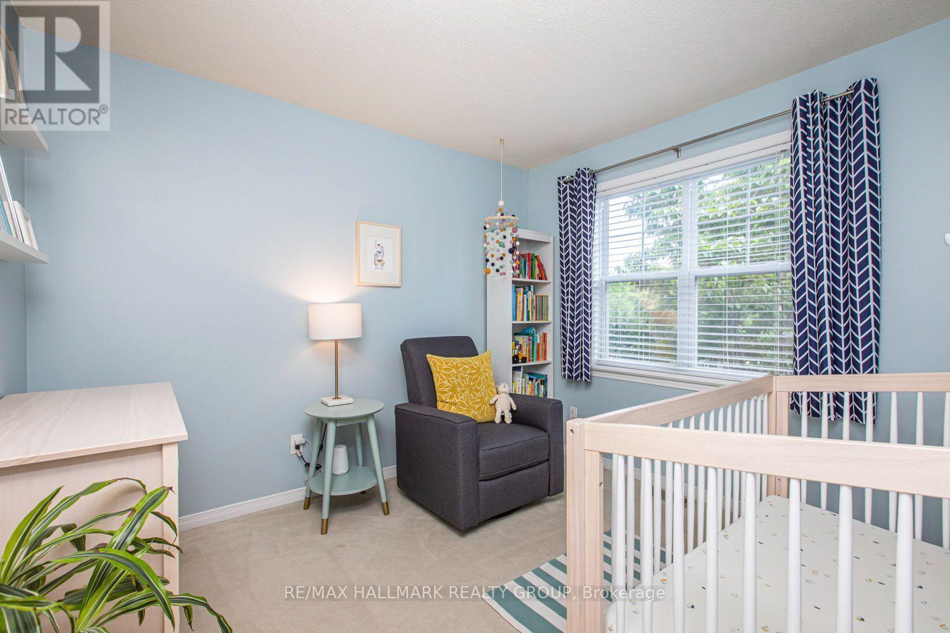
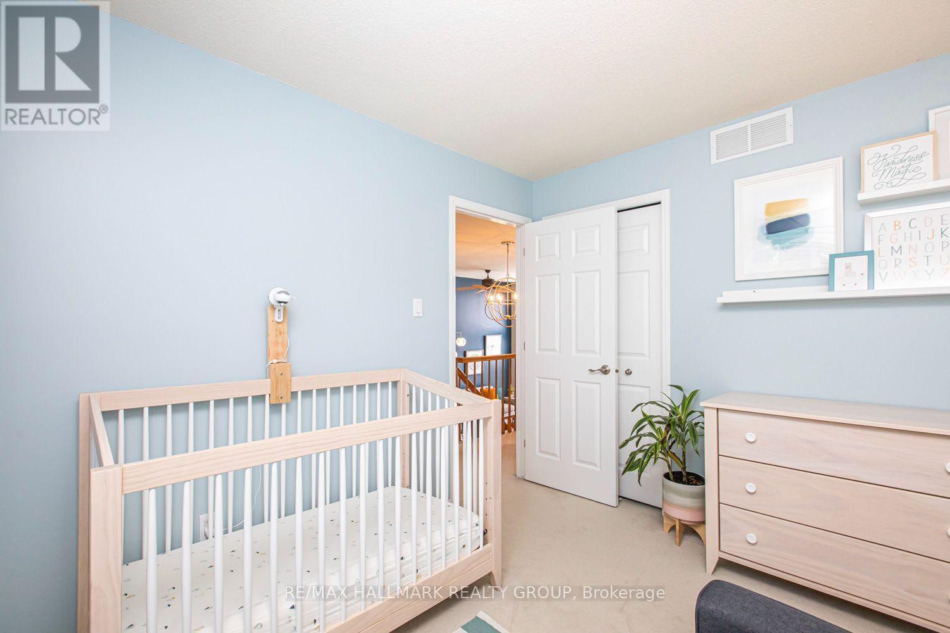
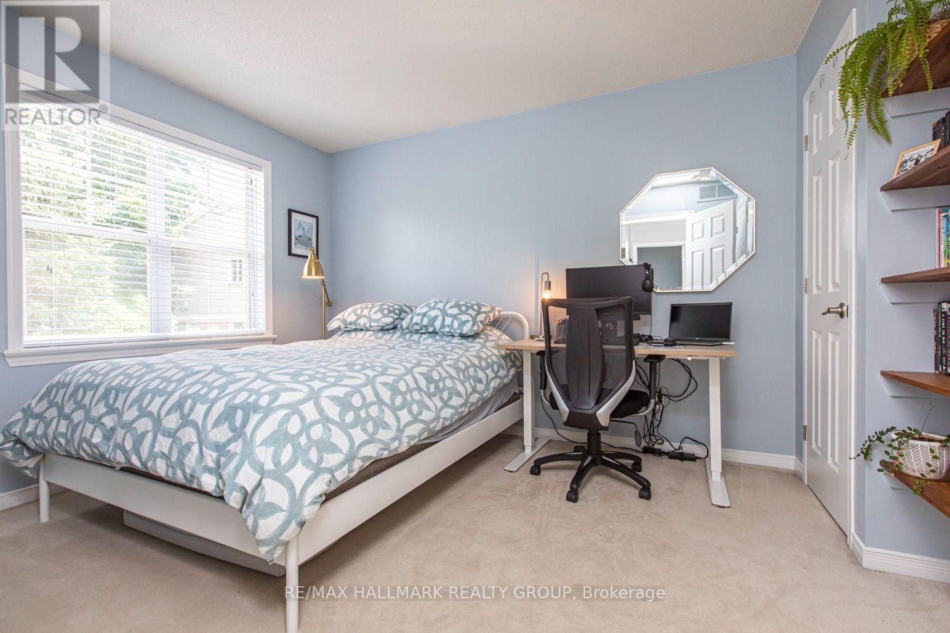
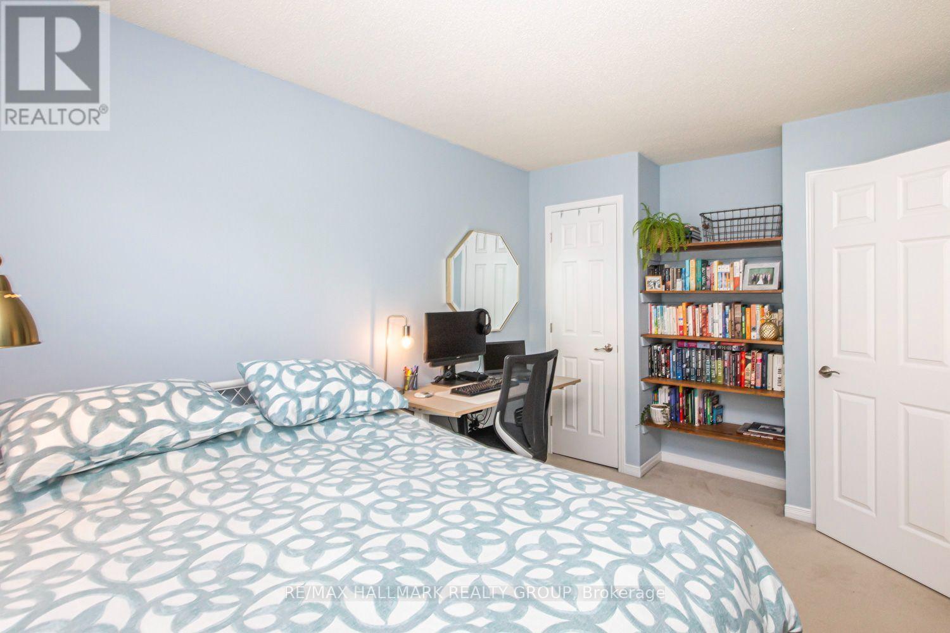
55 Jardin Private, Ottawa, ON - Indoor Photo Showing Bedroom
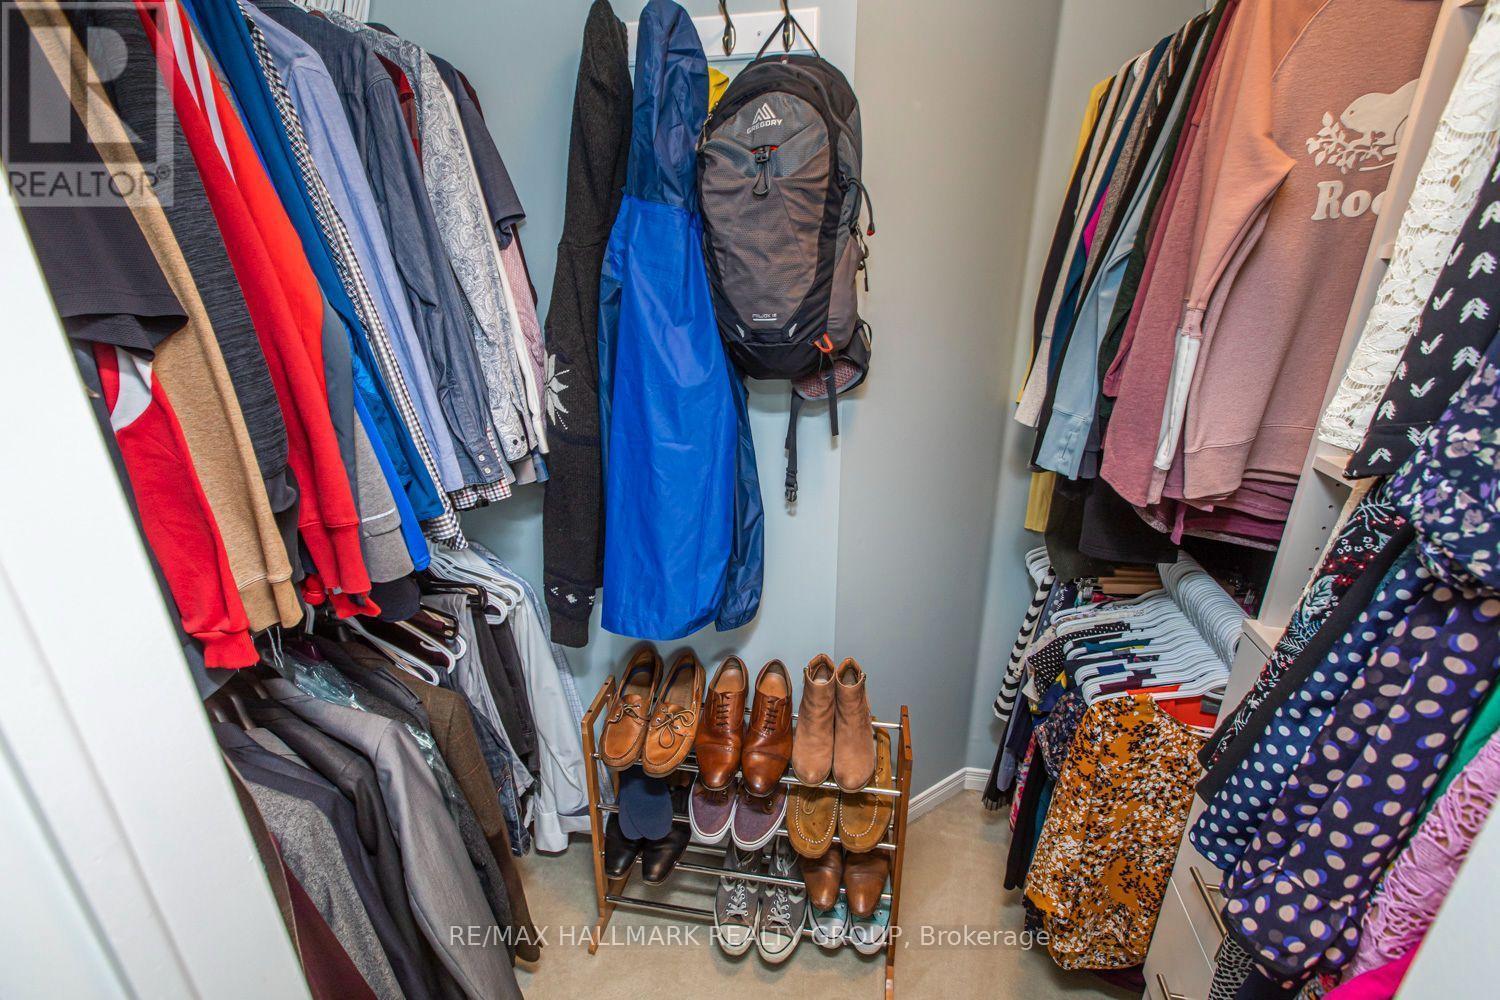
55 Jardin Private, Ottawa, ON - Indoor With Storage
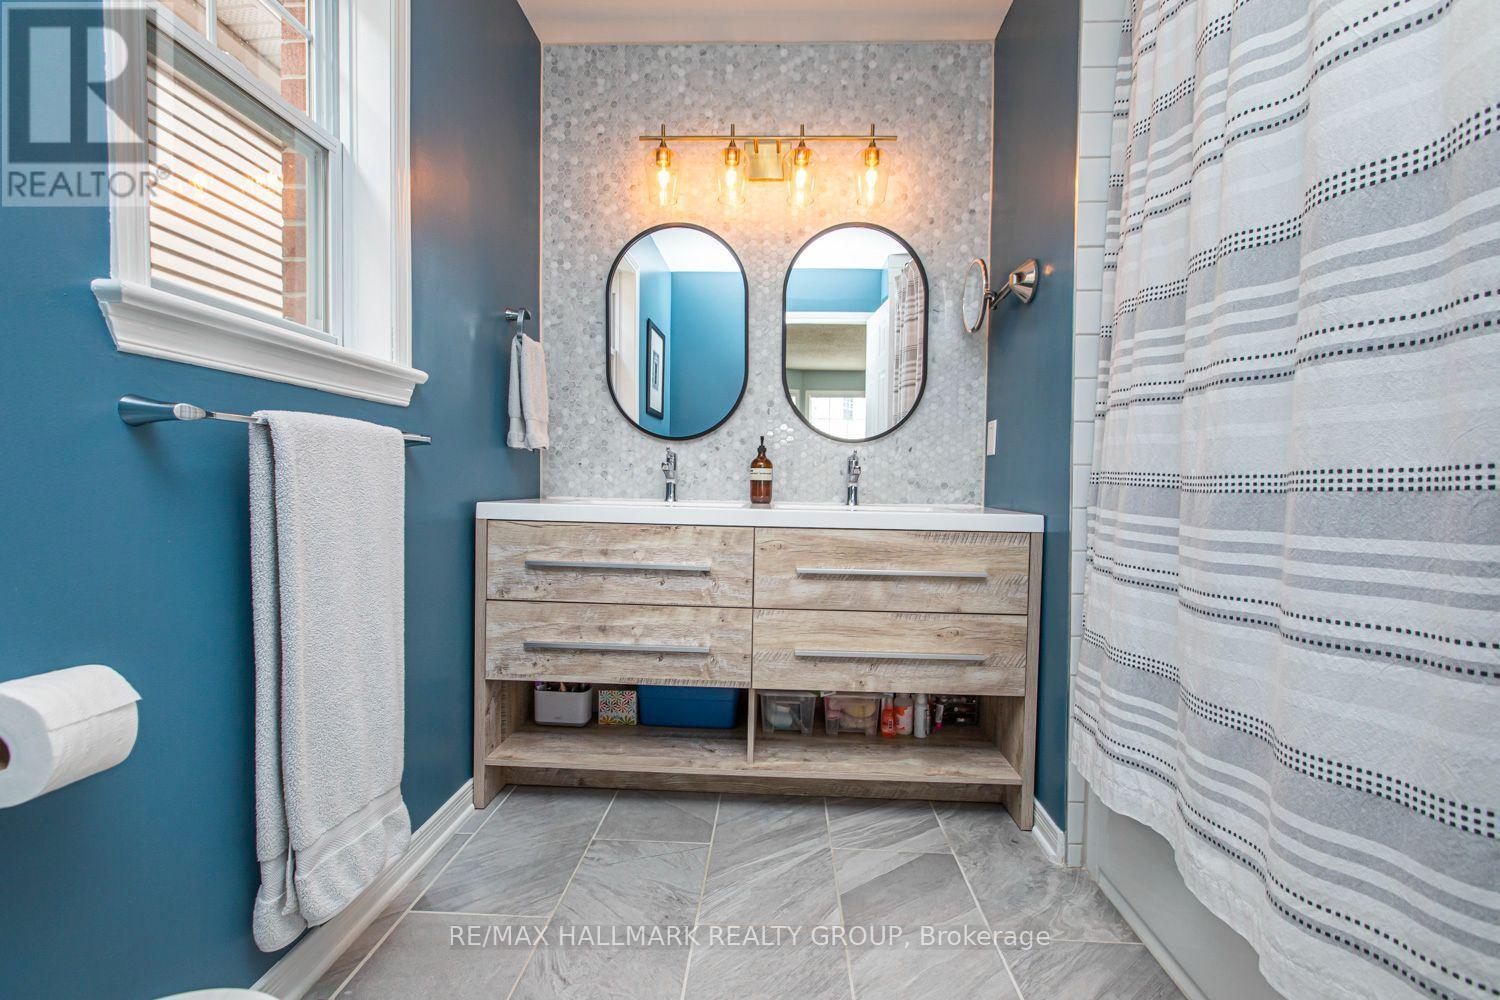
55 Jardin Private, Ottawa, ON - Indoor Photo Showing Bathroom
55 Jardin Private, Ottawa, ON - Indoor Photo Showing Bedroom
55 Jardin Private, Ottawa, ON - Indoor
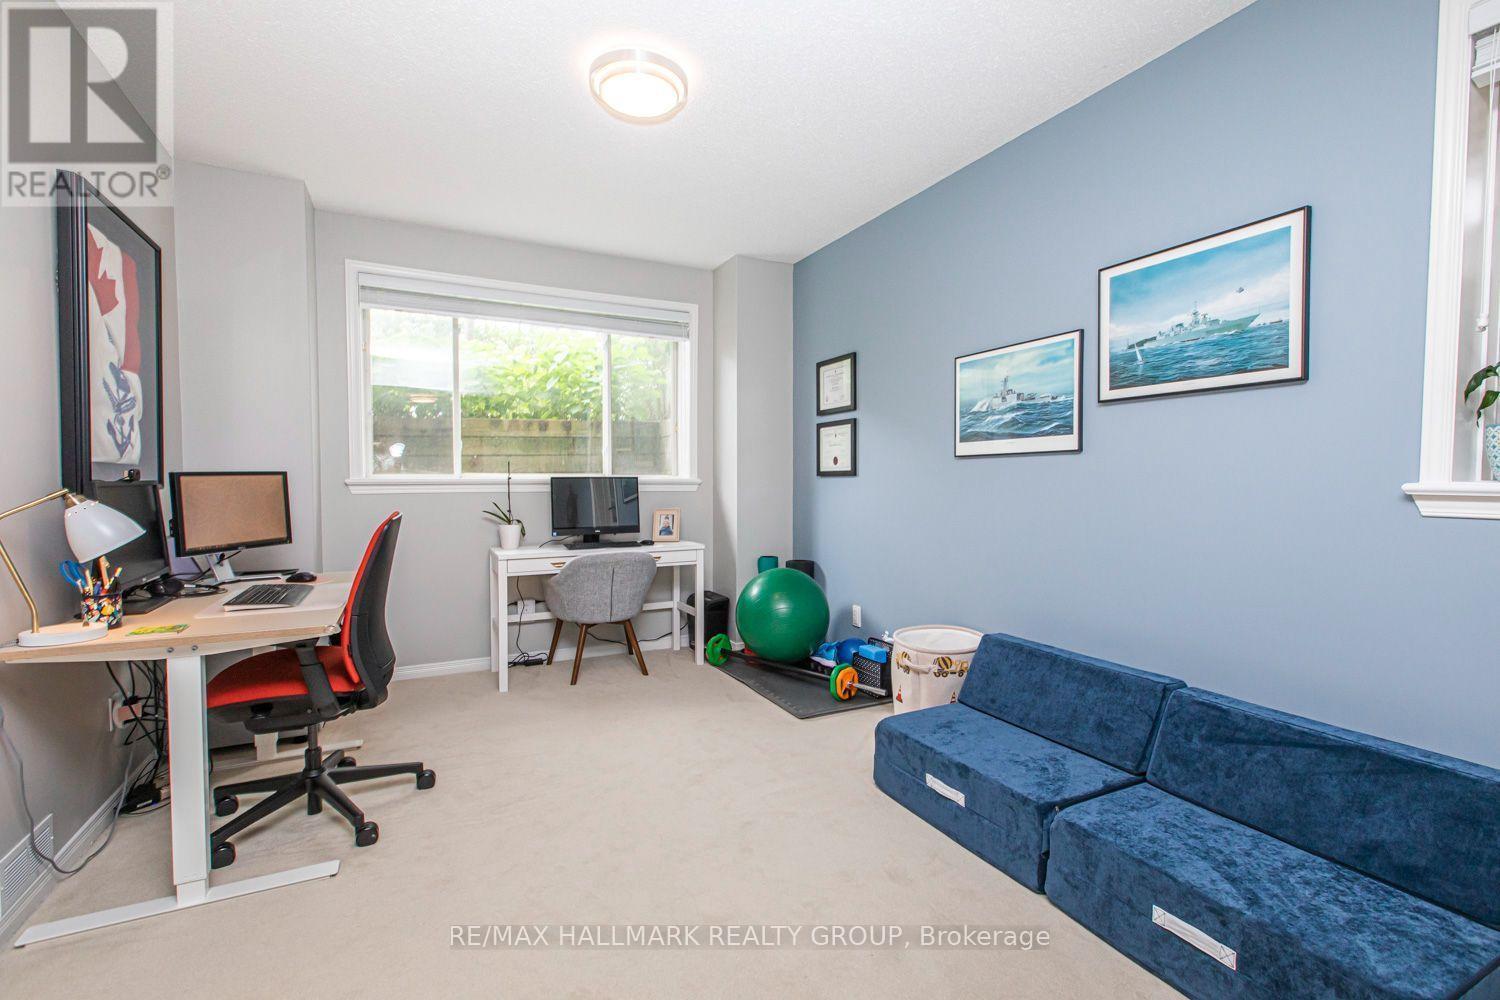
55 Jardin Private, Ottawa, ON - Indoor Photo Showing Office
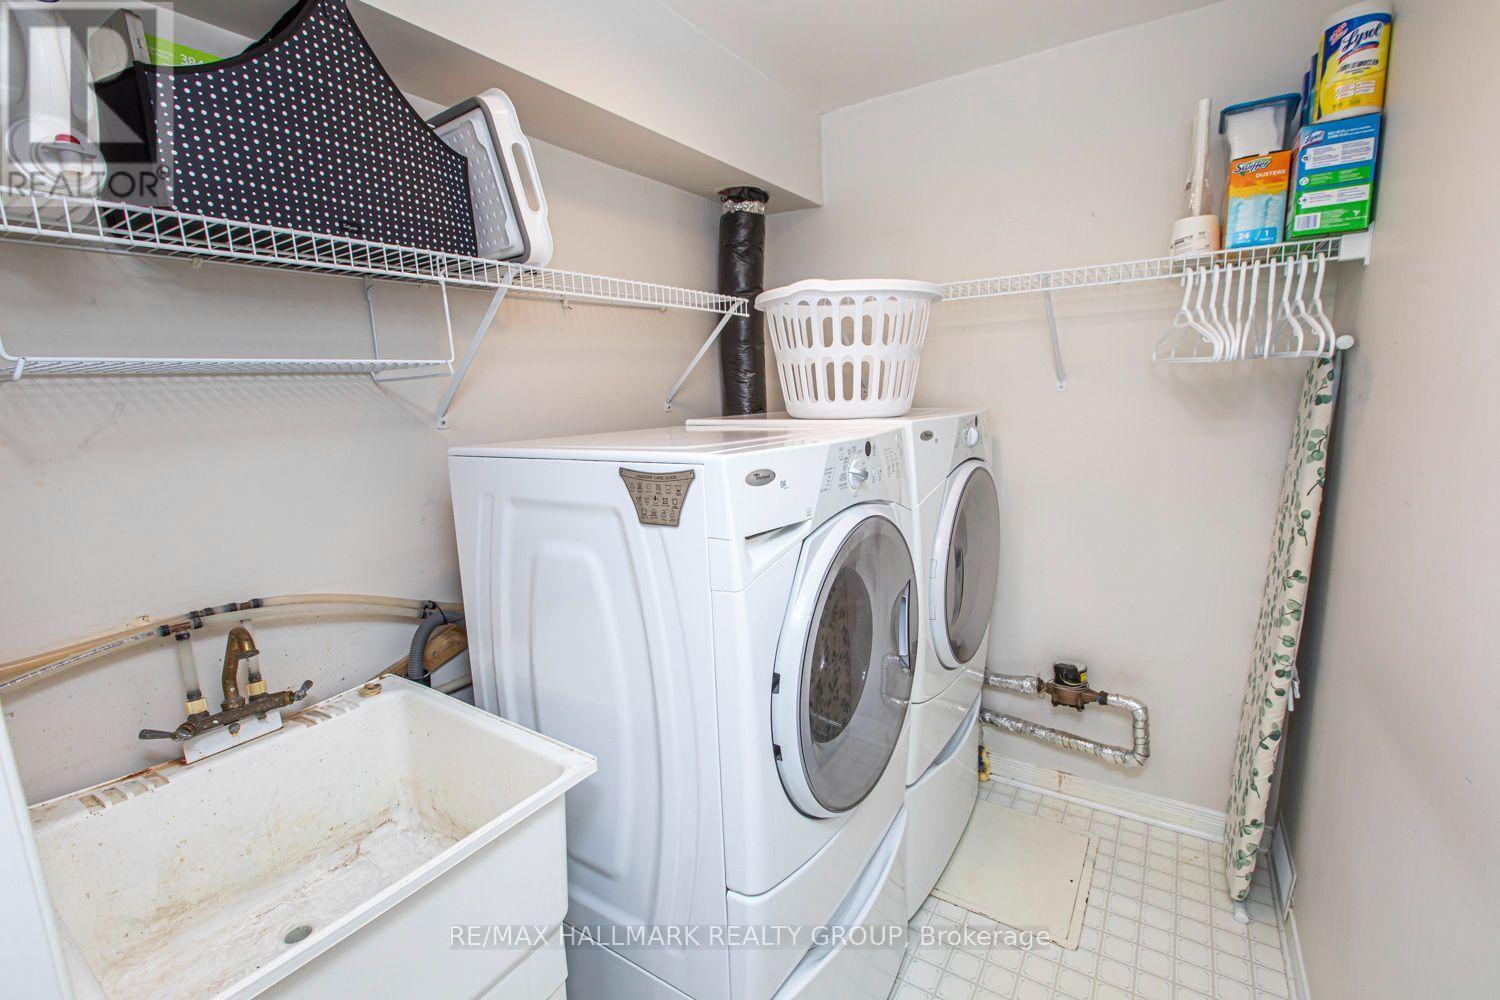
55 Jardin Private, Ottawa, ON - Indoor Photo Showing Laundry Room
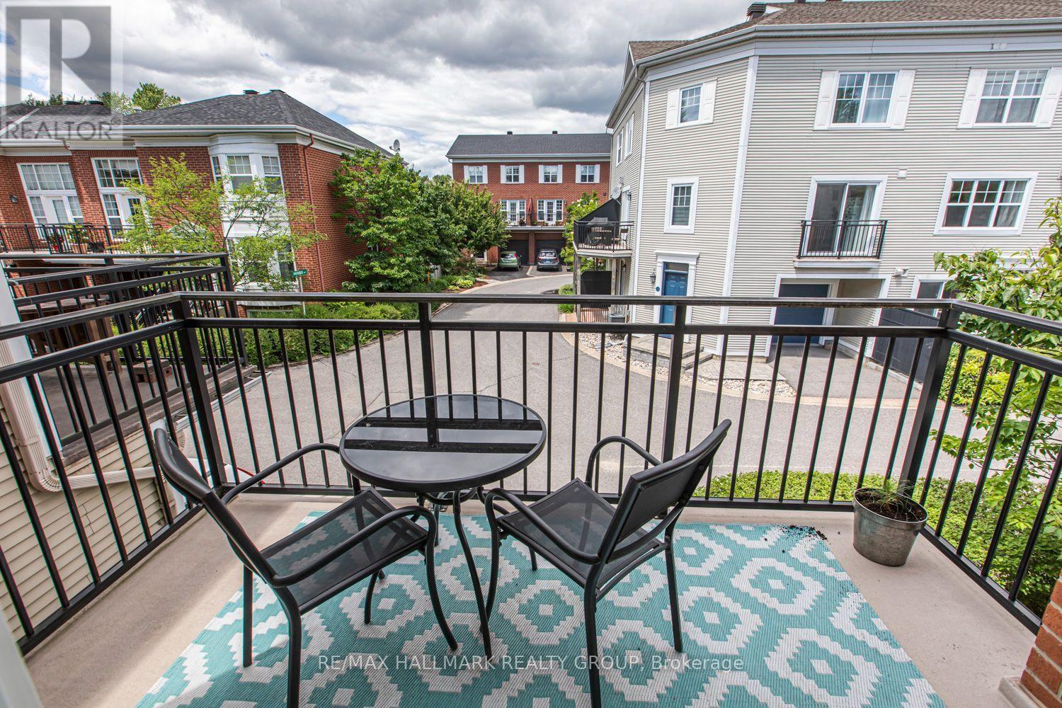
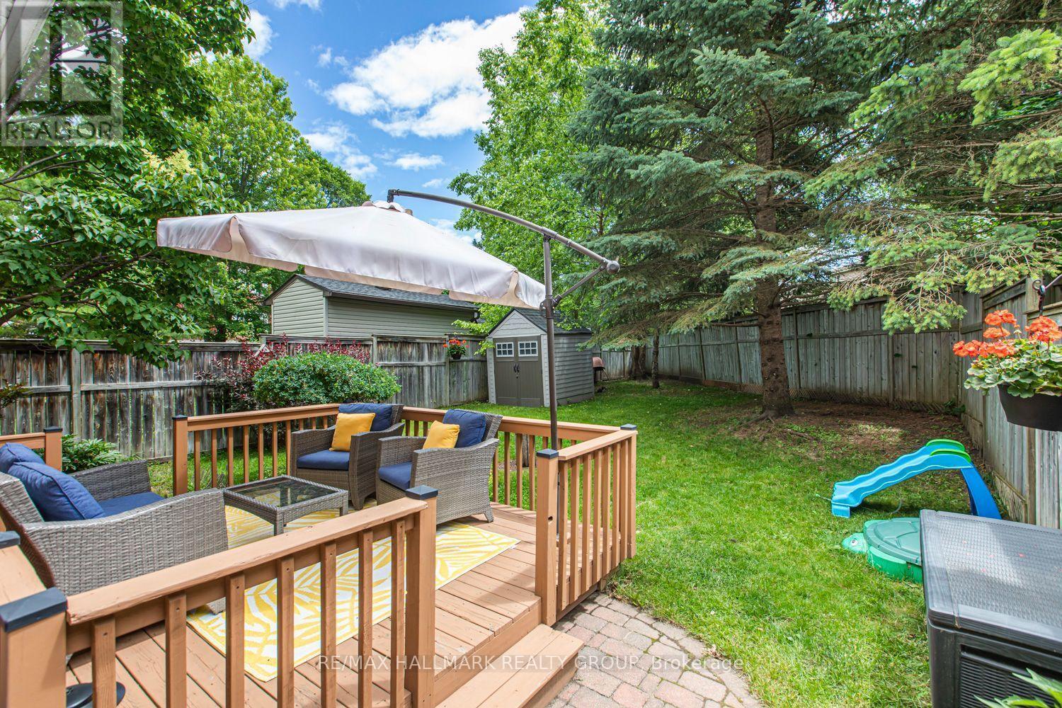
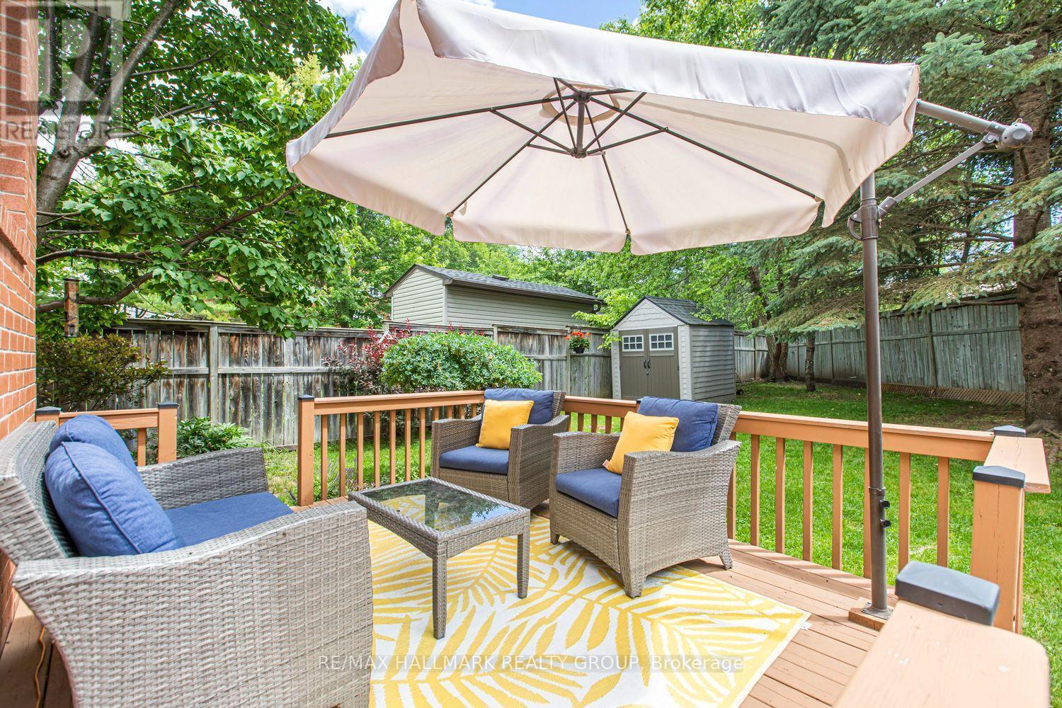
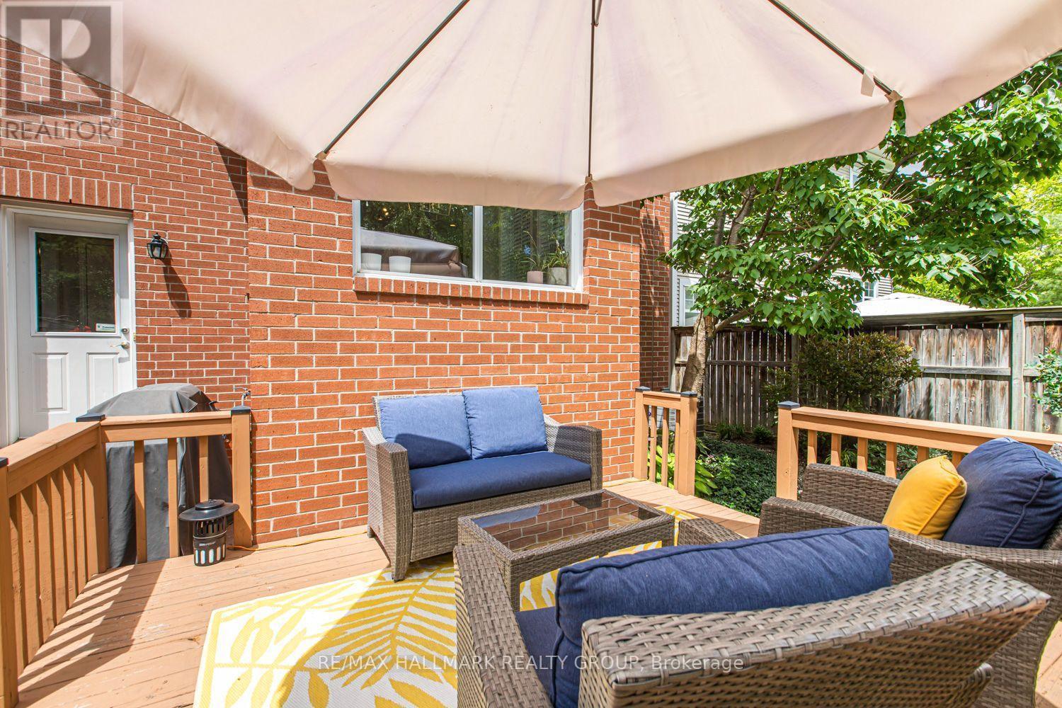
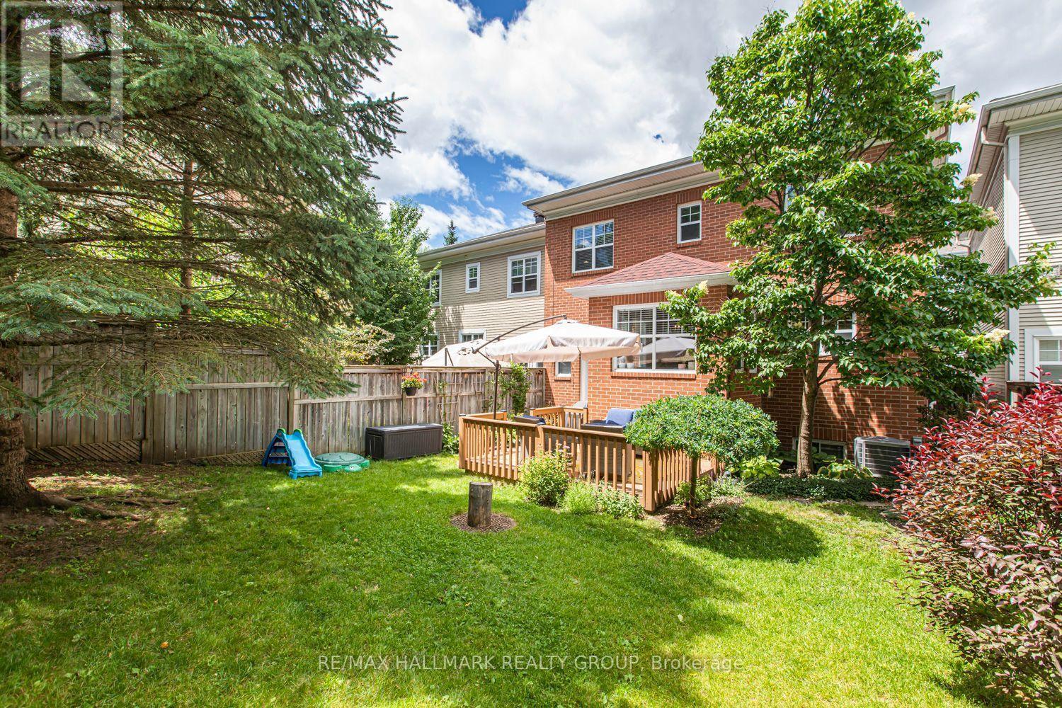
55 Jardin Private, Ottawa, ON - Outdoor With Deck Patio Veranda
55 Jardin Private, Ottawa, ON - Outdoor With Deck Patio Veranda With Exterior
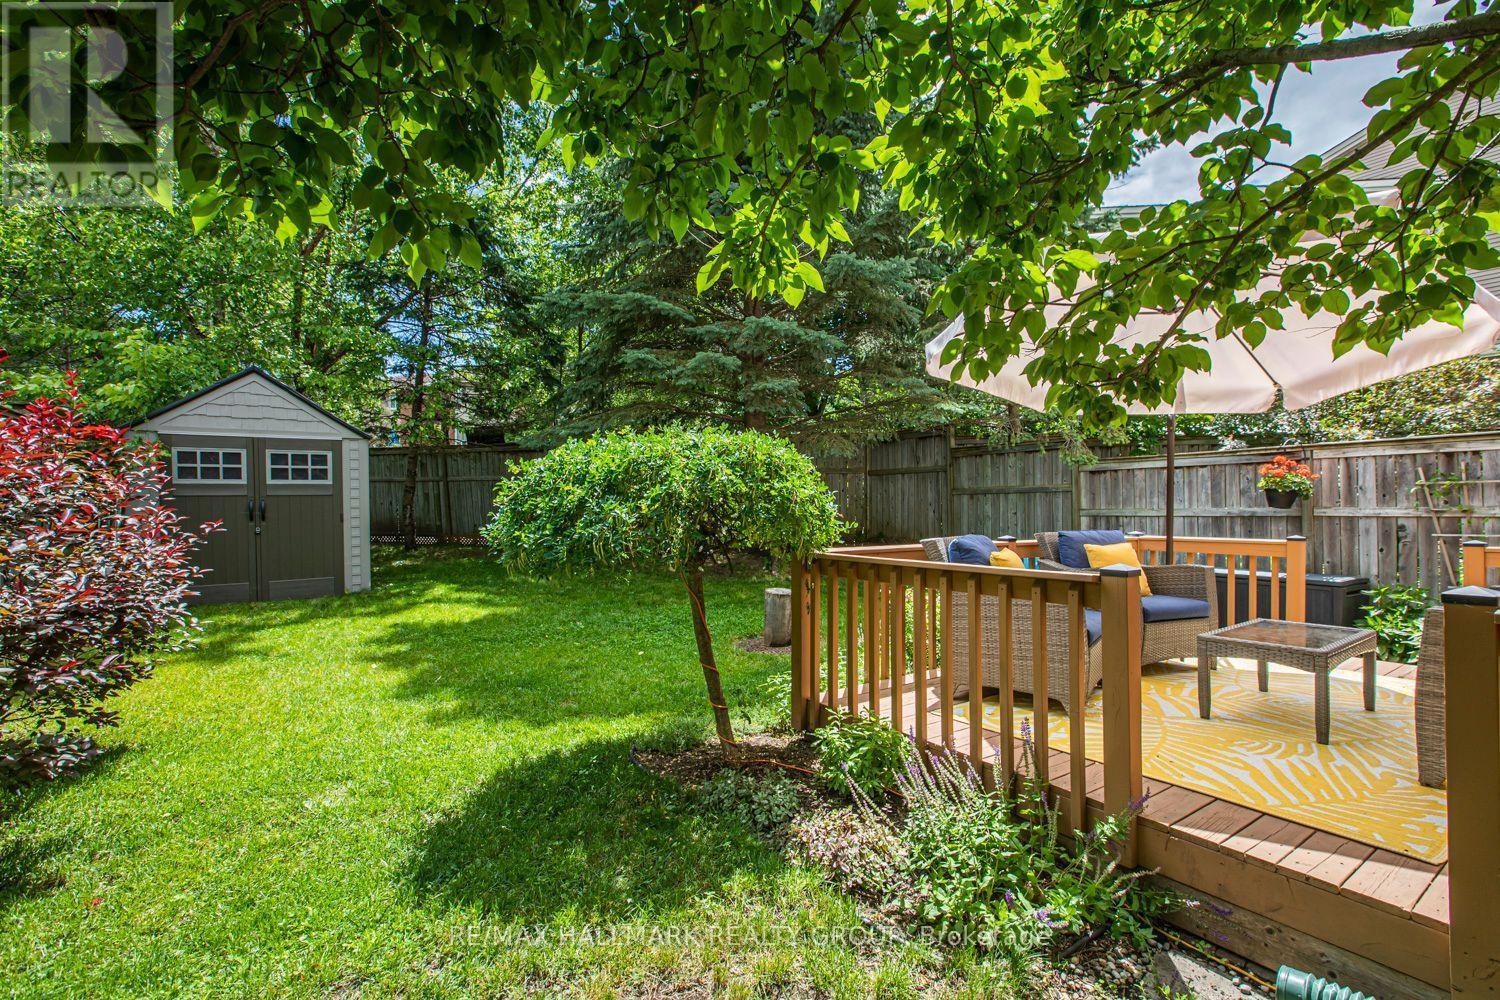
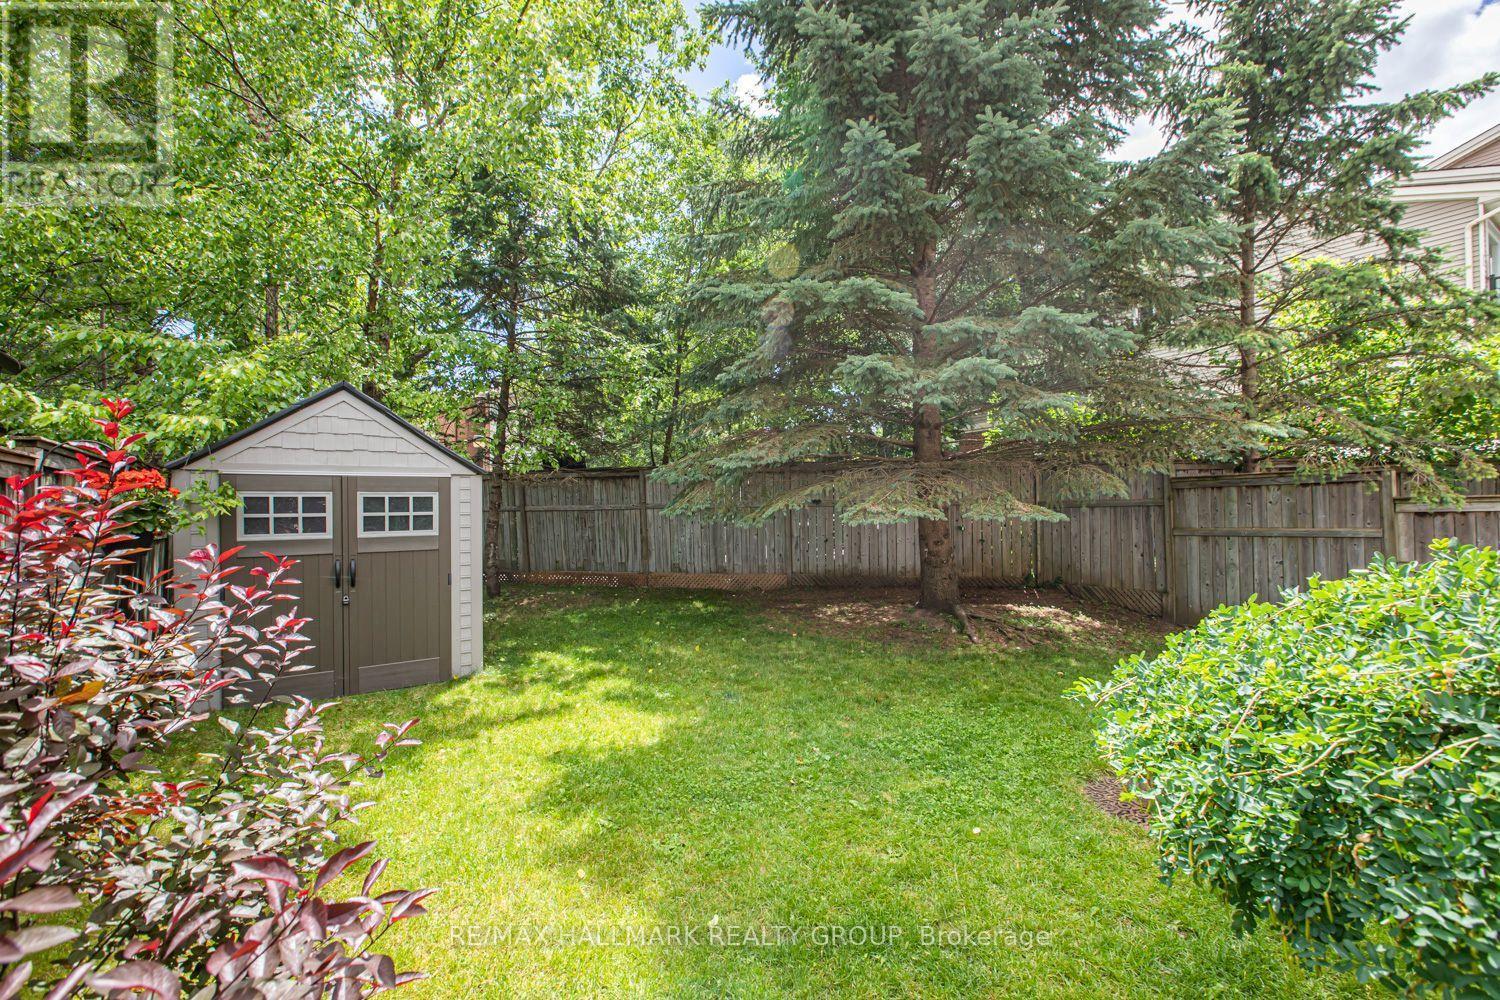
55 Jardin Private, Ottawa, ON - Outdoor
55 Jardin Private, Ottawa, ON  - Outdoor
55 Jardin Private, Ottawa, ON  - Indoor Photo Showing Other Room
55 Jardin Private, Ottawa, ON  - Indoor Photo Showing Living Room
55 Jardin Private, Ottawa, ON - Indoor
55 Jardin Private, Ottawa, ON - Indoor Photo Showing Living Room
55 Jardin Private, Ottawa, ON - Indoor Photo Showing Dining Room
55 Jardin Private, Ottawa, ON - Indoor
55 Jardin Private, Ottawa, ON - Indoor Photo Showing Dining Room
55 Jardin Private, Ottawa, ON - Indoor Photo Showing Kitchen With Double Sink
55 Jardin Private, Ottawa, ON - Indoor Photo Showing Kitchen
55 Jardin Private, Ottawa, ON - Indoor Photo Showing Other Room
55 Jardin Private, Ottawa, ON - Indoor Photo Showing Bathroom
55 Jardin Private, Ottawa, ON - Indoor Photo Showing Other Room
55 Jardin Private, Ottawa, ON - Indoor
55 Jardin Private, Ottawa, ON - Indoor Photo Showing Living Room With Fireplace
55 Jardin Private, Ottawa, ON - Indoor Photo Showing Living Room
55 Jardin Private, Ottawa, ON - Outdoor With Exterior
55 Jardin Private, Ottawa, ON - Indoor Photo Showing Other Room
55 Jardin Private, Ottawa, ON - Indoor Photo Showing Bedroom
55 Jardin Private, Ottawa, ON - Indoor With Storage
55 Jardin Private, Ottawa, ON - Indoor Photo Showing Bathroom
55 Jardin Private, Ottawa, ON - Indoor Photo Showing Bedroom
55 Jardin Private, Ottawa, ON - Indoor
55 Jardin Private, Ottawa, ON - Indoor Photo Showing Office
55 Jardin Private, Ottawa, ON - Indoor Photo Showing Laundry Room
55 Jardin Private, Ottawa, ON - Outdoor With Deck Patio Veranda
55 Jardin Private, Ottawa, ON - Outdoor With Deck Patio Veranda With Exterior
55 Jardin Private, Ottawa, ON - Outdoor
  • Advertising

MULTIMEDIA

55 JARDIN PRIVATE, Ottawa, Ontario, K1K 4W1
$3,700.00 /month

3 Beds

3 Baths

Property Information:

Welcome to 55 Jardin Pvt. - a beautifully maintained detached home tucked away on a quiet private street in the highly sought-after neighbourhood of Manor Park! Perfectly situated just minutes from downtown Ottawa, Beechwood Village, the Ottawa River Parkway, parks, walking & biking paths, great schools, shopping, restaurants, transit and more, this spacious 3-bedroom, 2.5-bathroom home offers the ideal combination of comfort, functionality and convenience. The sun-filled main level features an excellent open-concept layout with rich hardwood flooring throughout the living and dining areas, creating the perfect space for both everyday living and entertaining. The well-appointed kitchen boasts stainless steel appliances, ample cabinetry and generous counter space while overlooking the main living area. Upstairs offers three generously-sized bedrooms, including a spacious Primary Retreat complete with a walk-in closet and private en-suite bathroom, along with a second full bathroom. Step outside to enjoy the fully fenced backyard-ideal for relaxing, entertaining or letting children play safely. The finished basement features a spacious rec room as well as plenty of storage space, while the attached garage and private driveway add everyday convenience. A fantastic opportunity to lease a quality home in one of Ottawa's most established and desirable neighbourhoods! Tenant pays all utilities (hot water tank rental, hydro, gas, & water). Available August 1st! (id:27)

Building Features:

  • Style: Detached
  • Building Type: House
  • Amenities:
  • Basement Development: Finished
  • Basement Type: Full
  • Construction Style - Attachment: Detached
  • Exterior Finish: Brick
  • Fireplace: Yes
  • Floor Space: 1500 - 2000 sqft Square Feet
  • Foundation Type: Poured Concrete
  • Heating Type: Forced air
  • Heating Fuel: Natural gas
  • Cooling Type: Central air conditioning
  • Appliances: Garage door opener remote, Dishwasher, Dryer, Hood Fan, Stove, Washer, Refrigerator

Property Features:

  • OwnershipType: Freehold
  • Property Type: Single Family
  • Half Bathrooms: 1
  • Amenities Nearby: Park, Schools
  • Community Features: Community Centre, School Bus
  • Features: Cul-de-sac
  • Floor Space (approx): 1500 - 2000 Square Feet
  • Irregular: Yes
  • Lot Depth: 125.7 Feet
  • Lot Frontage: 33.7 Feet
  • Lot Size: 33.7 x 125.7 FT
  • Utility Type: Cable - Available, Sewer - Installed, Hydro - Installed
  • Sewer: Sanitary sewer
  • Parking Type: Attached garage, Garage
  • No. of Parking Spaces: 2

Rooms:

  • Bedroom 2nd Level 3.98 m x 2.84 m
  • Primary Bedroom 2nd Level 4.69 m x 3.63 m
  • Bedroom 2nd Level 3.12 m x 2.84 m
  • Other 2nd Level 2.28 m x 1.44 m
  • Bathroom 2nd Level 2.48 m x 2.38 m
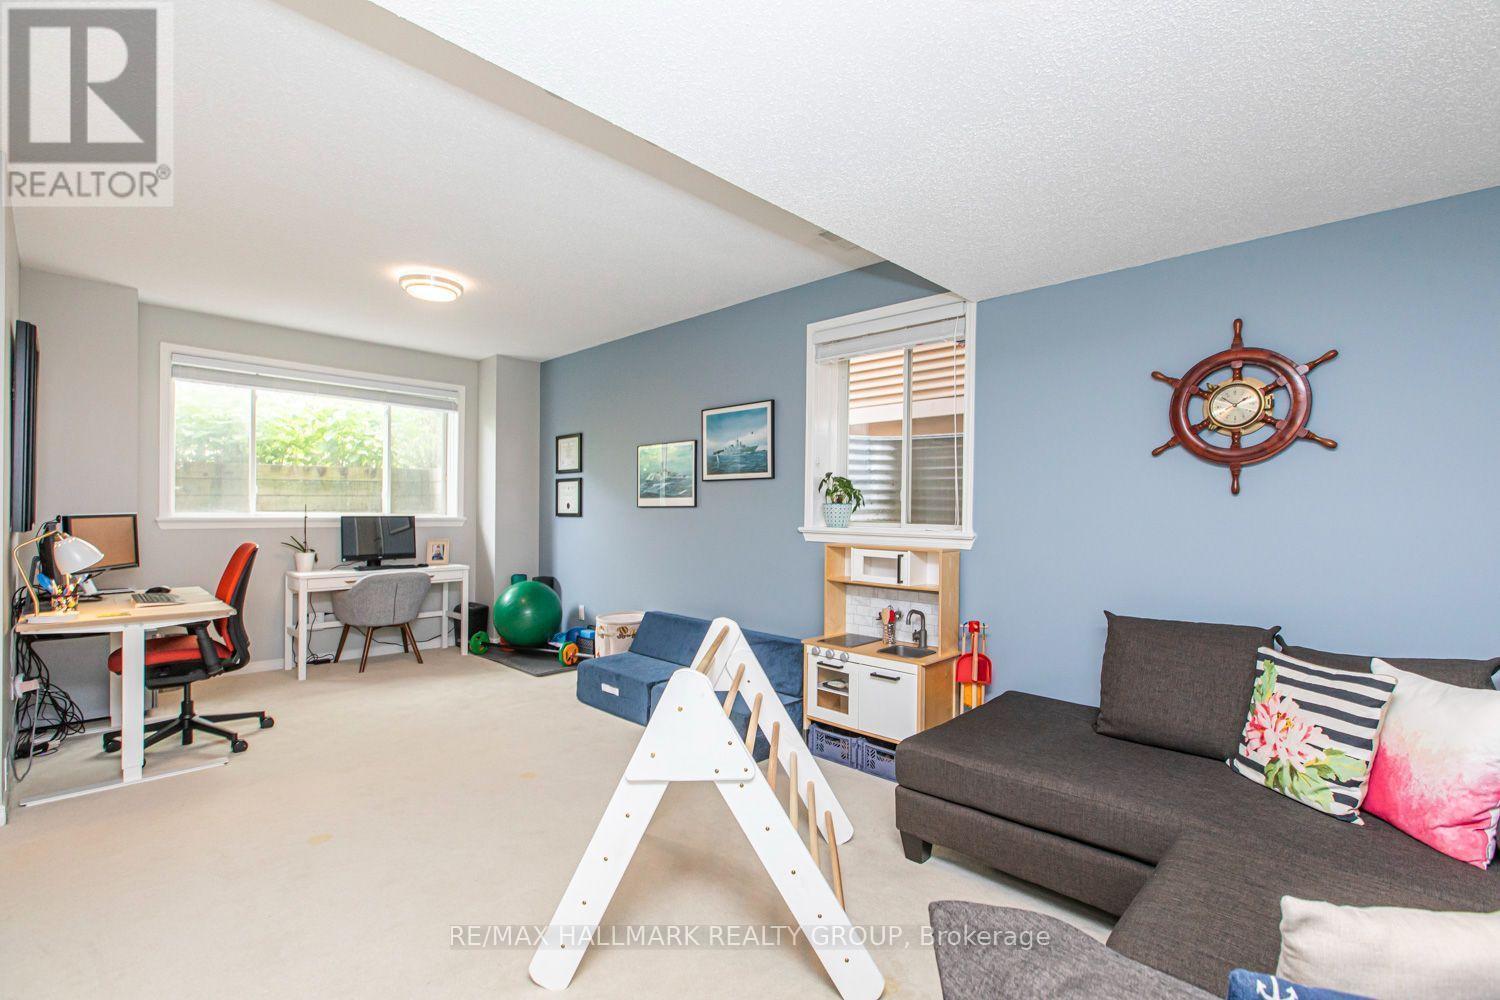
  • Recreation Room Lower Level 6.78 m x 4.01 m
  • Living Main Level 4.39 m x 3.37 m
  • Dining Main Level 4.11 m x 2.94 m
  • Kitchen Main Level 5.23 m x 3.04 m
  • Family Main Level 4.92 m x 3.40 m
  • Bathroom Main Level 1.98 m x 1.77 m
  • Foyer Main Level 2.20 m x 1.77 m
  • Solarium Main Level 2.79 m x 2.43 m

Convert Measurement to:

Courtesy of: RE/MAX HALLMARK REALTY GROUP

REALTOR.ca  

Location of 55 JARDIN PRIVATE, Ottawa, Ontario, K1K 4W1

Demographic Information of 55 JARDIN PRIVATE, Ottawa, Ontario, K1K 4W1

Life Stage

Young Couples

Employment Type

Service Sector/White Collar

Average Household Income

$122,556.01

Average Number of Children

1.59

Household Population

Household Structure

Age of Population

Education

Education Level

No certificate/diploma/degree

6.37 %

High school certificate or equivalent

17.51 %

Apprenticeship trade certificate/diploma

2.97 %

College/non-university certificate

16.1 %

University certificate (below bachelor)

3.63 %

University Degree

53.42 %

Commuter

Travel To Work

By Car

70.44 %

By Public Transit

11.57 %

By Walking

10.31 %

By Bicycle

0.42 %

By Other Methods

7.26 %

Cultural Diversity

Knowledge of Official Language

Mother Tongue

Building Information

Building Type

Apartments (Low and High Rise)

31.55 %

Houses

68.45 %

Own Vs. Rent