Button CopyPathCircle CloseCircle Left ArrowArrow Down Icon GreyClosecirclecircleBurger
  • Advertising

48 SAMPLE ROAD, Ottawa, Ontario, K1V 9T8

MLS® # X13578238
House For Sale In Hunt Club East - Western Community, Ottawa, Ontario
$609,900 QuickQuoteTM: $573K - $697K

3 Beds

2 Baths

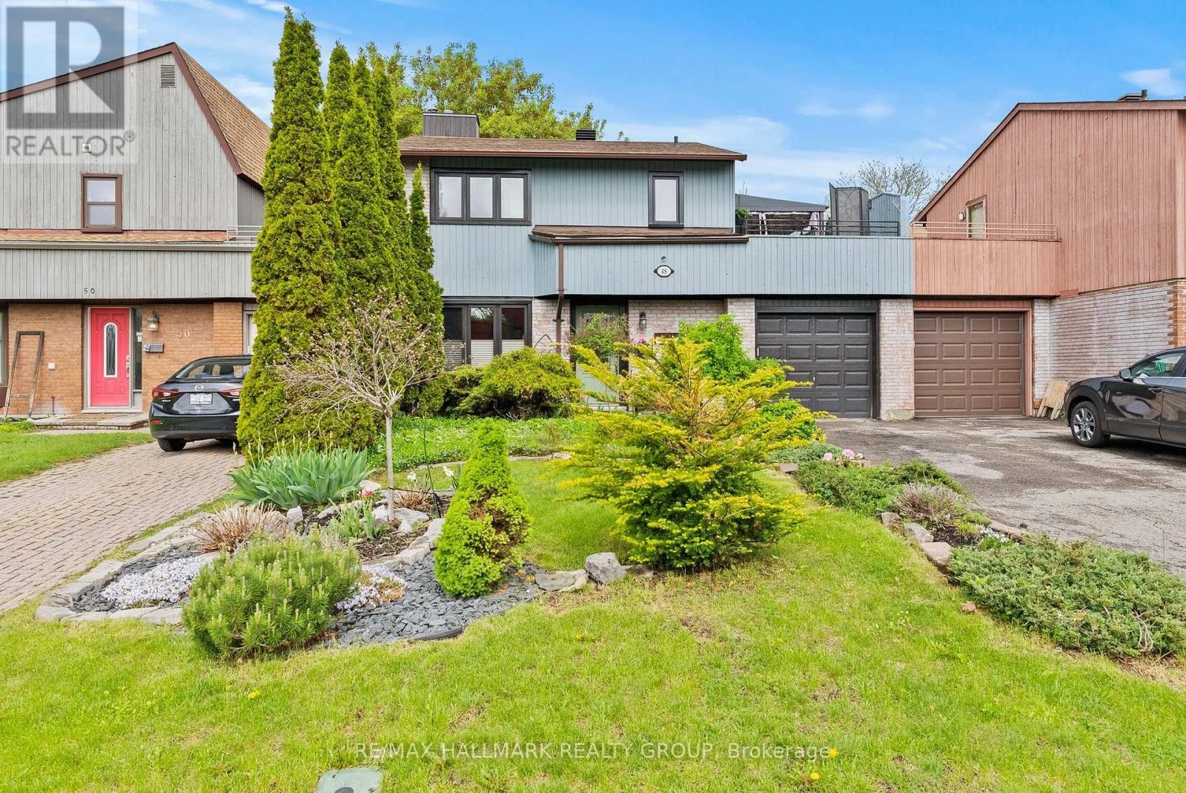
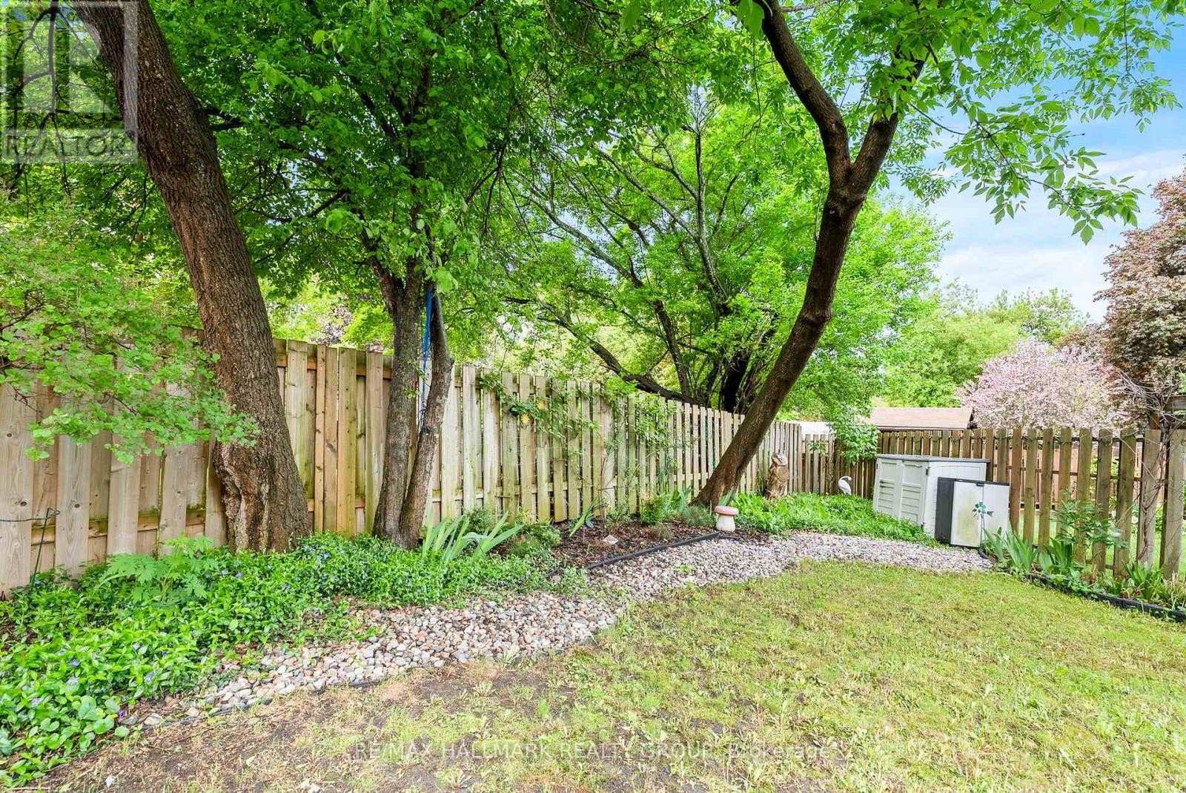
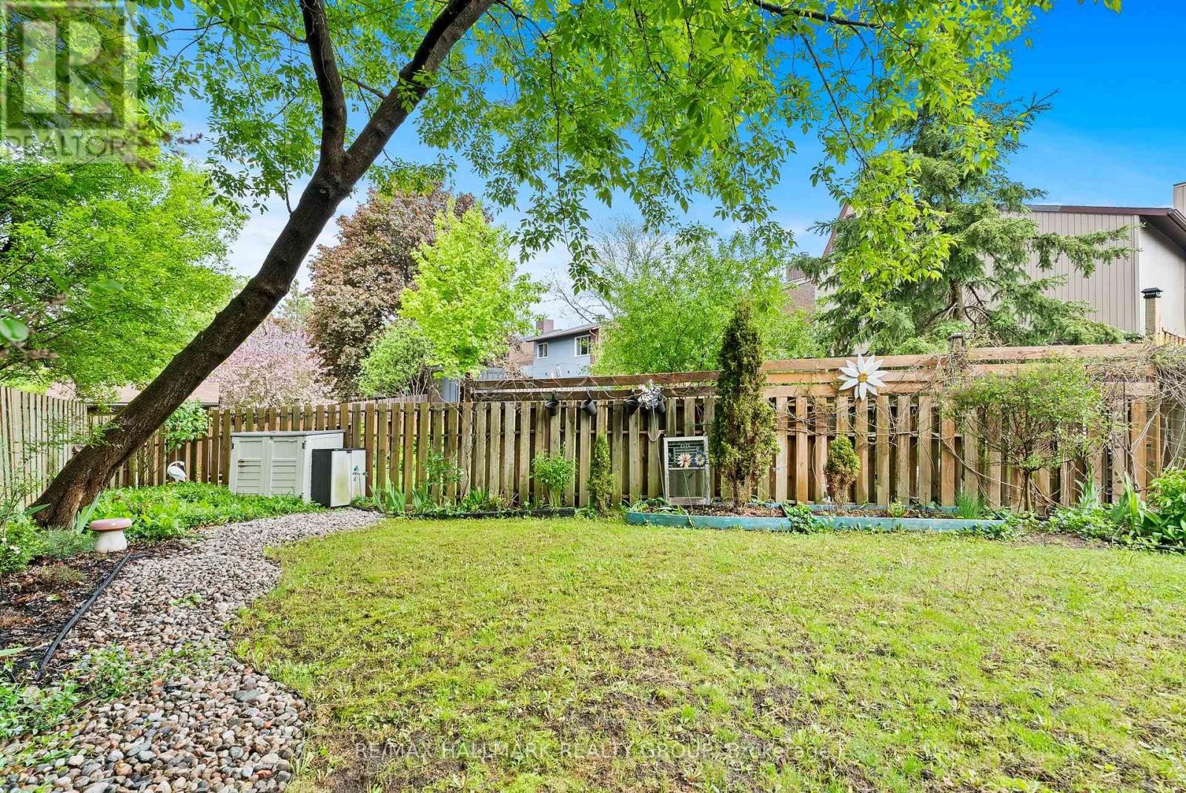
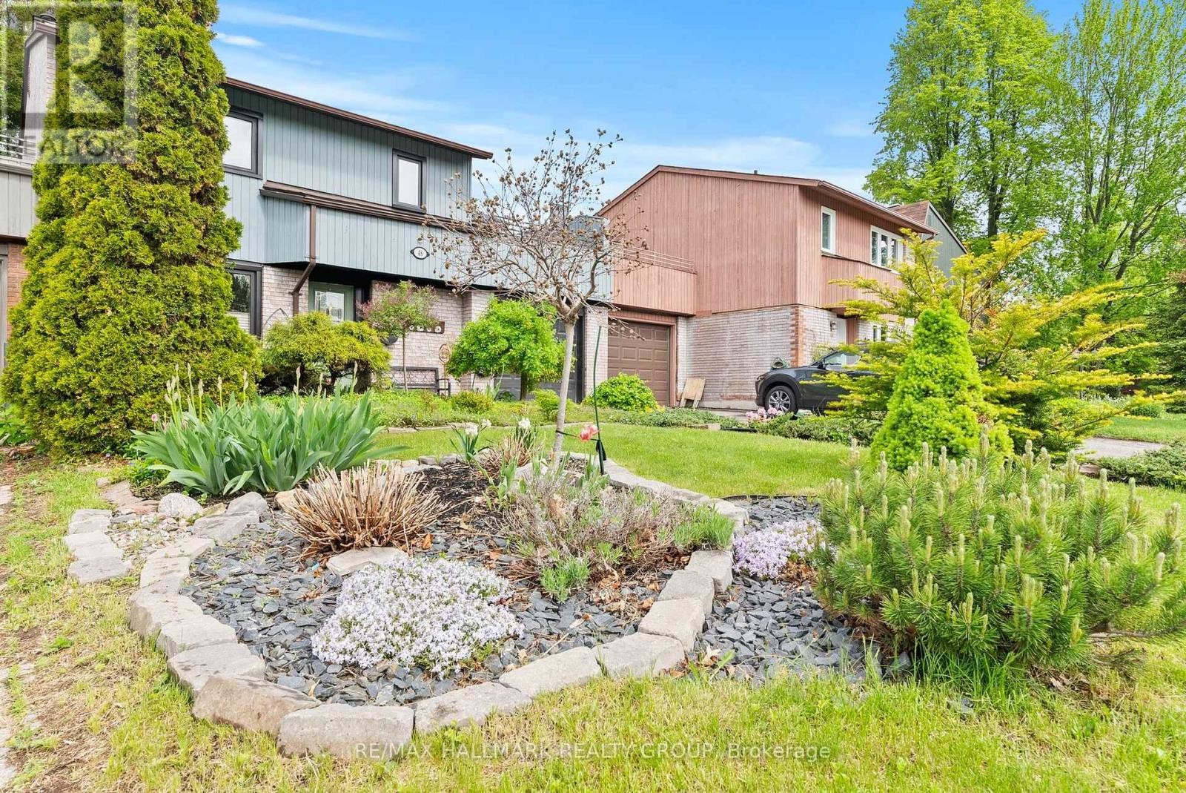
48 Sample Road, Ottawa, ON - Outdoor
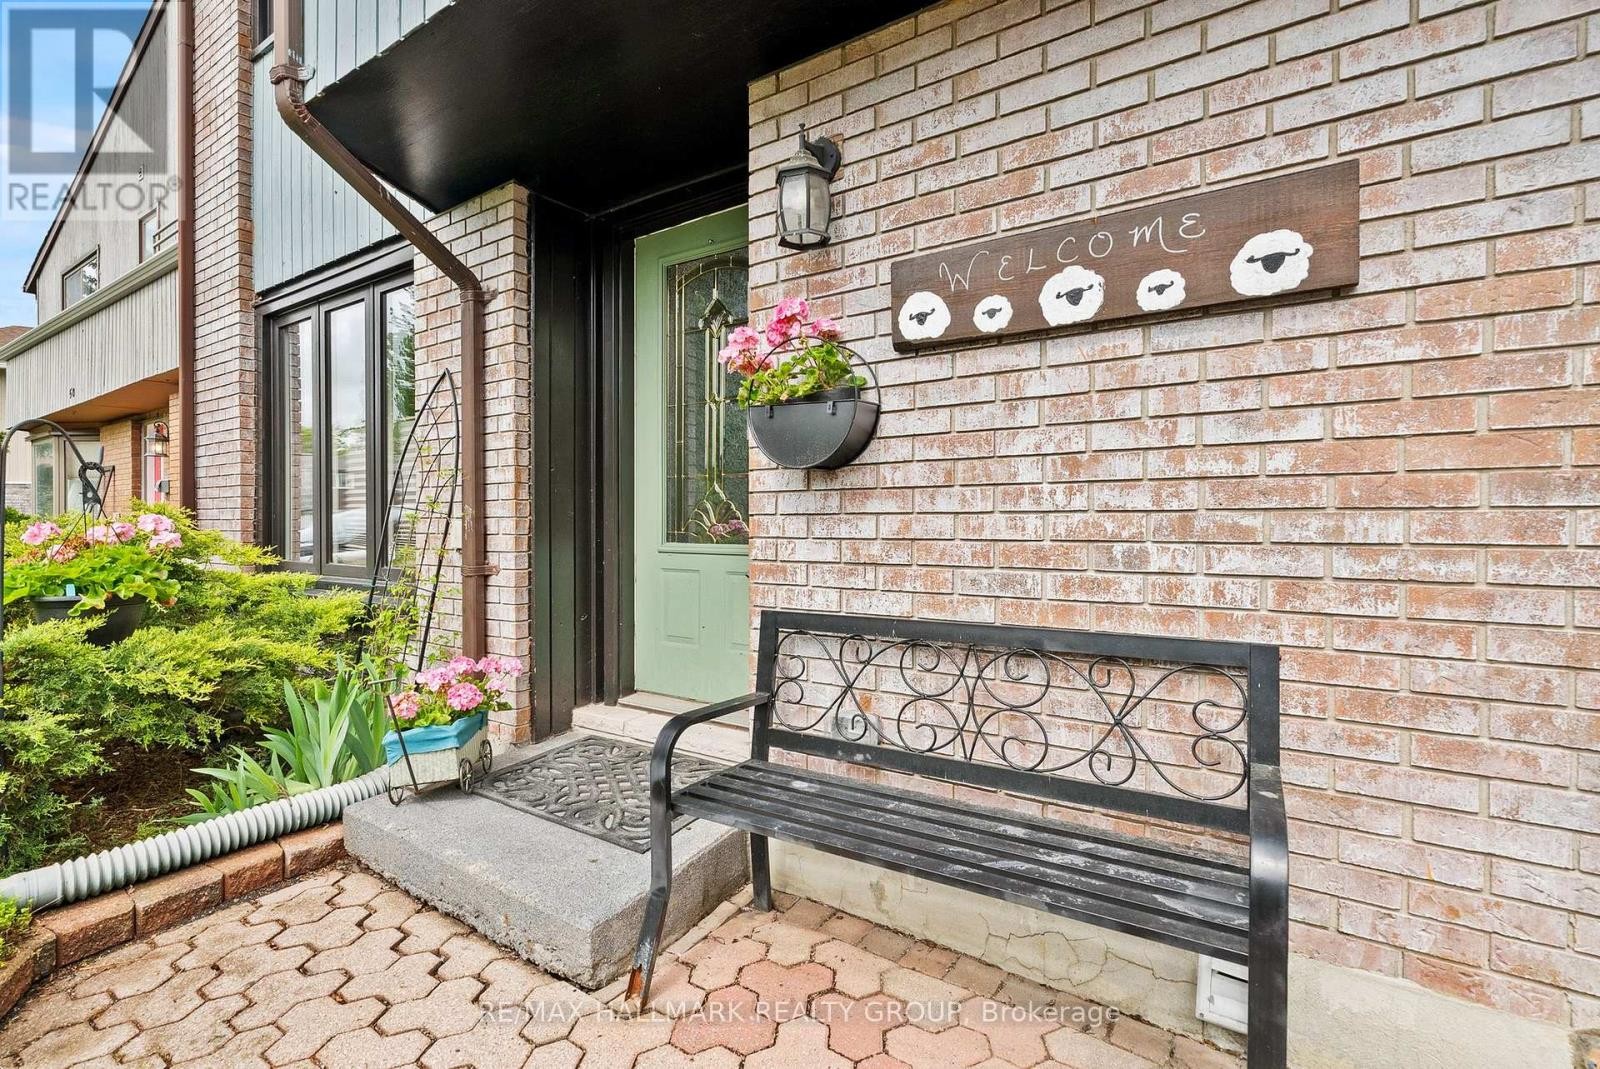
48 Sample Road, Ottawa, ON - Outdoor With Exterior
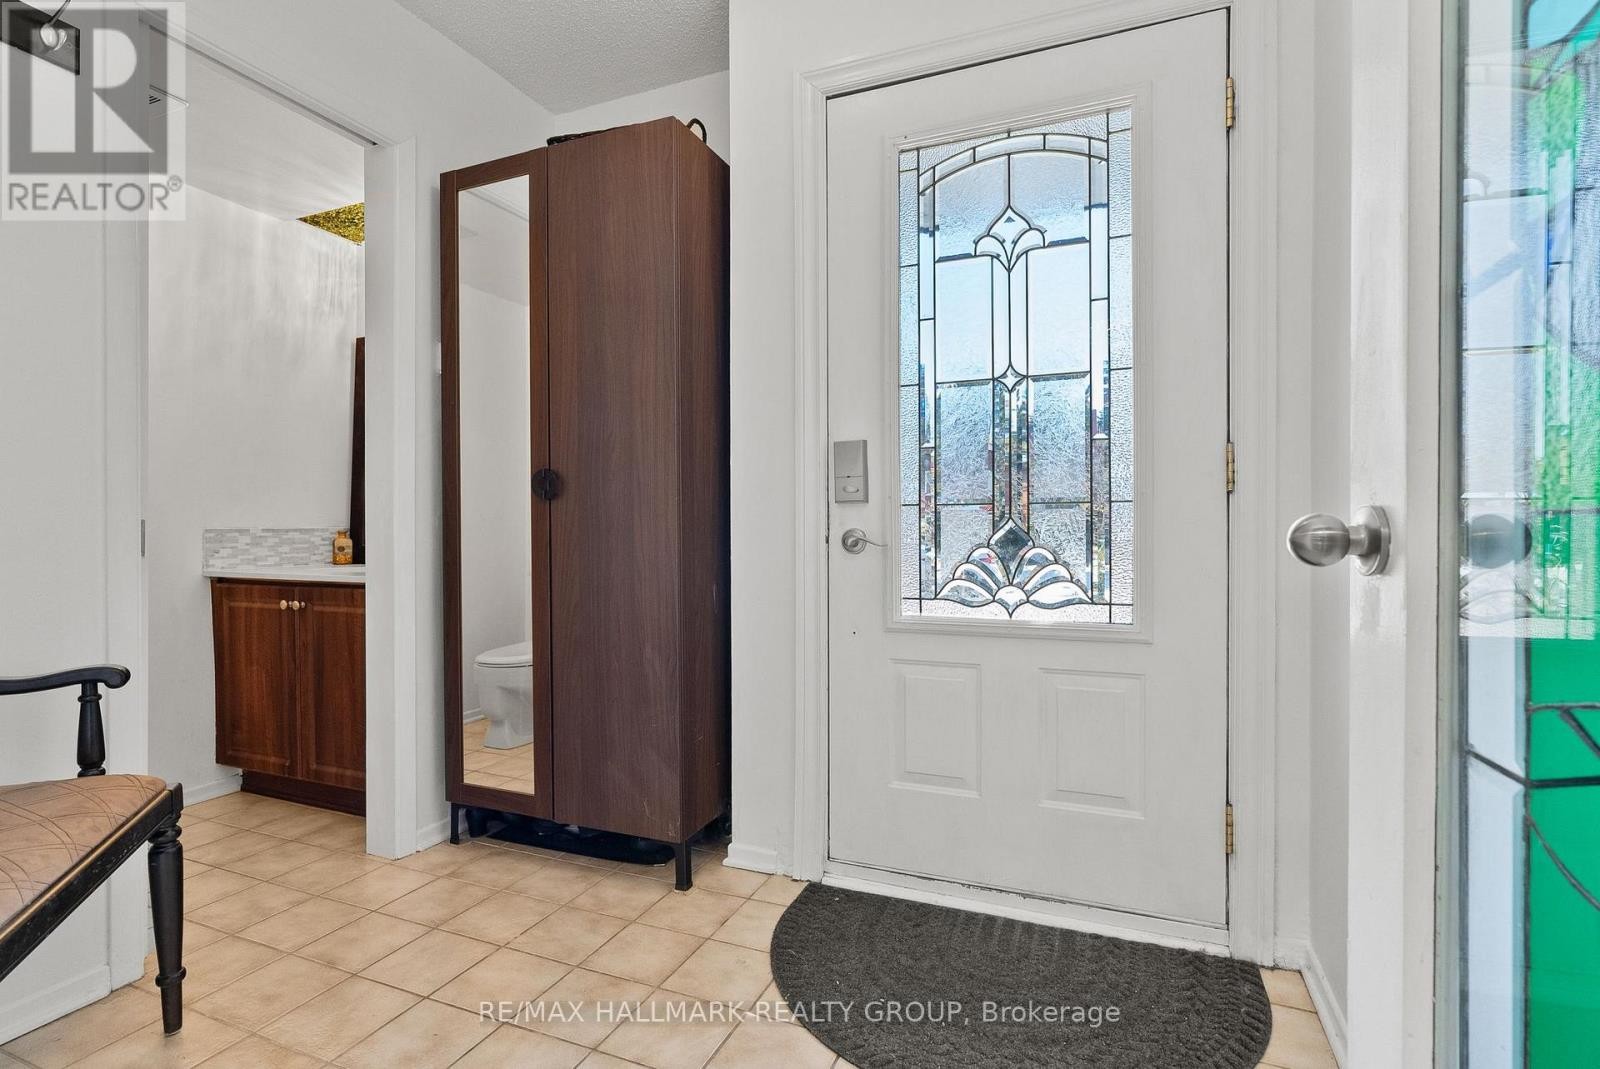
48 Sample Road, Ottawa, ON - Indoor
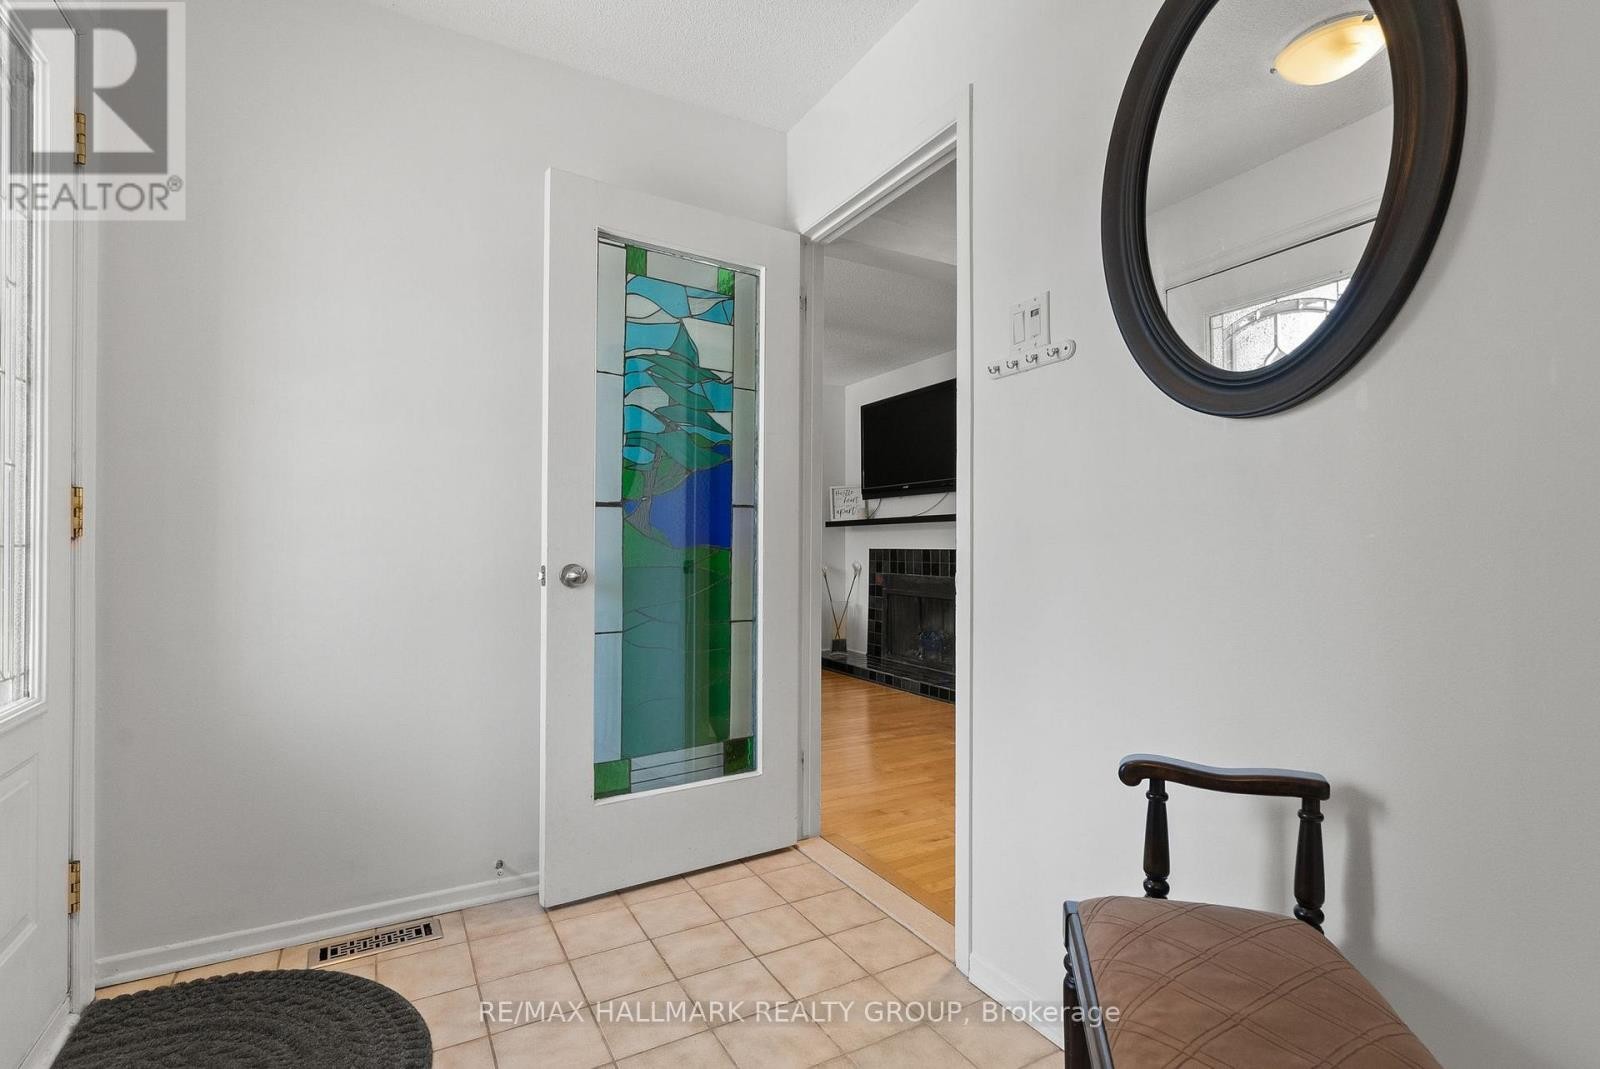
48 Sample Road, Ottawa, ON - Indoor Photo Showing Other Room
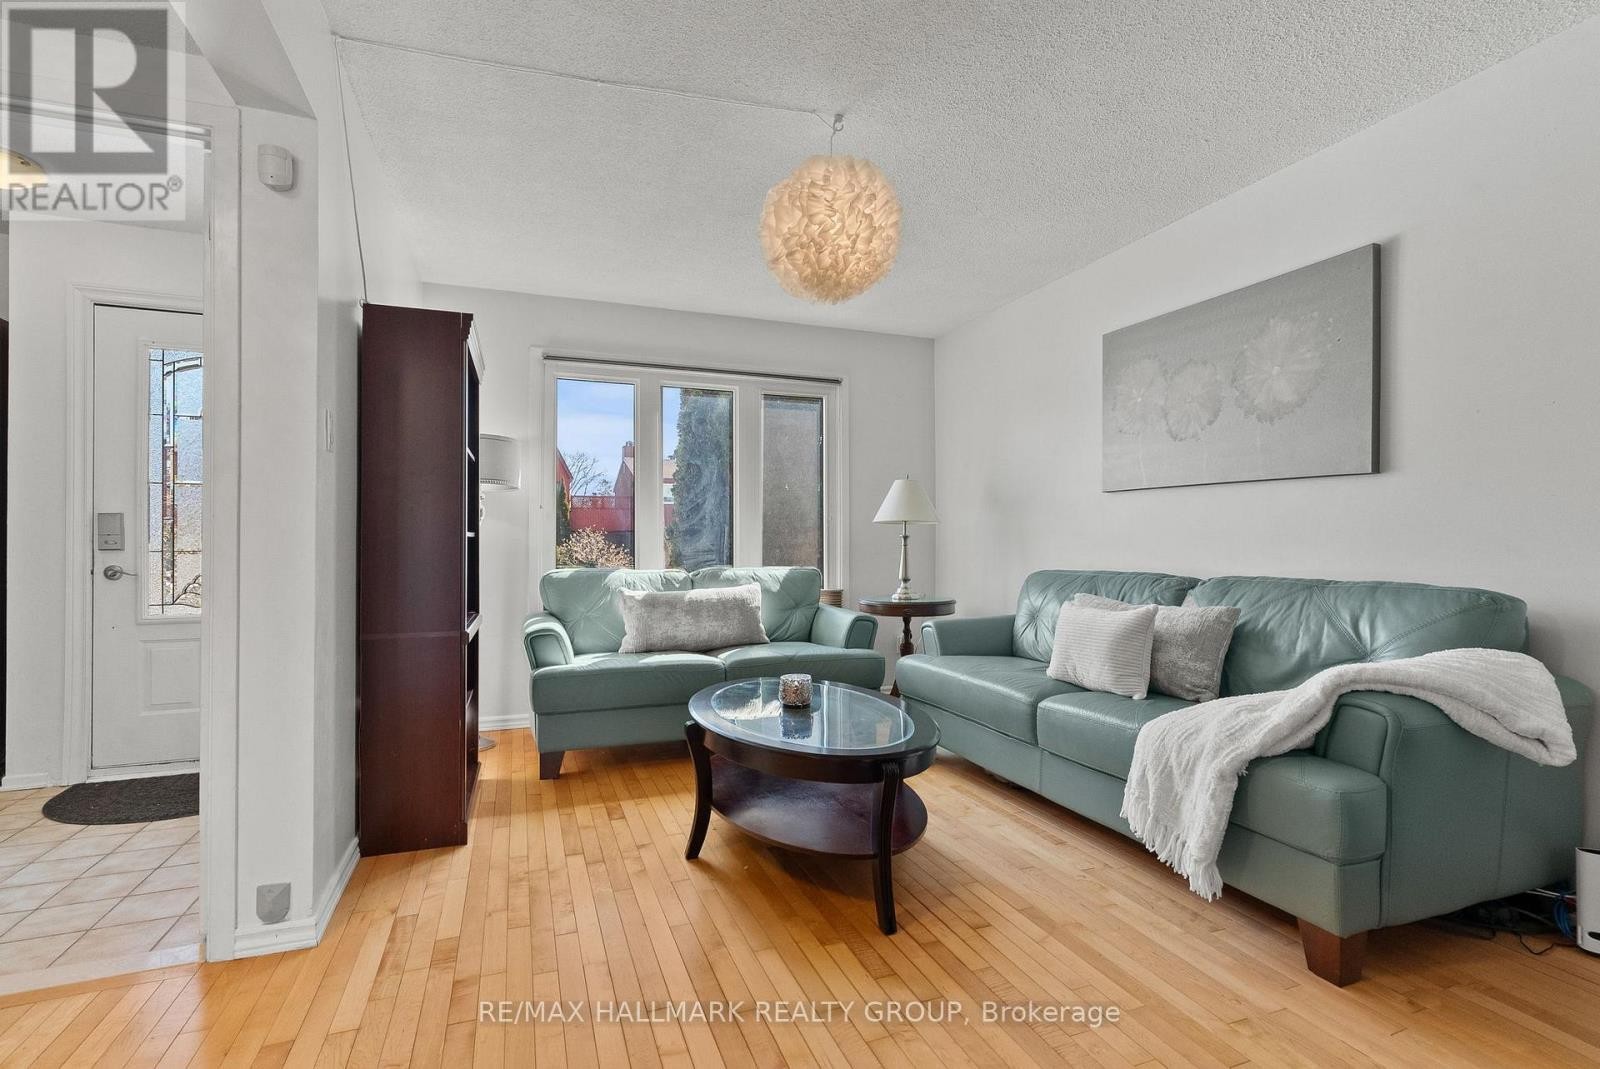
48 Sample Road, Ottawa, ON - Indoor Photo Showing Living Room
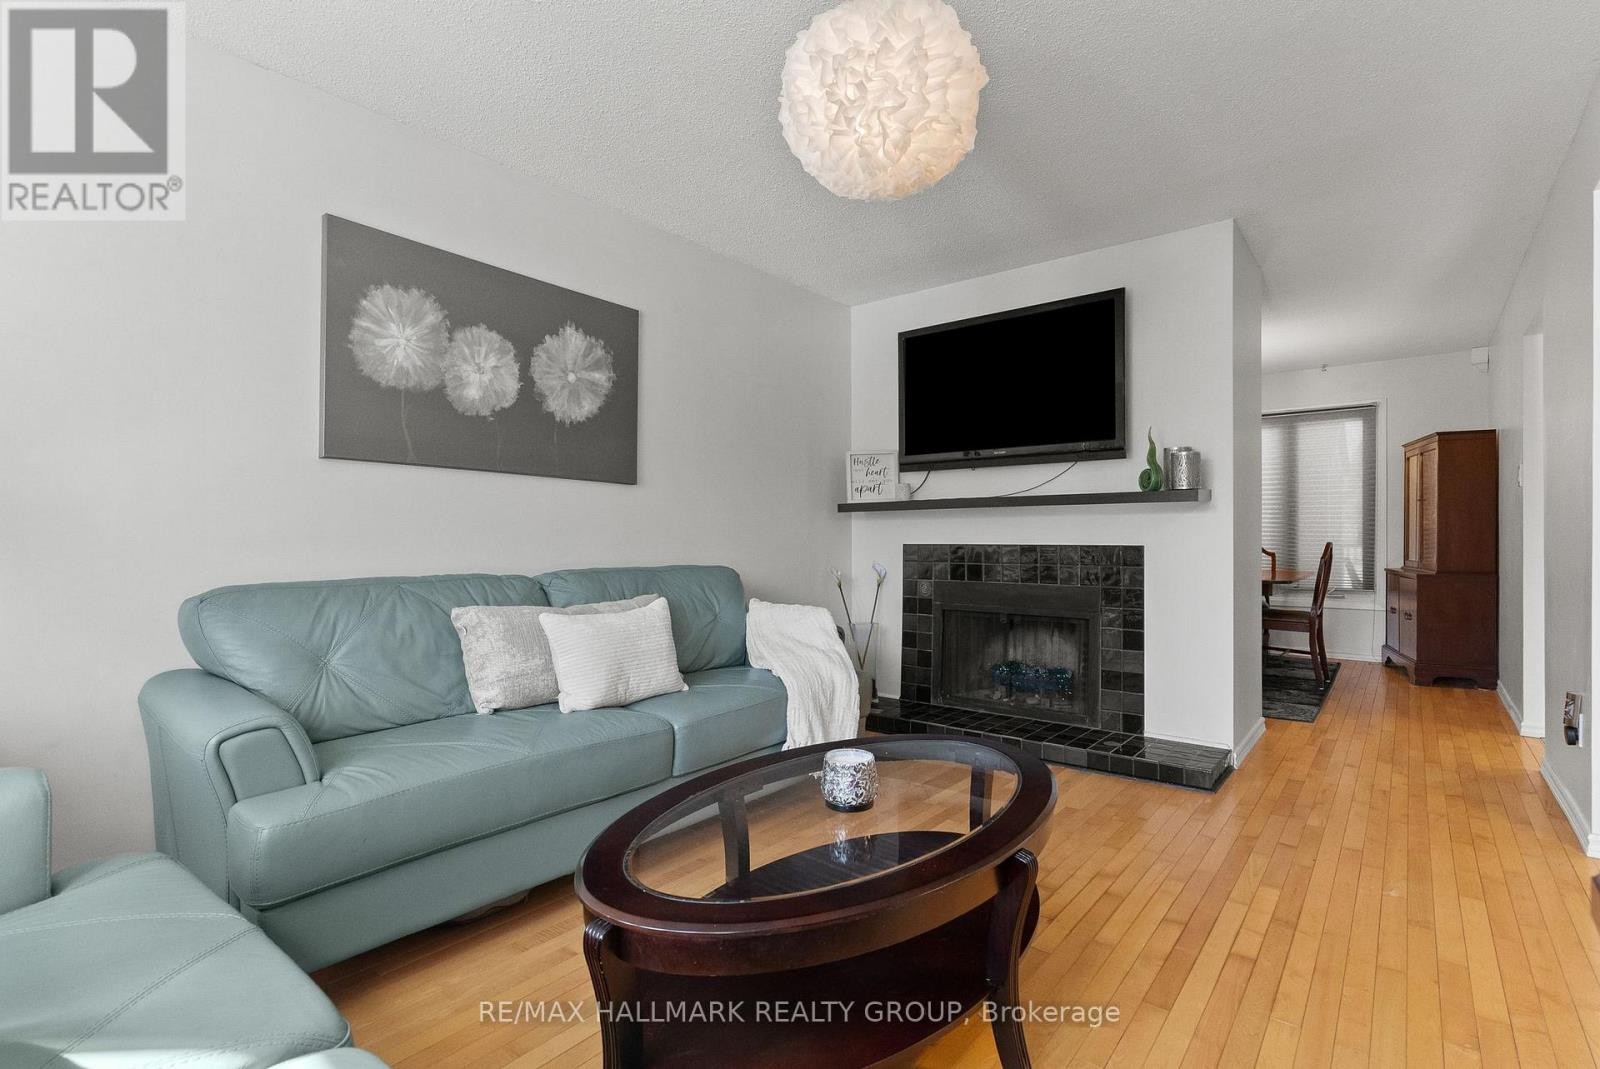
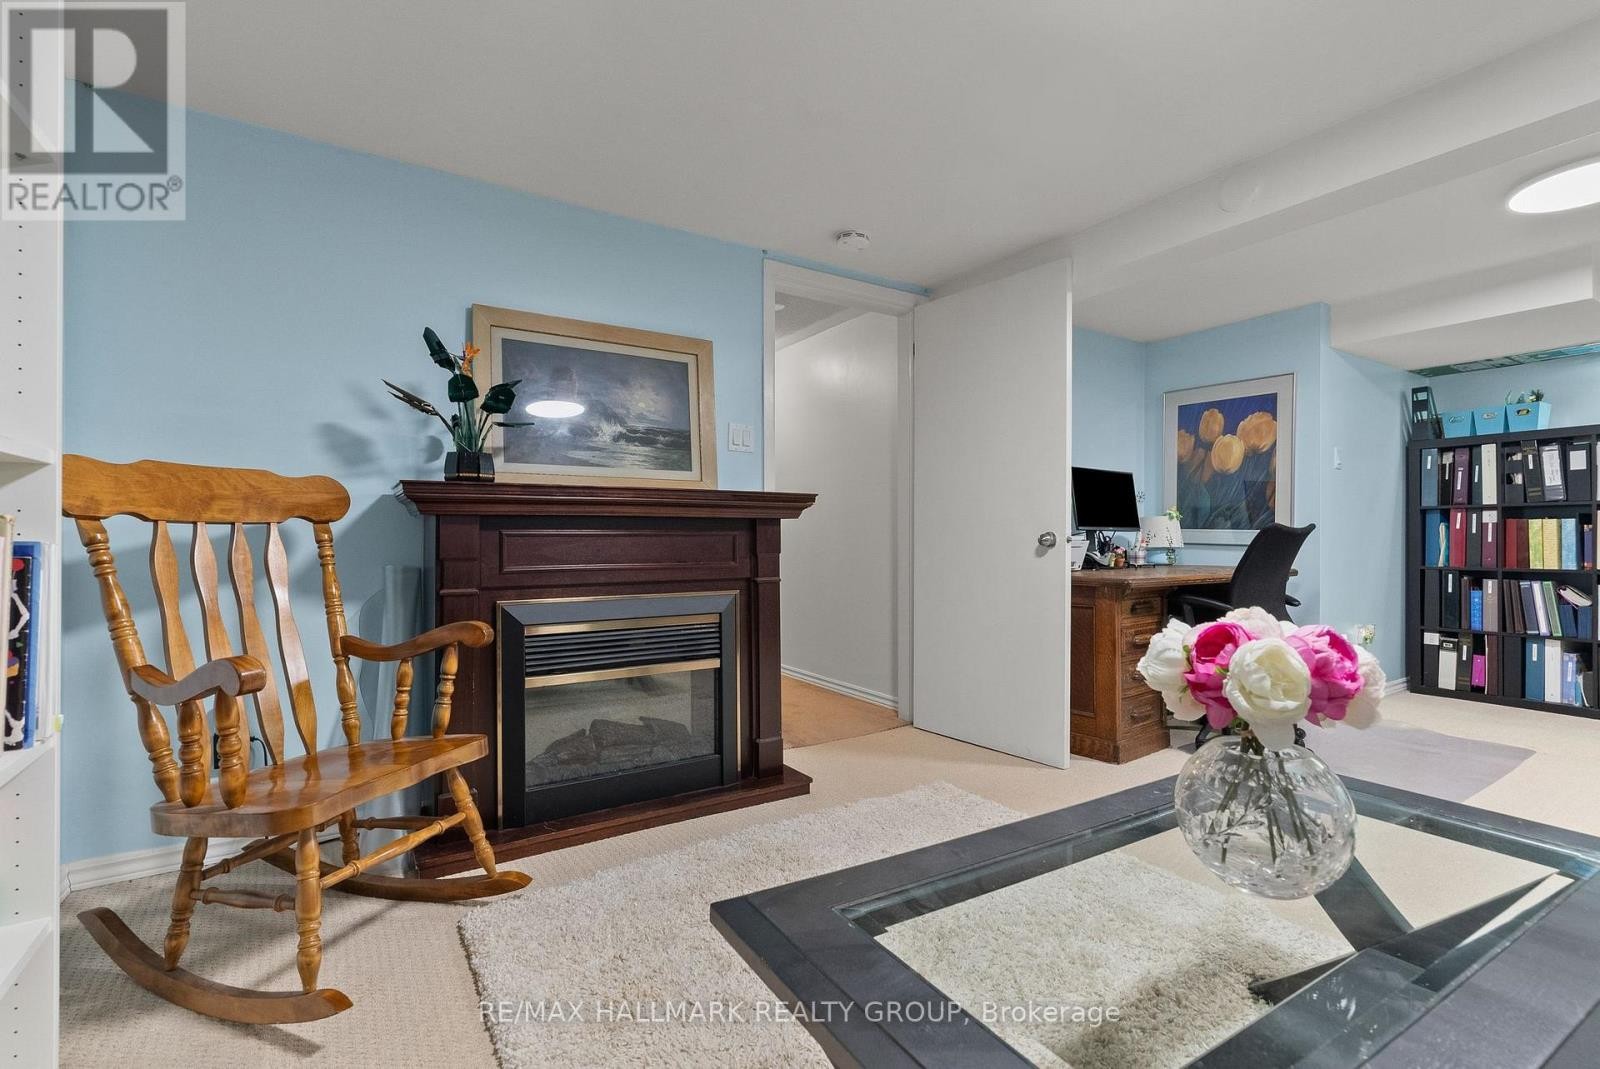
48 Sample Road, Ottawa, ON - Indoor Photo Showing Living Room With Fireplace
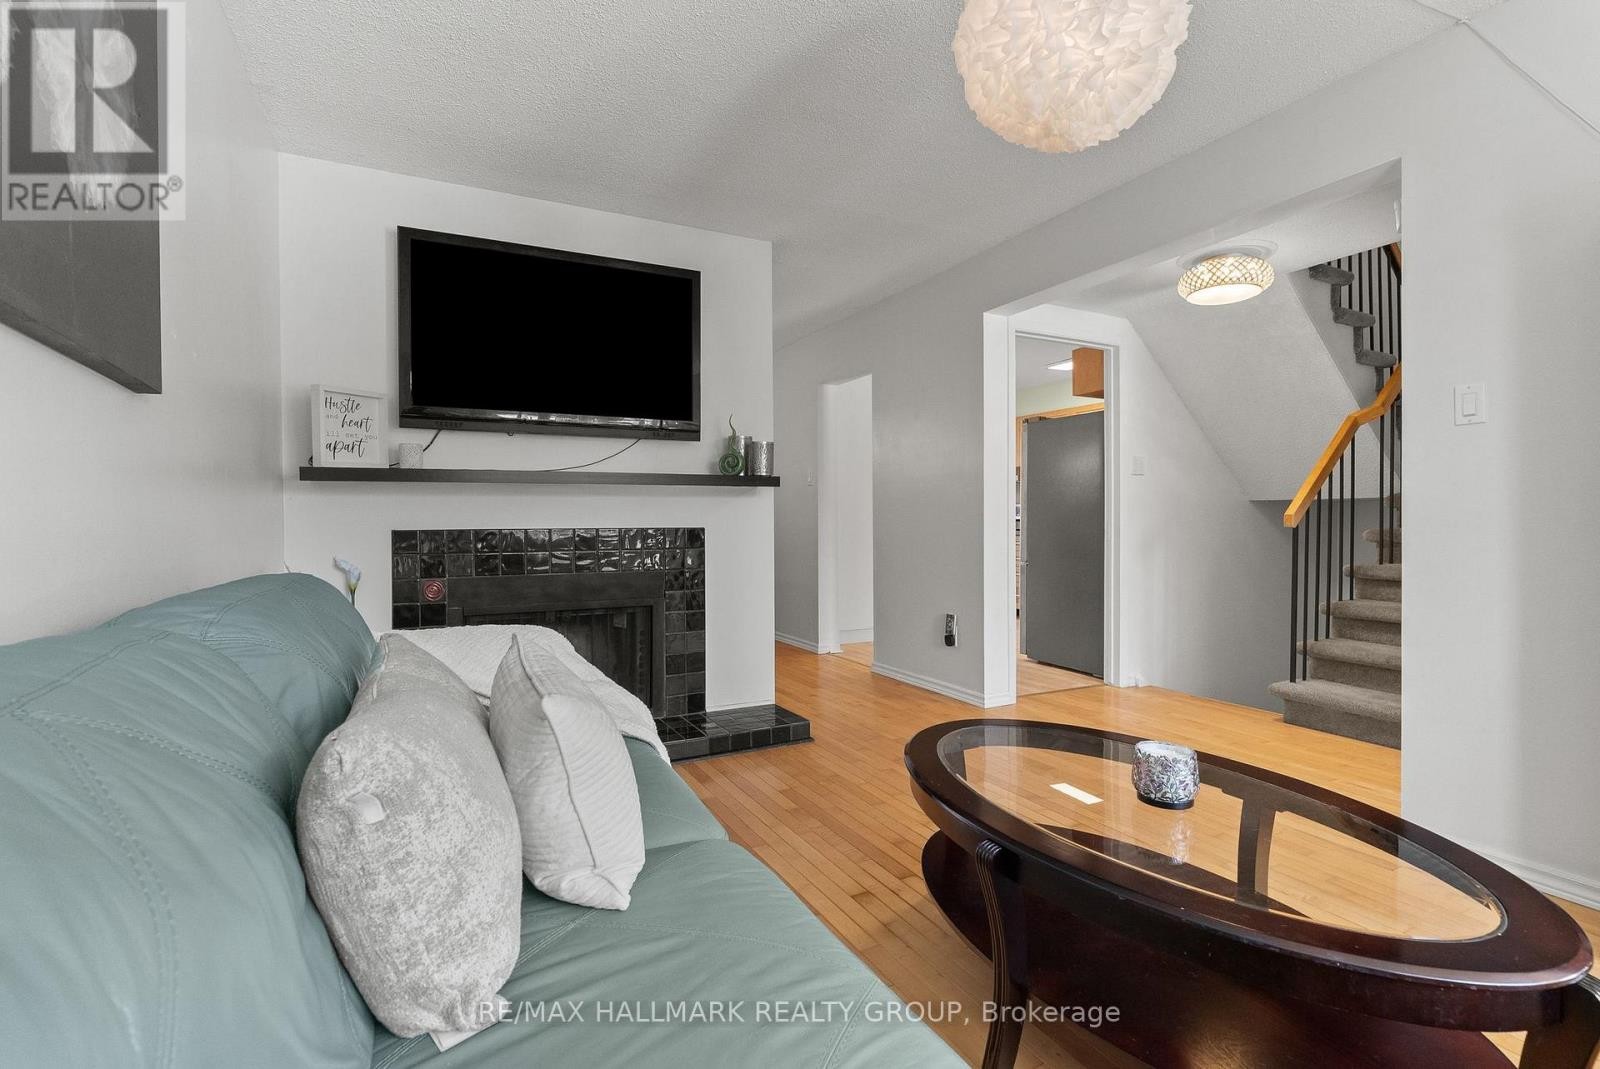
48 Sample Road, Ottawa, ON - Indoor With Fireplace
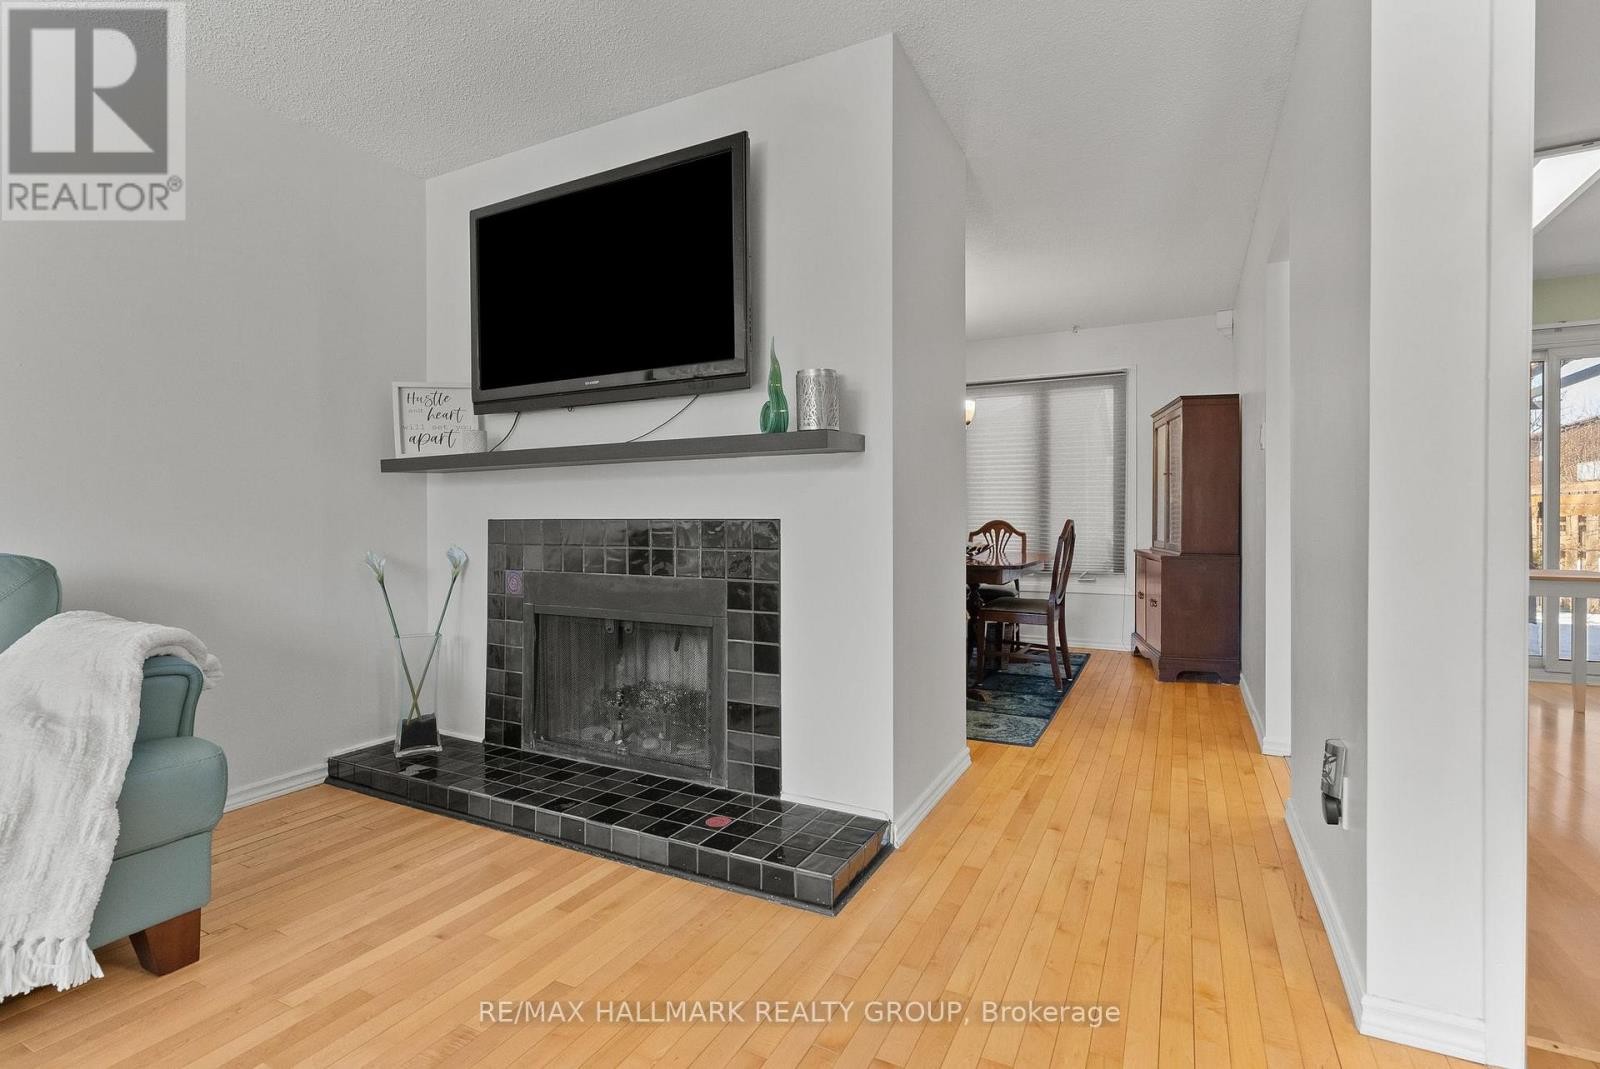
48 Sample Road, Ottawa, ON - Indoor Photo Showing Living Room With Fireplace
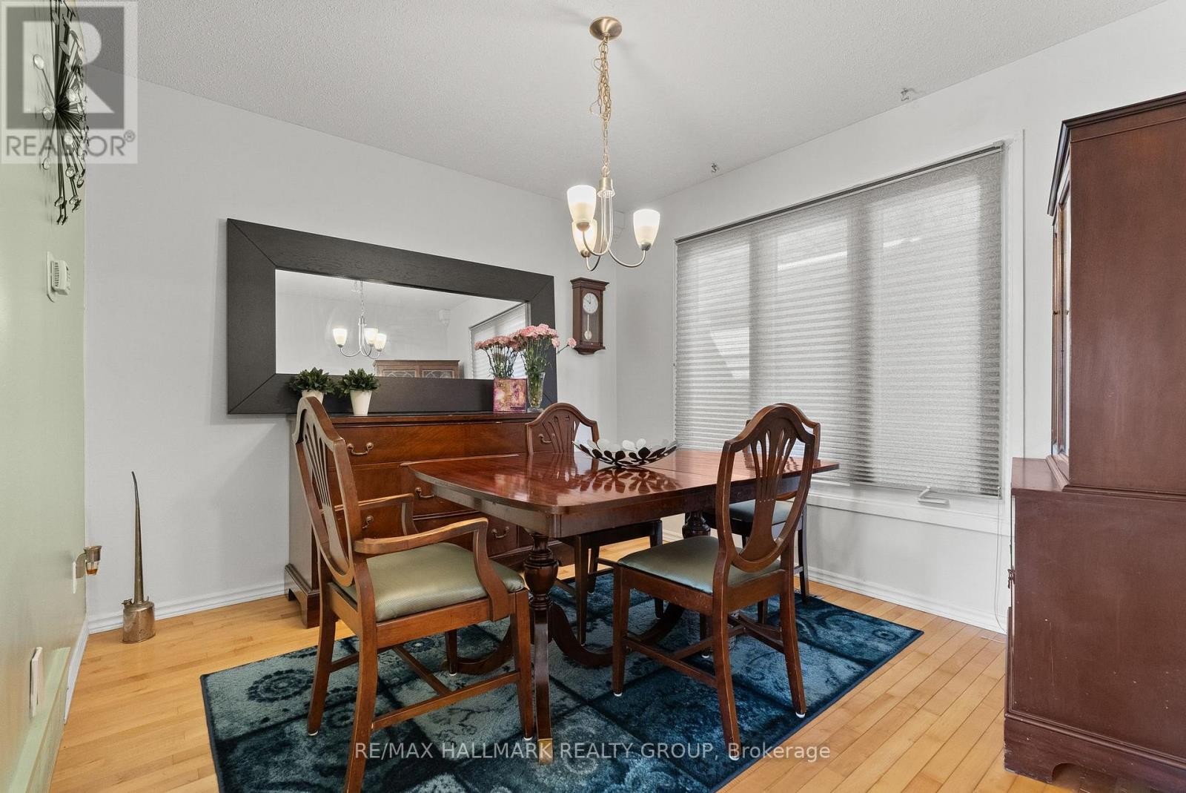
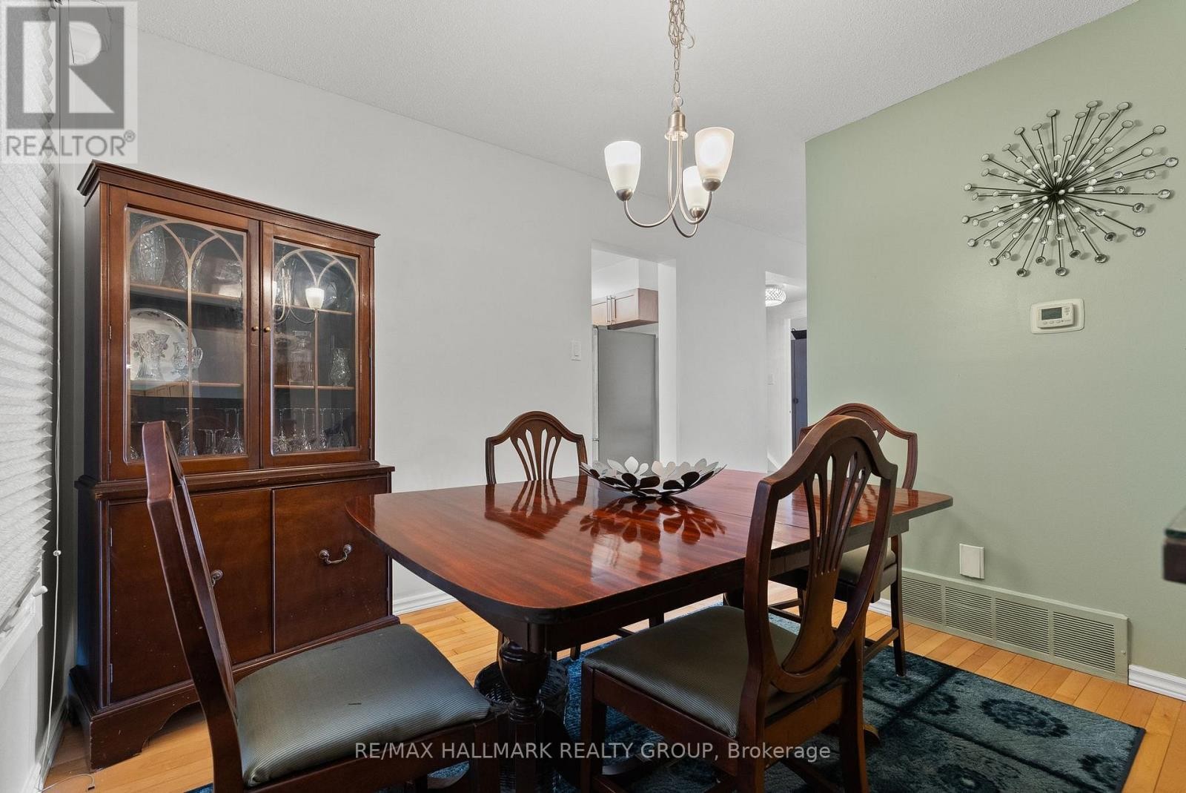
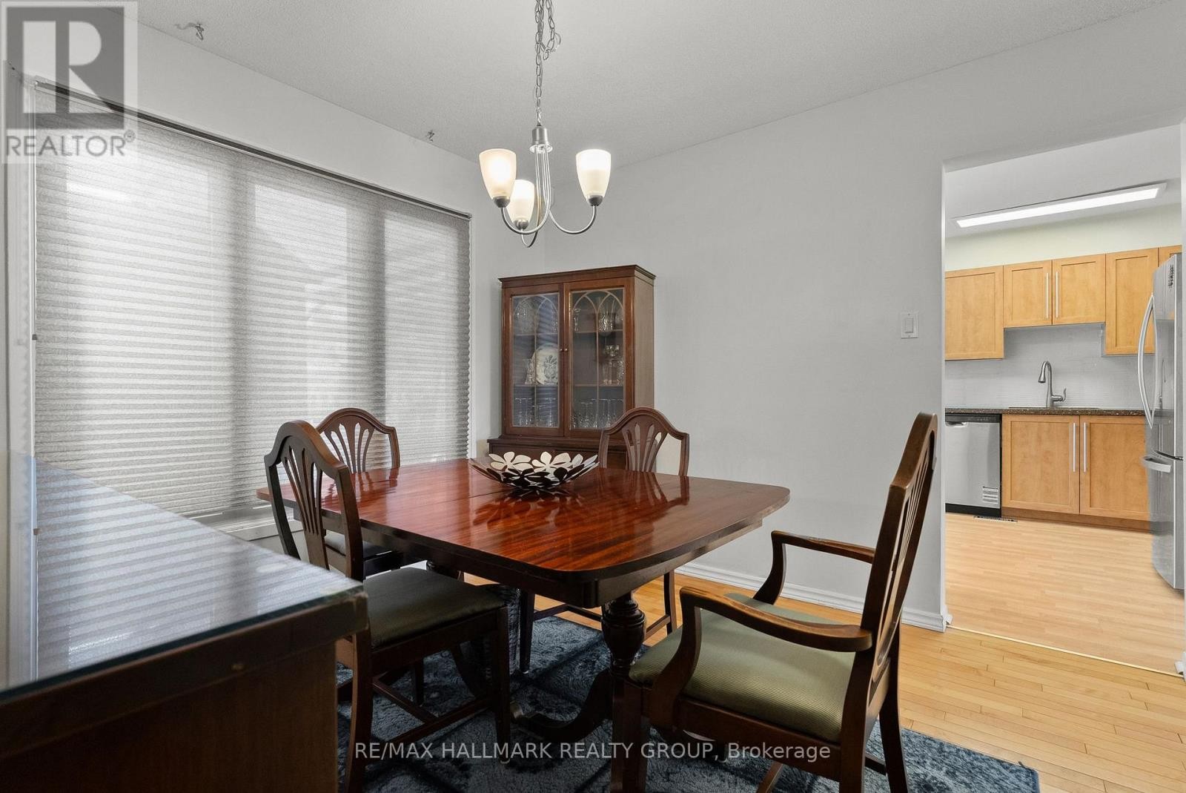
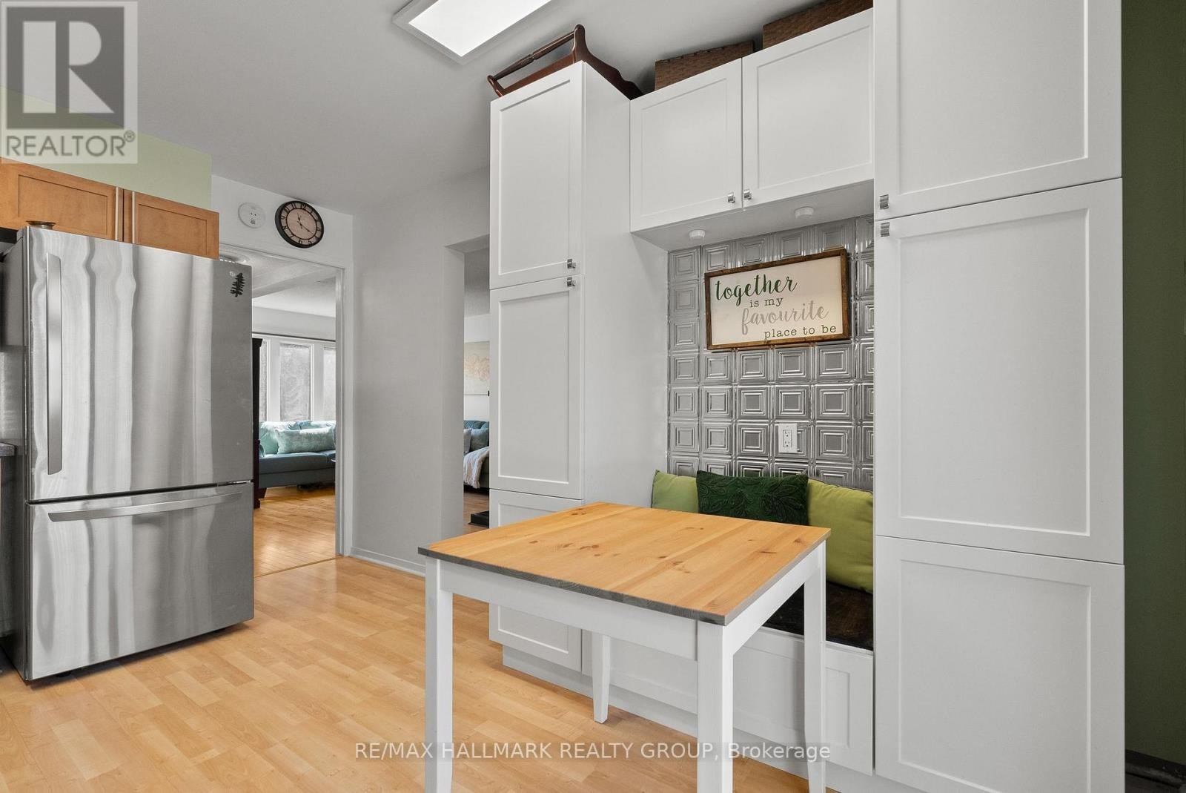
48 Sample Road, Ottawa, ON - Indoor Photo Showing Dining Room
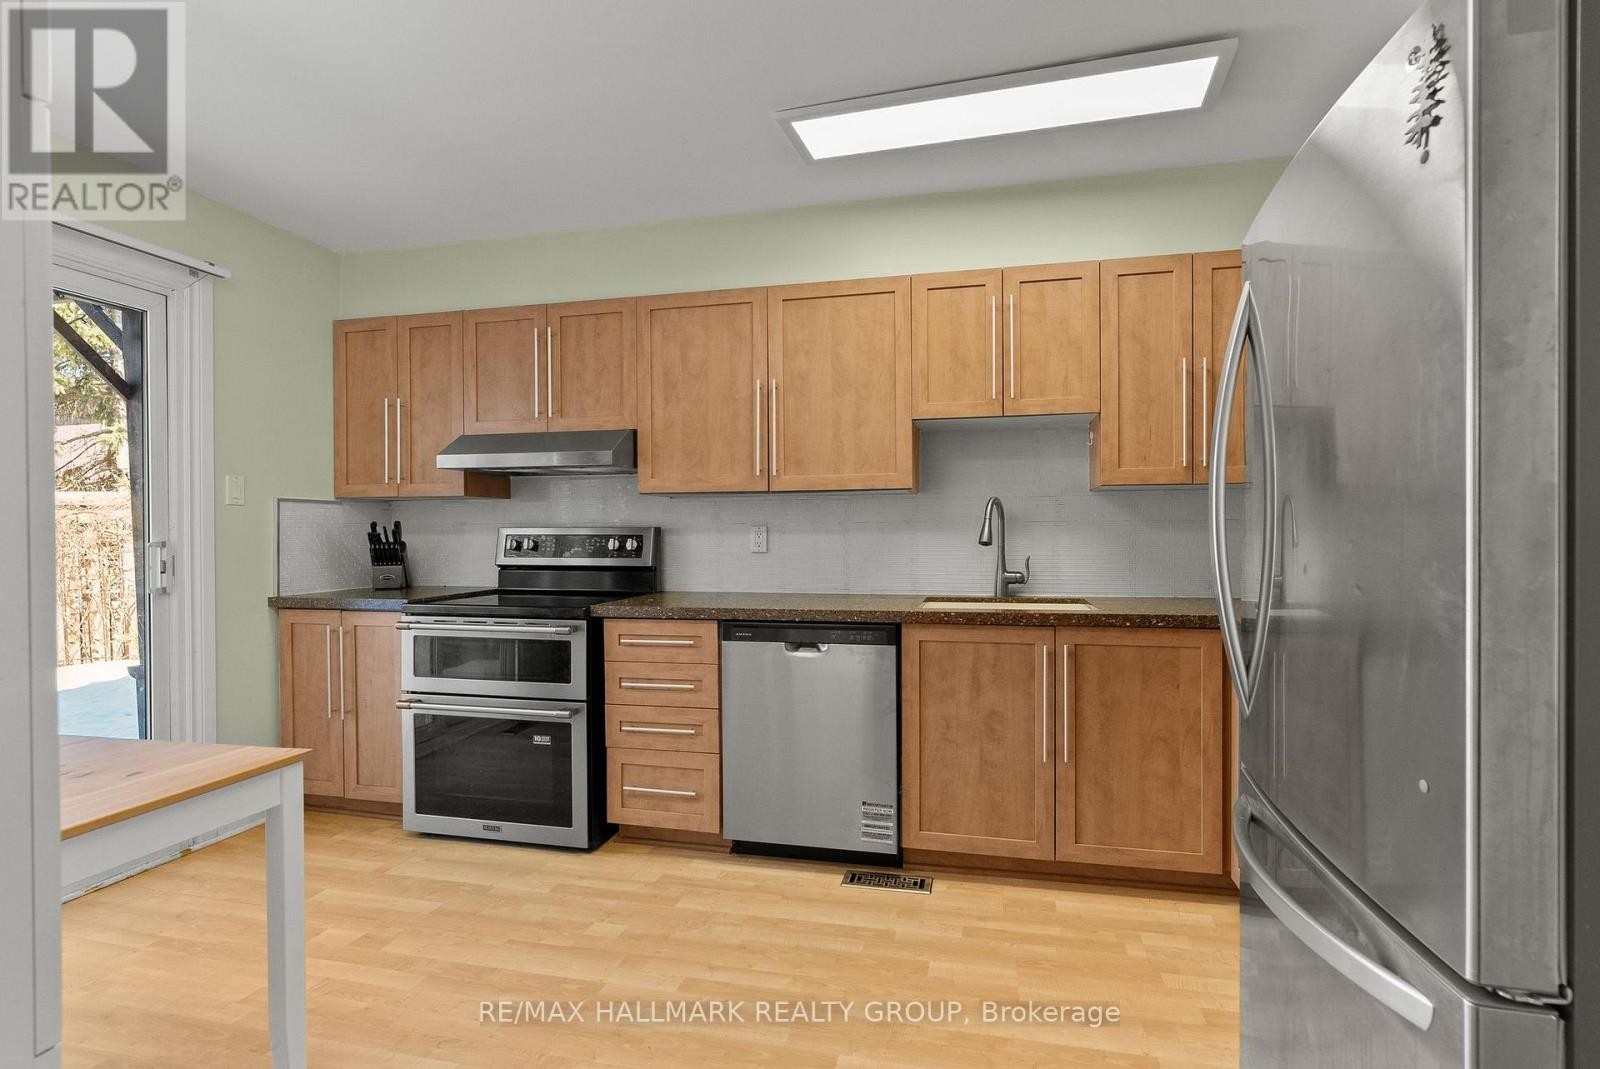
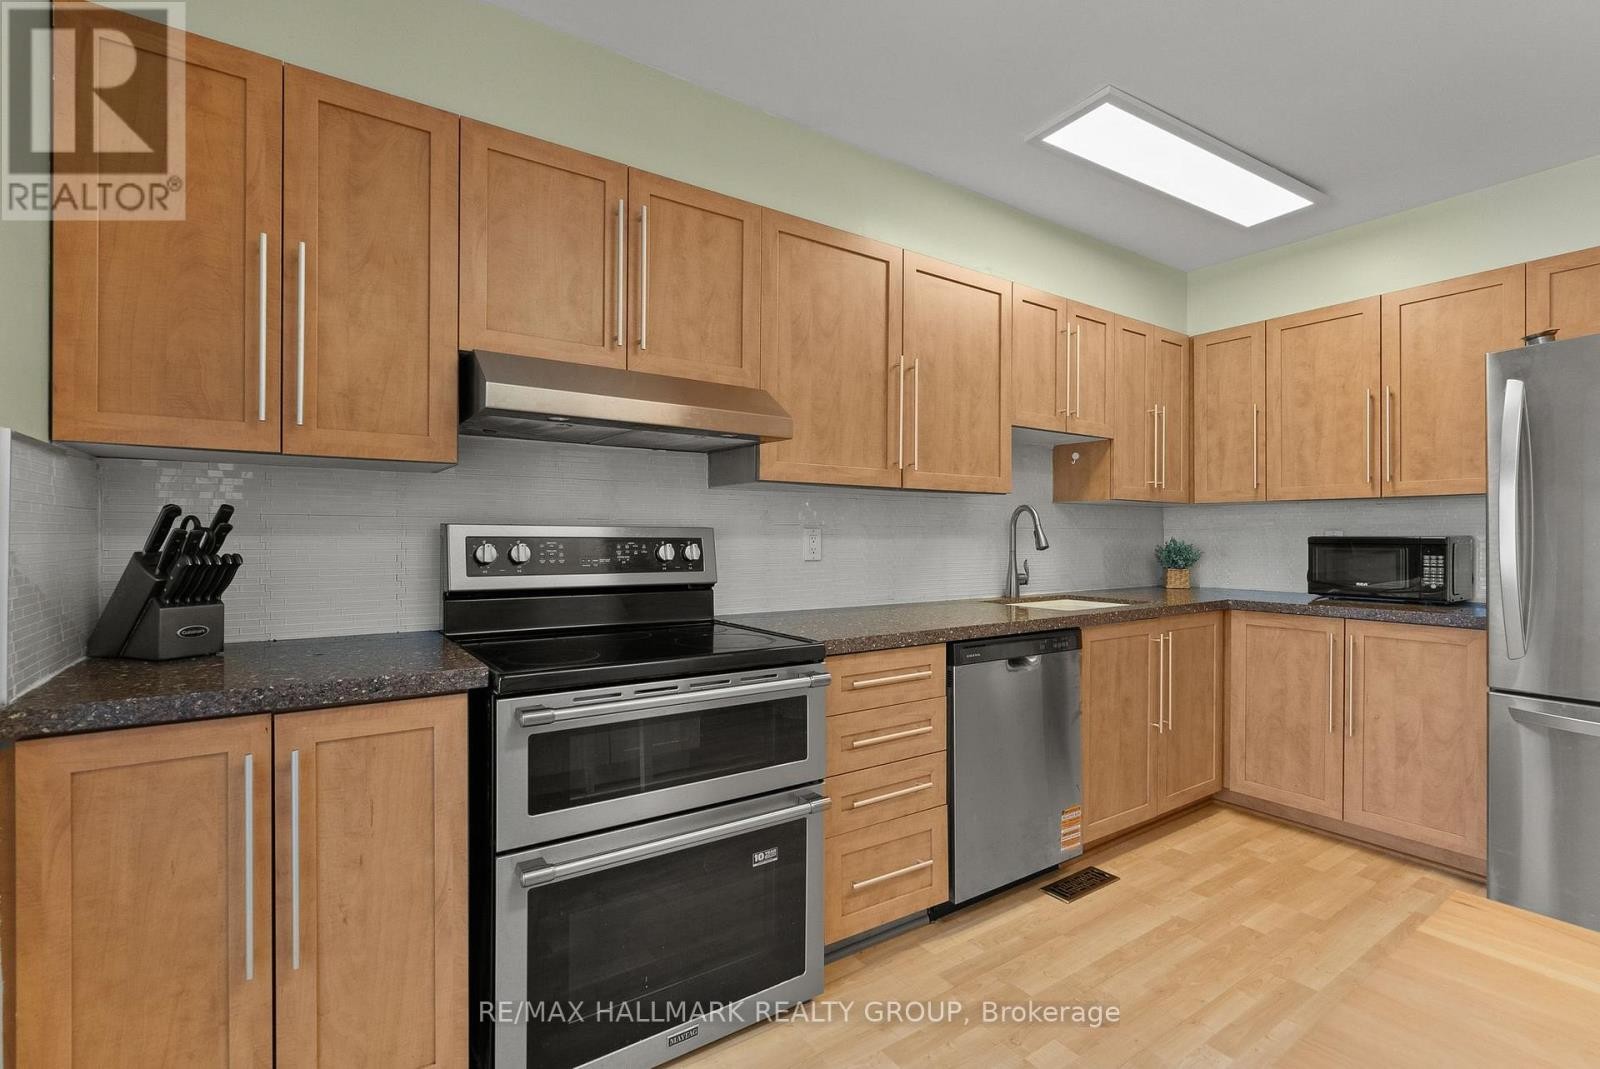
48 Sample Road, Ottawa, ON - Indoor Photo Showing Kitchen
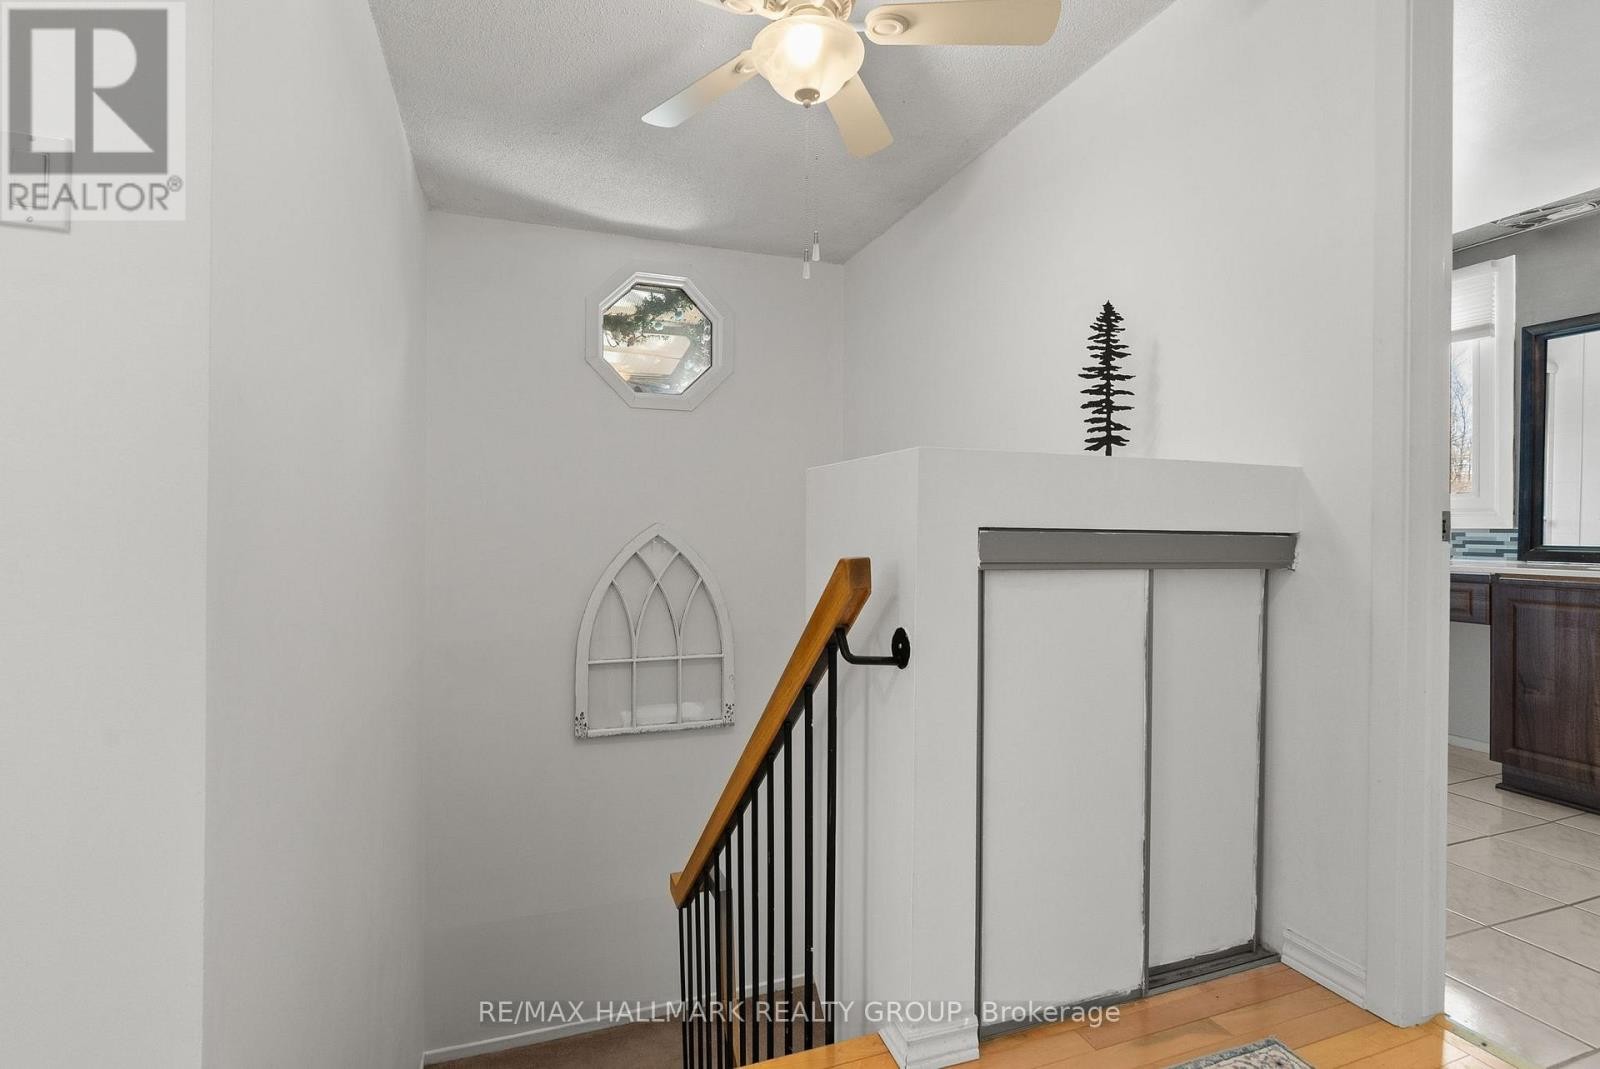
48 Sample Road, Ottawa, ON - Indoor Photo Showing Other Room
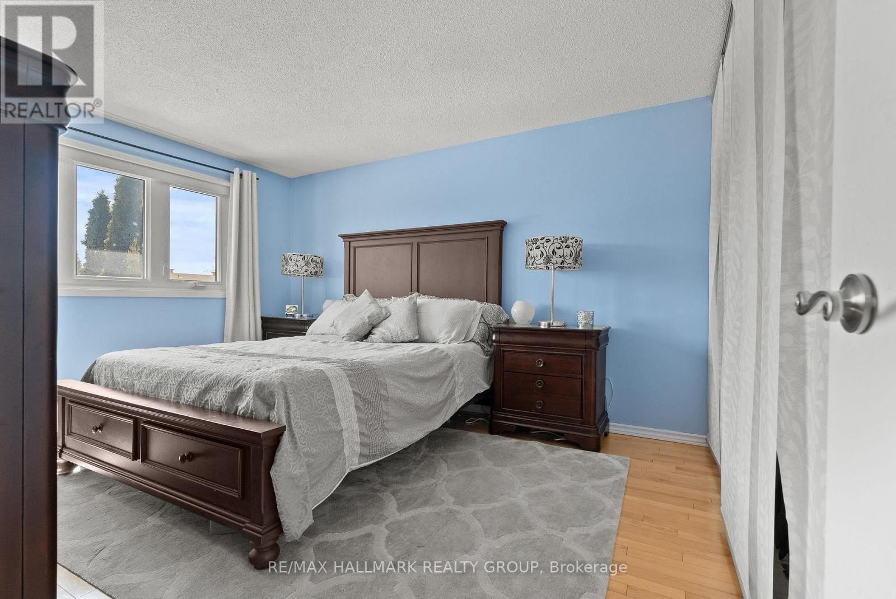
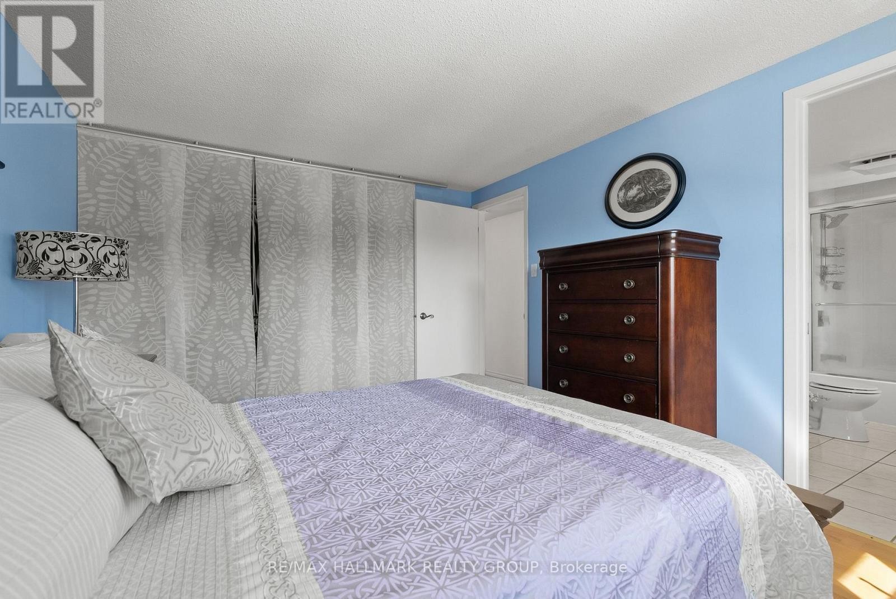
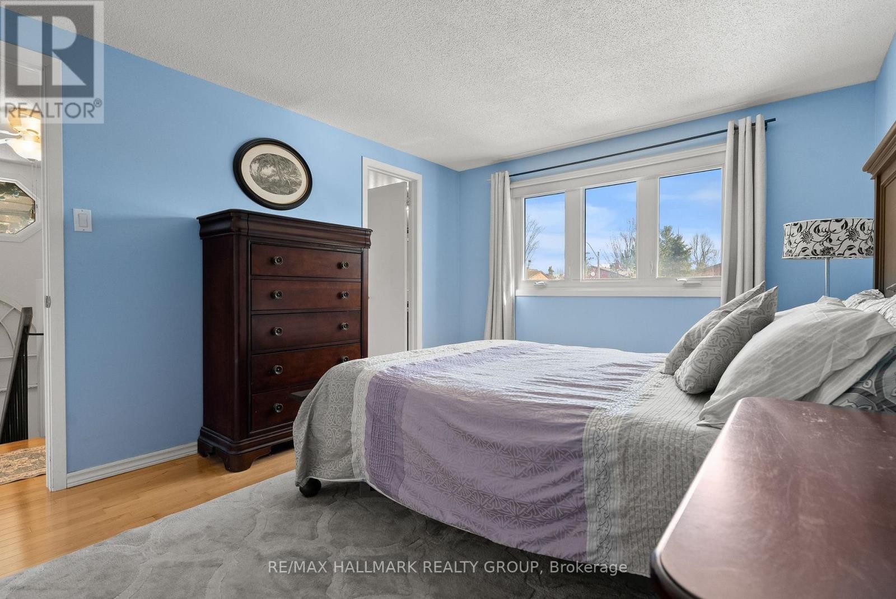
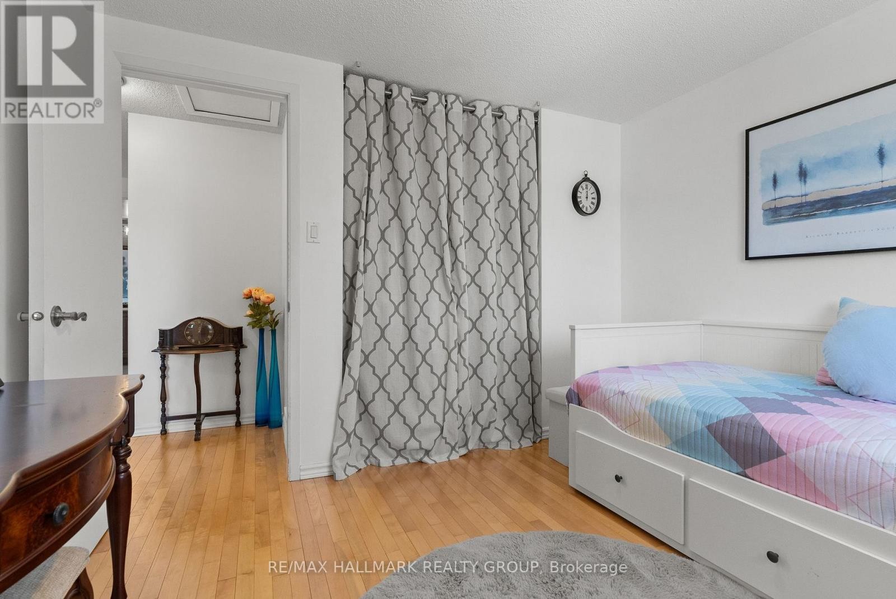
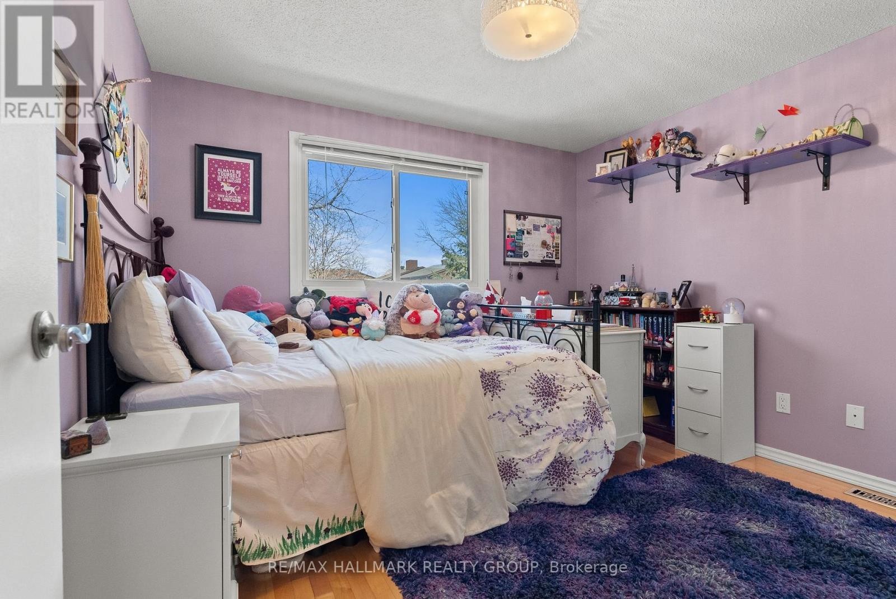
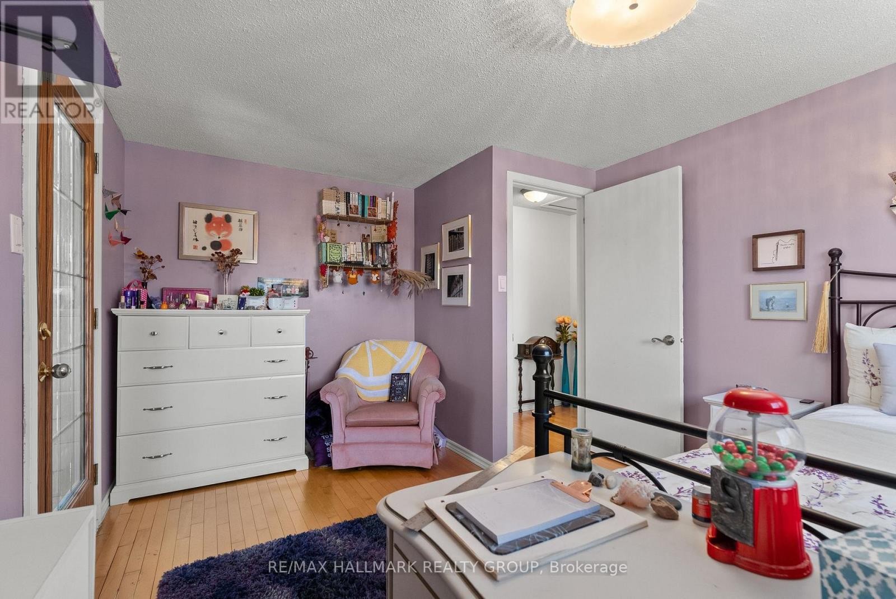
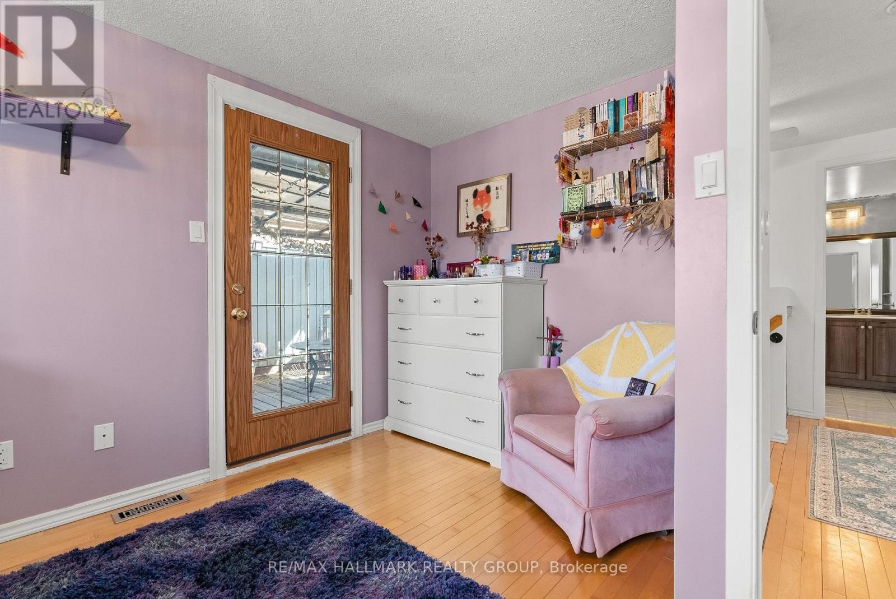
48 Sample Road, Ottawa, ON - Indoor Photo Showing Bedroom
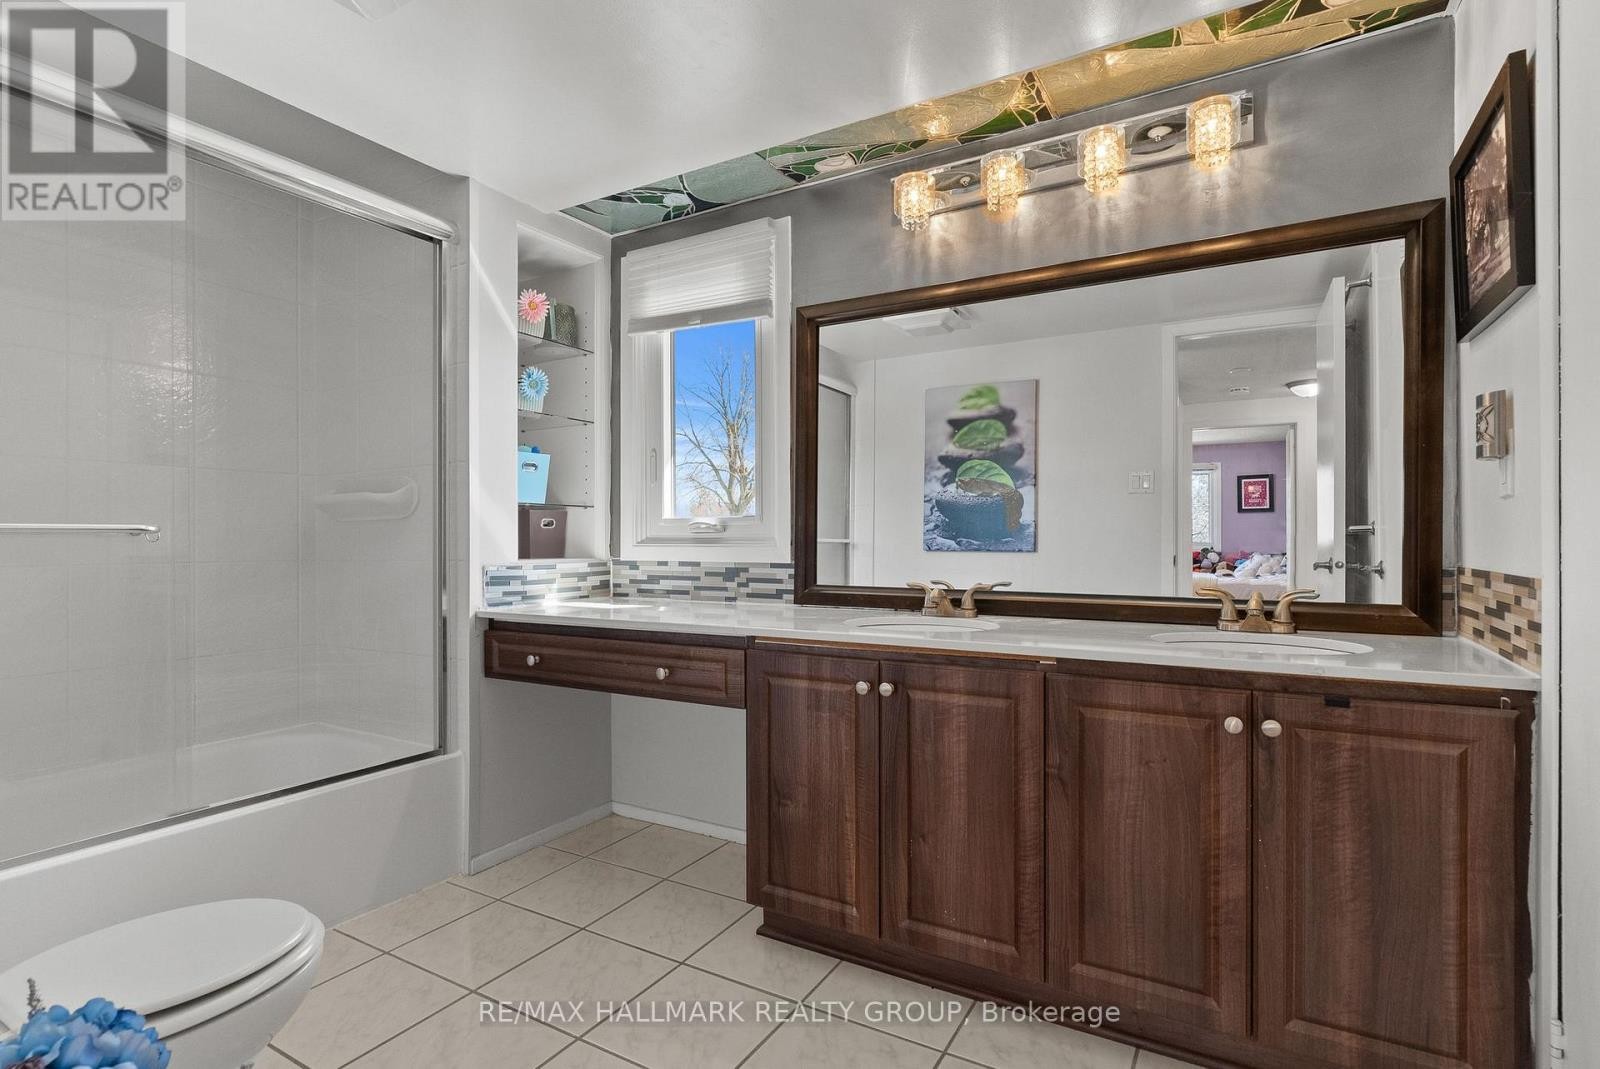
48 Sample Road, Ottawa, ON - Indoor Photo Showing Bathroom
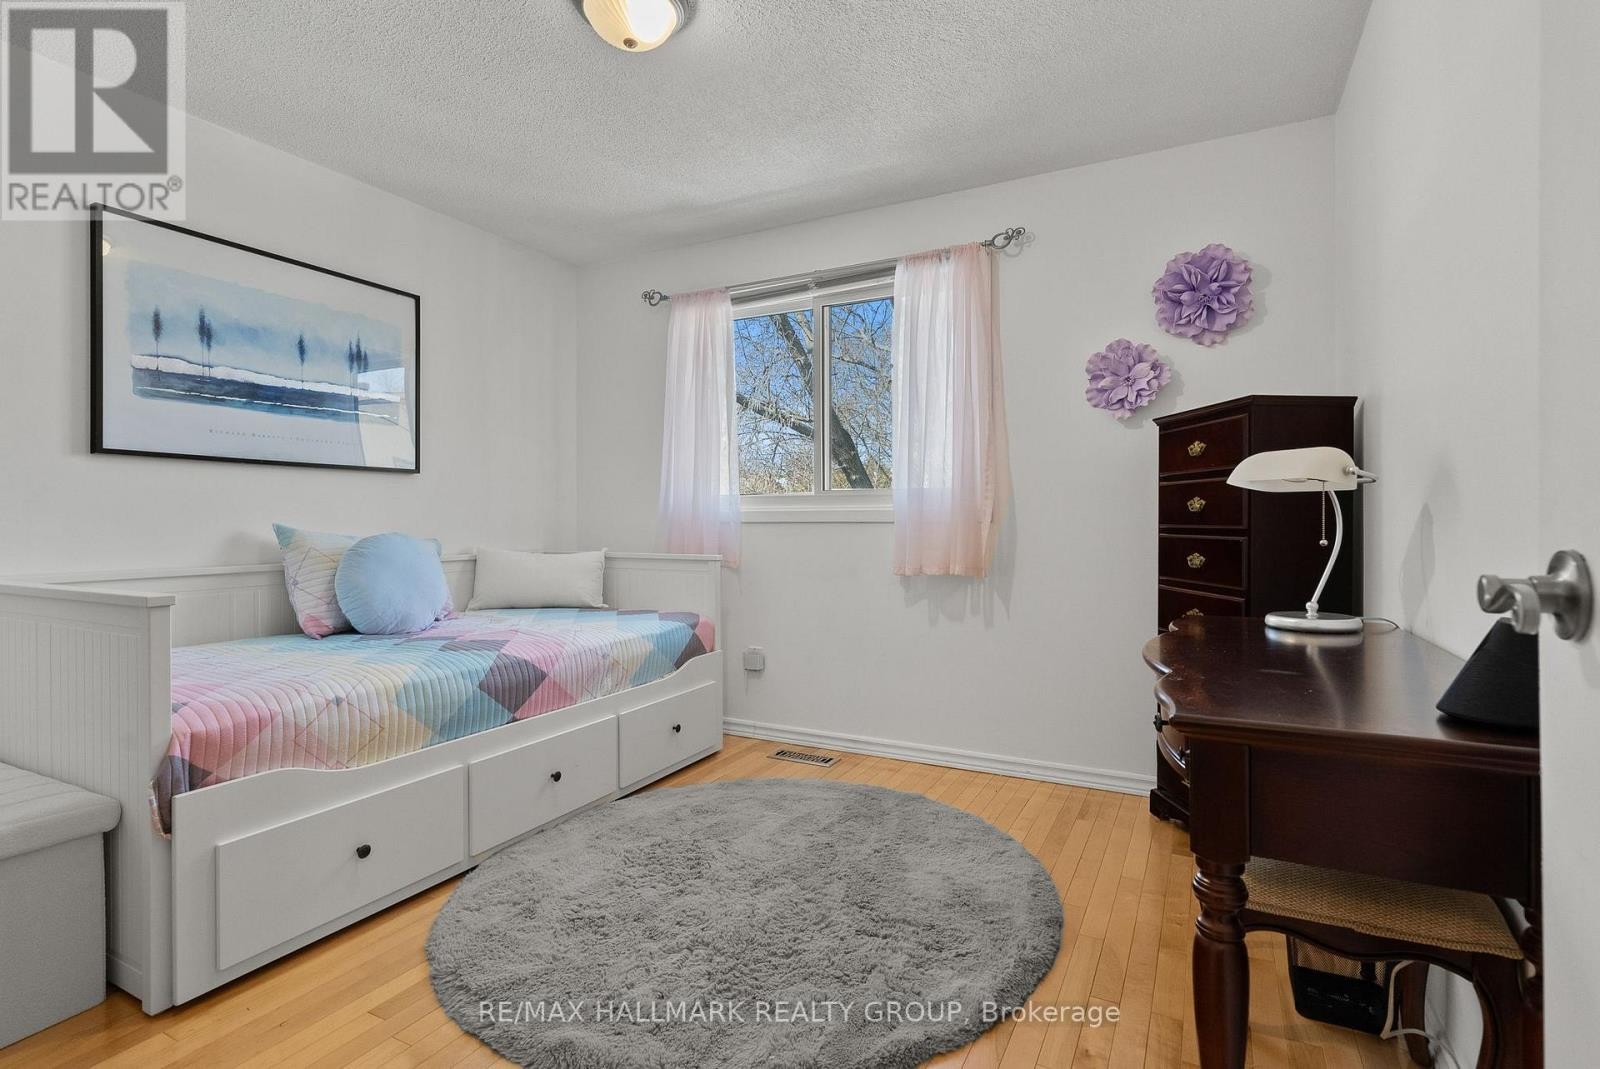
48 Sample Road, Ottawa, ON - Indoor Photo Showing Bedroom
48 Sample Road, Ottawa, ON - Indoor
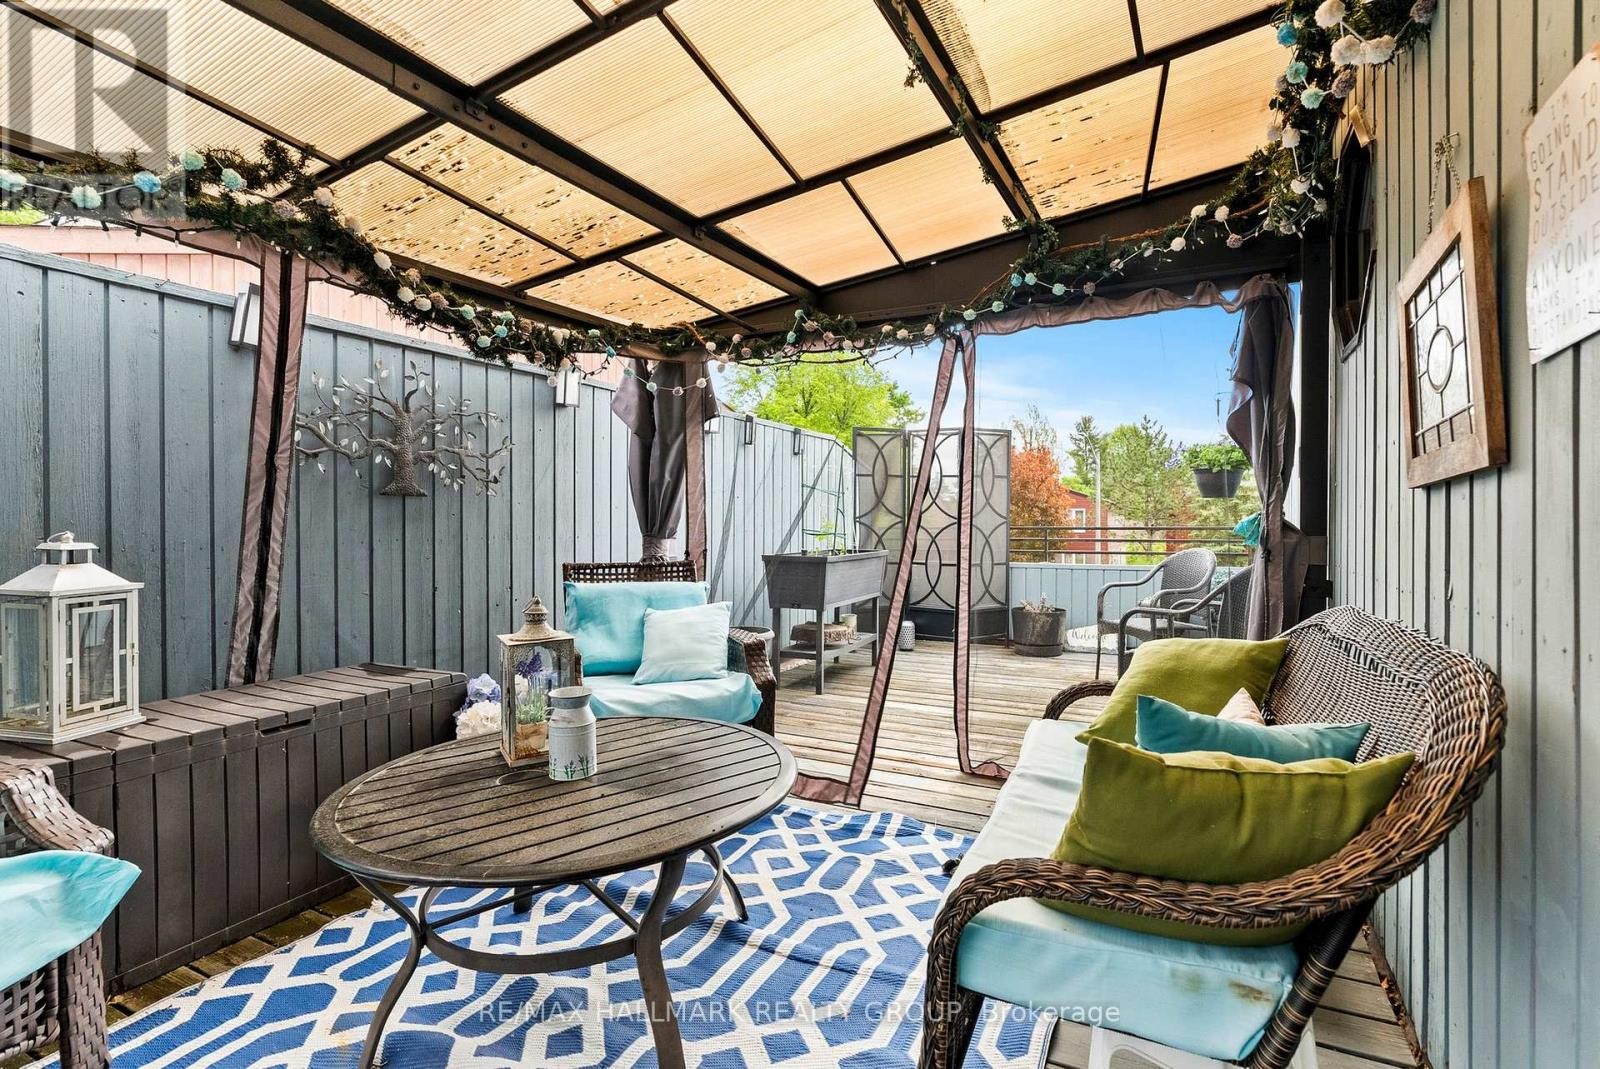
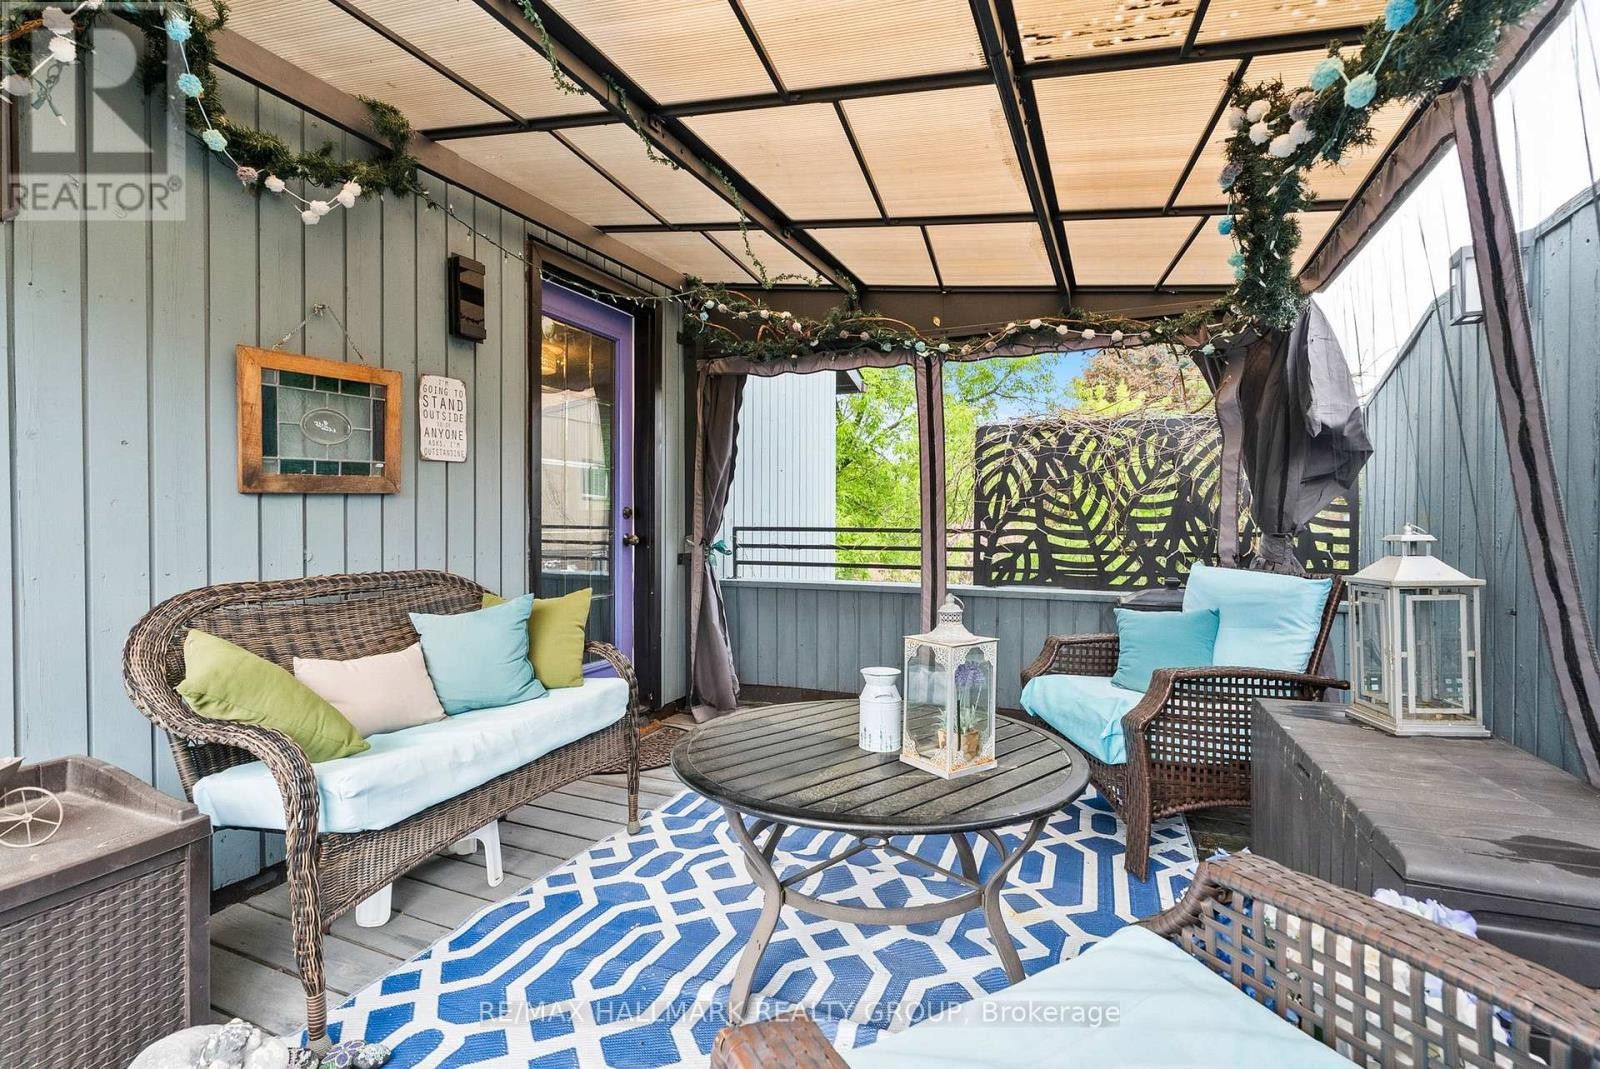
48 Sample Road, Ottawa, ON - Outdoor With Deck Patio Veranda With Exterior
48 Sample Road, Ottawa, ON - Indoor Photo Showing Other Room
48 Sample Road, Ottawa, ON - Indoor Photo Showing Living Room With Fireplace
48 Sample Road, Ottawa, ON - Indoor Photo Showing Living Room
48 Sample Road, Ottawa, ON - Indoor Photo Showing Office
48 Sample Road, Ottawa, ON - Outdoor With Deck Patio Veranda With Exterior
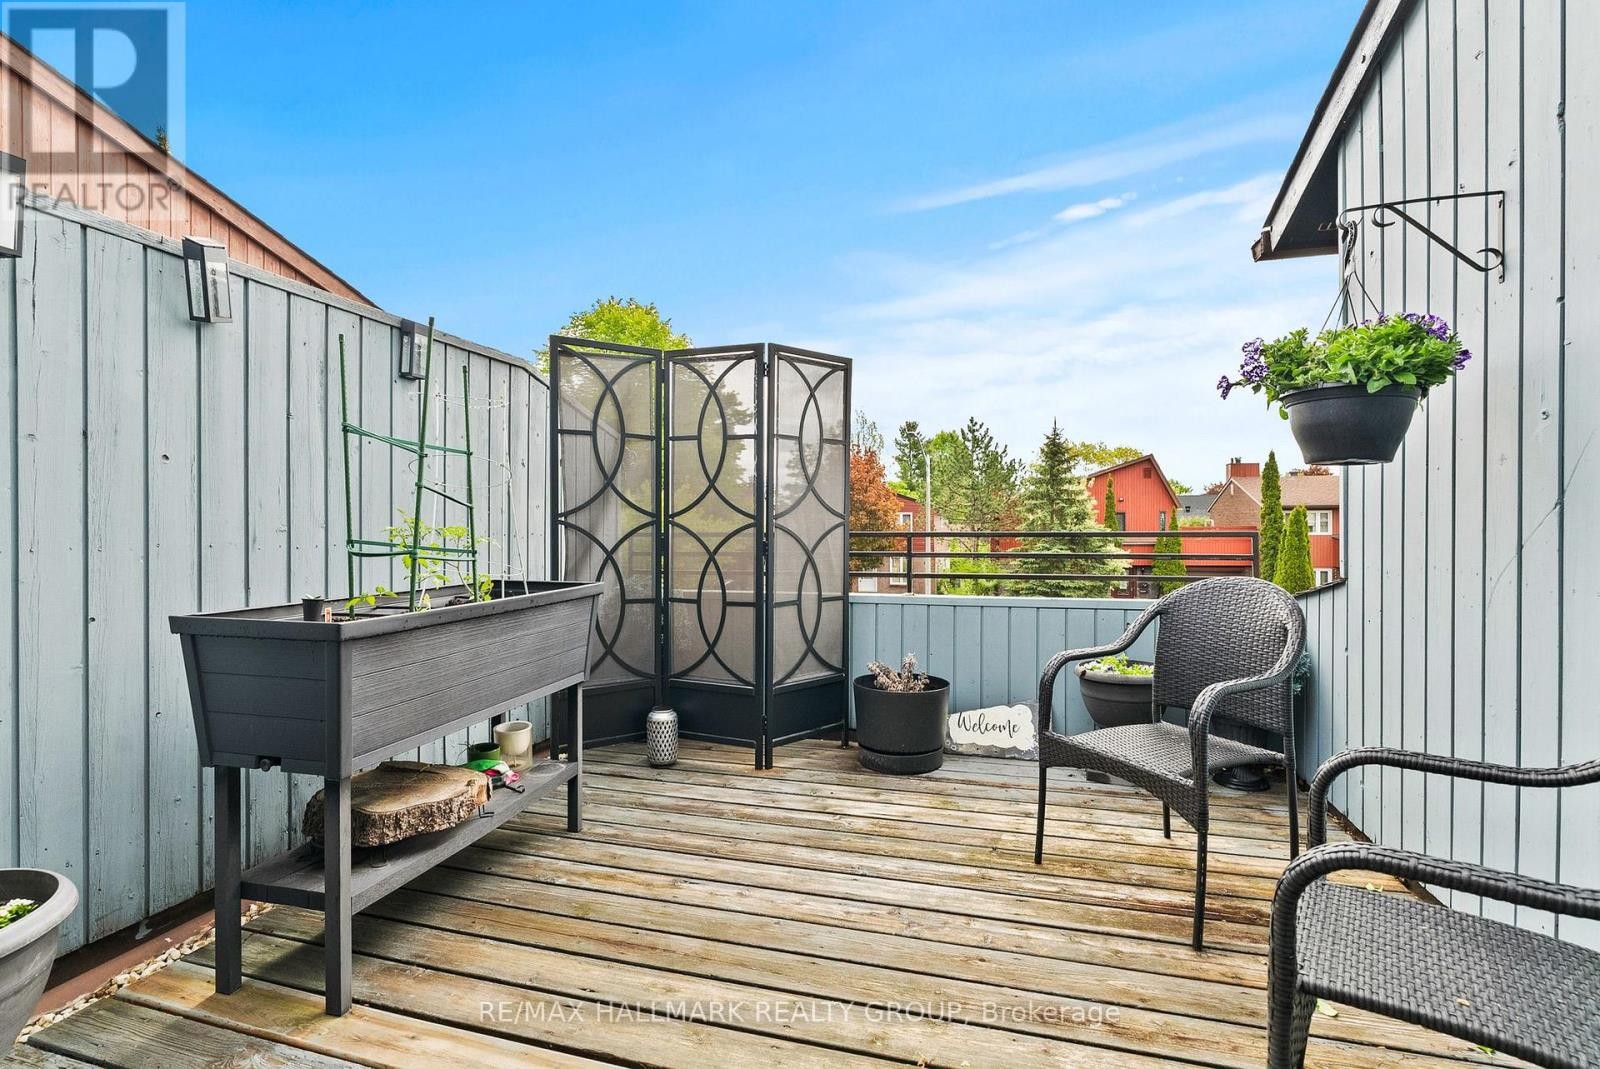
48 Sample Road, Ottawa, ON - Outdoor With Deck Patio Veranda
48 Sample Road, Ottawa, ON - Outdoor
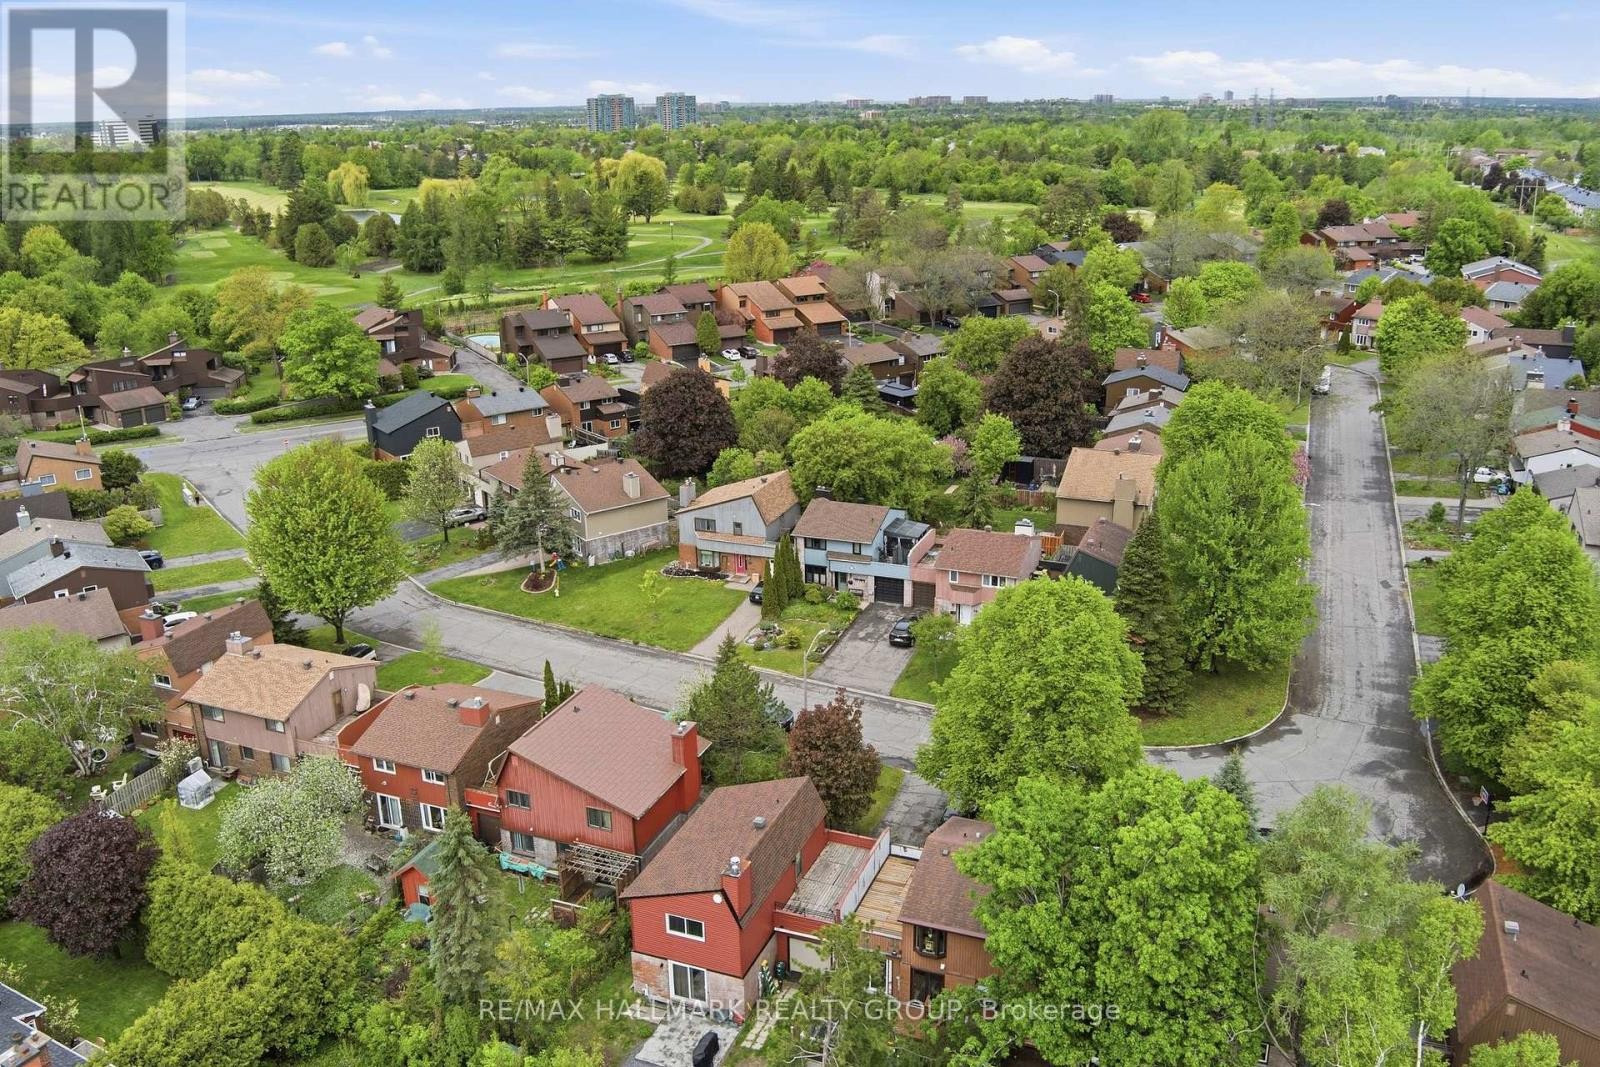
48 Sample Road, Ottawa, ON - Outdoor With View
48 Sample Road, Ottawa, ON  - Outdoor
48 Sample Road, Ottawa, ON  - Outdoor With Exterior
48 Sample Road, Ottawa, ON  - Indoor
48 Sample Road, Ottawa, ON  - Indoor Photo Showing Other Room
48 Sample Road, Ottawa, ON - Indoor Photo Showing Living Room
48 Sample Road, Ottawa, ON - Indoor Photo Showing Living Room With Fireplace
48 Sample Road, Ottawa, ON - Indoor With Fireplace
48 Sample Road, Ottawa, ON - Indoor Photo Showing Living Room With Fireplace
48 Sample Road, Ottawa, ON - Indoor Photo Showing Dining Room
48 Sample Road, Ottawa, ON - Indoor Photo Showing Kitchen
48 Sample Road, Ottawa, ON - Indoor Photo Showing Other Room
48 Sample Road, Ottawa, ON - Indoor Photo Showing Bedroom
48 Sample Road, Ottawa, ON - Indoor Photo Showing Bathroom
48 Sample Road, Ottawa, ON - Indoor Photo Showing Bedroom
48 Sample Road, Ottawa, ON - Indoor
48 Sample Road, Ottawa, ON - Outdoor With Deck Patio Veranda With Exterior
48 Sample Road, Ottawa, ON - Indoor Photo Showing Other Room
48 Sample Road, Ottawa, ON - Indoor Photo Showing Living Room With Fireplace
48 Sample Road, Ottawa, ON - Indoor Photo Showing Living Room
48 Sample Road, Ottawa, ON - Indoor Photo Showing Office
48 Sample Road, Ottawa, ON - Outdoor With Deck Patio Veranda With Exterior
48 Sample Road, Ottawa, ON - Outdoor With Deck Patio Veranda
48 Sample Road, Ottawa, ON - Outdoor
48 Sample Road, Ottawa, ON - Outdoor With View
  • Advertising
Are you a real estate investor?
48 SAMPLE ROAD, Ottawa, Ontario, K1V 9T8
$609,900

3 Beds

2 Baths

Property Information:

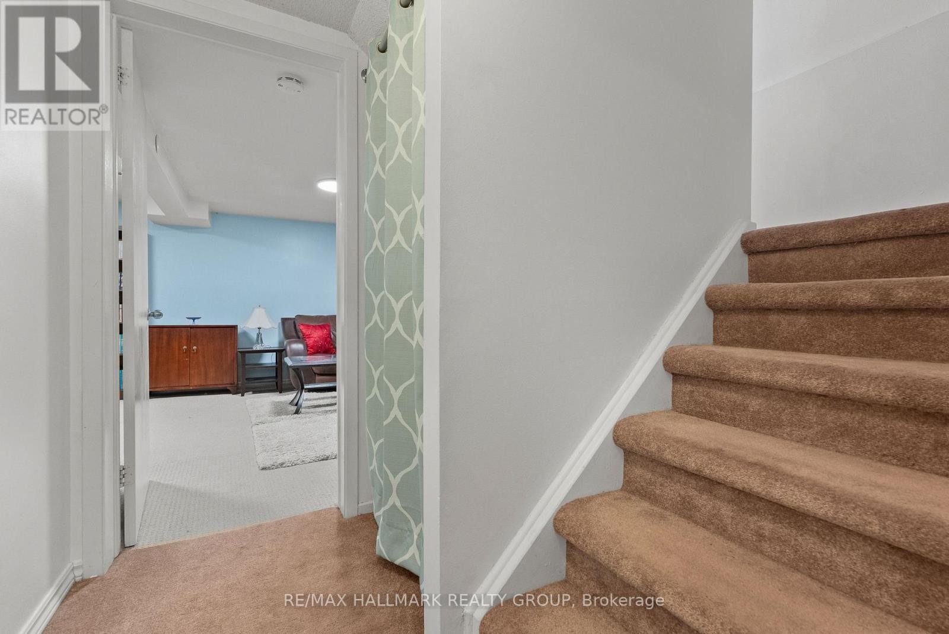
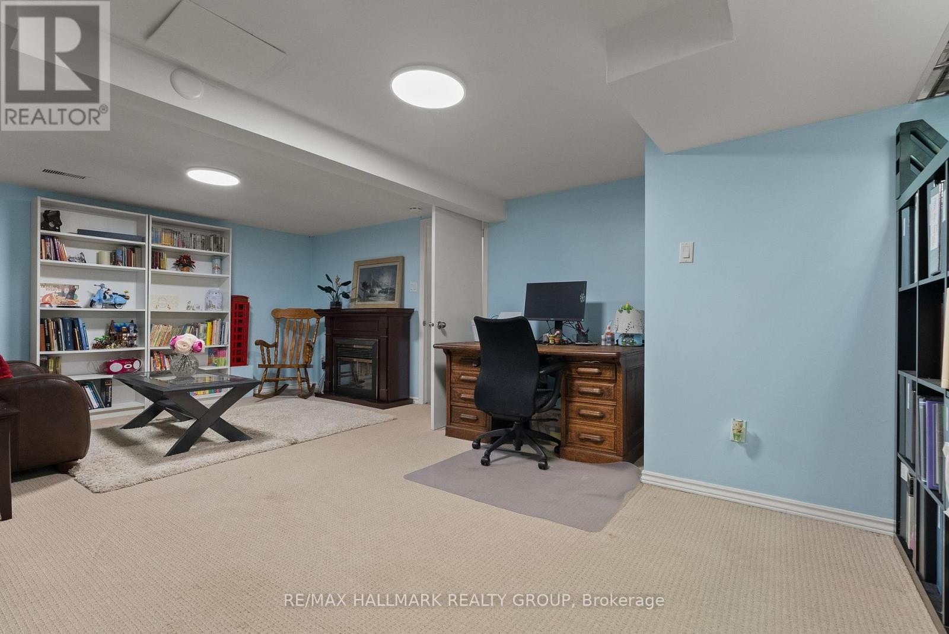
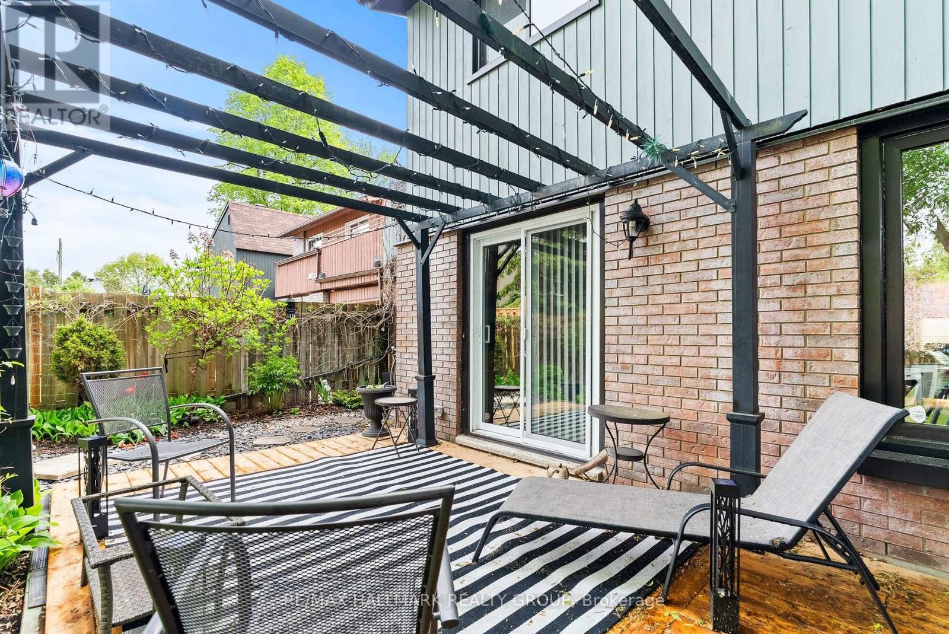
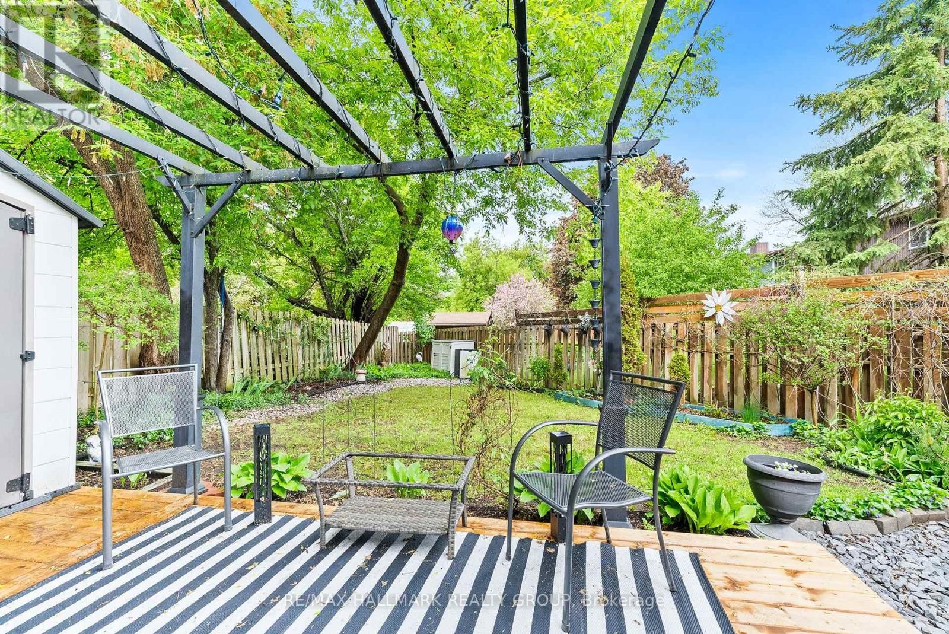
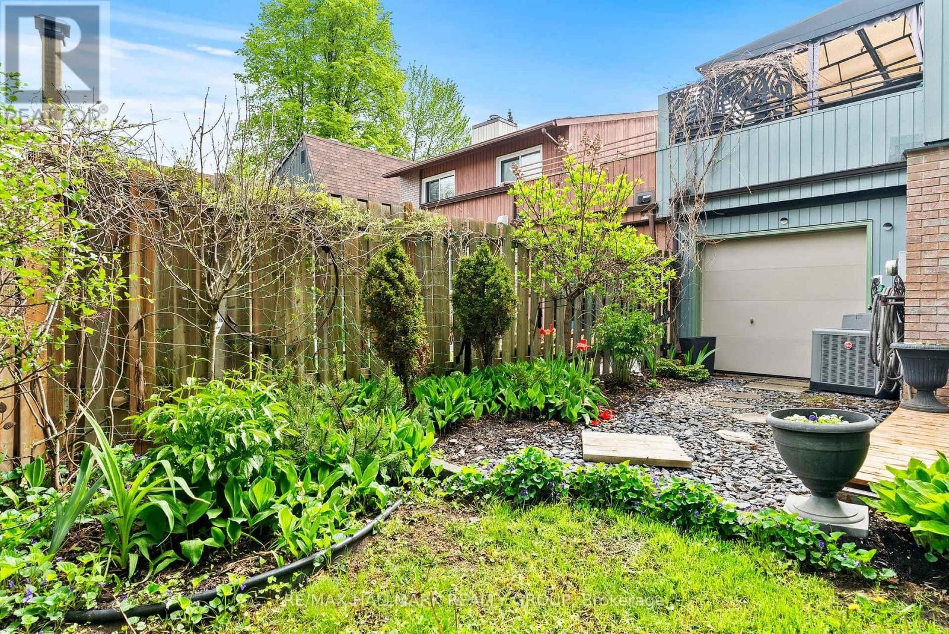
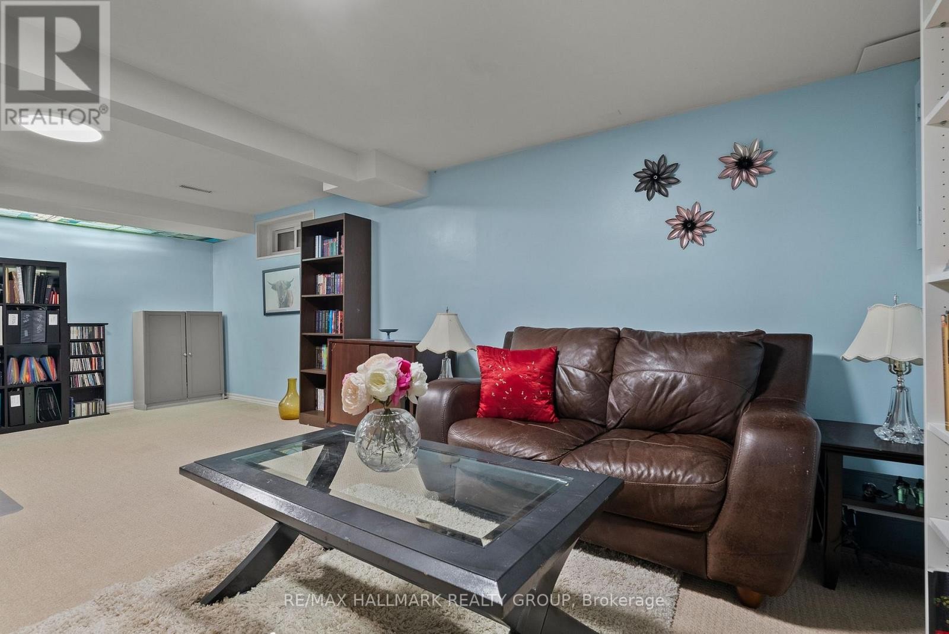
This 3 bedroom, 2 bathroom "link single" is only attached to its neighbours via the garages - no common interior walls. Built by Tartan it features a bright main floor layout with the living and dining rooms separated by a partial wall. You'll love the custom built-in-nook with cabinetry and bench seating in the updated kitchen. Fridge, microwave, double oven (2018); dishwasher (2025). Air conditioner (2023). Patio doors in the kitchen lead to a private, leafy, fenced yard with a new deck (2025) and a pergola. Enjoy the convenience of a garage with doors that open both at the front and at the back. Upstairs are 3 bedrooms, including a large primary bedroom with its own door to the family bathroom and a large deck with screened gazebo that offers a wonderful 3rd outdoor space. The finished basement features a large family room and separate utility room with washer (2023) and dryer (2024) and storage space. Owned tankless water tank (2023). Roof re-shingled in 2016. Stunning front and back yards with perennials and annuals and a driveway long enough to park 2 additional vehicles. Situated north of Hunt Club between Riverside Road and the Airport Parkway, Sample Road is a quiet leafy street close to parks, walking trails, restaurants, and transit. South Keys Plaza and the LRT station is one bus ride or a 10 minute bike ride from the house via the Juno Beach Pedestrian Bridge. ** This is a linked property.** (id:27)

Building Features:

  • Style: Detached
  • Building Type: House
  • Basement Development: Finished
  • Basement Type: N/A
  • Construction Style - Attachment: Detached
  • Exterior Finish: Brick, Wood
  • Fireplace: Yes
  • Floor Space: 1100 - 1500 sqft Square Feet
  • Flooring Type: Hardwood
  • Foundation Type: Poured Concrete
  • Heating Type: Forced air
  • Heating Fuel: Natural gas
  • Cooling Type: Central air conditioning
  • Appliances: Garage door opener remote, Blinds, Dishwasher, Dryer, Hood Fan, Oven, Washer, Refrigerator

Property Features:

  • OwnershipType: Freehold
  • Property Type: Single Family
  • Half Bathrooms: 1
  • Fence Type: Fenced yard
  • Floor Space (approx): 1100 - 1500 Square Feet
  • Irregular: Yes
  • Landscape Features: Landscaped
  • Lot Depth: 78.2 Feet
  • Lot Frontage: 33.6 Feet
  • Lot Size: 33.6 x 78.2 FT
  • Structure Type: Deck
  • Sewer: Sanitary sewer
  • Parking Type: Attached garage, Garage
  • No. of Parking Spaces: 3

Rooms:

  • Primary Bedroom 2nd Level 3.11 m x 4.67 m
  • 2nd Bedroom 2nd Level 3.02 m x 2.79 m
  • 3rd Bedroom 2nd Level 3.14 m x 4.03 m
  • Bathroom 2nd Level 3.23 m x 2.11 m
  • Other 2nd Level 3.21 m x 7.14 m
  • Family Basement Level 6.45 m x 4.03 m
  • Utility Basement Level 6.45 m x 5.15 m
  • Foyer Ground Level 2.20 m x 2.10 m
  • Bathroom Ground Level 0.93 m x 2.11 m
  • Living Ground Level 5.54 m x 5.22 m
  • Dining Ground Level 3.12 m x 3.01 m
  • Kitchen Ground Level 3.23 m x 4.03 m

Convert Measurement to:

Courtesy of: RE/MAX HALLMARK REALTY GROUP

REALTOR.ca  

Access to Sold Data on this website may only be used by consumers that have a bona fide interest in the purchase, sale, or lease of residential real estate.

Sales/Price History

Log in or create an account to see sold and historical listings information

QuickQuoteTM Powered by RPS

Location of 48 SAMPLE ROAD, Ottawa, Ontario, K1V 9T8

Demographic Information of 48 SAMPLE ROAD, Ottawa, Ontario, K1V 9T8
Life Stage

Young Families

Employment Type

Service Sector/White Collar

Average Household Income

$109,936.83

Average Number of Children

1.79

Household Population

Household Structure

Age of Population

Education

Education Level

No certificate/diploma/degree

12.28 %

High school certificate or equivalent

28.88 %

Apprenticeship trade certificate/diploma

5.43 %

College/non-university certificate

19.59 %

University certificate (below bachelor)

1.18 %

University Degree

32.65 %

Commuter

Travel To Work

By Car

78.48 %

By Public Transit

15.99 %

By Walking

2.48 %

By Bicycle

0.0 %

By Other Methods

3.05 %

Cultural Diversity

Knowledge of Official Language

Mother Tongue

Building Information
Building Type

Apartments (Low and High Rise)

17.79 %

Houses

82.21 %

Own Vs. Rent