Button CopyPathCircle CloseCircle Left ArrowArrow Down Icon GreyClosecirclecircleBurger
  • Advertising

465 LOCKMASTER CRESCENT, Ottawa, Ontario, K4M 1L9

MLS® # X13131362
House For Sale In Ottawa, Ontario
$2,088,888 QuickQuoteTM: Not Available

4+1 Beds

6 Baths

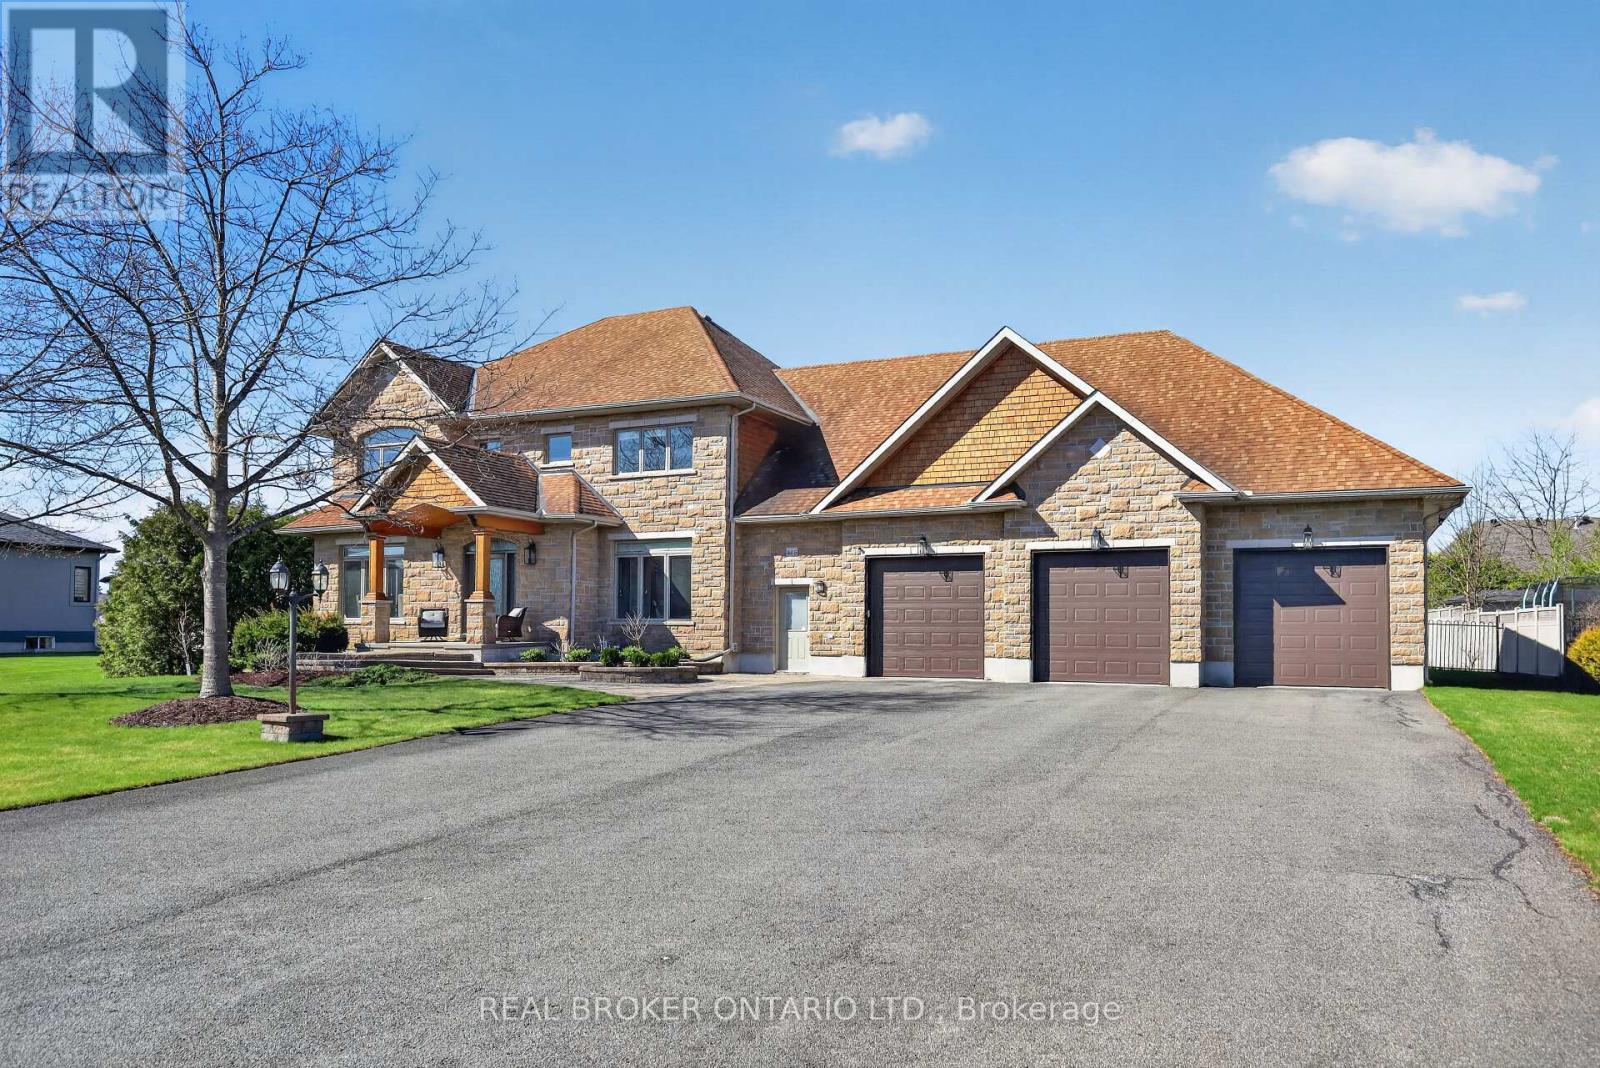
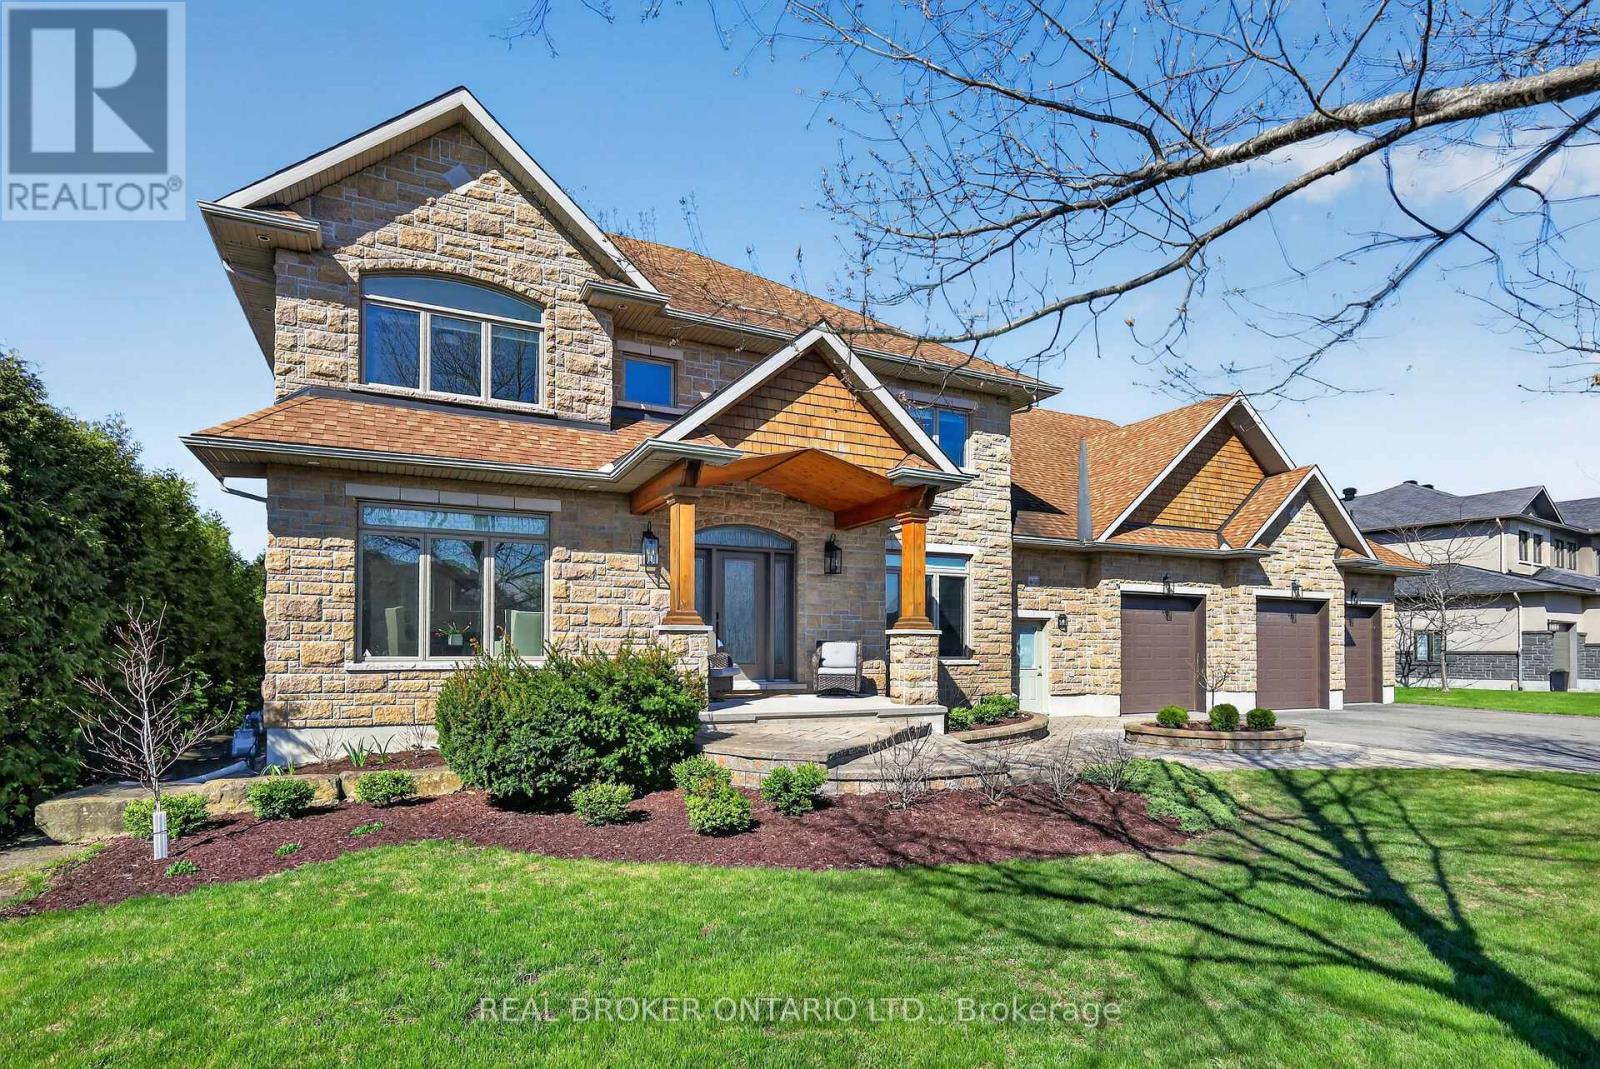
465 Lockmaster Crescent, Ottawa, ON - Outdoor With Facade
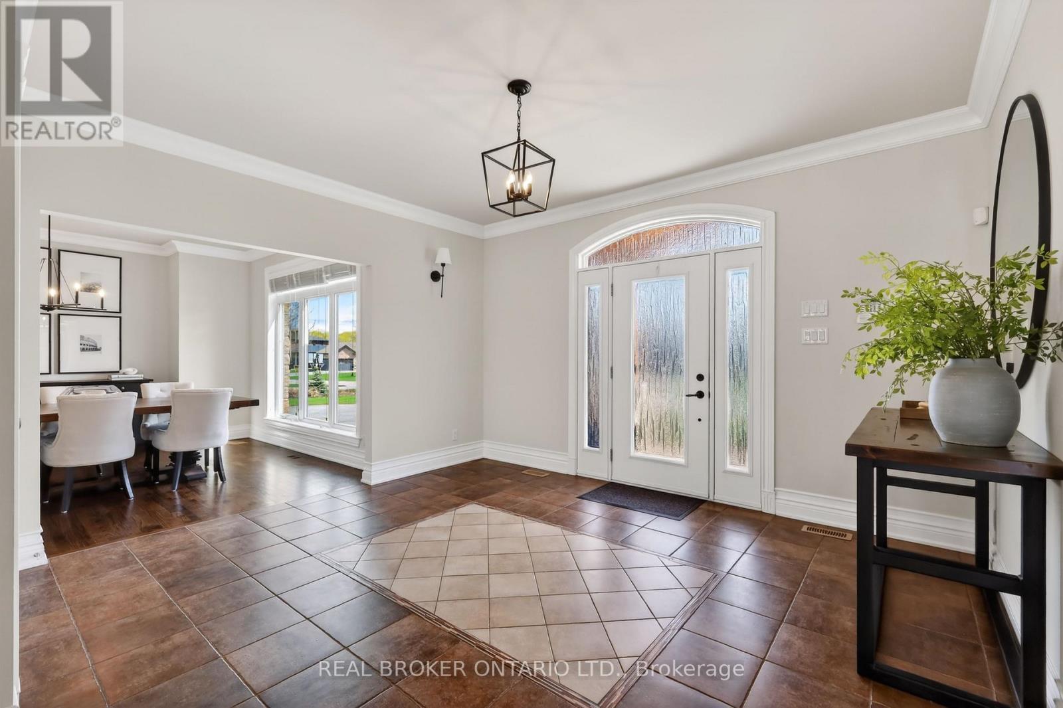
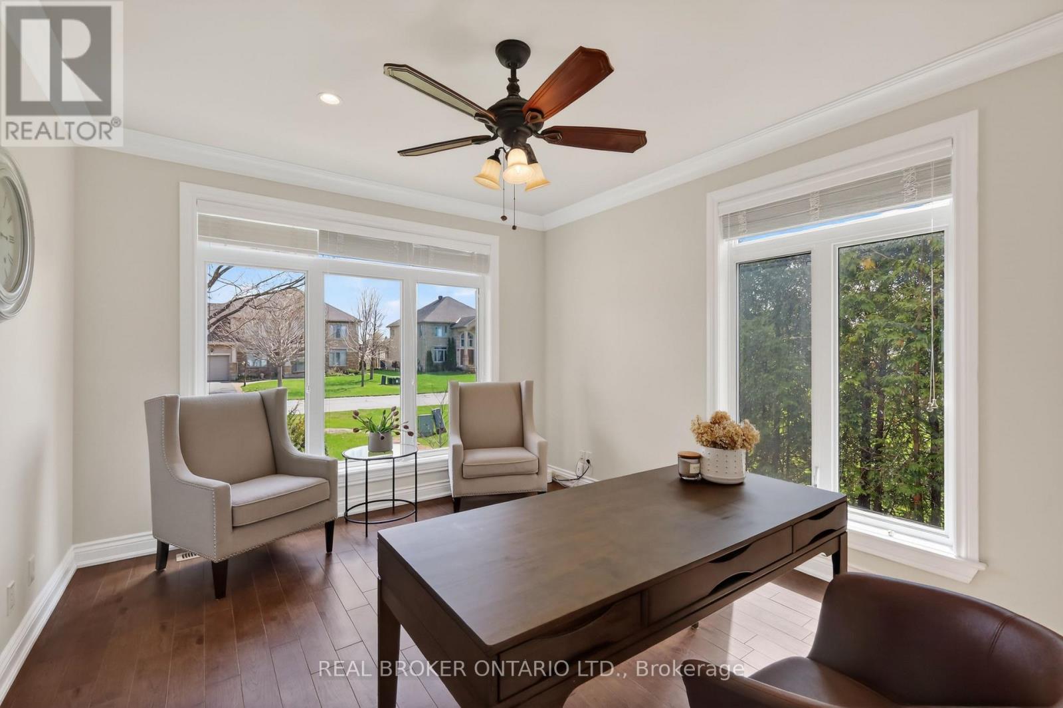
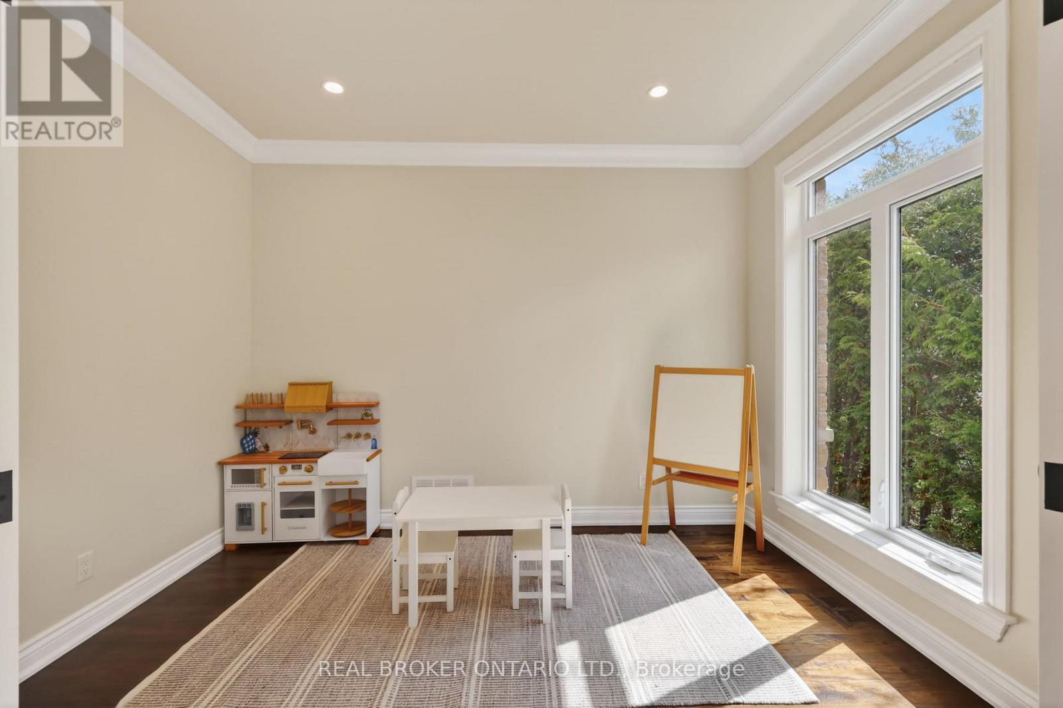
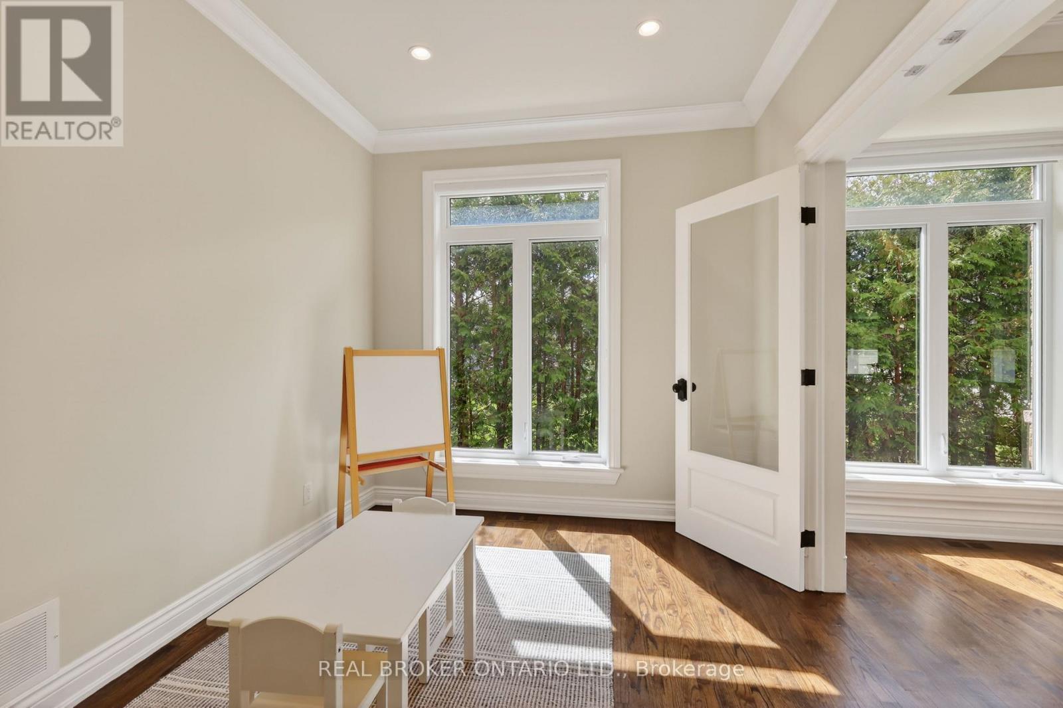
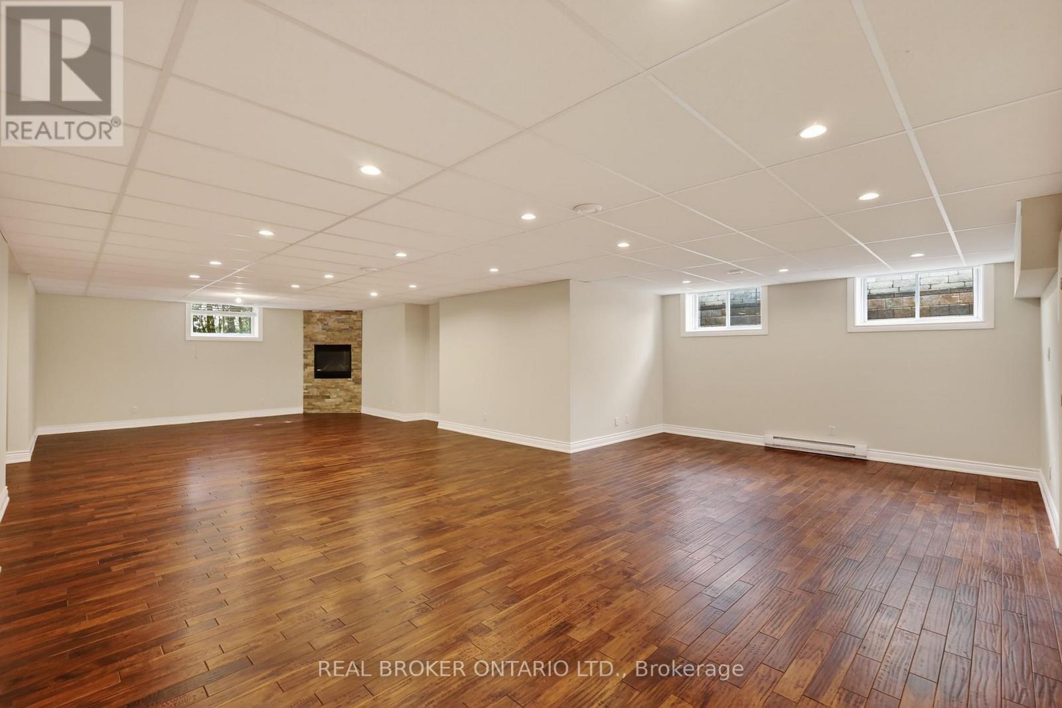
465 Lockmaster Crescent, Ottawa, ON - Indoor Photo Showing Other Room
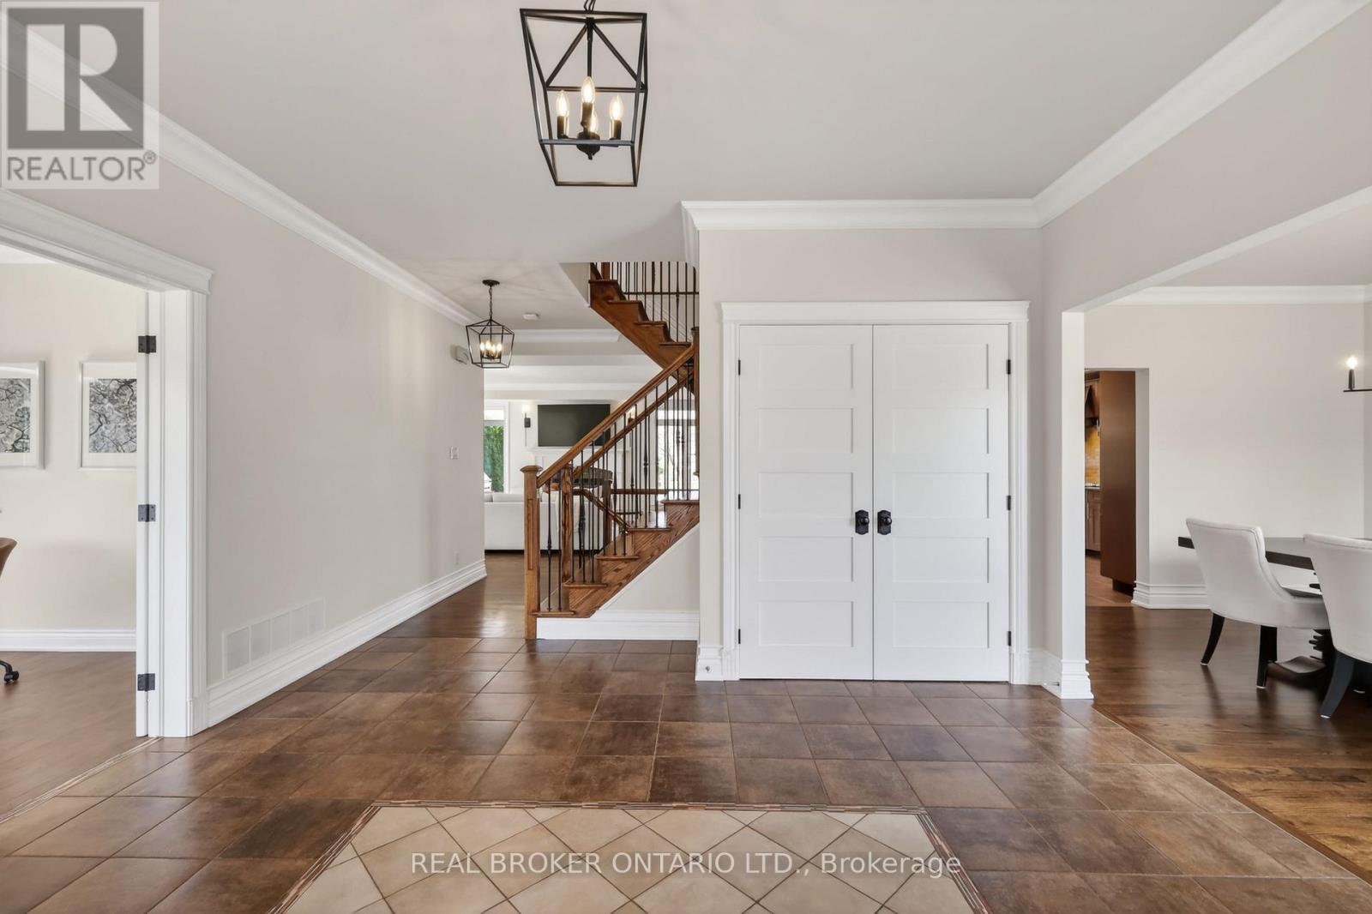
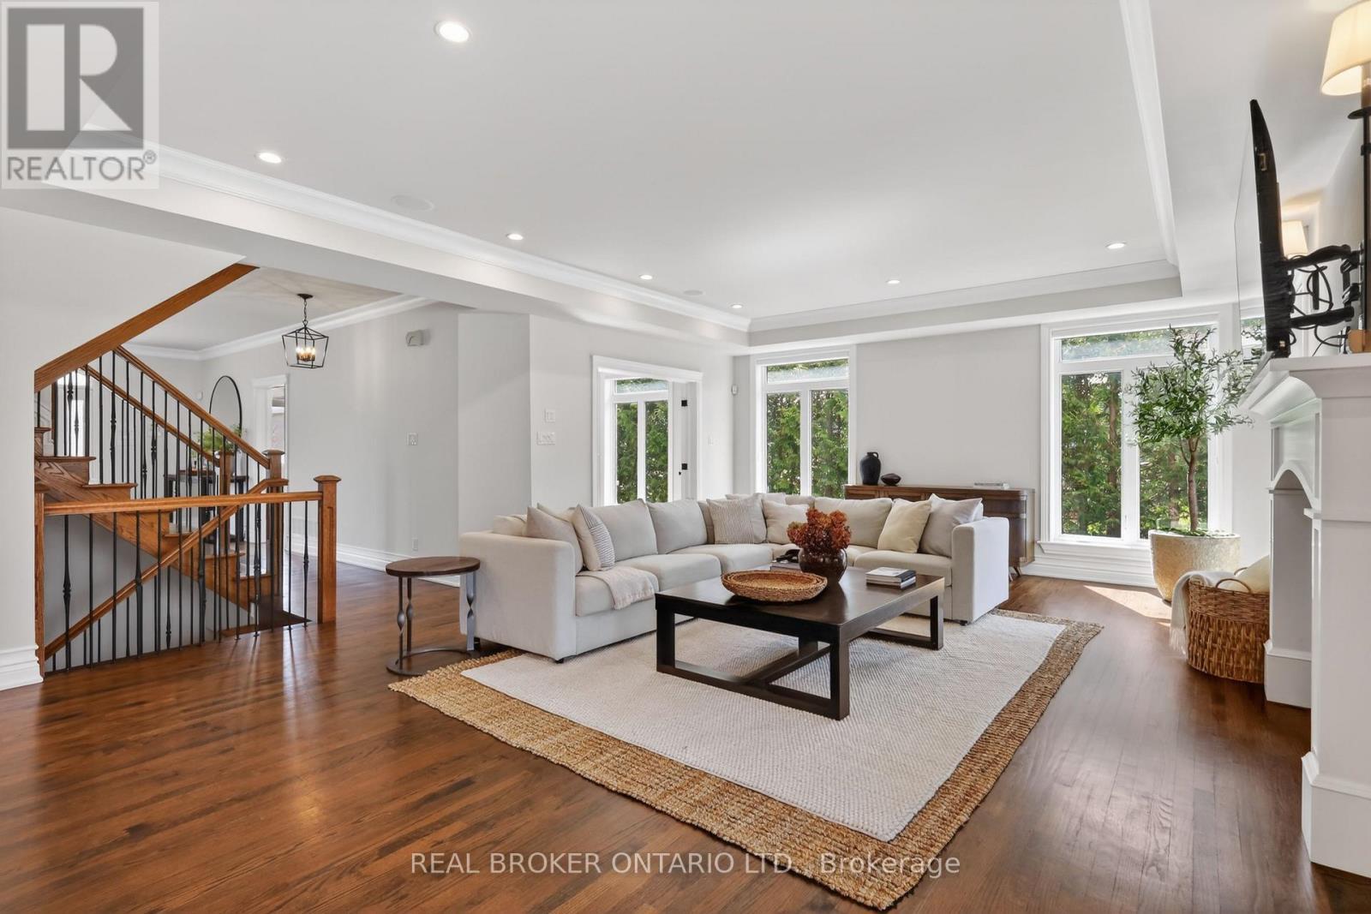
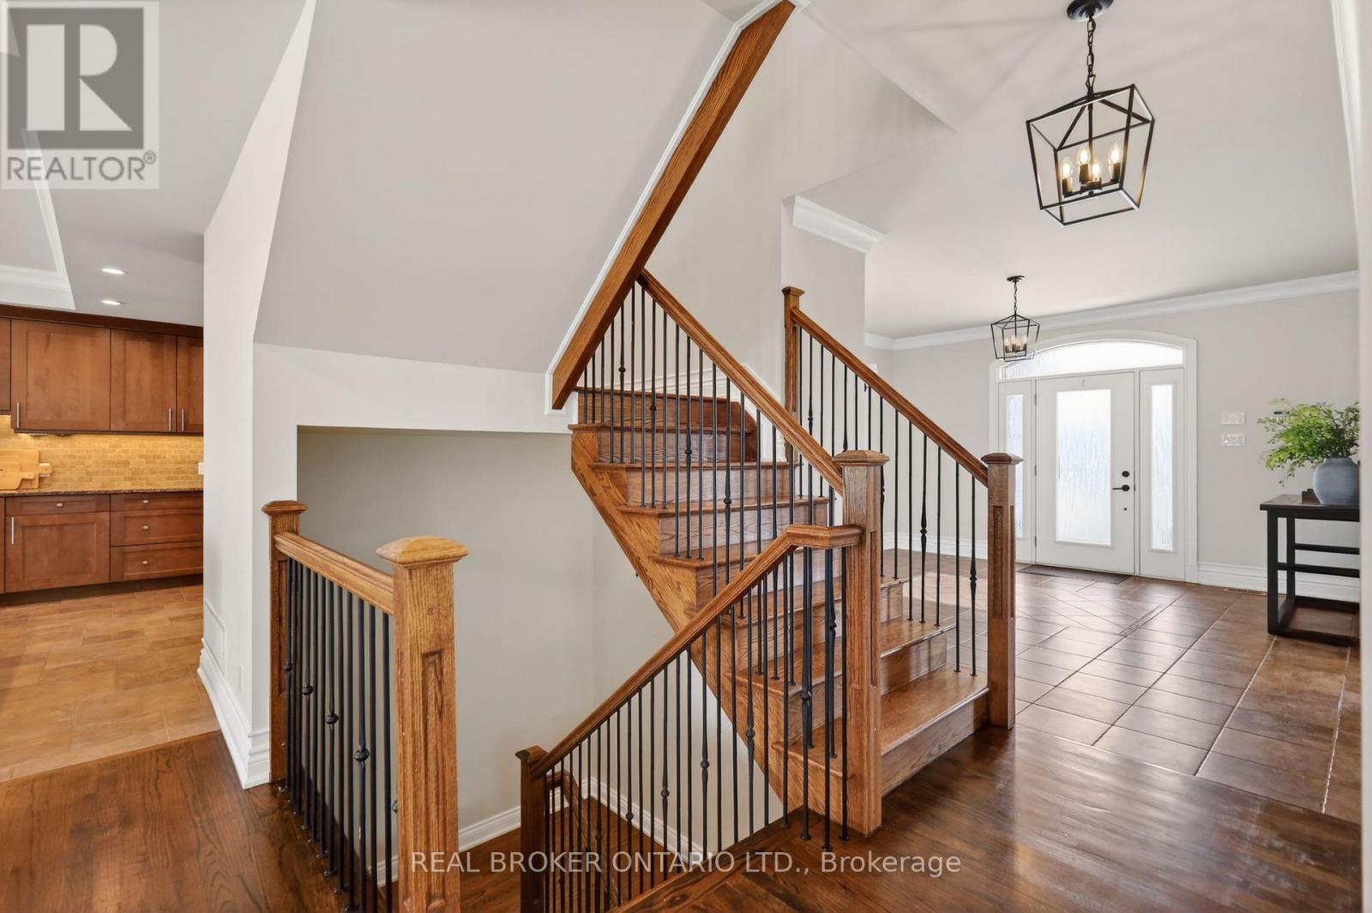
465 Lockmaster Crescent, Ottawa, ON - Indoor
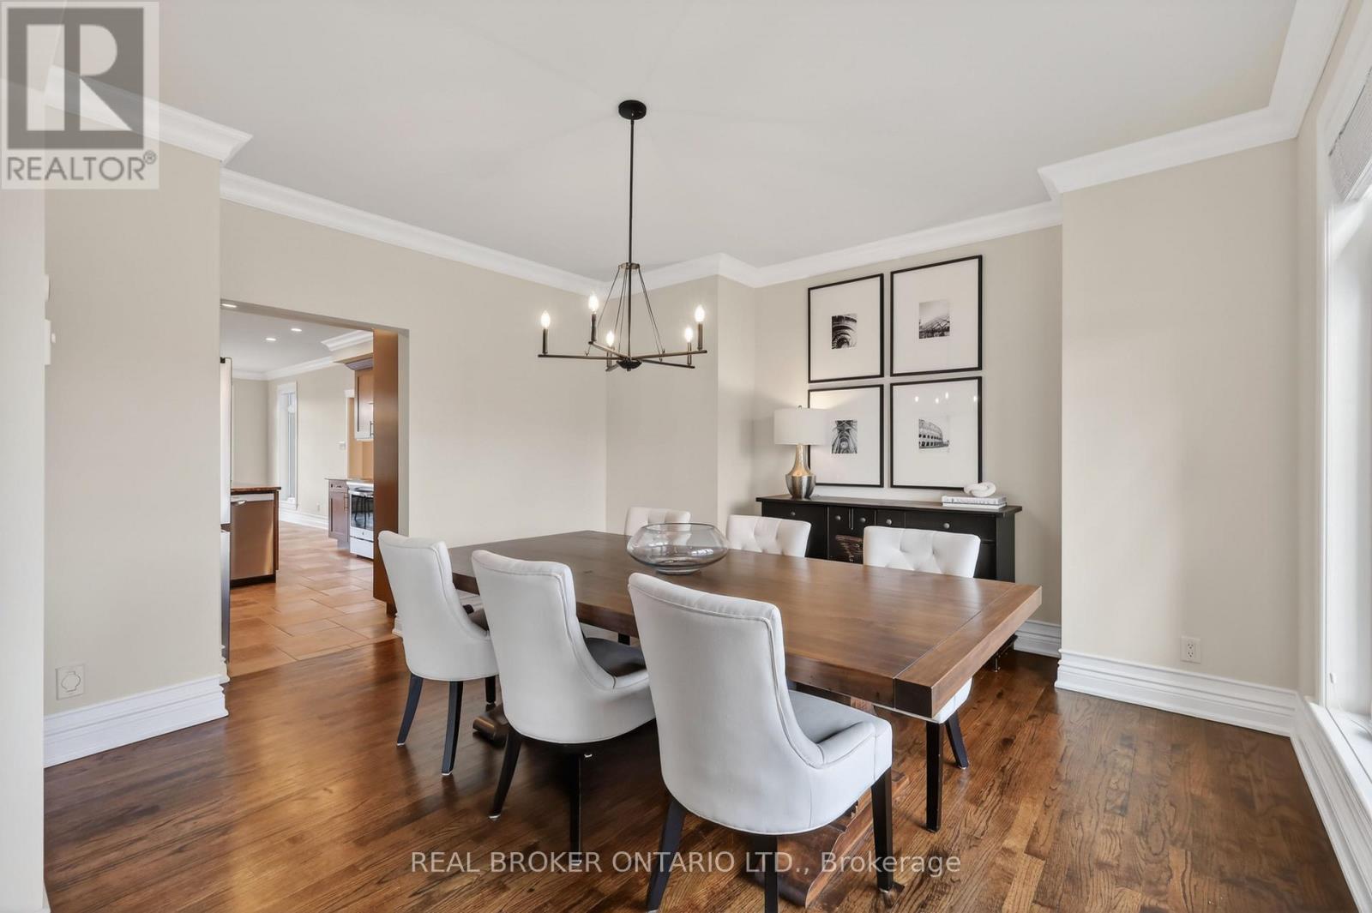
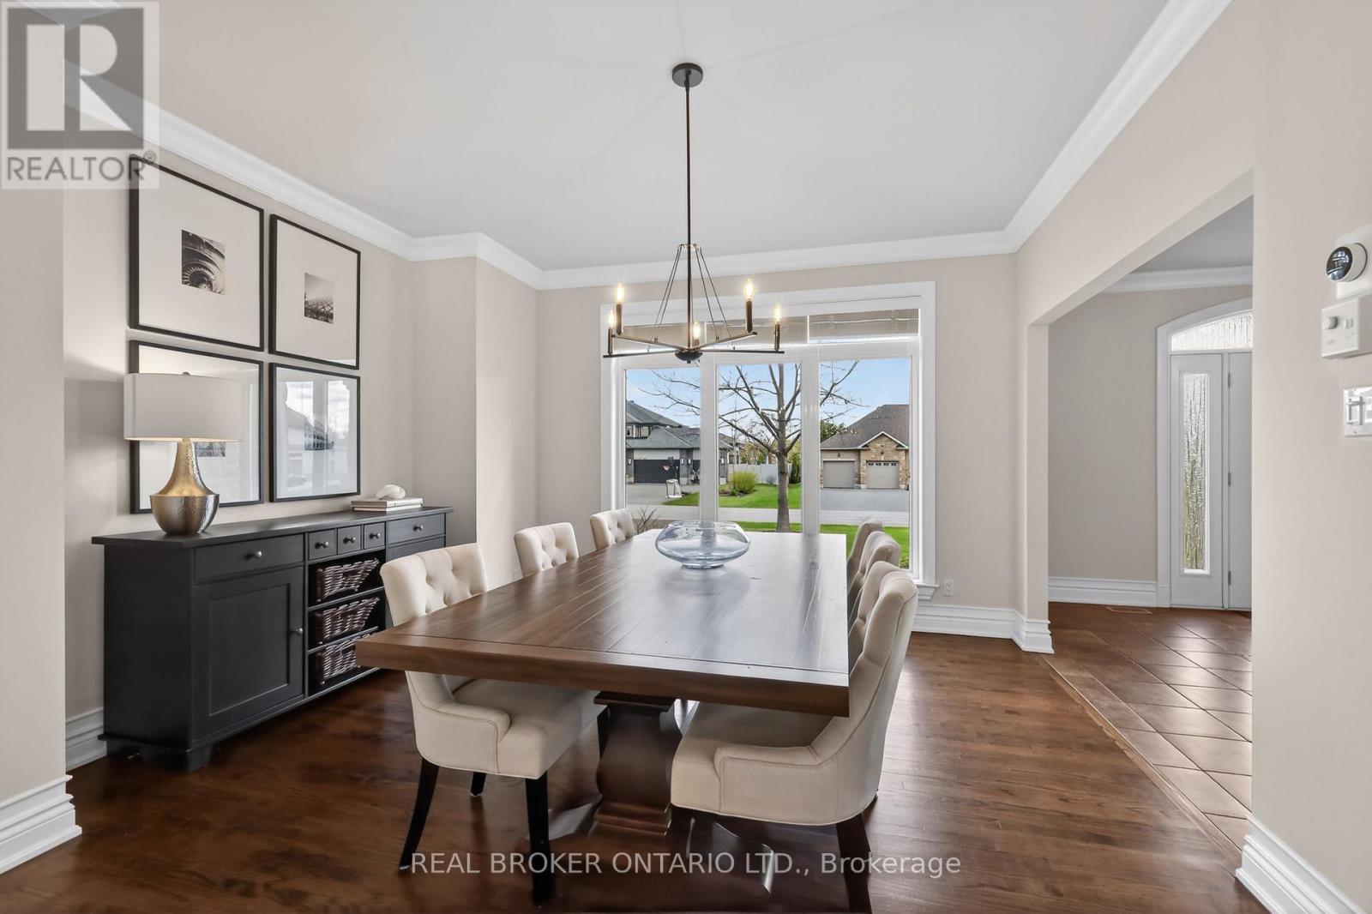
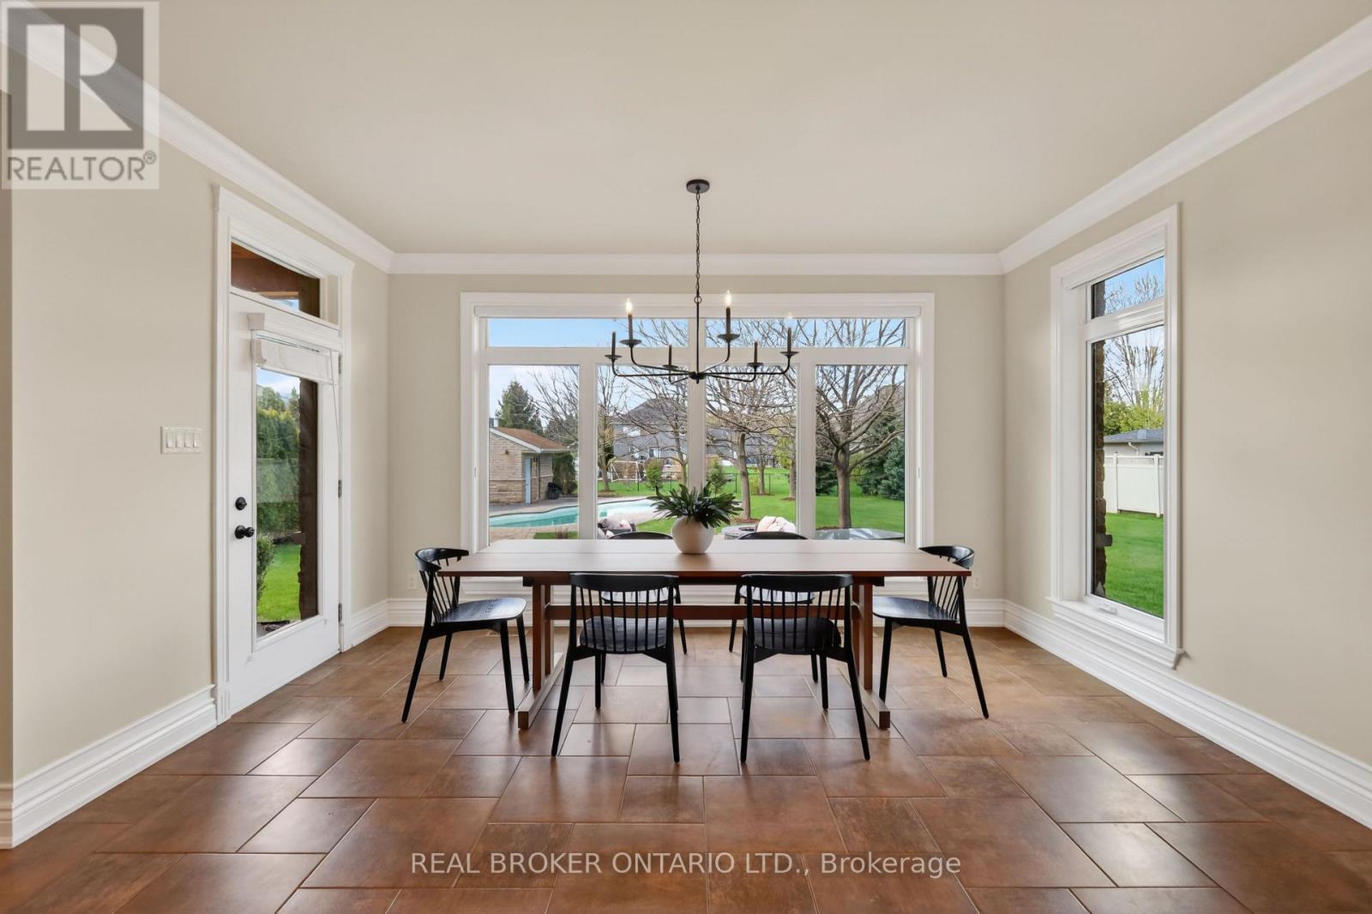
465 Lockmaster Crescent, Ottawa, ON - Indoor Photo Showing Dining Room
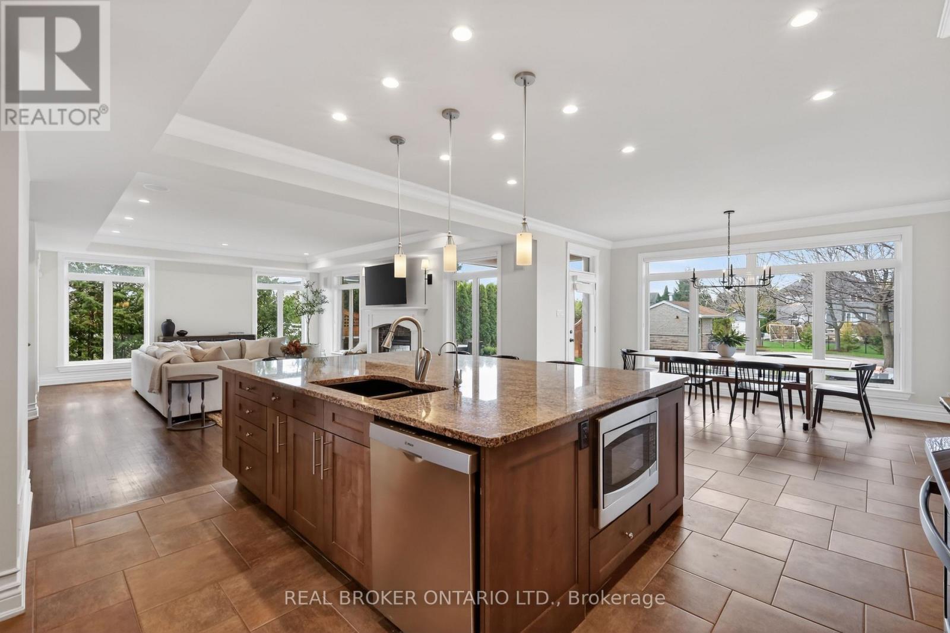
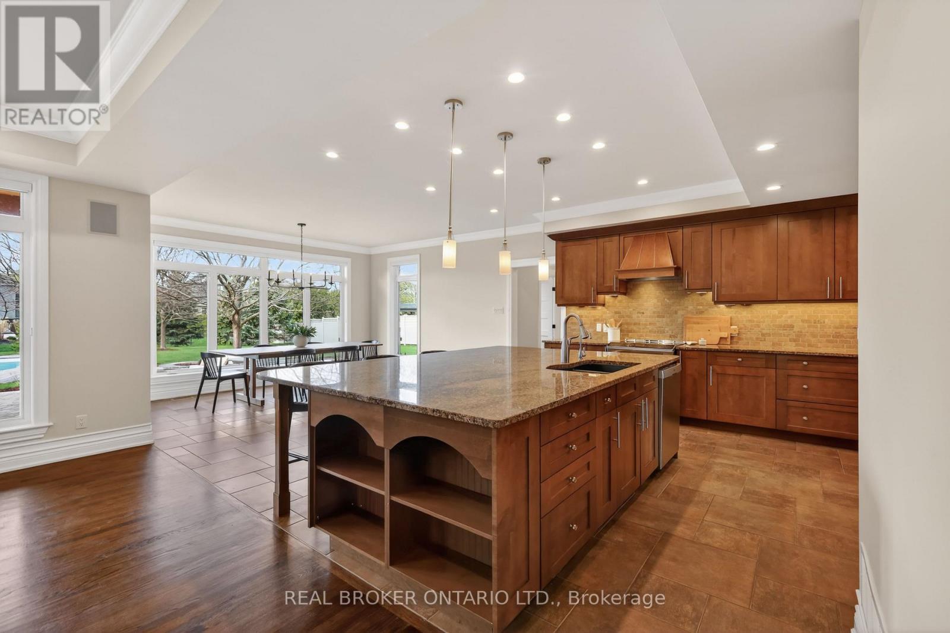
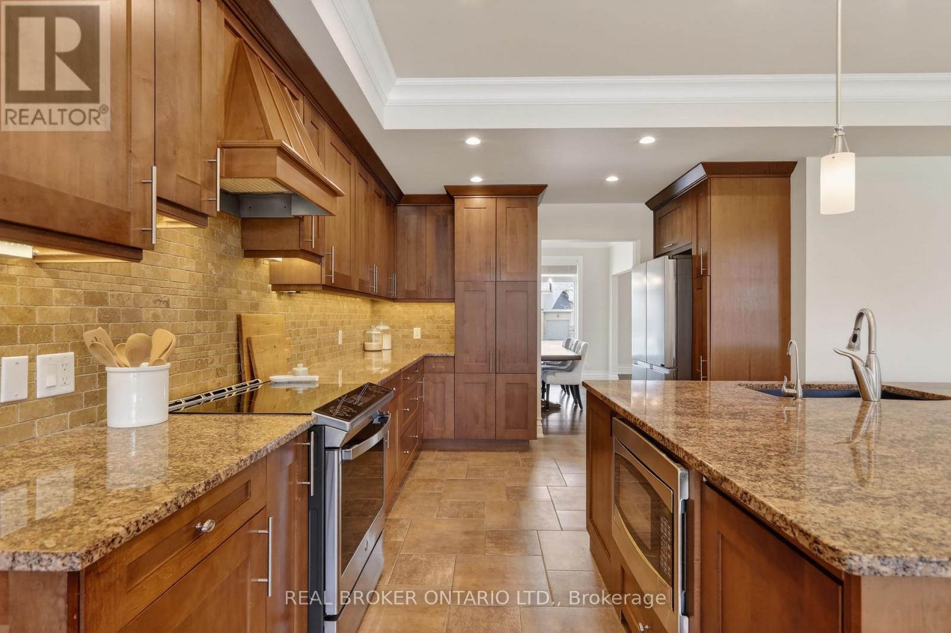
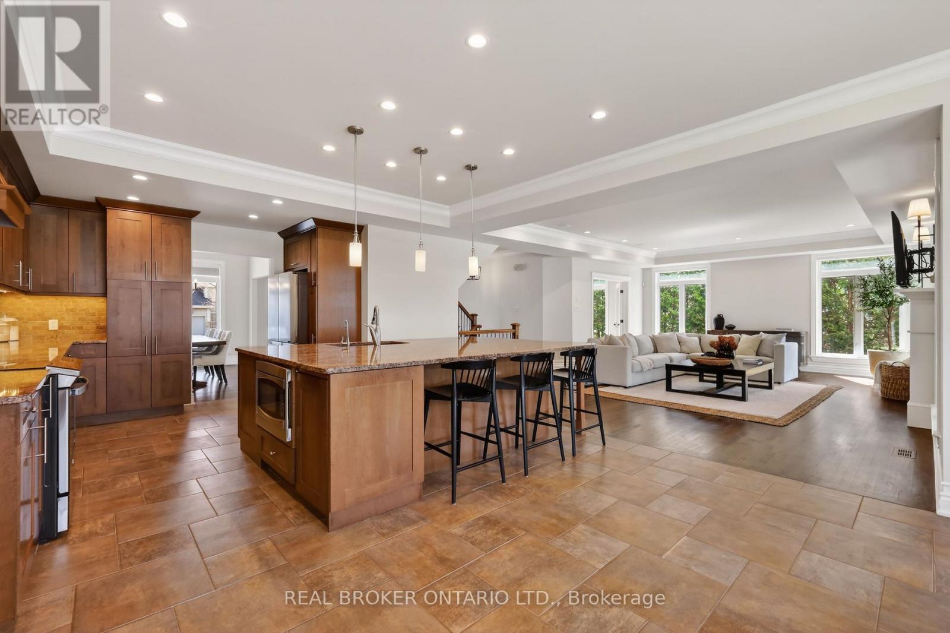
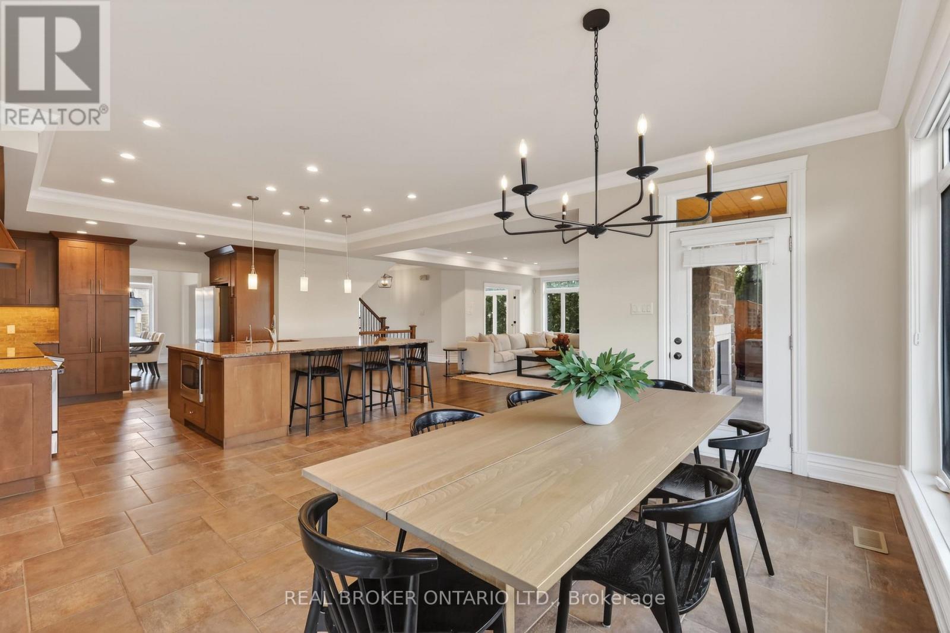
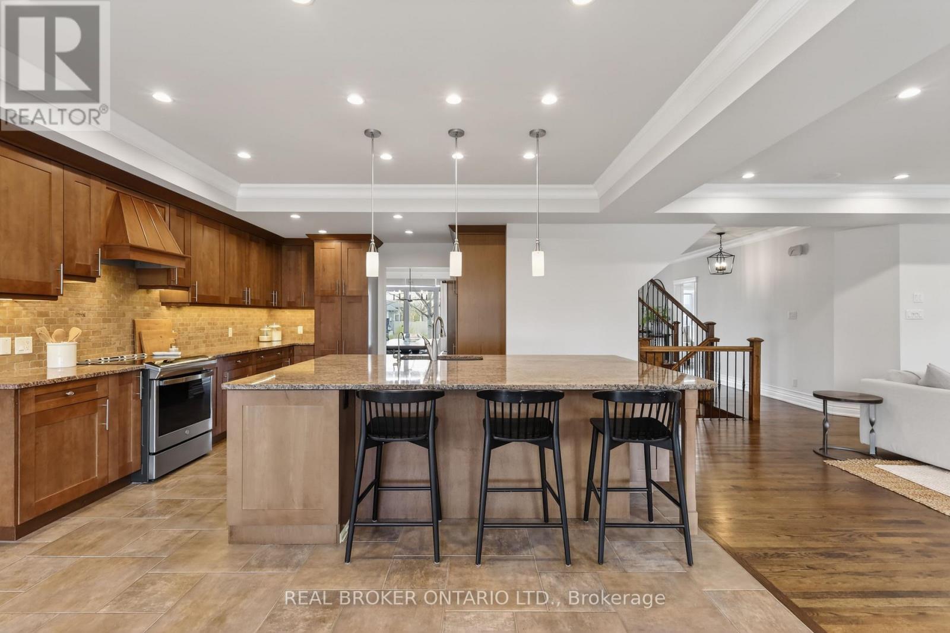
465 Lockmaster Crescent, Ottawa, ON - Indoor Photo Showing Kitchen With Upgraded Kitchen
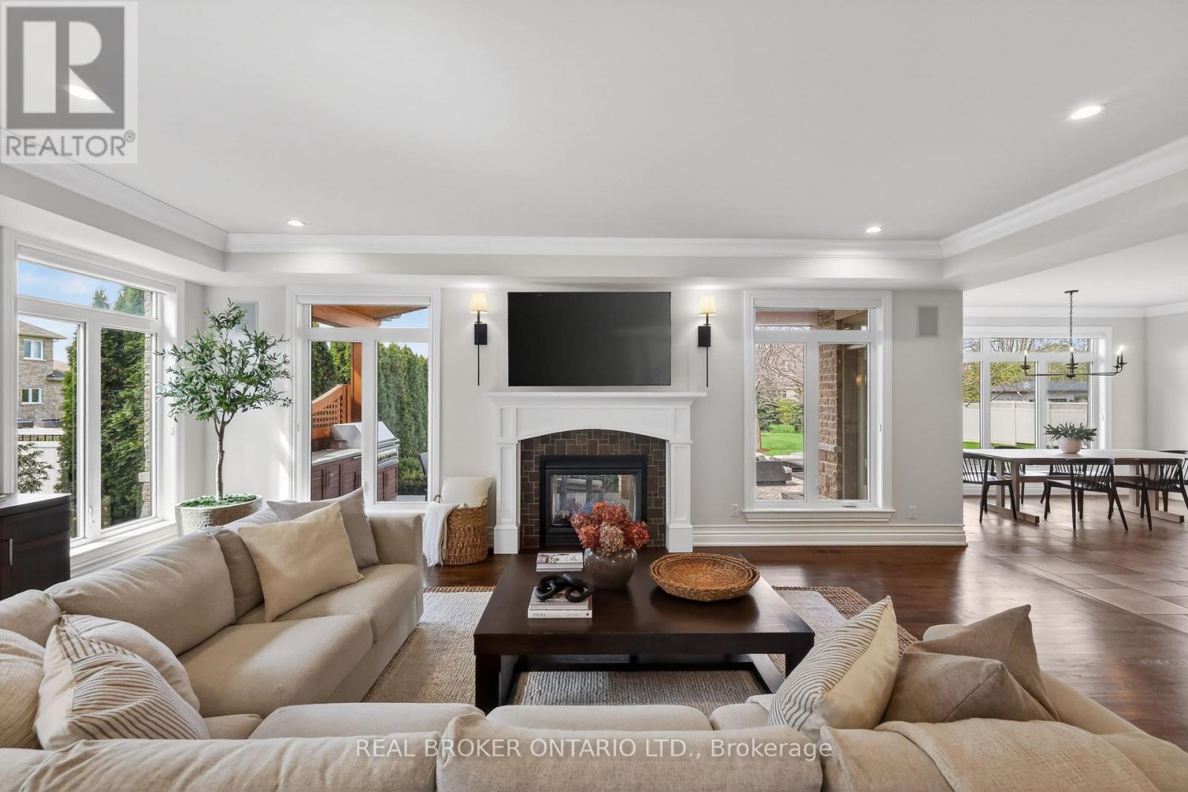
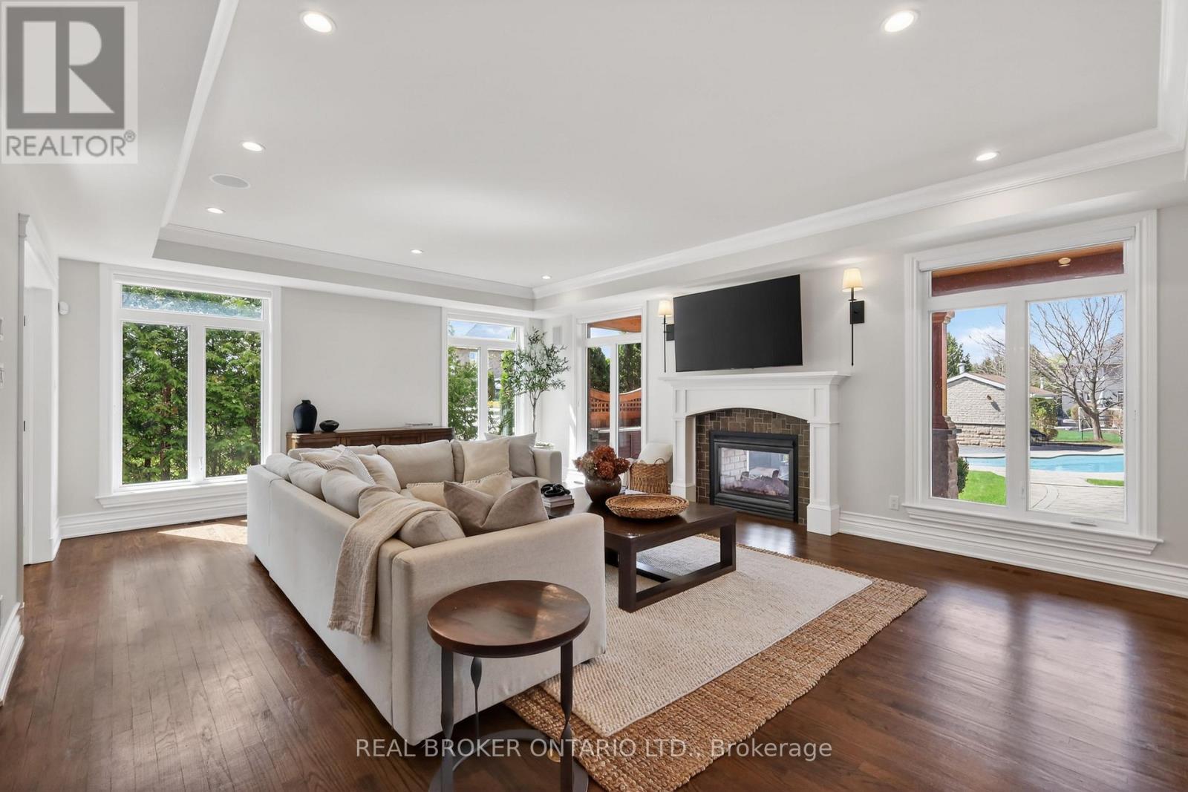
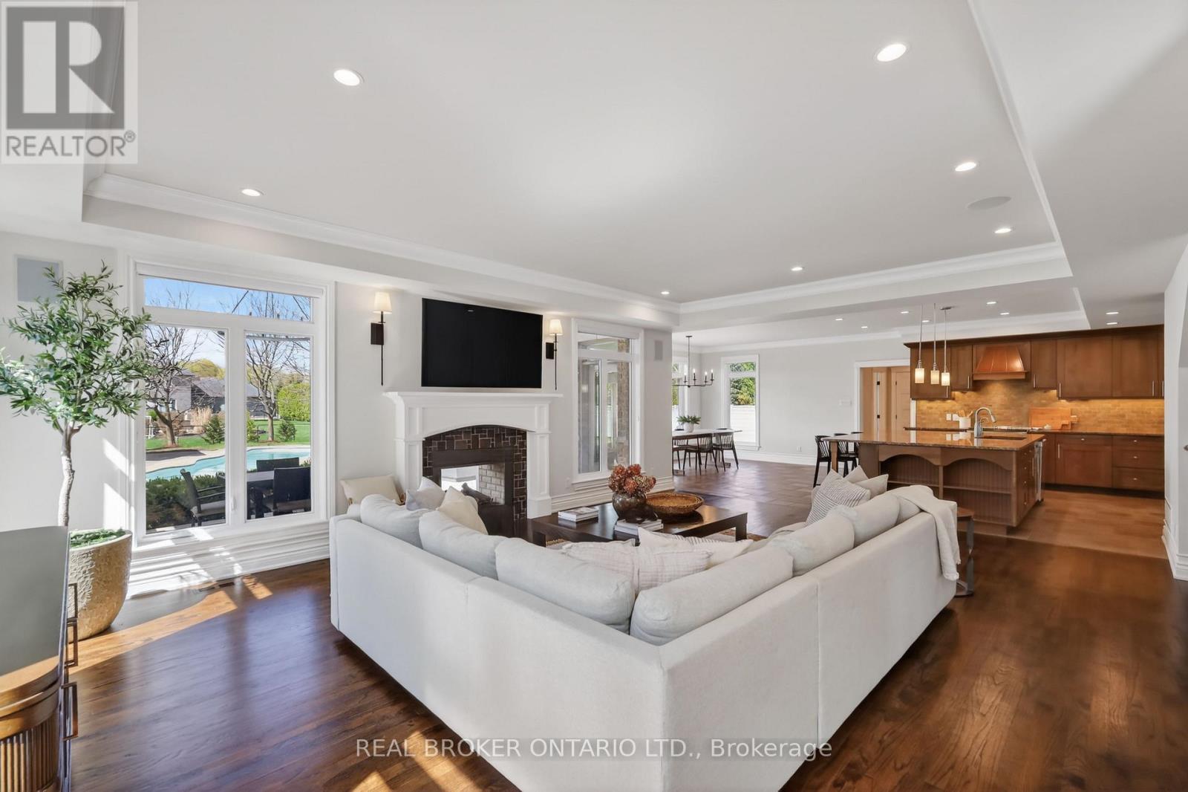
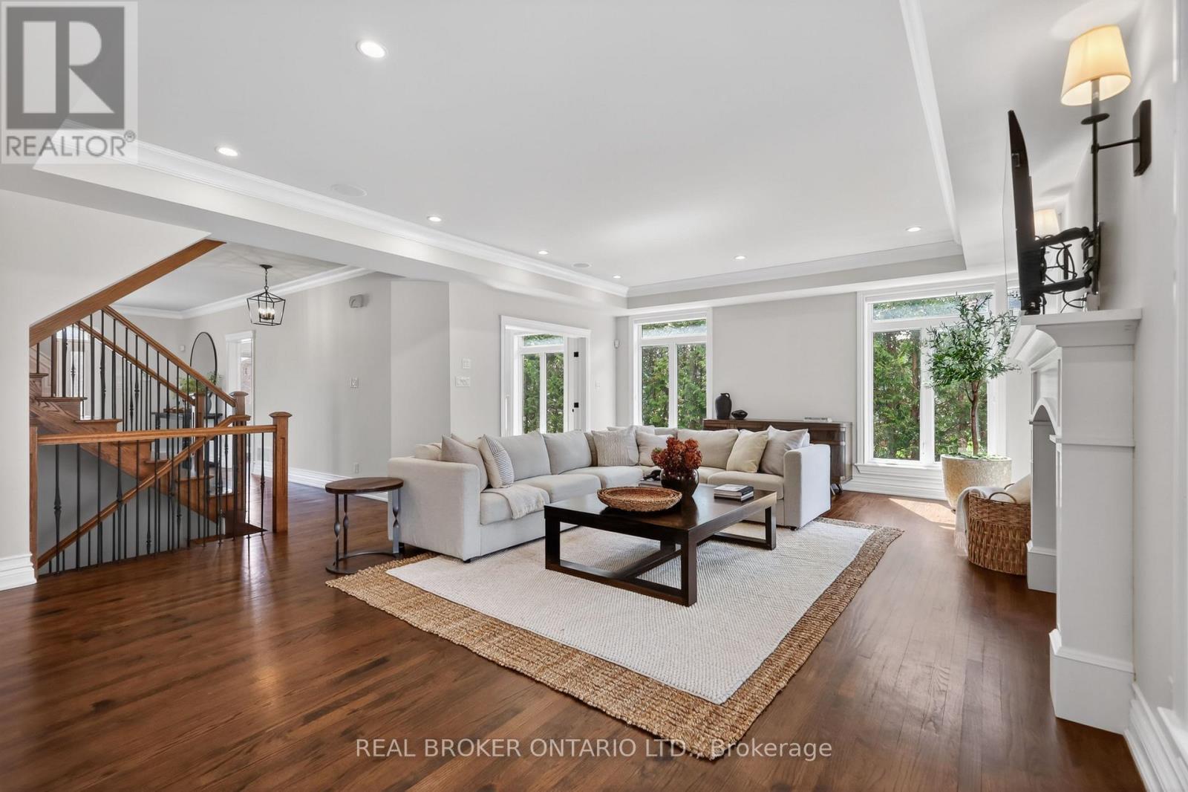
465 Lockmaster Crescent, Ottawa, ON - Indoor Photo Showing Living Room With Fireplace
465 Lockmaster Crescent, Ottawa, ON - Indoor Photo Showing Living Room
465 Lockmaster Crescent, Ottawa, ON - Indoor Photo Showing Living Room With Fireplace
465 Lockmaster Crescent, Ottawa, ON - Indoor
465 Lockmaster Crescent, Ottawa, ON - Indoor Photo Showing Dining Room
465 Lockmaster Crescent, Ottawa, ON - Indoor Photo Showing Kitchen With Upgraded Kitchen
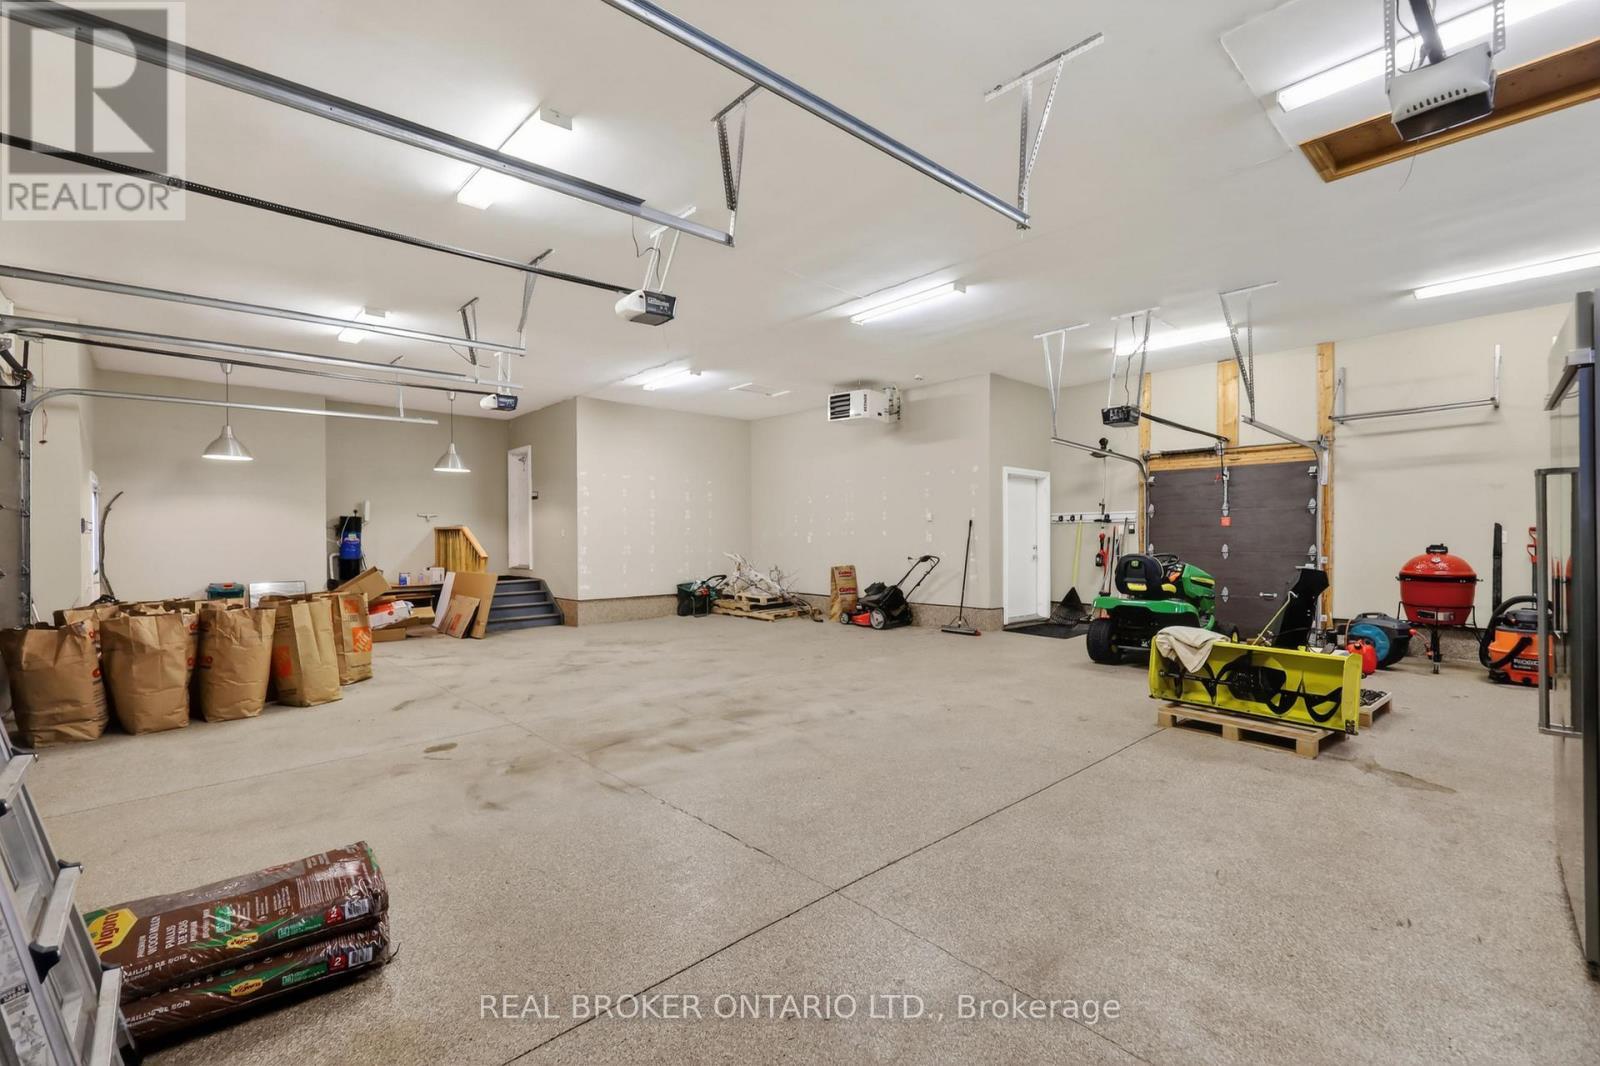
465 Lockmaster Crescent, Ottawa, ON - Indoor Photo Showing Garage
465 Lockmaster Crescent, Ottawa, ON - Indoor Photo Showing Living Room
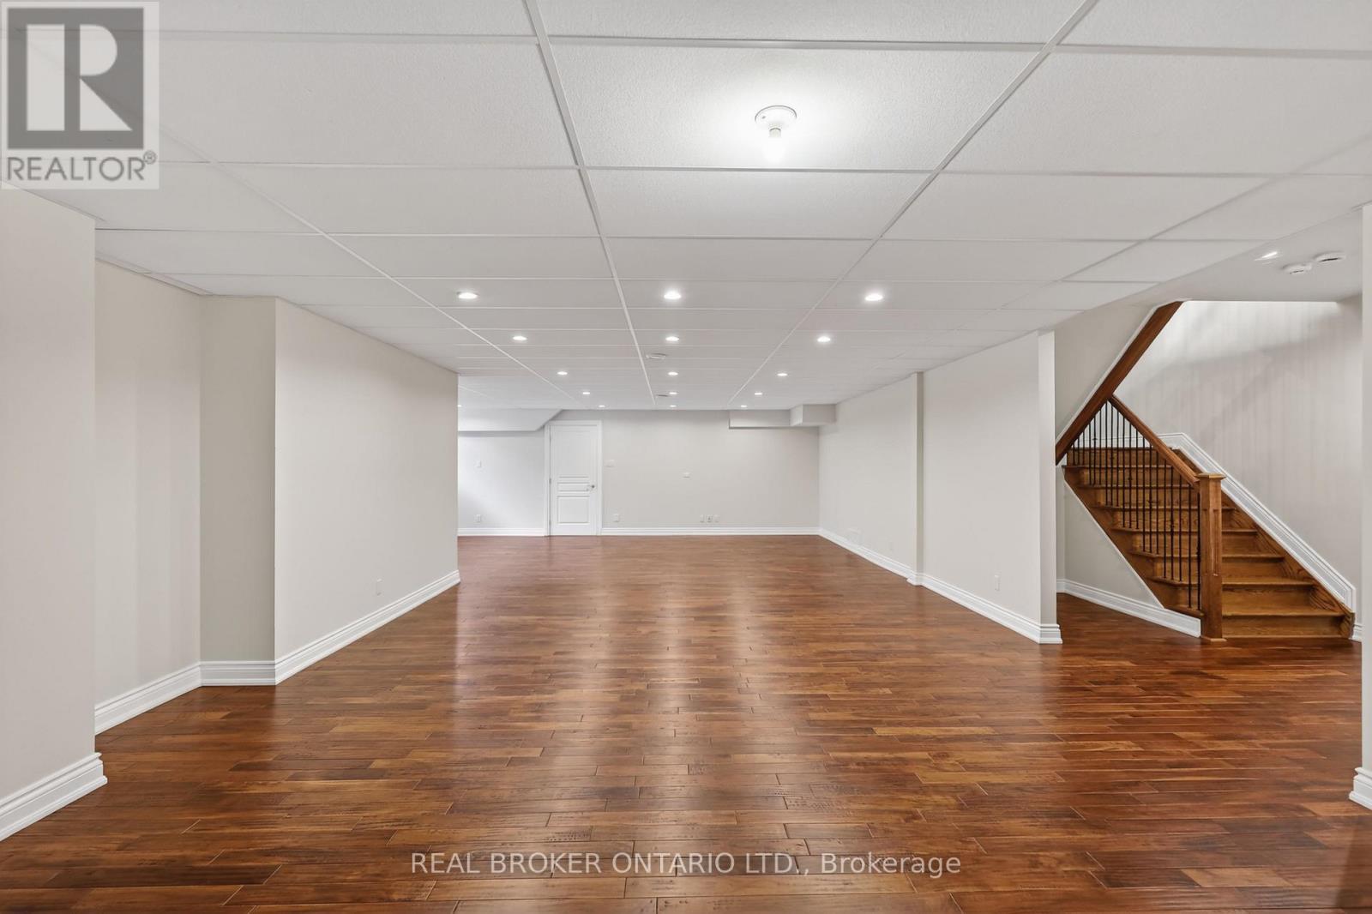
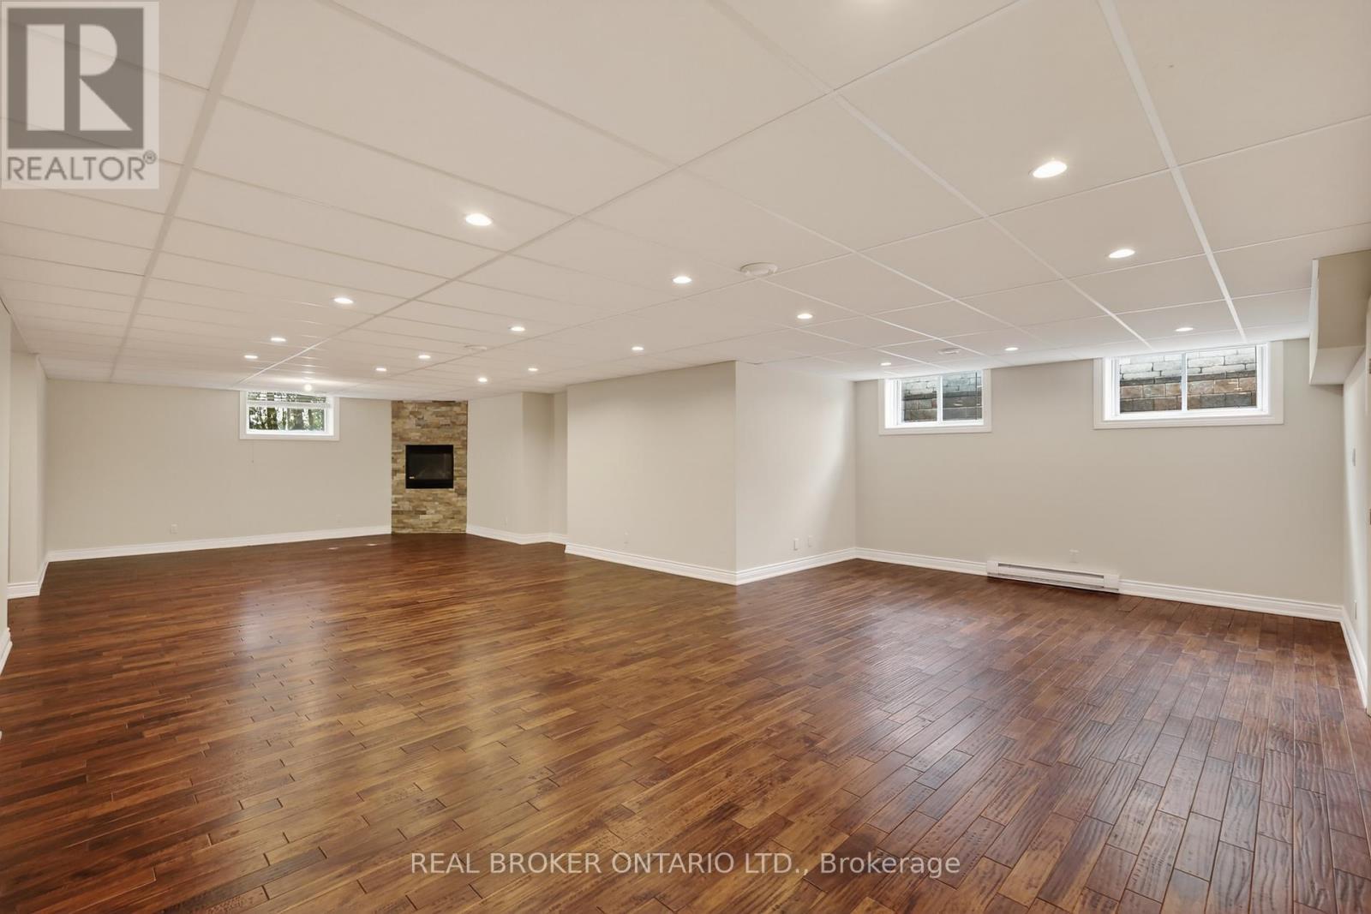
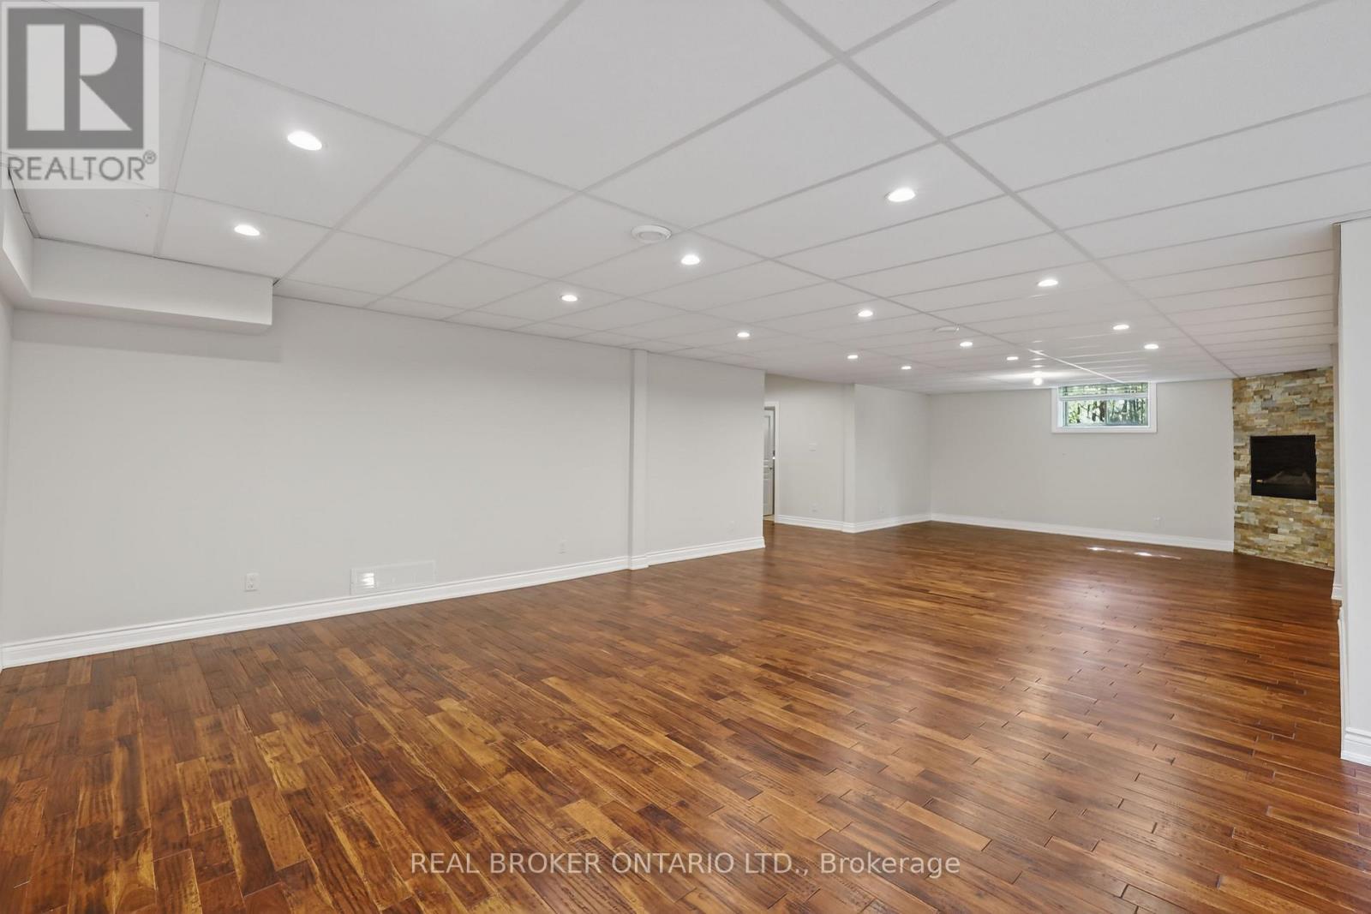
465 Lockmaster Crescent, Ottawa, ON - Indoor Photo Showing Other Room
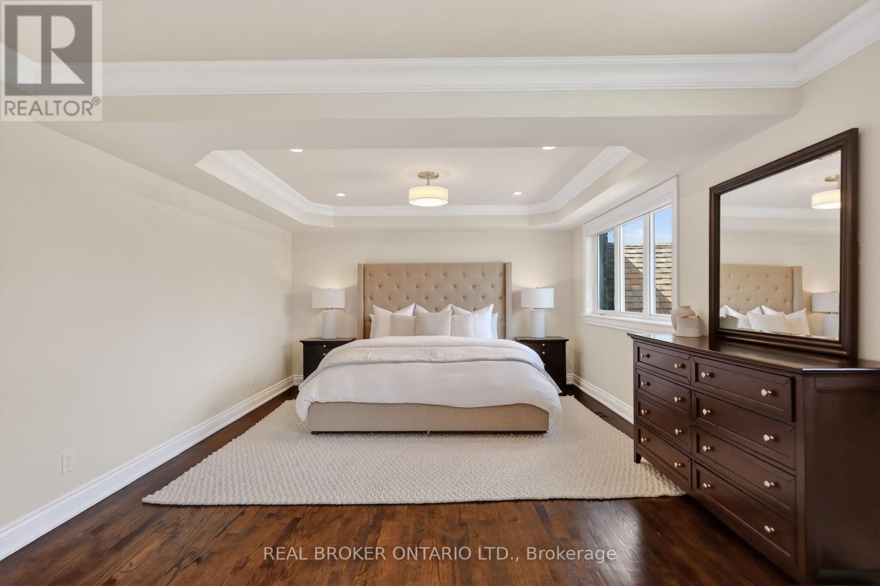
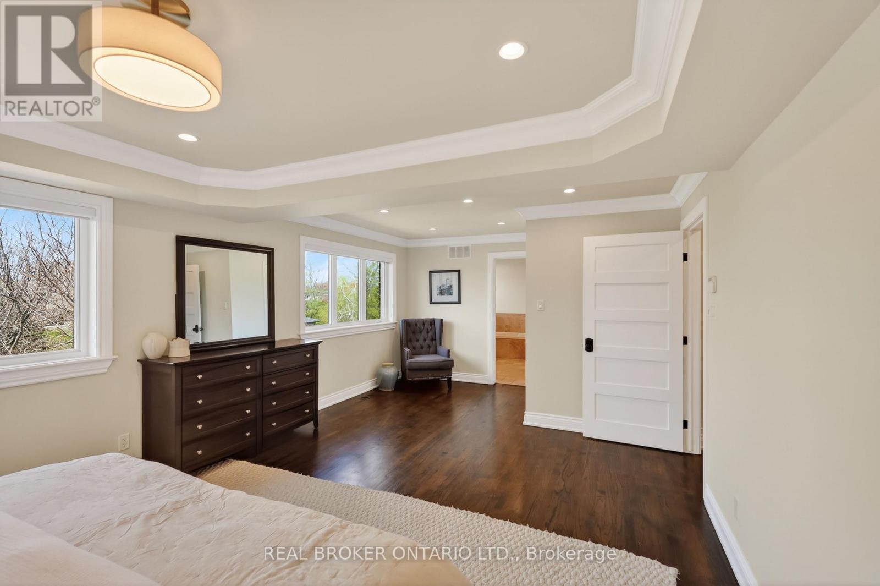
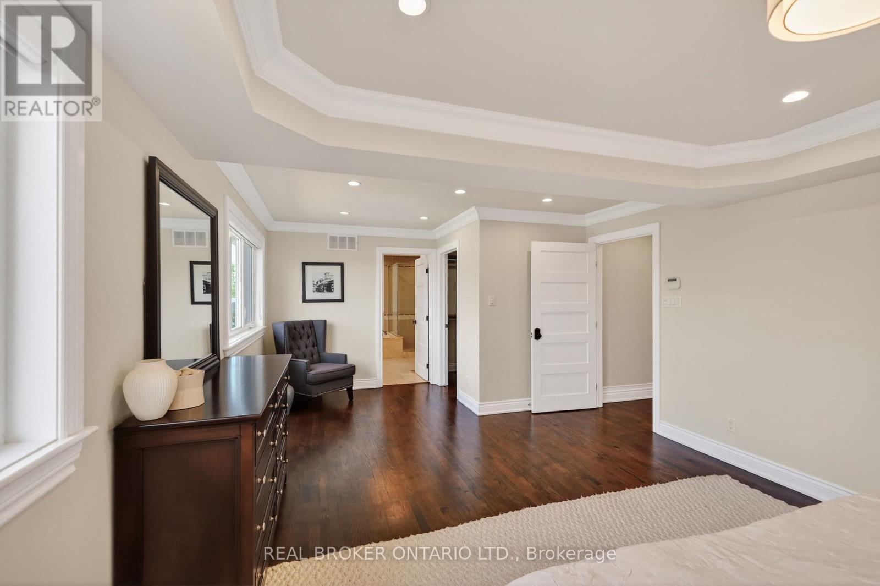
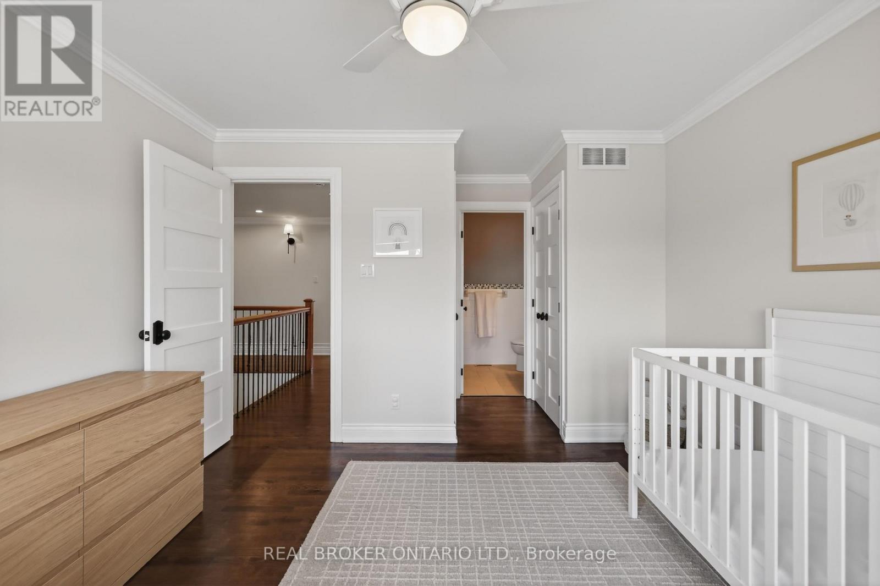
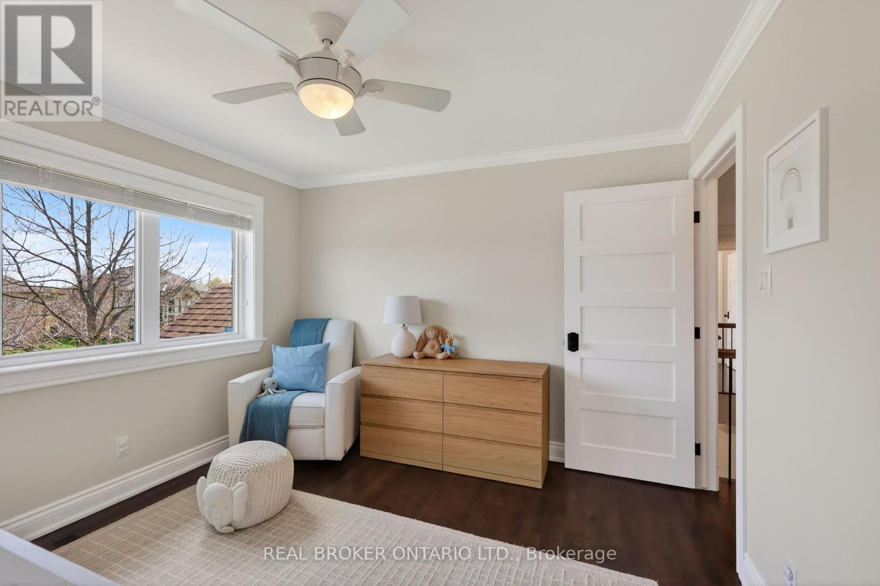
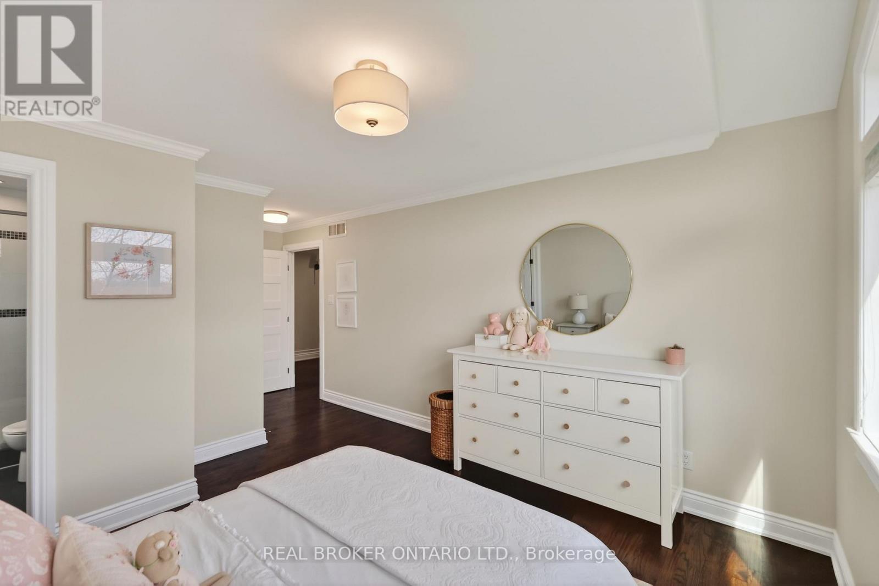
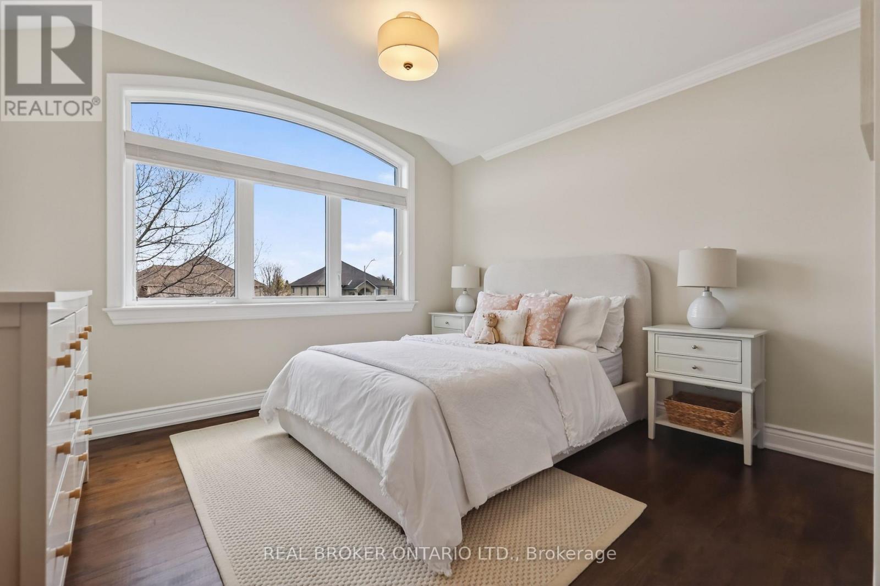
465 Lockmaster Crescent, Ottawa, ON - Indoor Photo Showing Bedroom
465 Lockmaster Crescent, Ottawa, ON - Indoor
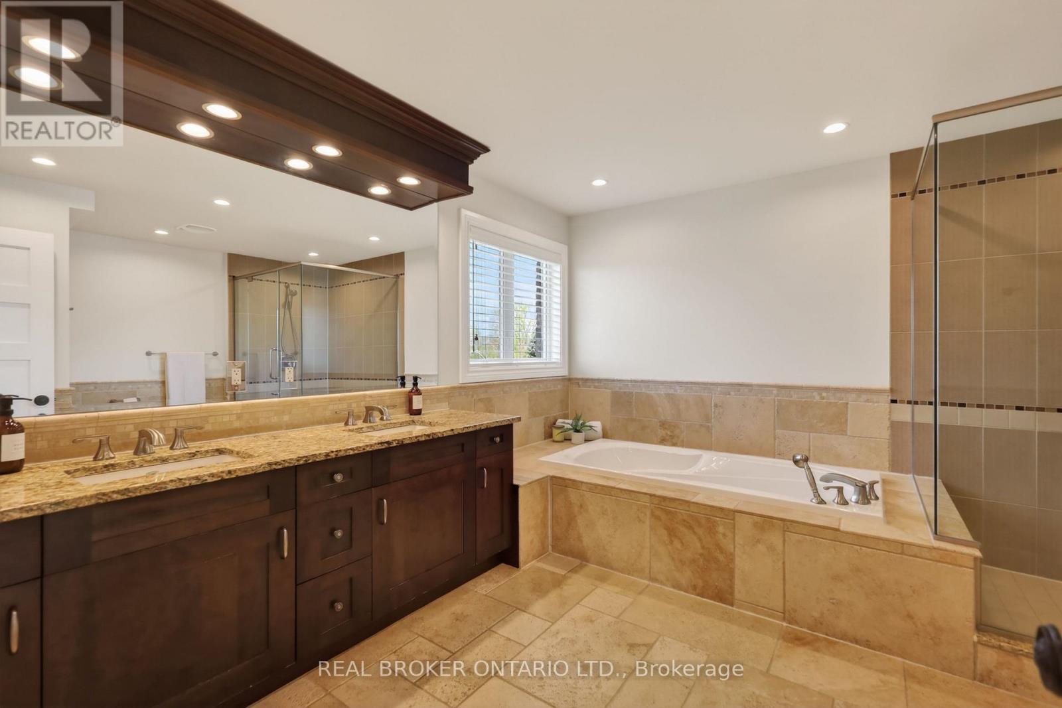
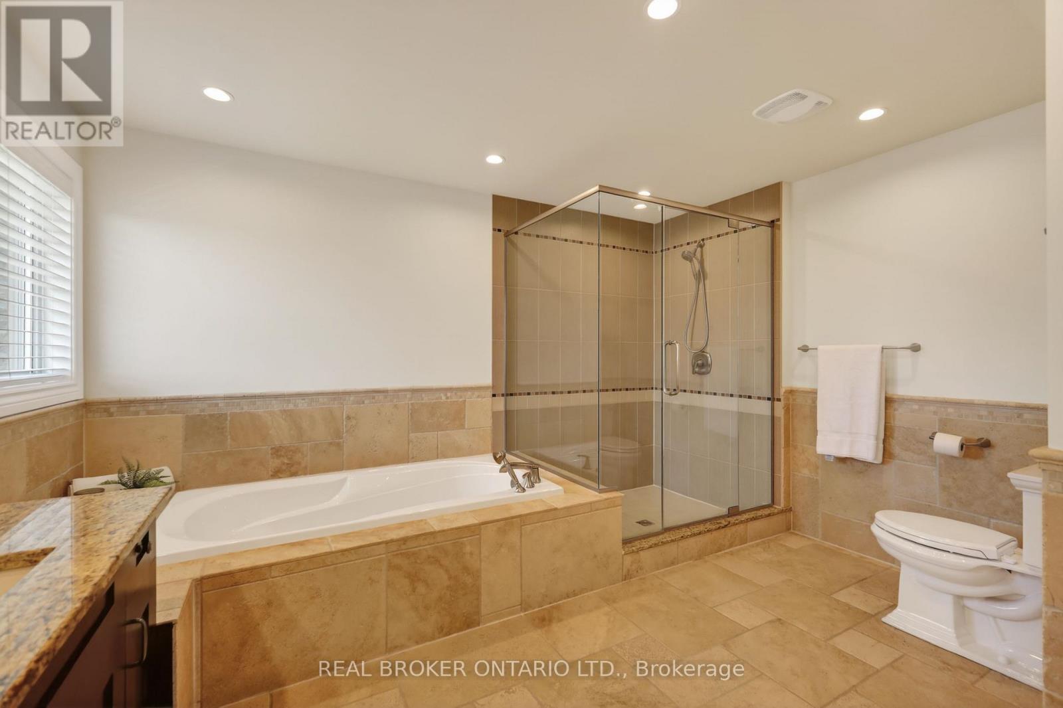
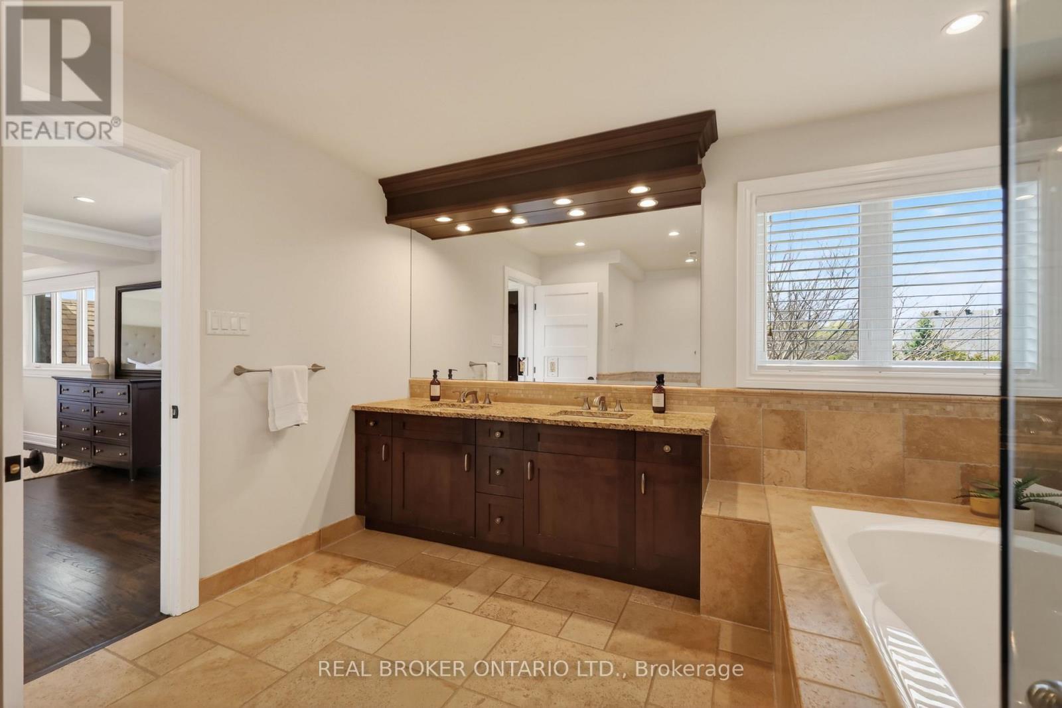
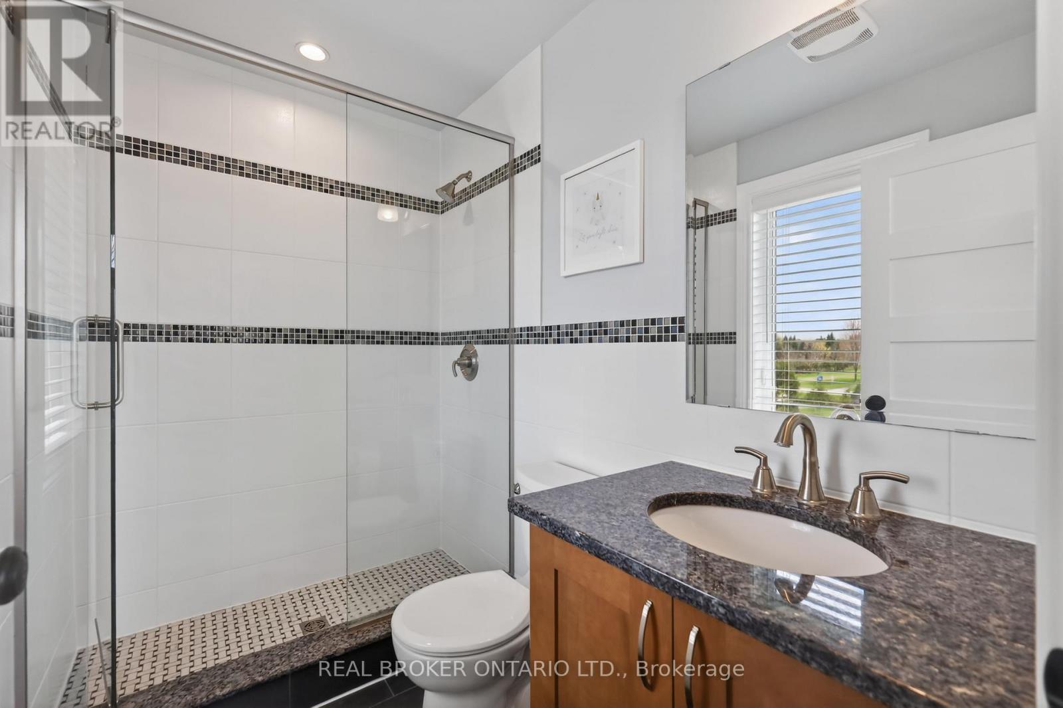
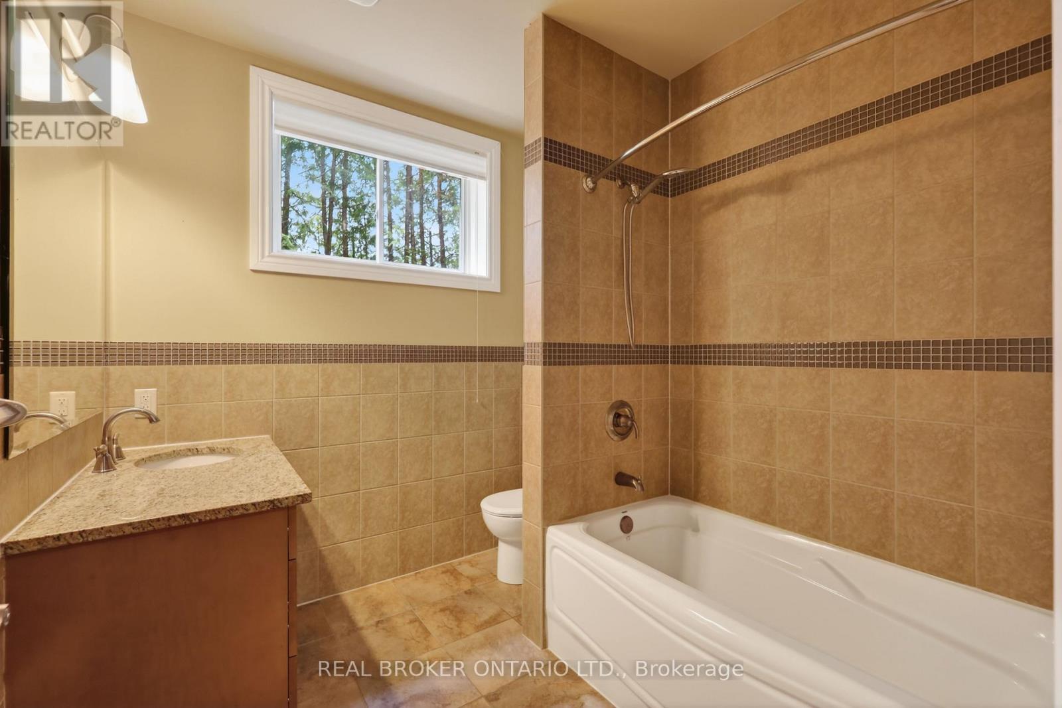
465 Lockmaster Crescent, Ottawa, ON - Indoor Photo Showing Bathroom
465 Lockmaster Crescent, Ottawa, ON - Indoor
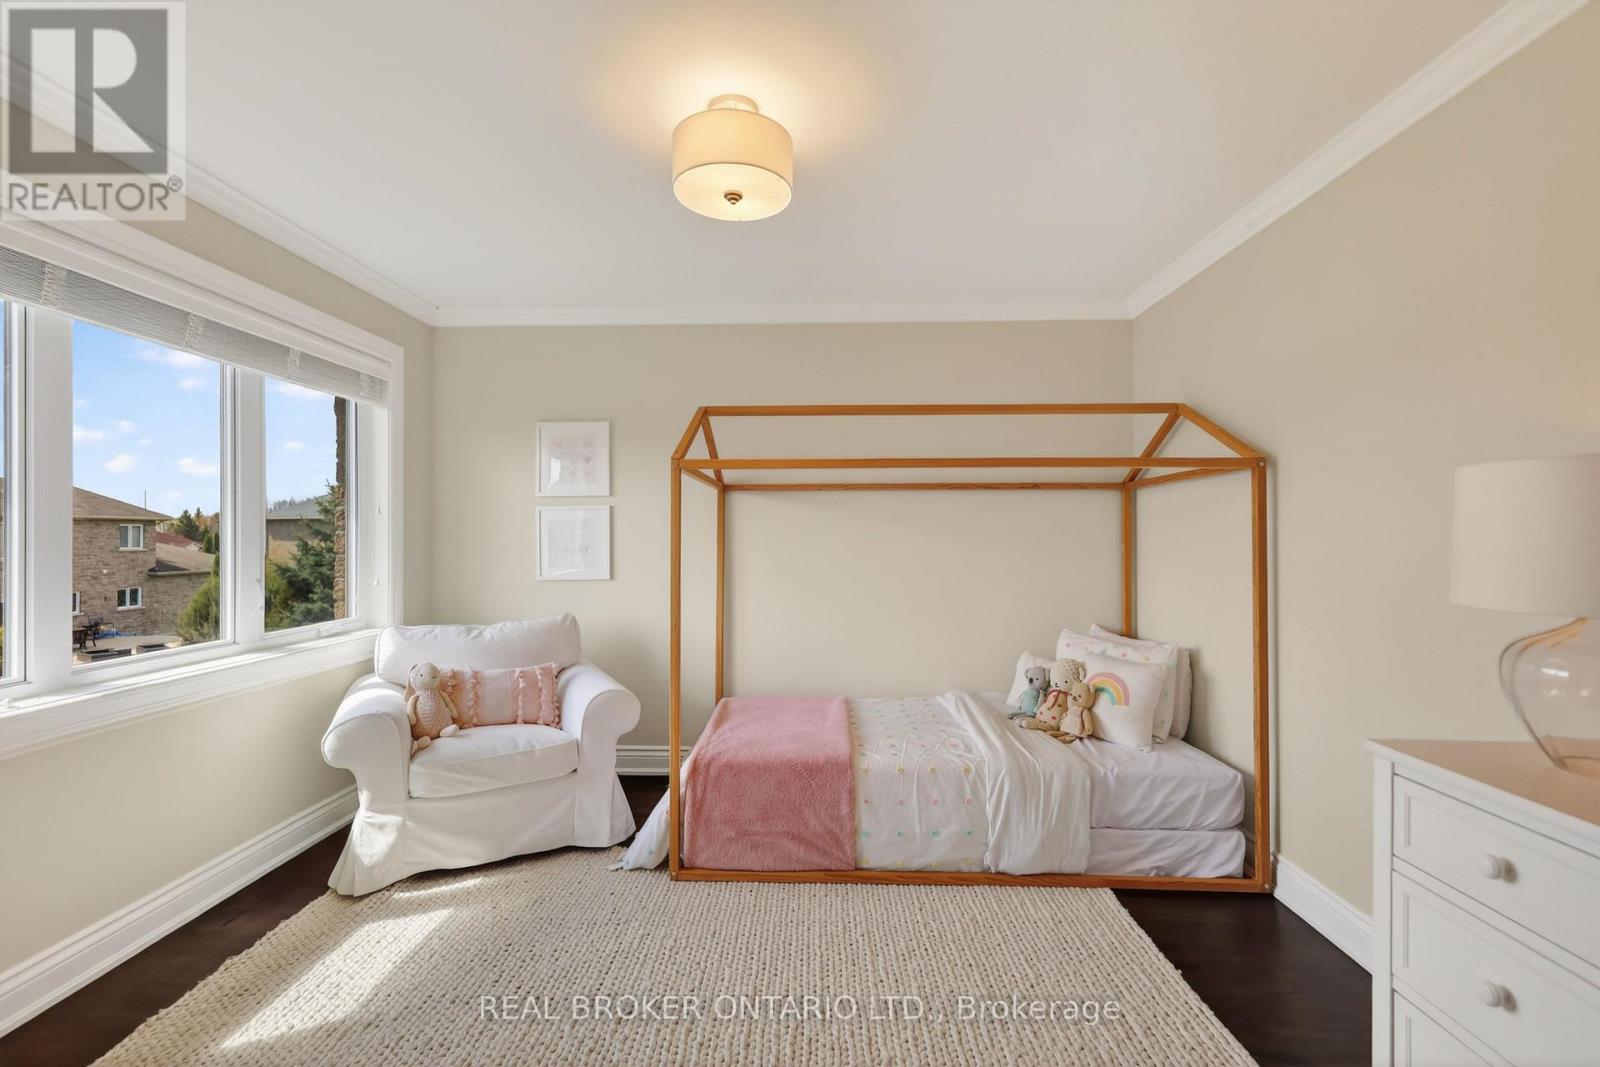
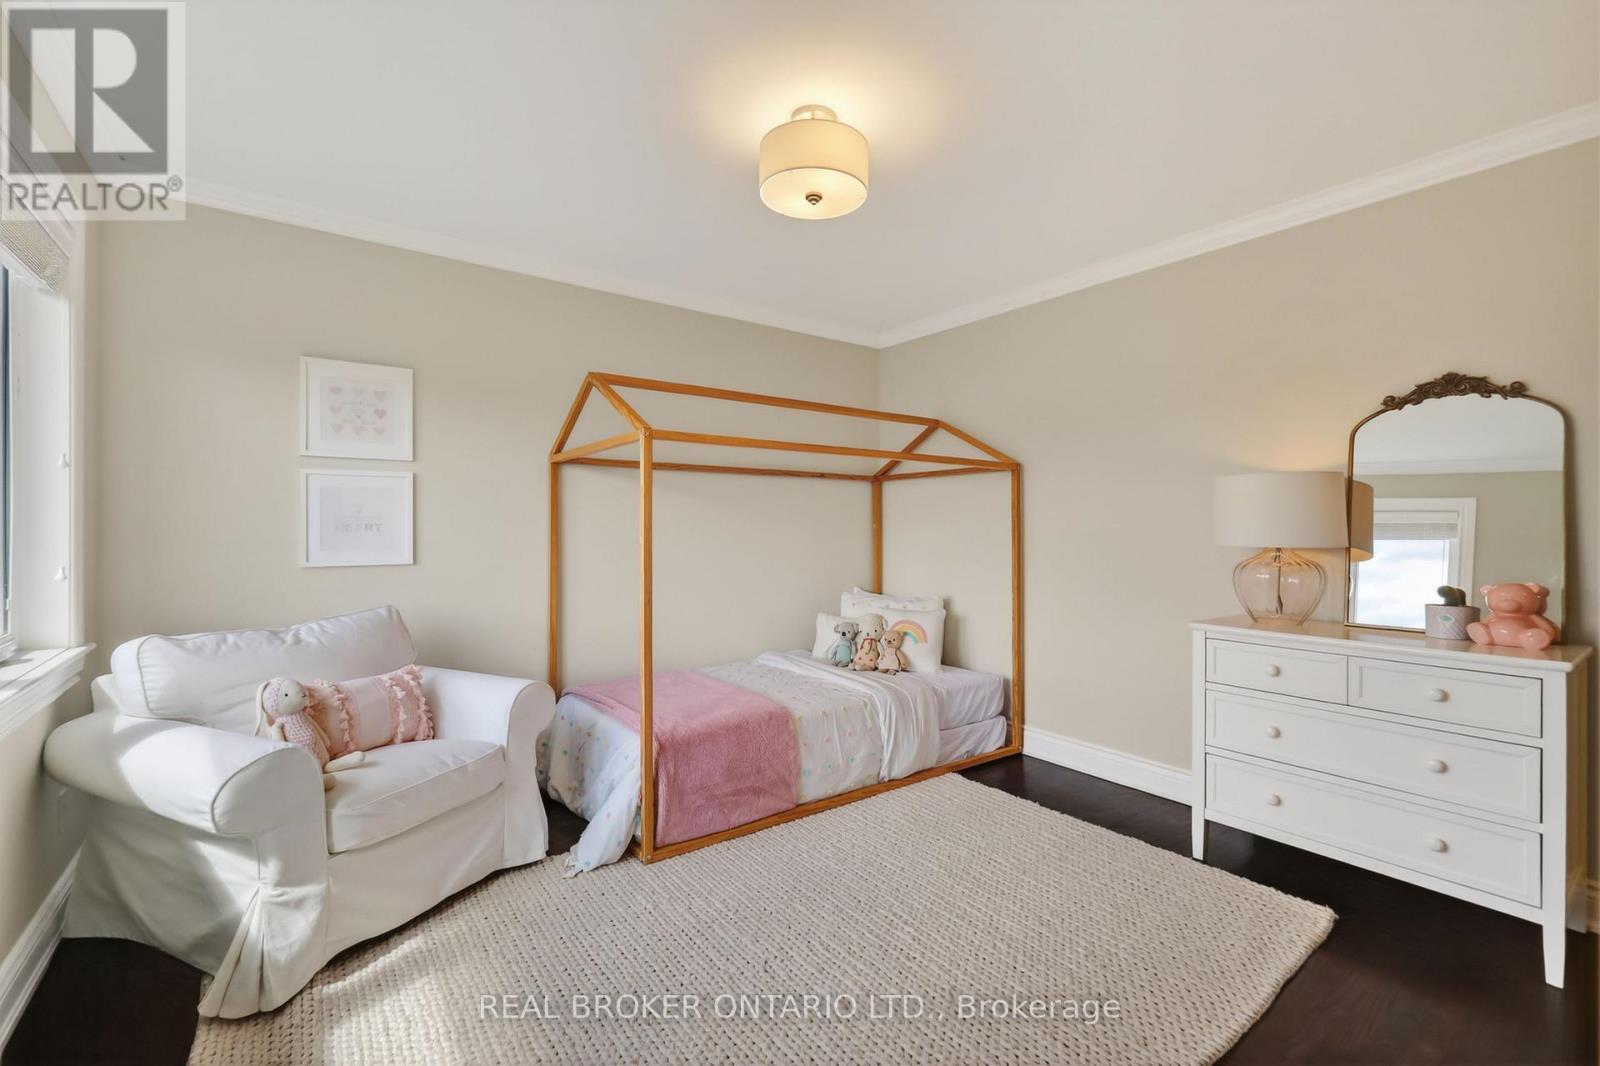
465 Lockmaster Crescent, Ottawa, ON - Indoor Photo Showing Bedroom
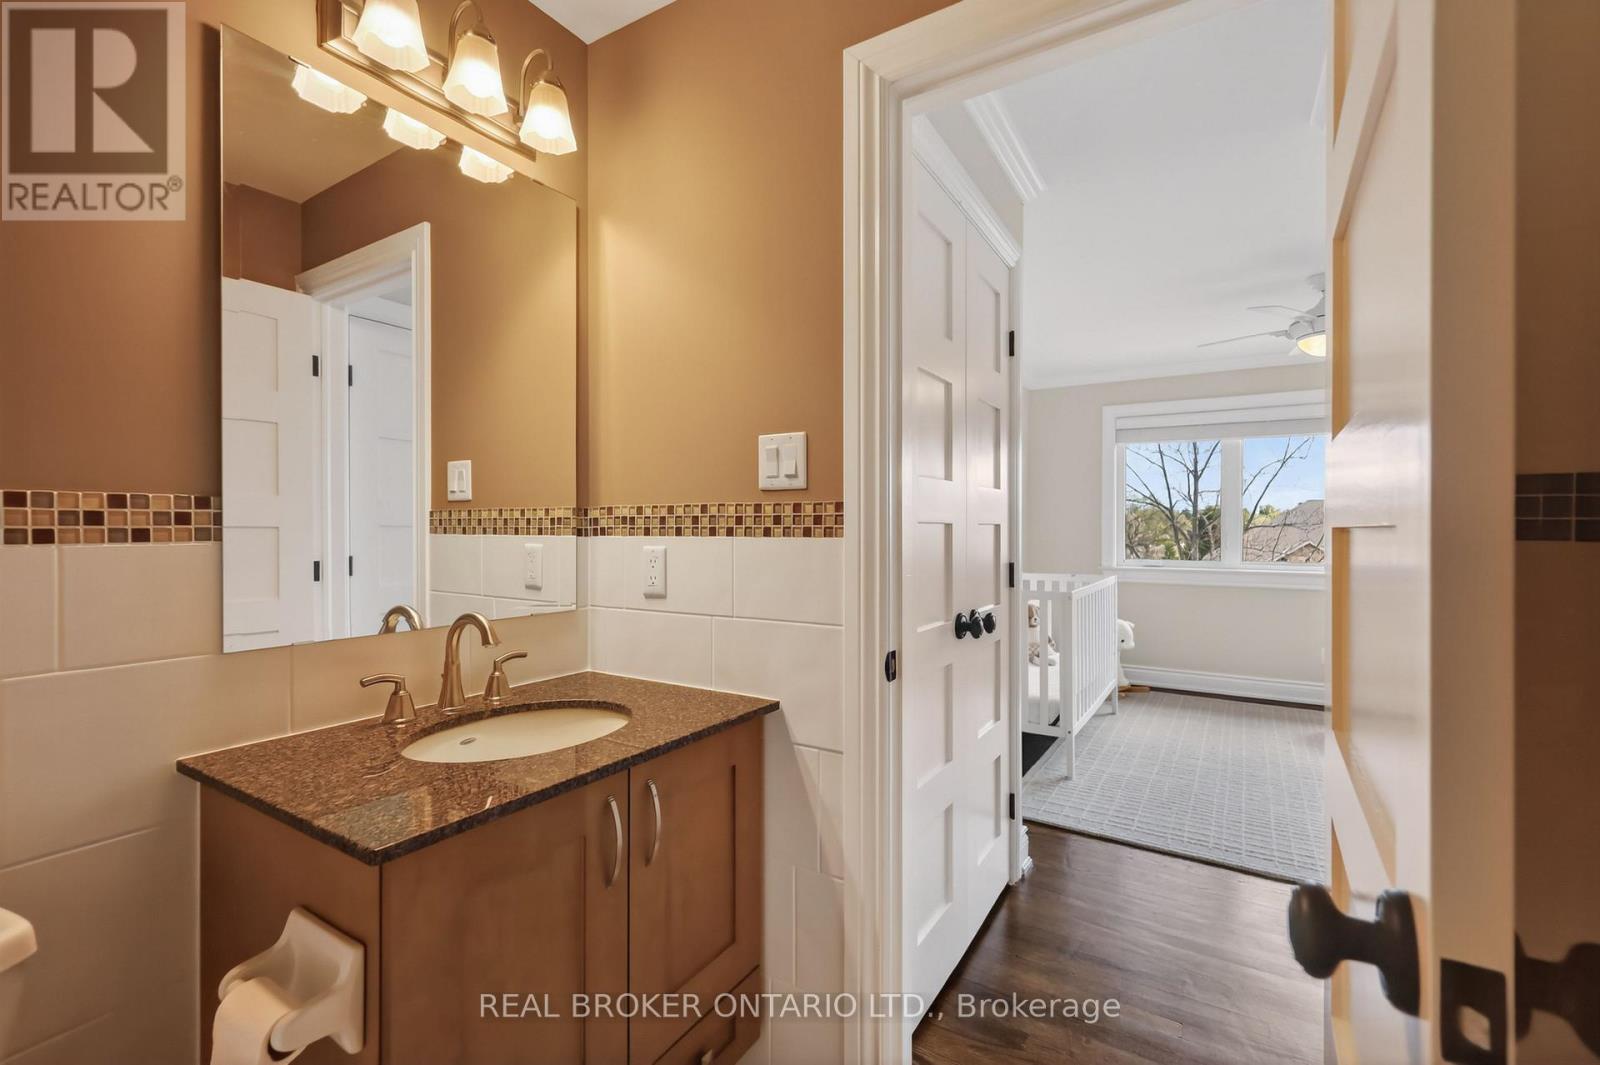
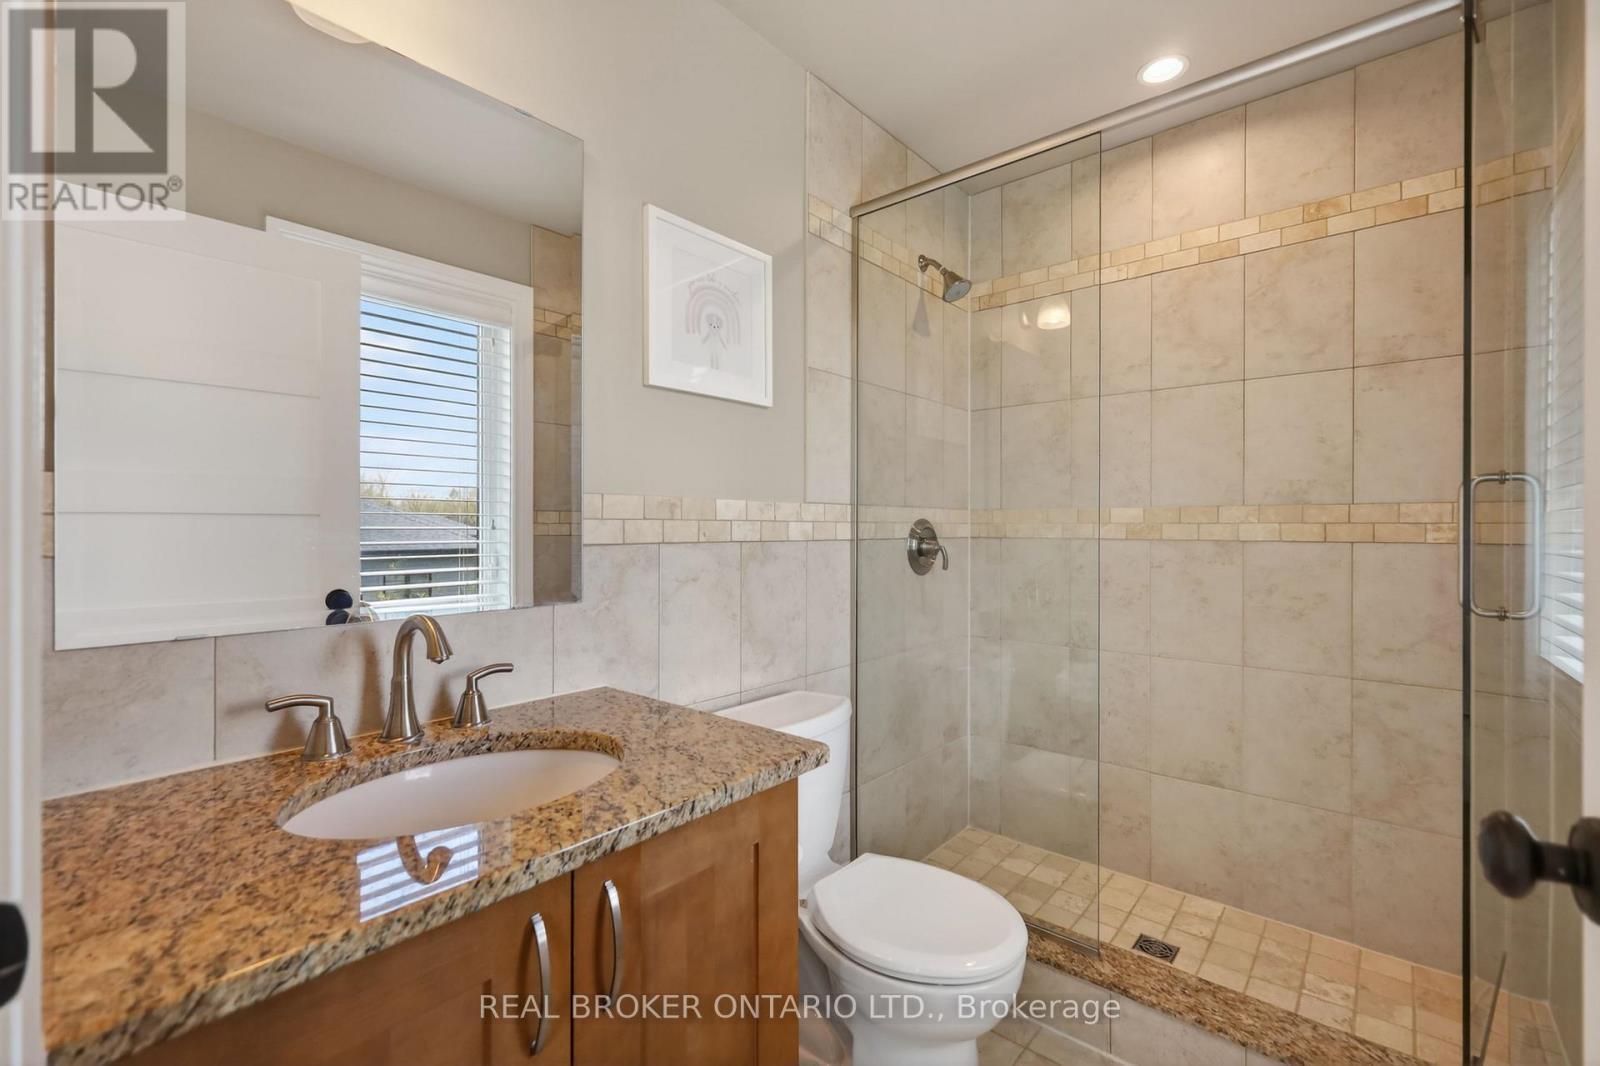
465 Lockmaster Crescent, Ottawa, ON - Indoor Photo Showing Bathroom
465 Lockmaster Crescent, Ottawa, ON - Indoor Photo Showing Bedroom
465 Lockmaster Crescent, Ottawa, ON - Indoor Photo Showing Bathroom
465 Lockmaster Crescent, Ottawa, ON - Indoor Photo Showing Bedroom
465 Lockmaster Crescent, Ottawa, ON - Indoor Photo Showing Bathroom
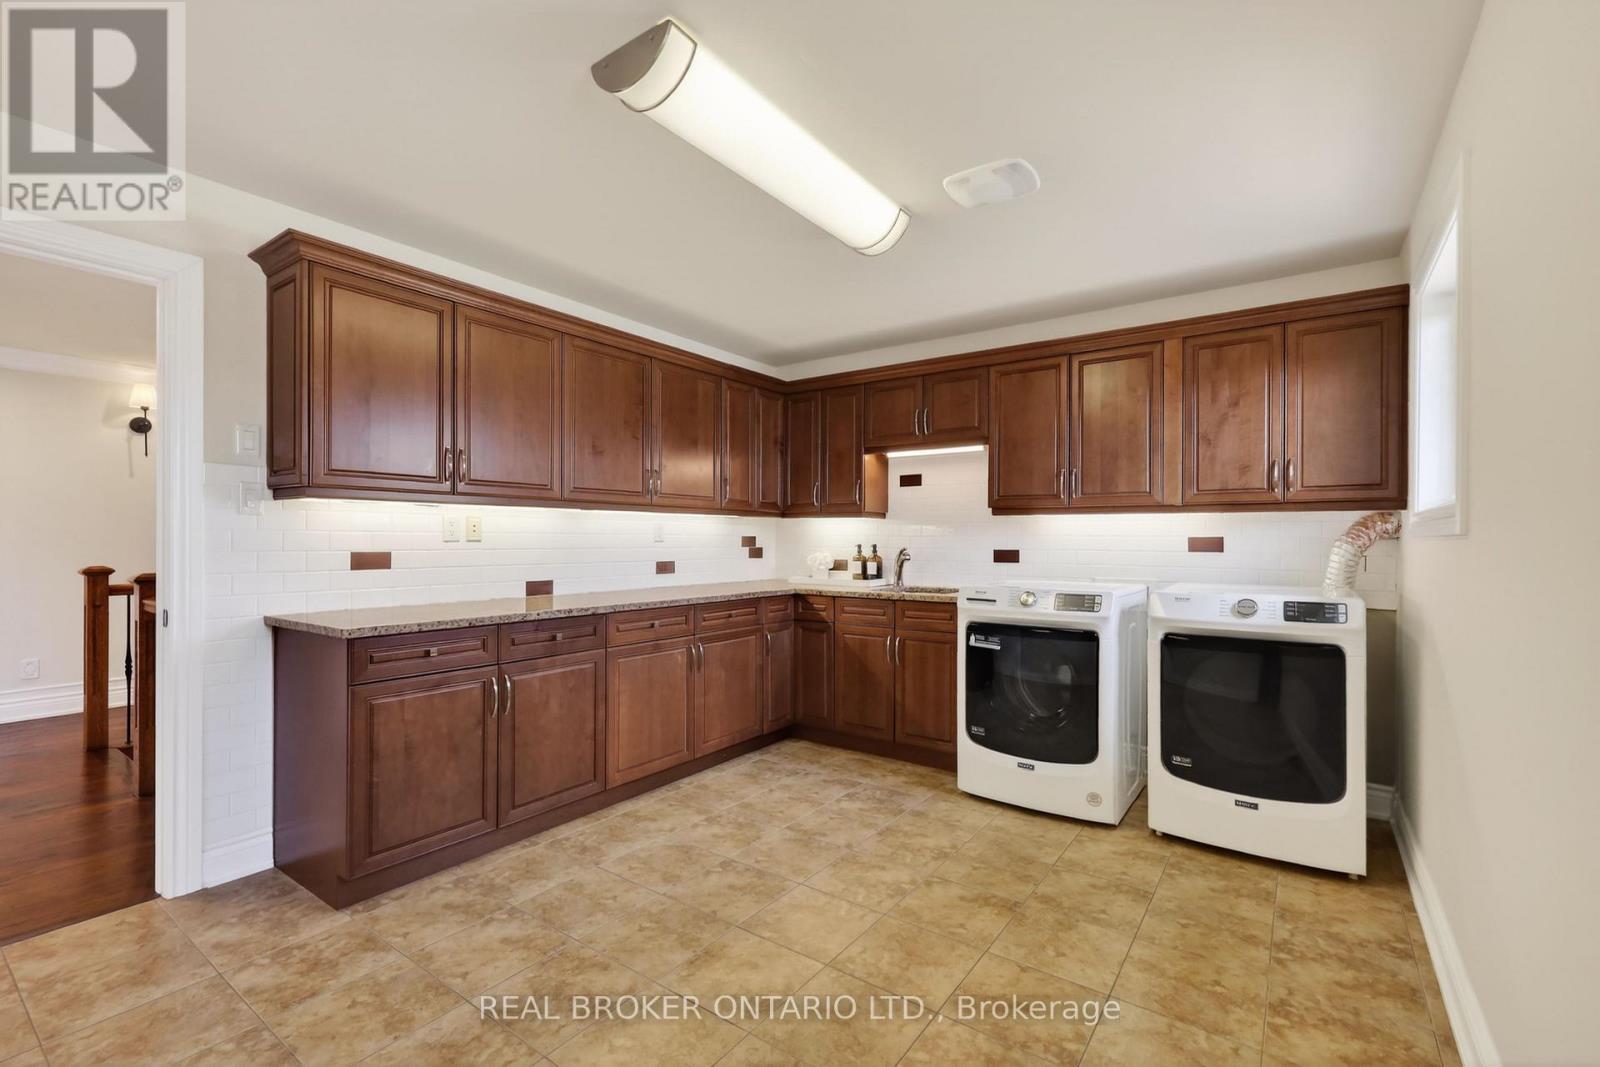
465 Lockmaster Crescent, Ottawa, ON - Indoor Photo Showing Laundry Room
465 Lockmaster Crescent, Ottawa, ON - Indoor Photo Showing Other Room
465 Lockmaster Crescent, Ottawa, ON - Indoor Photo Showing Bathroom
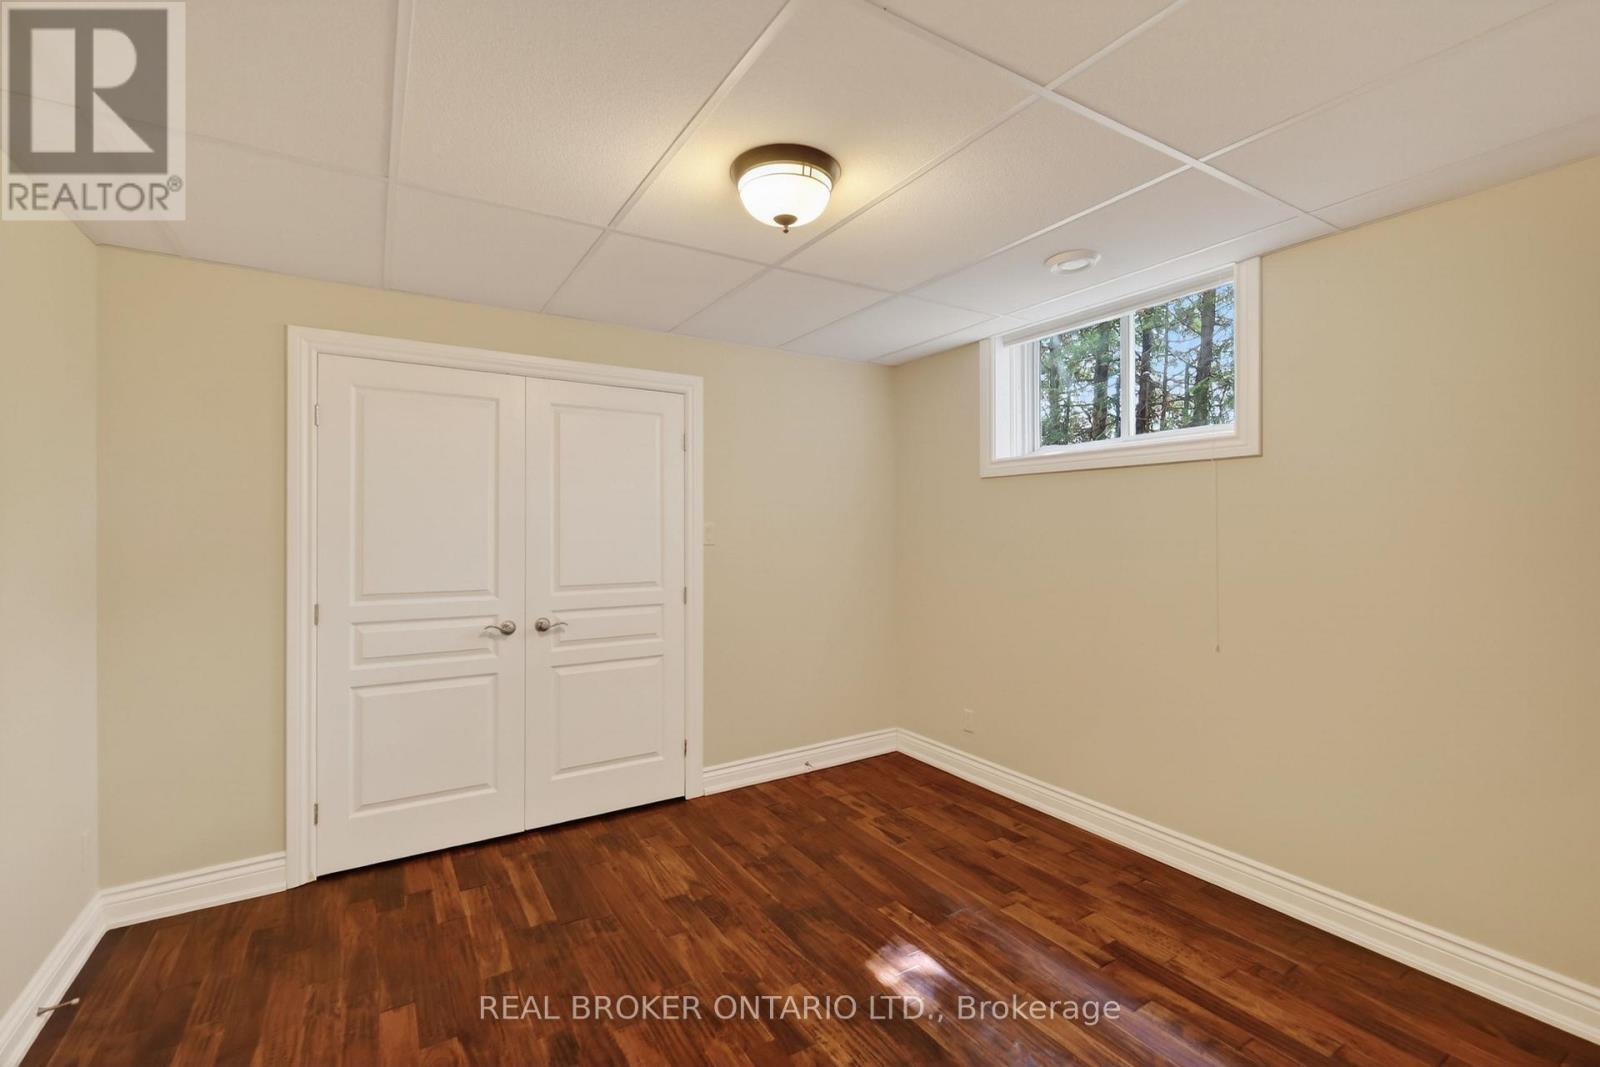
465 Lockmaster Crescent, Ottawa, ON - Indoor Photo Showing Other Room
465 Lockmaster Crescent, Ottawa, ON - Indoor
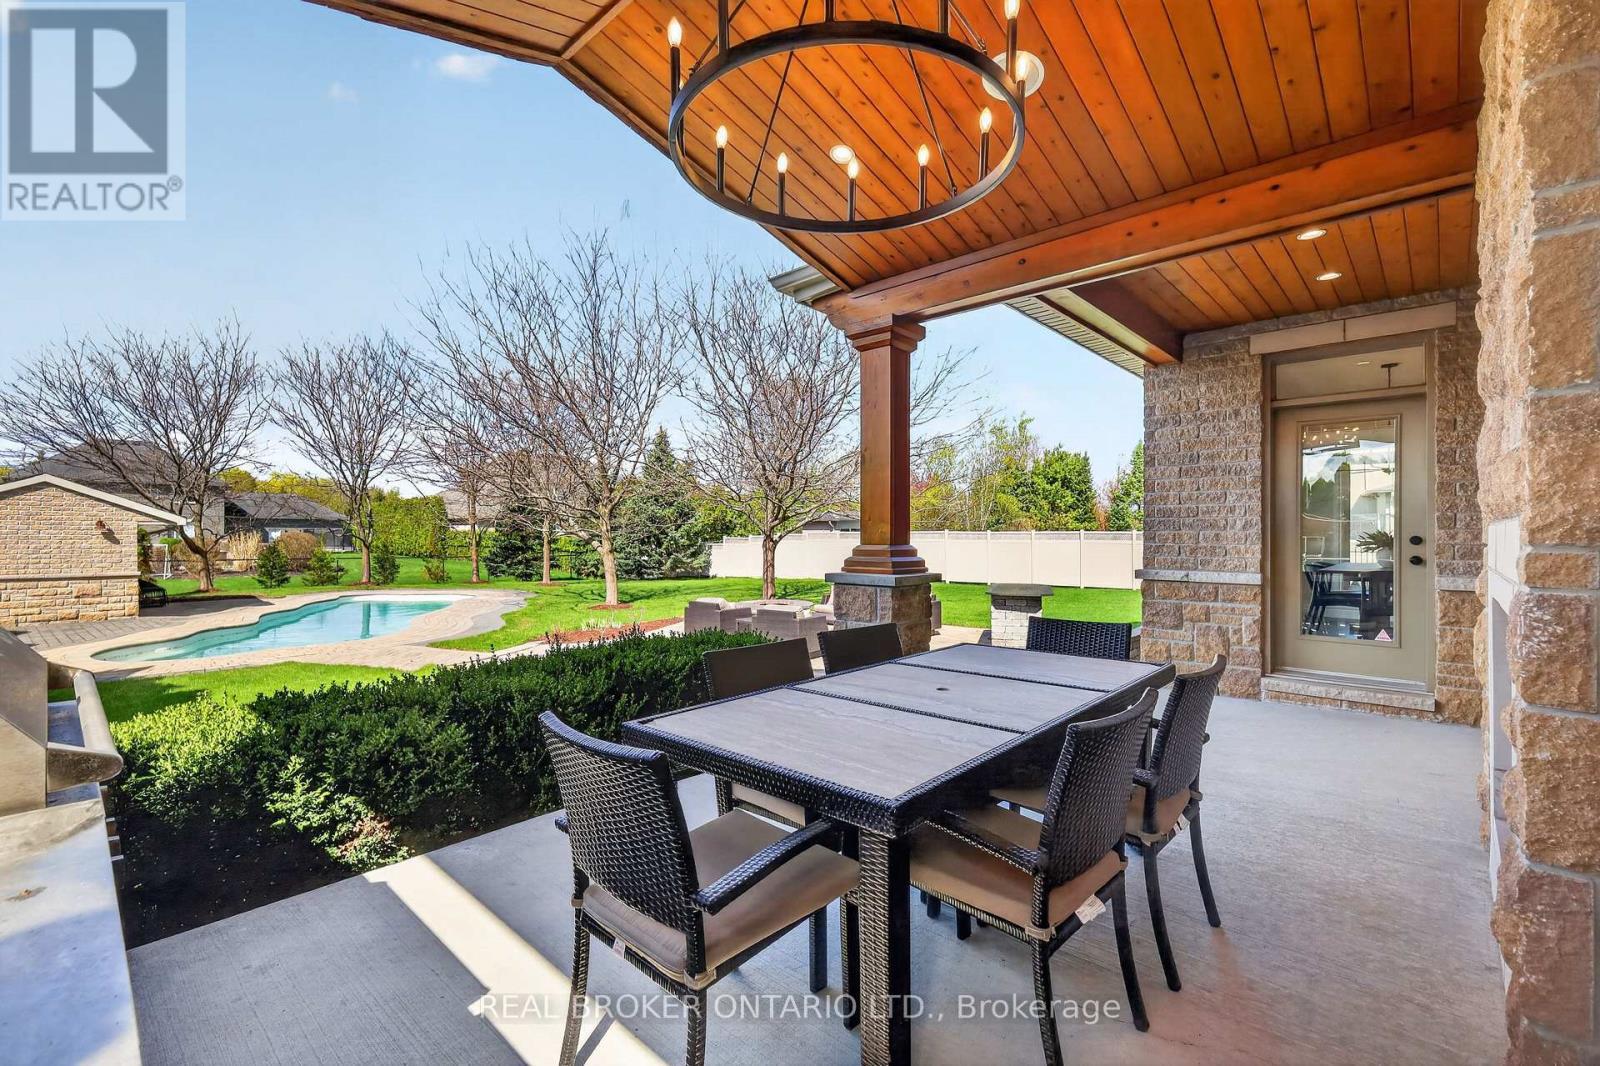
465 Lockmaster Crescent, Ottawa, ON - Outdoor With Fireplace With Deck Patio Veranda With Exterior
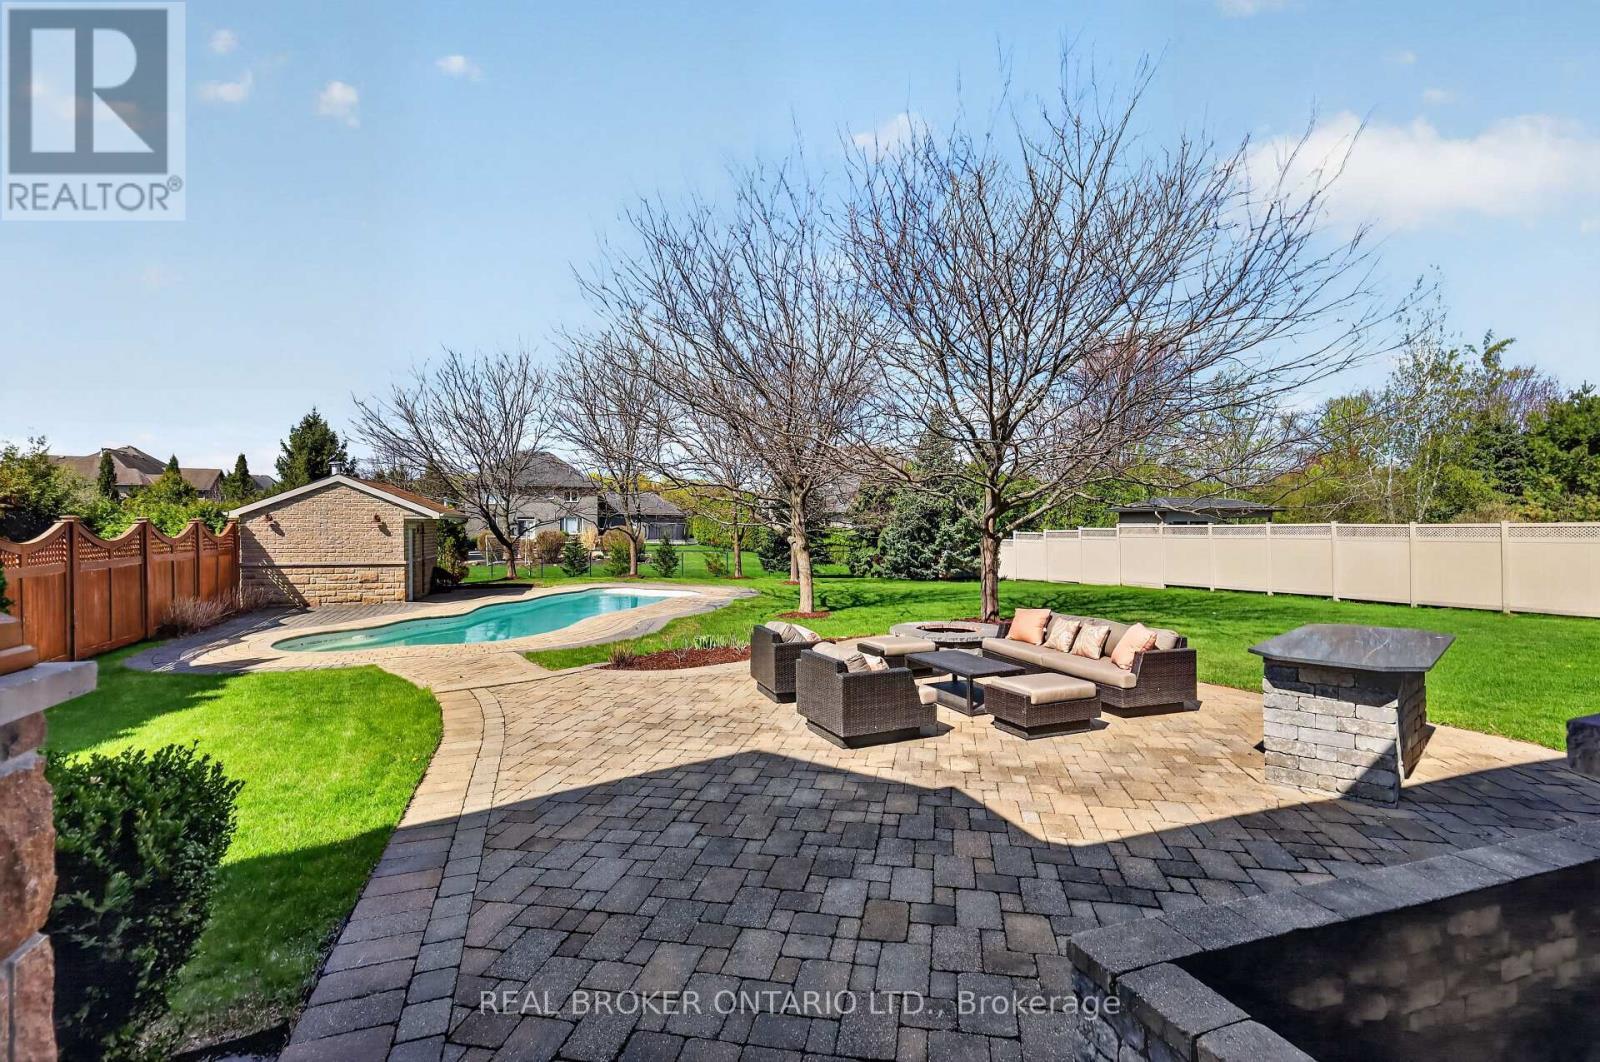
465 Lockmaster Crescent, Ottawa, ON - Outdoor With Deck Patio Veranda
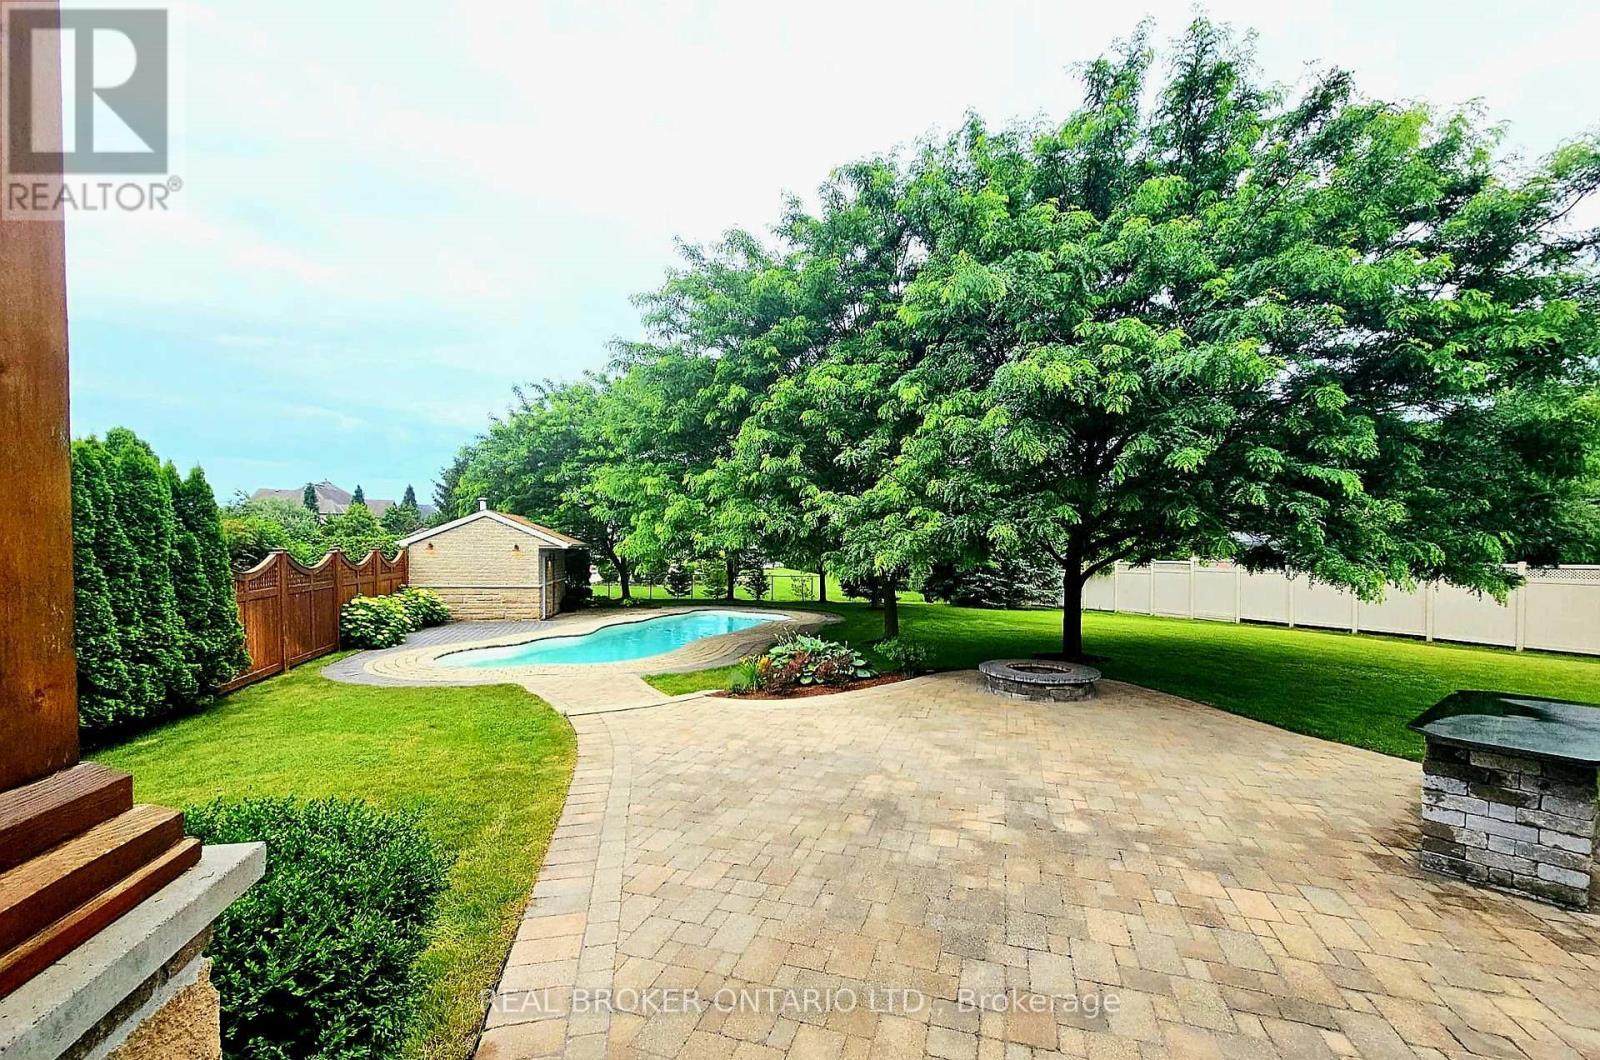
465 Lockmaster Crescent, Ottawa, ON - Outdoor With Backyard
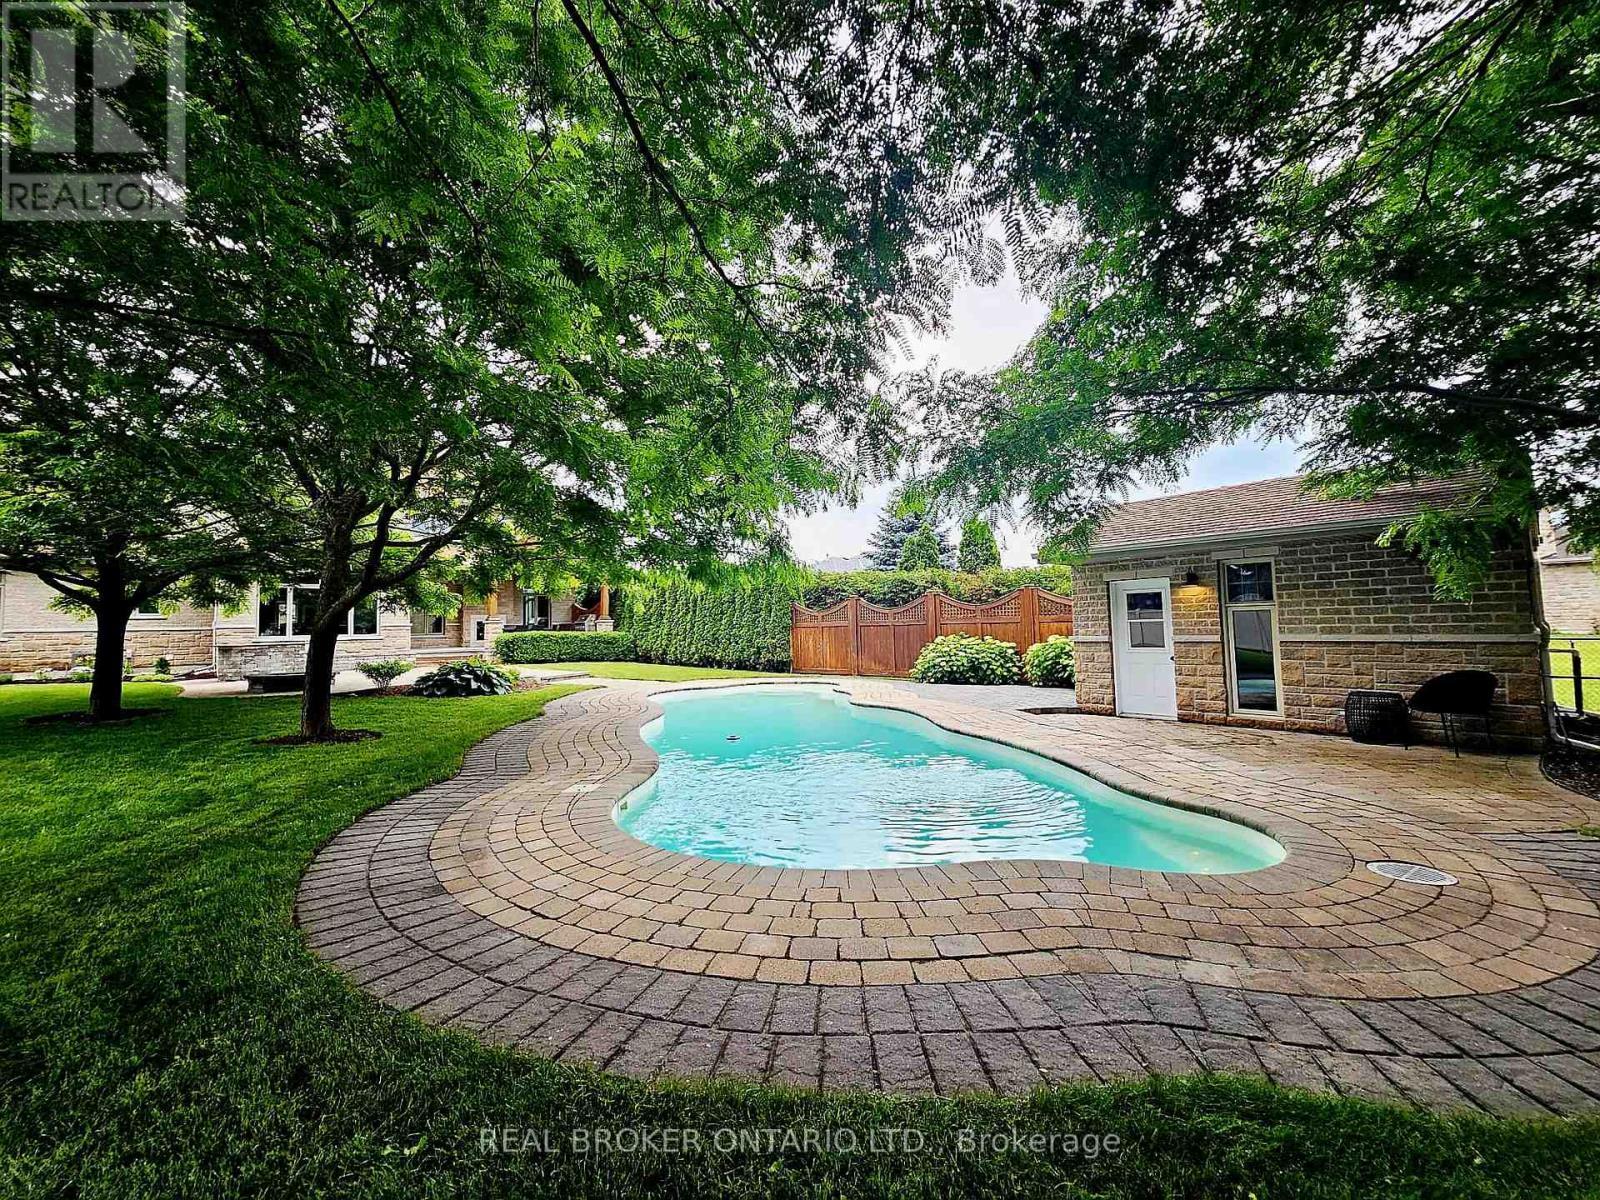
465 Lockmaster Crescent, Ottawa, ON - Outdoor
Matterport
465 Lockmaster Crescent, Ottawa, ON  - Outdoor With Facade
465 Lockmaster Crescent, Ottawa, ON  - Indoor Photo Showing Other Room
465 Lockmaster Crescent, Ottawa, ON - Indoor
465 Lockmaster Crescent, Ottawa, ON - Indoor Photo Showing Dining Room
465 Lockmaster Crescent, Ottawa, ON - Indoor Photo Showing Kitchen With Upgraded Kitchen
465 Lockmaster Crescent, Ottawa, ON - Indoor Photo Showing Living Room With Fireplace
465 Lockmaster Crescent, Ottawa, ON - Indoor Photo Showing Living Room
465 Lockmaster Crescent, Ottawa, ON - Indoor Photo Showing Living Room With Fireplace
465 Lockmaster Crescent, Ottawa, ON - Indoor
465 Lockmaster Crescent, Ottawa, ON - Indoor Photo Showing Dining Room
465 Lockmaster Crescent, Ottawa, ON - Indoor Photo Showing Kitchen With Upgraded Kitchen
465 Lockmaster Crescent, Ottawa, ON - Indoor Photo Showing Garage
465 Lockmaster Crescent, Ottawa, ON - Indoor Photo Showing Living Room
465 Lockmaster Crescent, Ottawa, ON - Indoor Photo Showing Other Room
465 Lockmaster Crescent, Ottawa, ON - Indoor Photo Showing Bedroom
465 Lockmaster Crescent, Ottawa, ON - Indoor
465 Lockmaster Crescent, Ottawa, ON - Indoor Photo Showing Bathroom
465 Lockmaster Crescent, Ottawa, ON - Indoor
465 Lockmaster Crescent, Ottawa, ON - Indoor Photo Showing Bedroom
465 Lockmaster Crescent, Ottawa, ON - Indoor Photo Showing Bathroom
465 Lockmaster Crescent, Ottawa, ON - Indoor Photo Showing Bedroom
465 Lockmaster Crescent, Ottawa, ON - Indoor Photo Showing Bathroom
465 Lockmaster Crescent, Ottawa, ON - Indoor Photo Showing Bedroom
465 Lockmaster Crescent, Ottawa, ON - Indoor Photo Showing Bathroom
465 Lockmaster Crescent, Ottawa, ON - Indoor Photo Showing Laundry Room
465 Lockmaster Crescent, Ottawa, ON - Indoor Photo Showing Other Room
465 Lockmaster Crescent, Ottawa, ON - Indoor Photo Showing Bathroom
465 Lockmaster Crescent, Ottawa, ON - Indoor Photo Showing Other Room
465 Lockmaster Crescent, Ottawa, ON - Indoor
465 Lockmaster Crescent, Ottawa, ON - Outdoor With Fireplace With Deck Patio Veranda With Exterior
465 Lockmaster Crescent, Ottawa, ON - Outdoor With Deck Patio Veranda
465 Lockmaster Crescent, Ottawa, ON - Outdoor With Backyard
465 Lockmaster Crescent, Ottawa, ON - Outdoor
  • Advertising
465 LOCKMASTER CRESCENT, Ottawa, Ontario, K4M 1L9
$2,088,888

5 Beds

6 Baths

Property Information:

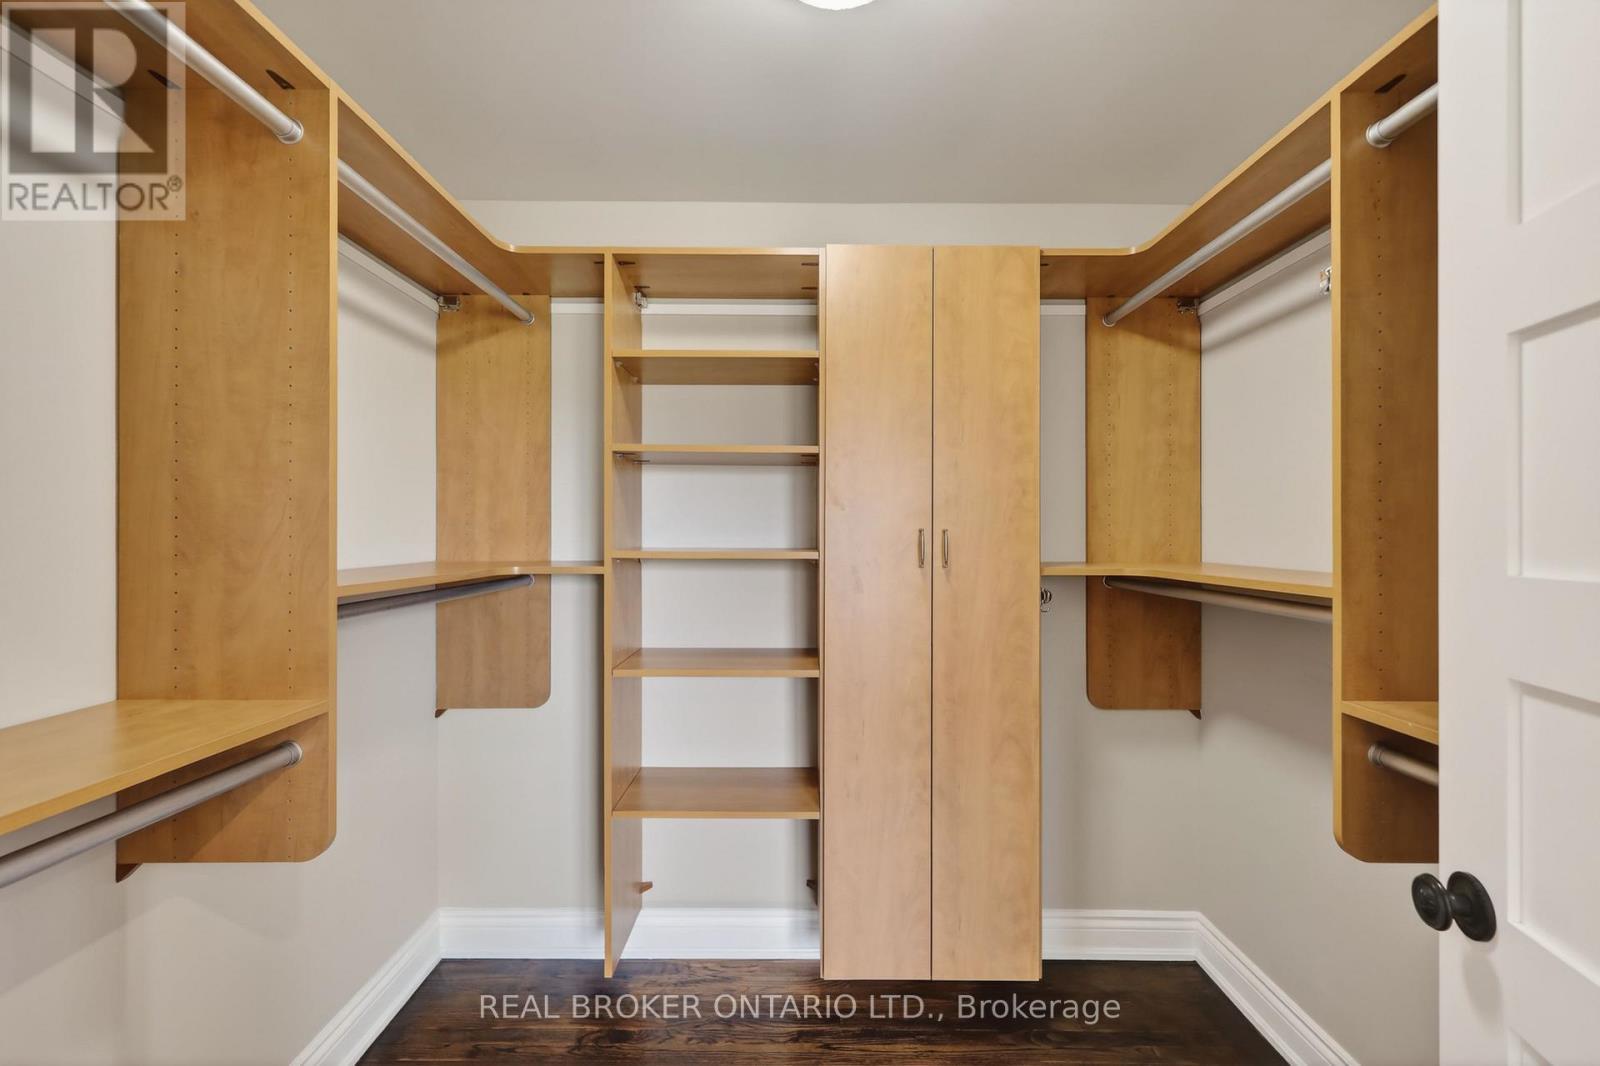
Situated within the Miller's Point community of Manotick, this custom-built home combines location, craftsmanship and resort living all in one. 5 bedrooms and 6 bathrooms are complemented by an office, den, finished lower level & heated 5 vehicle garage with durable epoxy flooring and dual access. Inside you'll find the perfect balance of formal and intimate living. Hardwood flooring throughout pairs seamlessly with the custom cabinet filled gourmet kitchen, premium appliances and granite countertops with plenty of room for entertaining. The primary bedroom features a stunning tray ceiling, large walk-in closet and five-piece ensuite. Outside, the exterior is enhanced by professionally landscaped, resort-style grounds with a comprehensive irrigation system and precision drip lines for the front garden beds. This also includes a 45' x 16' San Juan salt water inground pool, an expansive covered interlock patio with built-in speakers and a covered porch that shares the two-sided fireplace with the interior of the home. Enjoy peace of mind with a Kohler natural gas backup generator for uninterrupted power. For a full 3D Matterport tour of the home, copy and paste the following link to your browser: https://my.matterport.com/show/?m=j4PZ4dcrKeF&brand=0&mls=1& (id:27)

Building Features:

  • Style: Detached
  • Building Type: House
  • Amenities:
  • Basement Development: Finished
  • Basement Type: N/A, N/A
  • Construction Style - Attachment: Detached
  • Exterior Finish: Brick, Stone
  • Fireplace: Yes
  • Floor Space: 3500 - 5000 sqft Square Feet
  • Foundation Type: Concrete
  • Utility Power:
  • Heating Type: Forced air
  • Heating Fuel: Natural gas
  • Cooling Type: Central air conditioning, Air exchanger
  • Appliances: Garage door opener remote, Dishwasher, Dryer, Microwave, Stove, Washer, Refrigerator

Property Features:

  • OwnershipType: Freehold
  • Property Type: Single Family
  • Half Bathrooms: 1
  • Fence Type: Fenced yard
  • Floor Space (approx): 3500 - 5000 Square Feet
  • Irregular: Yes
  • Lot Depth: 236.1 Feet
  • Lot Frontage: 122.6 Feet
  • Lot Size: 122.6 x 236.1 FT
  • Pool Type: Inground pool
  • Sewer: Septic System
  • Parking Type: Garage, Inside Entry
  • No. of Parking Spaces: 11

Courtesy of: REAL BROKER ONTARIO LTD.

REALTOR.ca  

QuickQuoteTM Powered by RPS
Thinking of Selling?

Start by finding out what your home might be worth in today's market.
Location of 465 LOCKMASTER CRESCENT, Ottawa, Ontario, K4M 1L9

Demographic Information of 465 LOCKMASTER CRESCENT, Ottawa, Ontario, K4M 1L9

Life Stage

Older Parents, Younger Kids

Employment Type

Mixed

Average Household Income

$197,649.66

Average Number of Children

2.05

Household Population

Household Structure

Age of Population

Education

Education Level

No certificate/diploma/degree

10.82 %

High school certificate or equivalent

18.64 %

Apprenticeship trade certificate/diploma

4.19 %

College/non-university certificate

20.45 %

University certificate (below bachelor)

2.86 %

University Degree

43.04 %

Commuter

Travel To Work

By Car

96.1 %

By Public Transit

0.0 %

By Walking

0.0 %

By Bicycle

0.0 %

By Other Methods

3.9 %

Cultural Diversity

Knowledge of Official Language

Mother Tongue

Building Information

Building Type

Apartments (Low and High Rise)

Houses

100.0 %

Own Vs. Rent