Button CopyPathCircle CloseCircle Left ArrowArrow Down Icon GreyClosecirclecircleBurger
  • Advertising

46 MACFARLANE ROAD, Ottawa, Ontario, K2E 6V5

MLS® # X13108908
House For Sale In Merivale Gardens - Grenfell Glen - Pineglen - Country Place, Ottawa, Ontario
$810,000 QuickQuoteTM: $751K - $950K

3+1 Beds

2 Baths

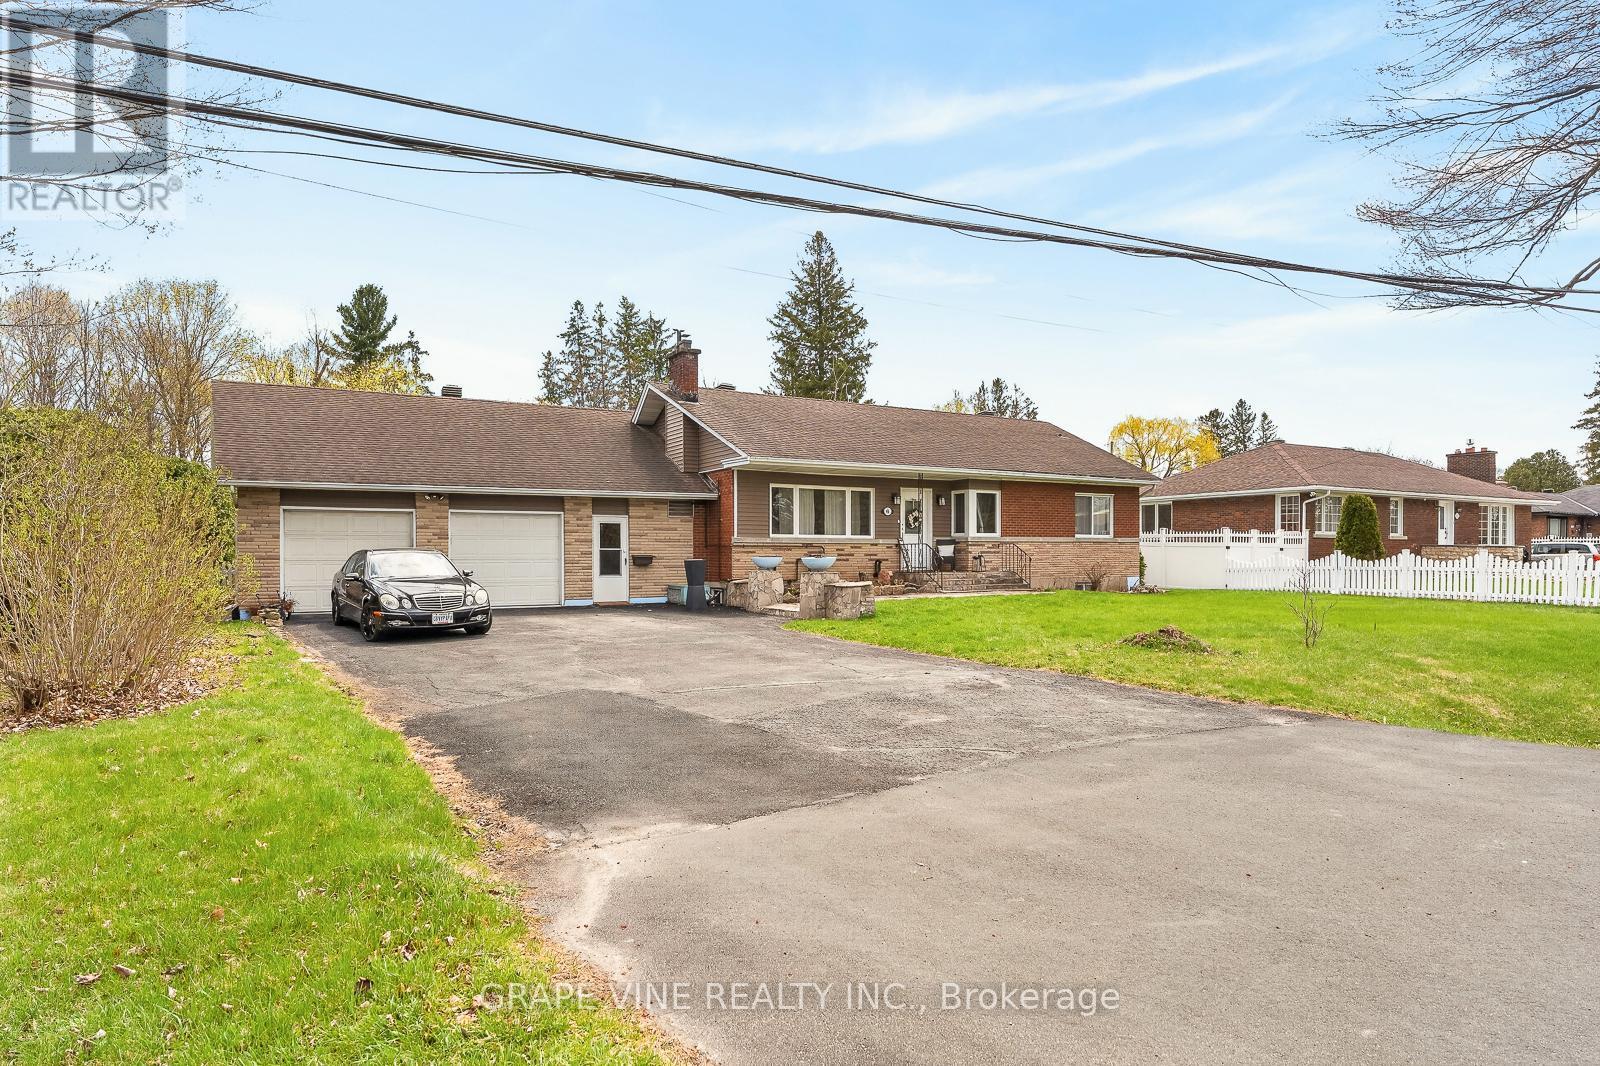
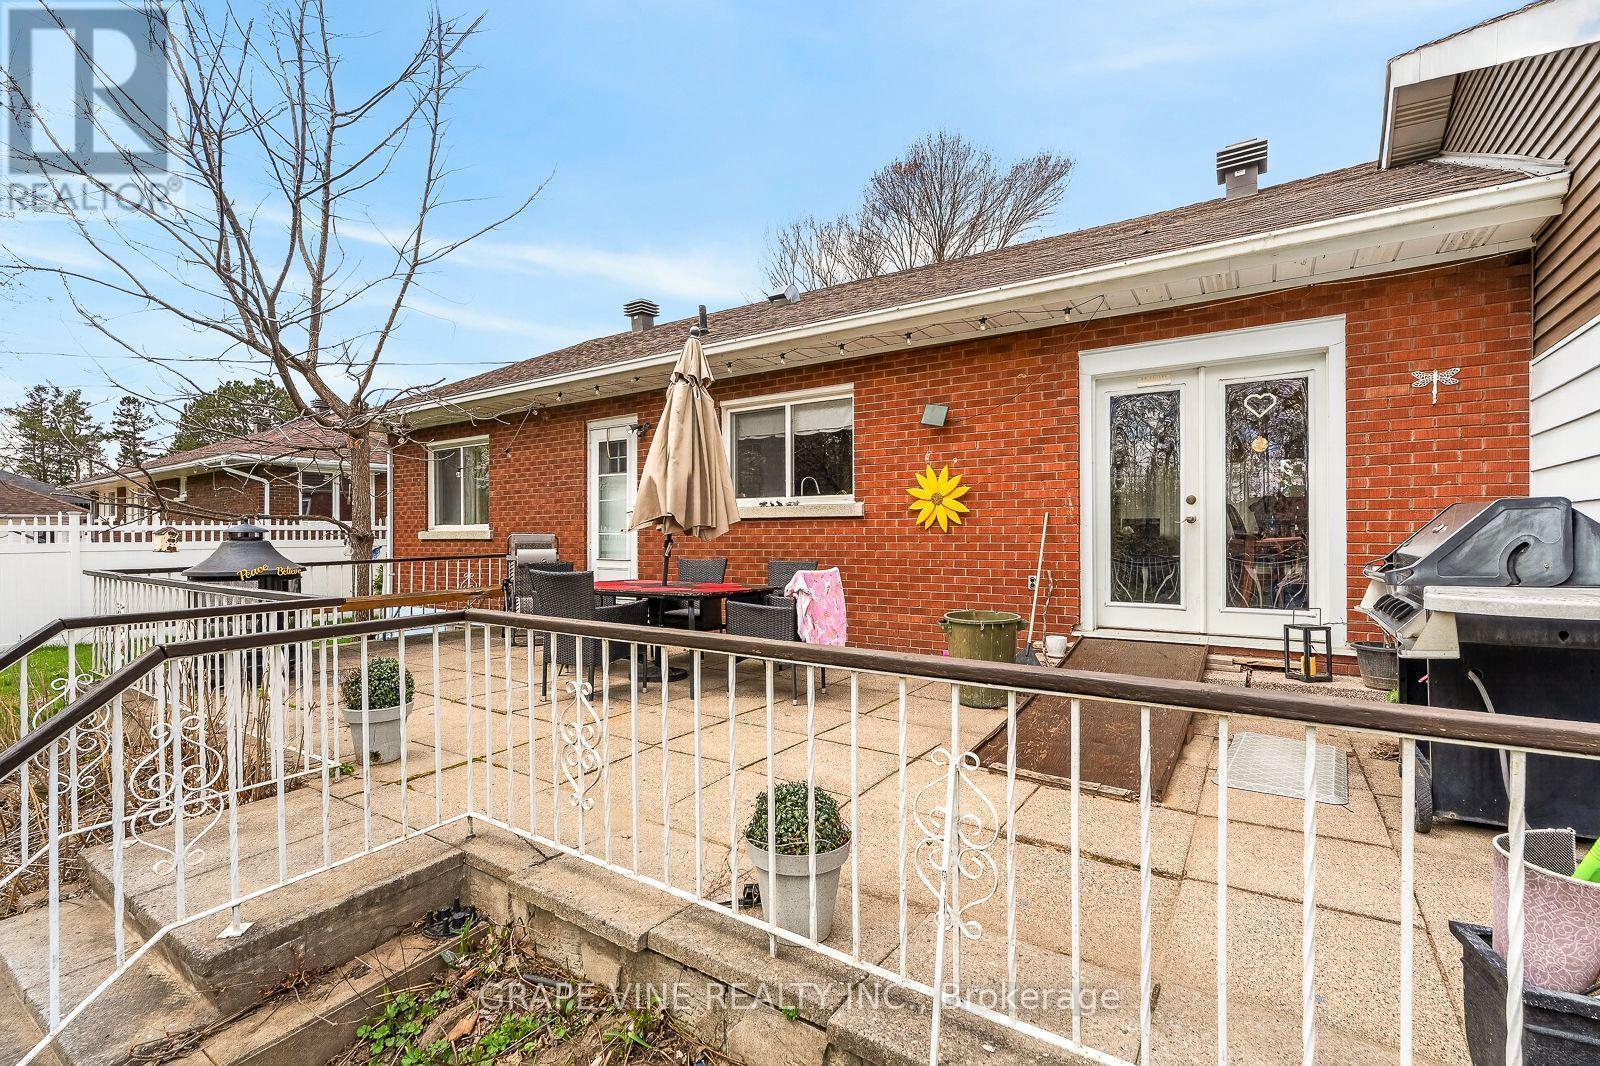
46 Macfarlane Road, Ottawa, ON - Outdoor
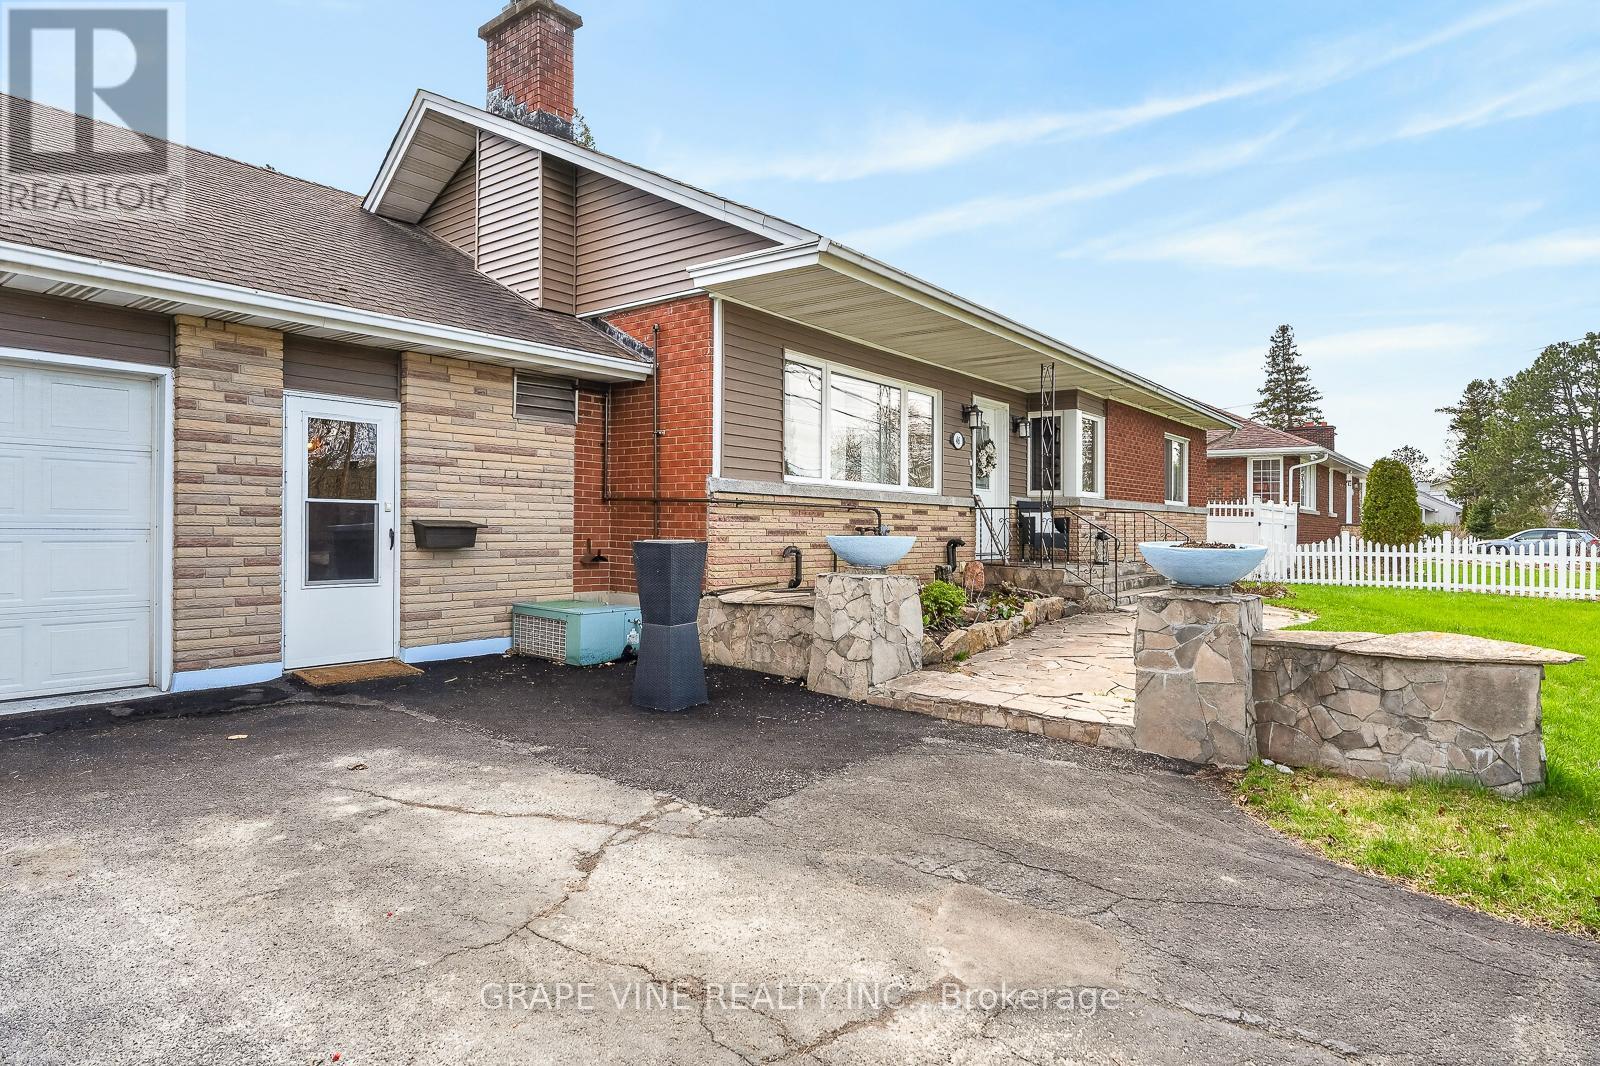
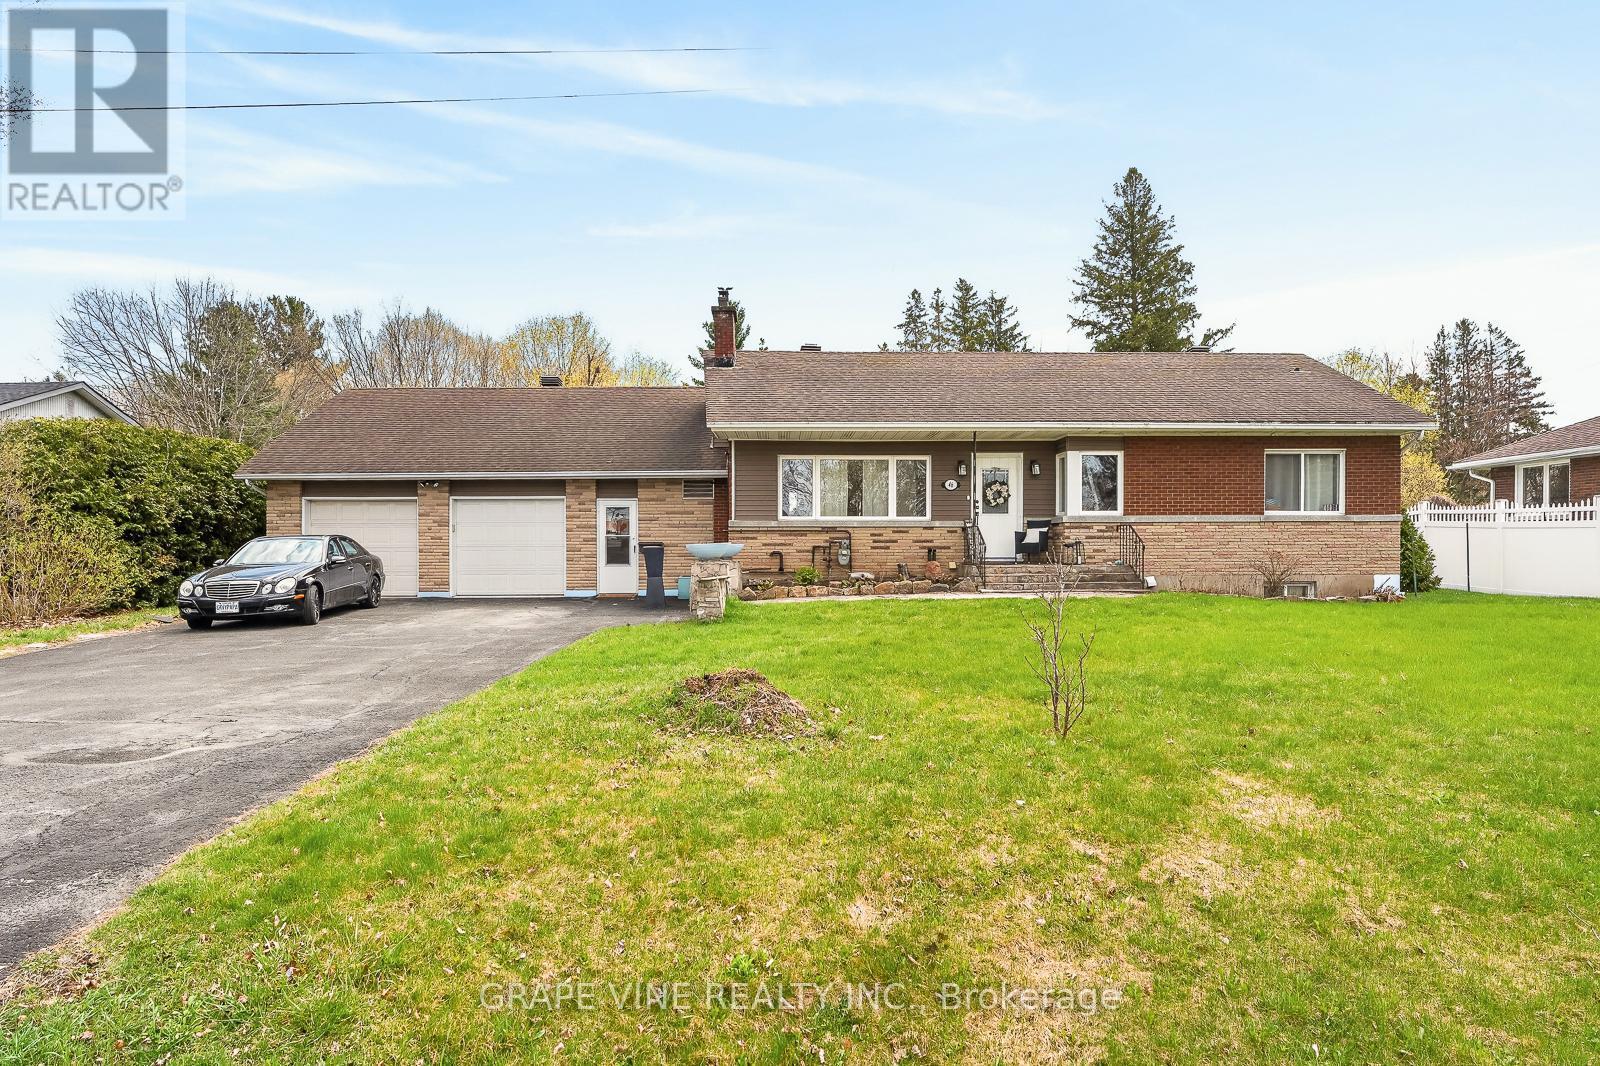
46 Macfarlane Road, Ottawa, ON - Outdoor With Facade
46 Macfarlane Road, Ottawa, ON - Outdoor
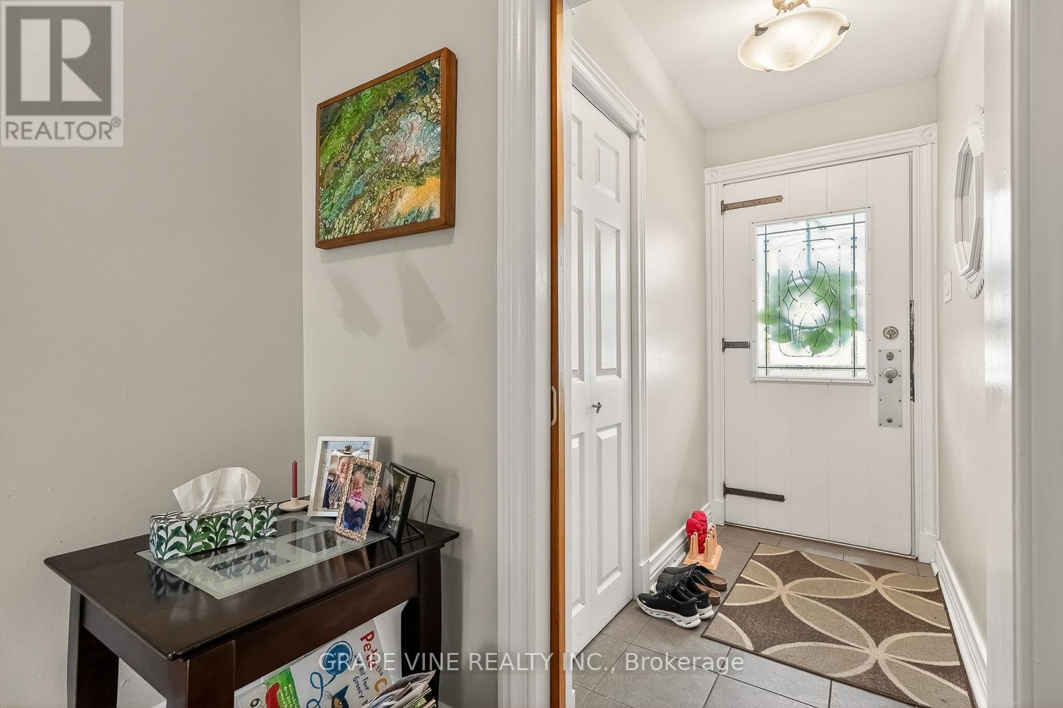
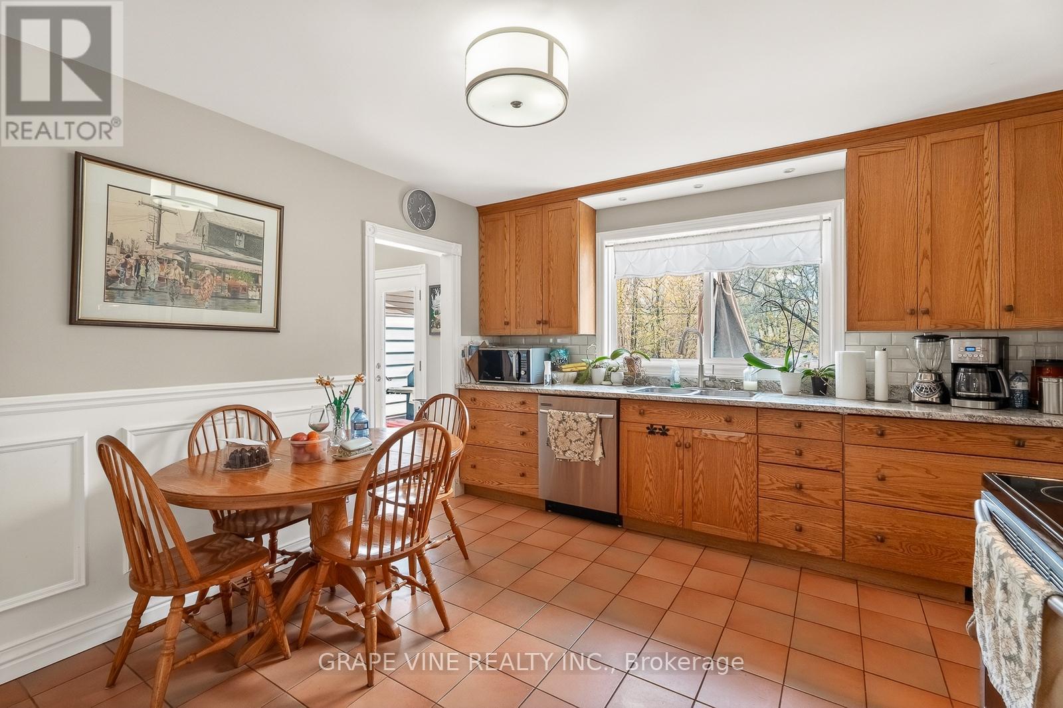
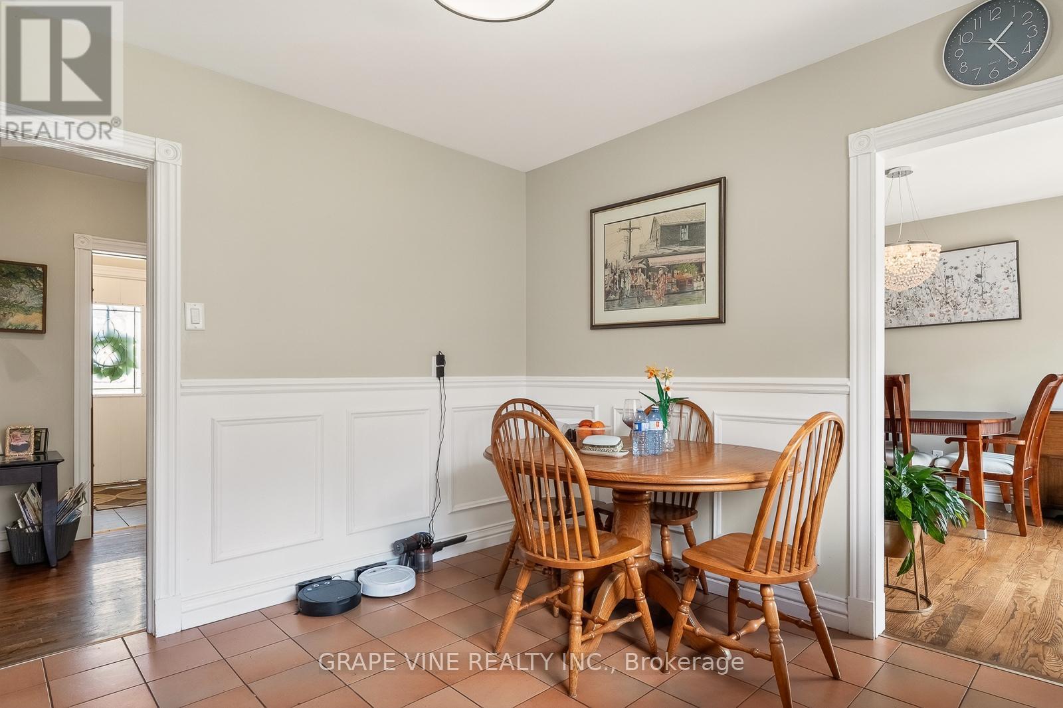
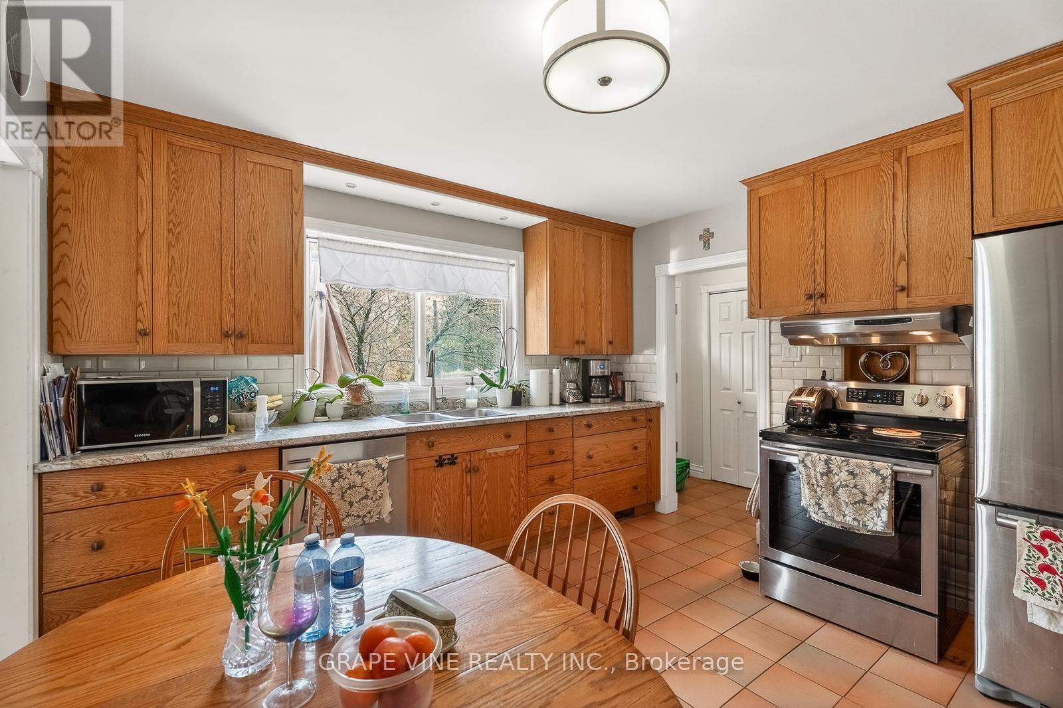
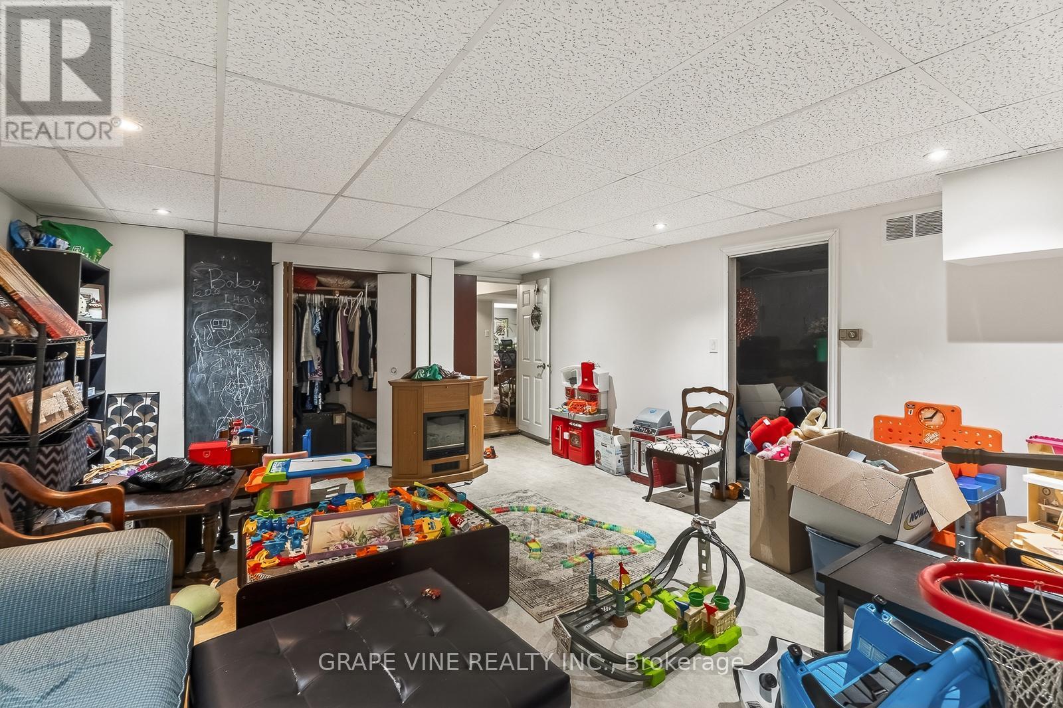
46 Macfarlane Road, Ottawa, ON - Indoor Photo Showing Other Room
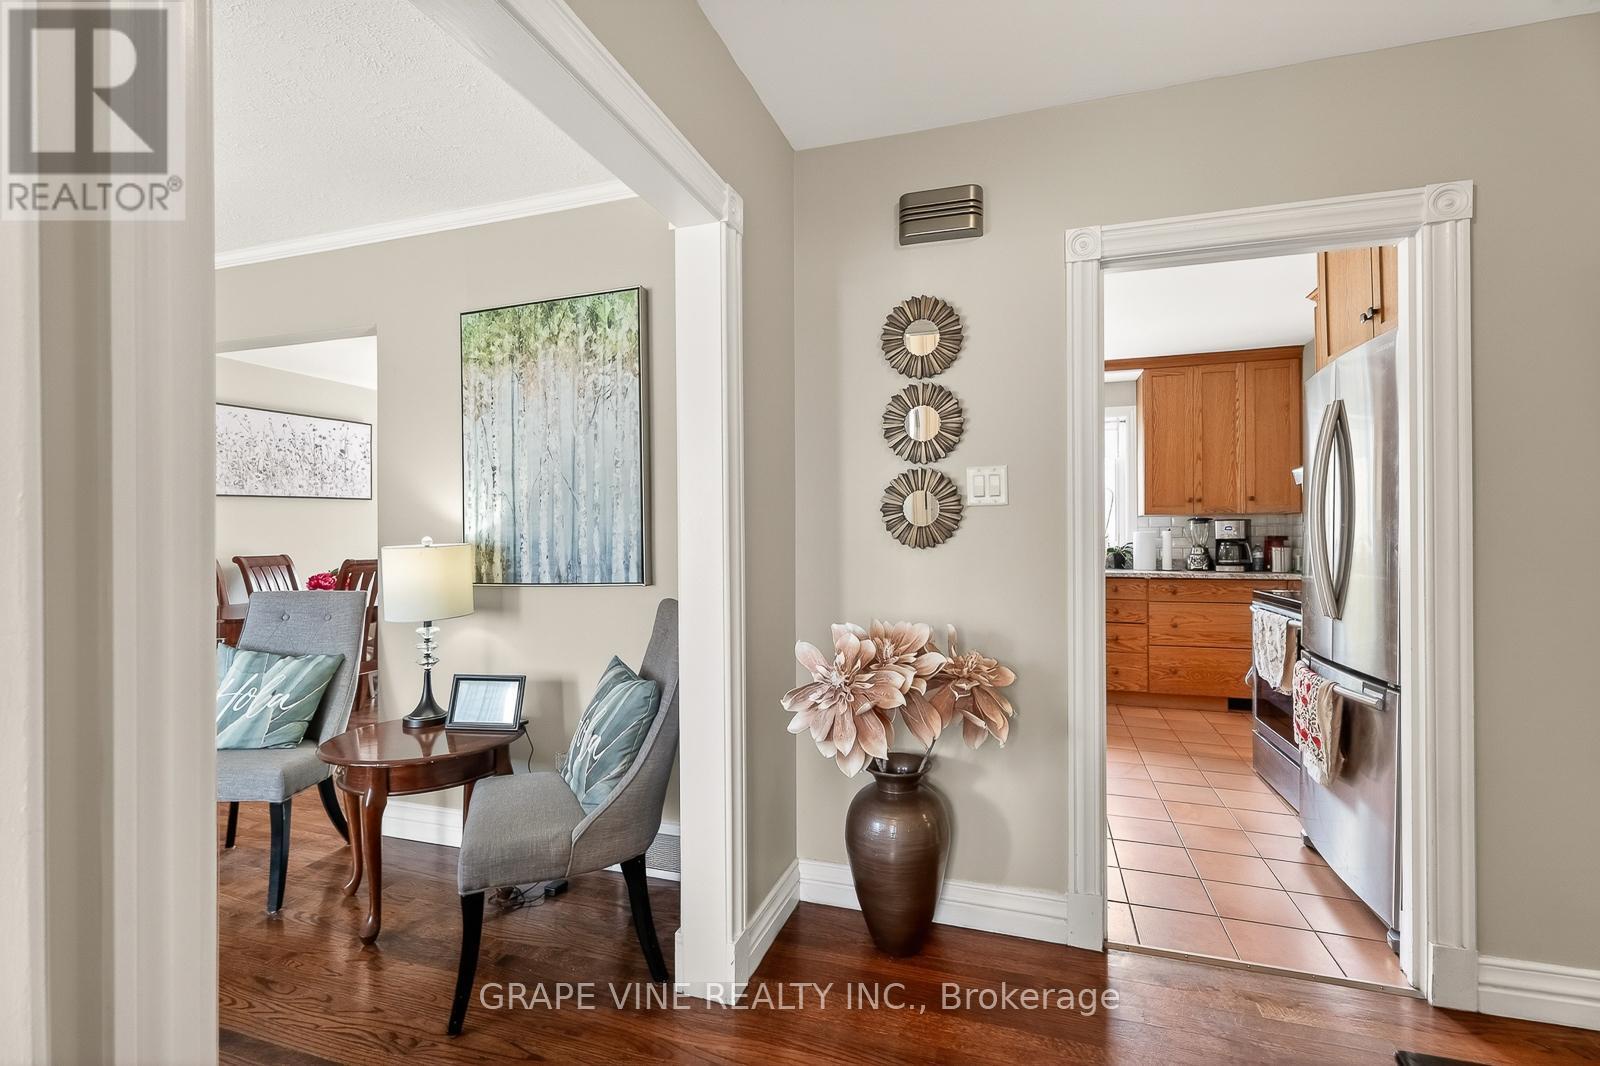
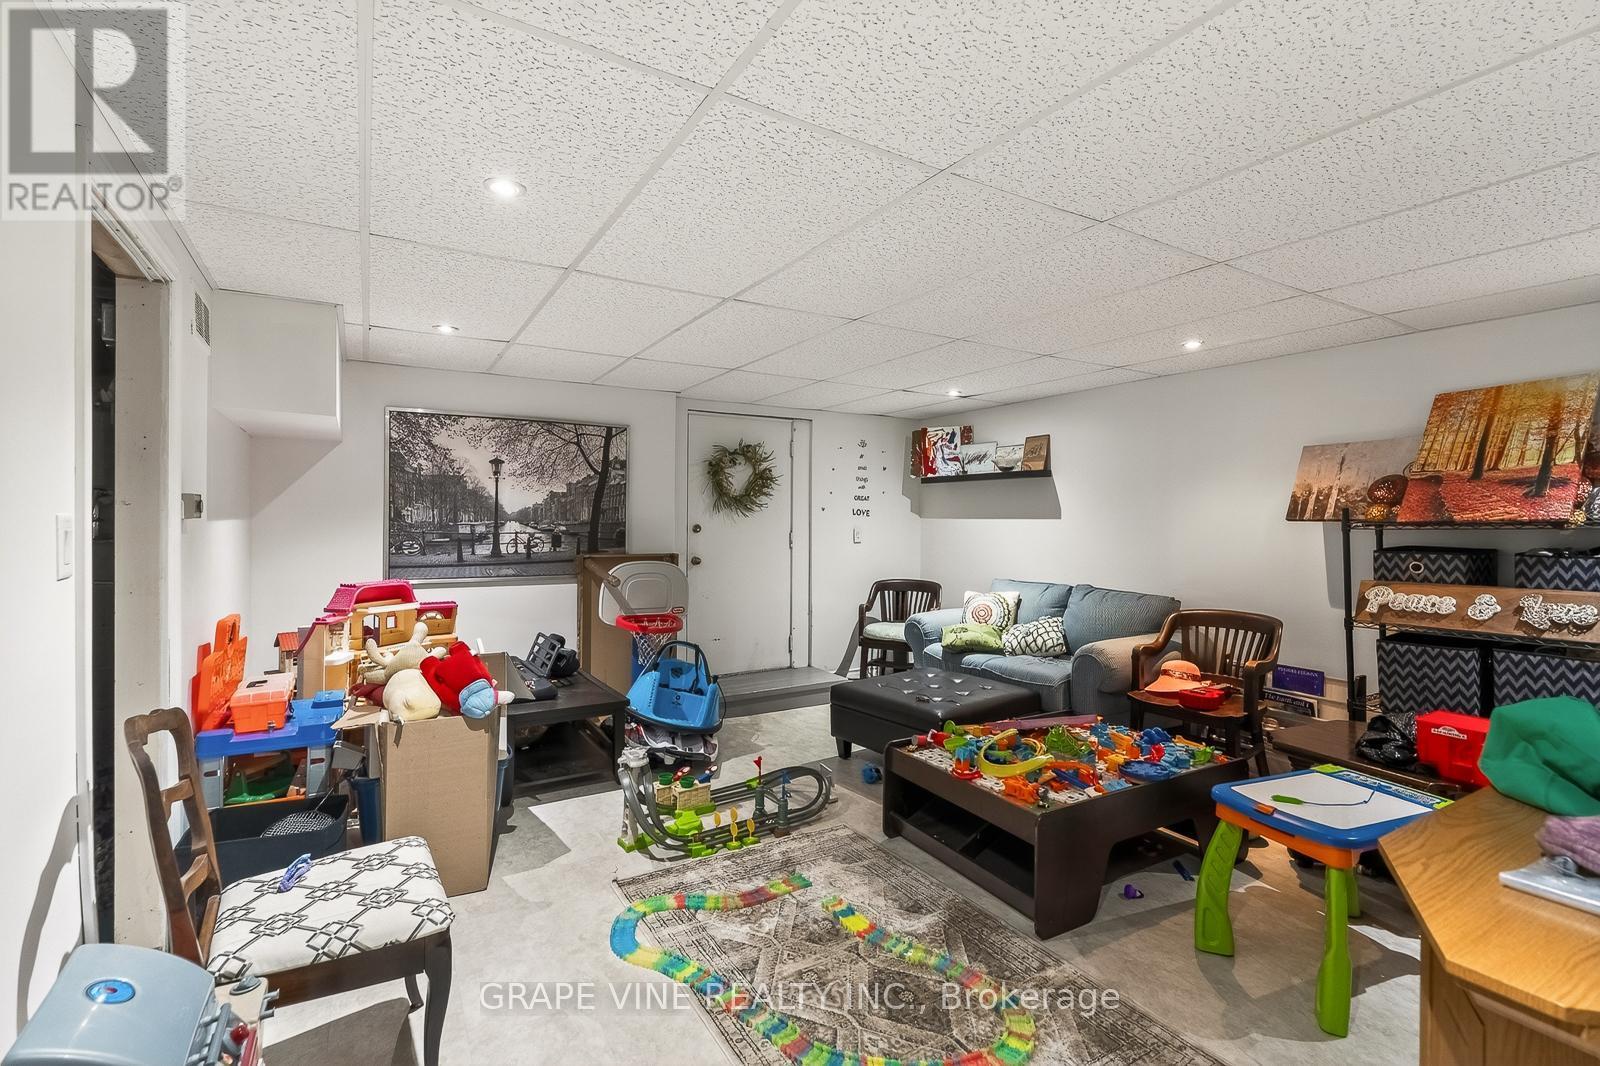
46 Macfarlane Road, Ottawa, ON - Indoor
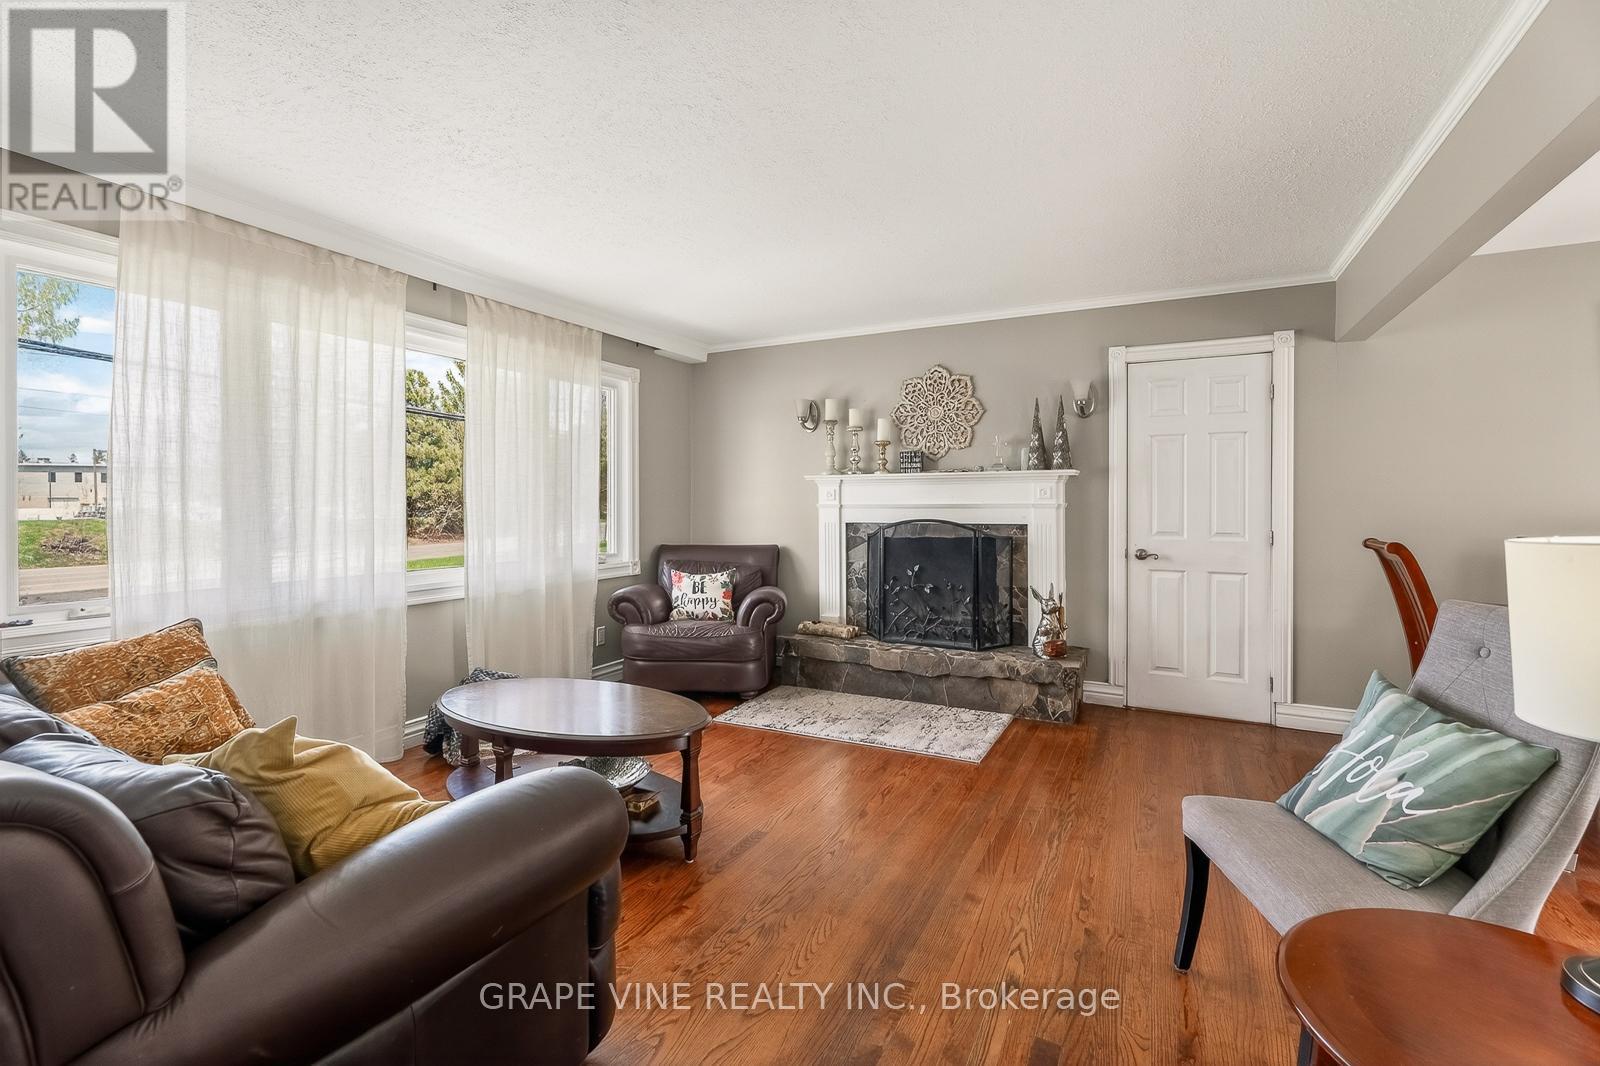
46 Macfarlane Road, Ottawa, ON - Indoor Photo Showing Living Room With Fireplace
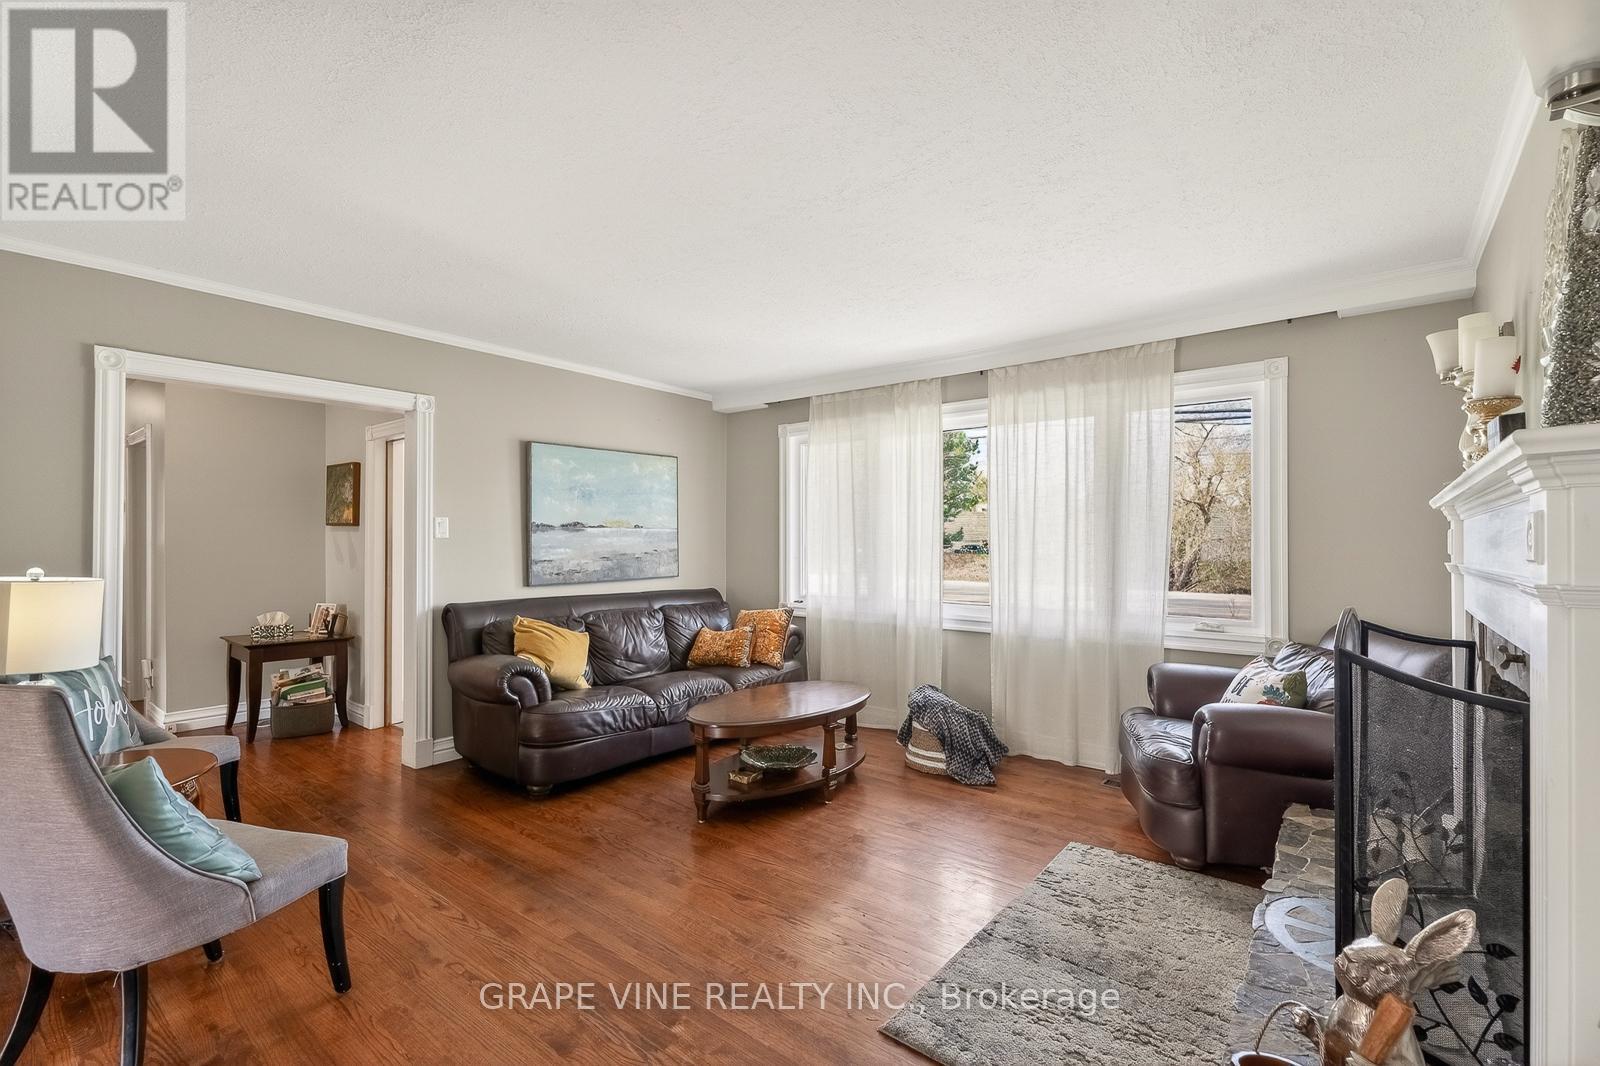
46 Macfarlane Road, Ottawa, ON - Indoor Photo Showing Living Room
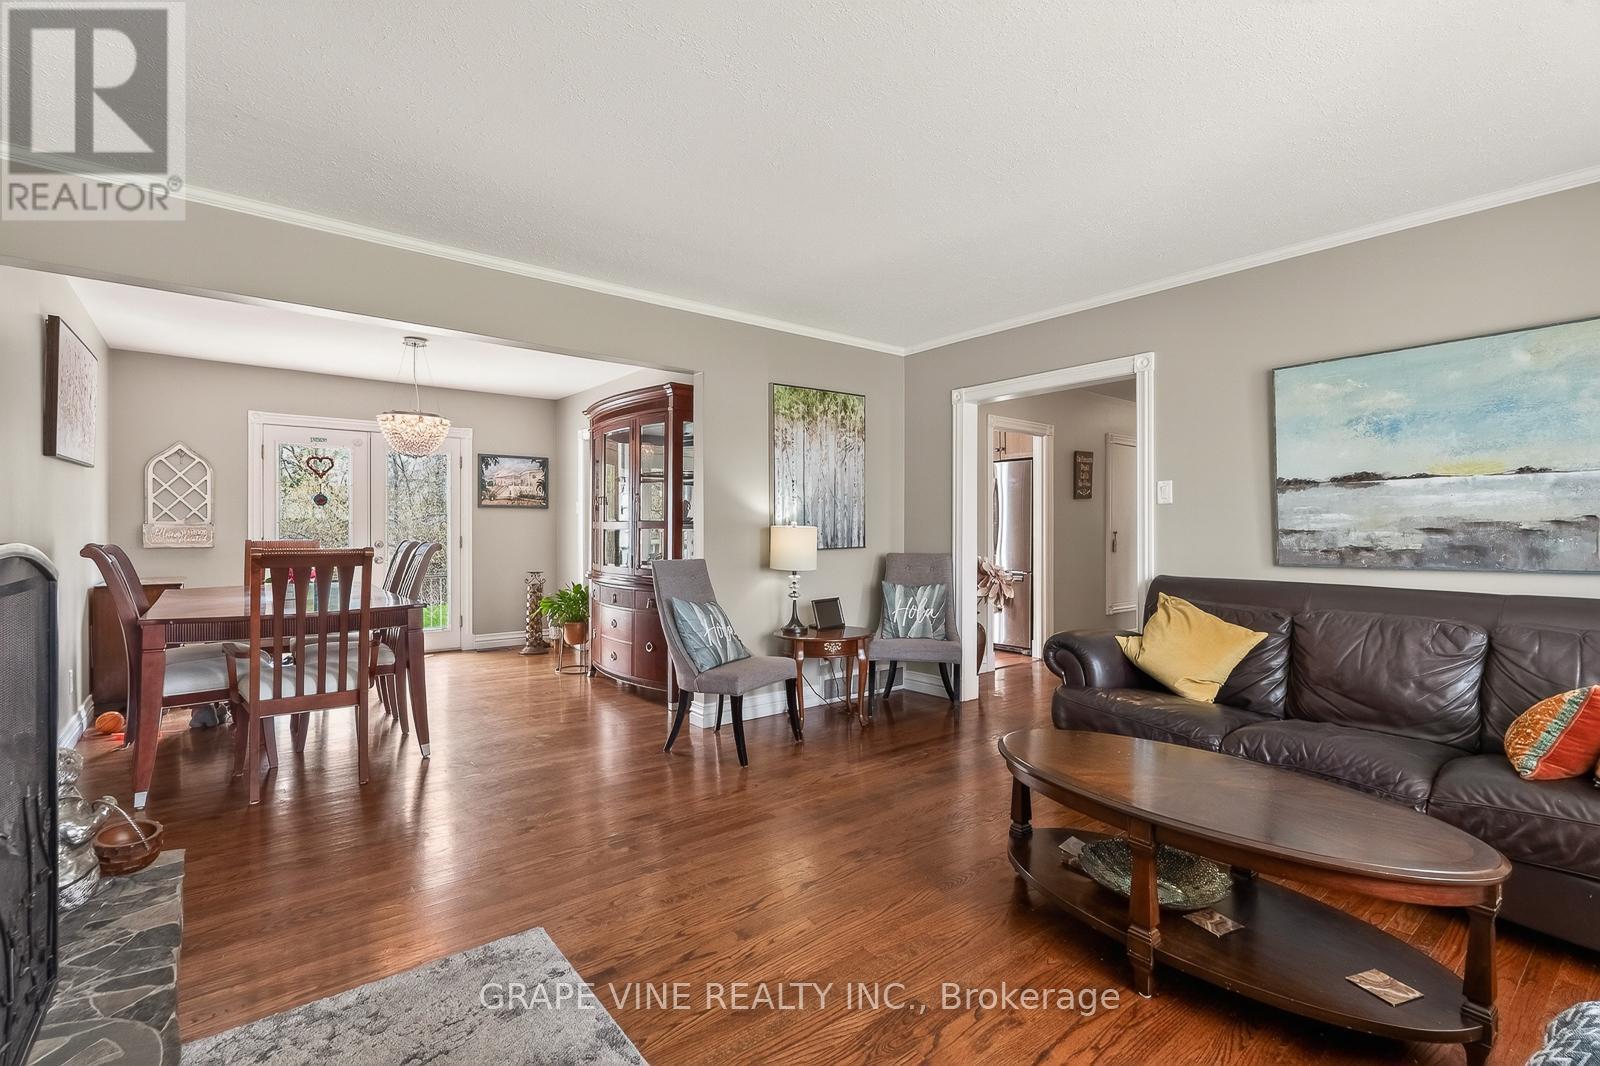
46 Macfarlane Road, Ottawa, ON - Indoor Photo Showing Dining Room
46 Macfarlane Road, Ottawa, ON - Indoor
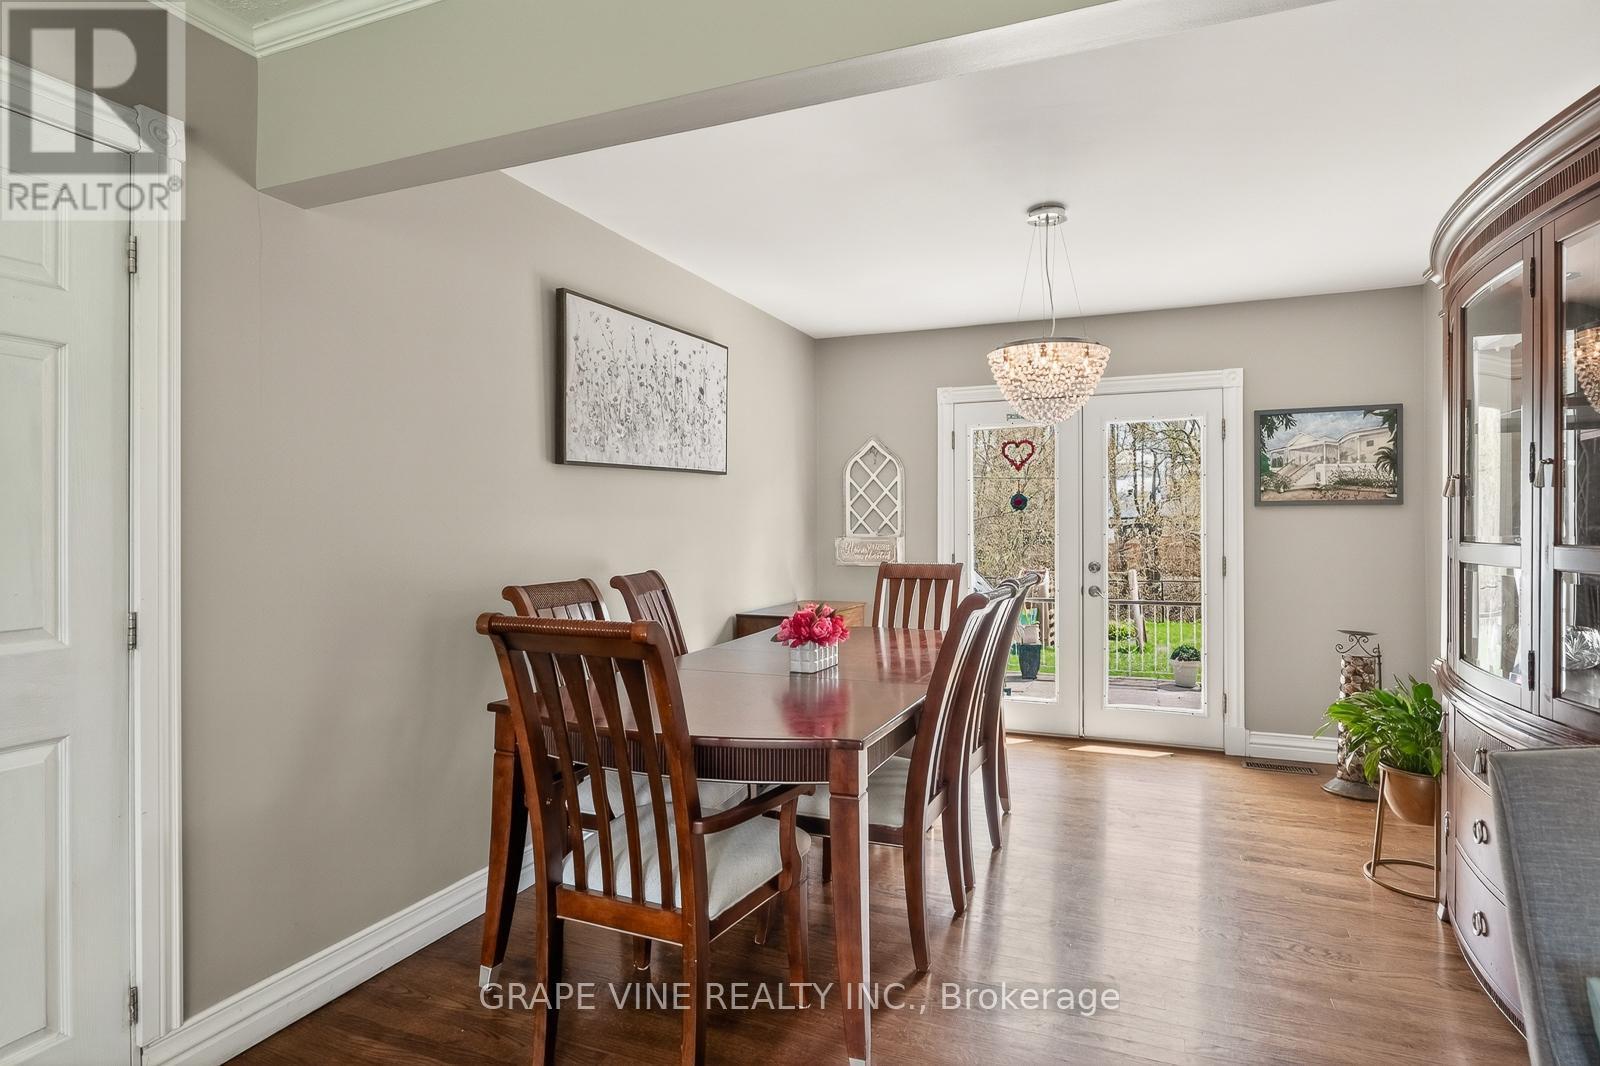
46 Macfarlane Road, Ottawa, ON - Indoor Photo Showing Dining Room
46 Macfarlane Road, Ottawa, ON - Indoor
46 Macfarlane Road, Ottawa, ON - Indoor Photo Showing Office
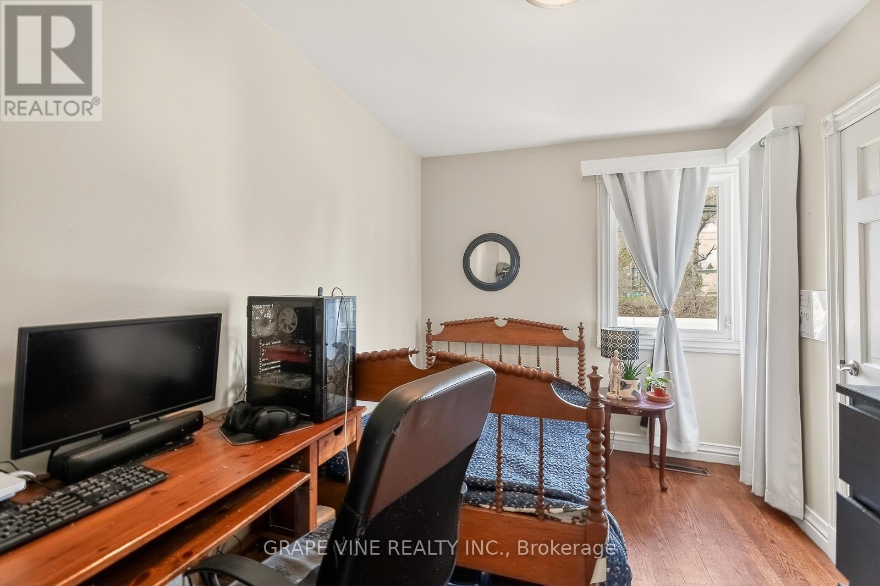
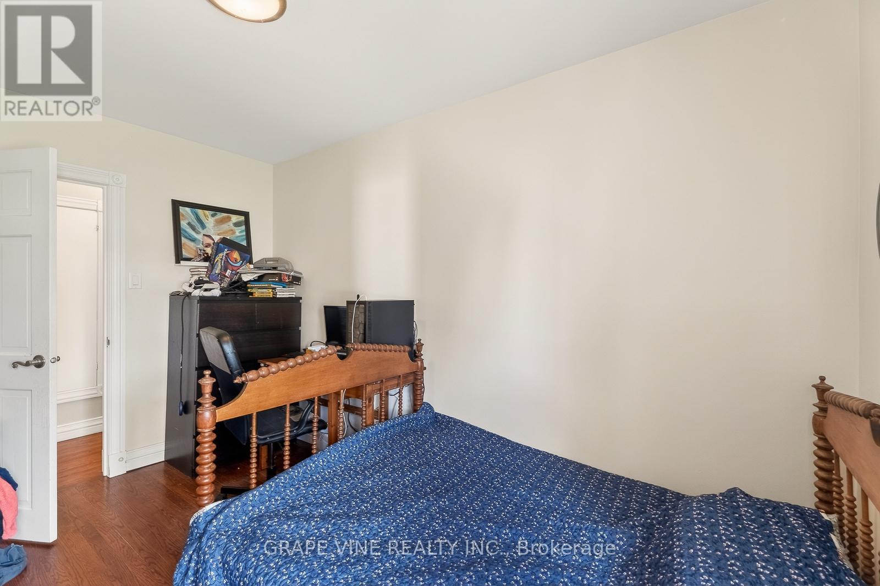
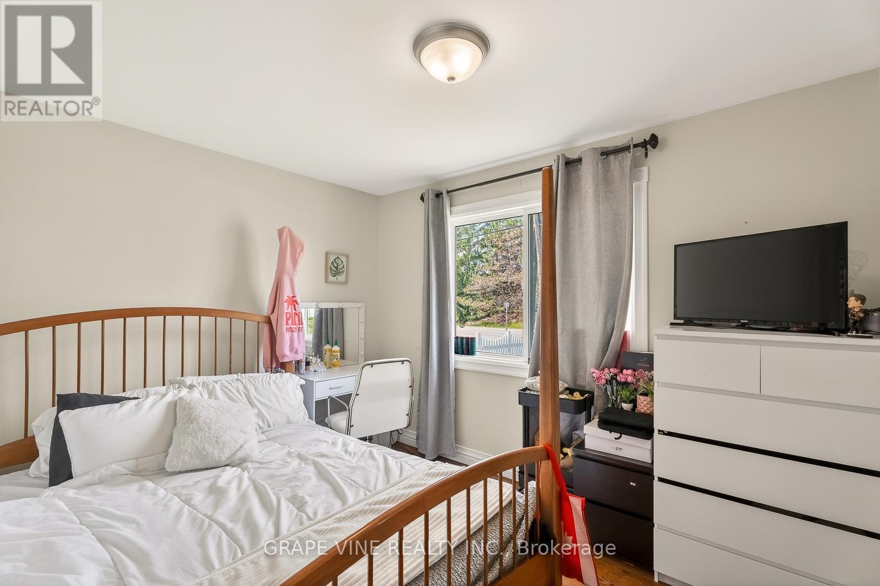
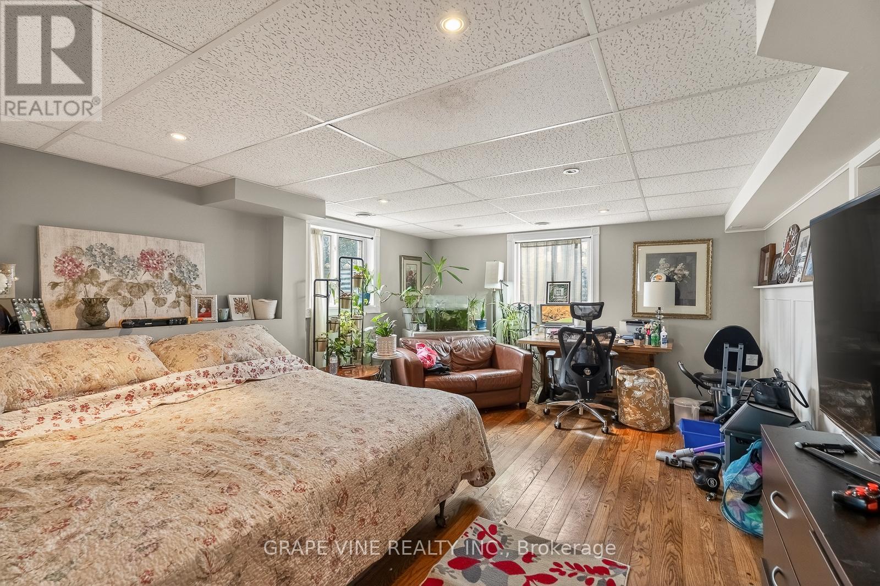
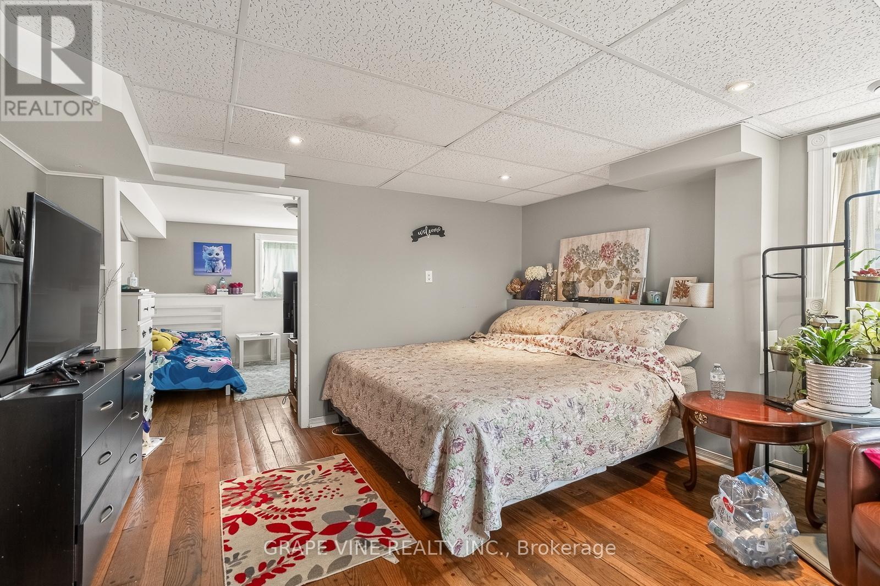
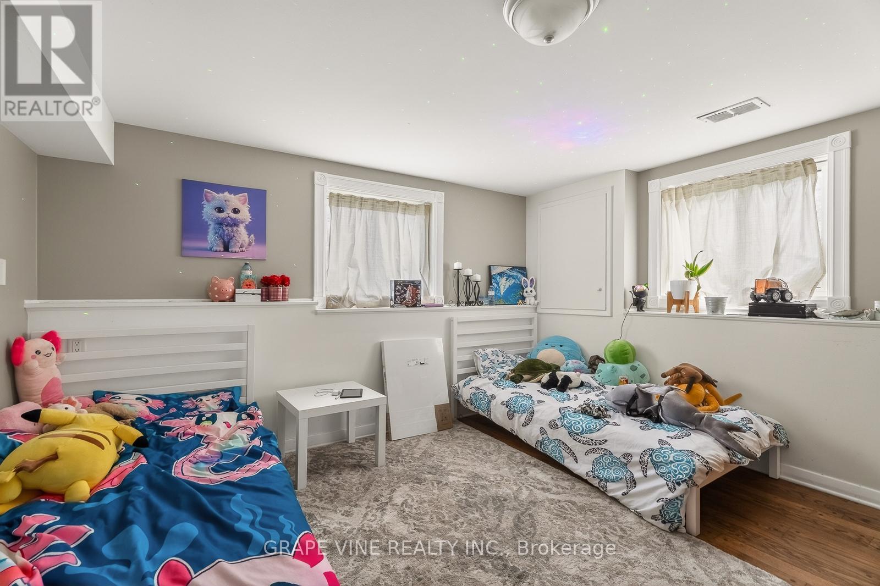
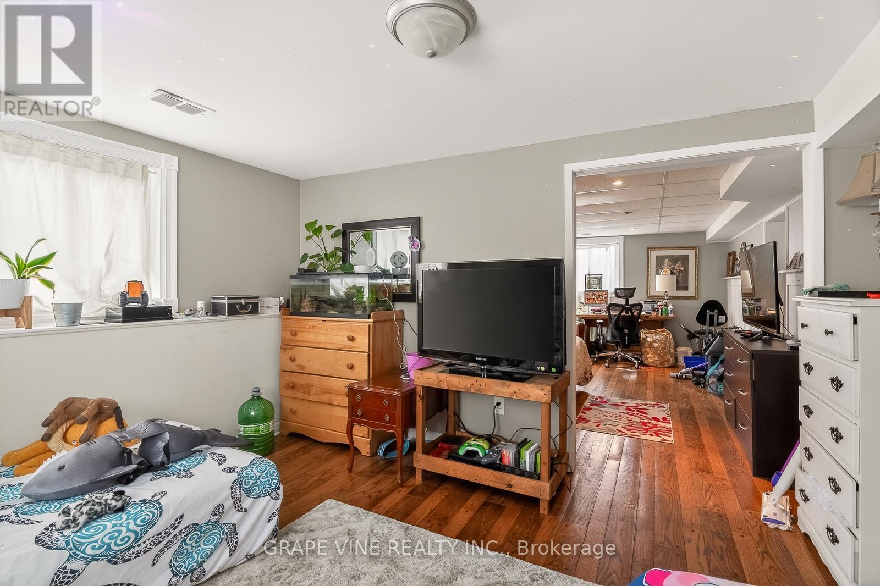
46 Macfarlane Road, Ottawa, ON - Indoor Photo Showing Bedroom
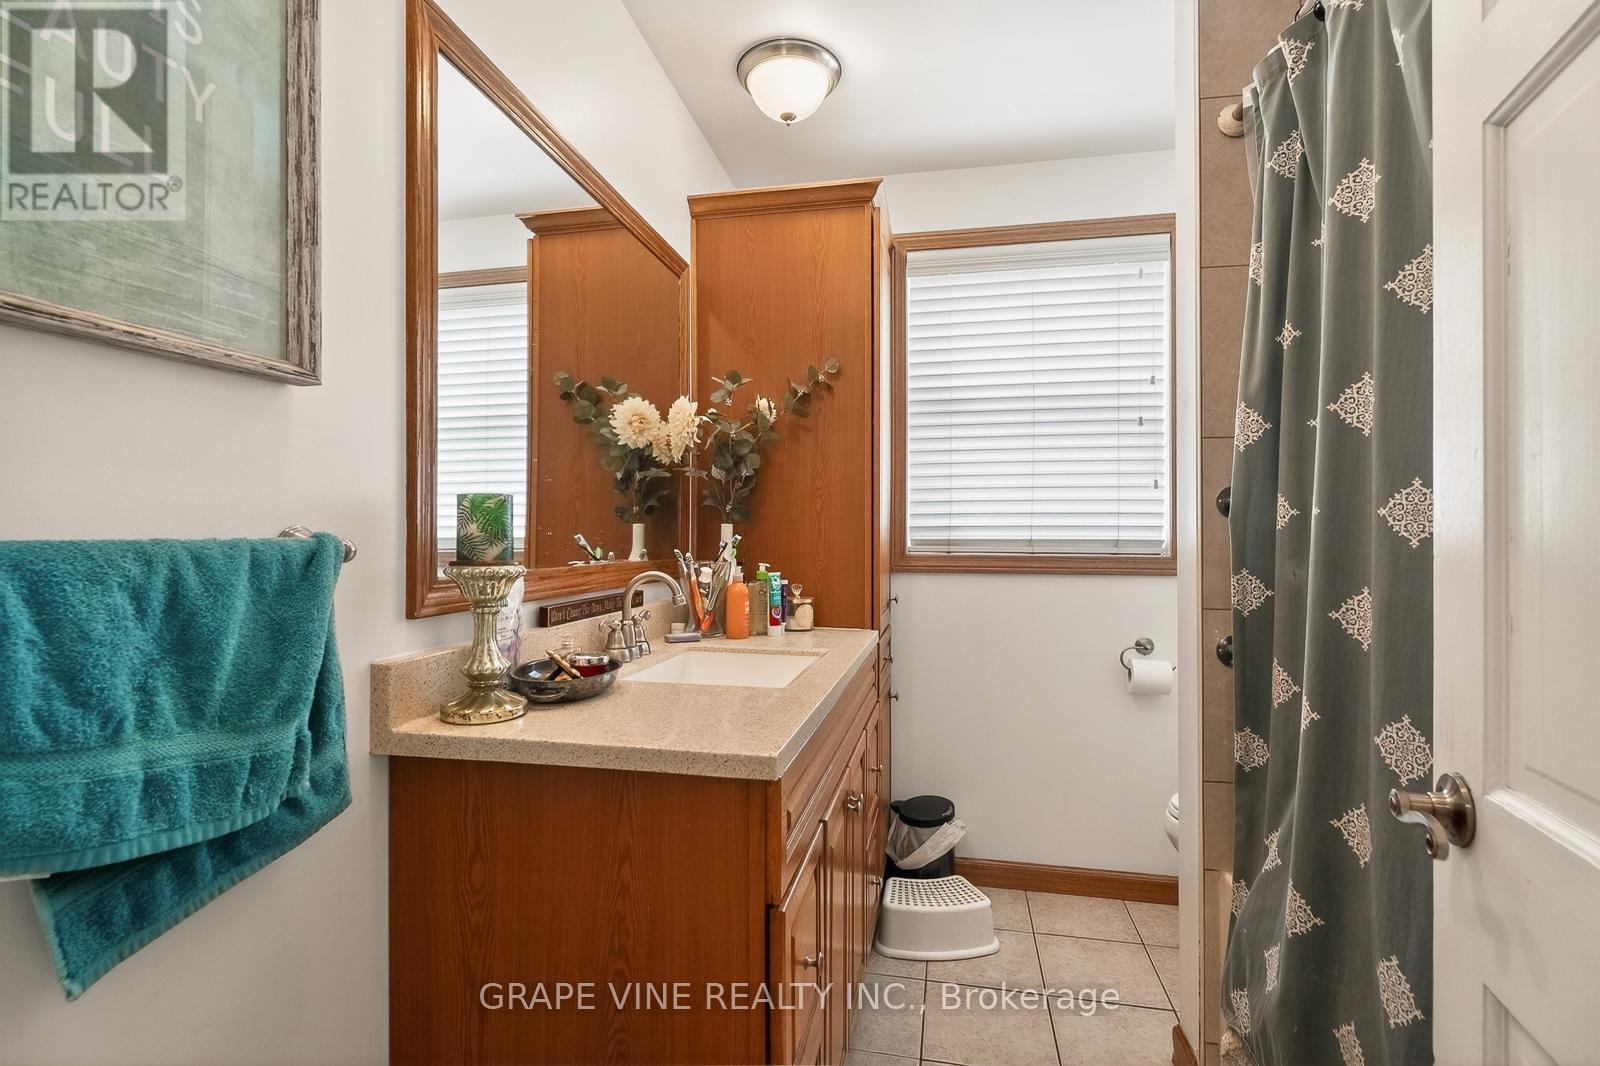
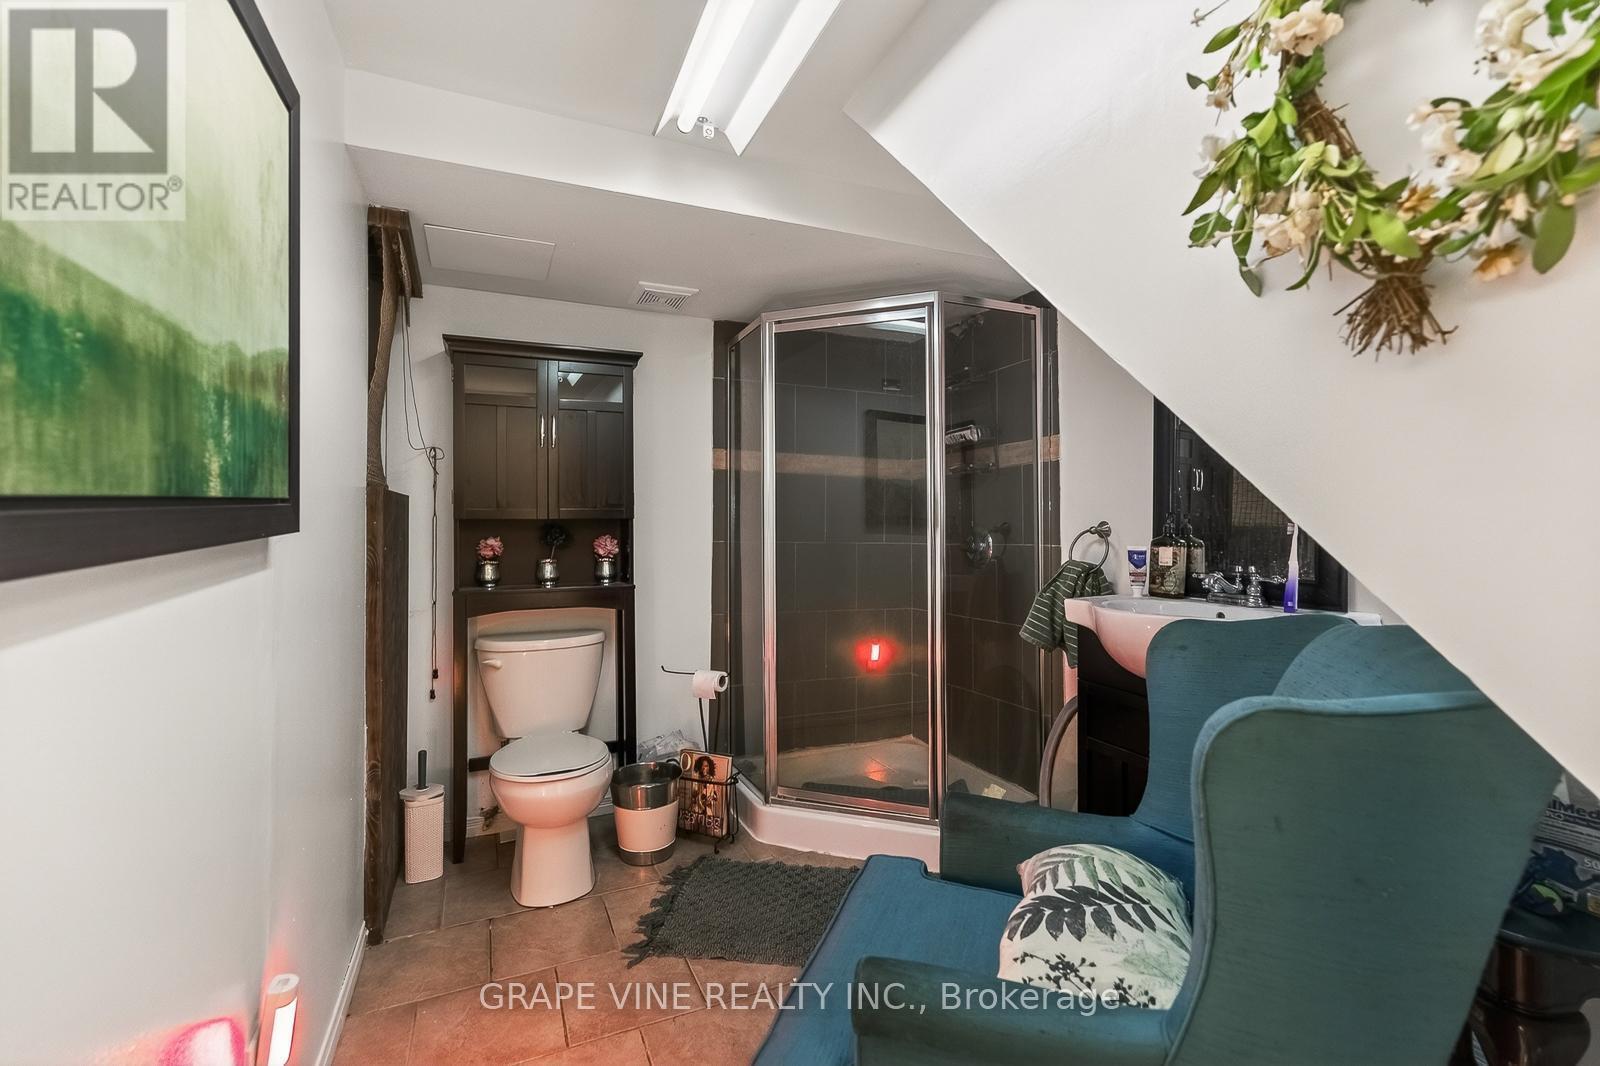
46 Macfarlane Road, Ottawa, ON - Indoor Photo Showing Bathroom
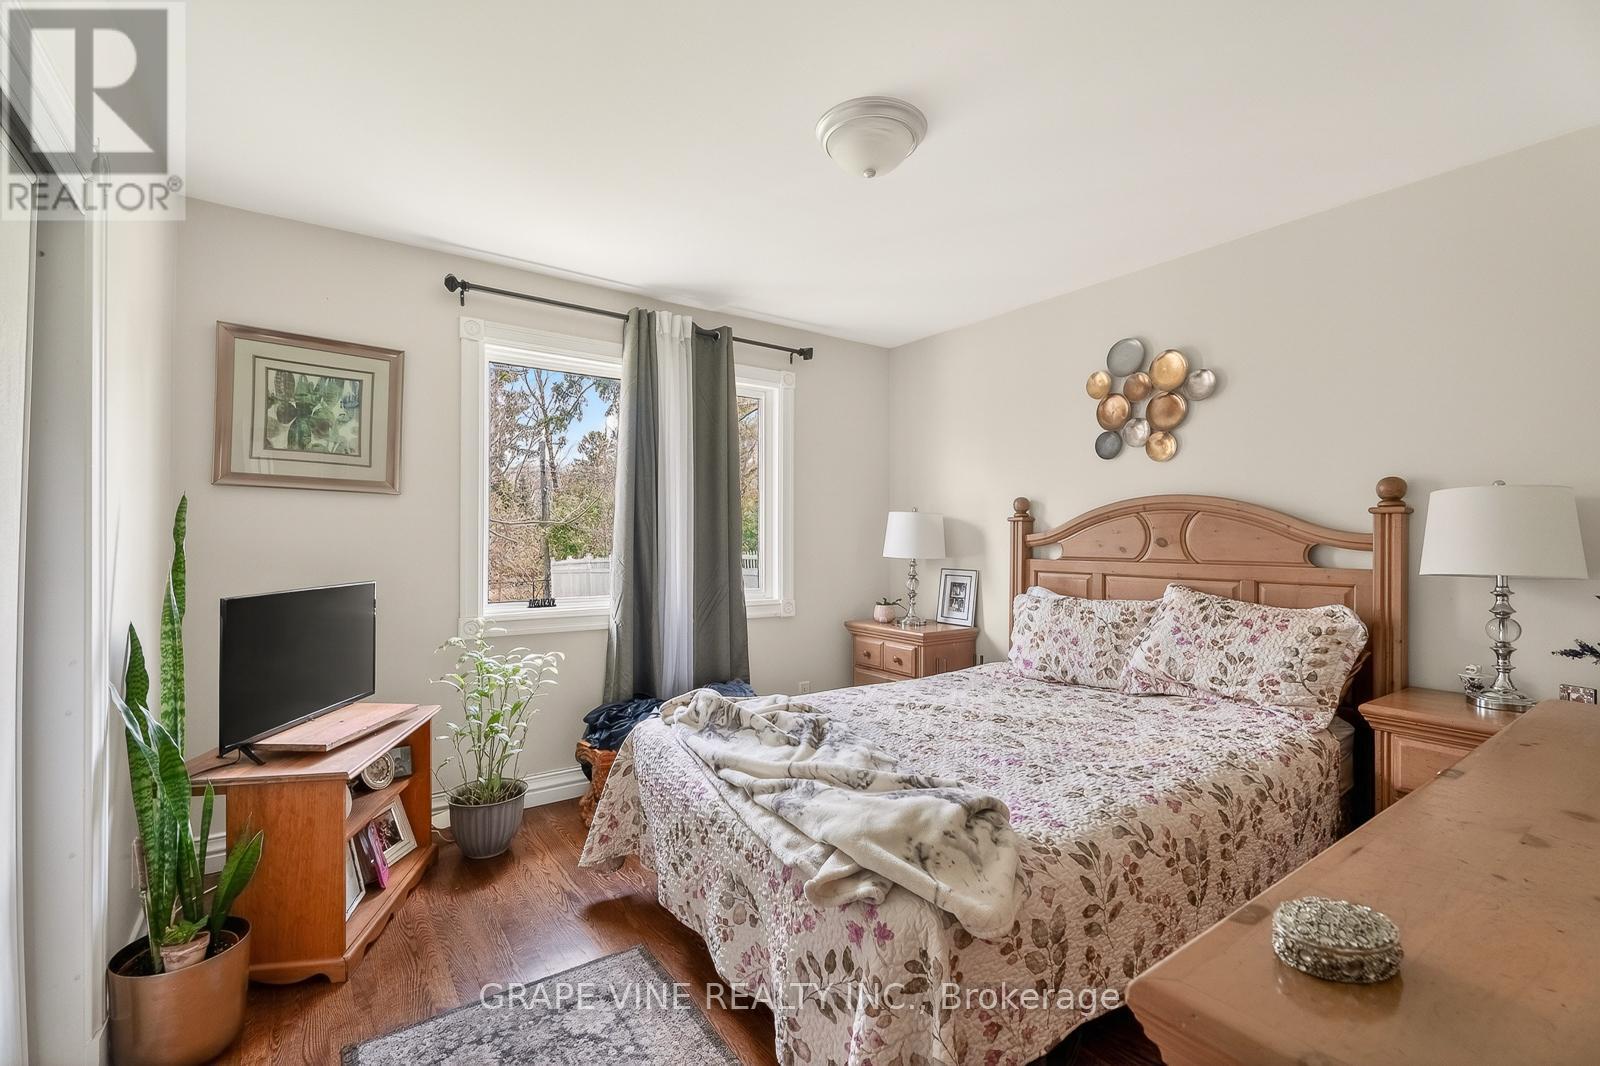
46 Macfarlane Road, Ottawa, ON - Indoor Photo Showing Bedroom
46 Macfarlane Road, Ottawa, ON - Indoor
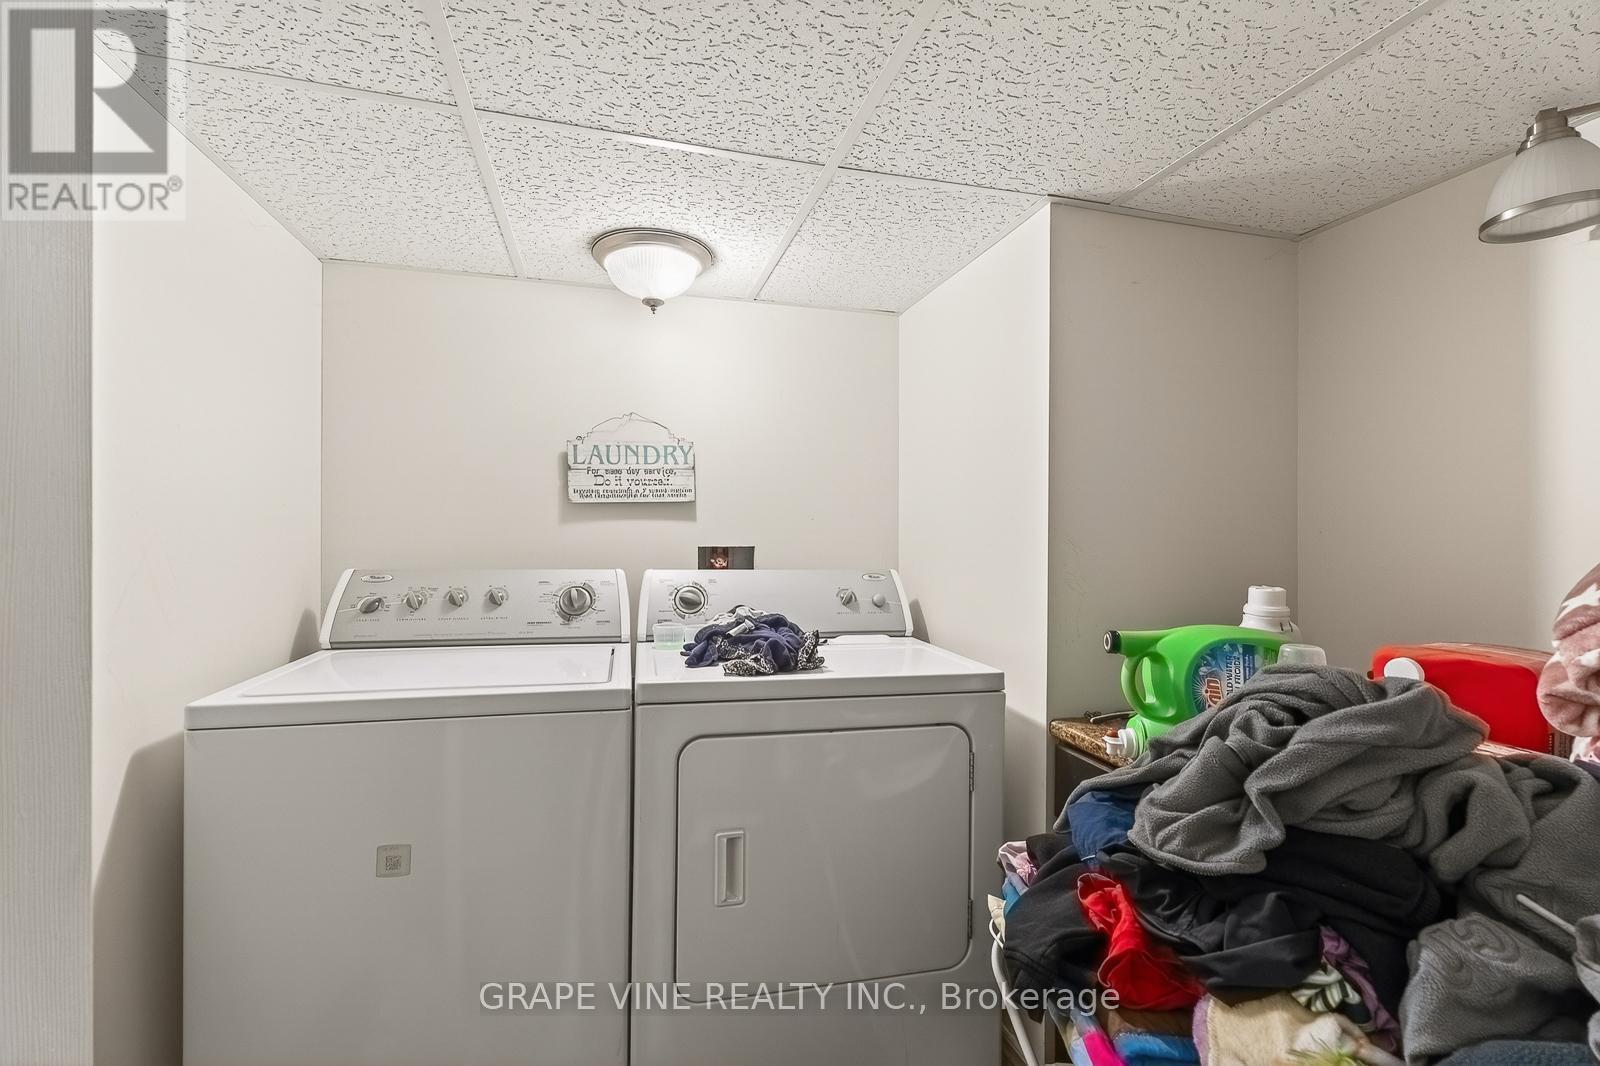
46 Macfarlane Road, Ottawa, ON - Indoor Photo Showing Laundry Room
46 Macfarlane Road, Ottawa, ON - Indoor Photo Showing Bathroom
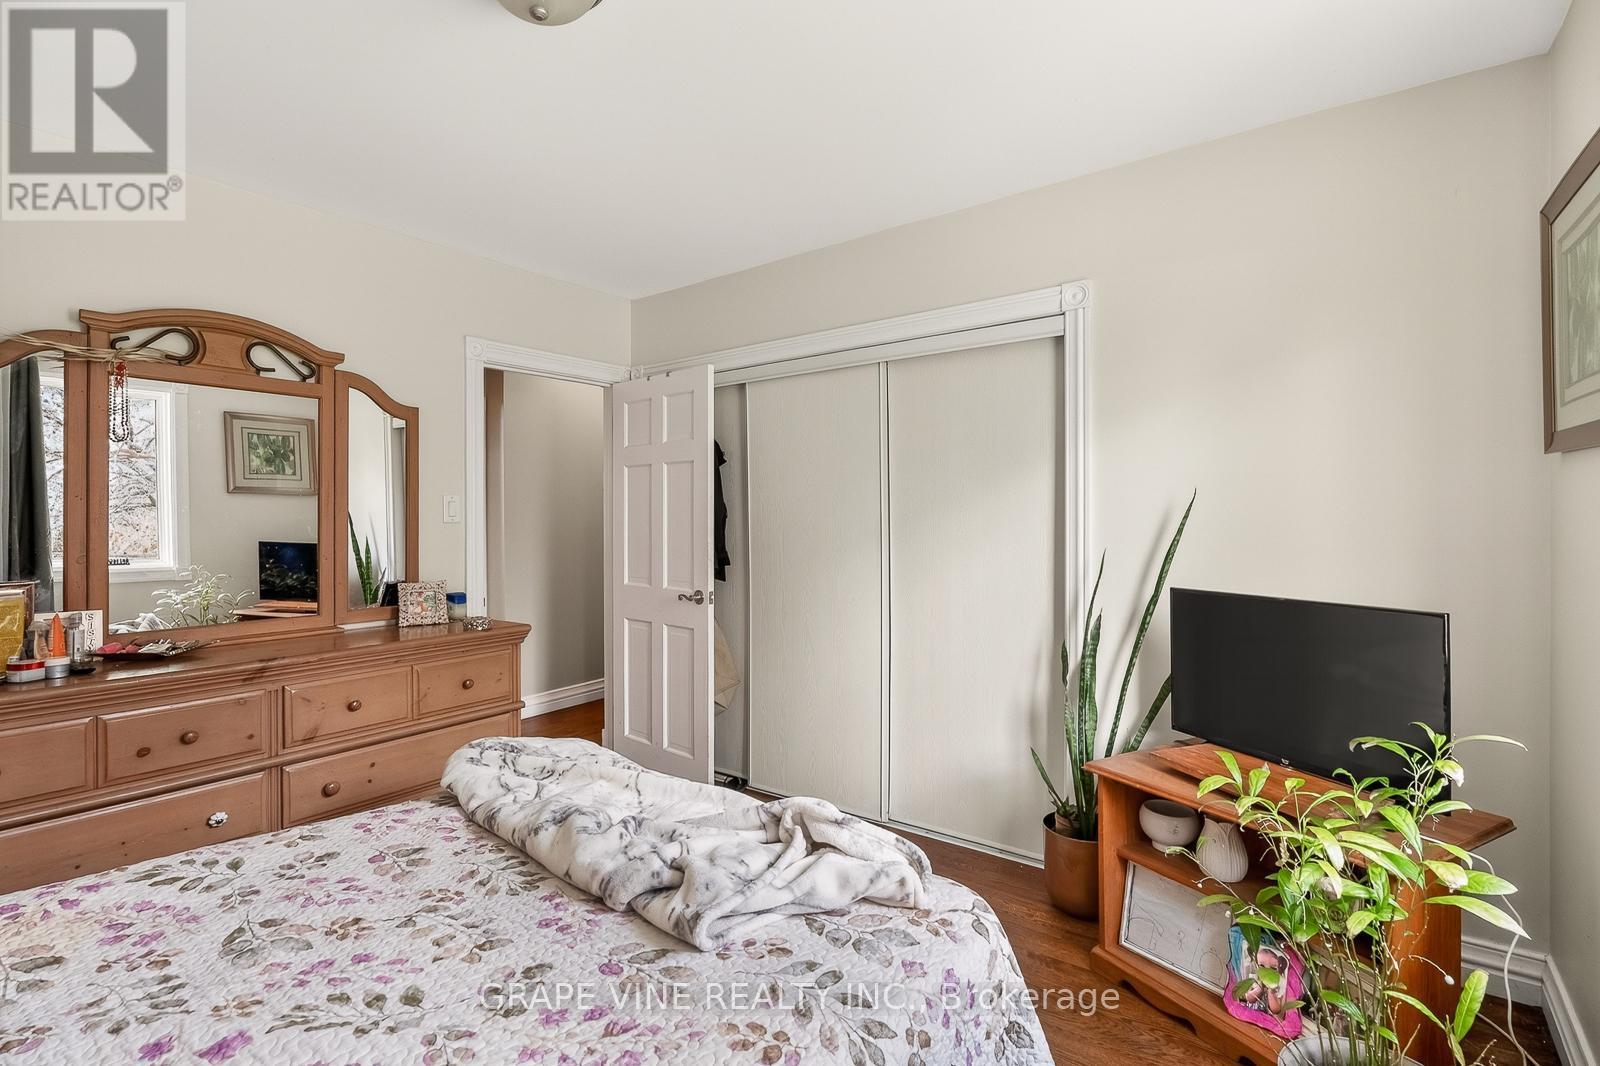
46 Macfarlane Road, Ottawa, ON - Indoor Photo Showing Bedroom
46 Macfarlane Road, Ottawa, ON - Indoor
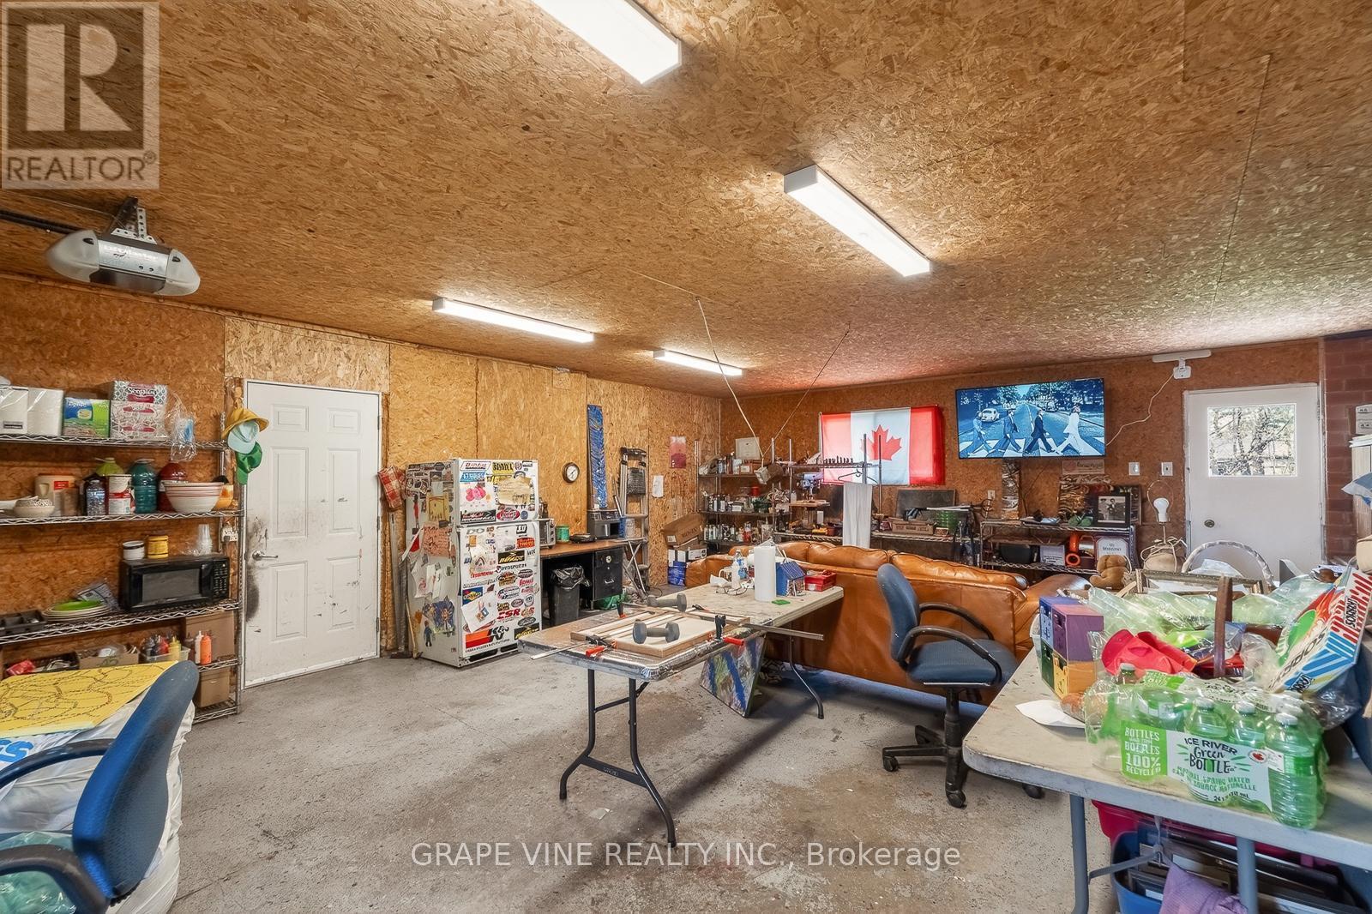
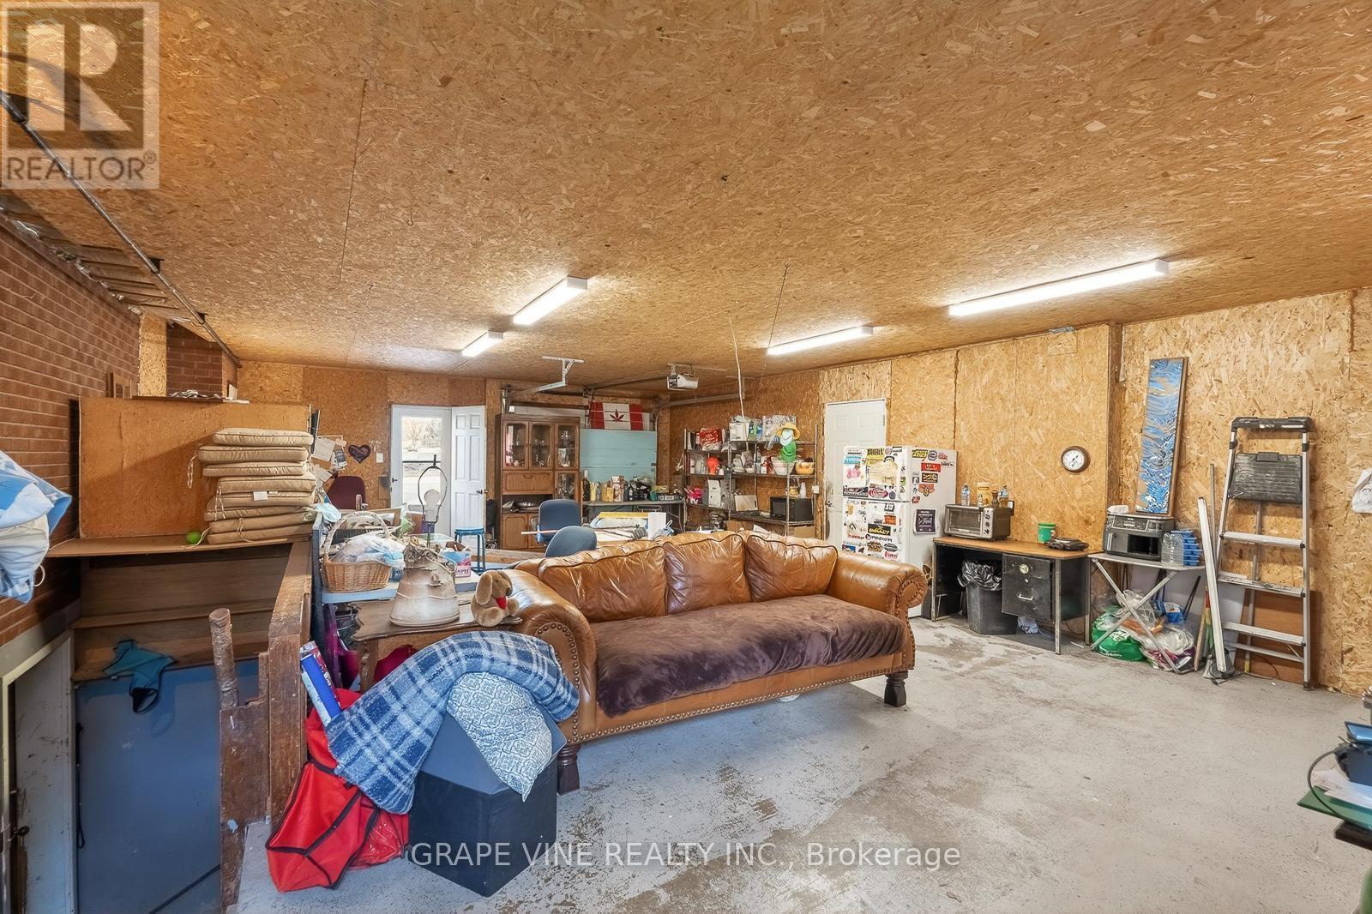
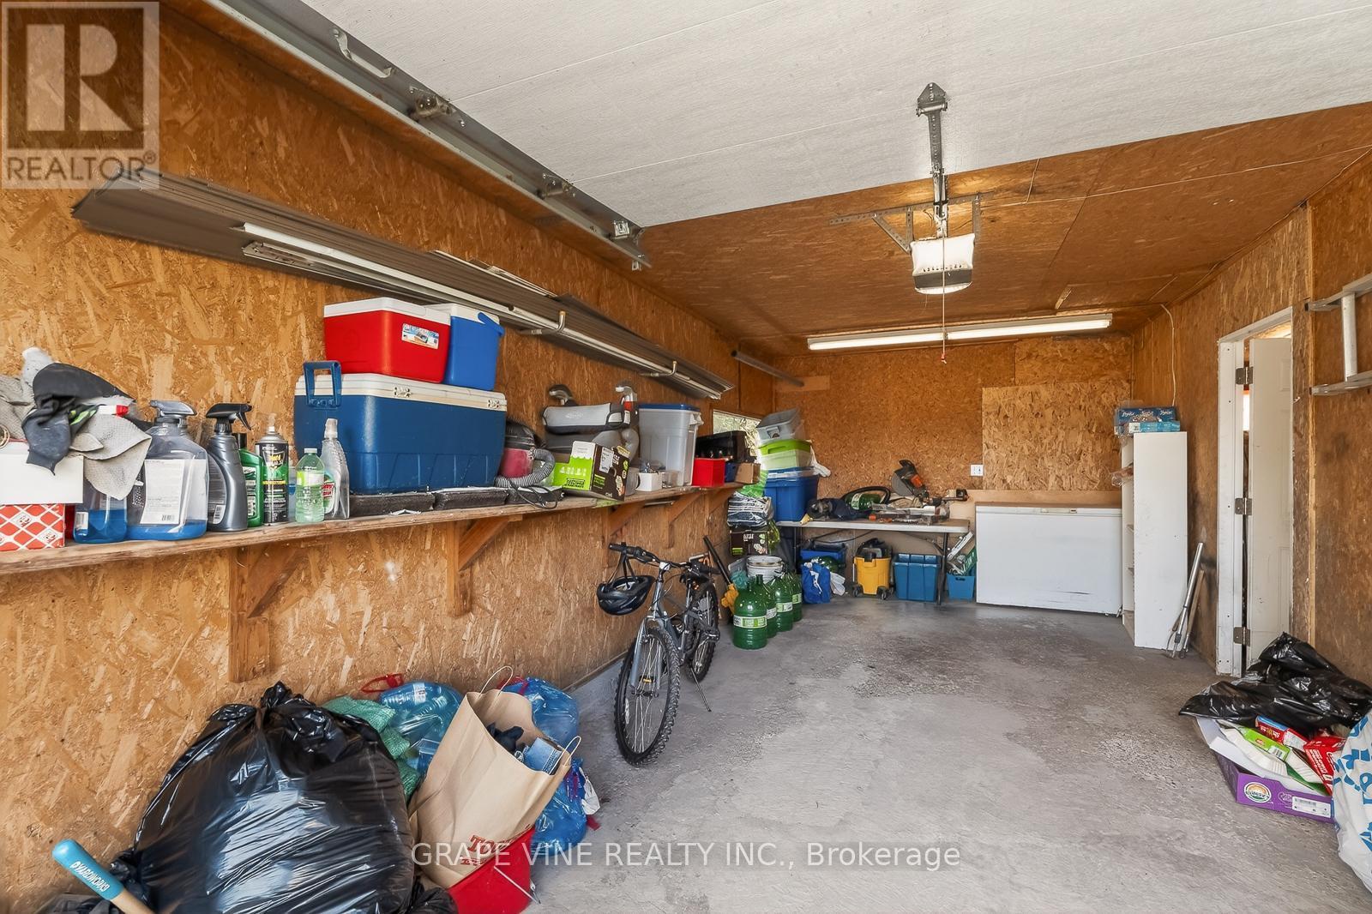
46 Macfarlane Road, Ottawa, ON - Indoor Photo Showing Garage
46 Macfarlane Road, Ottawa, ON - Outdoor
46 Macfarlane Road, Ottawa, ON  - Outdoor
46 Macfarlane Road, Ottawa, ON  - Outdoor With Facade
46 Macfarlane Road, Ottawa, ON  - Outdoor
46 Macfarlane Road, Ottawa, ON  - Indoor Photo Showing Other Room
46 Macfarlane Road, Ottawa, ON - Indoor
46 Macfarlane Road, Ottawa, ON - Indoor Photo Showing Living Room With Fireplace
46 Macfarlane Road, Ottawa, ON - Indoor Photo Showing Living Room
46 Macfarlane Road, Ottawa, ON - Indoor Photo Showing Dining Room
46 Macfarlane Road, Ottawa, ON - Indoor
46 Macfarlane Road, Ottawa, ON - Indoor Photo Showing Dining Room
46 Macfarlane Road, Ottawa, ON - Indoor
46 Macfarlane Road, Ottawa, ON - Indoor Photo Showing Office
46 Macfarlane Road, Ottawa, ON - Indoor Photo Showing Bedroom
46 Macfarlane Road, Ottawa, ON - Indoor Photo Showing Bathroom
46 Macfarlane Road, Ottawa, ON - Indoor Photo Showing Bedroom
46 Macfarlane Road, Ottawa, ON - Indoor
46 Macfarlane Road, Ottawa, ON - Indoor Photo Showing Laundry Room
46 Macfarlane Road, Ottawa, ON - Indoor Photo Showing Bathroom
46 Macfarlane Road, Ottawa, ON - Indoor Photo Showing Bedroom
46 Macfarlane Road, Ottawa, ON - Indoor
46 Macfarlane Road, Ottawa, ON - Indoor Photo Showing Garage
46 Macfarlane Road, Ottawa, ON - Outdoor
  • Advertising
Are you a real estate investor?
46 MACFARLANE ROAD, Ottawa, Ontario, K2E 6V5
$810,000

4 Beds

2 Baths

Property Information:

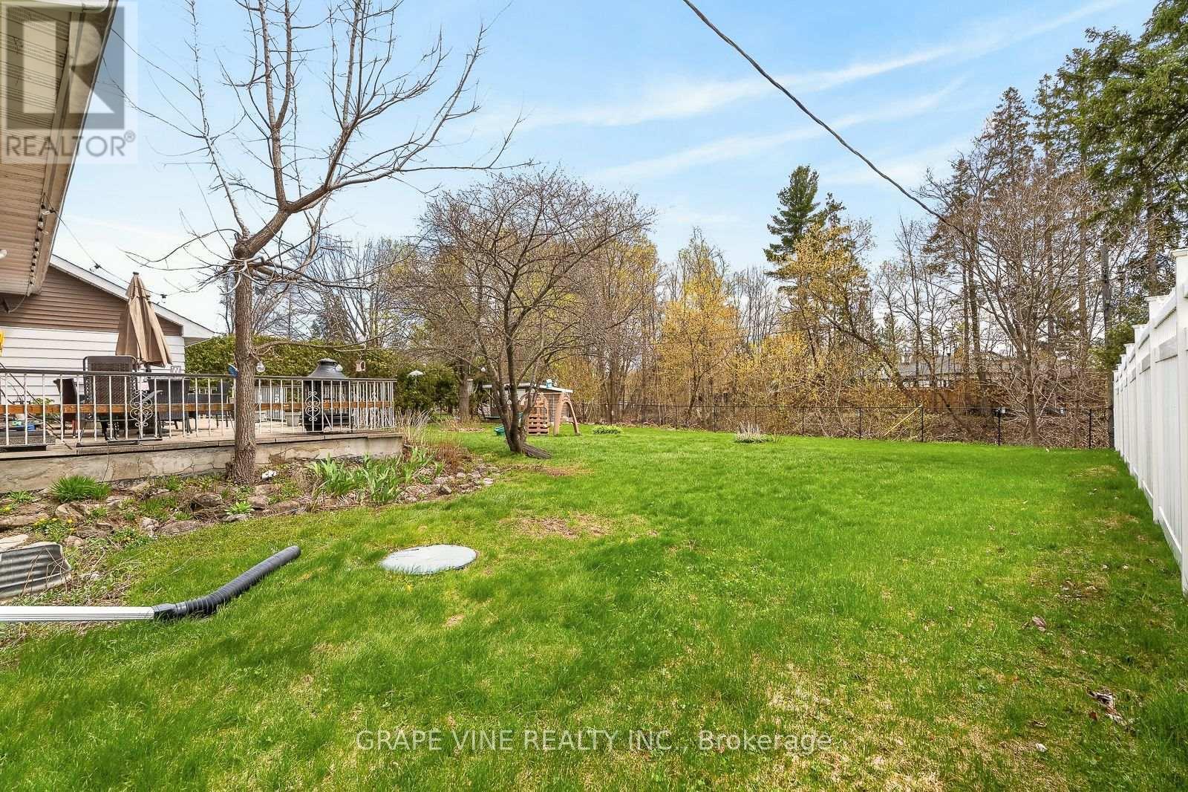
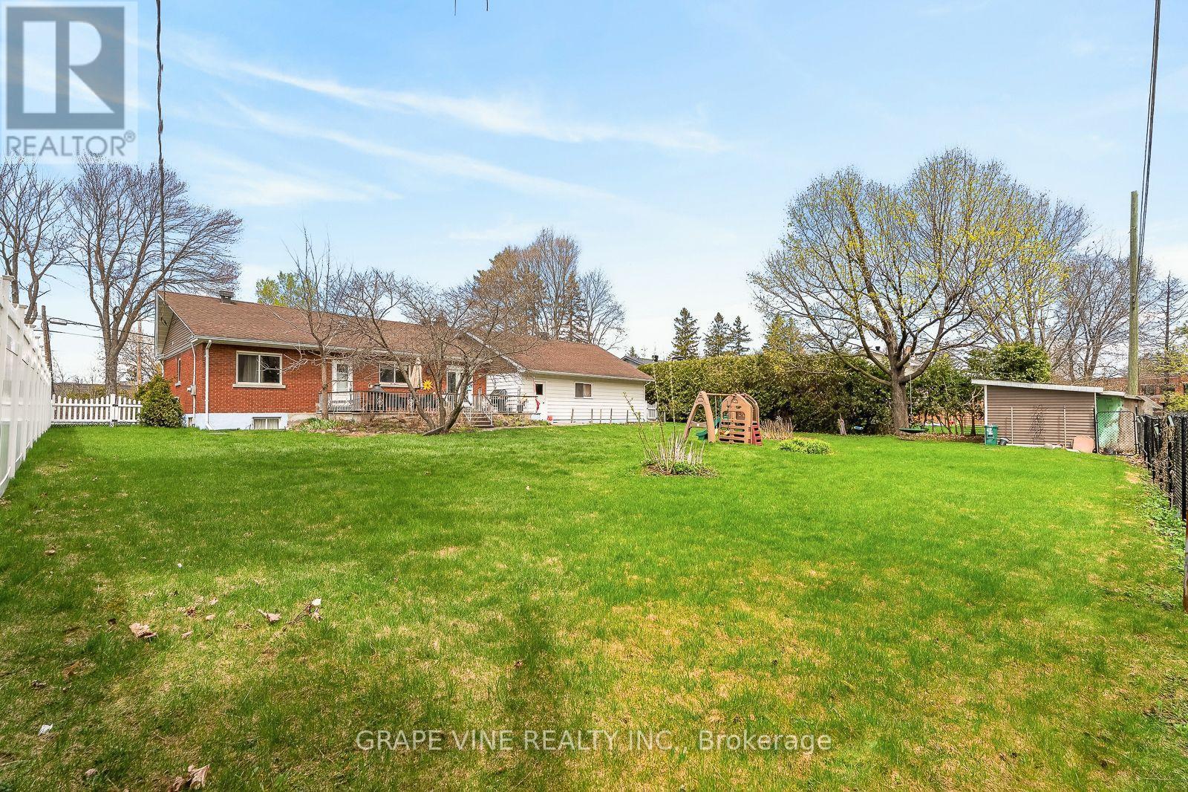
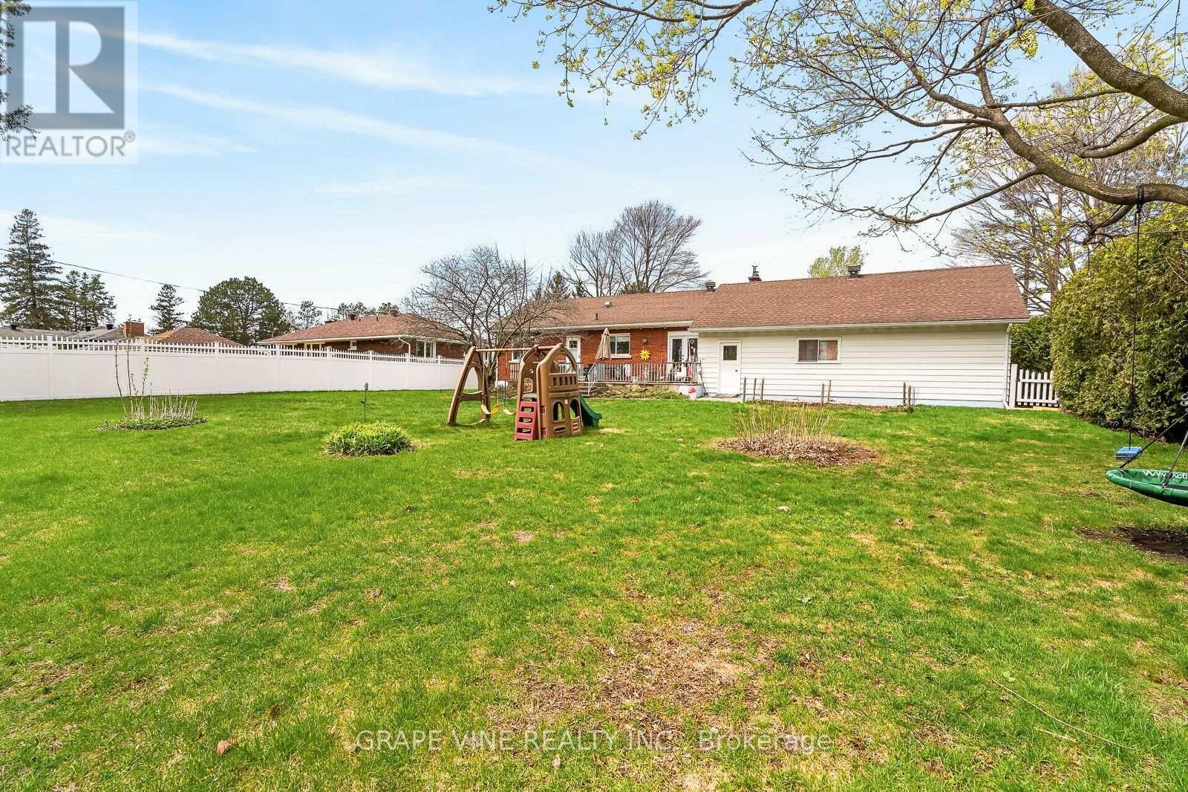
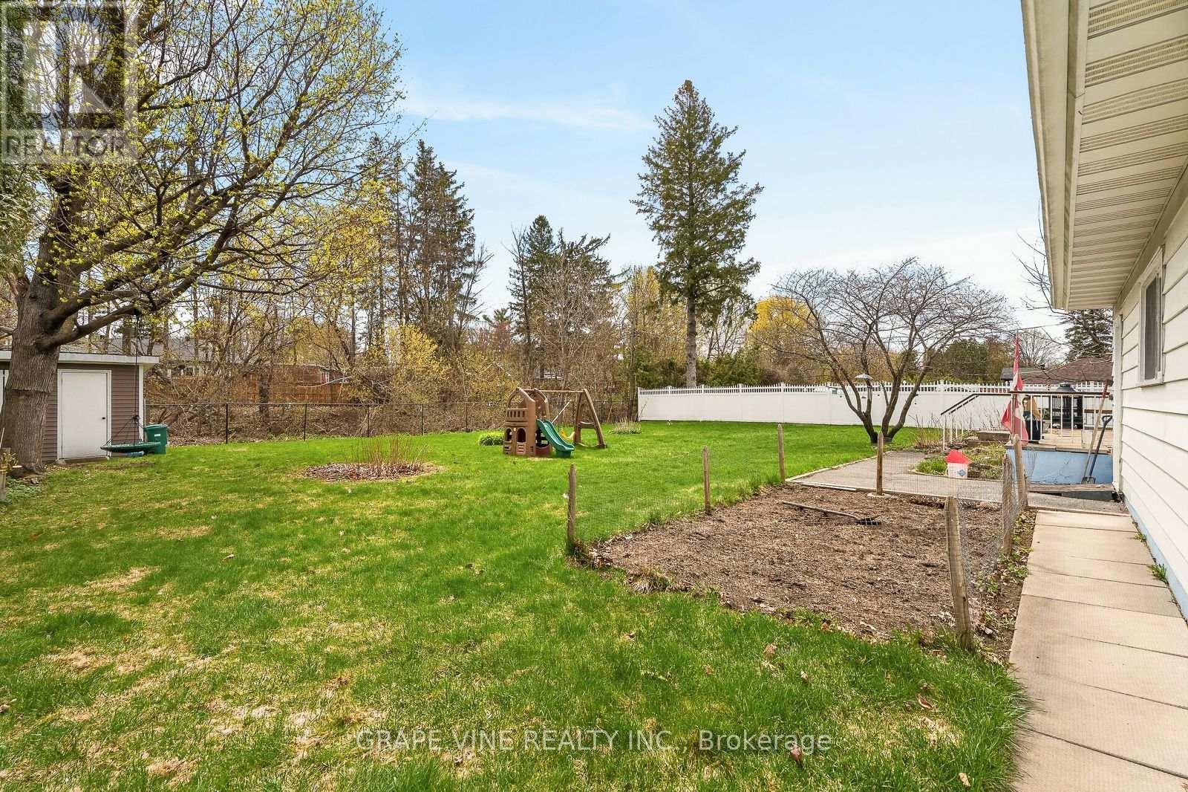
A German master carpenter built this home for his family to live in. The home is turn-key ready for a new family. The house has been fully upgraded inside and out. The property backs onto a ravine. The lot size is 100' by 150' ! If you want to feel like you're living in the country, in the middle of the city, then this place is for you. A rock garden surrounds an 18' by 16' back patio. There is an fenced in 16' by 12' vegetable garden. The back yard is also fenced in to protect small children and pets (not cats). Barbecue is hooked up to natural gas. The 900 sq. ft. two door garage is split 300/600. The 600 portion has been converted into hobby shop / man cave / or can still be used to hold 1 or 2 cars. It has running water, heat and air conditioning, a fridge, and a 55"smart tv. There is a wood burning fireplace in the living room. Location is important, and this place is close to everything. Schools, churches, shopping on Merivale Rd. are within a 5 minute drive. The Civic hospital is only 10 minutes away. The home is located in the highly regarded Pineglen community. A mixture of young families and seniors live here. Properties like this don't come on the market very often so you don't want to miss this chance to live here. (id:27)

Building Features:

  • Style: Detached
  • Building Type: House
  • Amenities:
  • Architectural Style: Bungalow
  • Basement Development: Finished
  • Basement Type: Full
  • Construction Style - Attachment: Detached
  • Exterior Finish: Vinyl siding, Brick
  • Fireplace: Yes
  • Floor Space: 1100 - 1500 sqft Square Feet
  • Foundation Type: Block
  • Heating Type: Forced air
  • Heating Fuel: Natural gas
  • Cooling Type: Central air conditioning
  • Appliances: Dishwasher, Dryer, Freezer, Stove, Washer

Property Features:

  • OwnershipType: Freehold
  • Property Type: Single Family
  • Amenities Nearby: Park, Public Transit
  • Community Features: School Bus
  • Floor Space (approx): 1100 - 1500 Square Feet
  • Irregular: Yes
  • Landscape Features: Landscaped
  • Lot Depth: 150 Feet
  • Lot Frontage: 100 Feet
  • Lot Size: 100 x 150 FT
  • Structure Type: Shed
  • Utility Type: Hydro - Installed, Cable - Installed
  • Sewer: Septic System
  • Parking Type: Attached garage, Garage
  • No. of Parking Spaces: 9

Rooms:

  • Family Lower Level 5.49 m x 4.88 m
  • Laundry Lower Level 2.74 m x 2.44 m
  • Bathroom Lower Level 3.05 m x 2.44 m
  • Furnace Lower Level 4.88 m x 3.66 m
  • Den Lower Level 4.88 m x 3.96 m
  • Living Main Level 4.57 m x 4.27 m
  • Dining Main Level 3.66 m x 3.66 m
  • Kitchen Main Level 3.66 m x 3.66 m
  • Living Main Level 4.57 m x 4.27 m
  • Primary Bedroom Main Level 3.54 m x 3.51 m
  • 2nd Bedroom Main Level 3.47 m x 2.74 m
  • 3rd Bedroom Main Level 3.90 m x 2.44 m
  • Bathroom Main Level 2.44 m x 2.74 m
  • Foyer Main Level 3.90 m x 1.83 m

Convert Measurement to:

Courtesy of: GRAPE VINE REALTY INC.
REALTOR.ca  

QuickQuoteTM Powered by RPS

Location of 46 MACFARLANE ROAD, Ottawa, Ontario, K2E 6V5

Demographic Information of 46 MACFARLANE ROAD, Ottawa, Ontario, K2E 6V5

Life Stage

Older Parents, Younger Kids

Employment Type

Mixed

Average Household Income

$169,685.63

Average Number of Children

1.67

Household Population

Household Structure

Age of Population

Education

Education Level

No certificate/diploma/degree

5.72 %

High school certificate or equivalent

23.61 %

Apprenticeship trade certificate/diploma

5.09 %

College/non-university certificate

18.5 %

University certificate (below bachelor)

3.31 %

University Degree

43.78 %

Commuter

Travel To Work

By Car

84.49 %

By Public Transit

1.67 %

By Walking

0.0 %

By Bicycle

1.96 %

By Other Methods

11.88 %

Cultural Diversity

Knowledge of Official Language

Mother Tongue

Building Information

Building Type

Apartments (Low and High Rise)

43.2 %

Houses

56.8 %

Own Vs. Rent