Button CopyPathCircle CloseCircle Left ArrowArrow Down Icon GreyClosecirclecircleBurger
  • Advertising

41 SECOND AVENUE, Ottawa, Ontario, K1S 2H2

MLS® # X13655850
House For Sale In Glebe - Dows Lake, Ottawa, Ontario
$2,359,000 QuickQuoteTM: Not Available

3 Beds

5 Baths

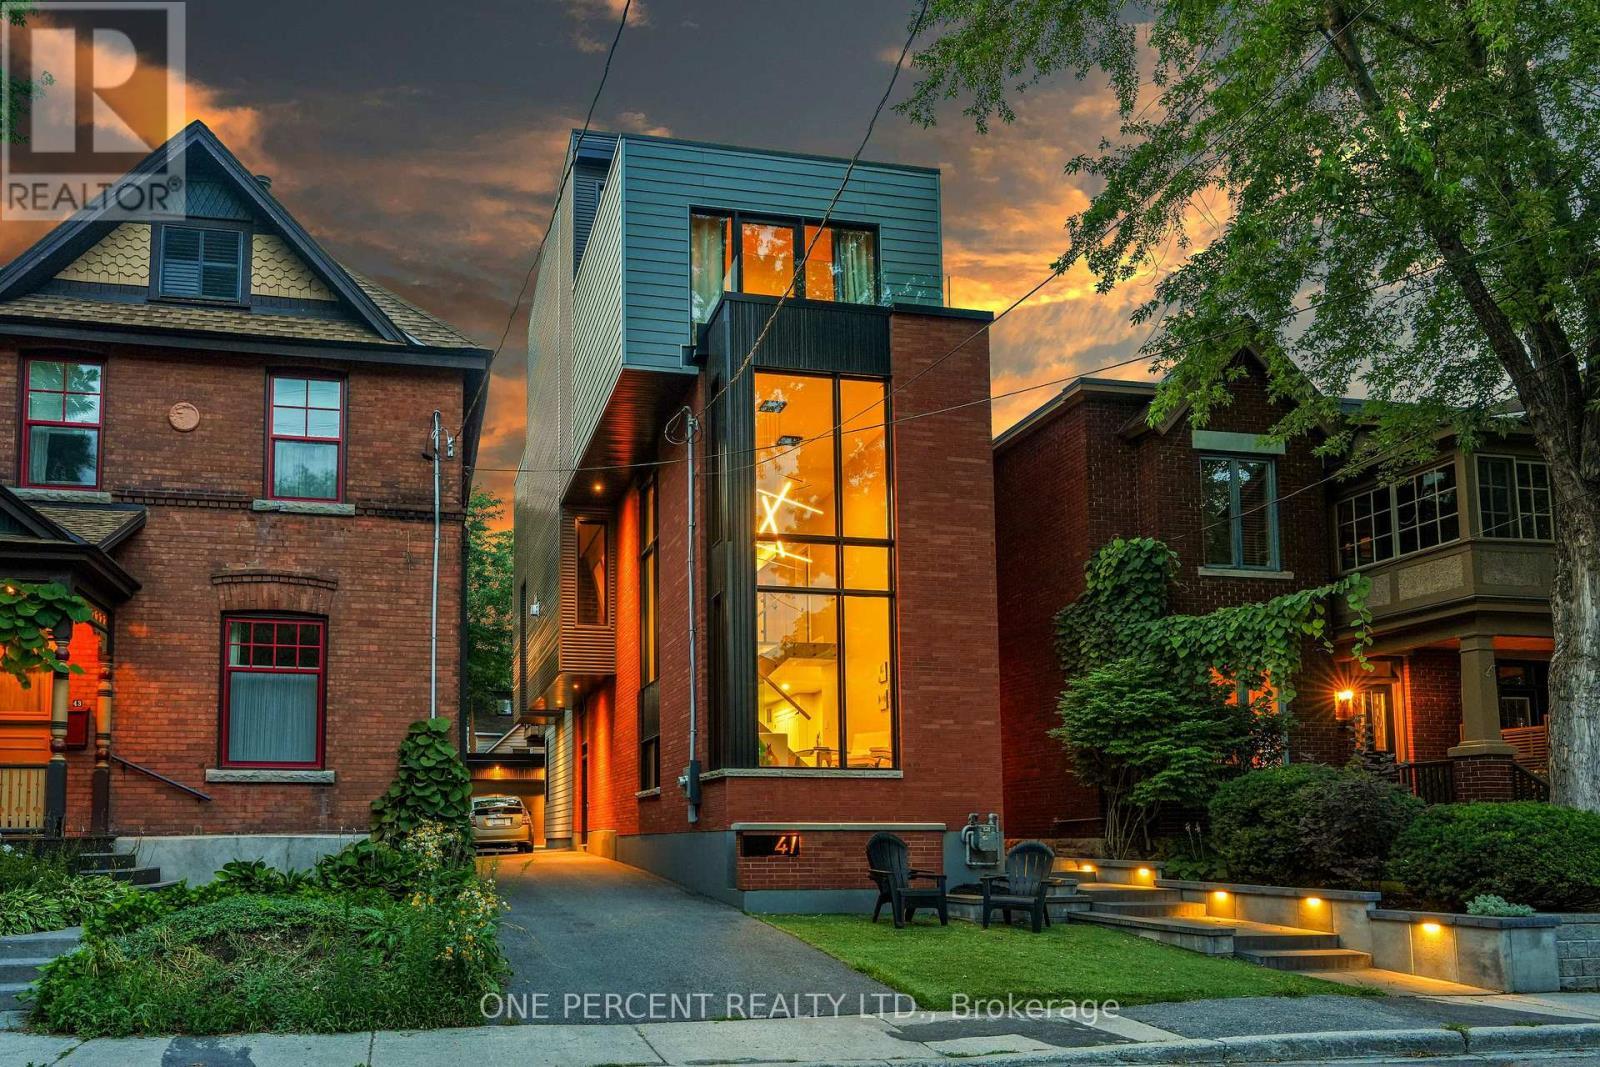
41 Second Avenue, Ottawa, ON - Outdoor
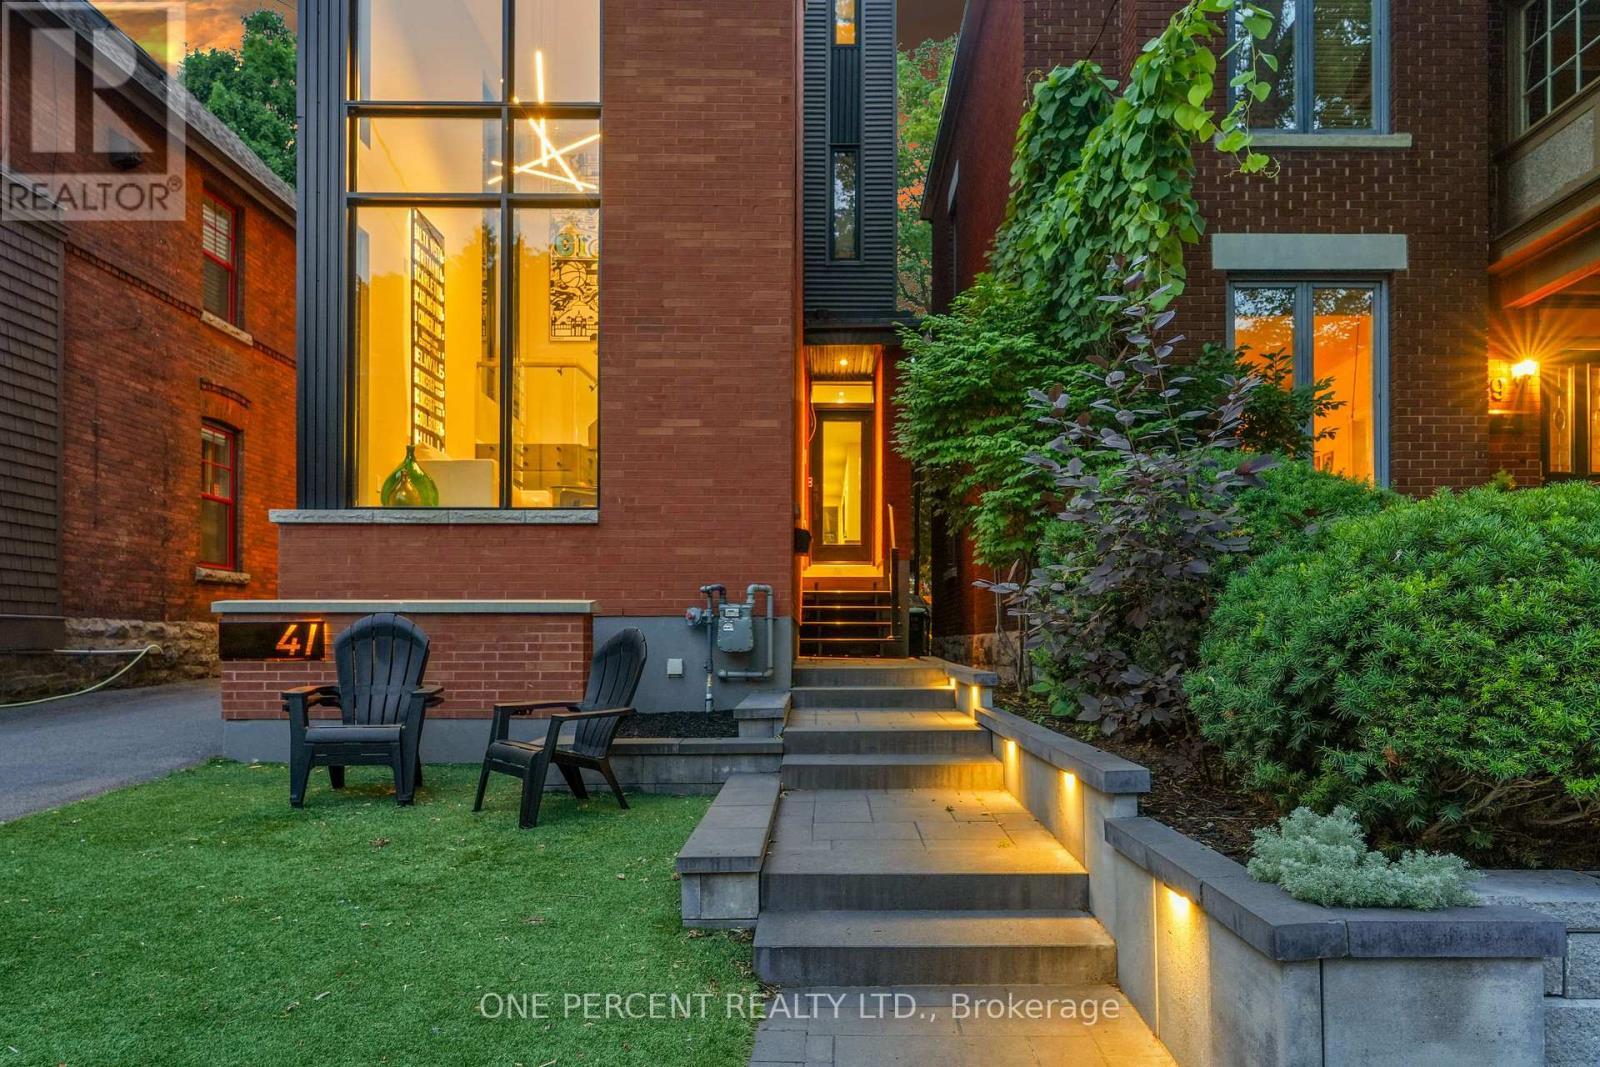
41 Second Avenue, Ottawa, ON - Outdoor With Exterior
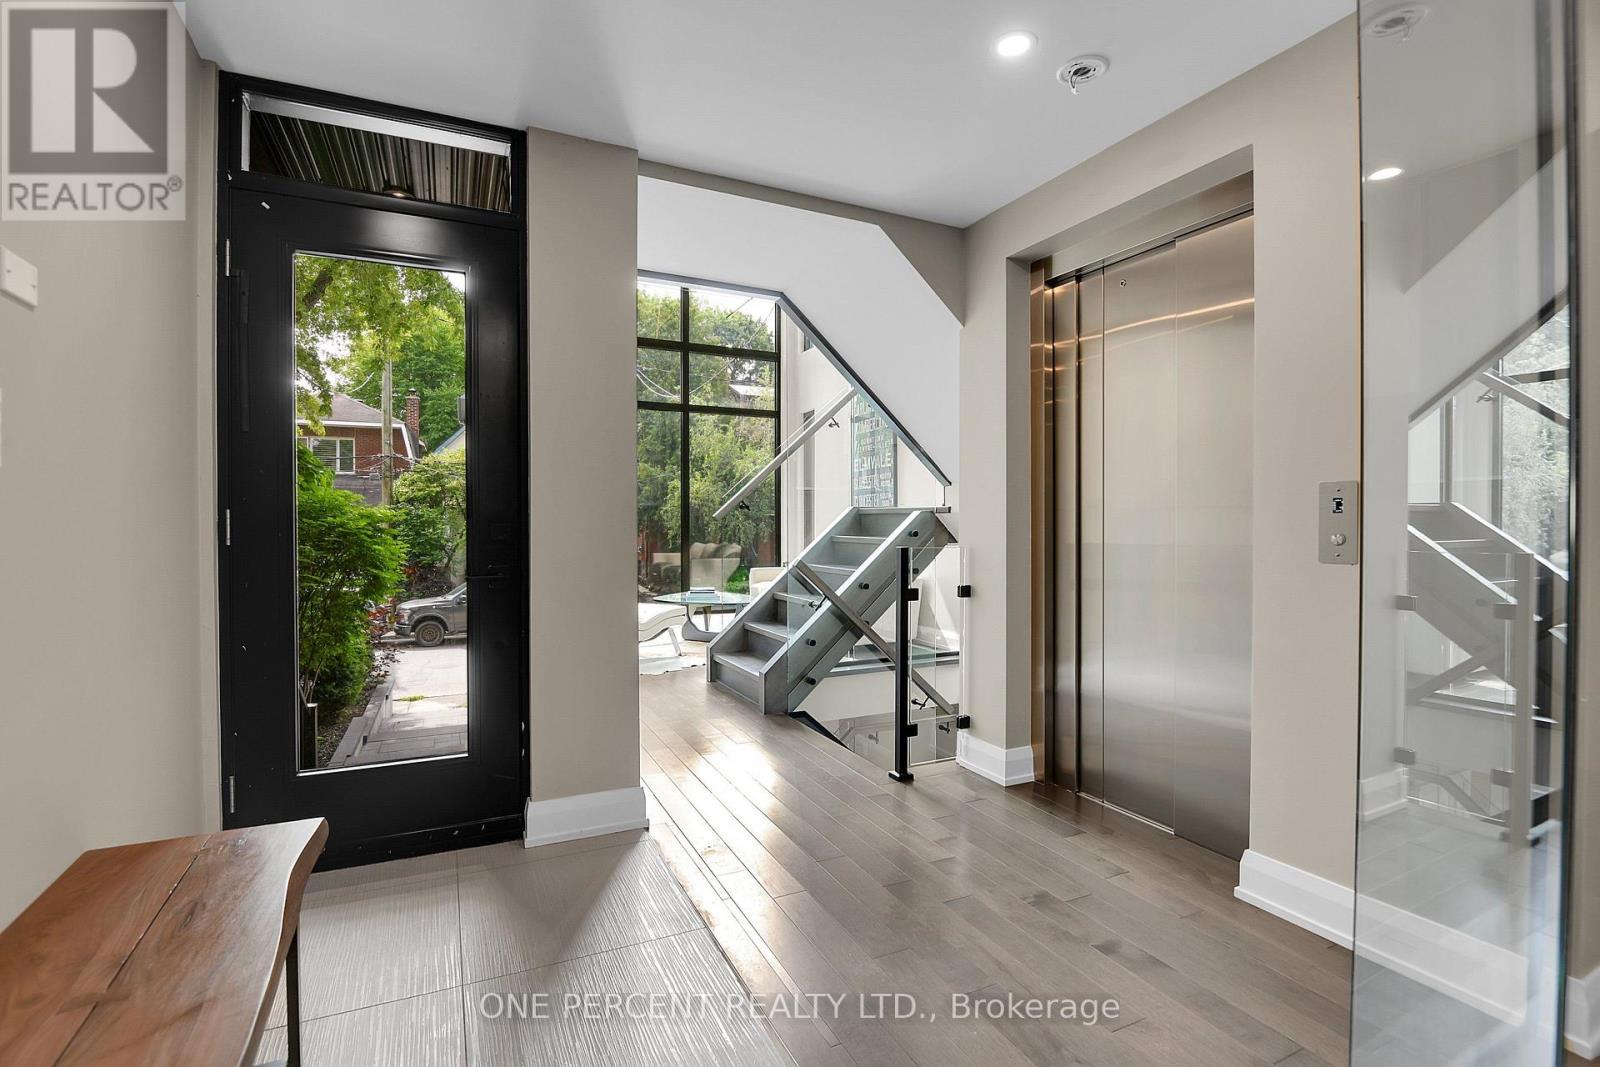
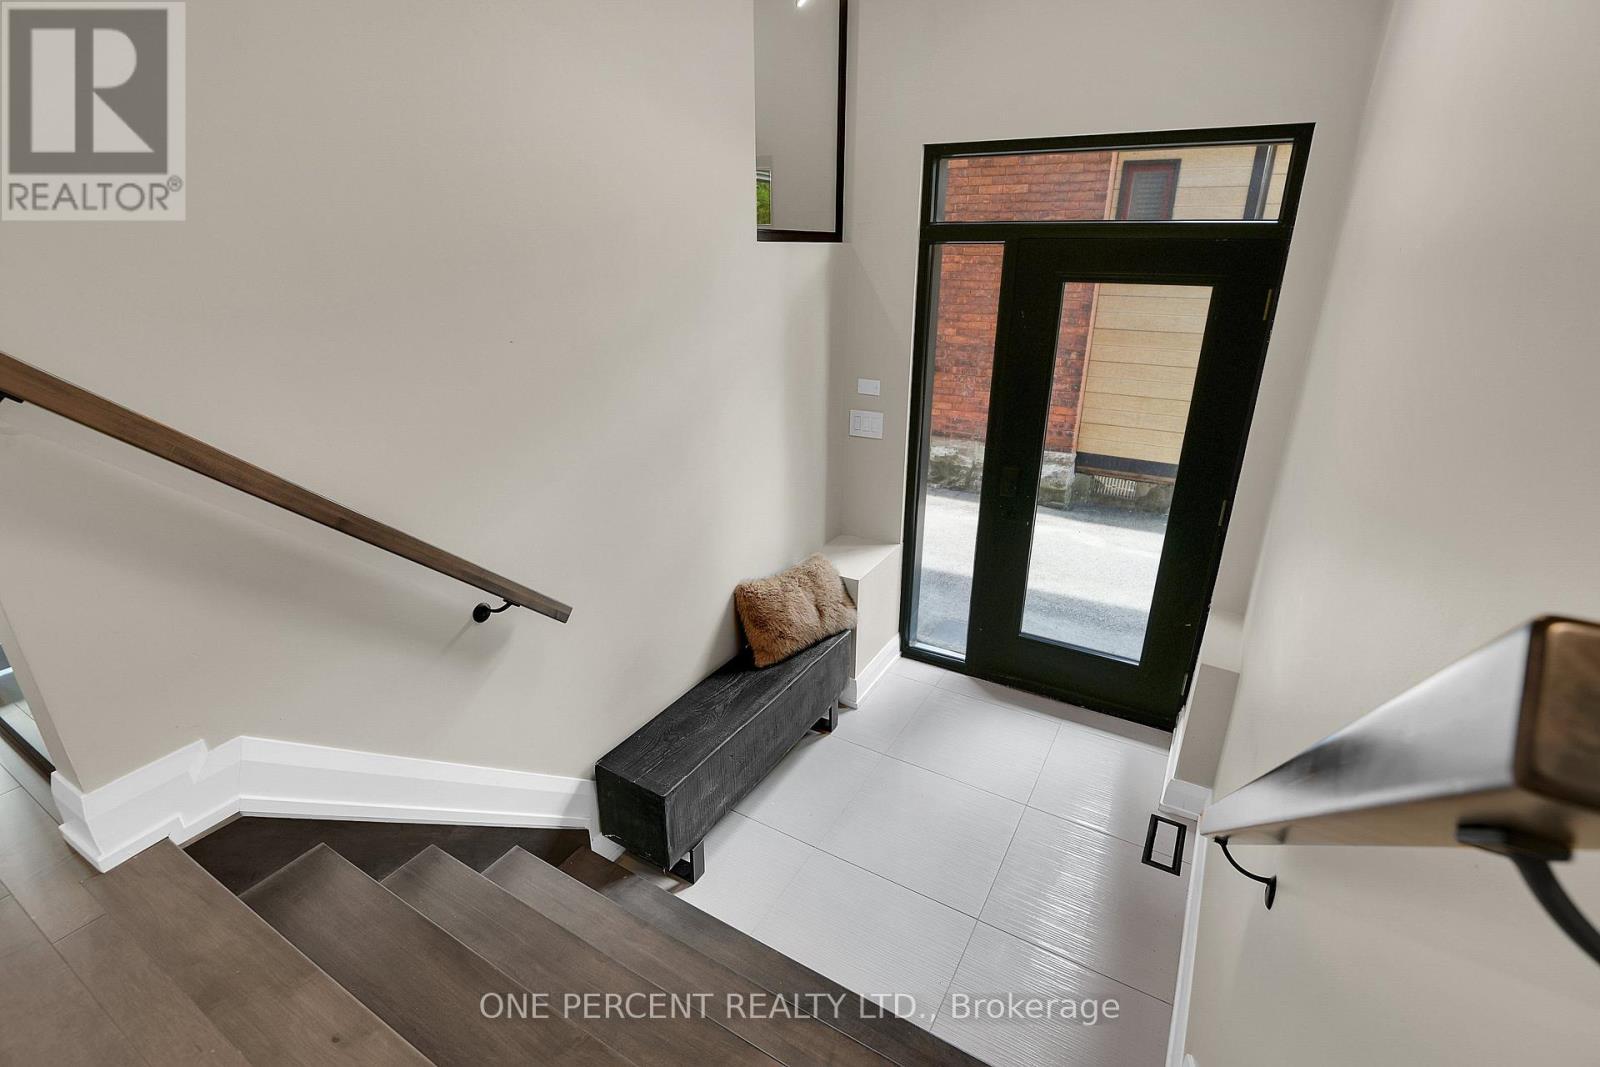
Foyer - 41 Second Avenue, Ottawa, ON - Indoor Photo Showing Other Room
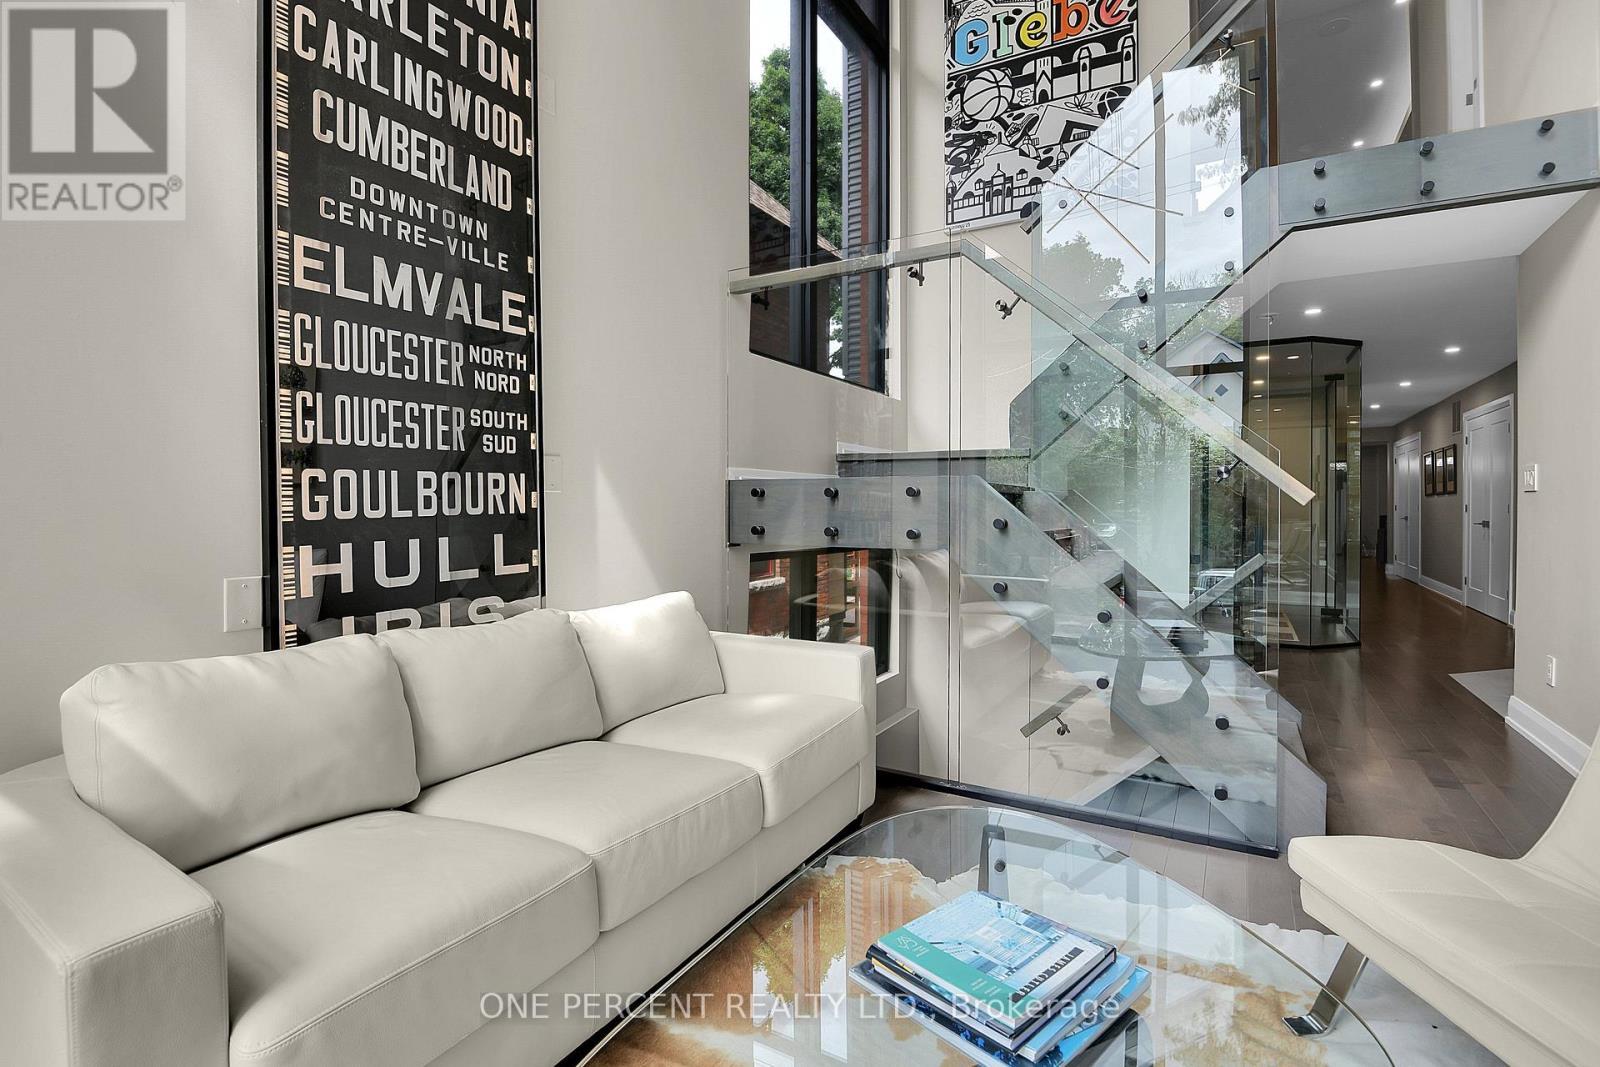
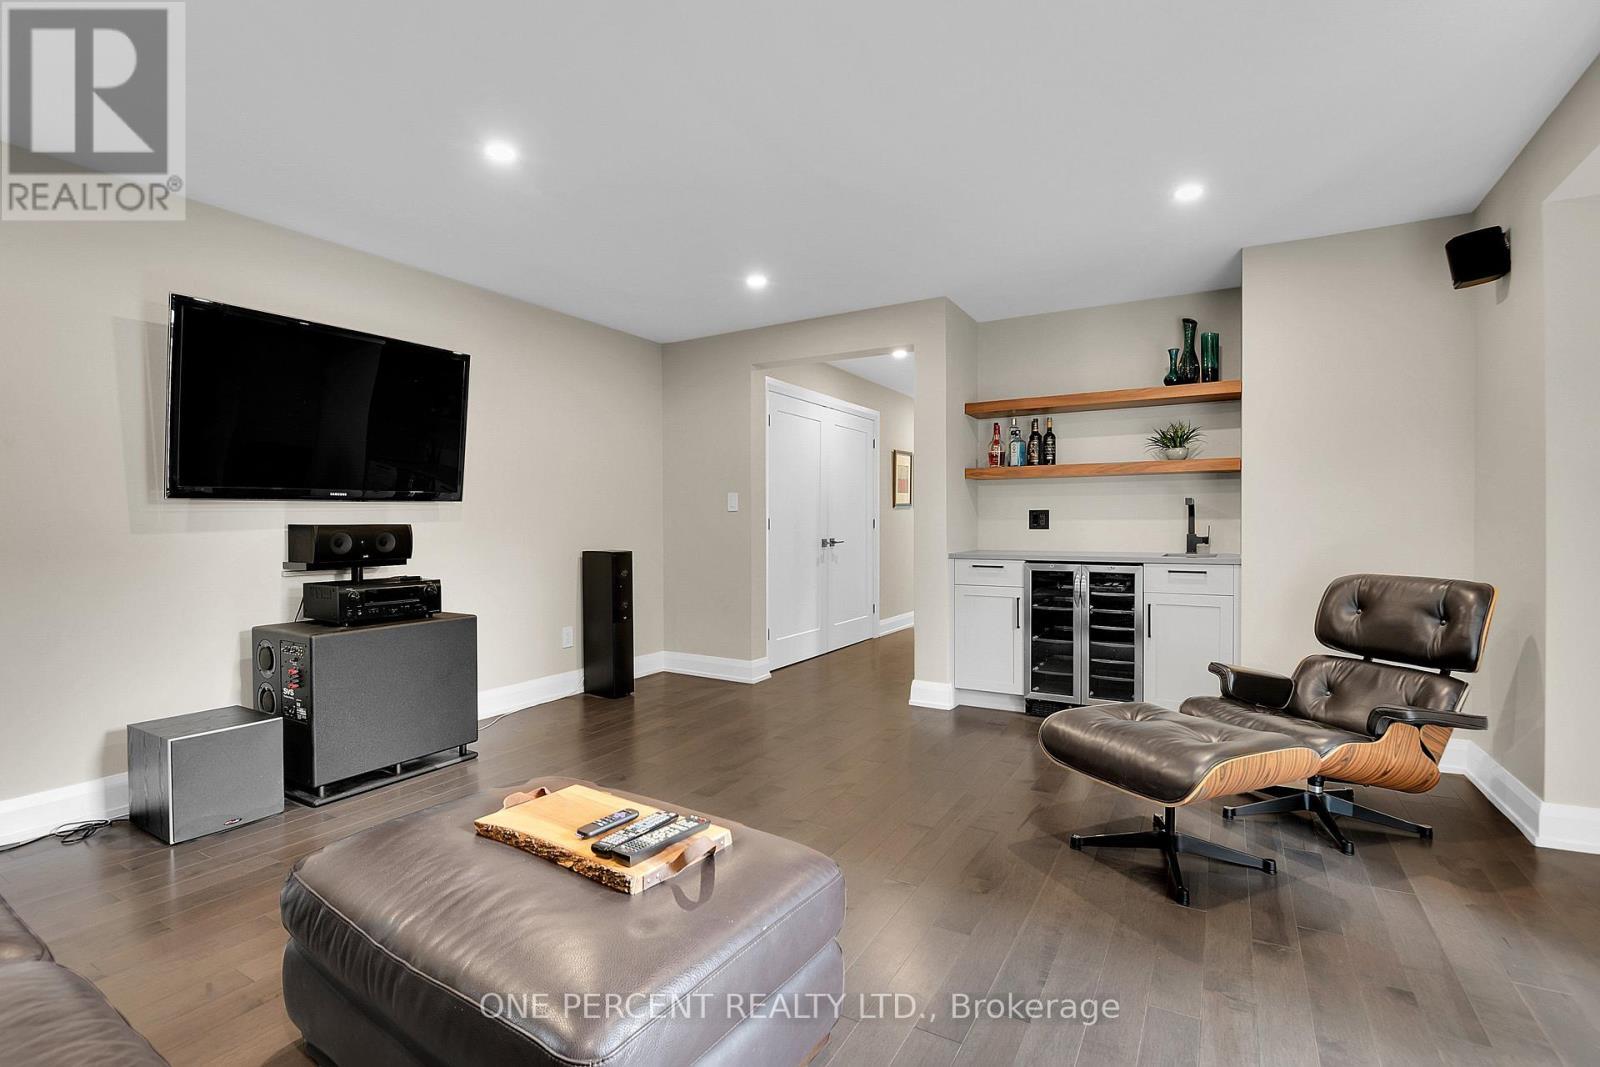
41 Second Avenue, Ottawa, ON - Indoor Photo Showing Other Room
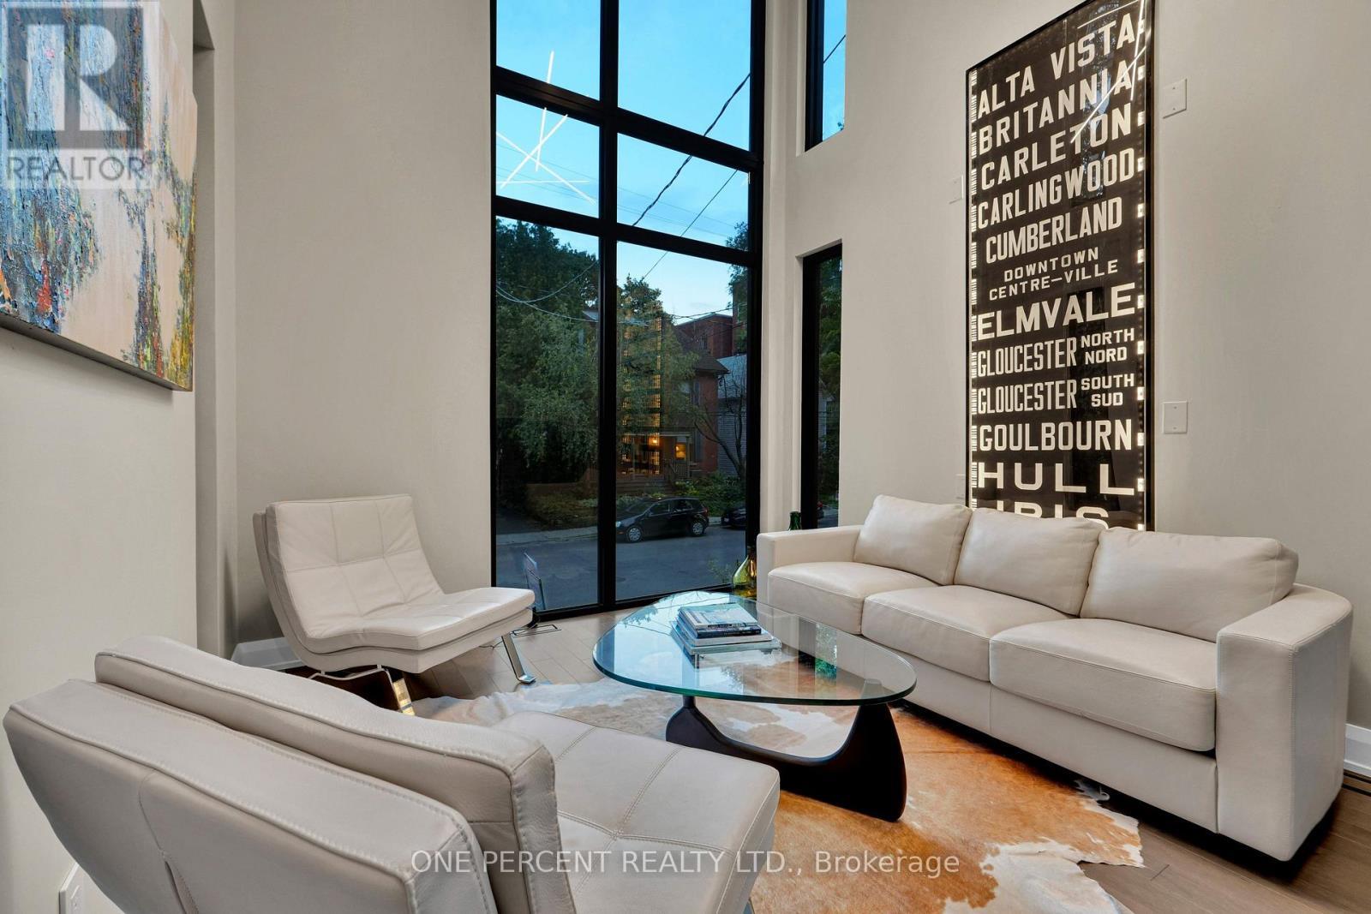
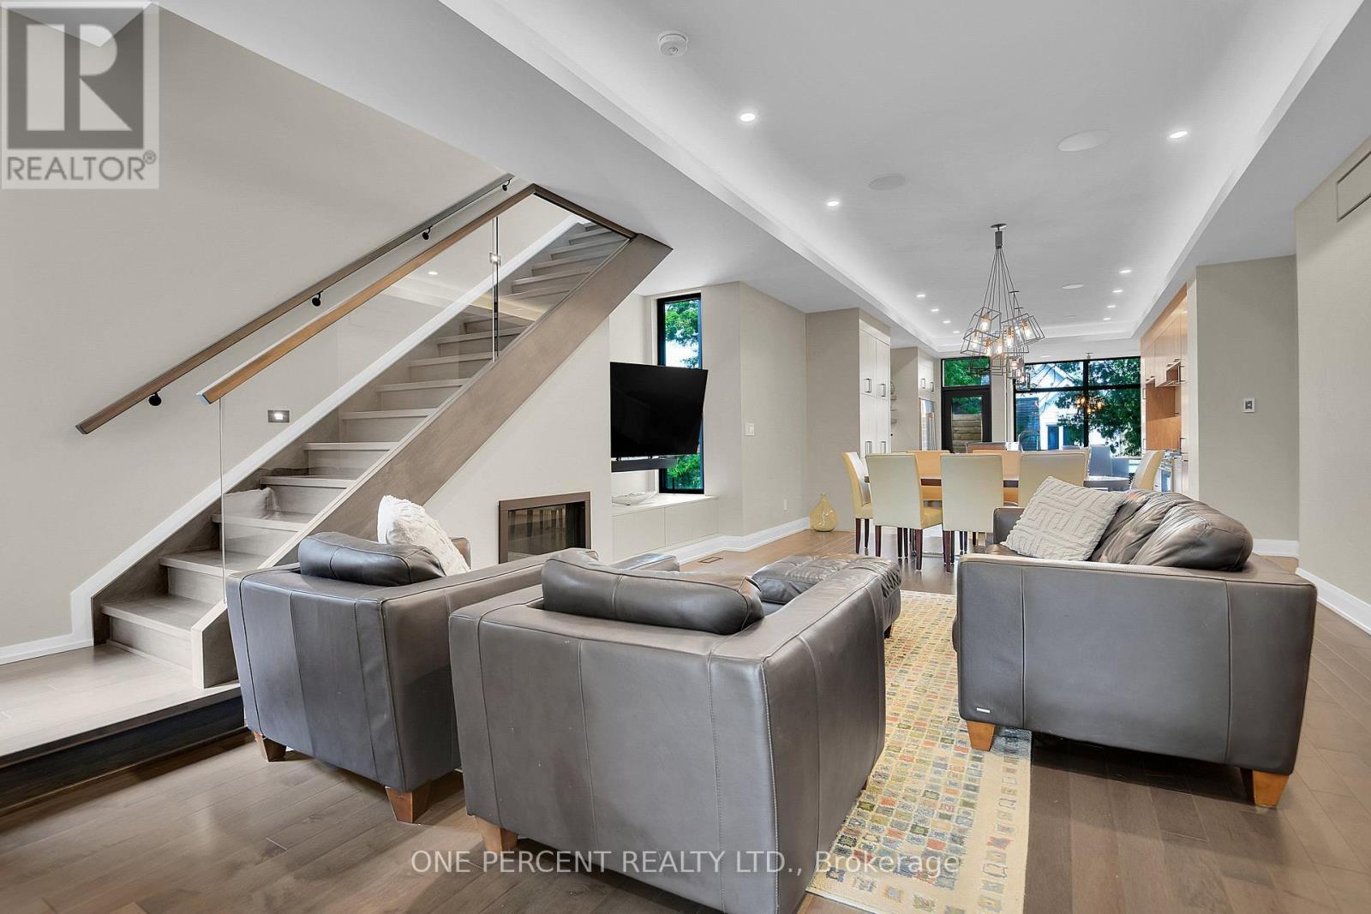
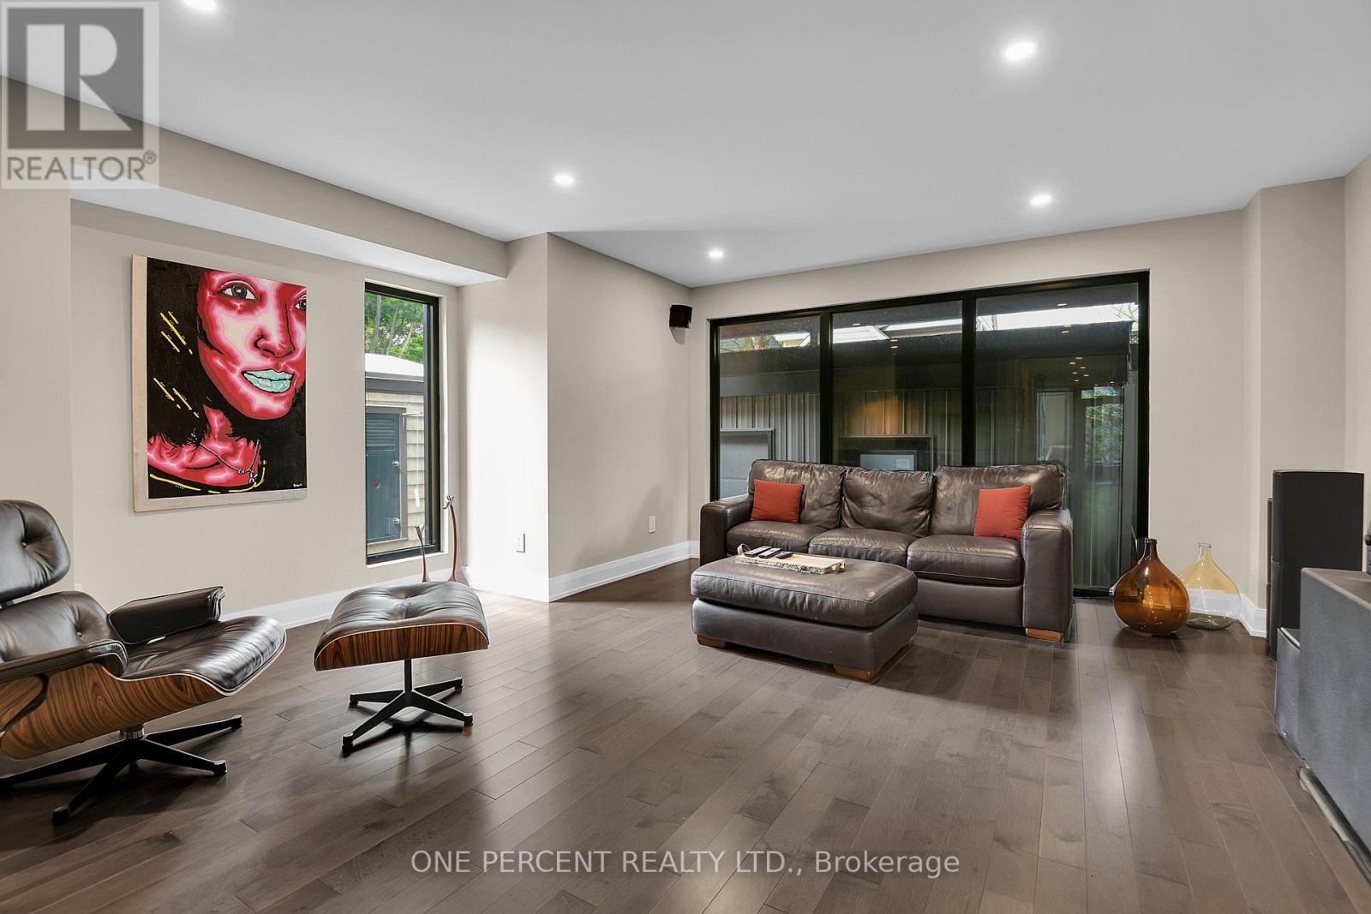
41 Second Avenue, Ottawa, ON - Indoor Photo Showing Living Room
41 Second Avenue, Ottawa, ON - Indoor Photo Showing Other Room
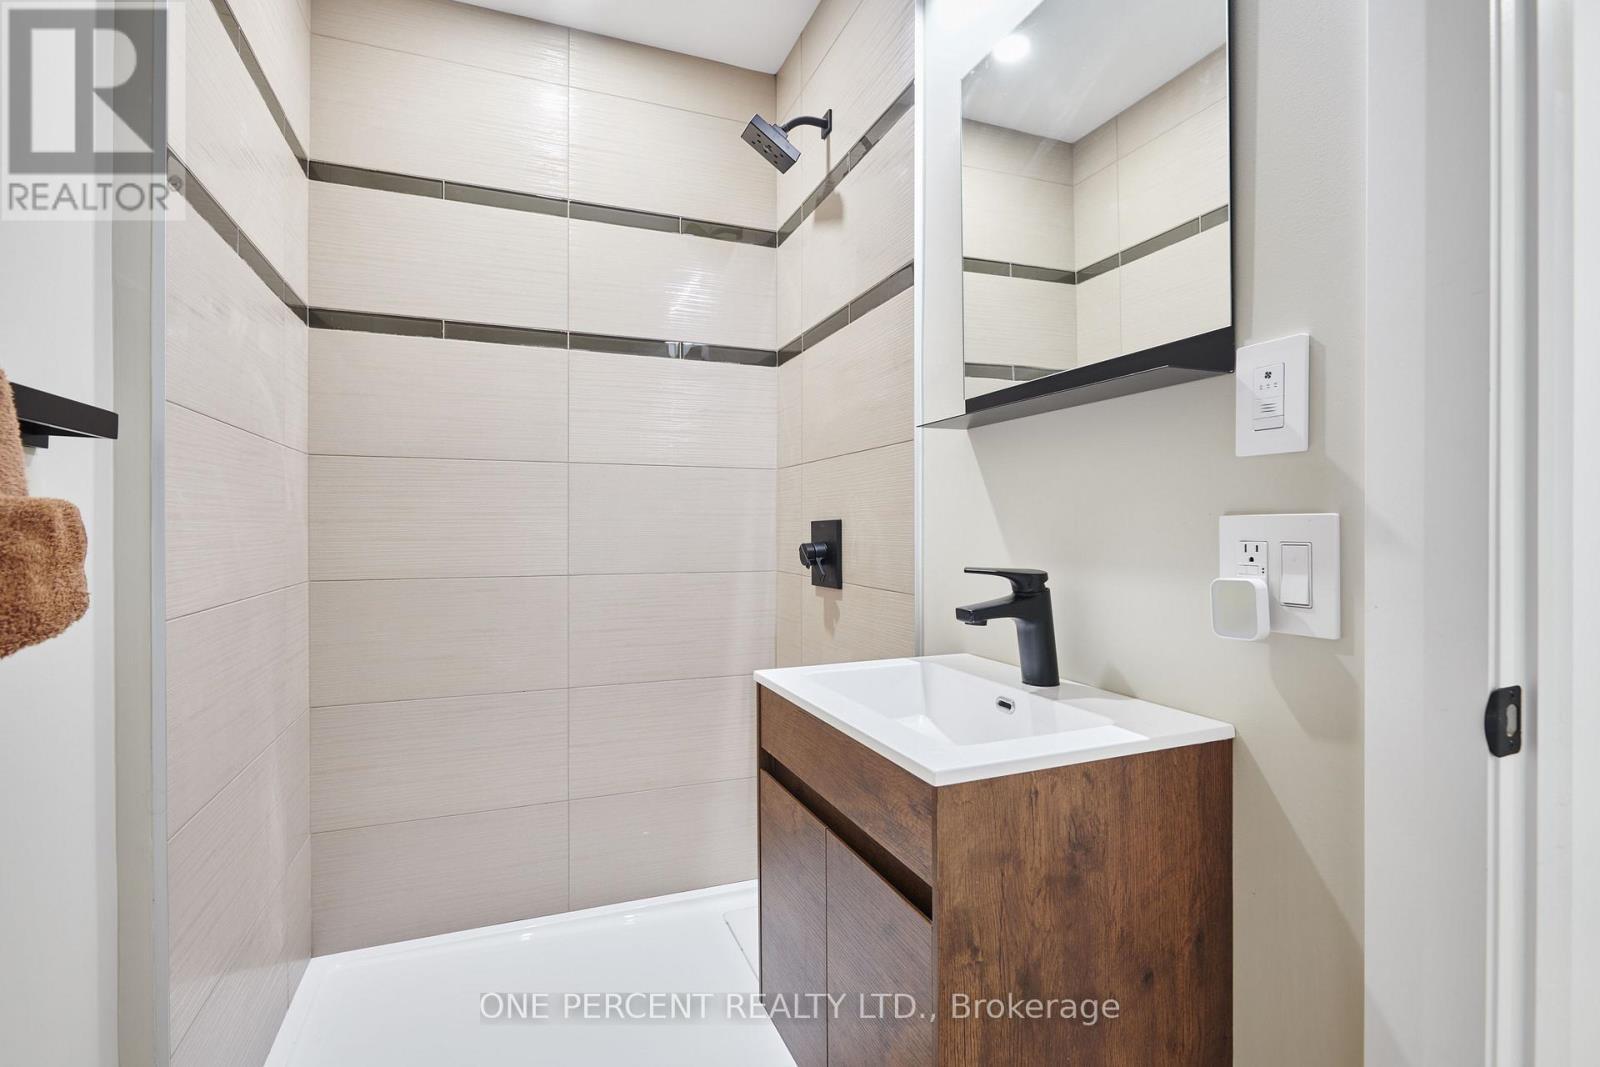
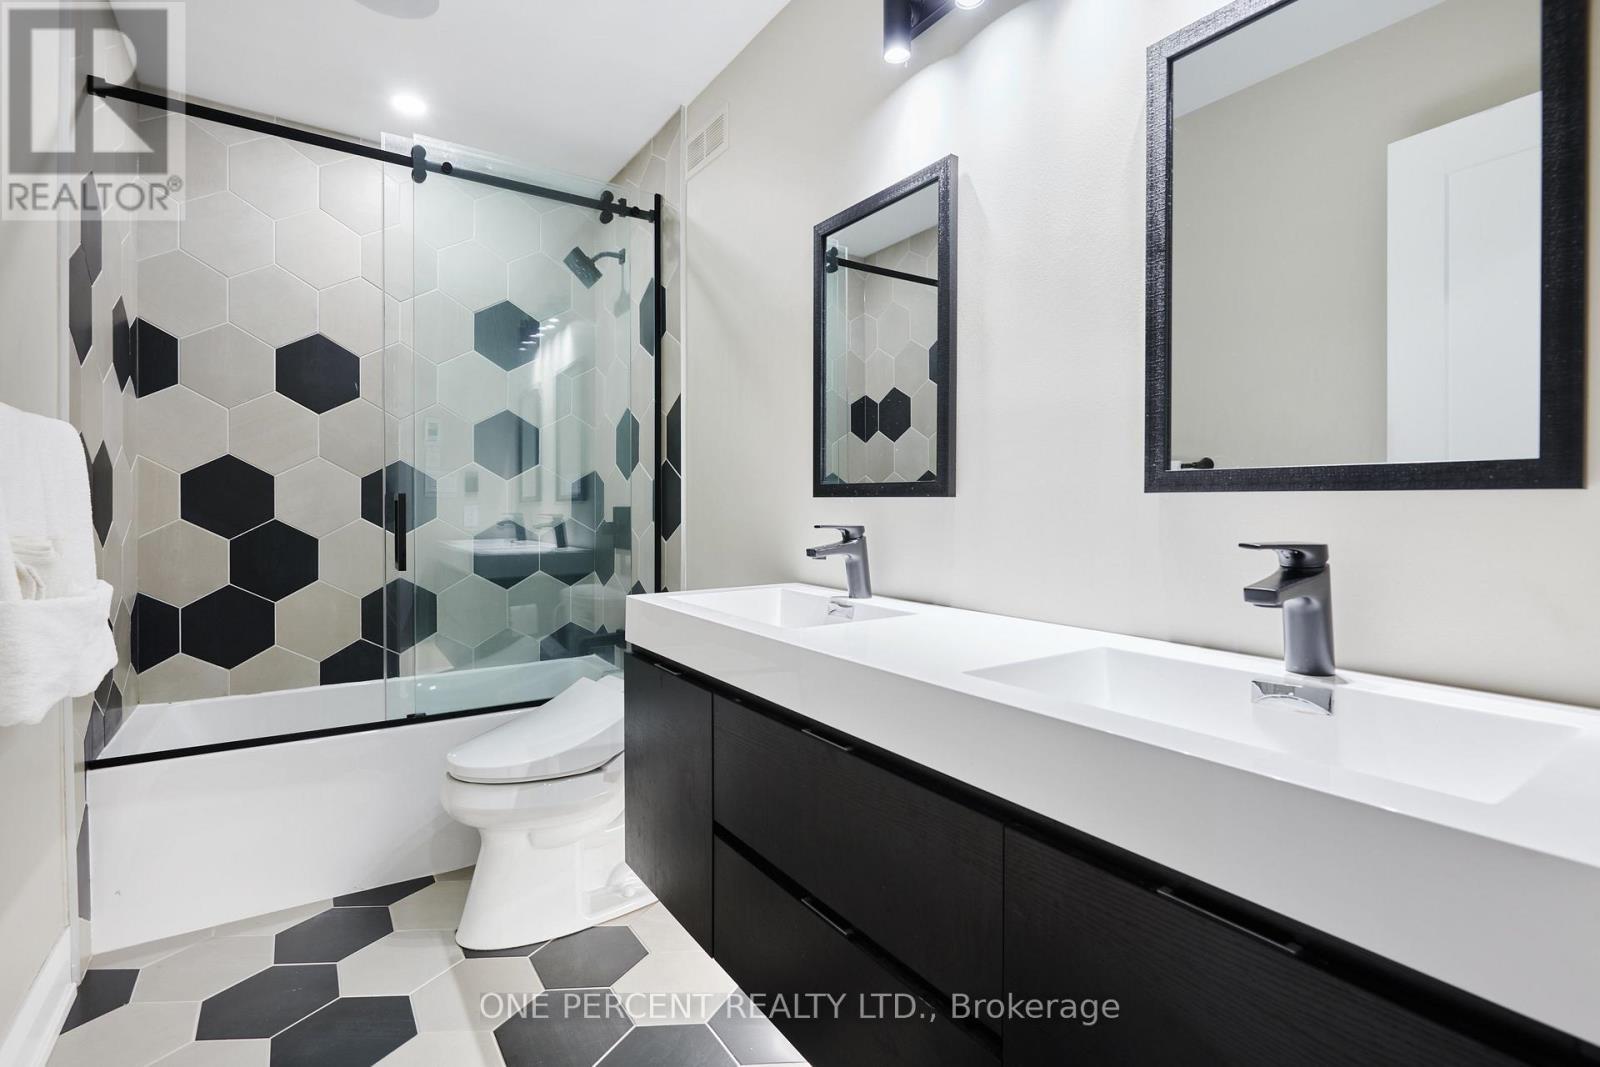
41 Second Avenue, Ottawa, ON - Indoor Photo Showing Bathroom
41 Second Avenue, Ottawa, ON - Indoor Photo Showing Other Room
41 Second Avenue, Ottawa, ON - Indoor
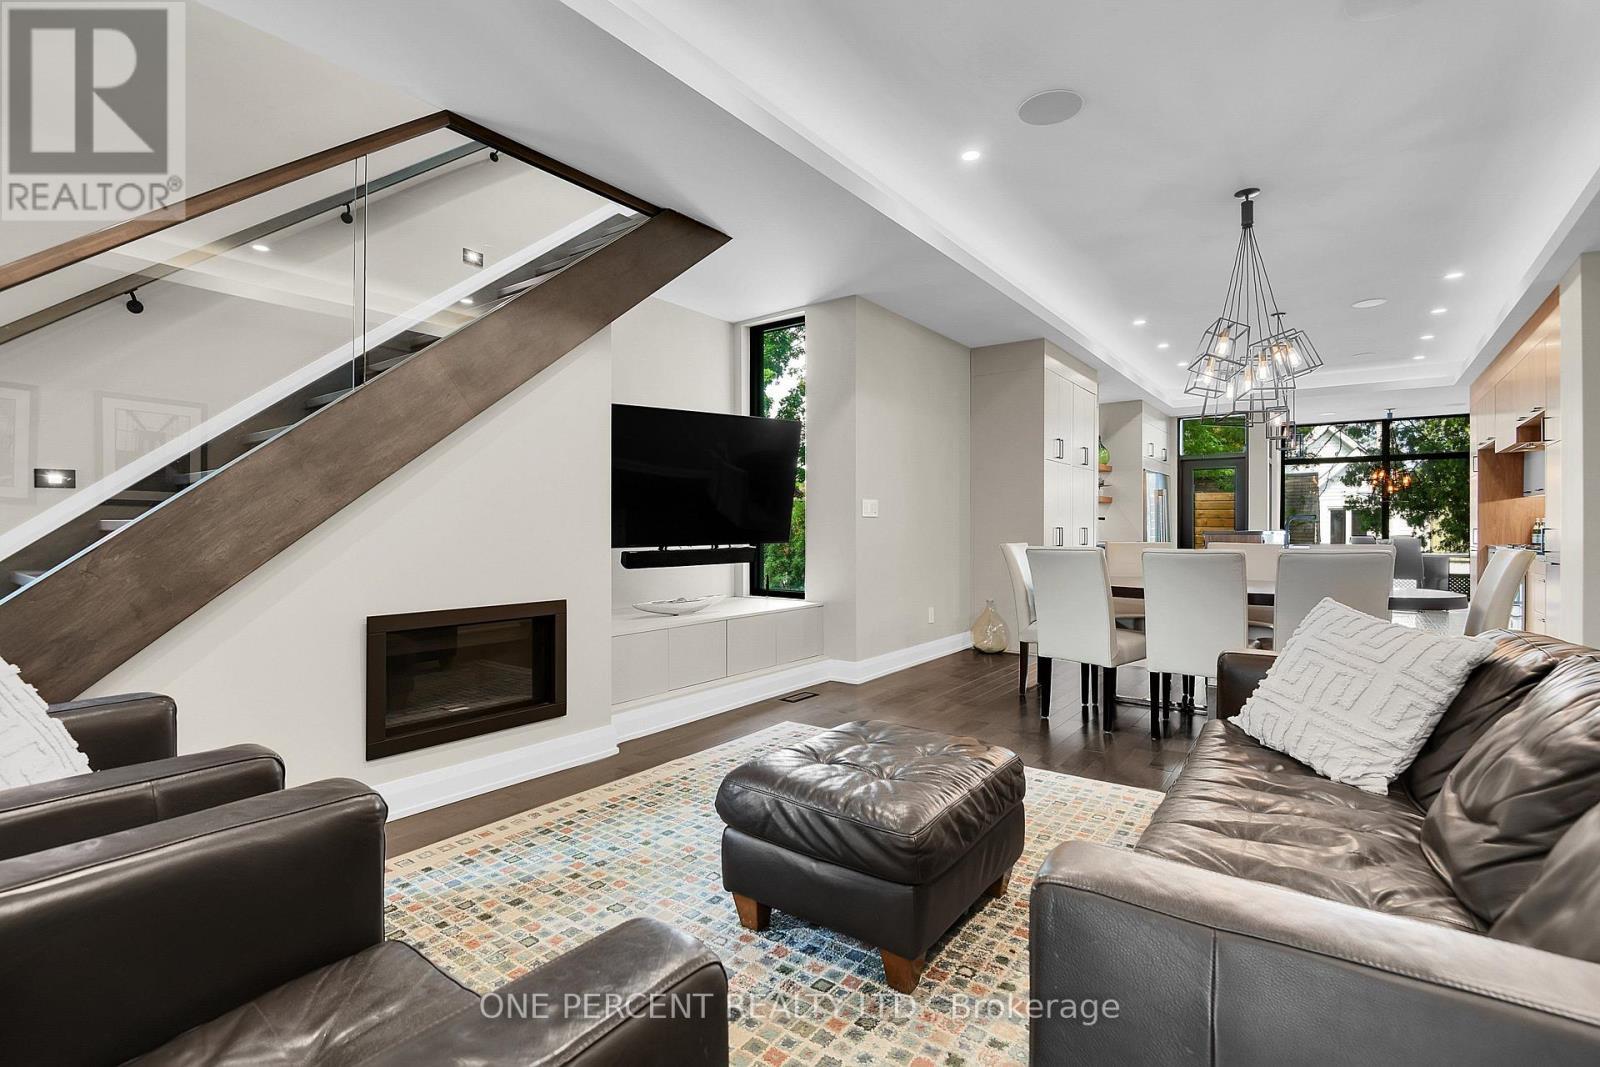
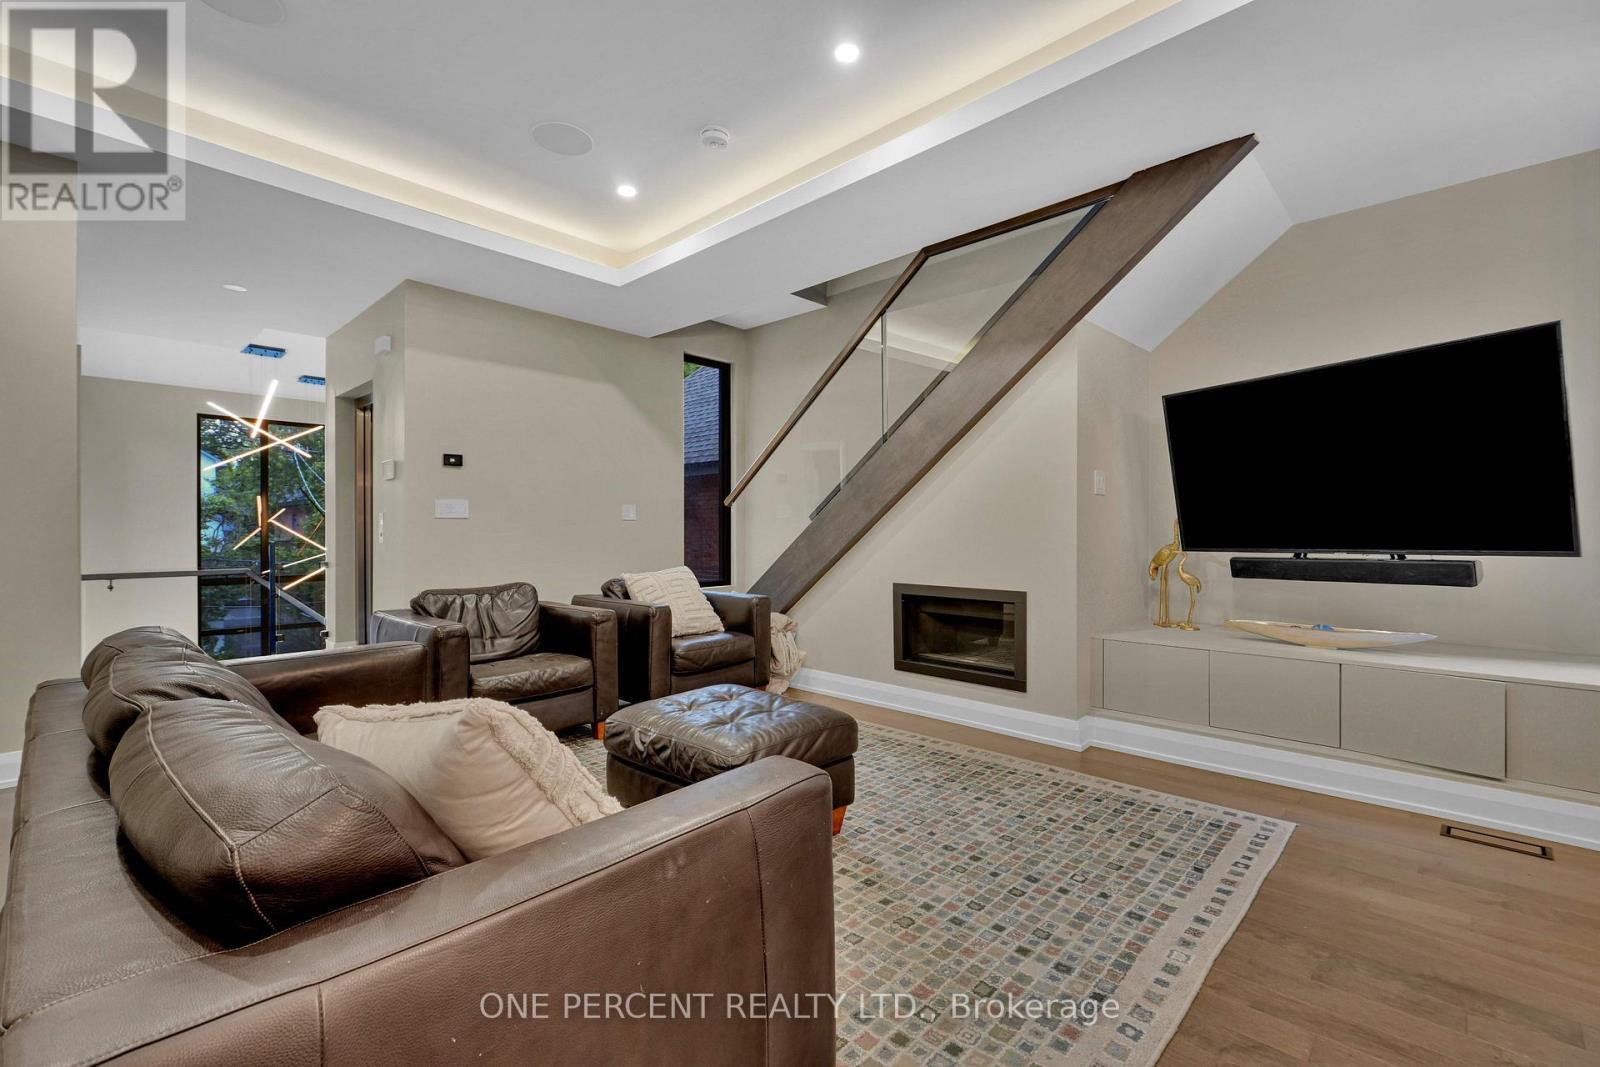
41 Second Avenue, Ottawa, ON - Indoor Photo Showing Living Room With Fireplace
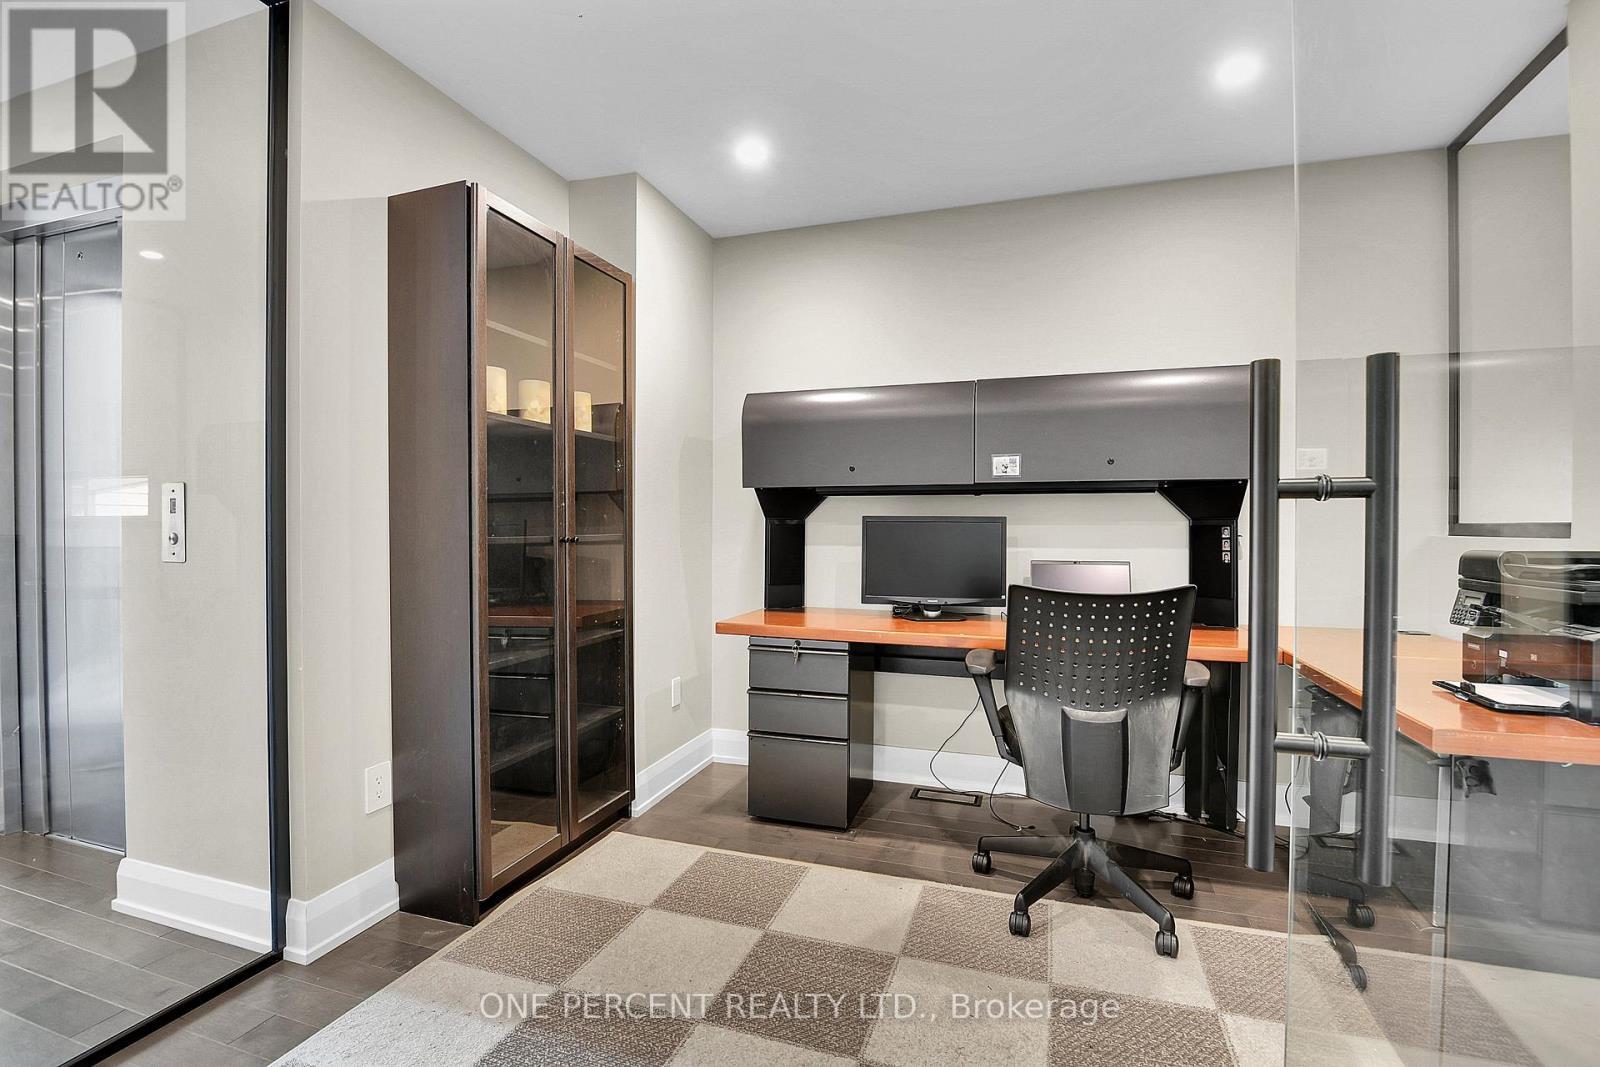
Office - 41 Second Avenue, Ottawa, ON - Indoor Photo Showing Other Room
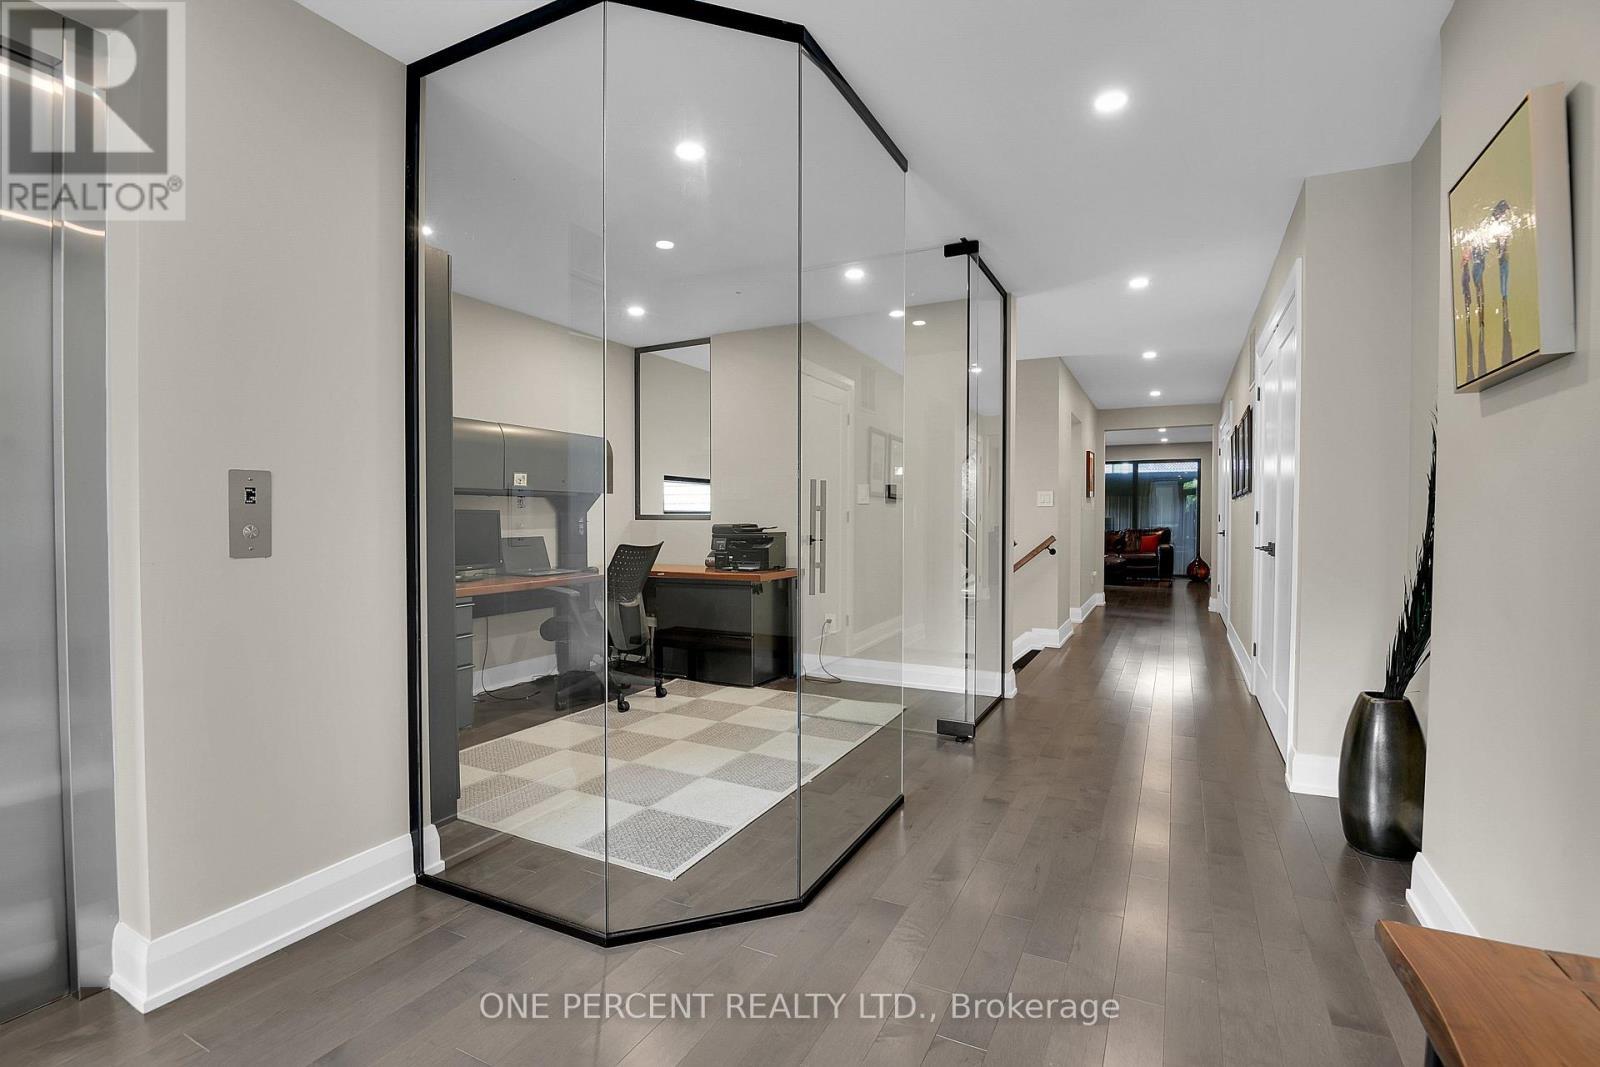
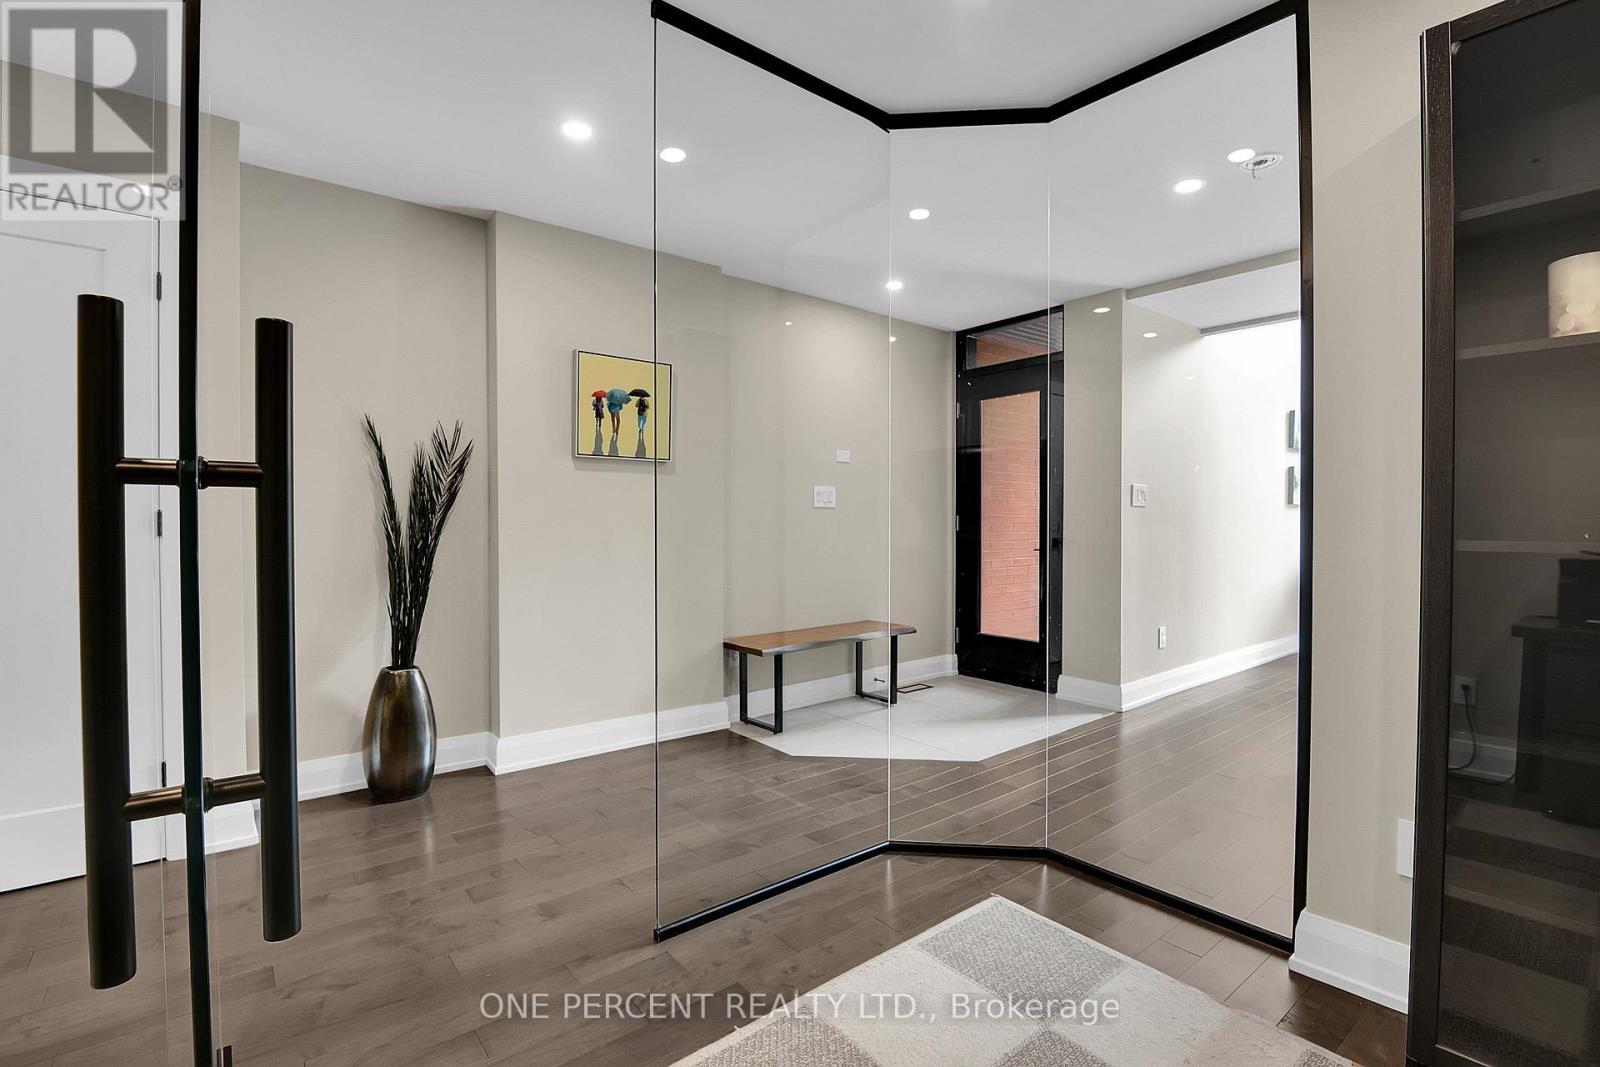
Office with Glass walls - 41 Second Avenue, Ottawa, ON - Indoor Photo Showing Other Room
Flex Room - 41 Second Avenue, Ottawa, ON - Indoor
Side Entry - 41 Second Avenue, Ottawa, ON - Indoor Photo Showing Other Room
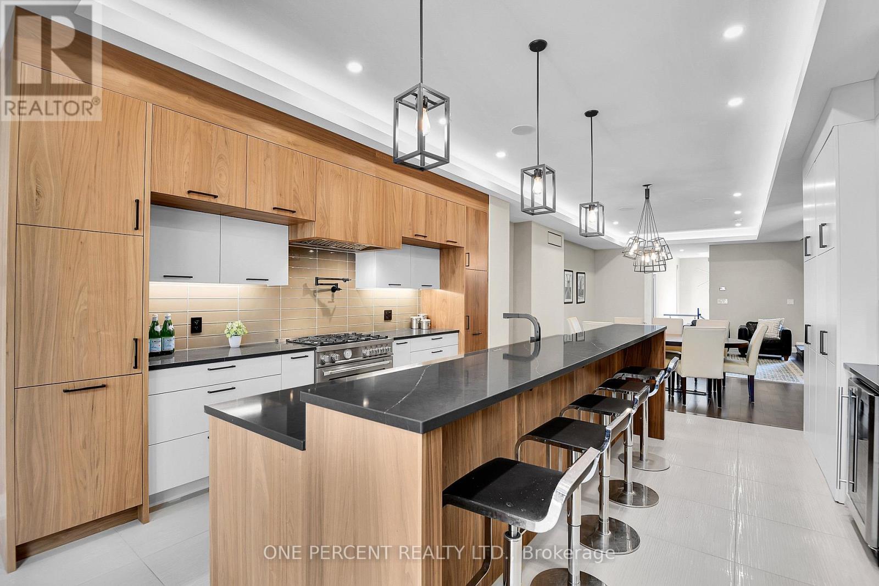
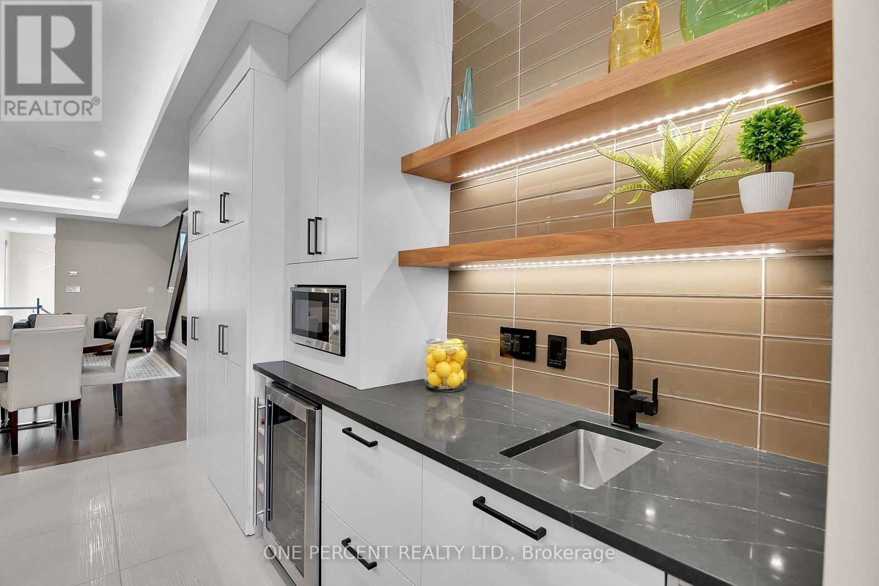
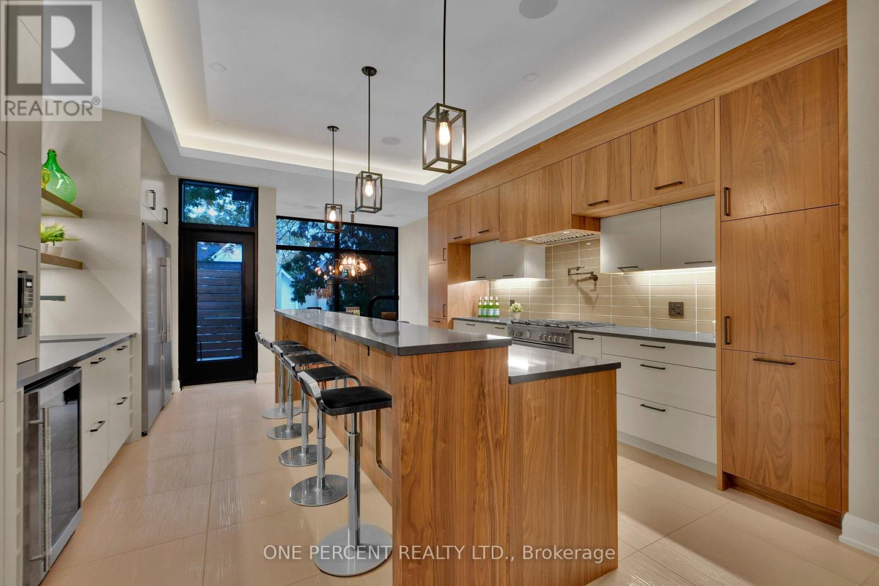
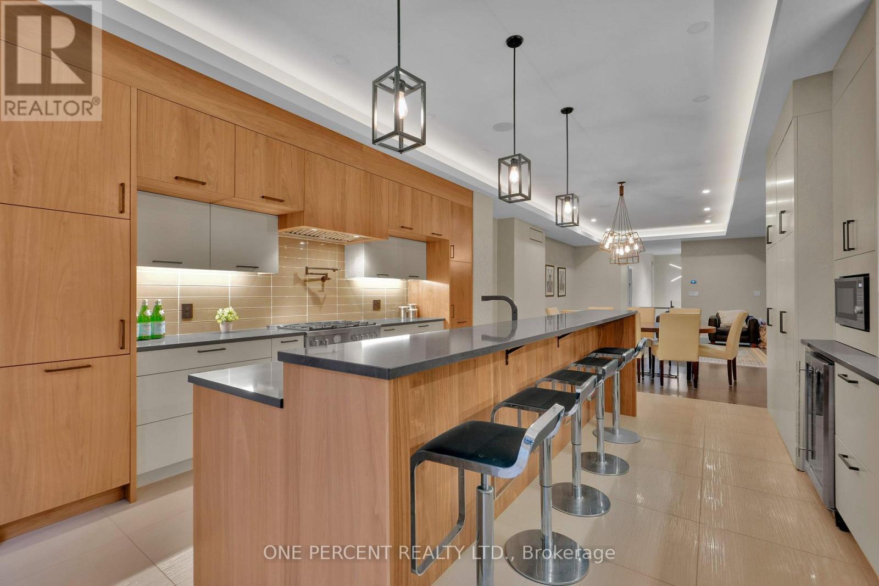
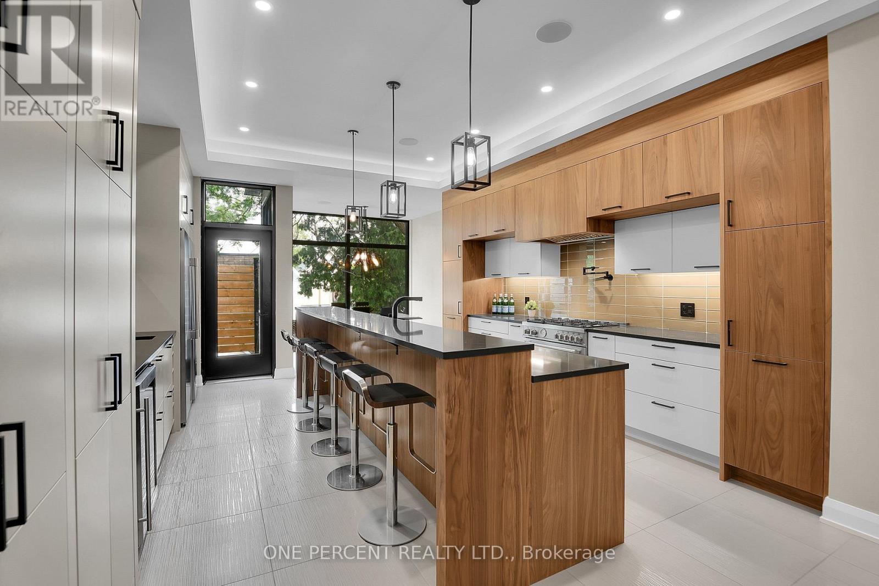
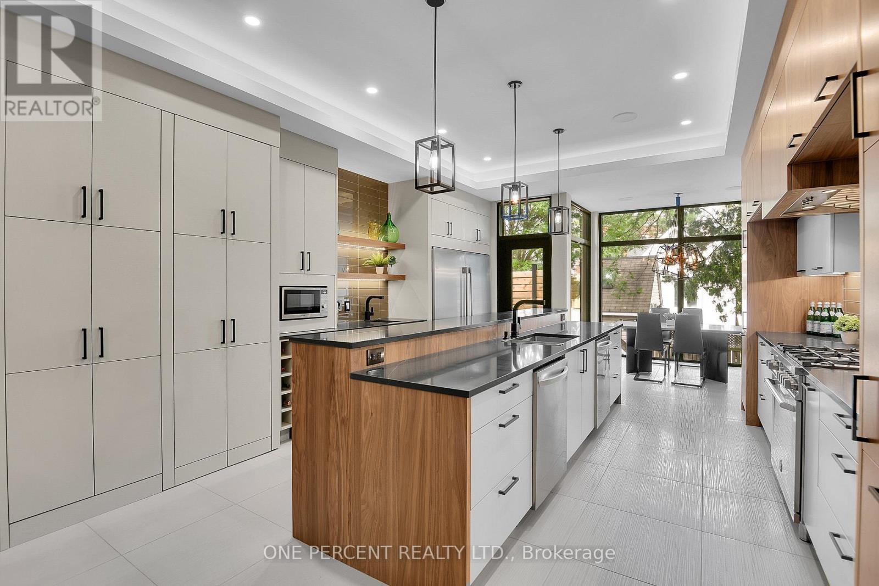
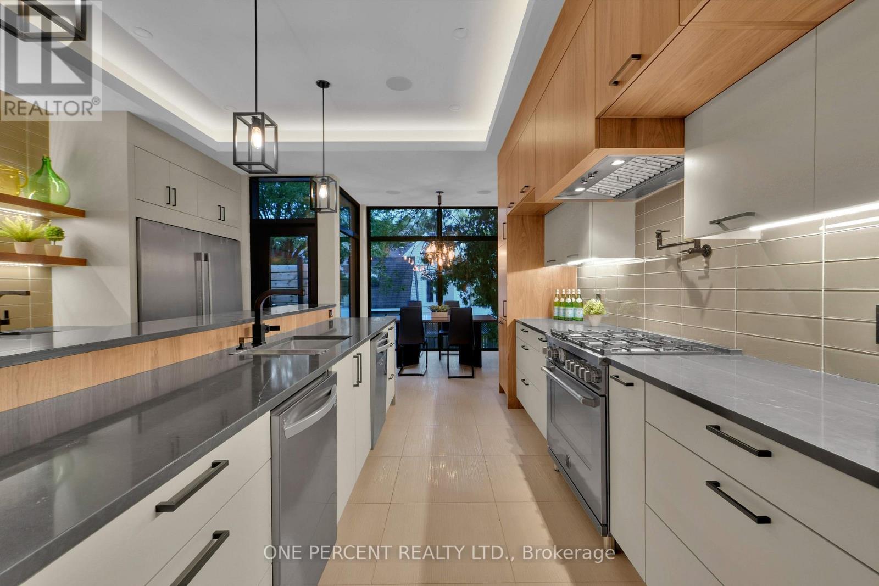
41 Second Avenue, Ottawa, ON - Indoor Photo Showing Kitchen With Upgraded Kitchen
41 Second Avenue, Ottawa, ON - Indoor With Fireplace
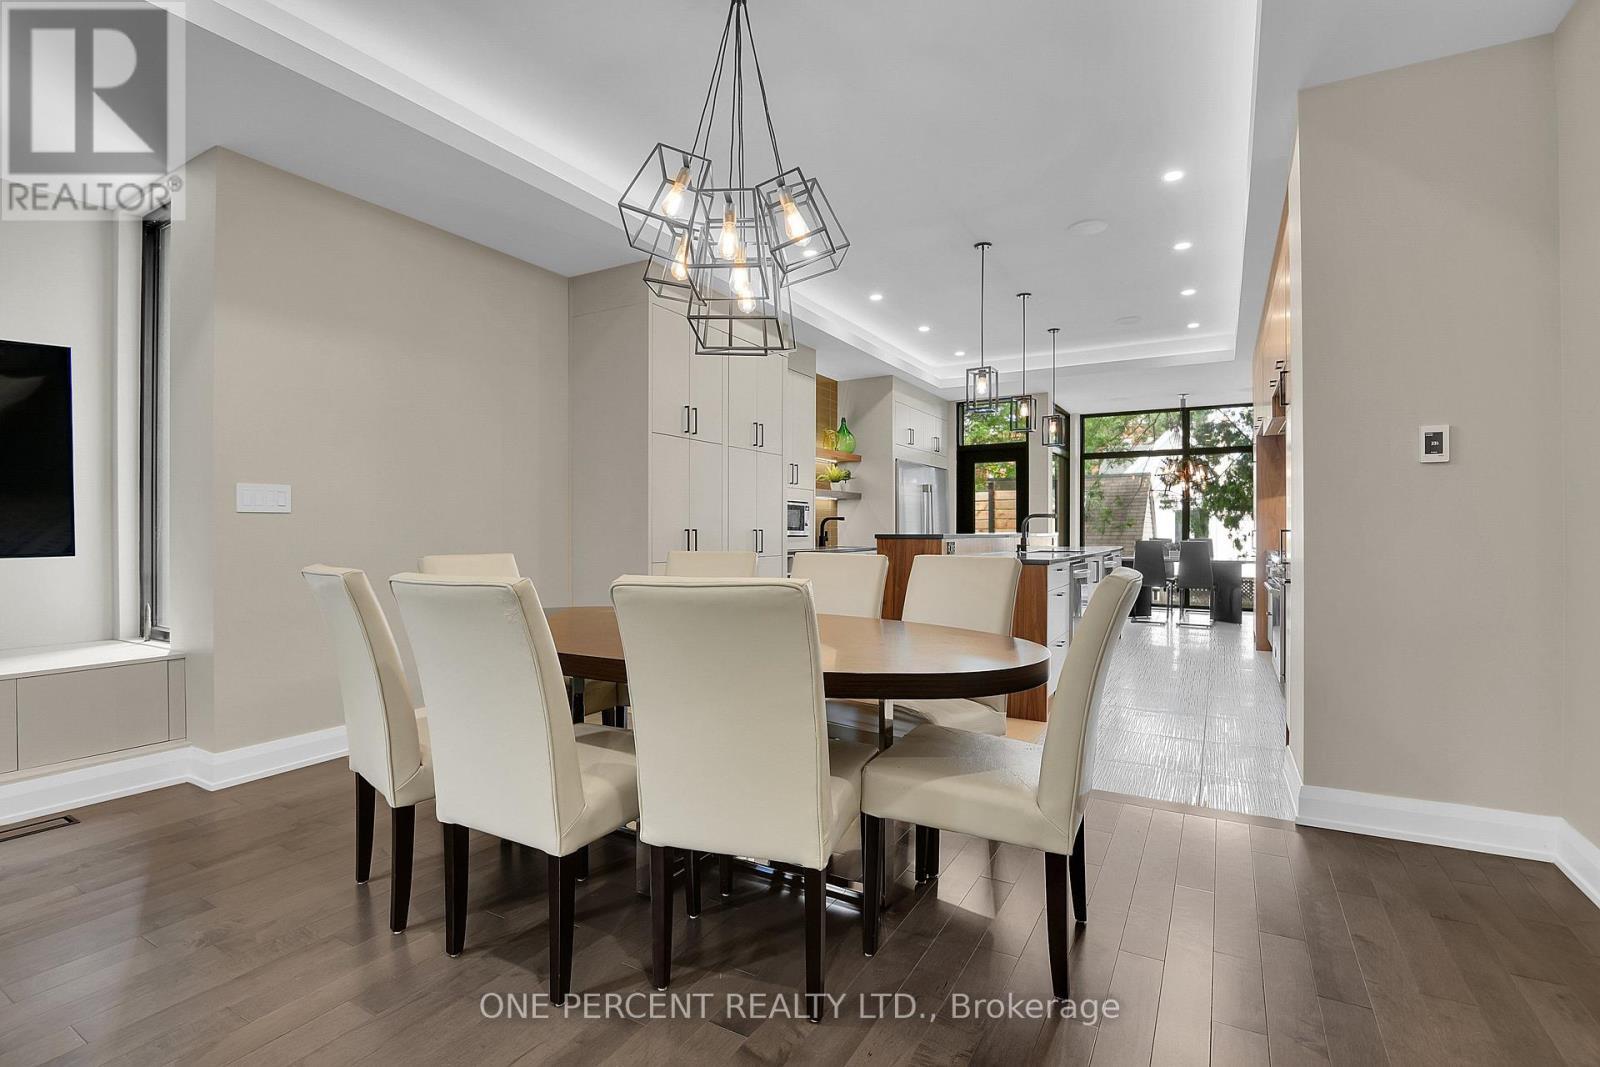
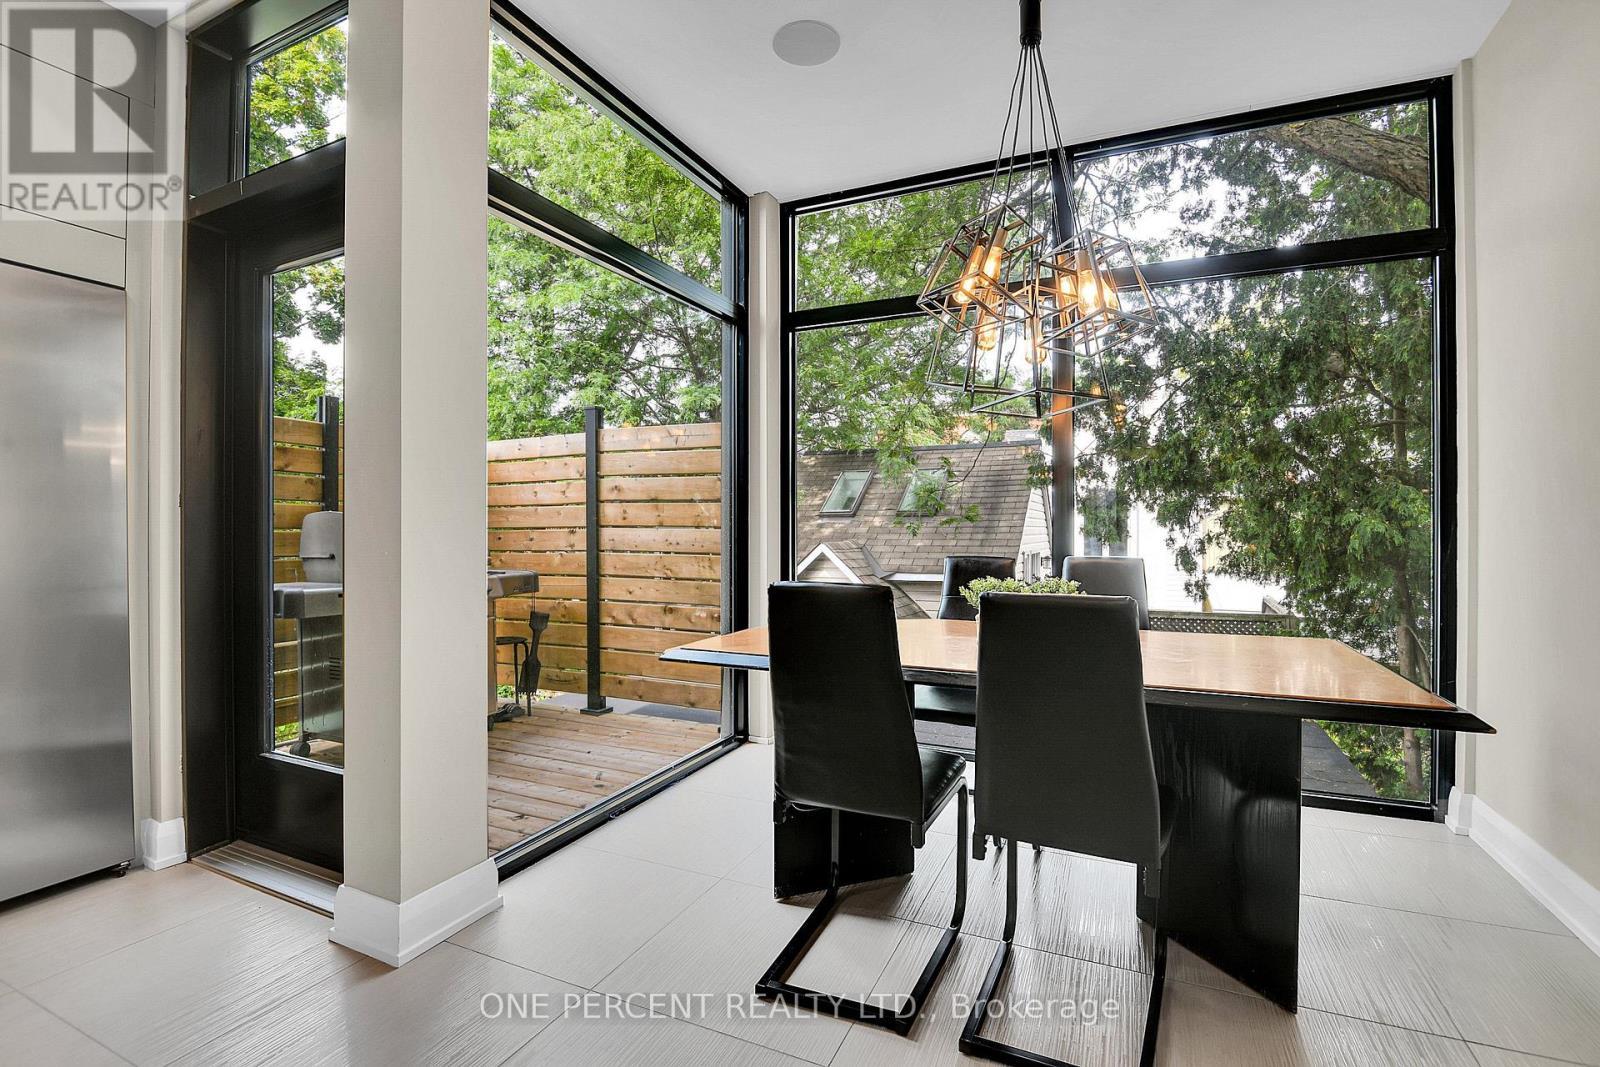
41 Second Avenue, Ottawa, ON - Indoor Photo Showing Dining Room
41 Second Avenue, Ottawa, ON - Indoor Photo Showing Kitchen With Upgraded Kitchen
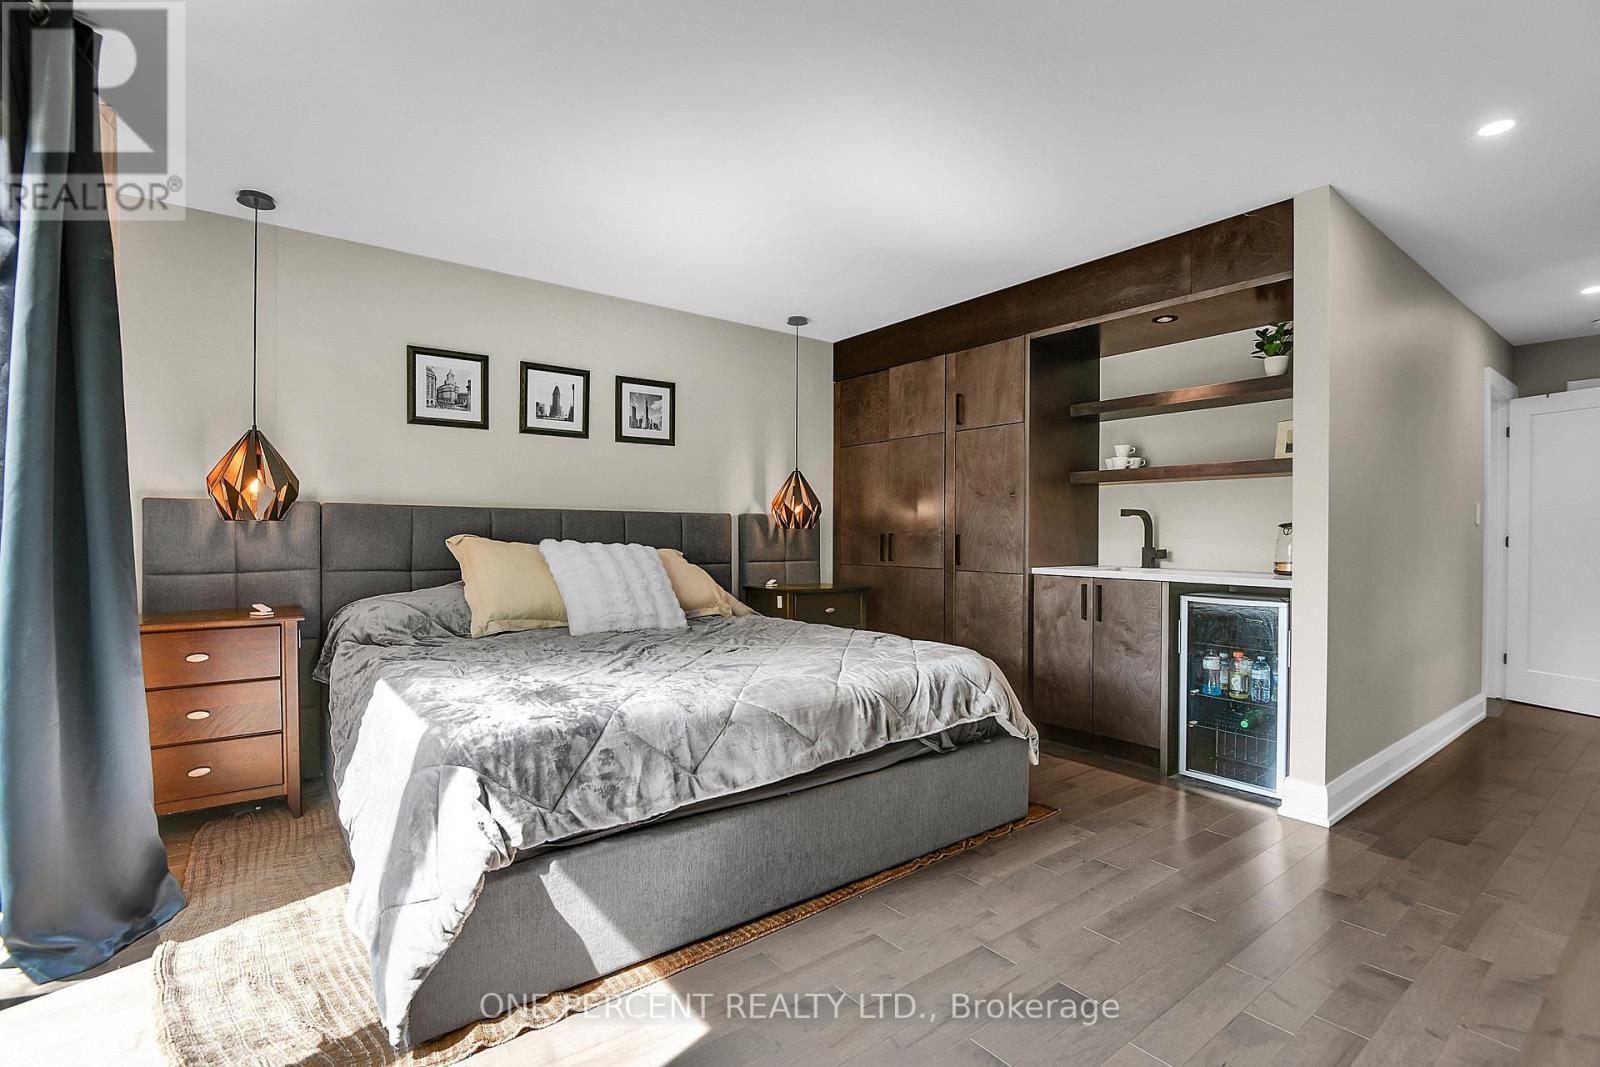
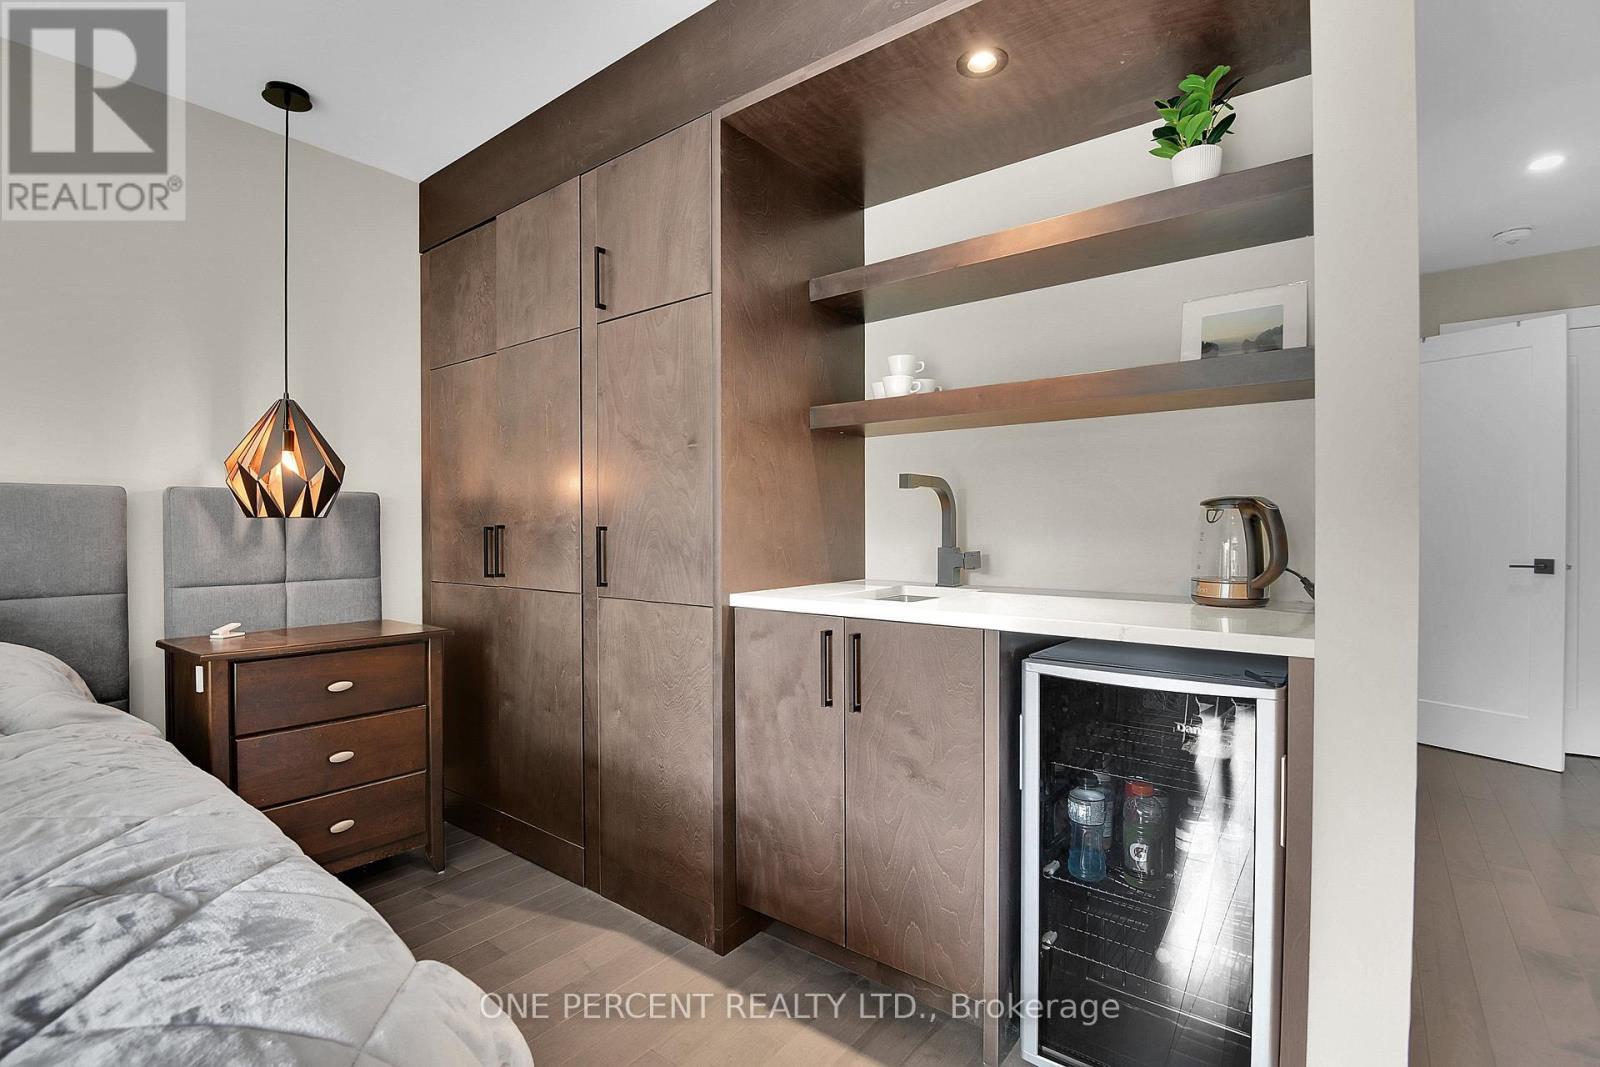
41 Second Avenue, Ottawa, ON - Indoor Photo Showing Bedroom
41 Second Avenue, Ottawa, ON - Indoor Photo Showing Kitchen With Upgraded Kitchen
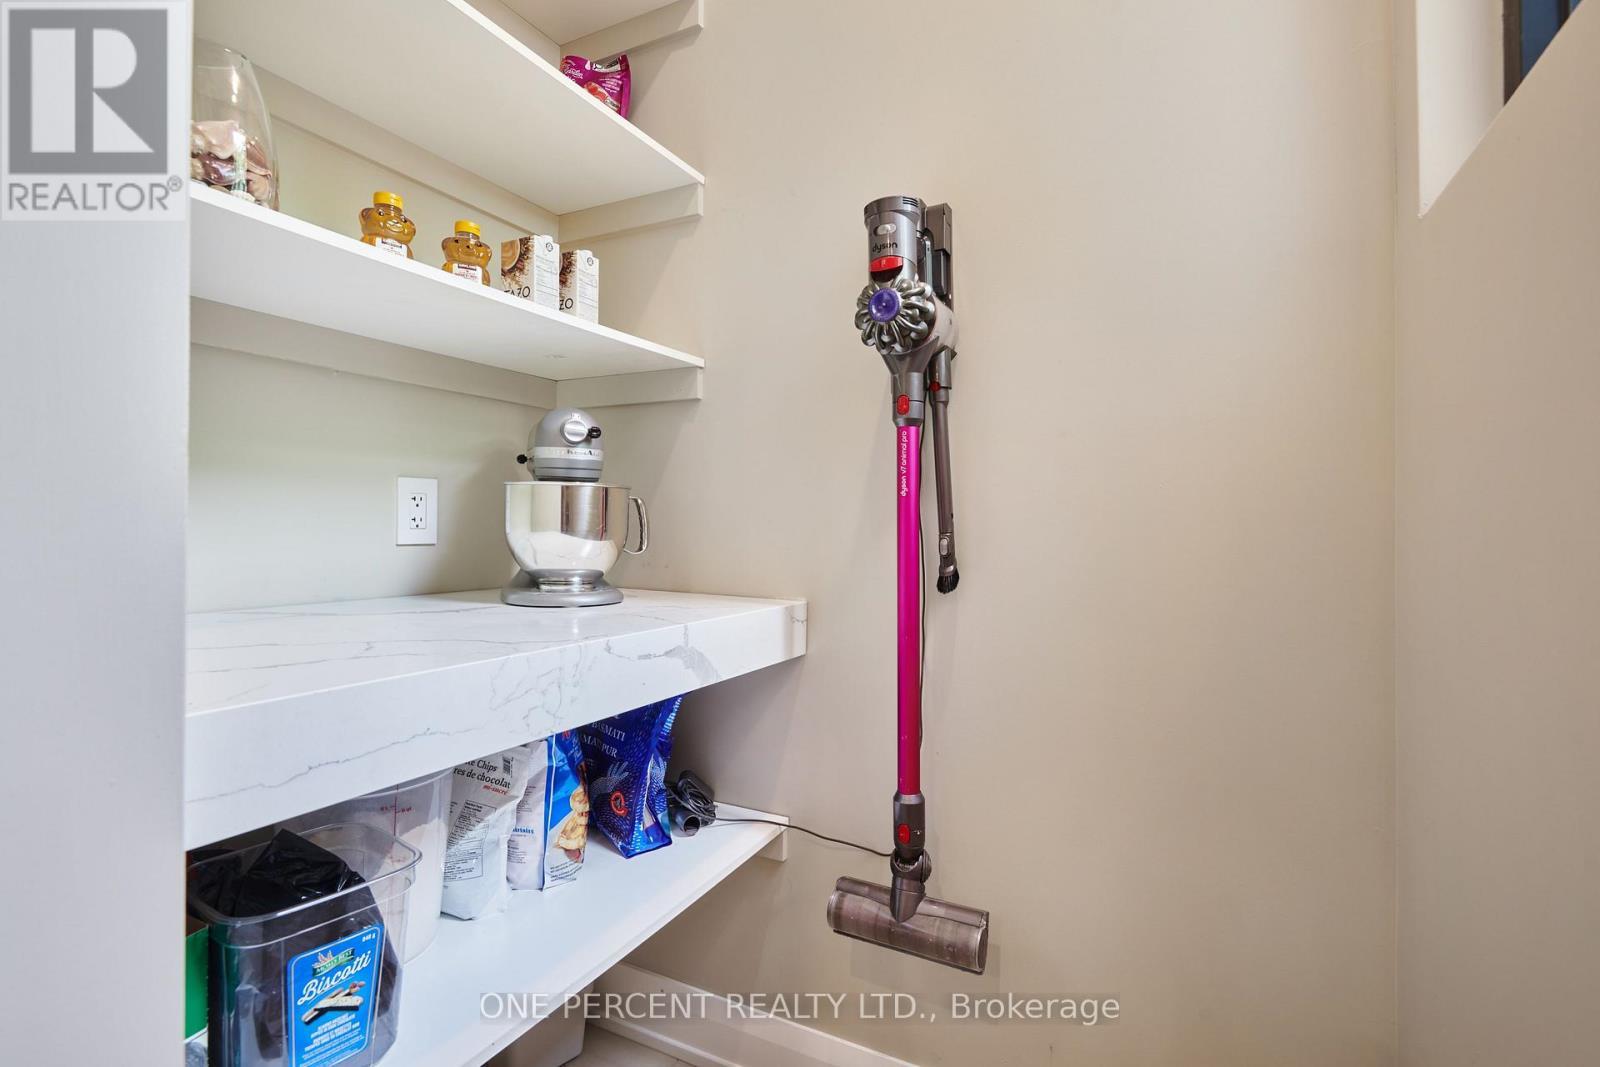
41 Second Avenue, Ottawa, ON - Indoor With Storage
41 Second Avenue, Ottawa, ON - Indoor
41 Second Avenue, Ottawa, ON -  With Exterior
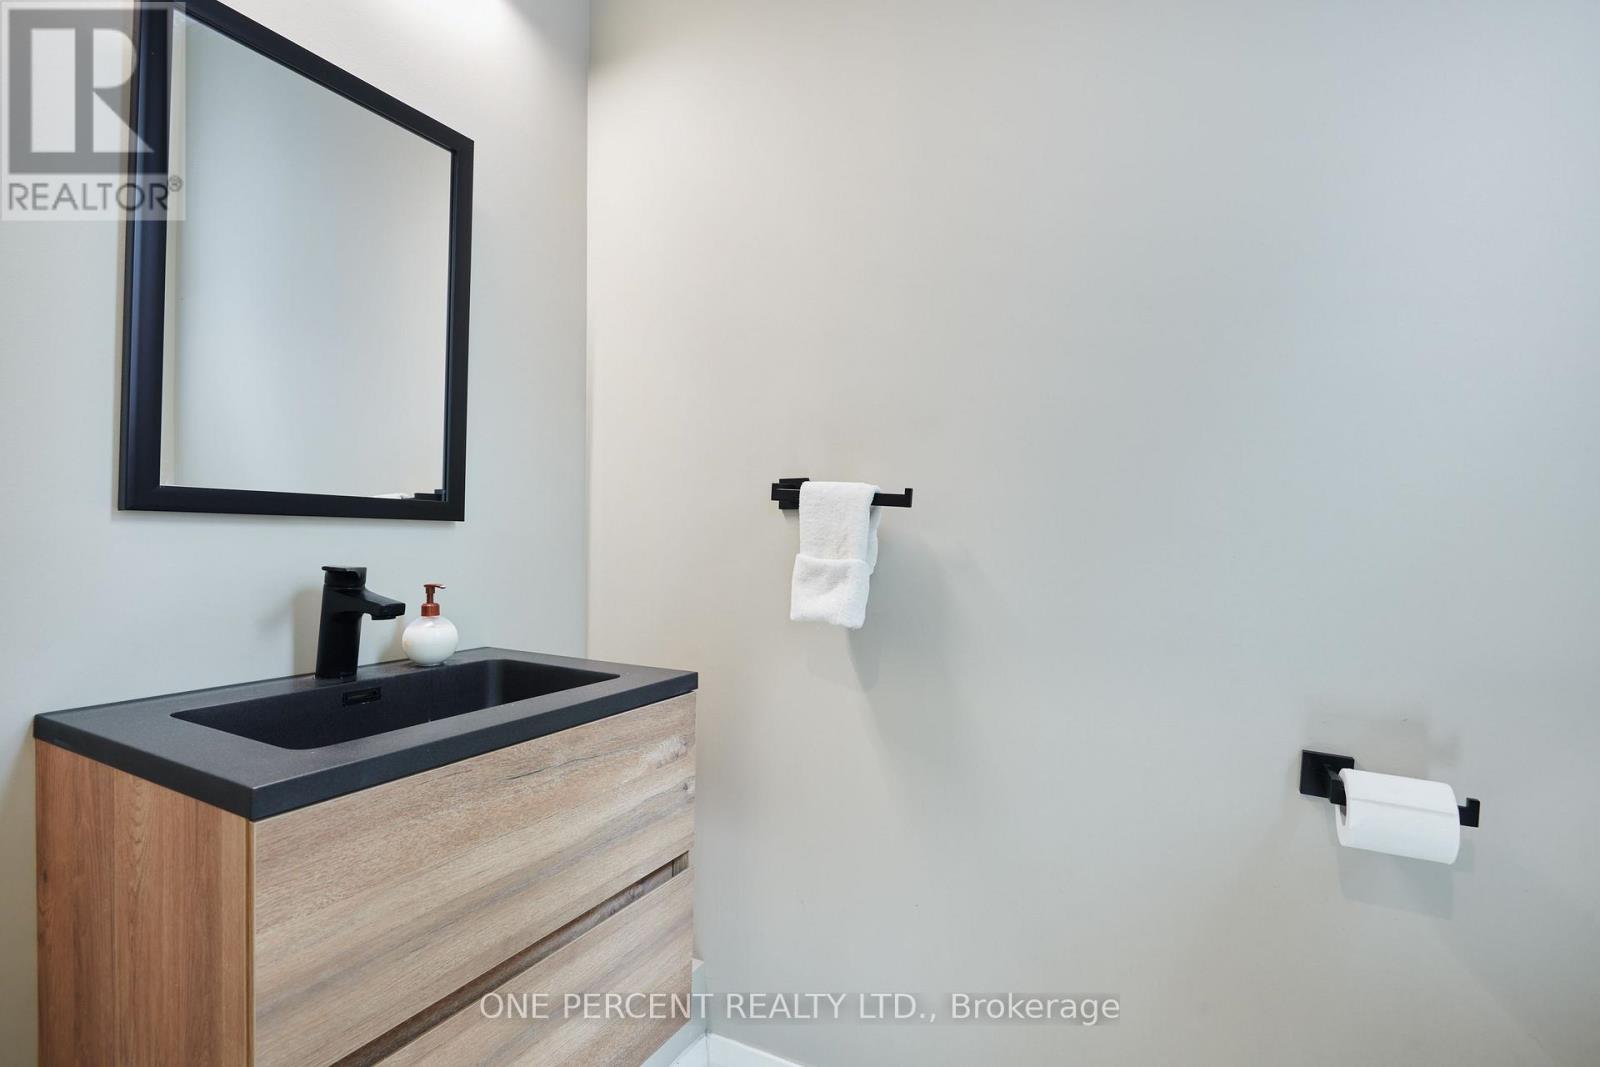
Powder Room - 41 Second Avenue, Ottawa, ON - Indoor Photo Showing Bathroom
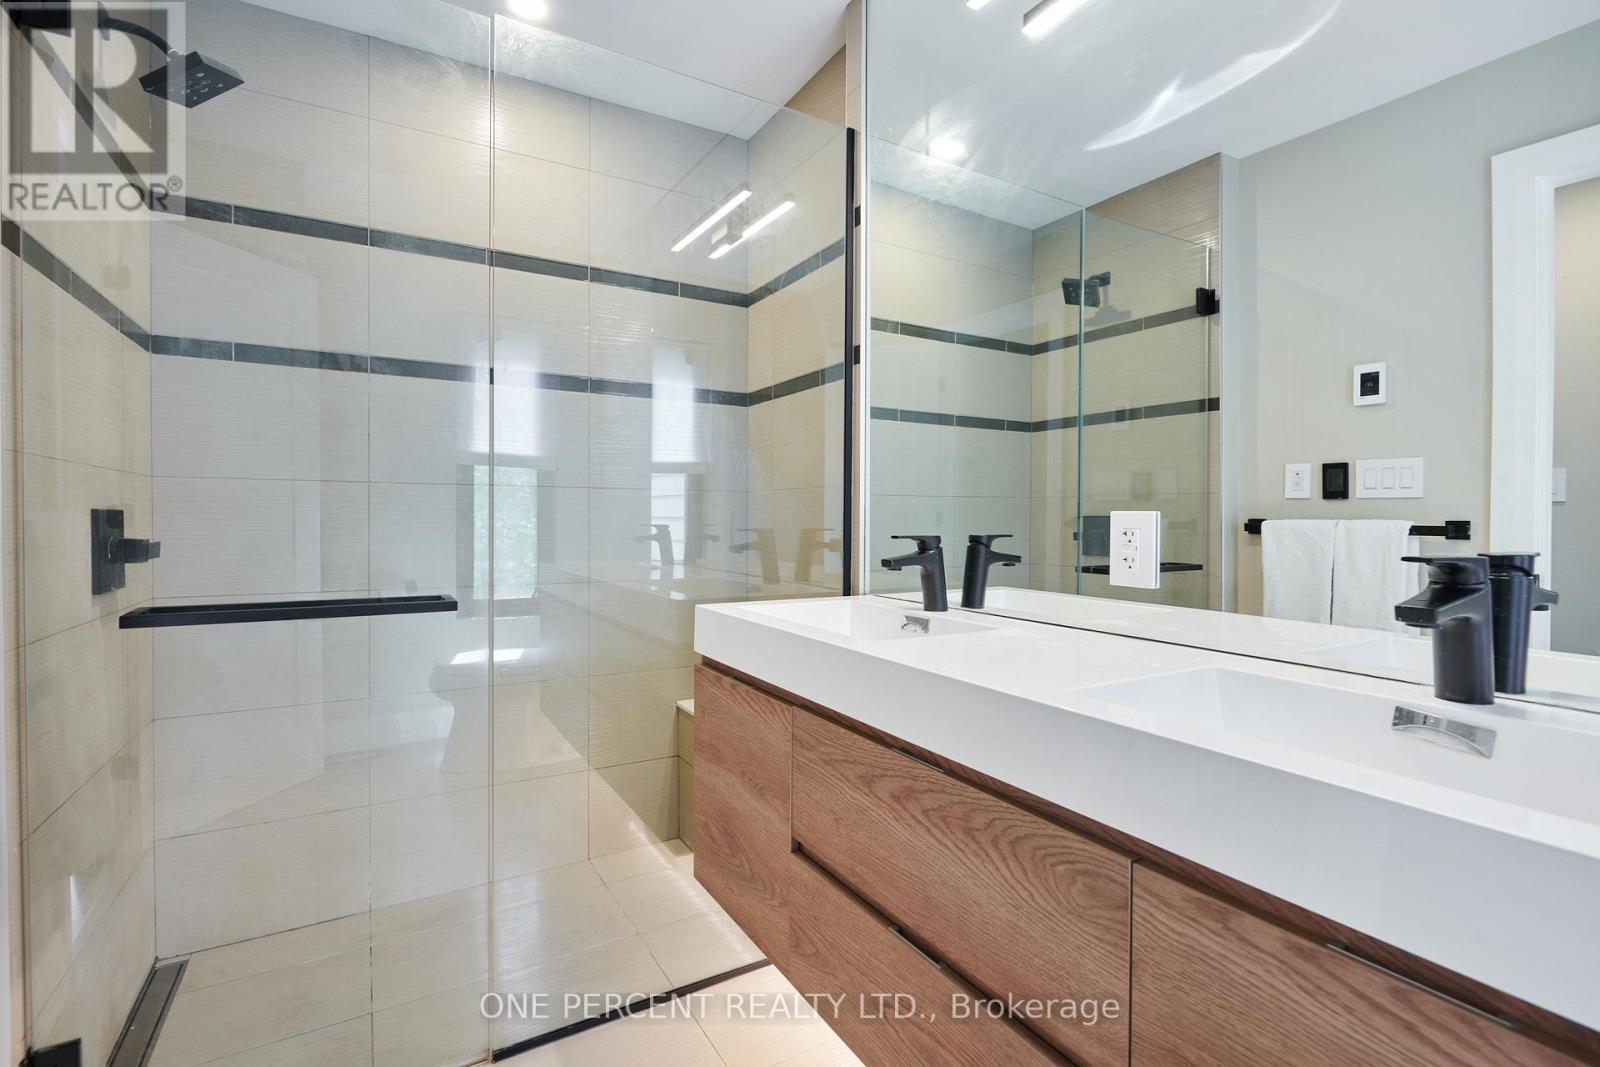
41 Second Avenue, Ottawa, ON - Indoor Photo Showing Bathroom
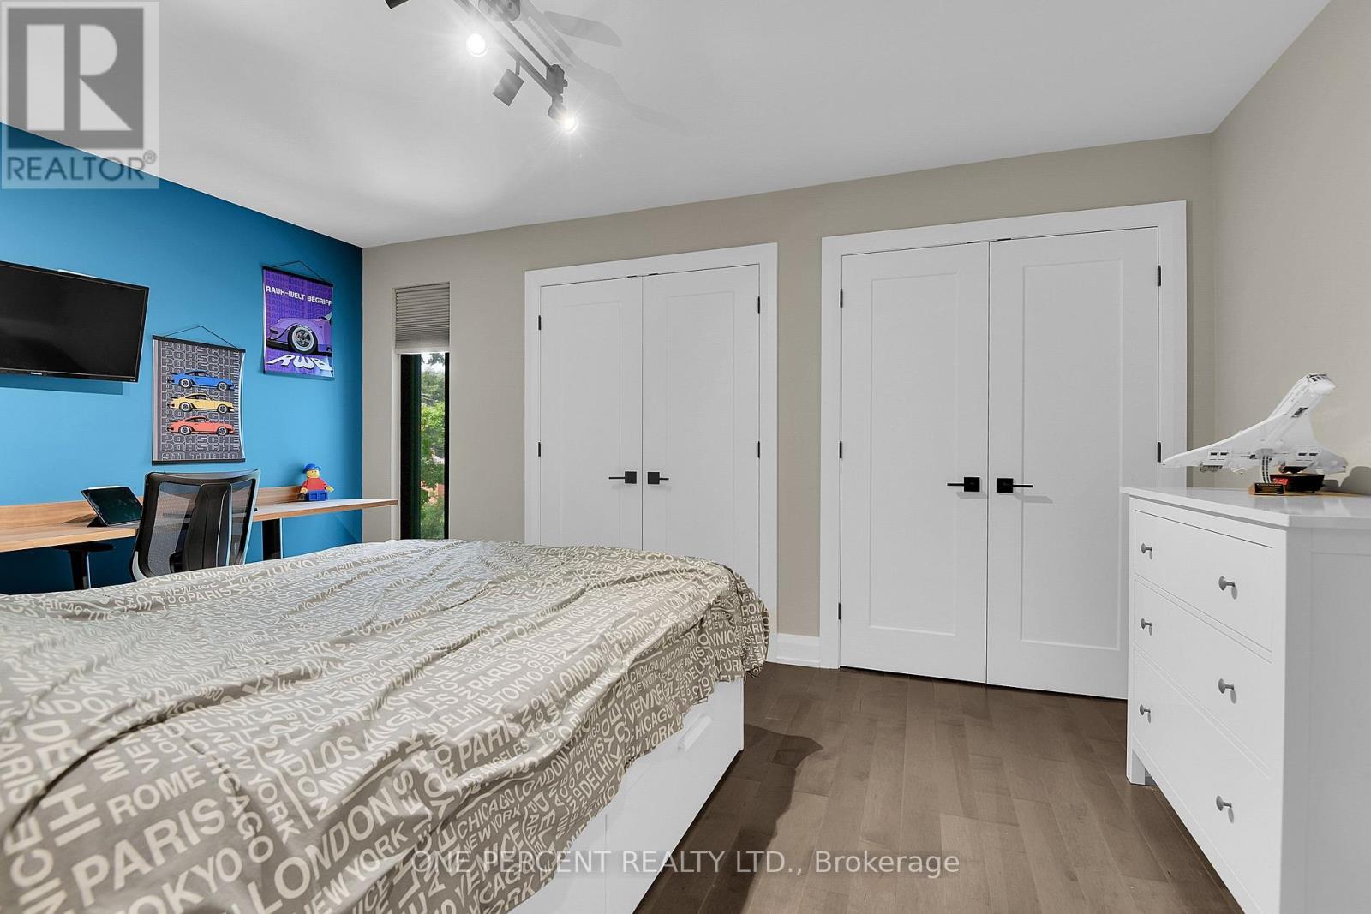
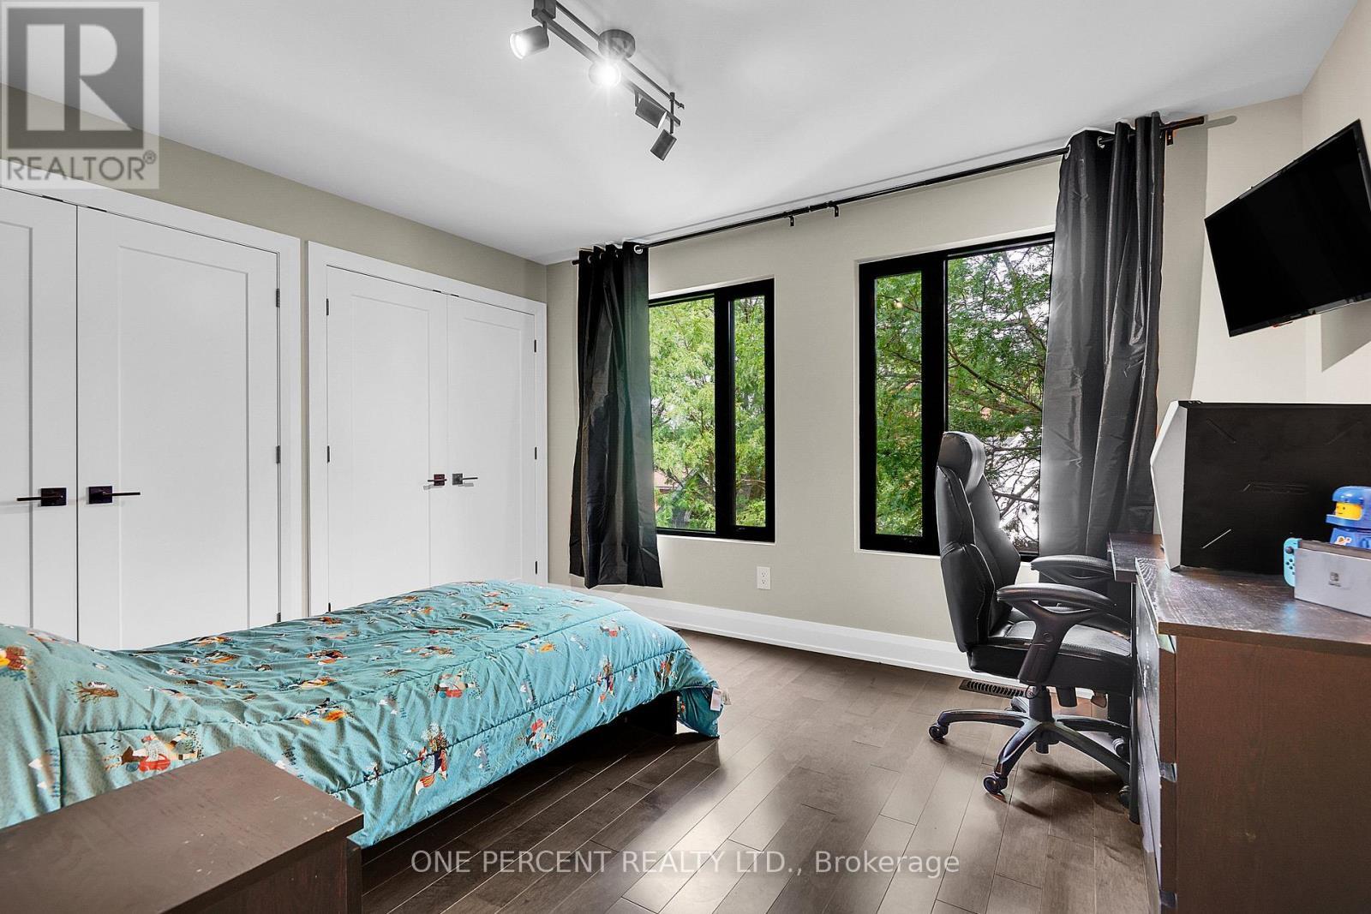
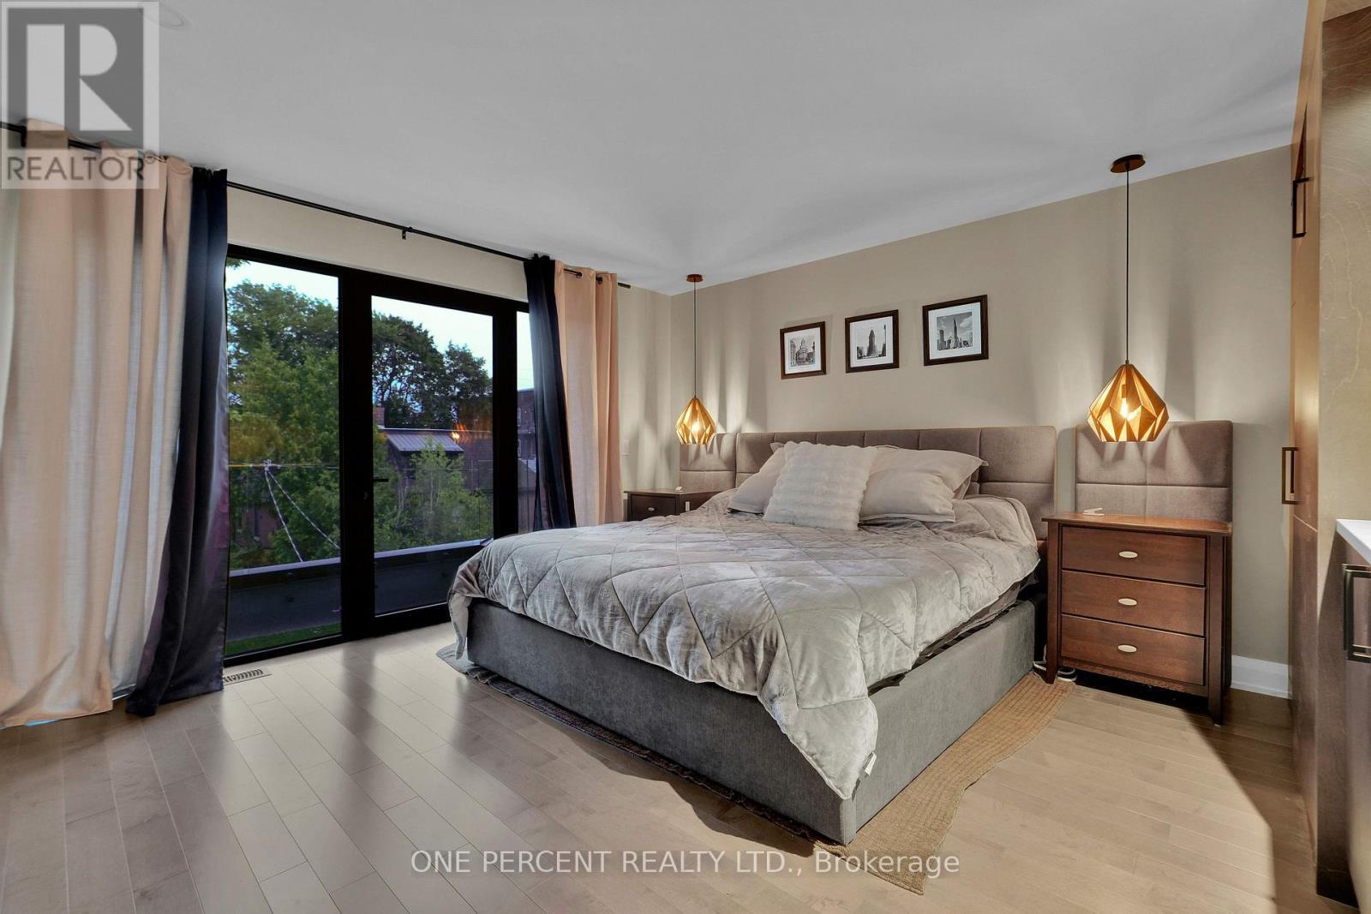
41 Second Avenue, Ottawa, ON - Indoor Photo Showing Bedroom
41 Second Avenue, Ottawa, ON - Indoor Photo Showing Bathroom
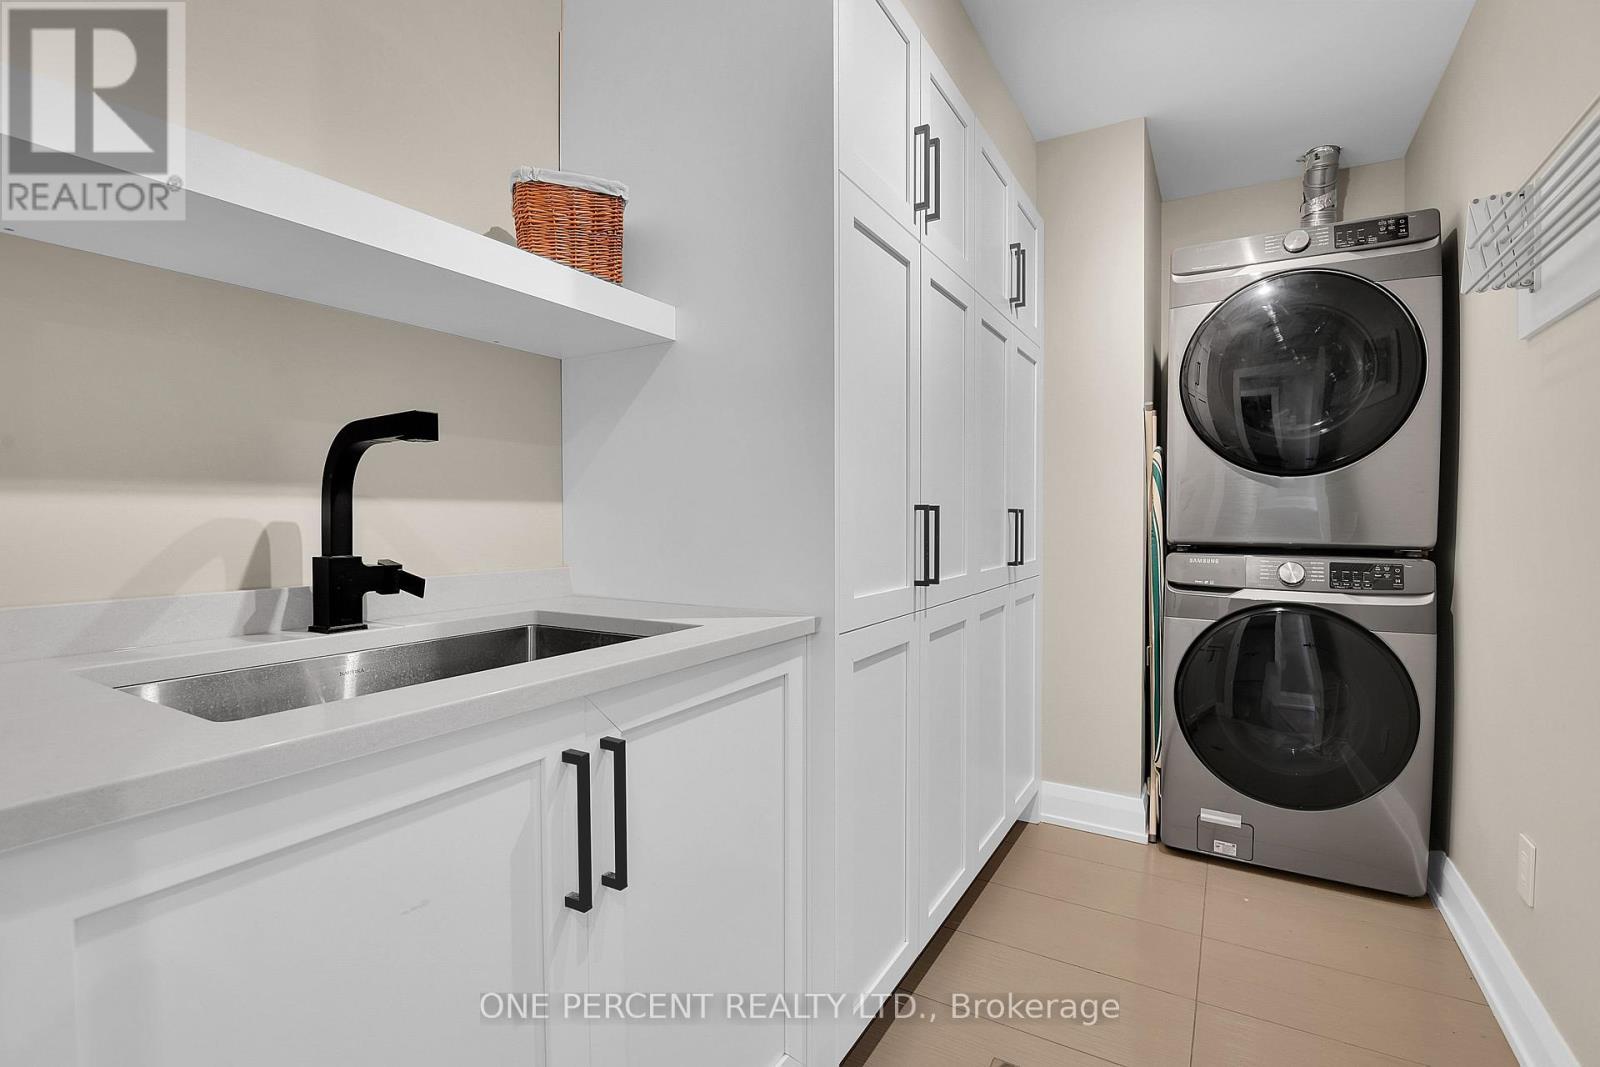
41 Second Avenue, Ottawa, ON - Indoor Photo Showing Laundry Room
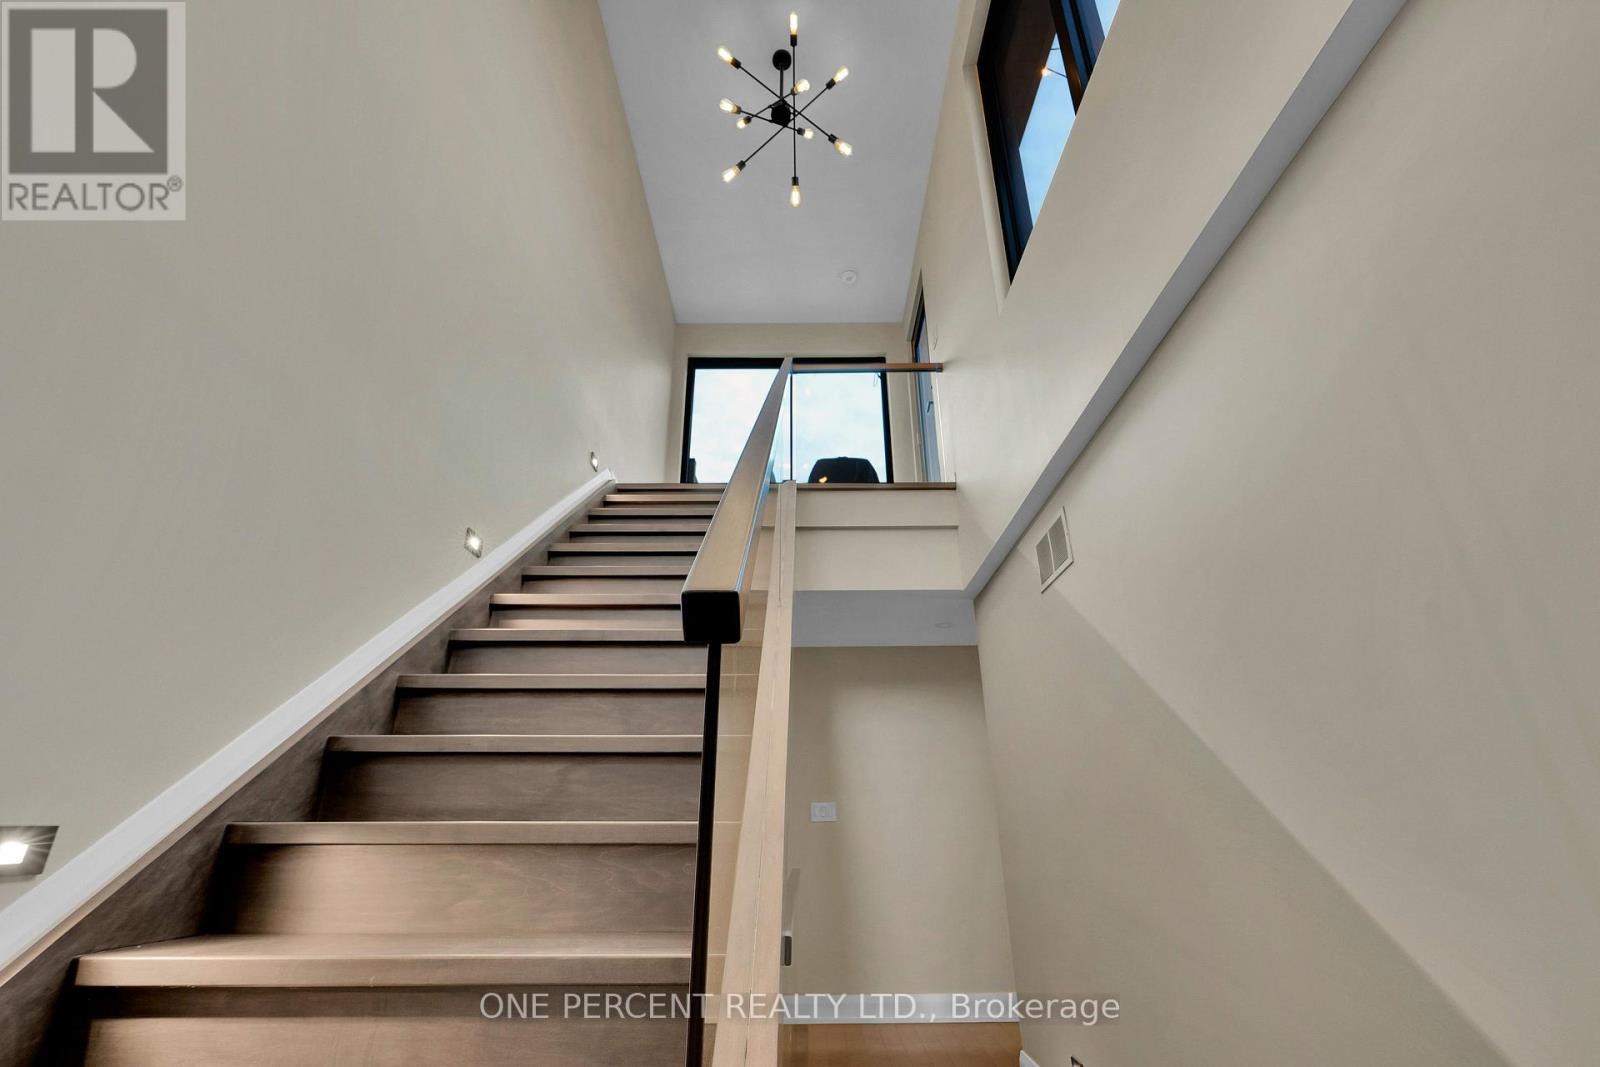
41 Second Avenue, Ottawa, ON - Indoor Photo Showing Other Room
41 Second Avenue, Ottawa, ON - Outdoor With Exterior
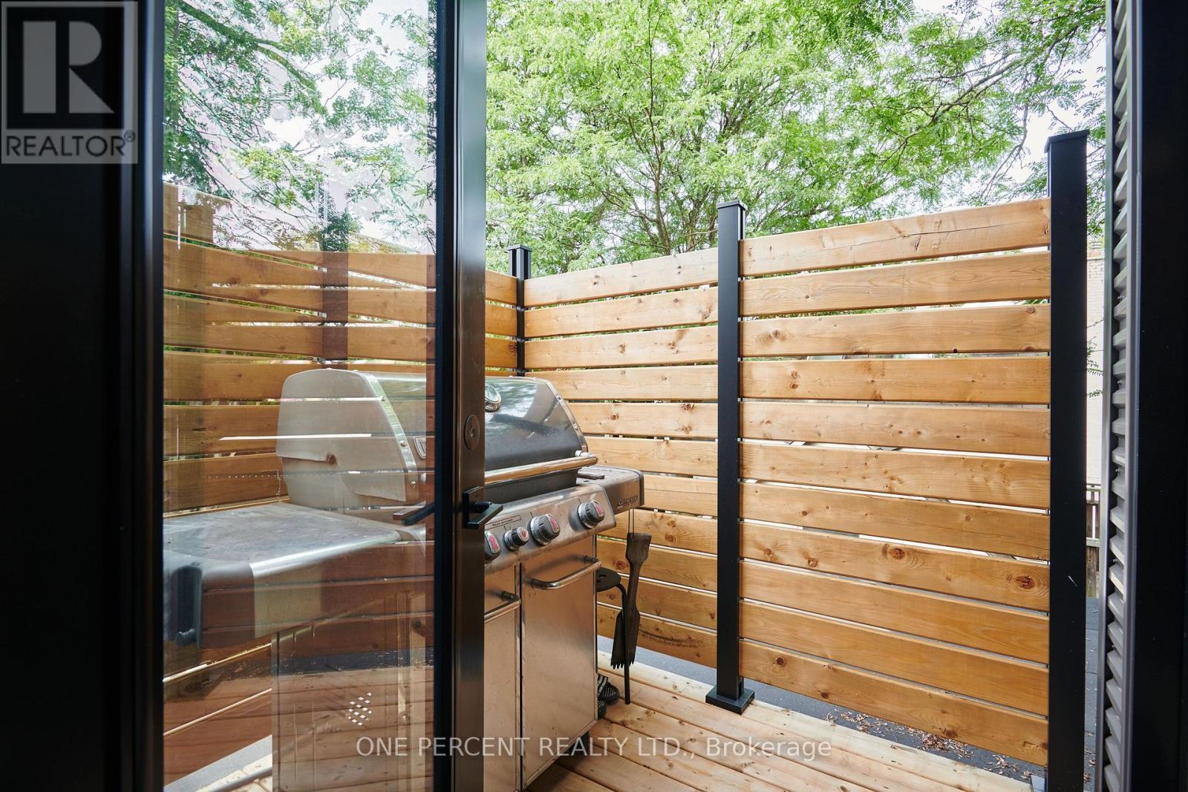
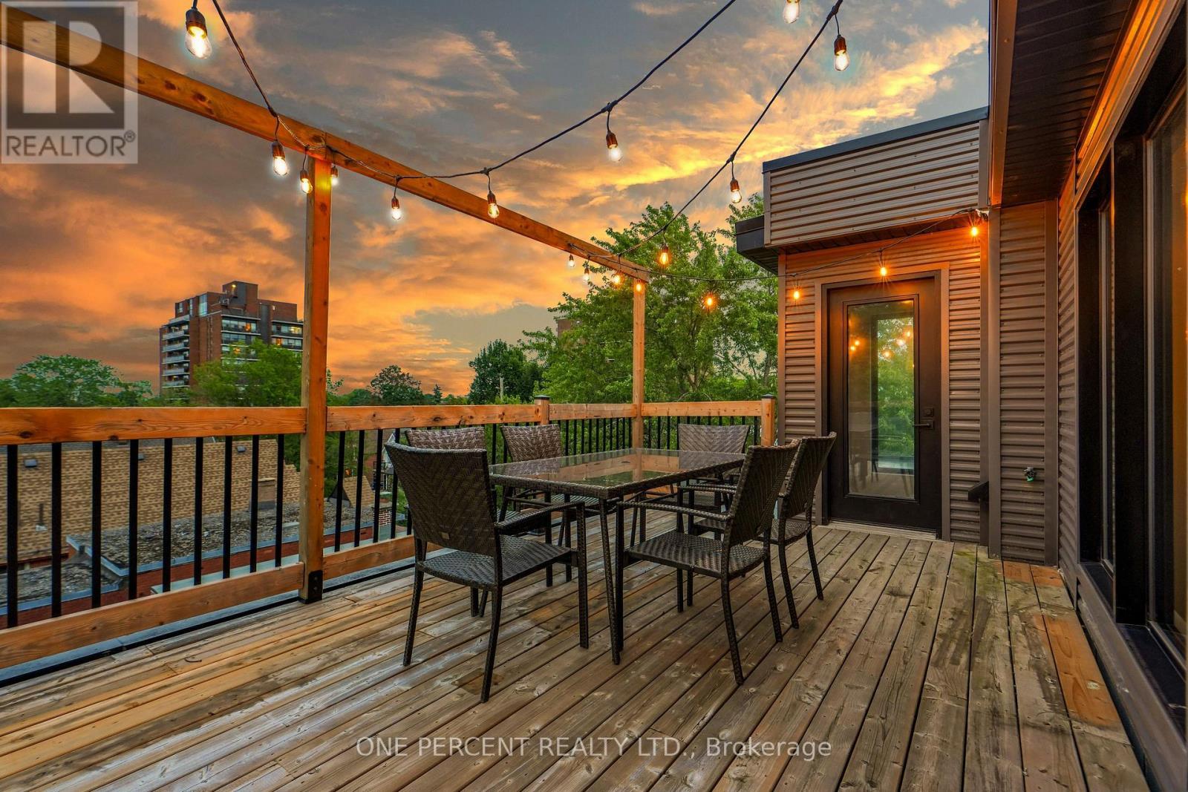
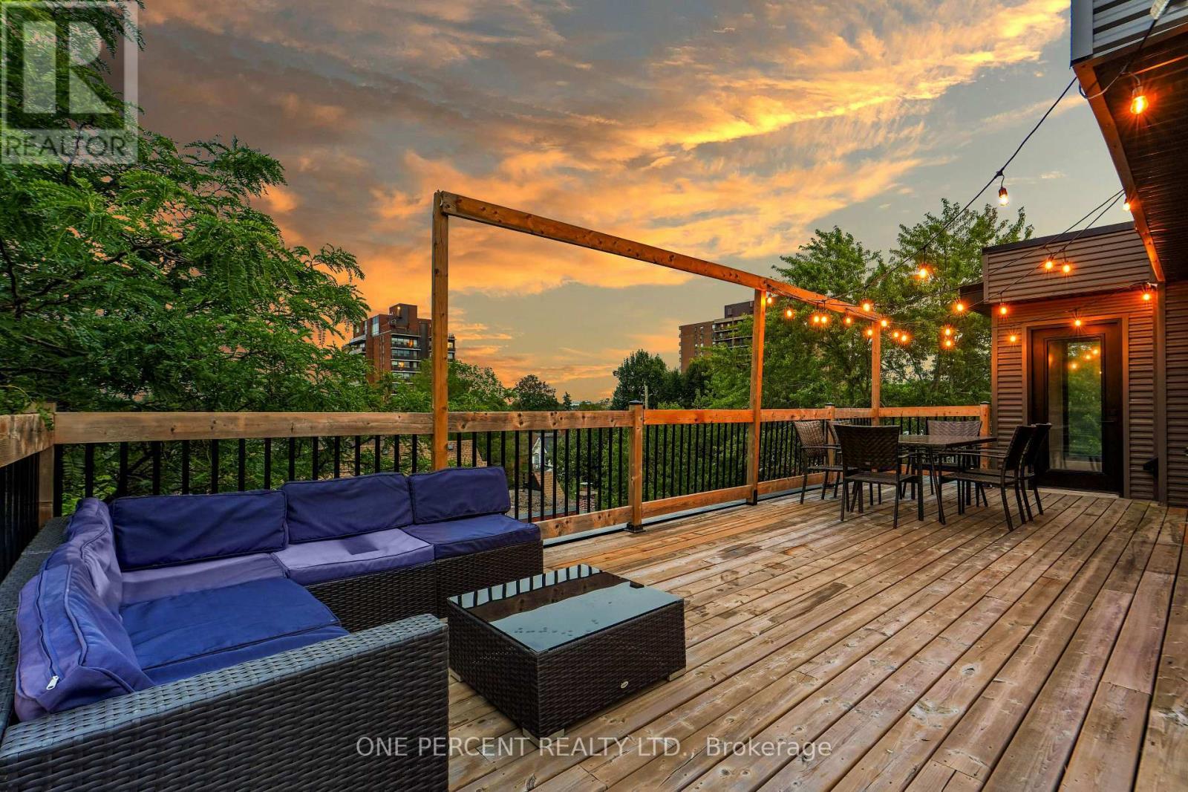
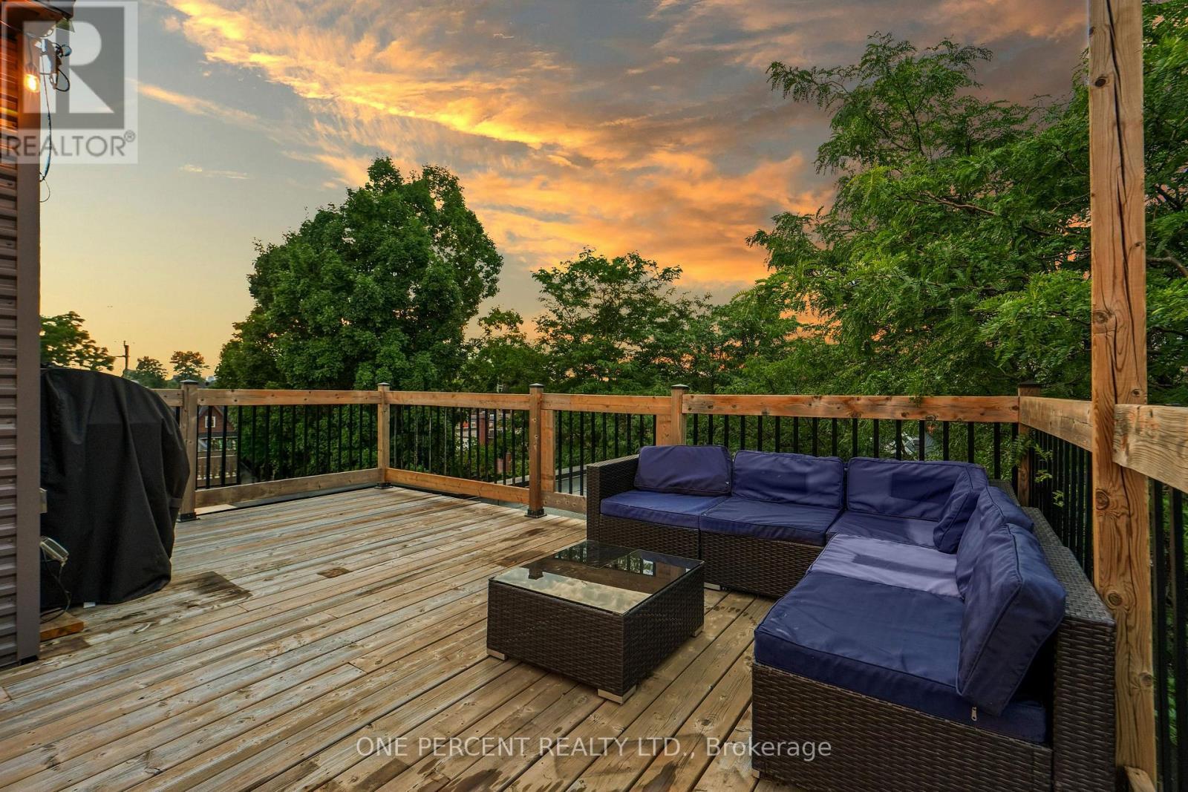
41 Second Avenue, Ottawa, ON - Outdoor With Deck Patio Veranda With Exterior
41 Second Avenue, Ottawa, ON - Outdoor With Deck Patio Veranda
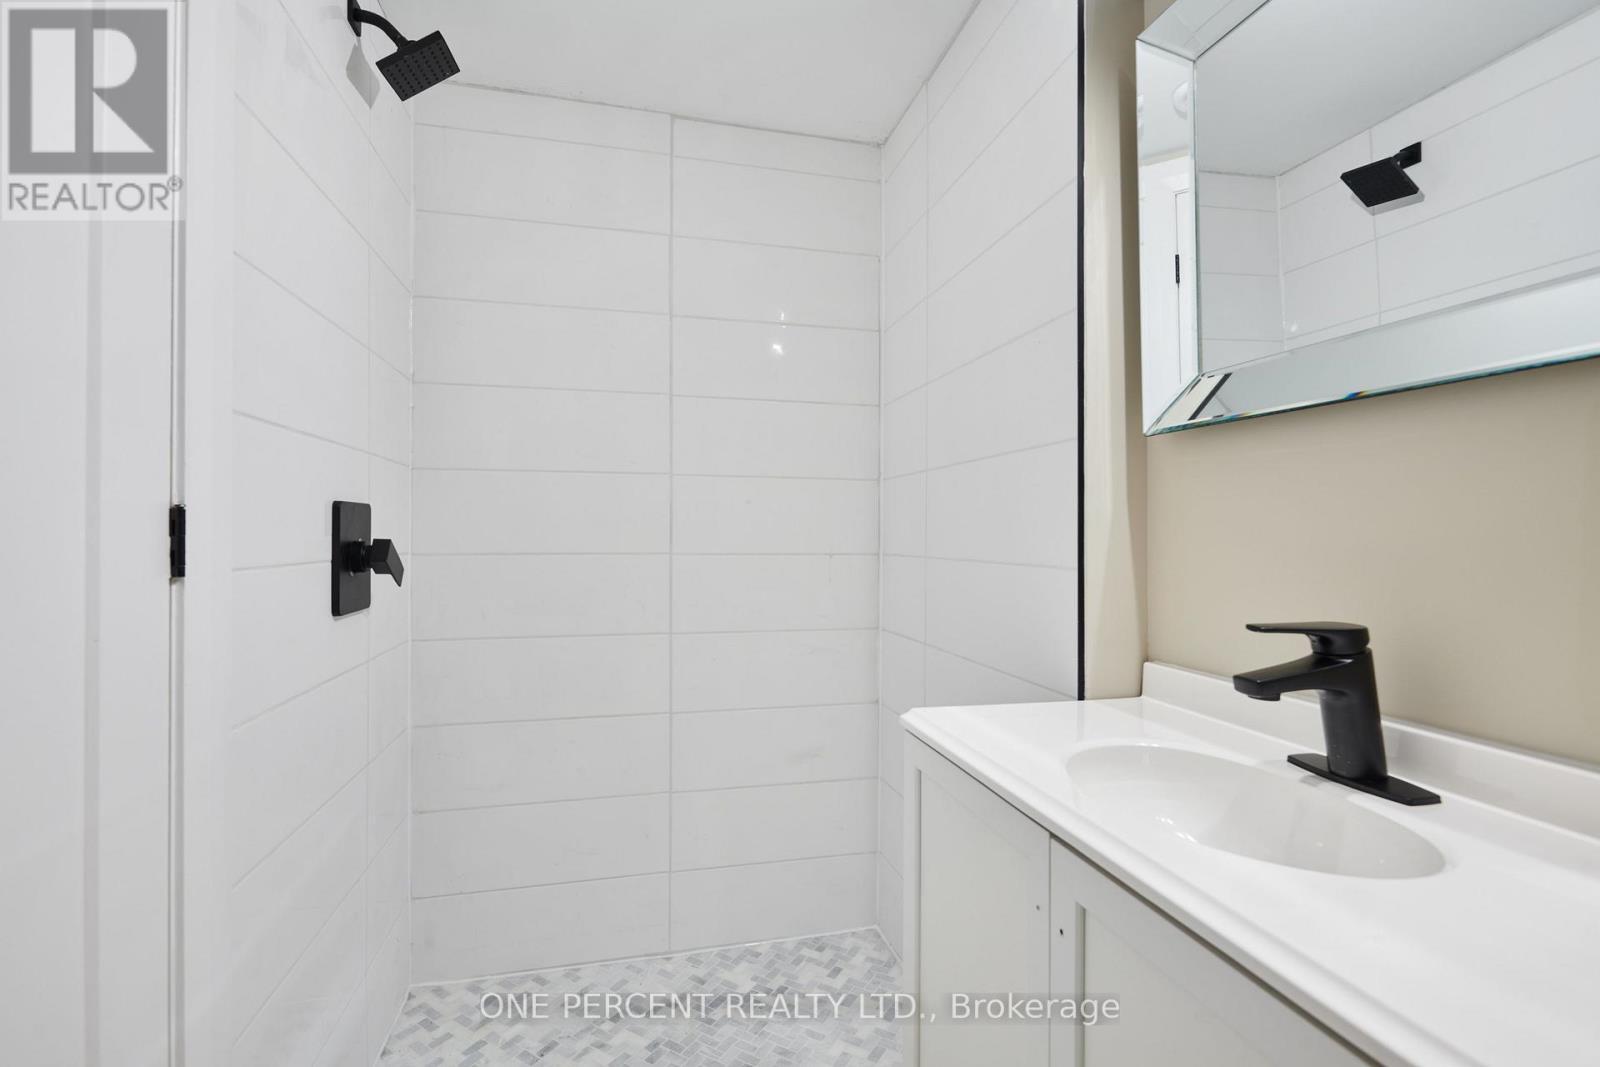
Basement Full bath - 41 Second Avenue, Ottawa, ON - Indoor Photo Showing Bathroom
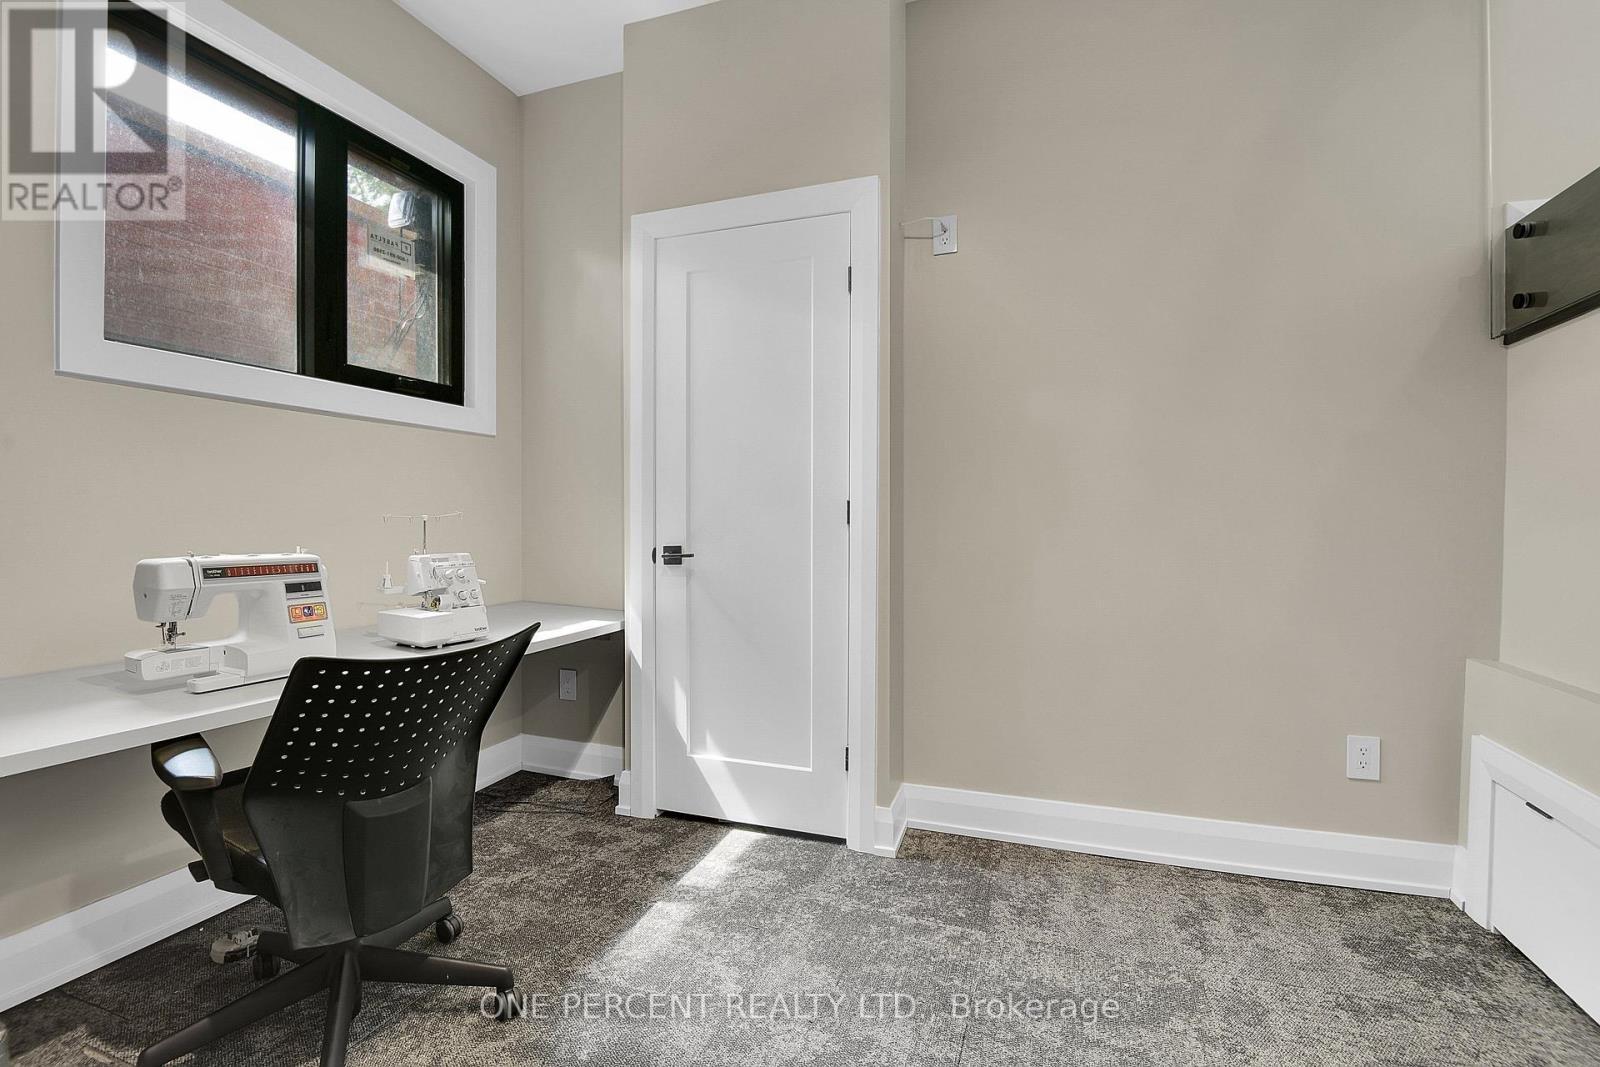
41 Second Avenue, Ottawa, ON - Indoor Photo Showing Office
41 Second Avenue, Ottawa, ON - Other
Virtual Tour
41 Second Avenue, Ottawa, ON  - Outdoor
41 Second Avenue, Ottawa, ON  - Outdoor With Exterior
Foyer - 41 Second Avenue, Ottawa, ON  - Indoor Photo Showing Other Room
41 Second Avenue, Ottawa, ON  - Indoor Photo Showing Other Room
41 Second Avenue, Ottawa, ON - Indoor Photo Showing Living Room
41 Second Avenue, Ottawa, ON - Indoor Photo Showing Other Room
41 Second Avenue, Ottawa, ON - Indoor Photo Showing Bathroom
41 Second Avenue, Ottawa, ON - Indoor Photo Showing Other Room
41 Second Avenue, Ottawa, ON - Indoor
41 Second Avenue, Ottawa, ON - Indoor Photo Showing Living Room With Fireplace
Office - 41 Second Avenue, Ottawa, ON - Indoor Photo Showing Other Room
Office with Glass walls - 41 Second Avenue, Ottawa, ON - Indoor Photo Showing Other Room
Flex Room - 41 Second Avenue, Ottawa, ON - Indoor
Side Entry - 41 Second Avenue, Ottawa, ON - Indoor Photo Showing Other Room
41 Second Avenue, Ottawa, ON - Indoor Photo Showing Kitchen With Upgraded Kitchen
41 Second Avenue, Ottawa, ON - Indoor With Fireplace
41 Second Avenue, Ottawa, ON - Indoor Photo Showing Dining Room
41 Second Avenue, Ottawa, ON - Indoor Photo Showing Kitchen With Upgraded Kitchen
41 Second Avenue, Ottawa, ON - Indoor Photo Showing Bedroom
41 Second Avenue, Ottawa, ON - Indoor Photo Showing Kitchen With Upgraded Kitchen
41 Second Avenue, Ottawa, ON - Indoor With Storage
41 Second Avenue, Ottawa, ON - Indoor
41 Second Avenue, Ottawa, ON -  With Exterior
Powder Room - 41 Second Avenue, Ottawa, ON - Indoor Photo Showing Bathroom
41 Second Avenue, Ottawa, ON - Indoor Photo Showing Bathroom
41 Second Avenue, Ottawa, ON - Indoor Photo Showing Bedroom
41 Second Avenue, Ottawa, ON - Indoor Photo Showing Bathroom
41 Second Avenue, Ottawa, ON - Indoor Photo Showing Laundry Room
41 Second Avenue, Ottawa, ON - Indoor Photo Showing Other Room
41 Second Avenue, Ottawa, ON - Outdoor With Exterior
41 Second Avenue, Ottawa, ON - Outdoor With Deck Patio Veranda With Exterior
41 Second Avenue, Ottawa, ON - Outdoor With Deck Patio Veranda
Basement Full bath - 41 Second Avenue, Ottawa, ON - Indoor Photo Showing Bathroom
41 Second Avenue, Ottawa, ON - Indoor Photo Showing Office
41 Second Avenue, Ottawa, ON - Other
  • Advertising
41 SECOND AVENUE, Ottawa, Ontario, K1S 2H2
$2,359,000

3 Beds

5 Baths

Property Information:

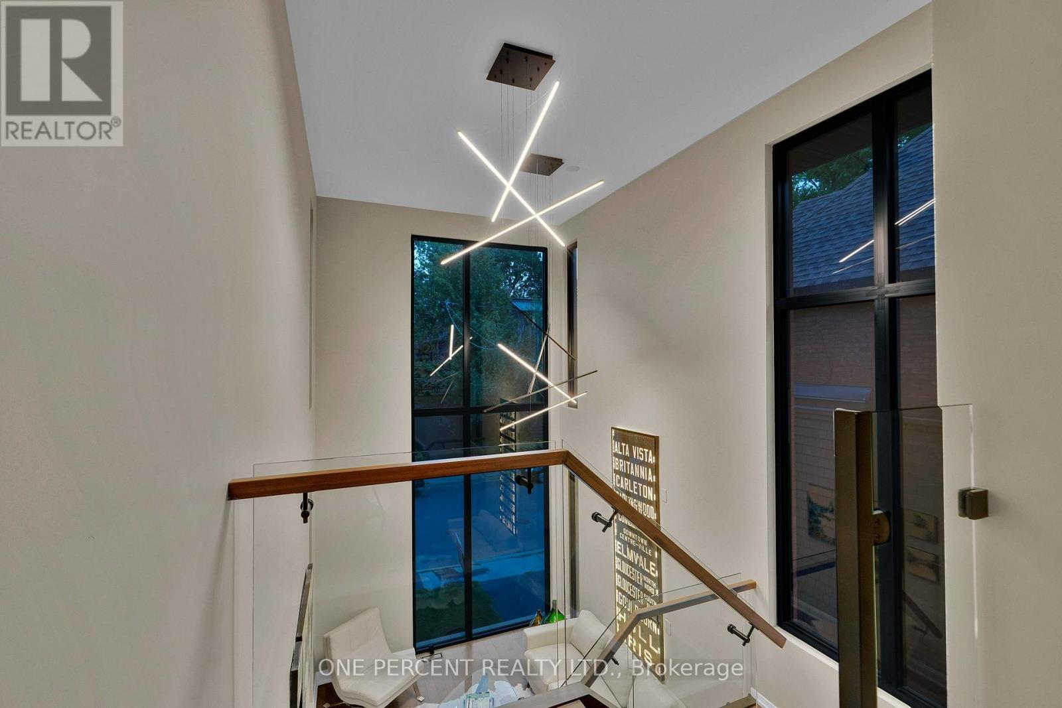
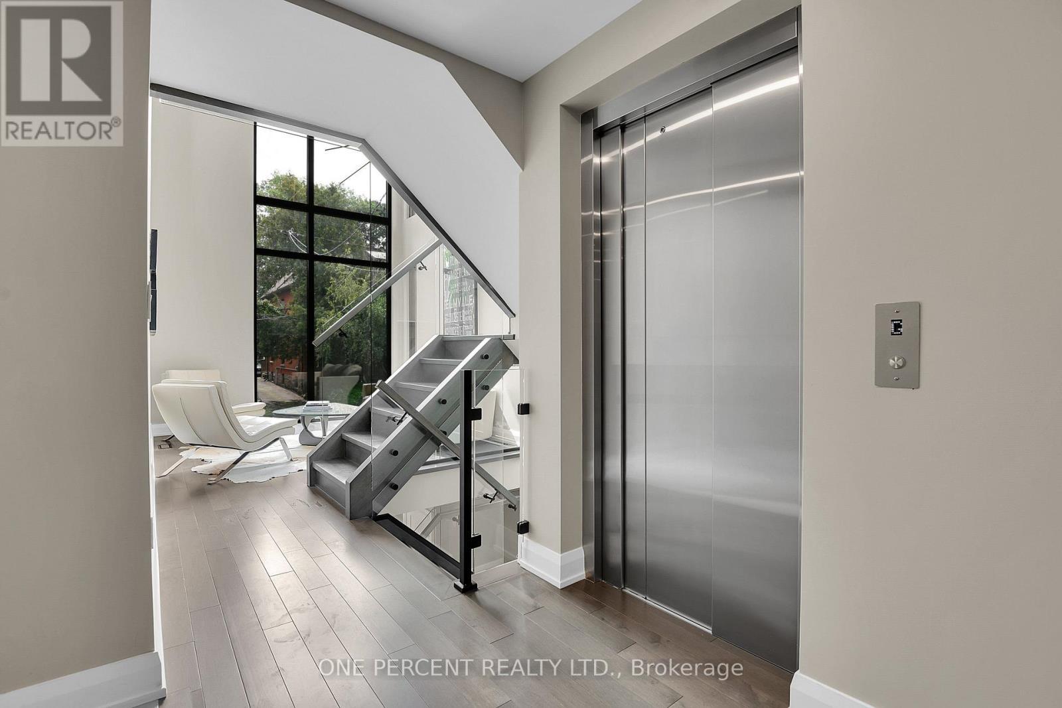
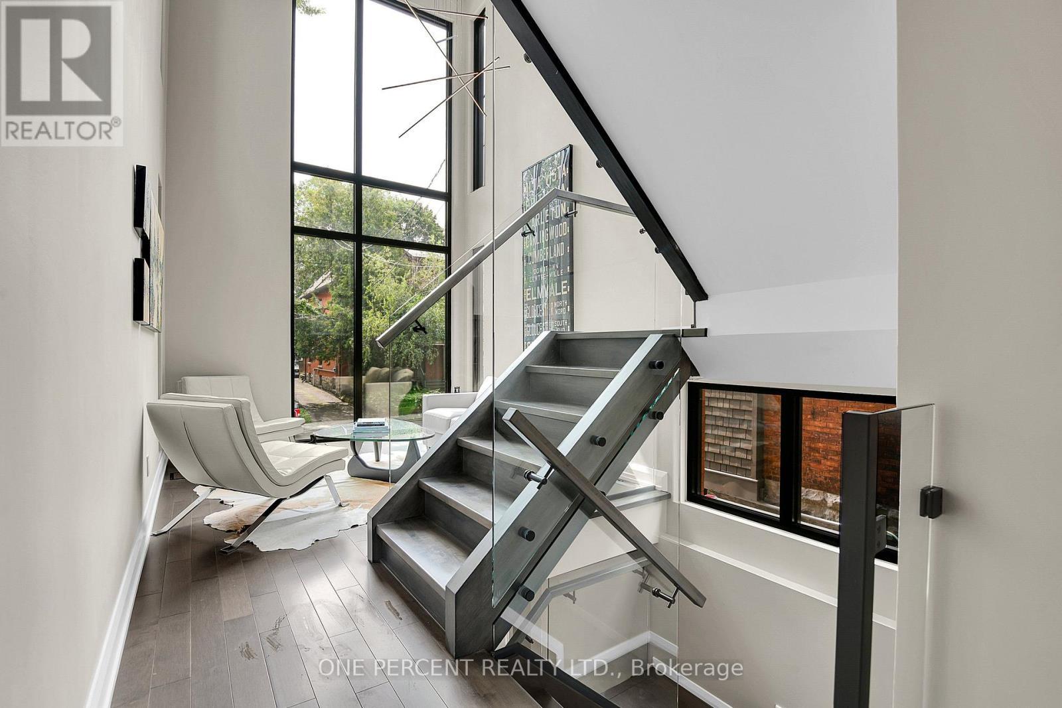
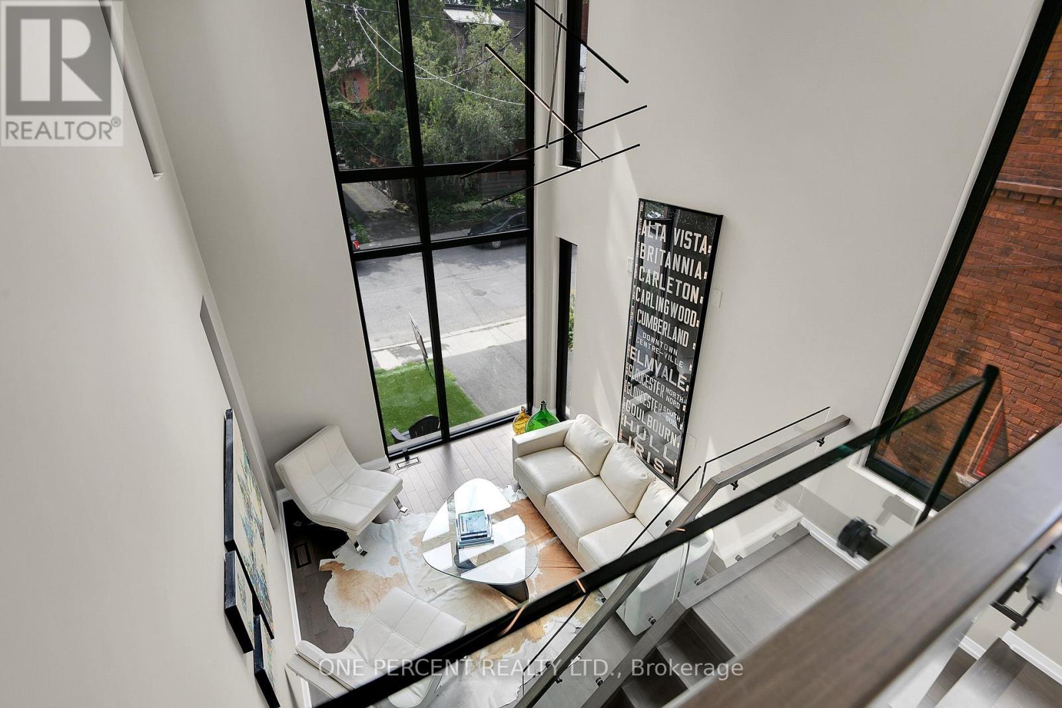
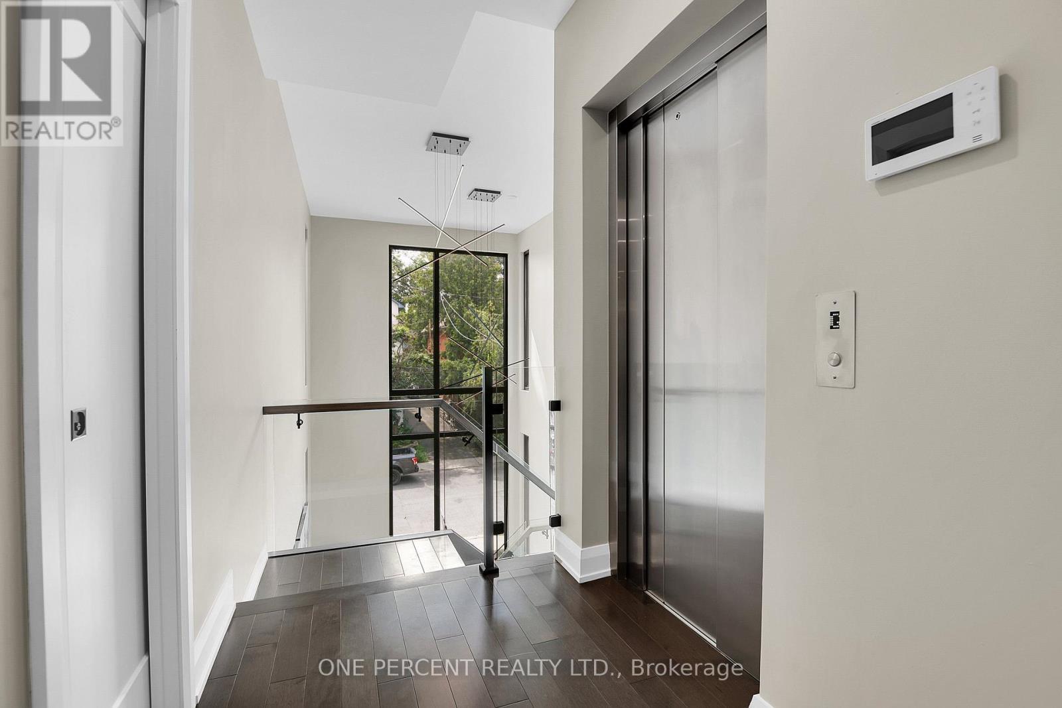
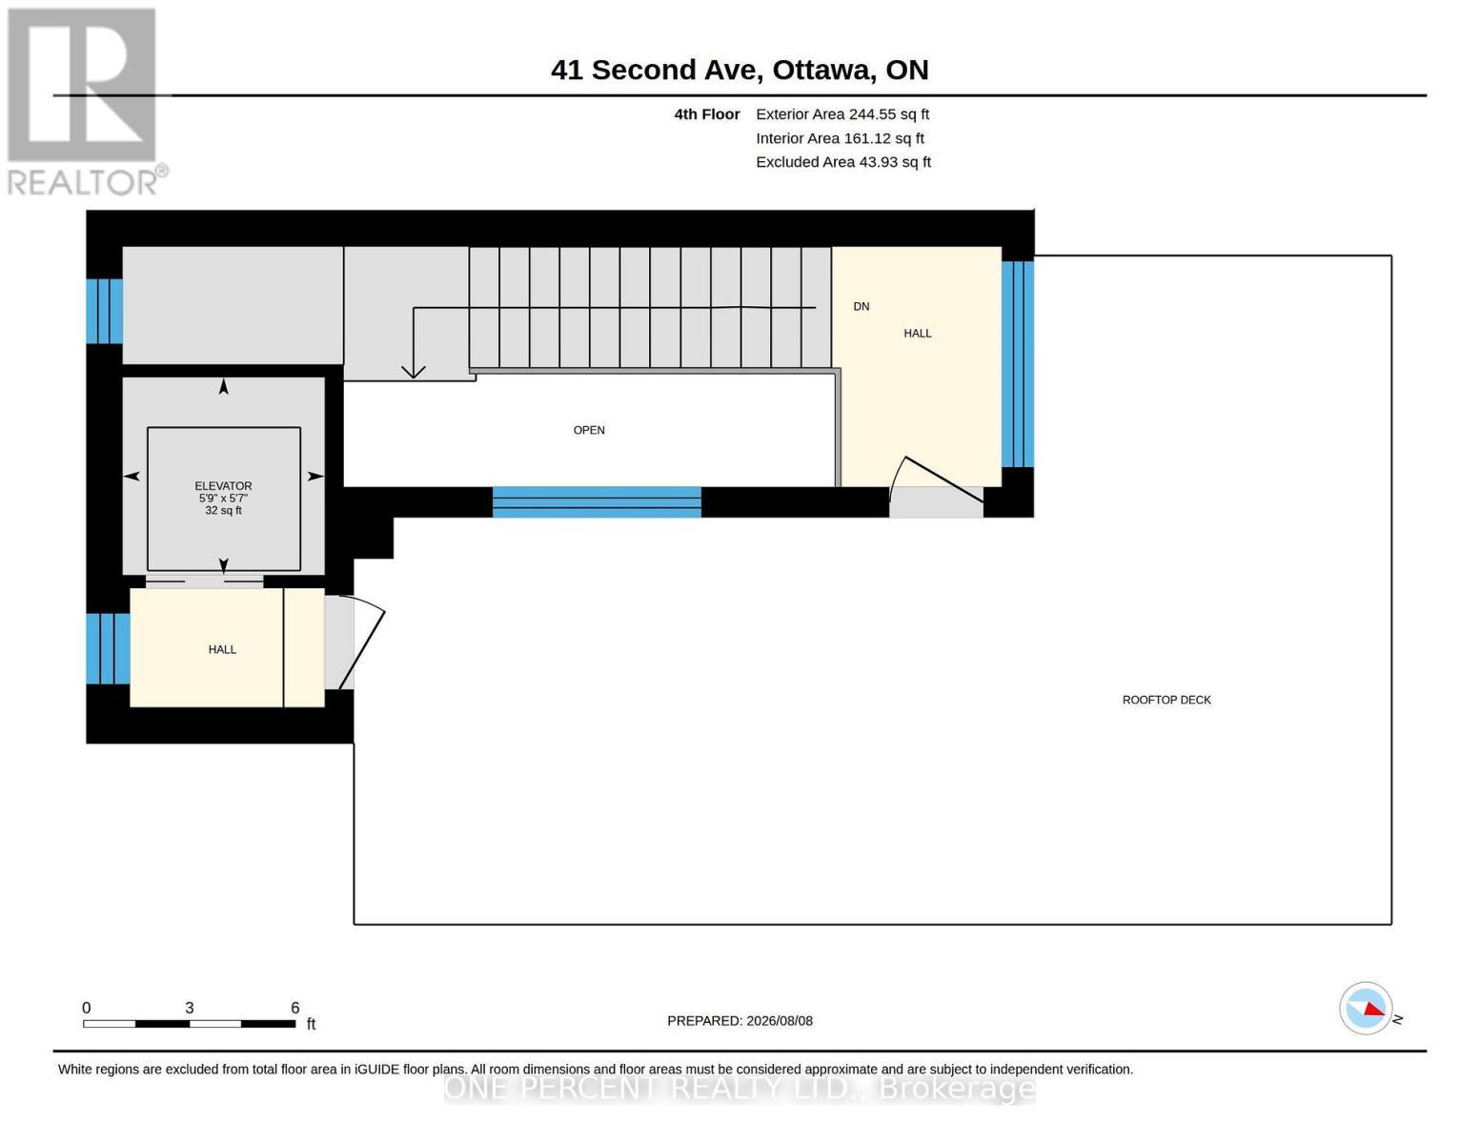
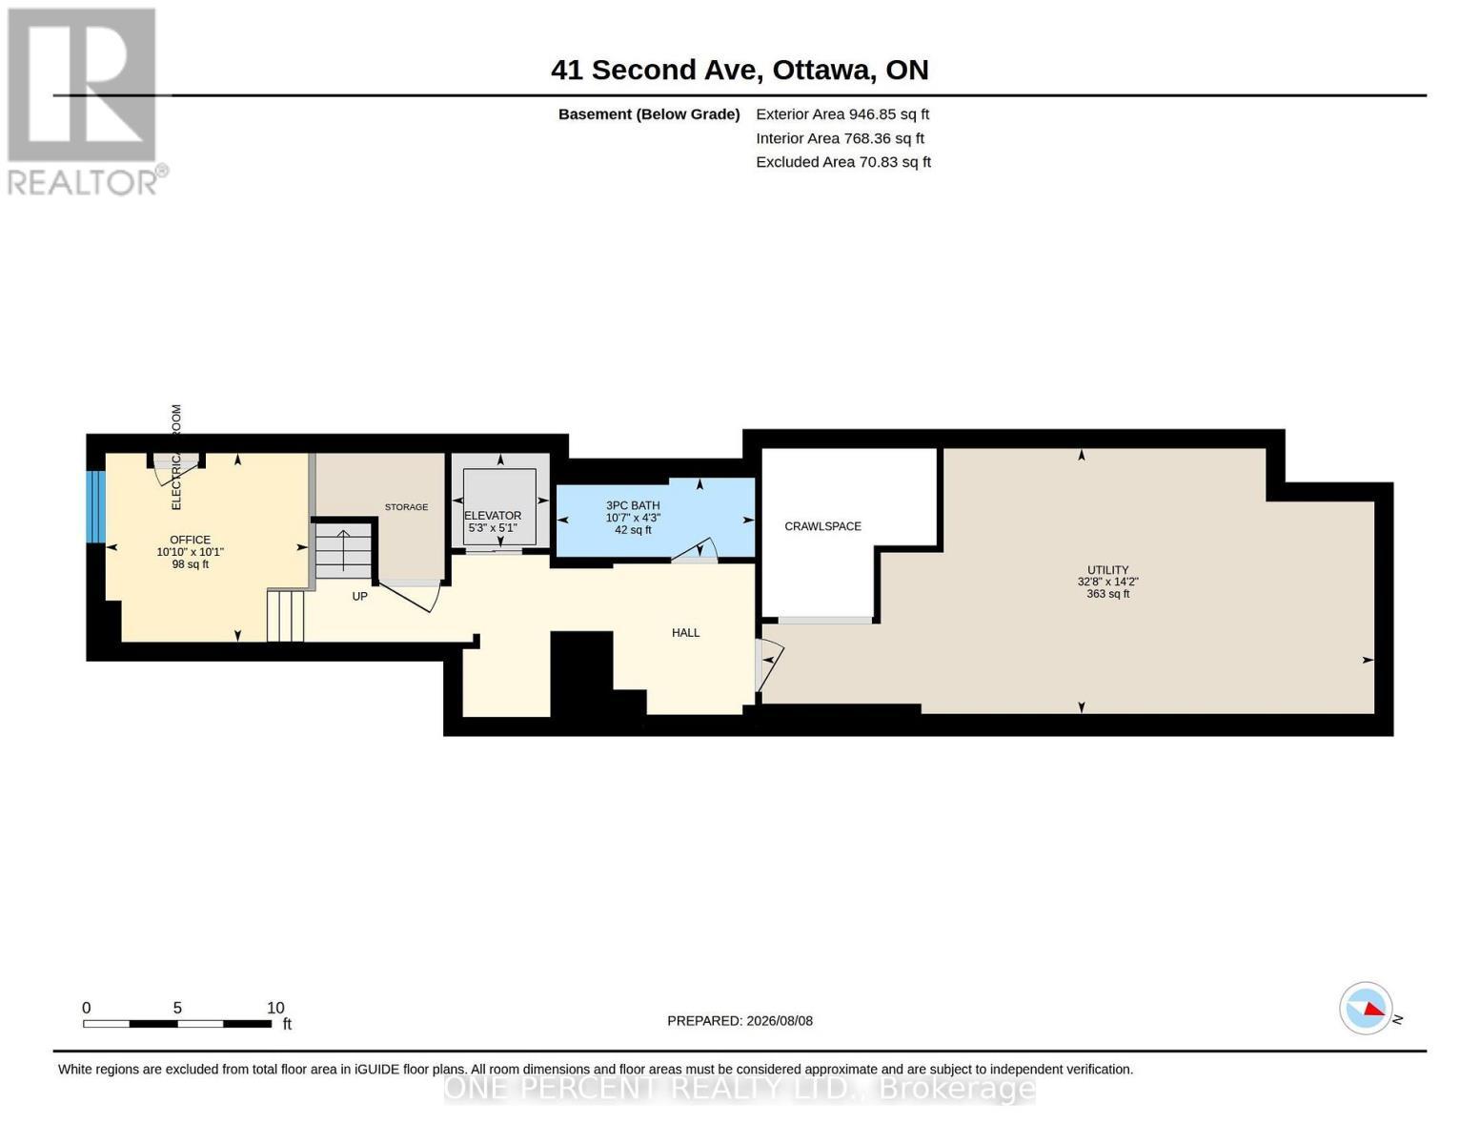
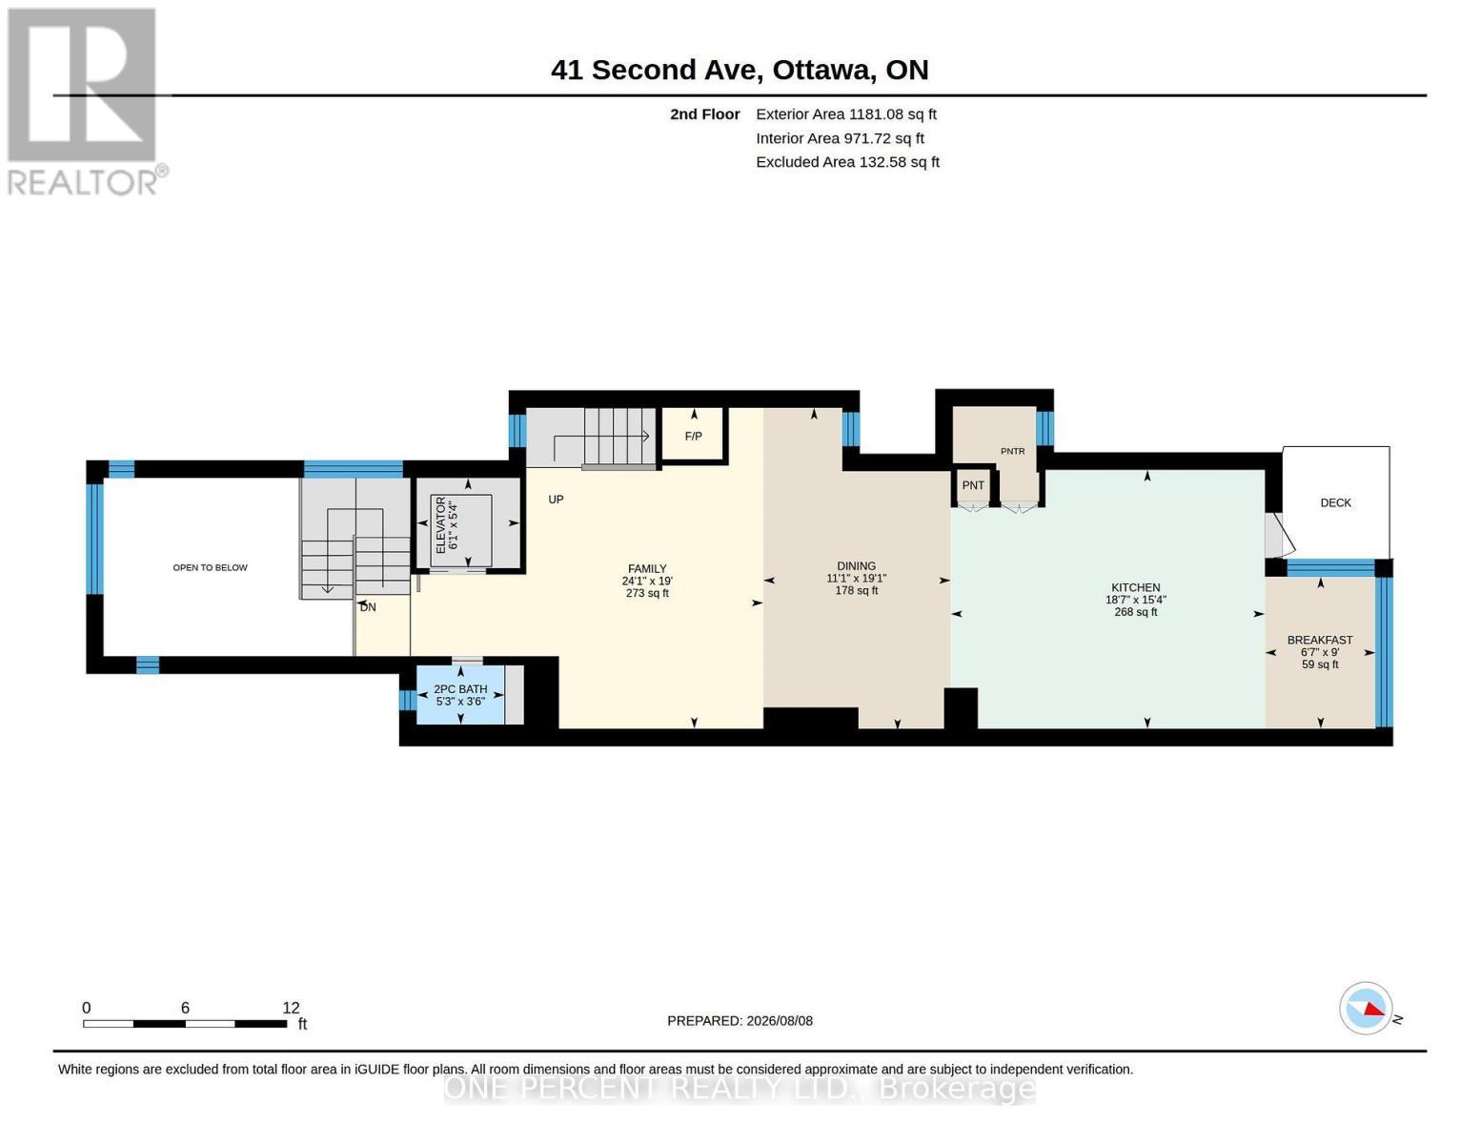
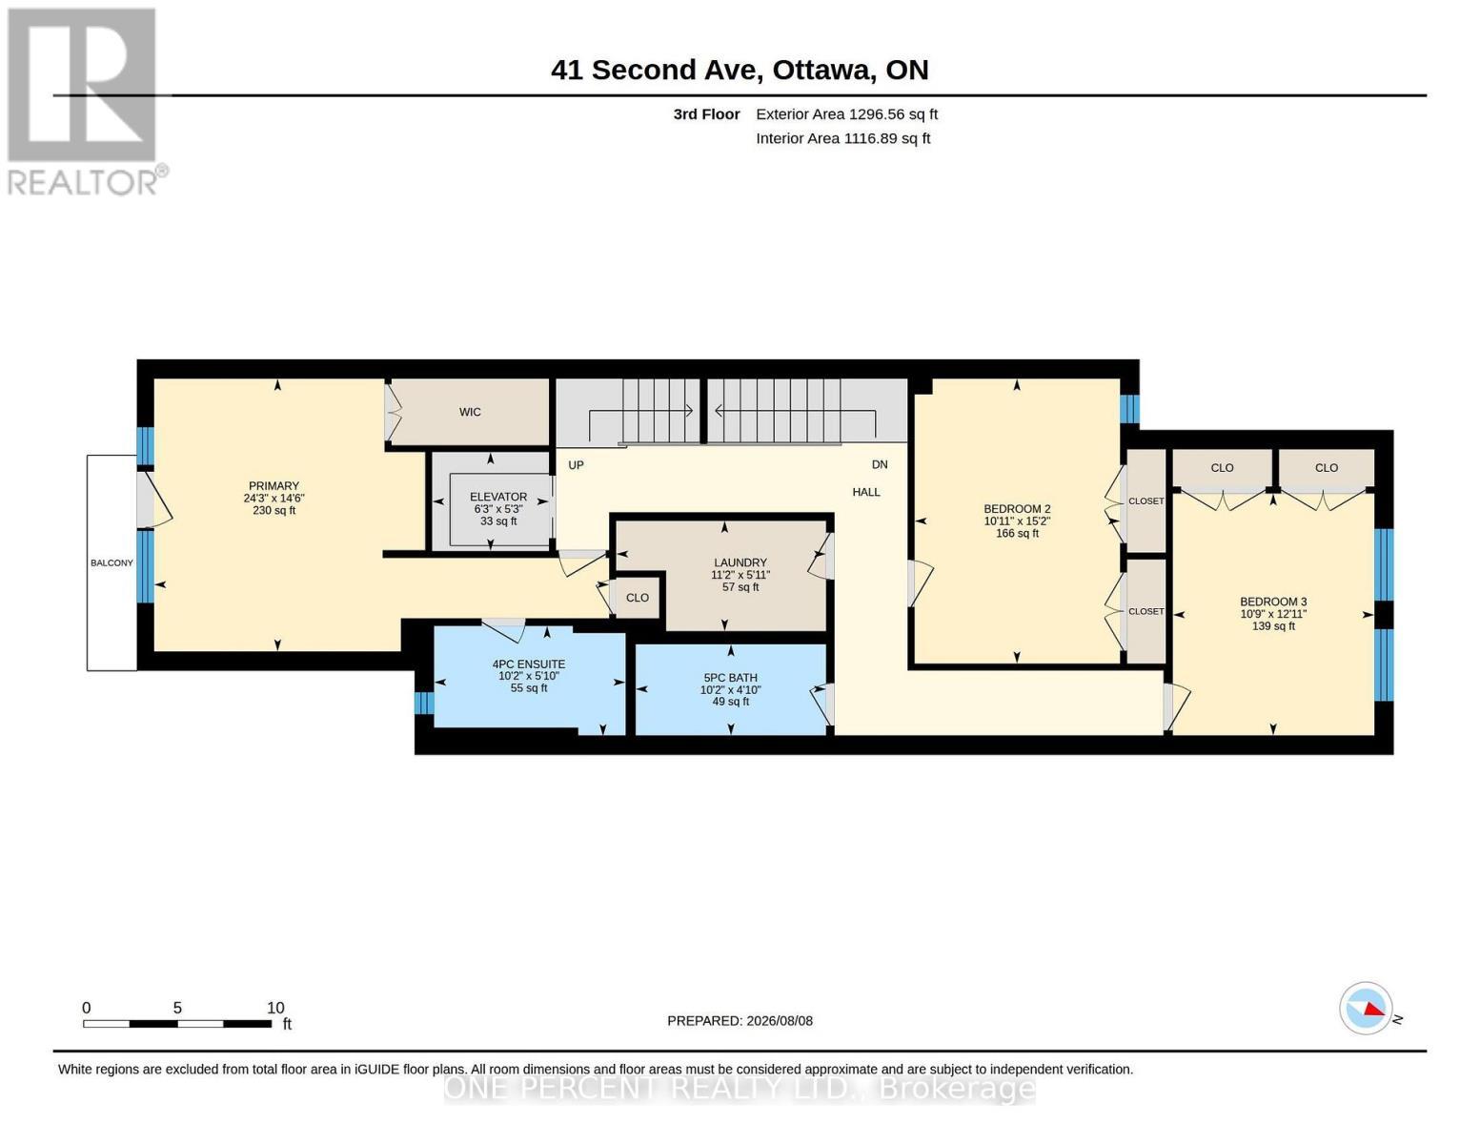
Rare opportunity to purchase an architectural GEM in The Glebe, one of Ottawa's most sought-after neighbourhoods. This stunning 3,200-square-foot home was built in 2021, thoughtfully retaining a portion of the original home to preserve its generous setbacks and allow for the creation of this magnificent residence, complete with an elevator .Every detail has been thoughtfully designed for today's active family, including a versatile flex room that can easily be converted into a fourth bedroom if desired. The home also offers four full bathrooms and one half bath, providing exceptional convenience for both family living and entertaining. The massive designer kitchen features heated floors, dual dishwashers, and an amazing hidden walk-in pantry. Dual laundry areas and dual furnaces and air-conditioning systems add an extra level of functionality, with one HVAC system exclusively dedicated to the third floor to ensure it stays cool even on the hottest days .A built-in multi-room audio system with speakers throughout the home is perfect for both everyday enjoyment and entertaining. The elevator services every level, taking you seamlessly from the basement to the spectacular rooftop terrace, complete with a natural gas BBQ hookup-perfect for entertaining, relaxing, and enjoying the outdoors. The property is also complemented by a double tandem detached garage with 40-amp electrical service, offering exceptional parking, storage, and flexibility for today's modern lifestyle. New Water Service & Sewer + Stormwater Mains replaced all the way from the city service Complete with Backwater valves. (id:27)

Building Features:

  • Style: Detached
  • Building Type: House
  • Amenities:
  • Basement Development: Partially finished
  • Basement Type: N/A
  • Construction Status: Insulation upgraded
  • Construction Style - Attachment: Detached
  • Exterior Finish: Steel
  • Fireplace: Yes
  • Floor Space: 3000 - 3500 sqft Square Feet
  • Foundation Type: Stone, Poured Concrete
  • Heating Type: Forced air
  • Heating Fuel: Natural gas
  • Cooling Type: Central air conditioning
  • Appliances: Garage door opener remote

Property Features:

  • OwnershipType: Freehold
  • Property Type: Single Family
  • Half Bathrooms: 1
  • Floor Space (approx): 3000 - 3500 Square Feet
  • Irregular: Yes
  • Lot Depth: 103 Feet
  • Lot Frontage: 25 Feet
  • Lot Size: 25 x 103 FT
  • Utility Type: Sewer - Installed, Hydro - Installed
  • Sewer: Sanitary sewer
  • Parking Type: Detached garage, Garage
  • No. of Parking Spaces: 3

Courtesy of: ONE PERCENT REALTY LTD.

REALTOR.ca  

Access to Sold Data on this website may only be used by consumers that have a bona fide interest in the purchase, sale, or lease of residential real estate.

Sales/Price History

Log in or create an account to see sold and historical listings information

QuickQuoteTM Powered by RPS
Thinking of Selling?

Start by finding out what your home might be worth in today's market.

Location of 41 SECOND AVENUE, Ottawa, Ontario, K1S 2H2

Demographic Information of 41 SECOND AVENUE, Ottawa, Ontario, K1S 2H2
Life Stage

Later Years

Employment Type

Service Sector/White Collar

Average Household Income

$239,395.97

Average Number of Children

1.64

Household Population

Household Structure

Age of Population

Education

Education Level

No certificate/diploma/degree

5.52 %

High school certificate or equivalent

17.88 %

Apprenticeship trade certificate/diploma

1.07 %

College/non-university certificate

11.24 %

University certificate (below bachelor)

3.84 %

University Degree

60.46 %

Commuter

Travel To Work

By Car

56.08 %

By Public Transit

1.95 %

By Walking

29.43 %

By Bicycle

5.98 %

By Other Methods

6.56 %

Cultural Diversity

Knowledge of Official Language

Mother Tongue

Building Information
Building Type

Apartments (Low and High Rise)

40.59 %

Houses

59.41 %

Own Vs. Rent