Button CopyPathCircle CloseCircle Left ArrowArrow Down Icon GreyClosecirclecircleBurger
  • Advertising

41 ALDGATE CRESCENT, Ottawa, Ontario, K2J 2C8

MLS® # X13736432
House For Sale In Ottawa, Ontario
$610,000 QuickQuoteTM: Not Available

4 Beds

3 Baths

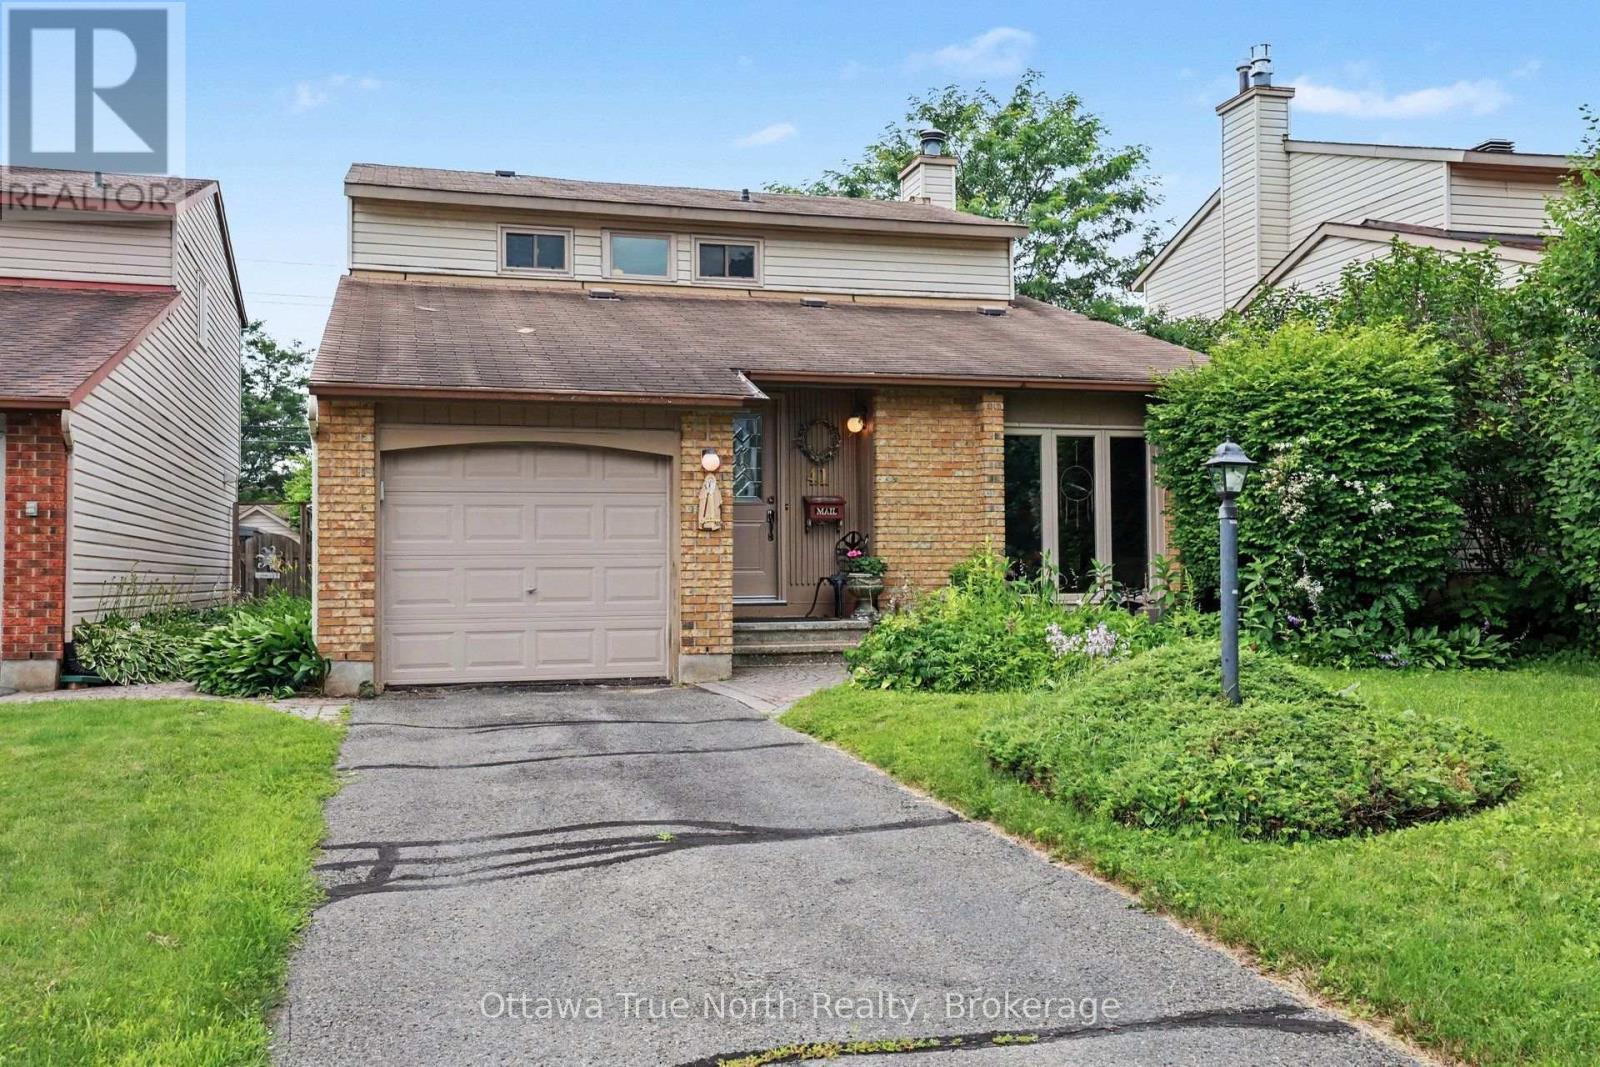
41 Aldgate Crescent, Ottawa, ON
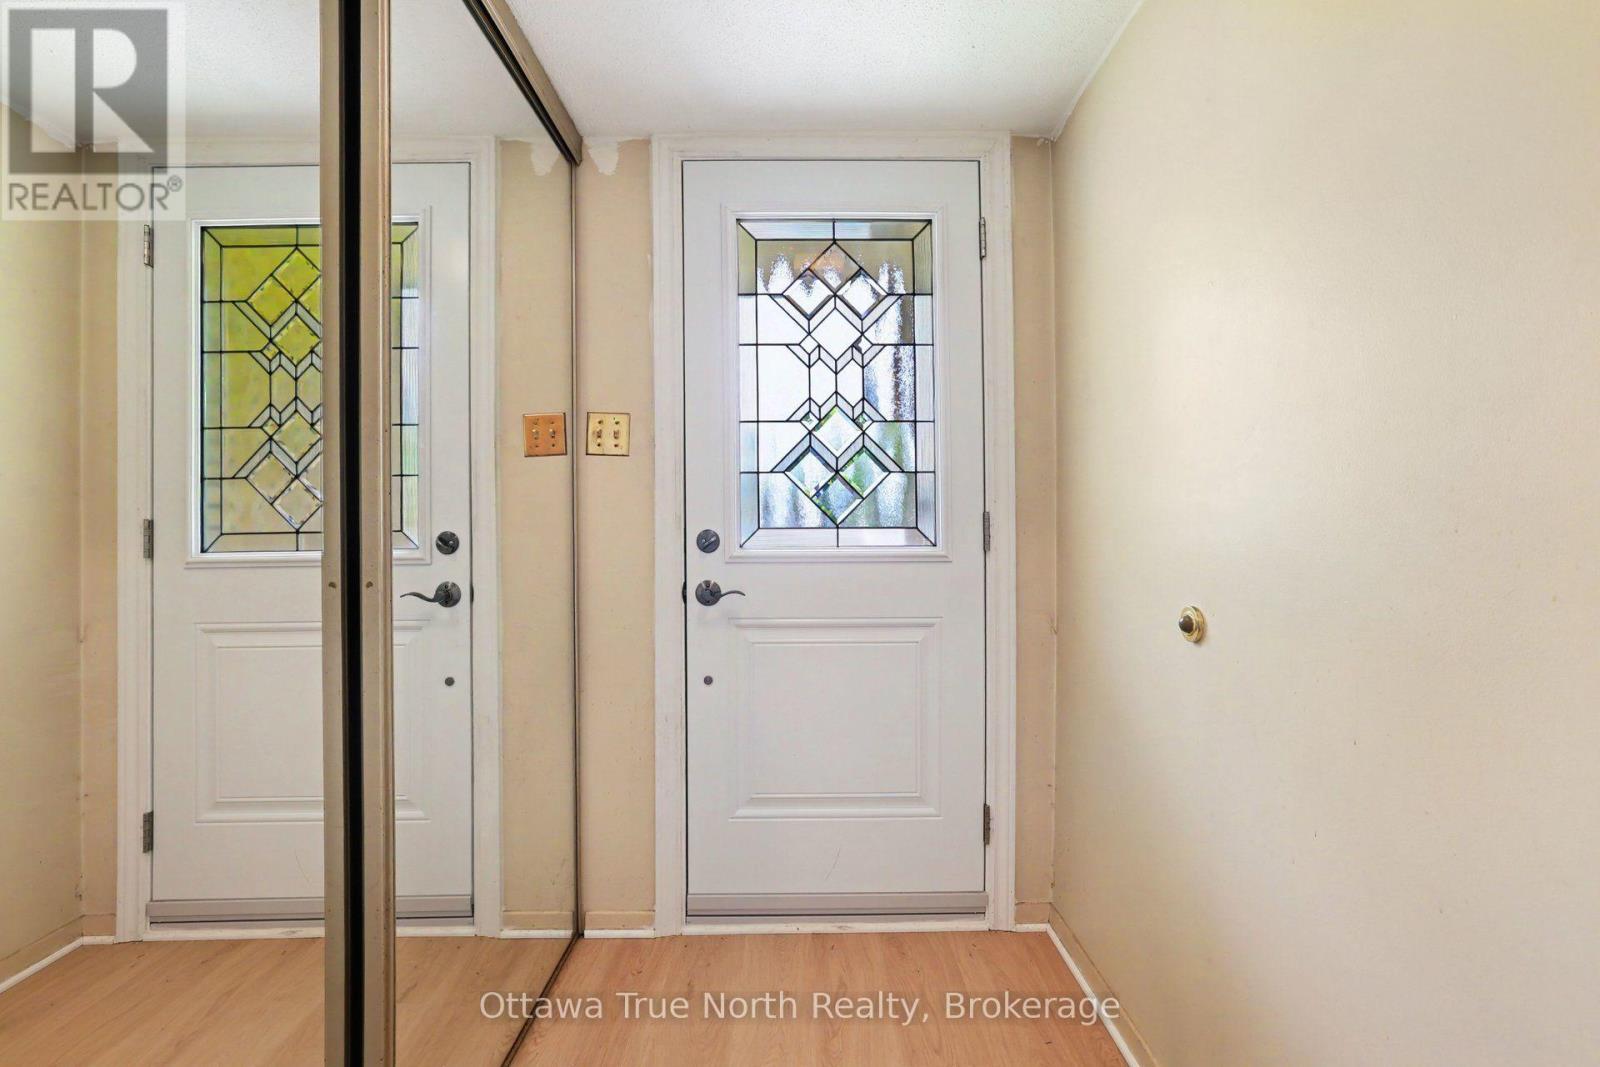
Enclosed foyer - 41 Aldgate Crescent, Ottawa, ON
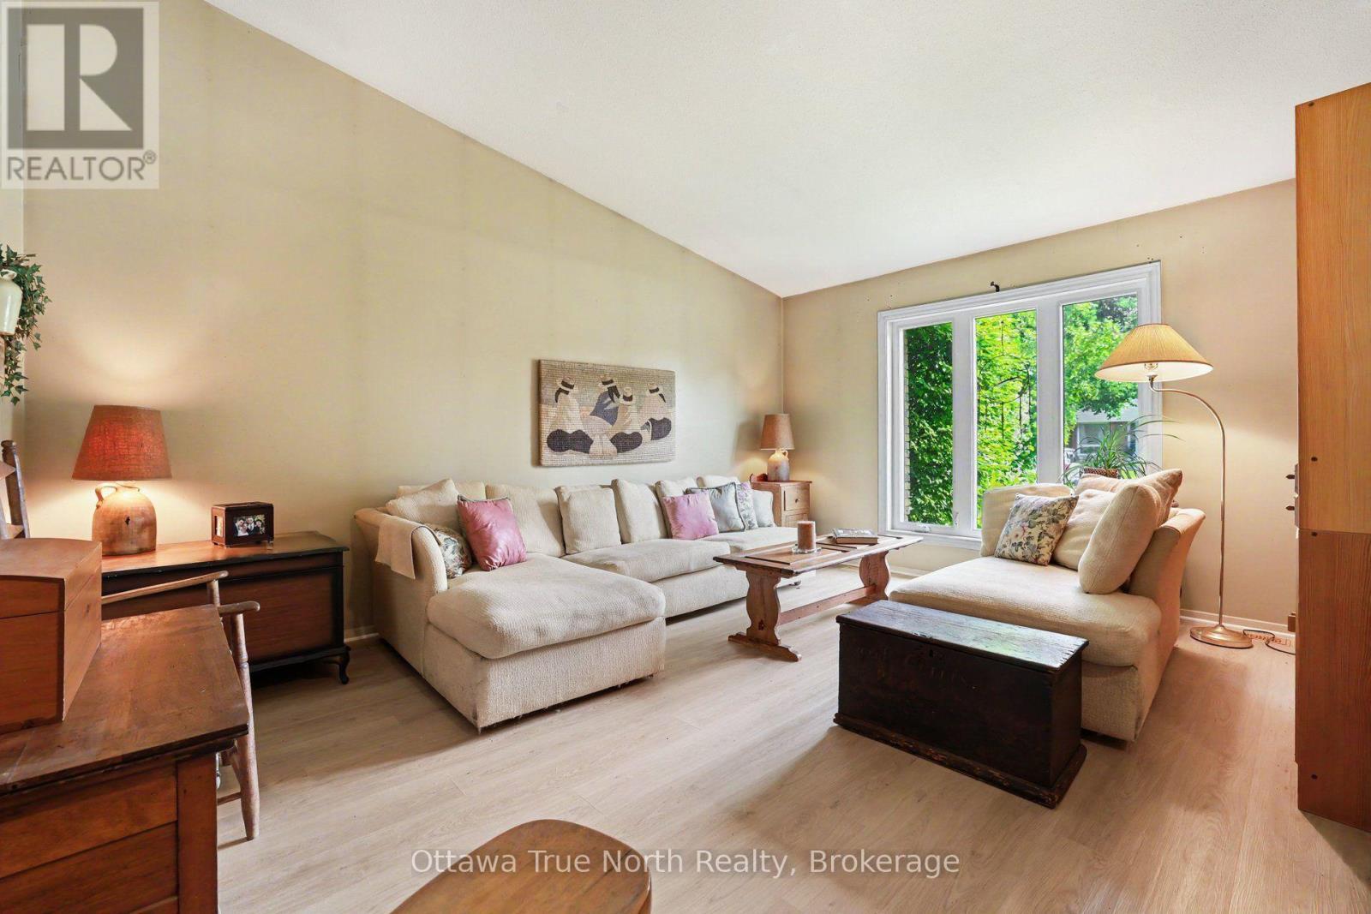
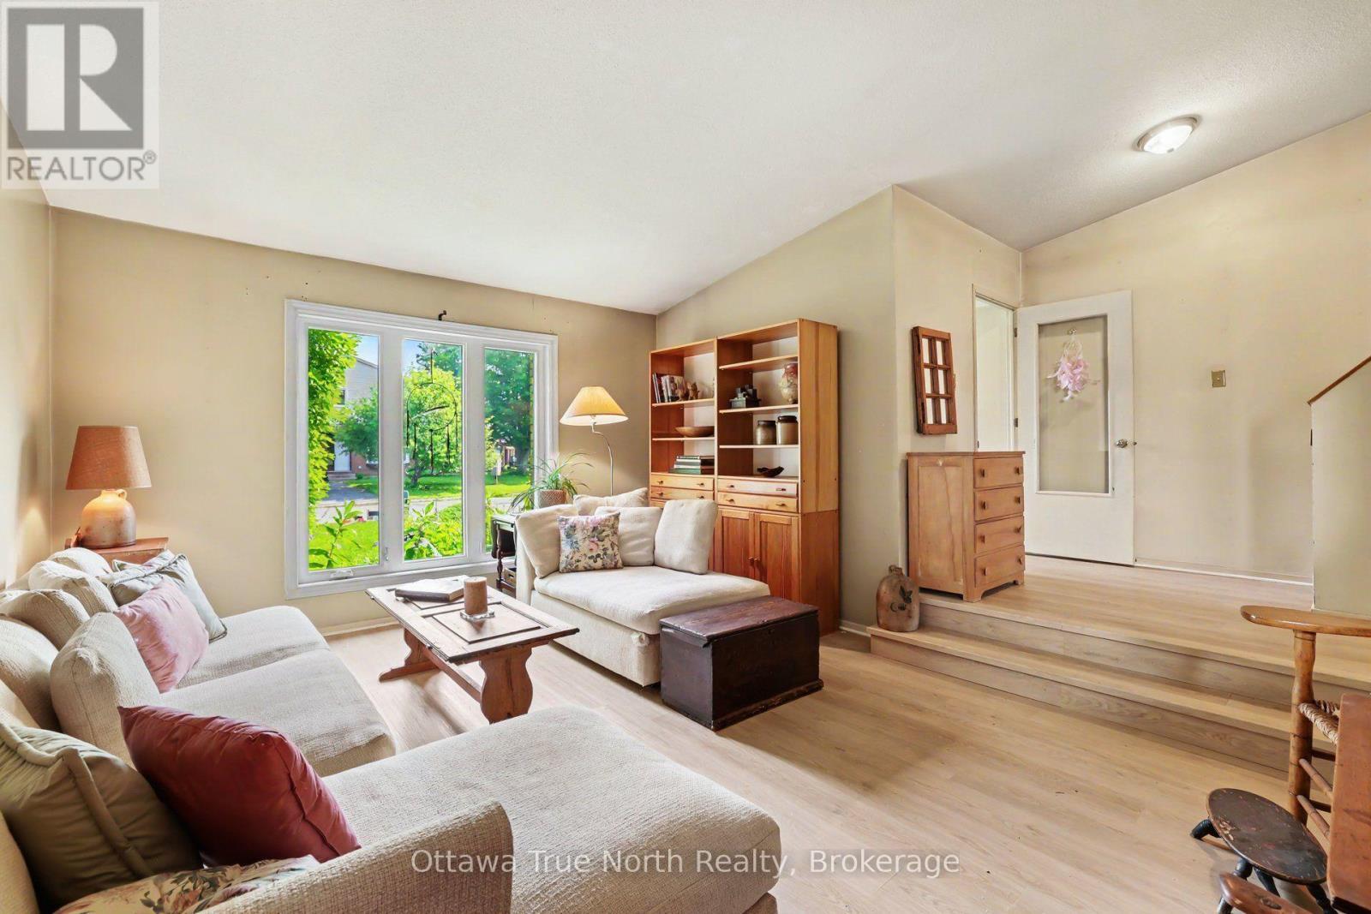
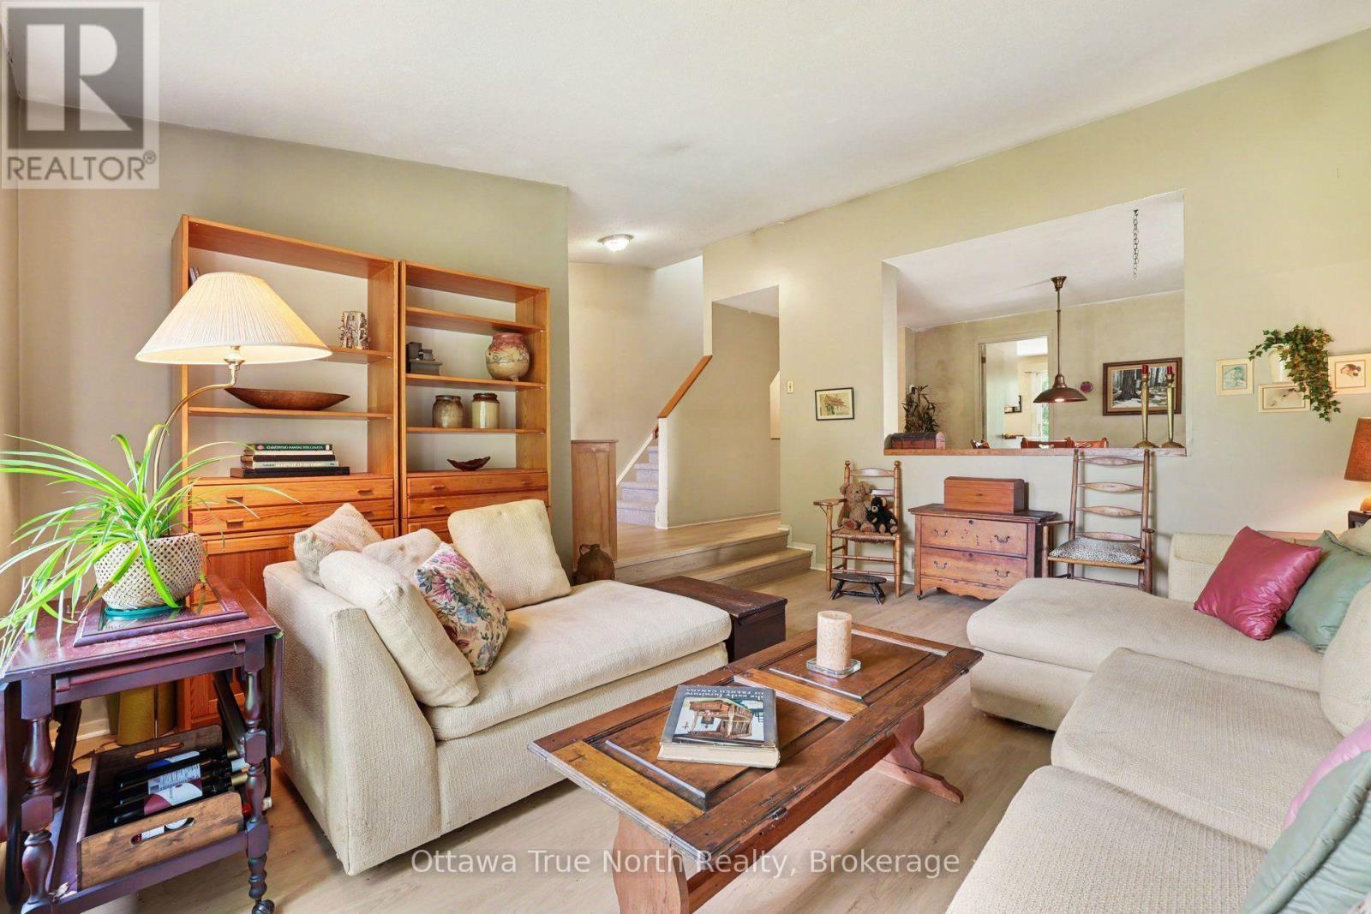
Living room - 41 Aldgate Crescent, Ottawa, ON
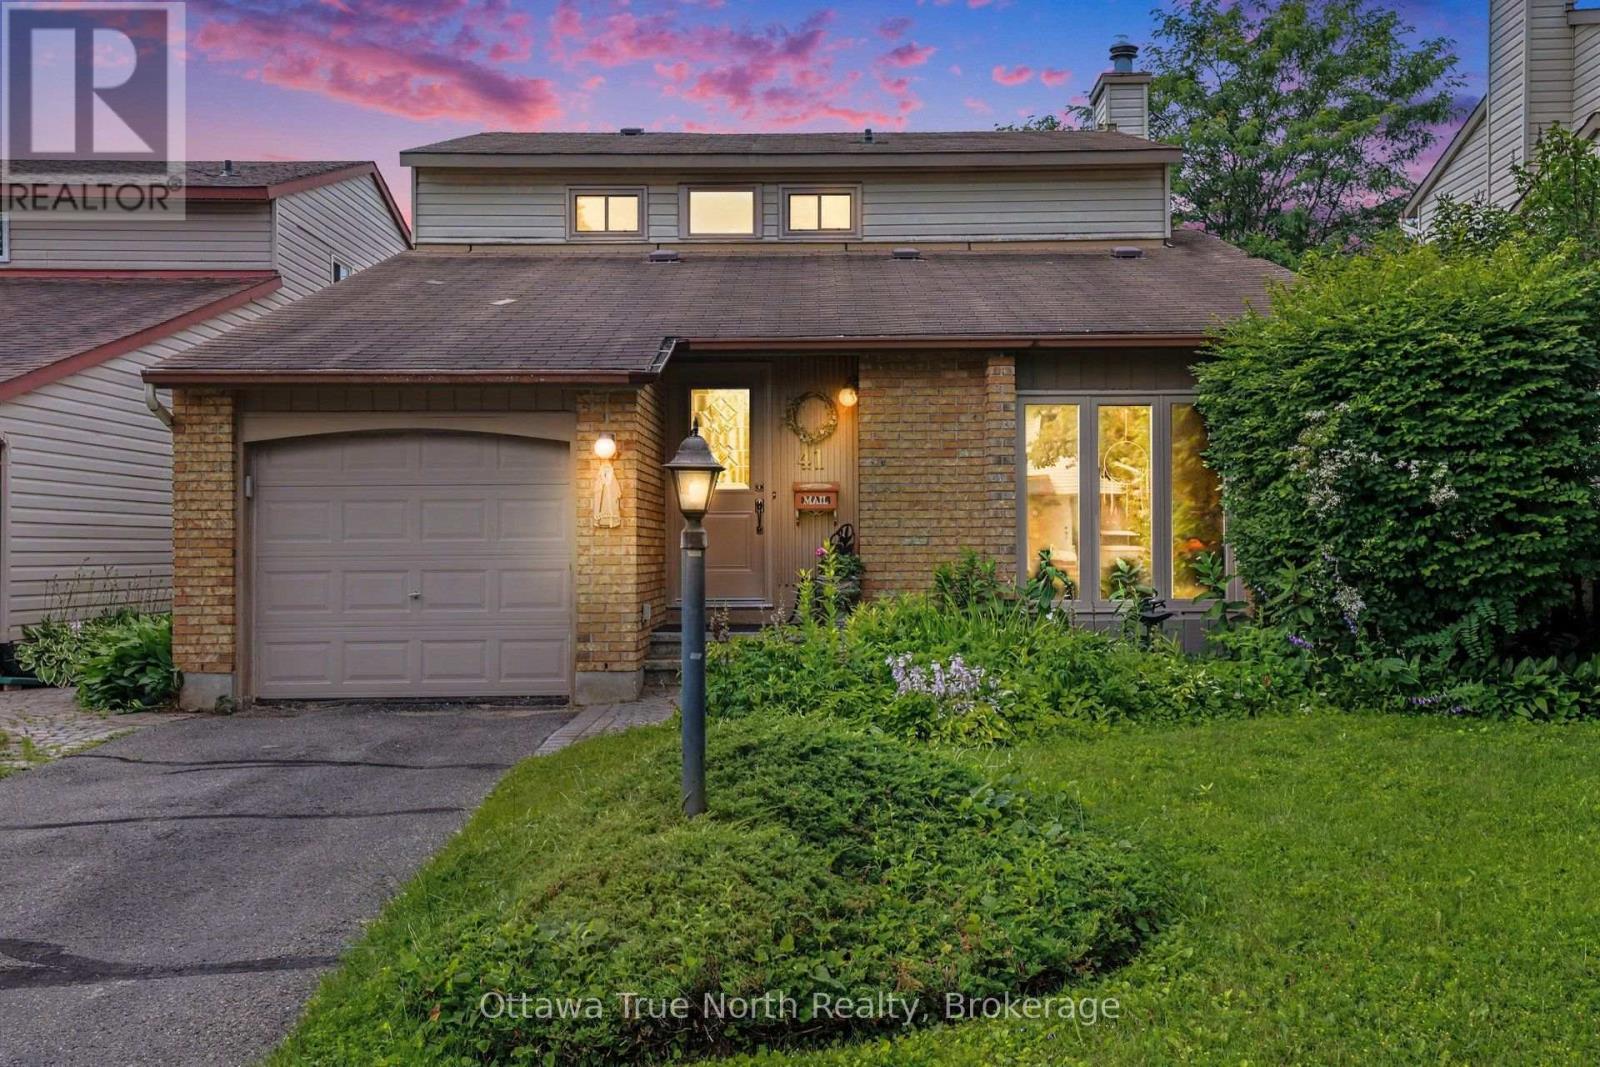
41 Aldgate Crescent, Ottawa, ON
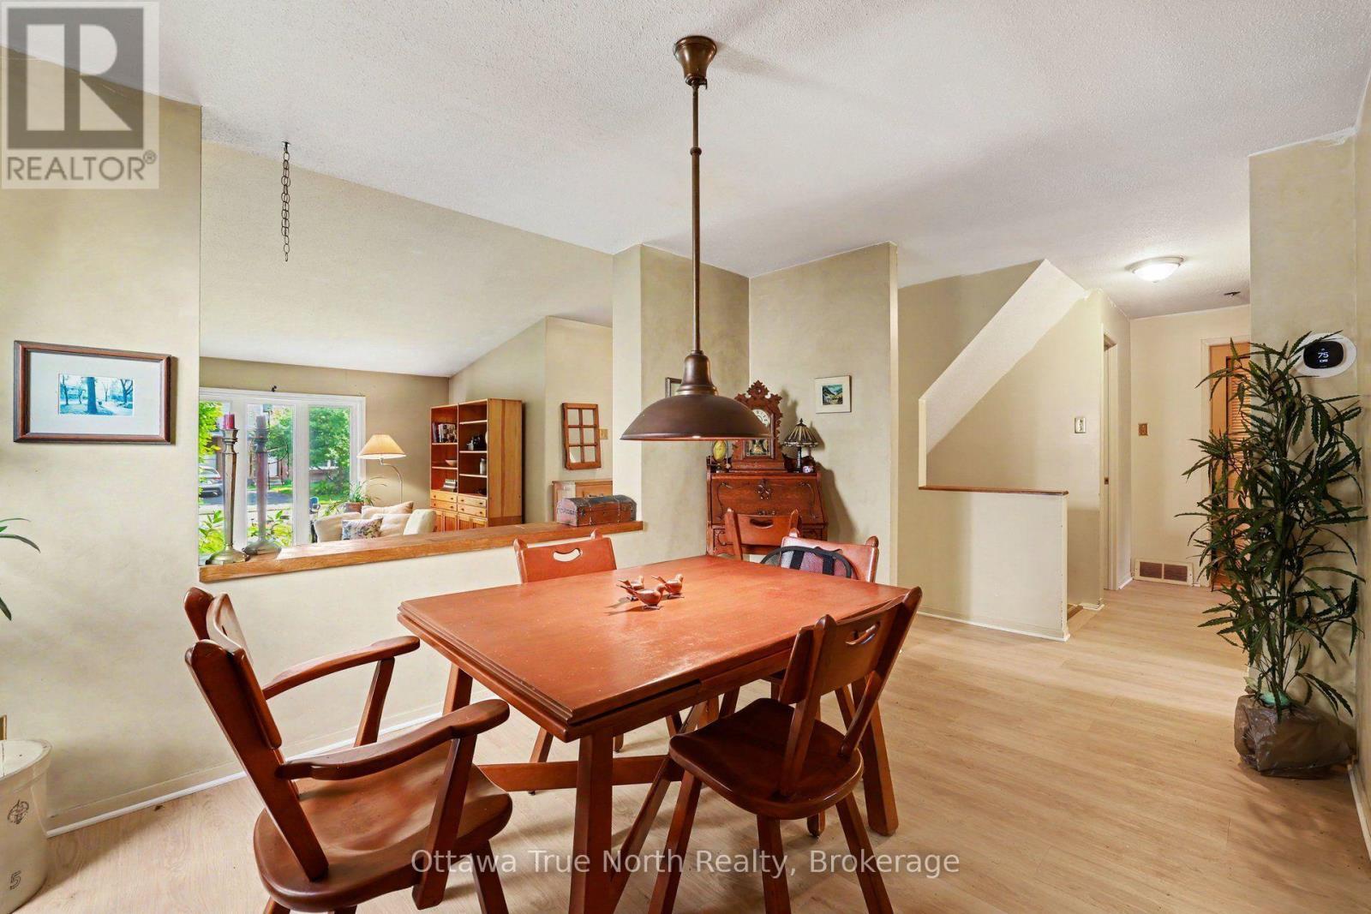
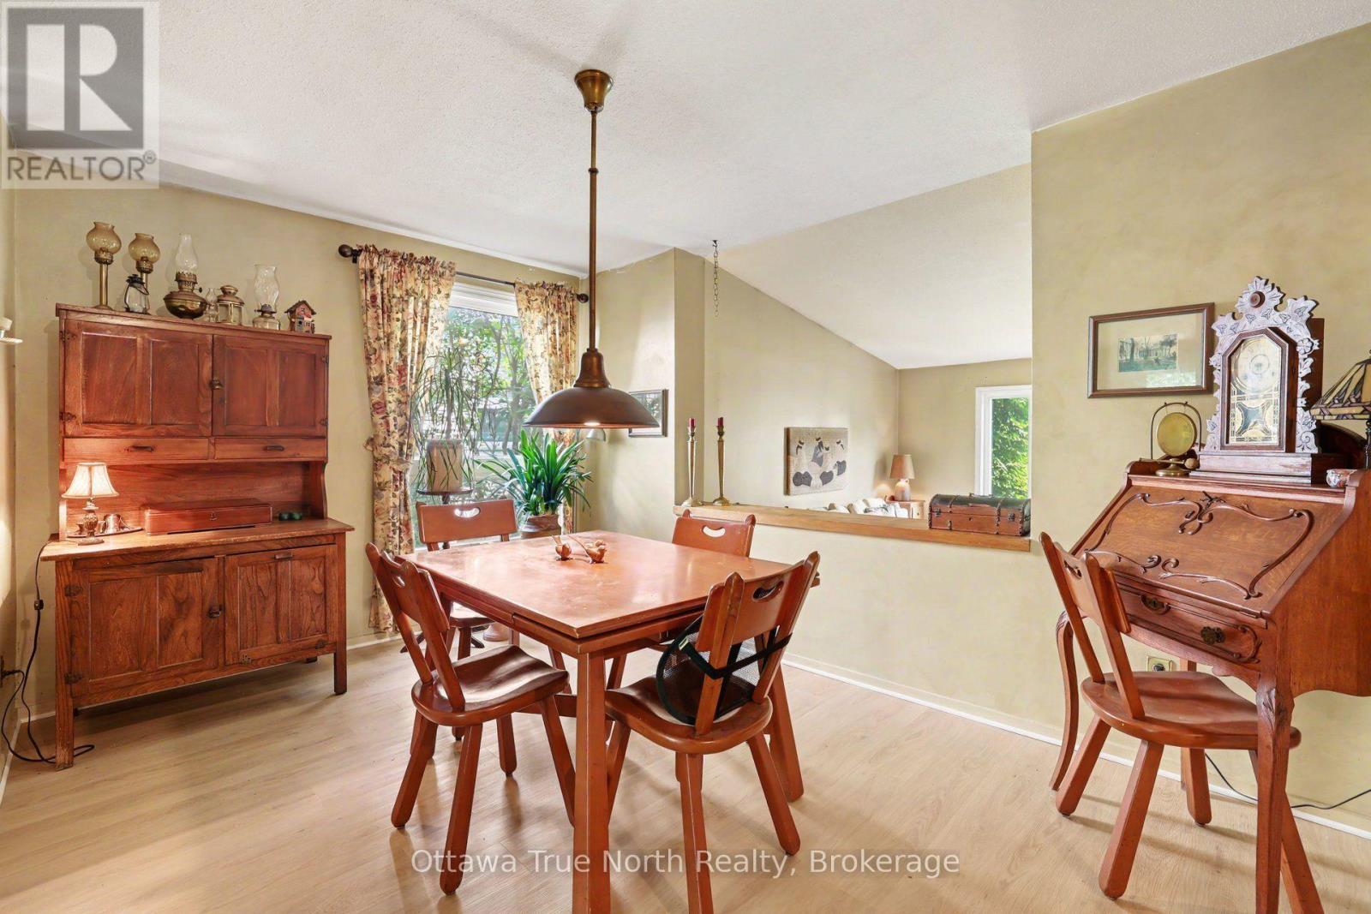
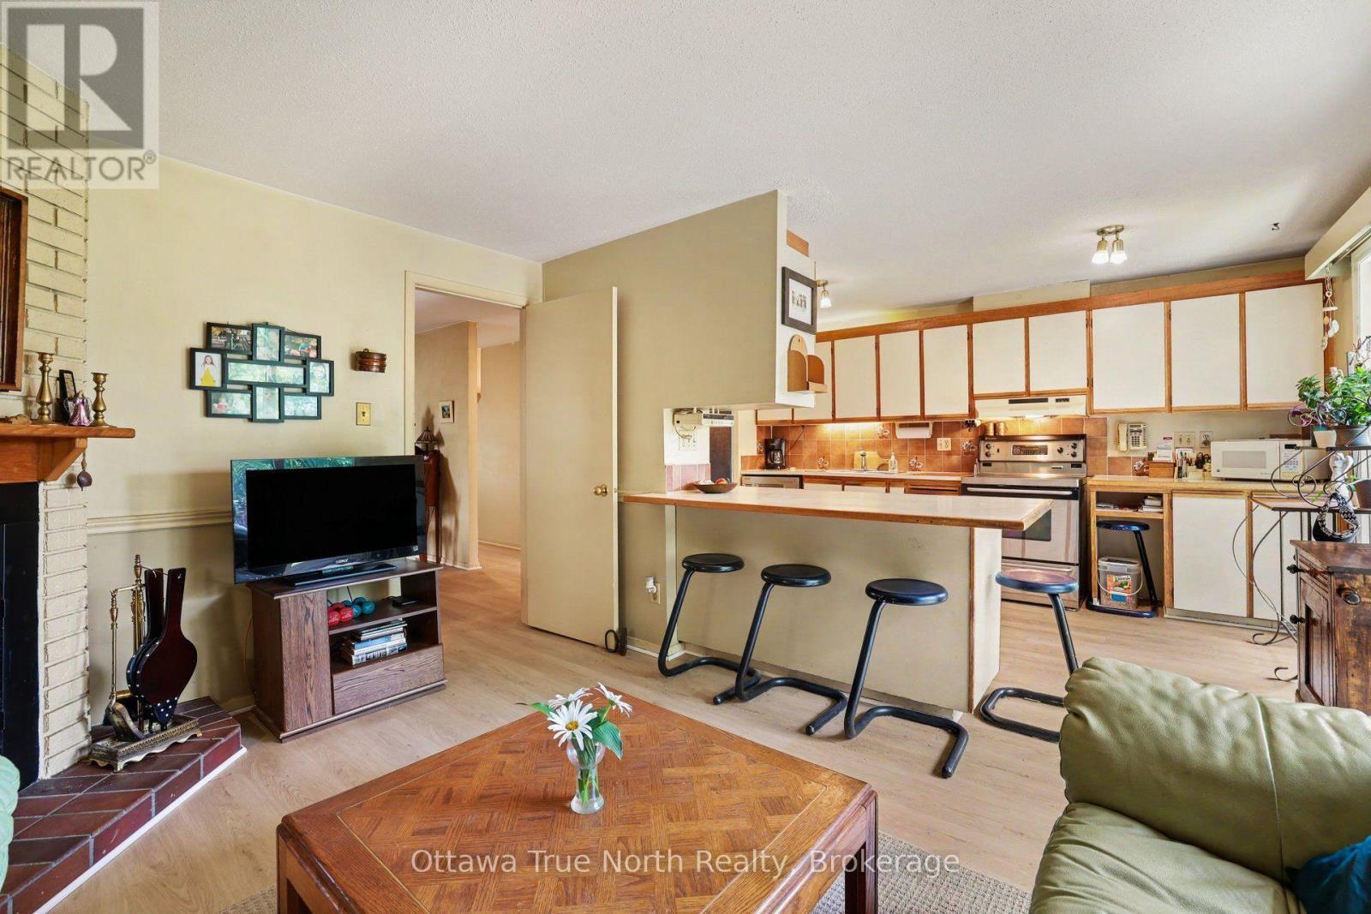
Dining room overlooking living room - 41 Aldgate Crescent, Ottawa, ON
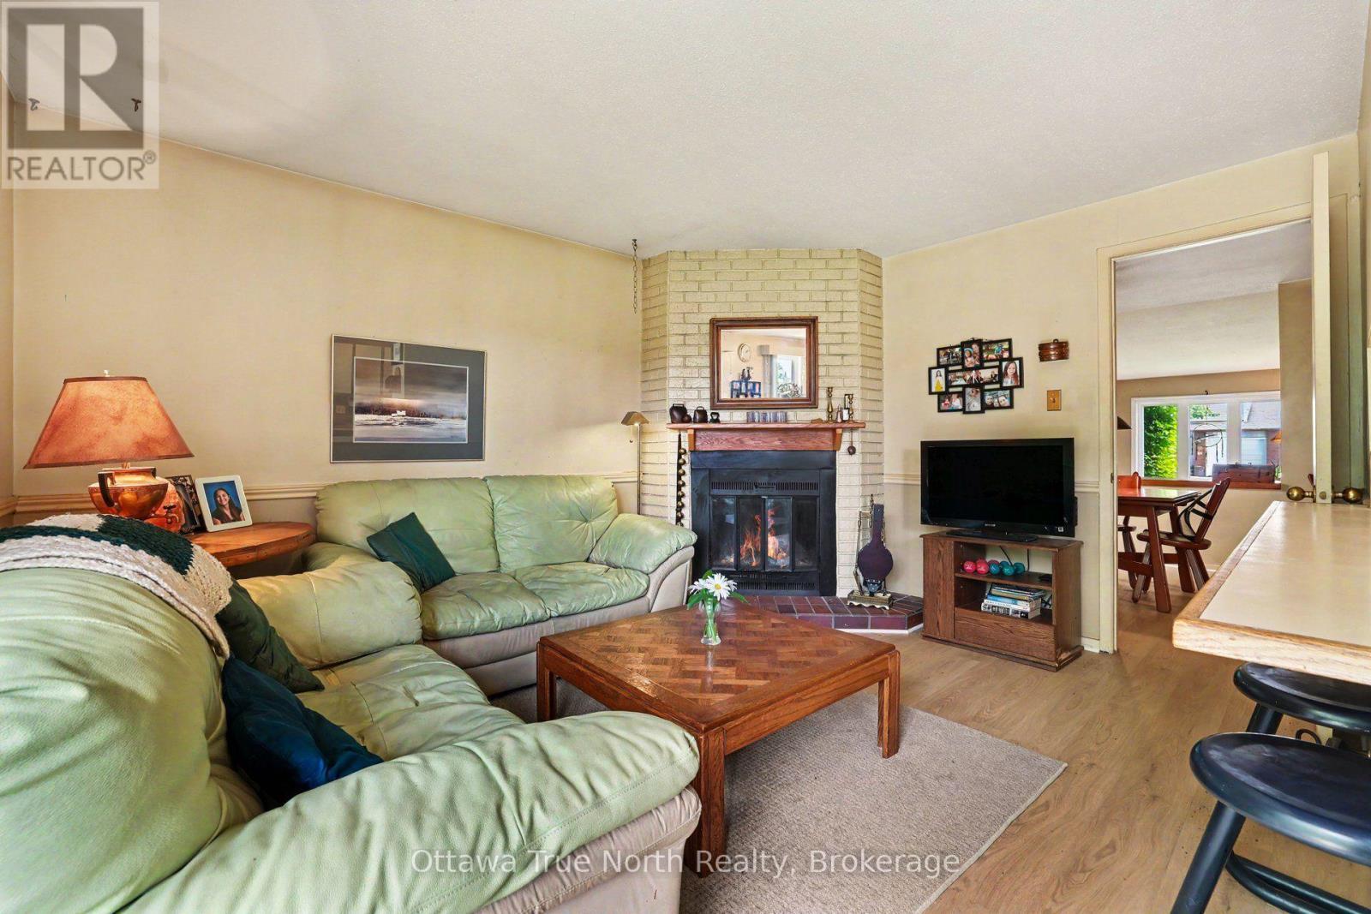
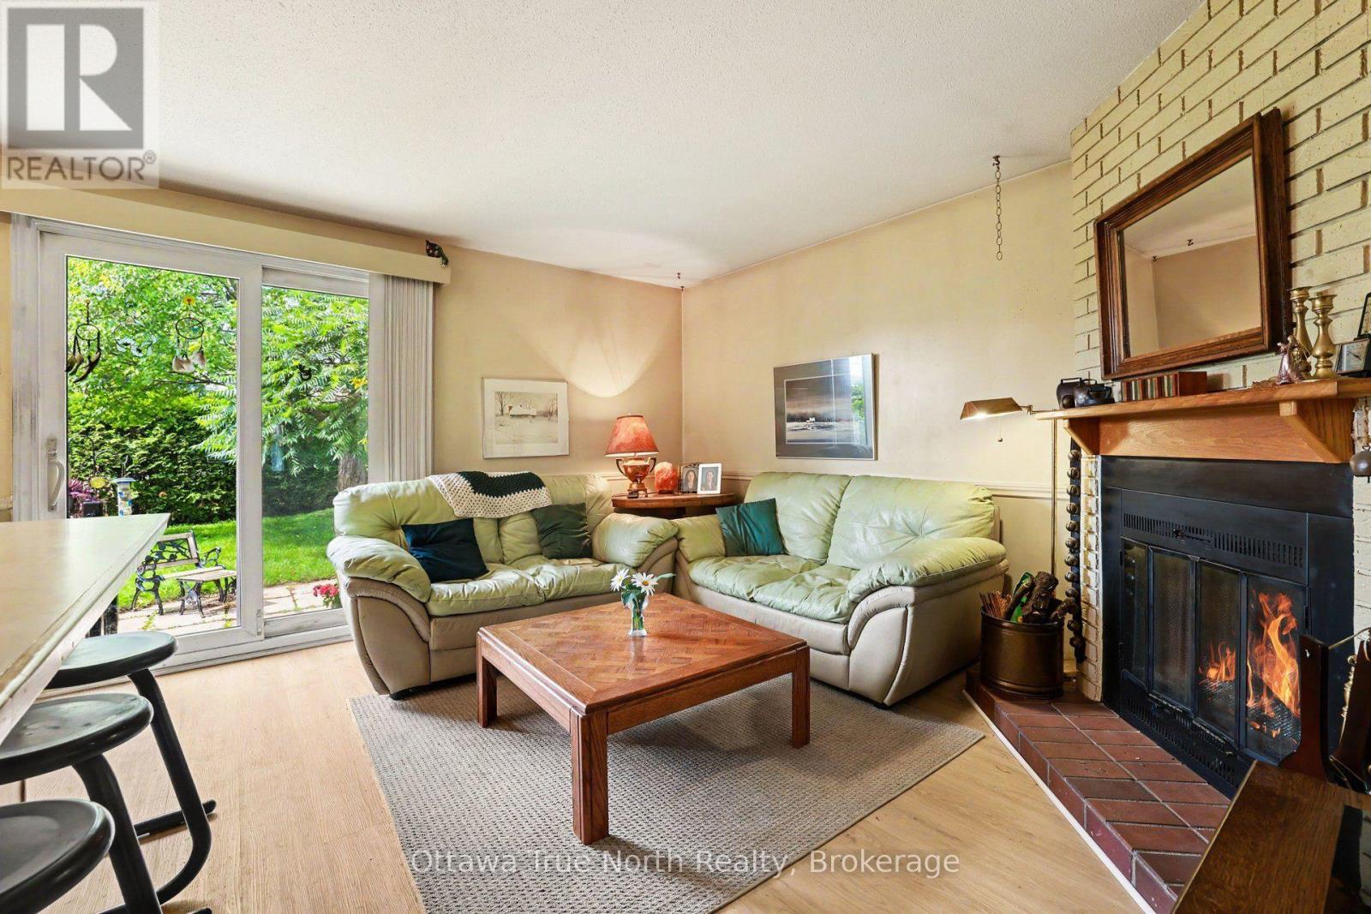
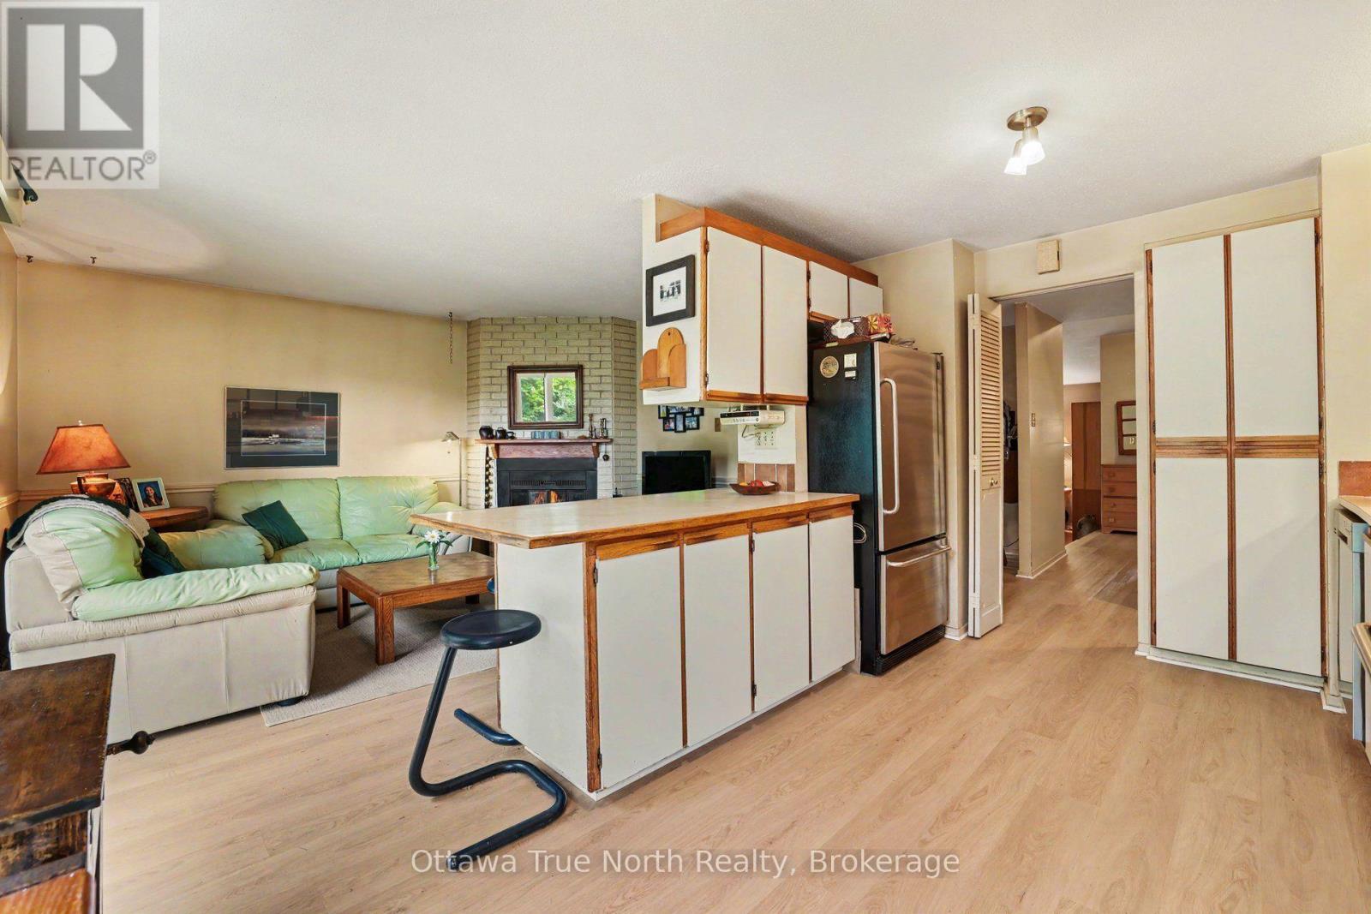
Family room with wood fireplace - 41 Aldgate Crescent, Ottawa, ON
41 Aldgate Crescent, Ottawa, ON
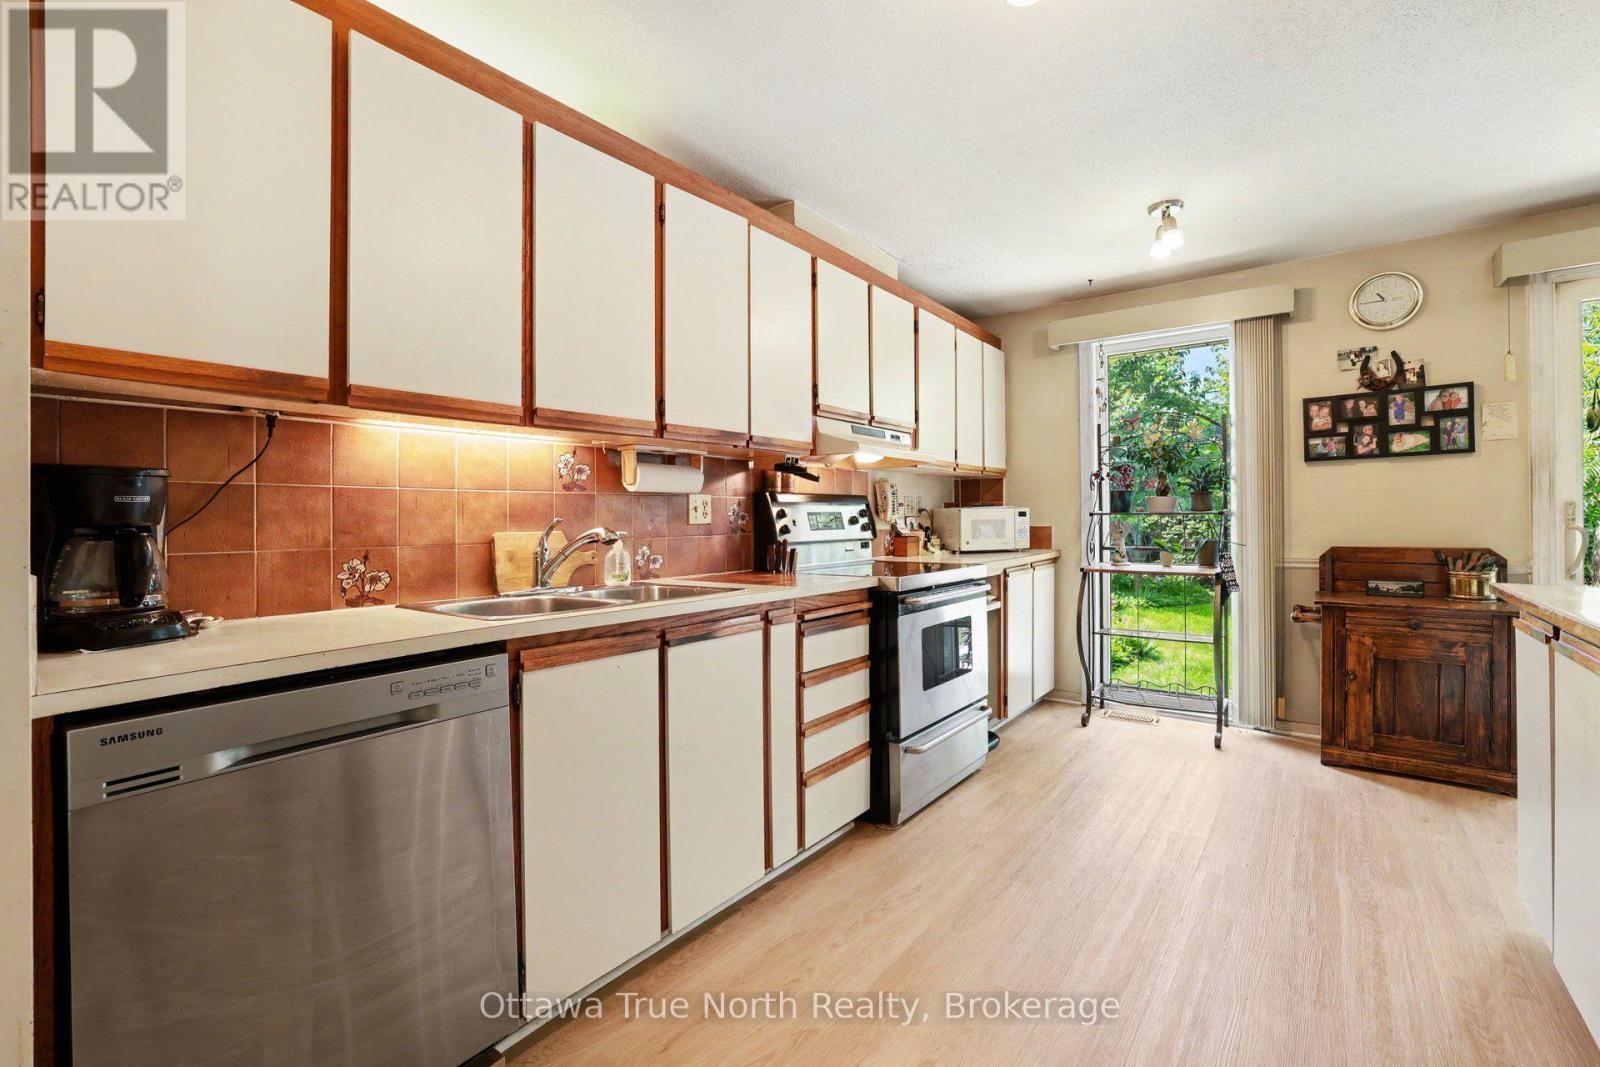
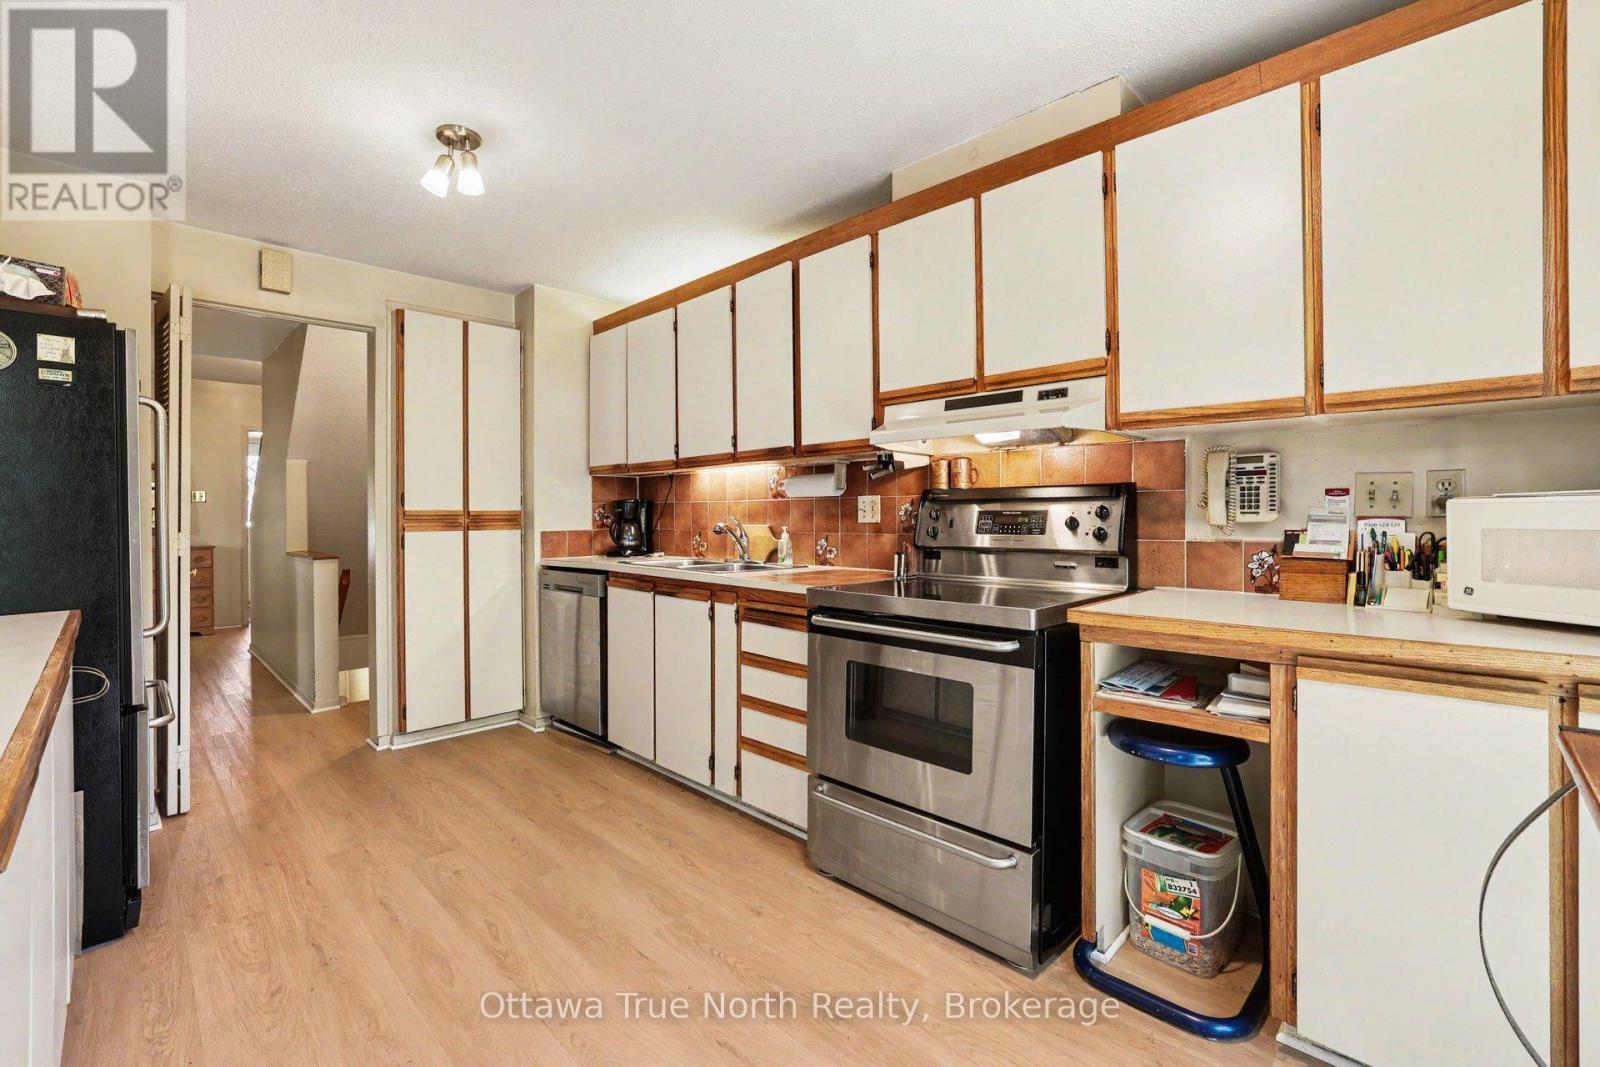
Kitchen peninsula - 41 Aldgate Crescent, Ottawa, ON
41 Aldgate Crescent, Ottawa, ON
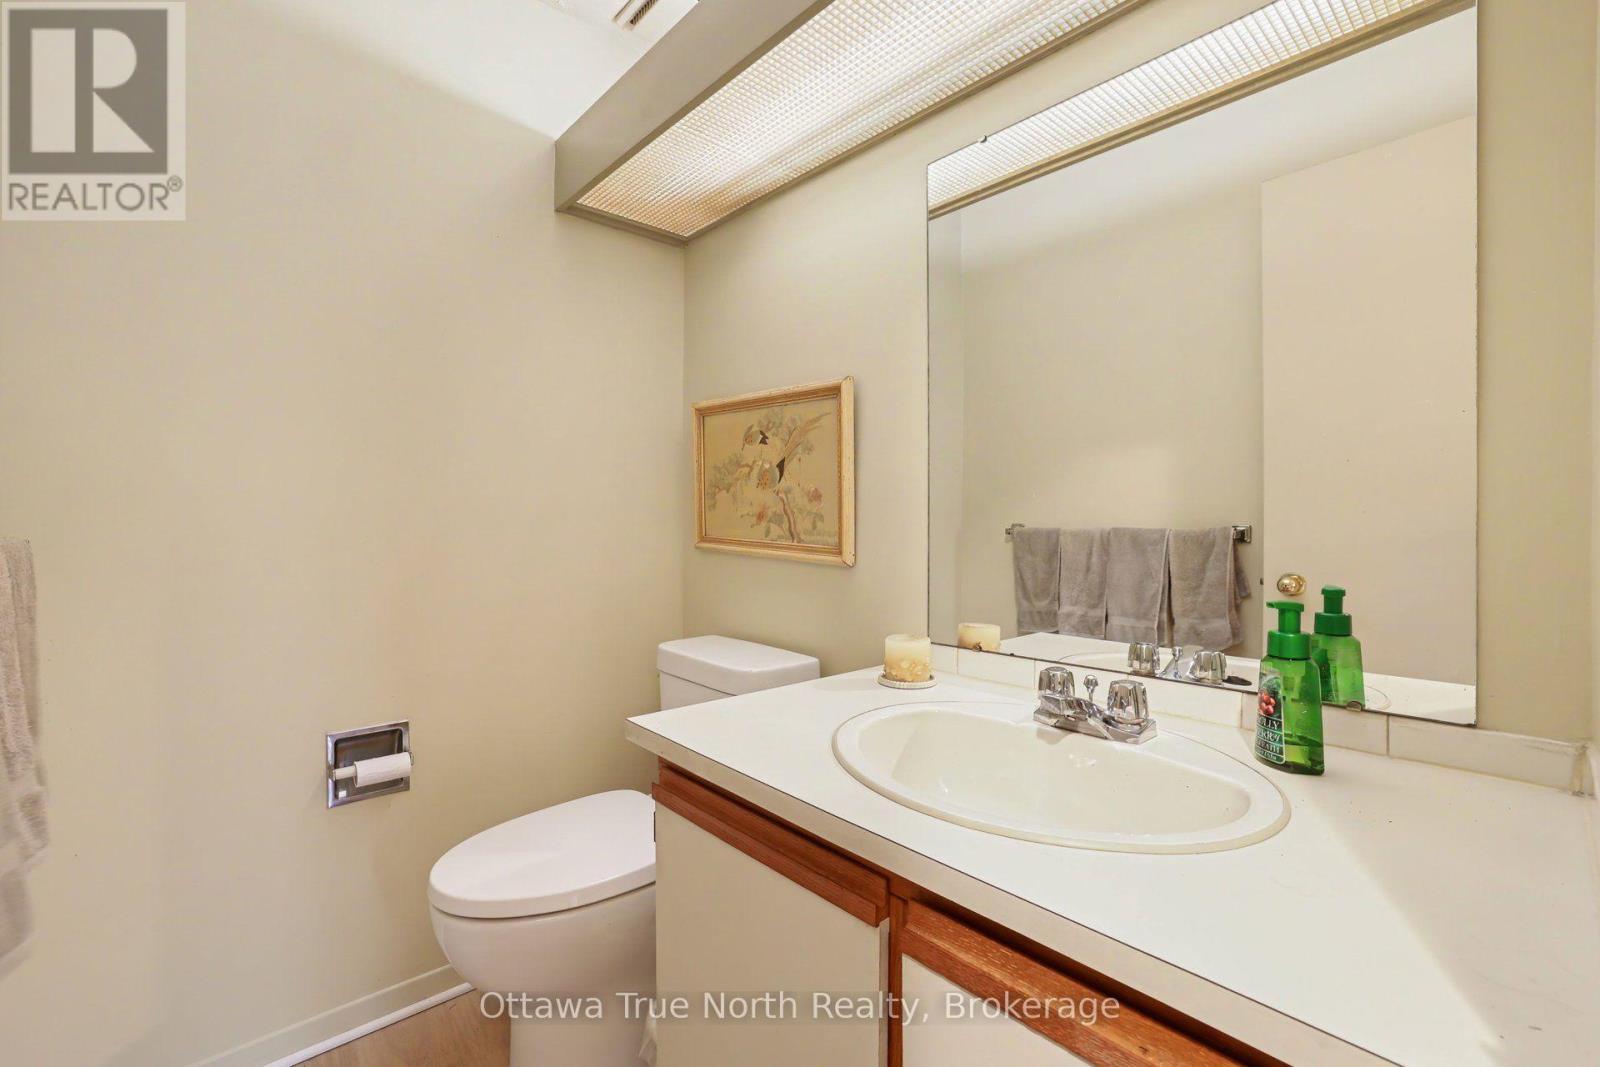
Main floor powder room - 41 Aldgate Crescent, Ottawa, ON
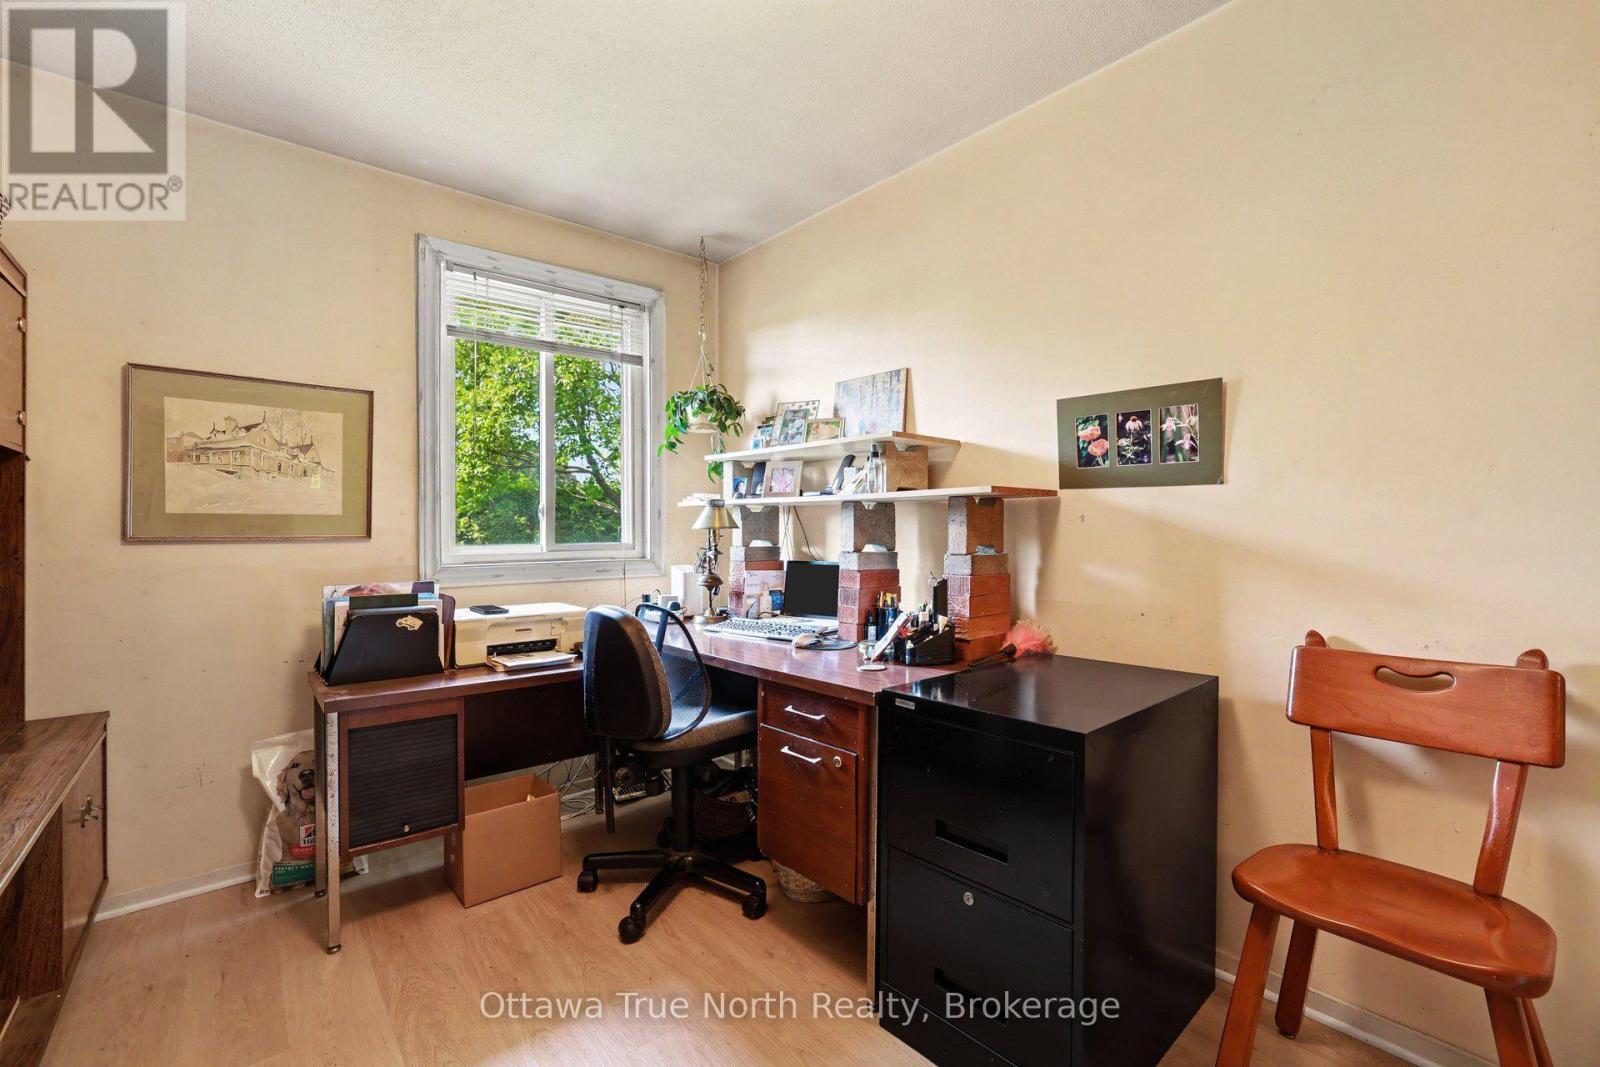
Main floor 4th bedroom/den/office - 41 Aldgate Crescent, Ottawa, ON
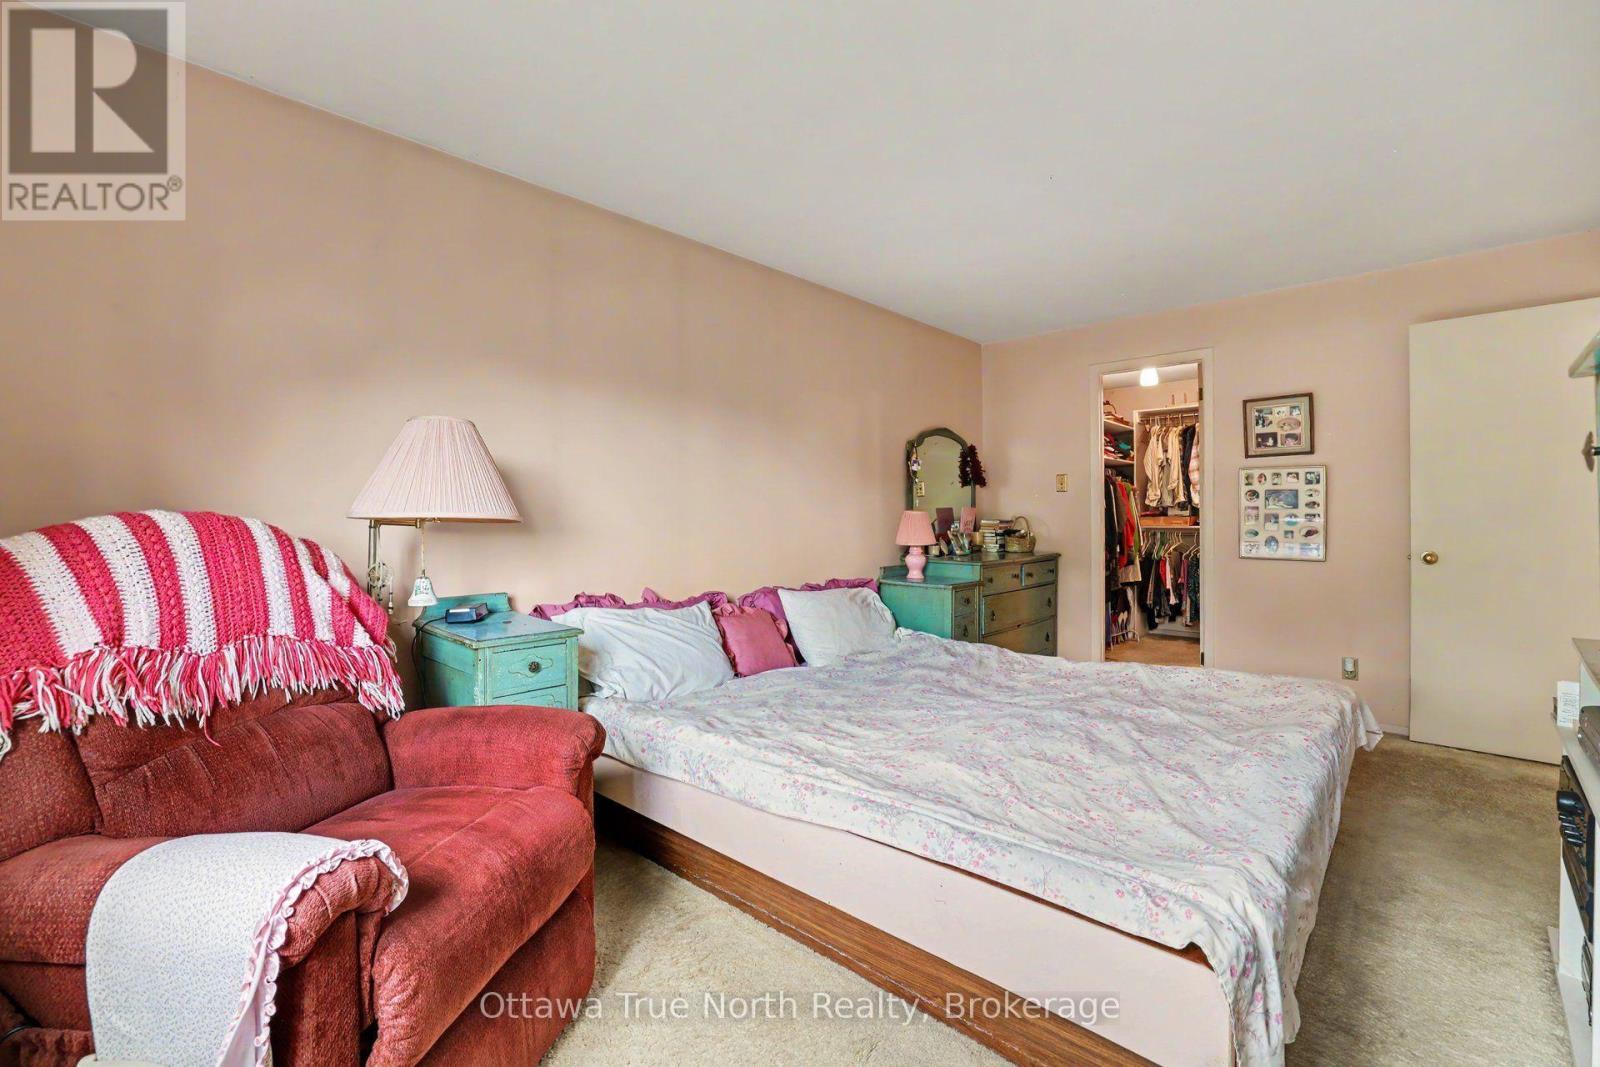
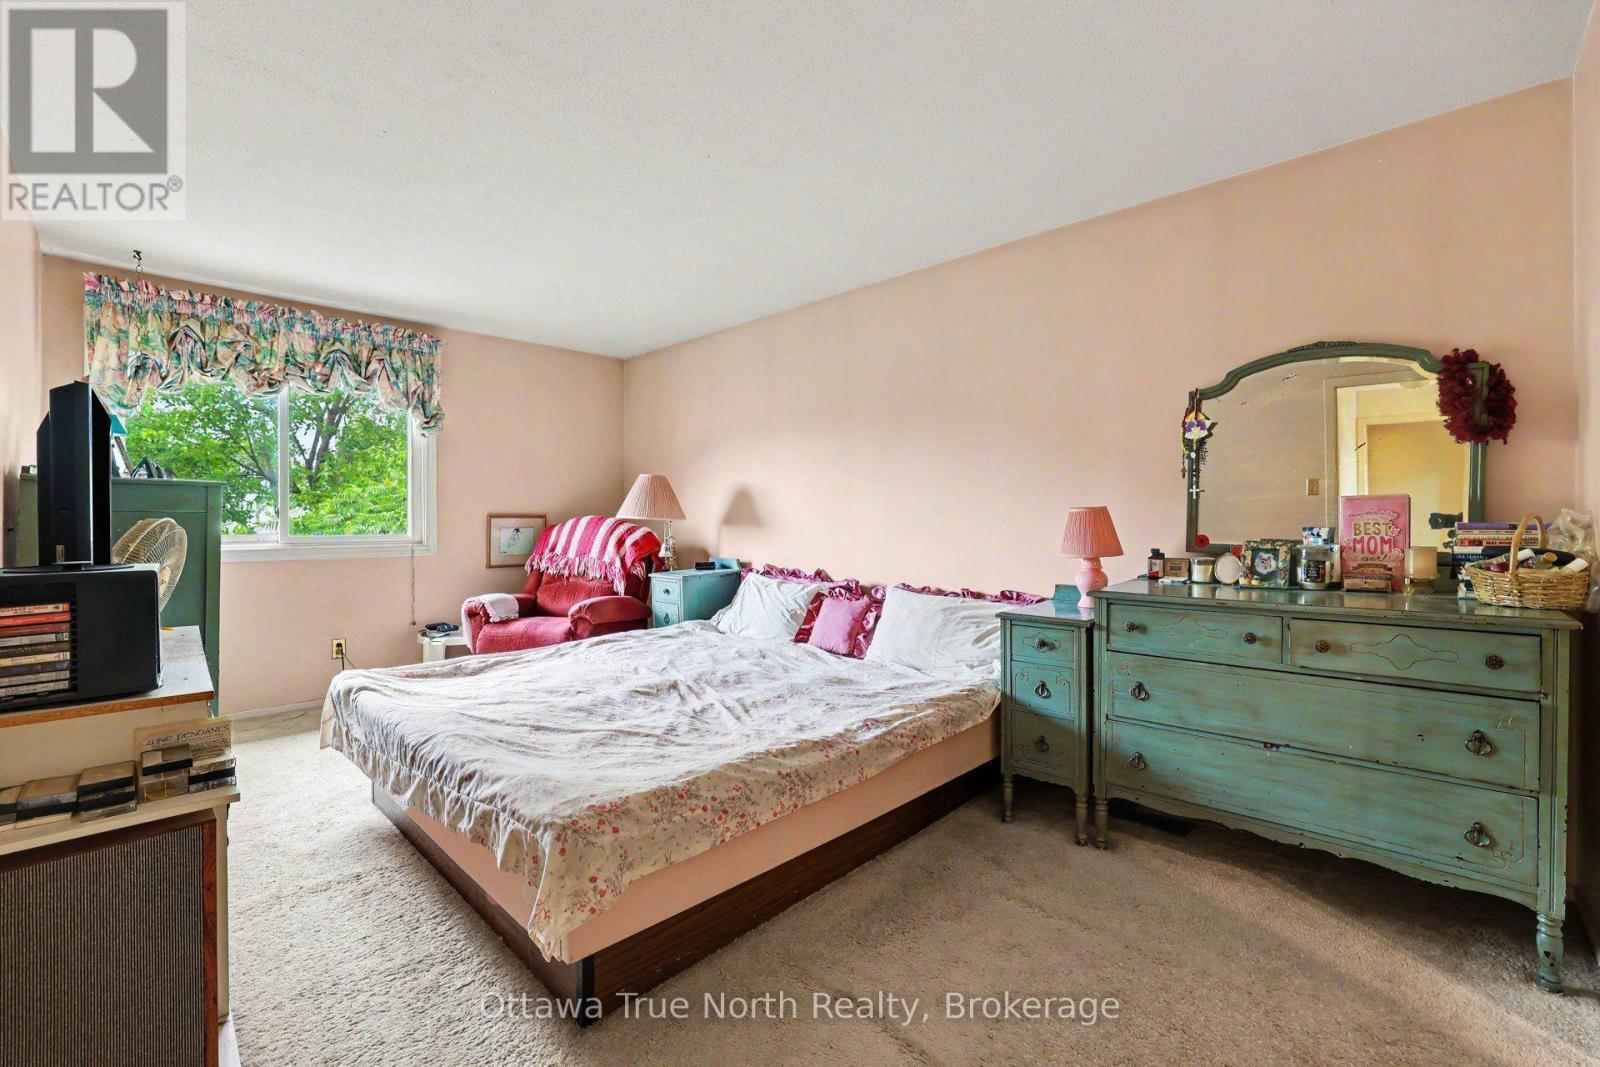
Primary bedroom - 41 Aldgate Crescent, Ottawa, ON
41 Aldgate Crescent, Ottawa, ON
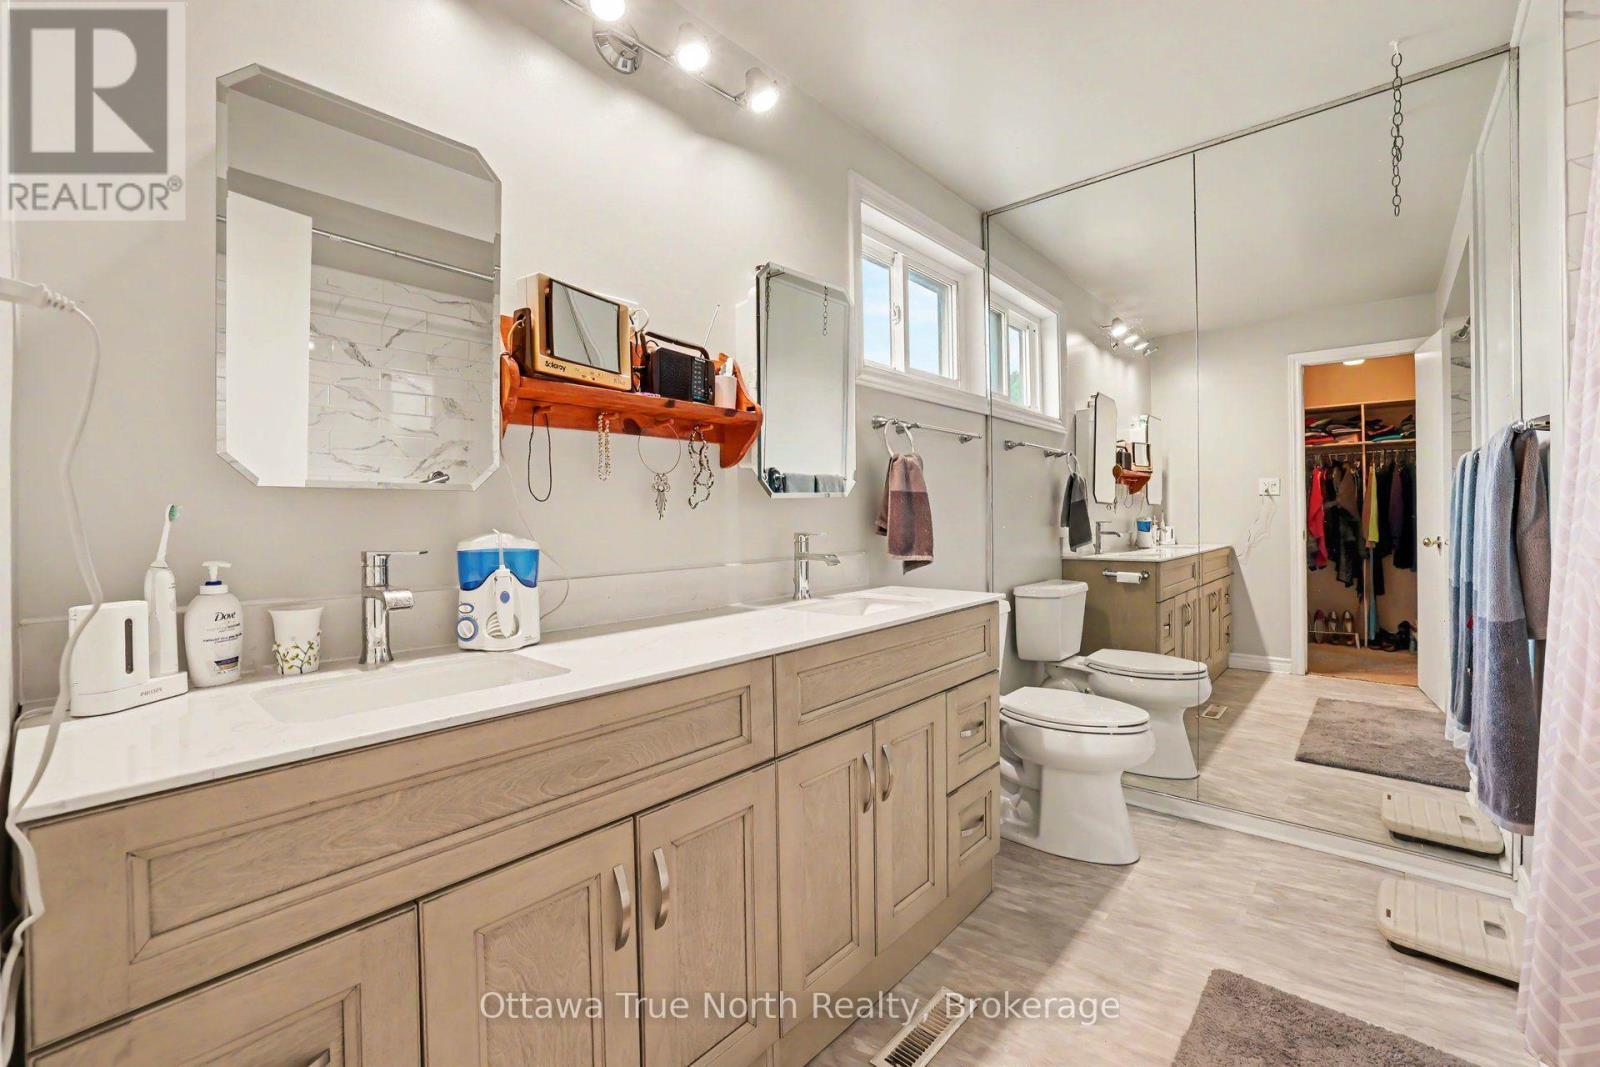
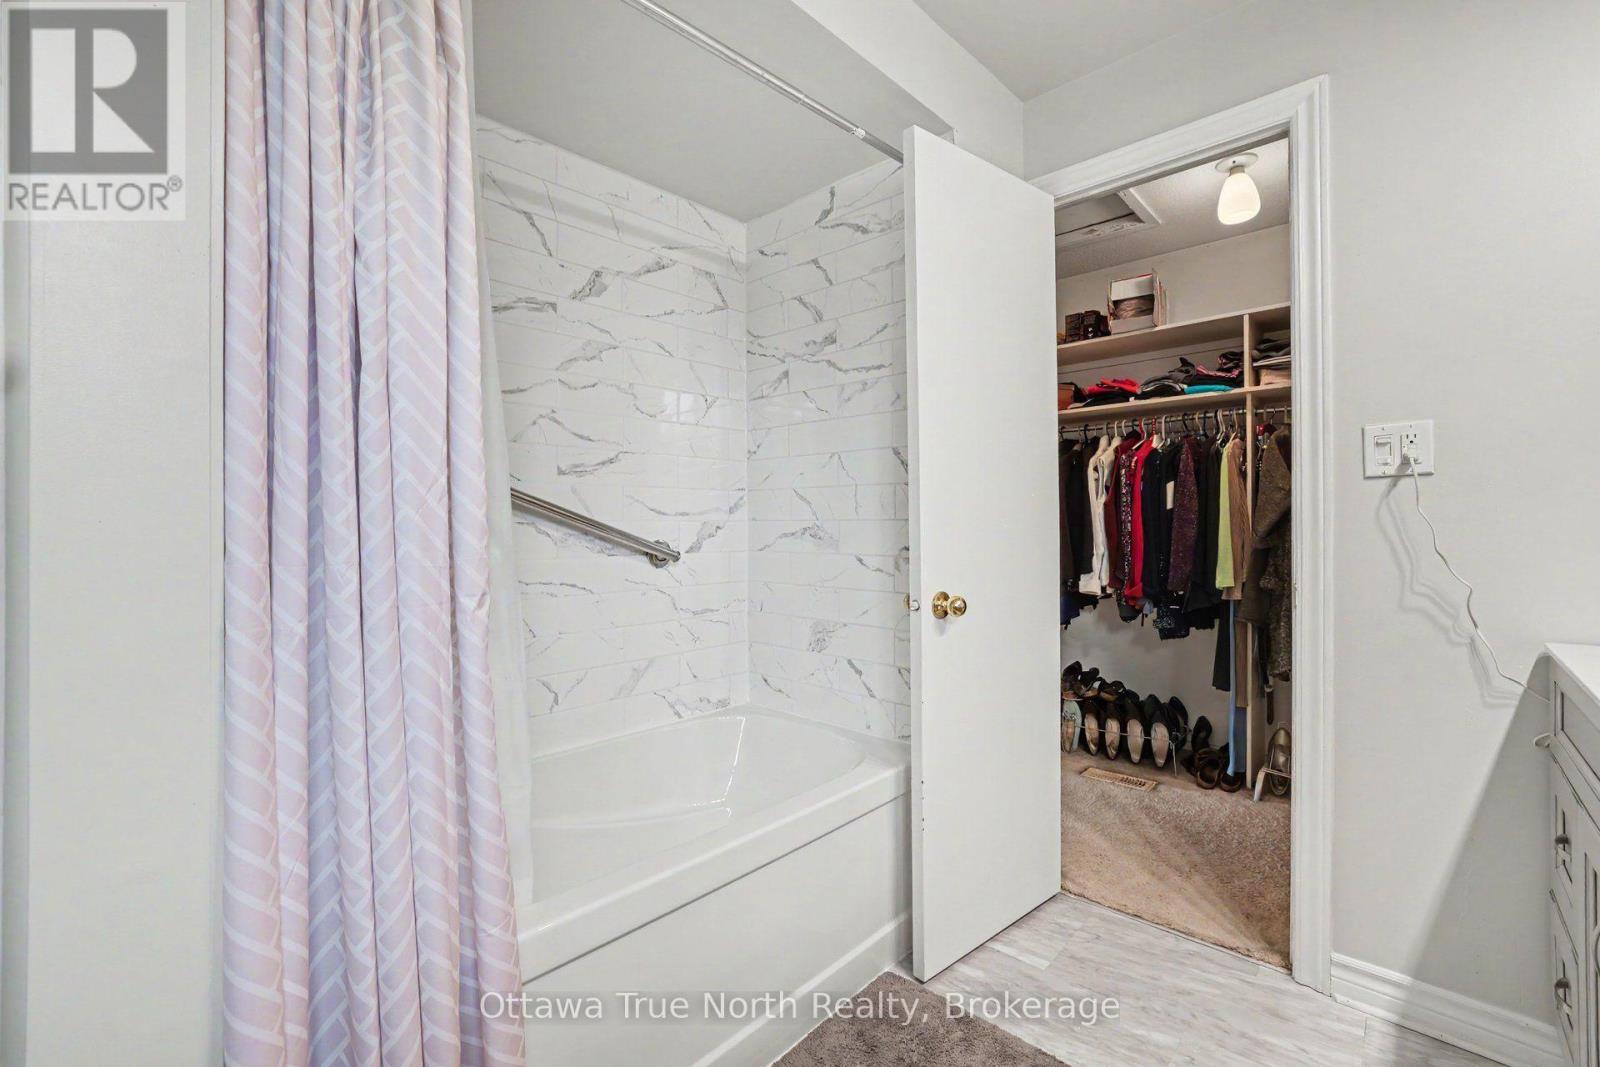
Primary bedroom ensuite - 41 Aldgate Crescent, Ottawa, ON
41 Aldgate Crescent, Ottawa, ON
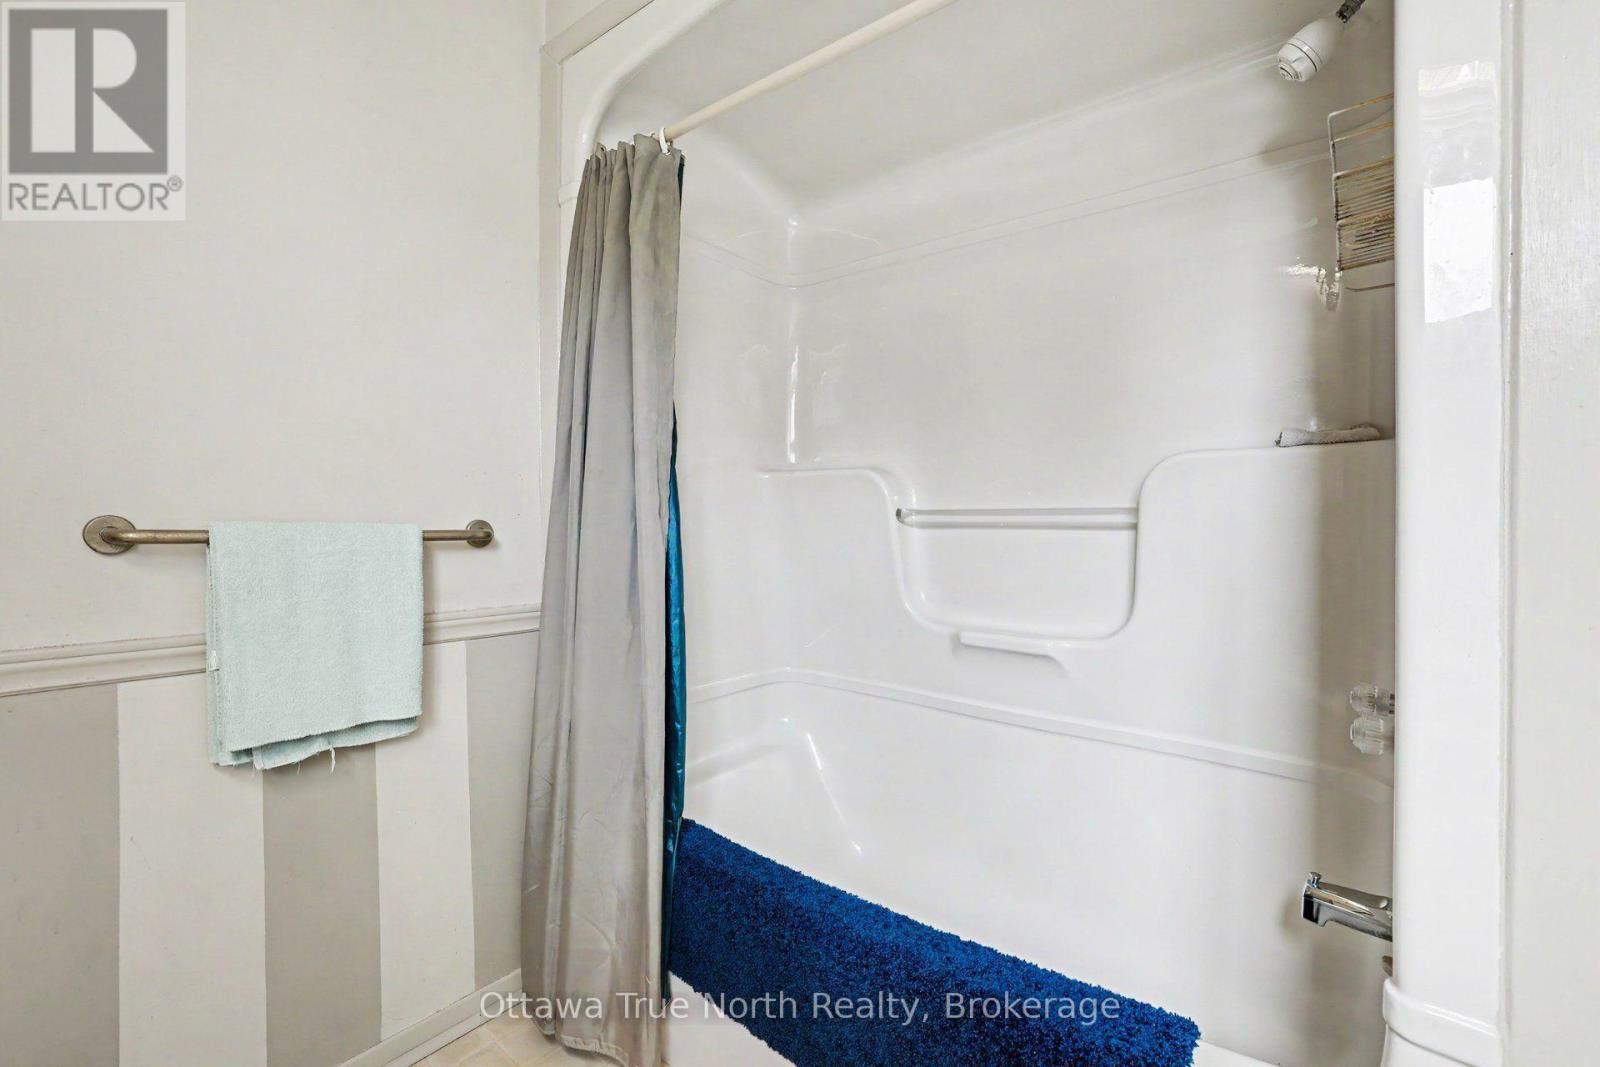
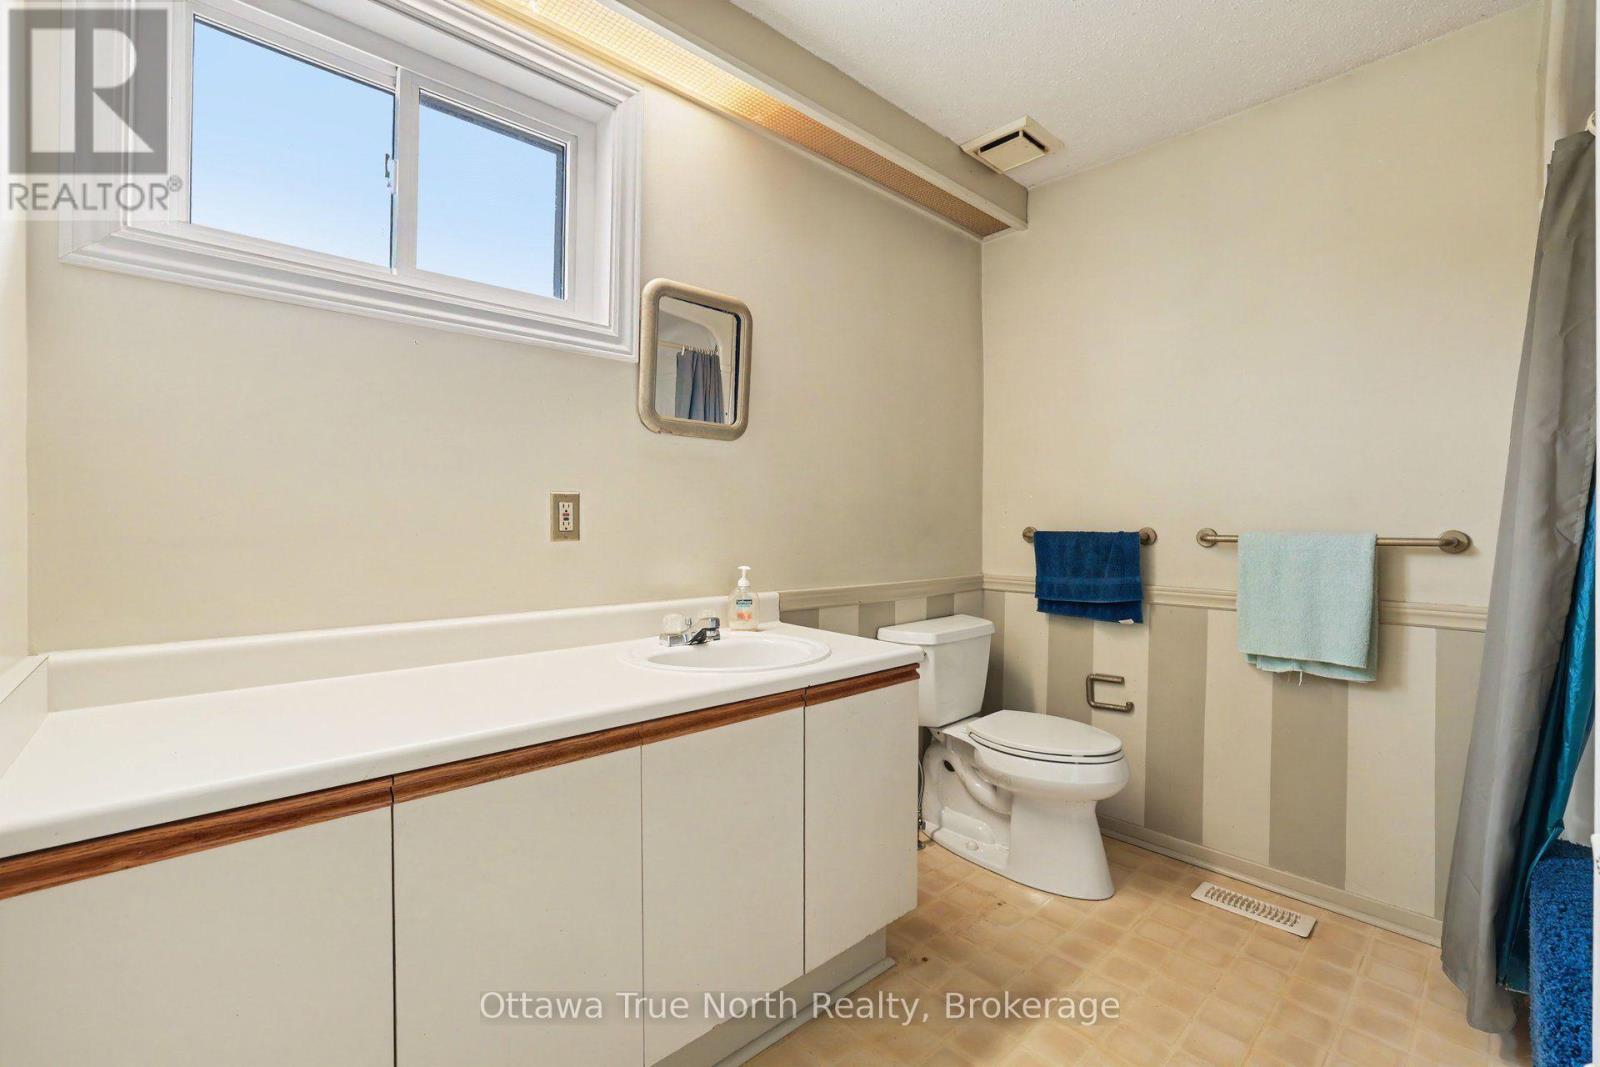
2nd floor main bath - 41 Aldgate Crescent, Ottawa, ON
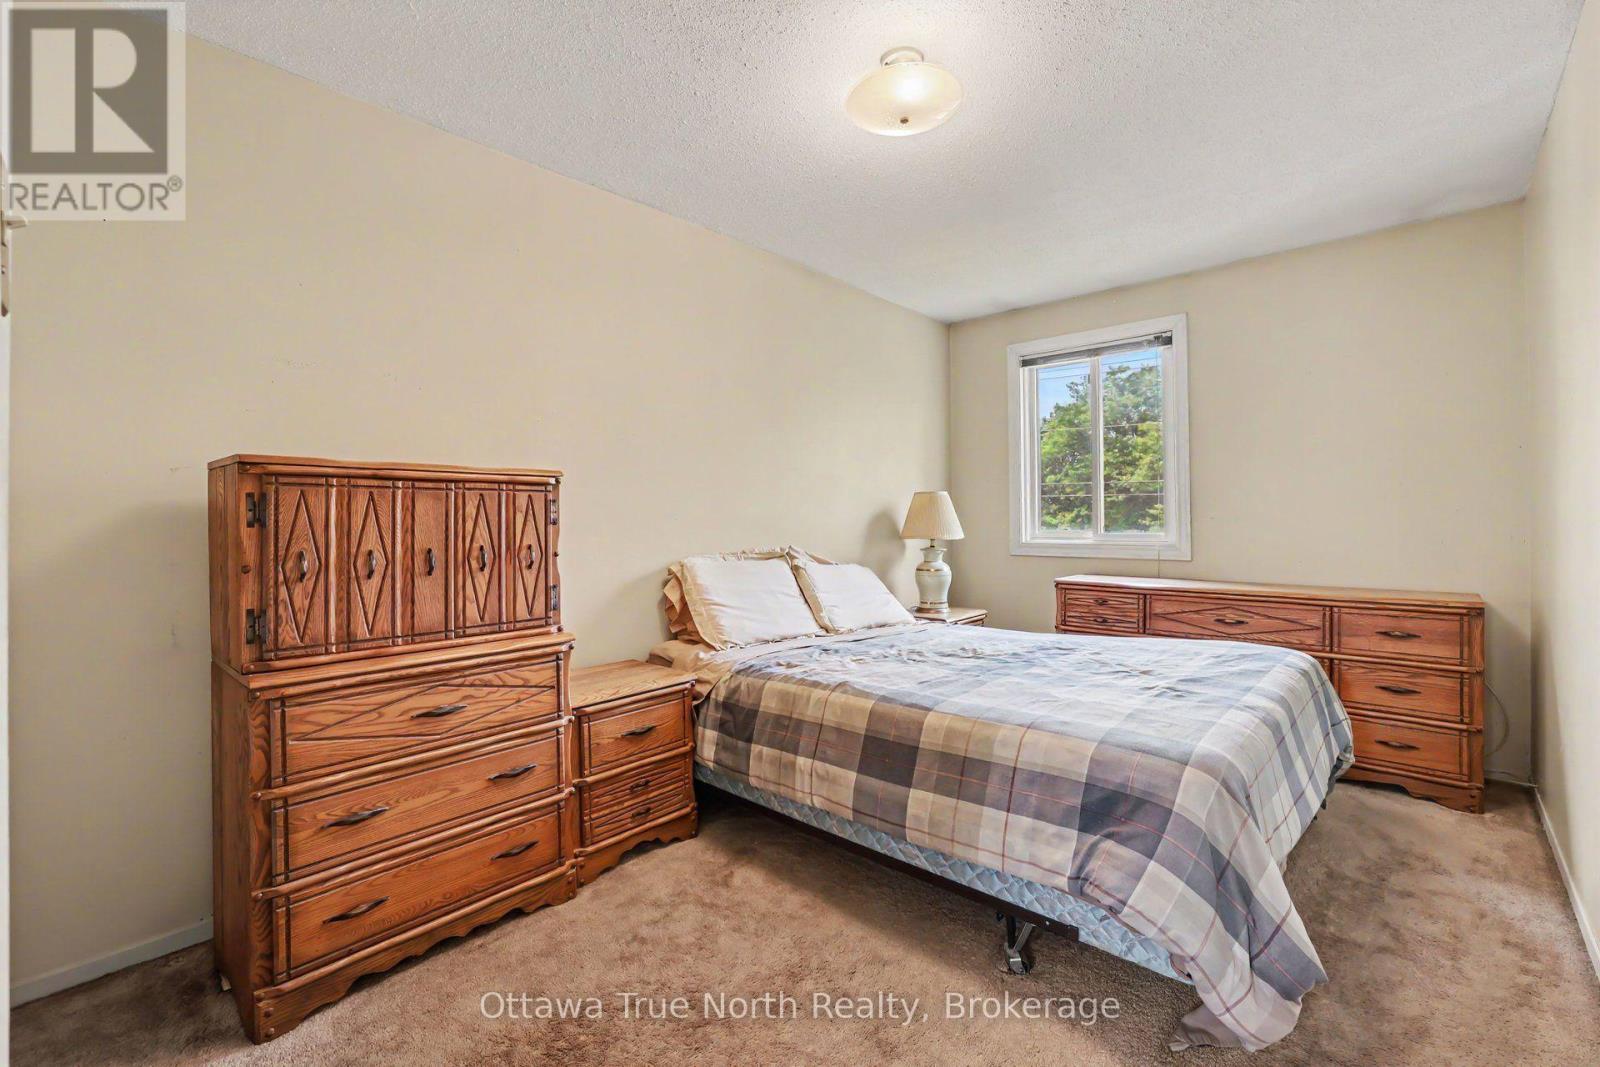
Bedroom 2 - 41 Aldgate Crescent, Ottawa, ON
2nd floor main bath - 41 Aldgate Crescent, Ottawa, ON
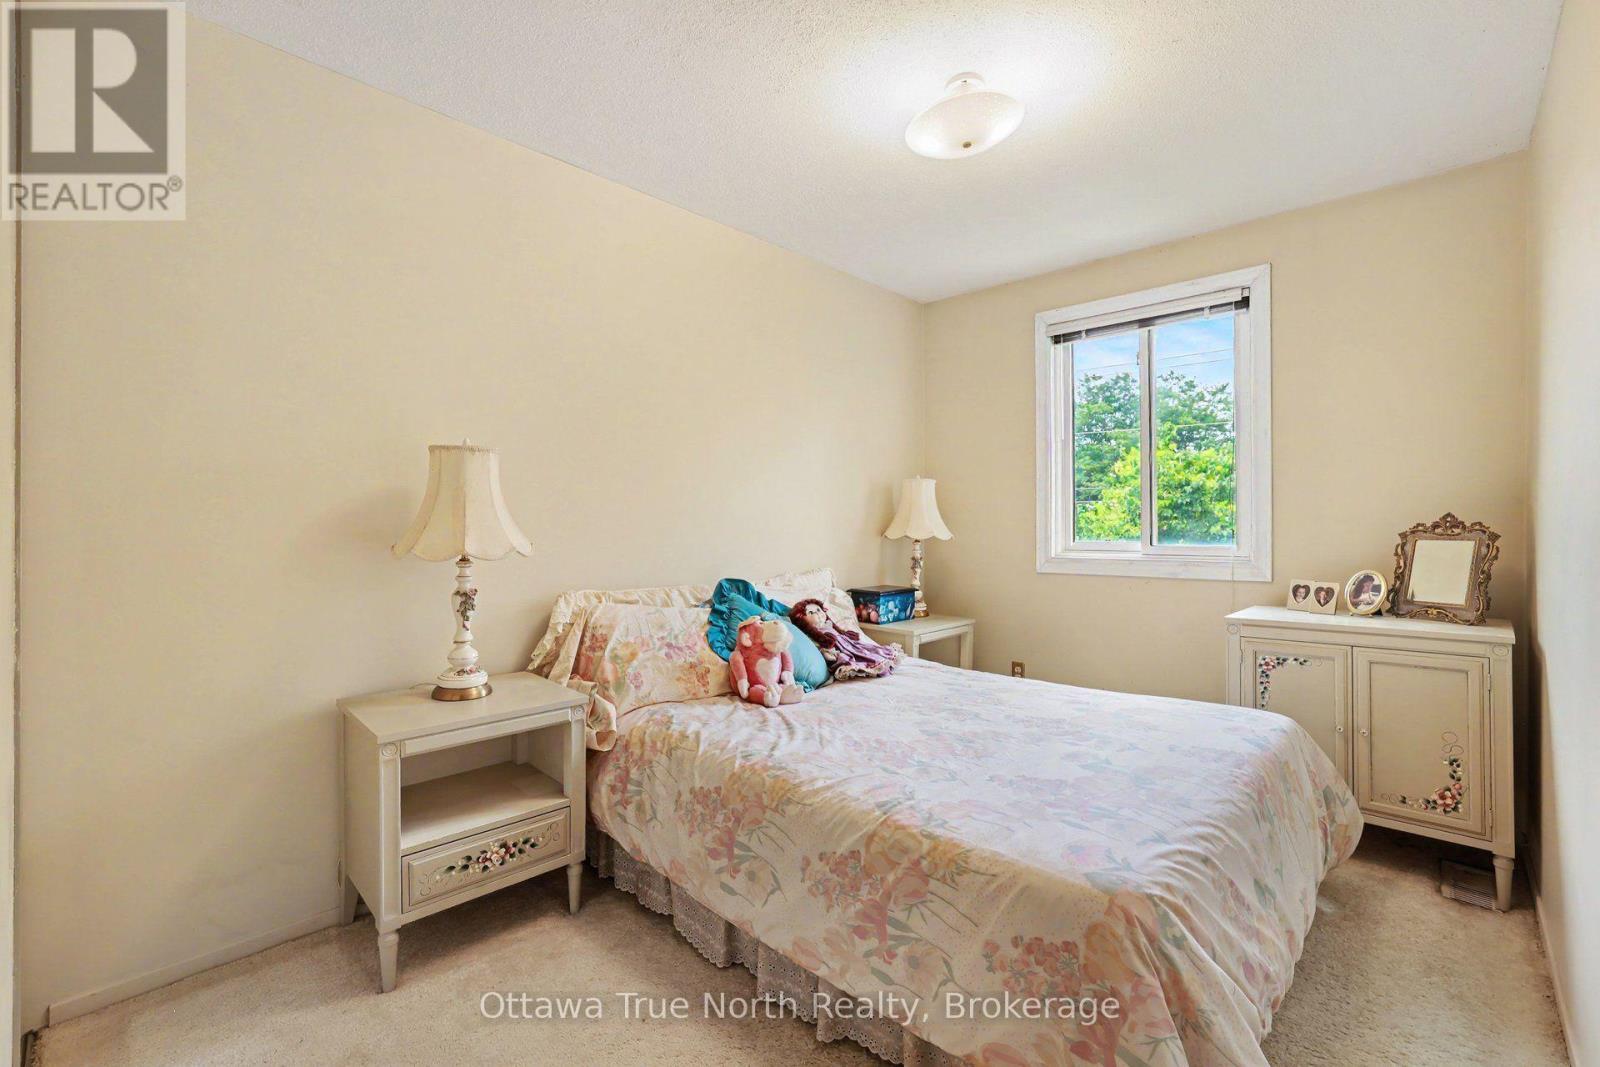
Bedroom 3 - 41 Aldgate Crescent, Ottawa, ON
41 Aldgate Crescent, Ottawa, ON
Enclosed foyer - 41 Aldgate Crescent, Ottawa, ON
Living room - 41 Aldgate Crescent, Ottawa, ON
41 Aldgate Crescent, Ottawa, ON
Dining room overlooking living room - 41 Aldgate Crescent, Ottawa, ON
Family room with wood fireplace - 41 Aldgate Crescent, Ottawa, ON
41 Aldgate Crescent, Ottawa, ON
Kitchen peninsula - 41 Aldgate Crescent, Ottawa, ON
41 Aldgate Crescent, Ottawa, ON
Main floor powder room - 41 Aldgate Crescent, Ottawa, ON
Main floor 4th bedroom/den/office - 41 Aldgate Crescent, Ottawa, ON
Primary bedroom - 41 Aldgate Crescent, Ottawa, ON
41 Aldgate Crescent, Ottawa, ON
Primary bedroom ensuite - 41 Aldgate Crescent, Ottawa, ON
41 Aldgate Crescent, Ottawa, ON
2nd floor main bath - 41 Aldgate Crescent, Ottawa, ON
Bedroom 2 - 41 Aldgate Crescent, Ottawa, ON
2nd floor main bath - 41 Aldgate Crescent, Ottawa, ON
Bedroom 3 - 41 Aldgate Crescent, Ottawa, ON
41 Aldgate Crescent, Ottawa, ON
  • Advertising
Are you a real estate investor?
41 ALDGATE CRESCENT, Ottawa, Ontario, K2J 2C8
$610,000

4 Beds

3 Baths

Property Information:

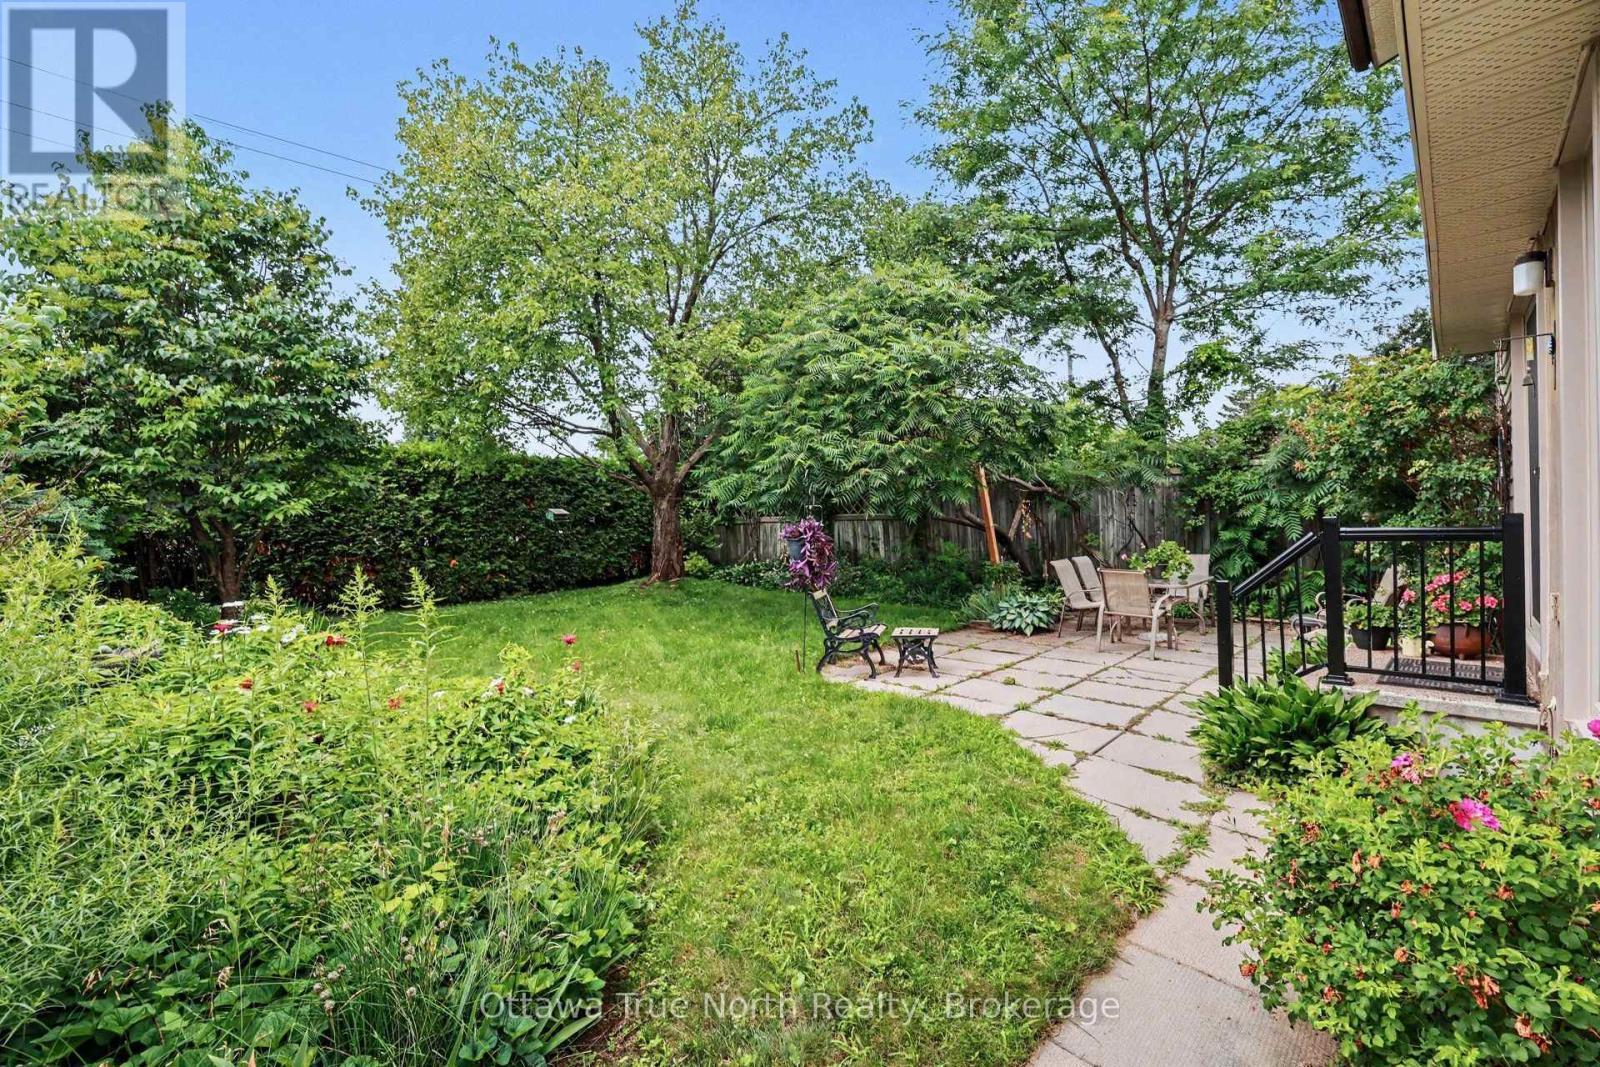
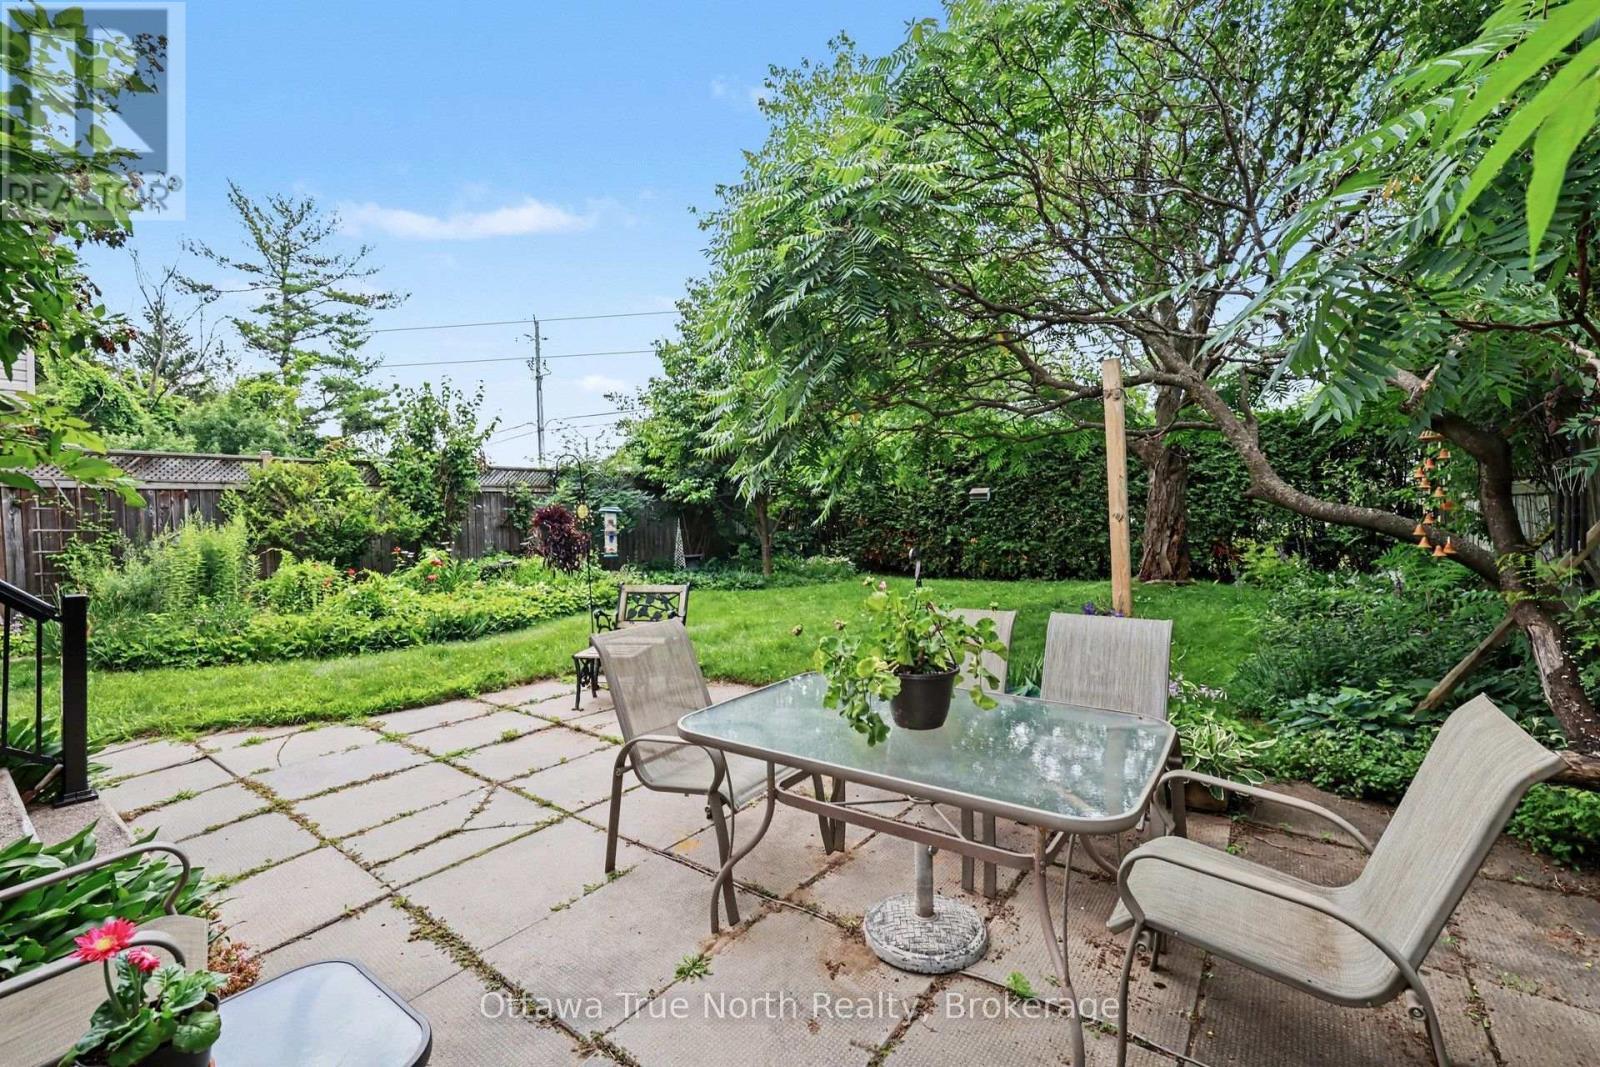
Welcome to this 1885 sq ft. spacious 4 bedroom, 3 bath single family home including 5 quality appliances, a renovated ensuite bath, most windows, doors, luxury vinyl flooring and furnace - move-in and simply enjoy. Gather in the main floor family room by the cozy wood fireplace, and appreciate the everyday convenience of a laundry/mud room right where you need it. The entire main floor is carpet-free, including the versatile 4th bedroom, currently set up as a home office - perfect for today's work-from-home lifestyle. The second floor has a large Primary bedroom with walk-in closet, two remaining bedrooms with double closets, the main bath and a linen closet. A generous unfinished basement with 2-pce rough-in is a blank canvas ready for your vision, whether that's a rec room, gym, workshop or extra living space. Step outside to your own private retreat: a fully fenced, treed yard featuring beautiful perennial gardens - ideal for relaxing or entertaining. All this in a fantastic location close to several top-rated schools, Mowat Farm Park, Burnett Park, and the Walter Baker Sports Centre. Quick possession is available, so you could be settling in sooner than you think! Please note: all offers require a 24-hour irrevocable period. (id:27)

Building Features:

  • Style: Detached
  • Building Type: House
  • Amenities:
  • Basement Development: Unfinished
  • Basement Type: Full
  • Construction Status: Insulation upgraded
  • Construction Style - Attachment: Detached
  • Exterior Finish: Aluminum siding
  • Fire Protection: Smoke Detectors
  • Fireplace: Yes
  • Floor Space: 1500 - 2000 sqft Square Feet
  • Flooring Type: Carpeted
  • Foundation Type: Concrete
  • Heating Type: Forced air
  • Heating Fuel: Natural gas
  • Cooling Type: Central air conditioning
  • Appliances: Garage door opener remote, Water meter, Blinds, Dishwasher, Dryer, Microwave, Stove, Washer, Window Coverings, Refrigerator

Property Features:

  • OwnershipType: Freehold
  • Property Type: Single Family
  • Half Bathrooms: 1
  • Amenities Nearby: Golf Nearby, Park, Public Transit
  • Features: Level
  • Fence Type: Fenced yard
  • Floor Space (approx): 1500 - 2000 Square Feet
  • Irregular: Yes
  • Landscape Features: Landscaped
  • Lot Depth: 120 Feet
  • Lot Frontage: 42.8 Feet
  • Lot Size: 42.8 x 120 FT
  • Soil Type: Mixed soil
  • Structure Type: Patio(s)
  • Utility Type: Sewer - Installed, Hydro - Installed, Cable - Installed
  • Zoning: R2M
  • Sewer: Sanitary sewer
  • Parking Type: Attached garage, Garage, Inside Entry
  • No. of Parking Spaces: 3

Rooms:

  • Primary Bedroom 2nd Level 3.16 m x 5.12 m
  • 2nd Bedroom 2nd Level 2.73 m x 4.39 m
  • 3rd Bedroom 2nd Level 2.57 m x 4.17 m
  • Bathroom 2nd Level 3.04 m x 8.80 m
  • Living Ground Level 4.09 m x 5.25 m
  • Dining Ground Level 4.09 m x 2.93 m
  • Kitchen Ground Level 3.42 m x 4.61 m
  • 4th Bedroom Ground Level 2.63 m x 4.05 m
  • Laundry Ground Level 1.49 m x 3.56 m
  • Family Ground Level 3.32 m x 4.42 m

Convert Measurement to:

Courtesy of: Ottawa True North Realty

REALTOR.ca  

QuickQuoteTM Powered by RPS
Thinking of Selling?

Start by finding out what your home might be worth in today's market.

Location of 41 ALDGATE CRESCENT, Ottawa, Ontario, K2J 2C8

Demographic Information of 41 ALDGATE CRESCENT, Ottawa, Ontario, K2J 2C8

Life Stage

Young Families

Employment Type

Service Sector/White Collar

Average Household Income

$133,673.74

Average Number of Children

1.79

Household Population

Household Structure

Age of Population

Education

Education Level

No certificate/diploma/degree

9.88 %

High school certificate or equivalent

29.97 %

Apprenticeship trade certificate/diploma

3.89 %

College/non-university certificate

29.58 %

University certificate (below bachelor)

1.04 %

University Degree

25.65 %

Commuter

Travel To Work

By Car

81.13 %

By Public Transit

8.46 %

By Walking

3.11 %

By Bicycle

0.01 %

By Other Methods

7.29 %

Cultural Diversity

Knowledge of Official Language

Mother Tongue

Building Information

Building Type

Apartments (Low and High Rise)

0.78 %

Houses

99.22 %

Own Vs. Rent