Button CopyPathCircle CloseCircle Left ArrowArrow Down Icon GreyClosecirclecircleBurger
  • Advertising

22 BURNSTEAD CRESCENT, Ottawa, Ontario, K2M 2T7

MLS® # X13679162
House For Sale In Bridlewood - Emerald Meadows, Ottawa, Ontario
$819,900 QuickQuoteTM: $774K - $859K

3 Beds

3 Baths

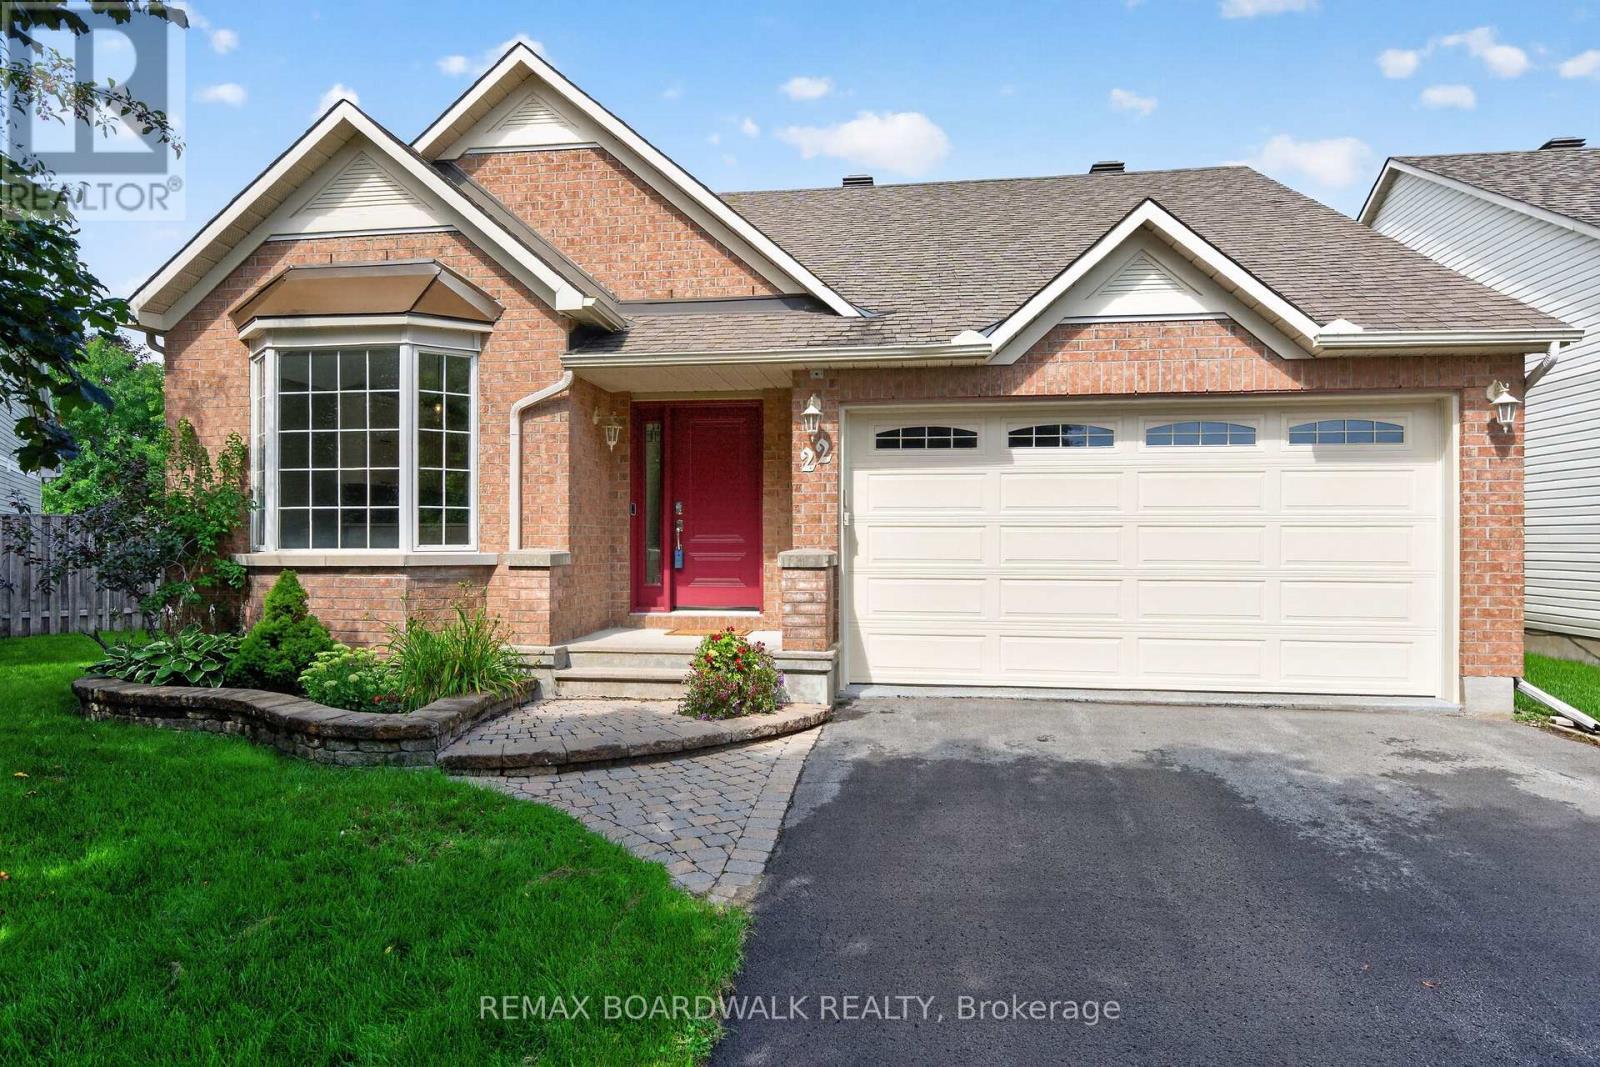
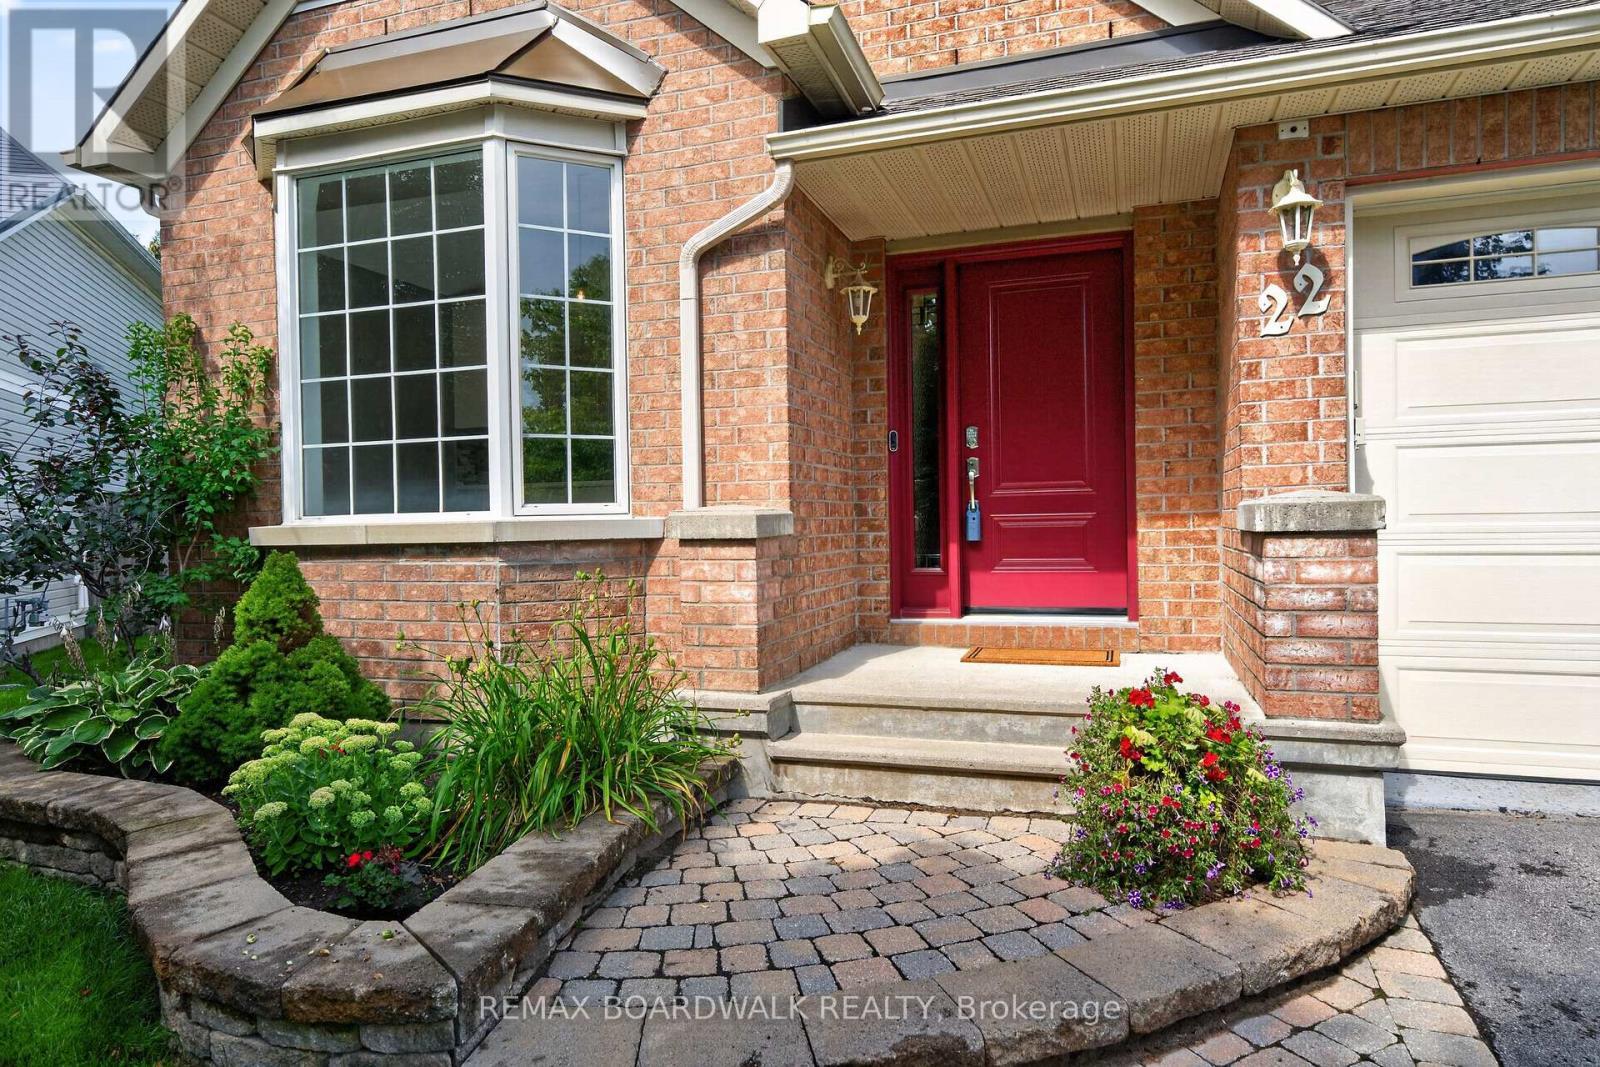
22 Burnstead Crescent, Ottawa, ON - Outdoor With Facade
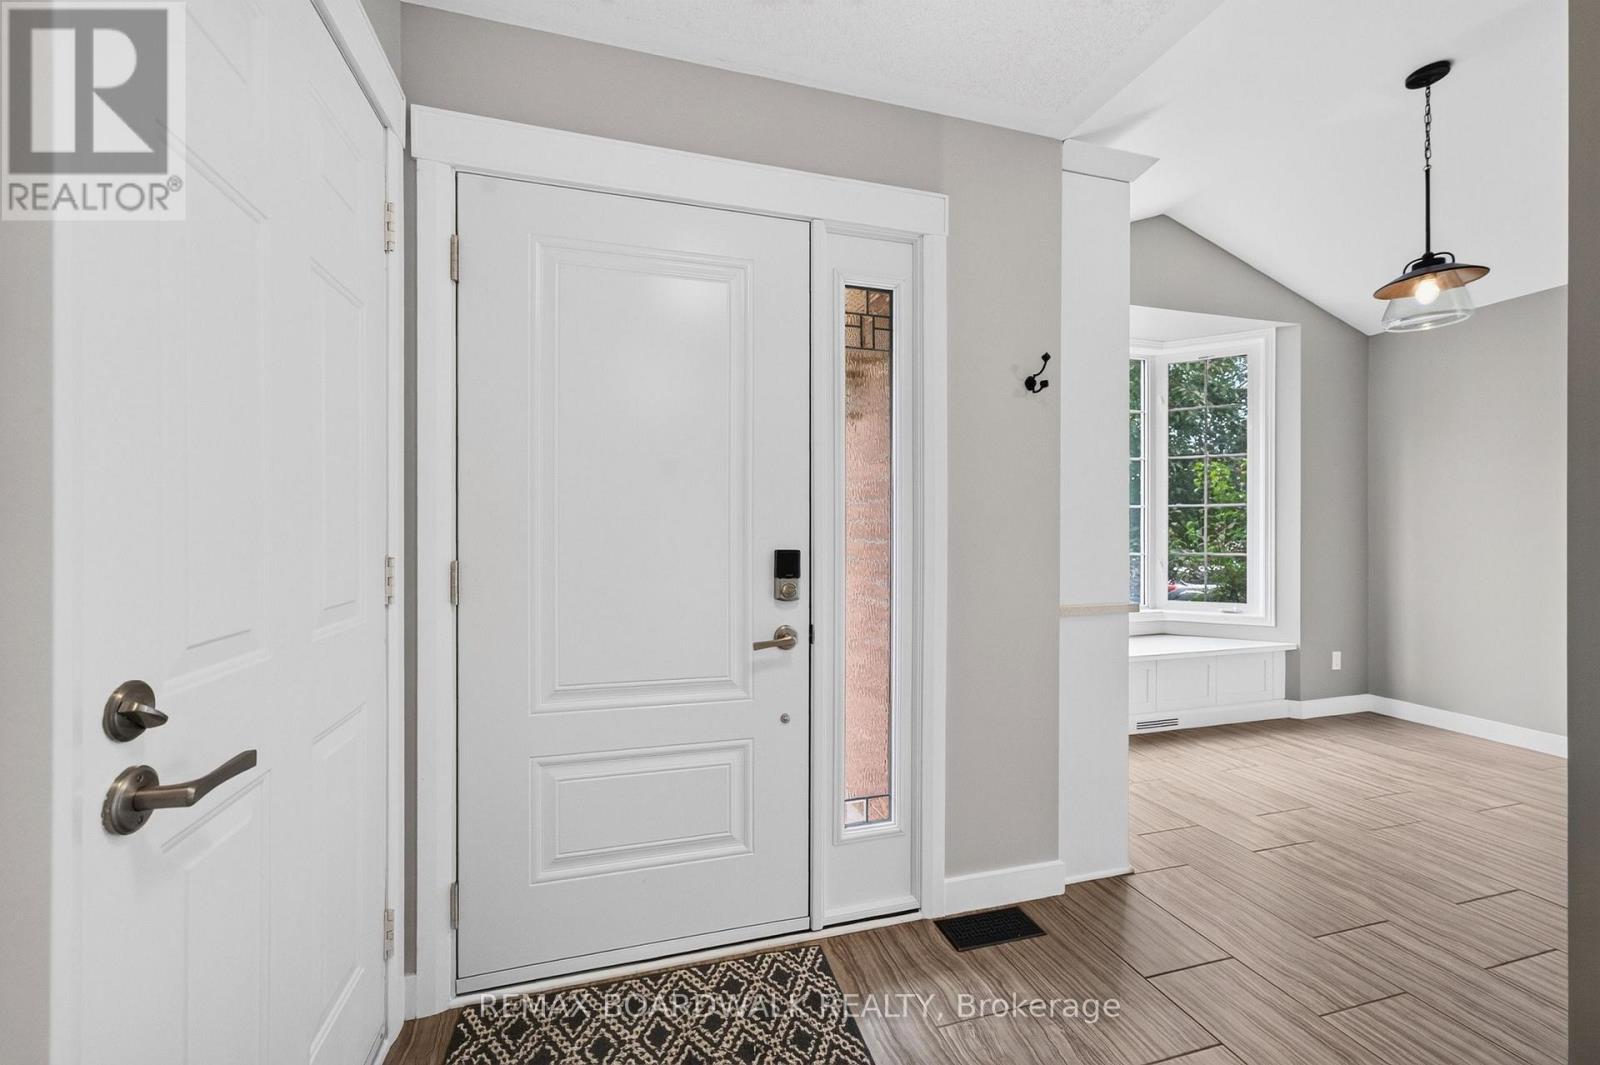
22 Burnstead Crescent, Ottawa, ON - Outdoor With Exterior
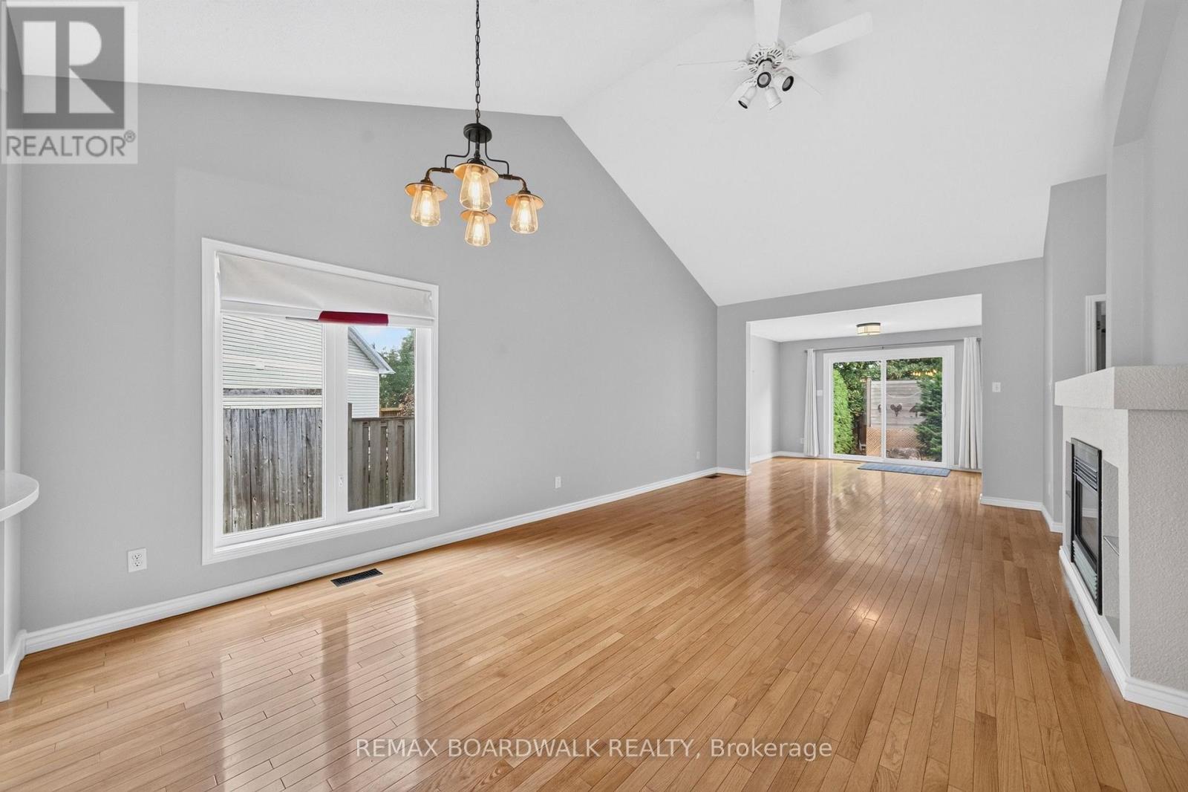
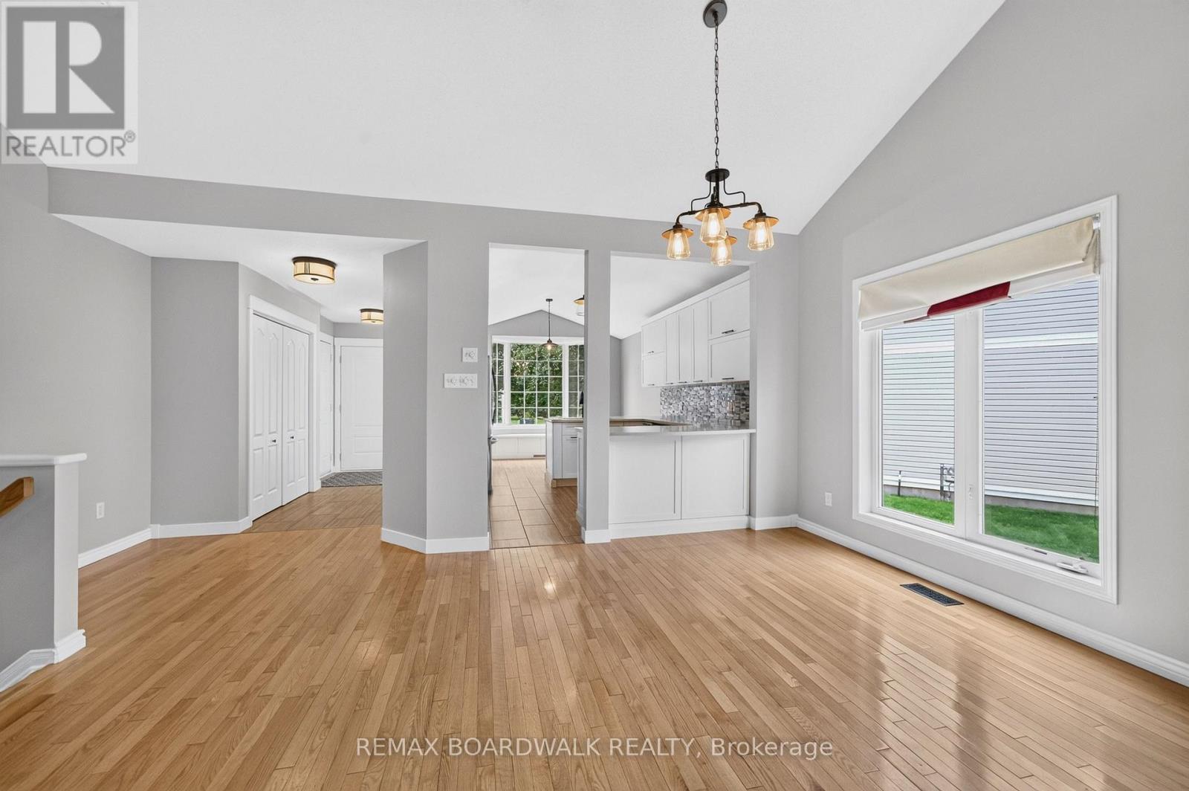
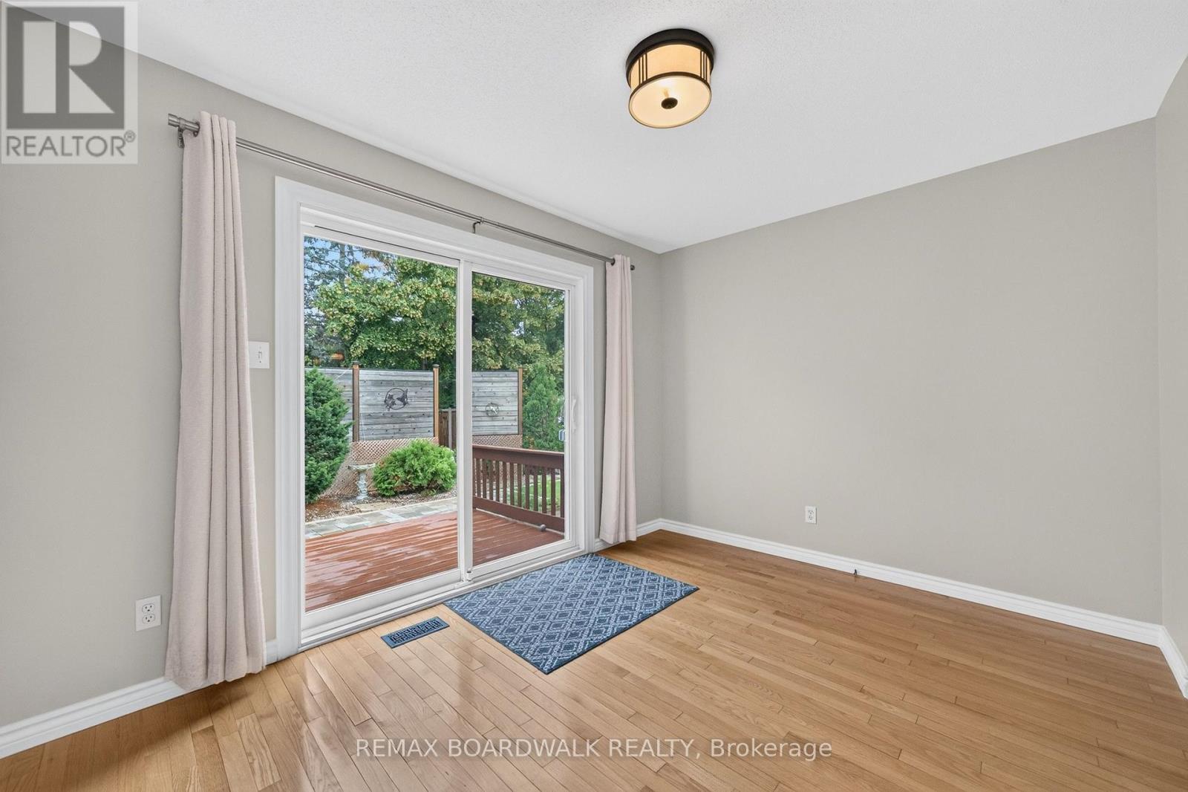
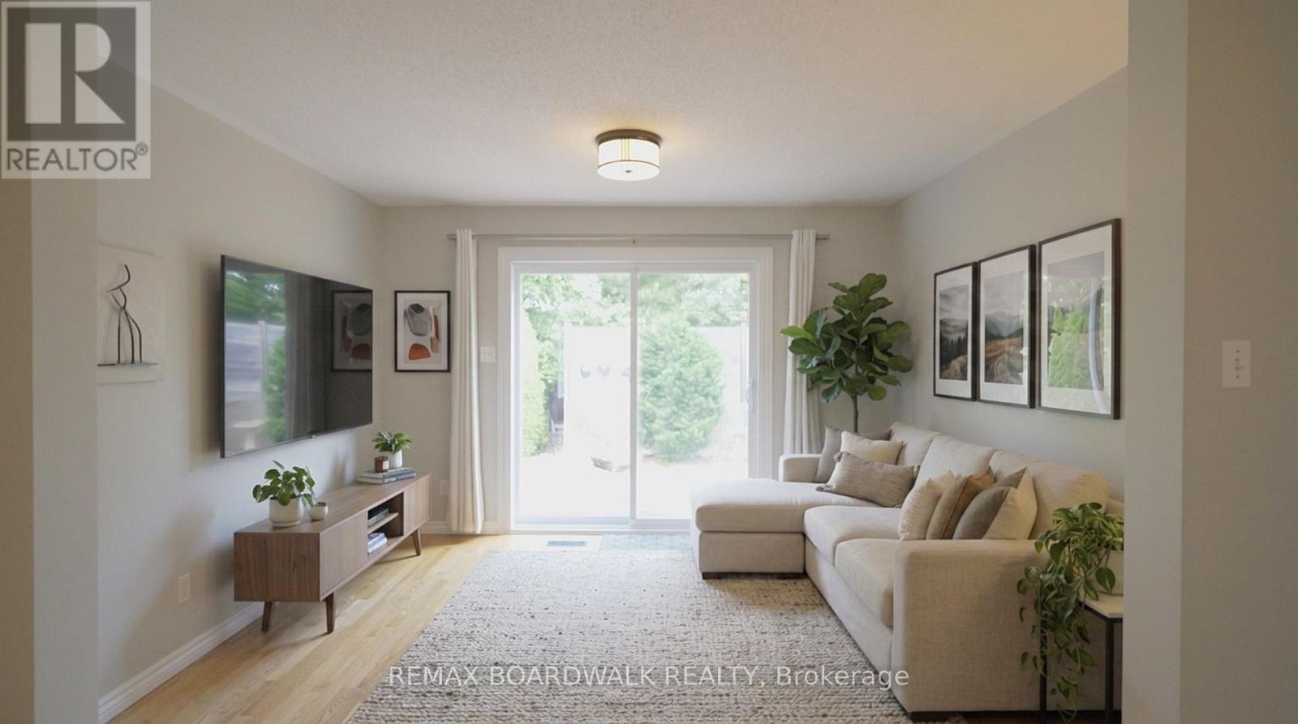
22 Burnstead Crescent, Ottawa, ON - Indoor Photo Showing Other Room
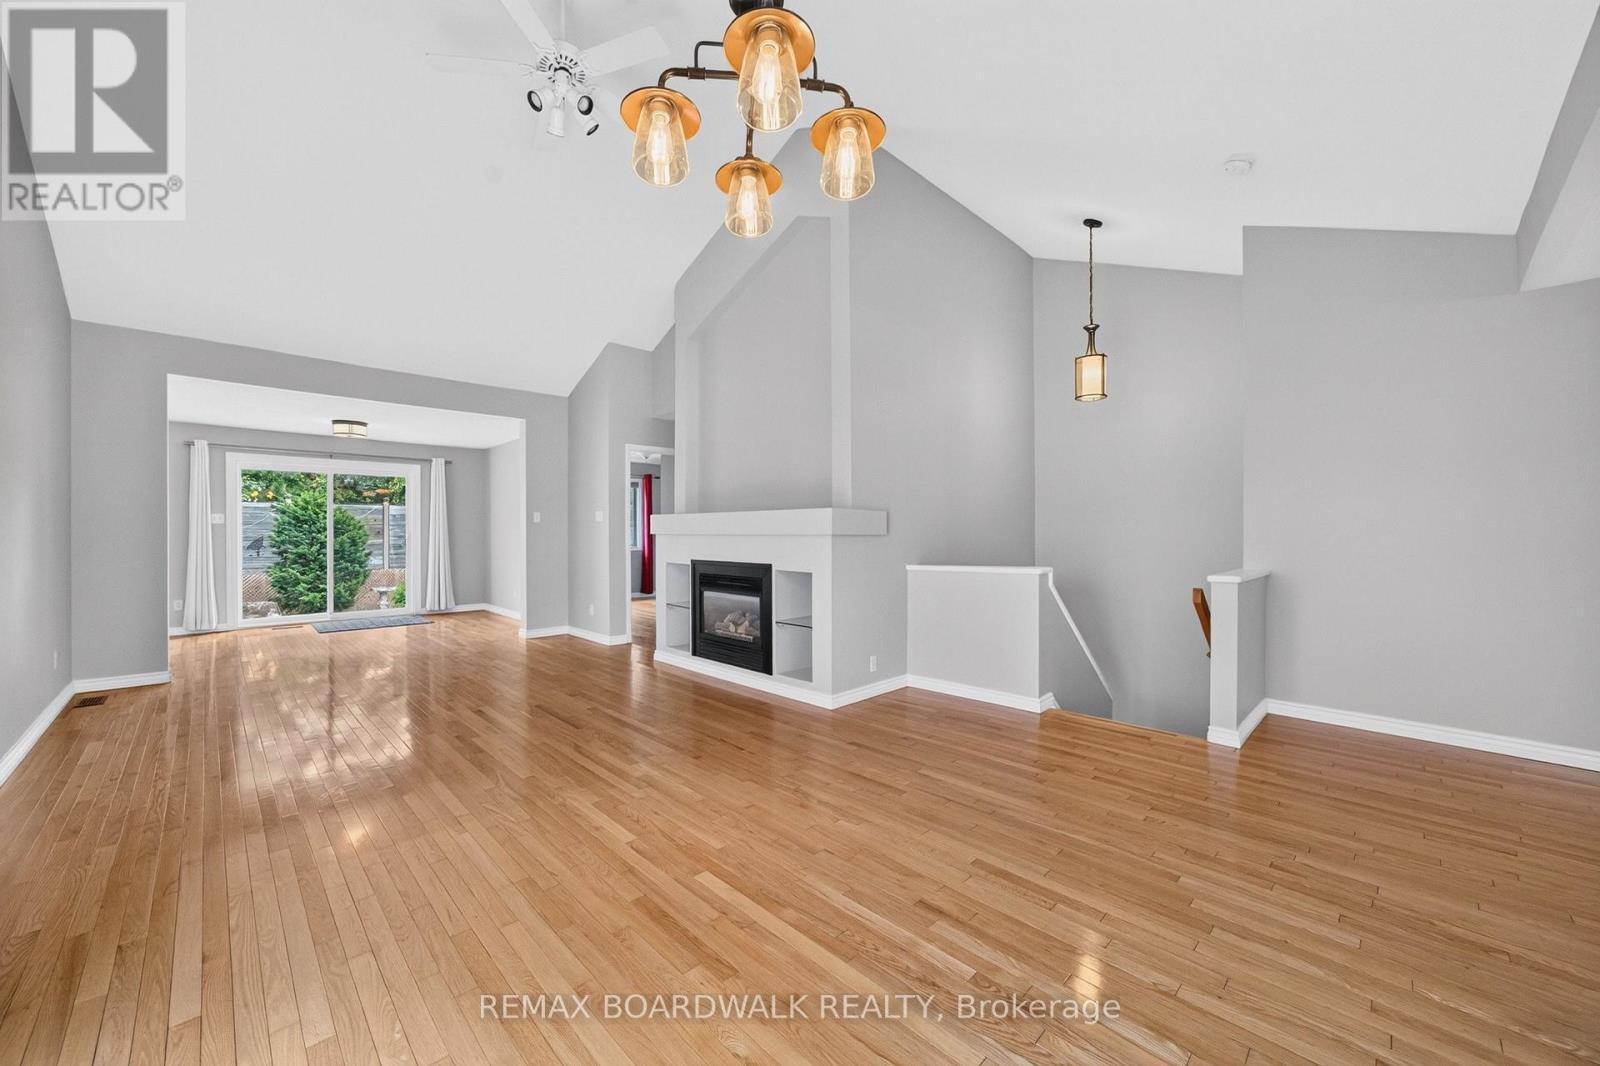
22 Burnstead Crescent, Ottawa, ON - Indoor Photo Showing Other Room With Fireplace
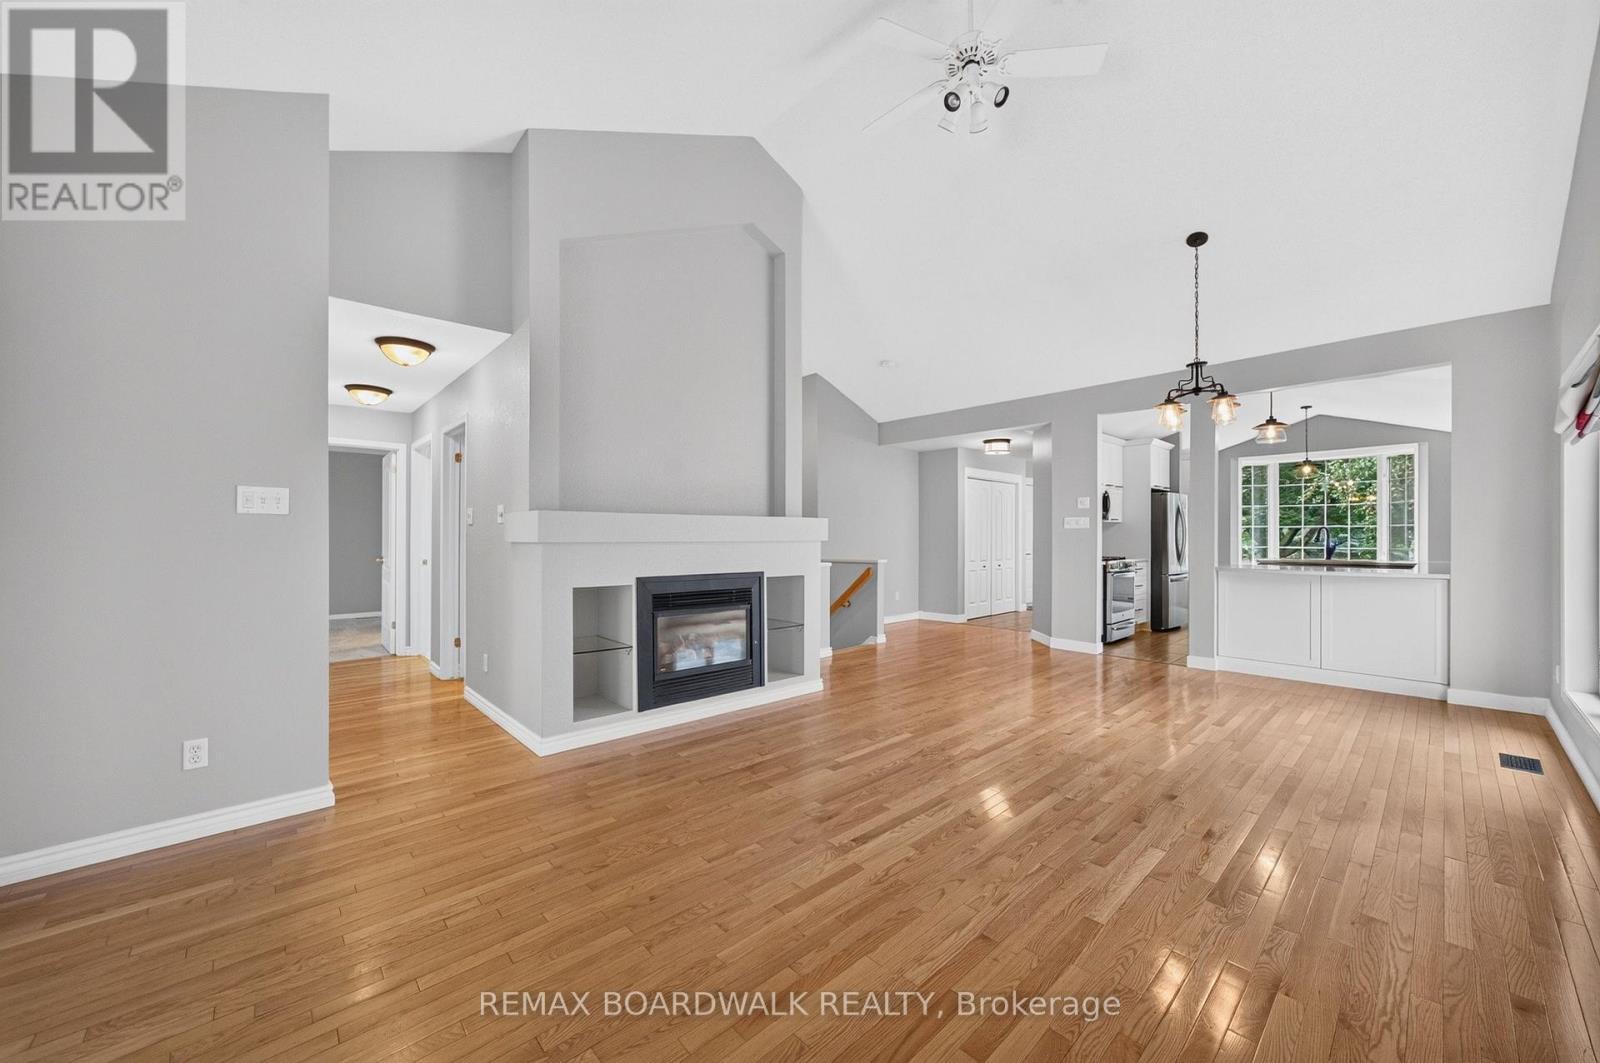
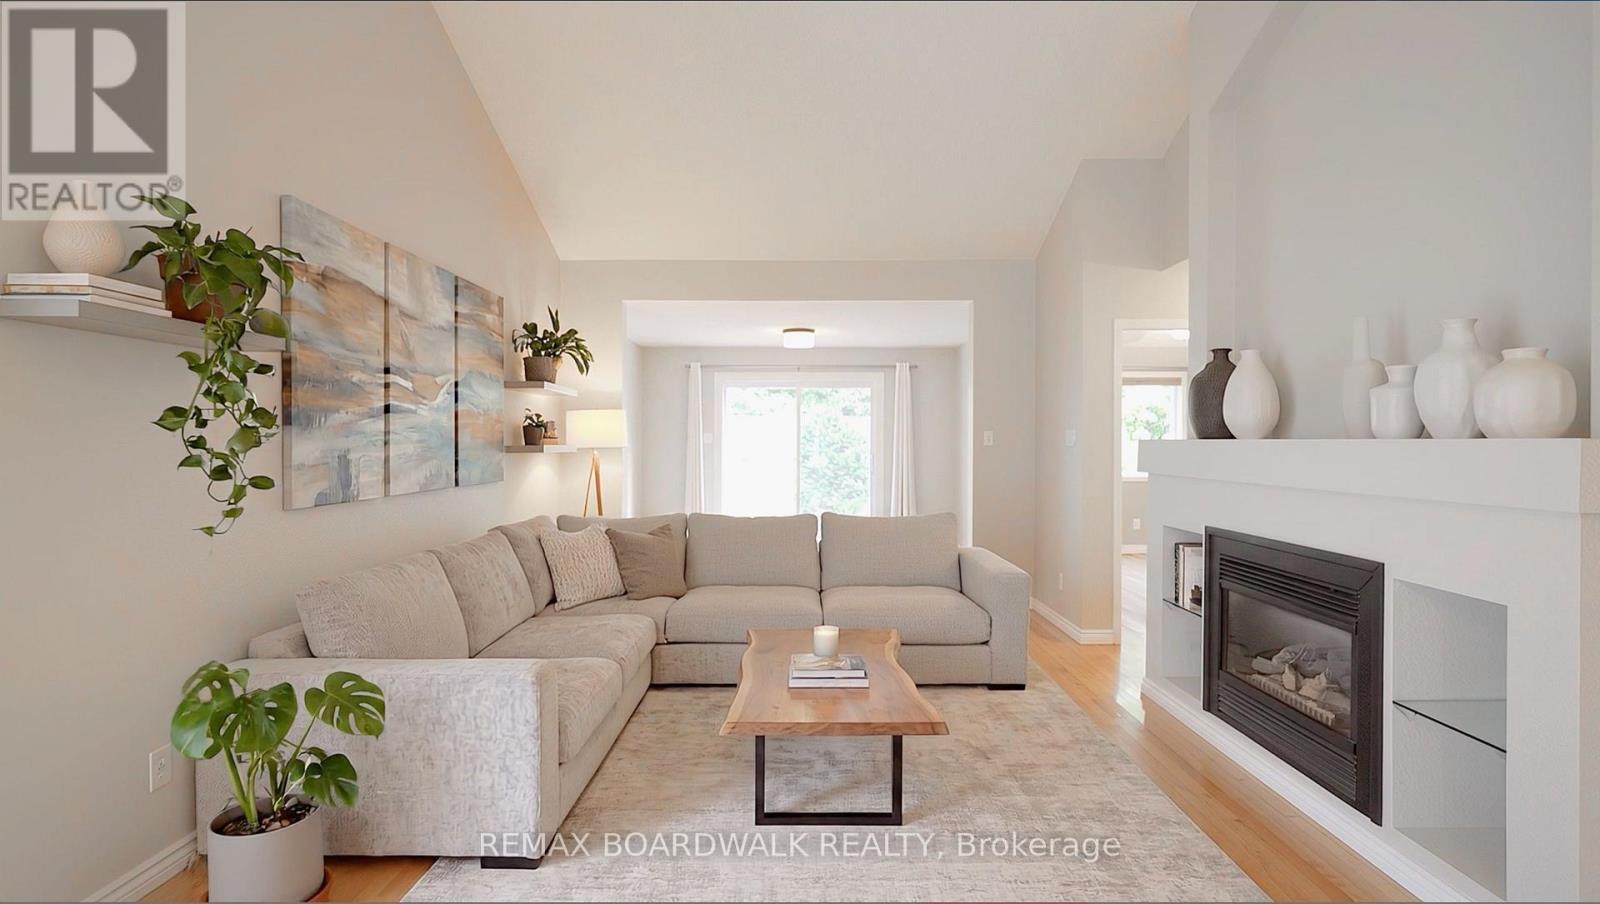
22 Burnstead Crescent, Ottawa, ON - Indoor Photo Showing Living Room With Fireplace
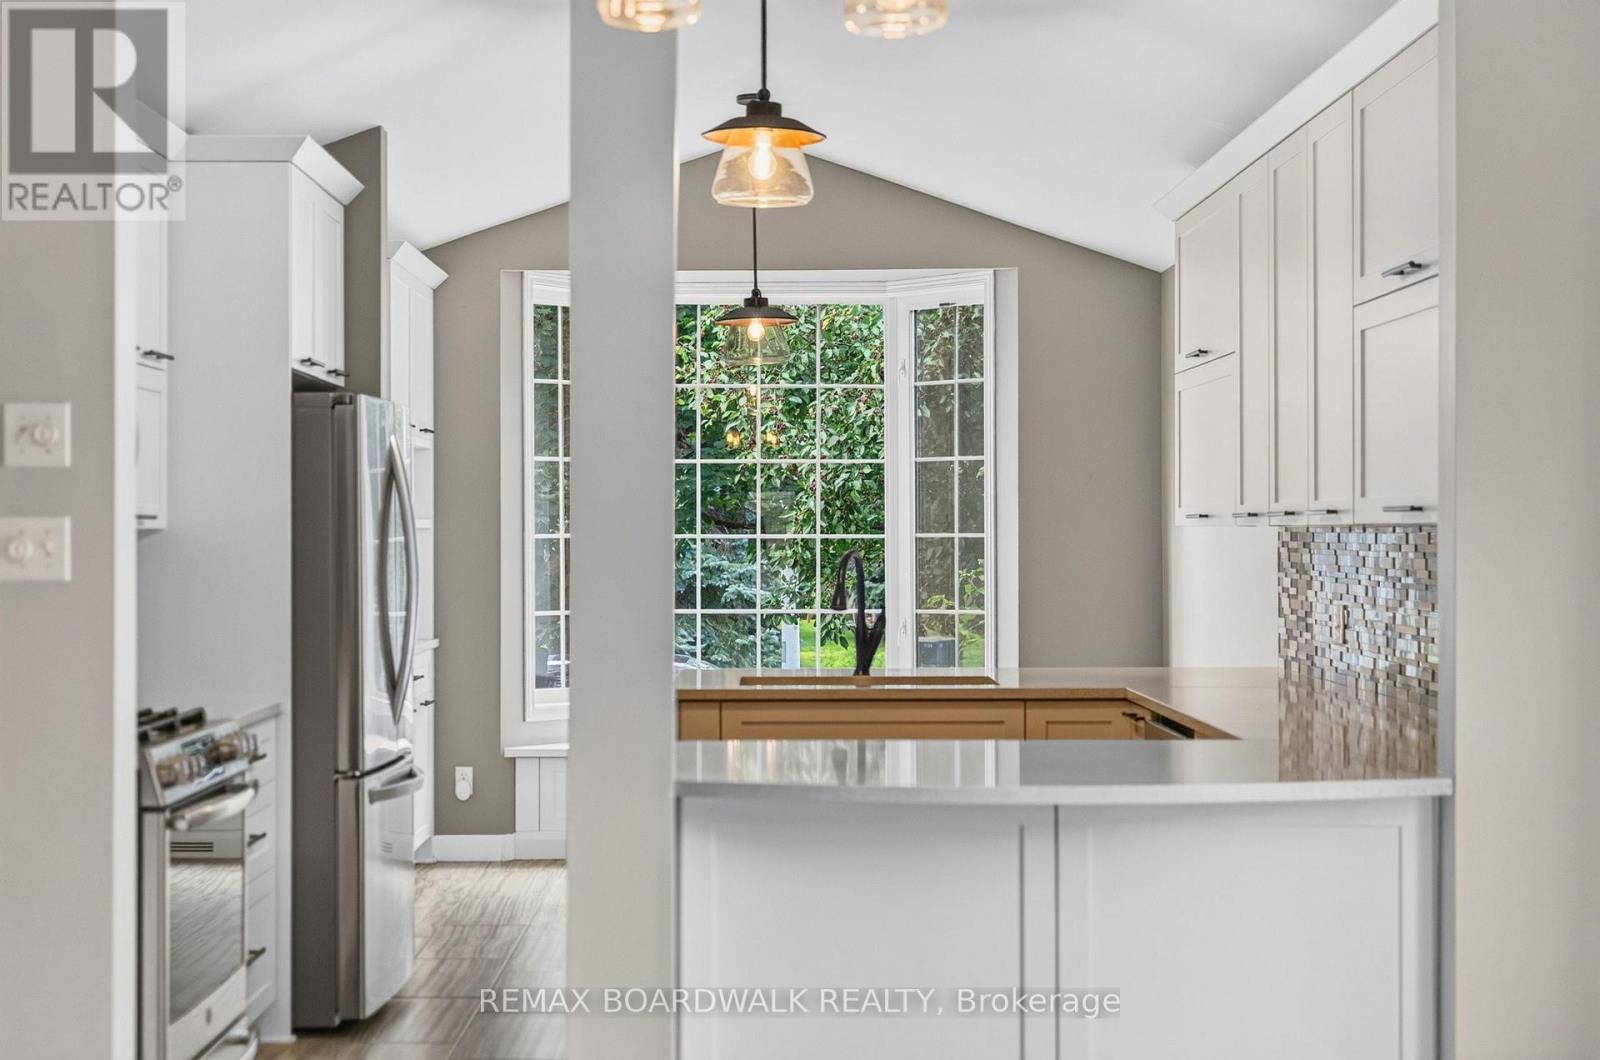
22 Burnstead Crescent, Ottawa, ON - Indoor Photo Showing Kitchen
22 Burnstead Crescent, Ottawa, ON - Indoor Photo Showing Living Room With Fireplace
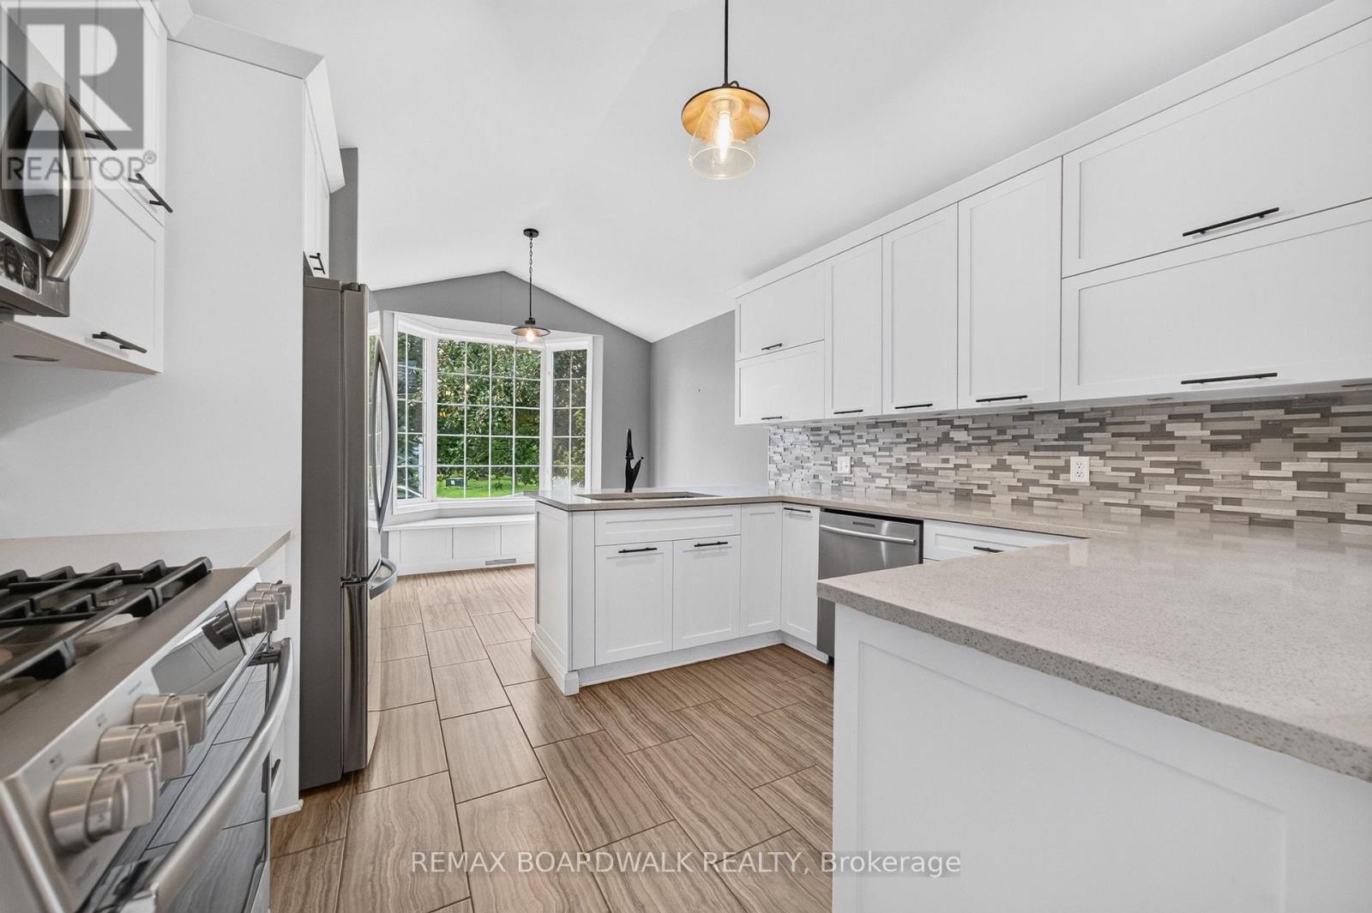
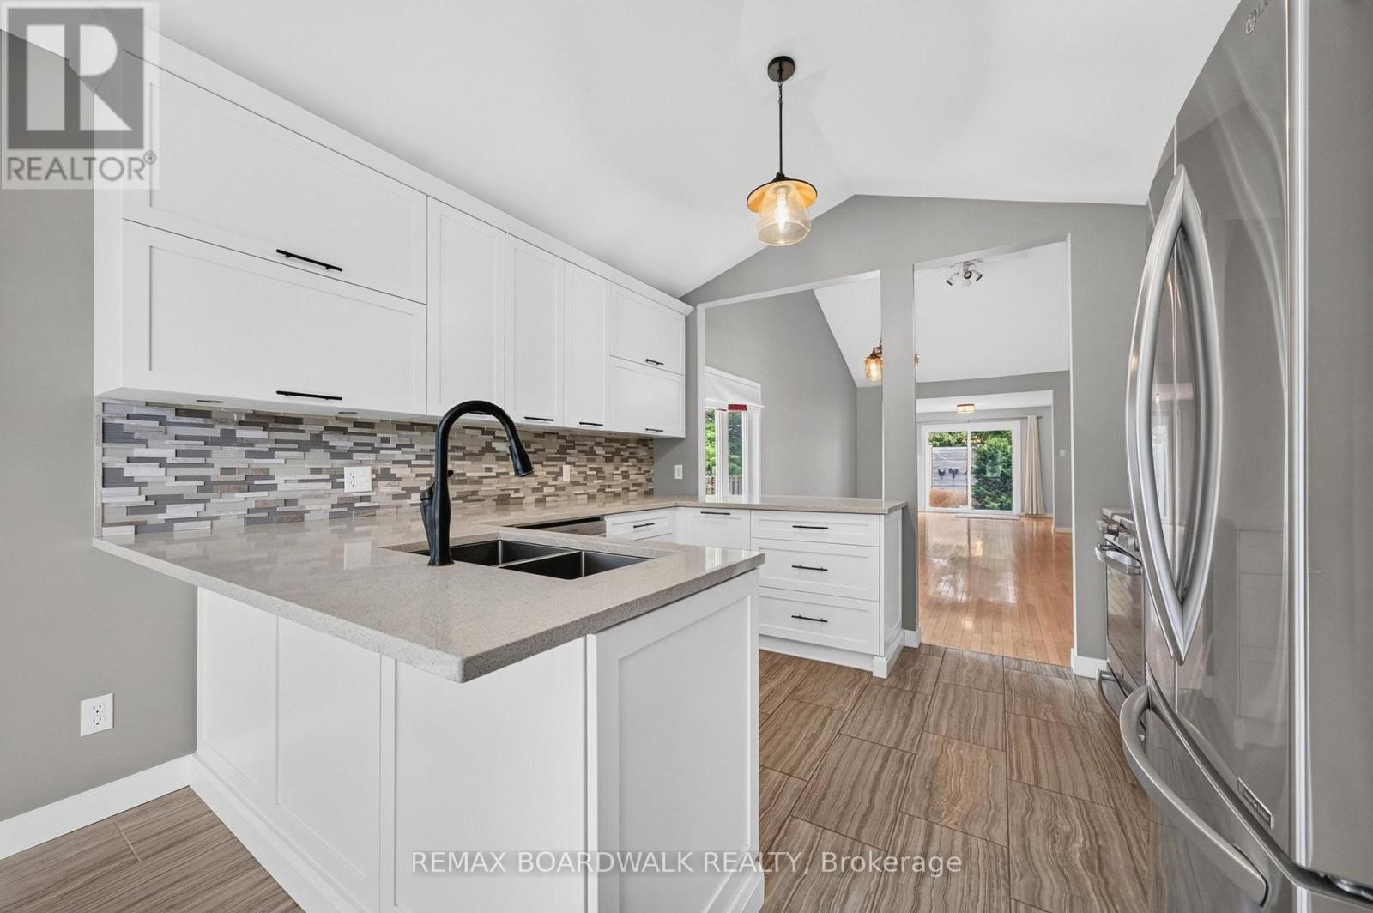
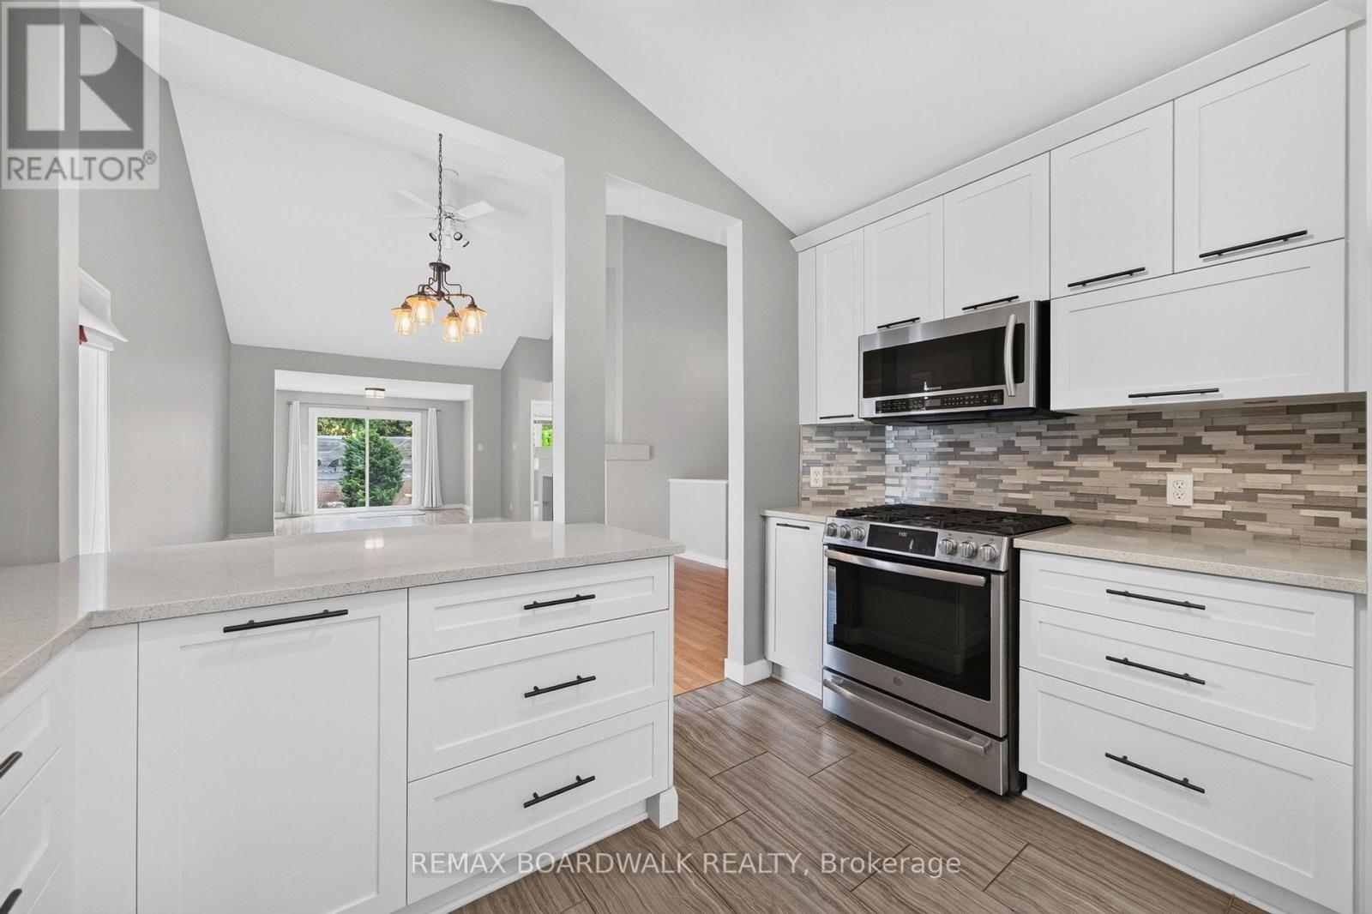
22 Burnstead Crescent, Ottawa, ON - Indoor Photo Showing Kitchen With Upgraded Kitchen
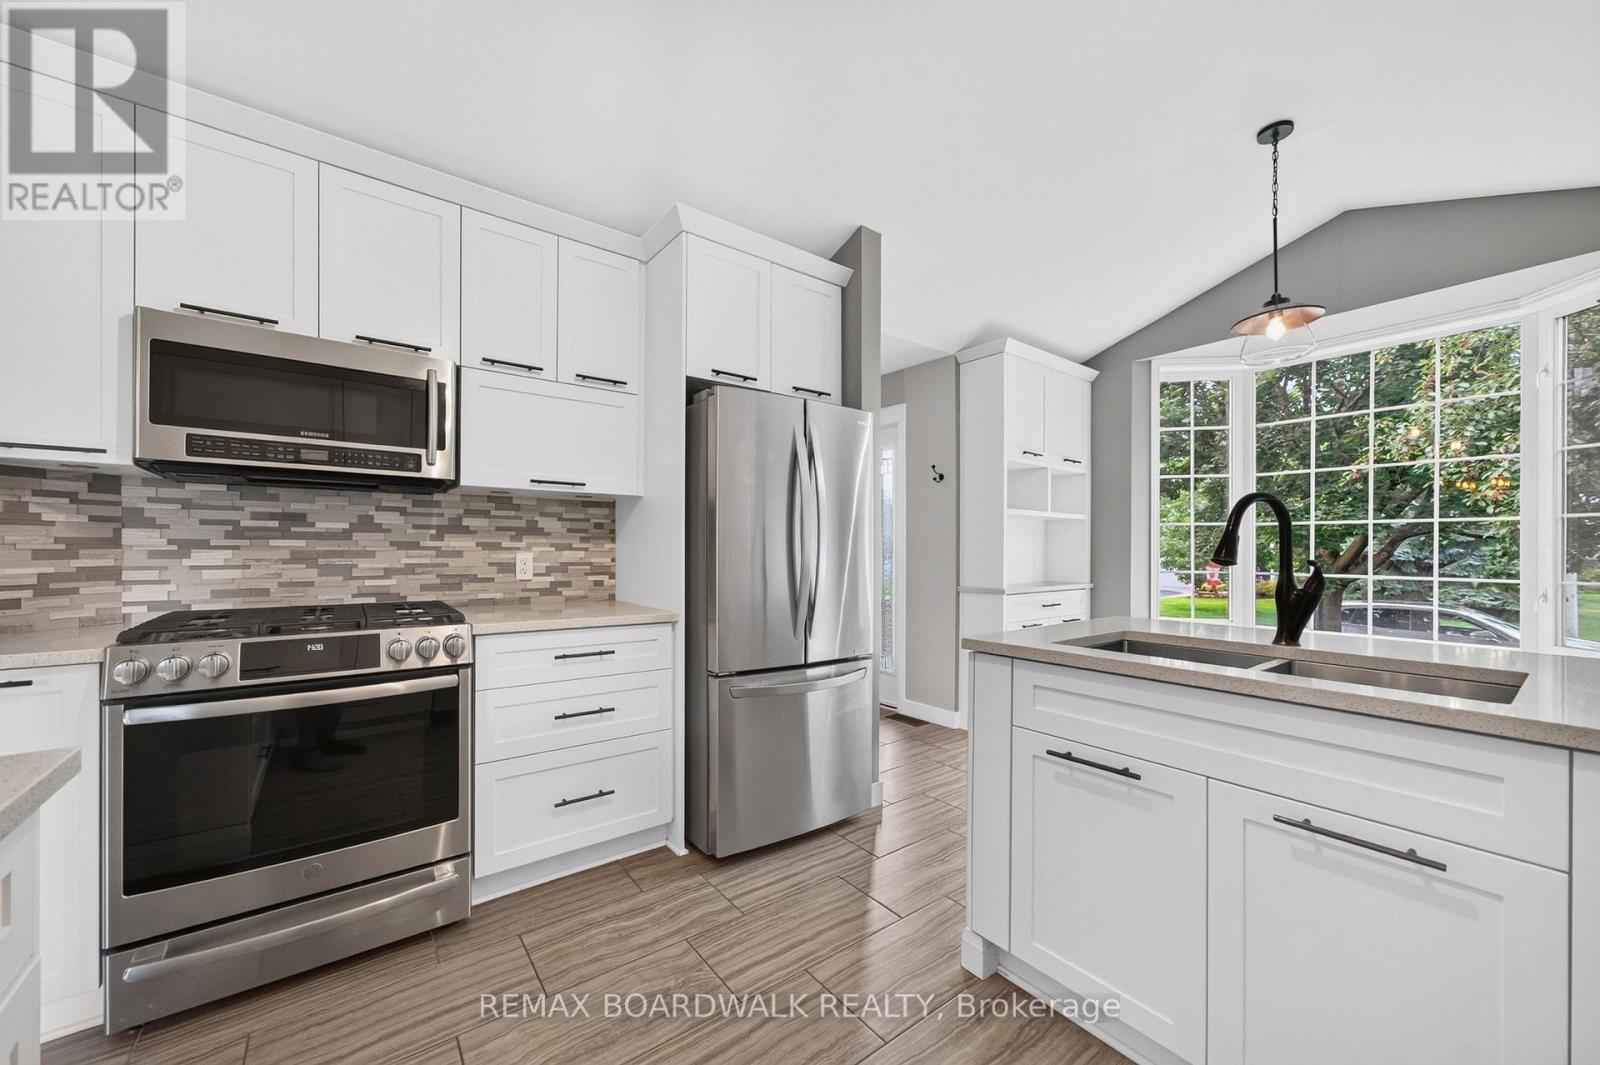
22 Burnstead Crescent, Ottawa, ON - Indoor Photo Showing Kitchen With Double Sink With Upgraded Kitchen
22 Burnstead Crescent, Ottawa, ON - Indoor Photo Showing Kitchen With Upgraded Kitchen
22 Burnstead Crescent, Ottawa, ON -
22 Burnstead Crescent, Ottawa, ON - Indoor Photo Showing Other Room
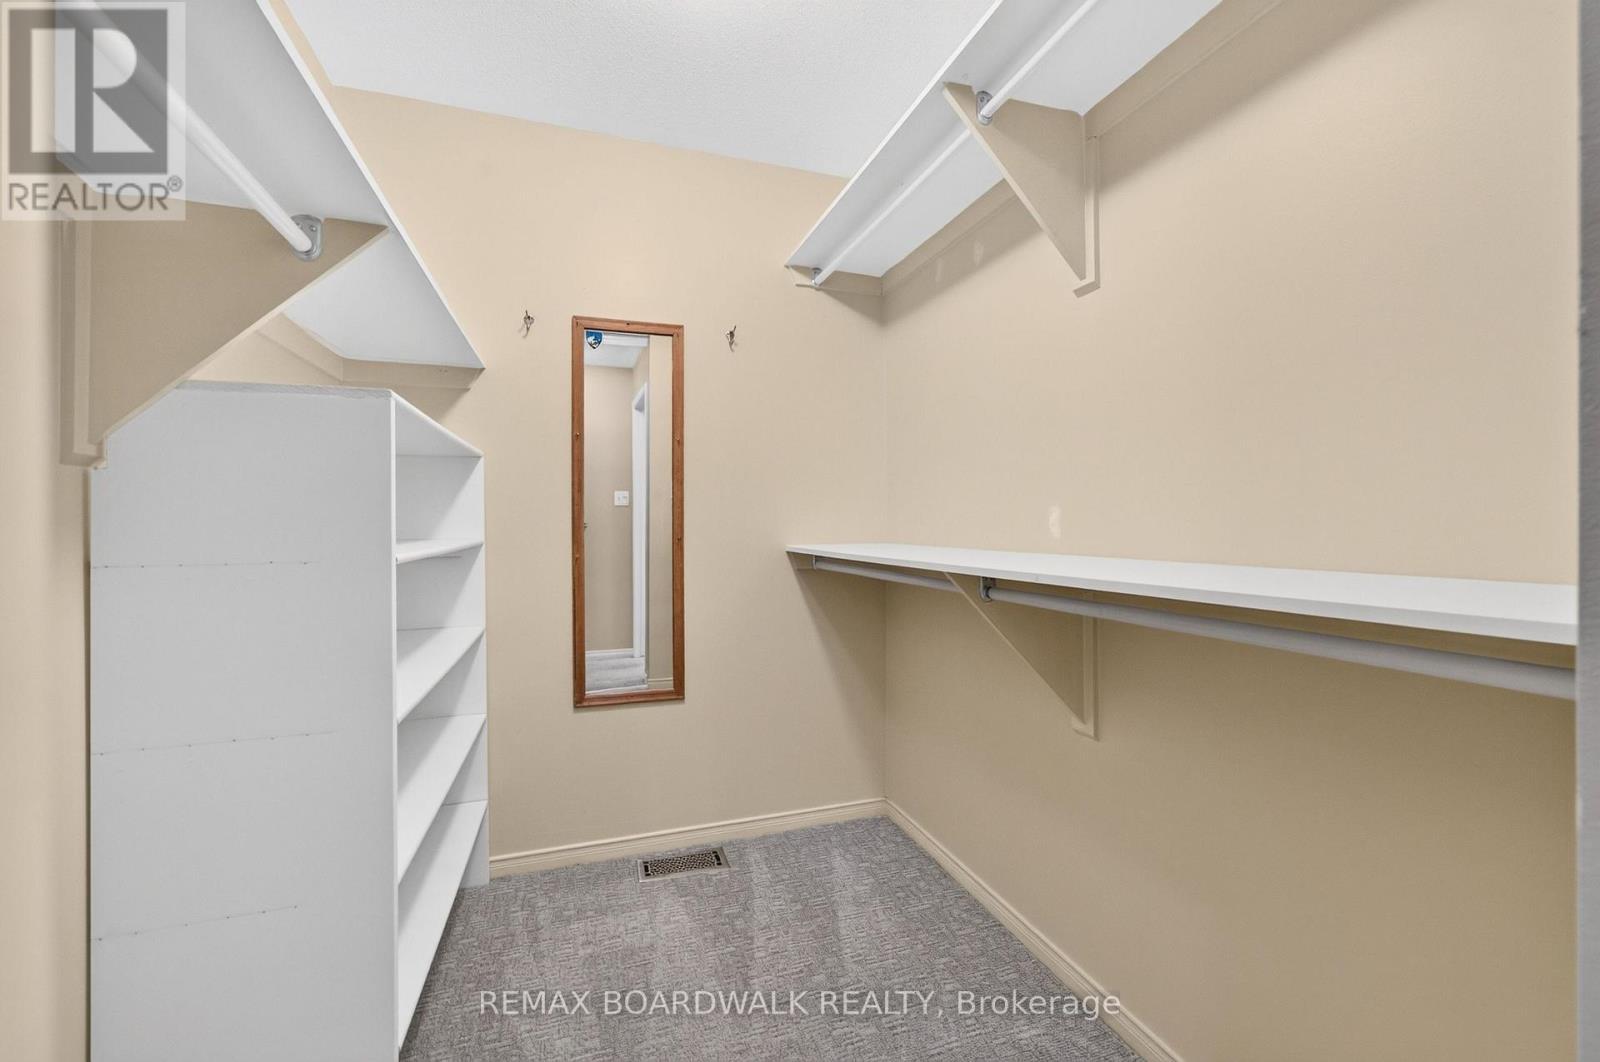
22 Burnstead Crescent, Ottawa, ON - Indoor With Storage
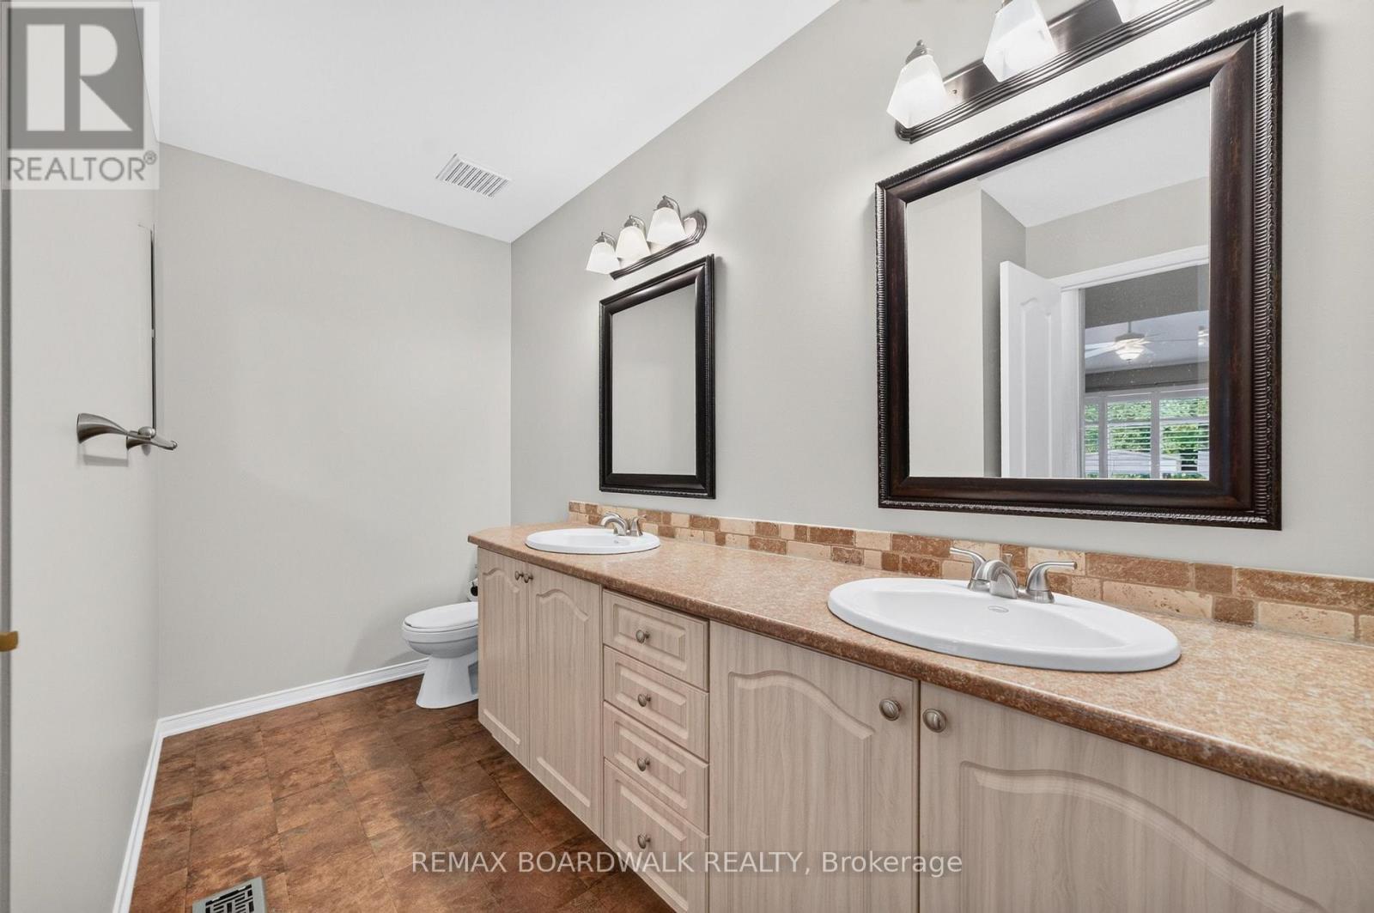
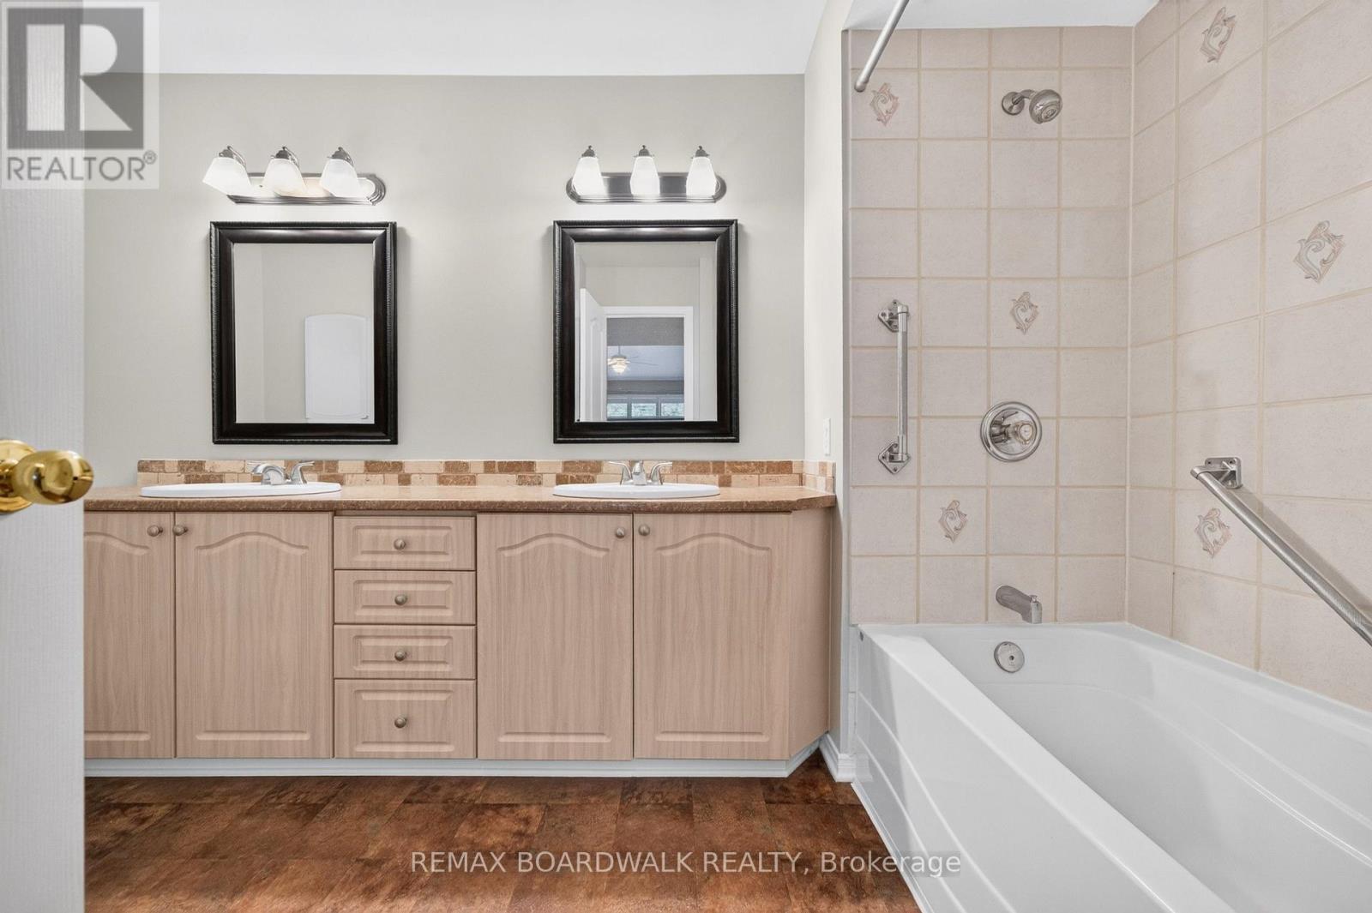
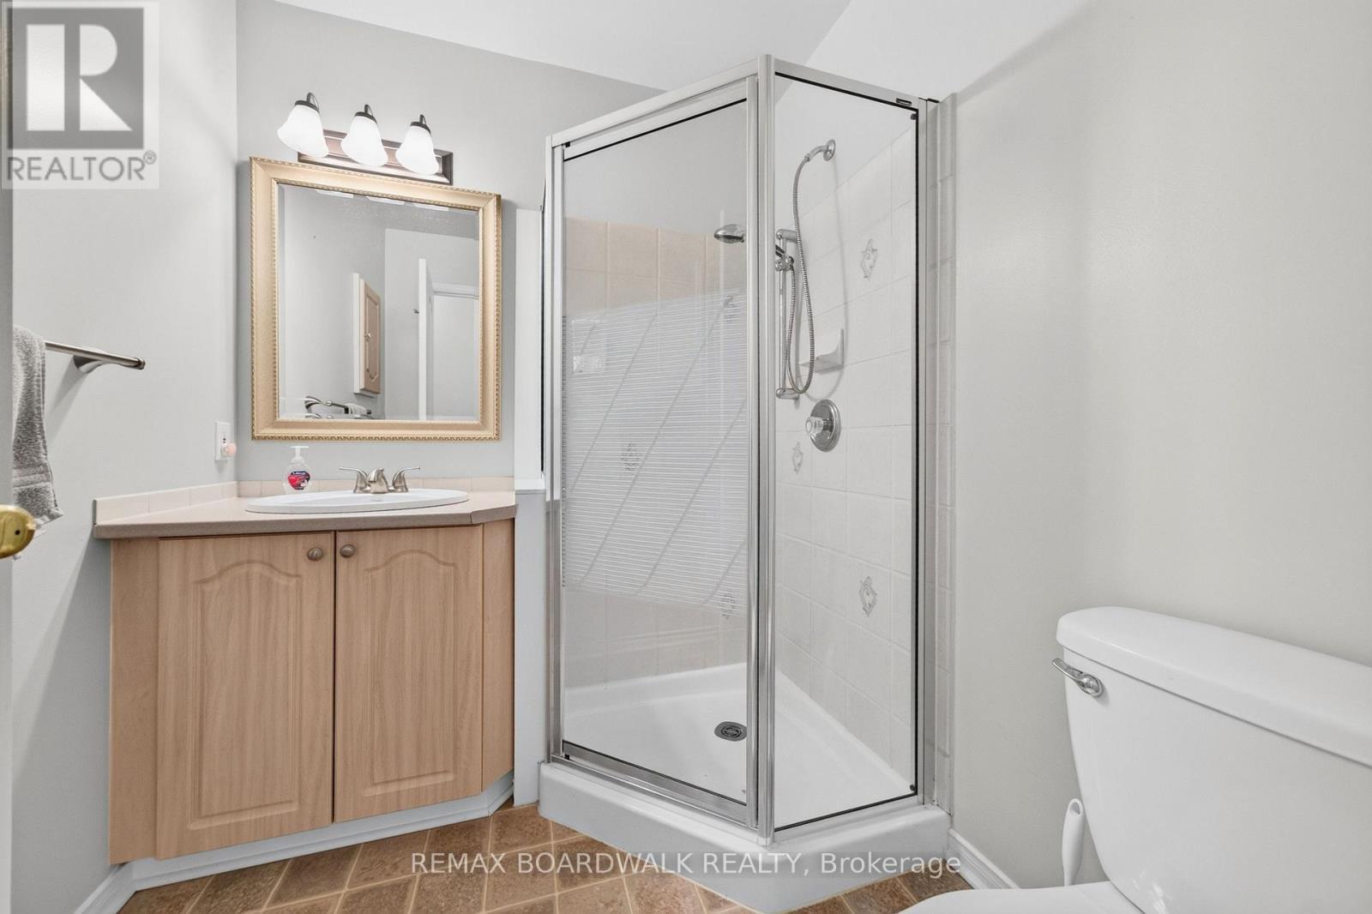
22 Burnstead Crescent, Ottawa, ON - Indoor Photo Showing Bathroom
22 Burnstead Crescent, Ottawa, ON - Indoor Photo Showing Other Room
22 Burnstead Crescent, Ottawa, ON - Indoor Photo Showing Bathroom
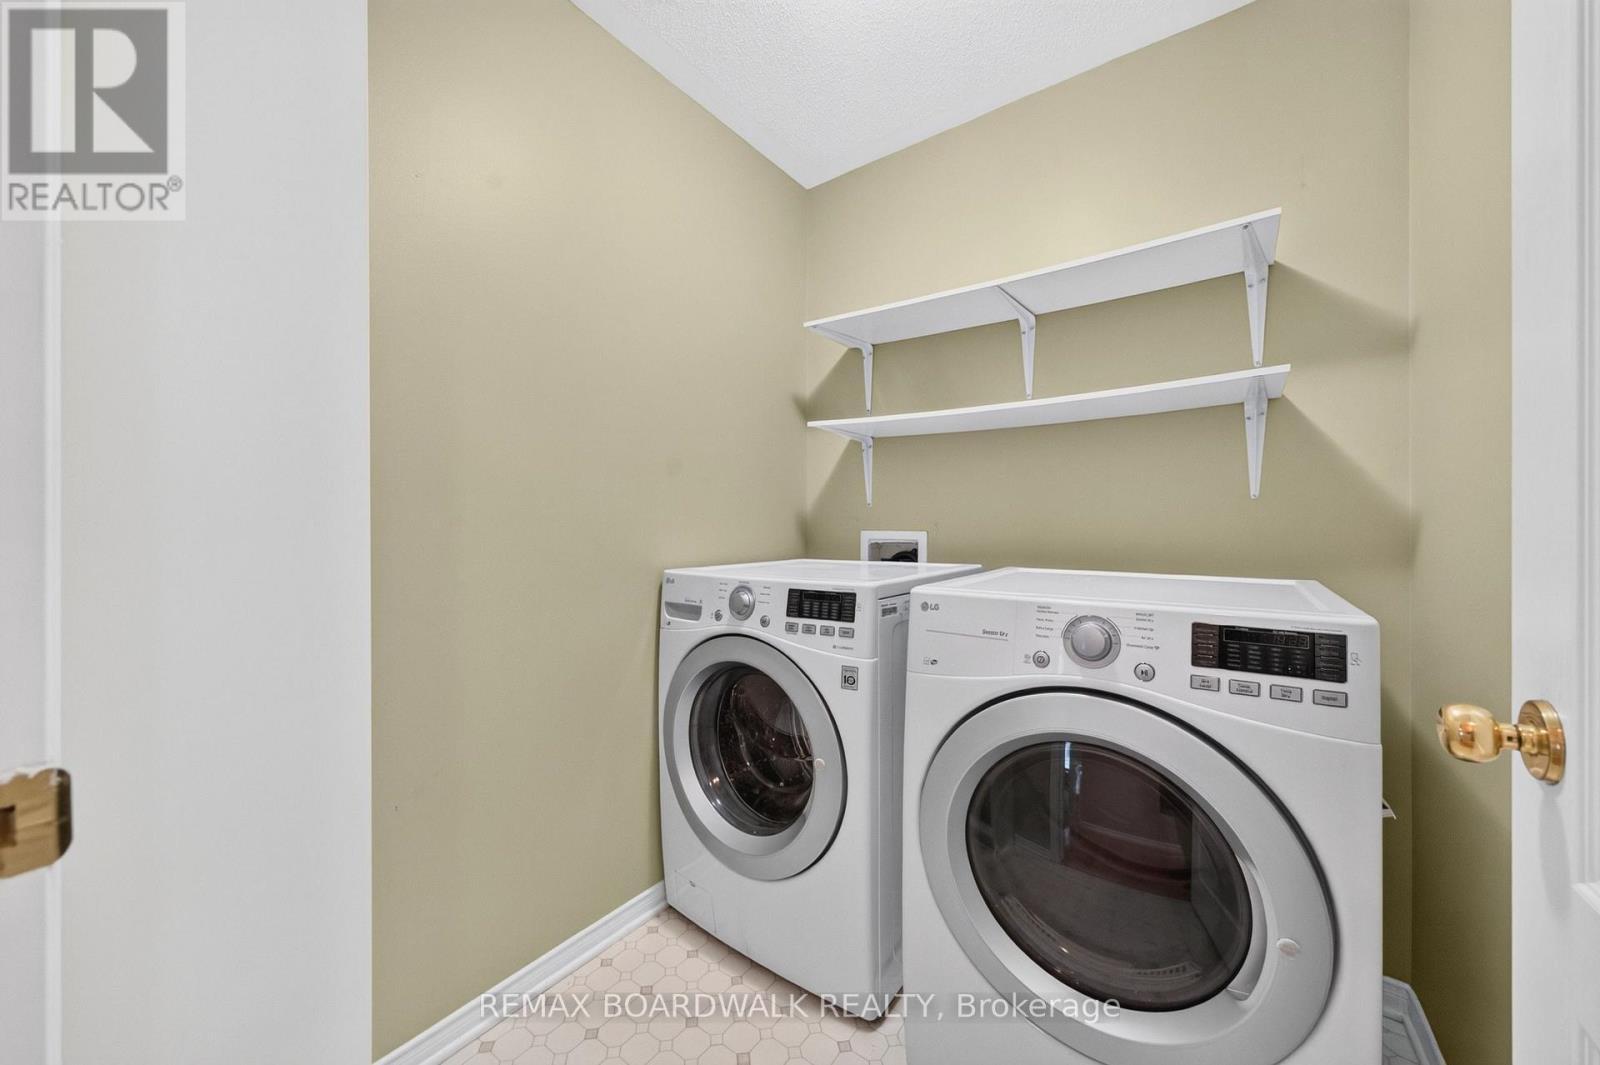
22 Burnstead Crescent, Ottawa, ON - Indoor Photo Showing Laundry Room
22 Burnstead Crescent, Ottawa, ON - Indoor
22 Burnstead Crescent, Ottawa, ON - Indoor Photo Showing Other Room
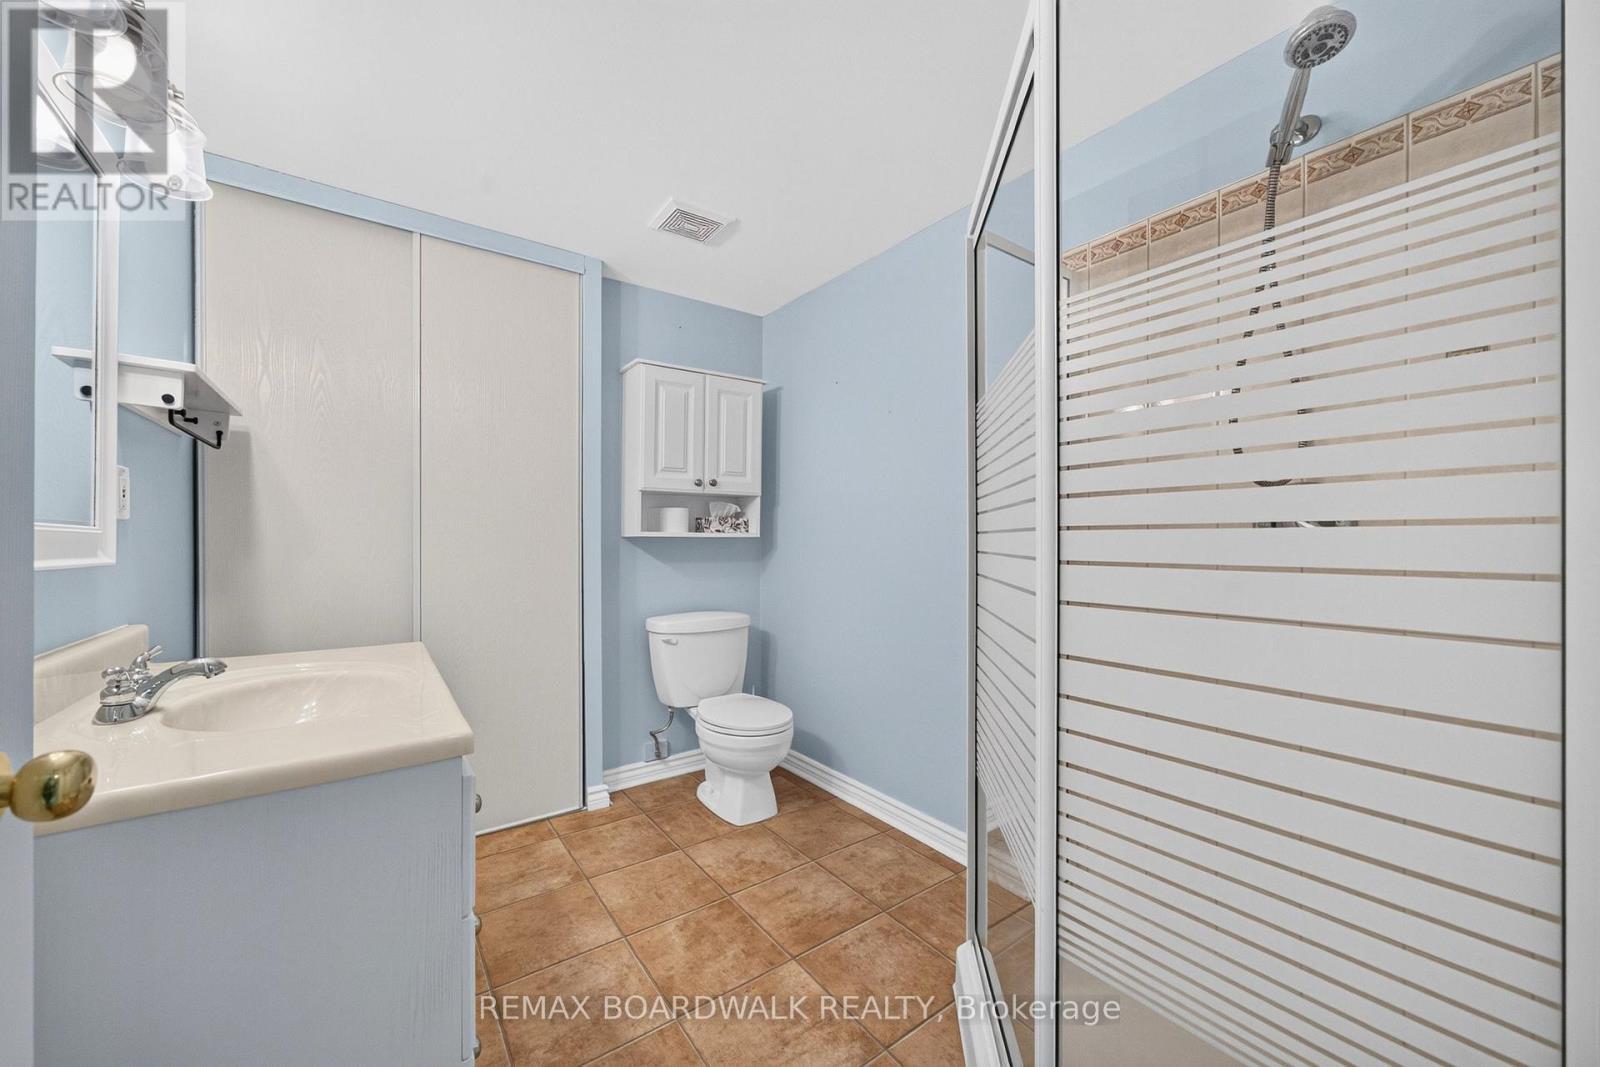
22 Burnstead Crescent, Ottawa, ON - Indoor Photo Showing Bathroom
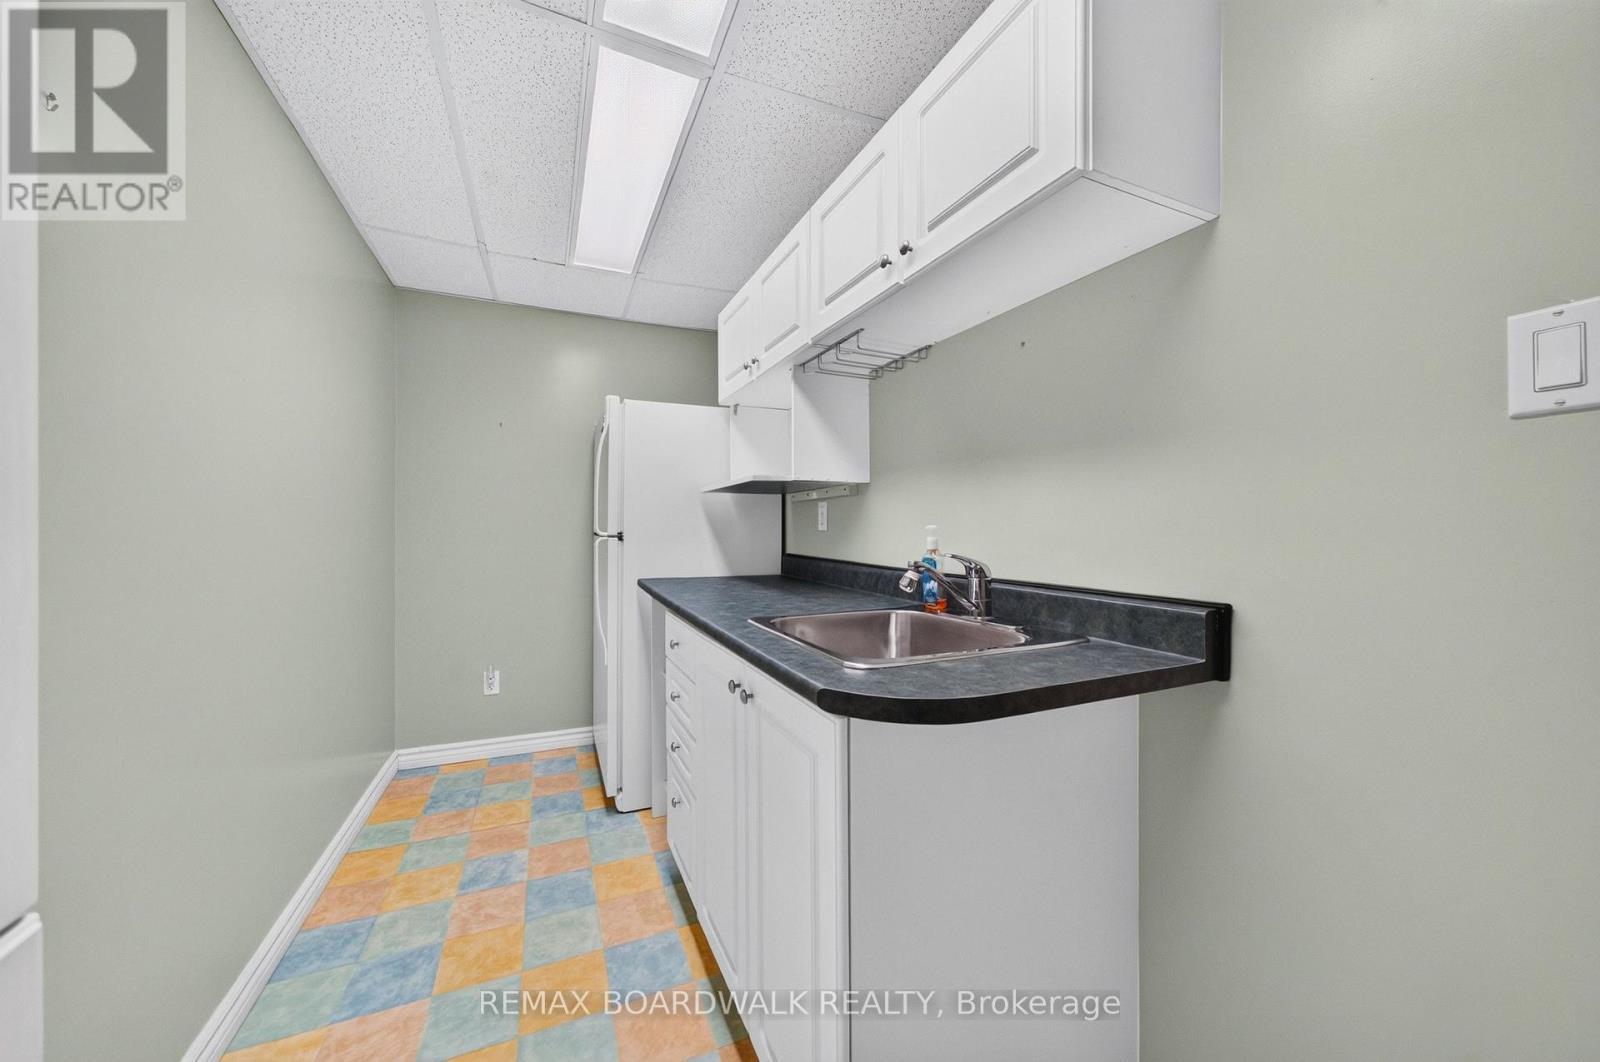
22 Burnstead Crescent, Ottawa, ON - Indoor Photo Showing Kitchen
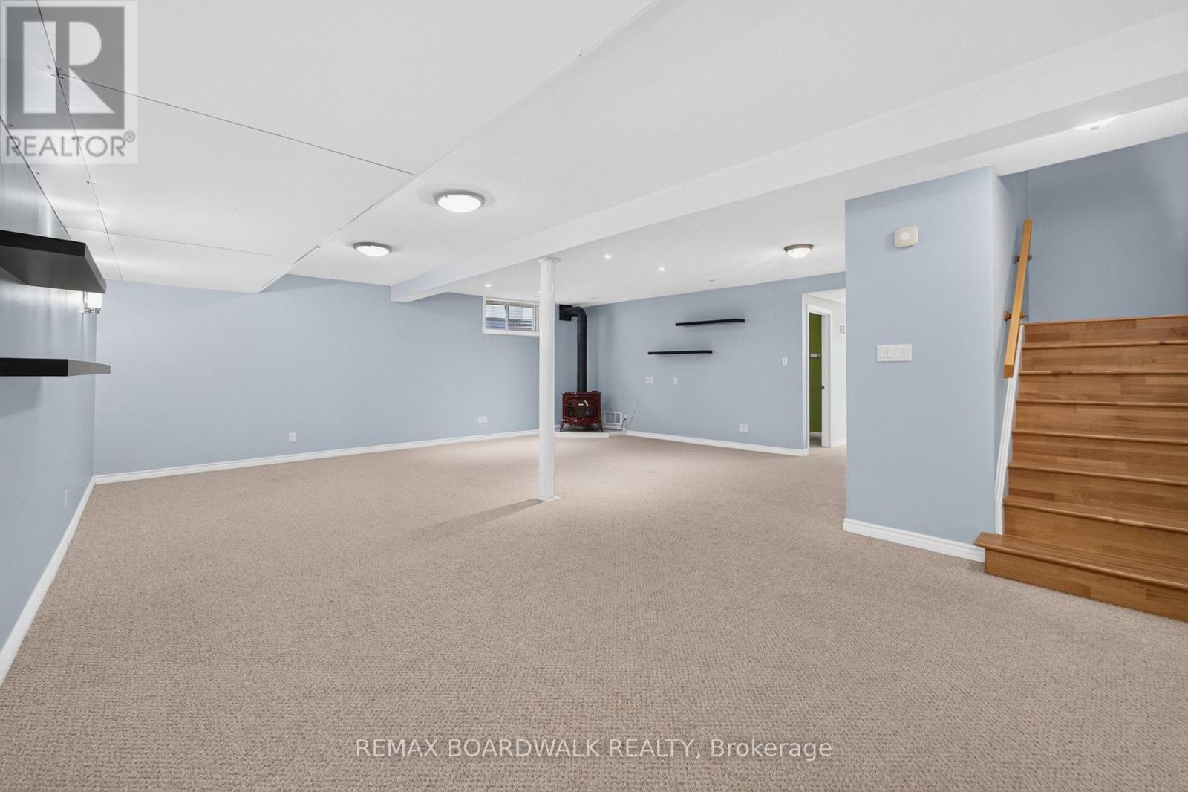
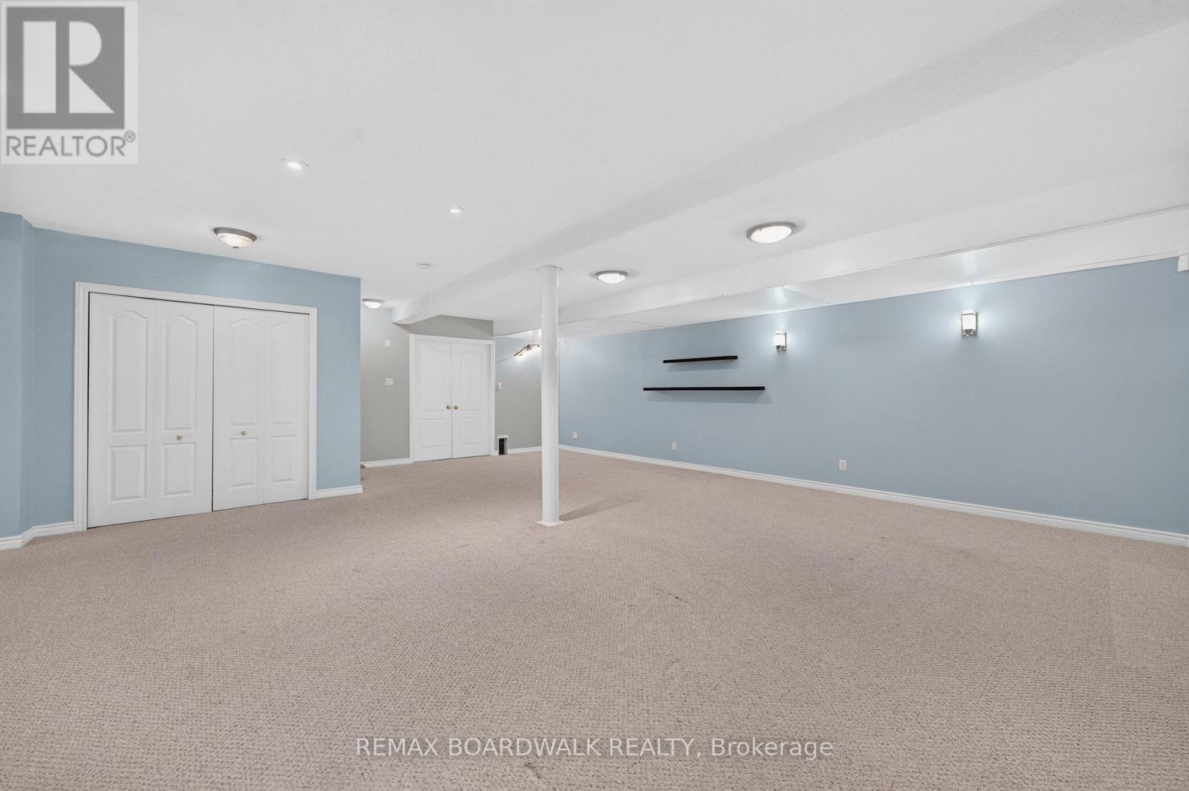
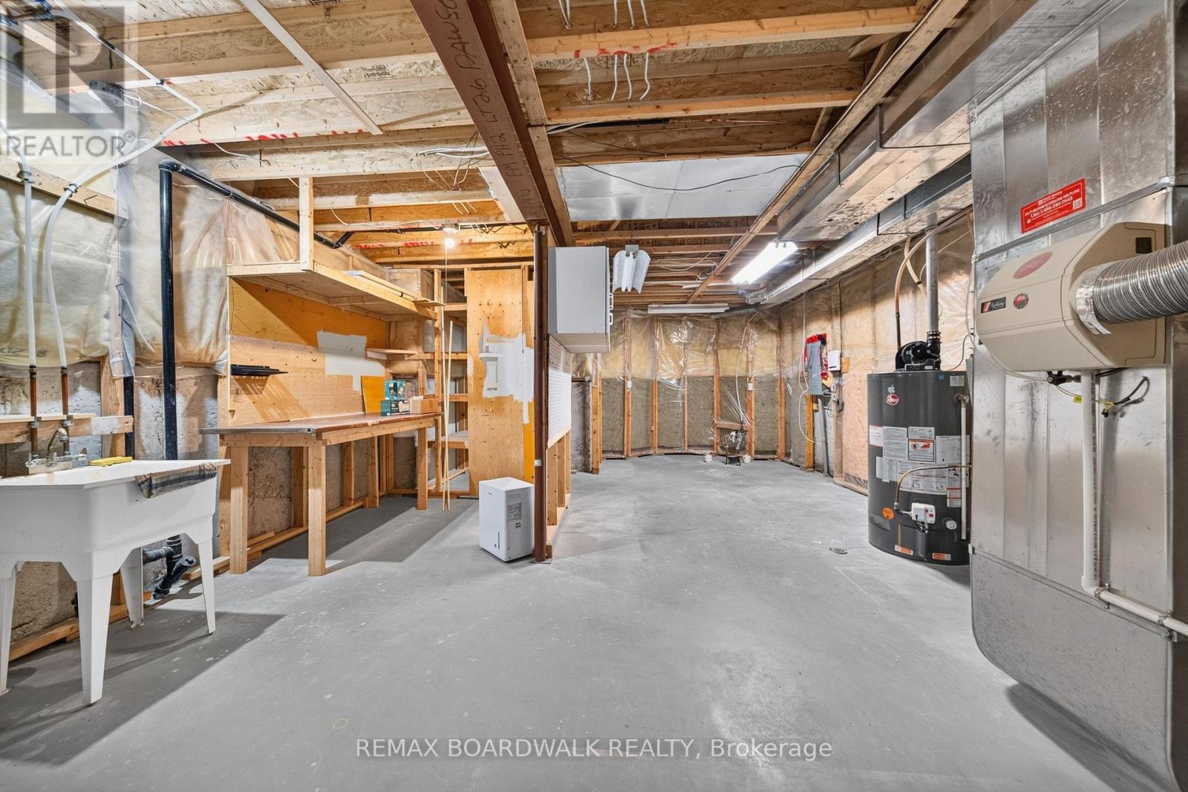
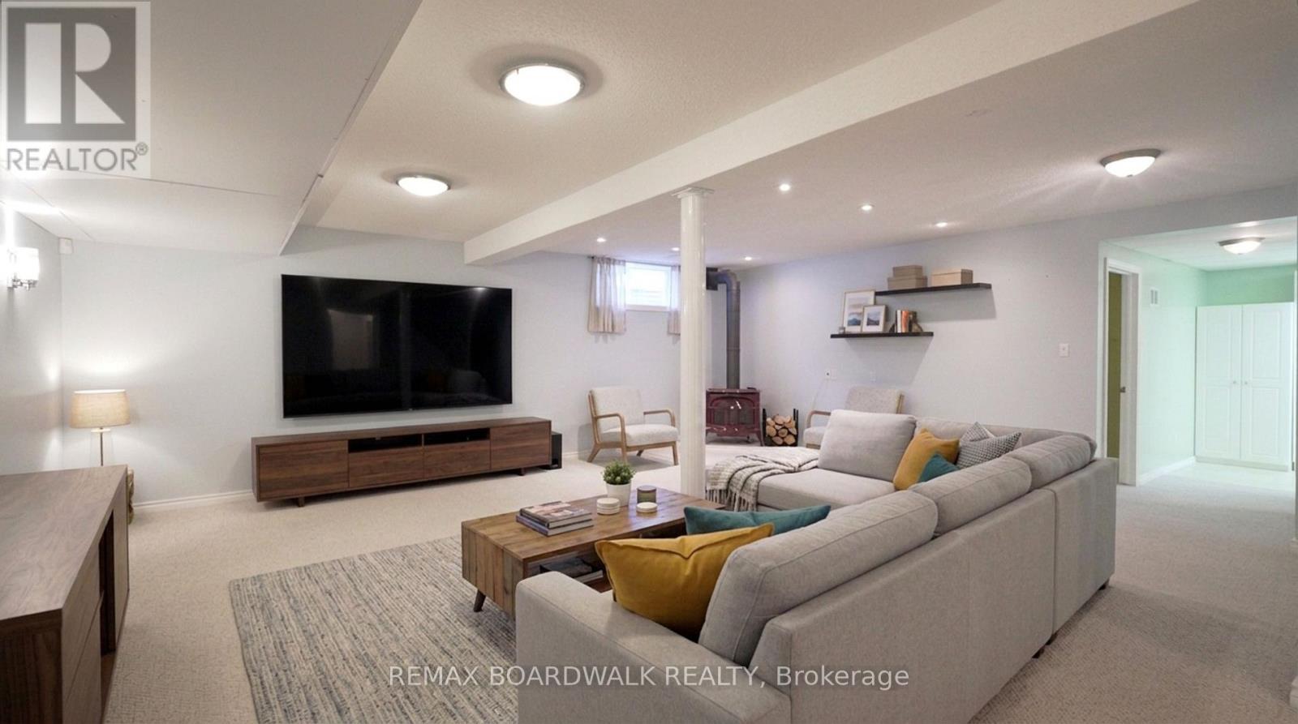
22 Burnstead Crescent, Ottawa, ON - Indoor Photo Showing Basement
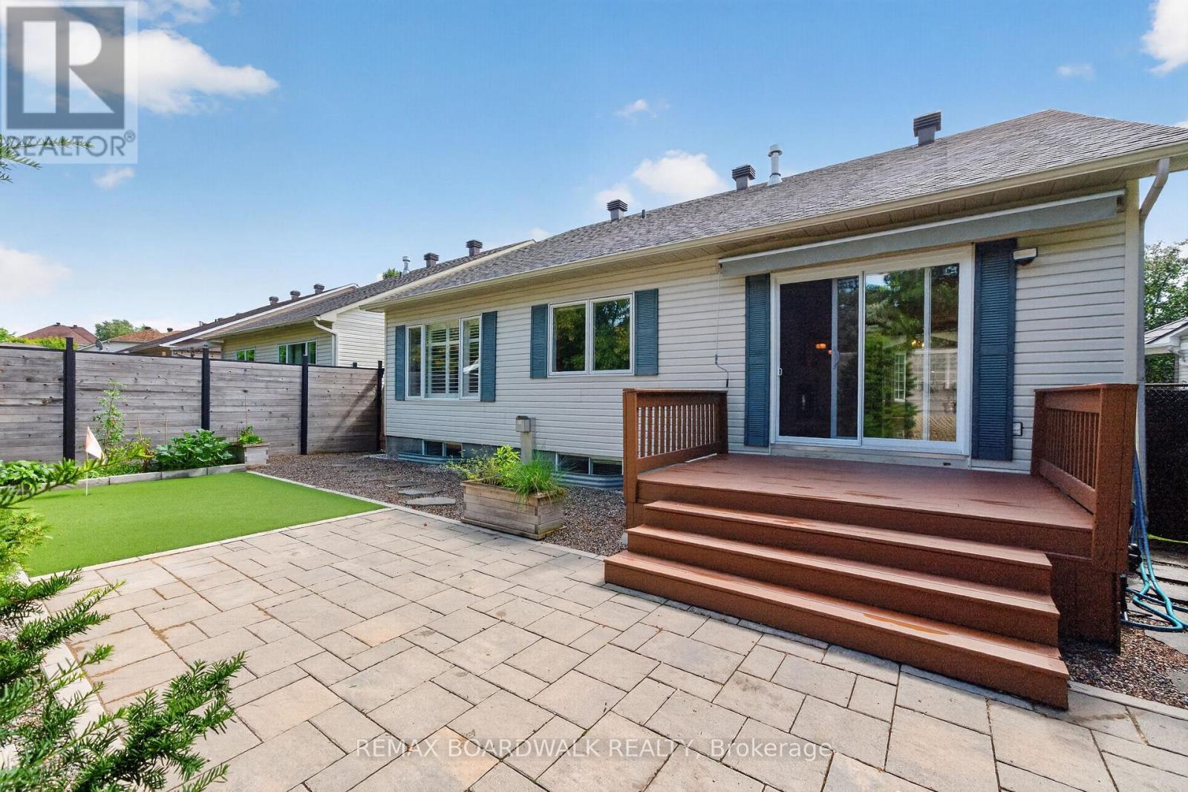
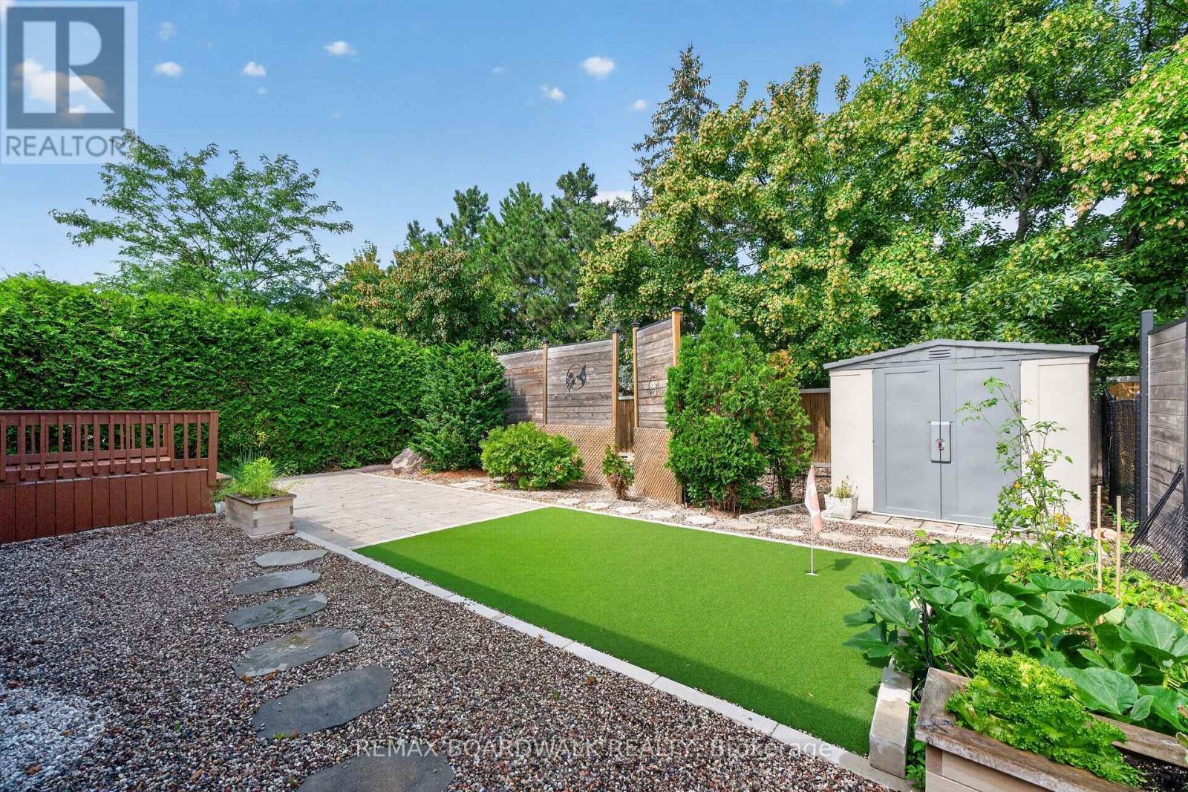
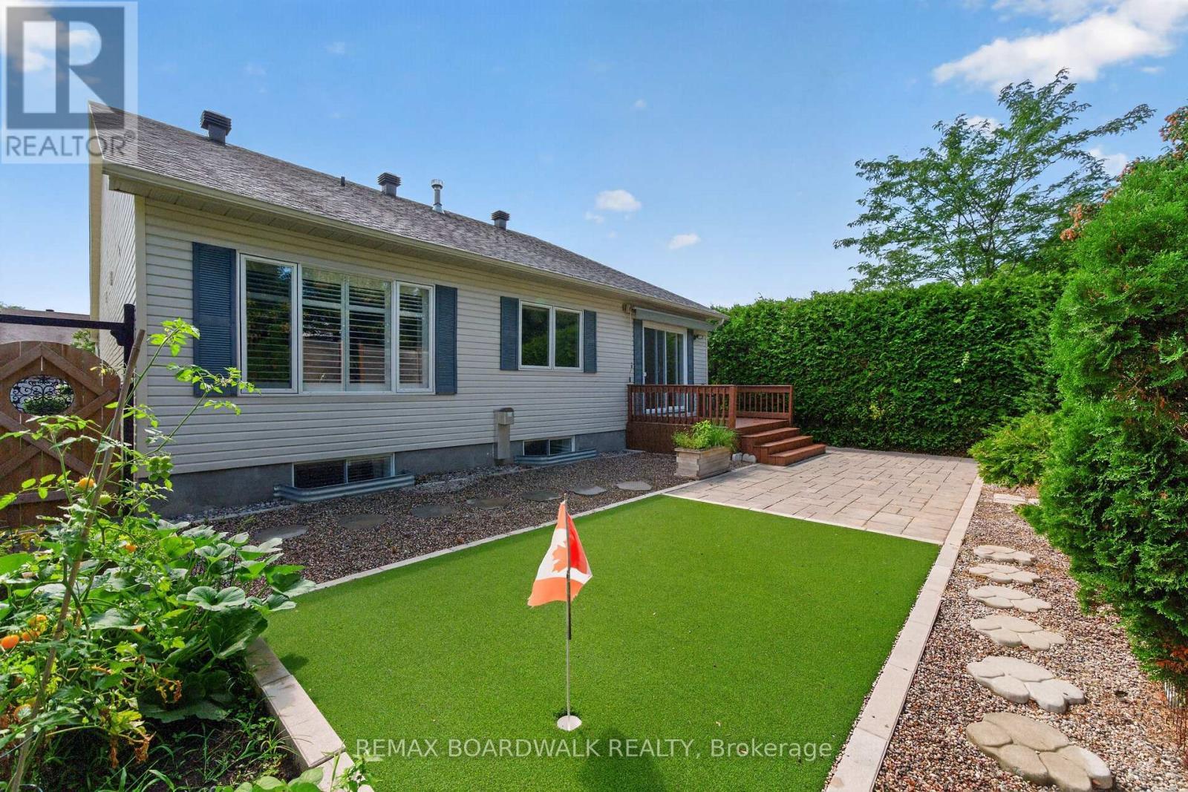
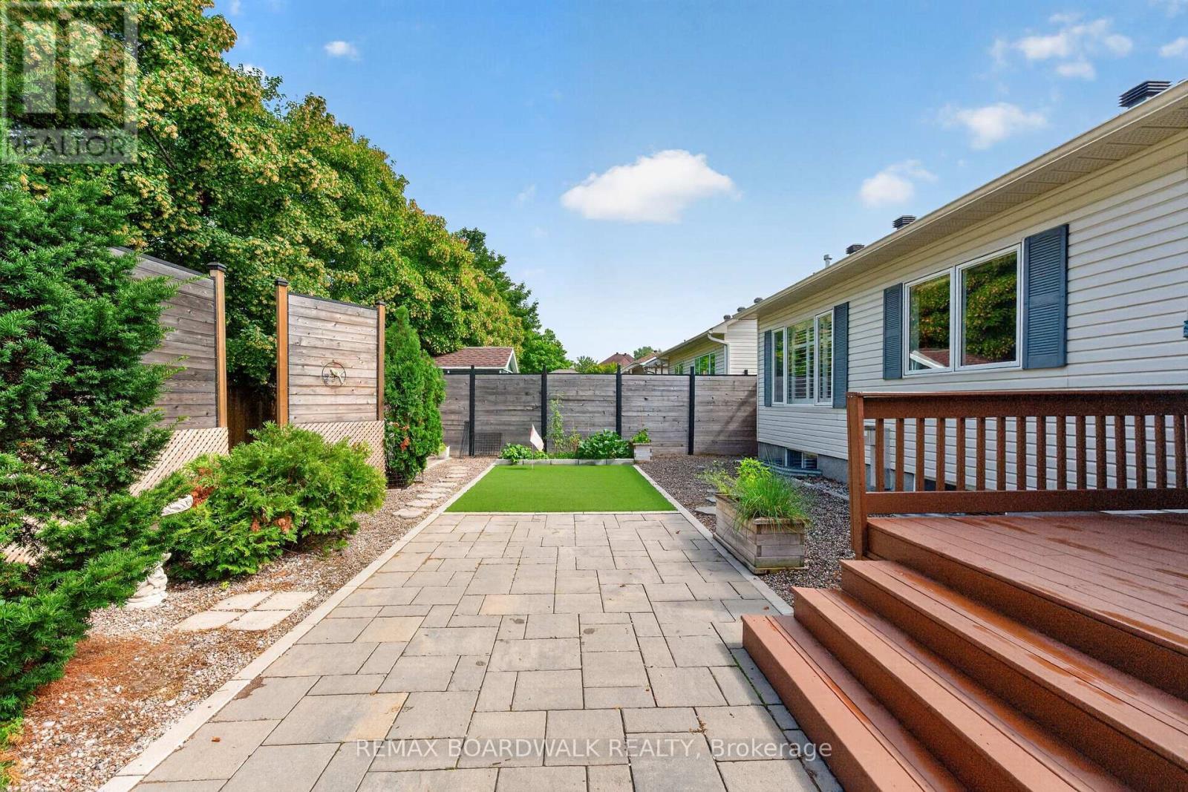
22 Burnstead Crescent, Ottawa, ON - Outdoor With Deck Patio Veranda
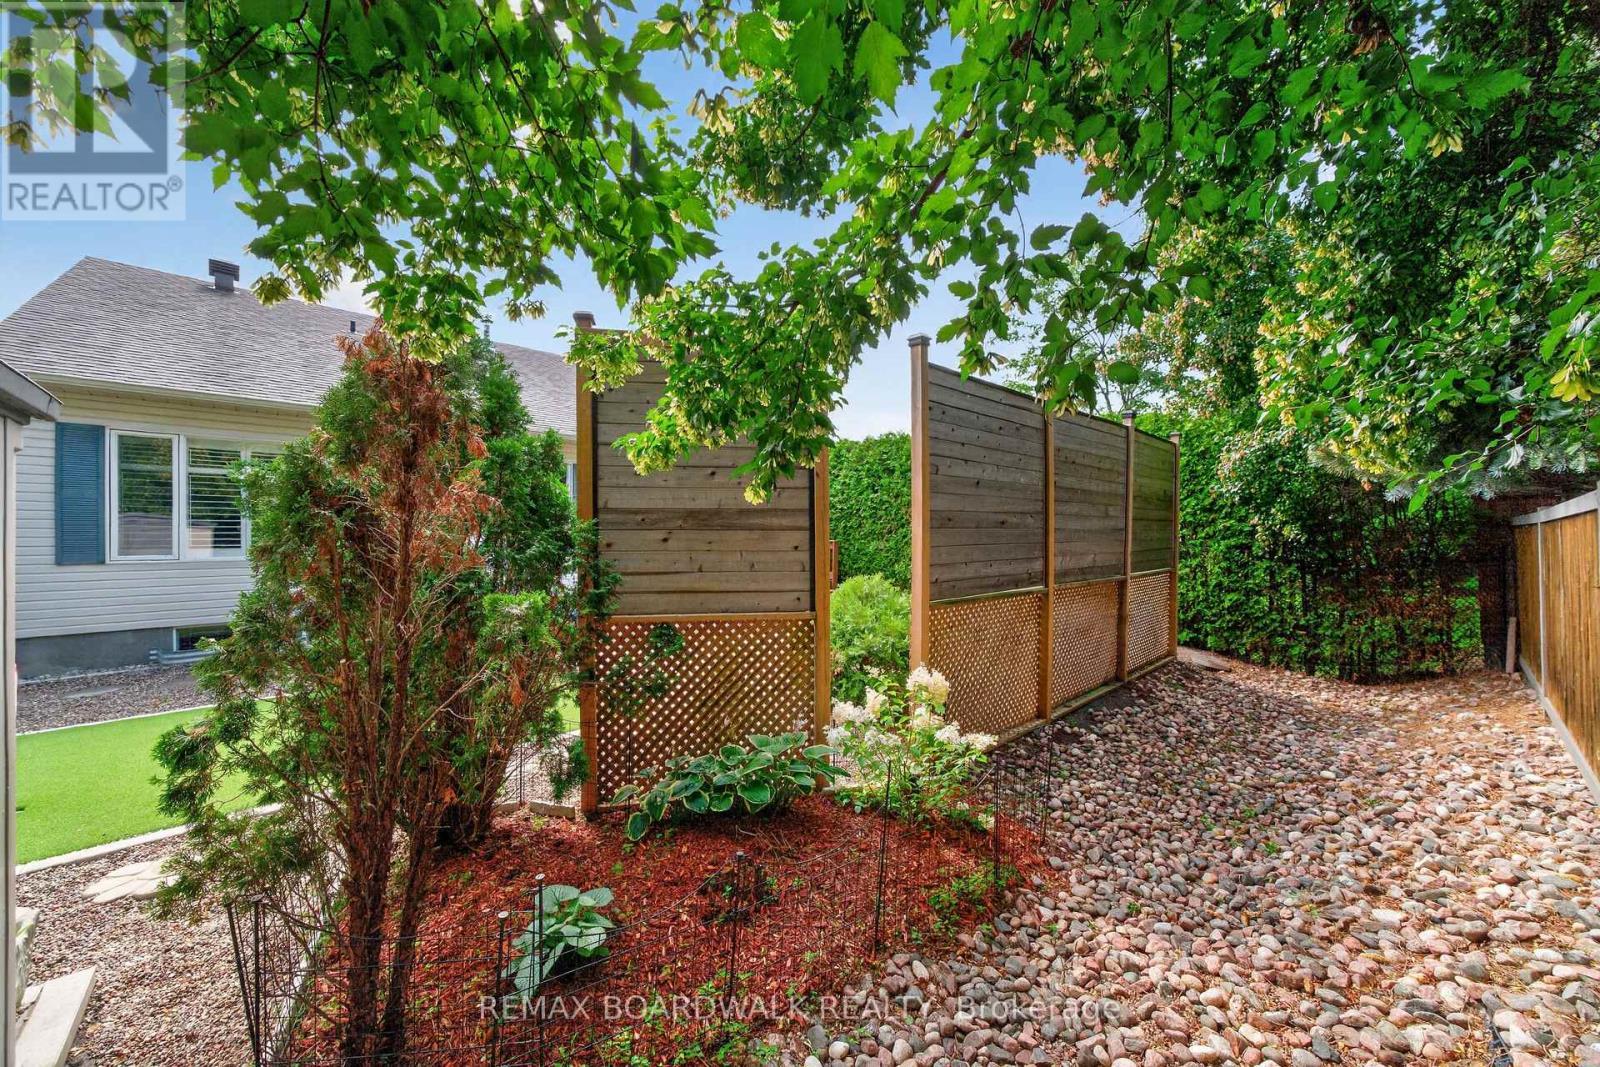
22 Burnstead Crescent, Ottawa, ON - Outdoor
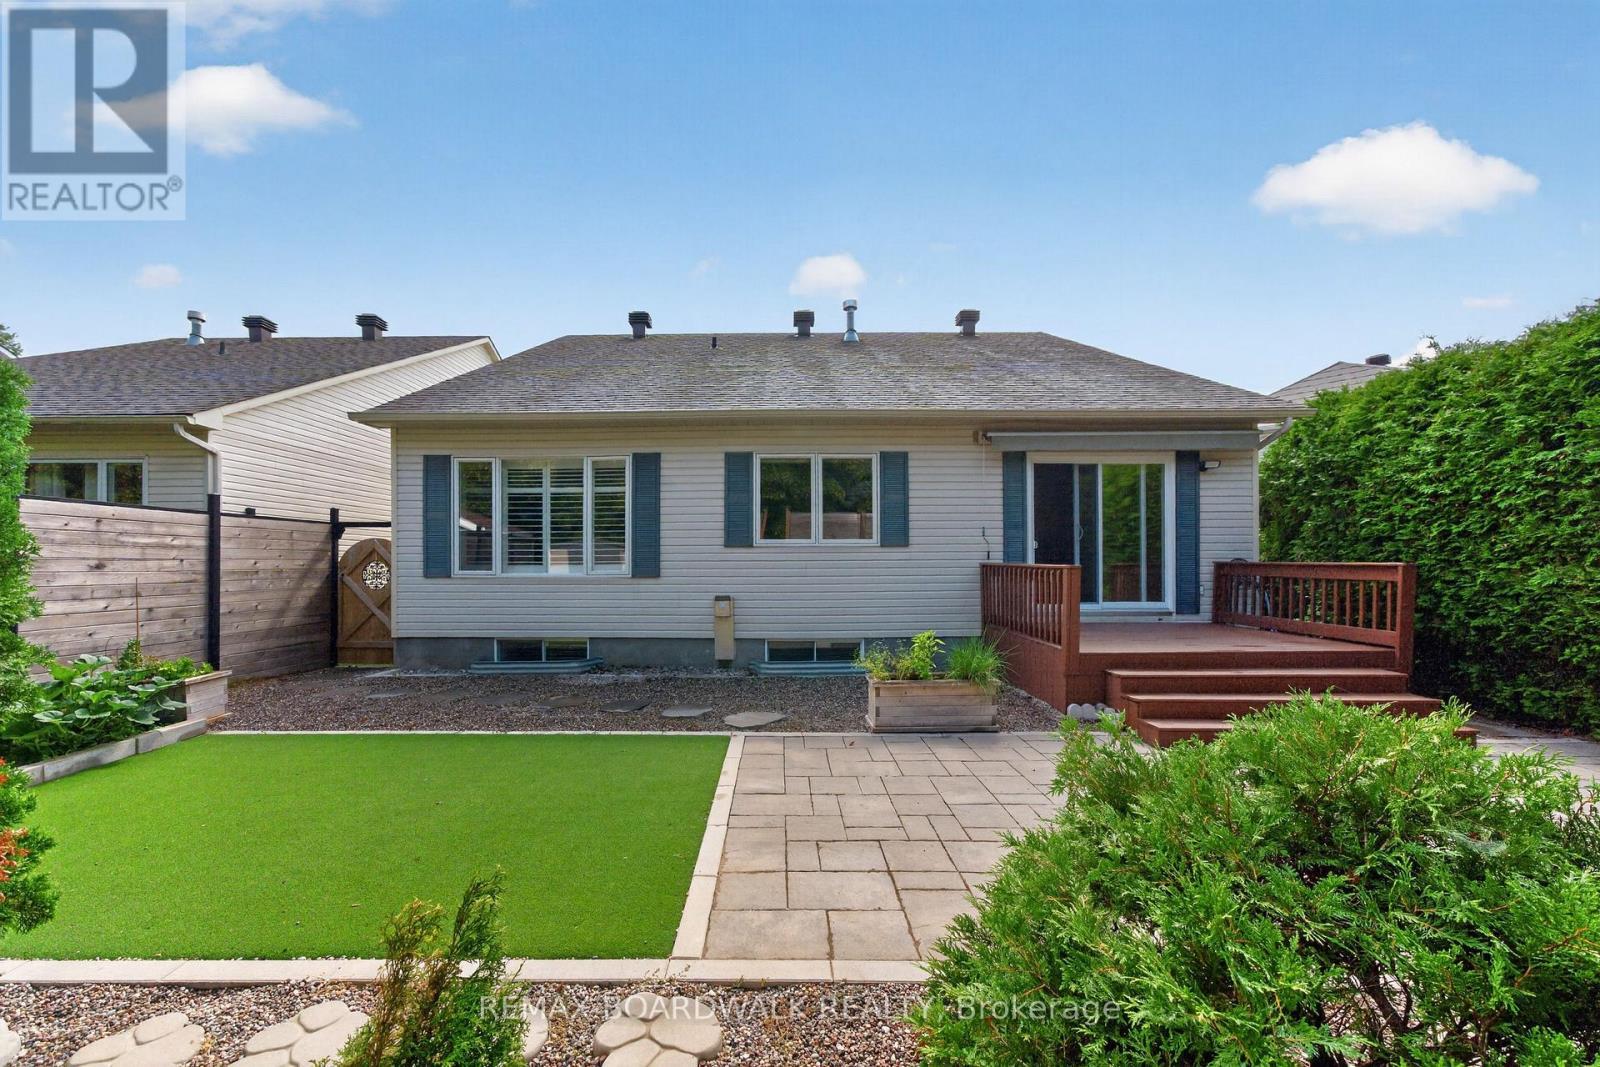
22 Burnstead Crescent, Ottawa, ON - Outdoor With Backyard
22 Burnstead Crescent, Ottawa, ON - Outdoor
22 Burnstead Crescent, Ottawa, ON - Indoor Photo Showing Living Room With Fireplace
22 Burnstead Crescent, Ottawa, ON - Indoor
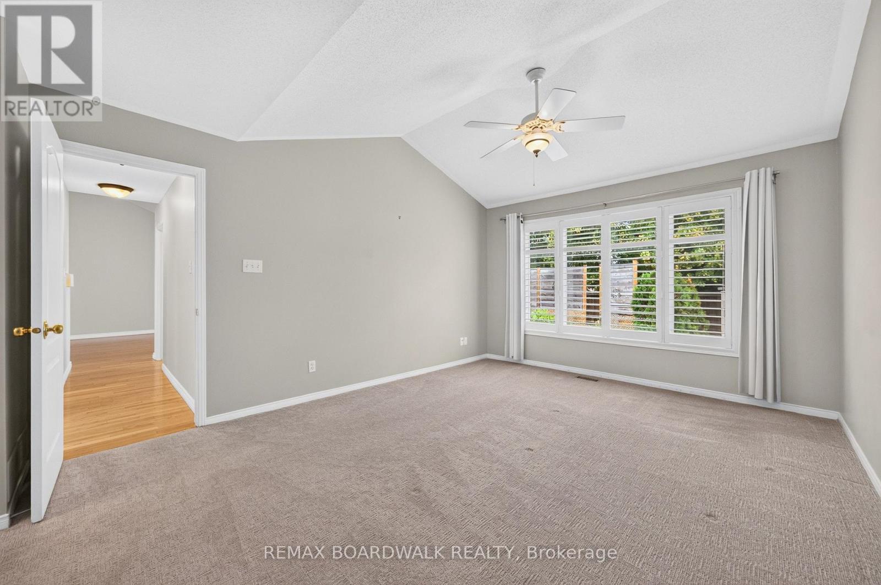
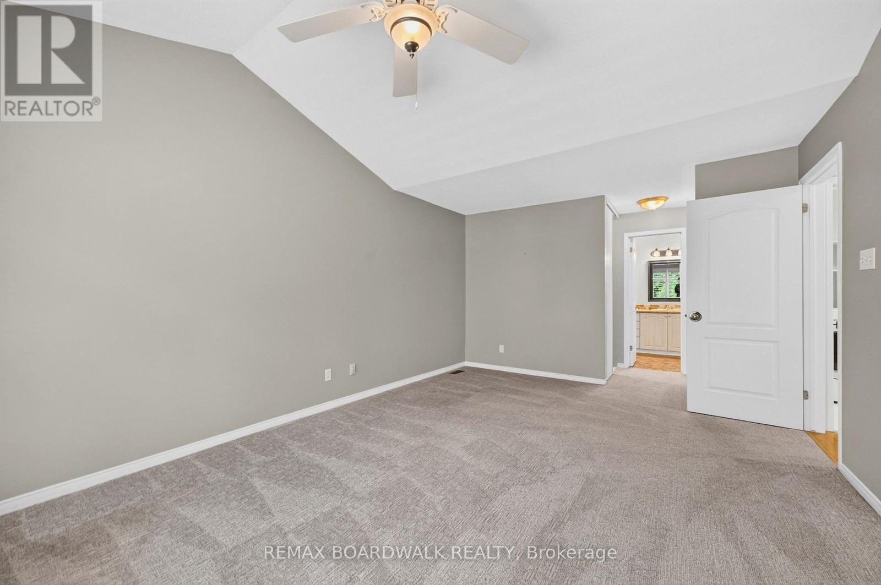
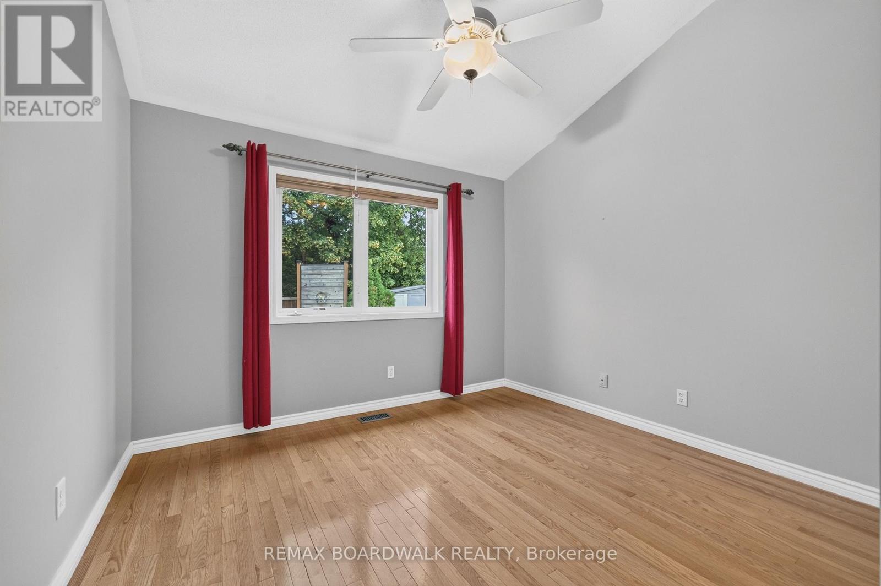
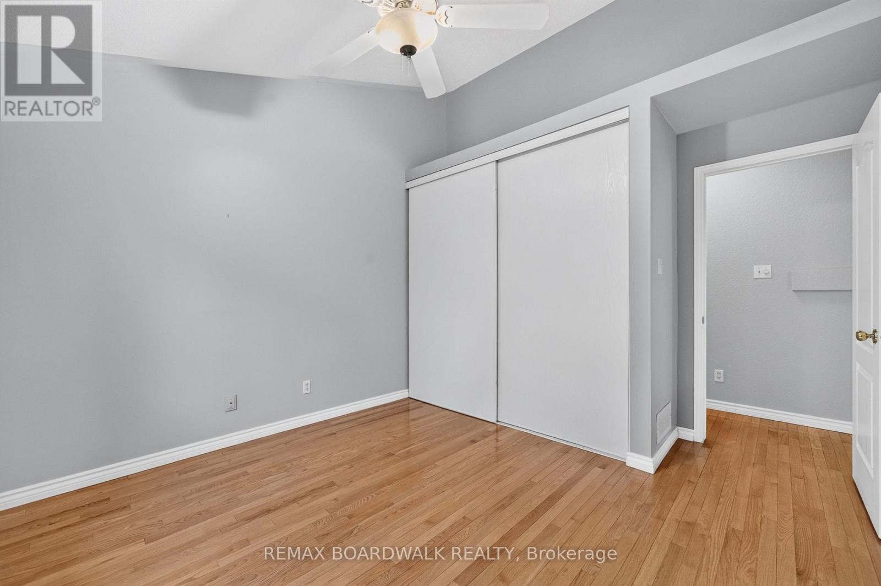
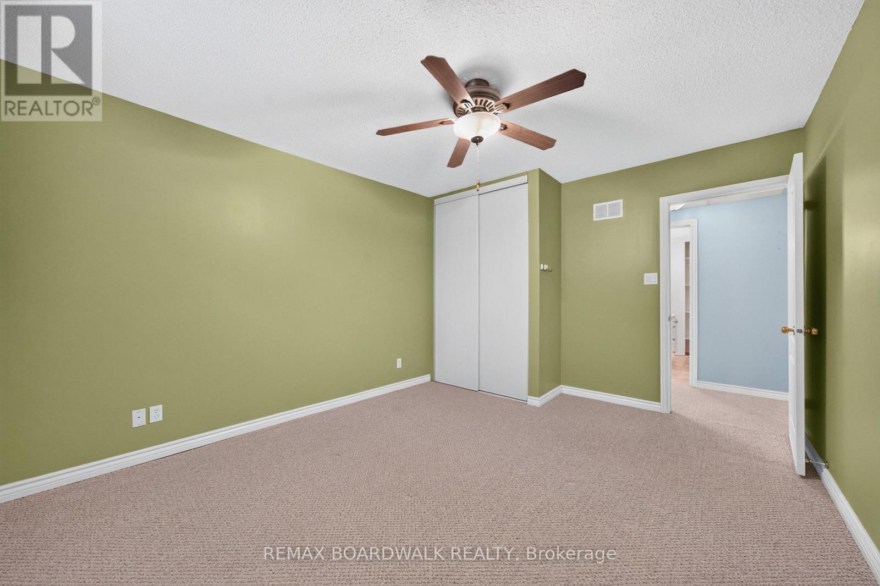
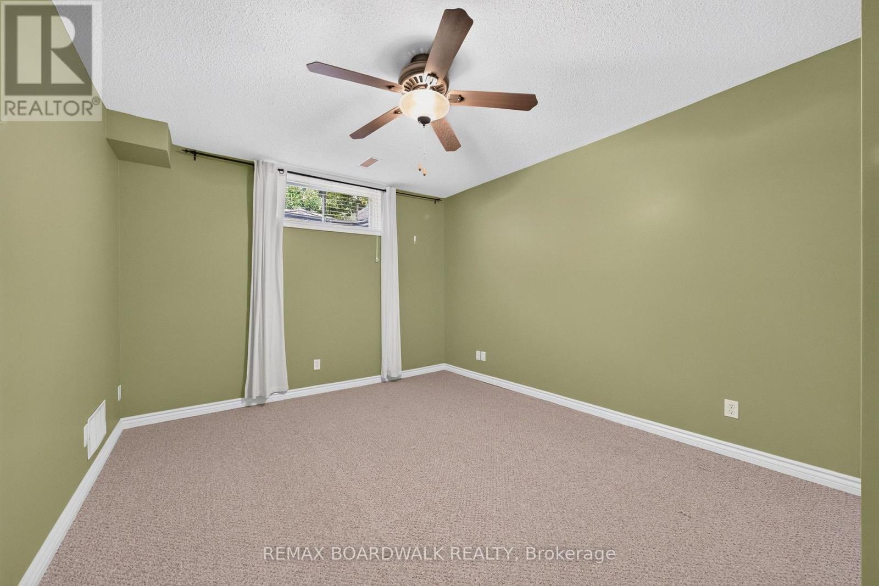
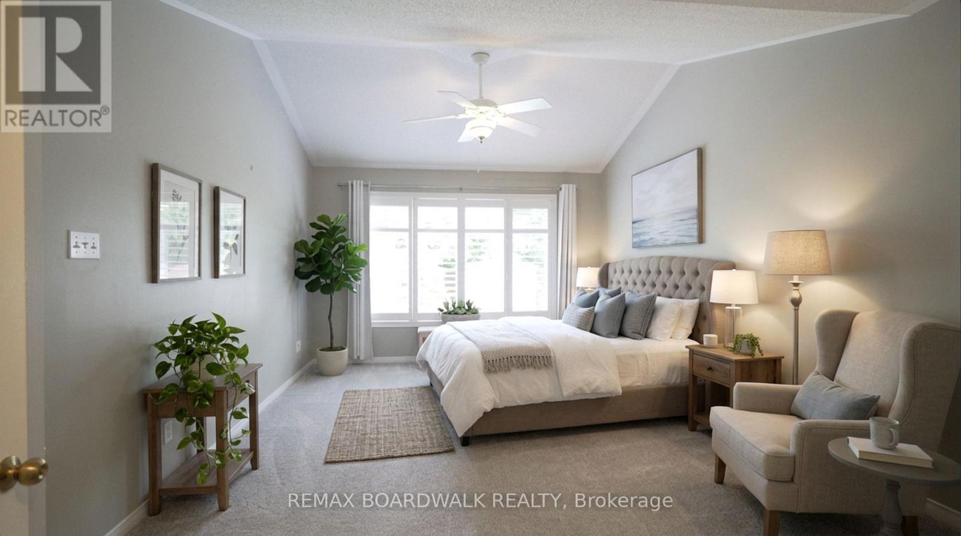
22 Burnstead Crescent, Ottawa, ON - Indoor Photo Showing Bedroom
22 Burnstead Crescent, Ottawa, ON - Indoor
22 Burnstead Crescent, Ottawa, ON  - Outdoor With Facade
22 Burnstead Crescent, Ottawa, ON  - Outdoor With Exterior
22 Burnstead Crescent, Ottawa, ON  - Indoor Photo Showing Other Room
22 Burnstead Crescent, Ottawa, ON  - Indoor Photo Showing Other Room With Fireplace
22 Burnstead Crescent, Ottawa, ON - Indoor Photo Showing Living Room With Fireplace
22 Burnstead Crescent, Ottawa, ON - Indoor Photo Showing Kitchen
22 Burnstead Crescent, Ottawa, ON - Indoor Photo Showing Living Room With Fireplace
22 Burnstead Crescent, Ottawa, ON - Indoor Photo Showing Kitchen With Upgraded Kitchen
22 Burnstead Crescent, Ottawa, ON - Indoor Photo Showing Kitchen With Double Sink With Upgraded Kitchen
22 Burnstead Crescent, Ottawa, ON - Indoor Photo Showing Kitchen With Upgraded Kitchen
22 Burnstead Crescent, Ottawa, ON -
22 Burnstead Crescent, Ottawa, ON - Indoor Photo Showing Other Room
22 Burnstead Crescent, Ottawa, ON - Indoor With Storage
22 Burnstead Crescent, Ottawa, ON - Indoor Photo Showing Bathroom
22 Burnstead Crescent, Ottawa, ON - Indoor Photo Showing Other Room
22 Burnstead Crescent, Ottawa, ON - Indoor Photo Showing Bathroom
22 Burnstead Crescent, Ottawa, ON - Indoor Photo Showing Laundry Room
22 Burnstead Crescent, Ottawa, ON - Indoor
22 Burnstead Crescent, Ottawa, ON - Indoor Photo Showing Other Room
22 Burnstead Crescent, Ottawa, ON - Indoor Photo Showing Bathroom
22 Burnstead Crescent, Ottawa, ON - Indoor Photo Showing Kitchen
22 Burnstead Crescent, Ottawa, ON - Indoor Photo Showing Basement
22 Burnstead Crescent, Ottawa, ON - Outdoor With Deck Patio Veranda
22 Burnstead Crescent, Ottawa, ON - Outdoor
22 Burnstead Crescent, Ottawa, ON - Outdoor With Backyard
22 Burnstead Crescent, Ottawa, ON - Outdoor
22 Burnstead Crescent, Ottawa, ON - Indoor Photo Showing Living Room With Fireplace
22 Burnstead Crescent, Ottawa, ON - Indoor
22 Burnstead Crescent, Ottawa, ON - Indoor Photo Showing Bedroom
22 Burnstead Crescent, Ottawa, ON - Indoor
  • Advertising
Are you a real estate investor?
22 BURNSTEAD CRESCENT, Ottawa, Ontario, K2M 2T7
$819,900

3 Beds

3 Baths

Property Information:

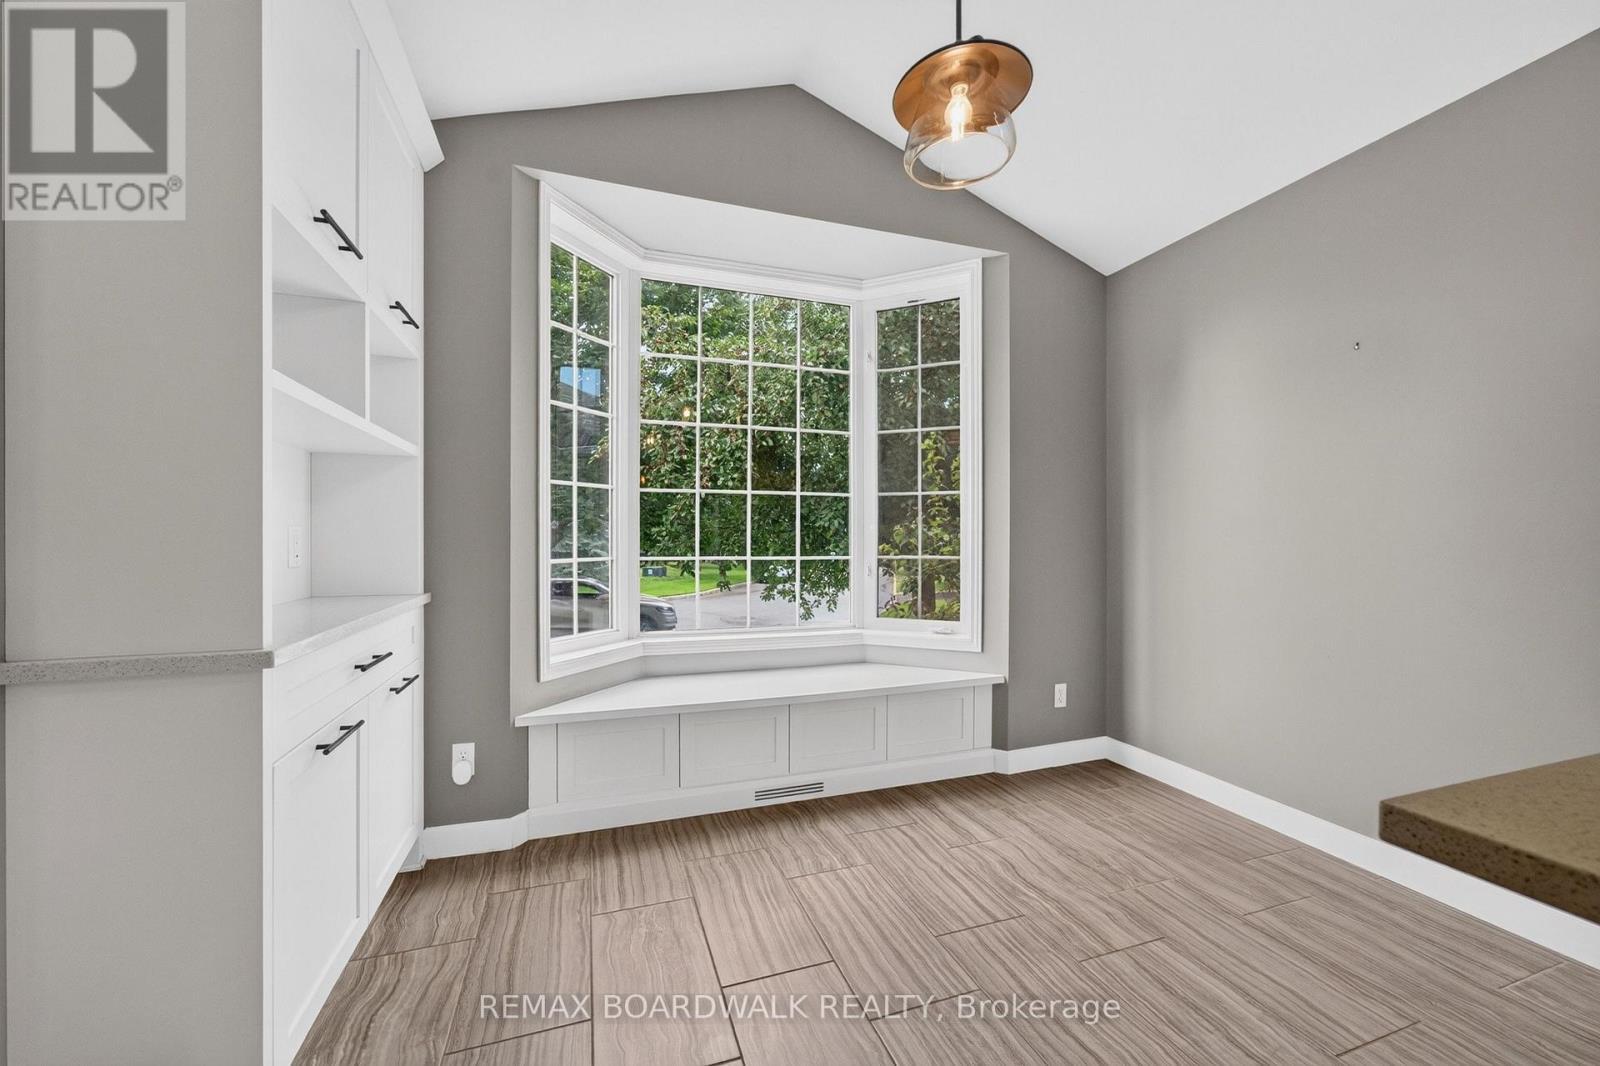
Welcome home to 22 Burnstead Crescent, an exquisitely maintained bungalow tucked into the heart of Emerald Meadows-Trailwest, one of Kanata's most coveted family communities. Sun-drenched and open-concept, this residence captivates with soaring ceilings, rich hardwood & tile flooring, and a chef-inspired kitchen showcasing elegant stone countertops, custom cabinetry, and a charming bay window nook. Unwind by the gas fireplace in the sophisticated living area or retreat to the primary bedroom with its walk-in closet and private ensuite. Main-floor laundry and a sun-filled family room with patio doors add everyday ease. The beautifully finished lower level offers a second kitchen, bedroom, 3-piece bath, and an inviting recreation room by the second fireplace- perfect for multi-generational living or hosting guests in style. Step outside to your private, fully fenced backyard oasis with no rear neighbours. This is a rare find offering both privacy and tranquility. (id:27)

Building Features:

  • Style: Detached
  • Building Type: House
  • Amenities:
  • Architectural Style: Bungalow
  • Basement Development: Finished
  • Basement Type: Full
  • Construction Style - Attachment: Detached
  • Exterior Finish: Brick
  • Fireplace: Yes
  • Floor Space: 1500 - 2000 sqft Square Feet
  • Foundation Type: Concrete
  • Heating Type: Forced air
  • Heating Fuel: Natural gas
  • Cooling Type: Central air conditioning
  • Appliances: Dishwasher, Dryer, Hood Fan, Microwave, Stove, Washer

Property Features:

  • OwnershipType: Freehold
  • Property Type: Single Family
  • Amenities Nearby: Park, Public Transit
  • Community Features: School Bus
  • Features:
  • Fence Type: Fenced yard
  • Floor Space (approx): 1500 - 2000 Square Feet
  • Irregular: Yes
  • Lot Depth: 112 Feet
  • Lot Frontage: 46 Feet
  • Lot Size: 46 x 112 FT
  • Structure Type: Deck
  • Utility Type: Sewer - Installed, Hydro - Installed
  • Zoning: Residential
  • Sewer: Sanitary sewer
  • Parking Type: Attached garage, Garage
  • No. of Parking Spaces: 6

Rooms:

  • Kitchen Lower Level 4.24 m x 1.62 m
  • Other Lower Level 7.77 m x 5.23 m
  • Family Lower Level 7.62 m x 7.11 m
  • Bedroom Lower Level 4.26 m x 3.42 m
  • Kitchen Main Level 5.18 m x 3.55 m
  • Dining Main Level 4.47 m x 2.71 m
  • Sitting Main Level 3.73 m x 2.94 m
  • Living Main Level 4.57 m x 3.73 m
  • Foyer Main Level 5.00 m x 1.29 m
  • Bedroom Main Level 3.86 m x 3.40 m
  • Primary Bedroom Main Level 5.41 m x 3.63 m
  • Laundry Main Level 1.87 m x 1.65 m

Convert Measurement to:

Courtesy of: REMAX BOARDWALK REALTY
REALTOR.ca  

QuickQuoteTM Powered by RPS

Location of 22 BURNSTEAD CRESCENT, Ottawa, Ontario, K2M 2T7

Demographic Information of 22 BURNSTEAD CRESCENT, Ottawa, Ontario, K2M 2T7

Life Stage

Older Parents, Younger Kids

Employment Type

Mixed

Average Household Income

$171,825.15

Average Number of Children

1.85

Household Population

Household Structure

Age of Population

Education

Education Level

No certificate/diploma/degree

10.3 %

High school certificate or equivalent

21.29 %

Apprenticeship trade certificate/diploma

2.32 %

College/non-university certificate

21.79 %

University certificate (below bachelor)

2.35 %

University Degree

41.95 %

Commuter

Travel To Work

By Car

88.32 %

By Public Transit

4.38 %

By Walking

2.96 %

By Bicycle

0.0 %

By Other Methods

4.34 %

Cultural Diversity

Knowledge of Official Language

Mother Tongue

Building Information

Building Type

Apartments (Low and High Rise)

0.4 %

Houses

99.6 %

Own Vs. Rent