Button CopyPathCircle CloseCircle Left ArrowArrow Down Icon GreyClosecirclecircleBurger
  • Advertising

2154 DUTTON CRESCENT, Ottawa, Ontario, K1J 6K4

MLS® # X13723686
House For Sale In Rothwell Heights - Beacon Hill North, Ottawa, Ontario
$730,000 QuickQuoteTM: $676K - $1.2M

3+1 Beds

2 Baths

2154 Dutton Crescent, Ottawa, ON
  • Advertising

MULTIMEDIA

Are you a real estate investor?
2154 DUTTON CRESCENT, Ottawa, Ontario, K1J 6K4
$730,000

4 Beds

2 Baths

Property Information:

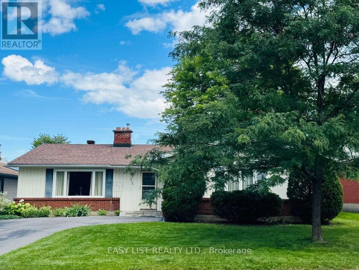
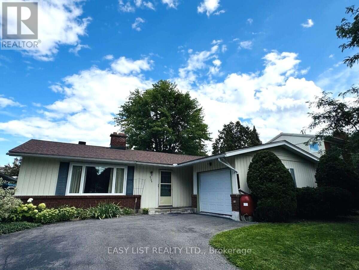
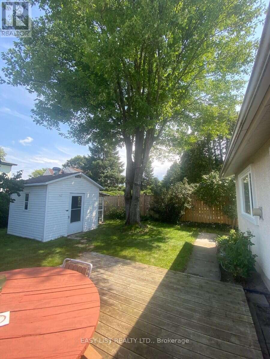
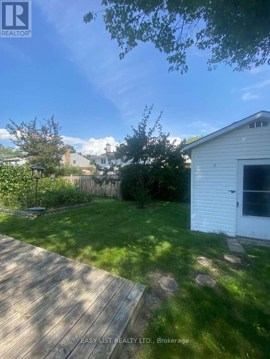
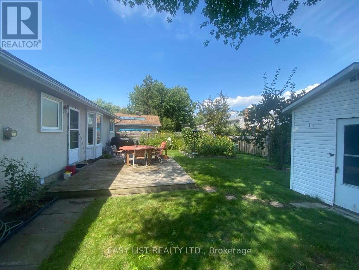
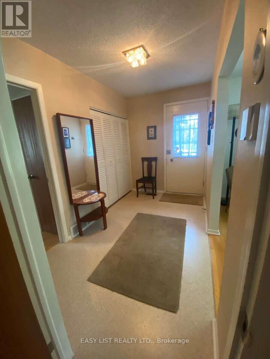
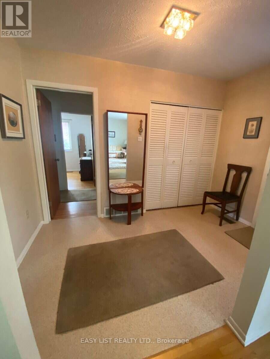
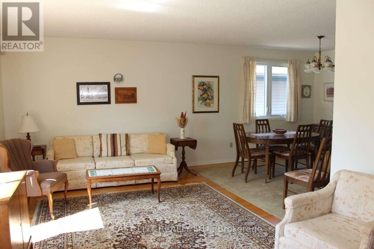
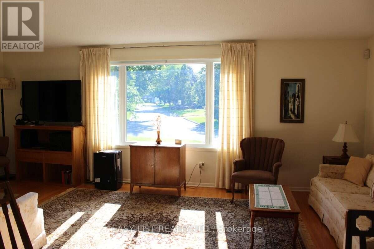
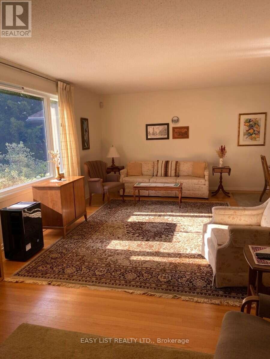
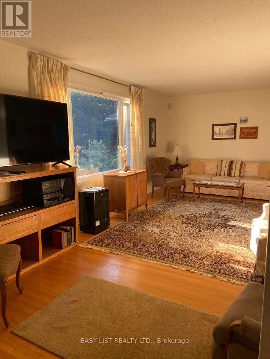
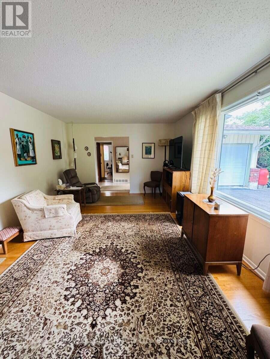
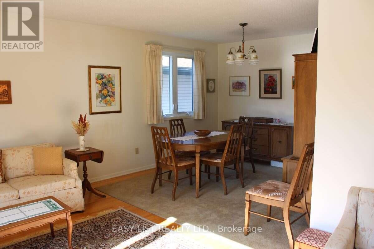
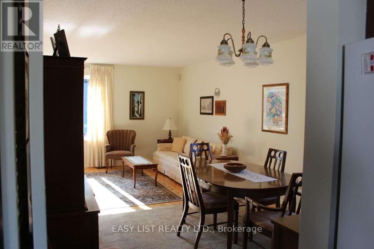
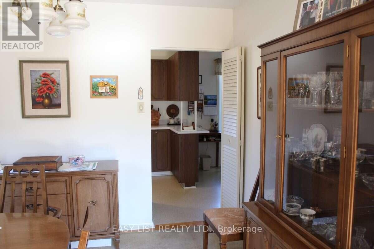
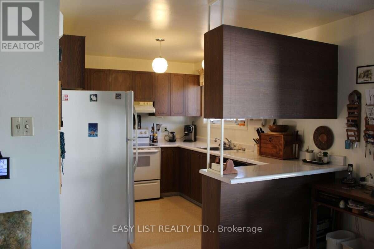
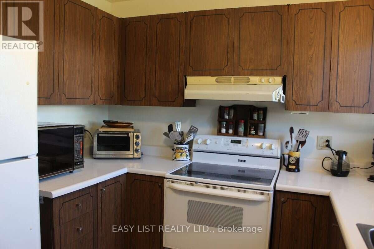
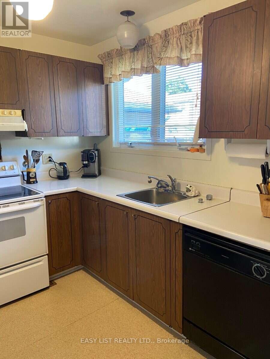
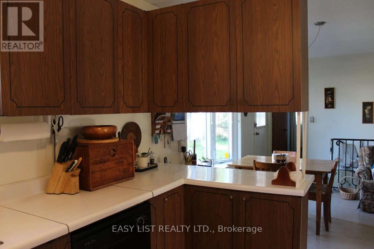
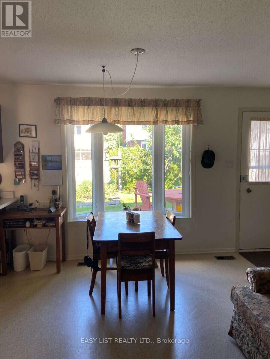
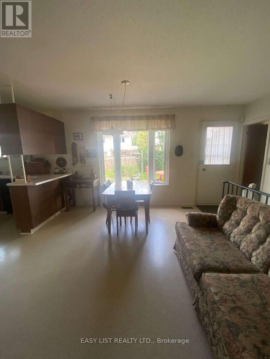
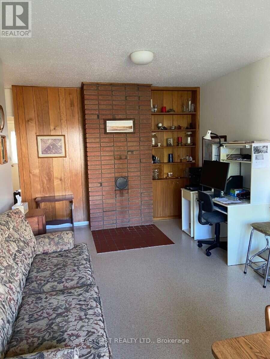
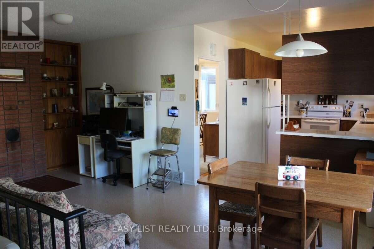
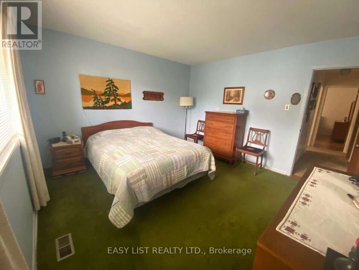
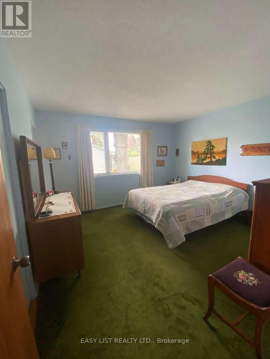
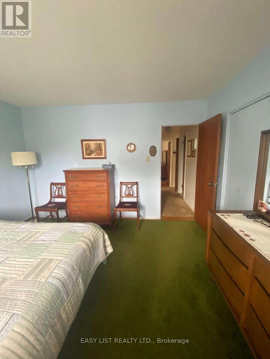
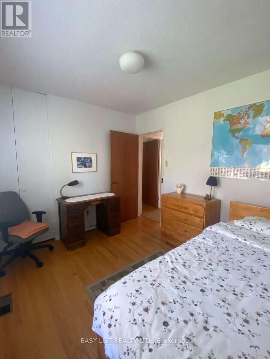
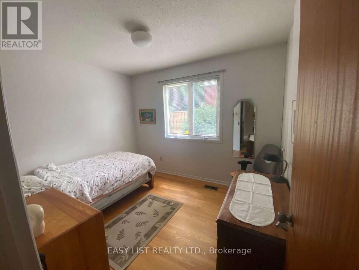
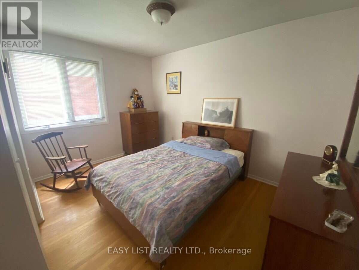
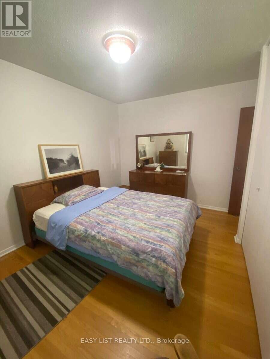
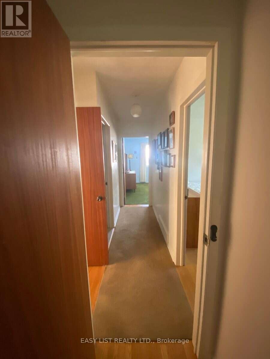
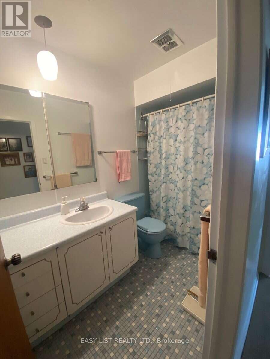
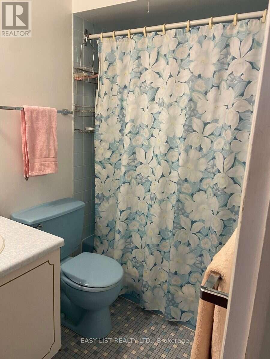
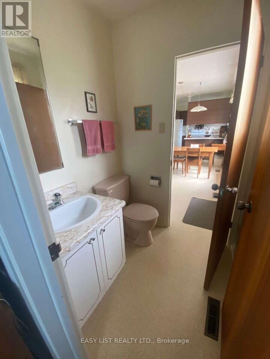
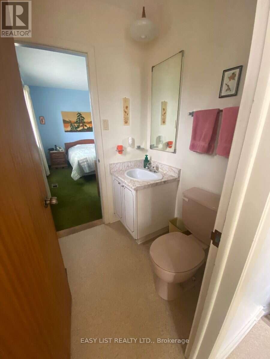
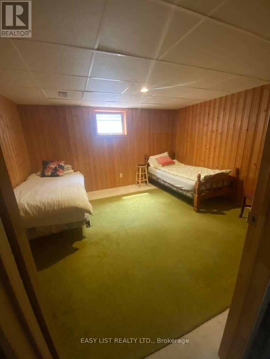
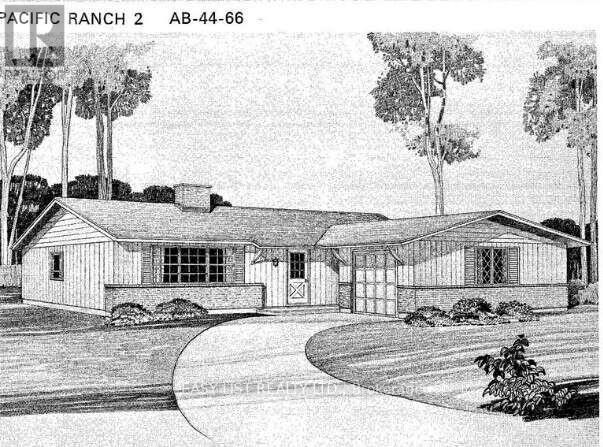
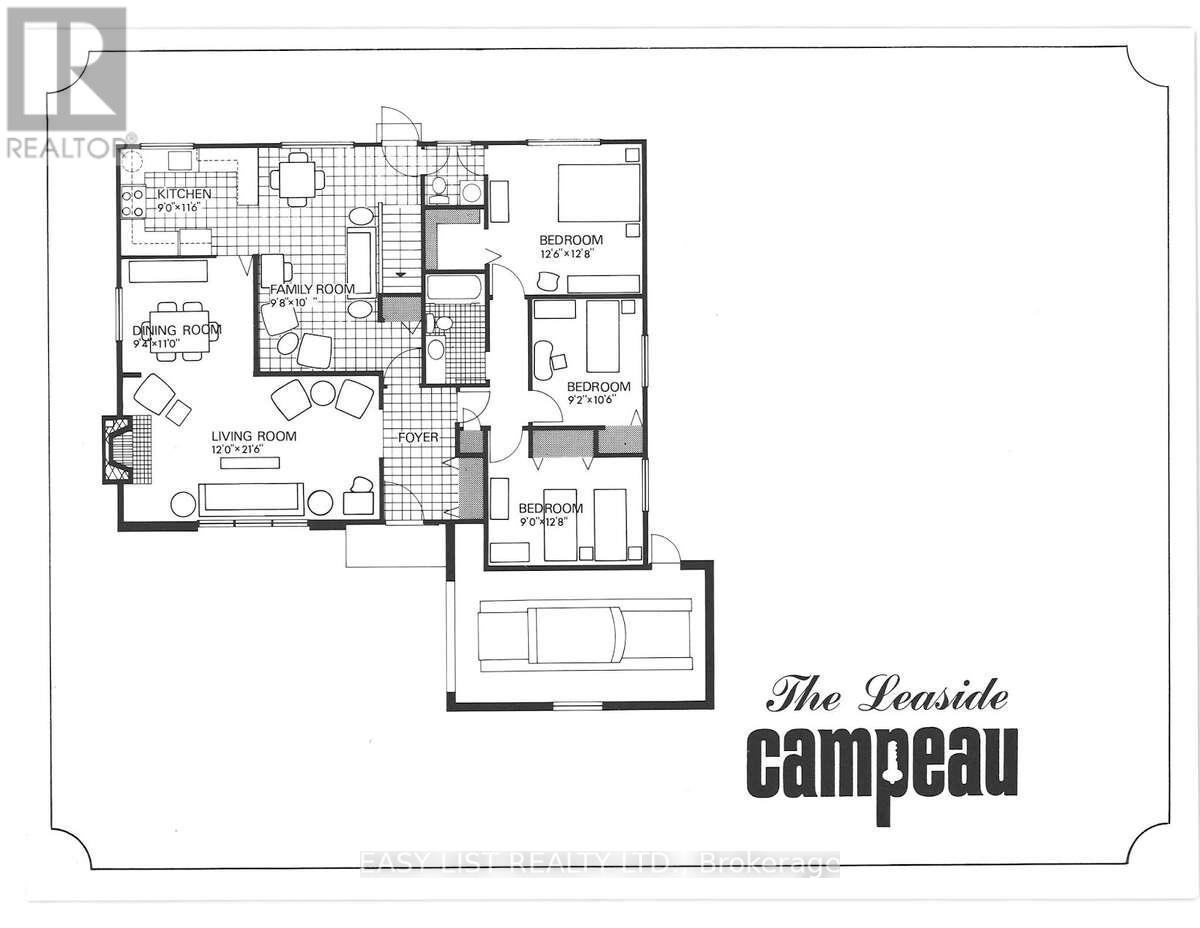
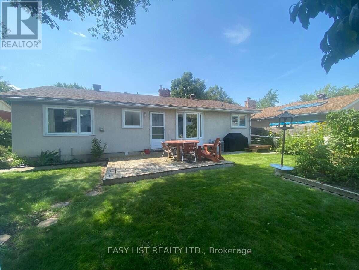
*** Visit the REALTOR website for further information about this Listing *** Welcome to 2154 Dutton Crescent, in highly desirable Beacon Hill North! A lovingly and well-maintained classic original bungalow, by Campeau, "The Leaside: Pacific Ranch 2". Truly a MCM gem that has been lived in by only 2 owners. Rarely a bungalow of this caliber, on sought after quiet and mature tree-lined Dutton Crescent, comes on the market. Steps from Henry Munro Middle School and a short walking distance to top ranked Colonel By Secondary School, known for its International Baccalaureate program. 2154 Dutton Crescent is a 3+1-bedroom bungalow, the master bedroom features a walk-in closet and a 2-piece attached. It also features a large foyer, attached garage, eat-in kitchen + cozy family room. Lots of big windows and beautiful light. This home features hardwood flooring throughout the living room, dining room and all 3 main floor bedrooms. Basement and attic insulation have been updated, new roof in 2019, and a tankless hot water heater installed in 2023. Owners will enjoy a large L-shaped living and dining room, for maximum entertaining space. This home is within walking distance to Metro, Shoppers Drug Mart, Green's Creek trails and Ottawa River pathway, to name a few. National Research Council (NRC), CSIS and Montfort Hospital all a bike ride away. The O-Train Montreal Road transit (LRT) Station is close by, for easy commuting. Easy access to Hwy 417. Downtown Ottawa is just a 12-minute drive! 2154 Dutton Crescent, in a welcoming community, is ready to welcome you! (id:27)

Building Features:

  • Style: Detached
  • Building Type: House
  • Architectural Style: Bungalow
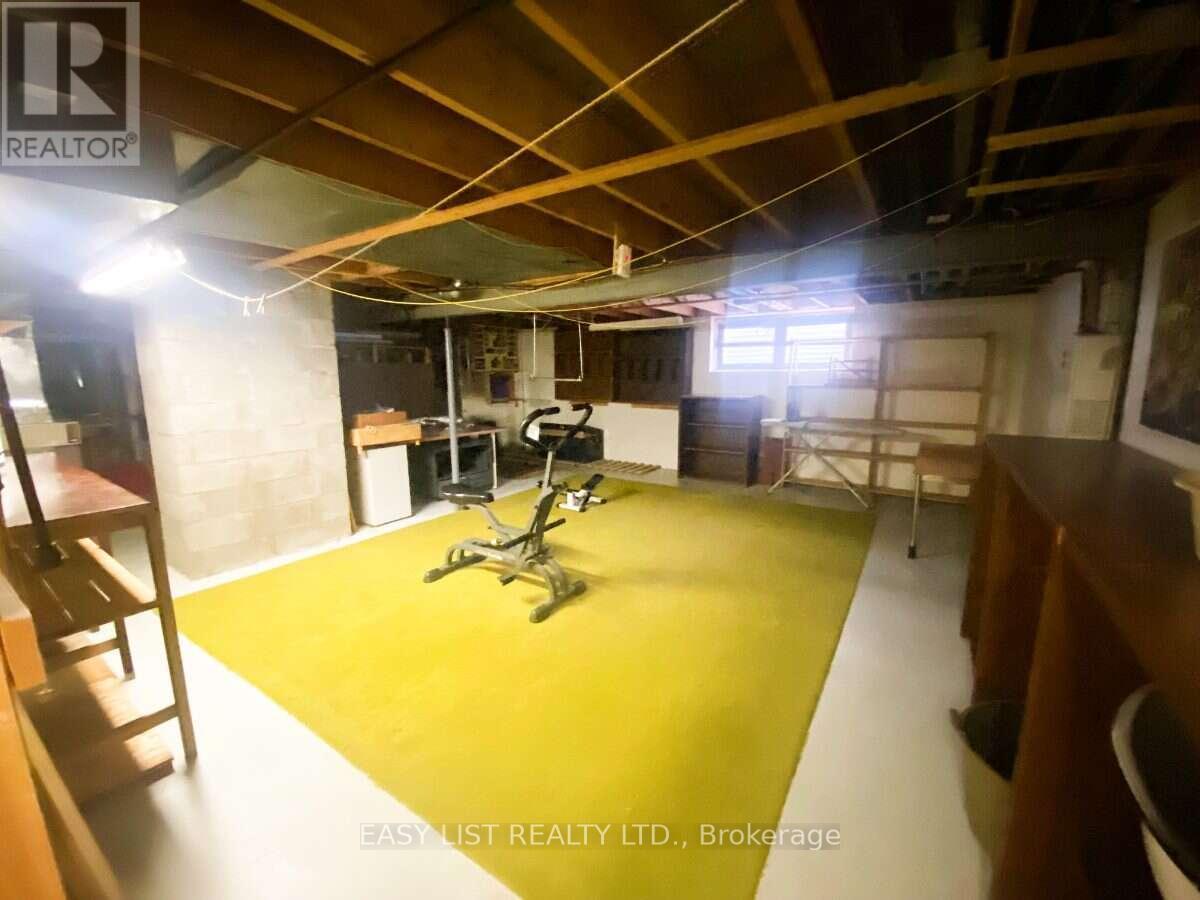
  • Basement Development: Partially finished
  • Basement Type: N/A
  • Construction Style - Attachment: Detached
  • Exterior Finish: Aluminum siding, Brick
  • Floor Space: 1100 - 1500 sqft Square Feet
  • Foundation Type: Concrete
  • Heating Type: Forced air
  • Heating Fuel: Natural gas
  • Cooling Type: Central air conditioning, Air exchanger
  • Appliances:

Property Features:

  • OwnershipType: Freehold
  • Property Type: Single Family
  • Half Bathrooms: 1
  • Amenities Nearby: Park, Public Transit, Schools
  • Community Features: Community Centre
  • Features: Conservation/green belt, Carpet Free
  • Floor Space (approx): 1100 - 1500 Square Feet
  • Irregular: Yes
  • Landscape Features: Landscaped
  • Lot Depth: 100 Feet
  • Lot Frontage: 59 Feet
  • Lot Size: 59 x 100 FT
  • Structure Type: Deck, Patio(s), Porch, Shed
  • Surface Water:
  • Utility Type: Hydro - Installed, Cable - Available
  • Zoning: R1WW
  • Sewer: Sanitary sewer
  • Parking Type: Attached garage, Garage
  • No. of Parking Spaces: 3

Courtesy of: EASY LIST REALTY LTD.
REALTOR.ca  

QuickQuoteTM Powered by RPS

Location of 2154 DUTTON CRESCENT, Ottawa, Ontario, K1J 6K4

Demographic Information of 2154 DUTTON CRESCENT, Ottawa, Ontario, K1J 6K4

Life Stage

Older Families

Employment Type

Service Sector/White Collar

Average Household Income

$129,687.78

Average Number of Children

1.74

Household Population

Household Structure

Age of Population

Education

Education Level

No certificate/diploma/degree

9.8 %

High school certificate or equivalent

29.28 %

Apprenticeship trade certificate/diploma

3.42 %

College/non-university certificate

17.33 %

University certificate (below bachelor)

3.99 %

University Degree

36.17 %

Commuter

Travel To Work

By Car

69.49 %

By Public Transit

16.22 %

By Walking

4.48 %

By Bicycle

0.25 %

By Other Methods

9.56 %

Cultural Diversity

Knowledge of Official Language

Mother Tongue

Building Information

Building Type

Apartments (Low and High Rise)

2.32 %

Houses

97.68 %

Own Vs. Rent