Button CopyPathCircle CloseCircle Left ArrowArrow Down Icon GreyClosecirclecircleBurger

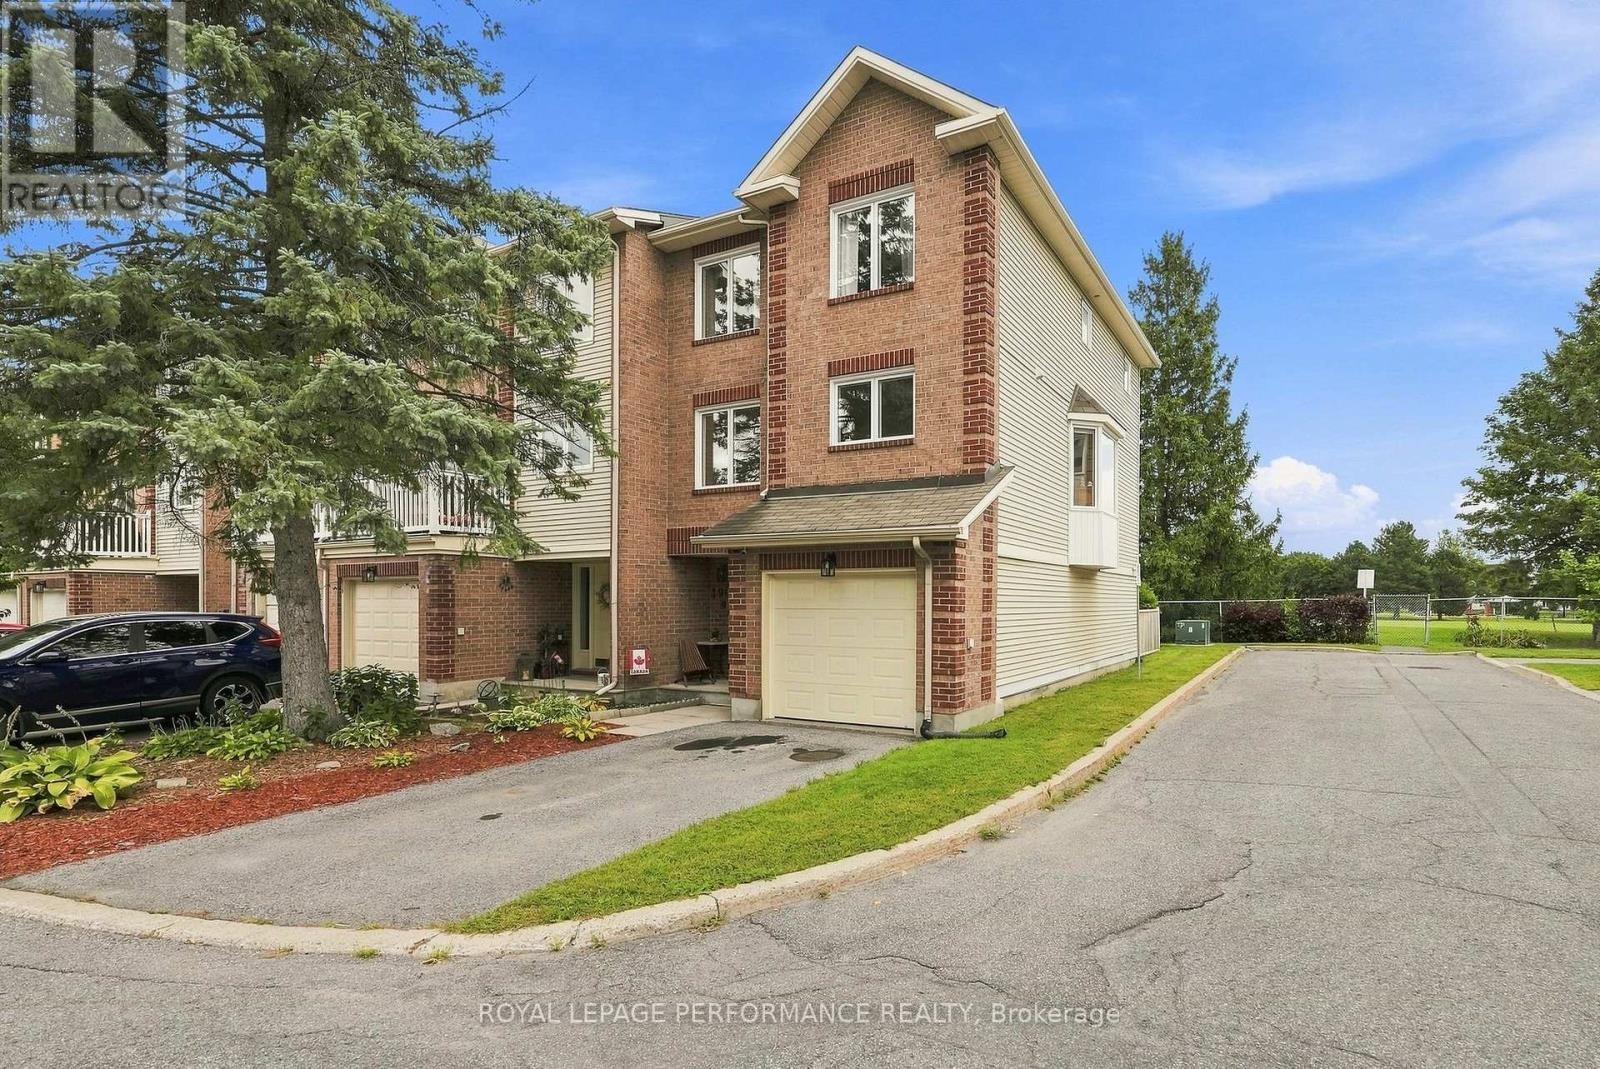
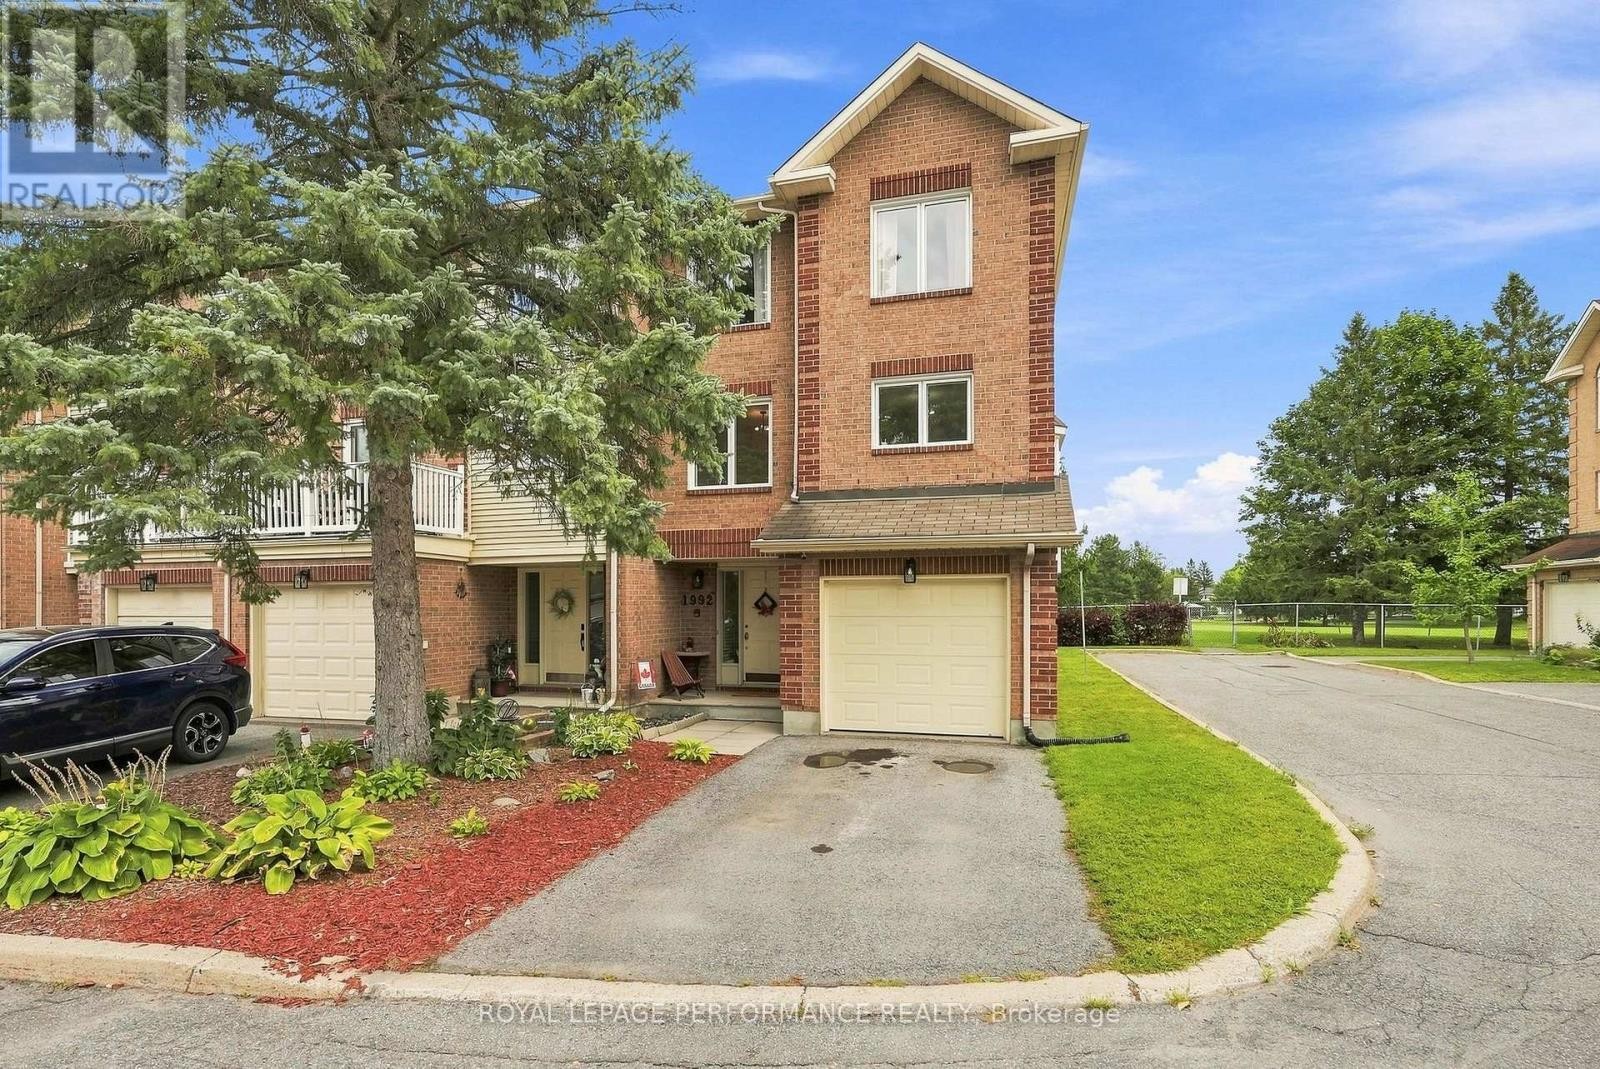
1992 SUMMERFIELDS CRESCENT, Ottawa, Ontario, K1C 7B4

MLS® # X13756008
Townhouse For Sale In Orleans Village - Chateauneuf, Ottawa, Ontario
$544,900 QuickQuoteTM: $454K - $575K

3 Beds

3 Baths

1992 Summerfields Crescent, Ottawa, ON
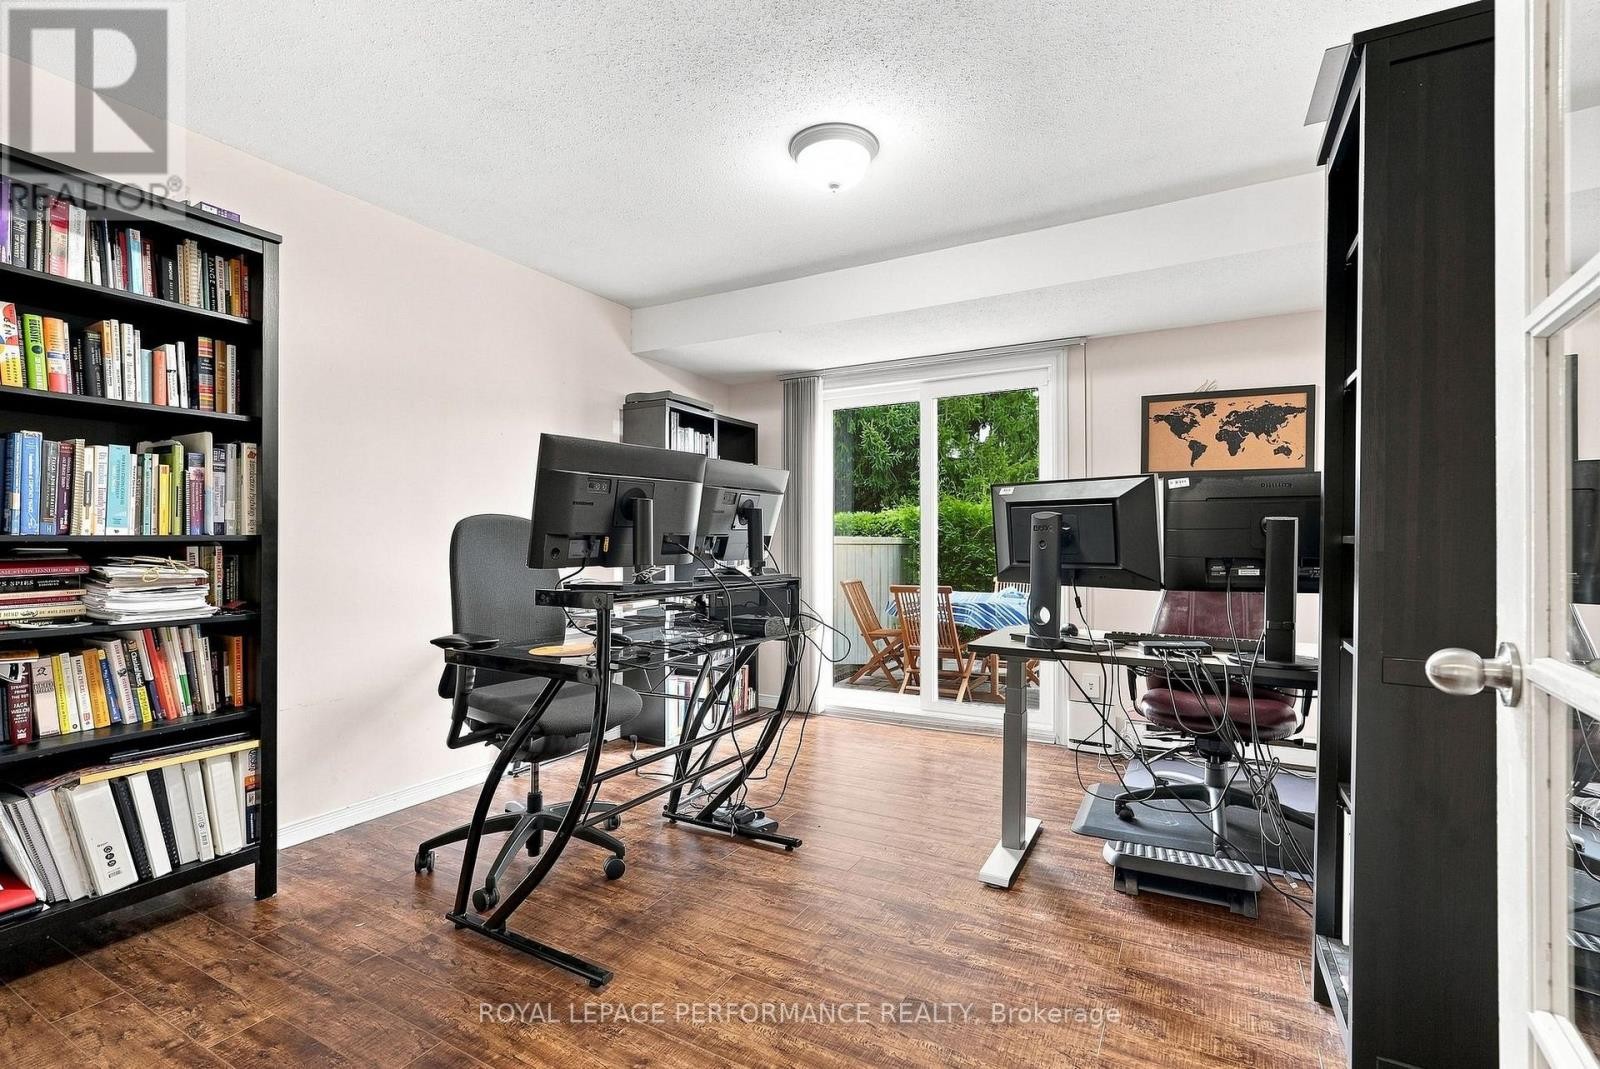
Main Level Den - 1992 Summerfields Crescent, Ottawa, ON
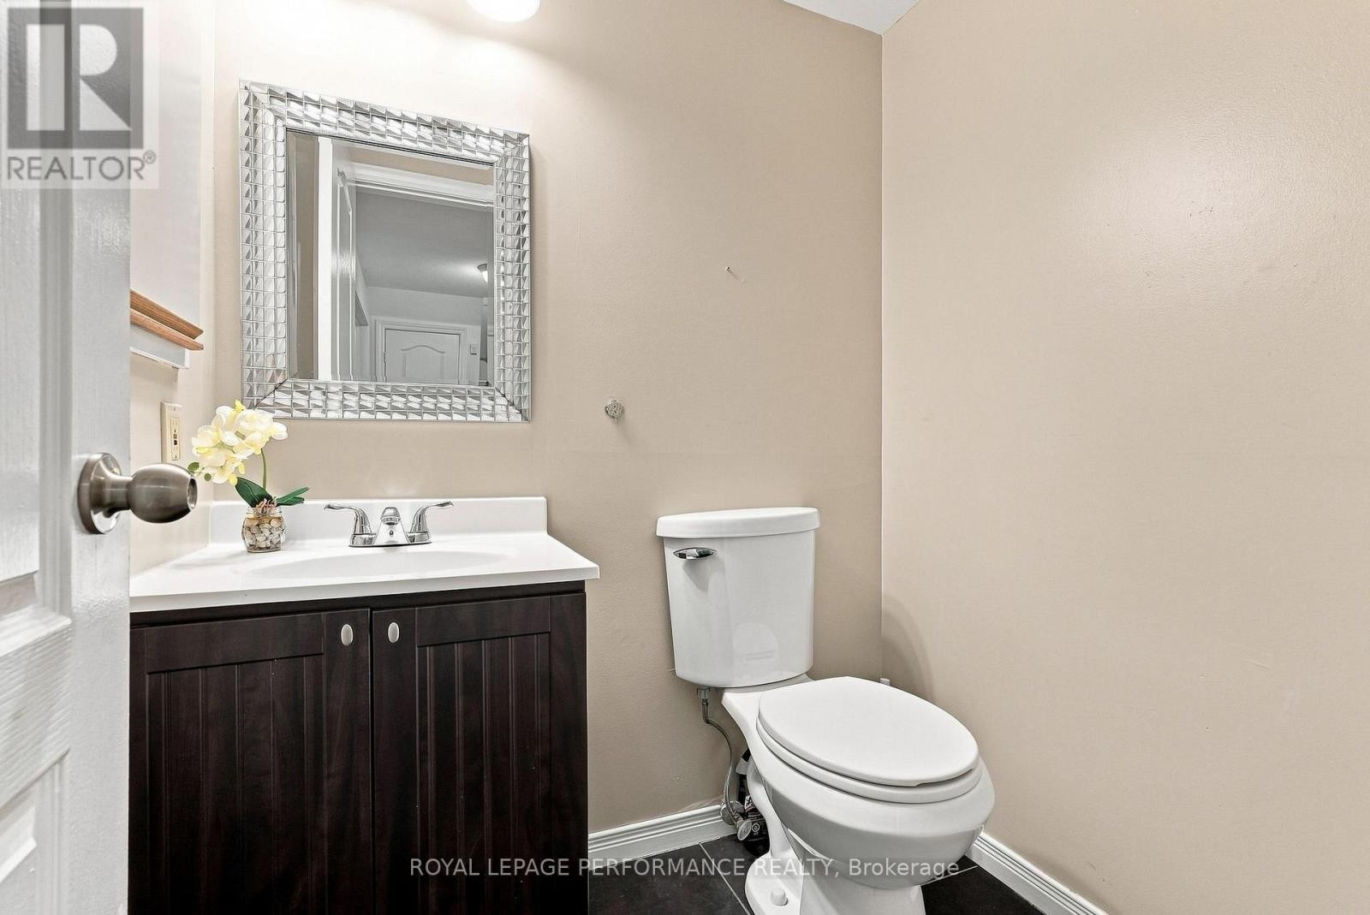
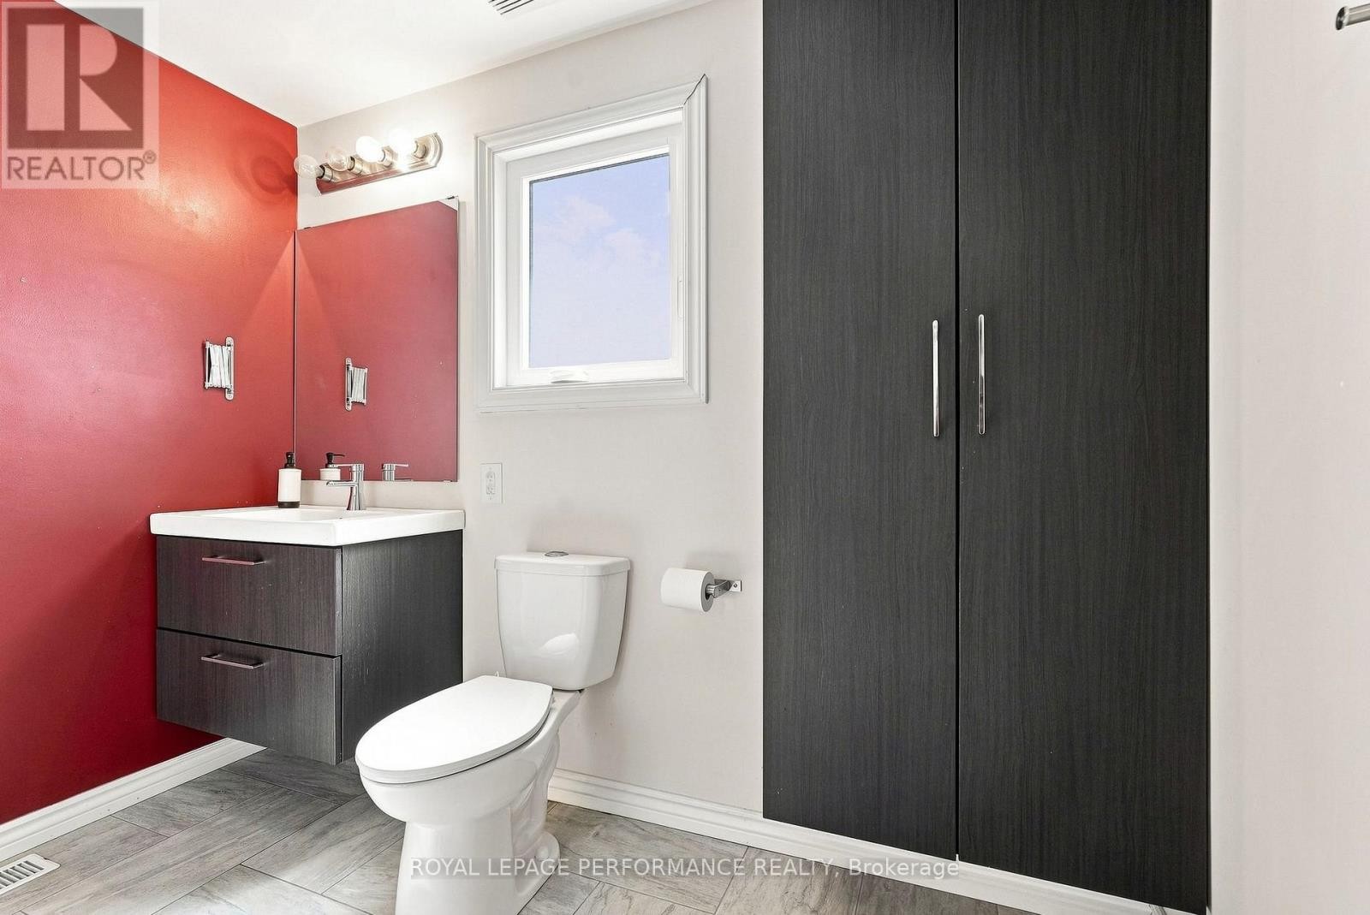
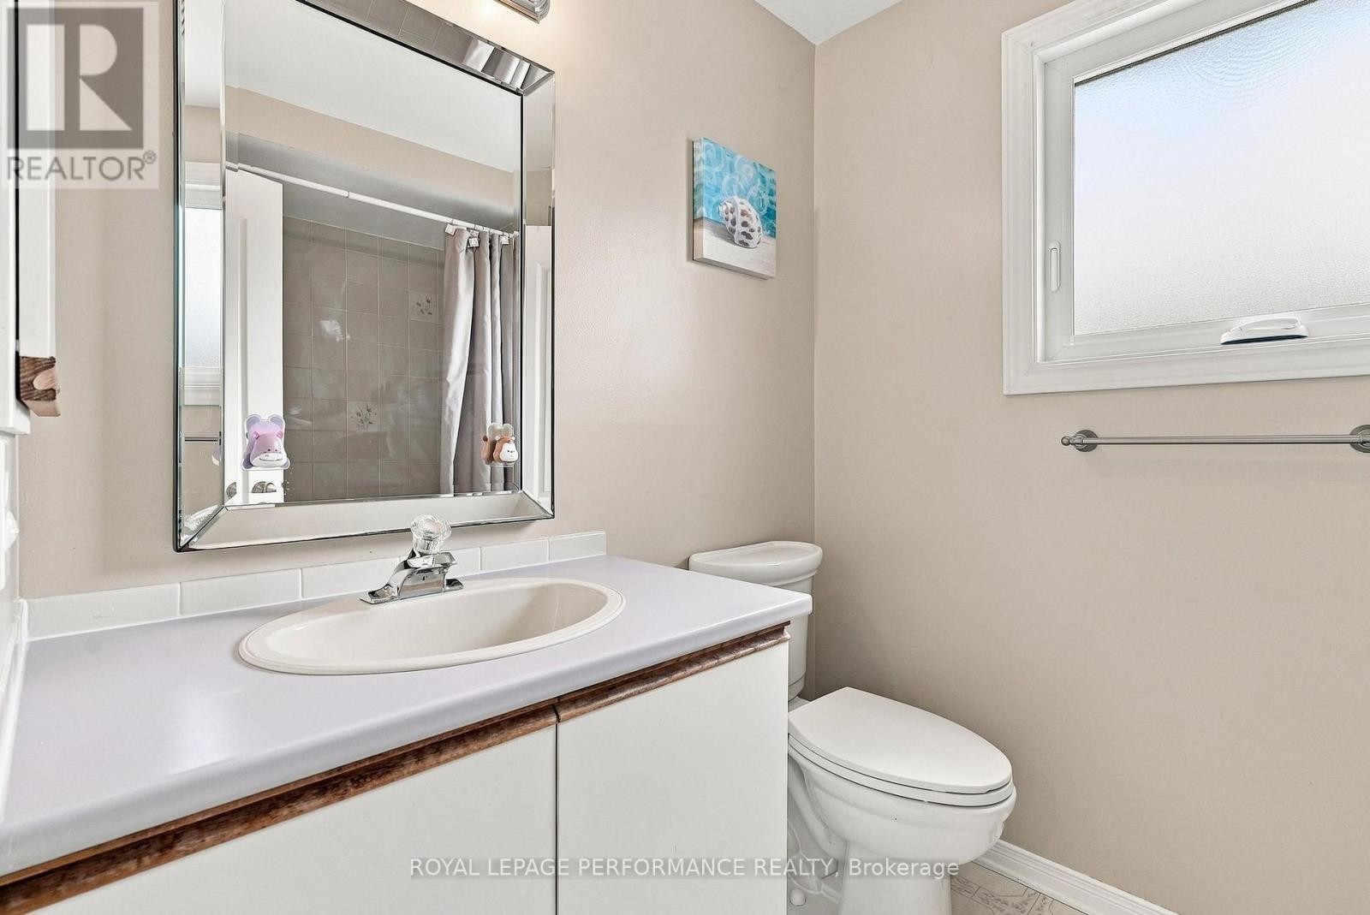
Powder Room - 1992 Summerfields Crescent, Ottawa, ON
1992 Summerfields Crescent, Ottawa, ON
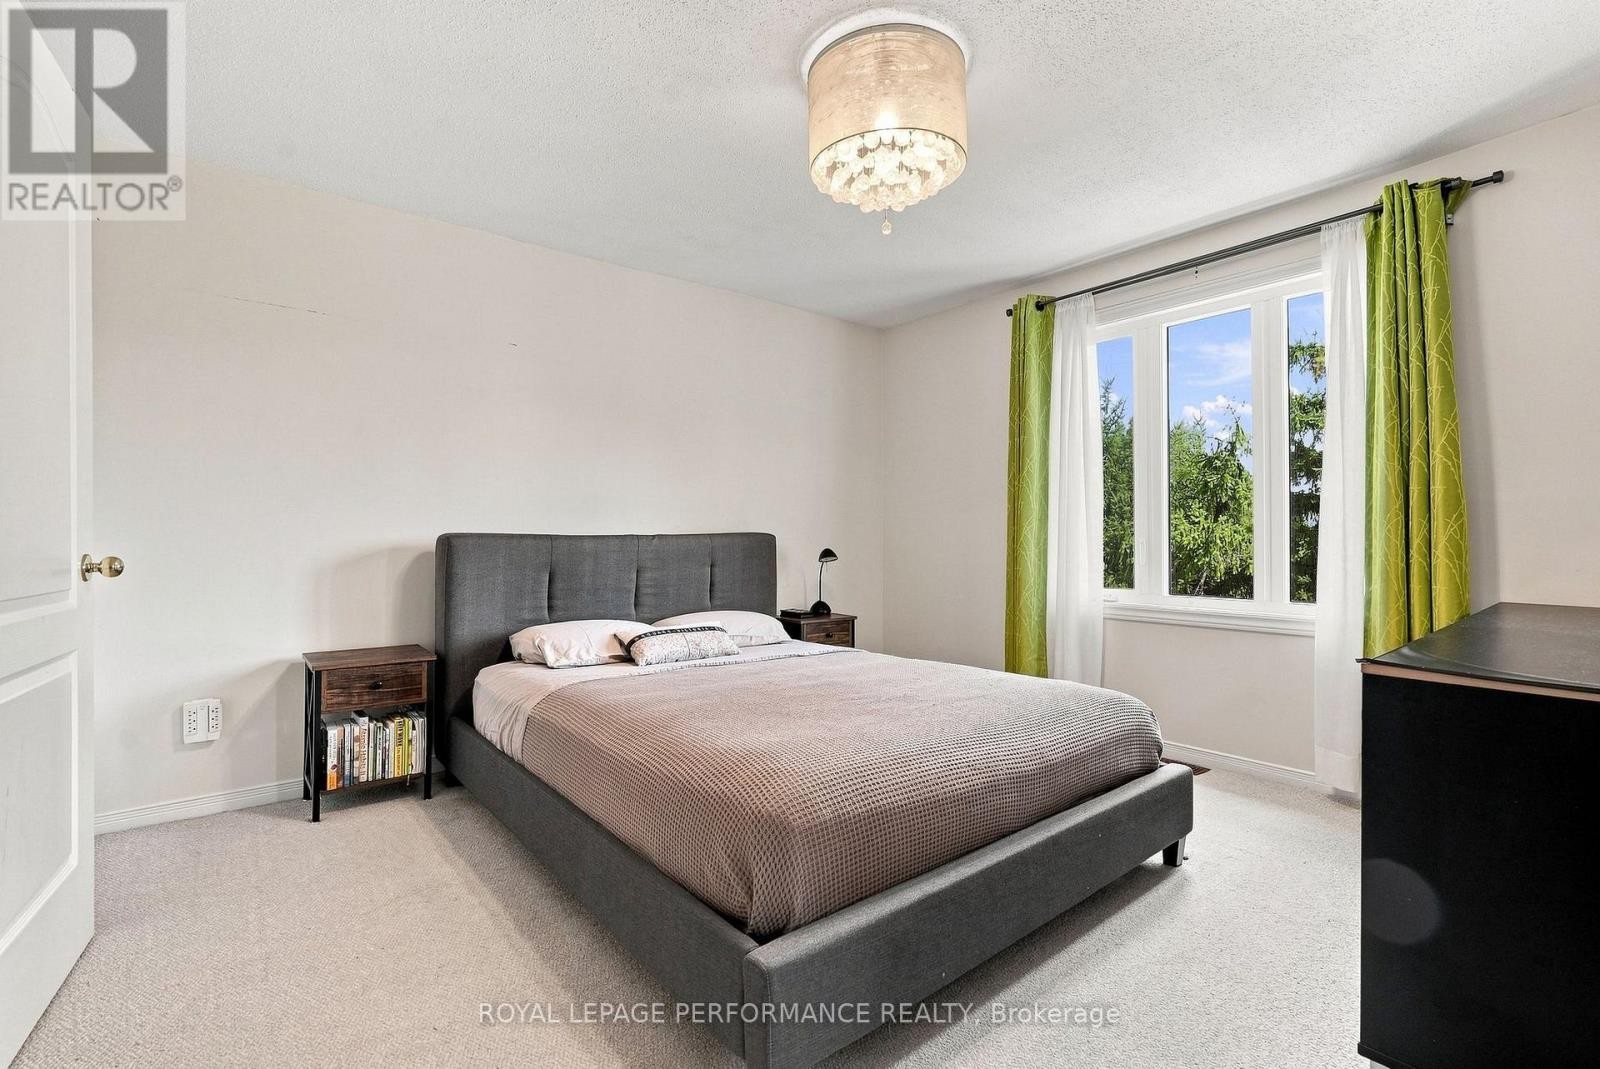
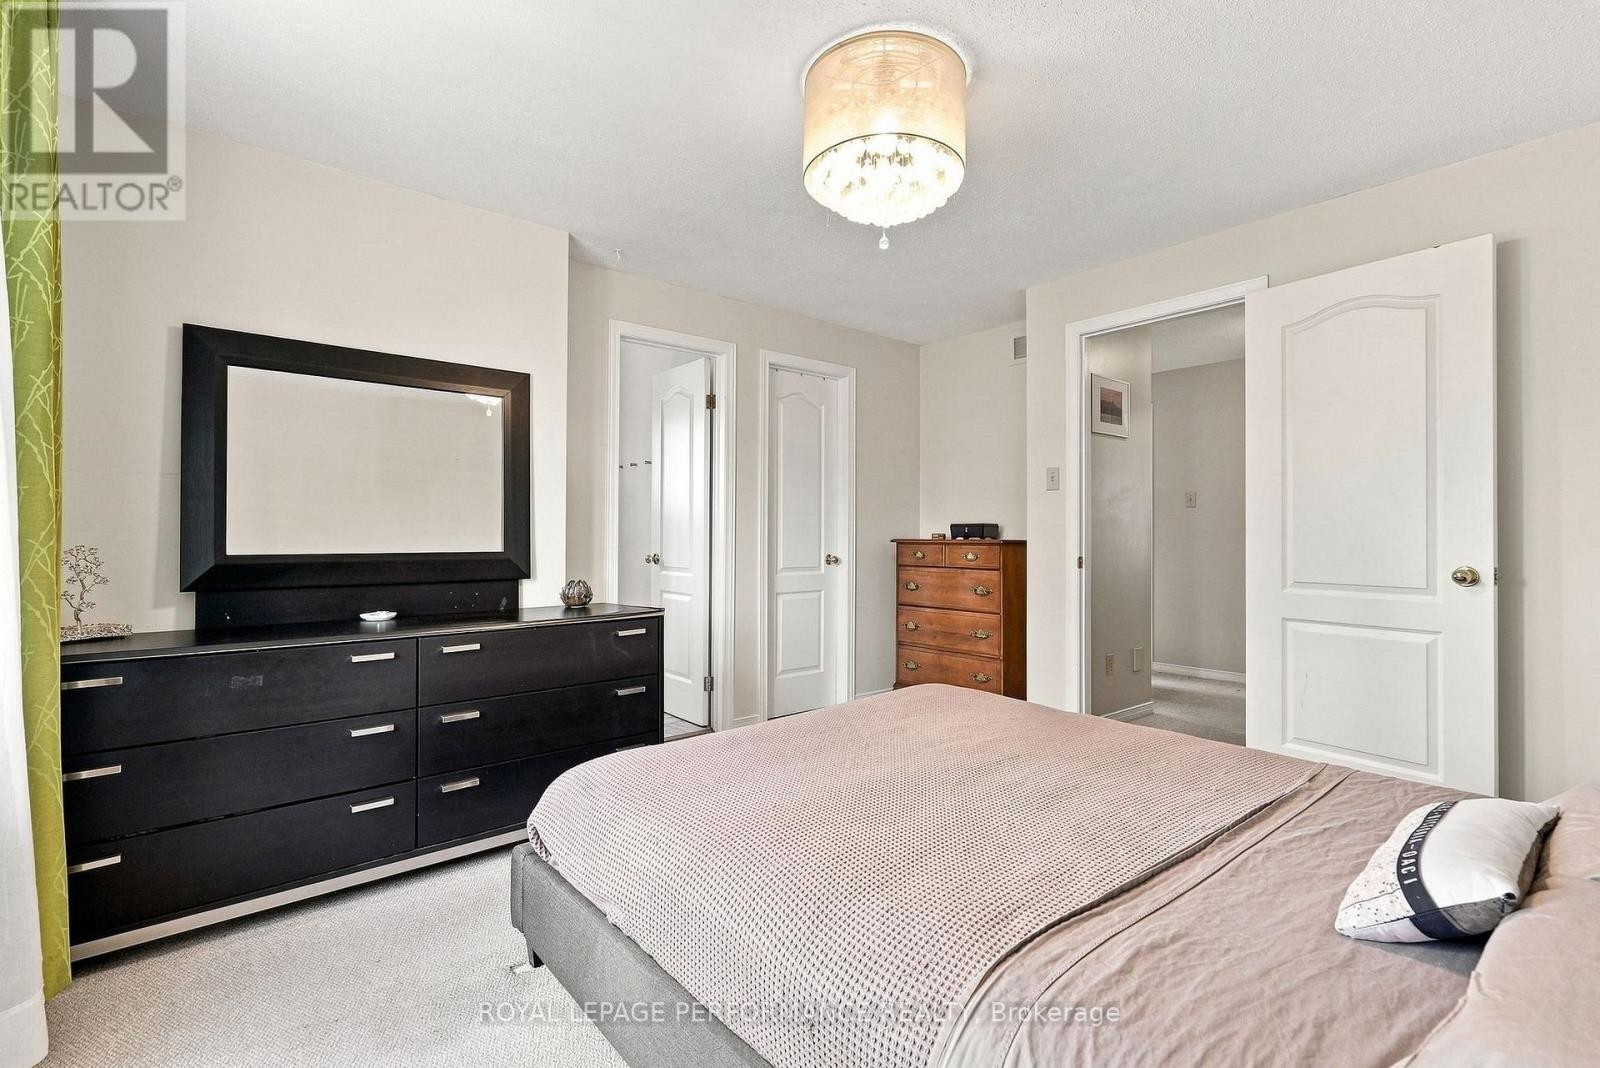
Primary Bedroom - 1992 Summerfields Crescent, Ottawa, ON
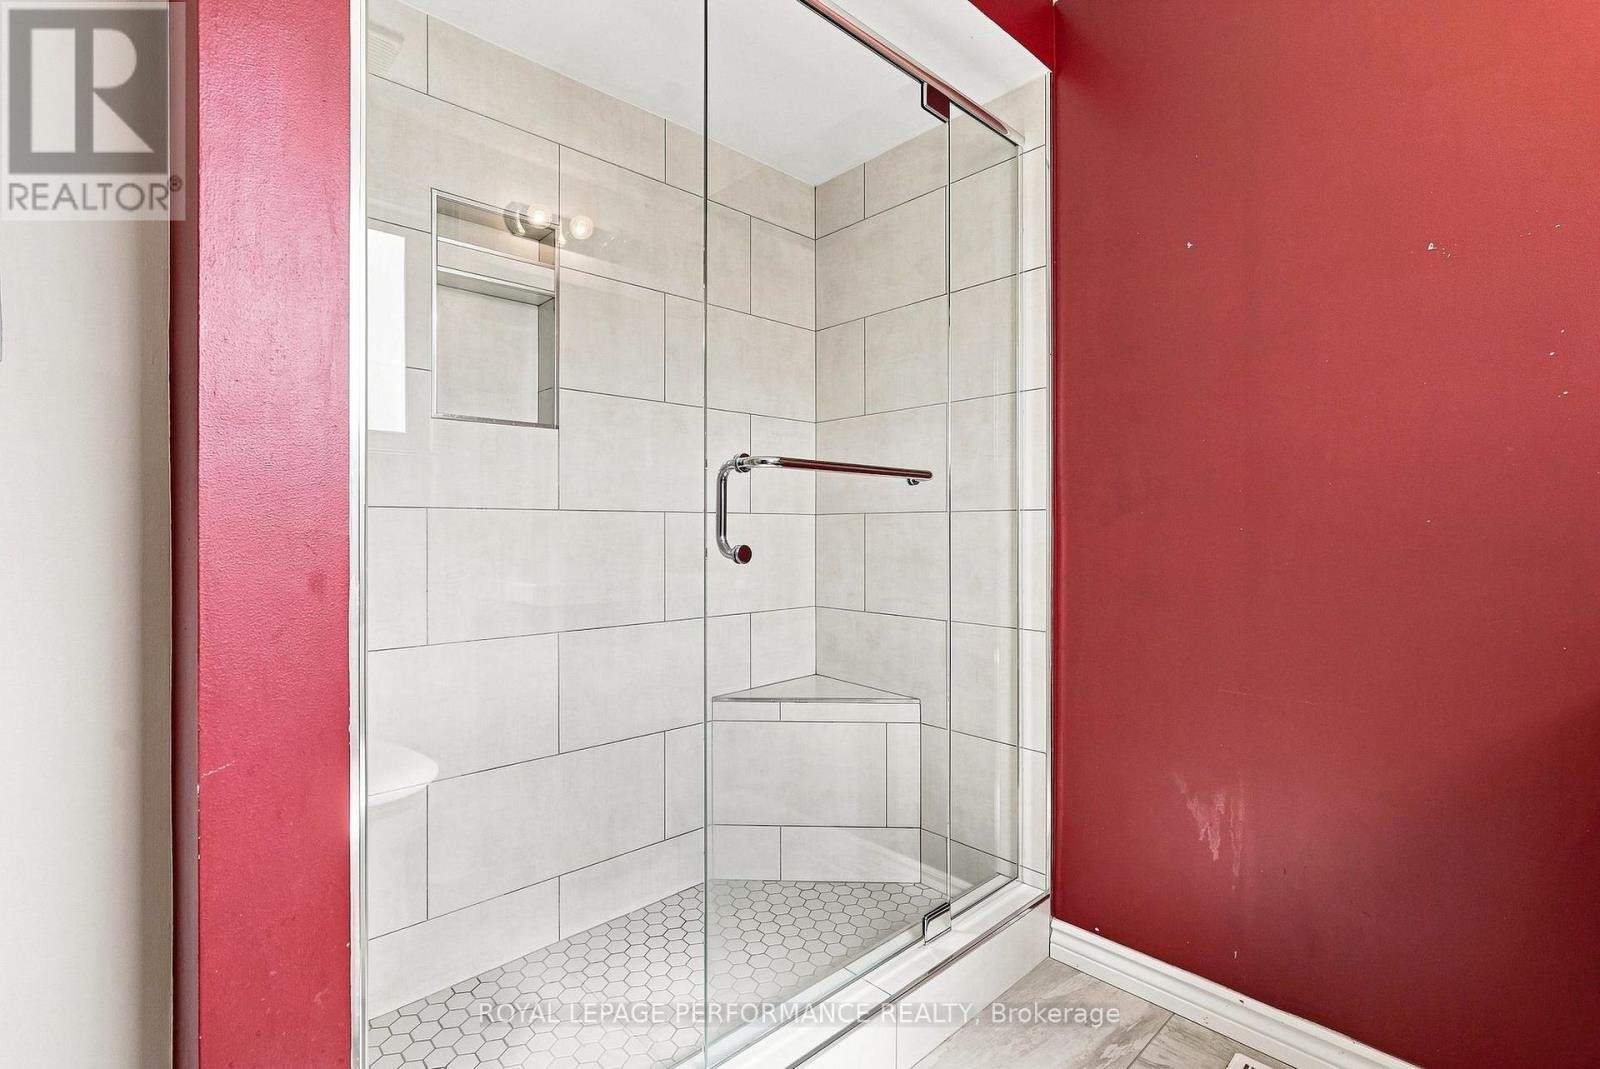
Ensuite - 1992 Summerfields Crescent, Ottawa, ON
1992 Summerfields Crescent, Ottawa, ON
Main Level Den - 1992 Summerfields Crescent, Ottawa, ON
Powder Room - 1992 Summerfields Crescent, Ottawa, ON
1992 Summerfields Crescent, Ottawa, ON
Primary Bedroom - 1992 Summerfields Crescent, Ottawa, ON
Ensuite - 1992 Summerfields Crescent, Ottawa, ON
1992 Summerfields Crescent, Ottawa, ON
  • Advertising
1992 SUMMERFIELDS CRESCENT, Ottawa, Ontario, K1C 7B4
$544,900

3 Beds

3 Baths

Property Information:

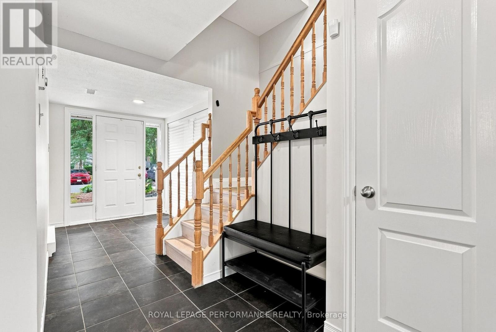
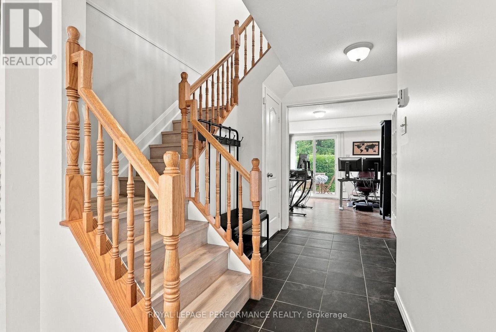
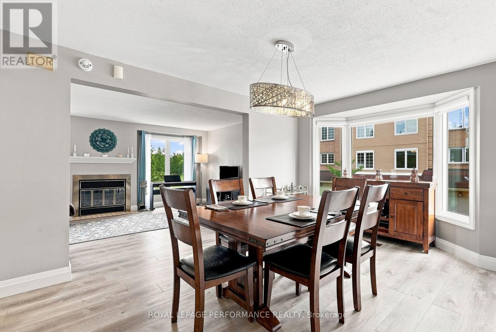
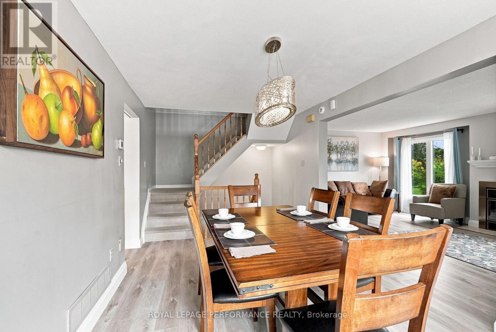
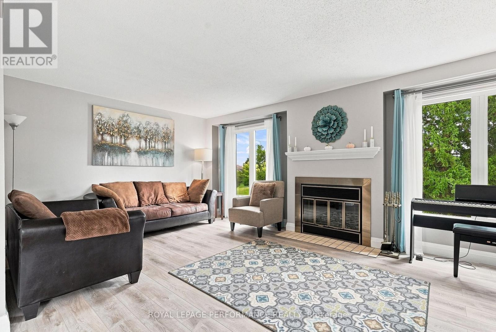
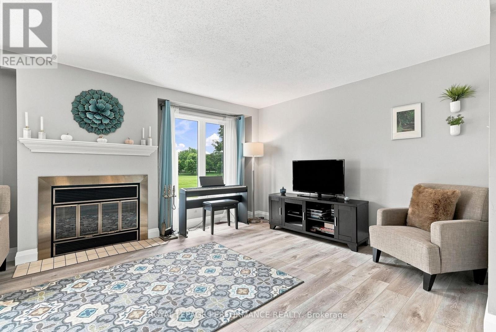
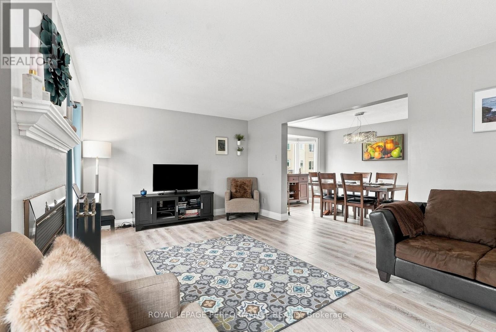
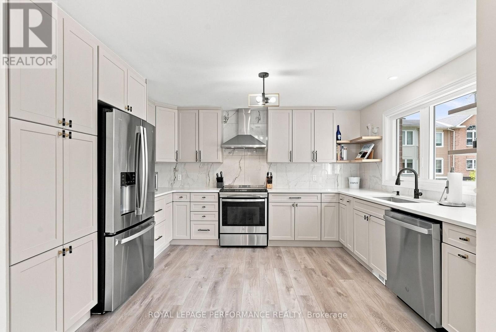
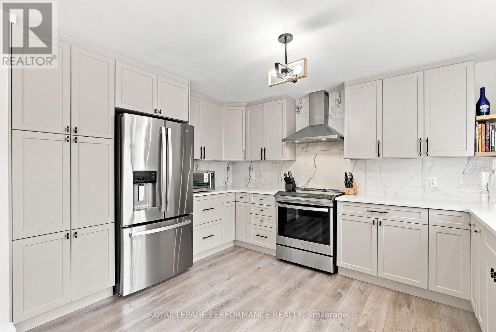
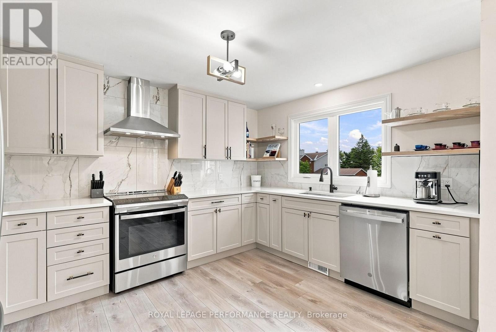
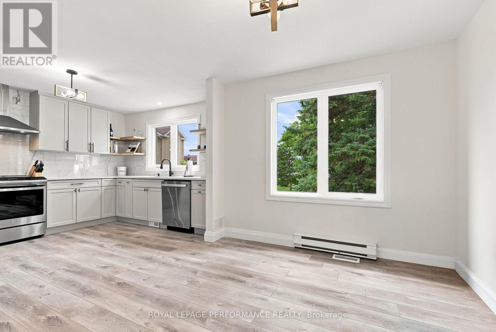
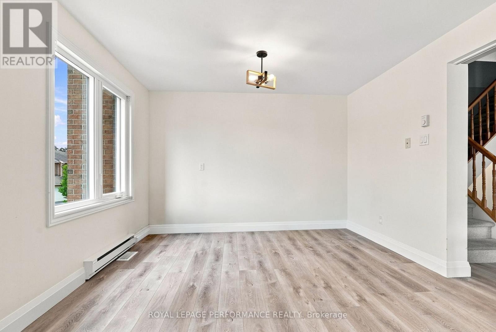
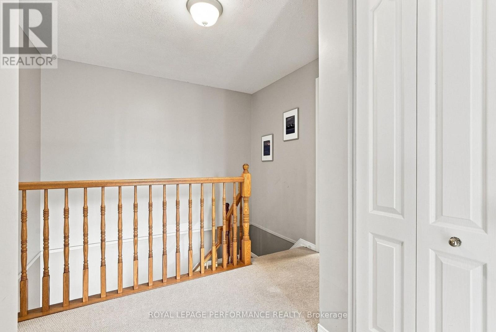
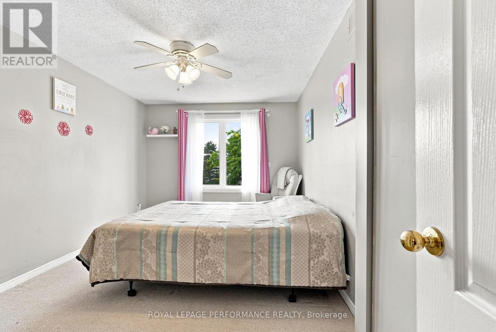
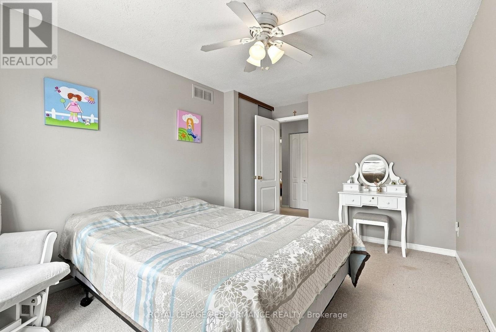
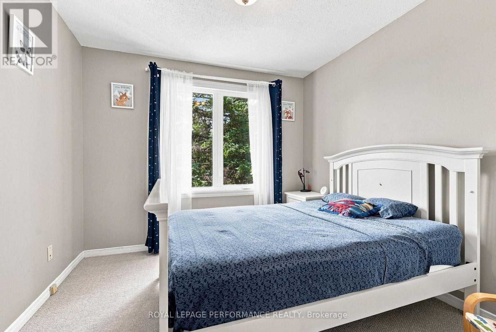
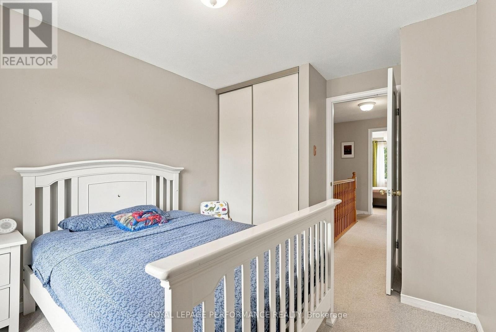
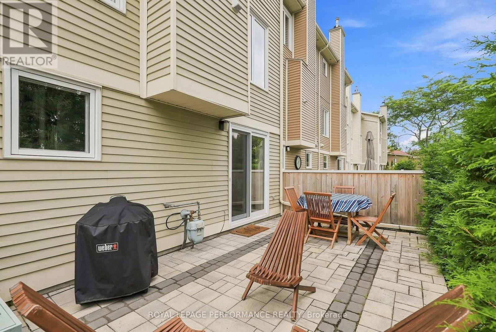
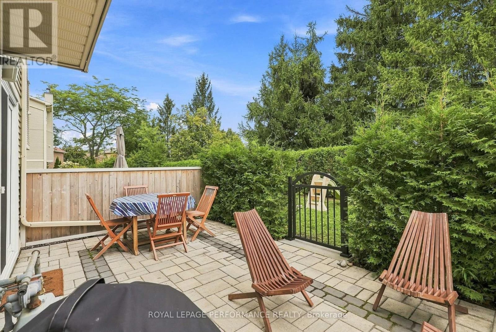
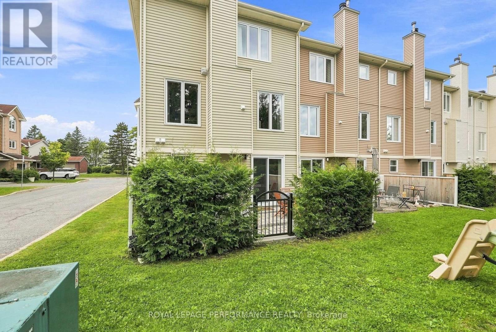
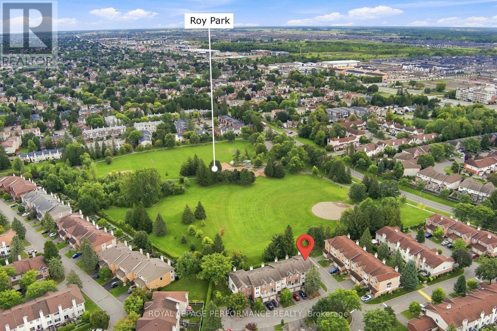
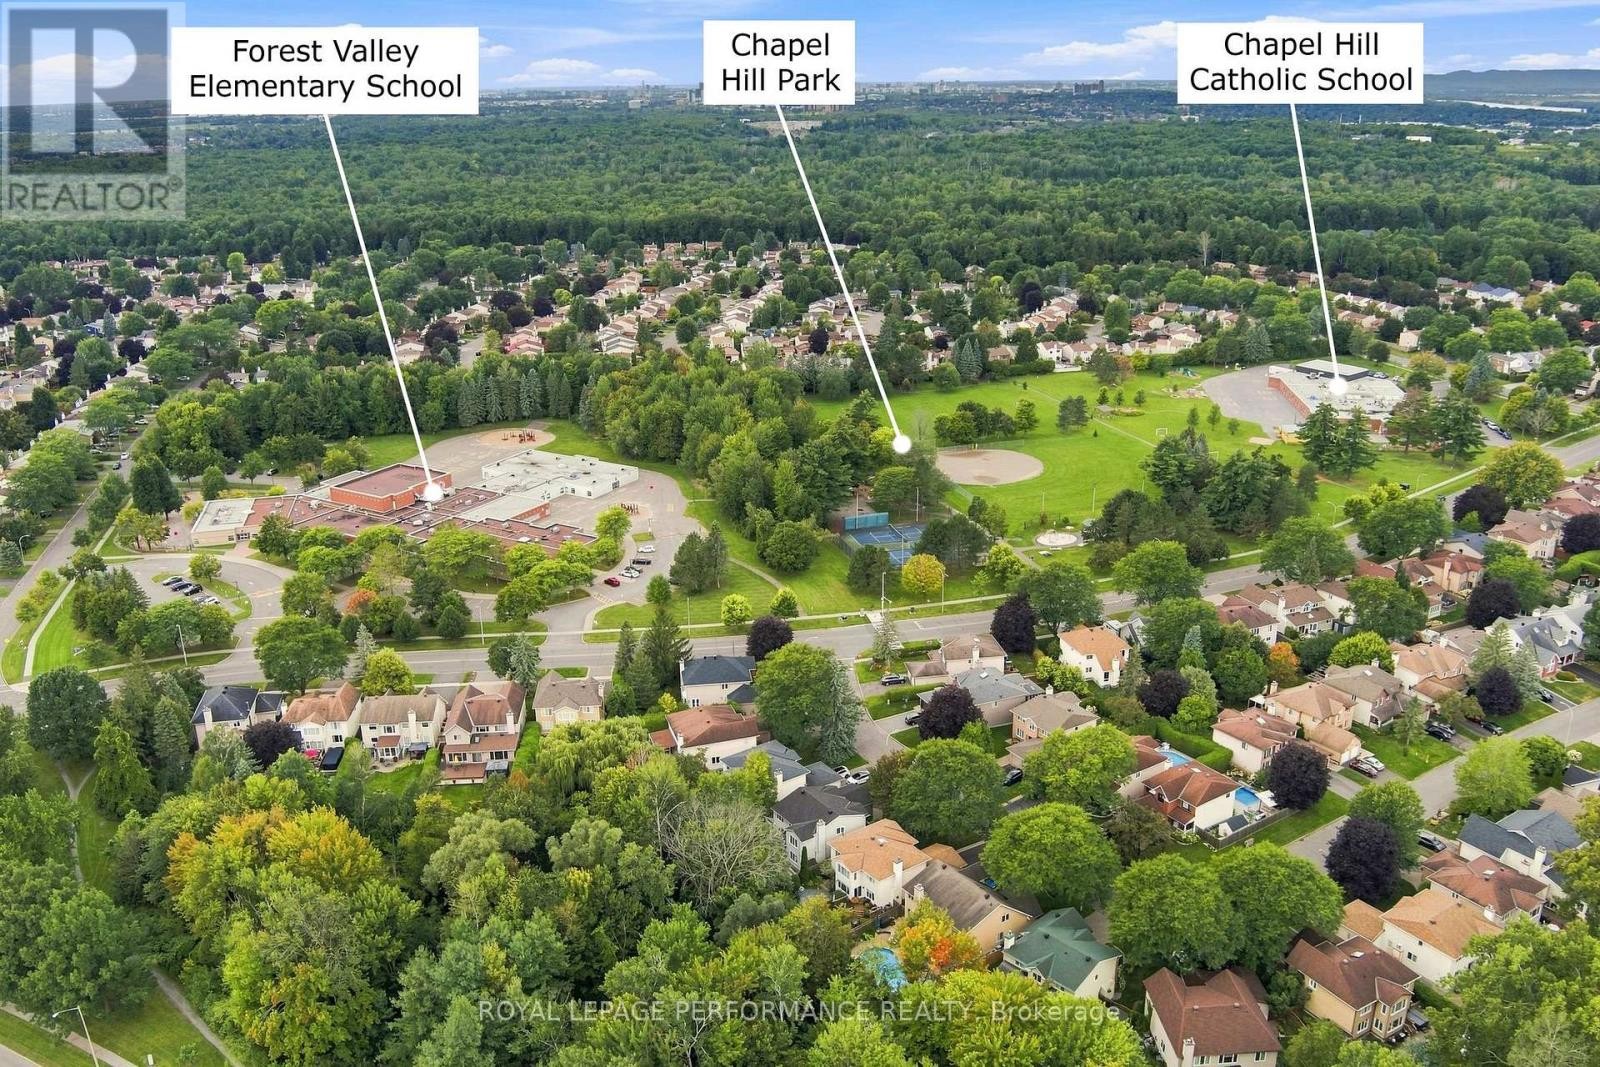
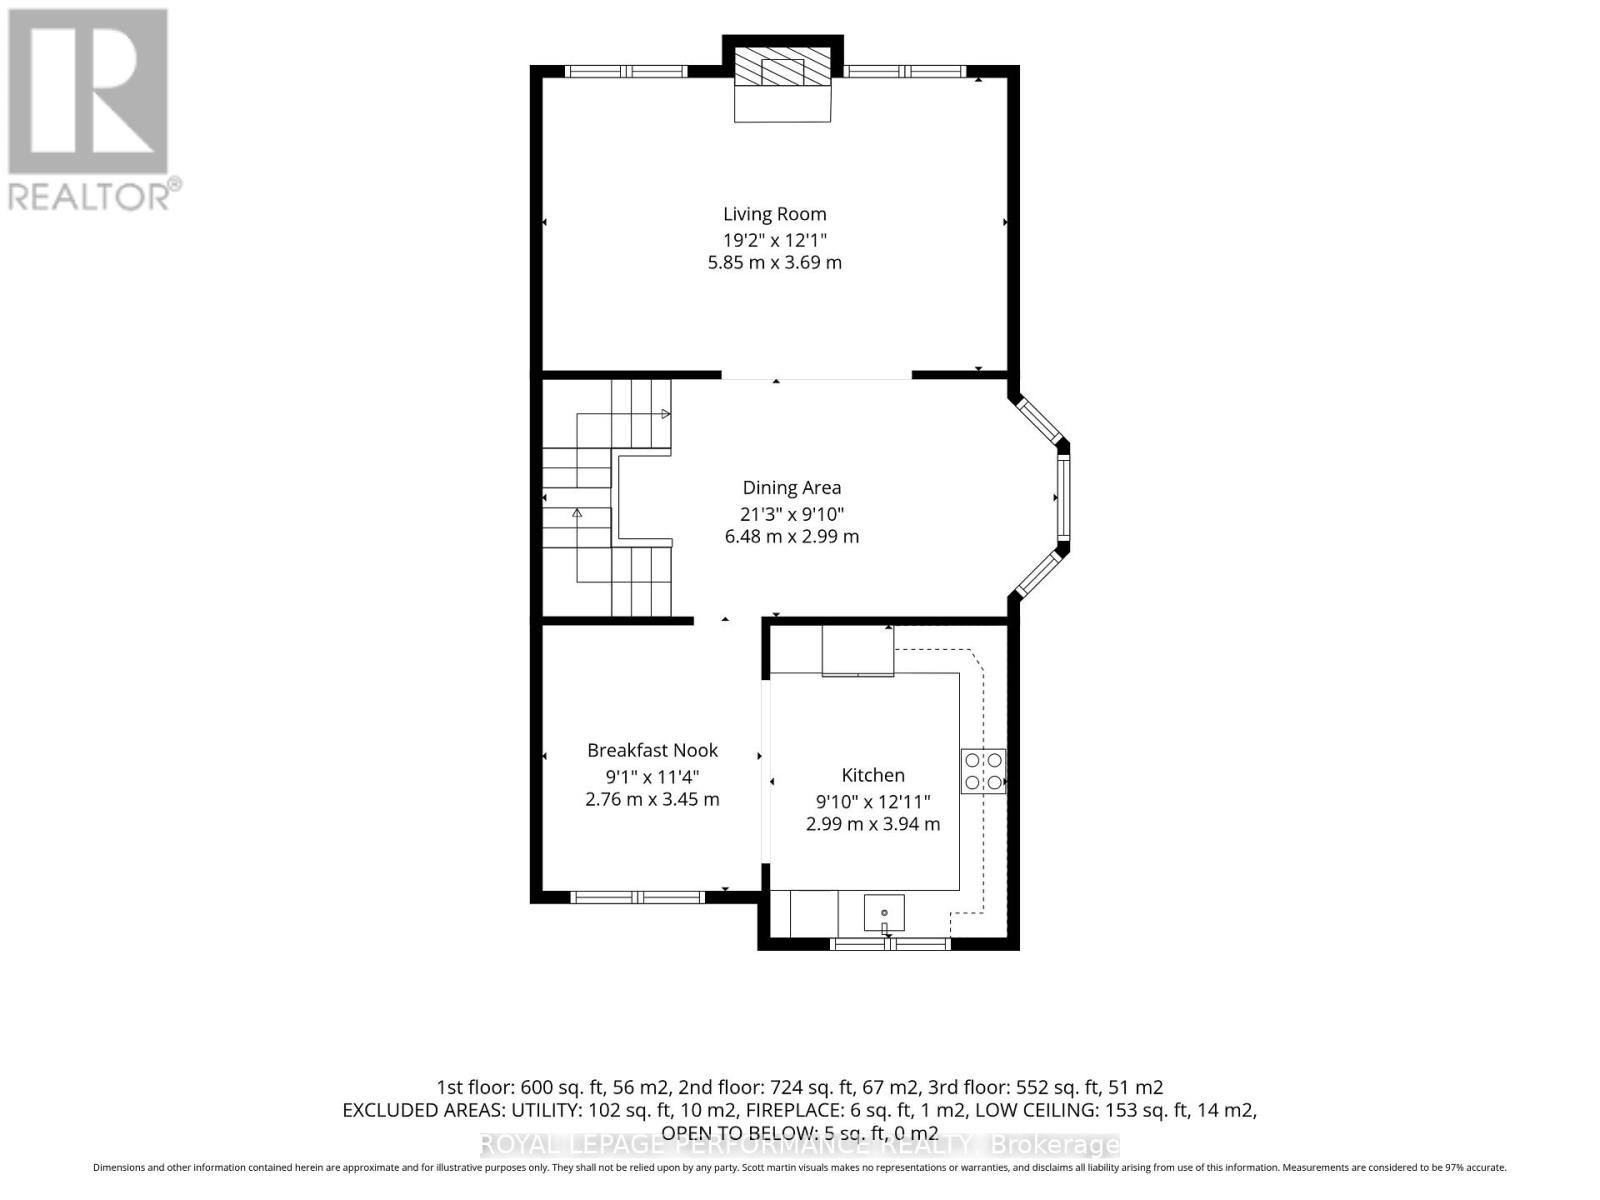
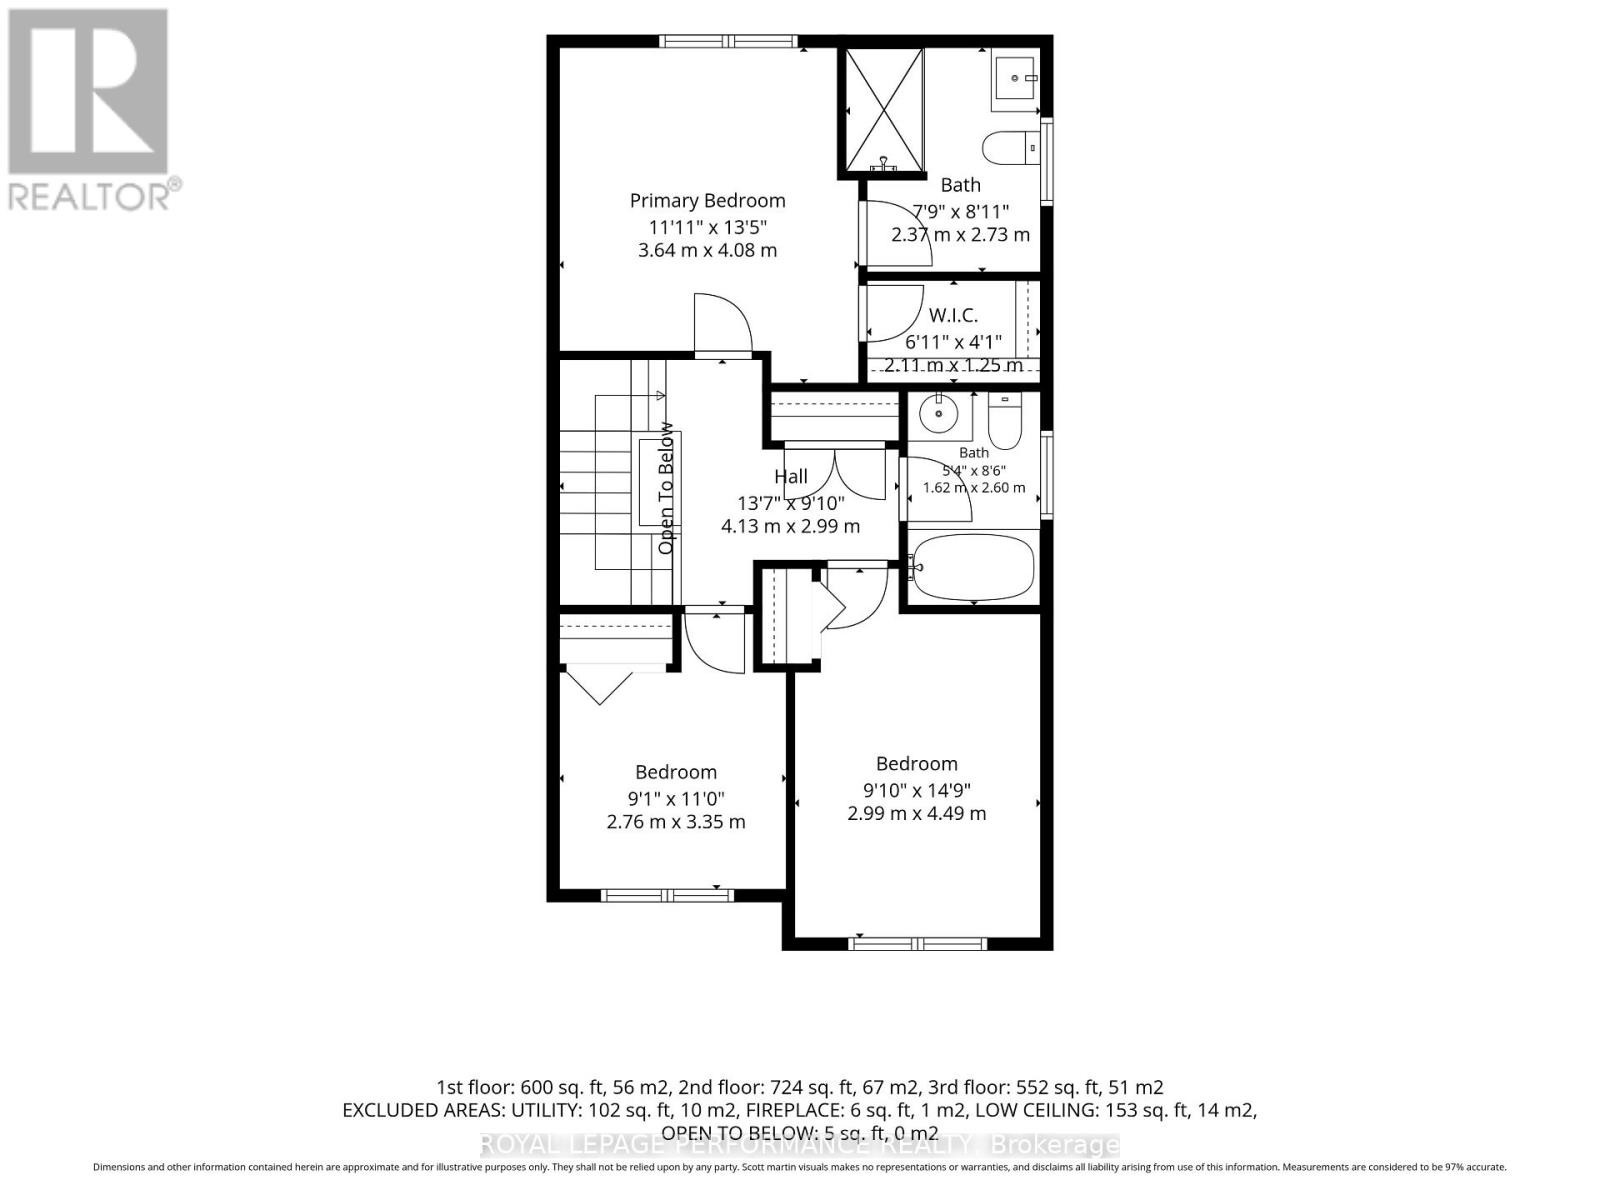
Welcome to 1992 Summerfields Cres, a beautifully updated three storey townhome nestled in the desirable community of Chapel Hill, Orleans. This spacious and thoughtfully upgraded home offers an ideal blend of comfort, style and functionality. The main floor features a versatile den, perfect for a home office, study or quiet retreat, along with convenient access to your private backyard that is interlocked and backing directly onto a park. The second level is perfect for everyday living and entertaining, offering a generous family and dining area alongside a beautifully upgraded chef's kitchen renovated in 2024, complete with newer appliances in 2023. The staircase leading to the second level and the second level living spaces were also updated in 2024, adding a fresh and modern touch throughout. The third level features three generously sized bedrooms, including a spacious primary suite with a beautifully designed ensuite, creating a comfortable private retreat. Numerous important updates include all windows replaced in 2021 and the sliding patio door replaced in 2020. Ideally situated close to schools, parks, shopping, restaurants, amenities and public transit, with easy access to Highway 174 and the future LRT station. This is a wonderful opportunity to own a beautifully maintained and extensively updated home in a fantastic Orleans neighbourhood. Book your viewing today. (id:27)

Building Features:

  • Style: Townhouse
  • Building Type: Row / Townhouse
  • Amenities:
  • Basement Type: None
  • Exterior Finish: Brick, Vinyl siding
  • Fireplace: Yes
  • Floor Space: 1800 - 1999 sqft Square Feet
  • Heating Type: Forced air
  • Heating Fuel: Natural gas
  • Cooling Type: Central air conditioning
  • Appliances: Garage door opener remote, Dishwasher, Dryer, Garage door opener, Hood Fan, Stove, Washer, Refrigerator

Property Features:

  • OwnershipType: Condominium/Strata
  • Property Type: Single Family
  • Half Bathrooms: 1
  • Amenities Nearby: Public Transit, Schools, Park
  • Community Features: Pets Allowed With Restrictions
  • Condo Fees: $0 Monthly
  • Features: In suite Laundry
  • Floor Space (approx): 1800 - 1999 Square Feet
  • Landscape Features: Landscaped
  • MaintenanceFee Type: Common Area Maintenance
  • Structure Type: Patio(s)
  • Parking Type: Attached garage, Garage, Inside Entry

  • No. of Parking Spaces: 2

Rooms:

  • Living 2nd Level 5.85 m x 3.69 m
  • Dining 2nd Level 6.48 m x 2.99 m
  • Kitchen 2nd Level 2.99 m x 3.94 m
  • Breakfast 2nd Level 2.76 m x 3.45 m
  • Primary Bedroom 3rd Level 3.64 m x 4.08 m
  • 2nd Bedroom 3rd Level 2.99 m x 4.49 m
  • 3rd Bedroom 3rd Level 2.76 m x 3.35 m
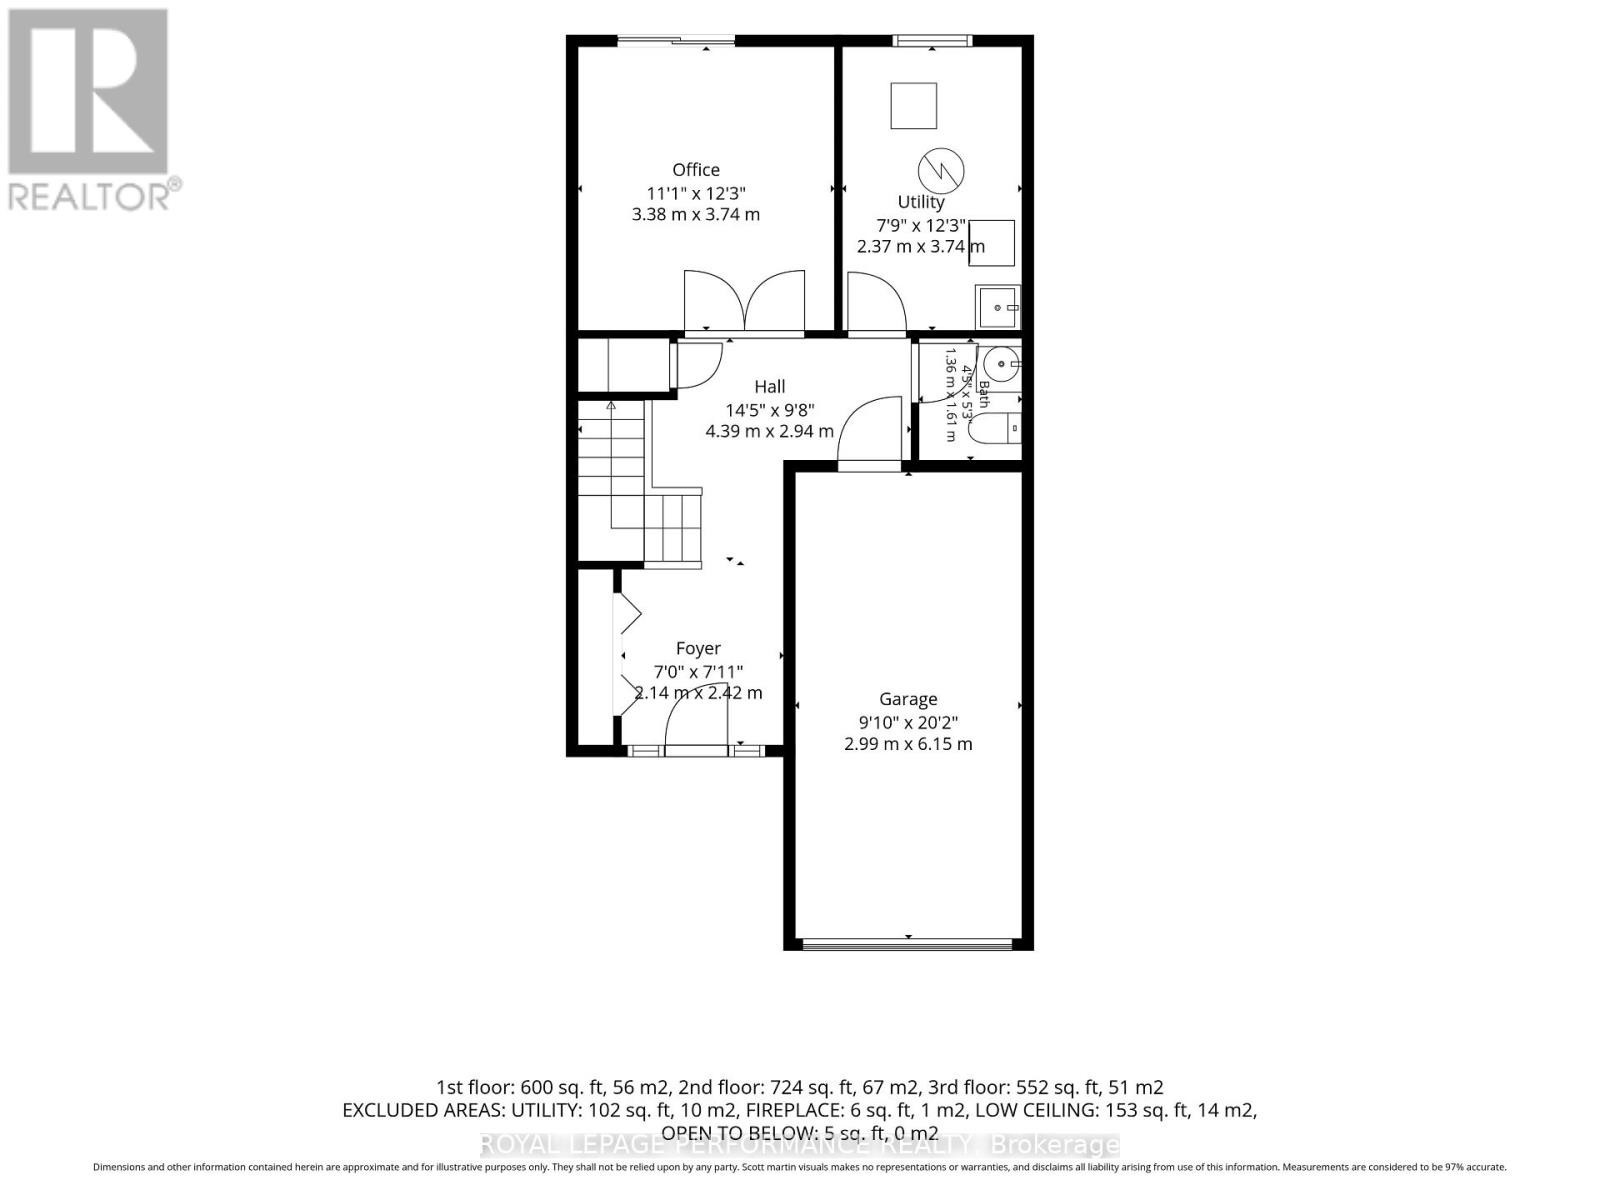
  • Foyer Main Level 2.14 m x 2.42 m
  • Den Main Level 3.38 m x 3.74 m

Convert Measurement to:

REALTOR.ca  

QuickQuoteTM Powered by RPS

Location of 1992 SUMMERFIELDS CRESCENT, Ottawa, Ontario, K1C 7B4

Demographic Information of 1992 SUMMERFIELDS CRESCENT, Ottawa, Ontario, K1C 7B4

Life Stage

Young Families

Employment Type

Service Sector/White Collar

Average Household Income

$143,966.95

Average Number of Children

1.76

Household Population

Household Structure

Age of Population

Education

Education Level

No certificate/diploma/degree

9.83 %

High school certificate or equivalent

26.51 %

Apprenticeship trade certificate/diploma

3.94 %

College/non-university certificate

18.58 %

University certificate (below bachelor)

1.97 %

University Degree

39.16 %

Commuter

Travel To Work

By Car

80.2 %

By Public Transit

10.09 %

By Walking

1.96 %

By Bicycle

0.0 %

By Other Methods

7.75 %

Cultural Diversity

Knowledge of Official Language

Mother Tongue

Building Information

Building Type

Apartments (Low and High Rise)

3.63 %

Houses

96.37 %

Own Vs. Rent