Button CopyPathCircle CloseCircle Left ArrowArrow Down Icon GreyClosecirclecircleBurger
  • Advertising

1410 SHERRUBY WAY, Ottawa, Ontario, K2W 1B1

MLS® # X13212474
House For Sale In Carp, Ottawa, Ontario
$1,324,900 QuickQuoteTM: $1.2M - $1.6M

4 Beds

3 Baths

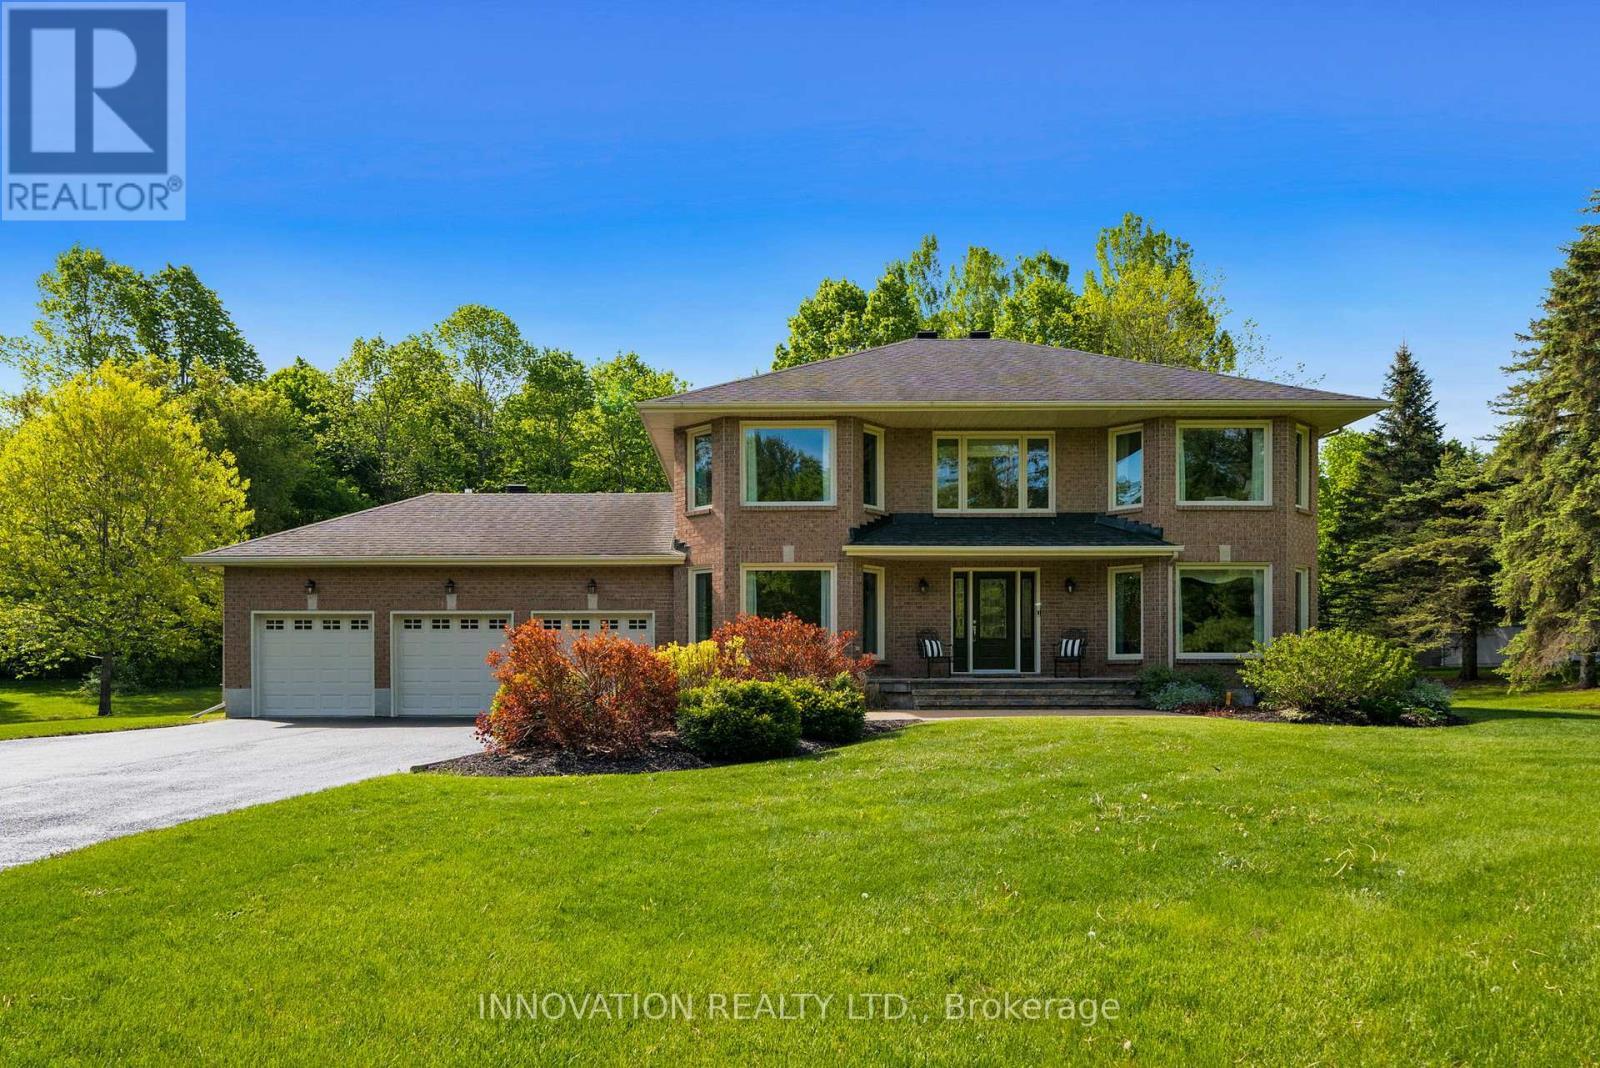
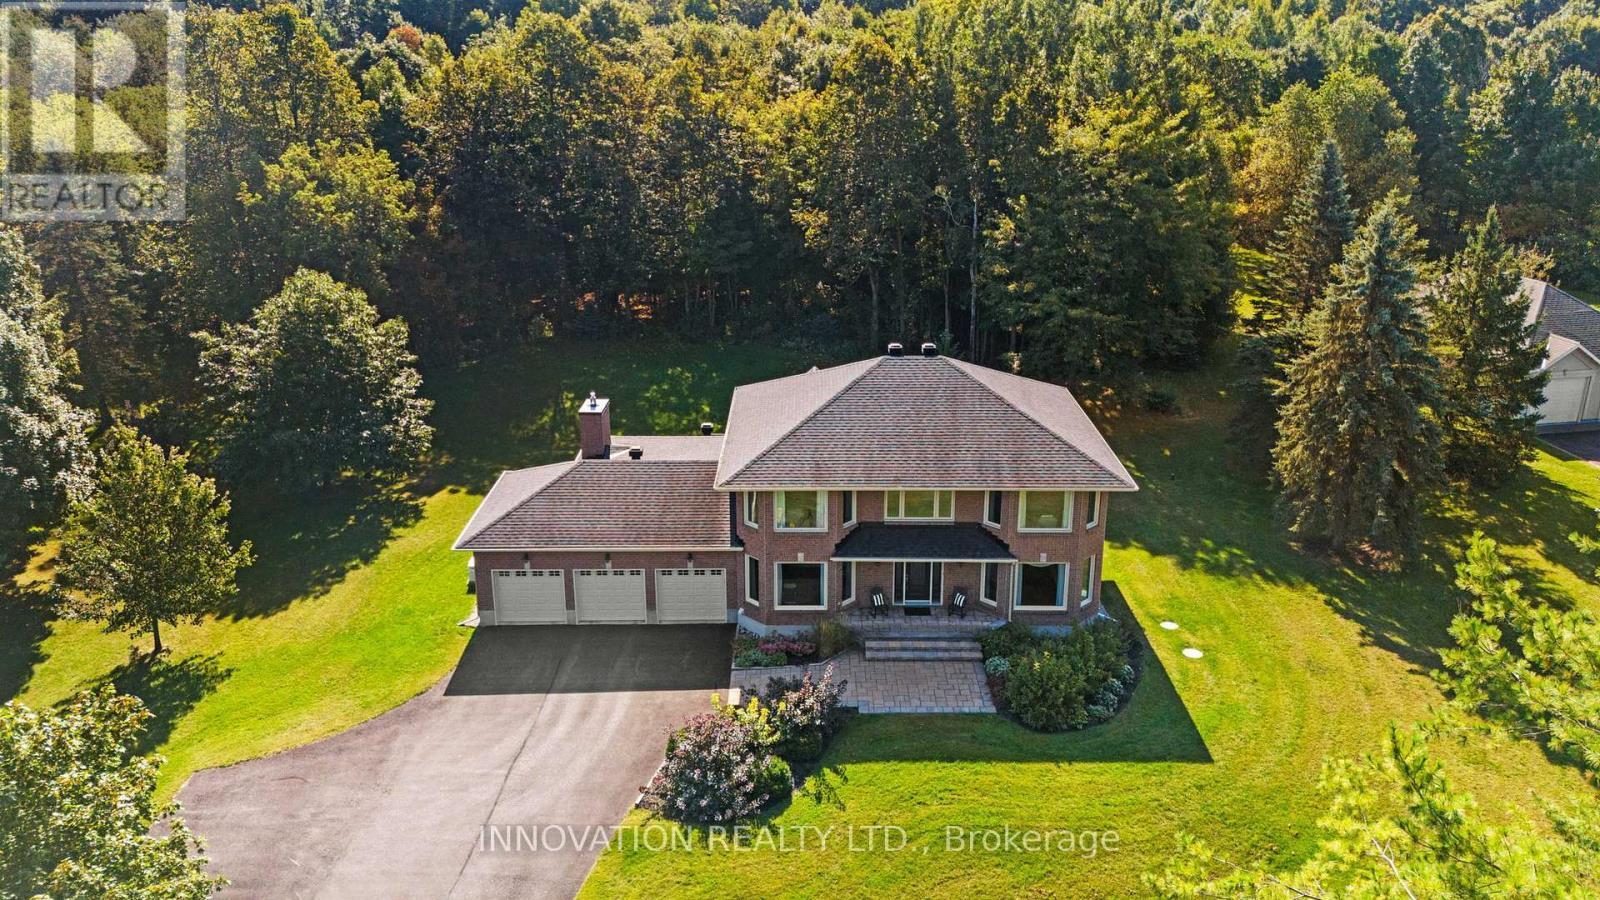
1410 Sherruby Way, Ottawa, ON - Outdoor With Facade
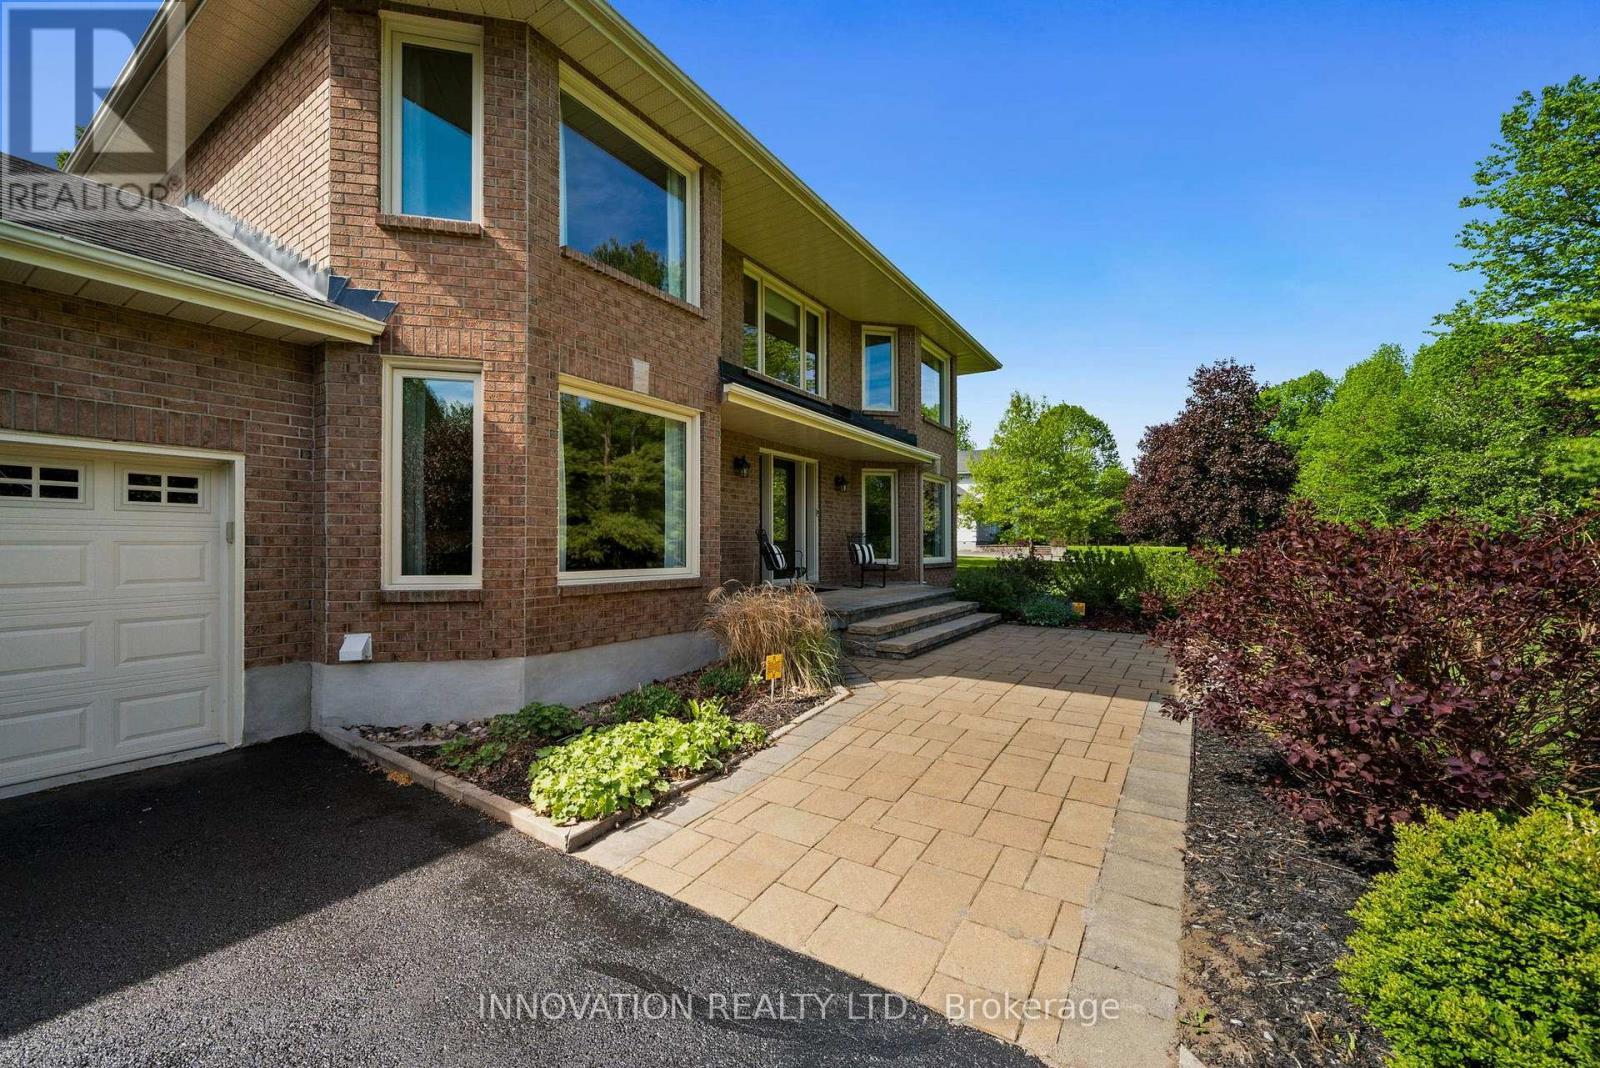
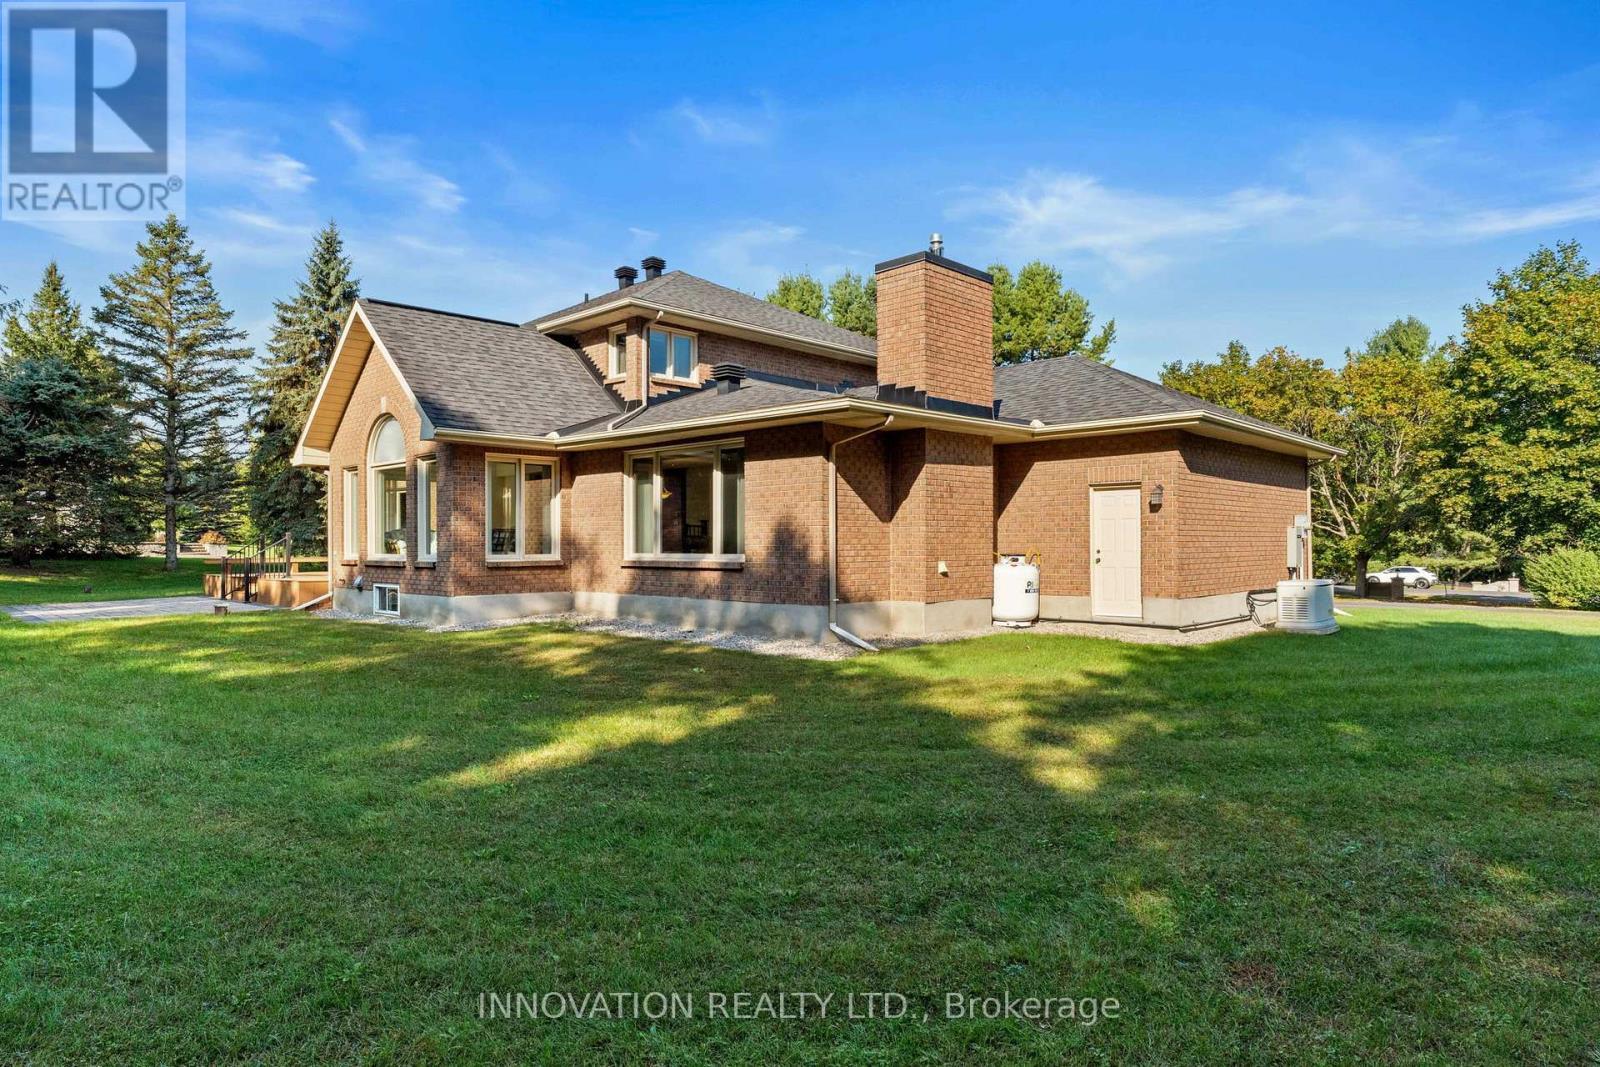
1410 Sherruby Way, Ottawa, ON - Outdoor
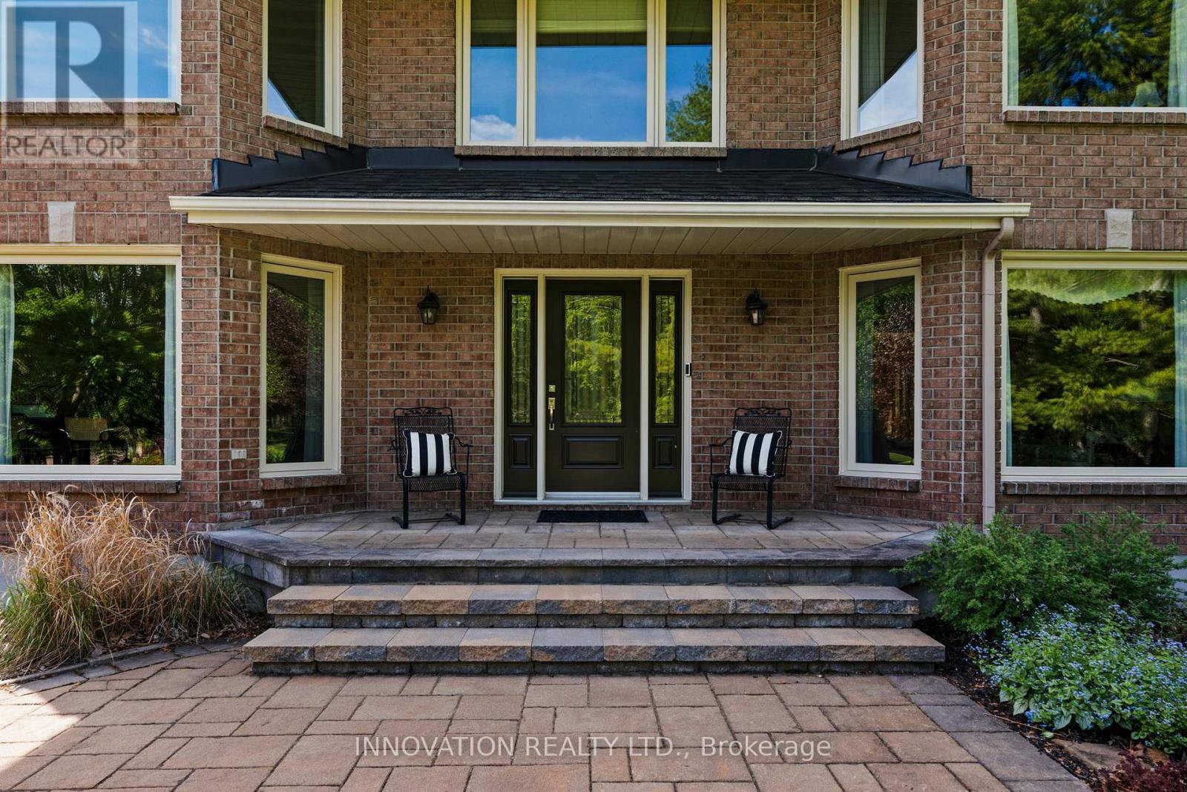
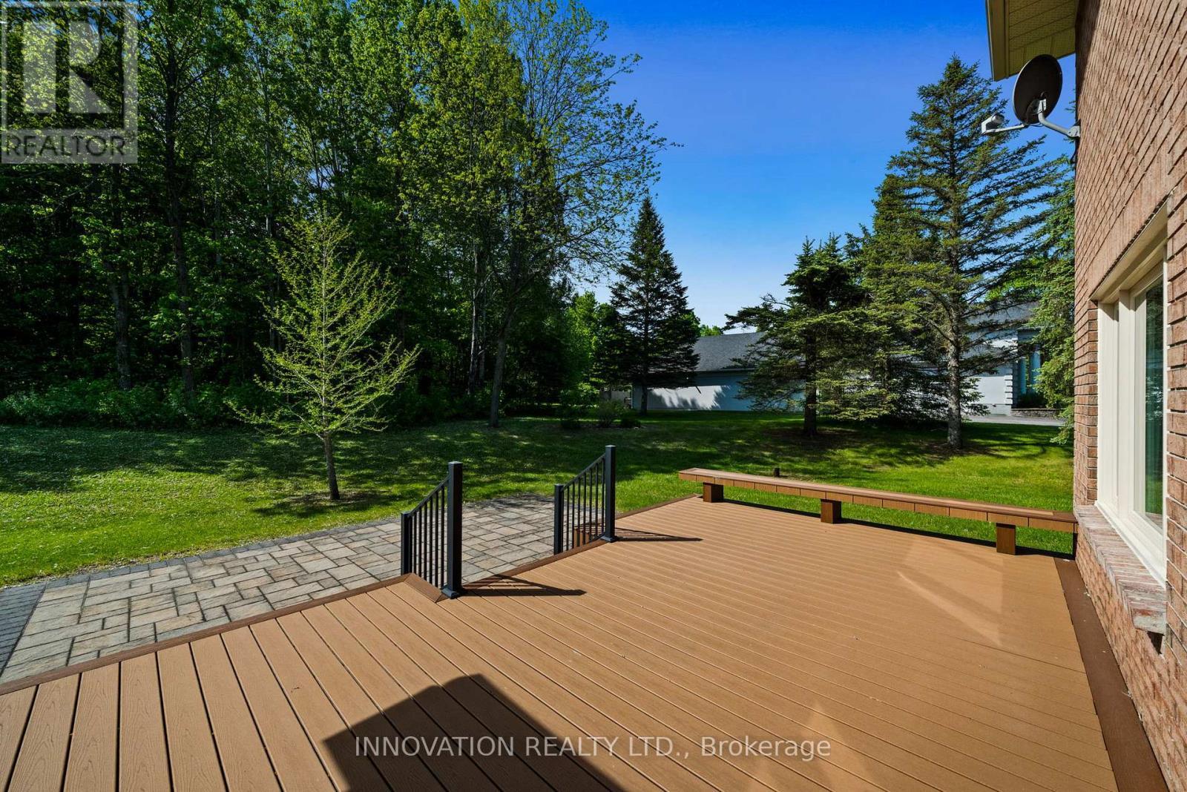
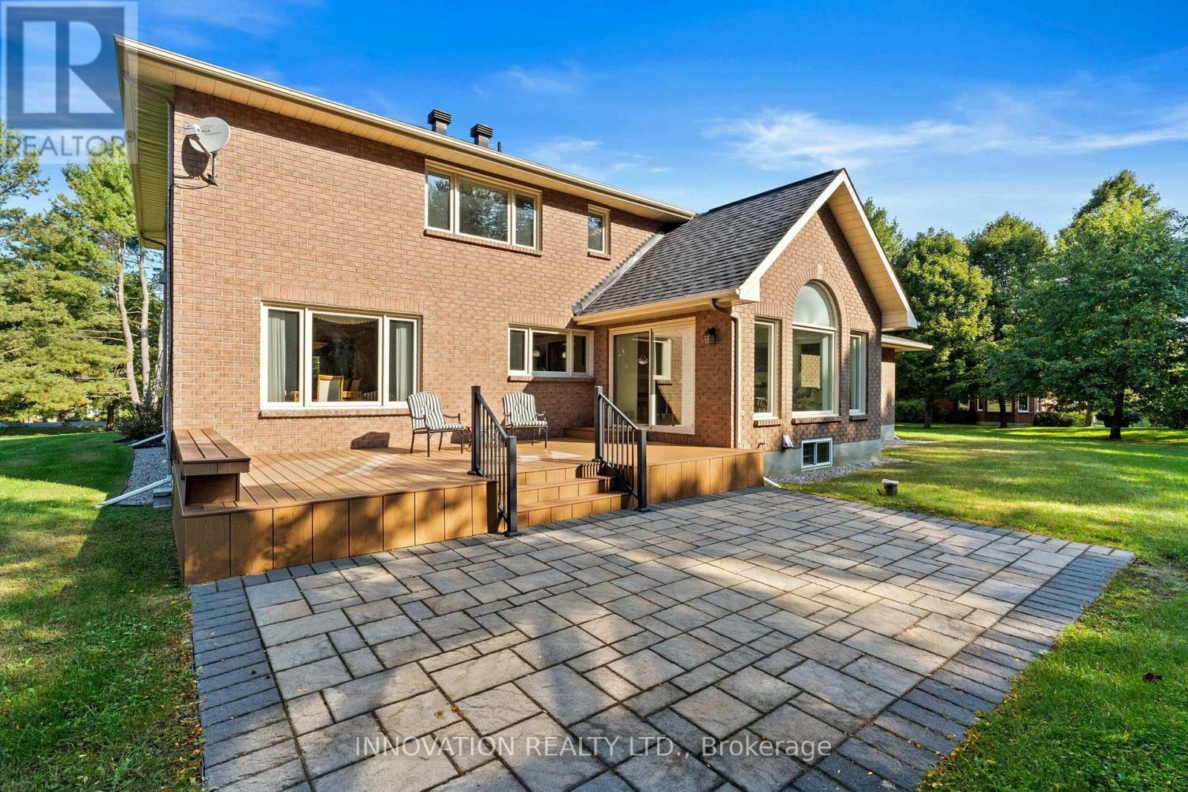
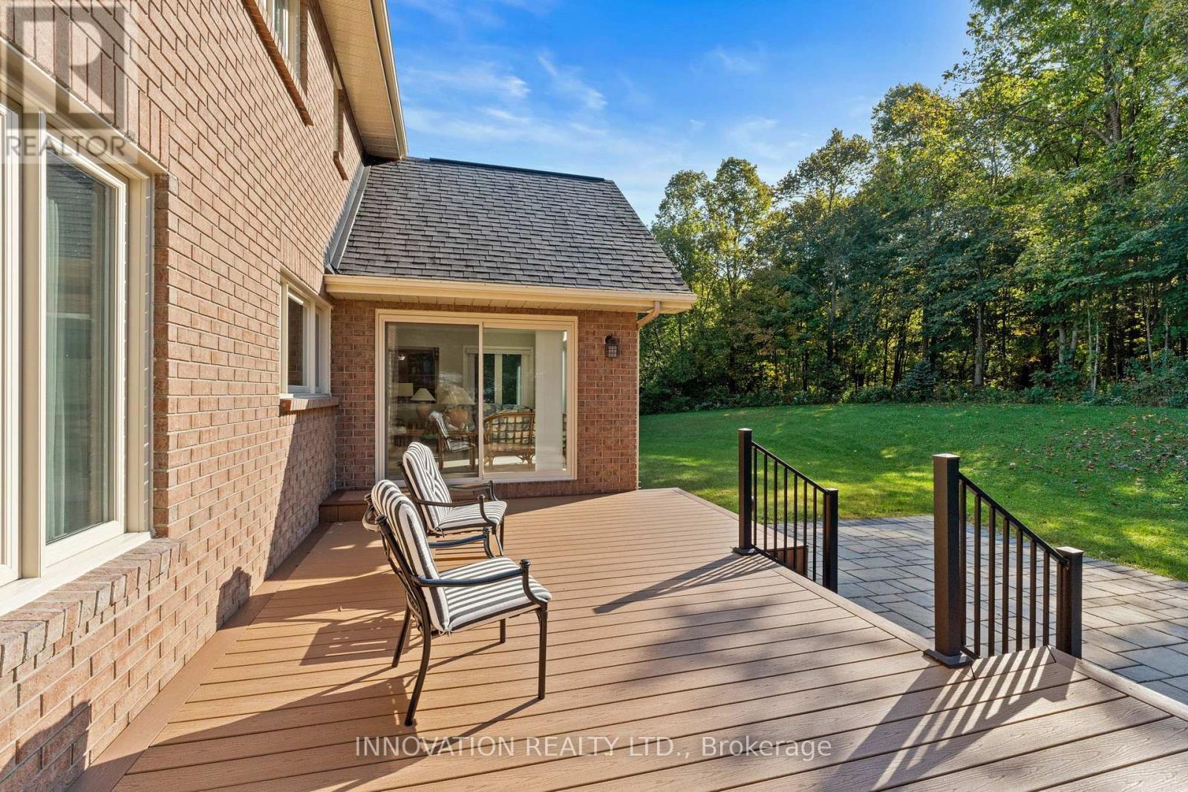
1410 Sherruby Way, Ottawa, ON - Outdoor With Deck Patio Veranda
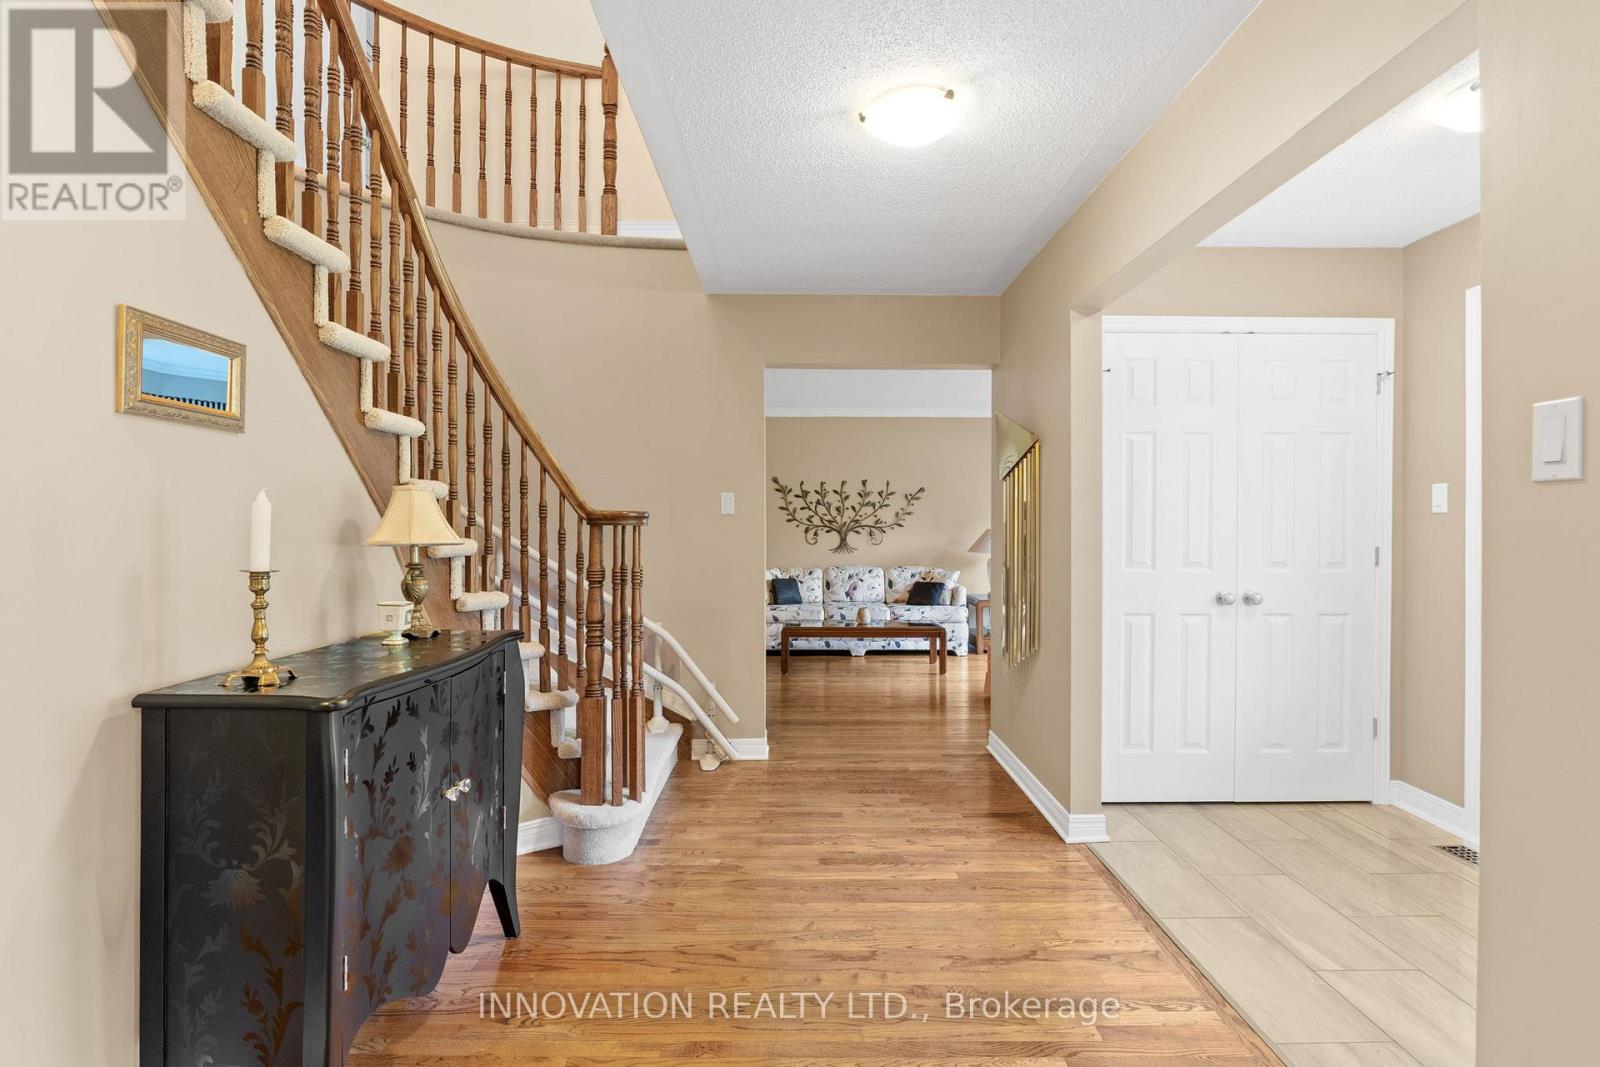
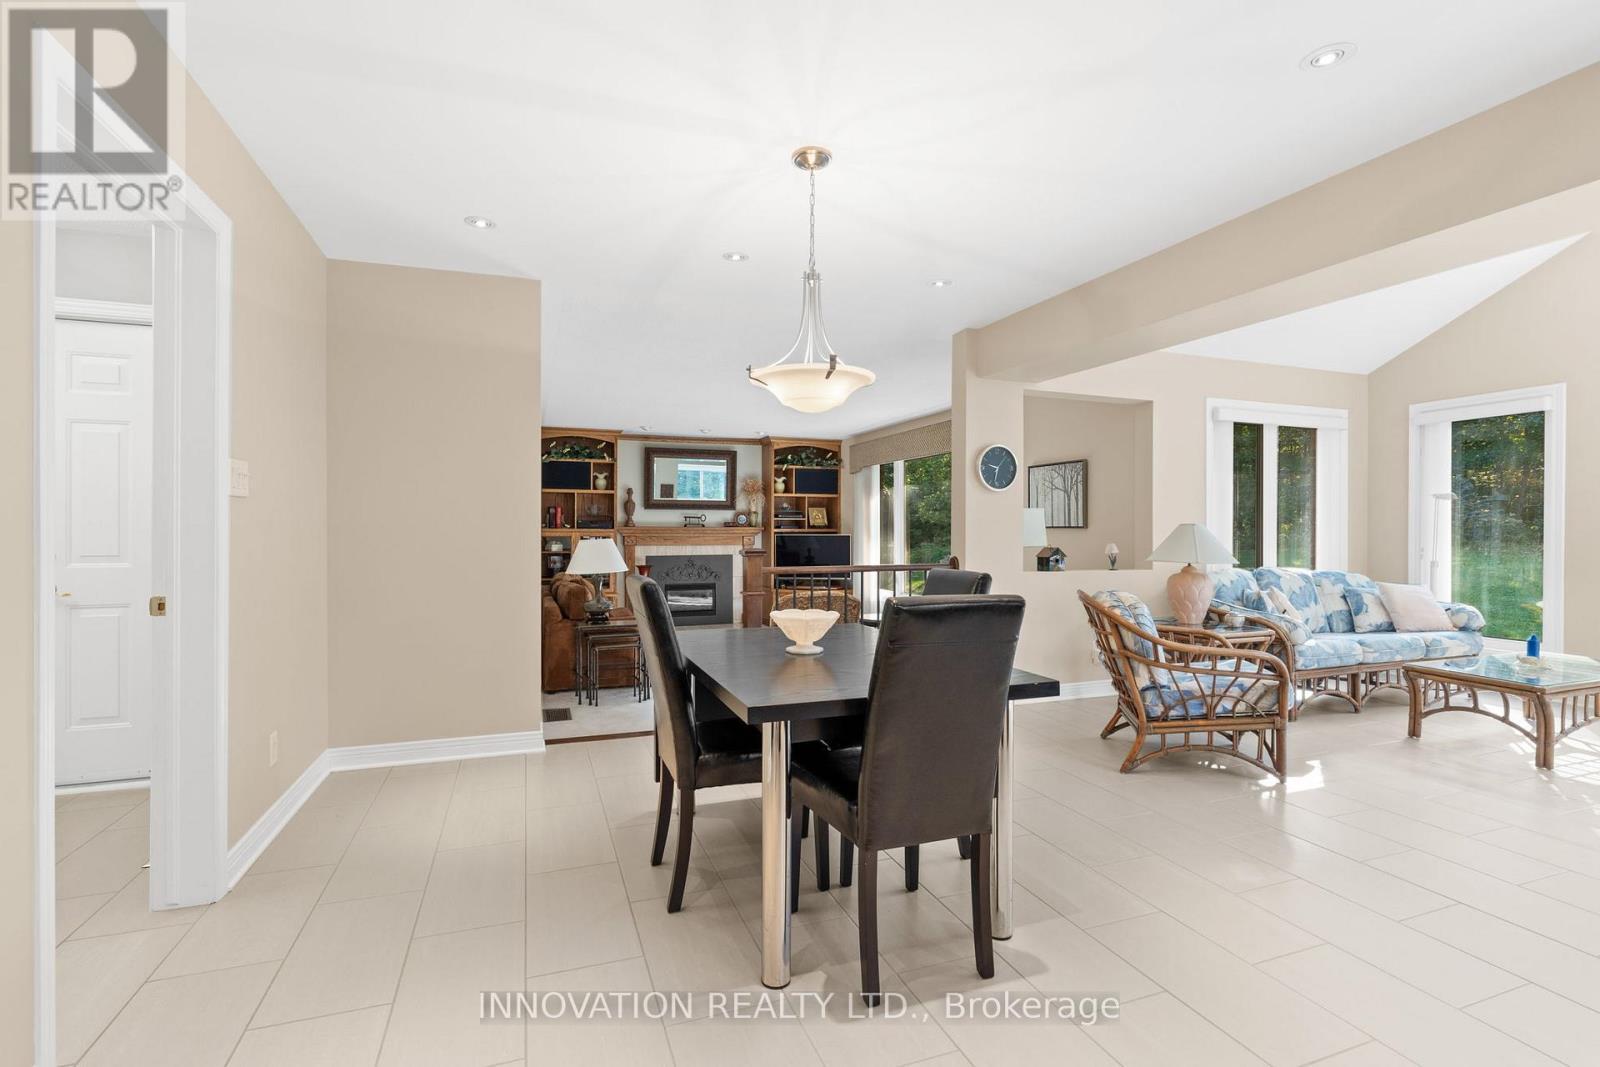
1410 Sherruby Way, Ottawa, ON - Indoor Photo Showing Other Room
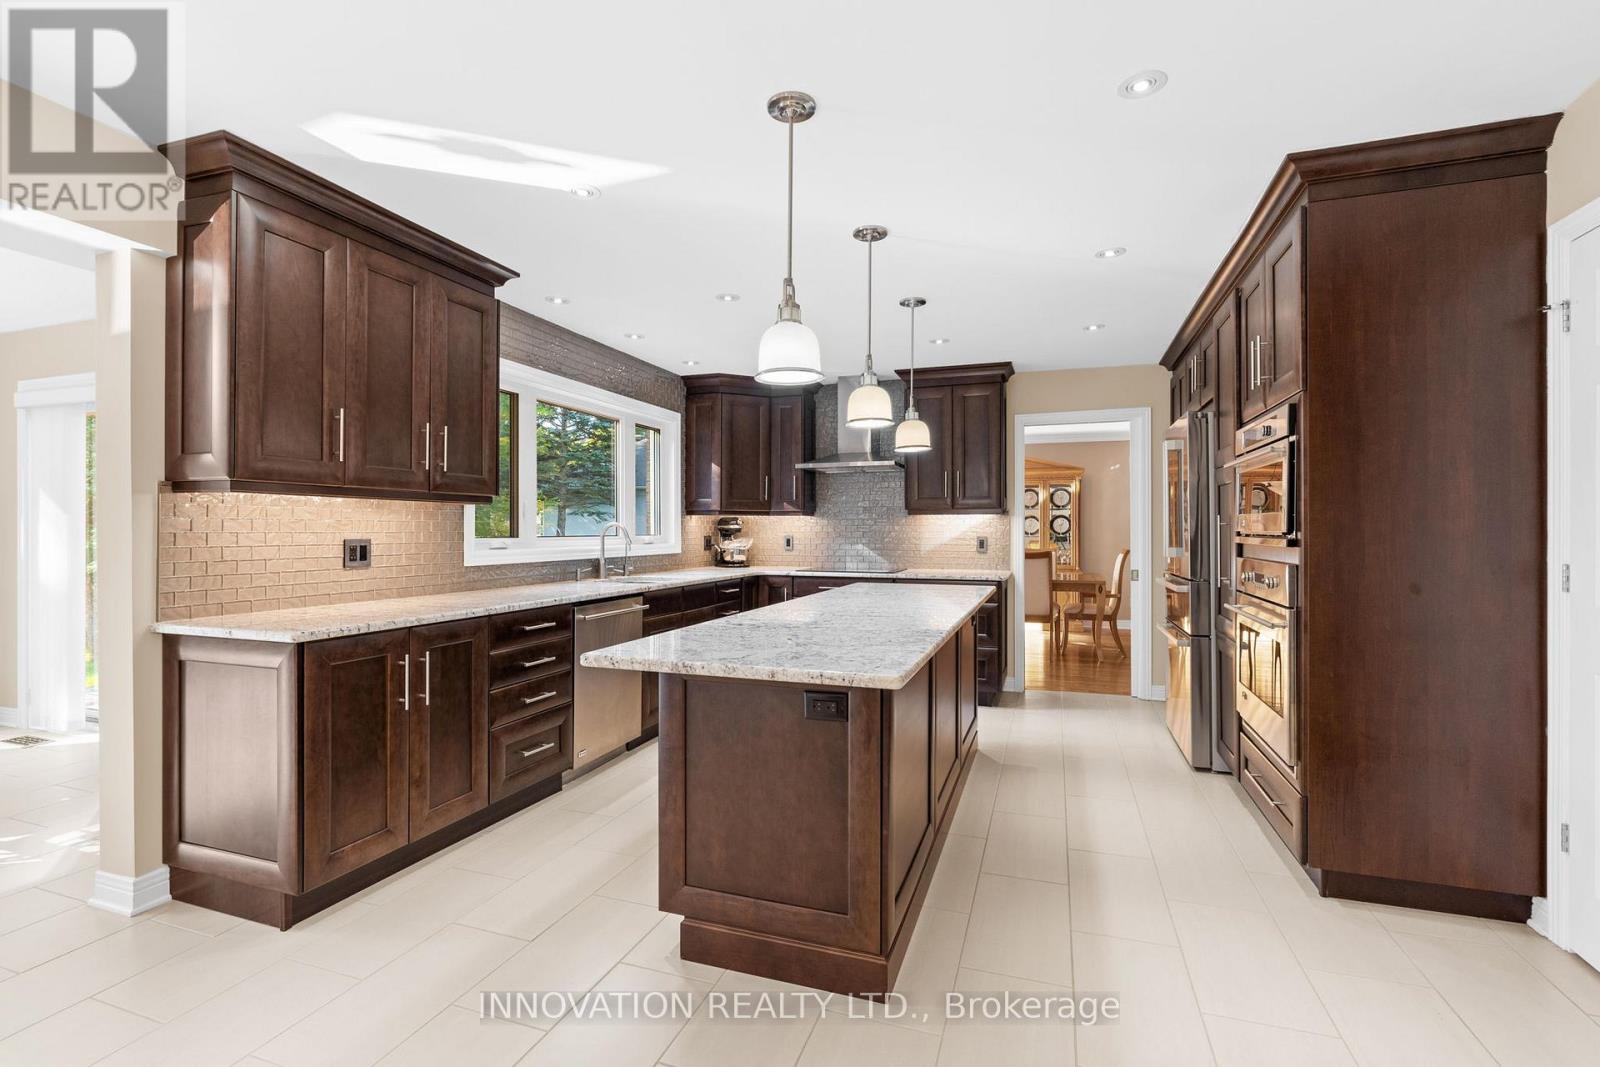
1410 Sherruby Way, Ottawa, ON - Indoor Photo Showing Kitchen With Upgraded Kitchen
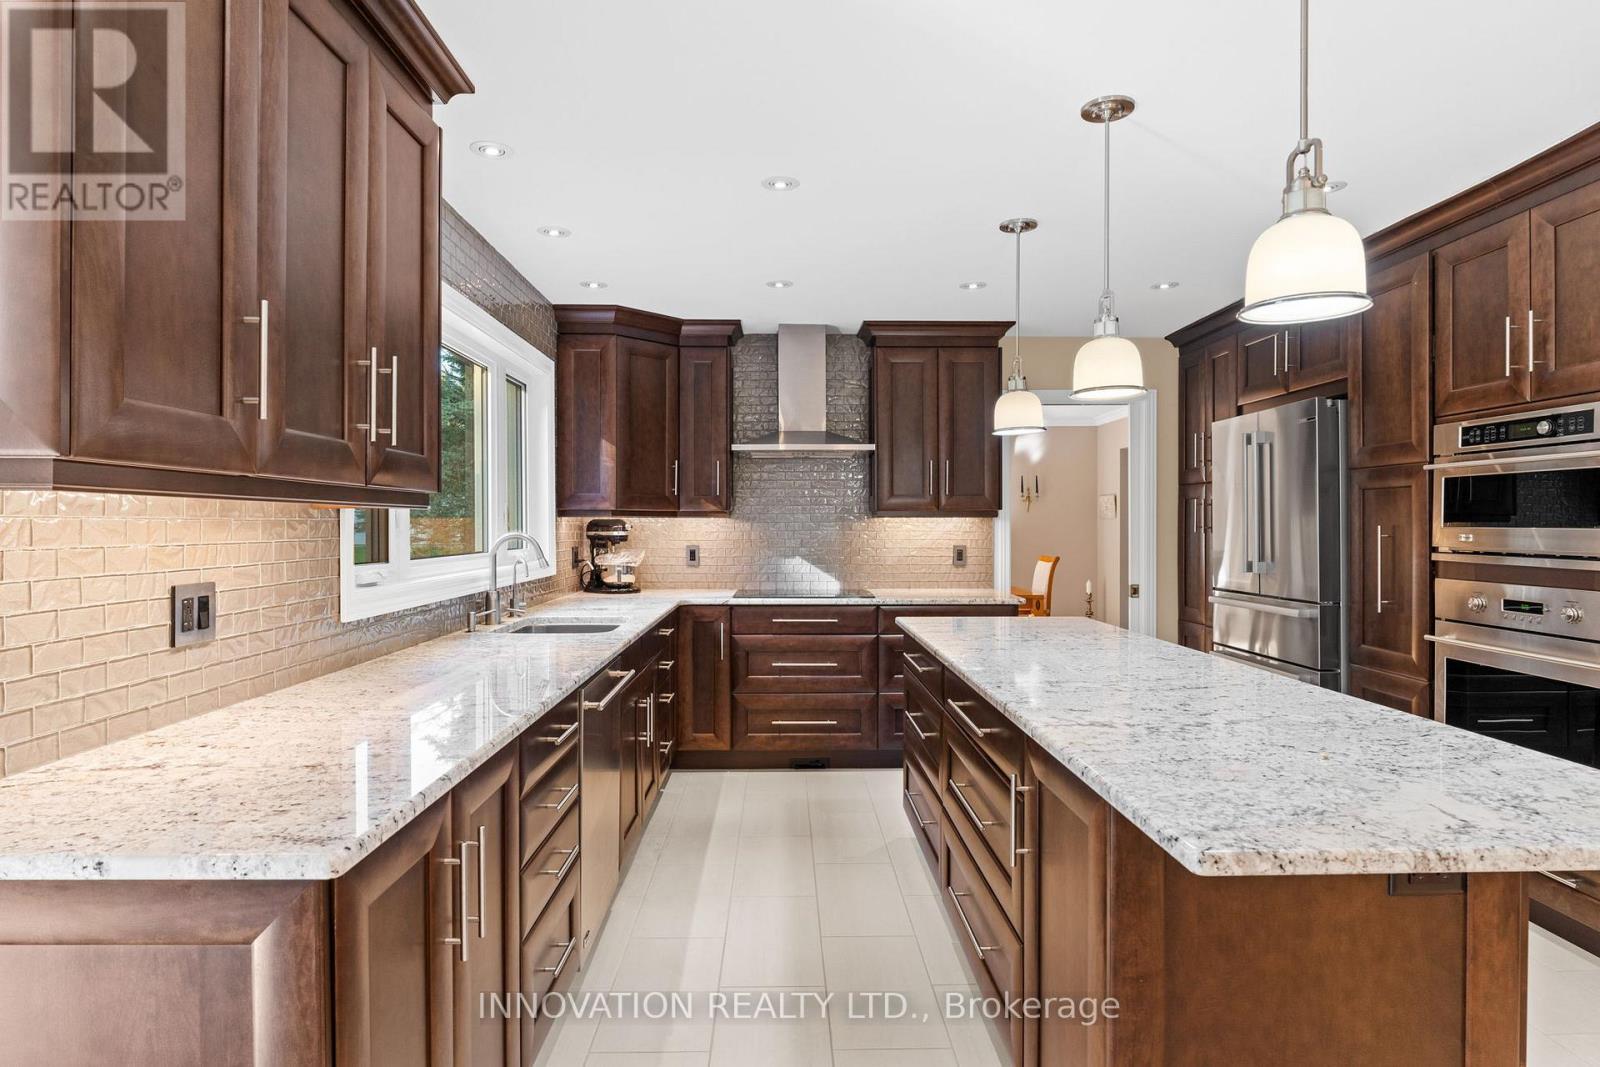
1410 Sherruby Way, Ottawa, ON - Indoor Photo Showing Kitchen With Stainless Steel Kitchen With Upgraded Kitchen
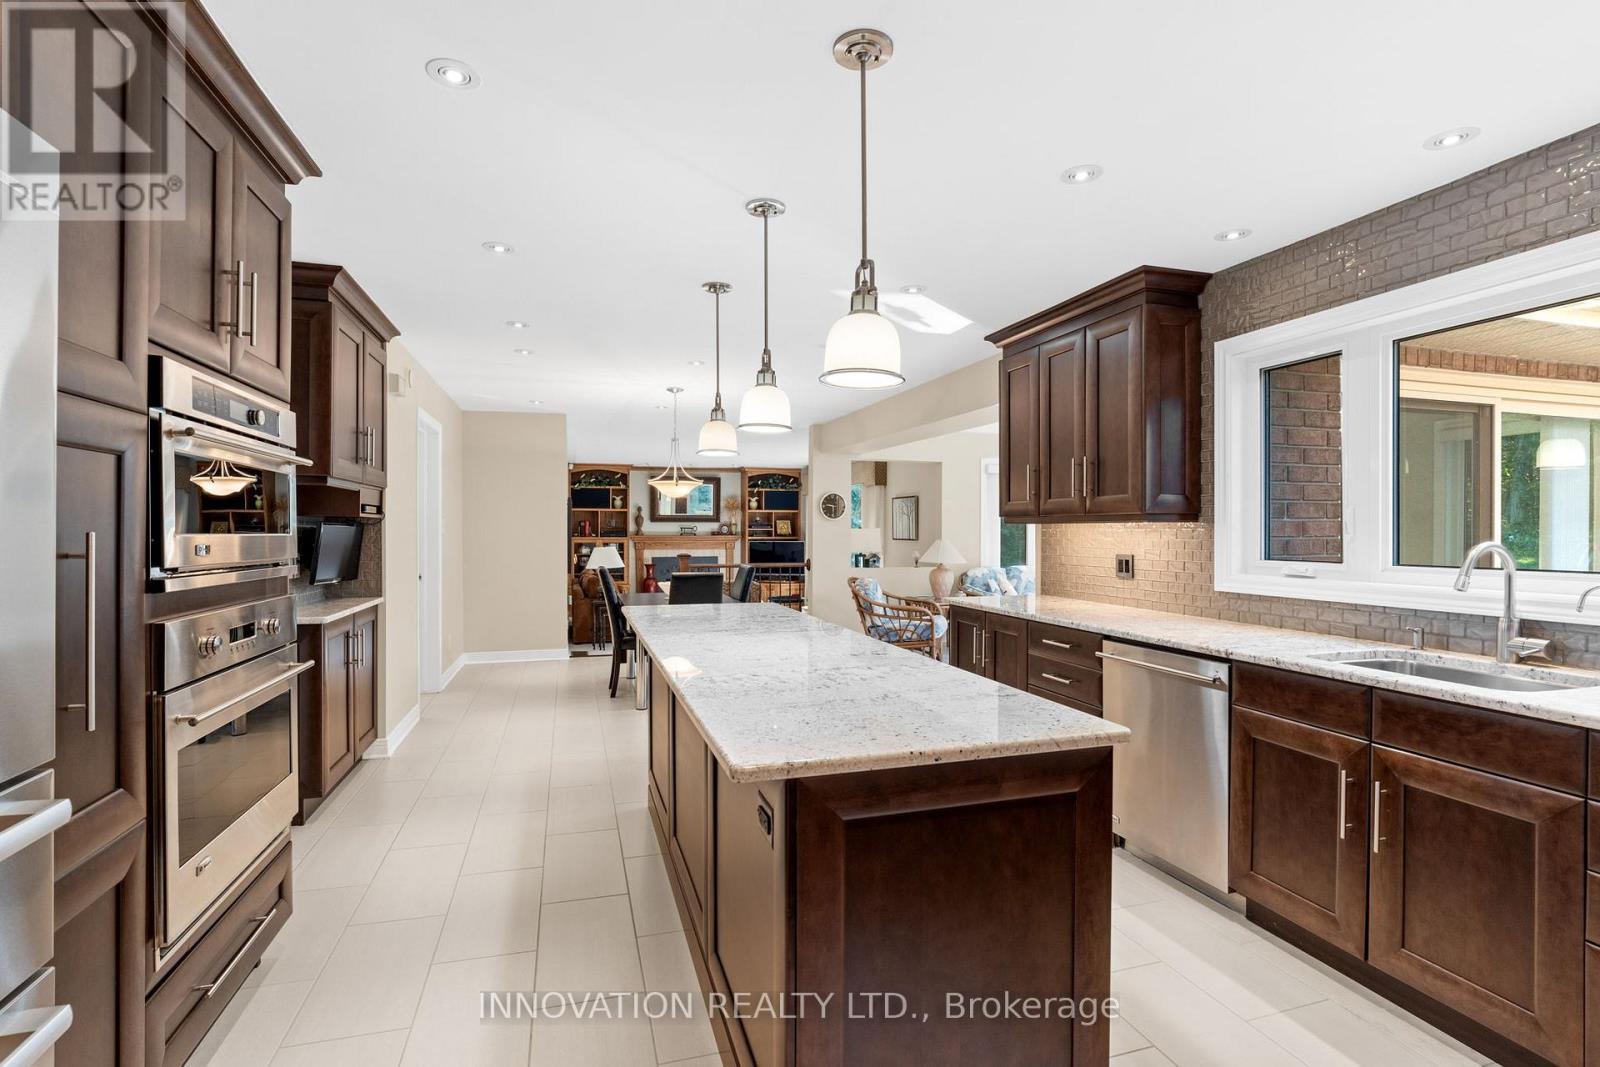
1410 Sherruby Way, Ottawa, ON - Indoor Photo Showing Kitchen With Upgraded Kitchen
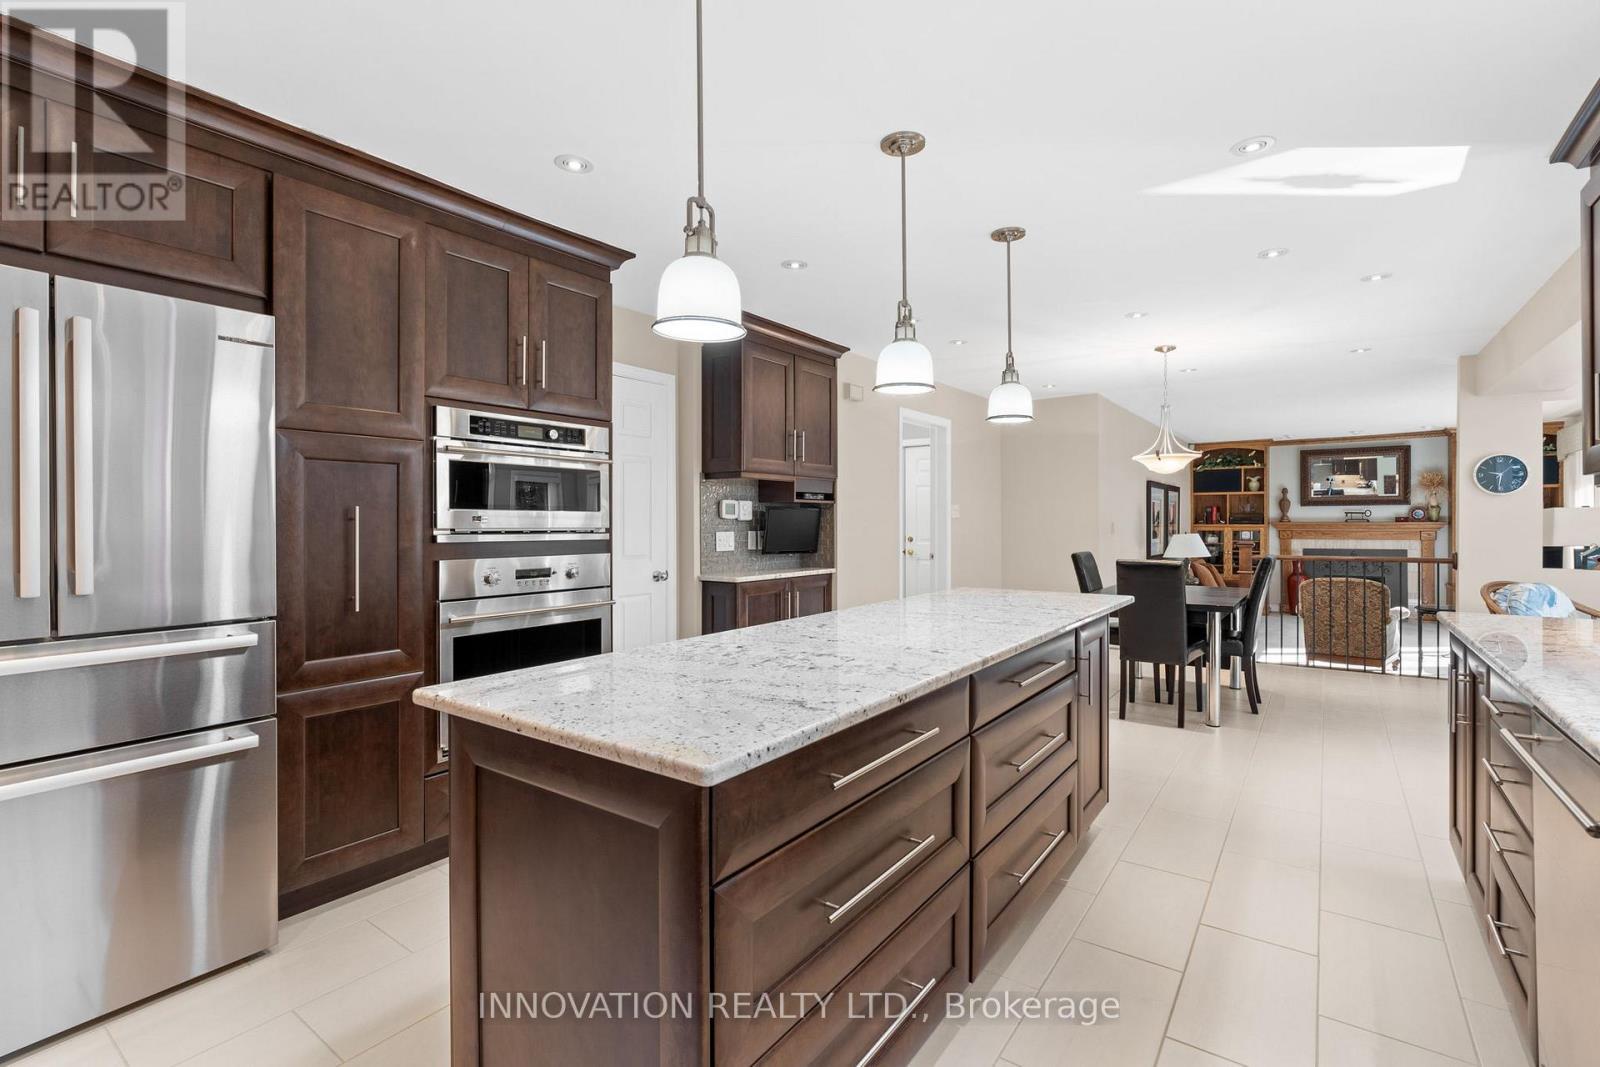
1410 Sherruby Way, Ottawa, ON - Indoor Photo Showing Kitchen With Stainless Steel Kitchen With Upgraded Kitchen
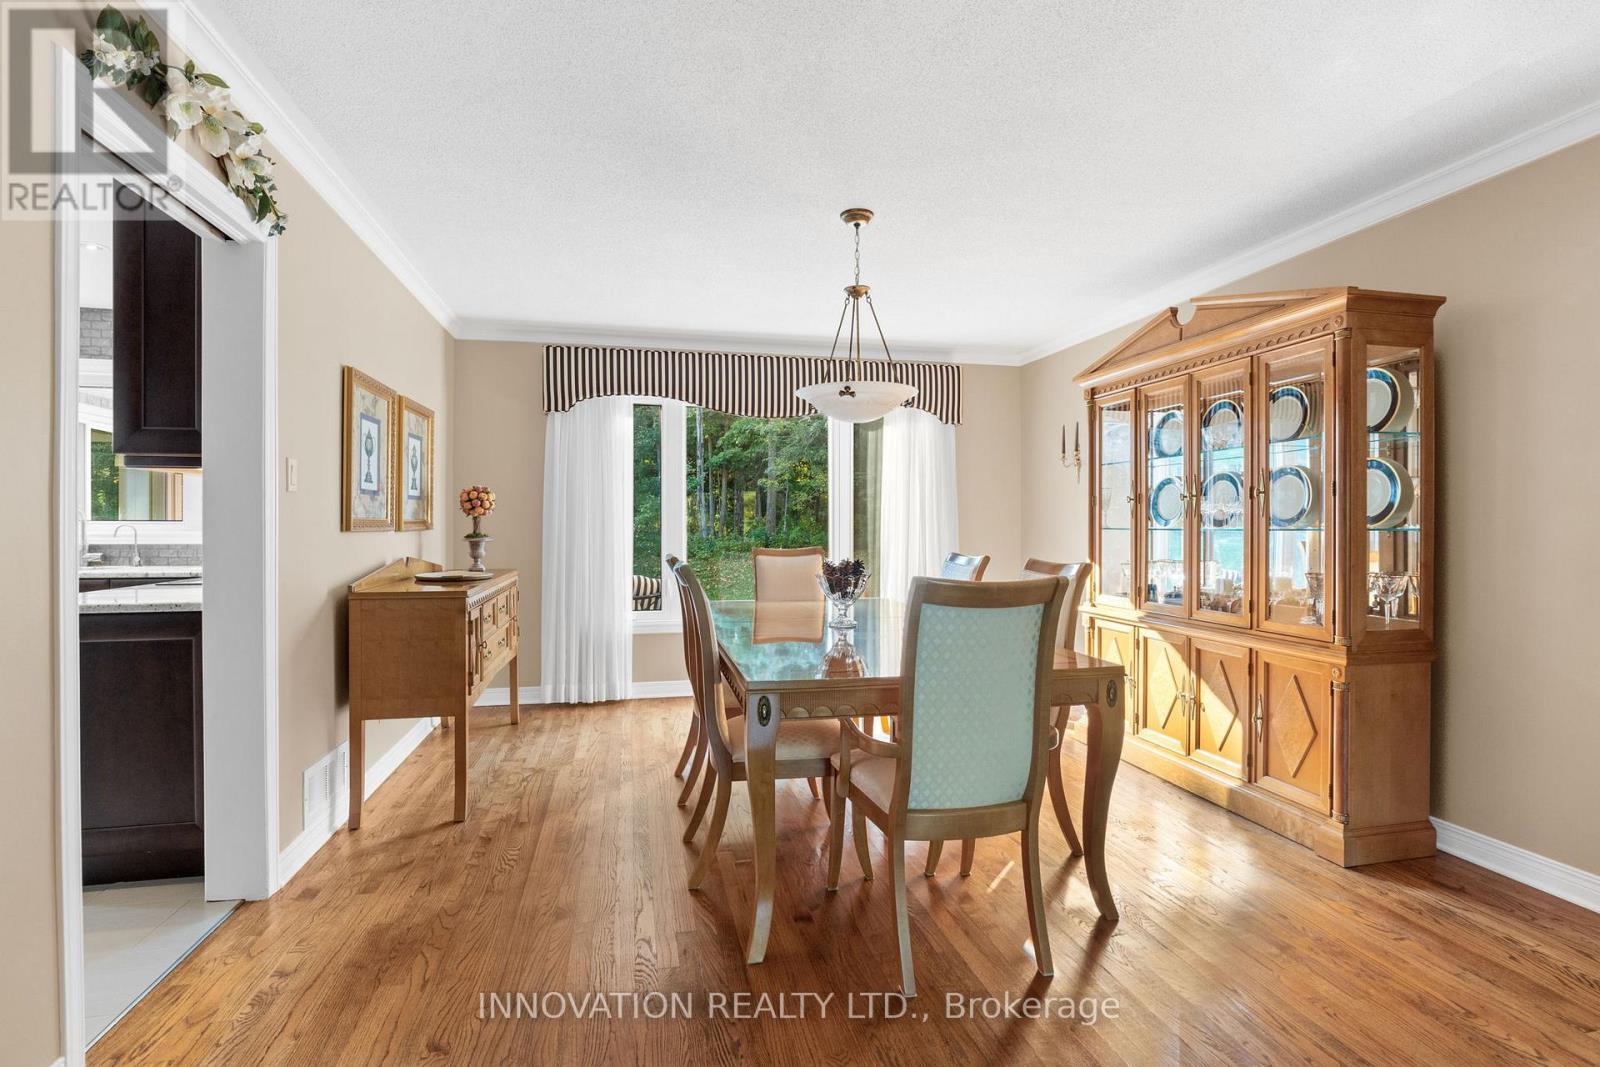
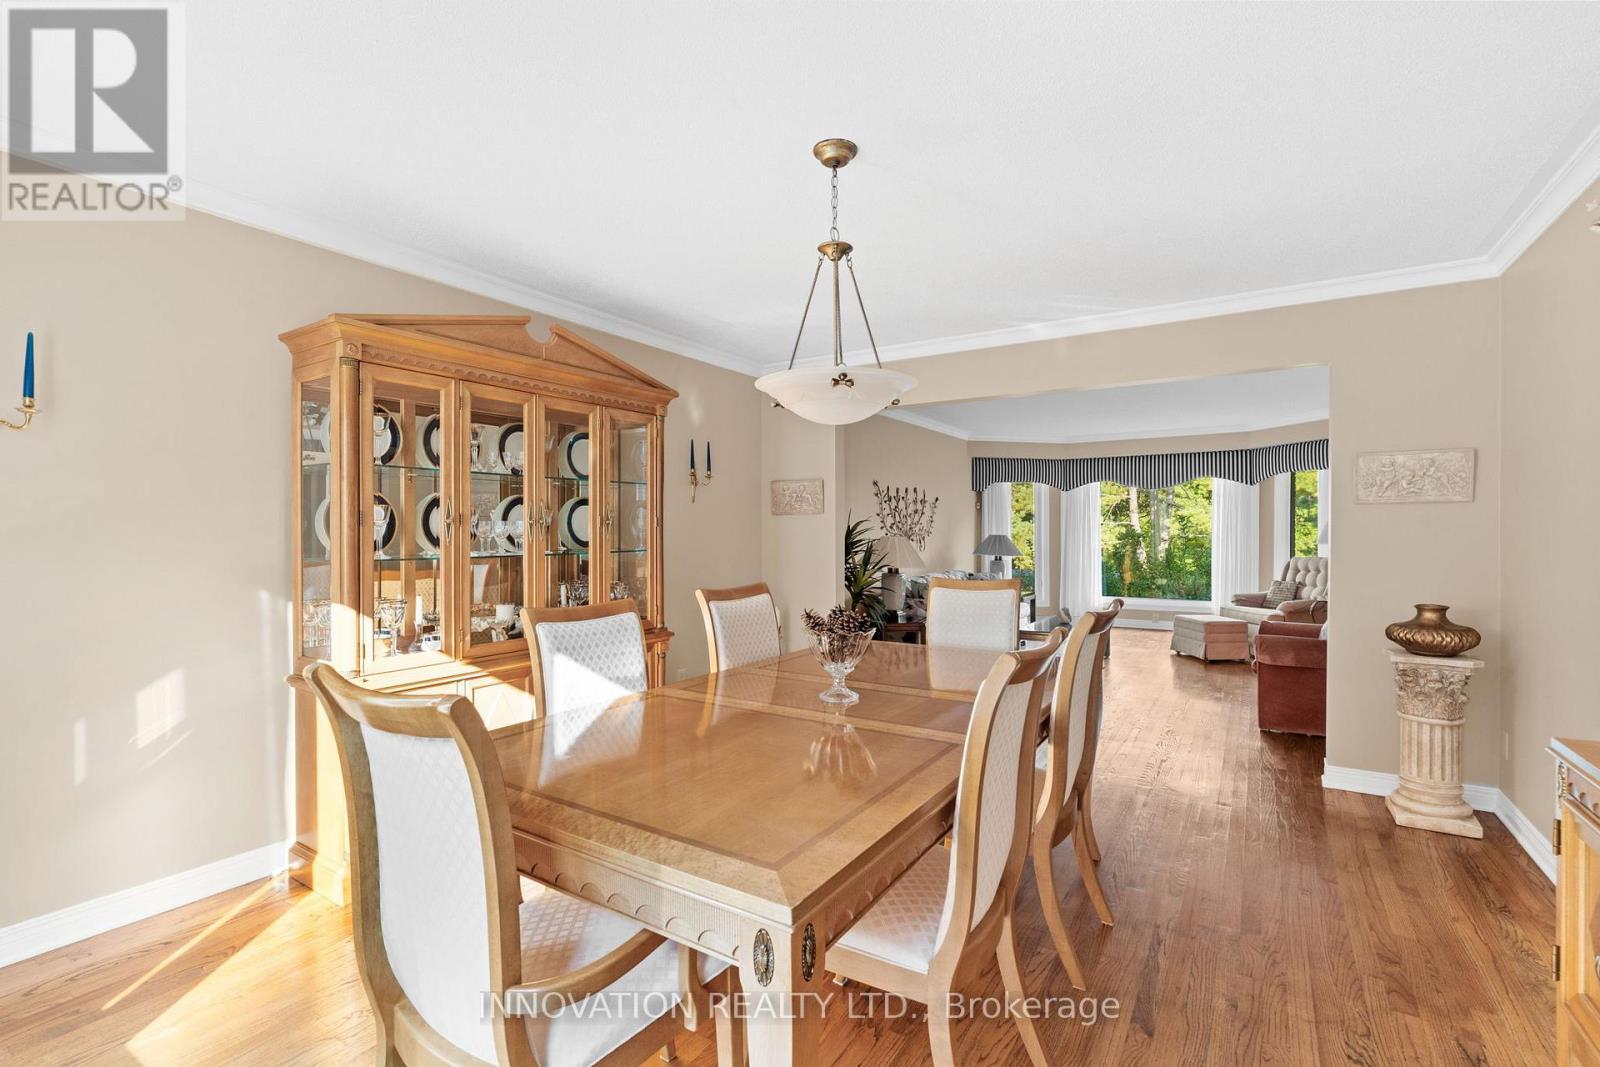
1410 Sherruby Way, Ottawa, ON - Indoor Photo Showing Dining Room
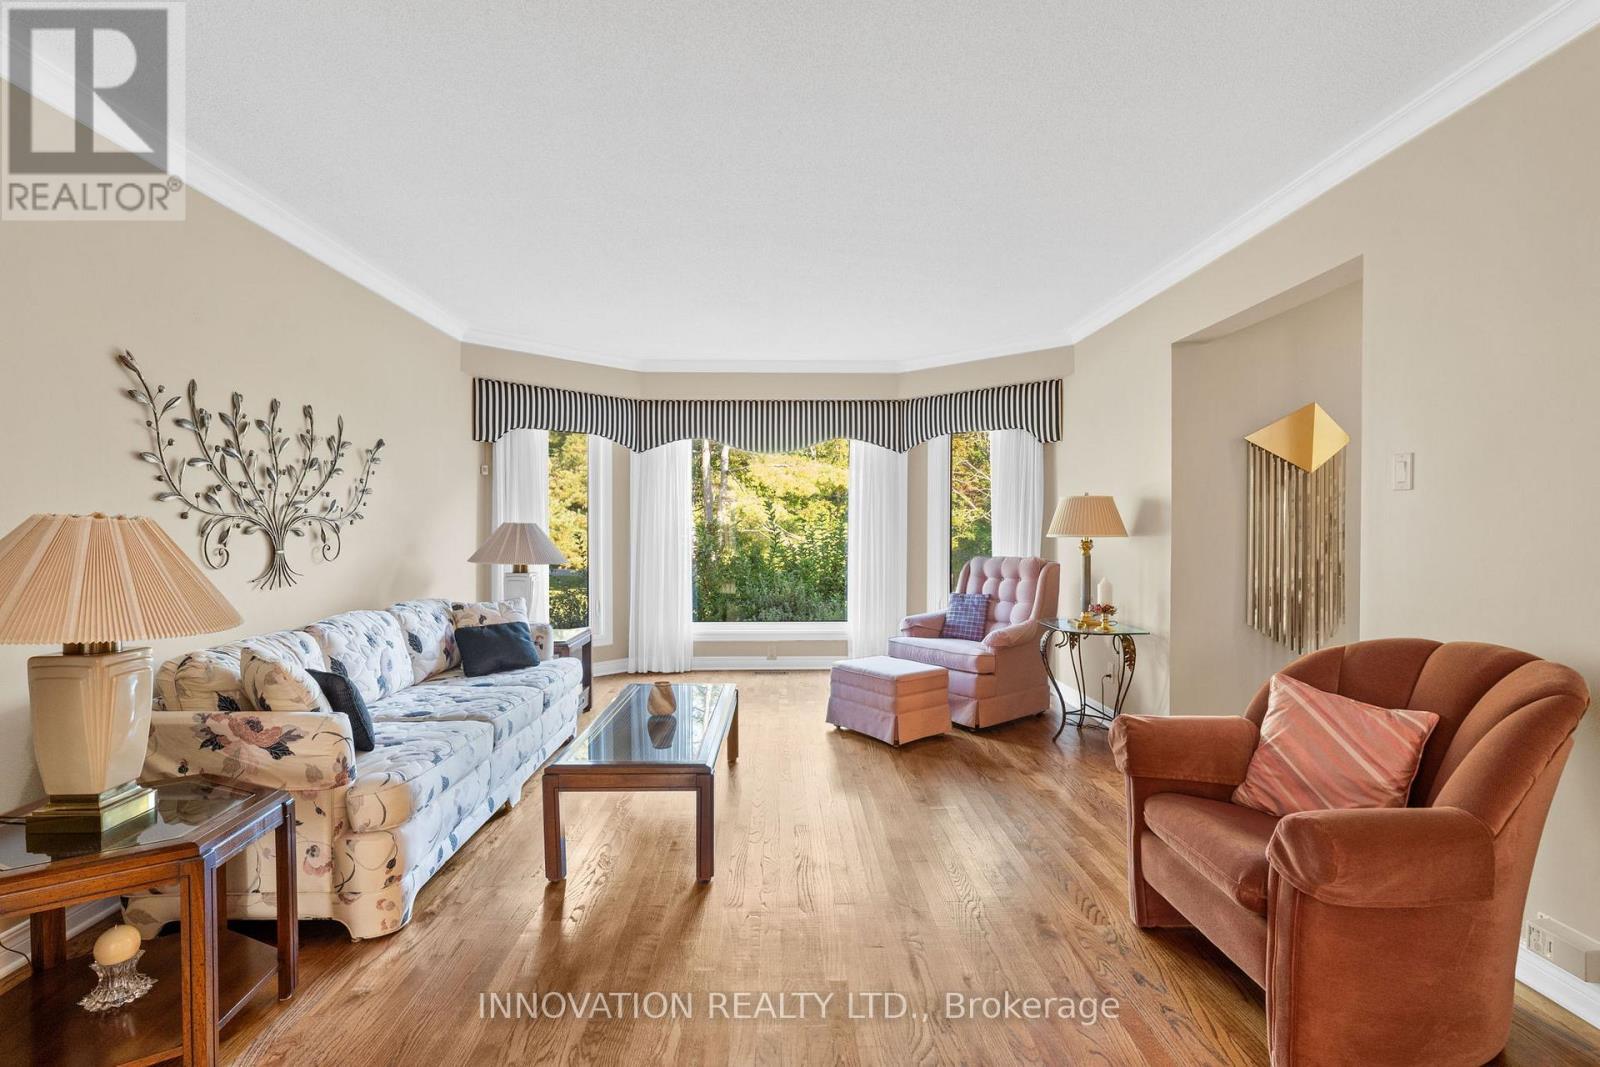
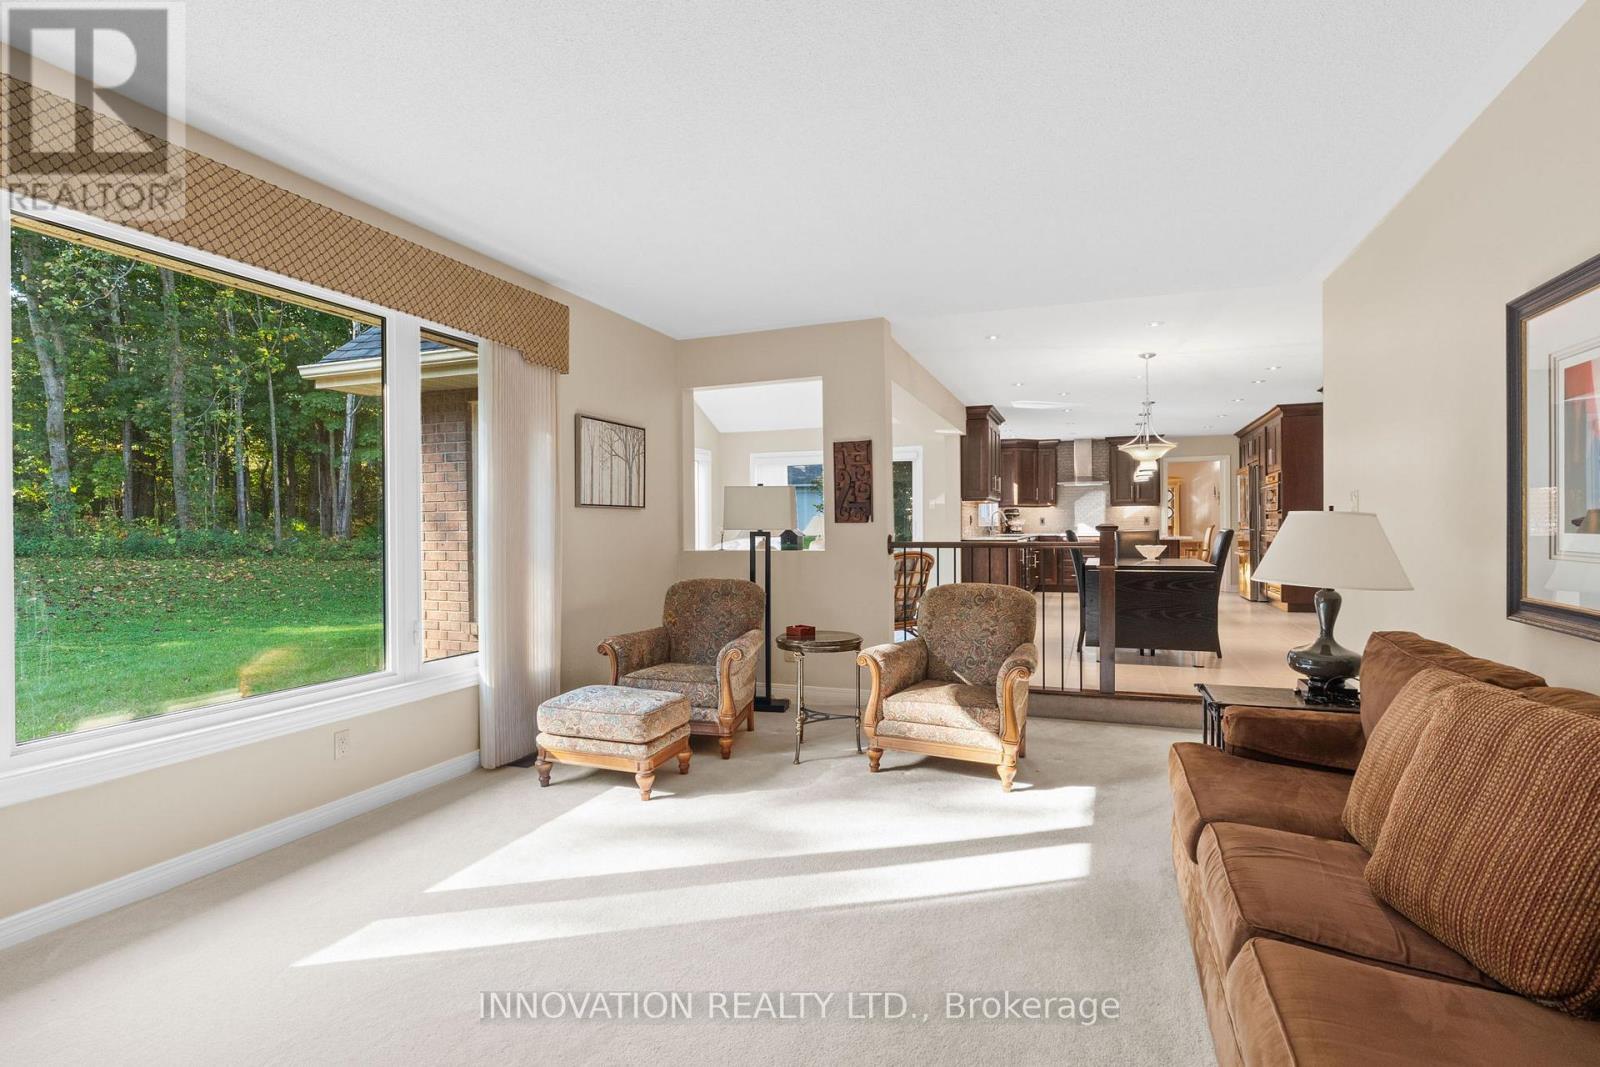
1410 Sherruby Way, Ottawa, ON - Indoor Photo Showing Living Room
1410 Sherruby Way, Ottawa, ON - Indoor Photo Showing Dining Room
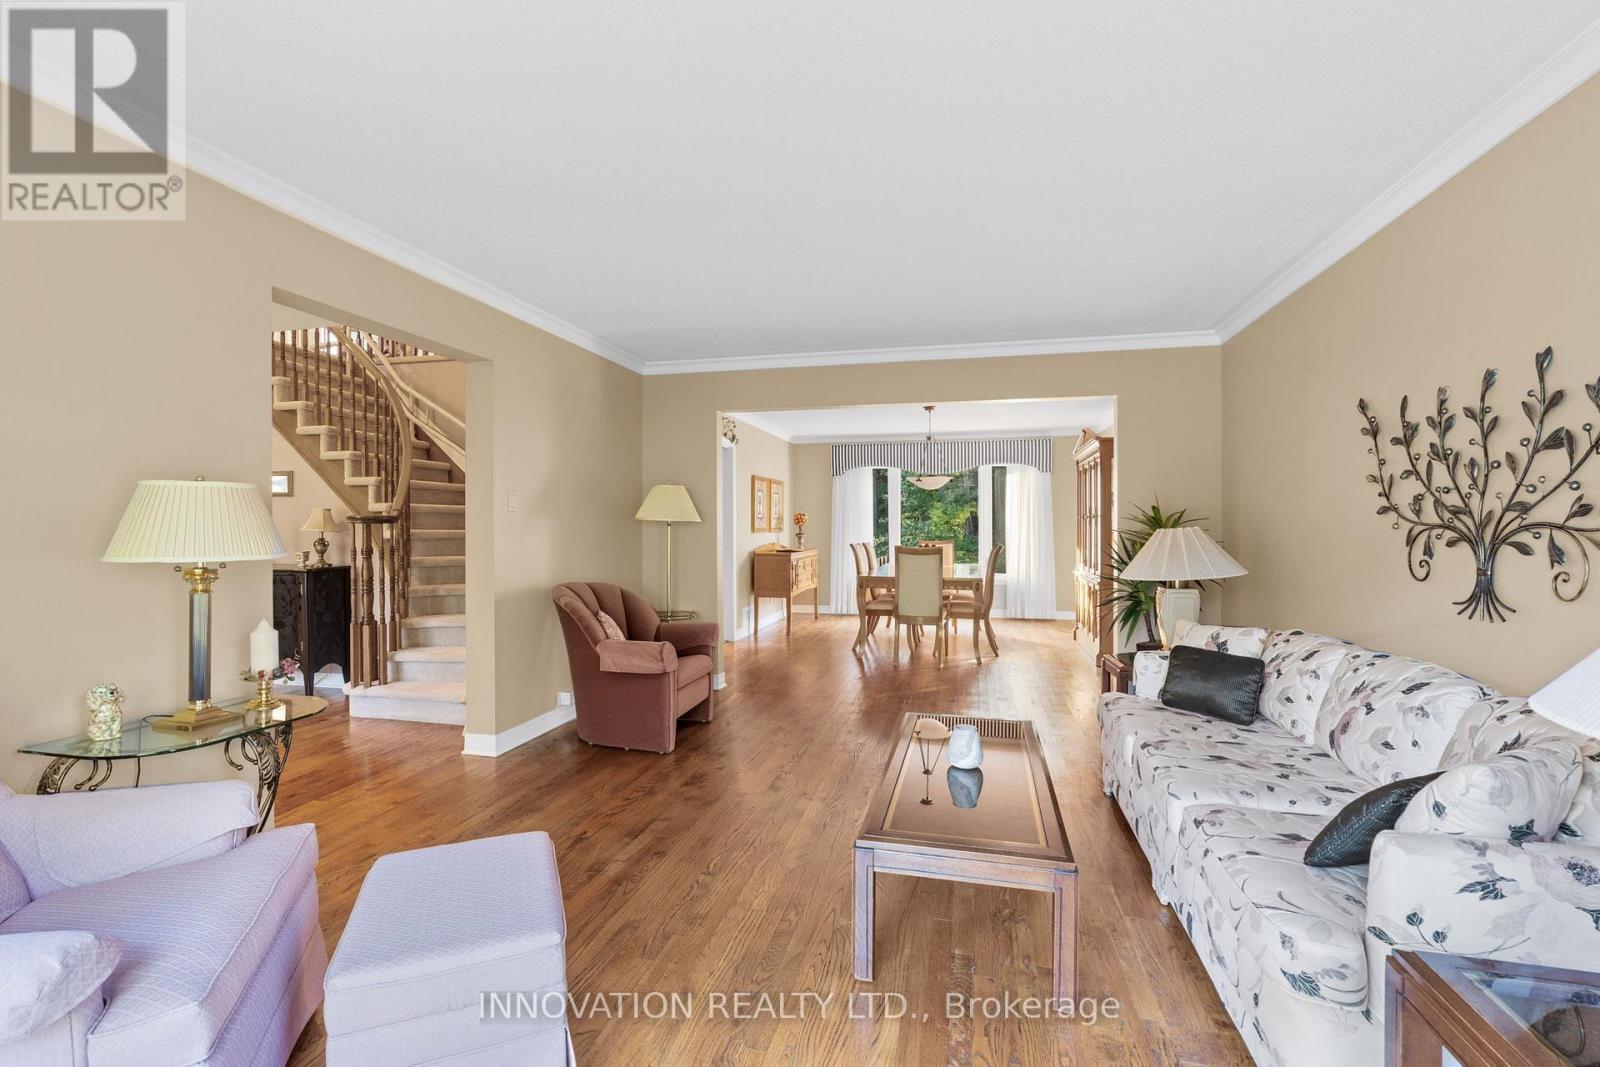
1410 Sherruby Way, Ottawa, ON - Indoor Photo Showing Living Room
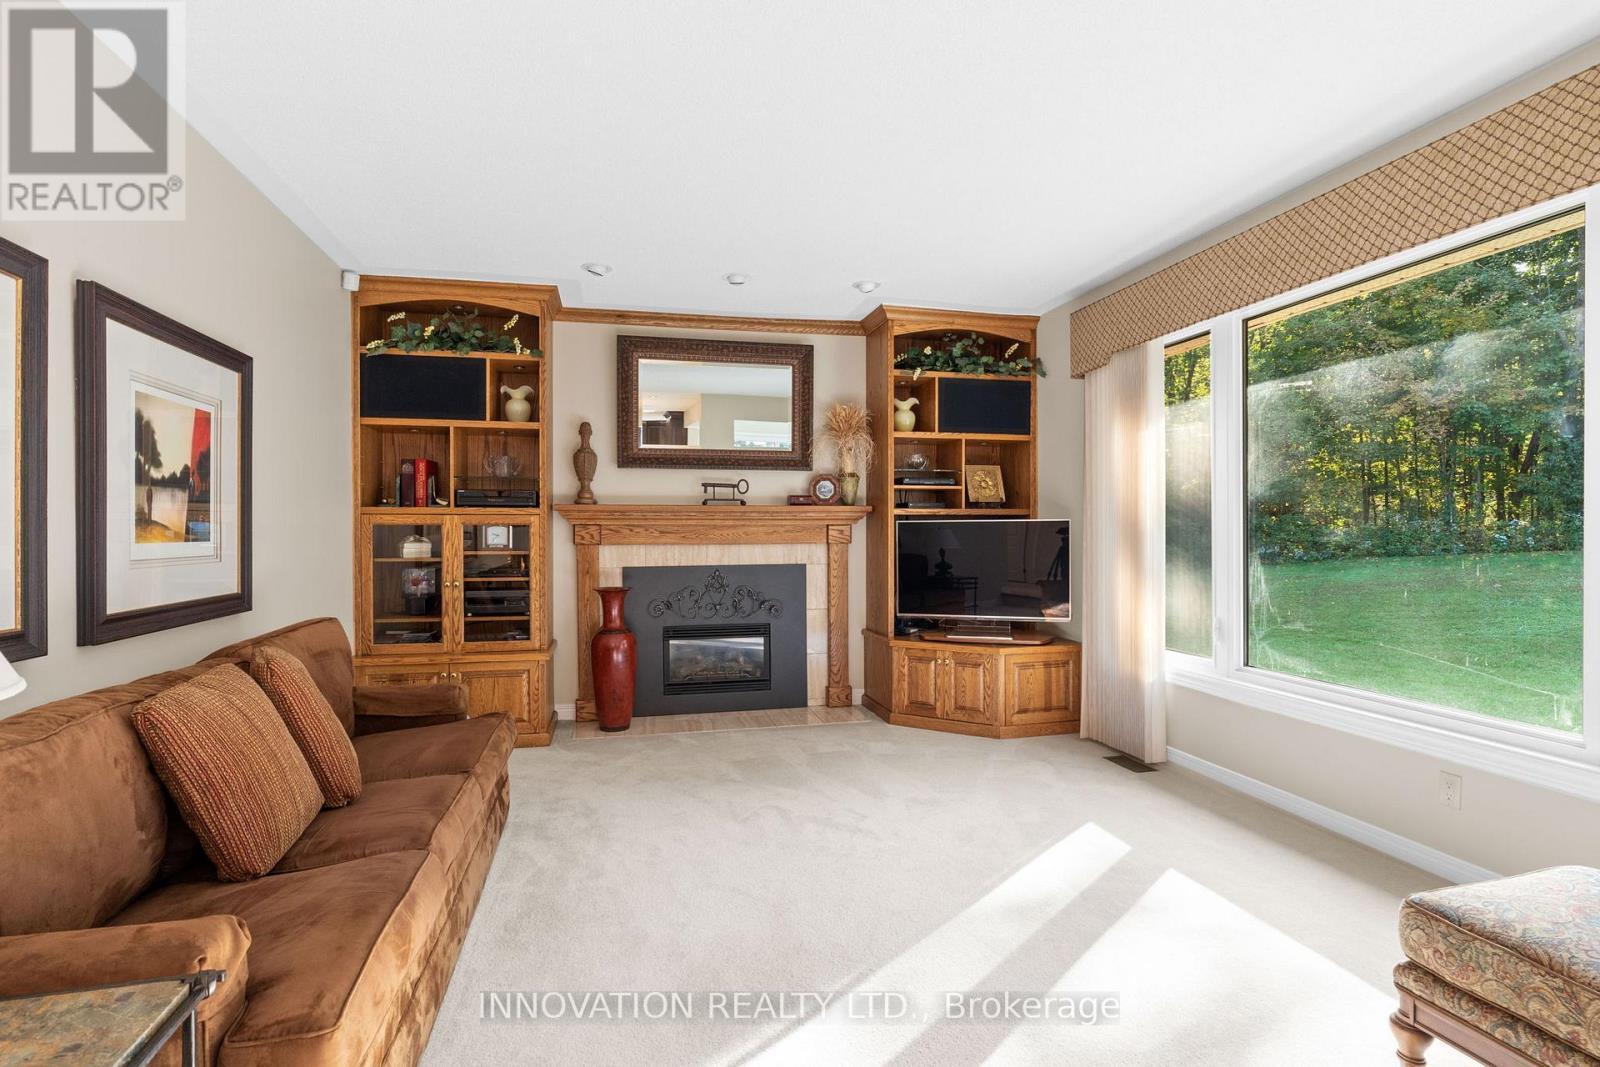
1410 Sherruby Way, Ottawa, ON - Indoor Photo Showing Living Room With Fireplace
1410 Sherruby Way, Ottawa, ON - Indoor Photo Showing Living Room
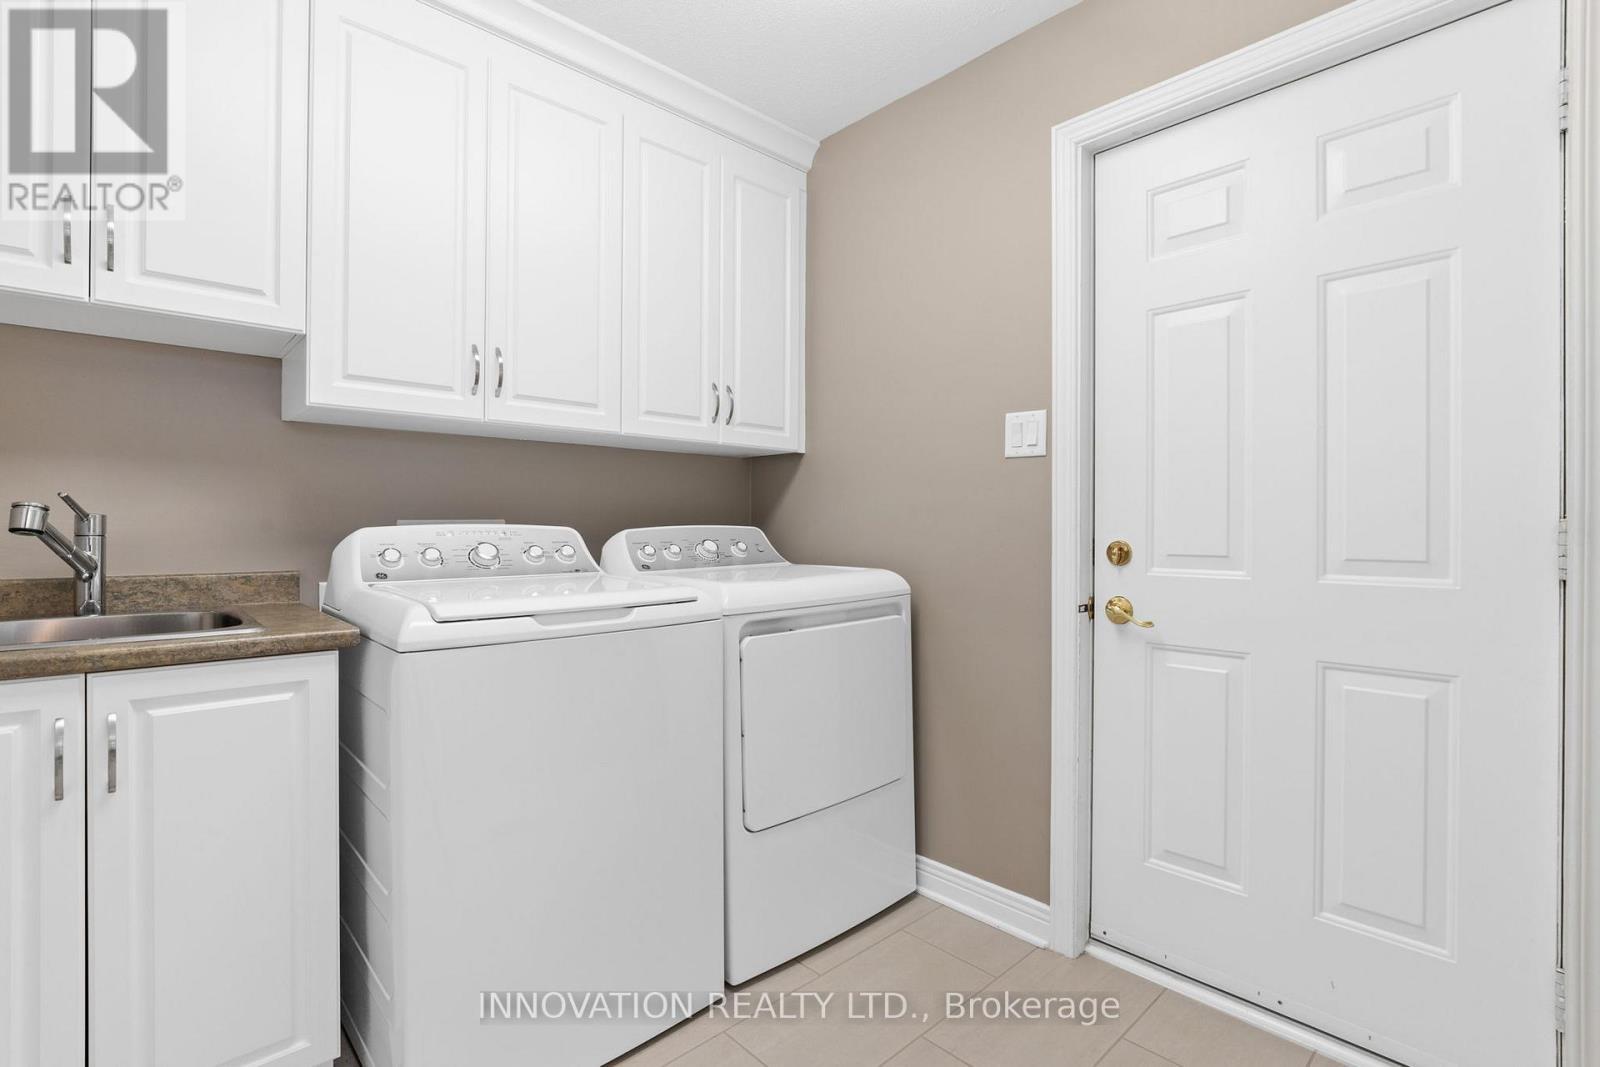
1410 Sherruby Way, Ottawa, ON - Indoor Photo Showing Laundry Room
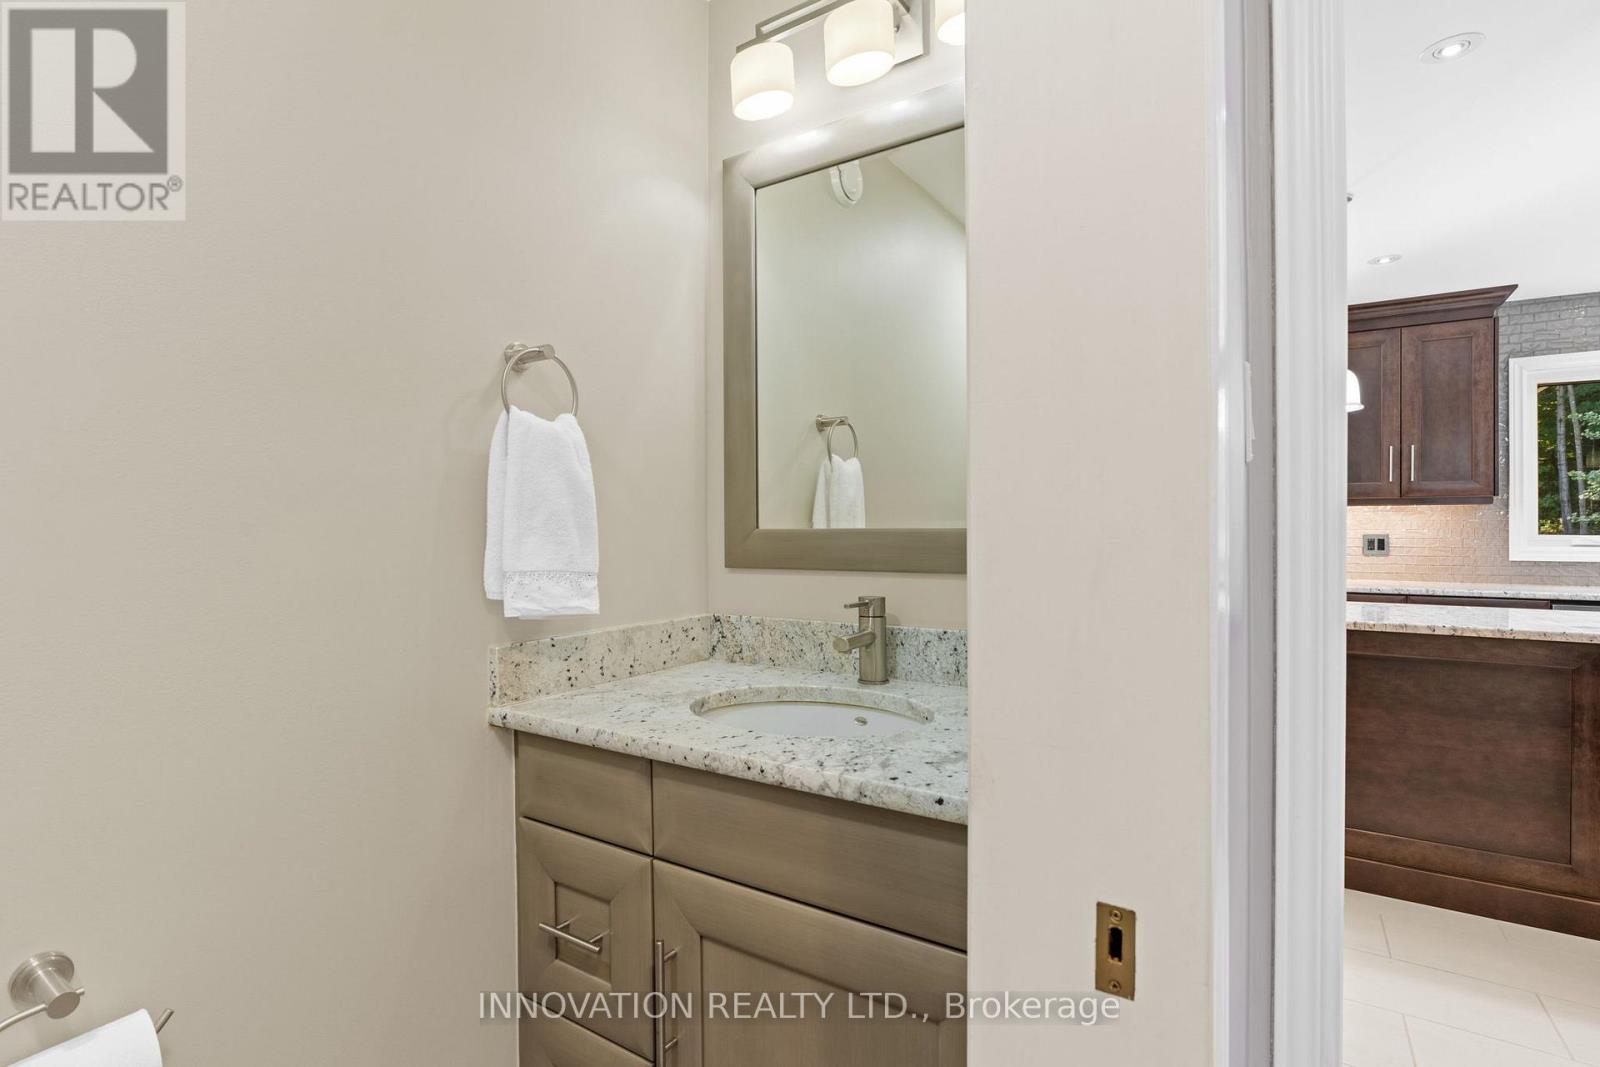
1410 Sherruby Way, Ottawa, ON - Indoor Photo Showing Bathroom
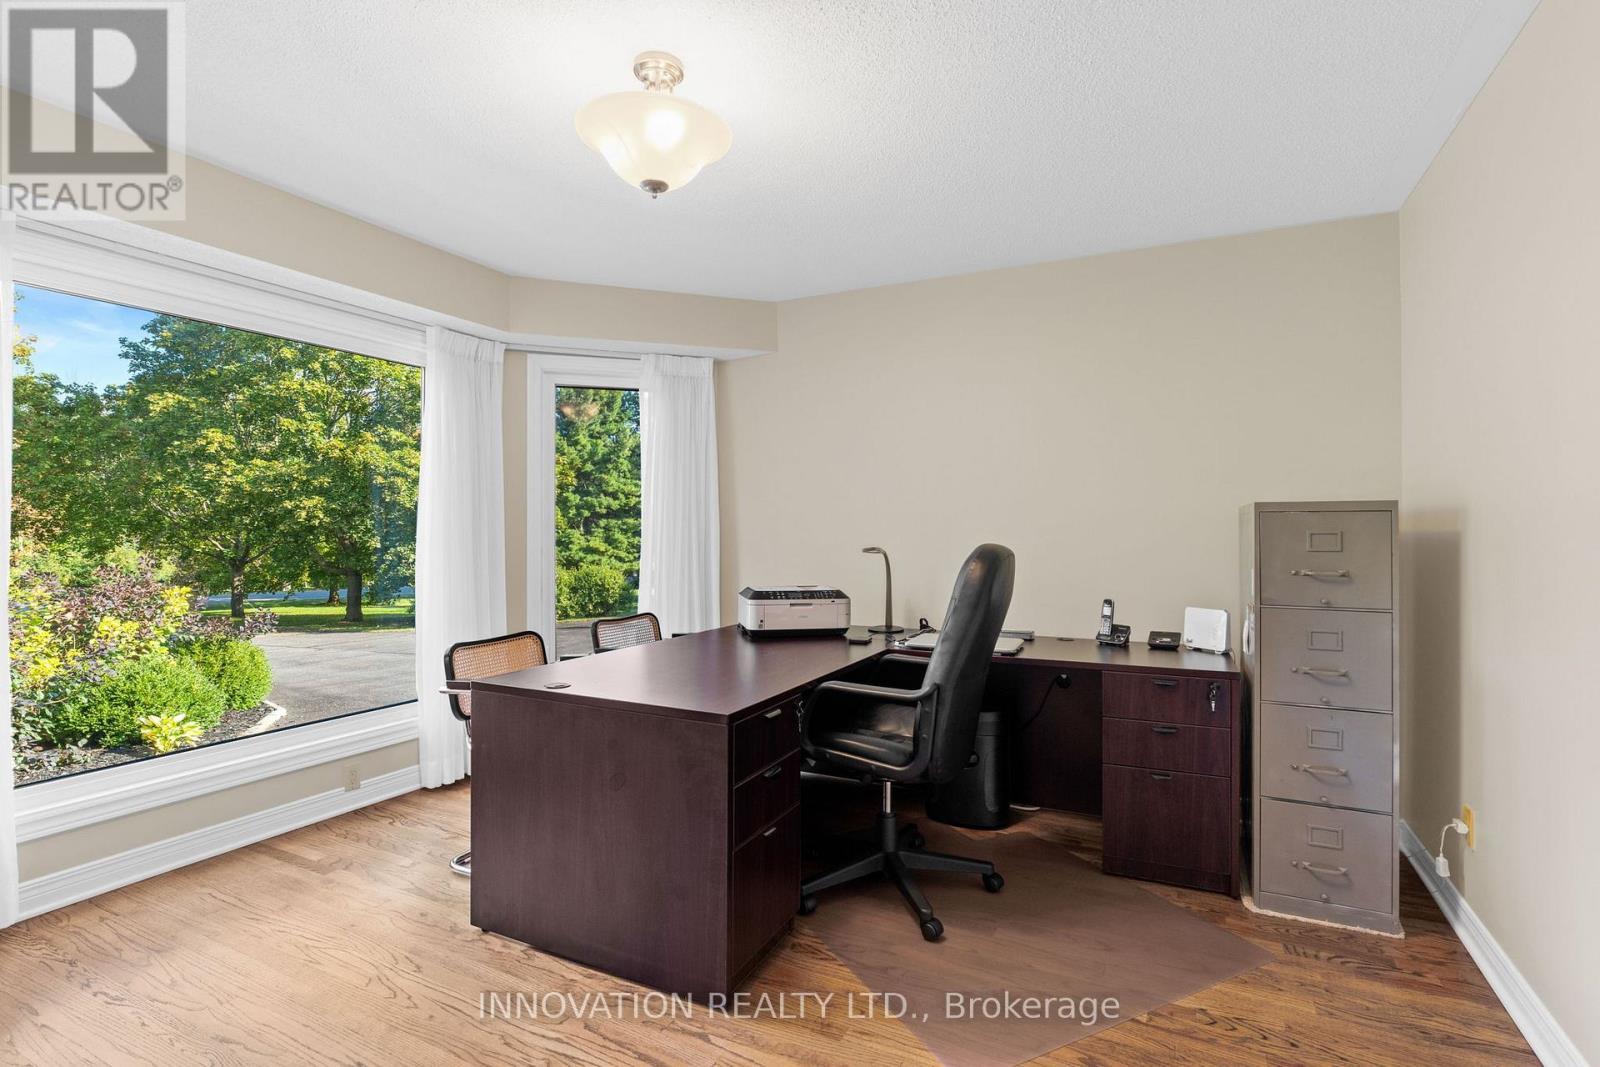
1410 Sherruby Way, Ottawa, ON - Indoor Photo Showing Office
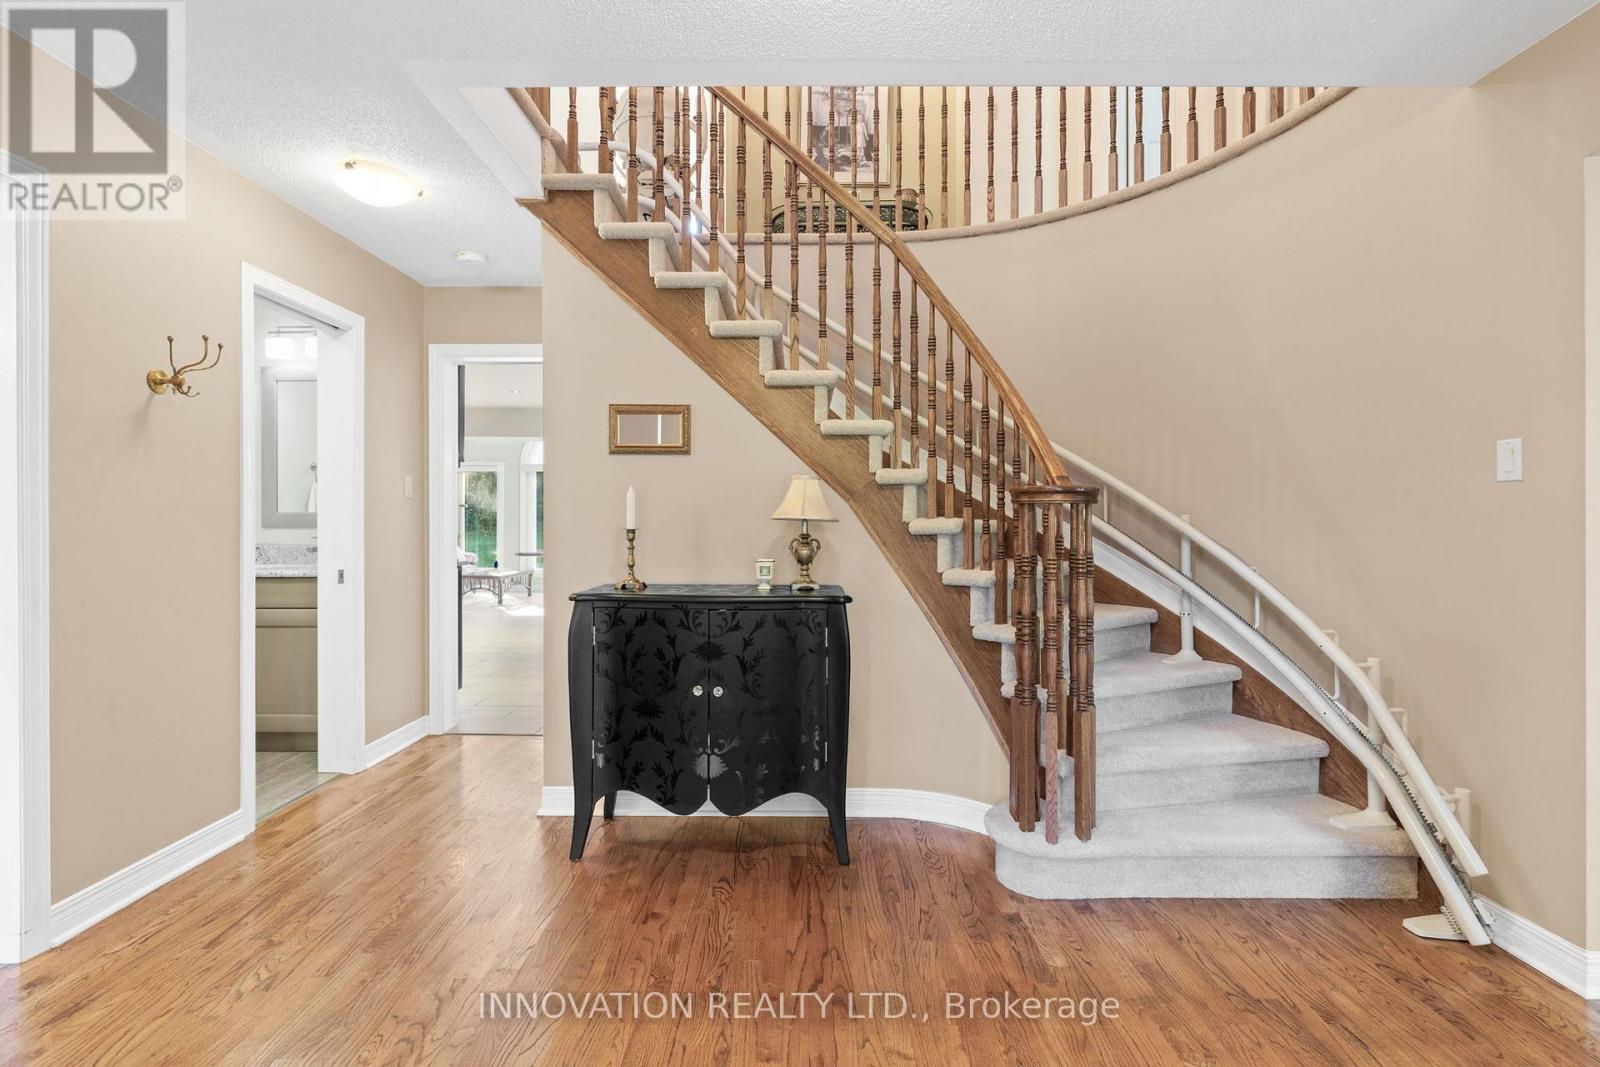
1410 Sherruby Way, Ottawa, ON - Indoor Photo Showing Other Room
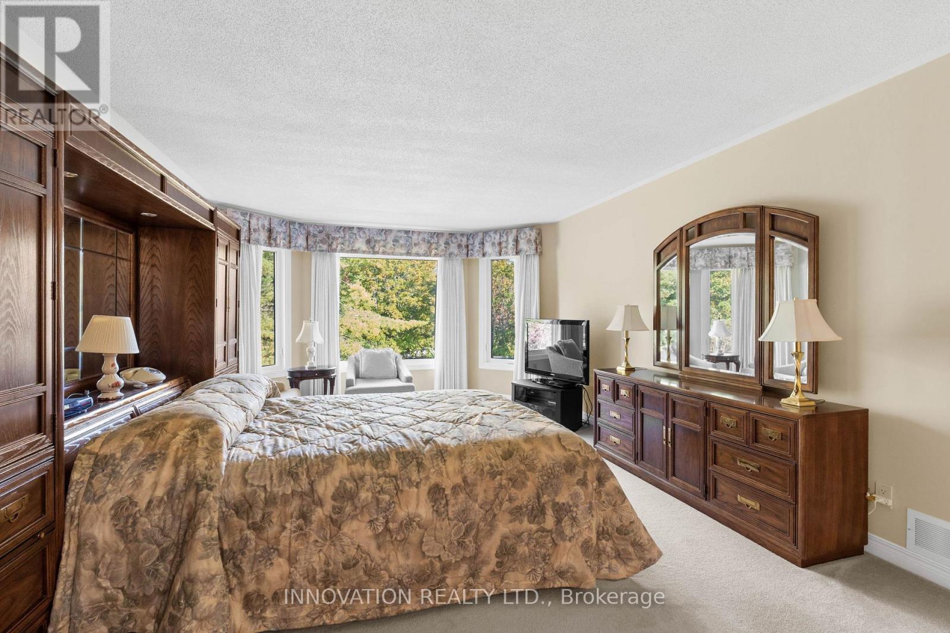
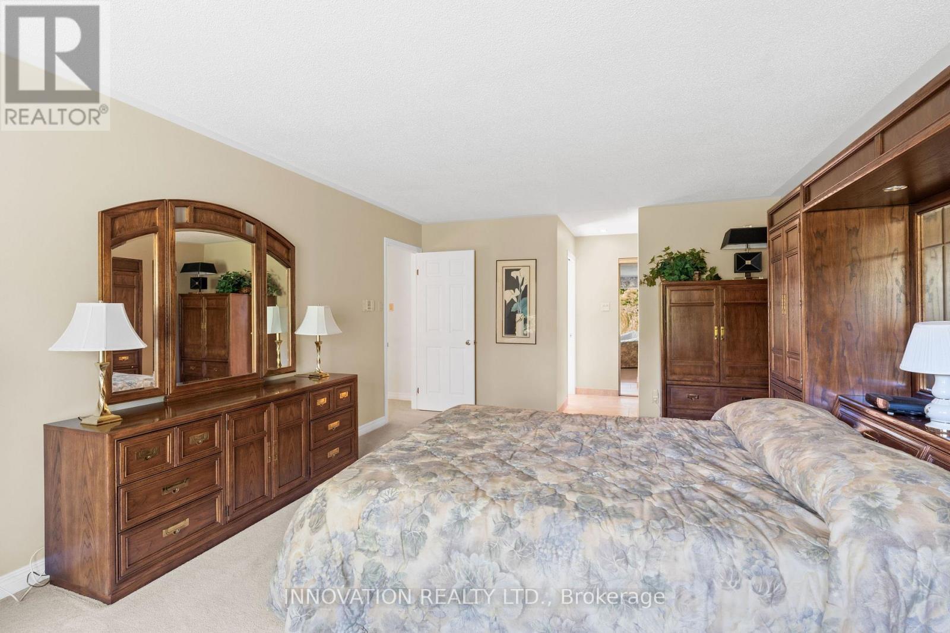
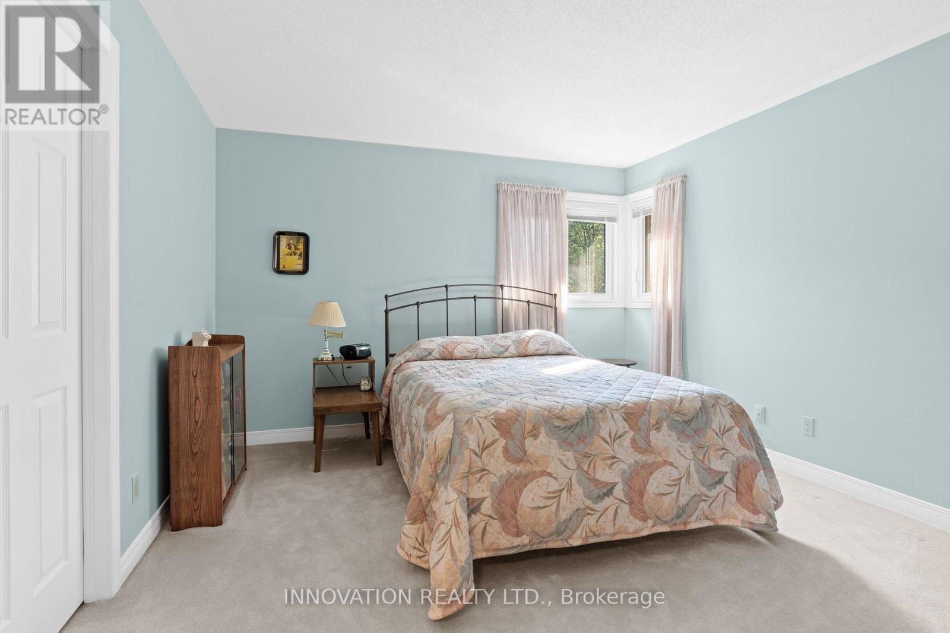
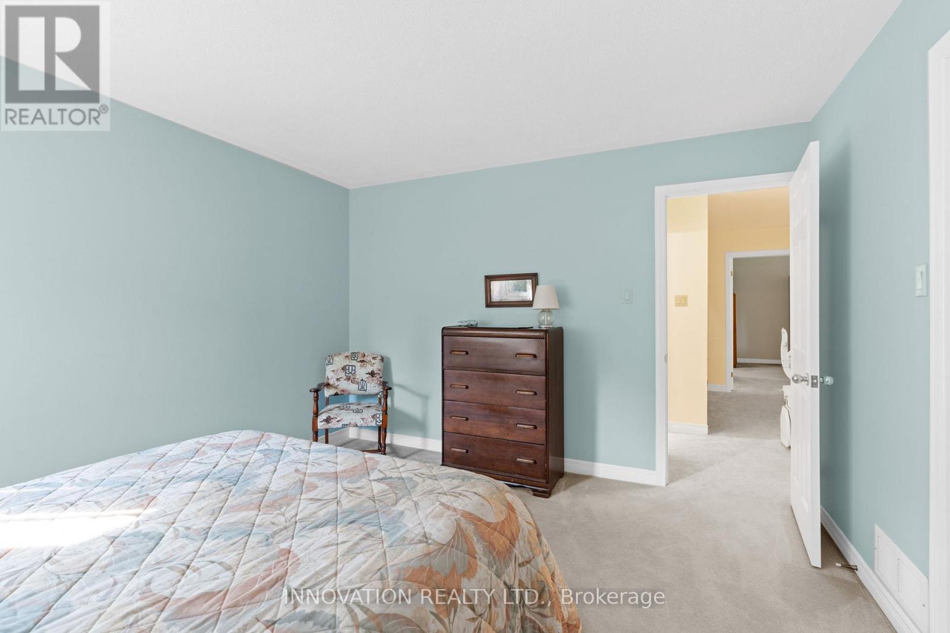
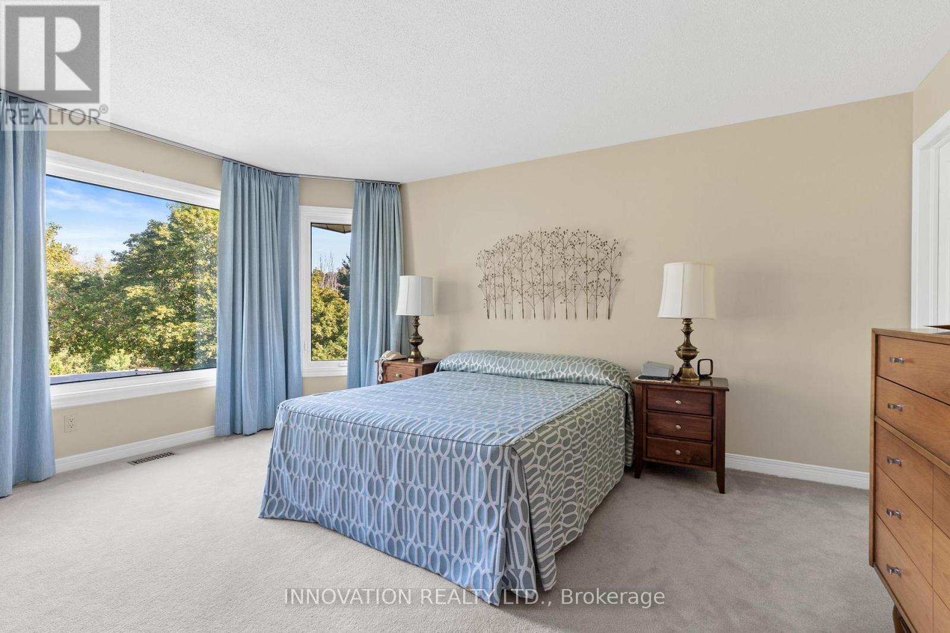
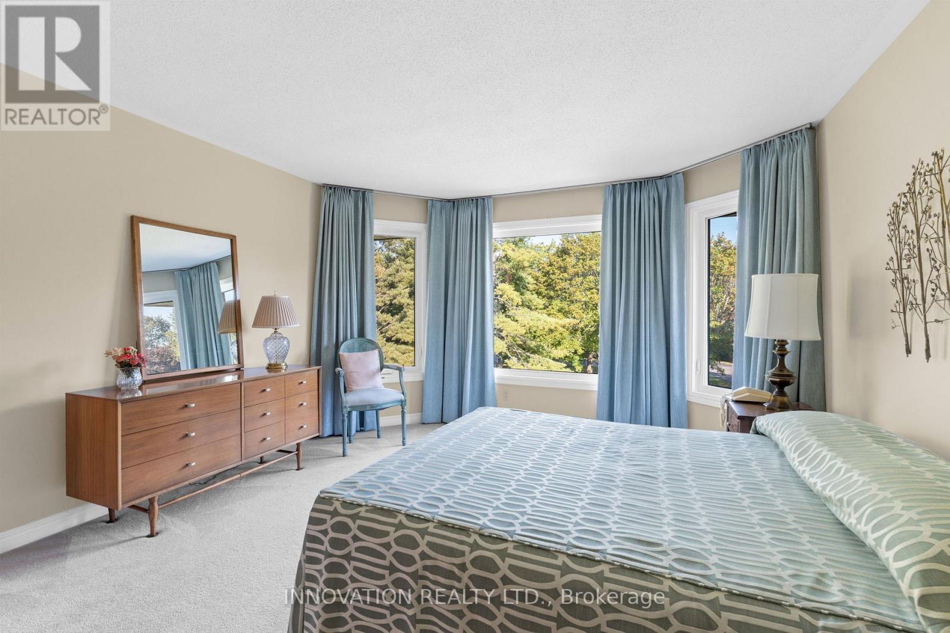
1410 Sherruby Way, Ottawa, ON - Indoor Photo Showing Bedroom
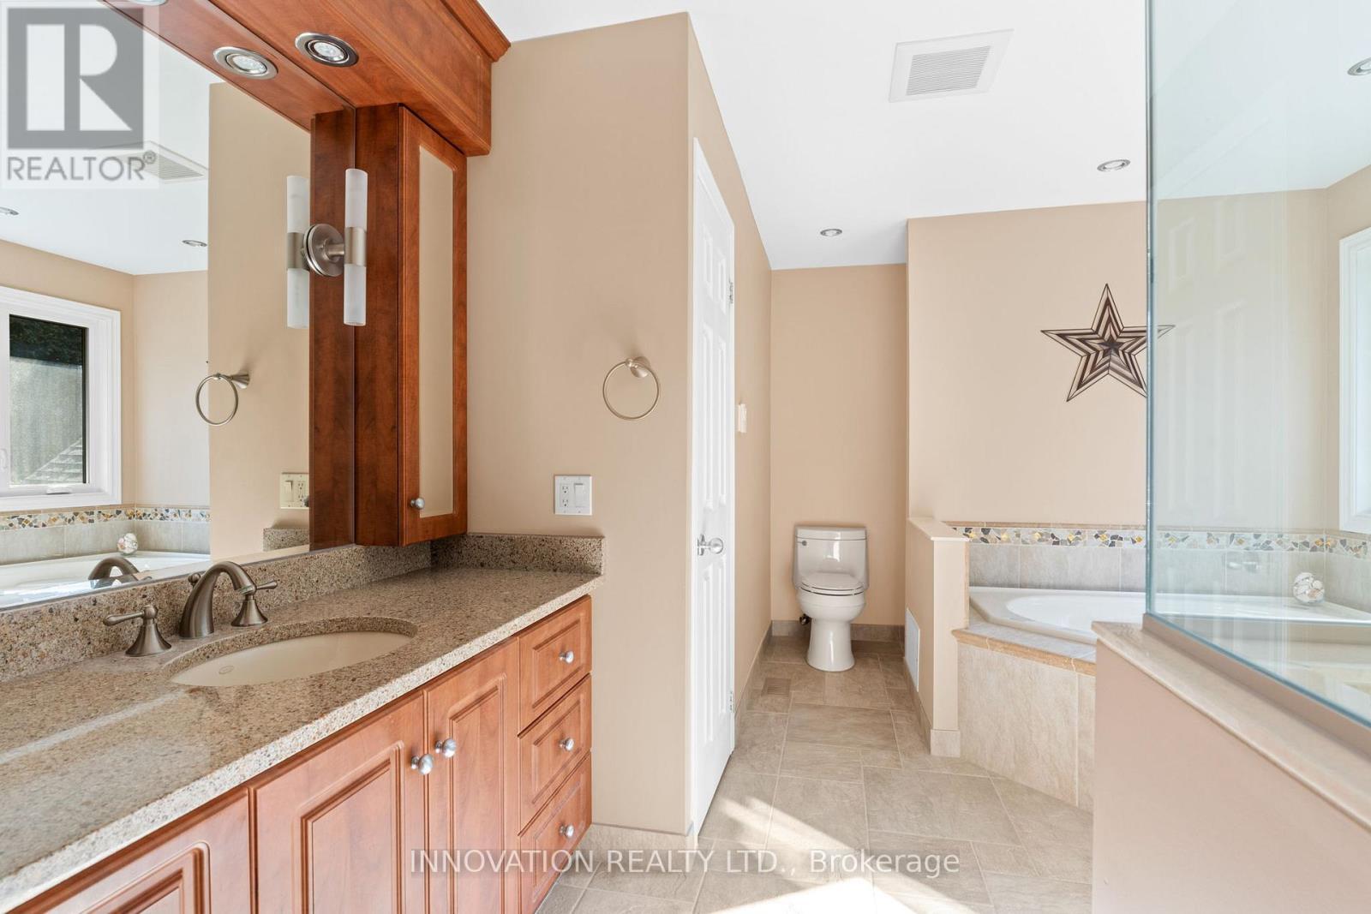
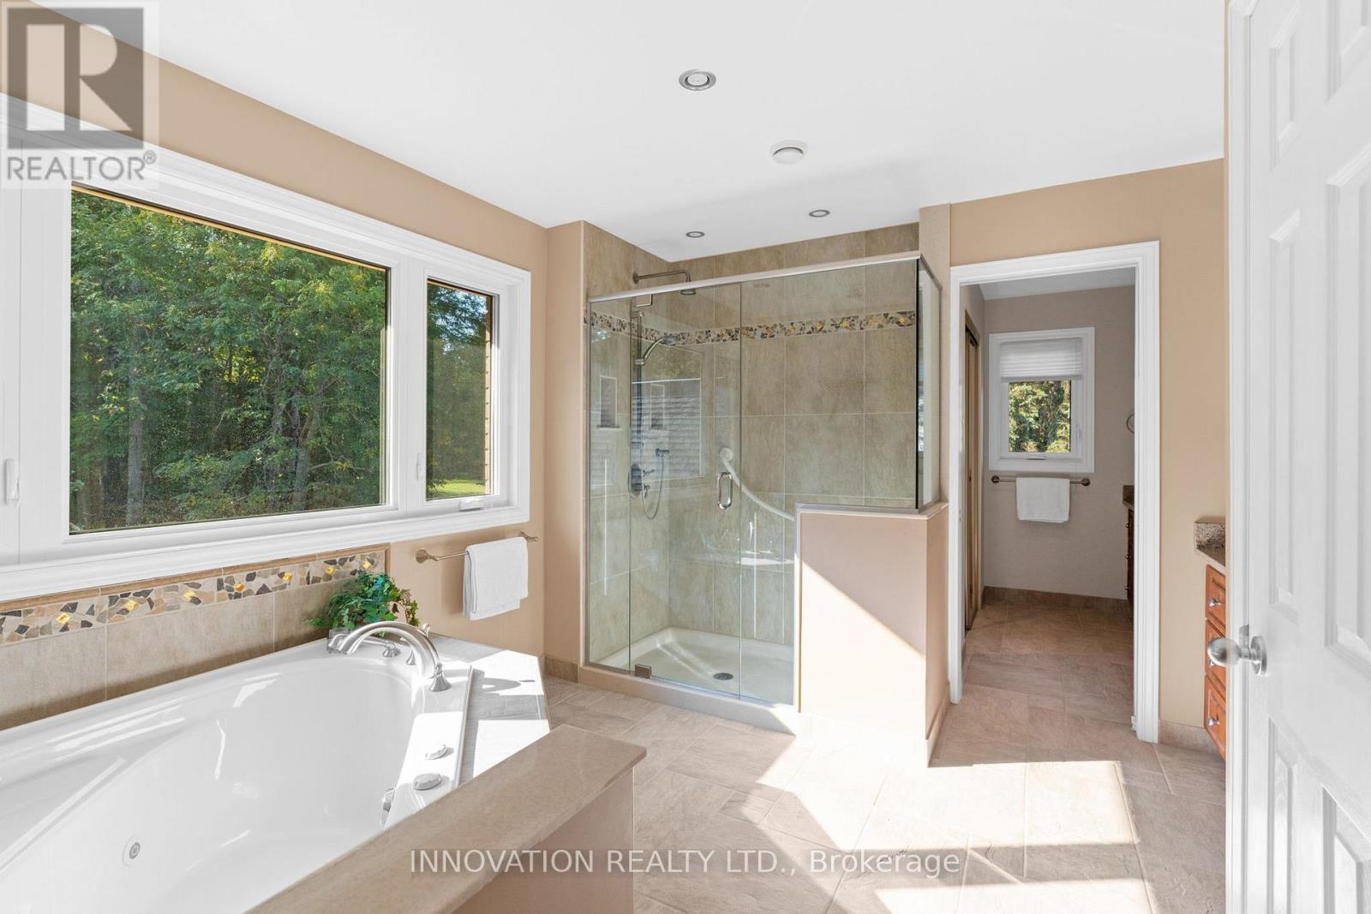
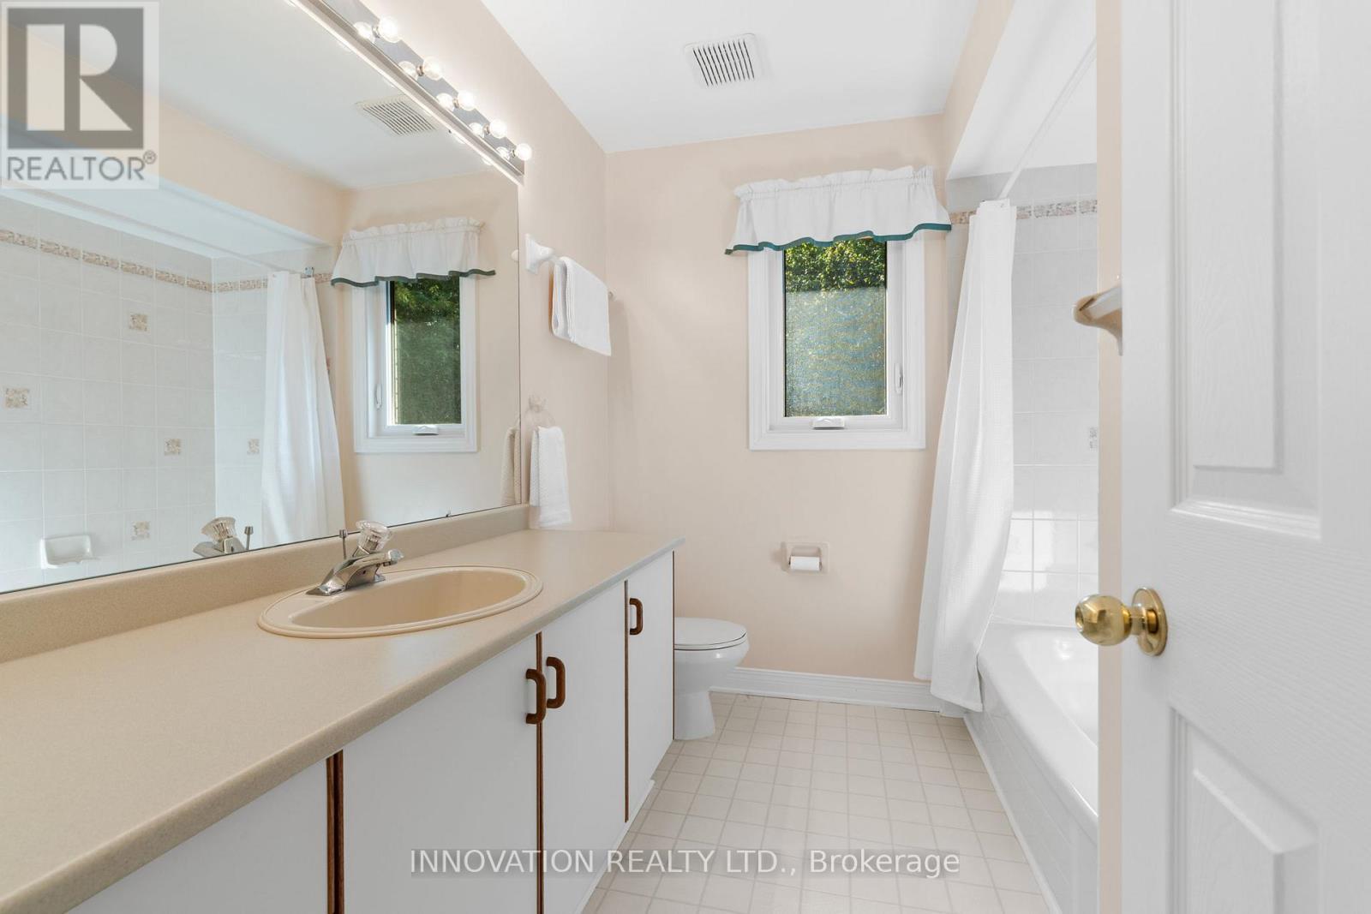
1410 Sherruby Way, Ottawa, ON - Indoor Photo Showing Bathroom
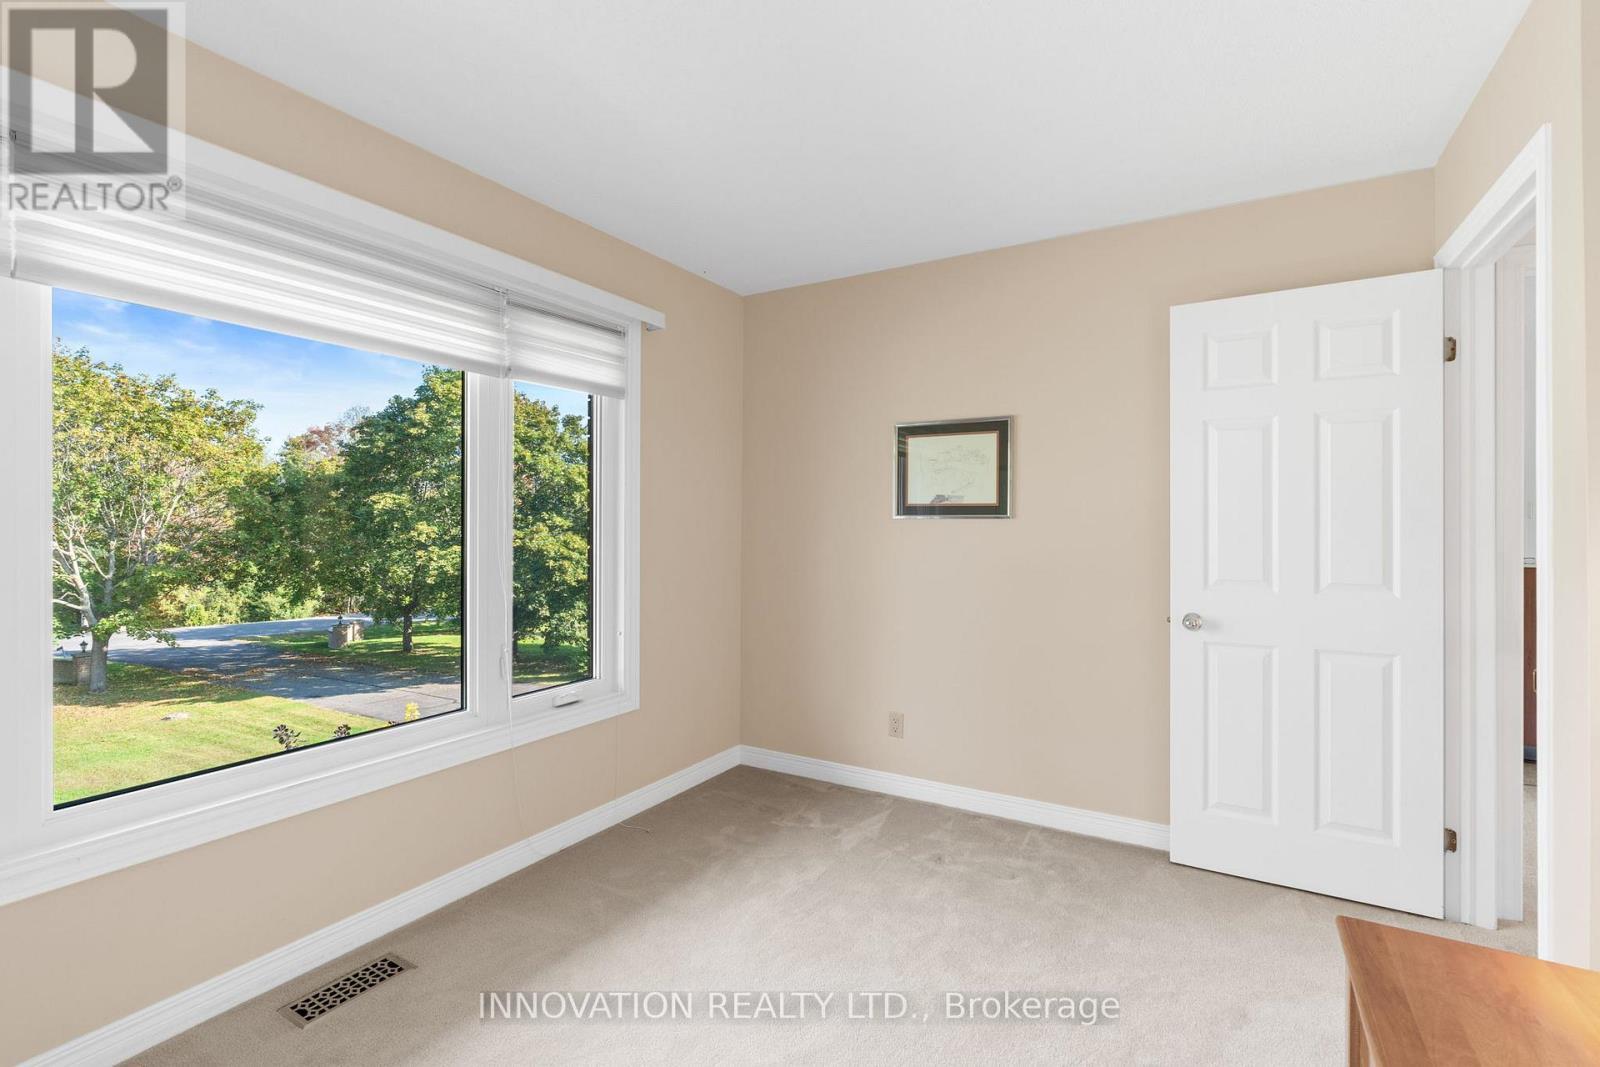
1410 Sherruby Way, Ottawa, ON - Indoor Photo Showing Bedroom
1410 Sherruby Way, Ottawa, ON - Indoor Photo Showing Other Room
1410 Sherruby Way, Ottawa, ON - Outdoor With Deck Patio Veranda
1410 Sherruby Way, Ottawa, ON - Outdoor
1410 Sherruby Way, Ottawa, ON - Outdoor With Deck Patio Veranda With Exterior
1410 Sherruby Way, Ottawa, ON - Outdoor With View
1410 Sherruby Way, Ottawa, ON - Outdoor
1410 Sherruby Way, Ottawa, ON - Other
1410 Sherruby Way, Ottawa, ON  - Outdoor With Facade
1410 Sherruby Way, Ottawa, ON  - Outdoor
1410 Sherruby Way, Ottawa, ON  - Outdoor With Deck Patio Veranda
1410 Sherruby Way, Ottawa, ON  - Indoor Photo Showing Other Room
1410 Sherruby Way, Ottawa, ON - Indoor Photo Showing Kitchen With Upgraded Kitchen
1410 Sherruby Way, Ottawa, ON - Indoor Photo Showing Kitchen With Stainless Steel Kitchen With Upgraded Kitchen
1410 Sherruby Way, Ottawa, ON - Indoor Photo Showing Kitchen With Upgraded Kitchen
1410 Sherruby Way, Ottawa, ON - Indoor Photo Showing Kitchen With Stainless Steel Kitchen With Upgraded Kitchen
1410 Sherruby Way, Ottawa, ON - Indoor Photo Showing Dining Room
1410 Sherruby Way, Ottawa, ON - Indoor Photo Showing Living Room
1410 Sherruby Way, Ottawa, ON - Indoor Photo Showing Dining Room
1410 Sherruby Way, Ottawa, ON - Indoor Photo Showing Living Room
1410 Sherruby Way, Ottawa, ON - Indoor Photo Showing Living Room With Fireplace
1410 Sherruby Way, Ottawa, ON - Indoor Photo Showing Living Room
1410 Sherruby Way, Ottawa, ON - Indoor Photo Showing Laundry Room
1410 Sherruby Way, Ottawa, ON - Indoor Photo Showing Bathroom
1410 Sherruby Way, Ottawa, ON - Indoor Photo Showing Office
1410 Sherruby Way, Ottawa, ON - Indoor Photo Showing Other Room
1410 Sherruby Way, Ottawa, ON - Indoor Photo Showing Bedroom
1410 Sherruby Way, Ottawa, ON - Indoor Photo Showing Bathroom
1410 Sherruby Way, Ottawa, ON - Indoor Photo Showing Bedroom
1410 Sherruby Way, Ottawa, ON - Indoor Photo Showing Other Room
1410 Sherruby Way, Ottawa, ON - Outdoor With Deck Patio Veranda
1410 Sherruby Way, Ottawa, ON - Outdoor
1410 Sherruby Way, Ottawa, ON - Outdoor With Deck Patio Veranda With Exterior
1410 Sherruby Way, Ottawa, ON - Outdoor With View
1410 Sherruby Way, Ottawa, ON - Outdoor
1410 Sherruby Way, Ottawa, ON - Other
  • Advertising
Are you a real estate investor?
1410 SHERRUBY WAY, Ottawa, Ontario, K2W 1B1
$1,324,900

4 Beds

3 Baths

Property Information:

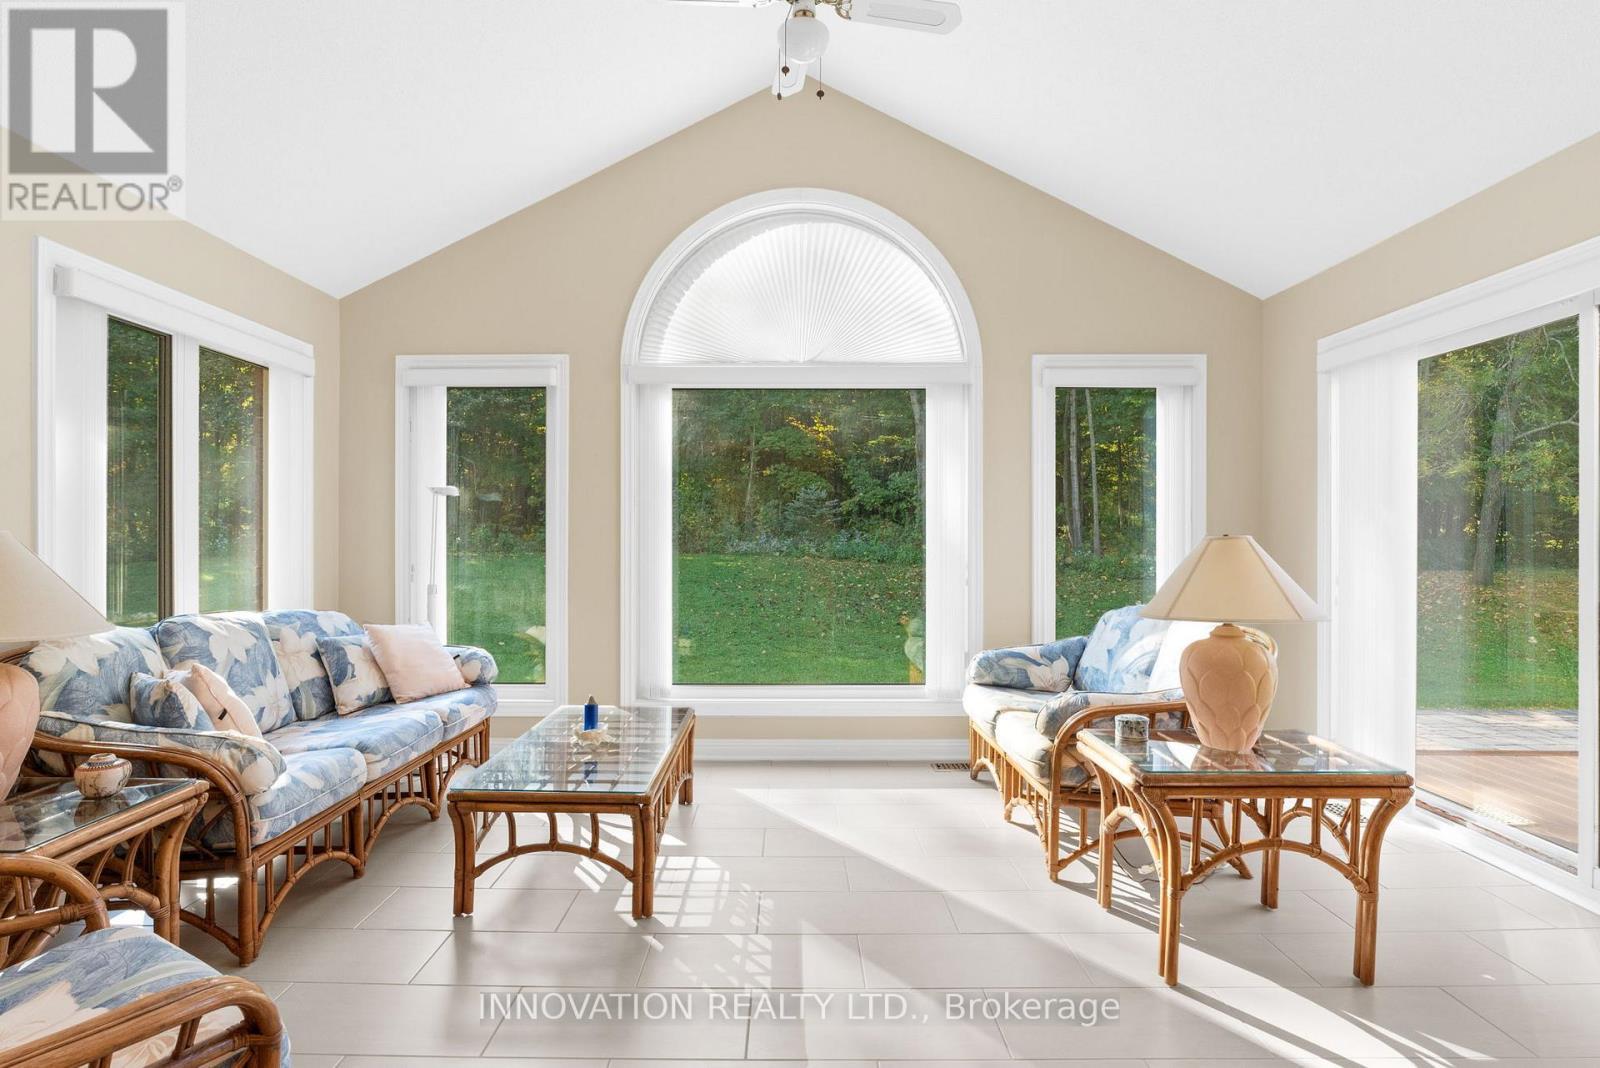
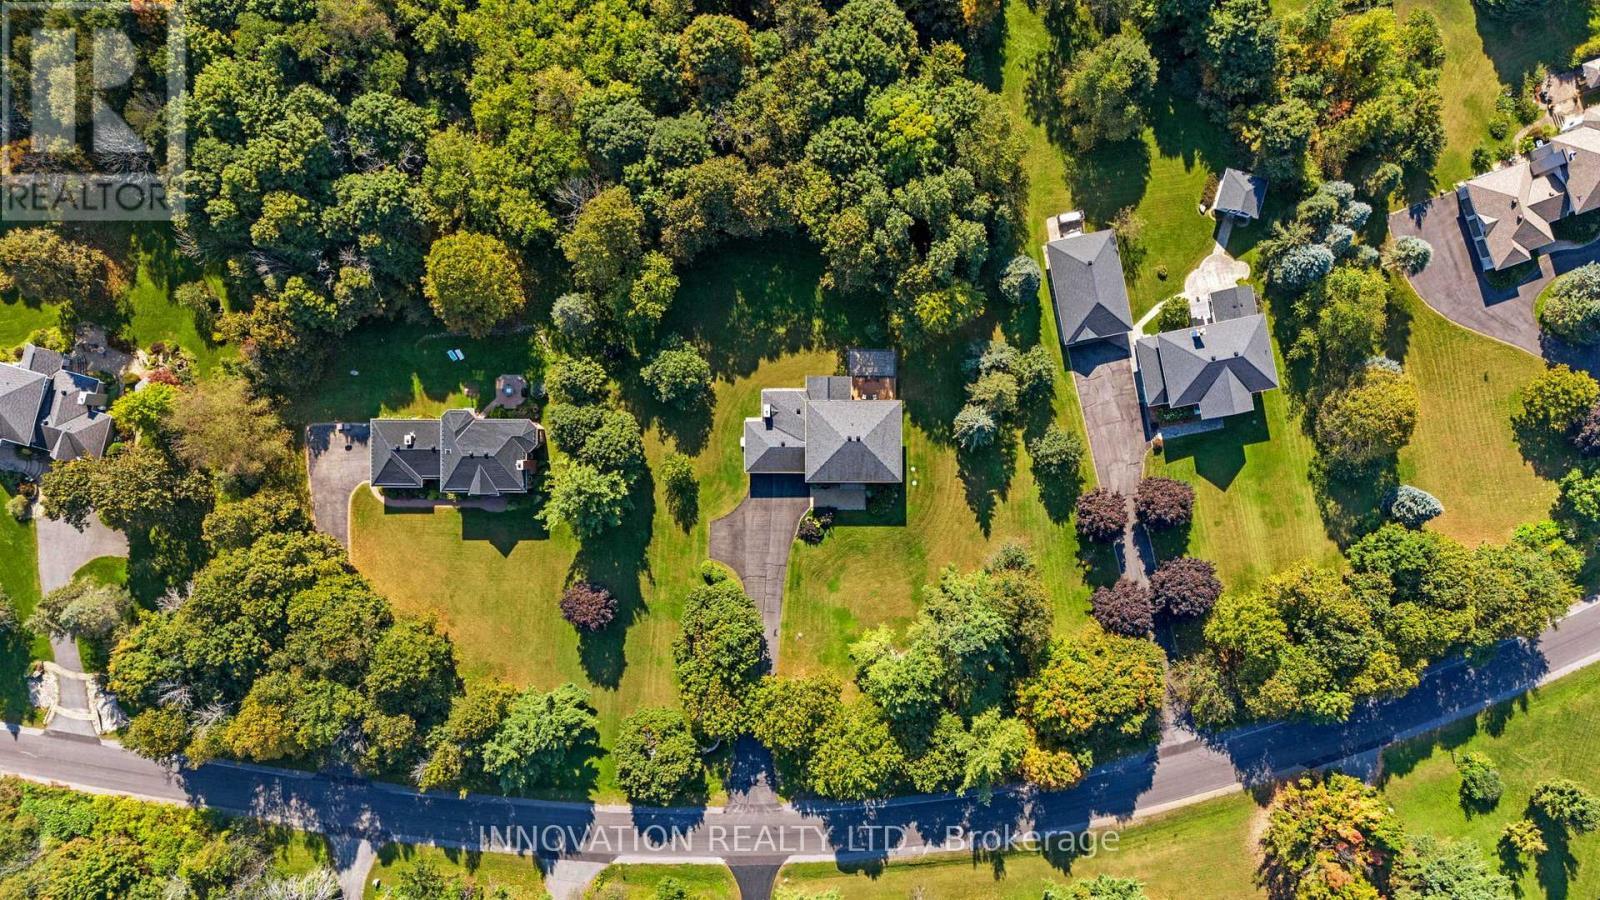
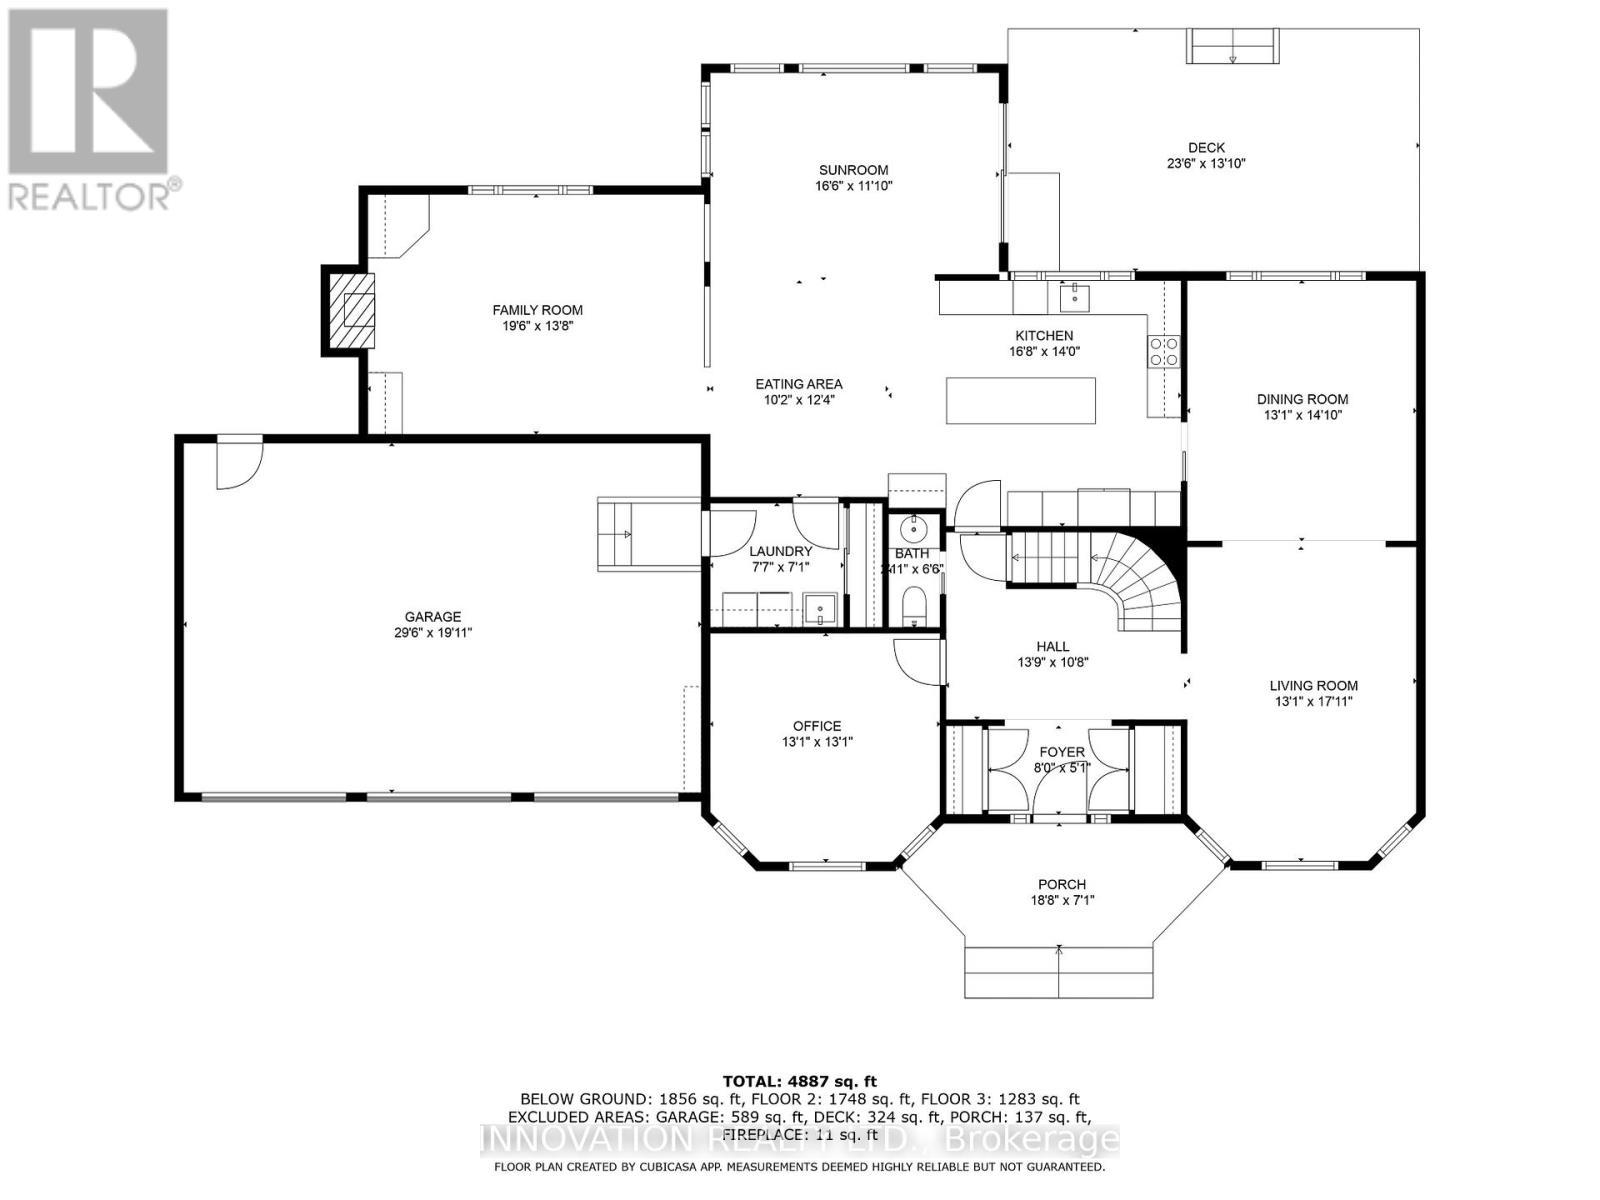
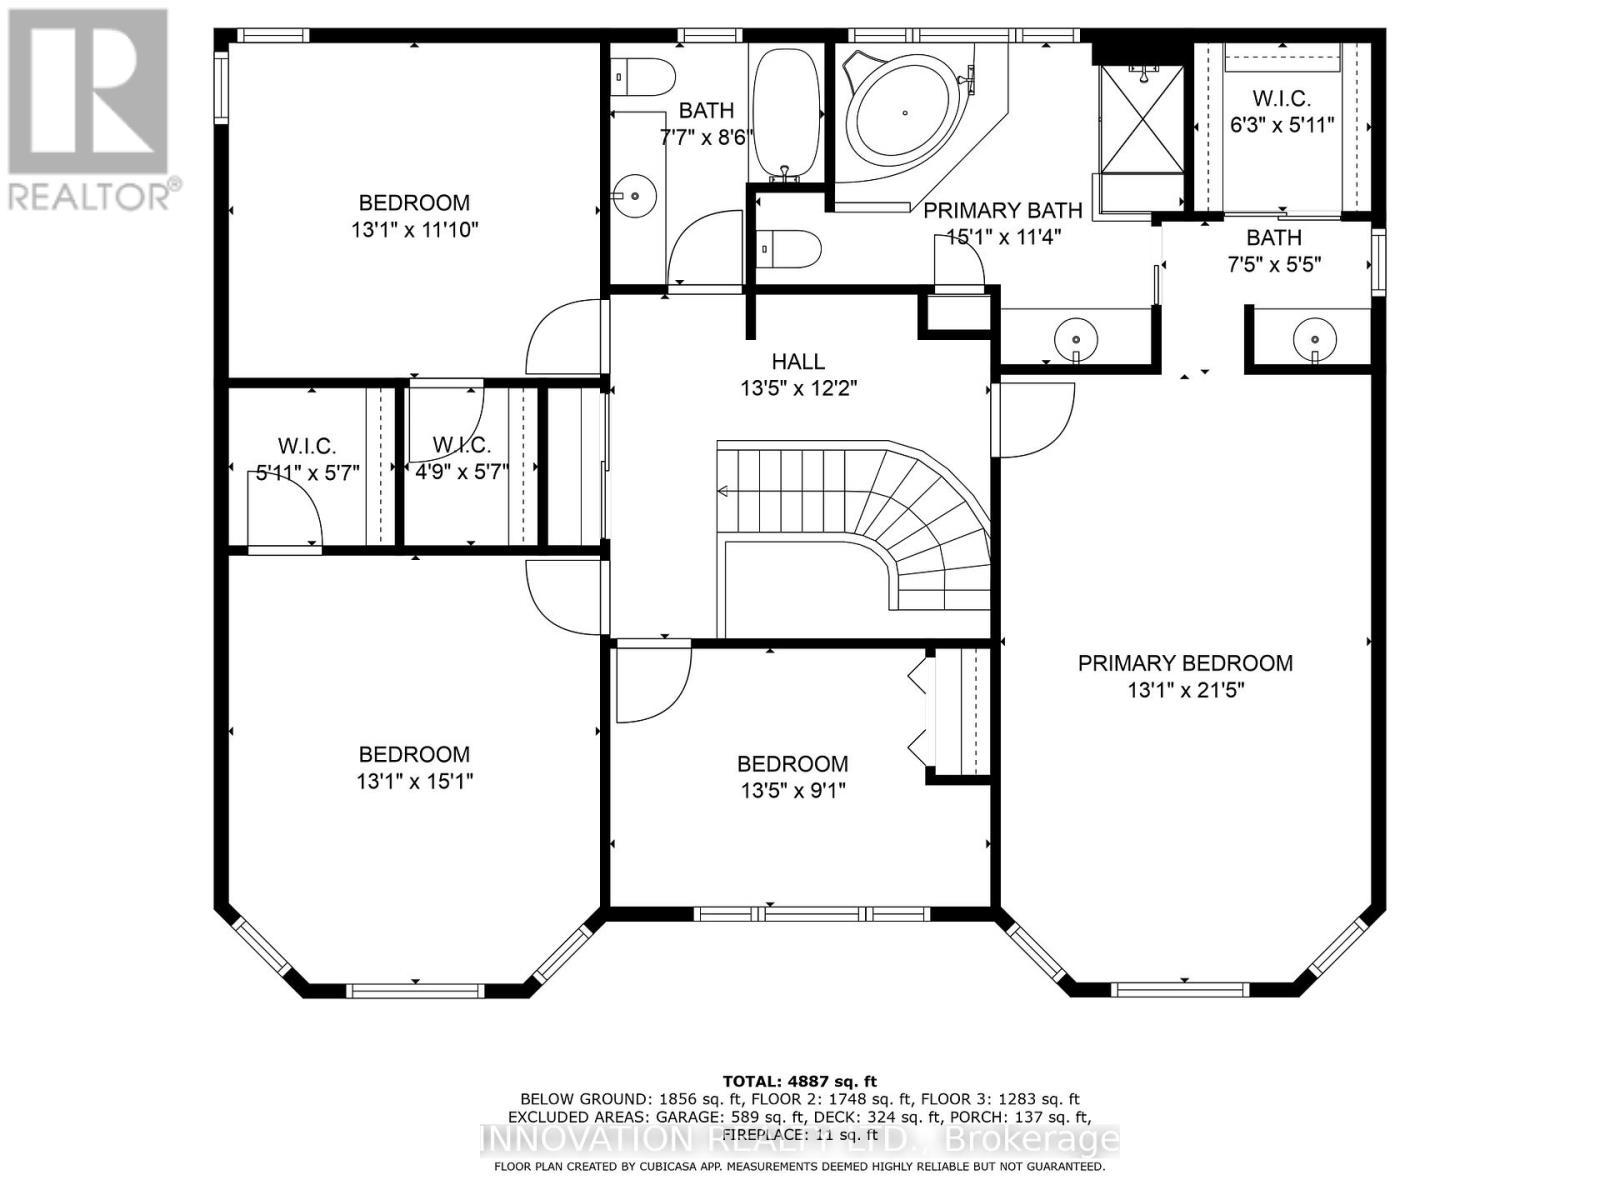
Private and beautifully treed 2-acre lot in rural Kanata, backing onto the wooded part of Loch March Golf Course, no rear neighbours. Large executive all-brick immaculate home with 4 bedrooms, 2 and a half baths and a main-floor office. Beautifully renovated kitchen with plenty of cupboards, pullouts and counterspace. Sleek stainless steel appliances, granite counters, large island. Spacious family room with gas fireplace and large sunroom flooded with natural light and leading to a large composite easy-care deck and interlock patio. Entertaining sized living and dining and an updated powder room. Upstairs you'll find 4 bedrooms including a large primary with walk-in closet and updated ensuite bath with separate glass shower enclosure, 2 sinks and heated floors. Energy efficient and environmentally friendly geothermal heating and cooling. Windows (2020), front door (2020), standby generator (2018), furnace (2008), roof (2008), hot water tank (2025). (id:27)

Building Features:

  • Style: Detached
  • Building Type: House
  • Amenities:
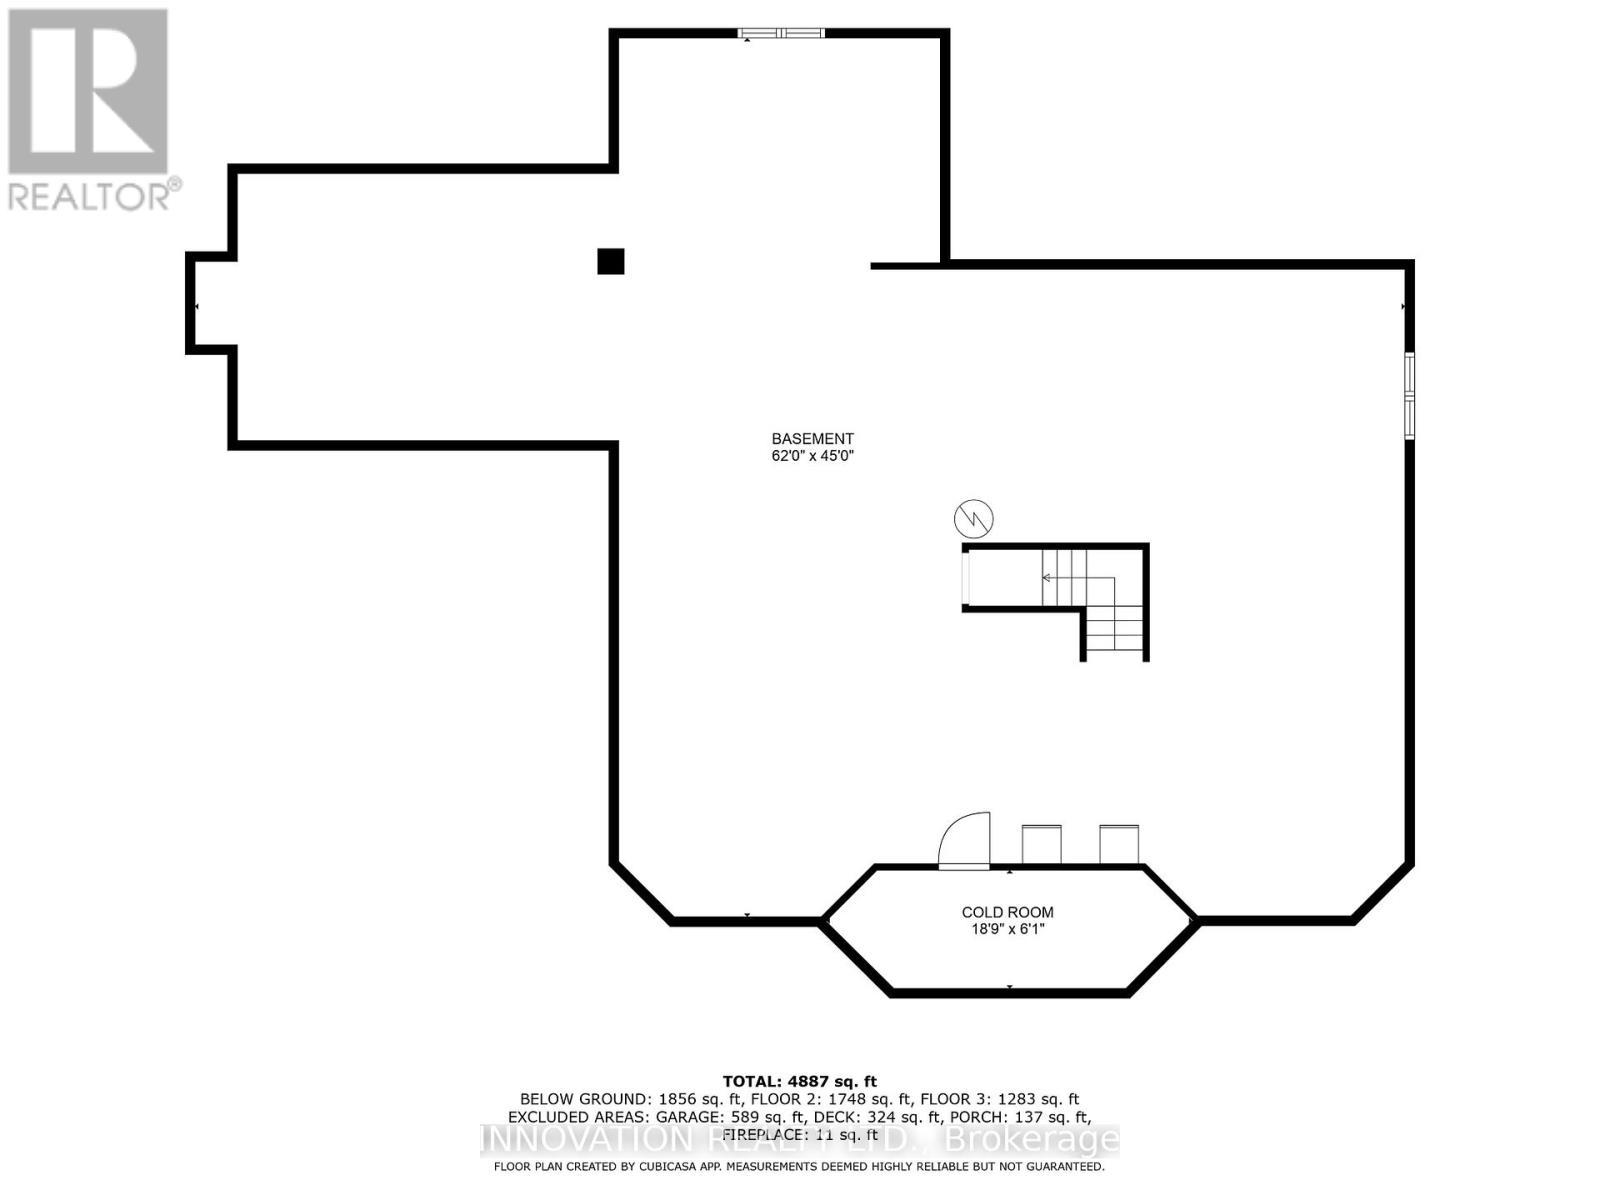
  • Basement Development: Unfinished
  • Basement Type: Full
  • Construction Style - Attachment: Detached
  • Exterior Finish: Brick
  • Fire Protection: Alarm system
  • Fireplace: Yes
  • Floor Space: 3000 - 3500 sqft
  • Foundation Type: Concrete
  • Heating Type: Forced air
  • Heating Fuel: Other
  • Cooling Type: Air exchanger
  • Appliances: Garage door opener remote, Cooktop, Dishwasher, Dryer, Hood Fan, Microwave, Oven, Stove, Washer, Refrigerator

Property Features:

  • OwnershipType: Freehold
  • Property Type: Single Family
  • Half Bathrooms: 1
  • Features: Wooded area
  • Floor Space (approx): 3000 - 3500 Square Feet
  • Irregular: Yes
  • Landscape Features: Landscaped
  • Lot Depth: 503.8 Feet
  • Lot Frontage: 199.1 Feet
  • Lot Size: 199.1 x 503.9 FT
  • Structure Type: Deck
  • Sewer: Septic System
  • Parking Type: Attached garage, Garage, Inside Entry
  • No. of Parking Spaces: 13

Rooms:

  • Primary Bedroom 2nd Level 6.50 m x 3.90 m
  • Bathroom 2nd Level 4.50 m x 3.40 m
  • Other 2nd Level 1.90 m x 1.80 m
  • 2nd Bedroom 2nd Level 3.90 m x 3.60 m
  • Other 2nd Level 1.70 m x 1.40 m
  • 3rd Bedroom 2nd Level 4.50 m x 3.90 m
  • Other 2nd Level 1.80 m x 1.70 m
  • Foyer Main Level 2.40 m x 1.77 m
  • Den Main Level 3.98 m x 3.98 m
  • Living Main Level 5.46 m x 3.98 m
  • Dining Main Level 4.50 m x 3.98 m
  • Kitchen Main Level 5.07 m x 4.20 m
  • Breakfast Main Level 3.70 m x 3.10 m
  • Sun Room Main Level 5.00 m x 3.60 m
  • Family Main Level 5.90 m x 4.10 m
  • Laundry Main Level 2.30 m x 2.10 m
  • Bathroom Main Level 1.90 m x 0.90 m

Convert Measurement to:

Courtesy of: INNOVATION REALTY LTD.

REALTOR.ca  

QuickQuoteTM Powered by RPS

Location of 1410 SHERRUBY WAY, Ottawa, Ontario, K2W 1B1

Demographic Information of 1410 SHERRUBY WAY, Ottawa, Ontario, K2W 1B1

Life Stage

Middle-Aged with Teens

Employment Type

White Collar

Average Household Income

$351,724.32

Average Number of Children

1.80

Household Population

Household Structure

Age of Population

Education

Education Level

No certificate/diploma/degree

11.1 %

High school certificate or equivalent

21.23 %

Apprenticeship trade certificate/diploma

5.05 %

College/non-university certificate

16.18 %

University certificate (below bachelor)

2.03 %

University Degree

44.42 %

Commuter

Travel To Work

By Car

86.68 %

By Public Transit

0.0 %

By Walking

0.0 %

By Bicycle

0.0 %

By Other Methods

13.32 %

Cultural Diversity

Knowledge of Official Language

Mother Tongue

Building Information

Building Type

Apartments (Low and High Rise)

Houses

100.0 %

Own Vs. Rent