Button CopyPathCircle CloseCircle Left ArrowArrow Down Icon GreyClosecirclecircleBurger
  • Advertising

13 COOLSPRING CRESCENT, Ottawa, Ontario, K2E 7M7

MLS® # X13435520
House For Sale In Borden Farm - Stewart Farm - Parkwood Hills - Fisher Glen, Ottawa, Ontario
$649,900 QuickQuoteTM: $541K - $685K

3 Beds

3 Baths

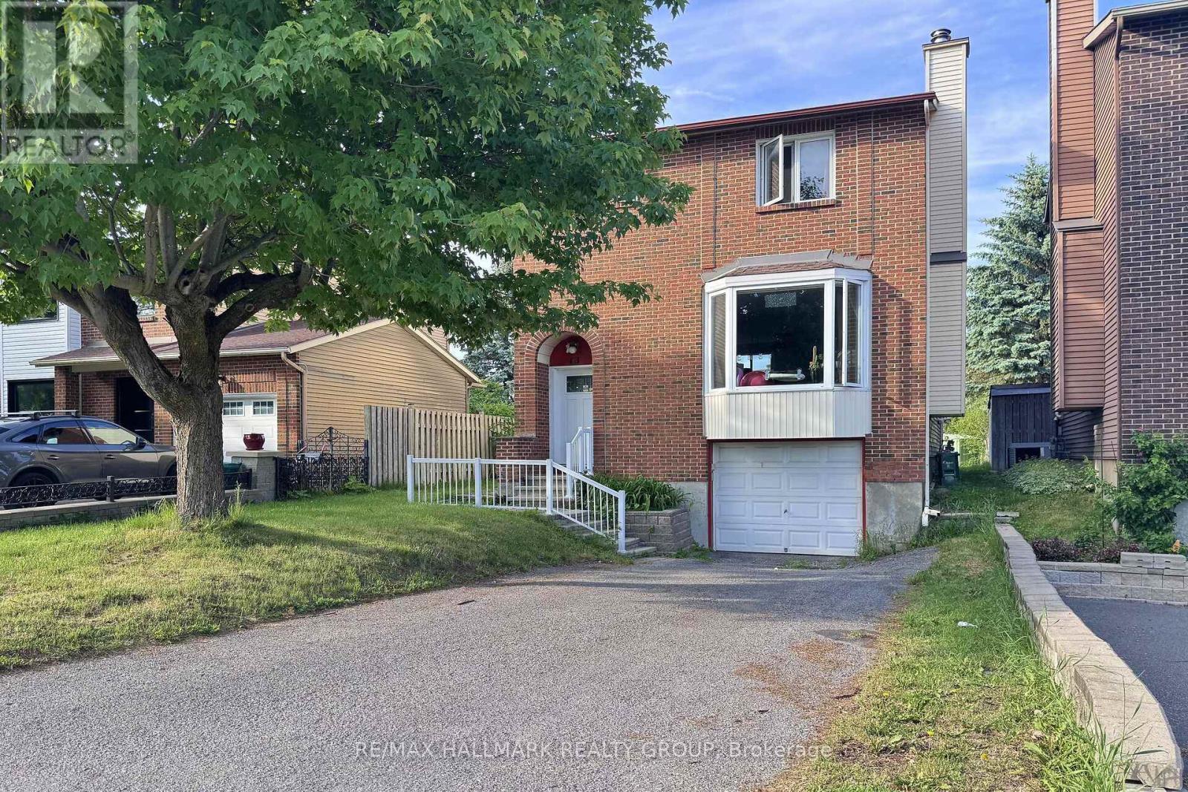
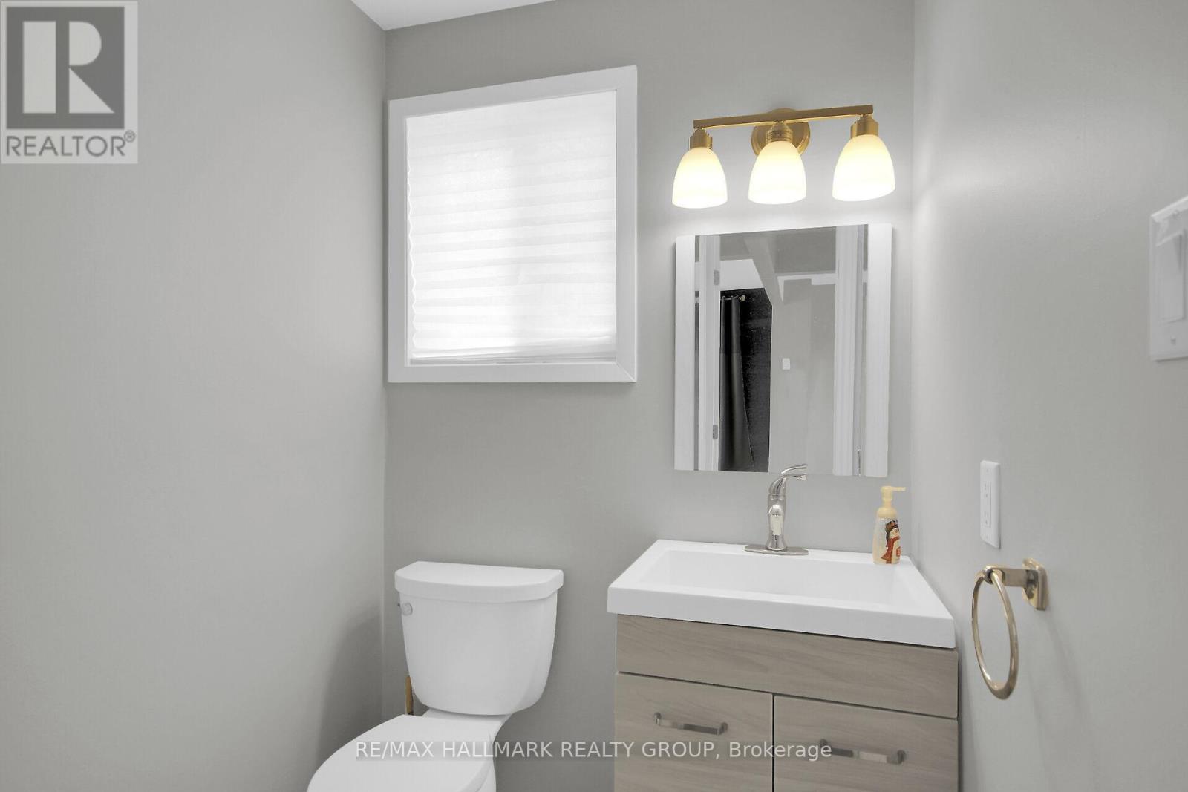
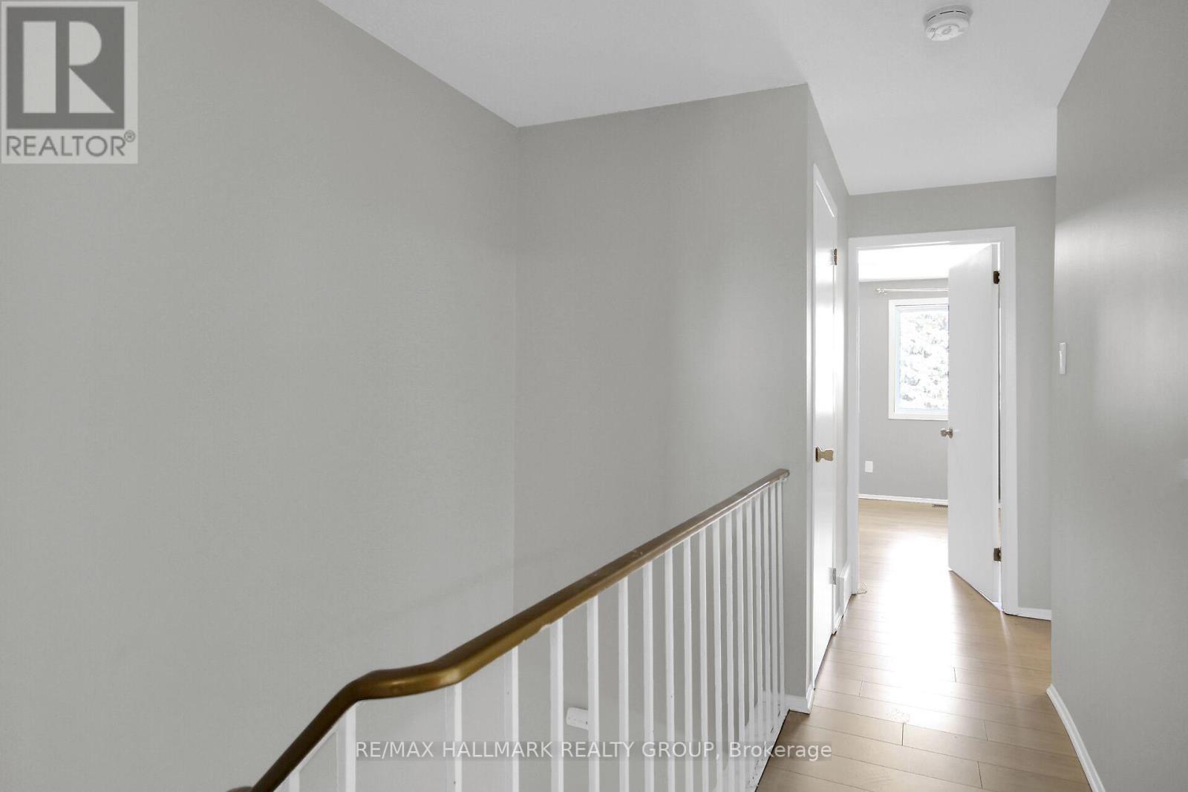
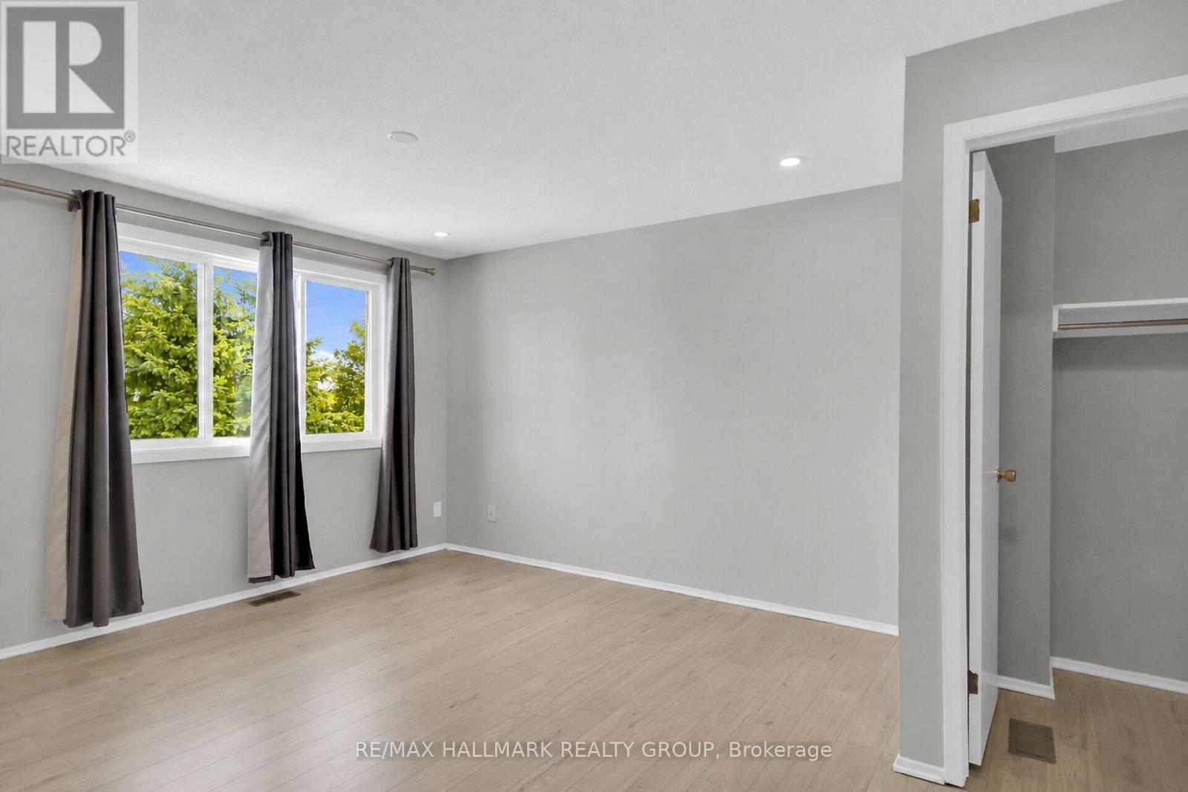
13 Coolspring Crescent, Ottawa, ON
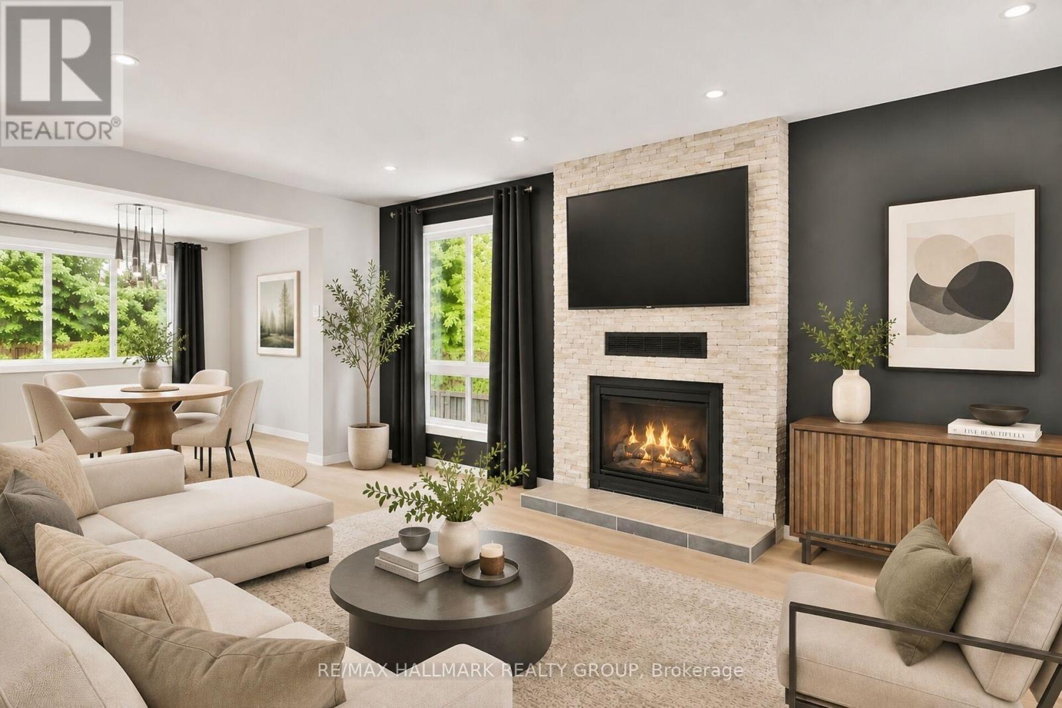
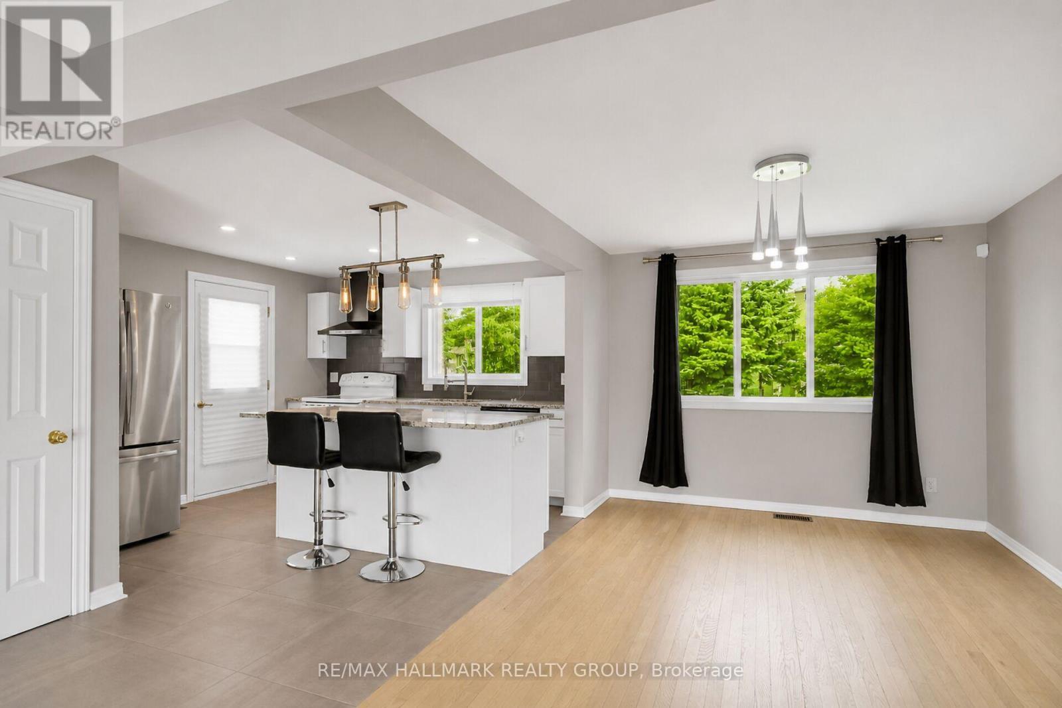
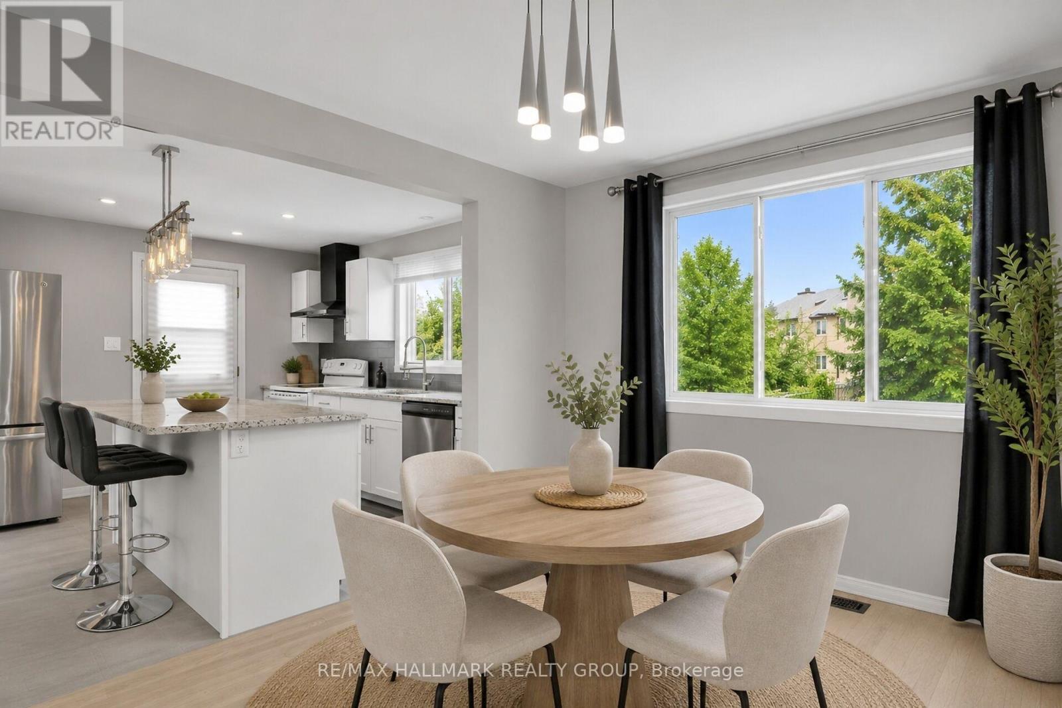
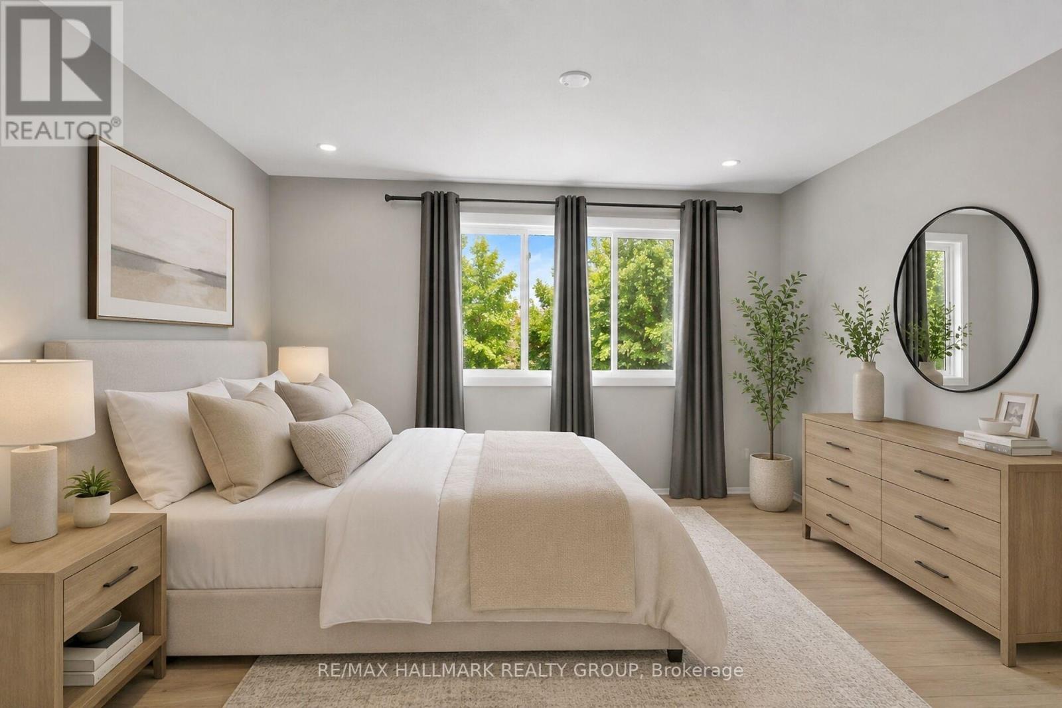
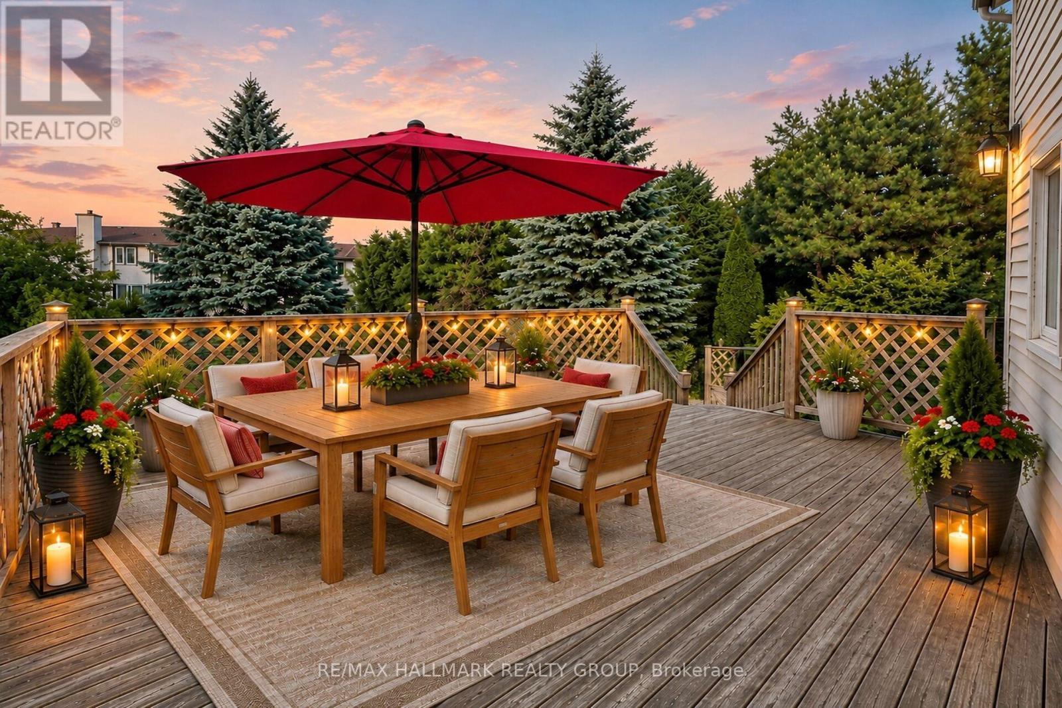
Virtually Staged - 13 Coolspring Crescent, Ottawa, ON
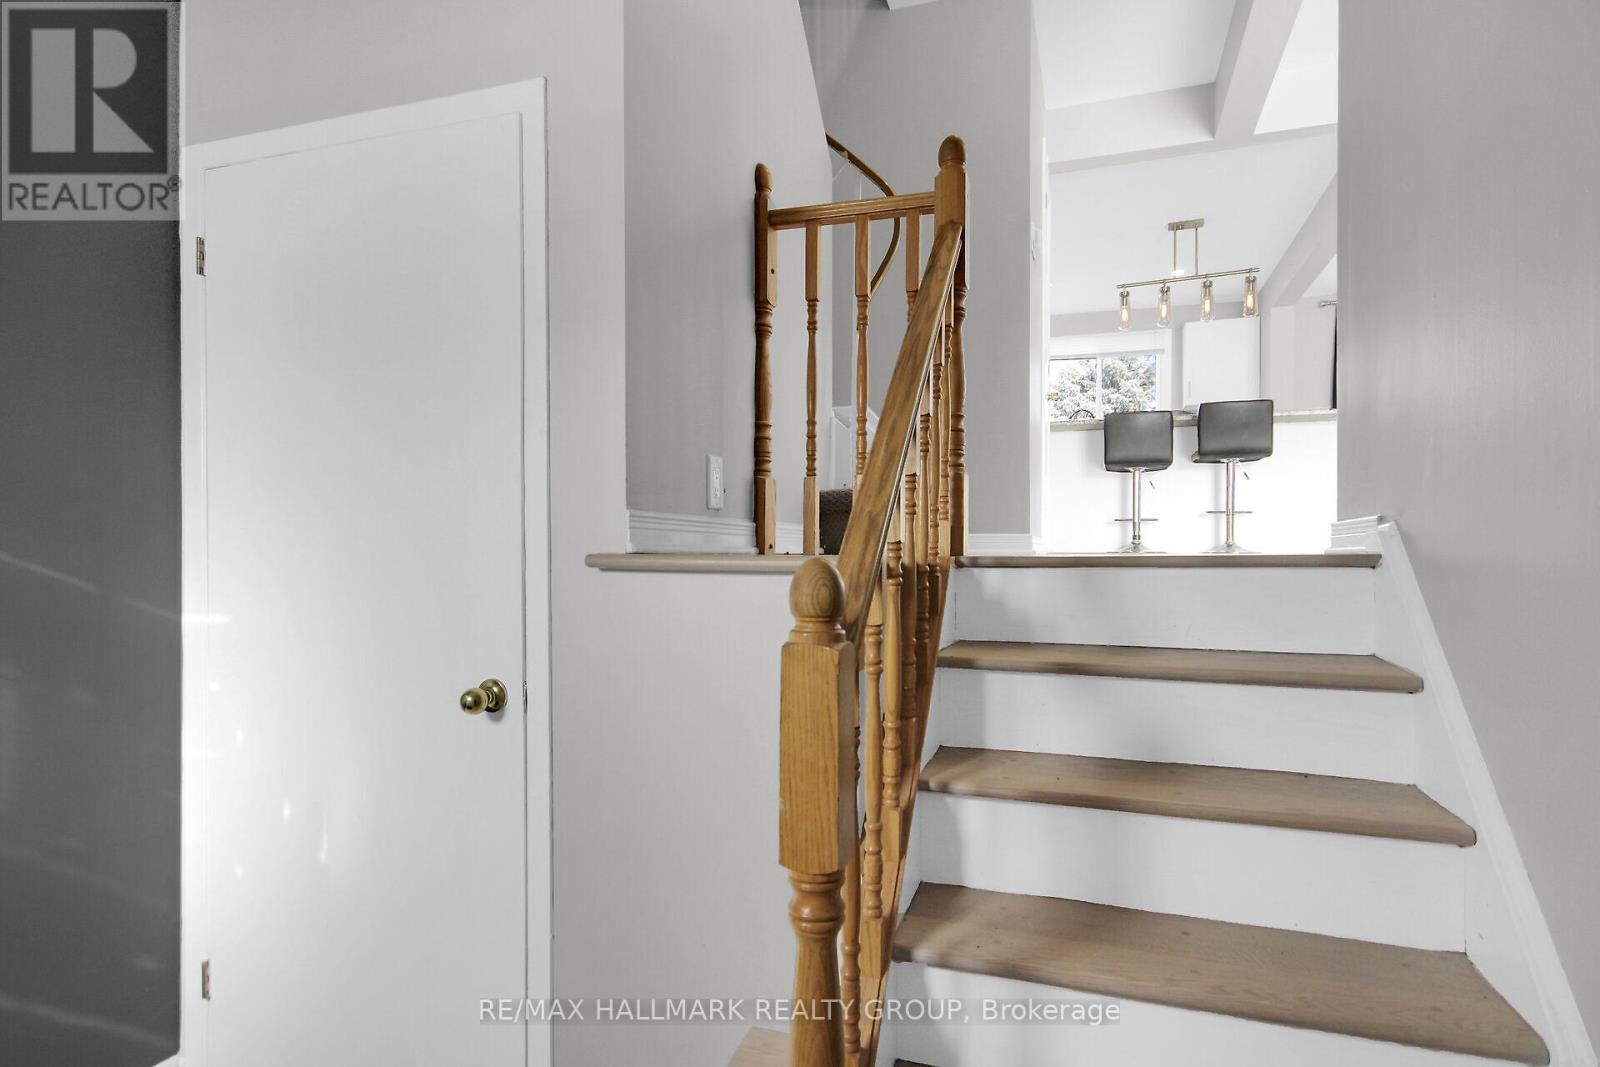
13 Coolspring Crescent, Ottawa, ON
Virtually Staged - 13 Coolspring Crescent, Ottawa, ON
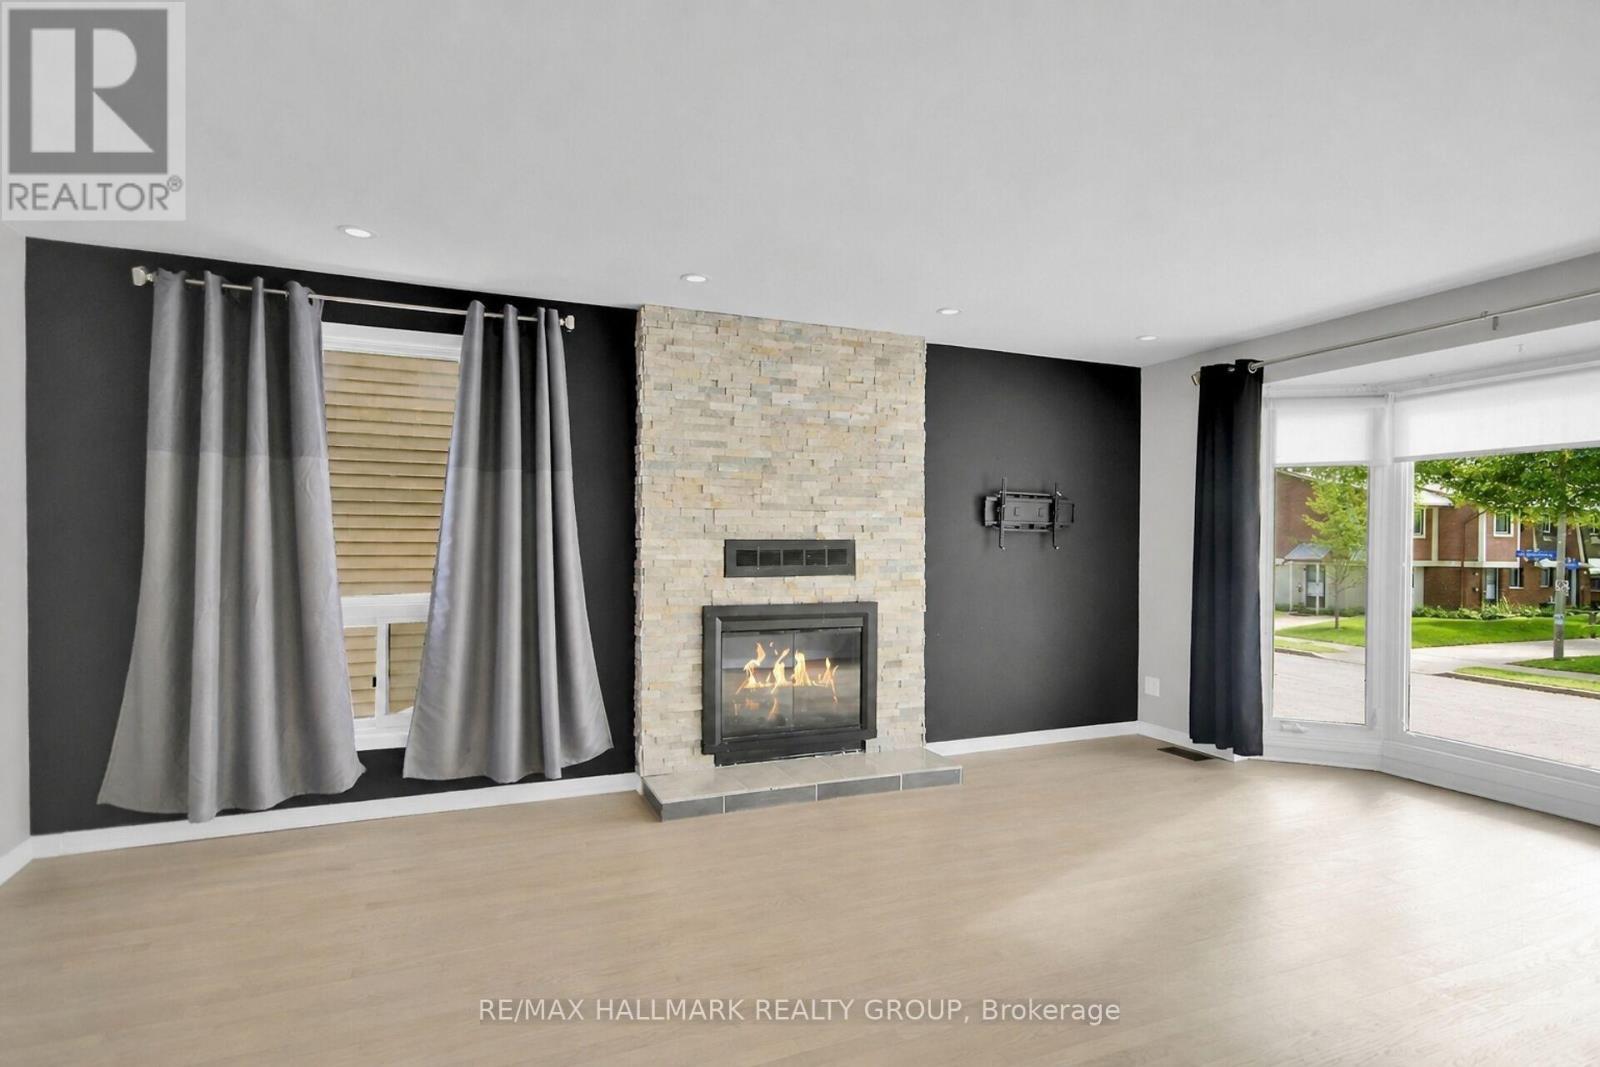
13 Coolspring Crescent, Ottawa, ON
Virtually Staged - 13 Coolspring Crescent, Ottawa, ON
13 Coolspring Crescent, Ottawa, ON
Virtually Staged - 13 Coolspring Crescent, Ottawa, ON
13 Coolspring Crescent, Ottawa, ON
Virtually Staged - 13 Coolspring Crescent, Ottawa, ON
Digitally Altered - 13 Coolspring Crescent, Ottawa, ON
13 Coolspring Crescent, Ottawa, ON
Virtually Staged - 13 Coolspring Crescent, Ottawa, ON
13 Coolspring Crescent, Ottawa, ON
Virtually Staged - 13 Coolspring Crescent, Ottawa, ON
13 Coolspring Crescent, Ottawa, ON
Virtually Staged - 13 Coolspring Crescent, Ottawa, ON
13 Coolspring Crescent, Ottawa, ON
Virtually Staged - 13 Coolspring Crescent, Ottawa, ON
13 Coolspring Crescent, Ottawa, ON
Virtually Staged - 13 Coolspring Crescent, Ottawa, ON
Digitally Altered - 13 Coolspring Crescent, Ottawa, ON
13 Coolspring Crescent, Ottawa, ON
  • Advertising

MULTIMEDIA

Are you a real estate investor?
13 COOLSPRING CRESCENT, Ottawa, Ontario, K2E 7M7
$649,900

3 Beds

3 Baths

Property Information:

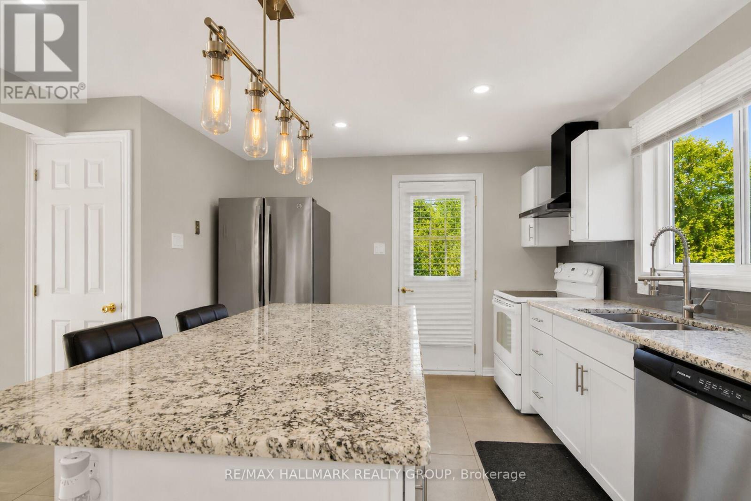
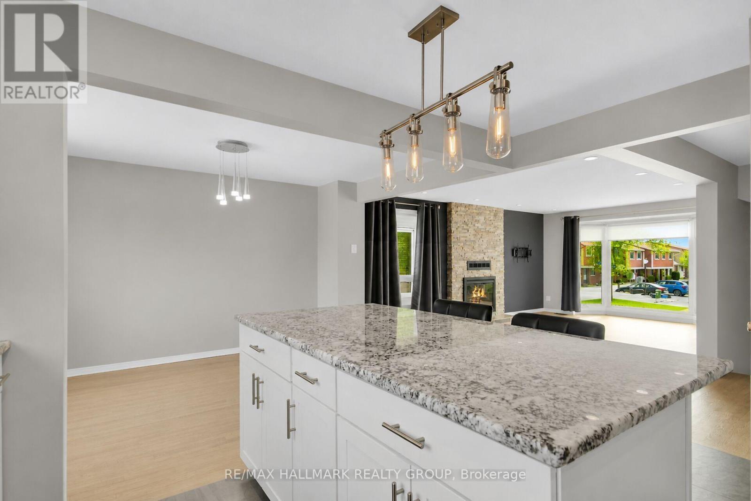
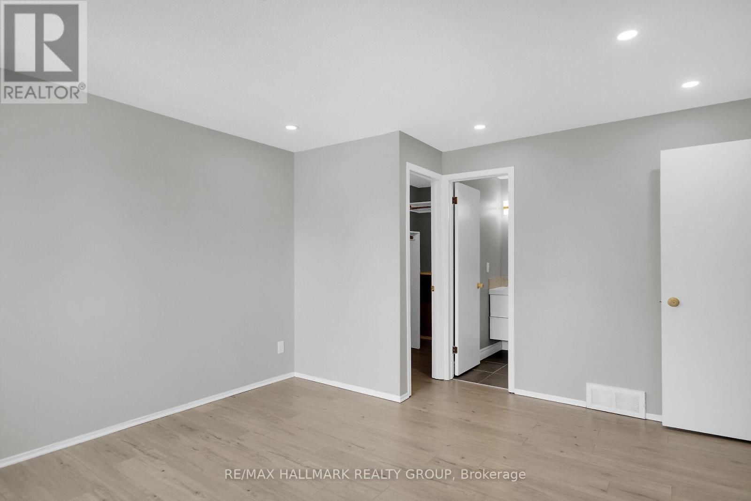
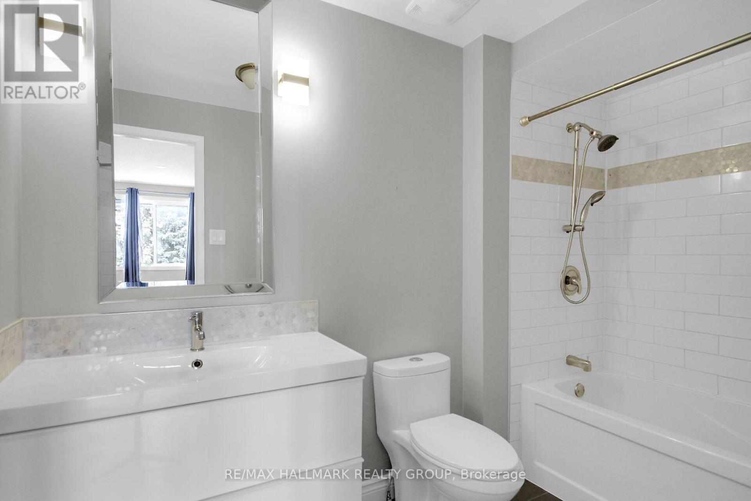
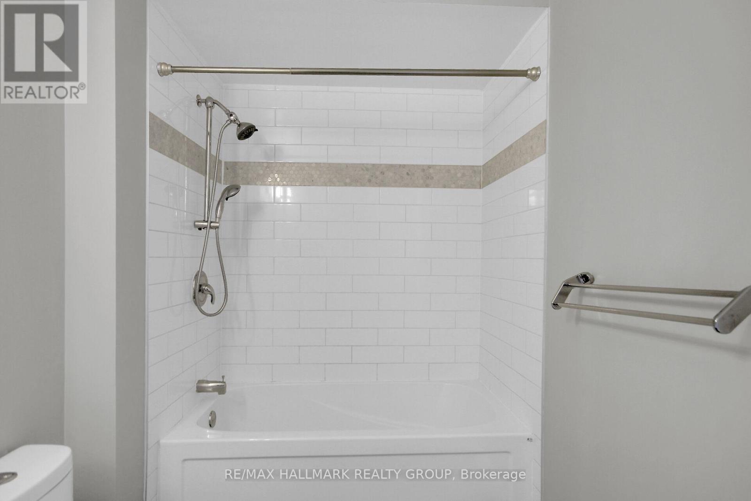
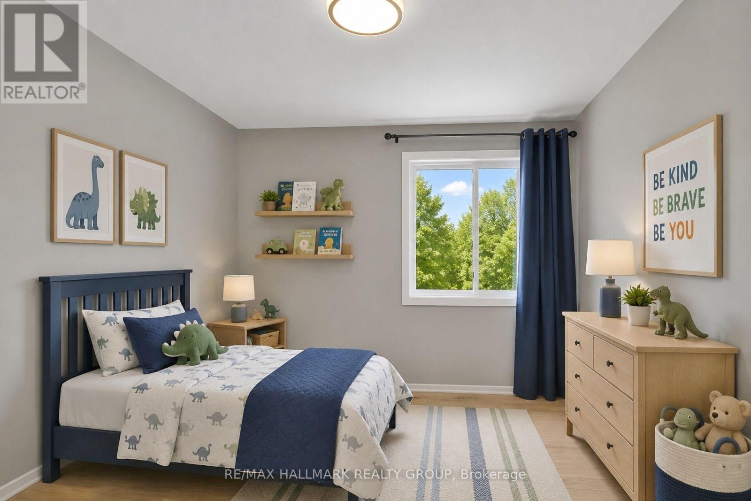
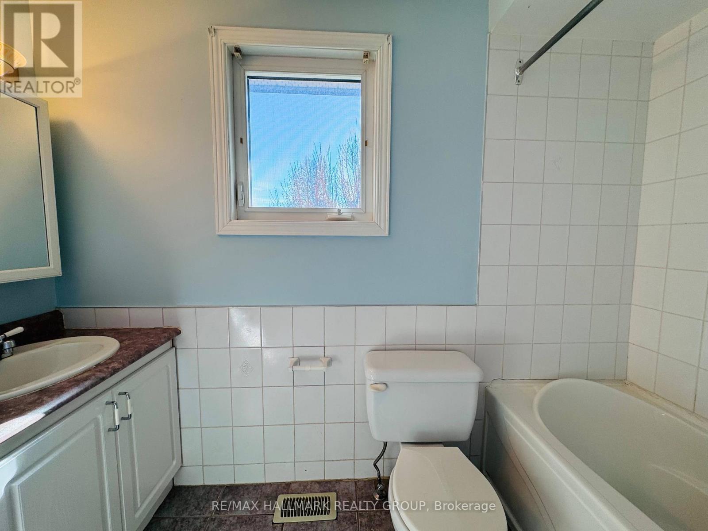
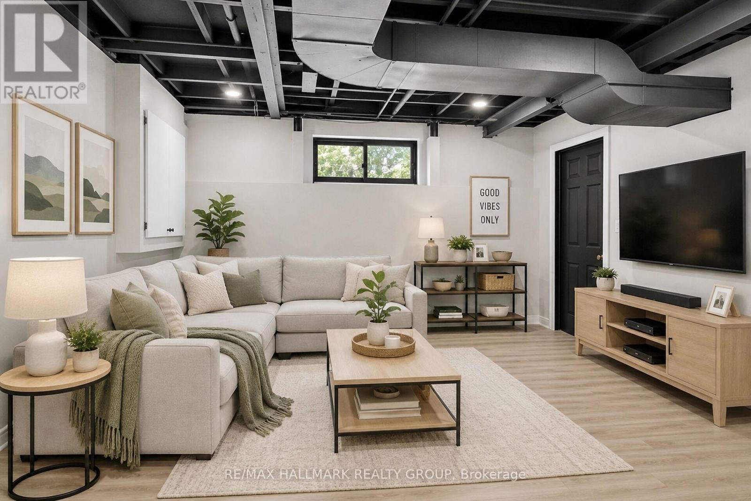
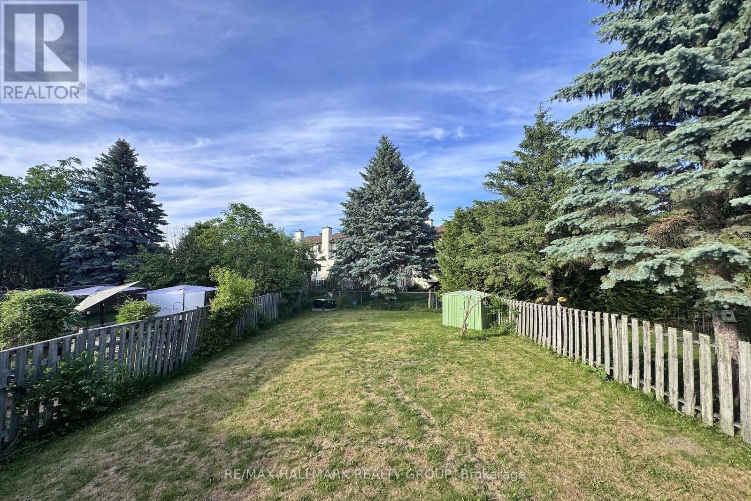
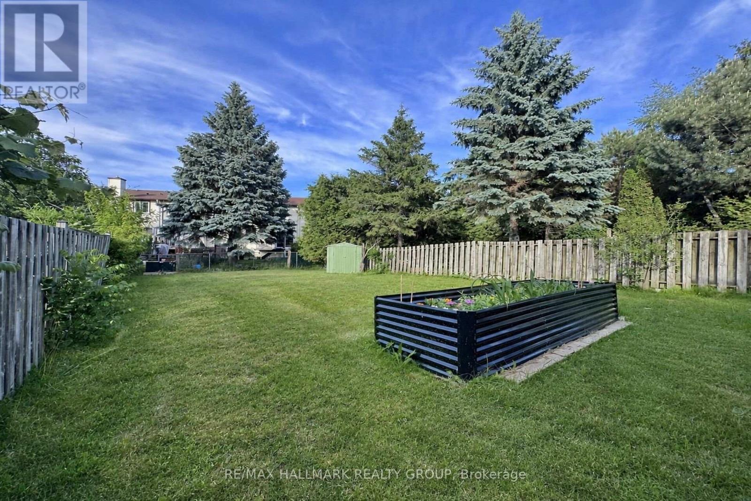
Discover this bright and spacious 3-bedroom, 2.5-bathroom family home in Fisher Glen, a charming and established neighborhood. Main floor features an open concept layout with hardwood flooring, leading into a cozy living room with a stone-accented wood fireplace and large windows. The eat-in kitchen is designed for both style and function, with granite countertops, a stylish backsplash, ample cabinetry, and a seamless view of the deck and fully fenced backyard. A convenient side door provides easy outdoor access. Second floor offers a spacious primary bedroom with a walk-in closet and a modern 3-piece ensuite. Two additional well-sized bedrooms and a tiled 3-piece bathroom provide comfort and convenience for the whole family completing the second level. The finished basement extends the living space with a substantial recreational room, a dedicated laundry area, and direct access to the attached garage. Outside, the expansive backyard is perfect for entertaining, featuring an large deck ideal for outdoor dining and relaxation. The front of the home features interlocked steps and a spacious driveway adding to the homes curb appeal and functionality. This home is designed to impress with its thoughtful layout, abundant natural light, and family-friendly features. Close to schools, shopping, and transit, its perfectly situated to meet all your needs. Don't miss the opportunity to make this stunning property your next home! (id:27)

Building Features:

  • Style: Detached
  • Building Type: House
  • Amenities:
  • Basement Development: Partially finished
  • Basement Type: Partial
  • Construction Style - Attachment: Detached
  • Exterior Finish: Vinyl siding
  • Fire Protection: Alarm system, Smoke Detectors, Security system
  • Fireplace: Yes
  • Floor Space: 1100 - 1500 sqft
  • Flooring Type: Hardwood, Laminate, Tile
  • Foundation Type: Poured Concrete
  • Heating Type: Forced air
  • Heating Fuel: Natural gas
  • Cooling Type: Central air conditioning
  • Appliances: Dishwasher, Dryer, Hood Fan, Stove, Washer, Refrigerator

Property Features:

  • OwnershipType: Freehold
  • Property Type: Single Family
  • Half Bathrooms: 1
  • Amenities Nearby: Park, Public Transit, Schools
  • Community Features: School Bus
  • Features: Flat site, Lighting, Dry, Paved yard
  • Fence Type: Fenced yard
  • Floor Space (approx): 1100 - 1500 Square Feet
  • Irregular: Yes
  • Landscape Features: Landscaped
  • Lot Depth: 134.5 Feet
  • Lot Frontage: 35.1 Feet
  • Lot Size: 35.1 x 134.5 FT
  • Structure Type: Deck
  • Utility Type: Cable - Available, Sewer - Installed, Hydro - Installed
  • Zoning: Residential
  • Sewer: Sanitary sewer
  • Parking Type: Attached garage, Garage, Inside Entry
  • No. of Parking Spaces: 6

Rooms:

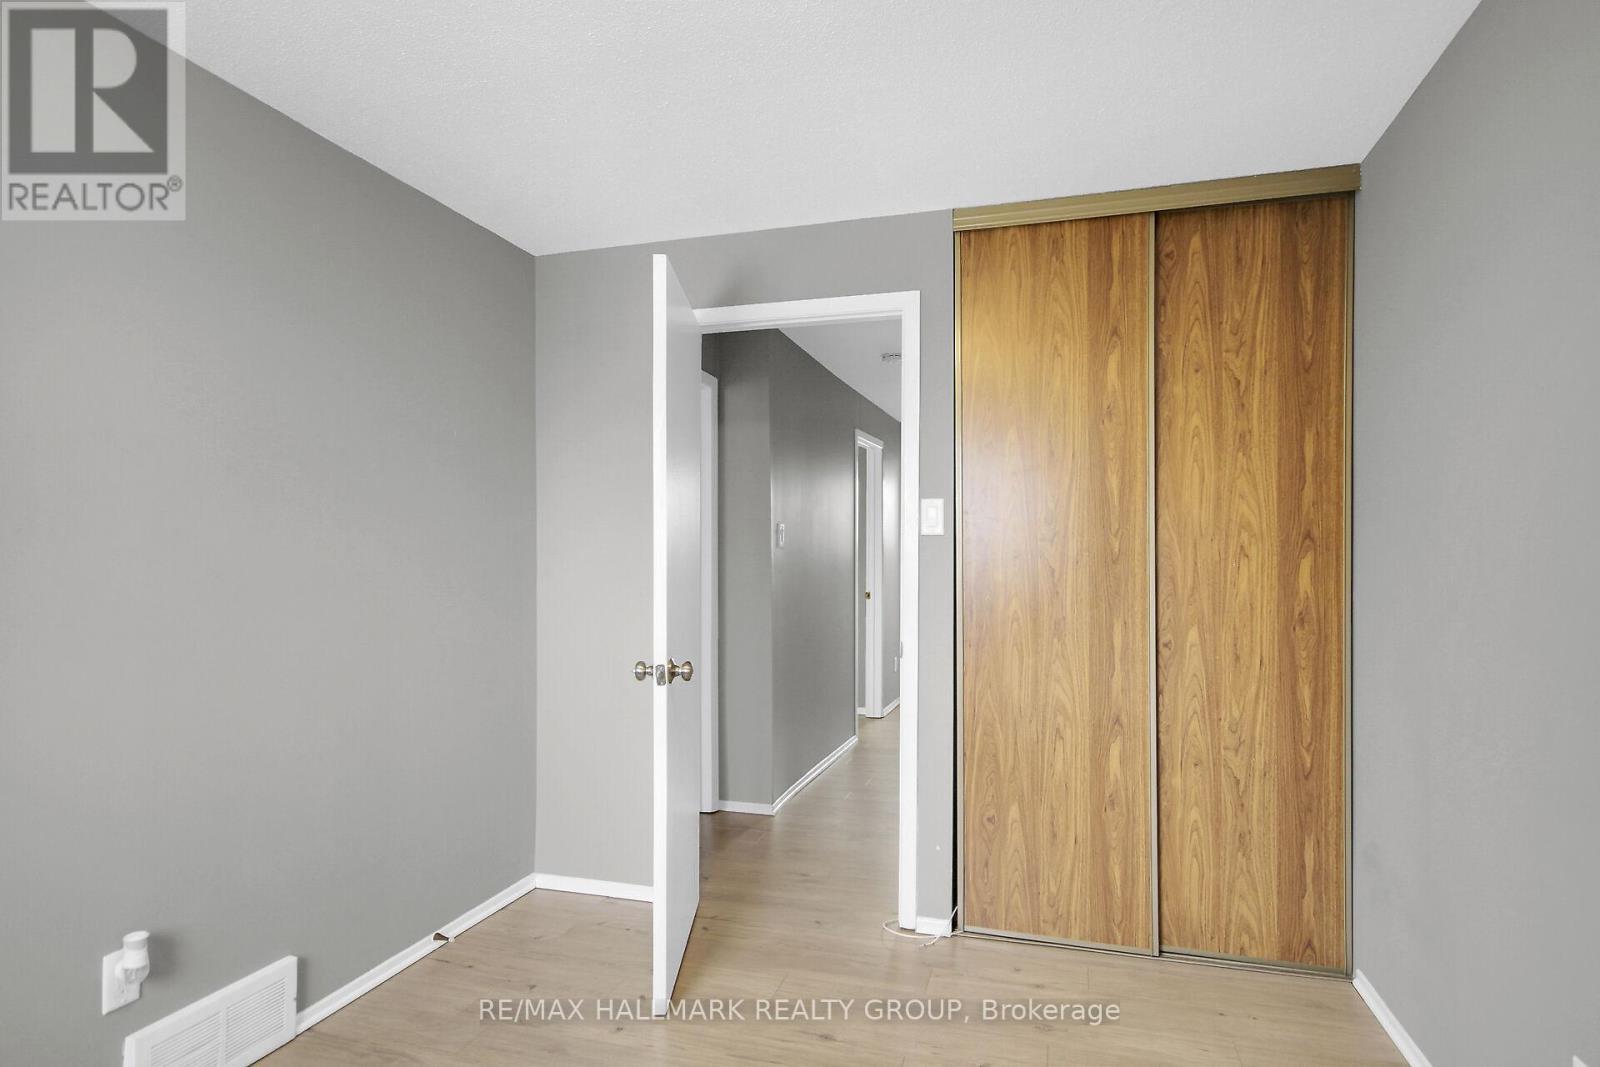
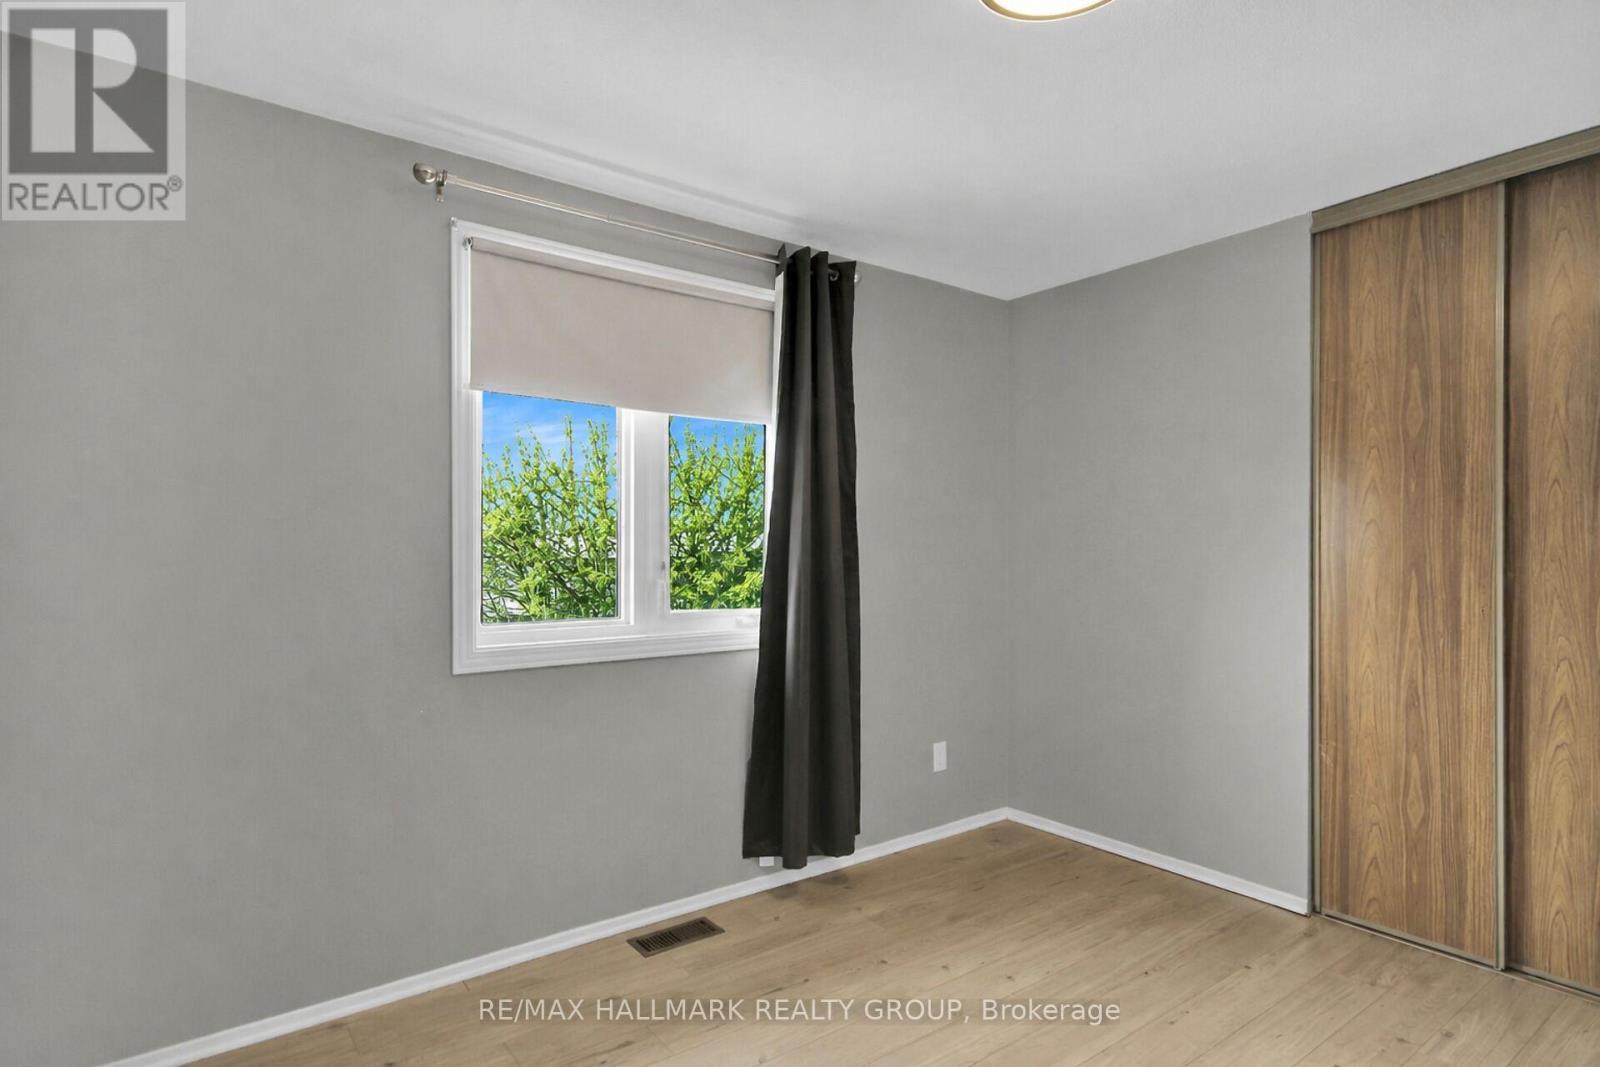
  • Primary Bedroom 2nd Level 4.48 m x 3.39 m
  • Bathroom 2nd Level 2.90 m x 1.70 m
  • Bedroom 2nd Level 4.24 m x 3.20 m
  • 2nd Bedroom 2nd Level 3.35 m x 2.47 m
  • Bathroom 2nd Level 1.25 m x 2.83 m
  • Recreation Room Basement Level 3.66 m x 3.87 m
  • Laundry Basement Level 2.38 m x 2.80 m
  • Living Main Level 5.52 m x 3.81 m
  • Dining Main Level 3.99 m x 2.99 m
  • Kitchen Main Level 4.14 m x 3.60 m
  • Bathroom Main Level 1.25 m x 1.25 m
  • Foyer Main Level 2.50 m x 1.56 m

Convert Measurement to:

Courtesy of: RE/MAX HALLMARK REALTY GROUP

REALTOR.ca  

Access to Sold Data on this website may only be used by consumers that have a bona fide interest in the purchase, sale, or lease of residential real estate.

Sales/Price History

Log in or create an account to see sold and historical listings information

QuickQuoteTM Powered by RPS

Location of 13 COOLSPRING CRESCENT, Ottawa, Ontario, K2E 7M7

Demographic Information of 13 COOLSPRING CRESCENT, Ottawa, Ontario, K2E 7M7

Life Stage

Midlife Families

Employment Type

Blue Collar/Primary, Blue Collar/Service Sector

Average Household Income

$131,020.84

Average Number of Children

1.68

Household Population

Household Structure

Age of Population

Education

Education Level

No certificate/diploma/degree

15.76 %

High school certificate or equivalent

25.95 %

Apprenticeship trade certificate/diploma

4.13 %

College/non-university certificate

20.36 %

University certificate (below bachelor)

0.74 %

University Degree

33.06 %

Commuter

Travel To Work

By Car

81.13 %

By Public Transit

13.38 %

By Walking

1.2 %

By Bicycle

0.16 %

By Other Methods

4.13 %

Cultural Diversity

Knowledge of Official Language

Mother Tongue

Building Information

Building Type

Apartments (Low and High Rise)

24.72 %

Houses

75.28 %

Own Vs. Rent