Button CopyPathCircle CloseCircle Left ArrowArrow Down Icon GreyClosecirclecircleBurger
  • Advertising

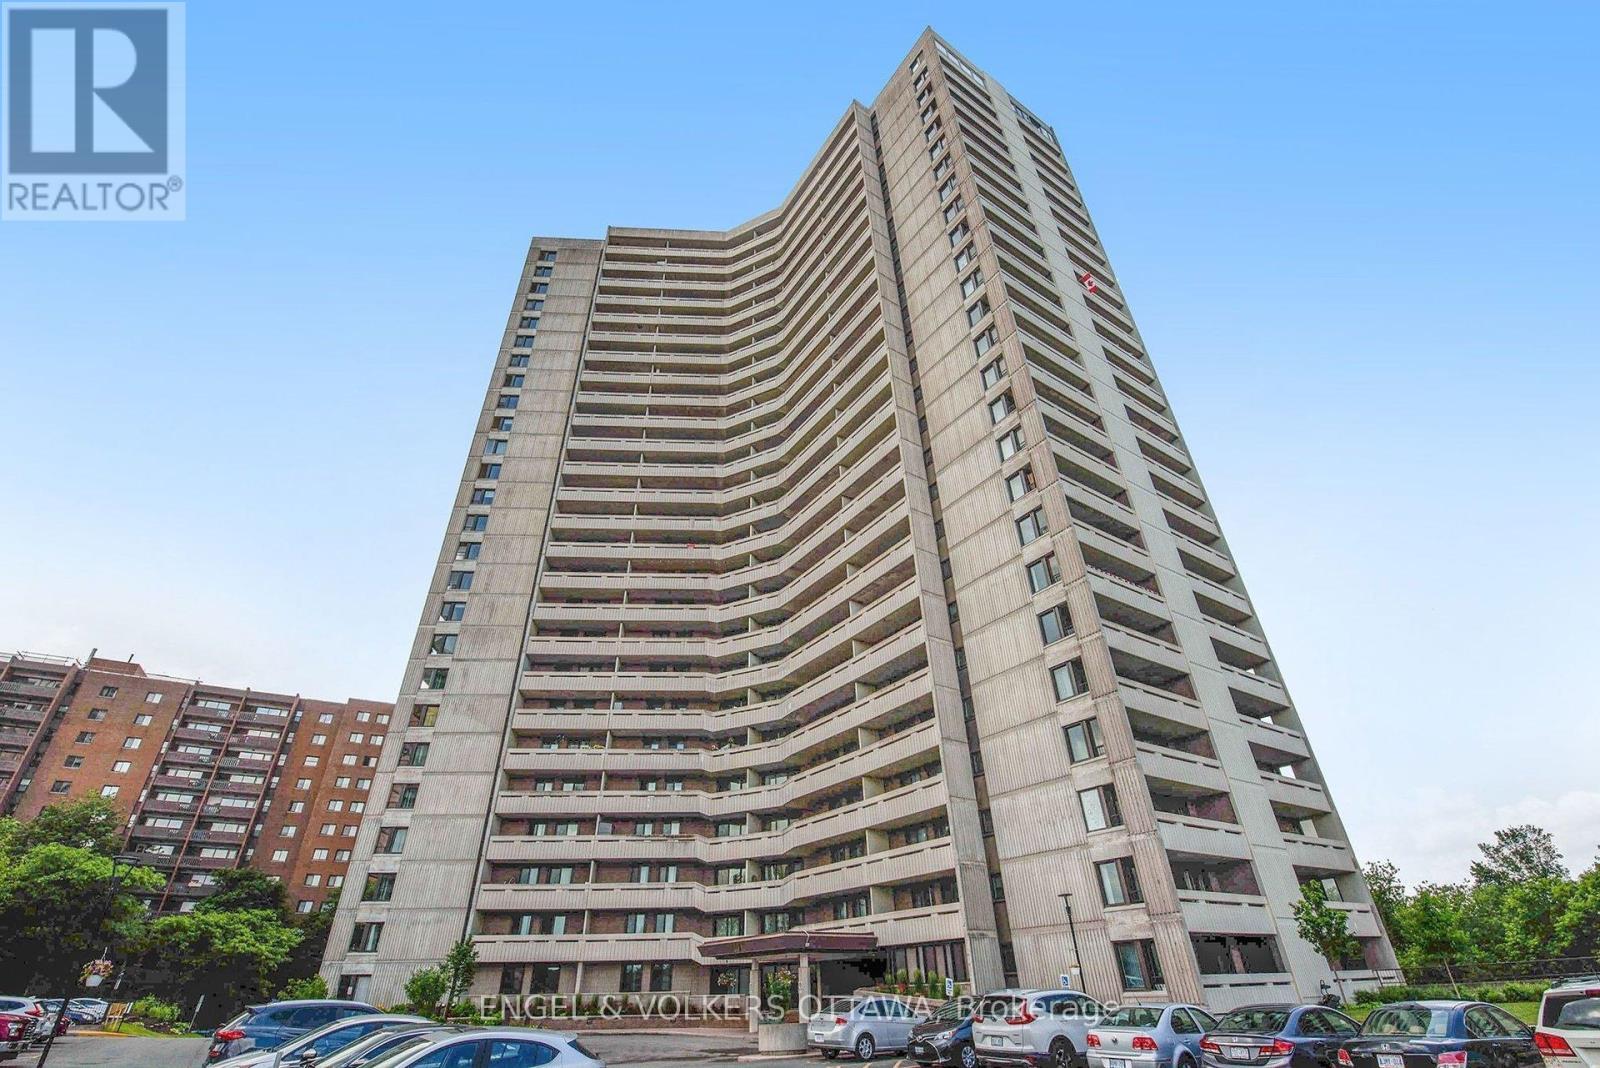
1206 - 1171 AMBLESIDE DRIVE, Ottawa, Ontario, K2B 8E1

MLS® # X13489788
Condo For Sale In Woodroffe - Lincoln Heights, Ottawa, Ontario
$275,000 QuickQuoteTM: $265K - $355K

2 Beds

1 Bath

1206 - 1171 Ambleside Drive, Ottawa, ON
  • Advertising
Are you a real estate investor?
1206 - 1171 AMBLESIDE DRIVE, Ottawa, Ontario, K2B 8E1
$275,000

2 Beds

1 Bath

Property Information:

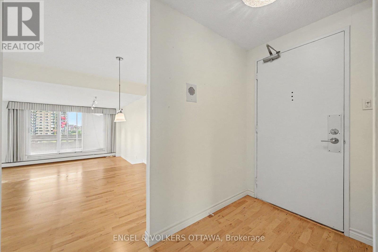
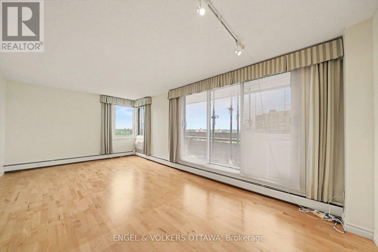
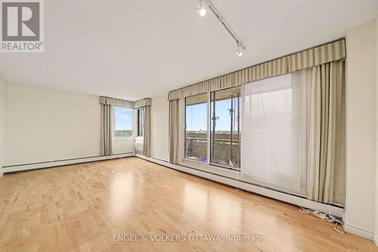
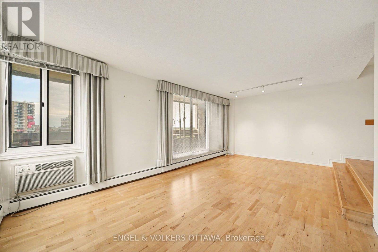
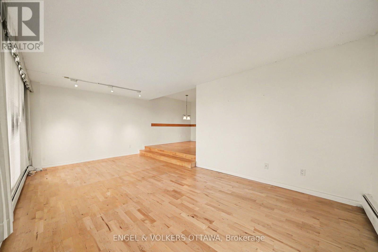
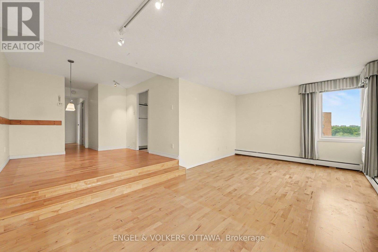
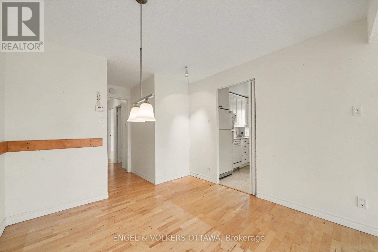
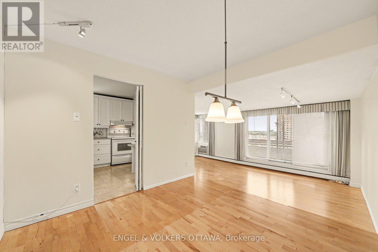
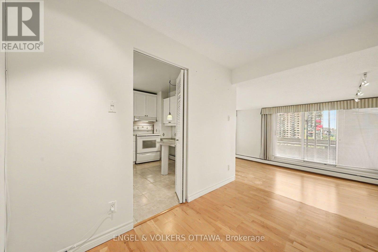
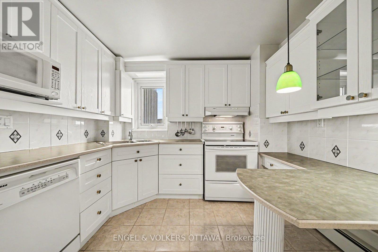
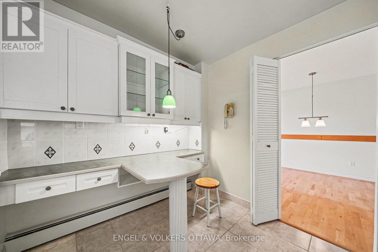
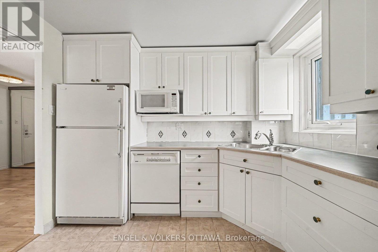
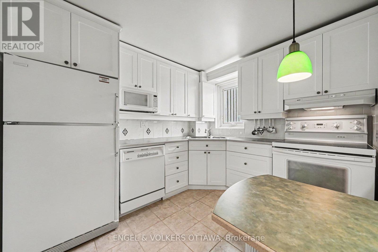
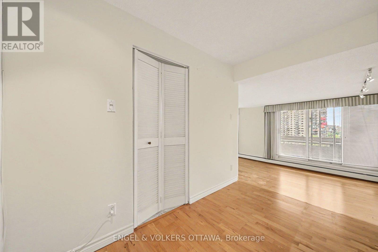
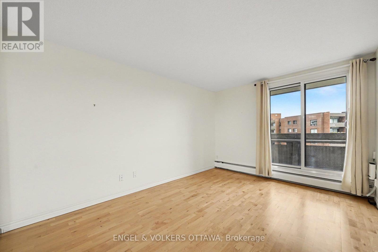
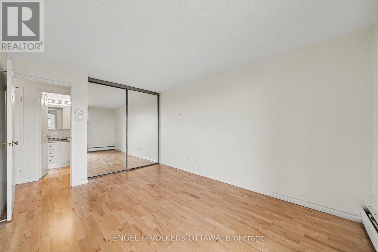
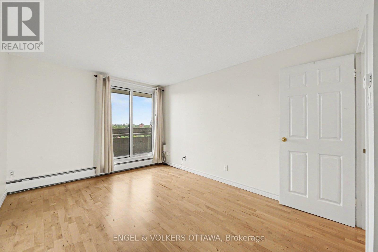
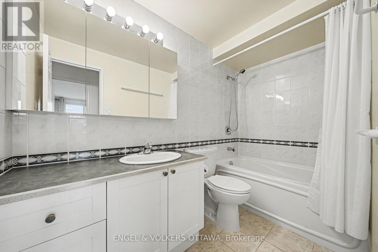
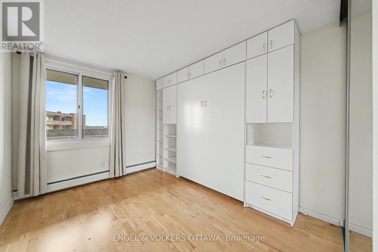
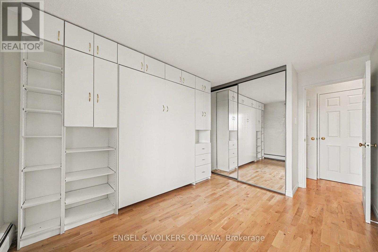
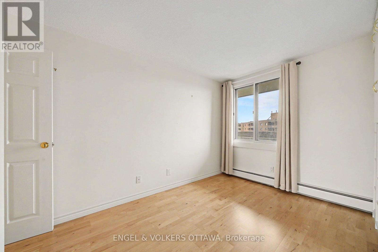
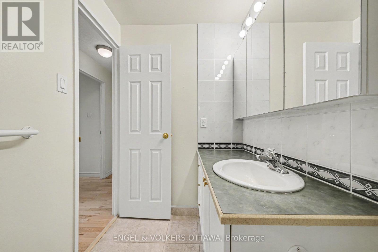
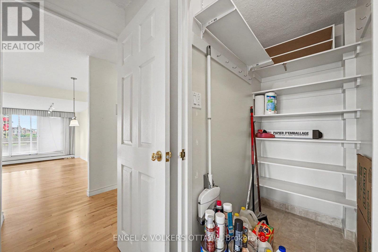
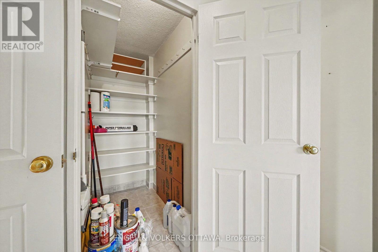
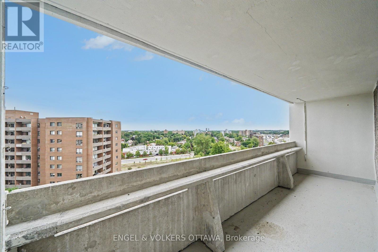
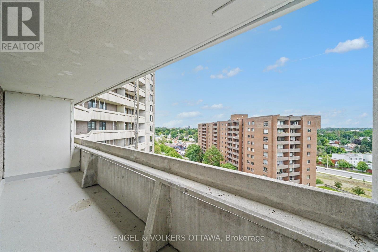
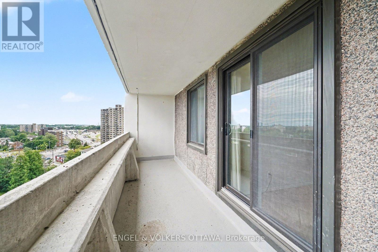
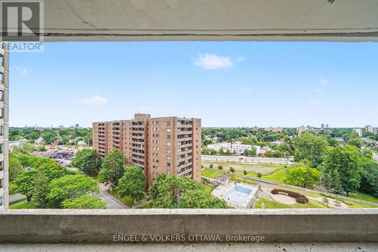
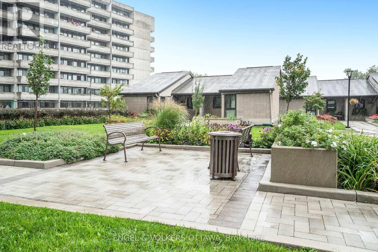
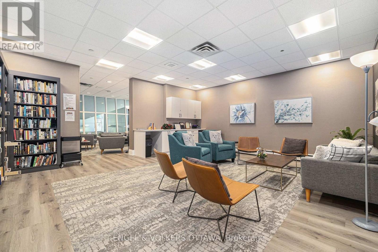
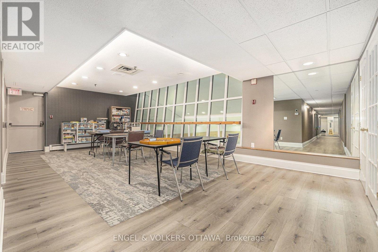
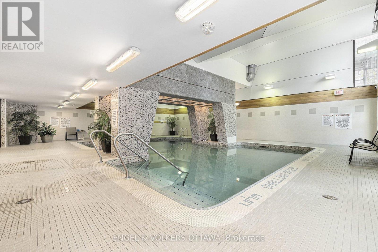
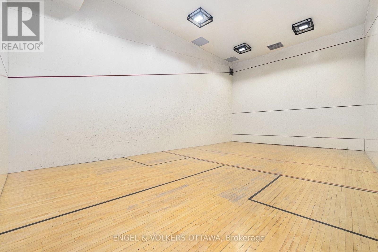
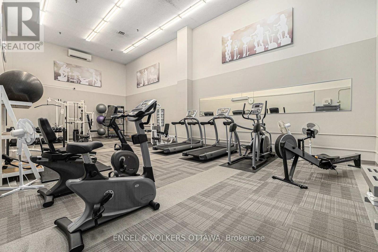
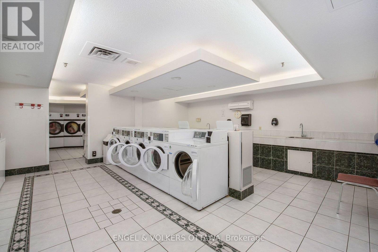
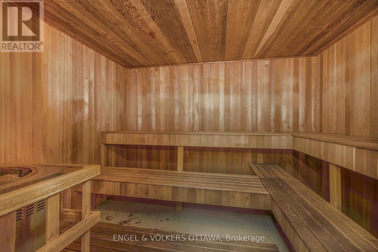
Welcome to this spacious and well-maintained 2-bedroom end-unit condominium offering breathtaking sunrises and sunsets from your private balcony. This sought-after floor plan features a bright and functional layout with the added benefit of a kitchen window, filling the space with natural light. The large living and dining areas provide the perfect setting for both everyday living and entertaining, while the spacious bedrooms offer comfort and versatility. Enjoy the convenience of resort-style living in a secure, professionally managed building with an impressive array of amenities including an indoor pool, fitness centre, squash court, party room, and more. Ideally located close to shopping, parks, walking and cycling paths, scenic Britannia Beach, and the upcoming East-West Line 2 LRT extension, this home offers exceptional value and an unbeatable lifestyle in one of Ottawa's most desirable waterfront communities. Don't miss this opportunity to make it your own. Parking B3 #129 / Locker B3 #E (id:27)

Building Features:

  • Style: Apartment
  • Building Type: Apartment
  • Amenities: Storage - Locker
  • Basement Type: None
  • Exterior Finish: Brick, Concrete
  • Floor Space: 800 - 899 sqft
  • Heating Type: Baseboard heaters
  • Heating Fuel: Other
  • Cooling Type: None
  • Appliances: Dishwasher, Microwave, Stove, Refrigerator

Property Features:

  • OwnershipType: Condominium/Strata
  • Property Type: Single Family
  • Community Features: Pets Allowed With Restrictions
  • Condo Fees: $837 Monthly
  • Features: Balcony
  • Floor Space (approx): 800 - 899 Square Feet
  • MaintenanceFee Type: Heat, Water, Hydro, Insurance, Common Area Maintenance
  • Parking Type: Underground, Garage
  • No. of Parking Spaces: 1

Rooms:

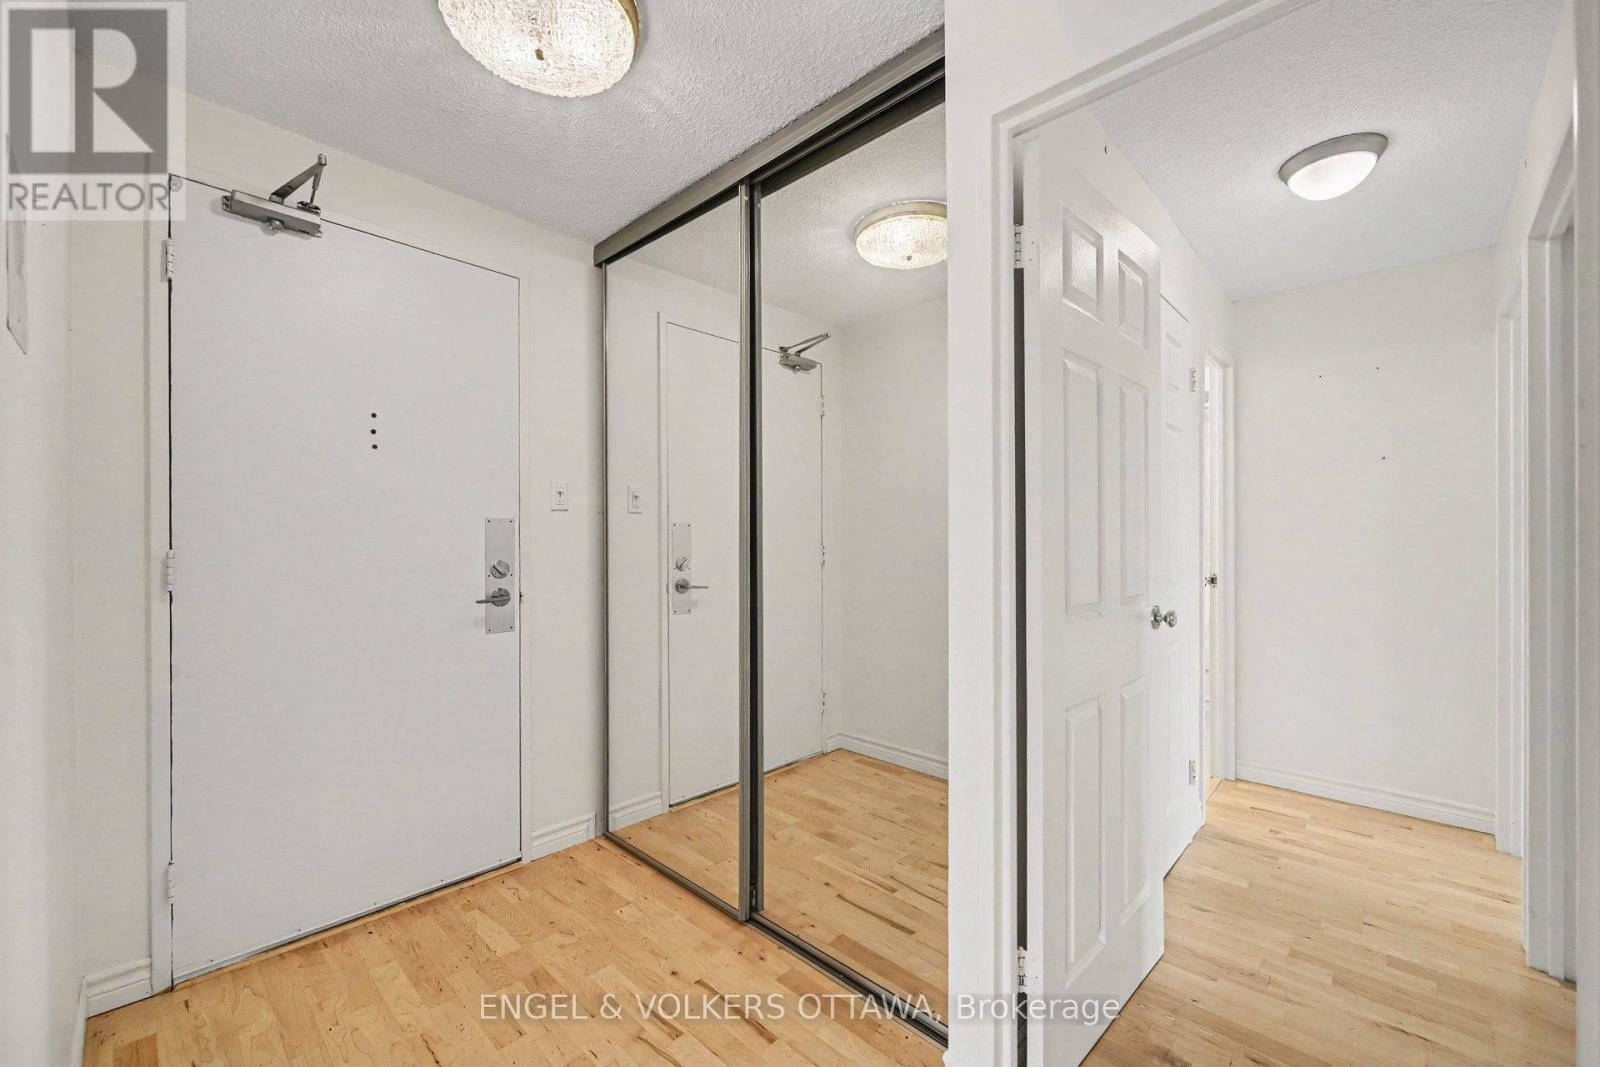
  • Foyer Main Level 2.51 m x 1.51 m
  • Dining Main Level 3.14 m x 3.13 m
  • Living Main Level 6.12 m x 3.52 m
  • Kitchen Main Level 3.05 m x 2.90 m
  • Primary Bedroom Main Level 4.05 m x 3.01 m
  • 2nd Bedroom Main Level 3.89 m x 2.84 m

Convert Measurement to:

Courtesy of: ENGEL & VOLKERS OTTAWA

REALTOR.ca  

QuickQuoteTM Powered by RPS

Location of 1206 - 1171 AMBLESIDE DRIVE, Ottawa, Ontario, K2B 8E1

Demographic Information of 1206 - 1171 AMBLESIDE DRIVE, Ottawa, Ontario, K2B 8E1

Life Stage

Later Years

Employment Type

Service Sector/White Collar

Average Household Income

$124,057.24

Average Number of Children

1.58

Household Population

Household Structure

Age of Population

Education

Education Level

No certificate/diploma/degree

12.0 %

High school certificate or equivalent

21.84 %

Apprenticeship trade certificate/diploma

4.92 %

College/non-university certificate

21.23 %

University certificate (below bachelor)

2.37 %

University Degree

37.64 %

Commuter

Travel To Work

By Car

65.84 %

By Public Transit

15.34 %

By Walking

11.0 %

By Bicycle

0.0 %

By Other Methods

7.82 %

Cultural Diversity

Knowledge of Official Language

Mother Tongue

Building Information

Building Type

Apartments (Low and High Rise)

59.93 %

Houses

40.07 %

Own Vs. Rent