Button CopyPathCircle CloseCircle Left ArrowArrow Down Icon GreyClosecirclecircleBurger
  • Advertising

1069 ST GERMAIN CRESCENT, Ottawa, Ontario, K1C 2L7

MLS® # X13679868
House For Sale In Orleans North West, Ottawa, Ontario
$750,000 QuickQuoteTM: Not Available

3 Beds

3 Baths

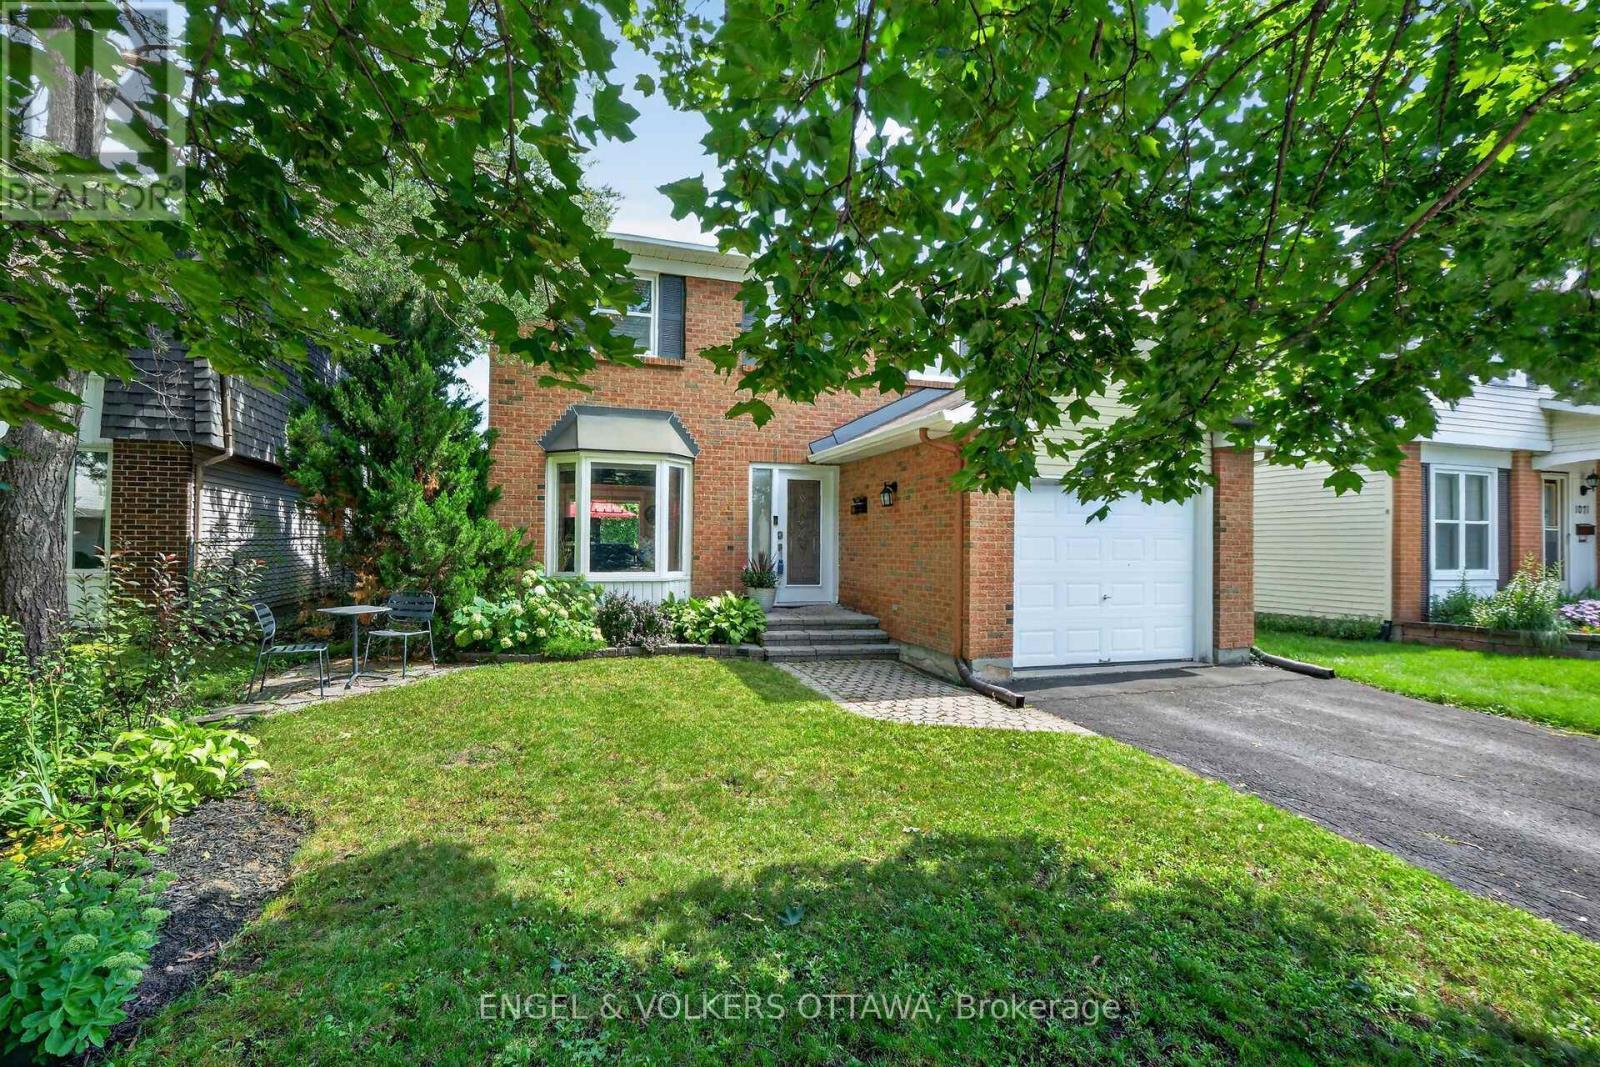
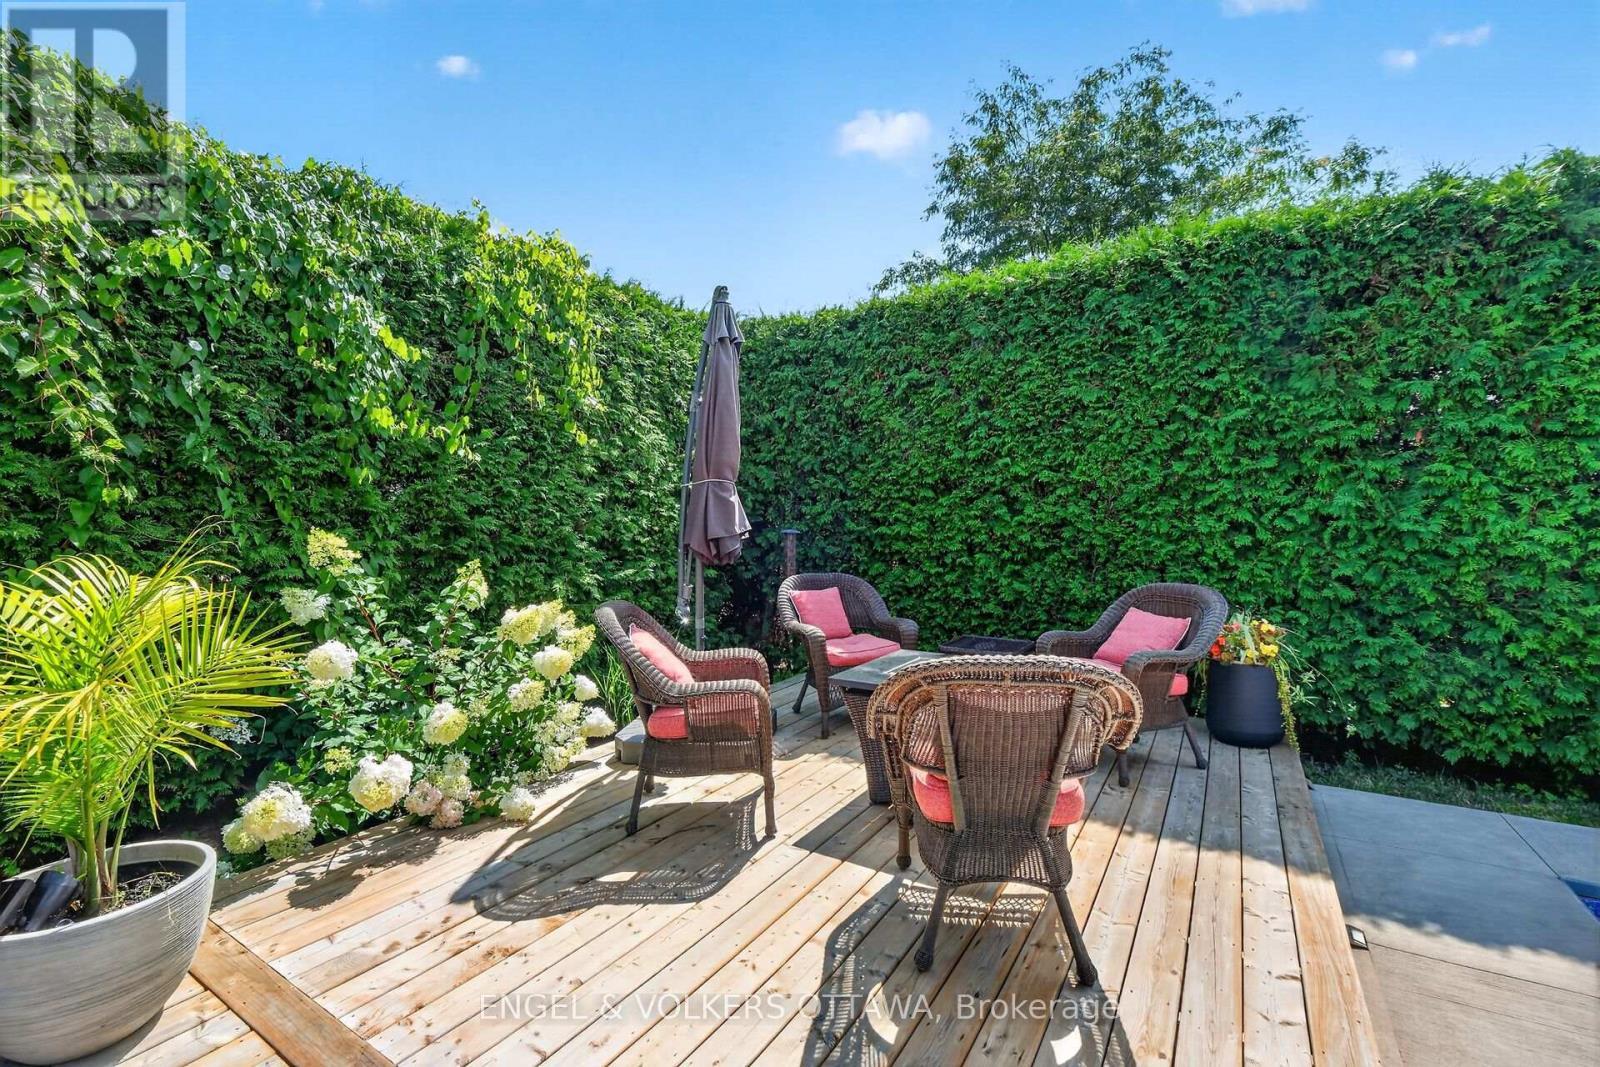
1069 St Germain Crescent, Ottawa, ON - Outdoor
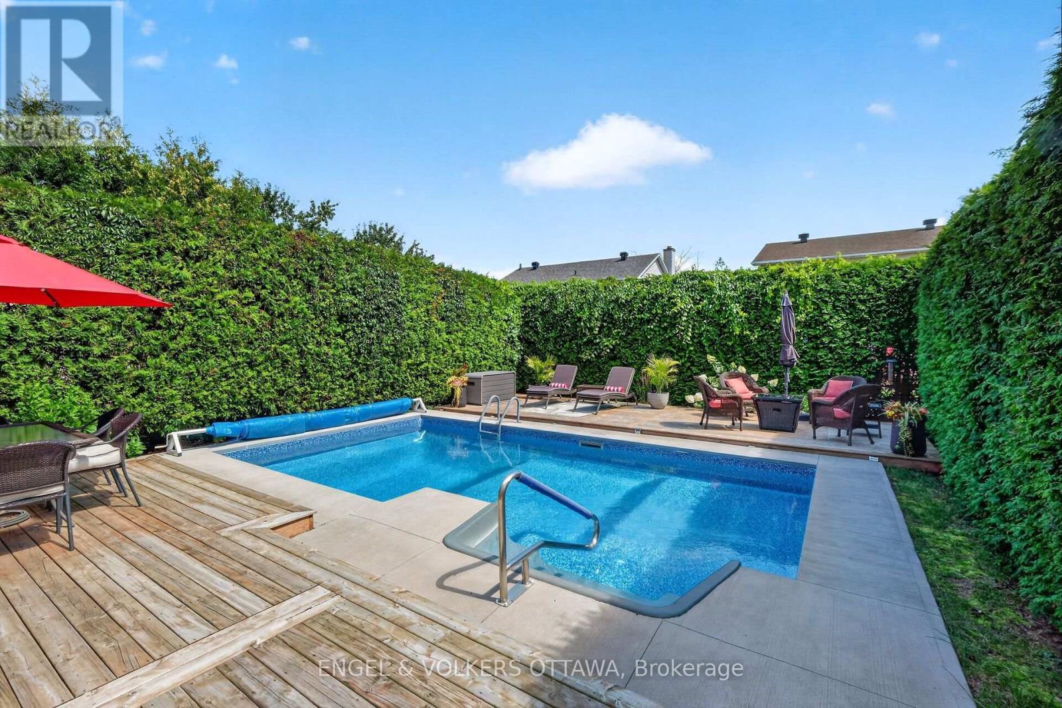
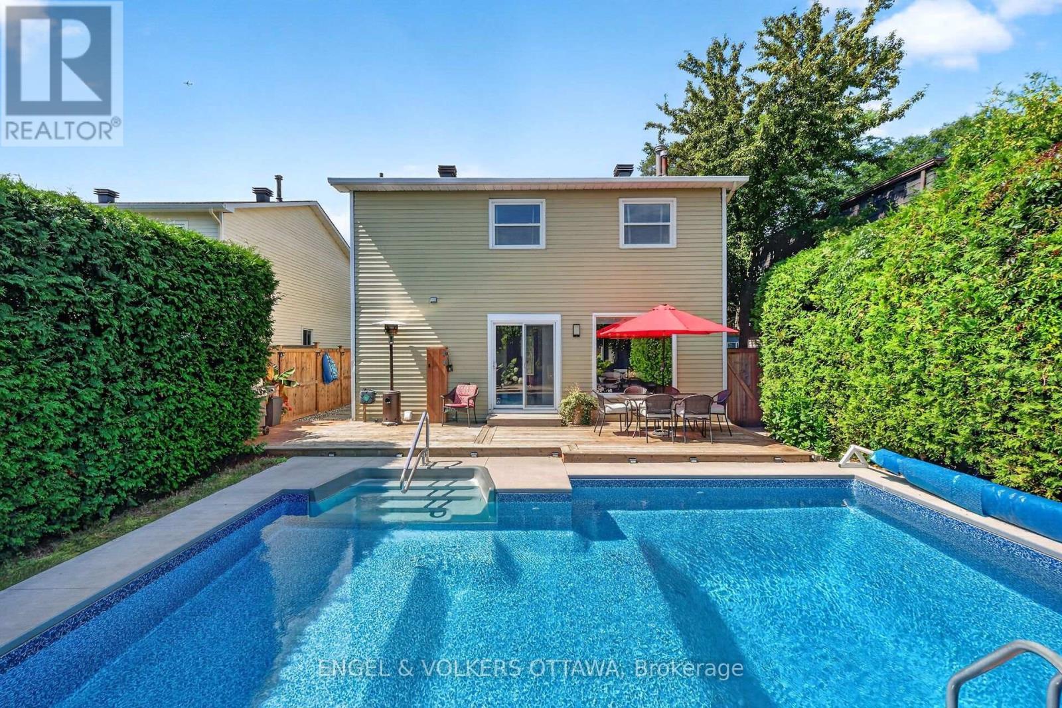
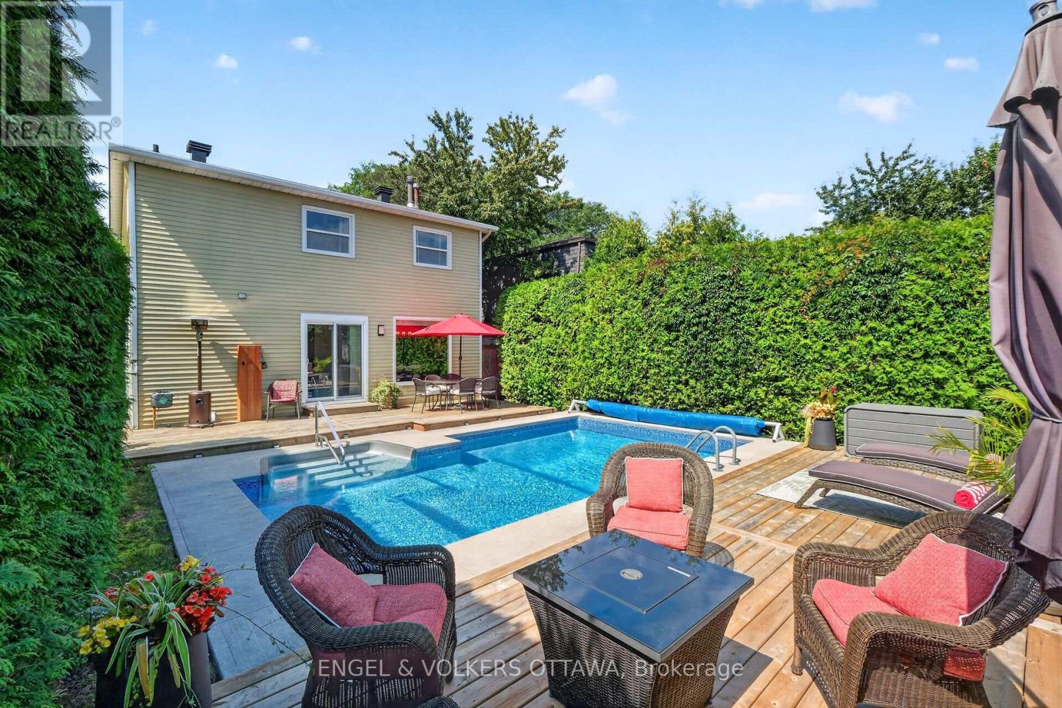
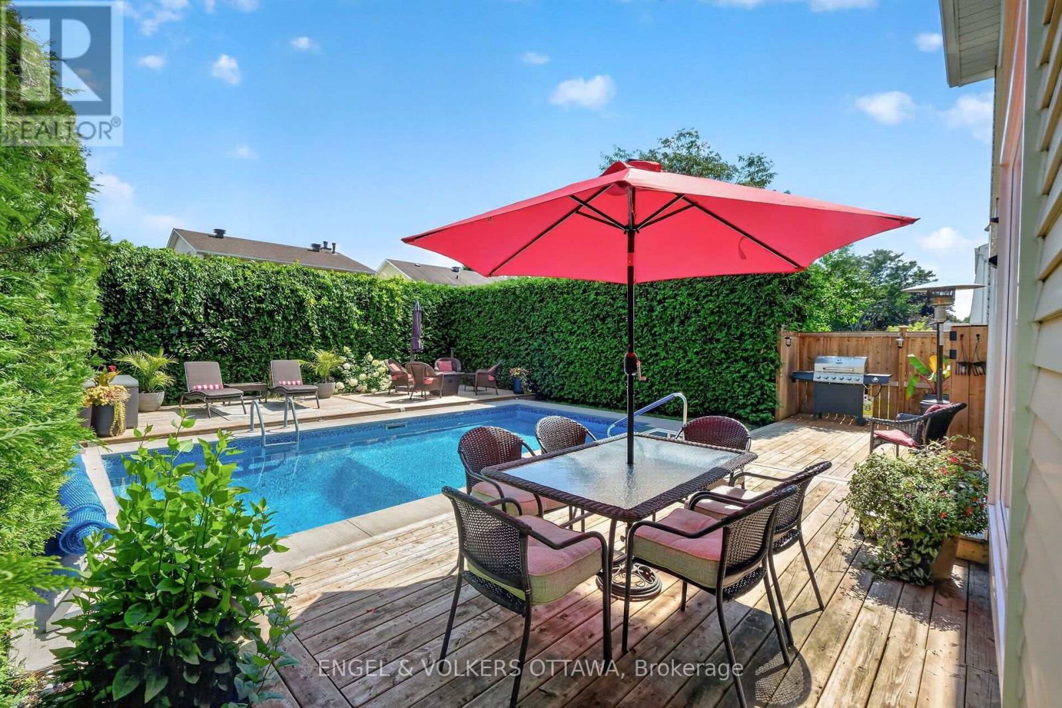
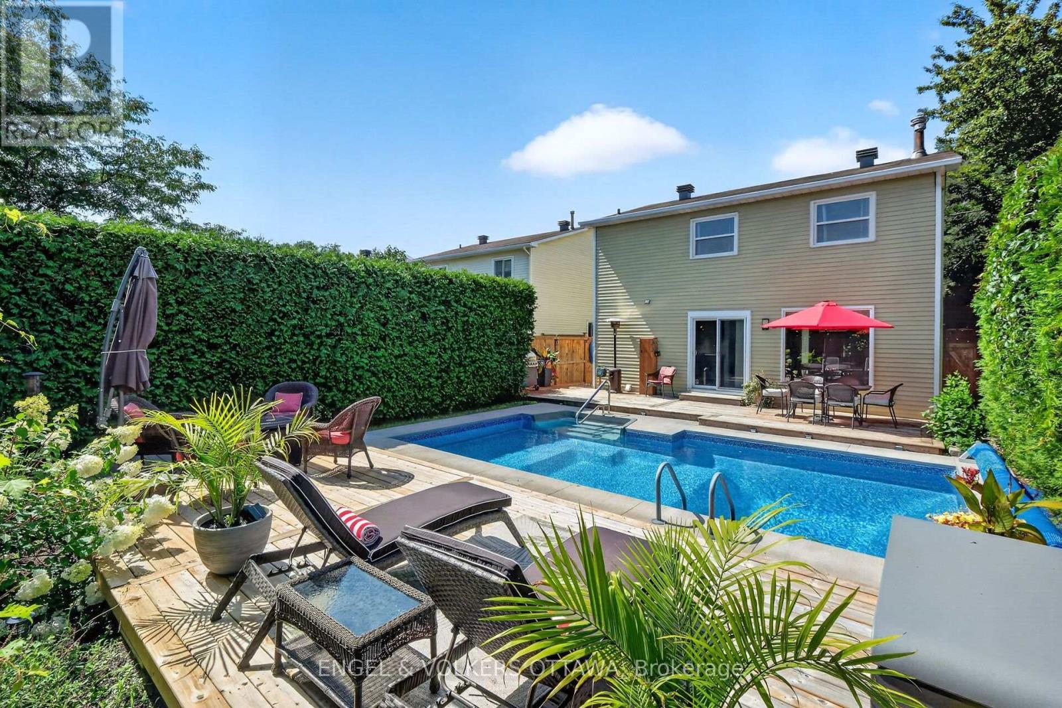
1069 St Germain Crescent, Ottawa, ON - Outdoor With In Ground Pool With Deck Patio Veranda With Backyard
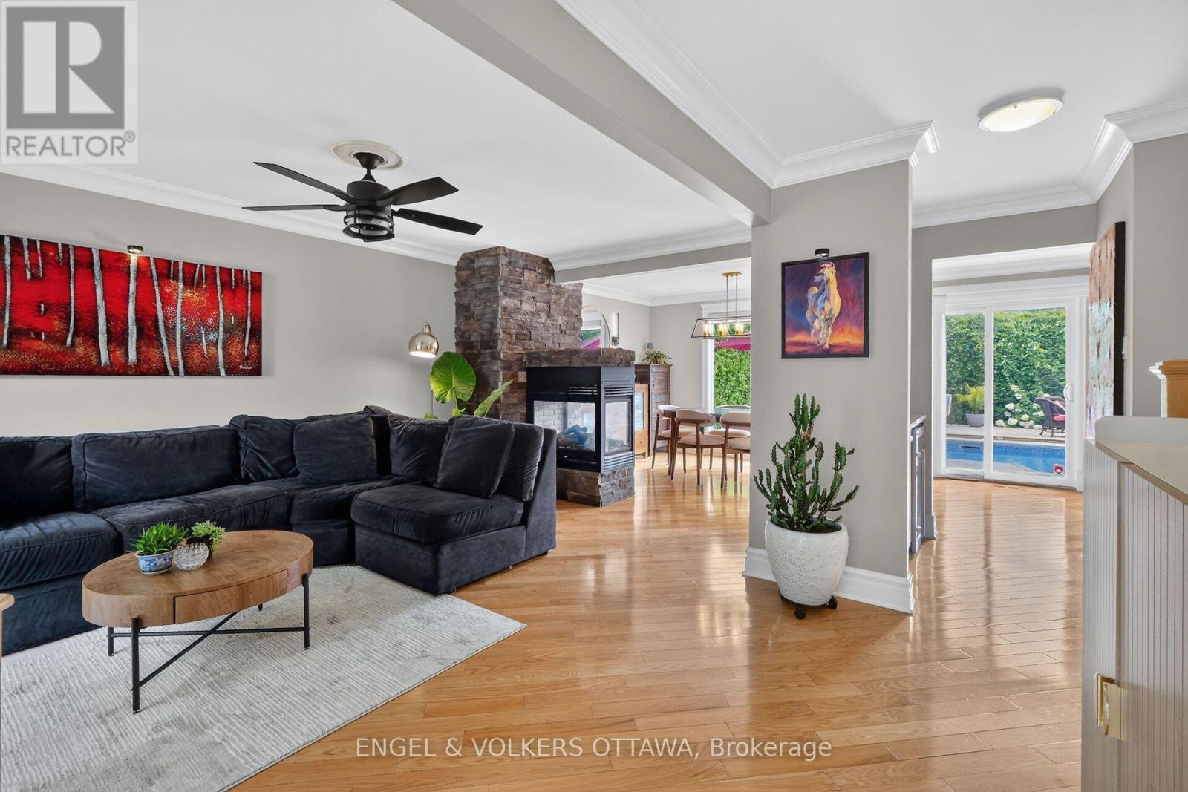
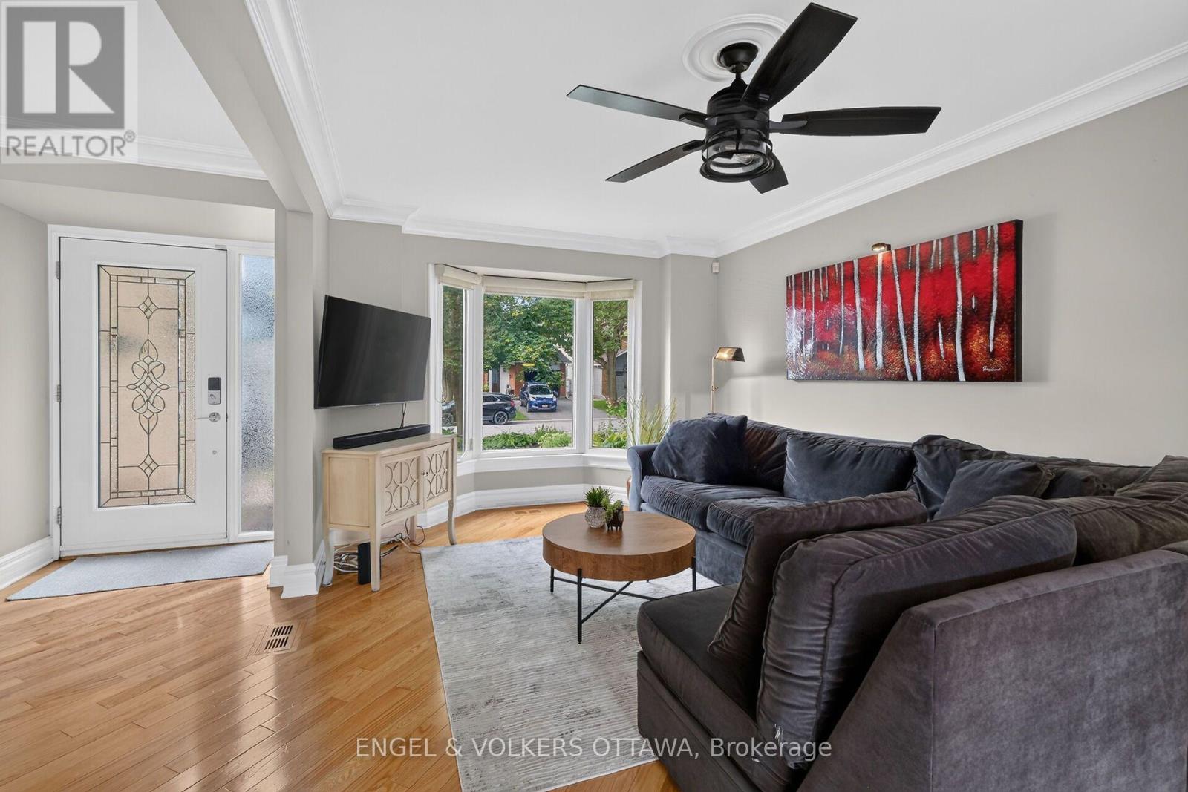
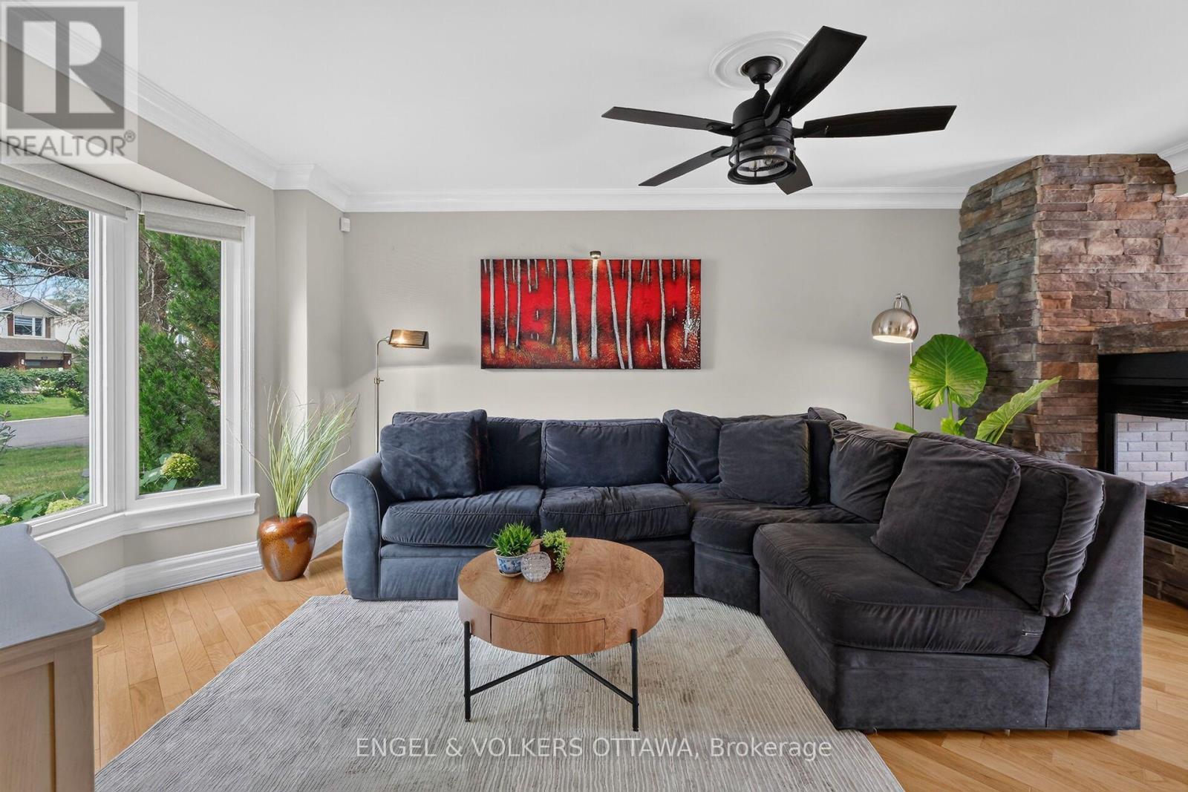
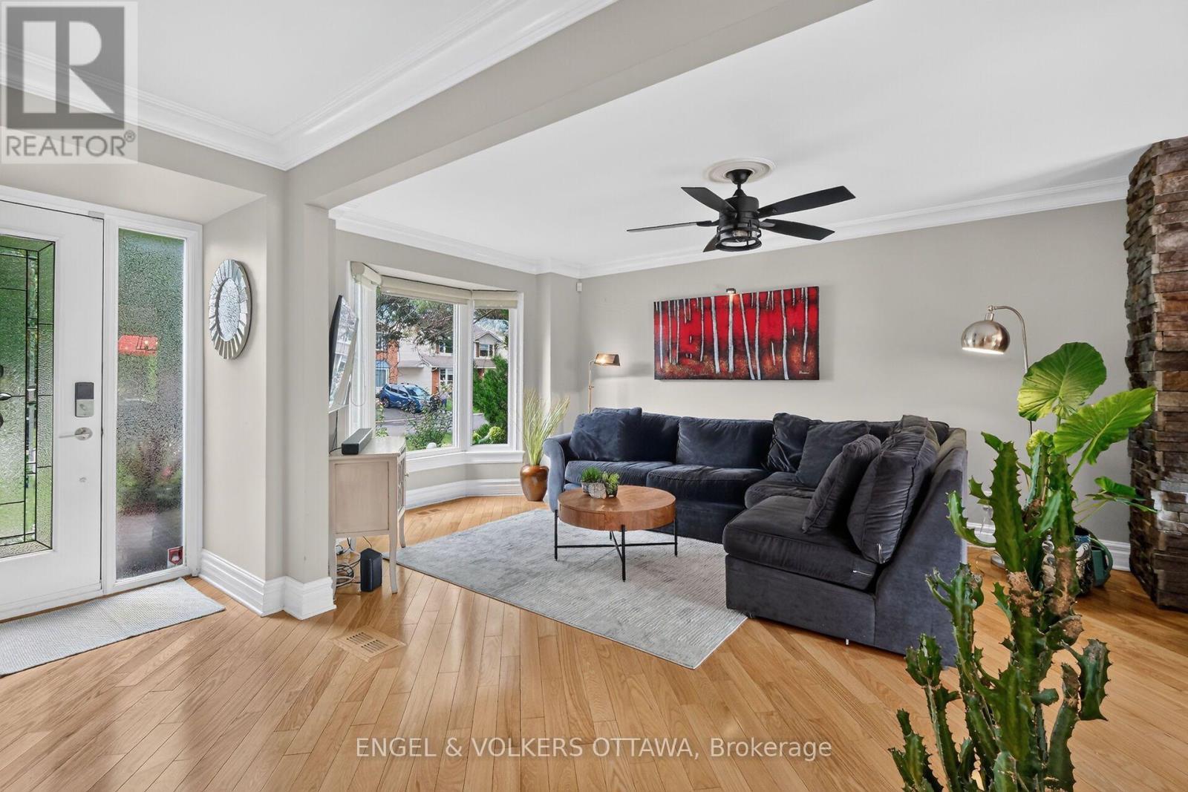
1069 St Germain Crescent, Ottawa, ON - Indoor Photo Showing Living Room
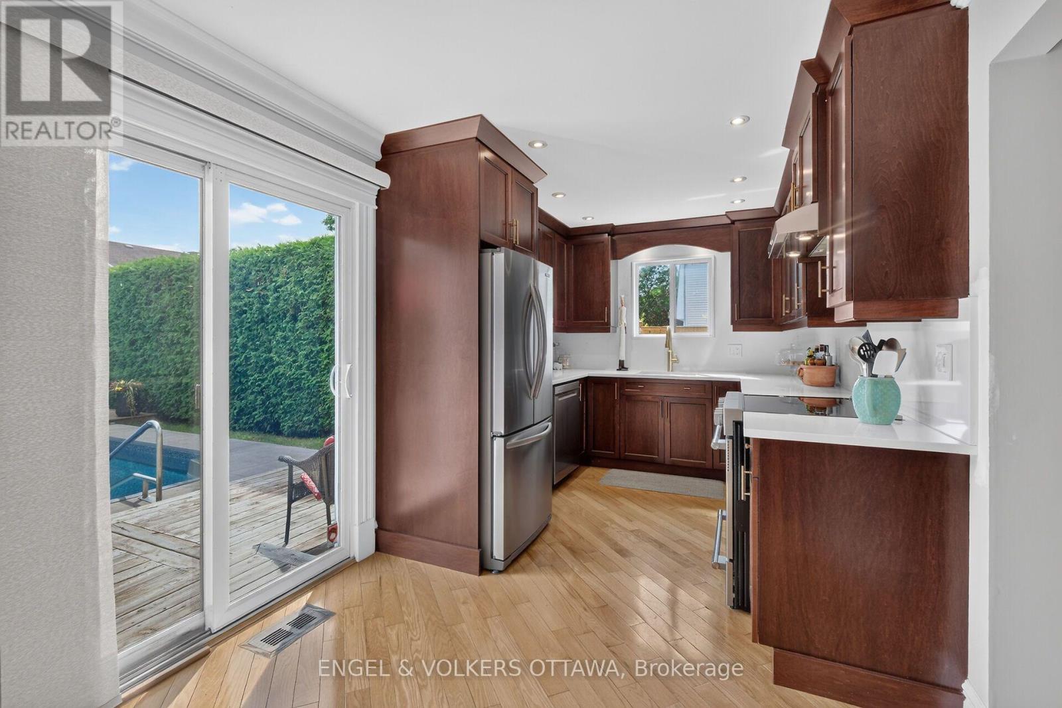
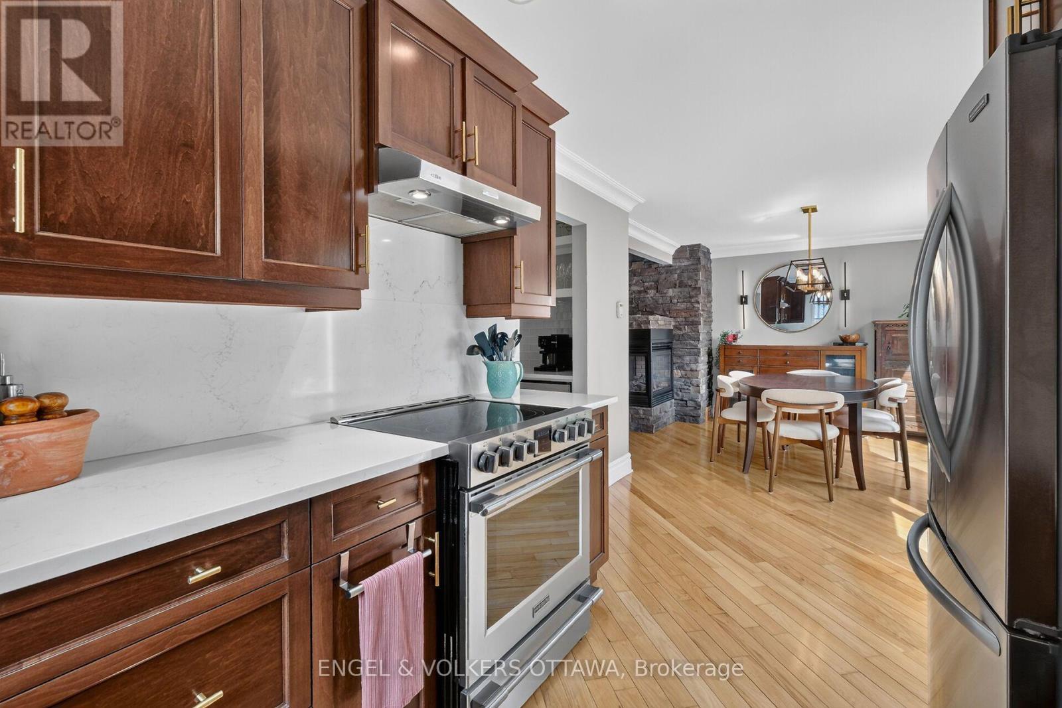
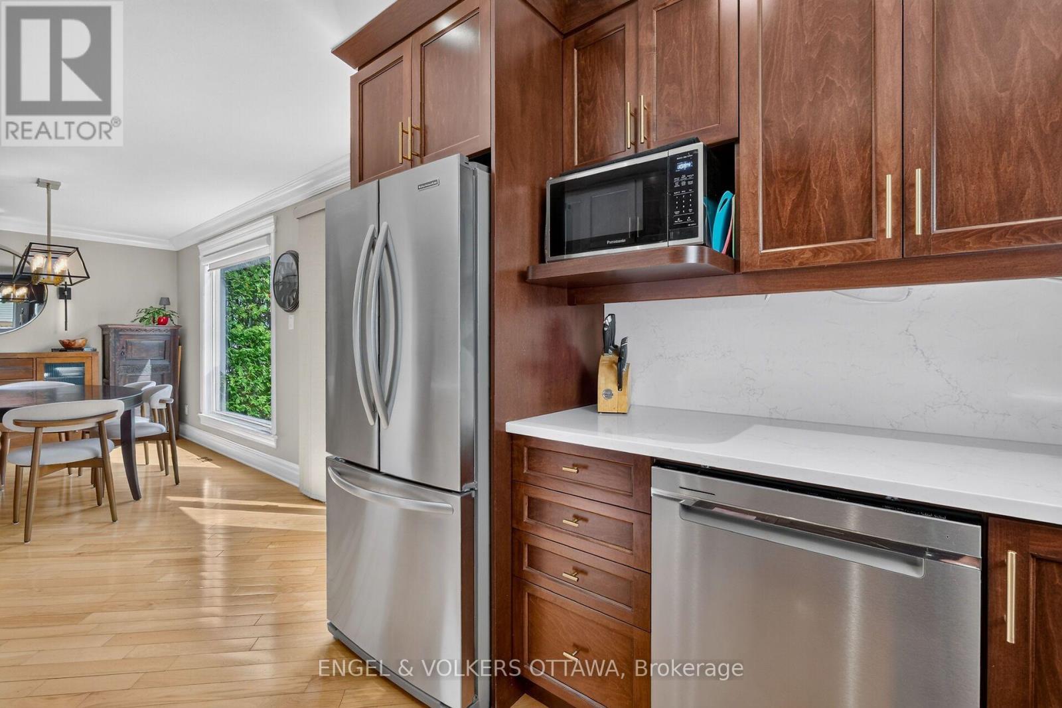
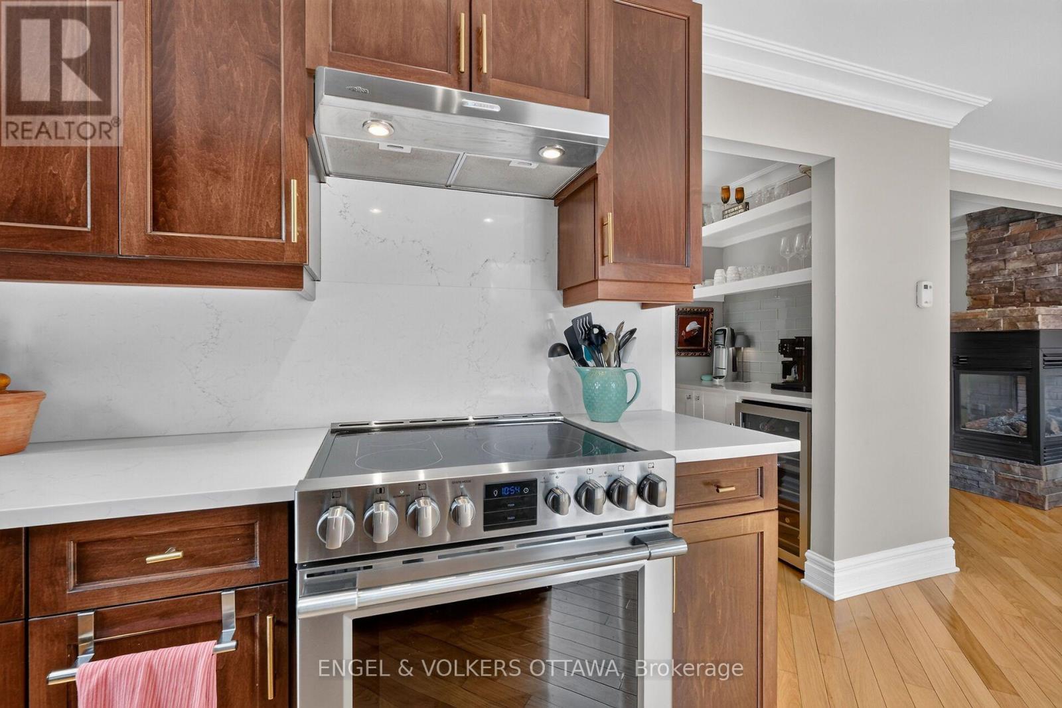
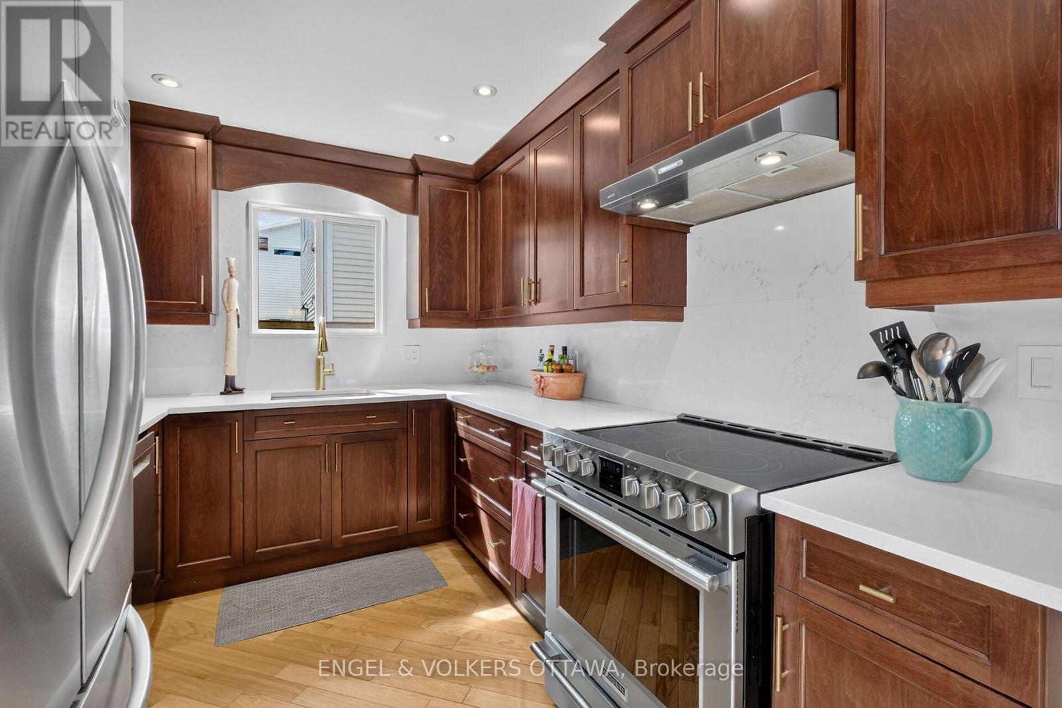
1069 St Germain Crescent, Ottawa, ON - Indoor Photo Showing Kitchen
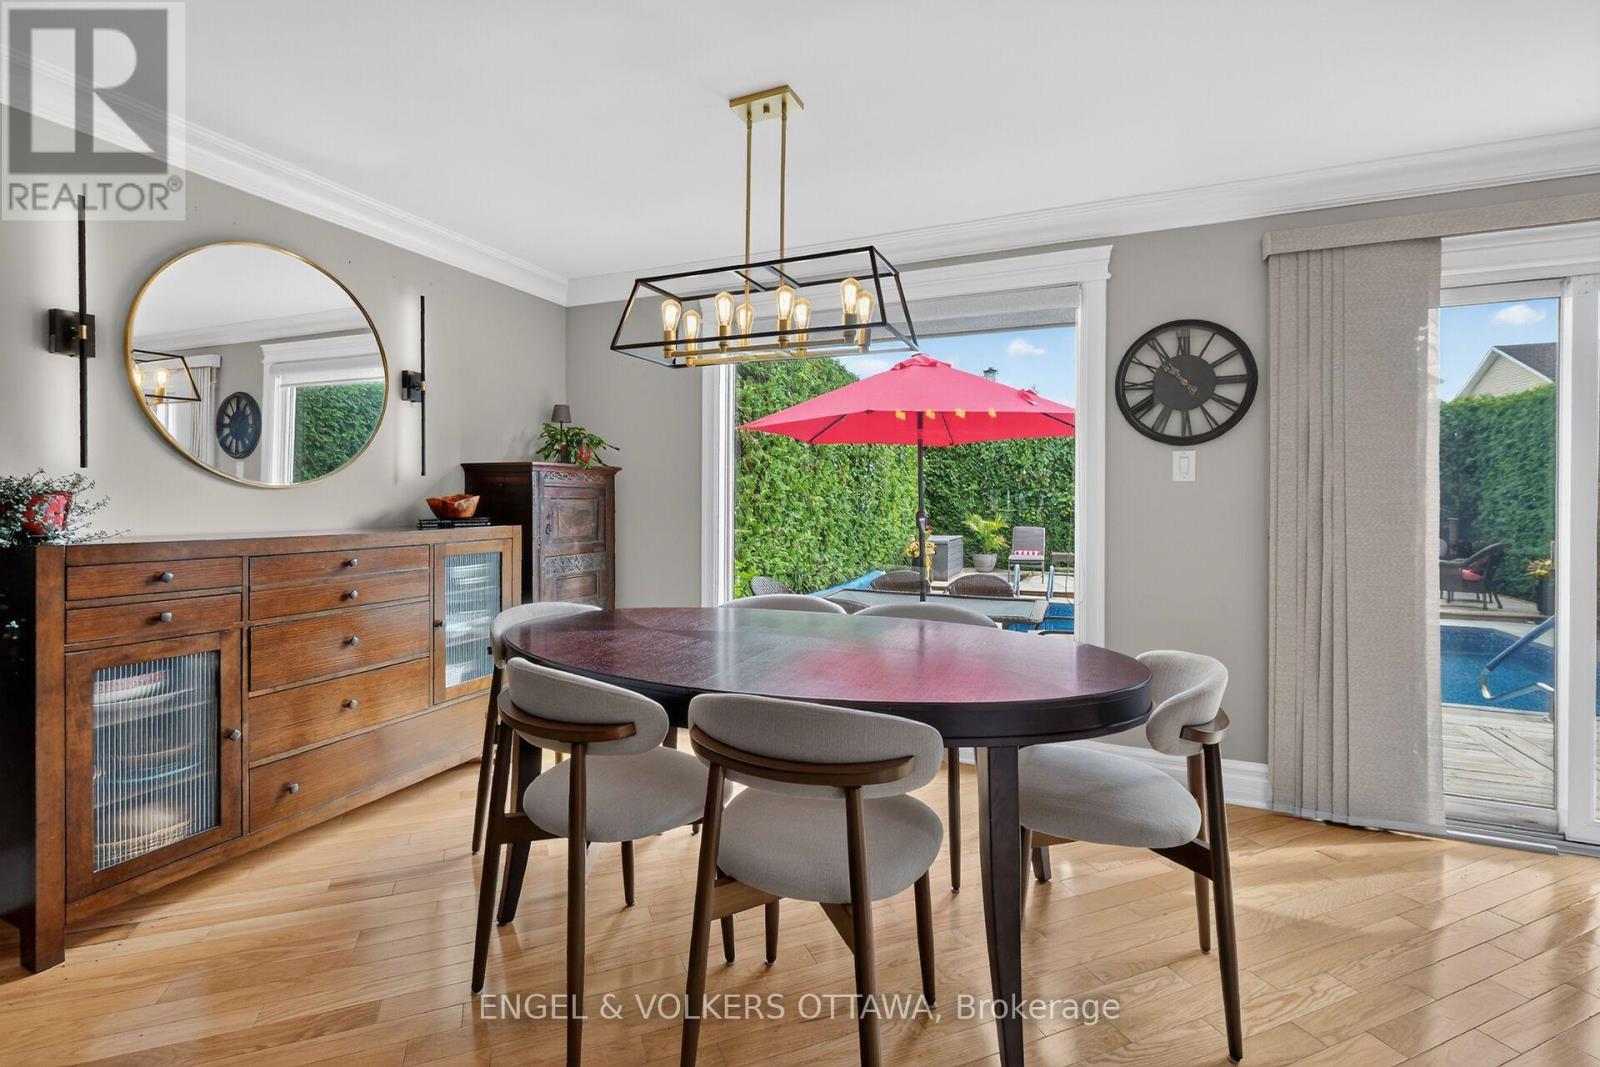
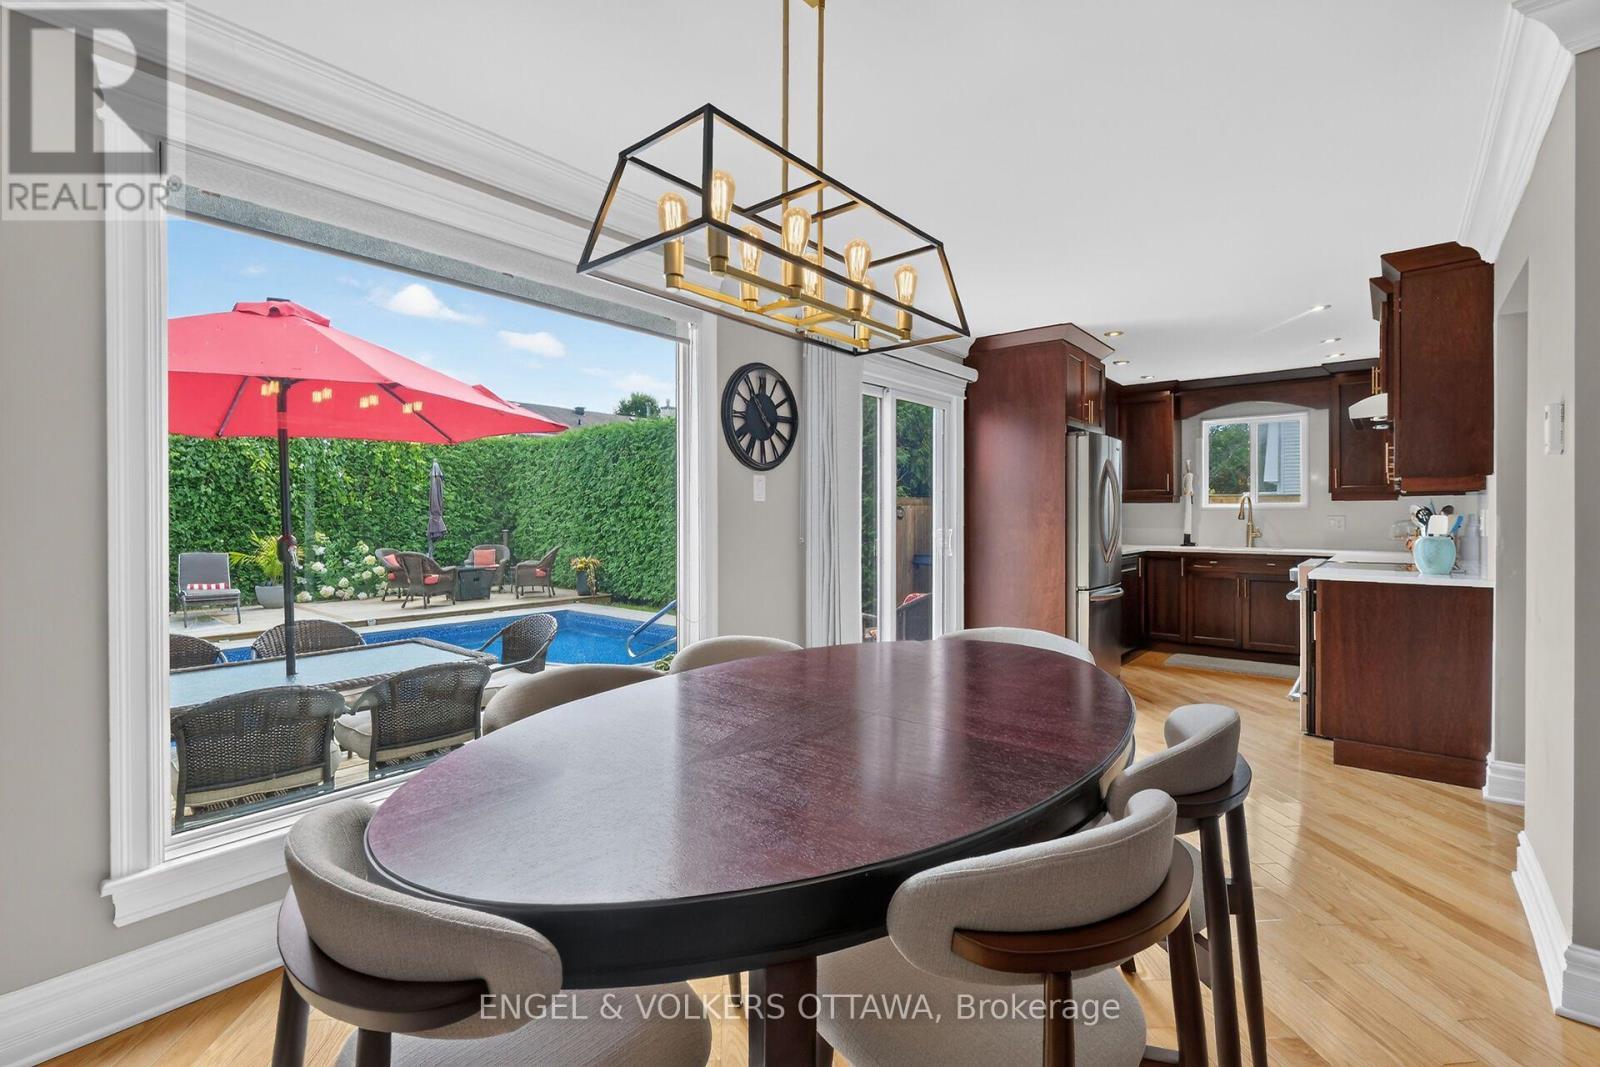
1069 St Germain Crescent, Ottawa, ON - Indoor Photo Showing Dining Room
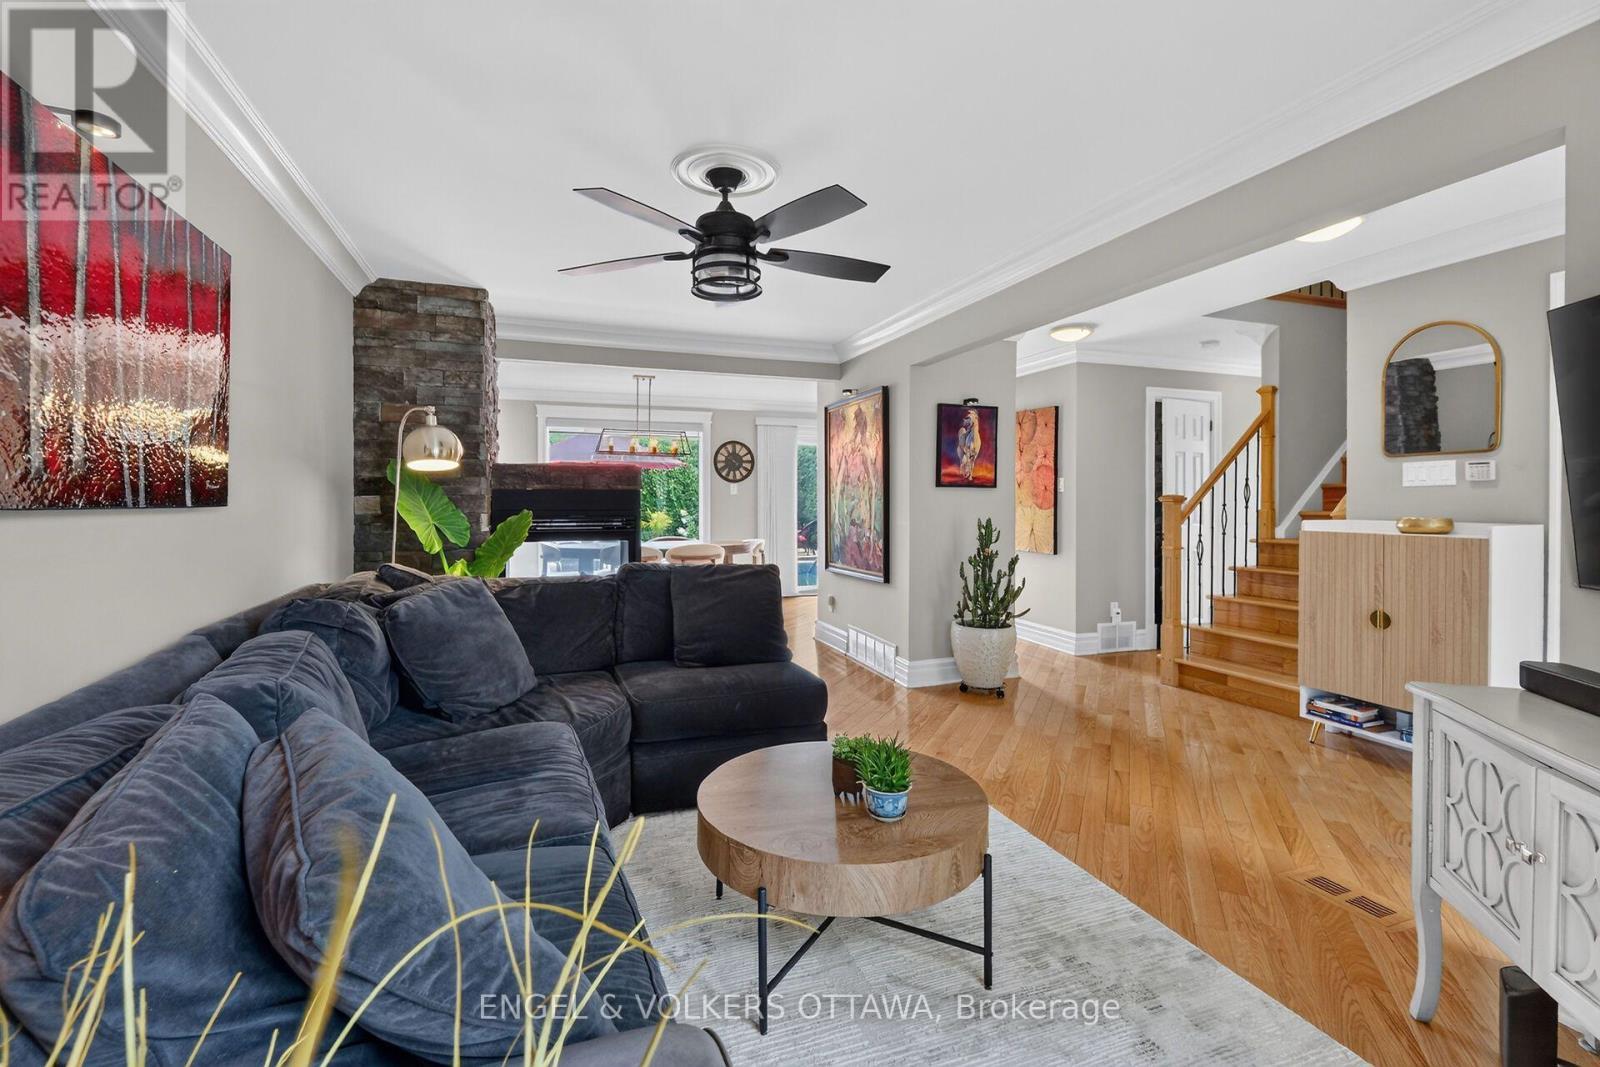
1069 St Germain Crescent, Ottawa, ON - Indoor Photo Showing Living Room
1069 St Germain Crescent, Ottawa, ON - Indoor Photo Showing Dining Room
1069 St Germain Crescent, Ottawa, ON - Indoor Photo Showing Living Room
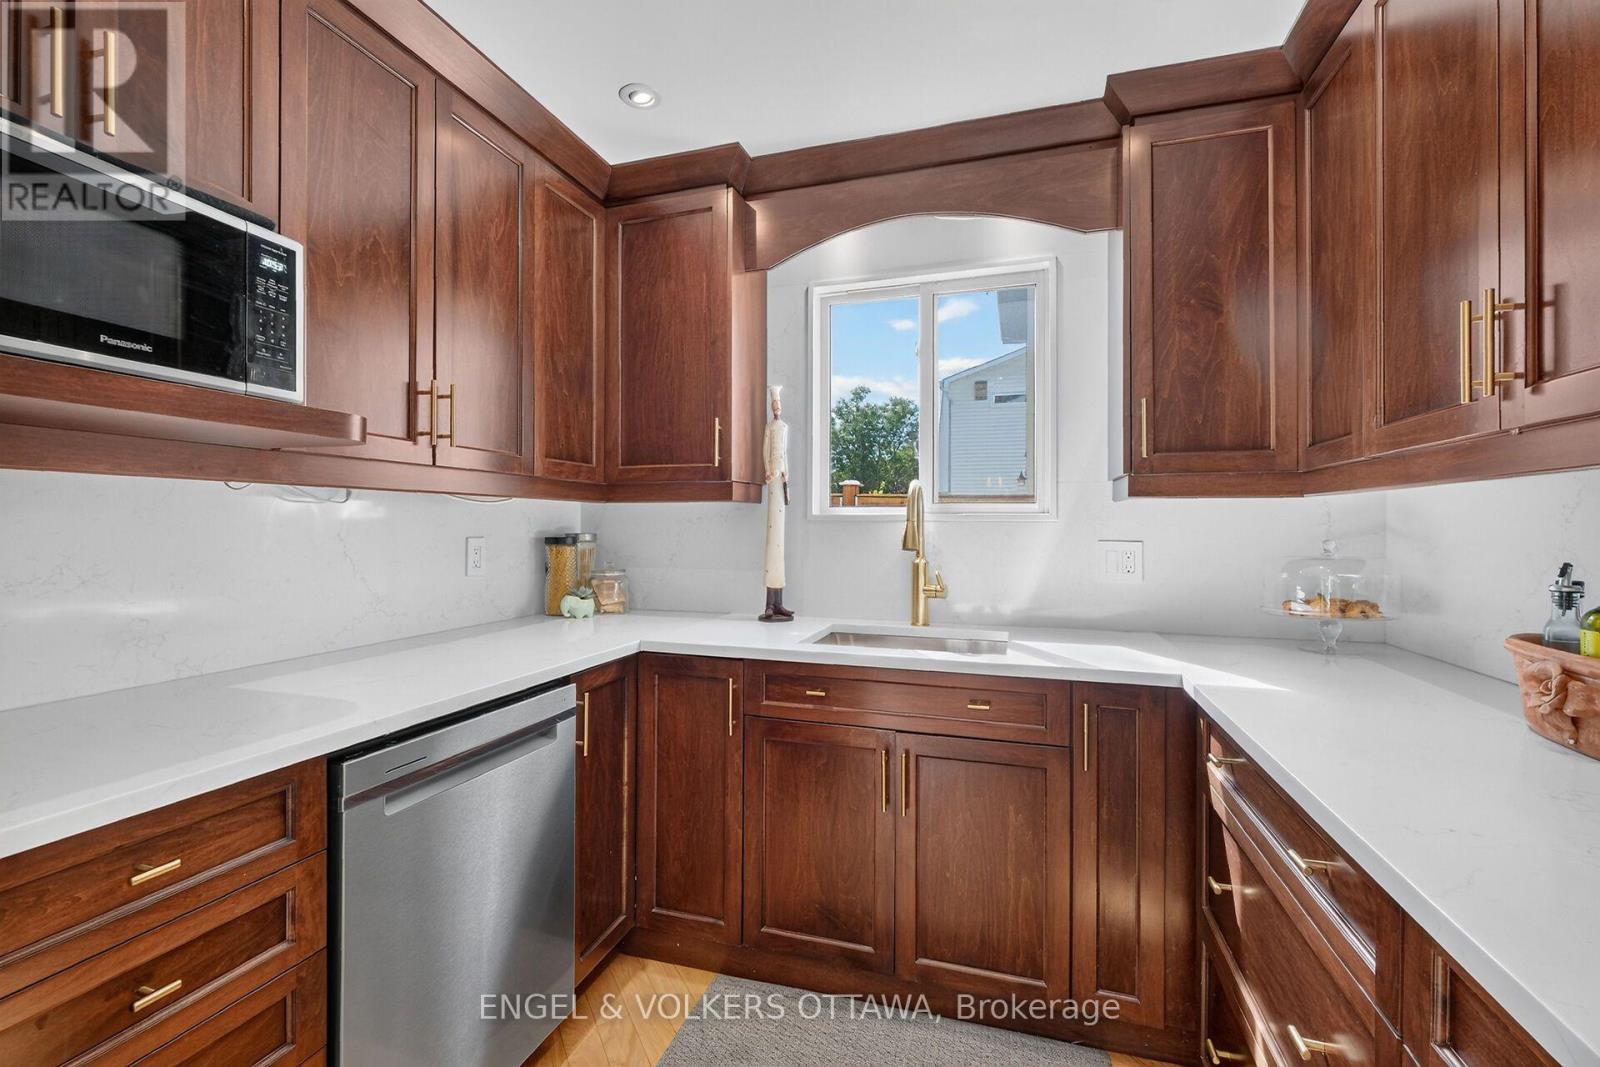
1069 St Germain Crescent, Ottawa, ON - Indoor Photo Showing Kitchen
1069 St Germain Crescent, Ottawa, ON - Indoor
1069 St Germain Crescent, Ottawa, ON - Indoor Photo Showing Kitchen
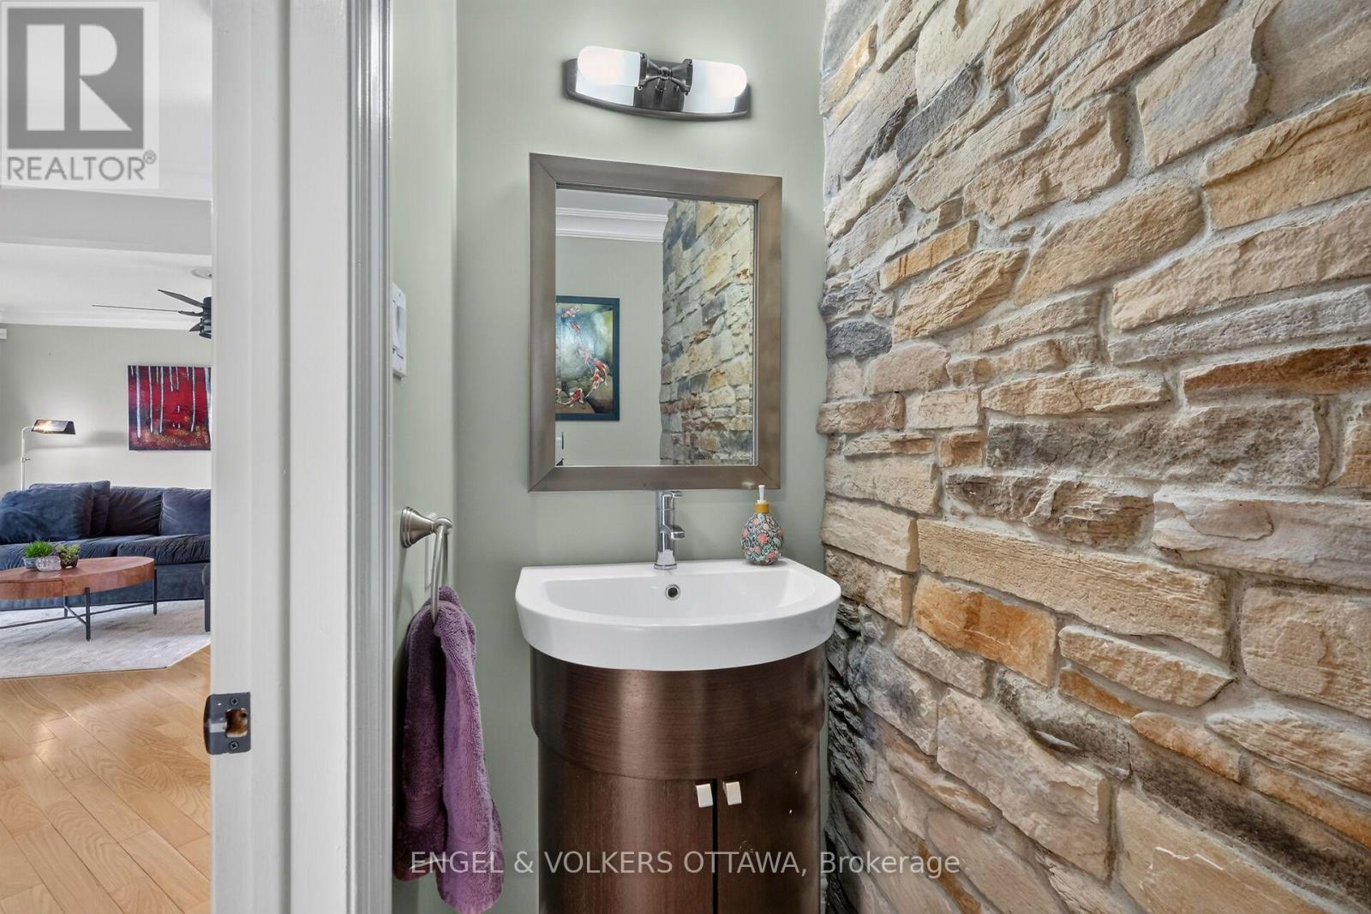
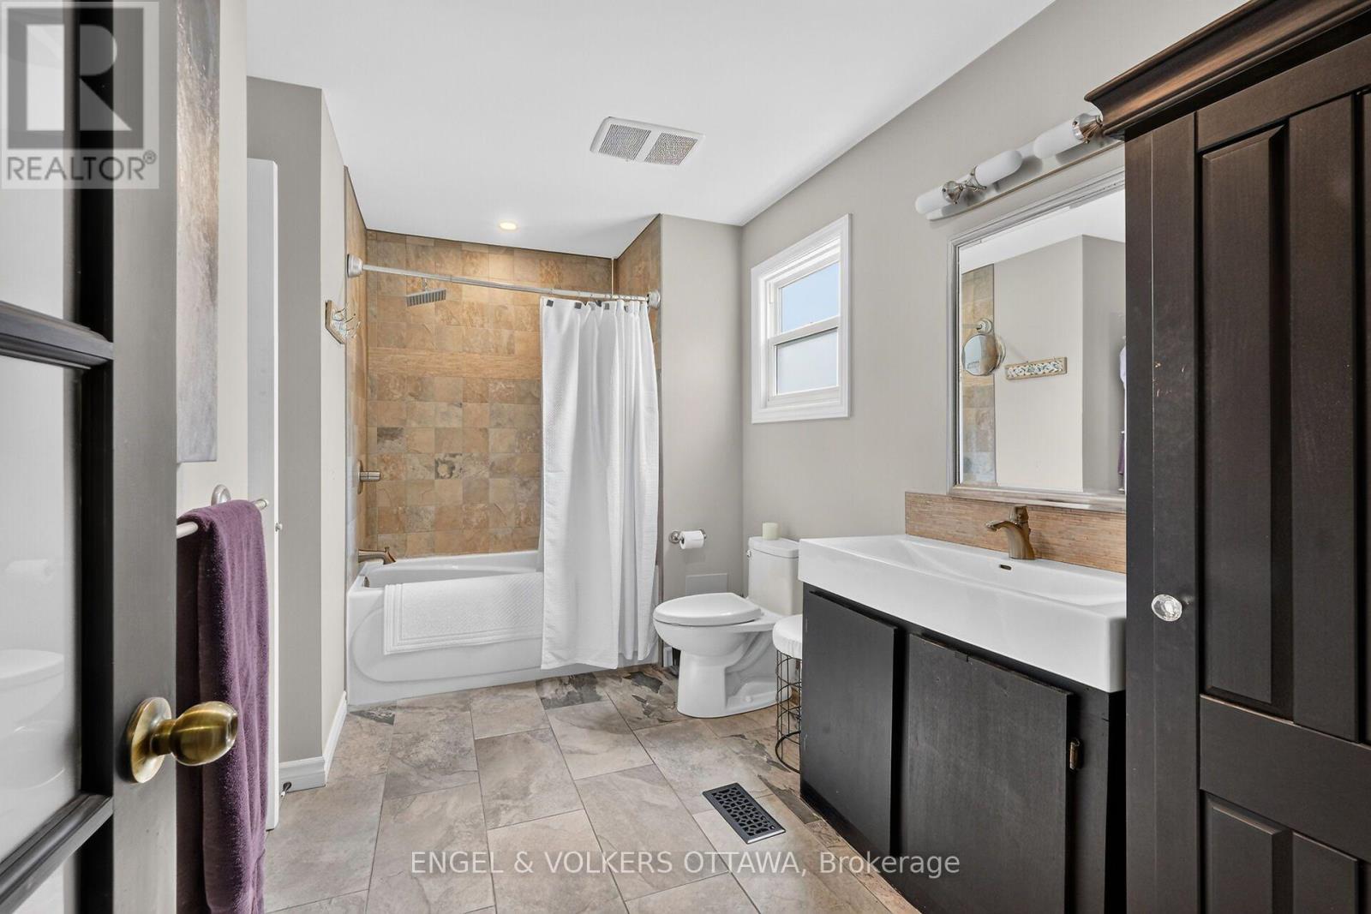
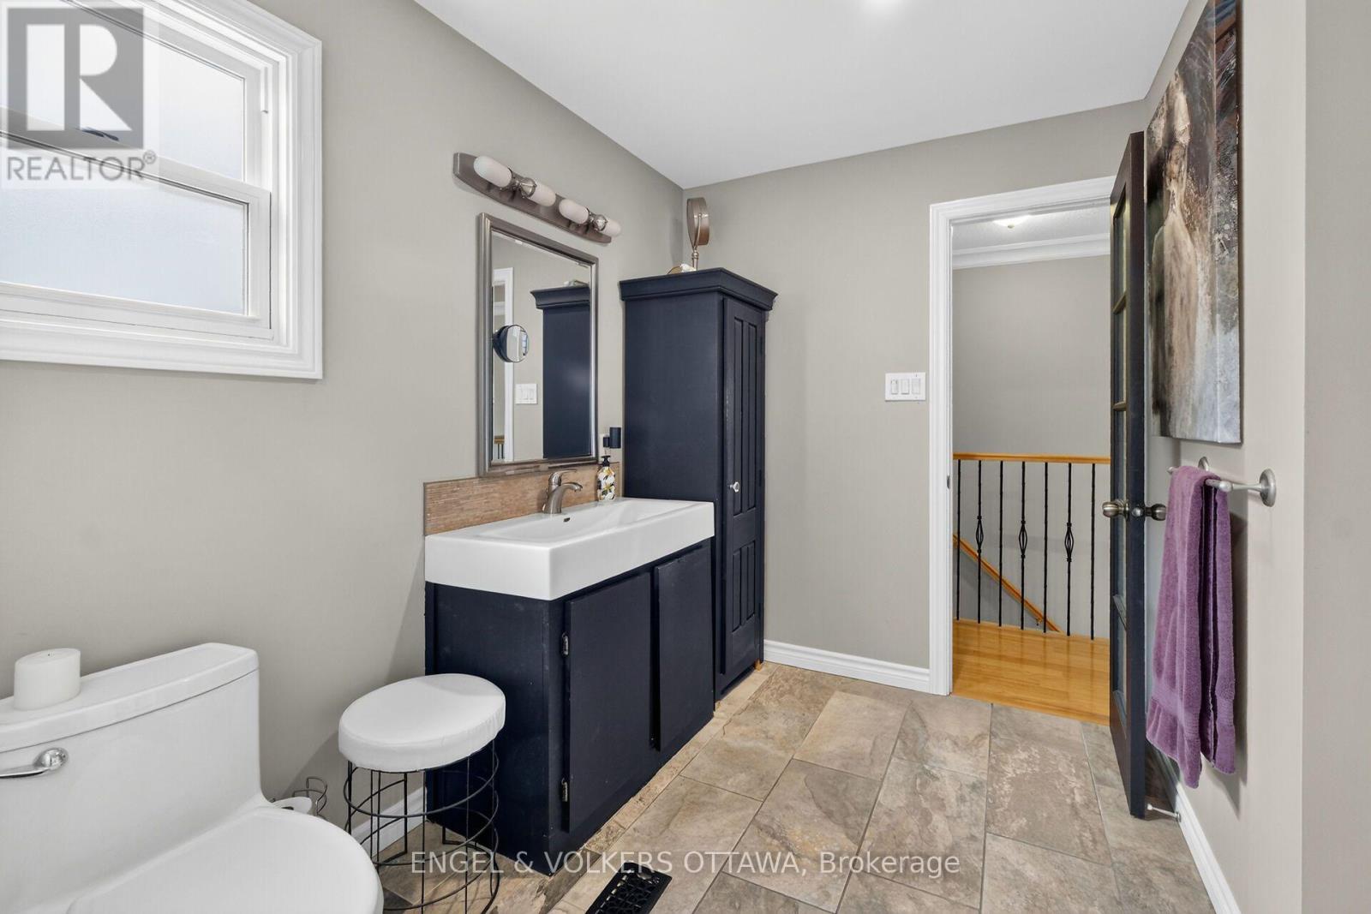
1069 St Germain Crescent, Ottawa, ON - Indoor Photo Showing Bathroom
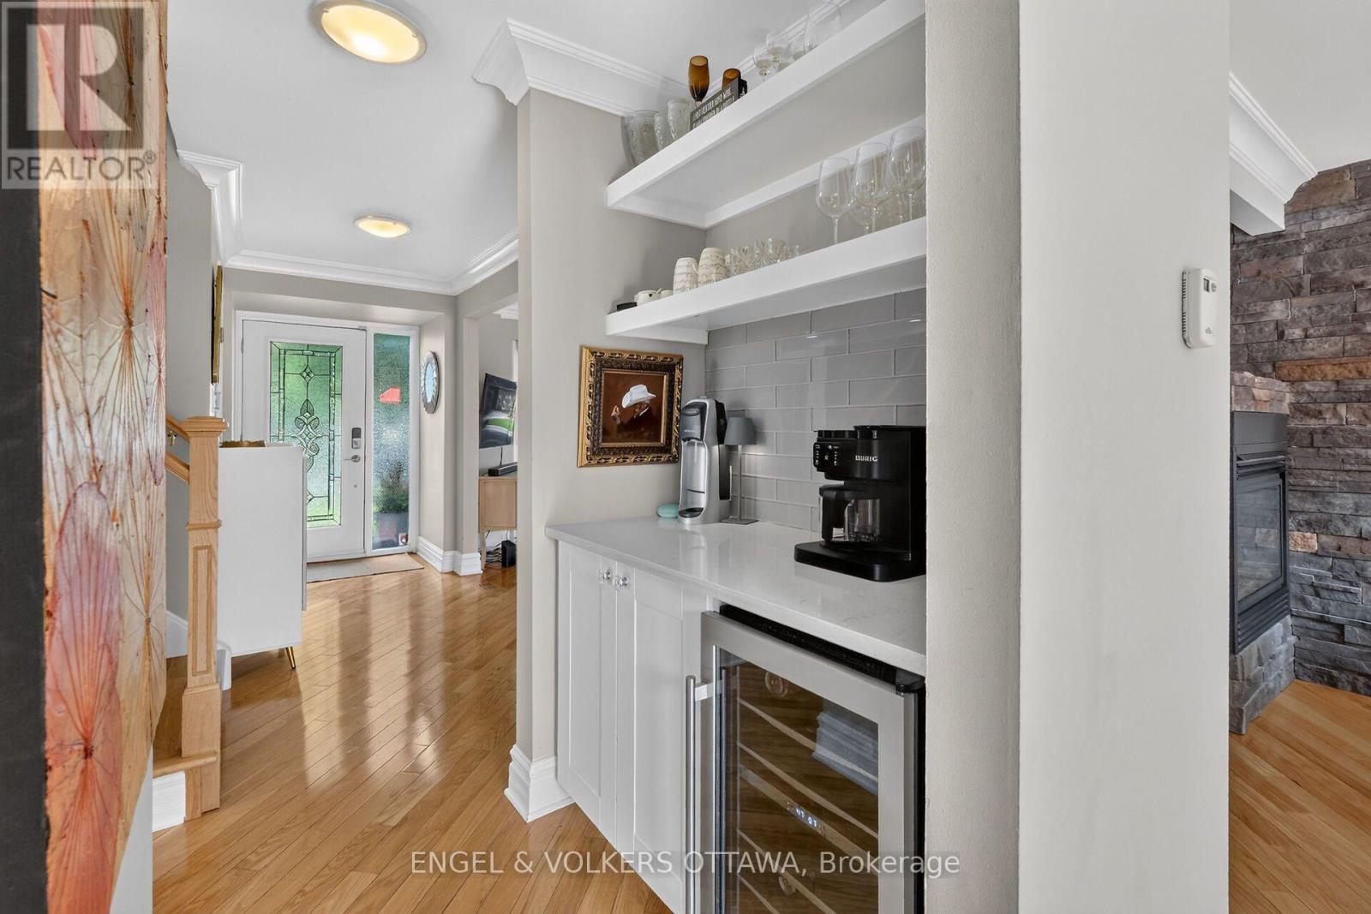
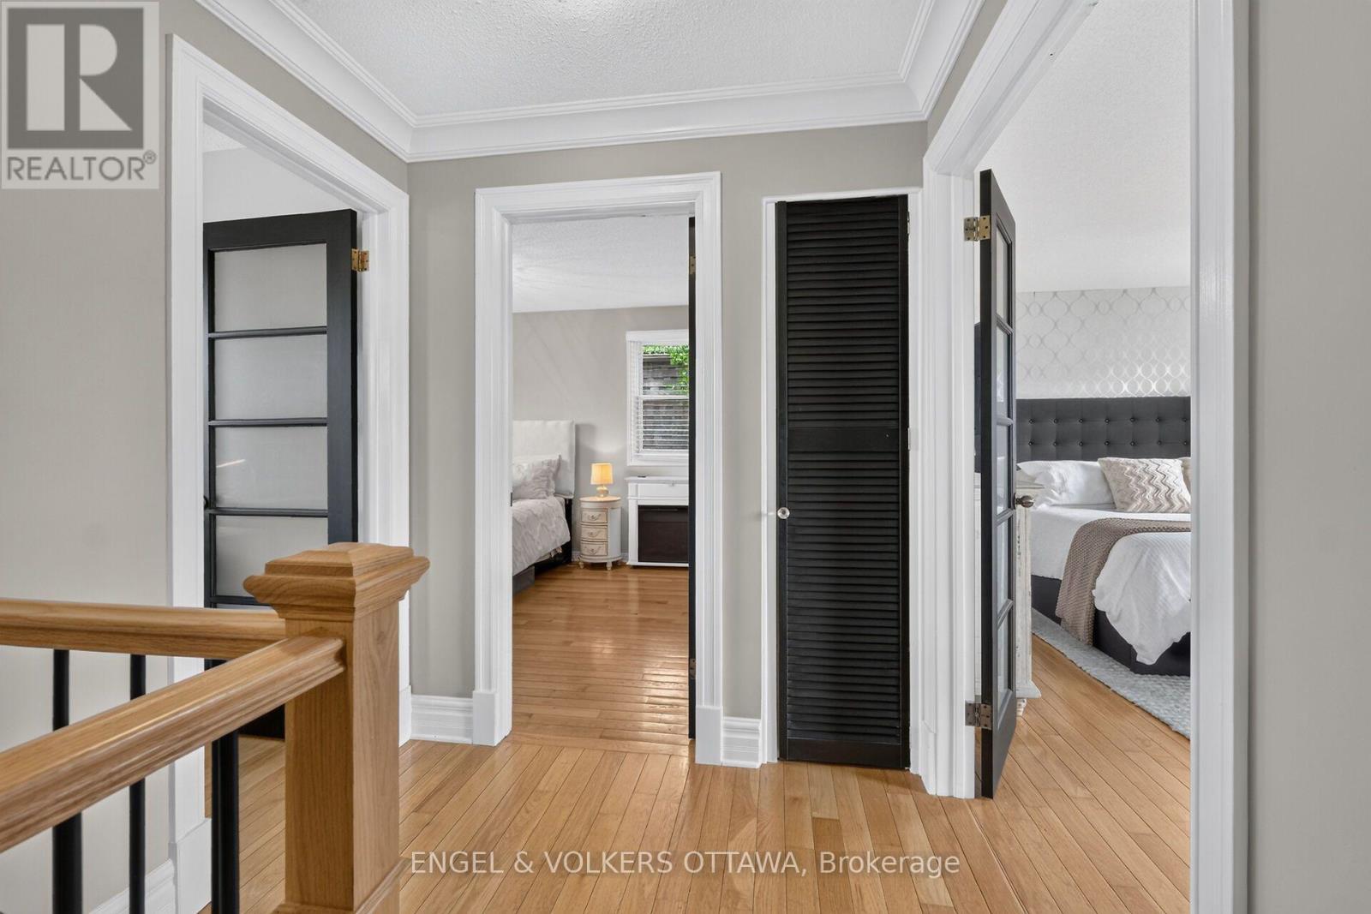
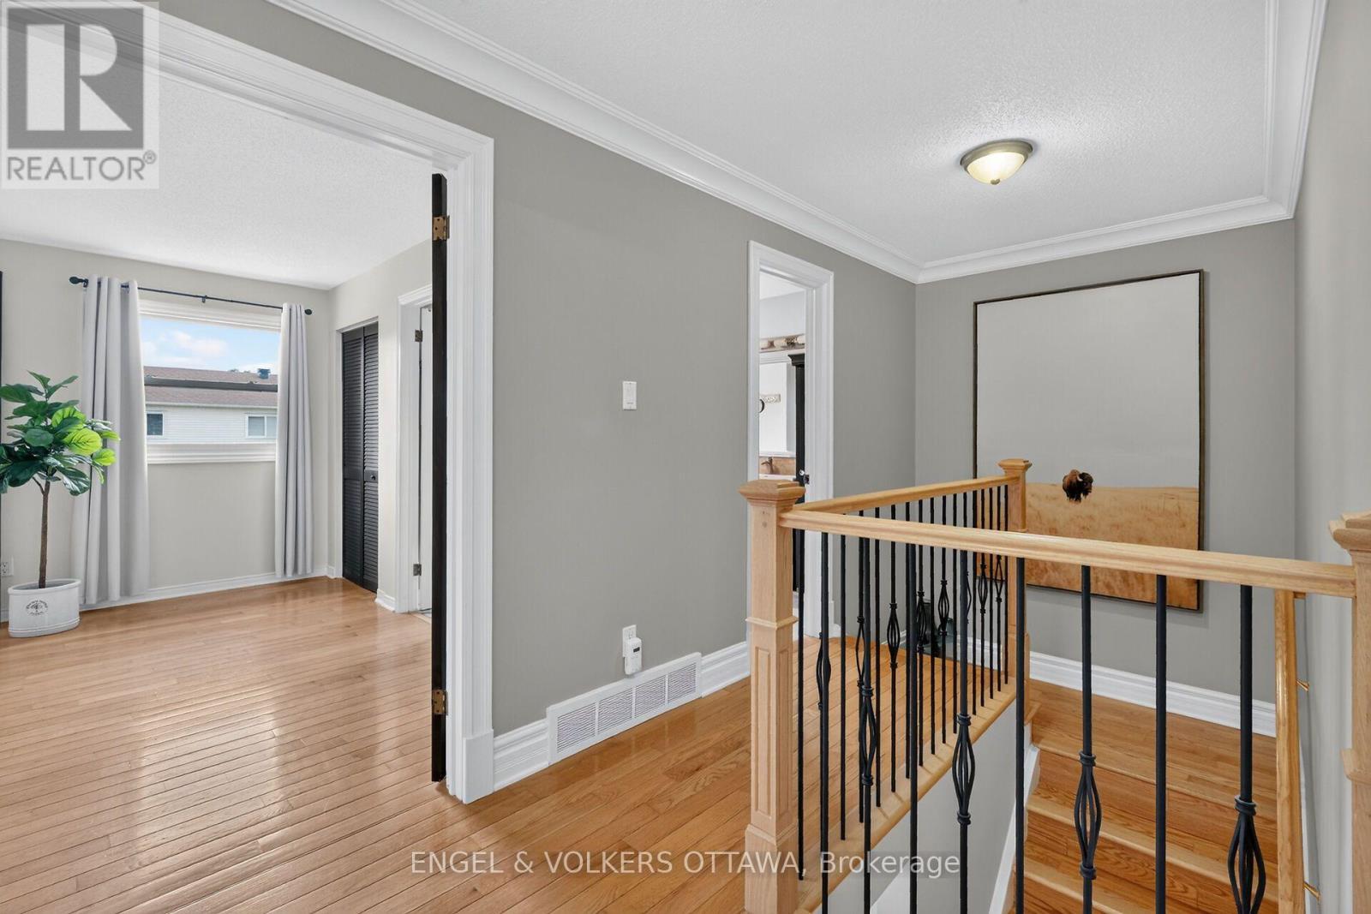
1069 St Germain Crescent, Ottawa, ON - Indoor Photo Showing Other Room
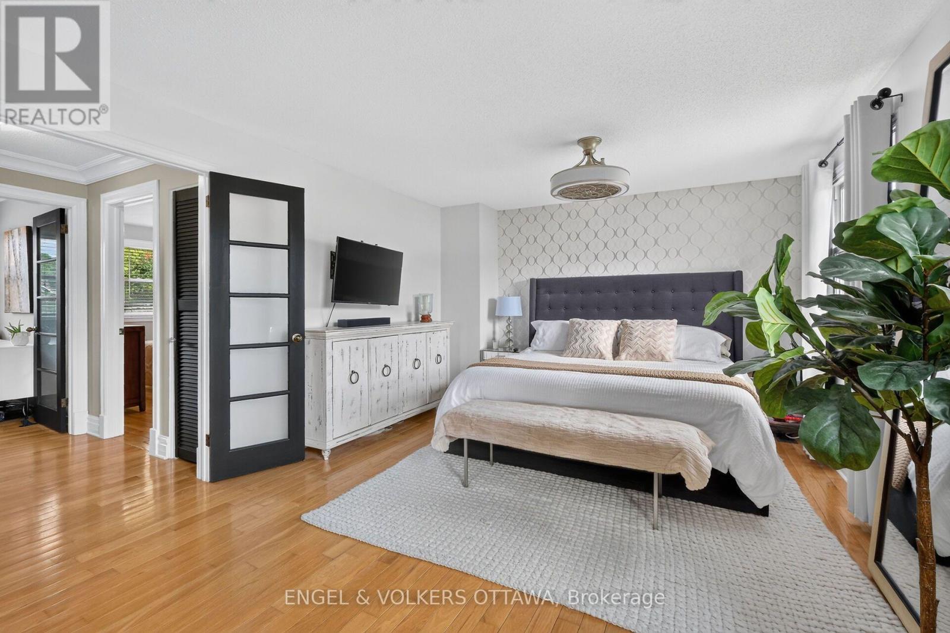
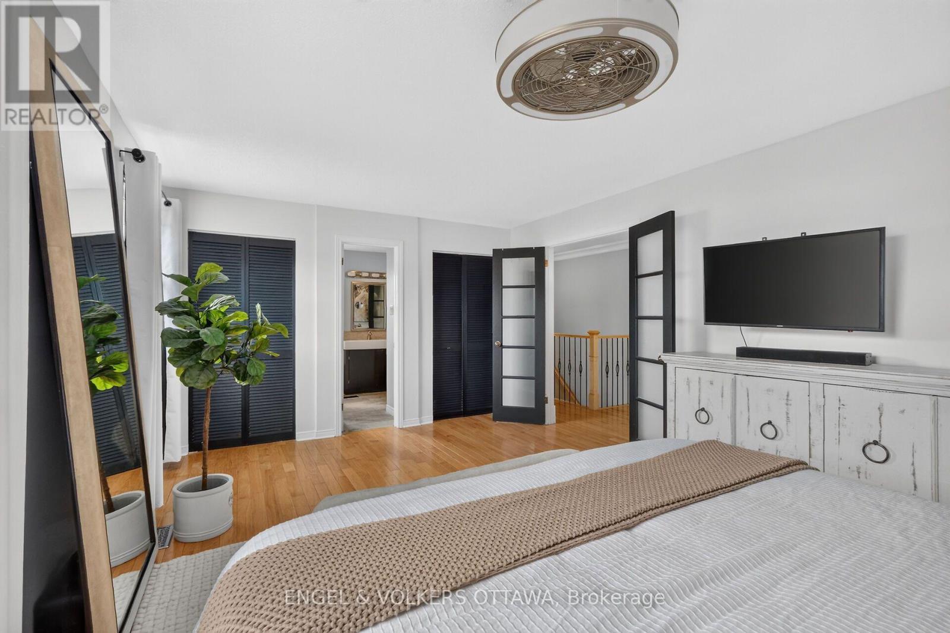
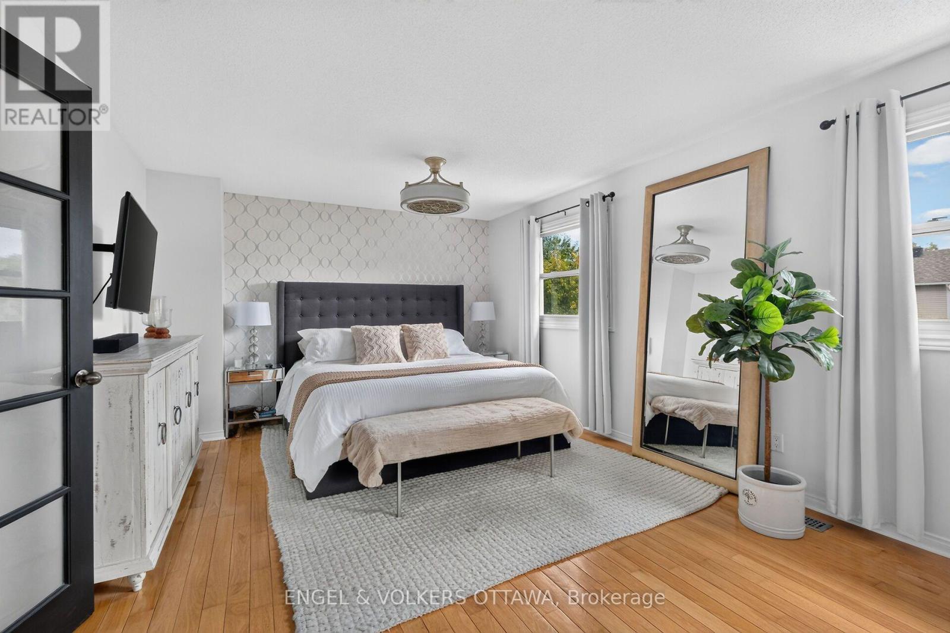
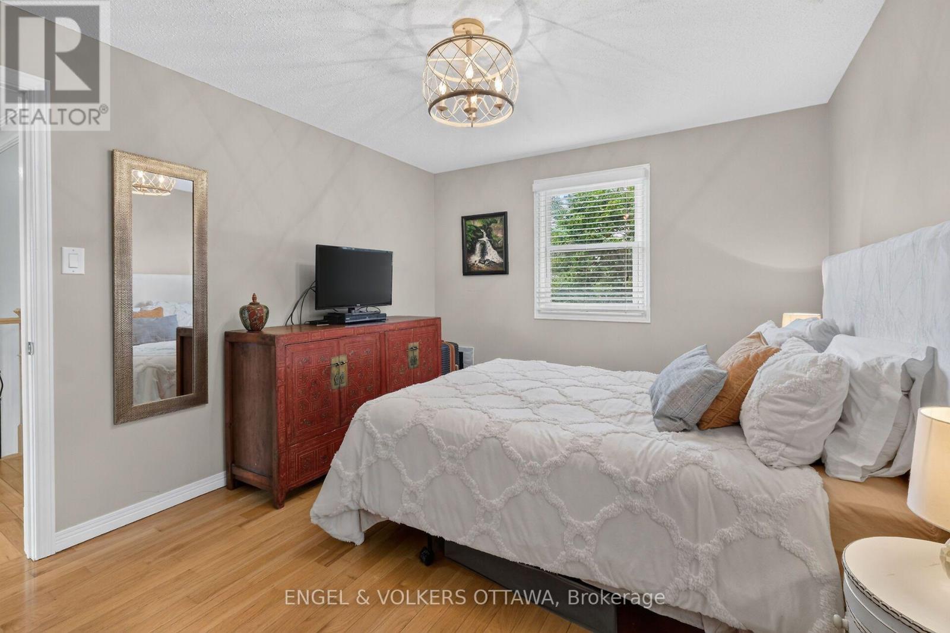
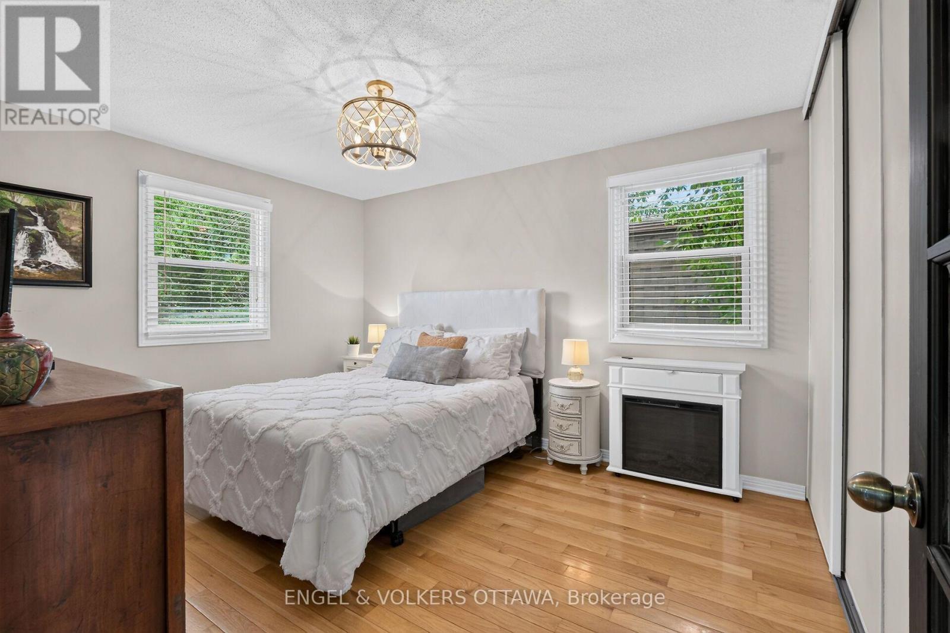
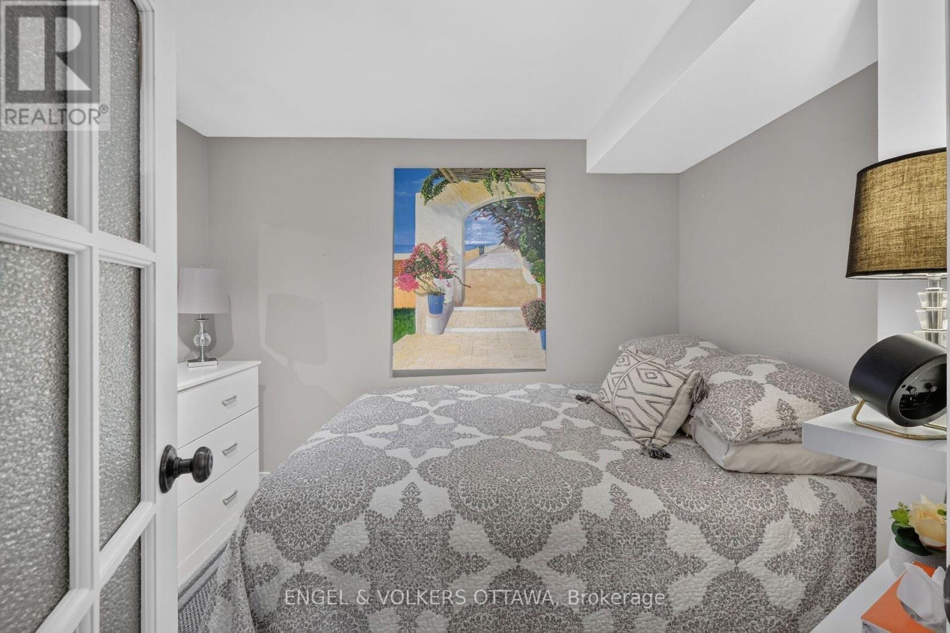
1069 St Germain Crescent, Ottawa, ON - Indoor Photo Showing Bedroom
1069 St Germain Crescent, Ottawa, ON - Indoor
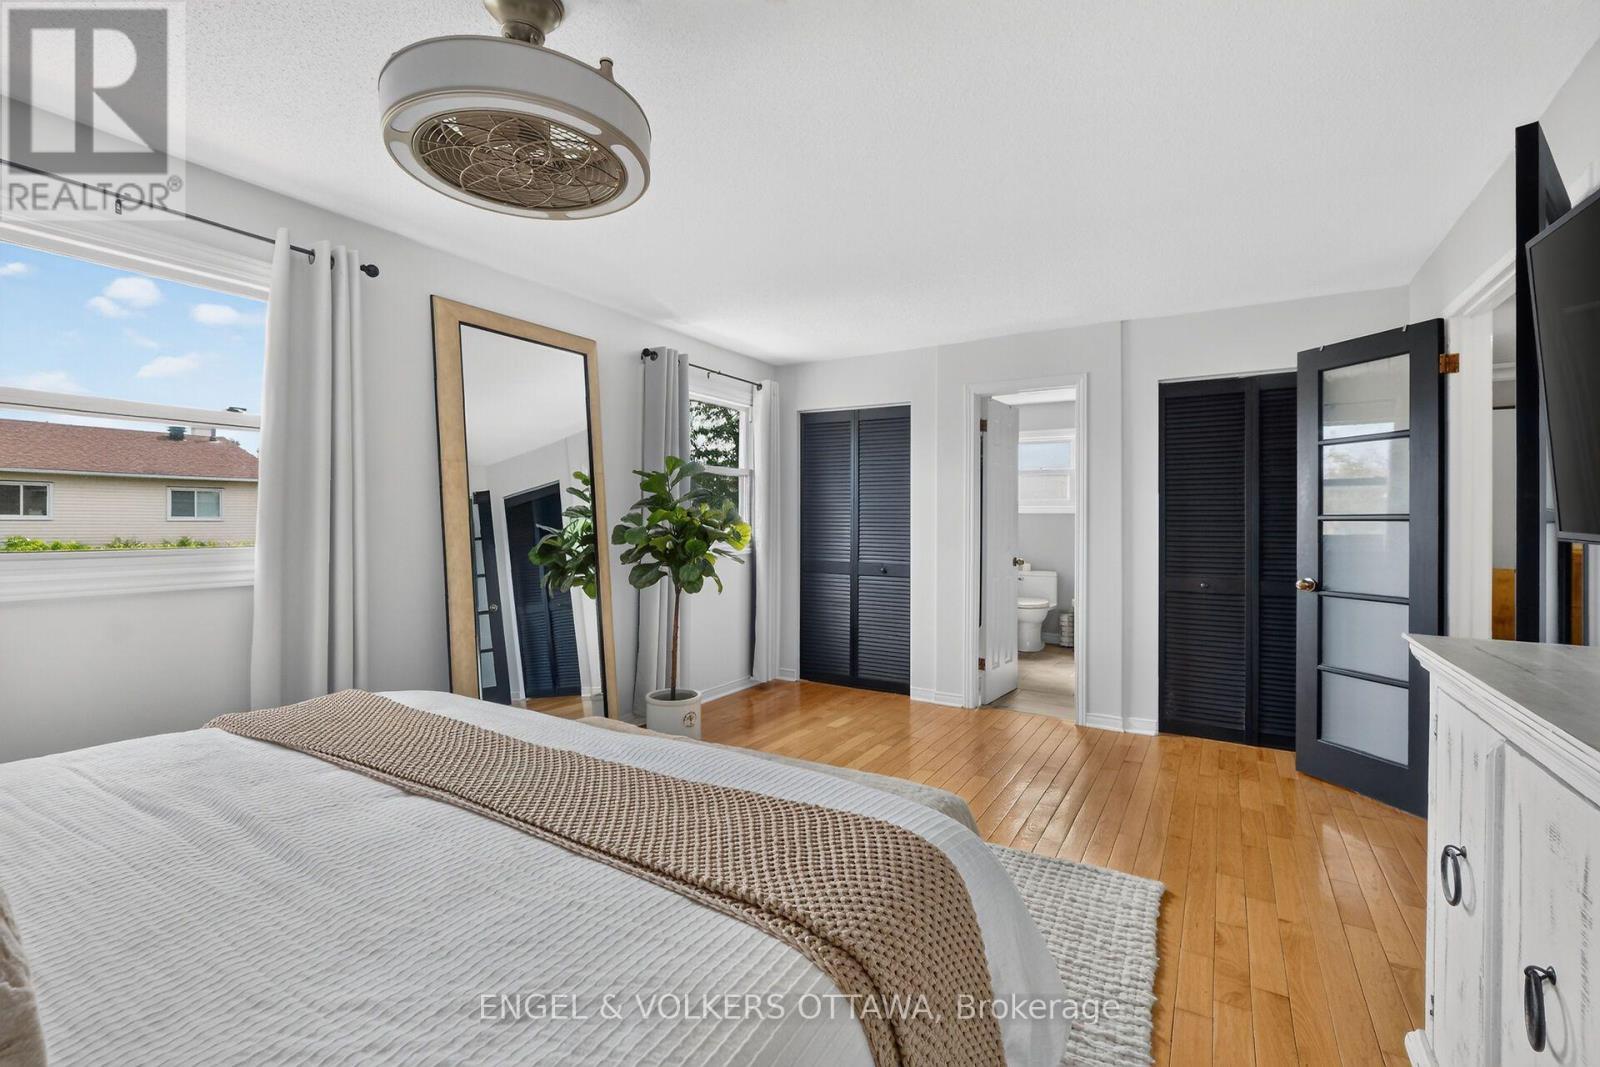
1069 St Germain Crescent, Ottawa, ON - Indoor Photo Showing Bedroom
1069 St Germain Crescent, Ottawa, ON - Indoor Photo Showing Bathroom
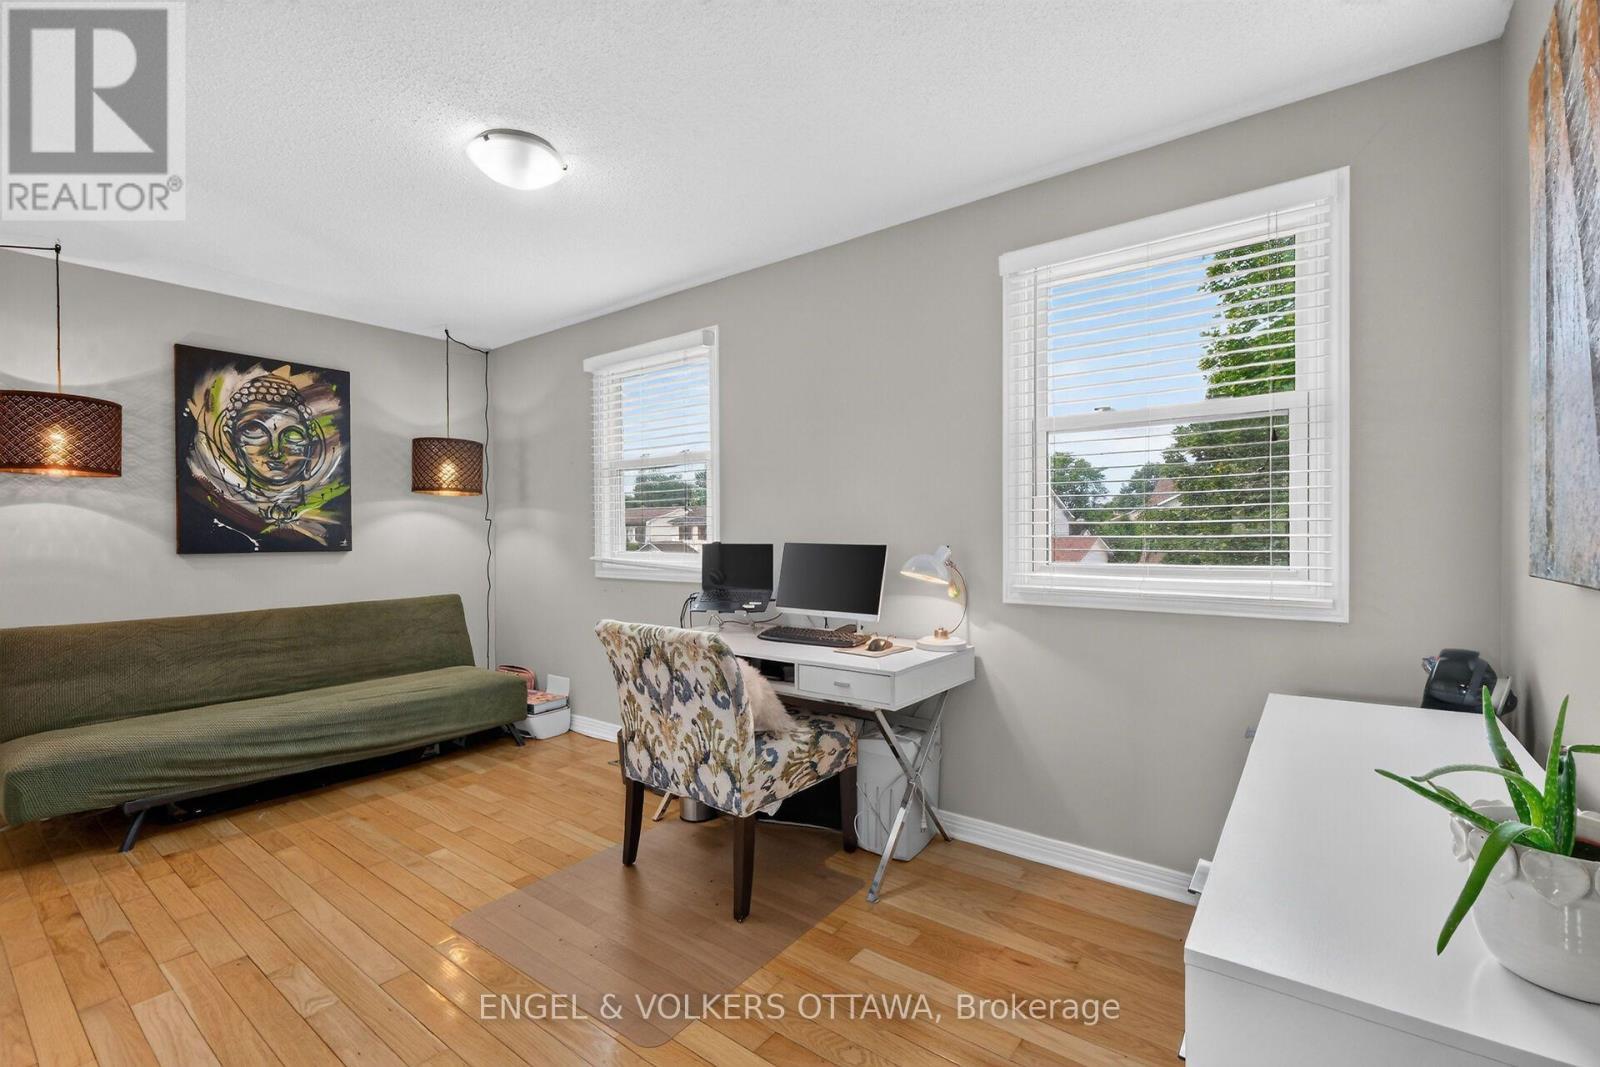
1069 St Germain Crescent, Ottawa, ON - Indoor Photo Showing Office
1069 St Germain Crescent, Ottawa, ON - Indoor Photo Showing Bathroom
1069 St Germain Crescent, Ottawa, ON - Indoor Photo Showing Other Room
1069 St Germain Crescent, Ottawa, ON - Indoor Photo Showing Bedroom
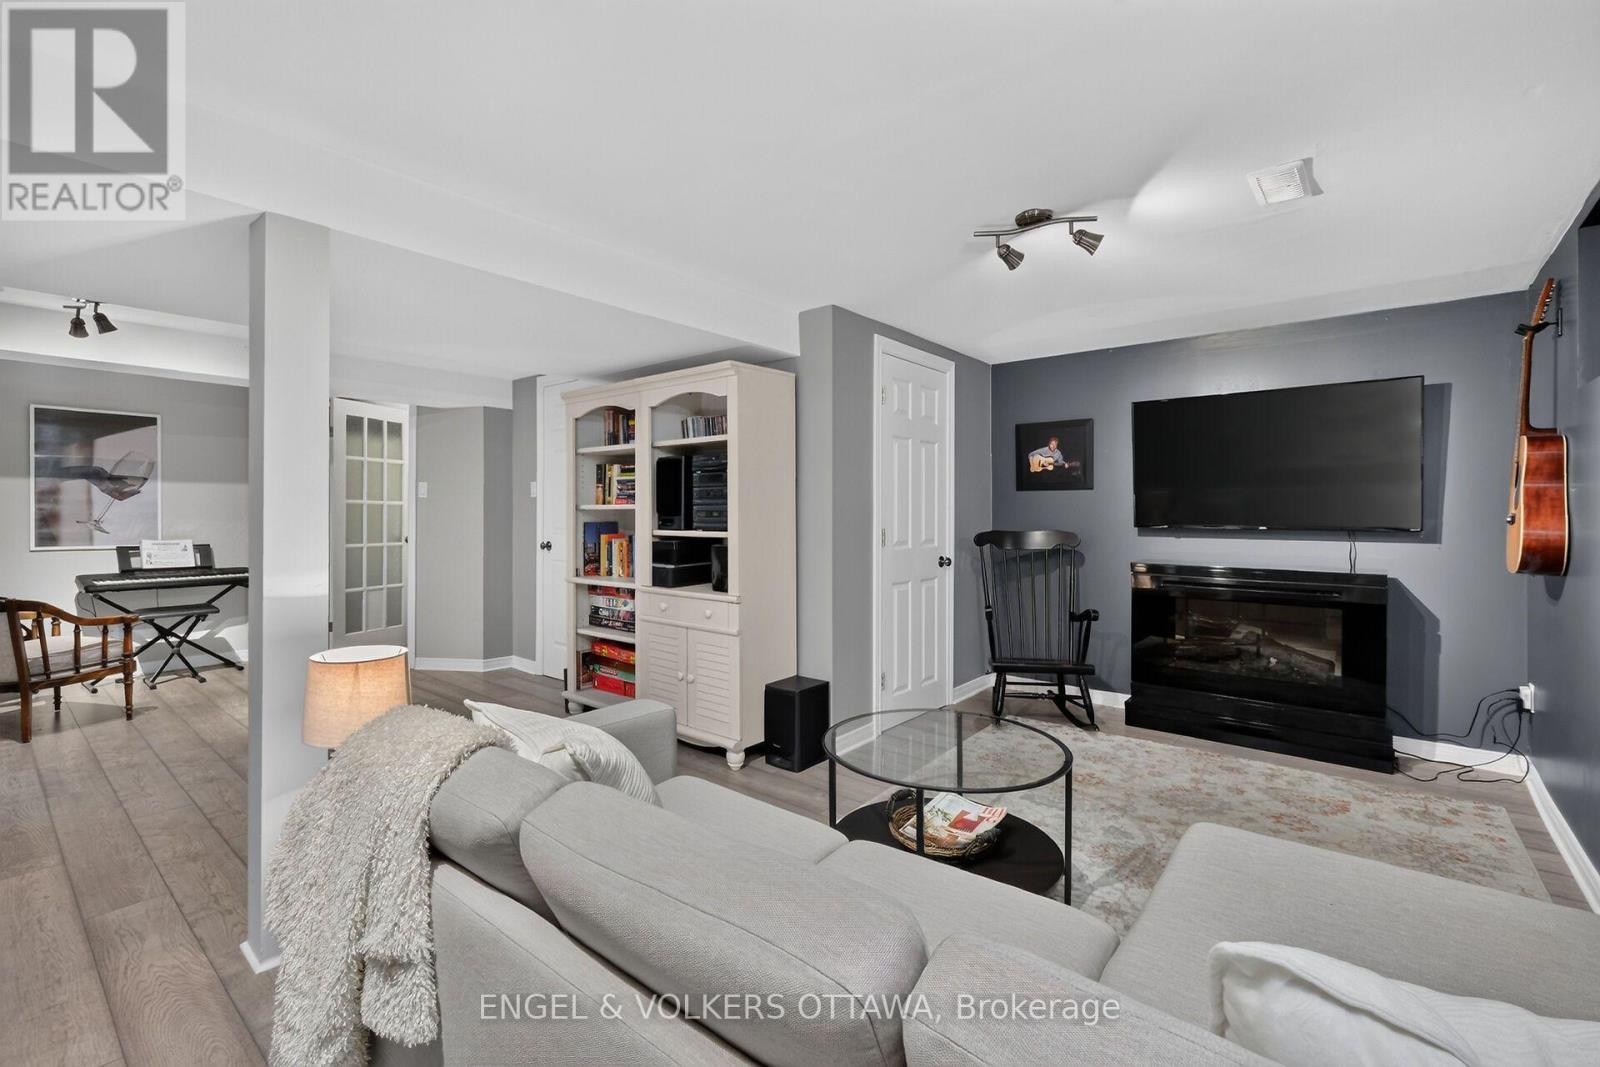
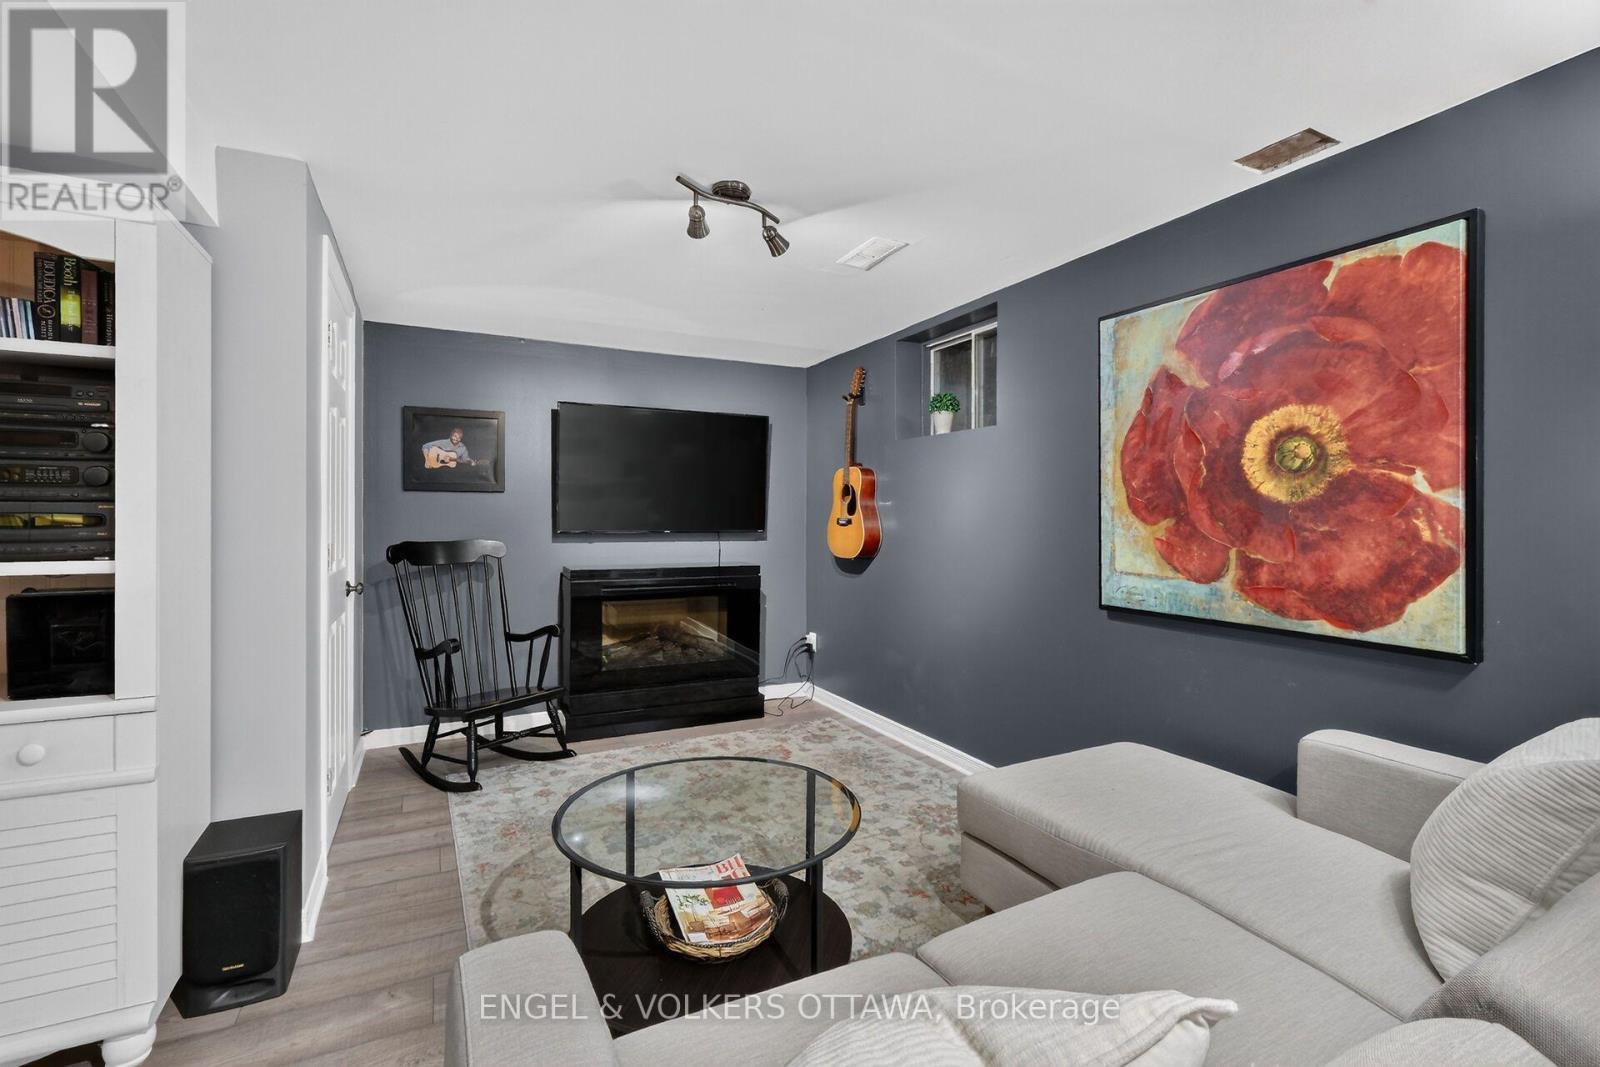
1069 St Germain Crescent, Ottawa, ON - Indoor Photo Showing Living Room With Fireplace
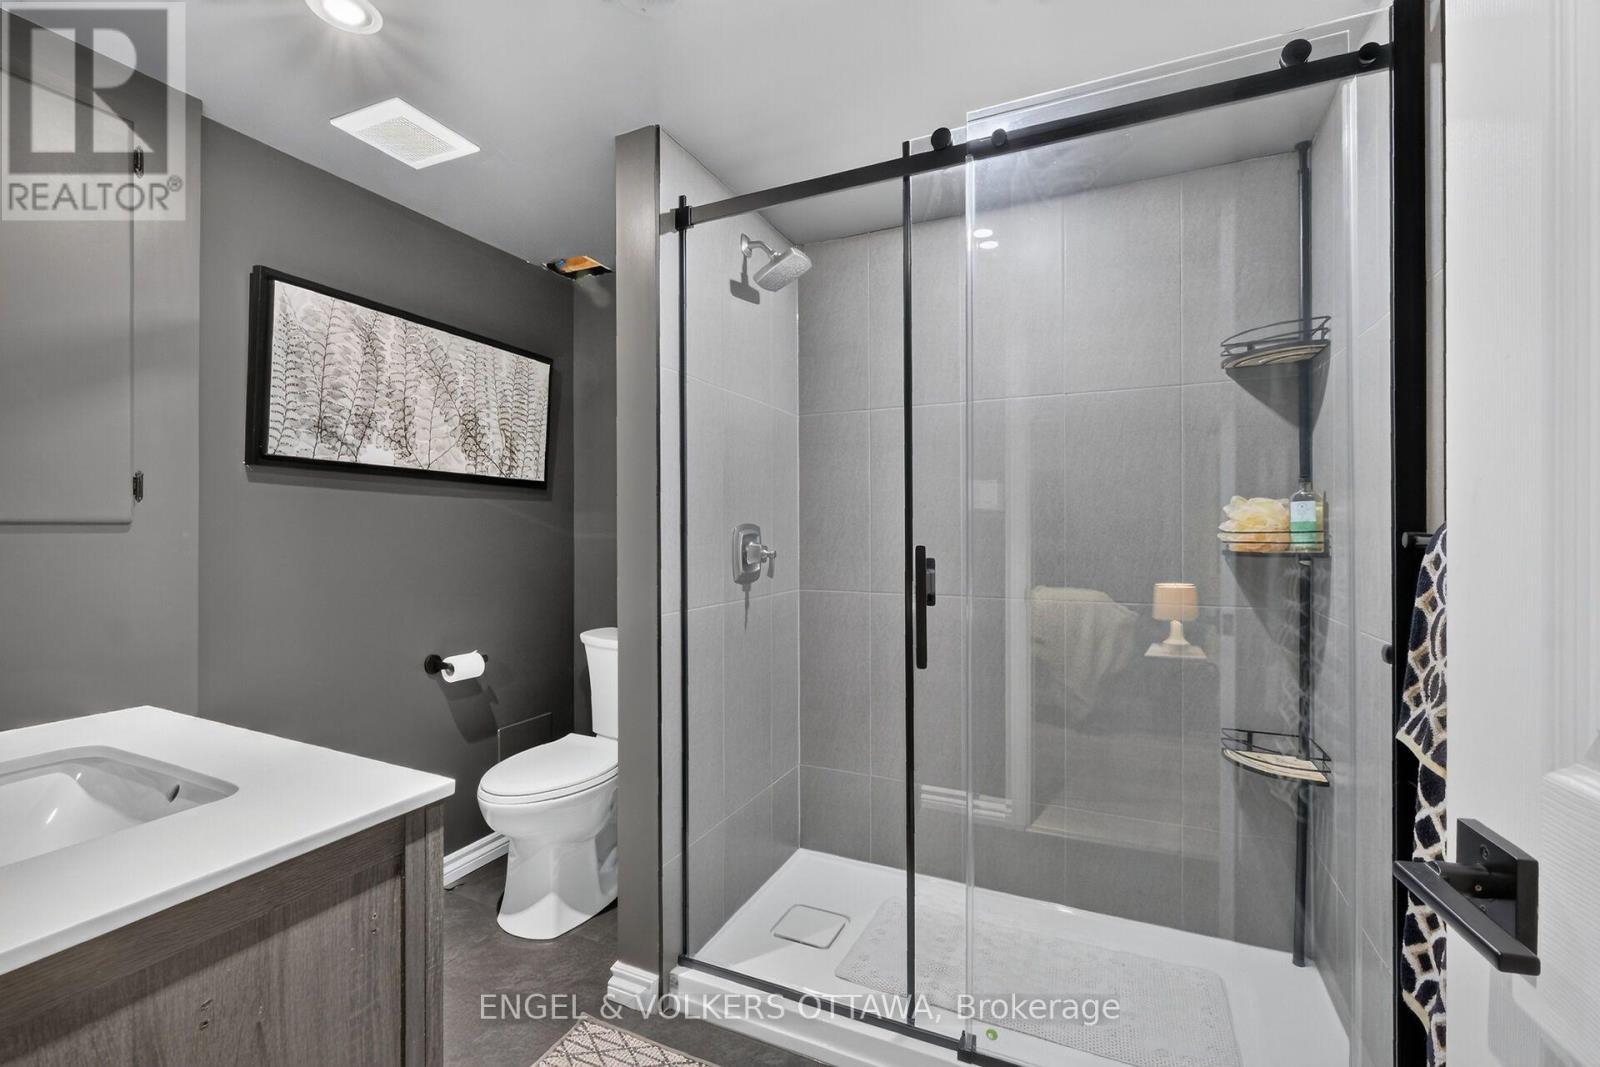
1069 St Germain Crescent, Ottawa, ON - Indoor Photo Showing Bathroom
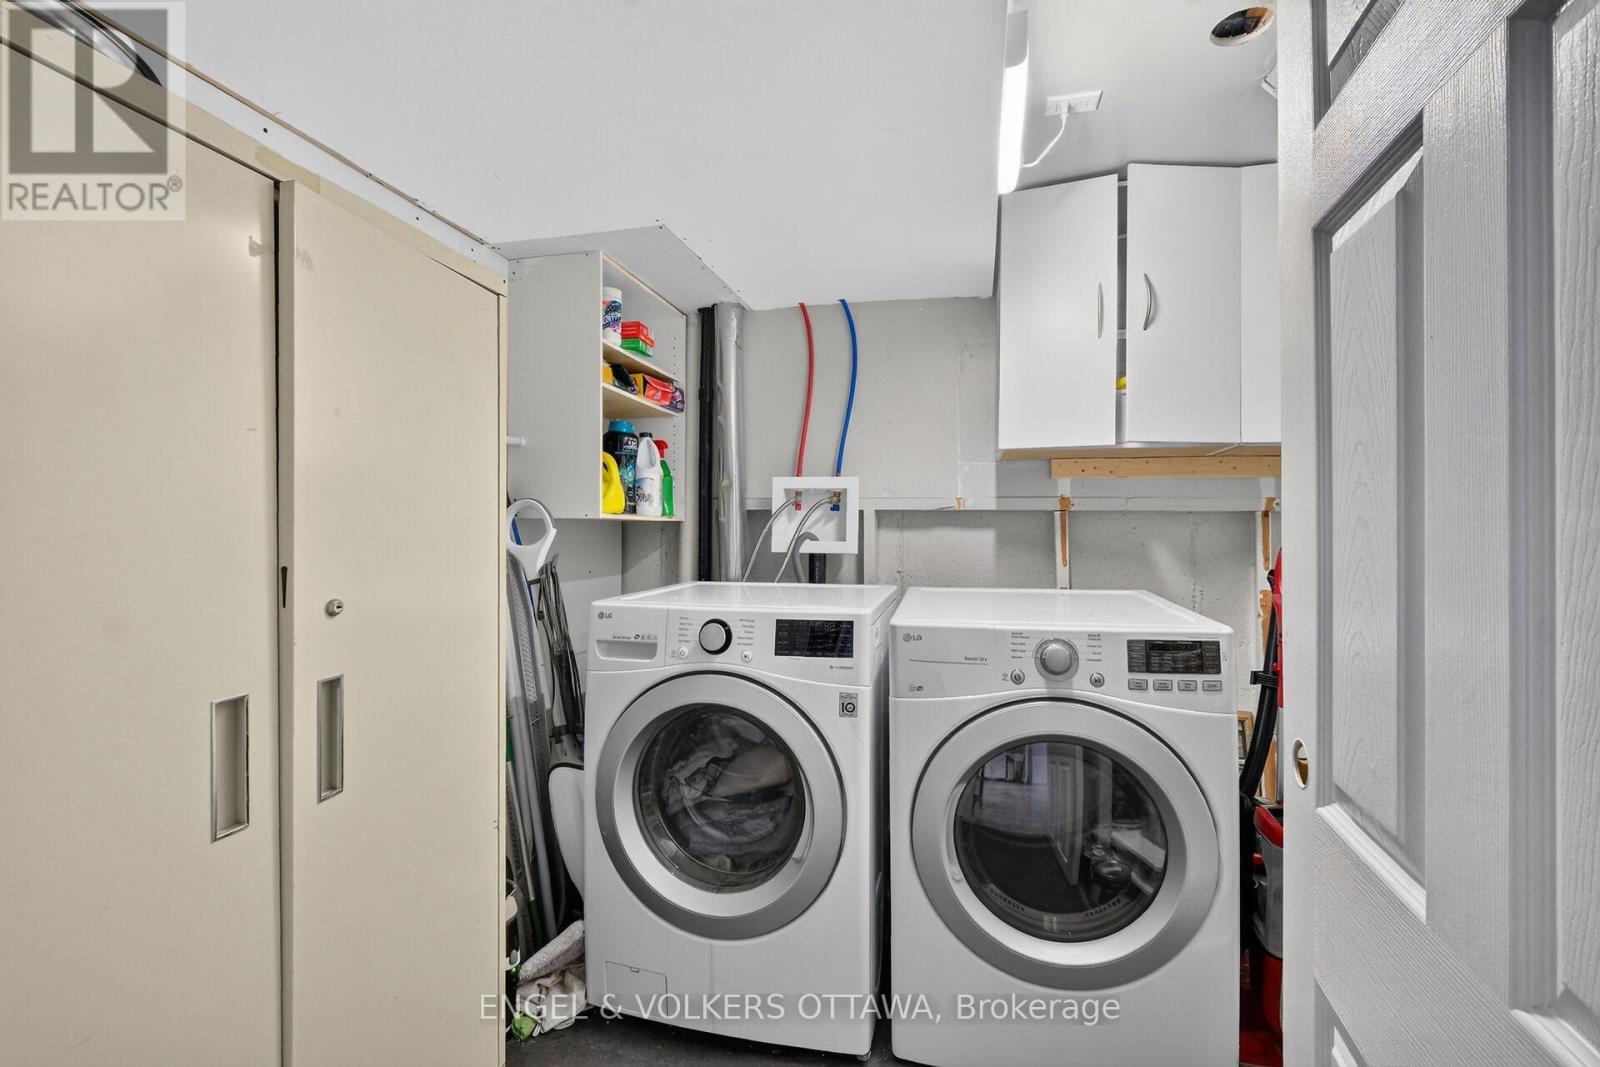
1069 St Germain Crescent, Ottawa, ON - Indoor Photo Showing Laundry Room
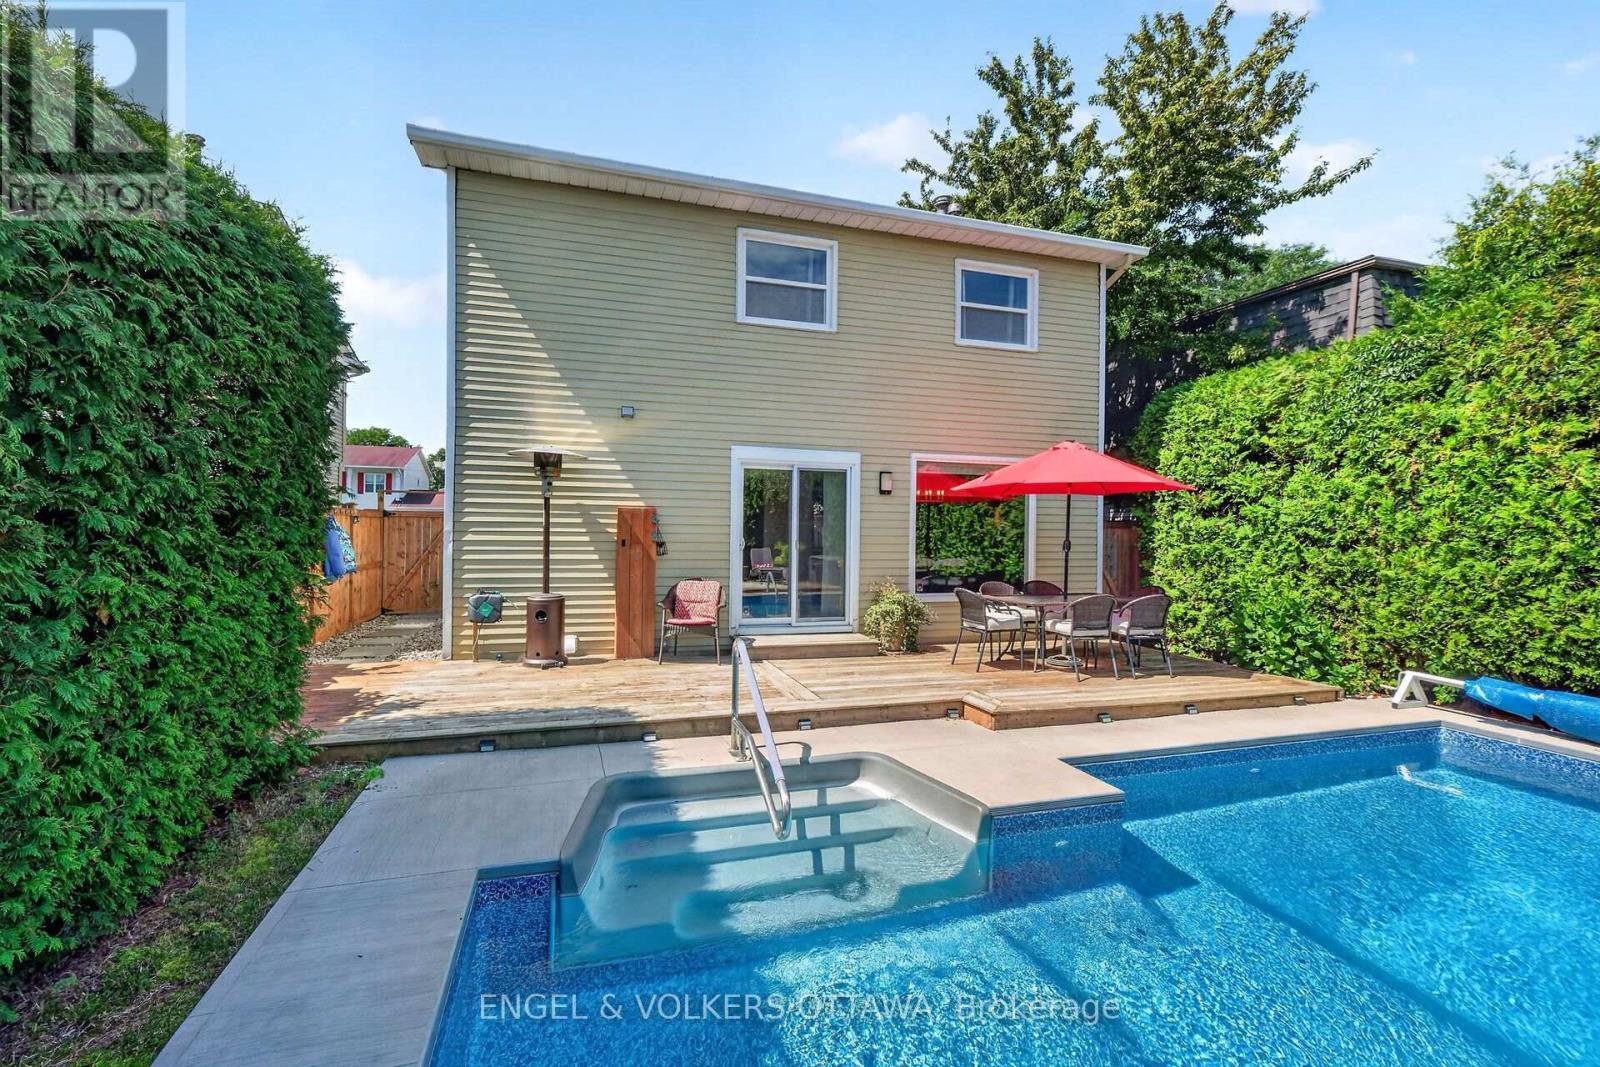
1069 St Germain Crescent, Ottawa, ON - Outdoor With In Ground Pool With Deck Patio Veranda
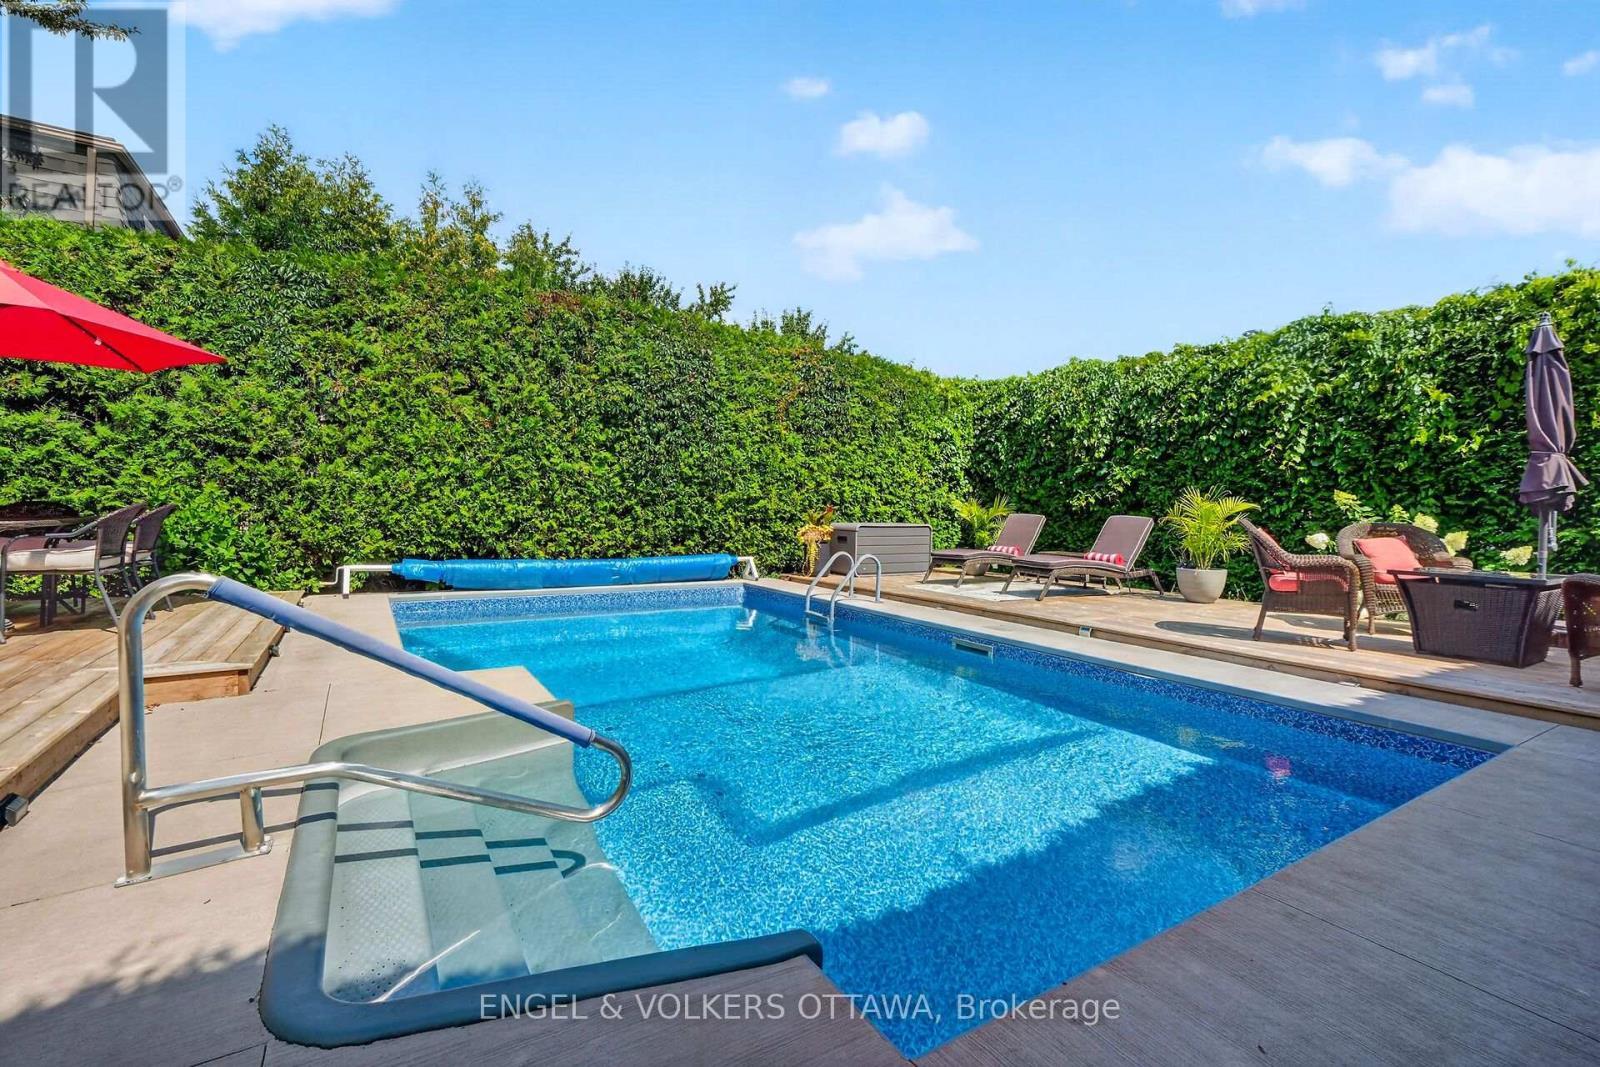
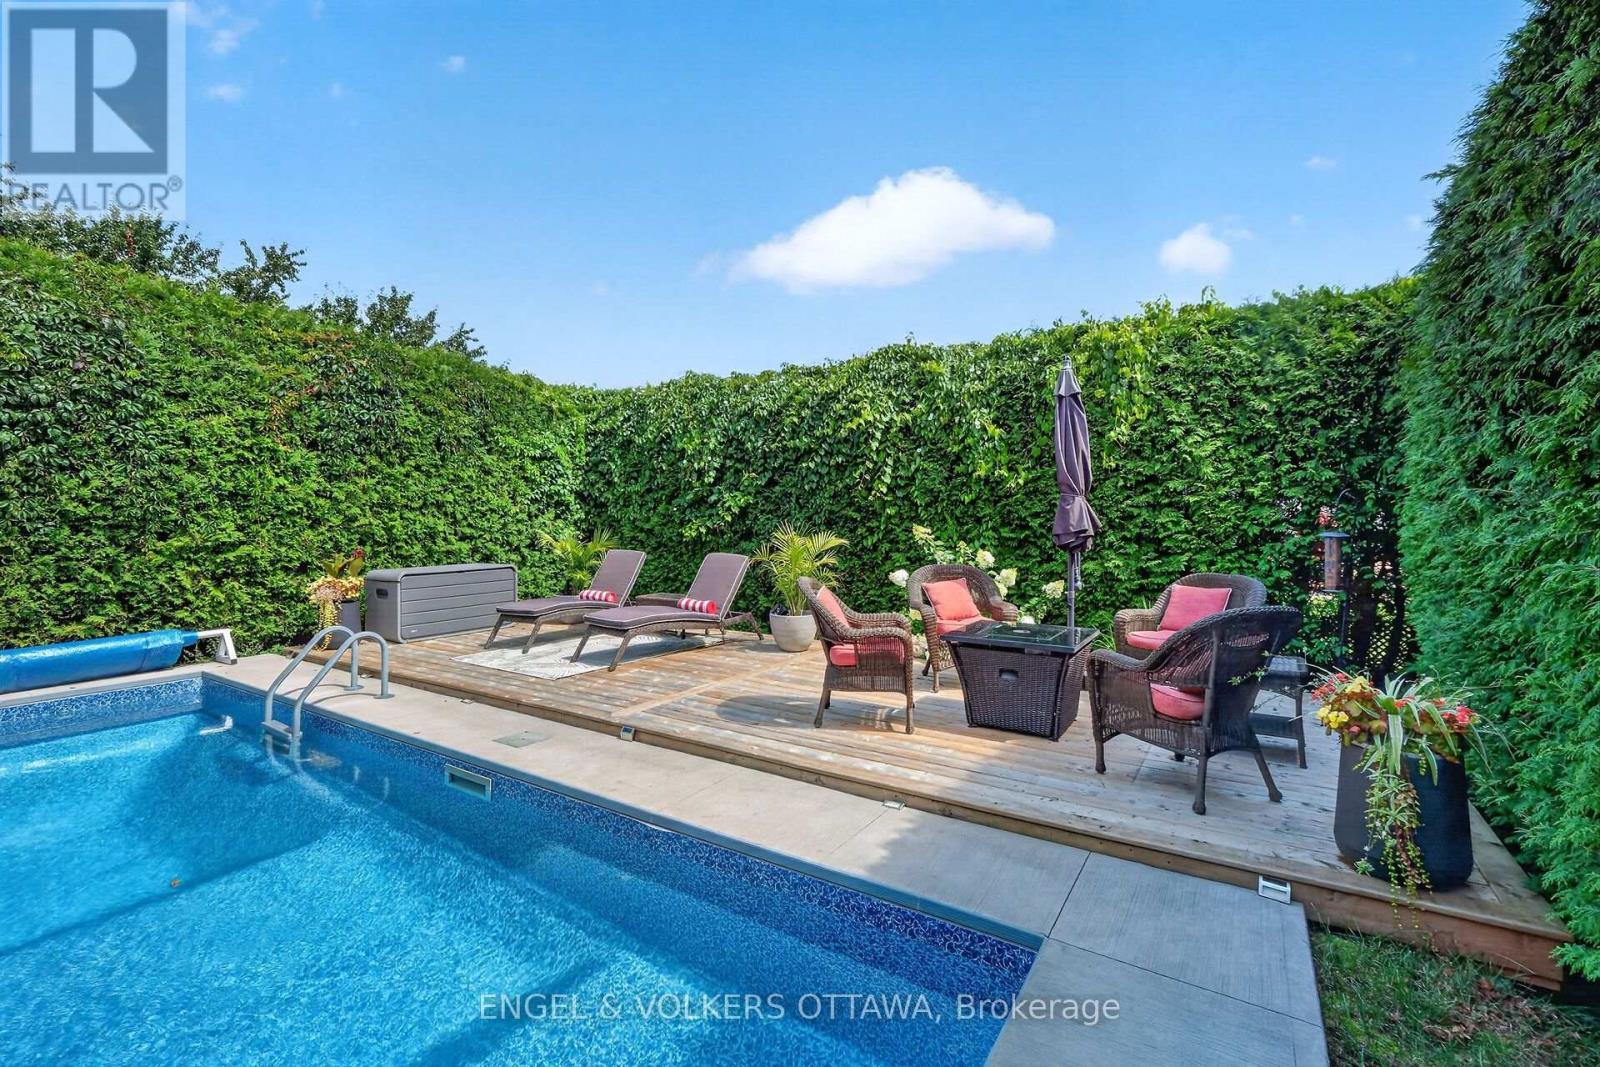
1069 St Germain Crescent, Ottawa, ON - Outdoor With In Ground Pool
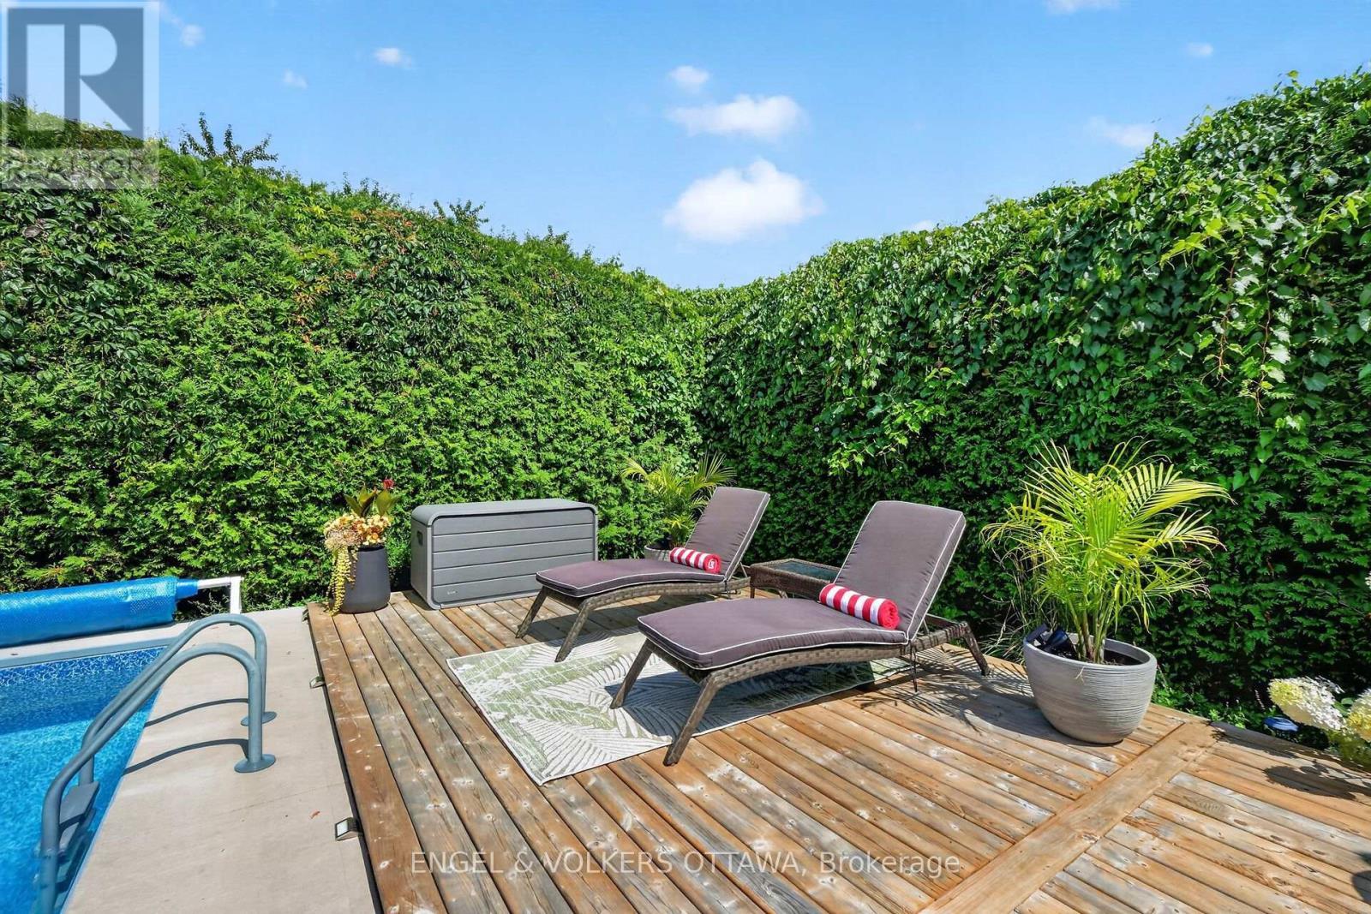
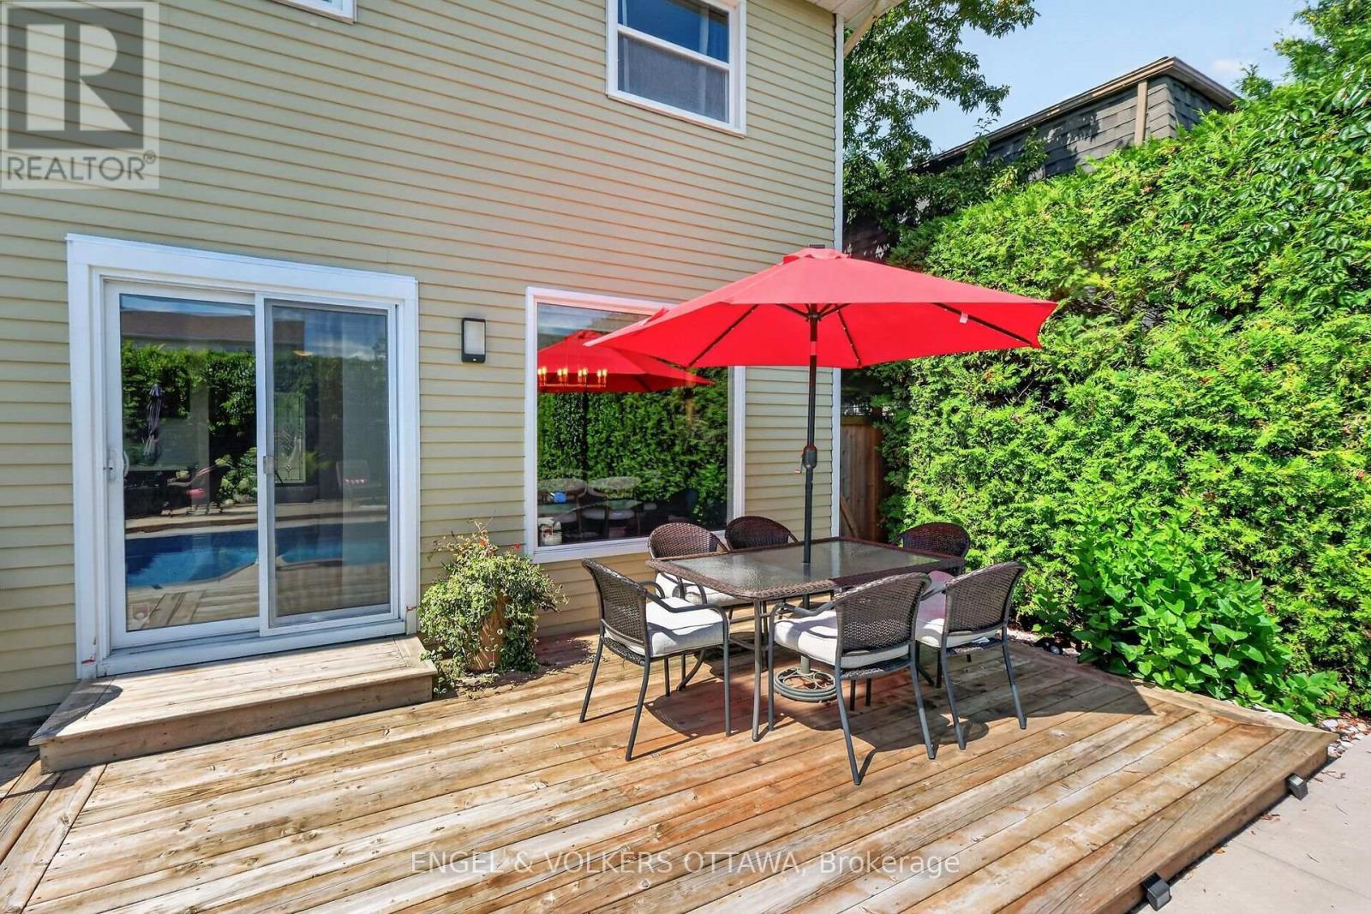
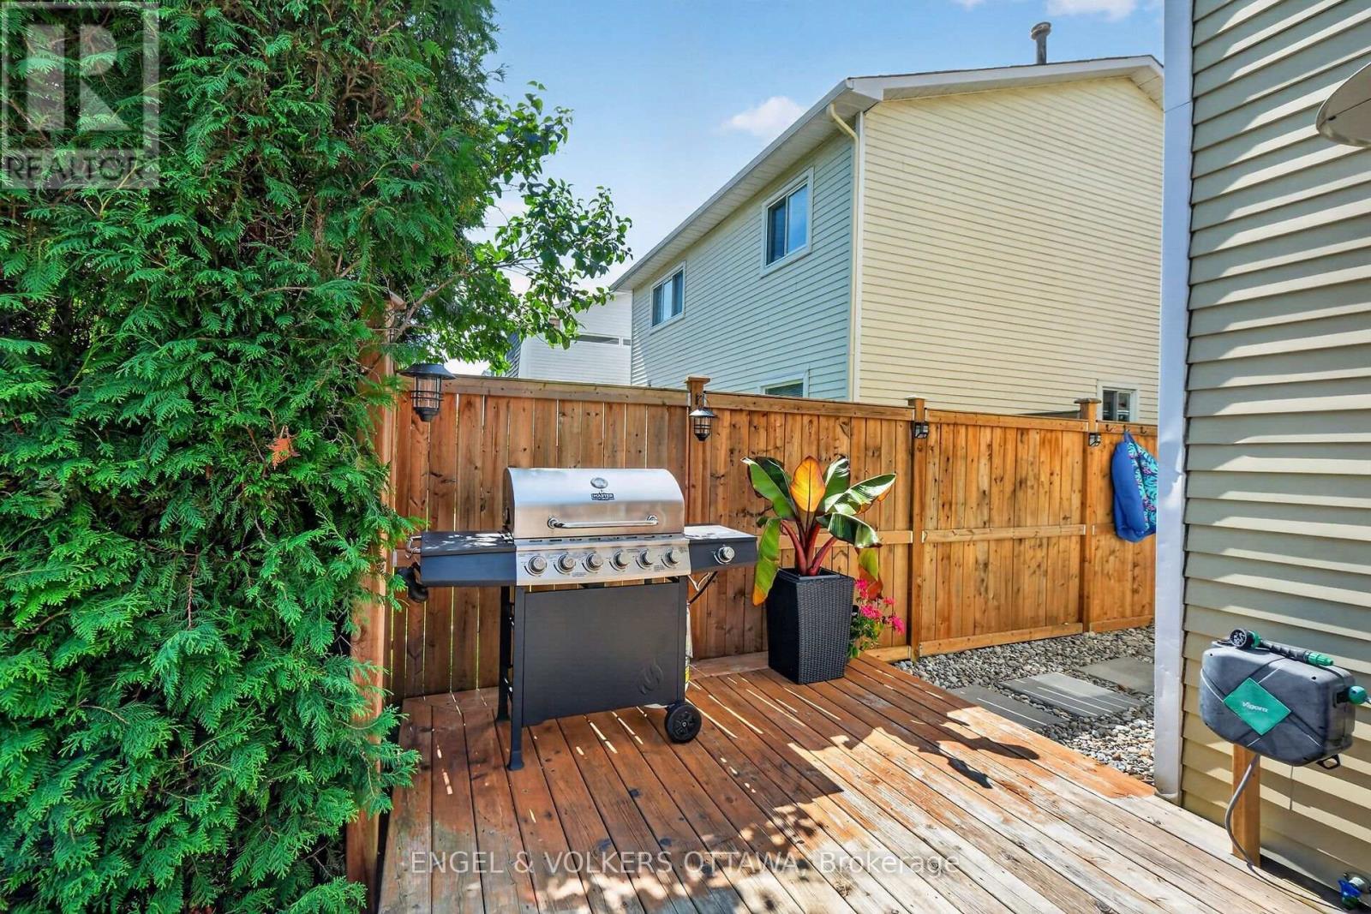
1069 St Germain Crescent, Ottawa, ON - Outdoor With Deck Patio Veranda
1069 St Germain Crescent, Ottawa, ON - Outdoor With In Ground Pool With Deck Patio Veranda
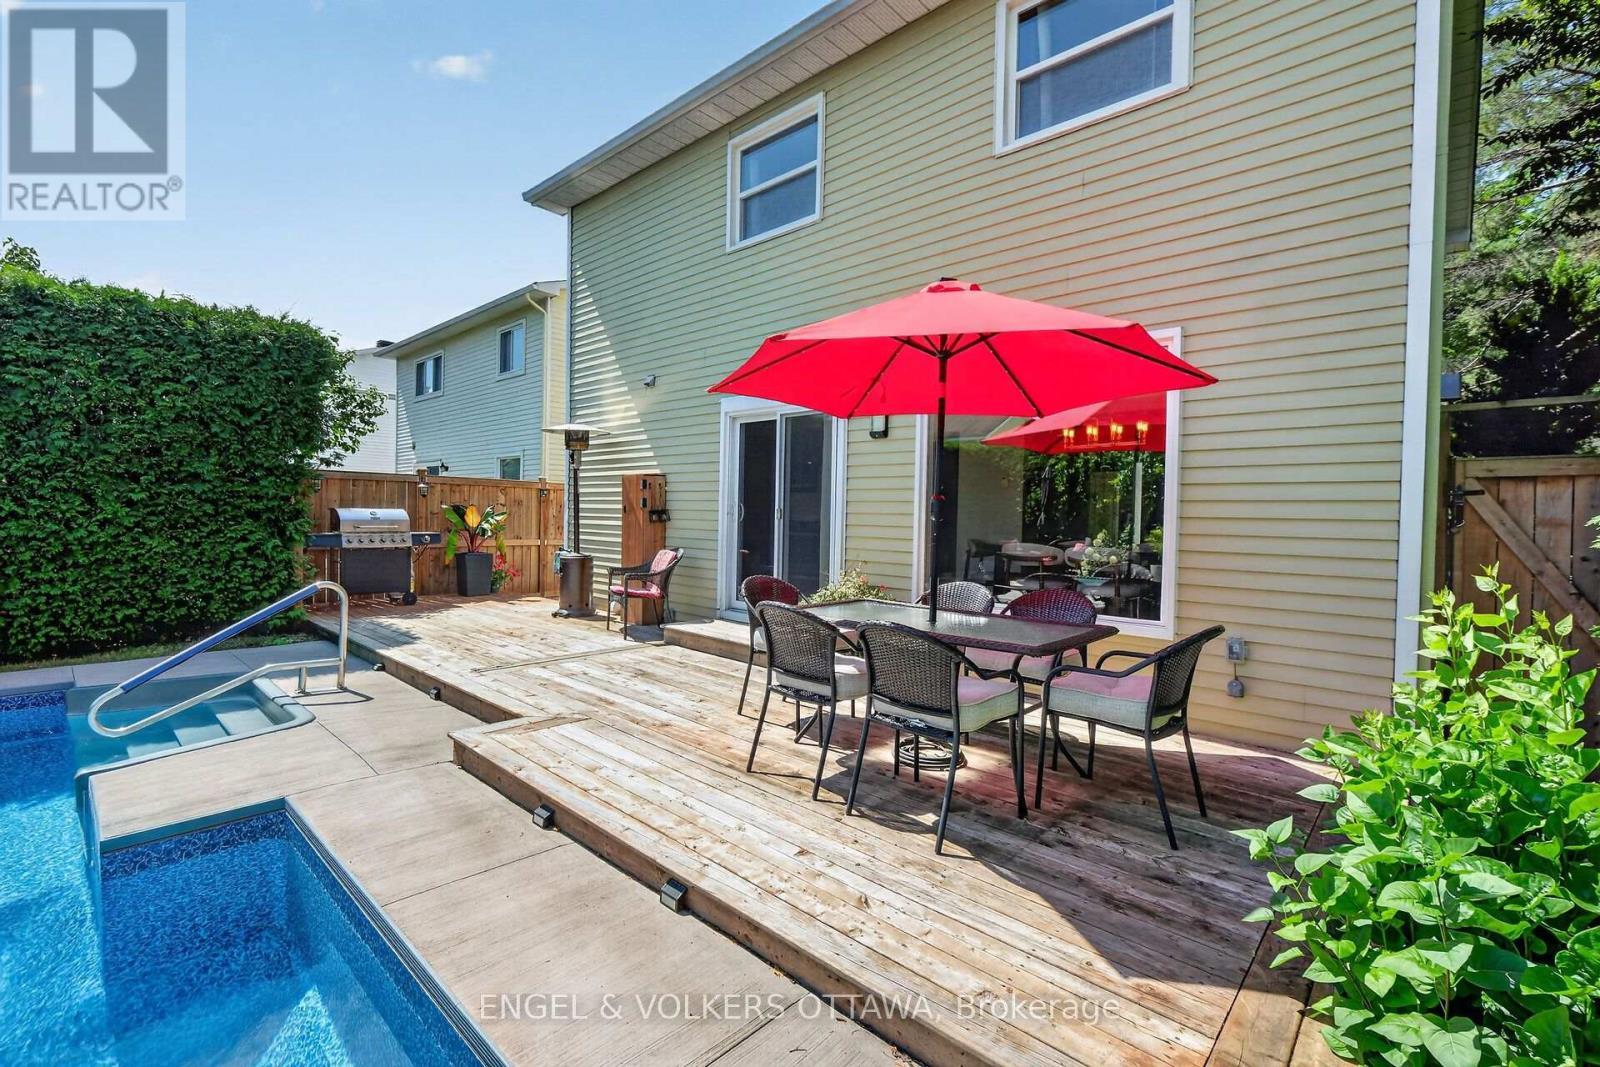
1069 St Germain Crescent, Ottawa, ON - Outdoor With Deck Patio Veranda With Exterior
1069 St Germain Crescent, Ottawa, ON - Outdoor With In Ground Pool With Deck Patio Veranda With Exterior
1069 St Germain Crescent, Ottawa, ON - Outdoor With Deck Patio Veranda With Exterior
1069 St Germain Crescent, Ottawa, ON  - Outdoor
1069 St Germain Crescent, Ottawa, ON  - Outdoor With In Ground Pool With Deck Patio Veranda With Backyard
1069 St Germain Crescent, Ottawa, ON  - Indoor Photo Showing Living Room
1069 St Germain Crescent, Ottawa, ON  - Indoor Photo Showing Kitchen
1069 St Germain Crescent, Ottawa, ON - Indoor Photo Showing Dining Room
1069 St Germain Crescent, Ottawa, ON - Indoor Photo Showing Living Room
1069 St Germain Crescent, Ottawa, ON - Indoor Photo Showing Dining Room
1069 St Germain Crescent, Ottawa, ON - Indoor Photo Showing Living Room
1069 St Germain Crescent, Ottawa, ON - Indoor Photo Showing Kitchen
1069 St Germain Crescent, Ottawa, ON - Indoor
1069 St Germain Crescent, Ottawa, ON - Indoor Photo Showing Kitchen
1069 St Germain Crescent, Ottawa, ON - Indoor Photo Showing Bathroom
1069 St Germain Crescent, Ottawa, ON - Indoor Photo Showing Other Room
1069 St Germain Crescent, Ottawa, ON - Indoor Photo Showing Bedroom
1069 St Germain Crescent, Ottawa, ON - Indoor
1069 St Germain Crescent, Ottawa, ON - Indoor Photo Showing Bedroom
1069 St Germain Crescent, Ottawa, ON - Indoor Photo Showing Bathroom
1069 St Germain Crescent, Ottawa, ON - Indoor Photo Showing Office
1069 St Germain Crescent, Ottawa, ON - Indoor Photo Showing Bathroom
1069 St Germain Crescent, Ottawa, ON - Indoor Photo Showing Other Room
1069 St Germain Crescent, Ottawa, ON - Indoor Photo Showing Bedroom
1069 St Germain Crescent, Ottawa, ON - Indoor Photo Showing Living Room With Fireplace
1069 St Germain Crescent, Ottawa, ON - Indoor Photo Showing Bathroom
1069 St Germain Crescent, Ottawa, ON - Indoor Photo Showing Laundry Room
1069 St Germain Crescent, Ottawa, ON - Outdoor With In Ground Pool With Deck Patio Veranda
1069 St Germain Crescent, Ottawa, ON - Outdoor With In Ground Pool
1069 St Germain Crescent, Ottawa, ON - Outdoor With Deck Patio Veranda
1069 St Germain Crescent, Ottawa, ON - Outdoor With In Ground Pool With Deck Patio Veranda
1069 St Germain Crescent, Ottawa, ON - Outdoor With Deck Patio Veranda With Exterior
1069 St Germain Crescent, Ottawa, ON - Outdoor With In Ground Pool With Deck Patio Veranda With Exterior
1069 St Germain Crescent, Ottawa, ON - Outdoor With Deck Patio Veranda With Exterior
  • Advertising

MULTIMEDIA

Are you a real estate investor?
1069 ST GERMAIN CRESCENT, Ottawa, Ontario, K1C 2L7
$750,000

3 Beds

3 Baths

Property Information:

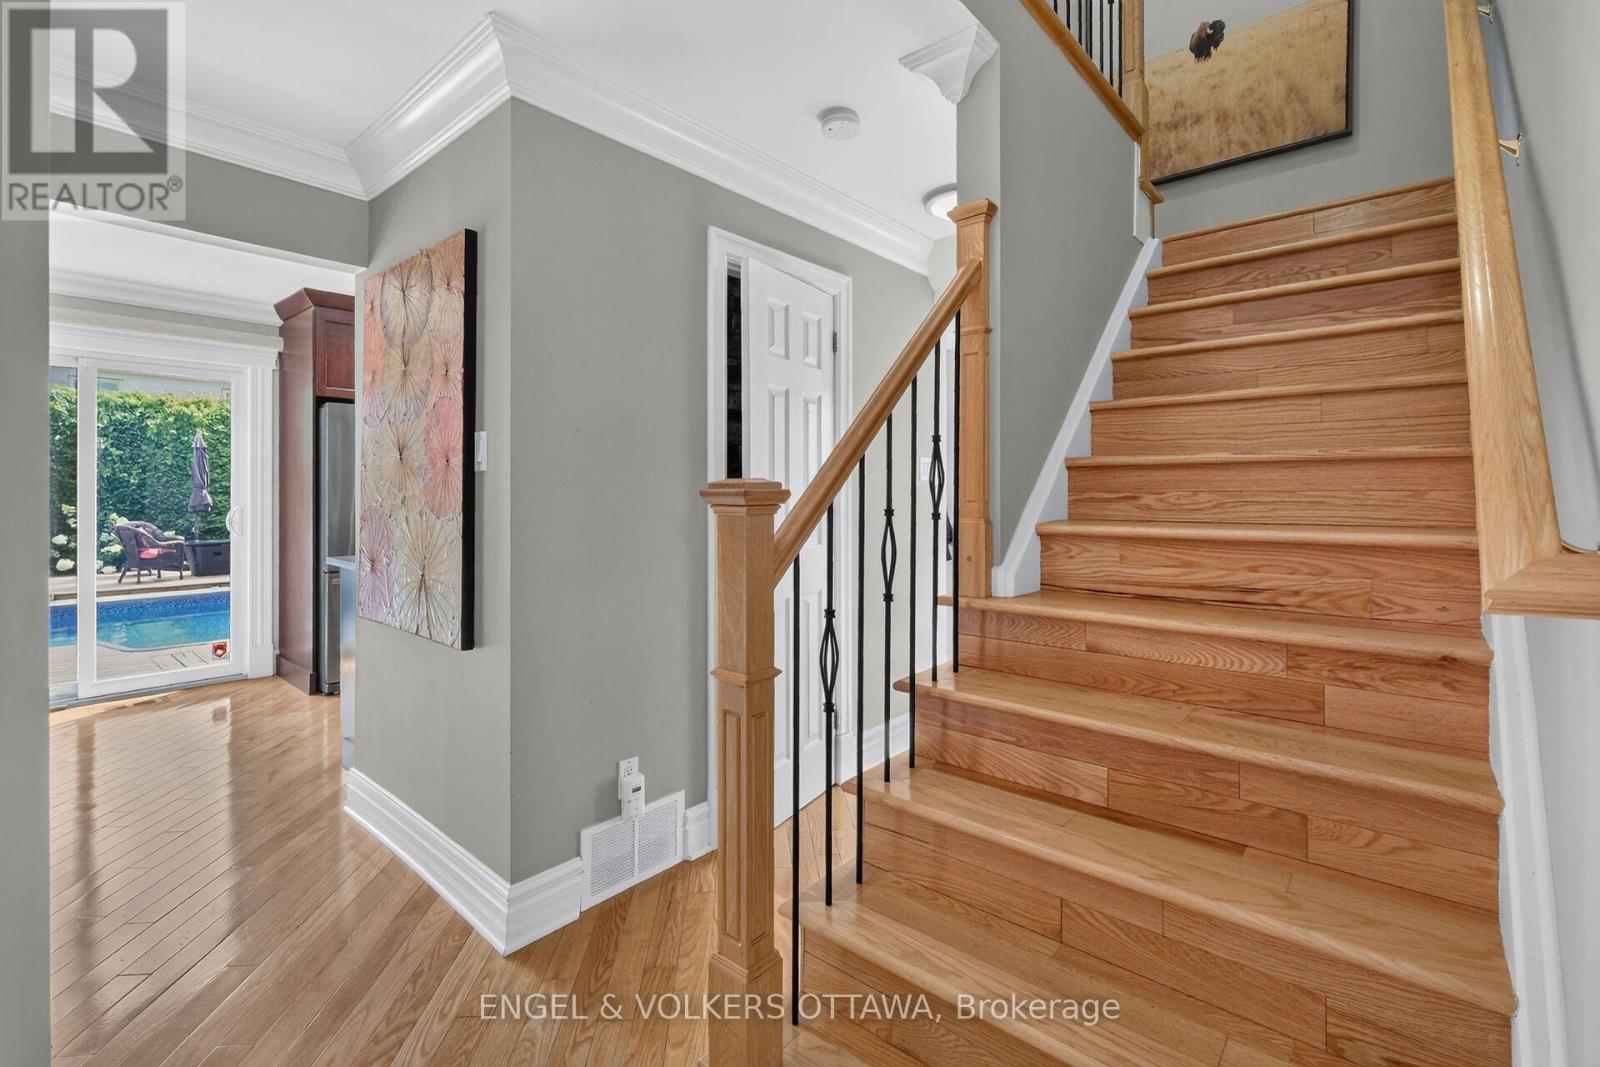
Remarkable Home, Remarkable Neighbourhood, Remarkable Value. This immaculate home is located on a quiet cul-de-sac in Convent Glen North, one of the most convenient and established neighbourhoods in Orleans. Pride of ownership shines through every detail. Discover an exceptional lifestyle in this meticulously maintained residence. Inside, a carpet-free floor plan highlights flawless hardwood flooring flowing across both principal levels, complemented by sophisticated updates. The backyard hosts a spectacular private oasis created in 2021, complete with a sparkling inground pool, custom decking, and a mature towering privacy hedge. The lower level was thoughtfully enhanced in 2024 to include a chic wine bar and a modern bathroom, alongside a versatile den that serves beautifully as a guest retreat.Enjoy unparalleled connectivity, located moments from premier schools, neighbourhood parks, the 174, and the LRT corridor. View the video presentation for a complete tour. (id:27)

Building Features:

  • Style: Detached
  • Building Type: House
  • Amenities:
  • Basement Development: Finished
  • Basement Type: N/A
  • Construction Style - Attachment: Detached
  • Exterior Finish: Brick, Vinyl siding
  • Fireplace: Yes
  • Floor Space: 1100 - 1500 sqft Square Feet
  • Foundation Type: Poured Concrete
  • Heating Type: Forced air
  • Heating Fuel: Natural gas
  • Cooling Type: Central air conditioning
  • Appliances: Garage door opener remote, Dishwasher, Dryer, Garage door opener, Stove, Washer, Window Coverings, Wine Fridge, Refrigerator

Property Features:

  • OwnershipType: Freehold
  • Property Type: Single Family
  • Half Bathrooms: 1
  • Amenities Nearby: Public Transit
  • Community Features: Community Centre
  • Features: Cul-de-sac
  • Floor Space (approx): 1100 - 1500 Square Feet
  • Irregular: Yes
  • Lot Depth: 109 Feet
  • Lot Frontage: 41 Feet
  • Lot Size: 41 x 109 FT
  • Pool Type: Inground pool
  • Zoning: Residential
  • Sewer: Sanitary sewer
  • Parking Type: Attached garage, Garage
  • No. of Parking Spaces: 3

Rooms:

  • Primary Bedroom 2nd Level 5.50 m x 3.81 m
  • 2nd Bedroom 2nd Level 4.06 m x 3.28 m
  • 3rd Bedroom 2nd Level 4.95 m x 2.57 m
  • Bathroom 2nd Level 3.81 m x 2.74 m
  • Bathroom Basement Level 2.60 m x 2.26 m
  • Utility Basement Level 2.95 m x 2.26 m
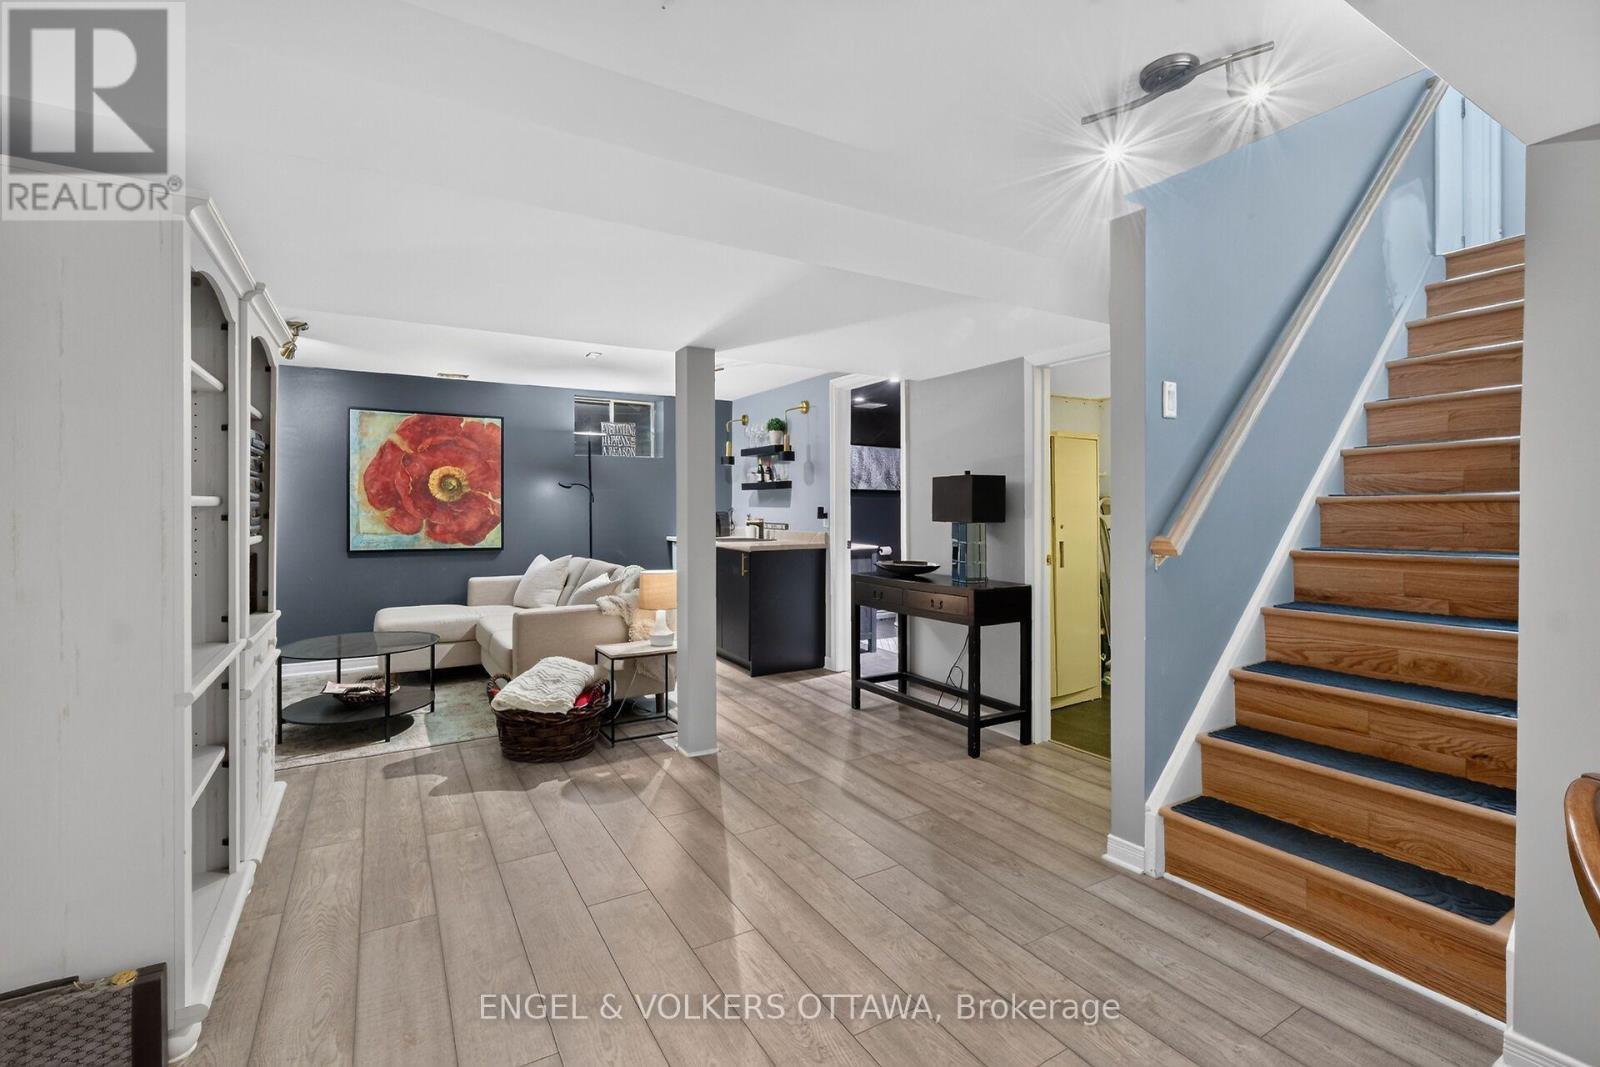
  • Family Basement Level 7.37 m x 5.54 m
  • Den Basement Level 3.00 m x 2.95 m
  • Living Main Level 6.46 m x 3.29 m
  • Dining Main Level 4.11 m x 2.62 m
  • Kitchen Main Level 4.22 m x 2.62 m
  • Bathroom Main Level 1.60 m x 0.71 m

Convert Measurement to:

Courtesy of: ENGEL & VOLKERS OTTAWA

REALTOR.ca  

Access to Sold Data on this website may only be used by consumers that have a bona fide interest in the purchase, sale, or lease of residential real estate.

Sales/Price History

Log in or create an account to see sold and historical listings information

QuickQuoteTM Powered by RPS
Thinking of Selling?

Start by finding out what your home might be worth in today's market.

Location of 1069 ST GERMAIN CRESCENT, Ottawa, Ontario, K1C 2L7

Demographic Information of 1069 ST GERMAIN CRESCENT, Ottawa, Ontario, K1C 2L7
Life Stage

Midlife Families

Employment Type

Service Sector/White Collar

Average Household Income

$152,627.25

Average Number of Children

1.78

Household Population

Household Structure

Age of Population

Education

Education Level

No certificate/diploma/degree

7.08 %

High school certificate or equivalent

22.59 %

Apprenticeship trade certificate/diploma

4.1 %

College/non-university certificate

24.33 %

University certificate (below bachelor)

2.74 %

University Degree

39.17 %

Commuter

Travel To Work

By Car

79.1 %

By Public Transit

10.09 %

By Walking

4.05 %

By Bicycle

1.01 %

By Other Methods

5.75 %

Cultural Diversity

Knowledge of Official Language

Mother Tongue

Building Information
Building Type

Apartments (Low and High Rise)

2.03 %

Houses

97.97 %

Own Vs. Rent