Button CopyPathCircle CloseCircle Left ArrowArrow Down Icon GreyClosecirclecircleBurger
  • Advertising

780 ORMOND DRIVE, Oshawa, Ontario, L1K 3B6

MLS® # E13653100
House For Lease In Samac, Oshawa, Ontario
$2,700.00 /month

3 Beds

3 Baths

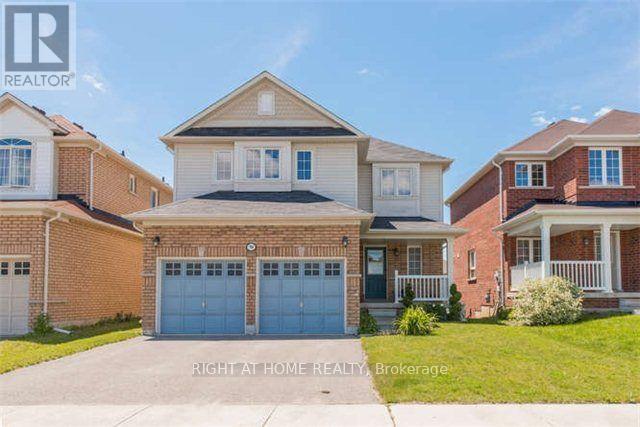
780 Ormond Drive, Oshawa, ON - Outdoor With Facade
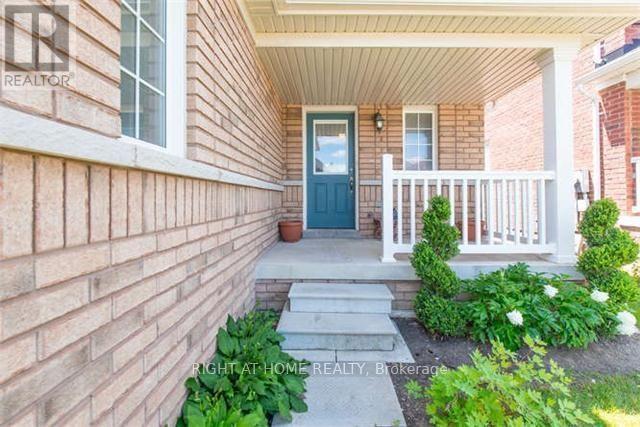
780 Ormond Drive, Oshawa, ON - Outdoor With Deck Patio Veranda
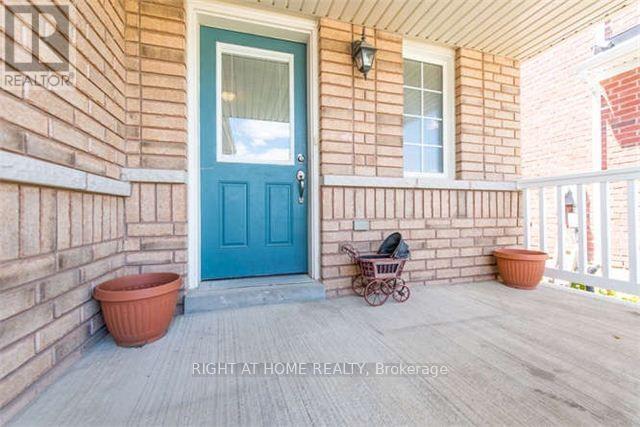
780 Ormond Drive, Oshawa, ON - Outdoor With Exterior
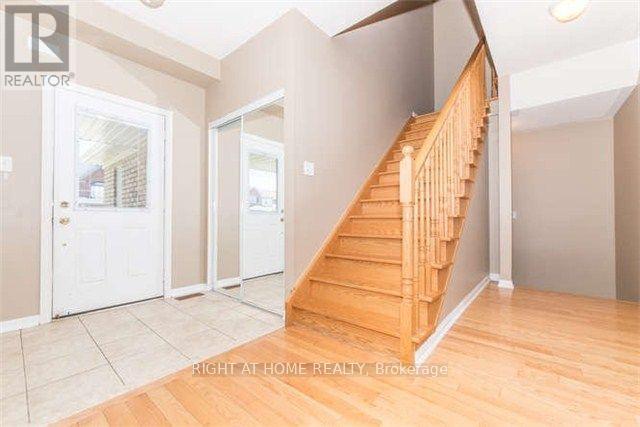
780 Ormond Drive, Oshawa, ON - Indoor Photo Showing Other Room
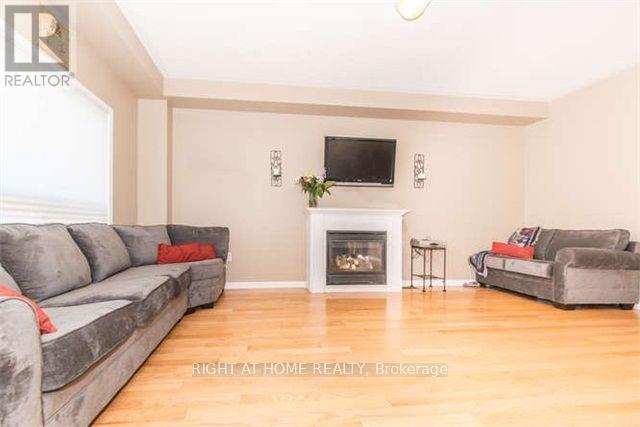
780 Ormond Drive, Oshawa, ON - Indoor Photo Showing Living Room With Fireplace
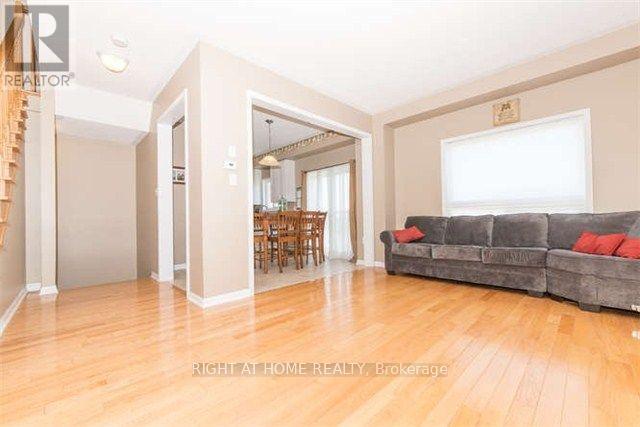
780 Ormond Drive, Oshawa, ON - Indoor Photo Showing Living Room
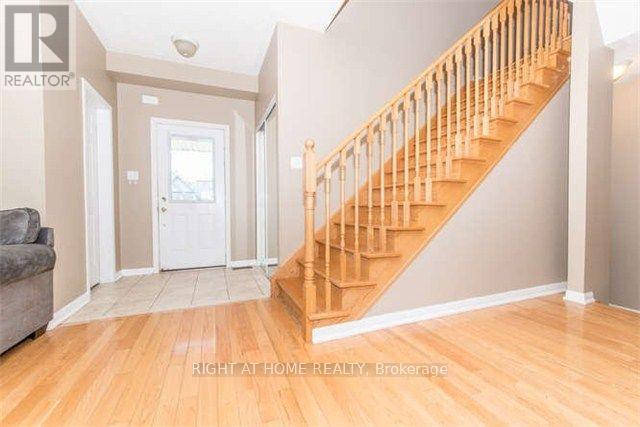
780 Ormond Drive, Oshawa, ON - Indoor
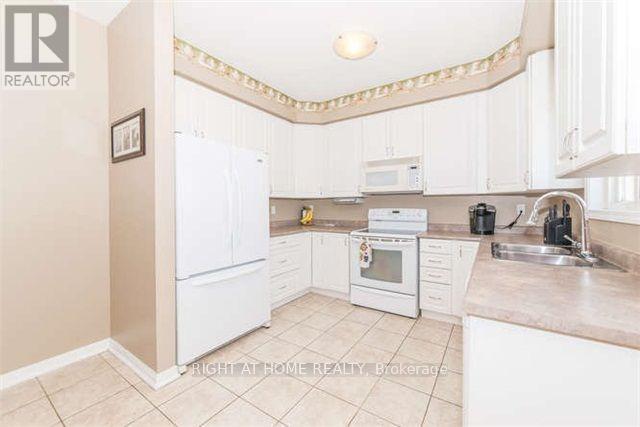
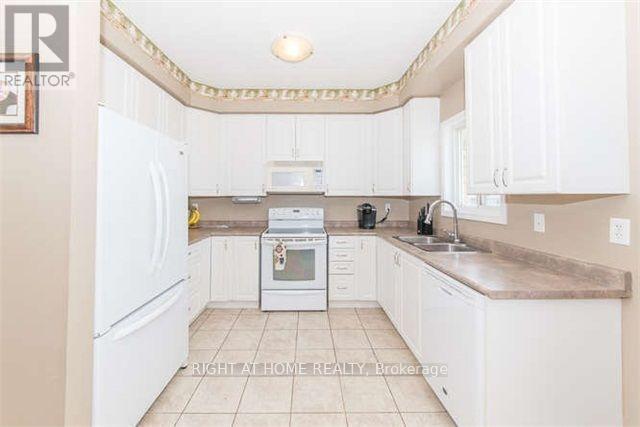
780 Ormond Drive, Oshawa, ON - Indoor Photo Showing Kitchen
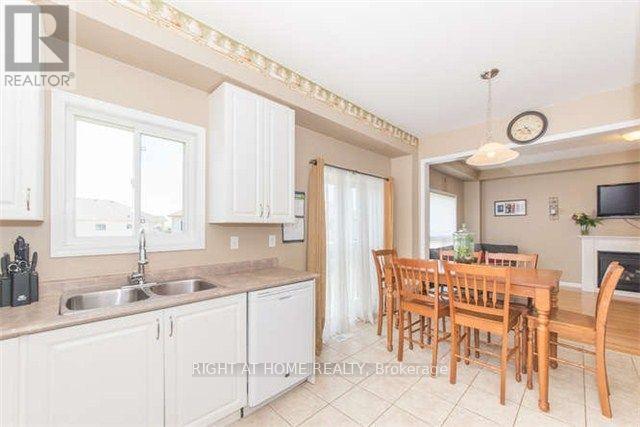
780 Ormond Drive, Oshawa, ON - Indoor Photo Showing Kitchen With Double Sink
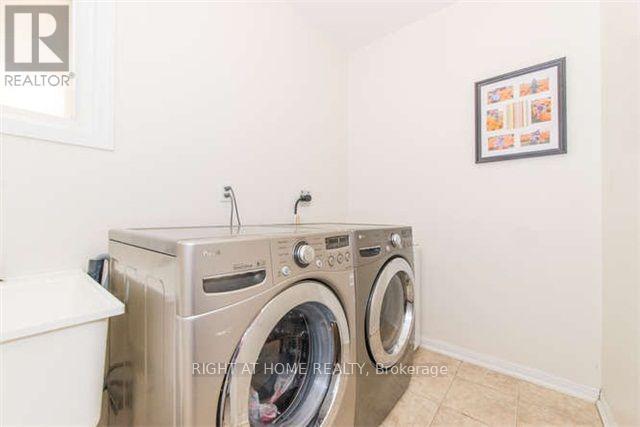
780 Ormond Drive, Oshawa, ON - Indoor Photo Showing Laundry Room
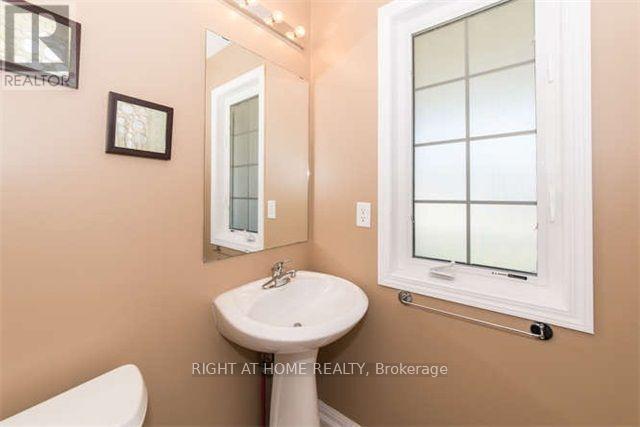
780 Ormond Drive, Oshawa, ON - Indoor Photo Showing Bathroom
780 Ormond Drive, Oshawa, ON - Indoor
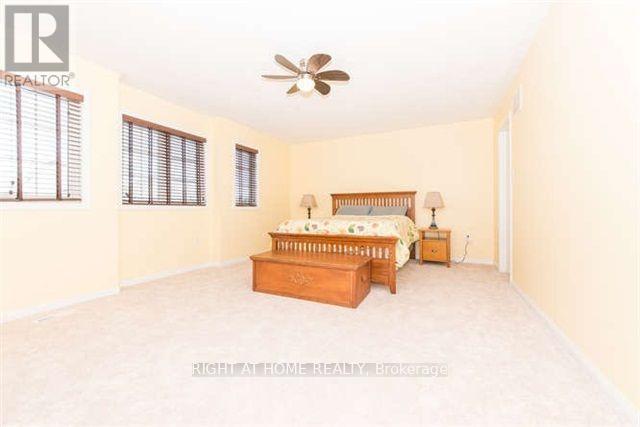
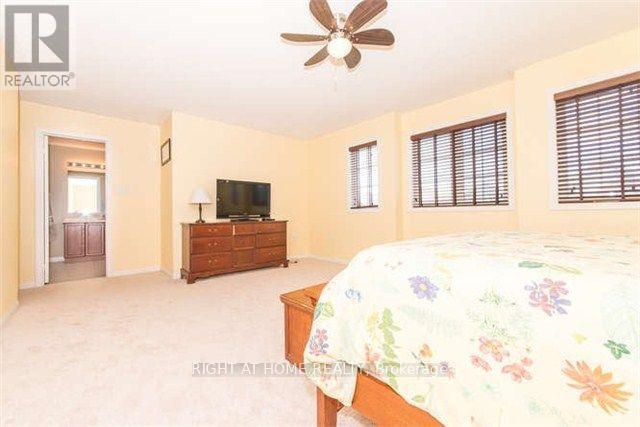
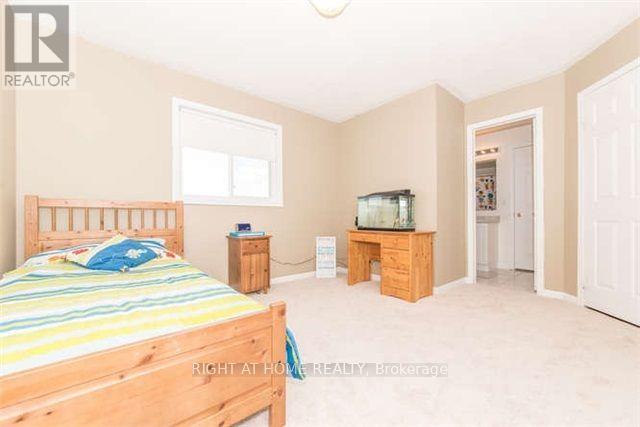
780 Ormond Drive, Oshawa, ON - Indoor Photo Showing Bedroom

780 Ormond Drive, Oshawa, ON - Indoor Photo Showing Bathroom
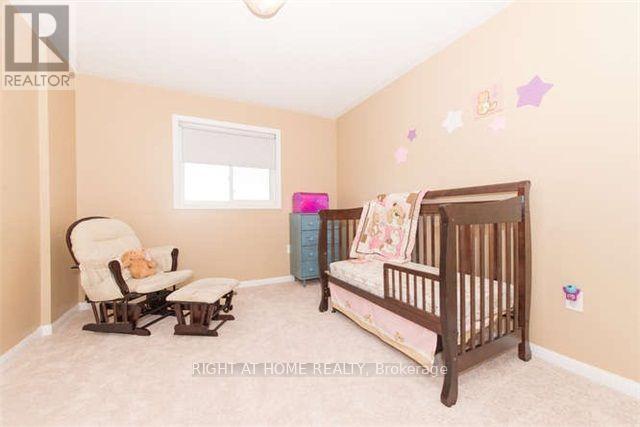
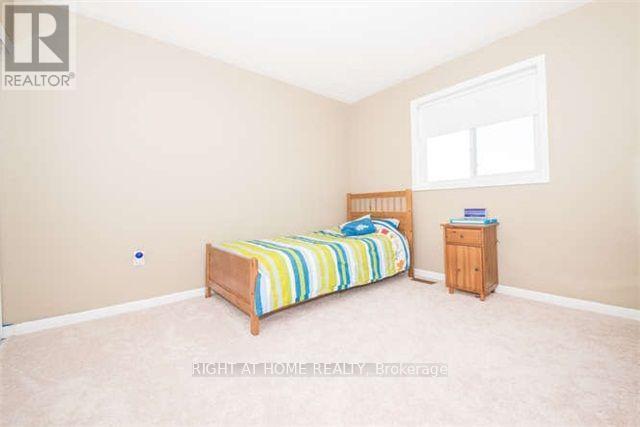
780 Ormond Drive, Oshawa, ON - Indoor Photo Showing Bedroom
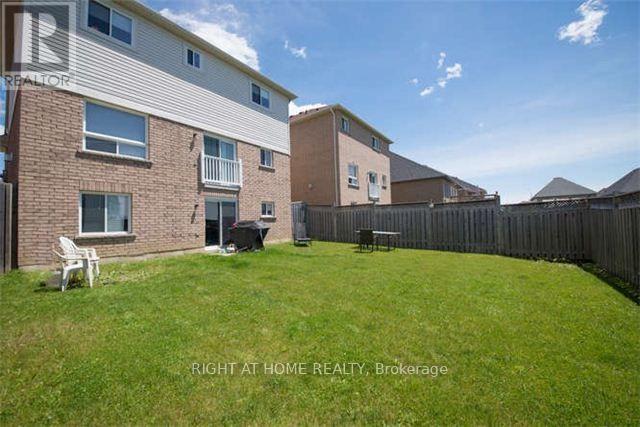
780 Ormond Drive, Oshawa, ON - Outdoor With Exterior
780 Ormond Drive, Oshawa, ON  - Outdoor With Facade
780 Ormond Drive, Oshawa, ON  - Outdoor With Deck Patio Veranda
780 Ormond Drive, Oshawa, ON  - Outdoor With Exterior
780 Ormond Drive, Oshawa, ON  - Indoor Photo Showing Other Room
780 Ormond Drive, Oshawa, ON - Indoor Photo Showing Other Room
780 Ormond Drive, Oshawa, ON - Indoor Photo Showing Living Room With Fireplace
780 Ormond Drive, Oshawa, ON - Indoor Photo Showing Living Room
780 Ormond Drive, Oshawa, ON - Indoor
780 Ormond Drive, Oshawa, ON - Indoor Photo Showing Kitchen
780 Ormond Drive, Oshawa, ON - Indoor Photo Showing Kitchen With Double Sink
780 Ormond Drive, Oshawa, ON - Indoor Photo Showing Laundry Room
780 Ormond Drive, Oshawa, ON - Indoor Photo Showing Bathroom
780 Ormond Drive, Oshawa, ON - Indoor
780 Ormond Drive, Oshawa, ON - Indoor Photo Showing Bedroom
780 Ormond Drive, Oshawa, ON - Indoor Photo Showing Bathroom
780 Ormond Drive, Oshawa, ON - Indoor Photo Showing Bedroom
780 Ormond Drive, Oshawa, ON - Outdoor With Exterior
  • Advertising
780 ORMOND DRIVE, Oshawa, Ontario, L1K 3B6
$2,700.00 /month

3 Beds

3 Baths

Property Information:

Client Remarks3 Bed Rooms with spacious living /family area ,2 full wash rooms and one half wash room in great community, with double garage, no pets please (id:27)

Building Features:

  • Style: Detached
  • Building Type: House
  • Basement Type: None
  • Construction Style - Attachment: Detached
  • Exterior Finish: Brick
  • Fireplace: Yes
  • Floor Space: 1500 - 2000 sqft Square Feet
  • Foundation Type: Concrete
  • Heating Type: Forced air
  • Heating Fuel: Natural gas
  • Cooling Type: Central air conditioning
  • Appliances: All

Property Features:

  • OwnershipType: Freehold
  • Property Type: Single Family
  • Half Bathrooms: 1
  • Features: Carpet Free
  • Floor Space (approx): 1500 - 2000 Square Feet
  • Irregular: Yes
  • Lot Depth: 100.1 Feet
  • Lot Frontage: 39.3 Feet
  • Lot Size: 39.4 x 100.1 FT
  • Sewer: Sanitary sewer
  • Parking Type: Garage
  • No. of Parking Spaces: 3

Rooms:

  • Bedroom 2nd Level 5.60 m x 3.94 m
  • 2nd Bedroom 2nd Level 3.80 m x 3.41 m
  • 3rd Bedroom 2nd Level 3.12 m x 3.70 m
  • Family Ground Level 3.60 m x 5.70 m
  • Kitchen Ground Level 3.20 m x 2.62 m
  • Breakfast Ground Level 2.42 m x 3.20 m
  • Foyer Ground Level 1.55 m x 1.55 m
  • Laundry Ground Level 1.22 m x 0.91 m

Convert Measurement to:

Courtesy of: RIGHT AT HOME REALTY
REALTOR.ca  

Location of 780 ORMOND DRIVE, Oshawa, Ontario, L1K 3B6

Demographic Information of 780 ORMOND DRIVE, Oshawa, Ontario, L1K 3B6

Life Stage

Young Families

Employment Type

Mixed

Average Household Income

$132,018.73

Average Number of Children

1.84

Household Population

Household Structure

Age of Population

Education

Education Level

No certificate/diploma/degree

12.68 %

High school certificate or equivalent

27.1 %

Apprenticeship trade certificate/diploma

4.55 %

College/non-university certificate

26.82 %

University certificate (below bachelor)

1.59 %

University Degree

27.26 %

Commuter

Travel To Work

By Car

90.51 %

By Public Transit

7.57 %

By Walking

1.05 %

By Bicycle

0.0 %

By Other Methods

0.87 %

Cultural Diversity

Knowledge of Official Language

Mother Tongue

Building Information

Building Type

Apartments (Low and High Rise)

Houses

97.17 %

Own Vs. Rent