Button CopyPathCircle CloseCircle Left ArrowArrow Down Icon GreyClosecirclecircleBurger
  • Advertising

2450 BROMUS PATH, Oshawa, Ontario, L1L 0K6

MLS® # E13139152
House For Sale In Windfields, Oshawa, Ontario
$799,999 QuickQuoteTM: Not Available

4+1 Beds

3 Baths

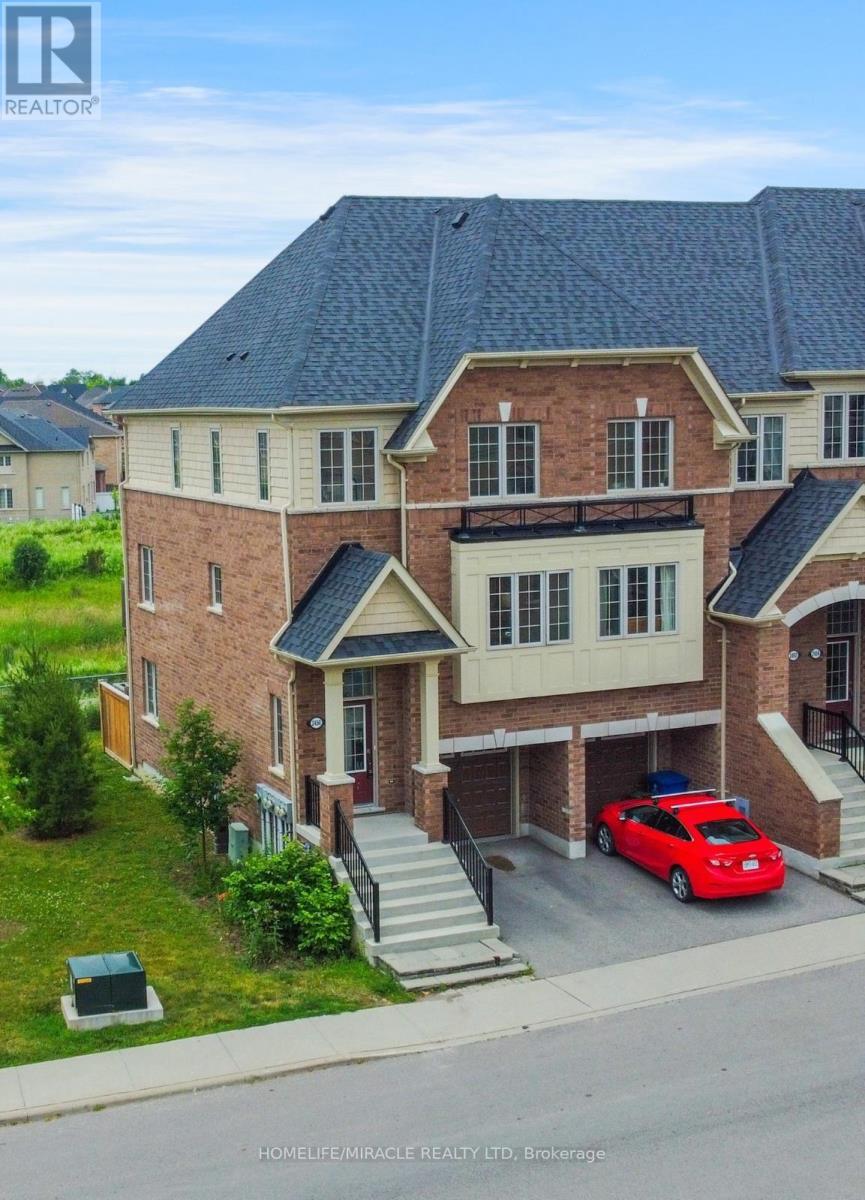
2450 Bromus Path, Oshawa, ON - Outdoor With Facade
  • Advertising
Are you a real estate investor?
2450 BROMUS PATH, Oshawa, Ontario, L1L 0K6
$799,999

5 Beds

3 Baths

Property Information:

This is a ravine and corner unit that has an unobstructed view from three sides a beautiful Open Concept Tribute Community Built Home. The Bright Corner Unit Feels Like A Semidetached House. The Townhouse Backs Onto A Ravine. Lots Of Natural light, A Family Room, and 2 Wooden Decks. 4 Bedrooms, around 1800 sqft. Townhouse. Walking Distance To the University Of Ontario Institute Of Technology & Durham College, Minutes From The 407. Nestled In A Family-friendly Neighborhood Of Oshawa, This Ravine Corner Freehold Townhouse Has the Feel Of A Semi-detached Home And Has Charming 4 Bedrooms Which Offer A Perfect Blend Of Comfort And Modern Living. Boasting A Spacious Layout Across Multiple Levels And An Unblocked View From 3 Sides, This Home Is Designed To Accommodate The Needs Of A Growing Family Or Those Seeking Ample Space. (id:27)

Building Features:

  • Style: Townhouse
  • Building Type: Row / Townhouse
  • Basement Development: Finished
  • Basement Type: N/A
  • Construction Style - Attachment: Attached
  • Exterior Finish: Brick
  • Fireplace: Yes
  • Floor Space: 1500 - 2000 sqft Square Feet
  • Heating Type: Forced air
  • Heating Fuel: Natural gas
  • Cooling Type: Central air conditioning
  • Appliances: Dishwasher, Dryer, Stove, Washer, Refrigerator

Property Features:

  • OwnershipType: Freehold
  • Property Type: Single Family
  • Half Bathrooms: 1
  • Features: Carpet Free
  • Floor Space (approx): 1500 - 2000 Square Feet
  • Irregular: Yes
  • Lot Depth: 90 Feet
  • Lot Frontage: 24 Feet
  • Lot Size: 24 x 90 FT
  • MaintenanceFee Type:
  • Sewer: Sanitary sewer
  • Parking Type: Attached garage, Garage
  • No. of Parking Spaces: 2

Rooms:

  • Family 2nd Level 8.22 m x 6.10 m
  • Dining 2nd Level 3.29 m x 2.23 m
  • Kitchen 2nd Level 3.29 m x 2.83 m
  • Primary Bedroom 3rd Level 3.96 m x 2.62 m
  • 3rd Bedroom 3rd Level 2.77 m x 2.56 m
  • 4th Bedroom 3rd Level 2.62 m x 2.40 m
  • 4th Bedroom 3rd Level 2.74 m x 2.74 m
  • Den Basement Level 3.29 m x 2.23 m
  • Office Main Level 3.35 m x 5.05 m

Convert Measurement to:

Courtesy of: HOMELIFE/MIRACLE REALTY LTD

REALTOR.ca  

Access to Sold Data on this website may only be used by consumers that have a bona fide interest in the purchase, sale, or lease of residential real estate.

Sales/Price History

Log in or create an account to see sold and historical listings information

QuickQuoteTM Powered by RPS
Thinking of Selling?

Start by finding out what your home might be worth in today's market.

Location of 2450 BROMUS PATH, Oshawa, Ontario, L1L 0K6

Demographic Information of 2450 BROMUS PATH, Oshawa, Ontario, L1L 0K6

Life Stage

Middle-Aged with Teens

Employment Type

Mixed

Average Household Income

$118,400.00

Average Number of Children

2.10

Household Population

Household Structure

Age of Population

Education

Education Level

No certificate/diploma/degree

14.22 %

High school certificate or equivalent

29.48 %

Apprenticeship trade certificate/diploma

4.15 %

College/non-university certificate

18.81 %

University certificate (below bachelor)

1.63 %

University Degree

31.7 %

Commuter

Travel To Work

By Car

91.77 %

By Public Transit

6.91 %

By Walking

0.66 %

By Bicycle

0.0 %

By Other Methods

0.66 %

Cultural Diversity

Knowledge of Official Language

Mother Tongue

Building Information

Building Type

Apartments (Low and High Rise)

Houses

100.0 %

Own Vs. Rent