Button CopyPathCircle CloseCircle Left ArrowArrow Down Icon GreyClosecirclecircleBurger
  • Advertising

1444 MAYPORT DRIVE, Oshawa, Ontario, L1J 8E5

MLS® # E12860708
House For Sale In Lakeview, Oshawa, Ontario
$1,314,990 QuickQuoteTM: Not Available

3+2 Beds

4 Baths

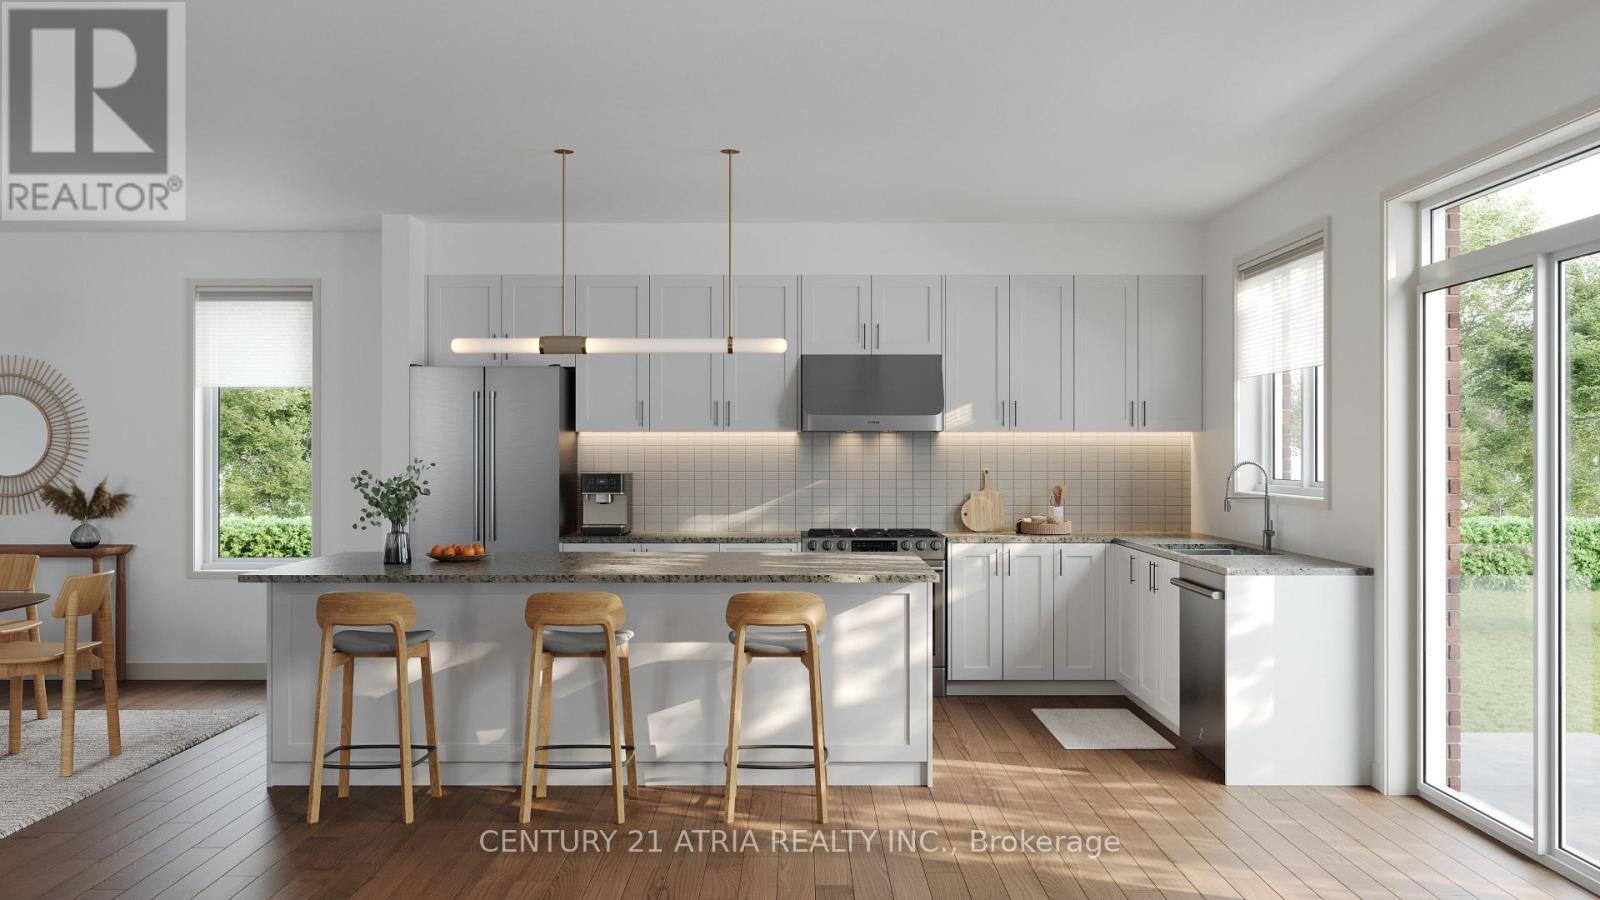
1444 Mayport Drive, Oshawa, ON - Indoor Photo Showing Kitchen With Upgraded Kitchen
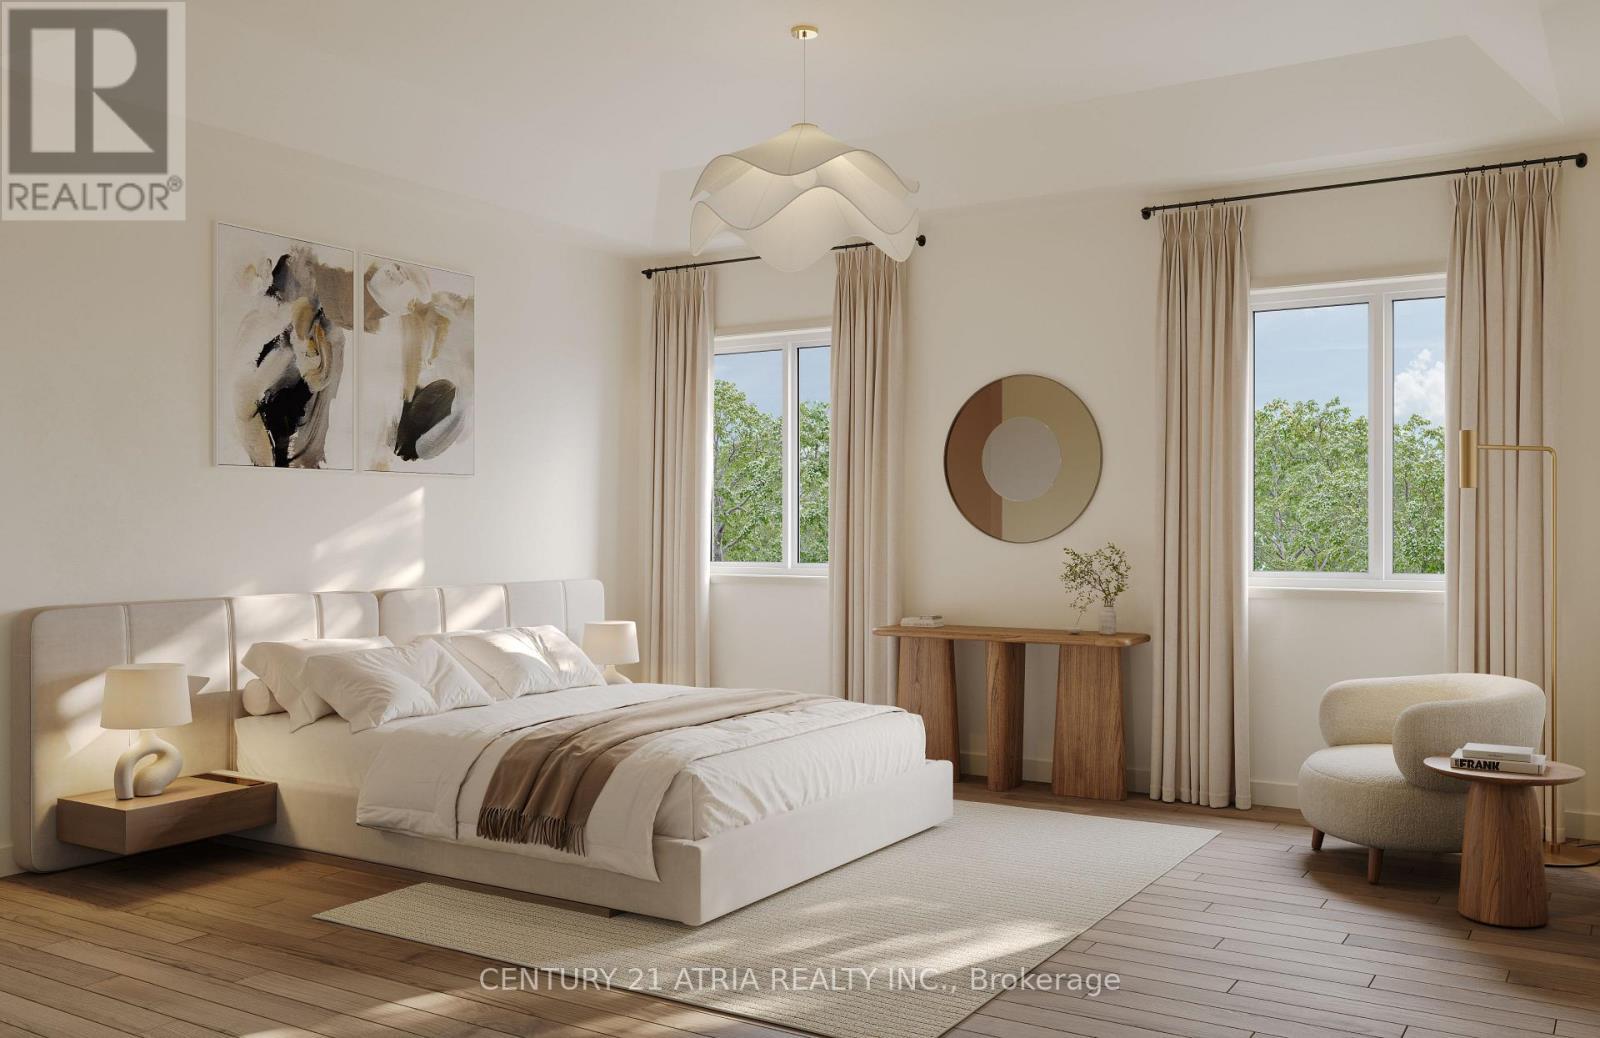
1444 Mayport Drive, Oshawa, ON - Indoor Photo Showing Bedroom
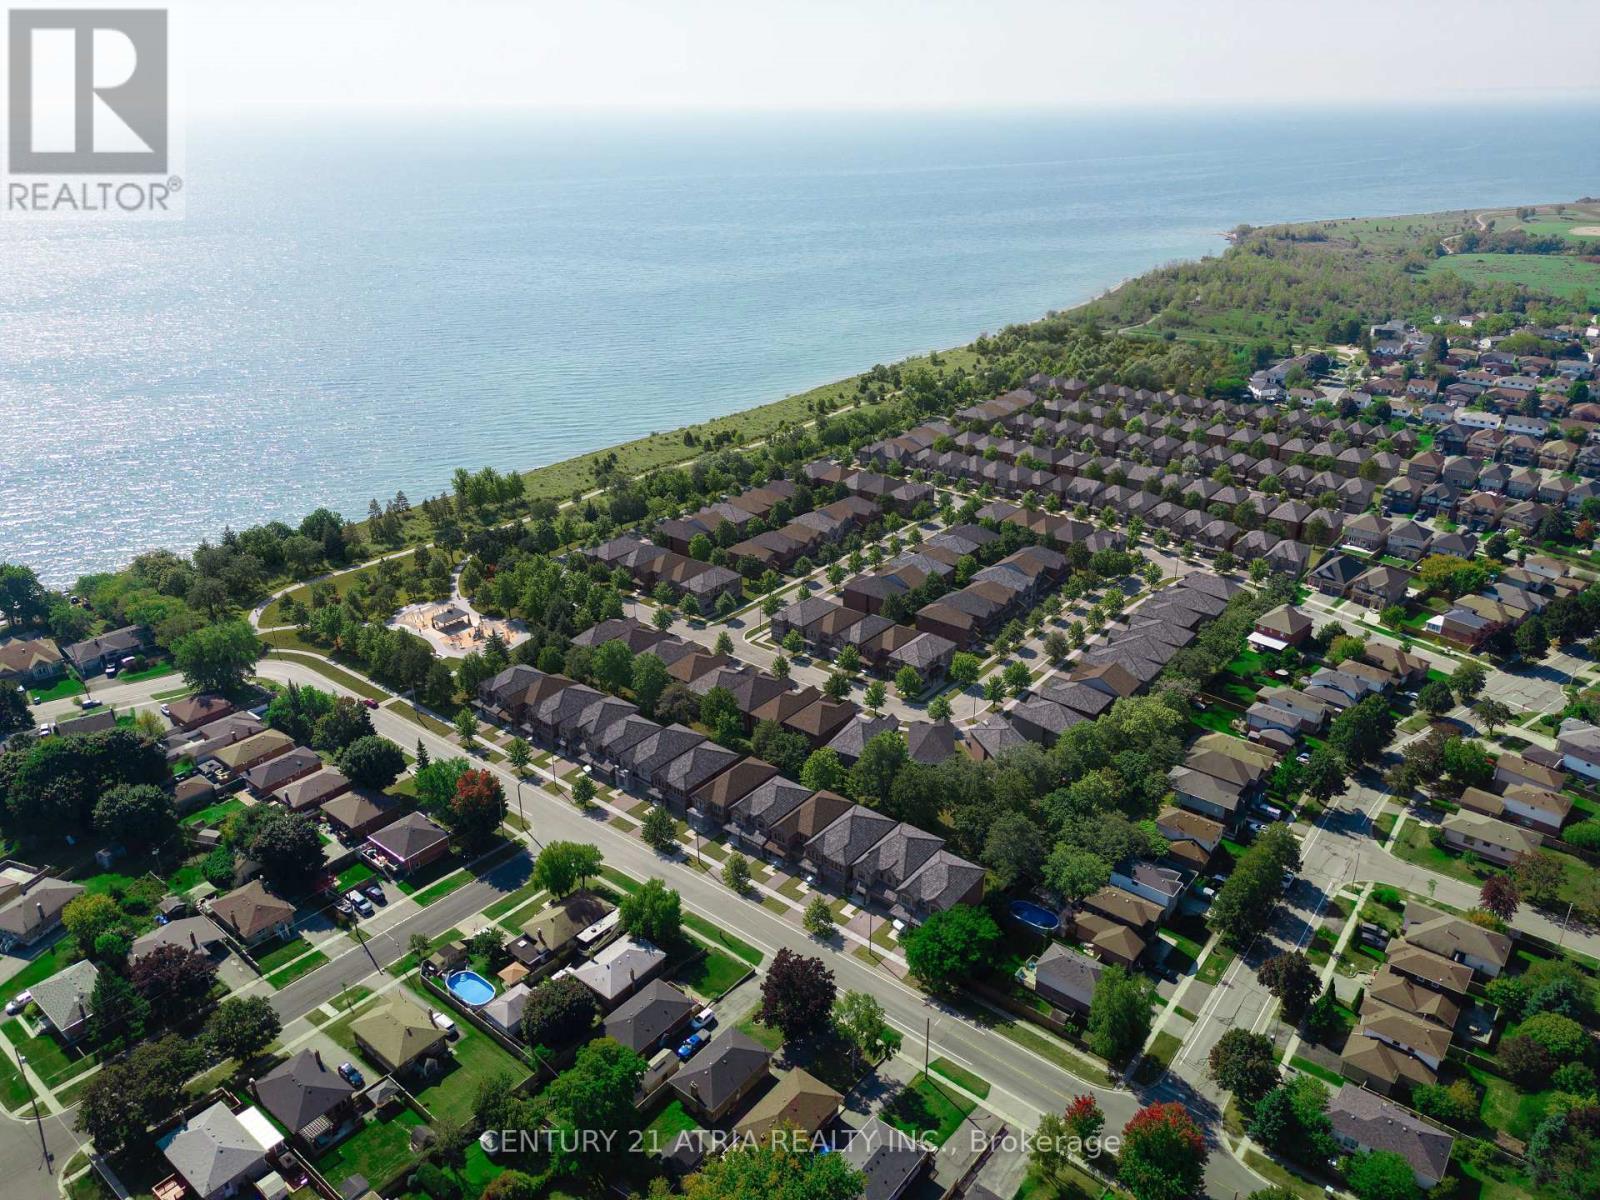
1444 Mayport Drive, Oshawa, ON - Outdoor With Body Of Water With View
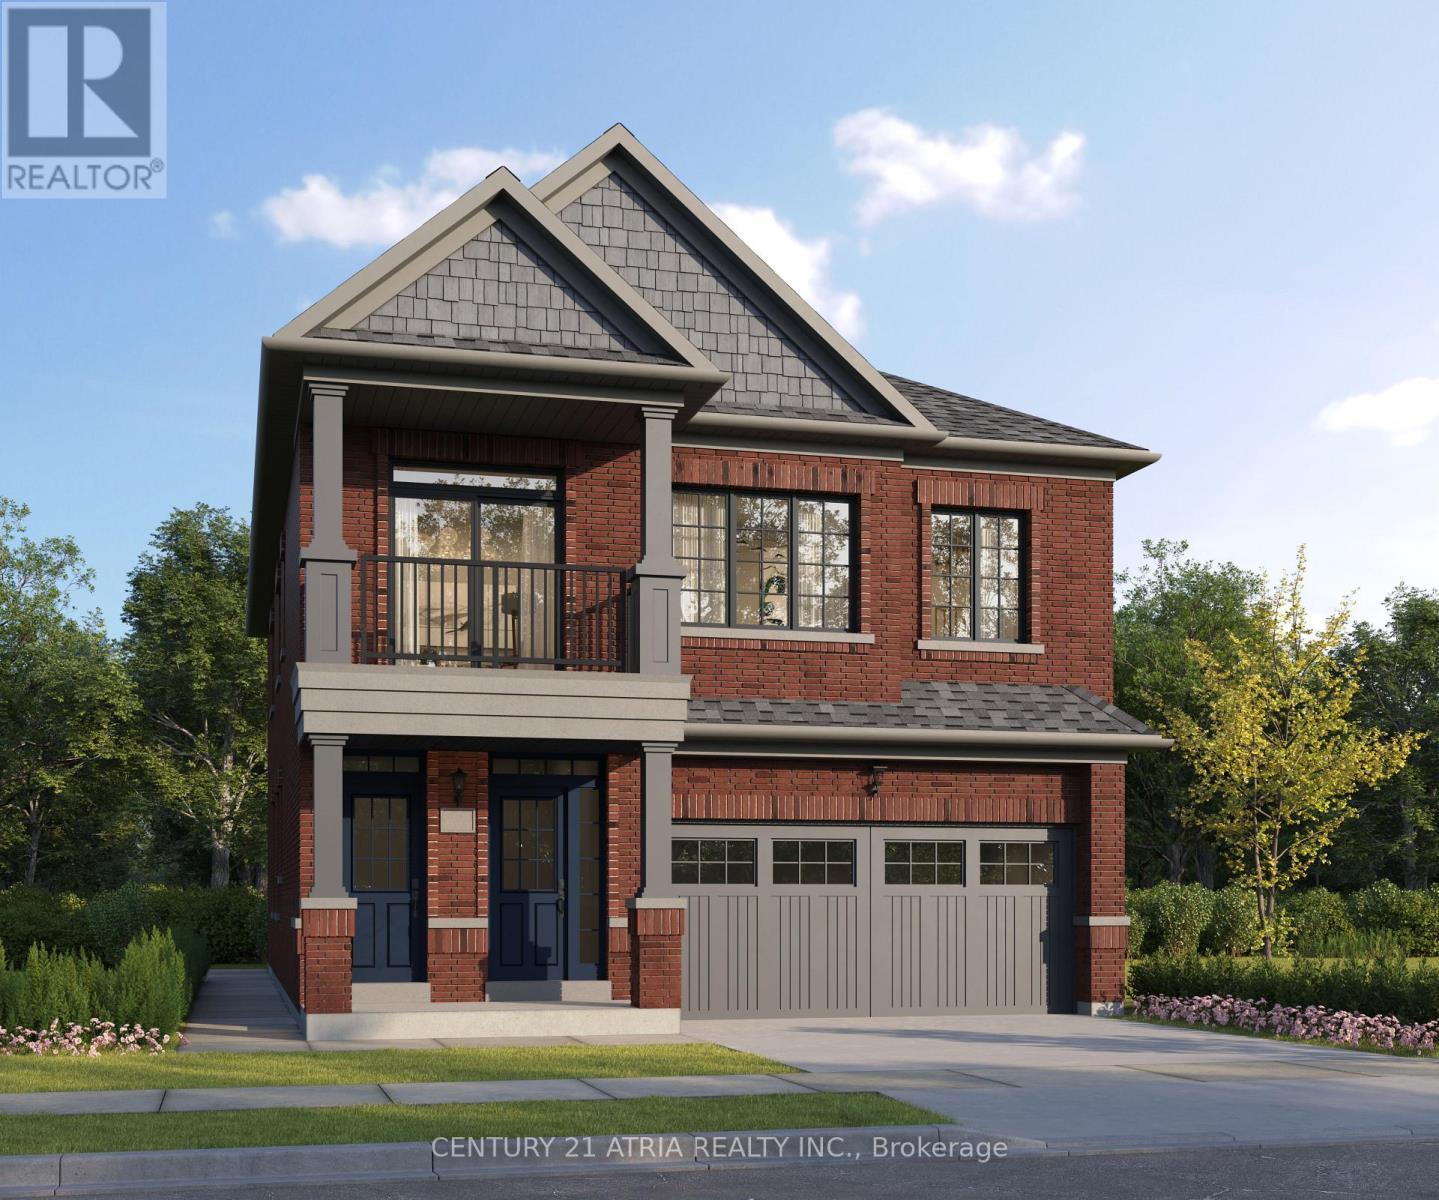
1444 Mayport Drive, Oshawa, ON - Outdoor With Facade
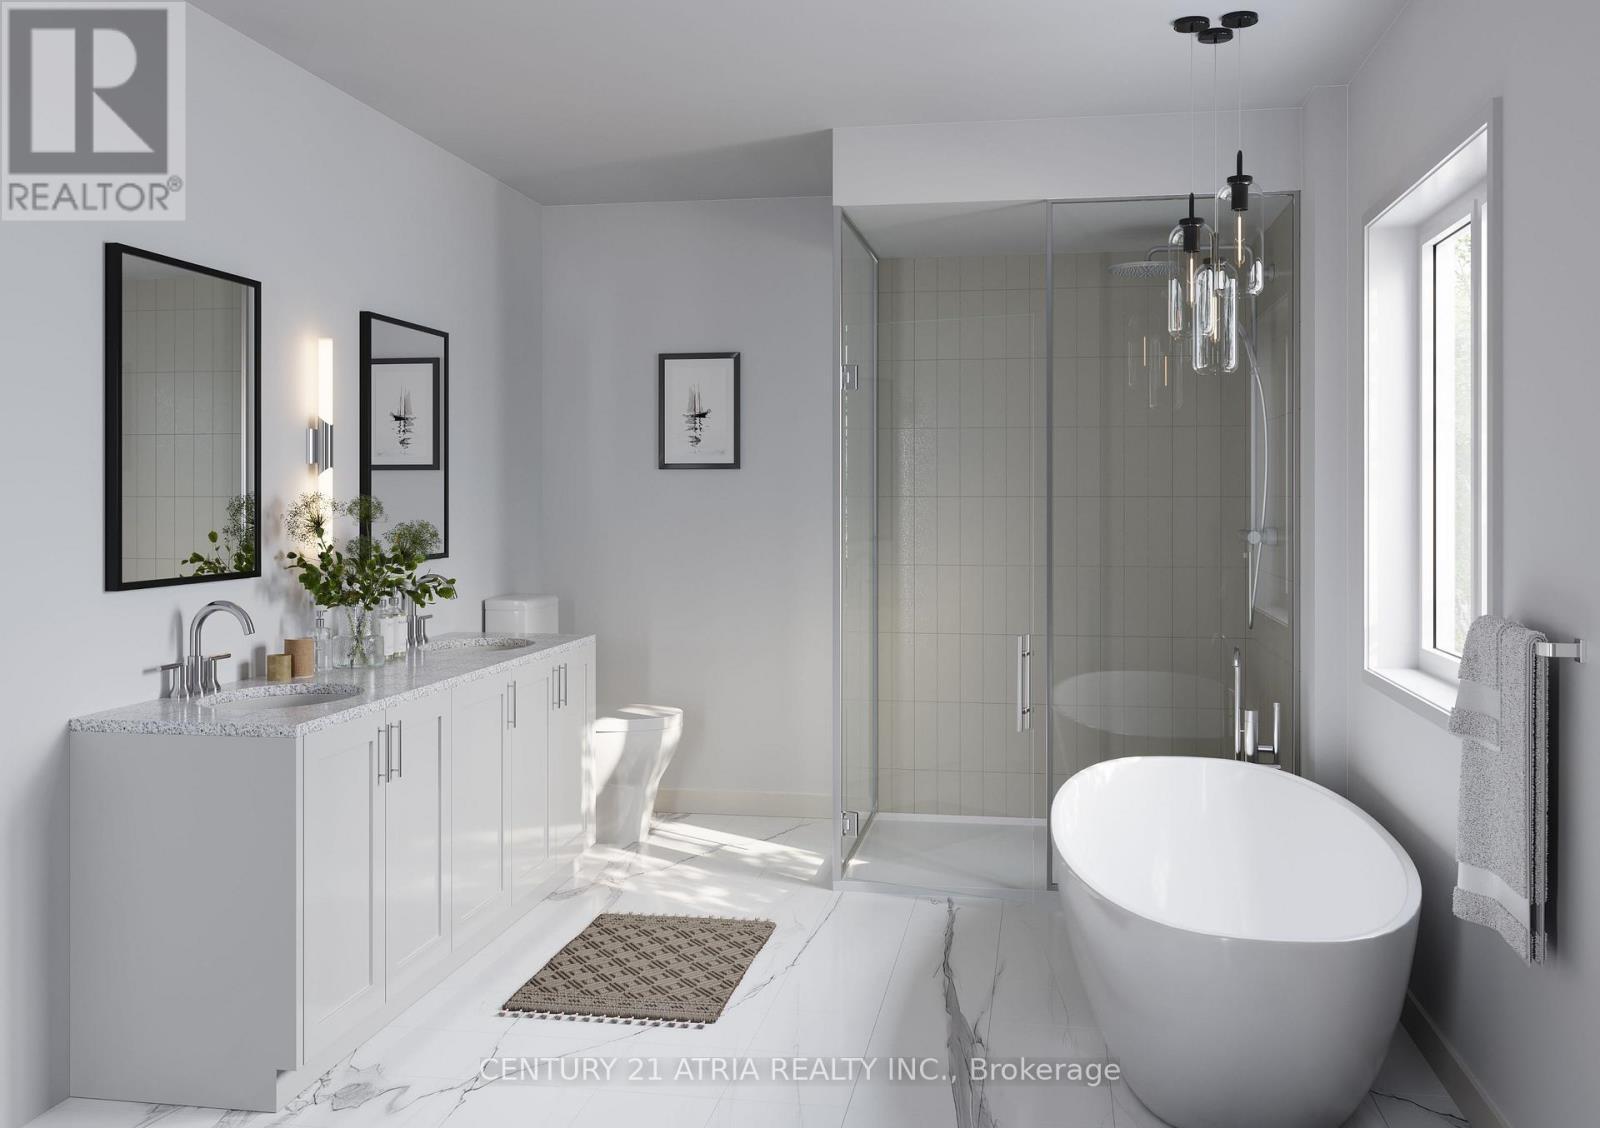
1444 Mayport Drive, Oshawa, ON - Indoor Photo Showing Bathroom
1444 Mayport Drive, Oshawa, ON  - Indoor Photo Showing Kitchen With Upgraded Kitchen
1444 Mayport Drive, Oshawa, ON  - Indoor Photo Showing Bedroom
1444 Mayport Drive, Oshawa, ON  - Outdoor With Body Of Water With View
1444 Mayport Drive, Oshawa, ON  - Outdoor With Facade
1444 Mayport Drive, Oshawa, ON - Indoor Photo Showing Bathroom
  • Advertising
Are you a real estate investor?
1444 MAYPORT DRIVE, Oshawa, Ontario, L1J 8E5
$1,314,990

5 Beds

4 Baths

Property Information:

NEW CONSTRUCTION - DIRECT FROM BUILDER. Closing December 2026. Rarely available "2 Homes Under 1 Roof" model in Oshawa's only new Waterfront community, Park & Lake. This brand new detached home features over 3,600 sq ft (including finished basement) and sought after double car garage. As a brand new-build, you have the unique opportunity to select your own finishes and put your personal touch on your new home! Along with being located in a rare waterfront community and steps to over 11km of scenic trails, connectivity has never been easier! You're less than 5 mins to Hwy 401 and 7 mins to the Oshawa GO! This home is perfect for families looking to live together in separate homes or as an income generating suite. (id:27)

Building Features:

  • Style: Detached
  • Building Type: House
  • Basement Development: Unfinished
  • Basement Type: N/A
  • Construction Style - Attachment: Detached
  • Exterior Finish: Brick
  • Floor Space: 2500 - 3000 sqft
  • Foundation Type: Concrete
  • Heating Type: Forced air
  • Heating Fuel: Natural gas

Property Features:

  • OwnershipType: Freehold
  • Property Type: Single Family
  • Half Bathrooms: 1
  • Features:
  • Floor Space (approx): 2500 - 3000 Square Feet
  • Irregular: Yes
  • Lot Depth: 110 Feet
  • Lot Frontage: 36 Feet
  • Lot Size: 36 x 110 FT
  • Sewer: Sanitary sewer
  • Parking Type: Attached garage, Garage
  • No. of Parking Spaces: 4

Rooms:

  • Primary Bedroom 2nd Level 5.20 m x 3.00 m
  • Dining Main Level 5.00 m x 4.20 m
  • Great Room Main Level 5.80 m x 4.20 m

Convert Measurement to:

Courtesy of: CENTURY 21 ATRIA REALTY INC.

REALTOR.ca  

QuickQuoteTM Powered by RPS
Thinking of Selling?

Start by finding out what your home might be worth in today's market.

Location of 1444 MAYPORT DRIVE, Oshawa, Ontario, L1J 8E5

Demographic Information of 1444 MAYPORT DRIVE, Oshawa, Ontario, L1J 8E5

Life Stage

Growing Families

Employment Type

Blue Collar/Primary, Blue Collar/Service Sector

Average Household Income

$105,852.00

Average Number of Children

1.65

Household Population

Household Structure

Age of Population

Education

Education Level

No certificate/diploma/degree

21.22 %

High school certificate or equivalent

31.64 %

Apprenticeship trade certificate/diploma

6.95 %

College/non-university certificate

23.33 %

University certificate (below bachelor)

1.6 %

University Degree

15.26 %

Commuter

Travel To Work

By Car

81.15 %

By Public Transit

11.57 %

By Walking

2.57 %

By Bicycle

0.0 %

By Other Methods

4.71 %

Cultural Diversity

Knowledge of Official Language

Mother Tongue

Building Information

Building Type

Apartments (Low and High Rise)

5.51 %

Houses

94.49 %

Own Vs. Rent