Button CopyPathCircle CloseCircle Left ArrowArrow Down Icon GreyClosecirclecircleBurger
  • Advertising

129 ORMOND DRIVE, Oshawa, Ontario, L1G 6T3

MLS® # E13665346
House For Lease In Samac, Oshawa, Ontario
$2,700.00 /month

3 Beds

2 Baths

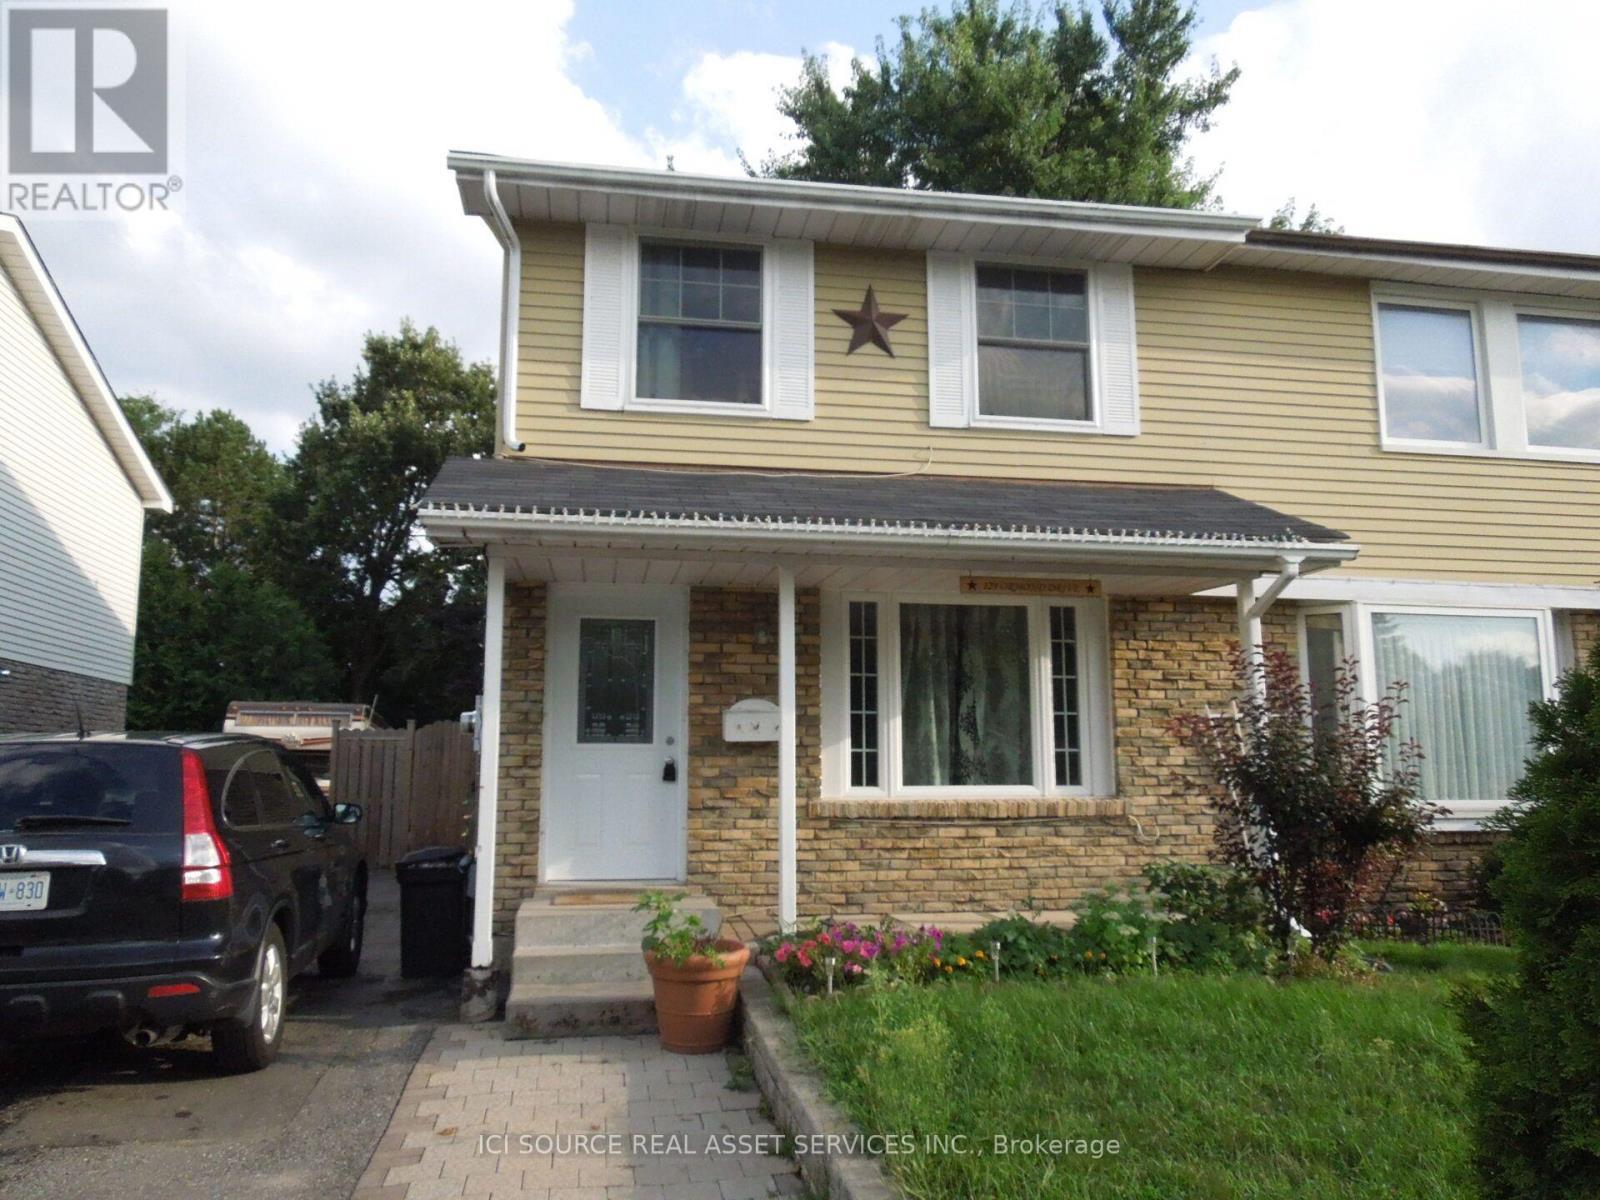
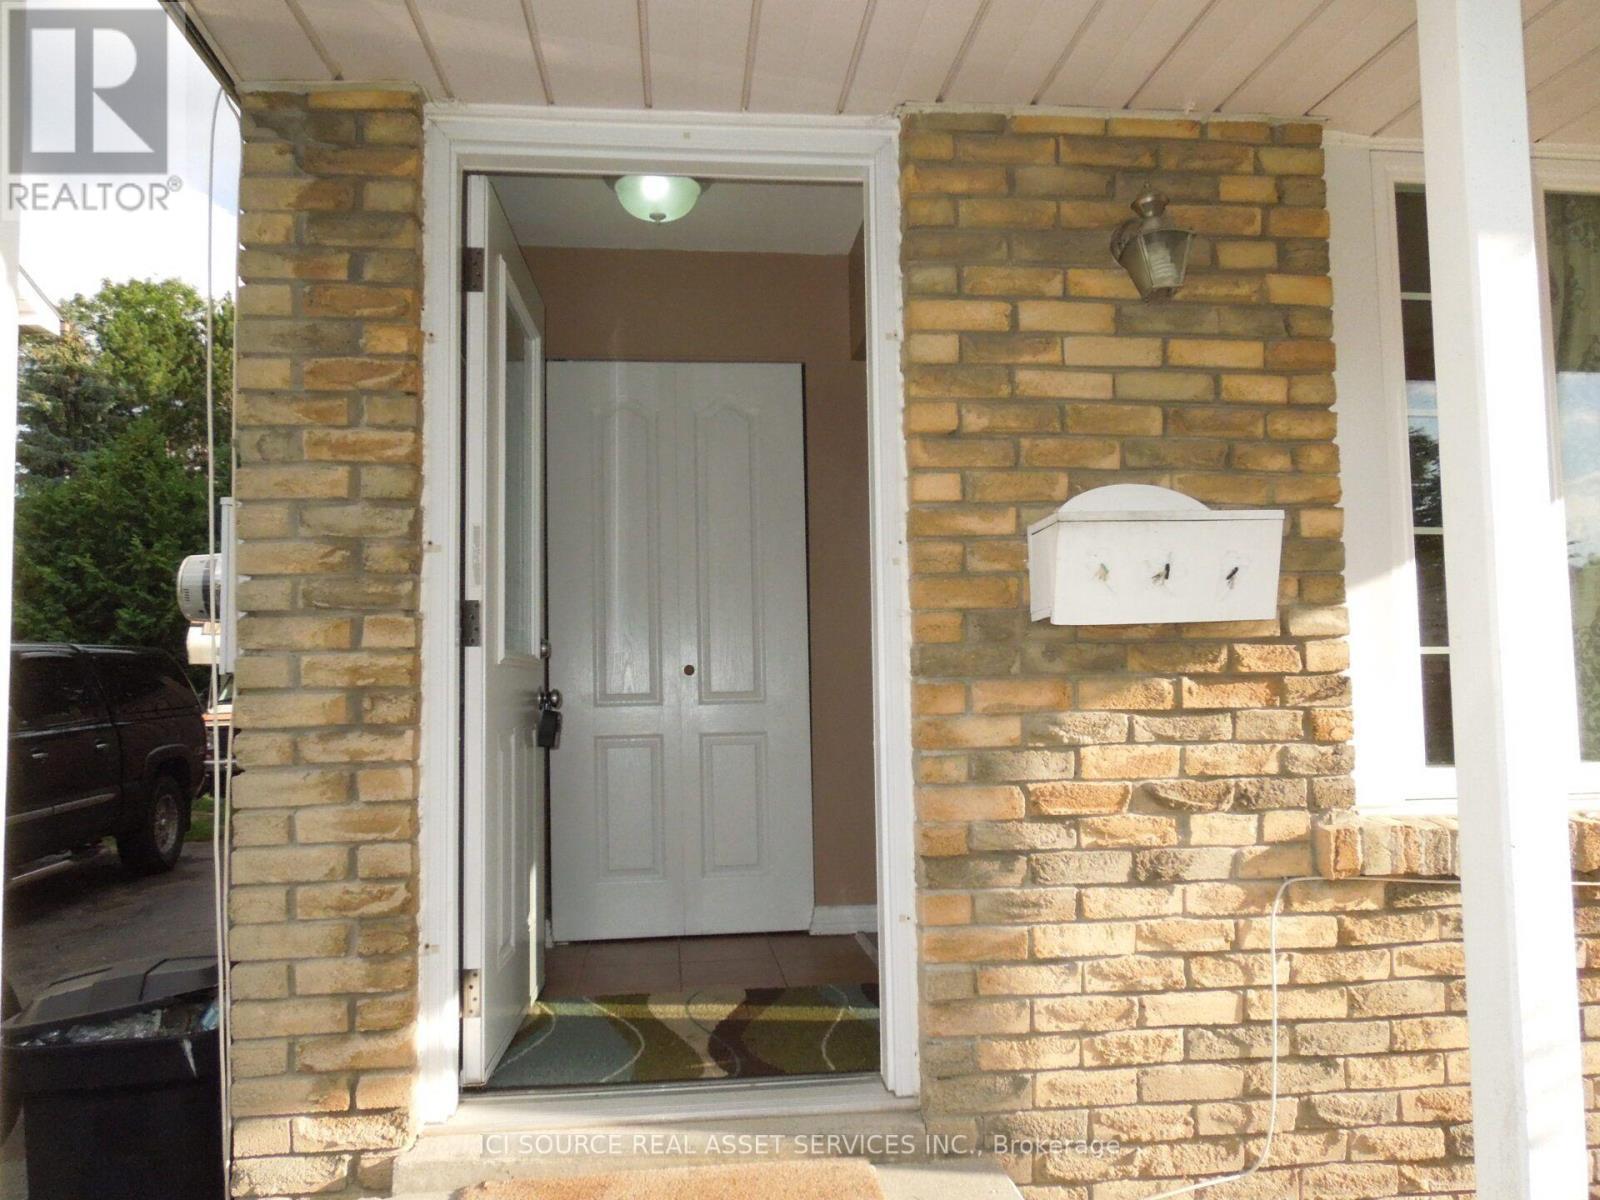
129 Ormond Drive, Oshawa, ON - Outdoor
129 Ormond Drive, Oshawa, ON - Outdoor With Exterior
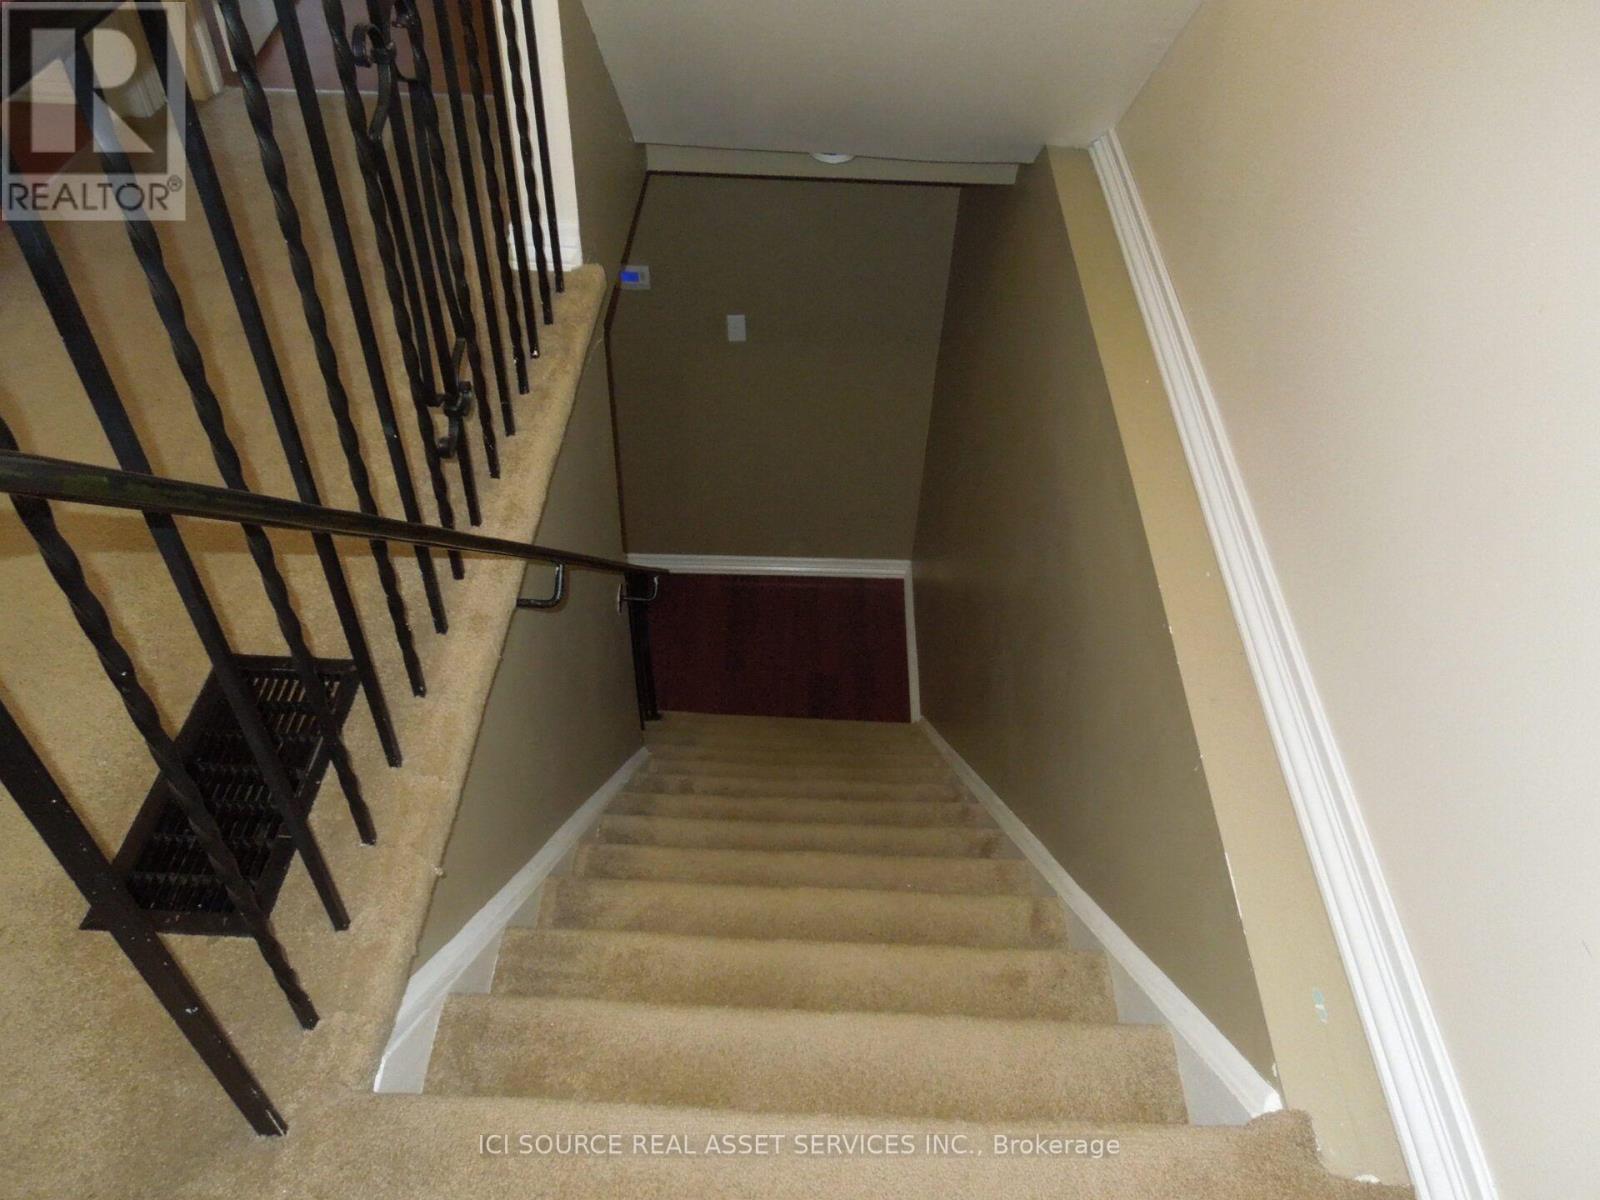
129 Ormond Drive, Oshawa, ON - Indoor
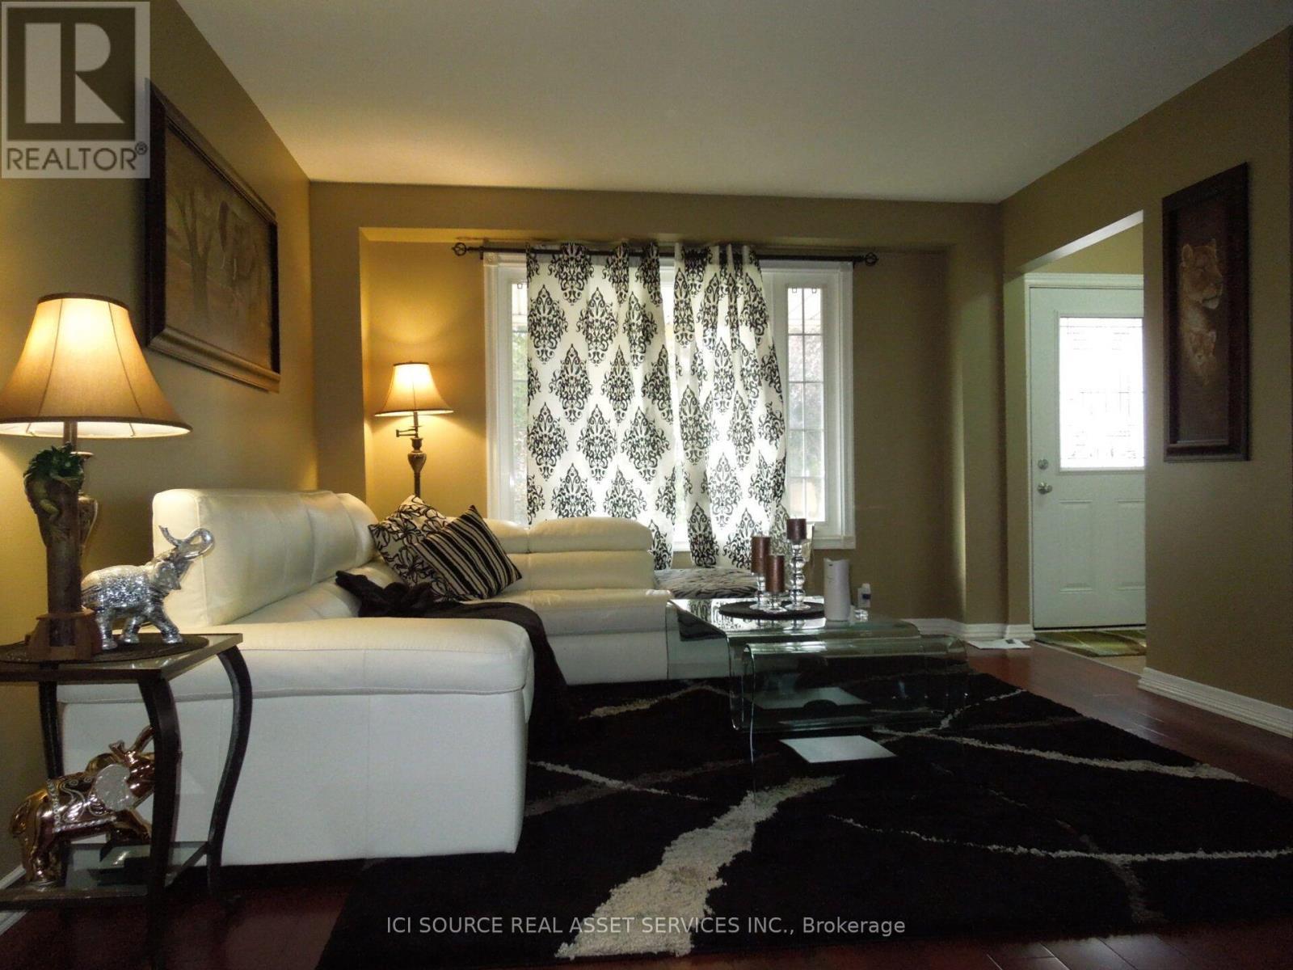
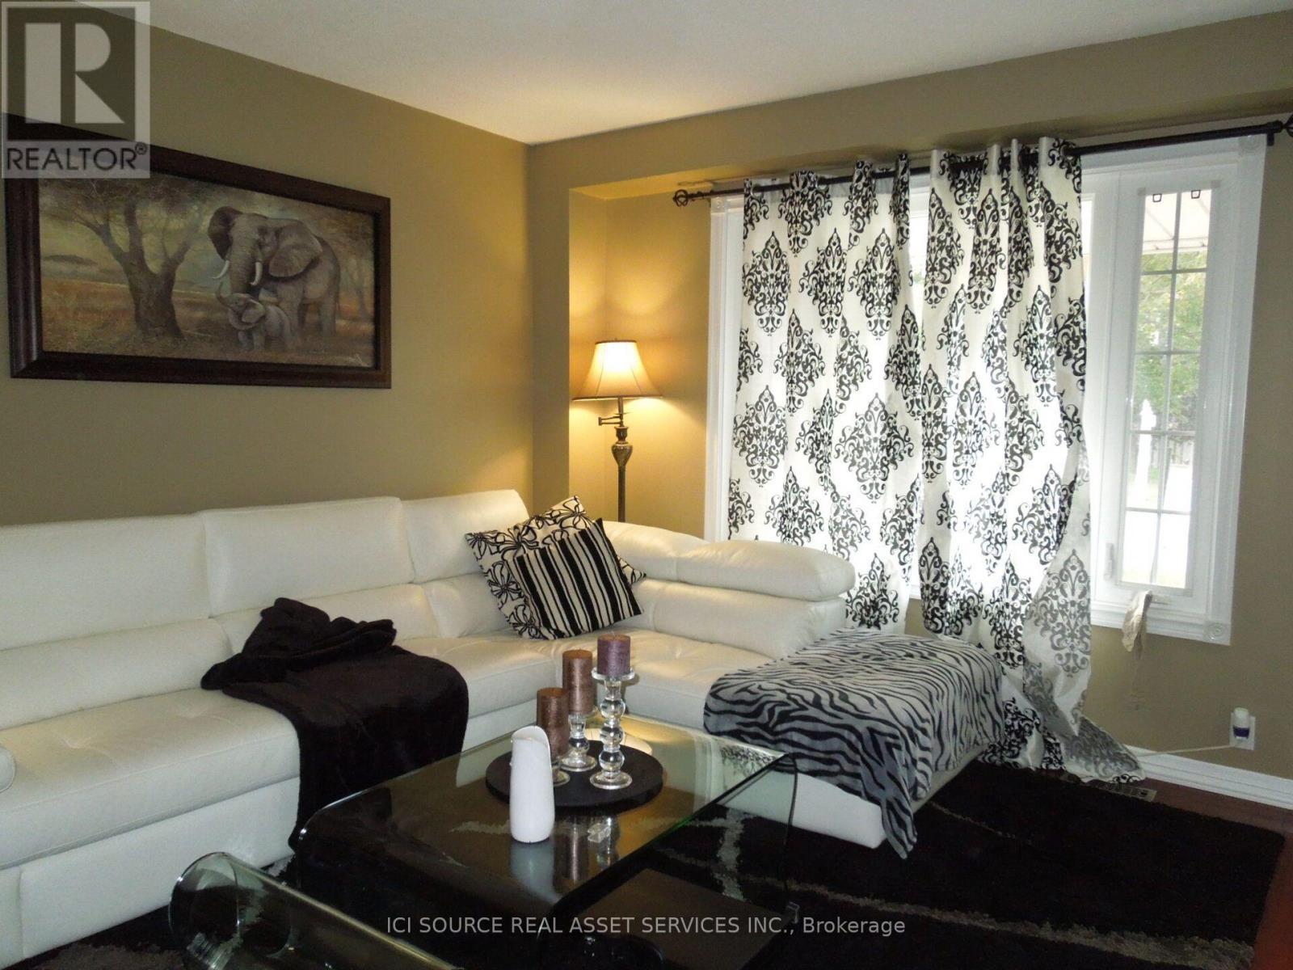
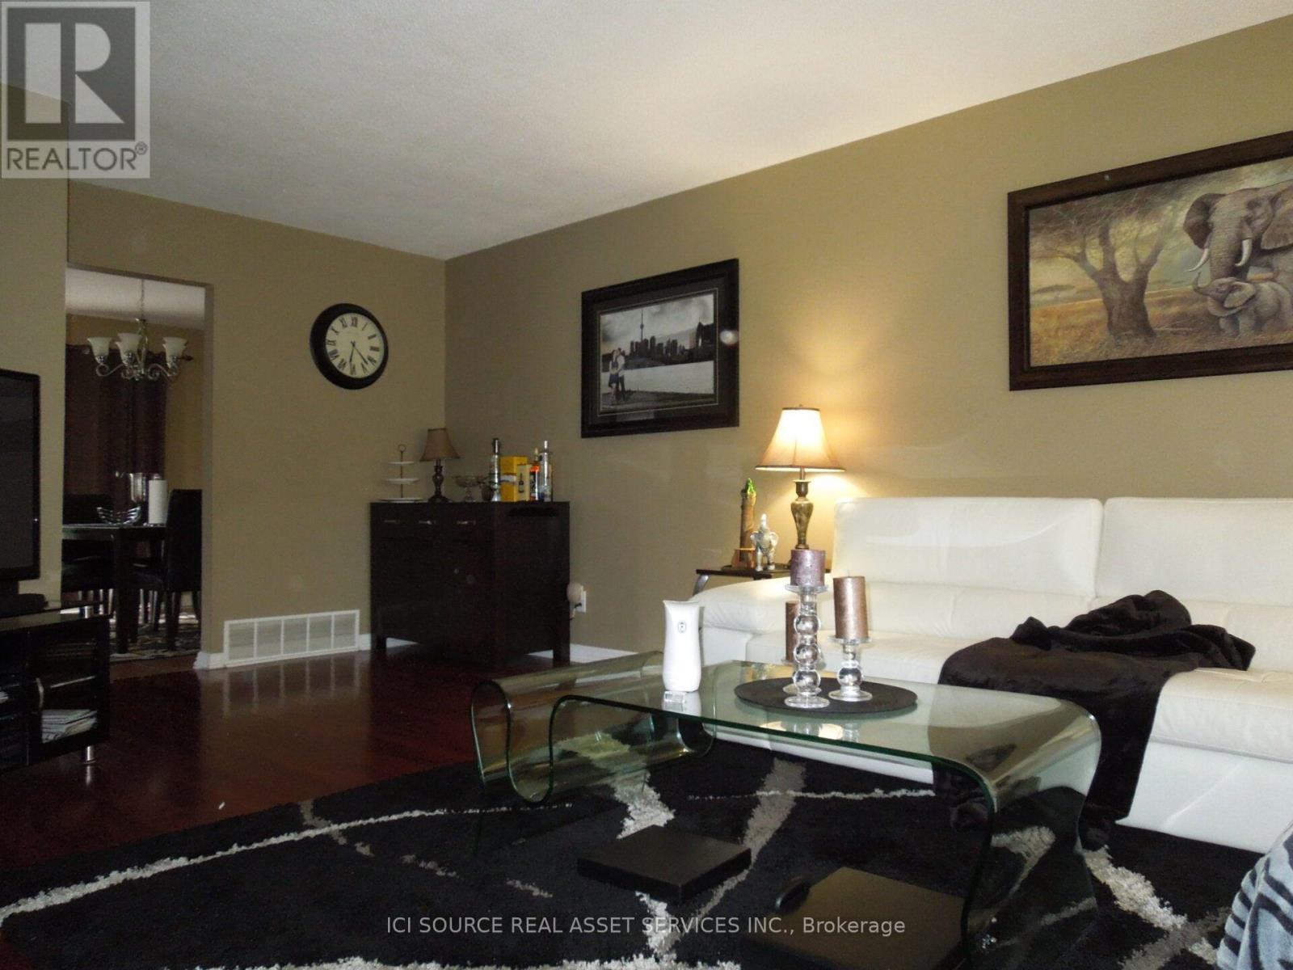
129 Ormond Drive, Oshawa, ON - Indoor Photo Showing Living Room
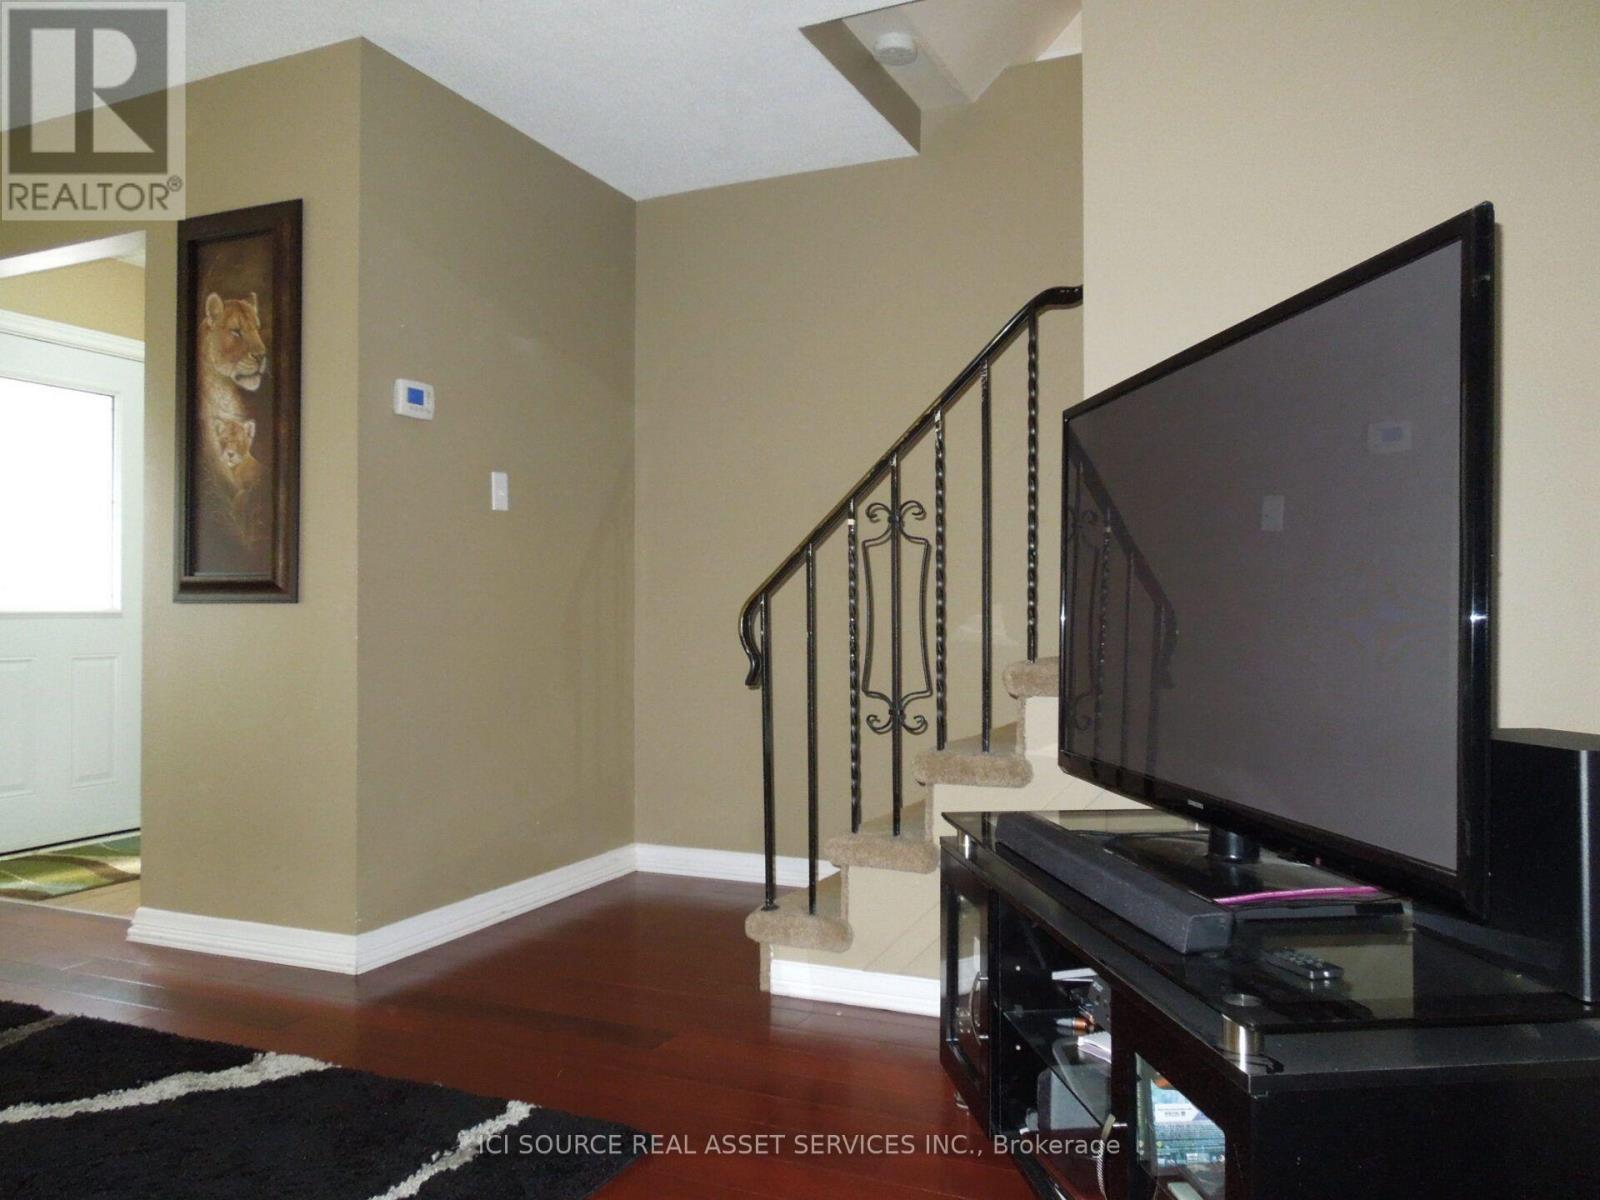
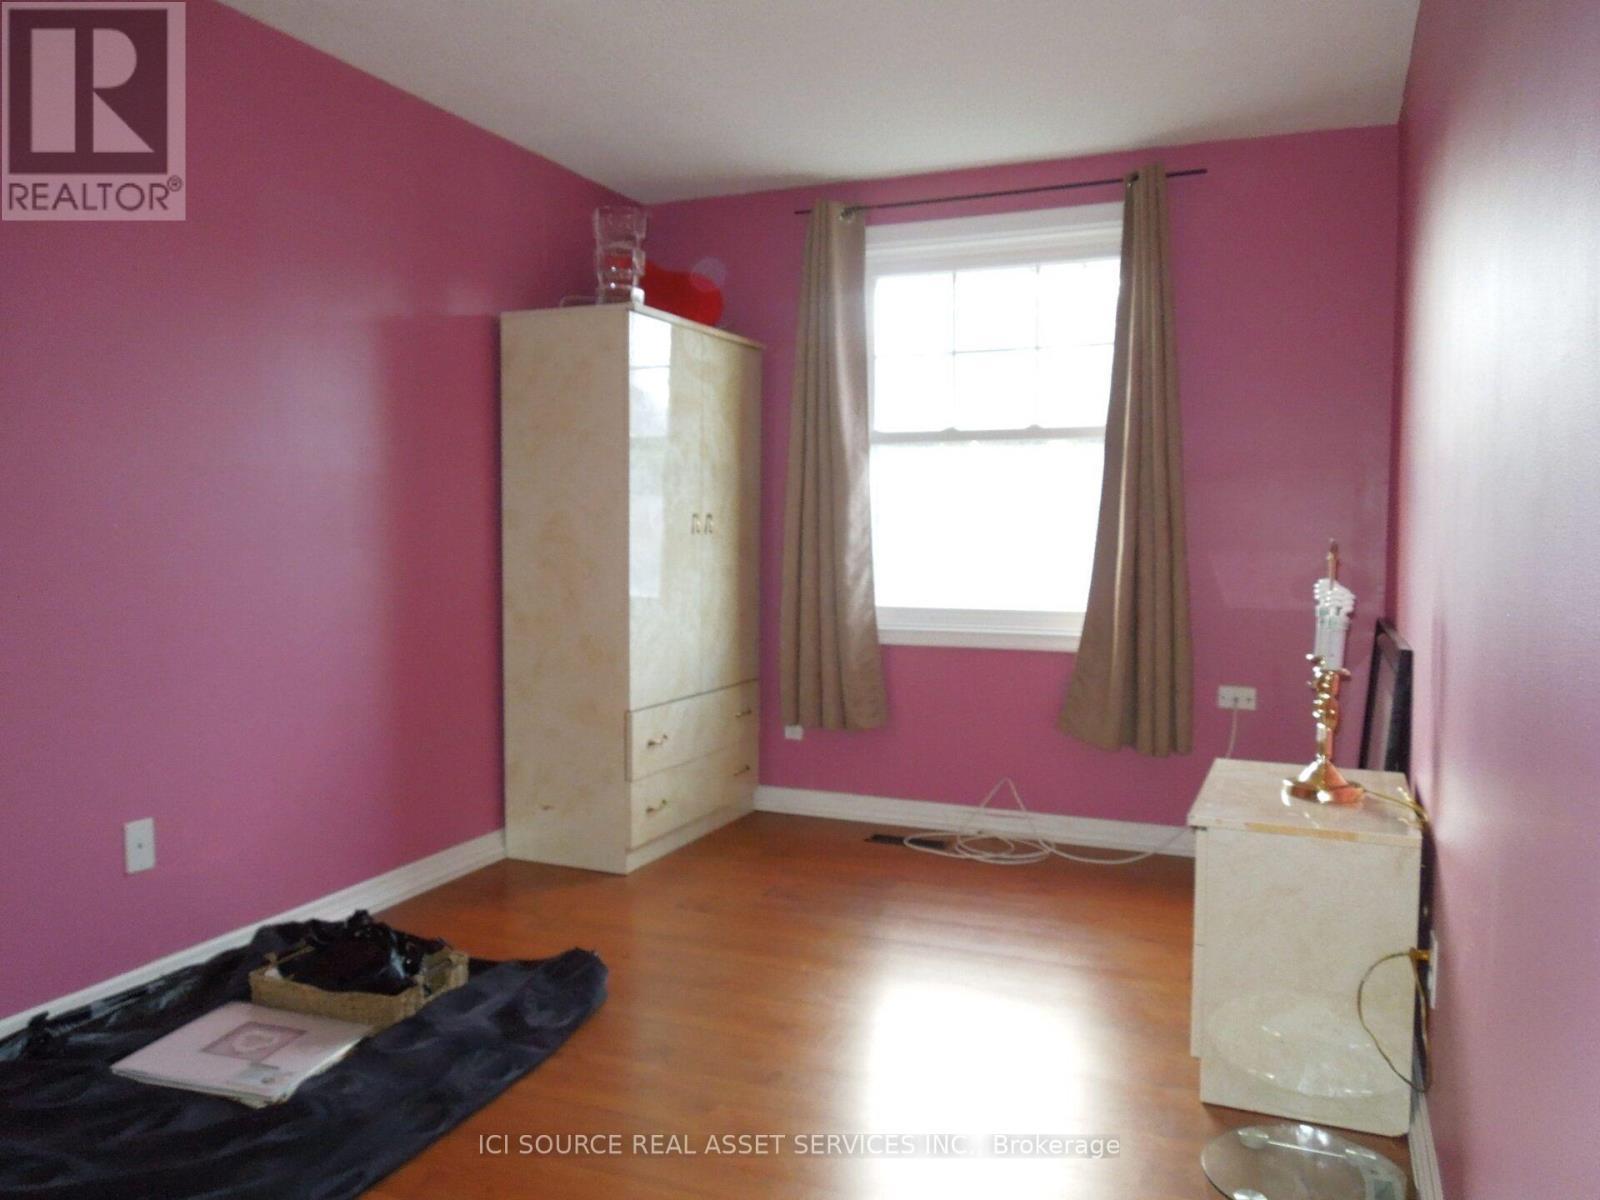
129 Ormond Drive, Oshawa, ON - Indoor Photo Showing Other Room
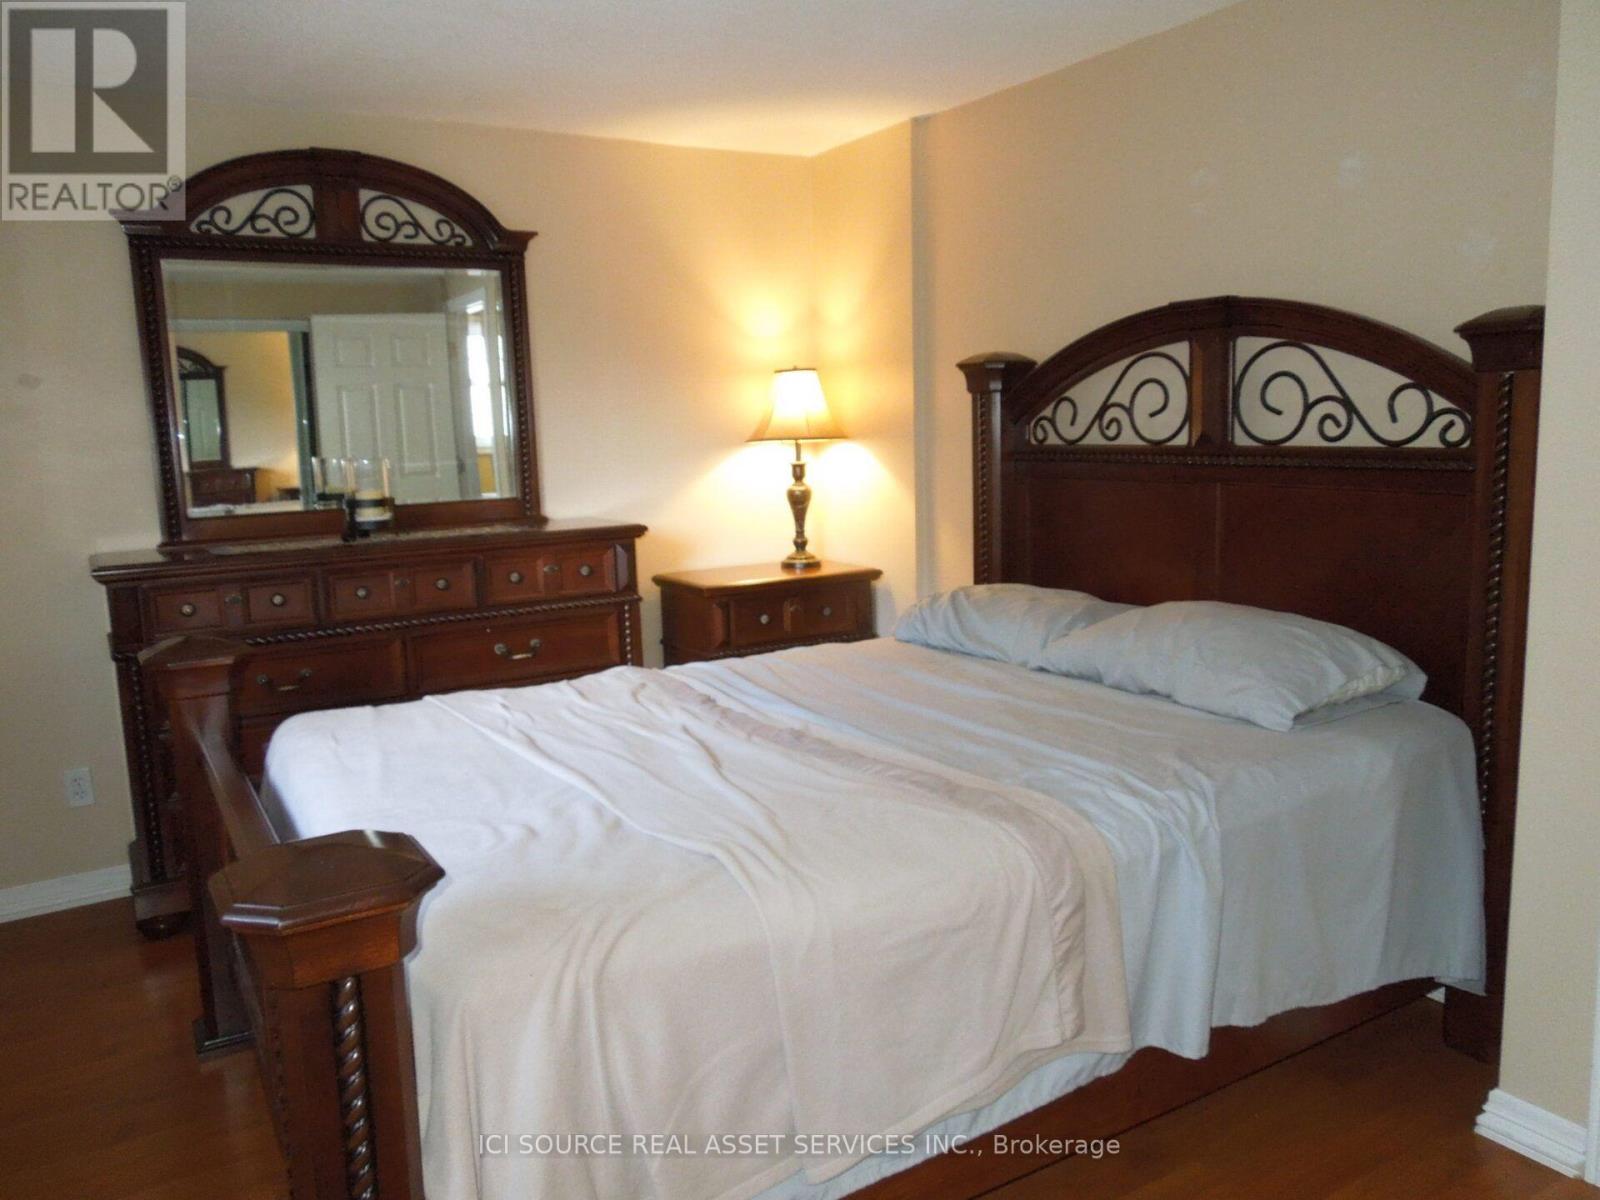
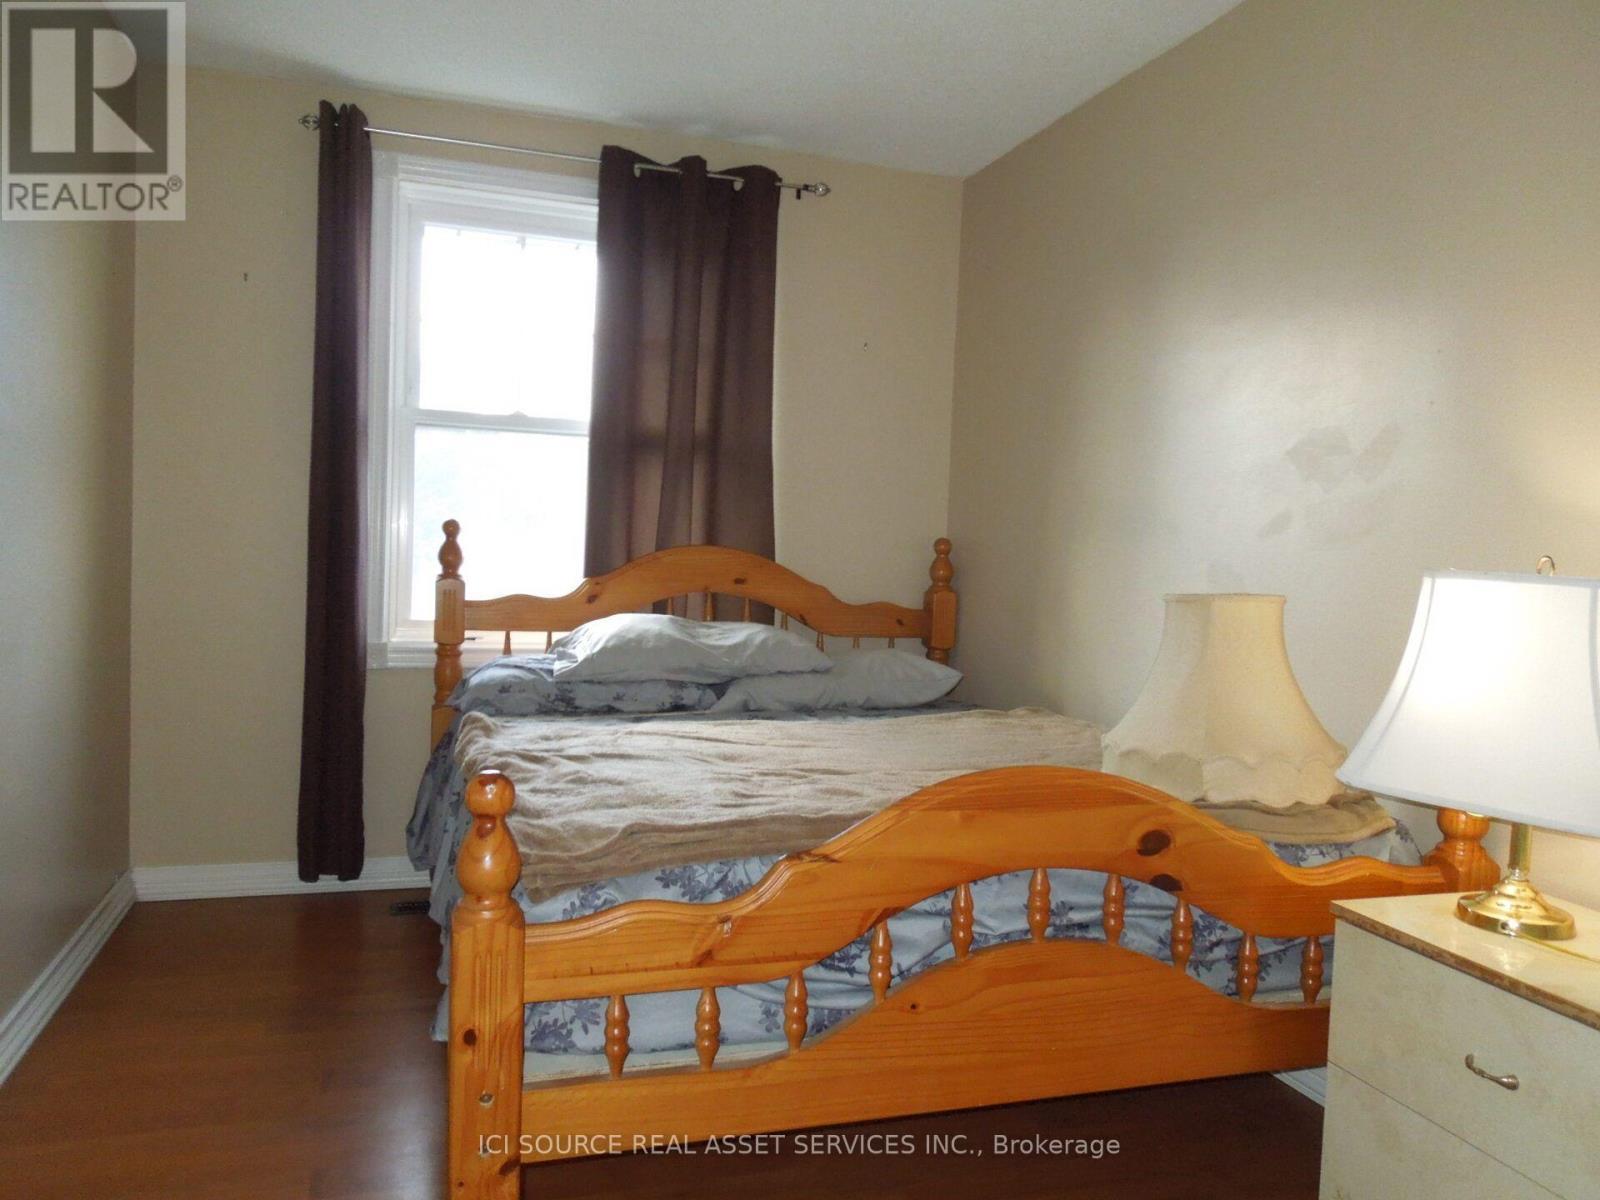
129 Ormond Drive, Oshawa, ON - Indoor Photo Showing Bedroom
129 Ormond Drive, Oshawa, ON - Indoor
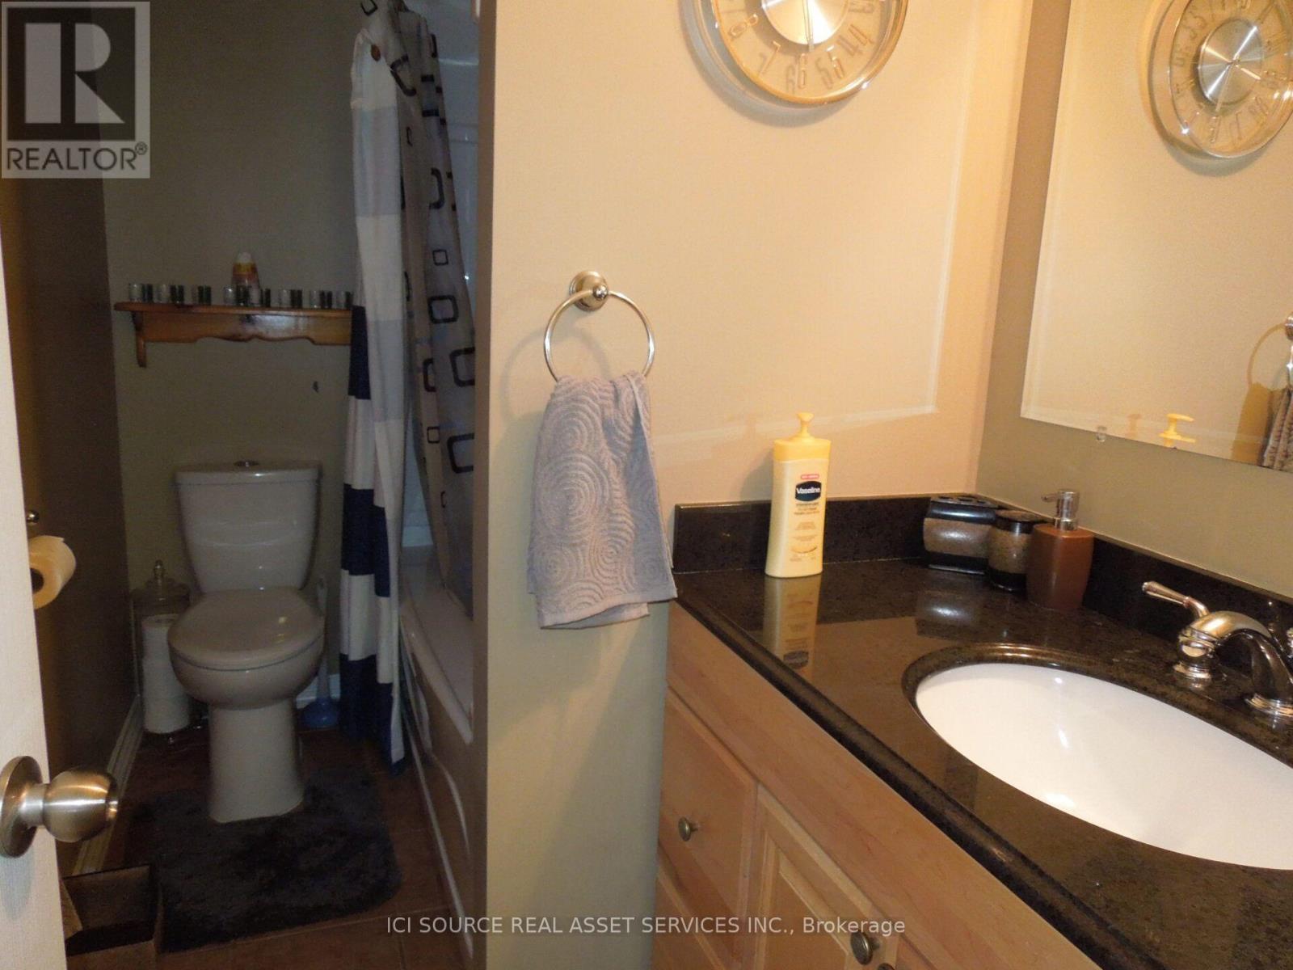
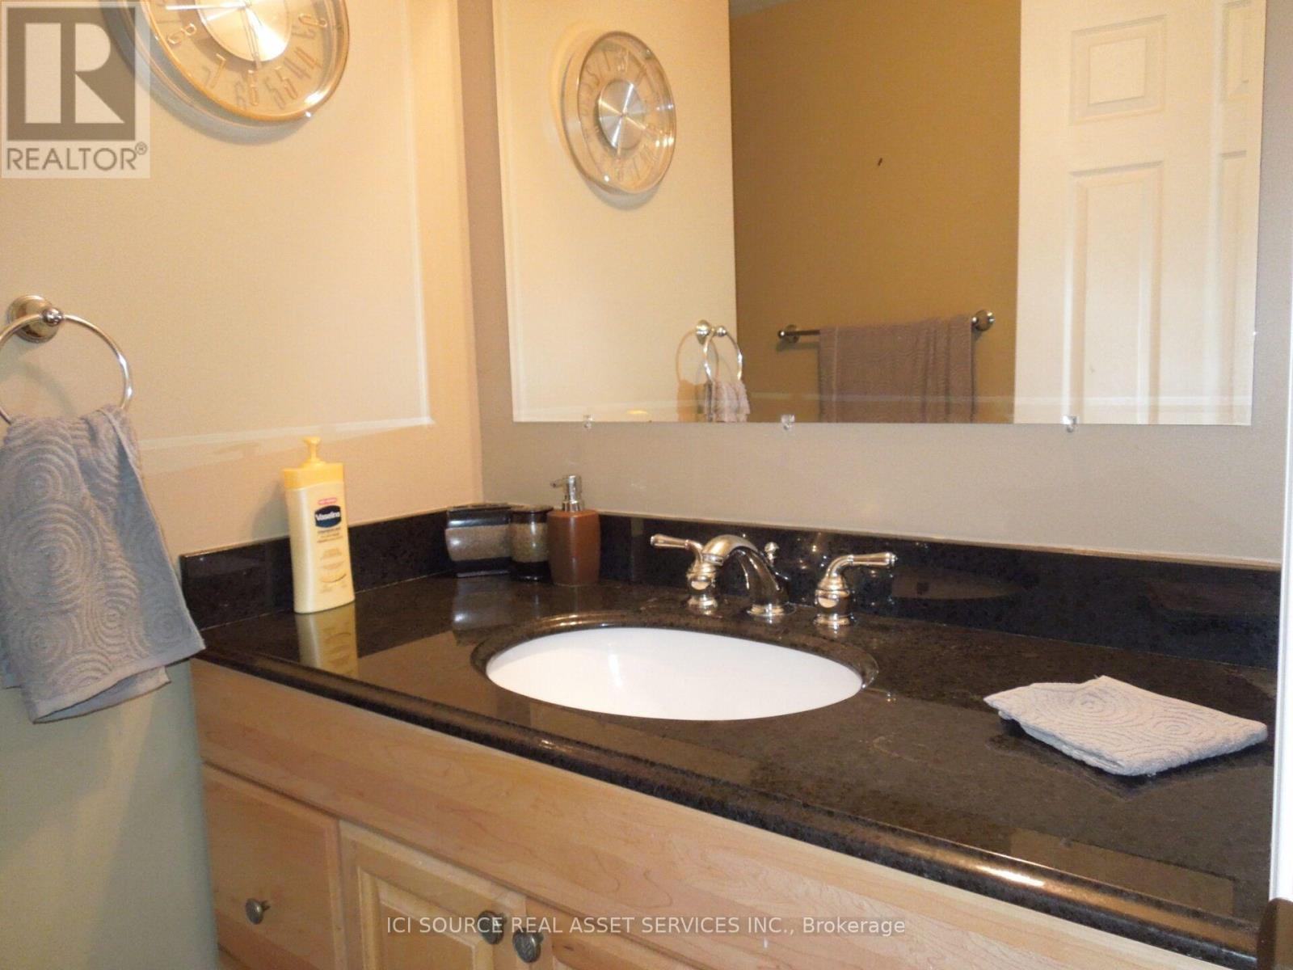
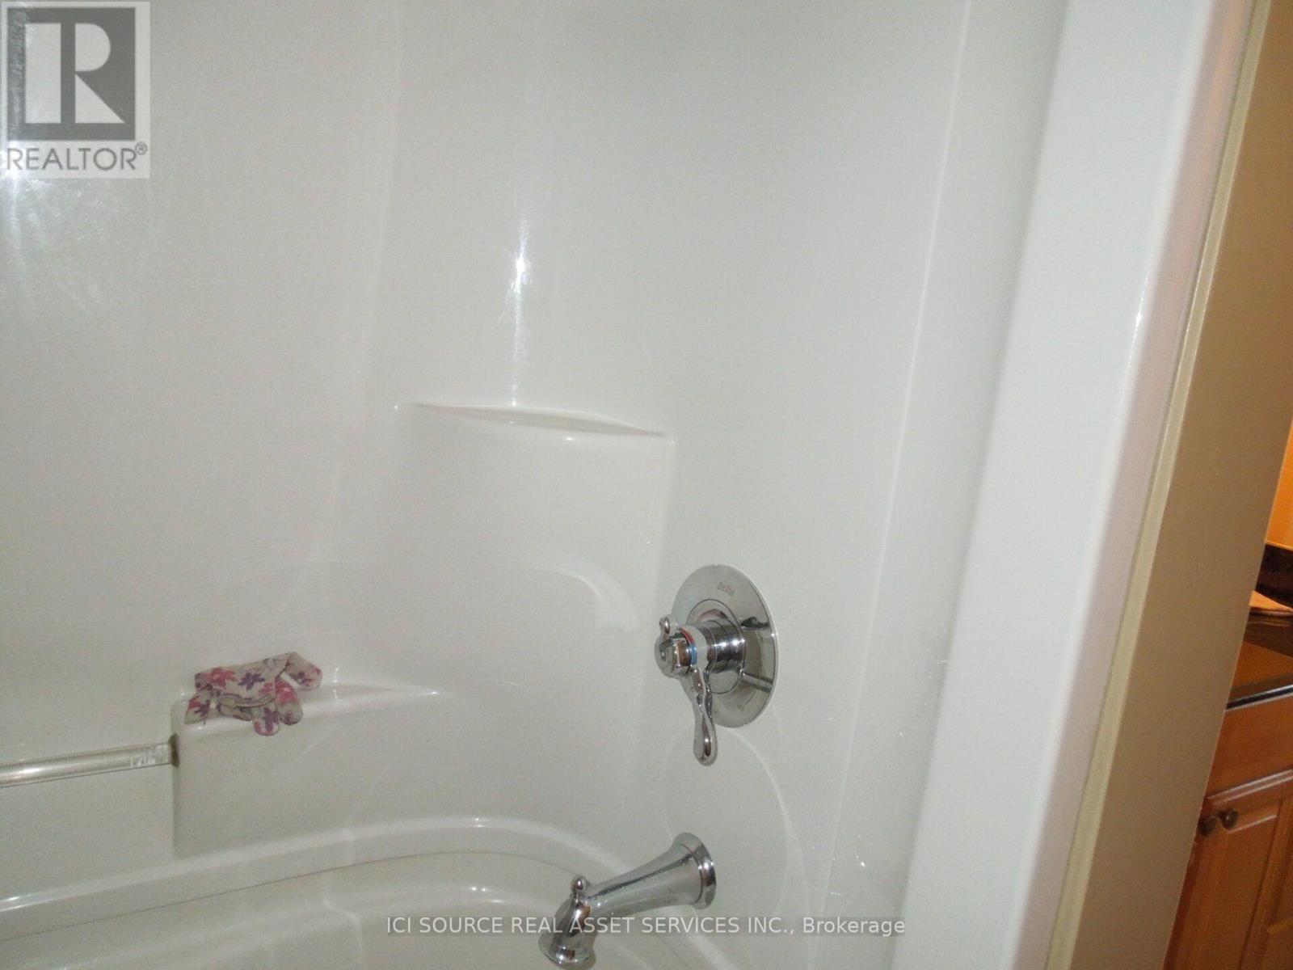
129 Ormond Drive, Oshawa, ON - Indoor Photo Showing Bathroom
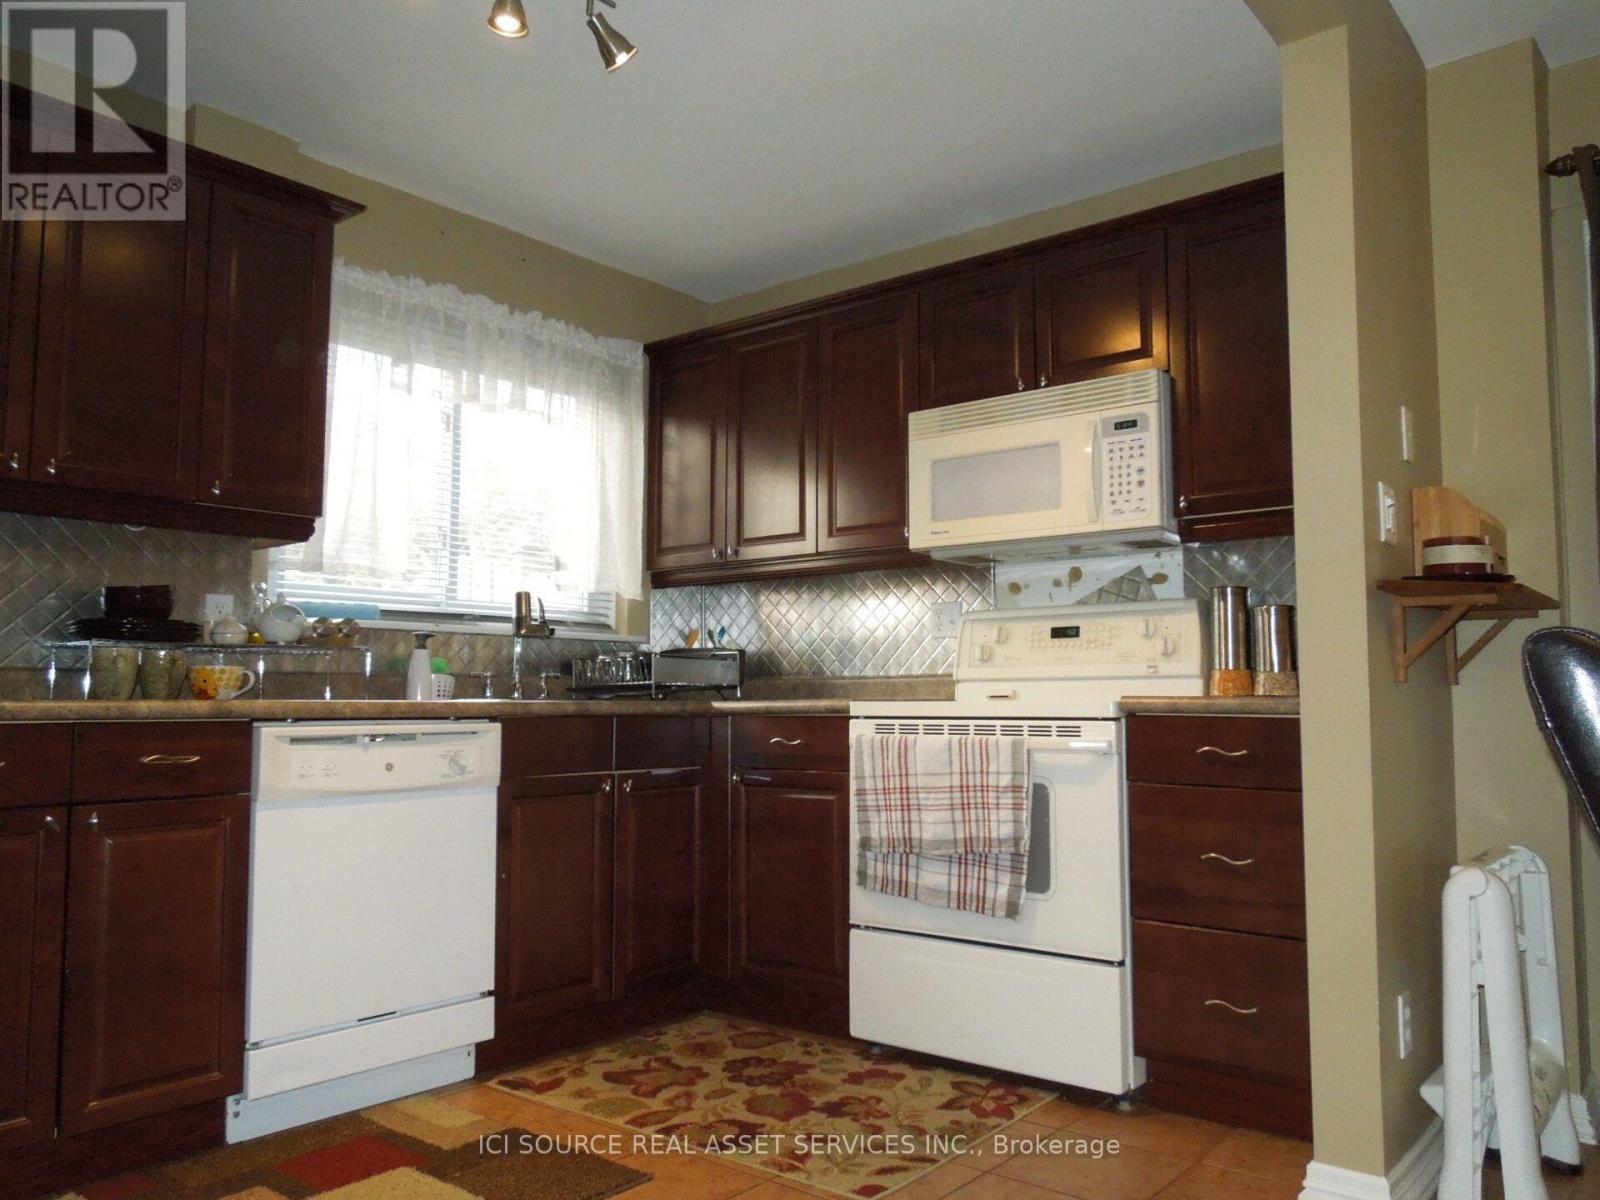
129 Ormond Drive, Oshawa, ON - Indoor Photo Showing Kitchen
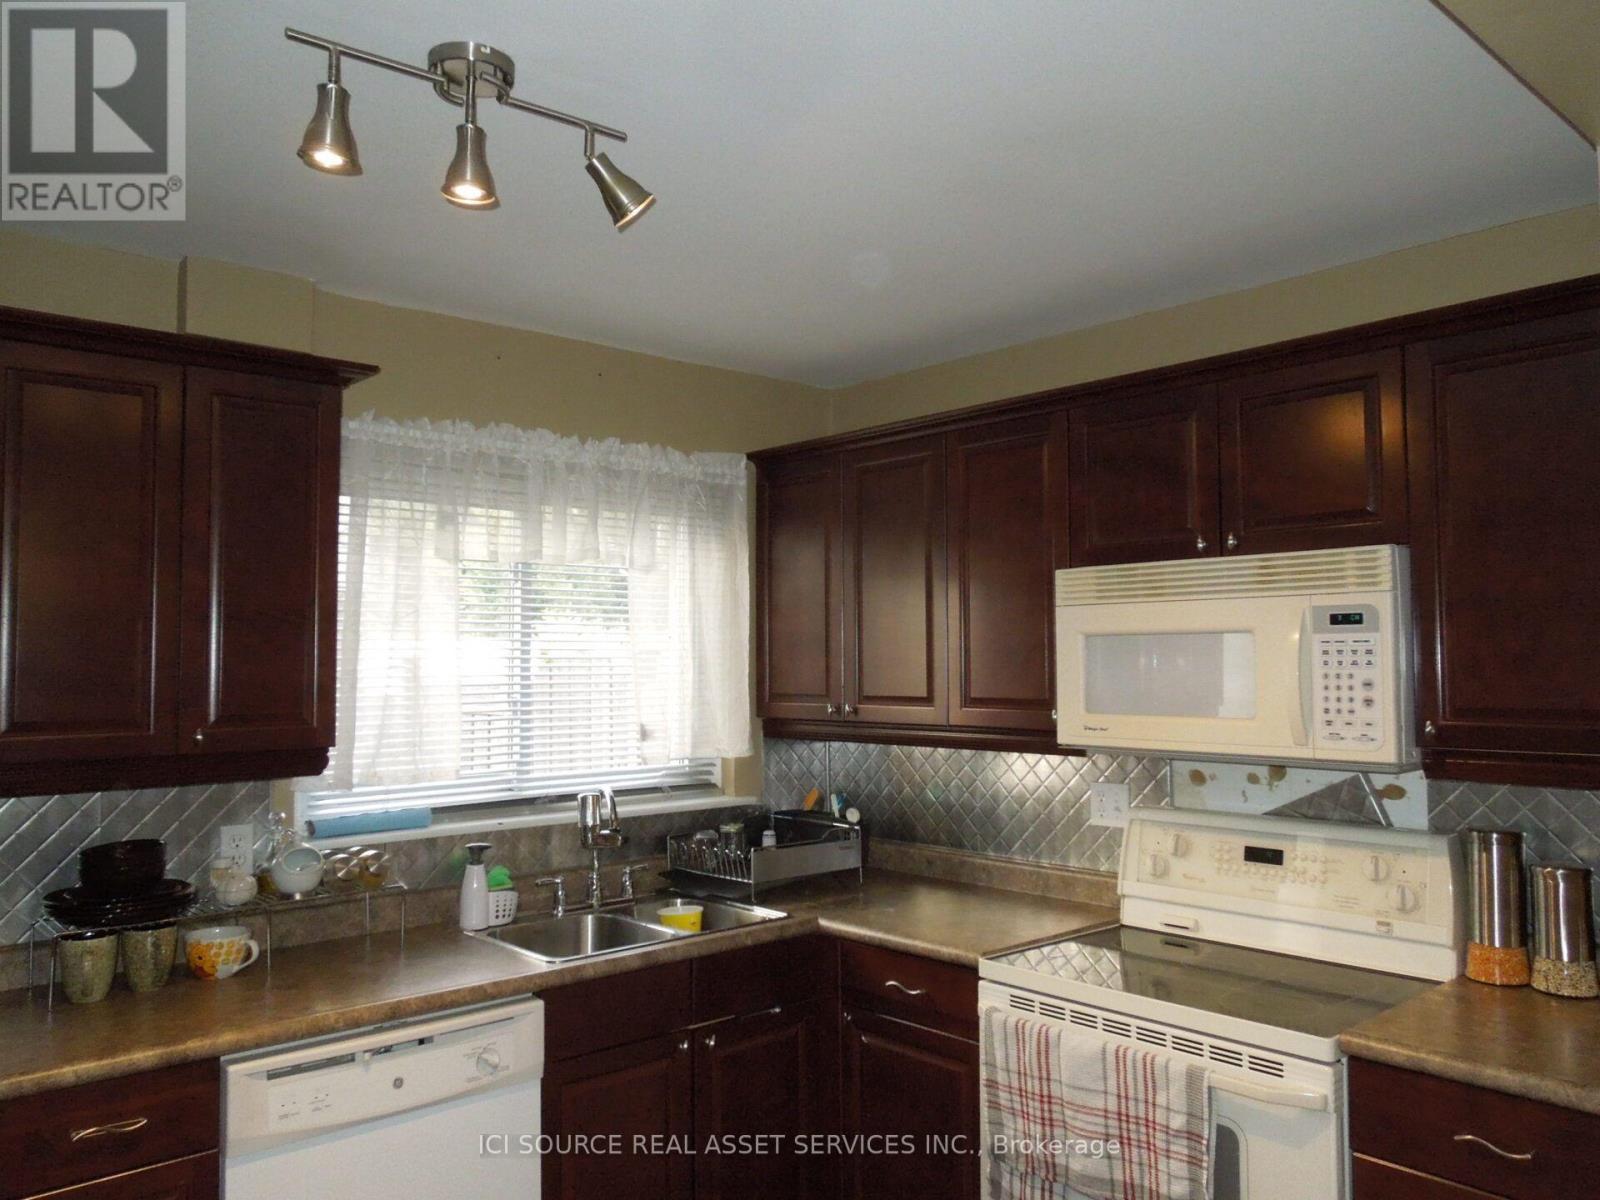
129 Ormond Drive, Oshawa, ON - Indoor Photo Showing Kitchen With Double Sink
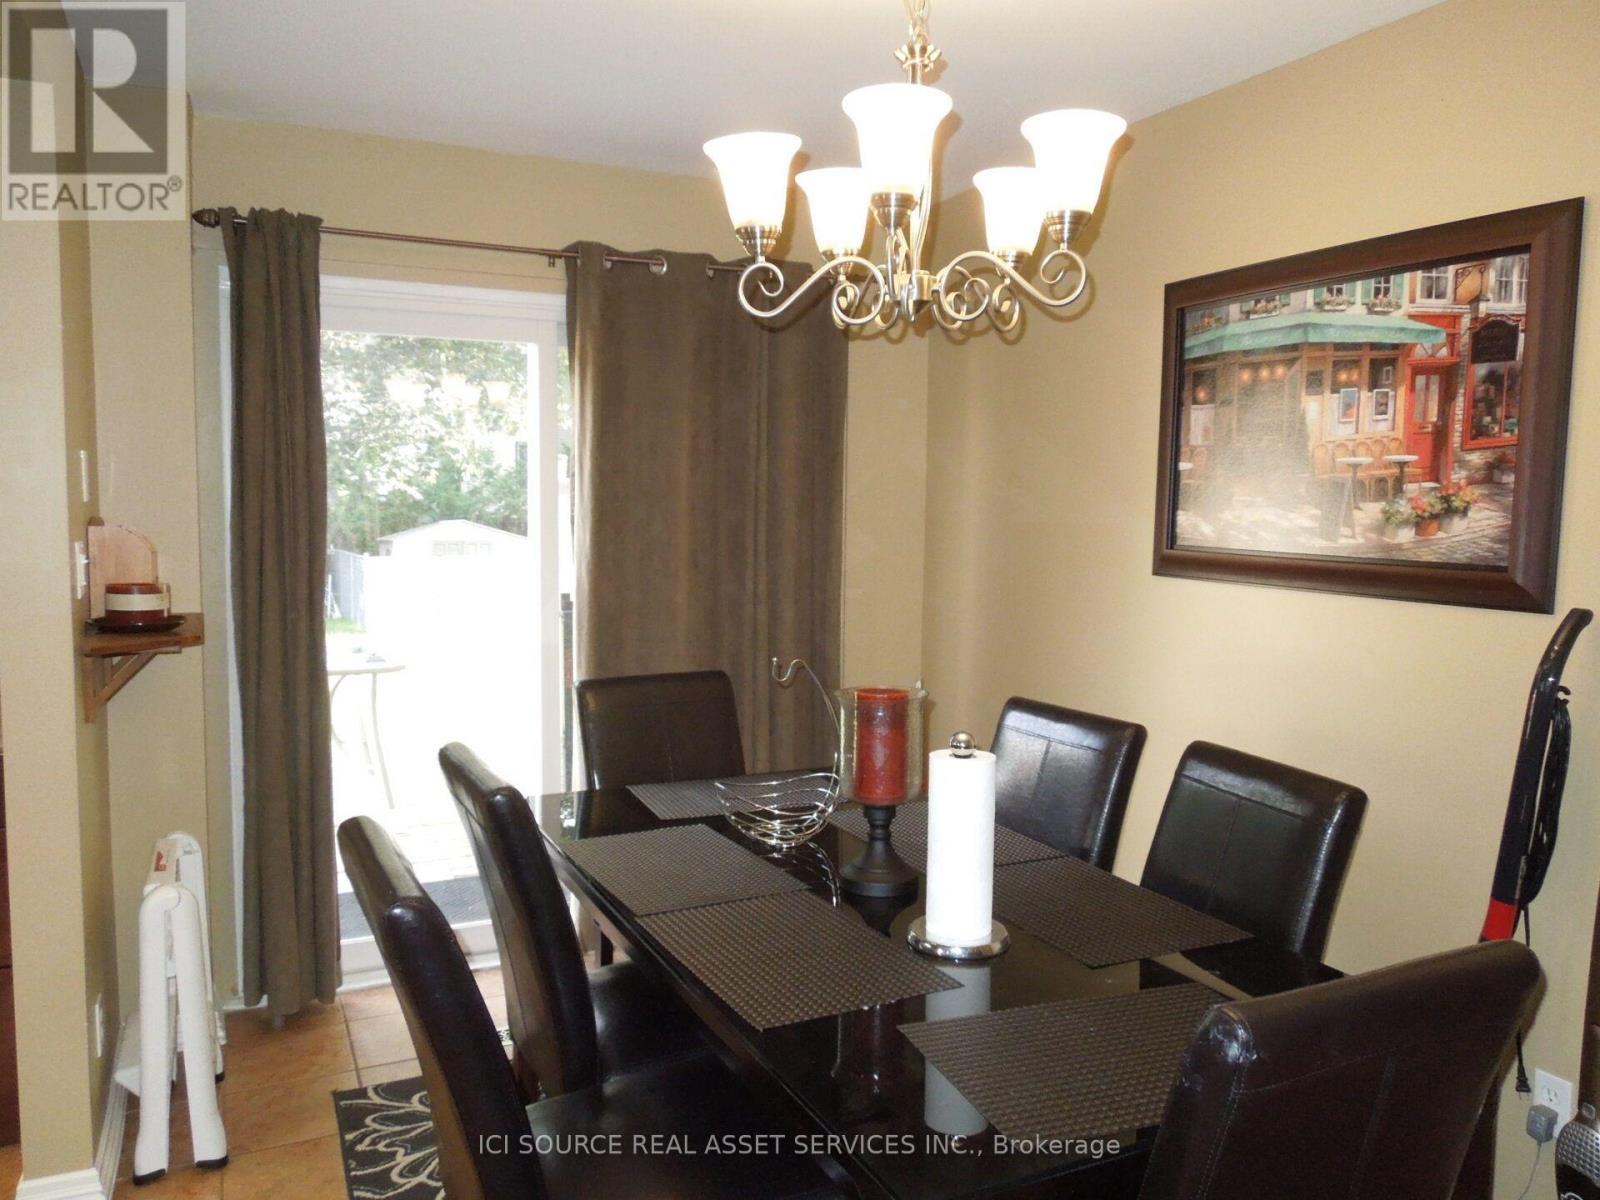
129 Ormond Drive, Oshawa, ON - Indoor Photo Showing Dining Room
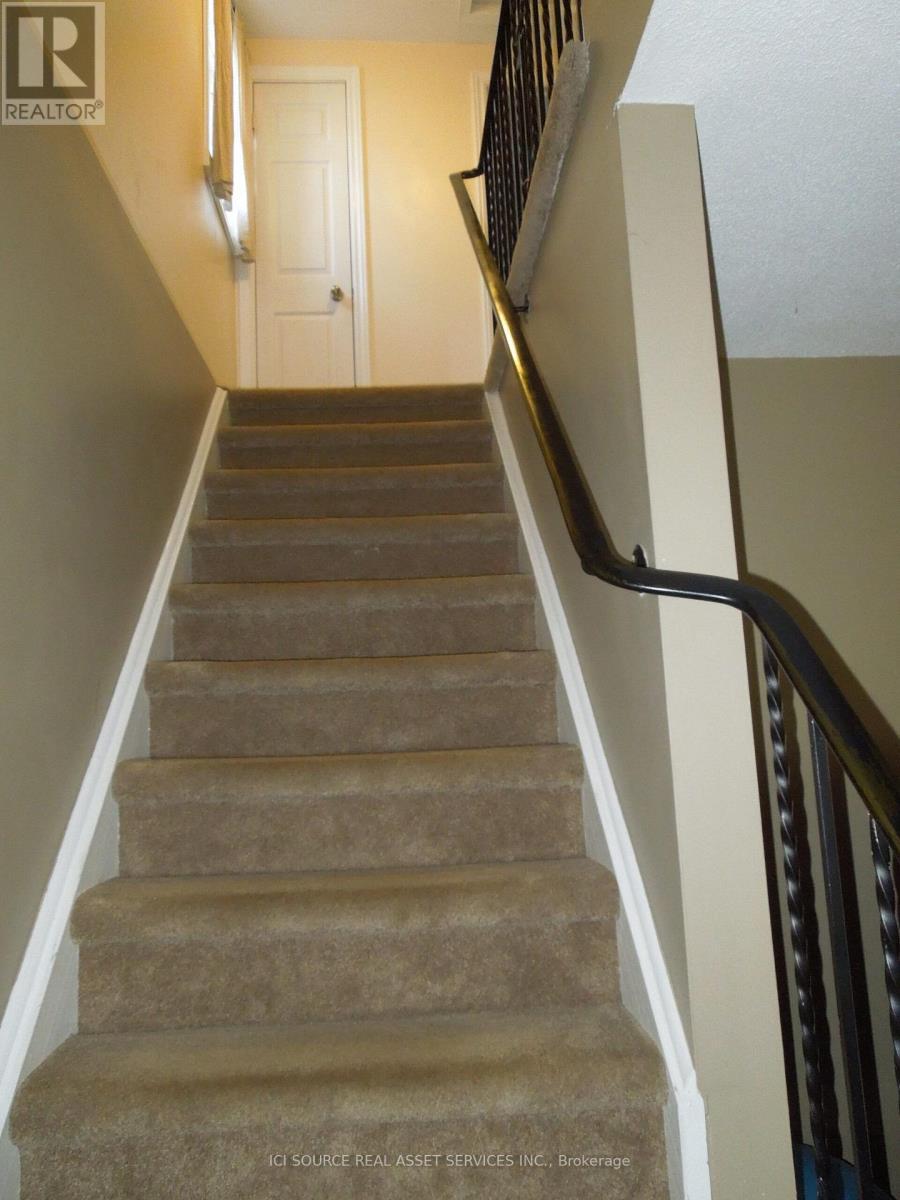
129 Ormond Drive, Oshawa, ON - Indoor Photo Showing Other Room
129 Ormond Drive, Oshawa, ON - Indoor
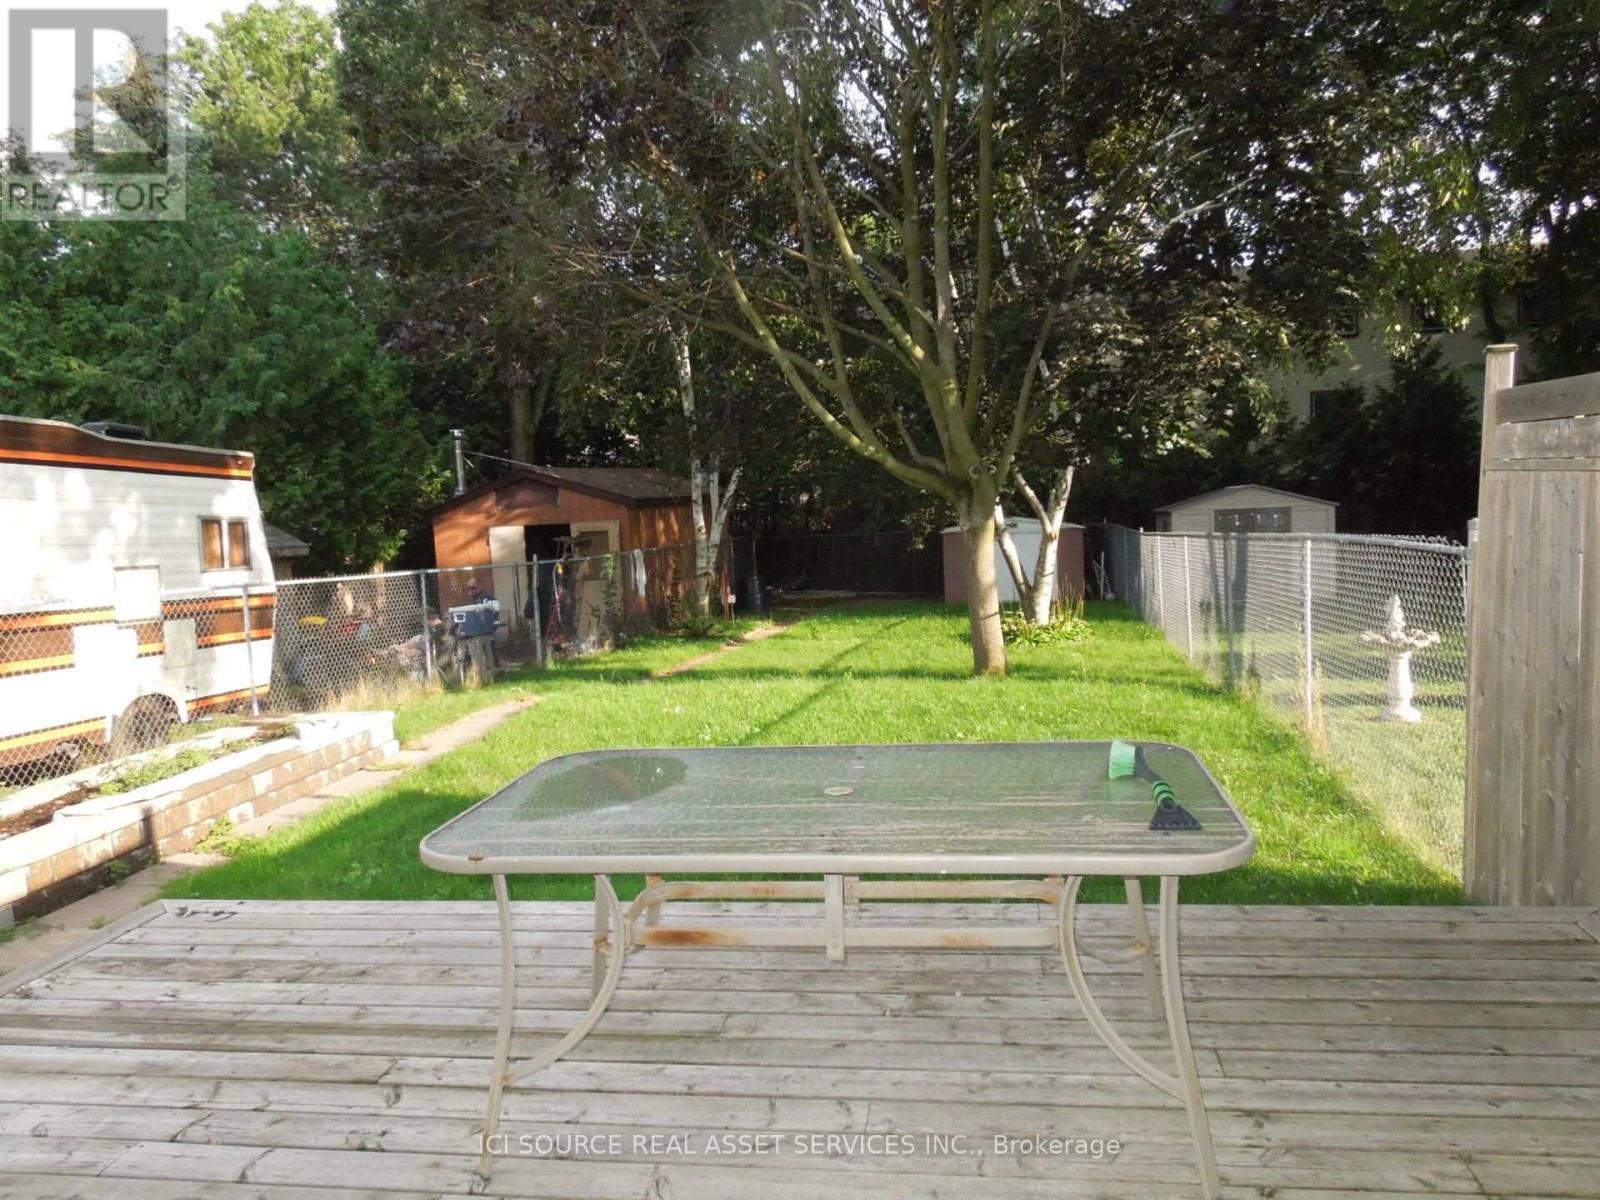
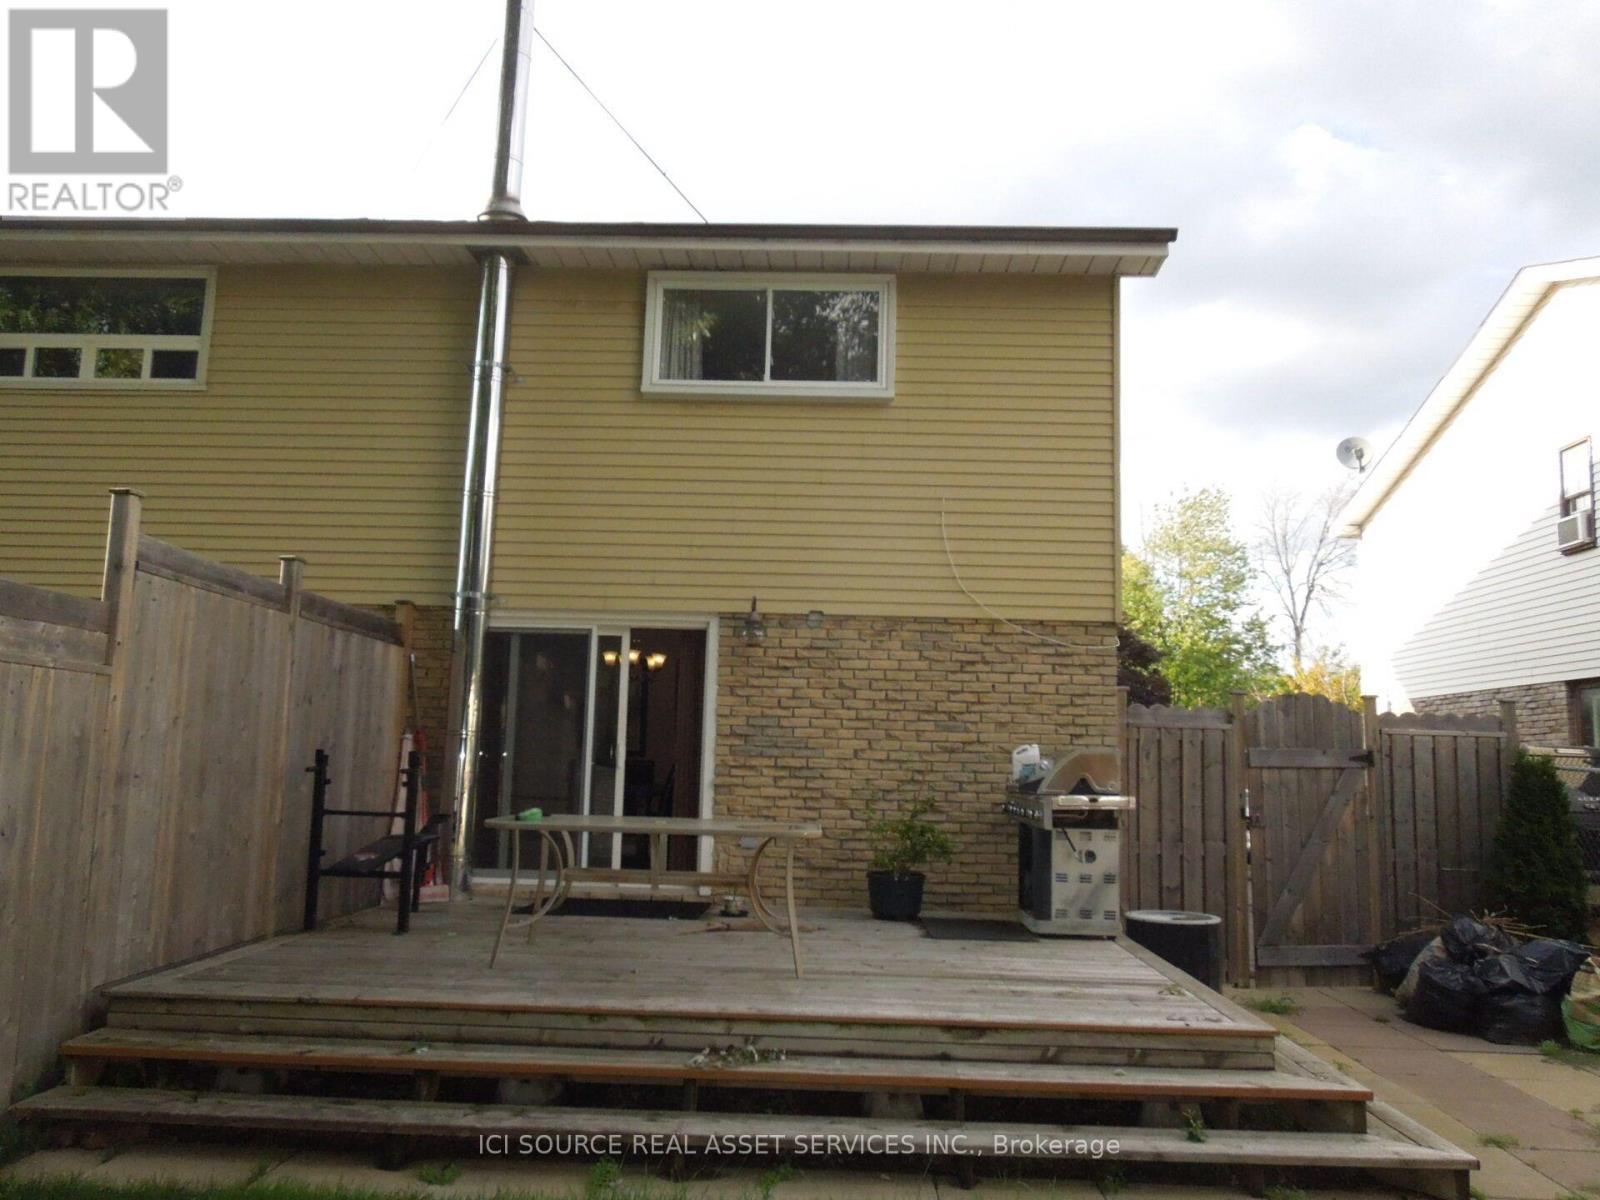
129 Ormond Drive, Oshawa, ON - Outdoor With Deck Patio Veranda
129 Ormond Drive, Oshawa, ON - Outdoor With Deck Patio Veranda With Exterior
129 Ormond Drive, Oshawa, ON - Other
129 Ormond Drive, Oshawa, ON  - Outdoor
129 Ormond Drive, Oshawa, ON  - Outdoor With Exterior
129 Ormond Drive, Oshawa, ON  - Indoor
129 Ormond Drive, Oshawa, ON  - Indoor Photo Showing Living Room
129 Ormond Drive, Oshawa, ON - Indoor Photo Showing Living Room
129 Ormond Drive, Oshawa, ON - Indoor Photo Showing Other Room
129 Ormond Drive, Oshawa, ON - Indoor Photo Showing Bedroom
129 Ormond Drive, Oshawa, ON - Indoor
129 Ormond Drive, Oshawa, ON - Indoor Photo Showing Bathroom
129 Ormond Drive, Oshawa, ON - Indoor Photo Showing Kitchen
129 Ormond Drive, Oshawa, ON - Indoor Photo Showing Kitchen With Double Sink
129 Ormond Drive, Oshawa, ON - Indoor Photo Showing Dining Room
129 Ormond Drive, Oshawa, ON - Indoor Photo Showing Other Room
129 Ormond Drive, Oshawa, ON - Indoor
129 Ormond Drive, Oshawa, ON - Outdoor With Deck Patio Veranda
129 Ormond Drive, Oshawa, ON - Outdoor With Deck Patio Veranda With Exterior
129 Ormond Drive, Oshawa, ON - Other
  • Advertising
129 ORMOND DRIVE, Oshawa, Ontario, L1G 6T3
$2,700.00 /month

3 Beds

2 Baths

Property Information:

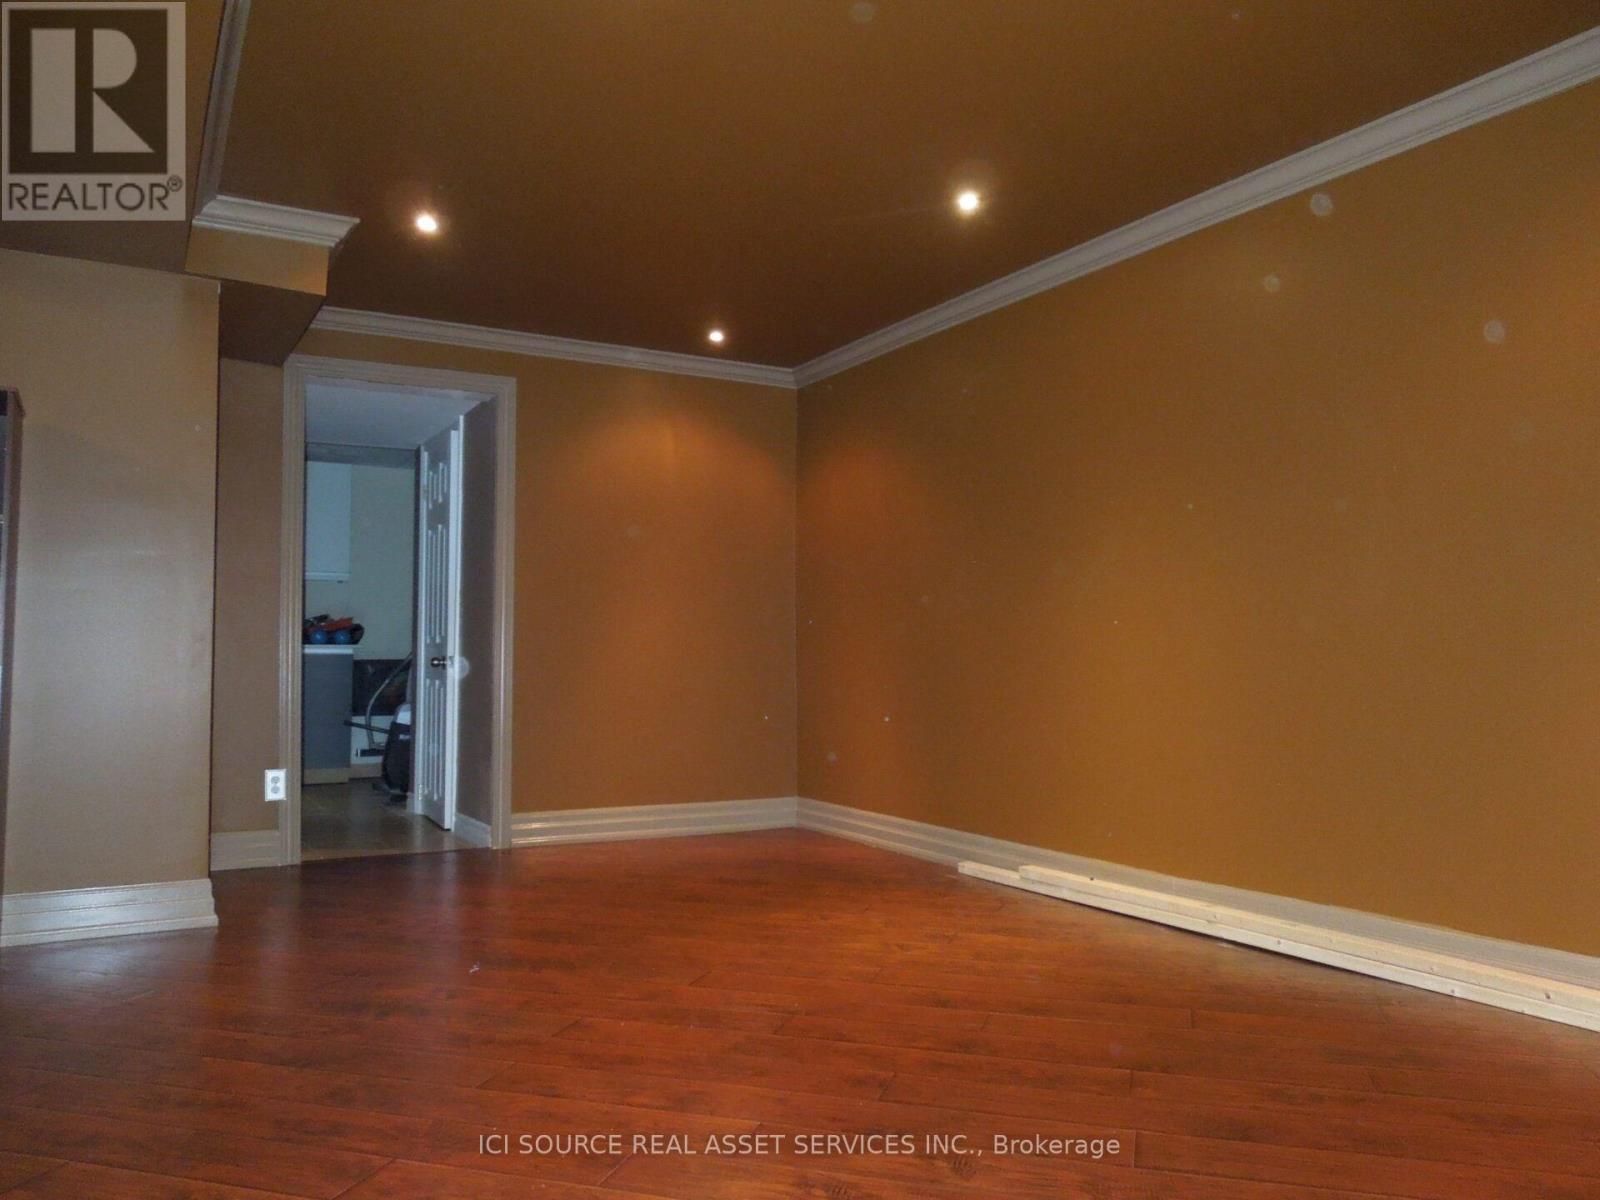
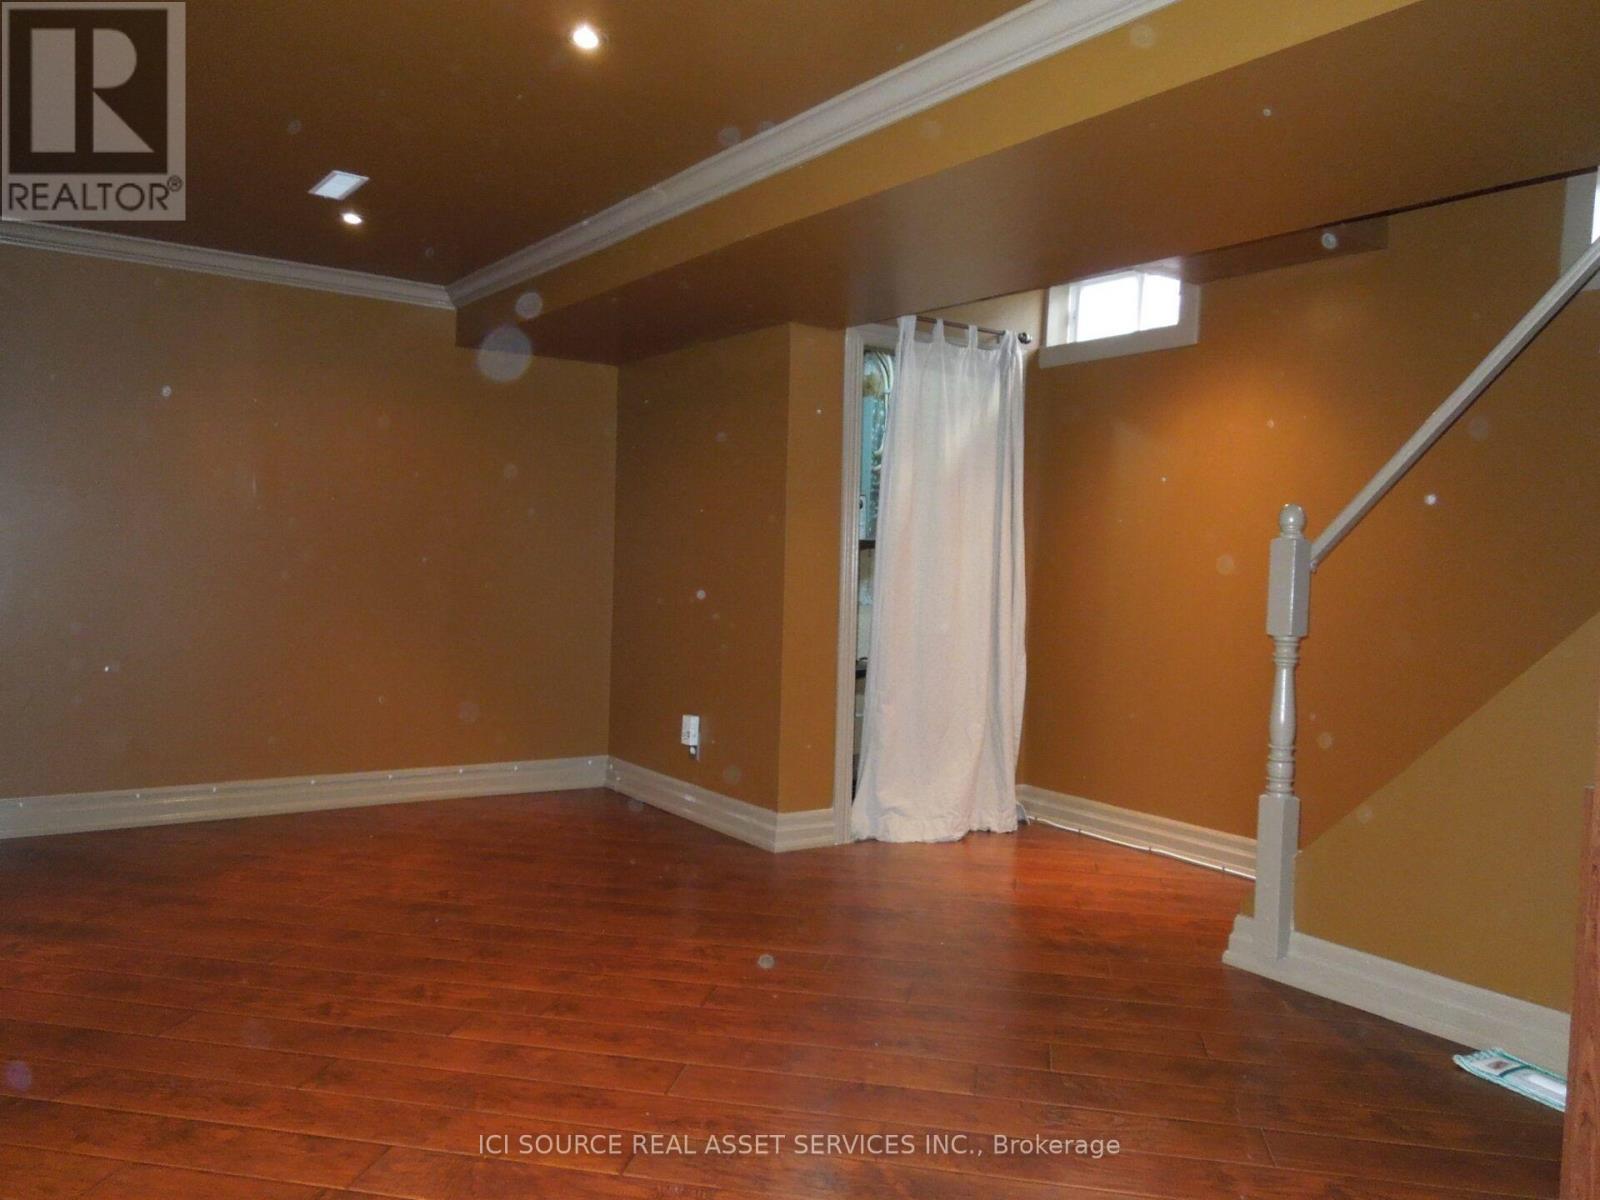
Welcome to 129 Ormond Drive! Available August 1st, this bright, beautifully maintained home is offered for lease at $2,700/month. Nestled in the highly desirable Samac community of North Oshawa, this property is perfect for families or working professionals. Features a spacious 3-bedroom layout with large windows, an open-concept living area, and a functional kitchen with appliances. Enjoy additional living space in the finished basement-ideal for a home office, gym, or recreation room. Step outside to a private backyard space with a walk-out deck, perfect for relaxing. Complete with central air conditioning, in-unit laundry, and two dedicated parking spaces. Fantastic location steps from Ontario Tech University, Durham College, top-rated schools, local parks, transit, shopping amenities, and quick access to Hwy 407. *For Additional Property Details Click The Brochure Icon Below* (id:27)

Building Features:

  • Style: Semi-Detached
  • Building Type: House
  • Basement Development: Finished
  • Basement Type: N/A, N/A
  • Construction Style - Attachment: Semi-detached
  • Exterior Finish:
  • Floor Space: 1100 - 1500 sqft Square Feet
  • Foundation Type: Poured Concrete
  • Heating Type: Forced air
  • Heating Fuel: Natural gas
  • Cooling Type: Central air conditioning
  • Appliances:

Property Features:

  • OwnershipType: Freehold
  • Property Type: Single Family
  • Half Bathrooms: 1
  • Floor Space (approx): 1100 - 1500 Square Feet
  • Sewer: Sanitary sewer
  • Parking Type: No Garage
  • No. of Parking Spaces: 2

Rooms:

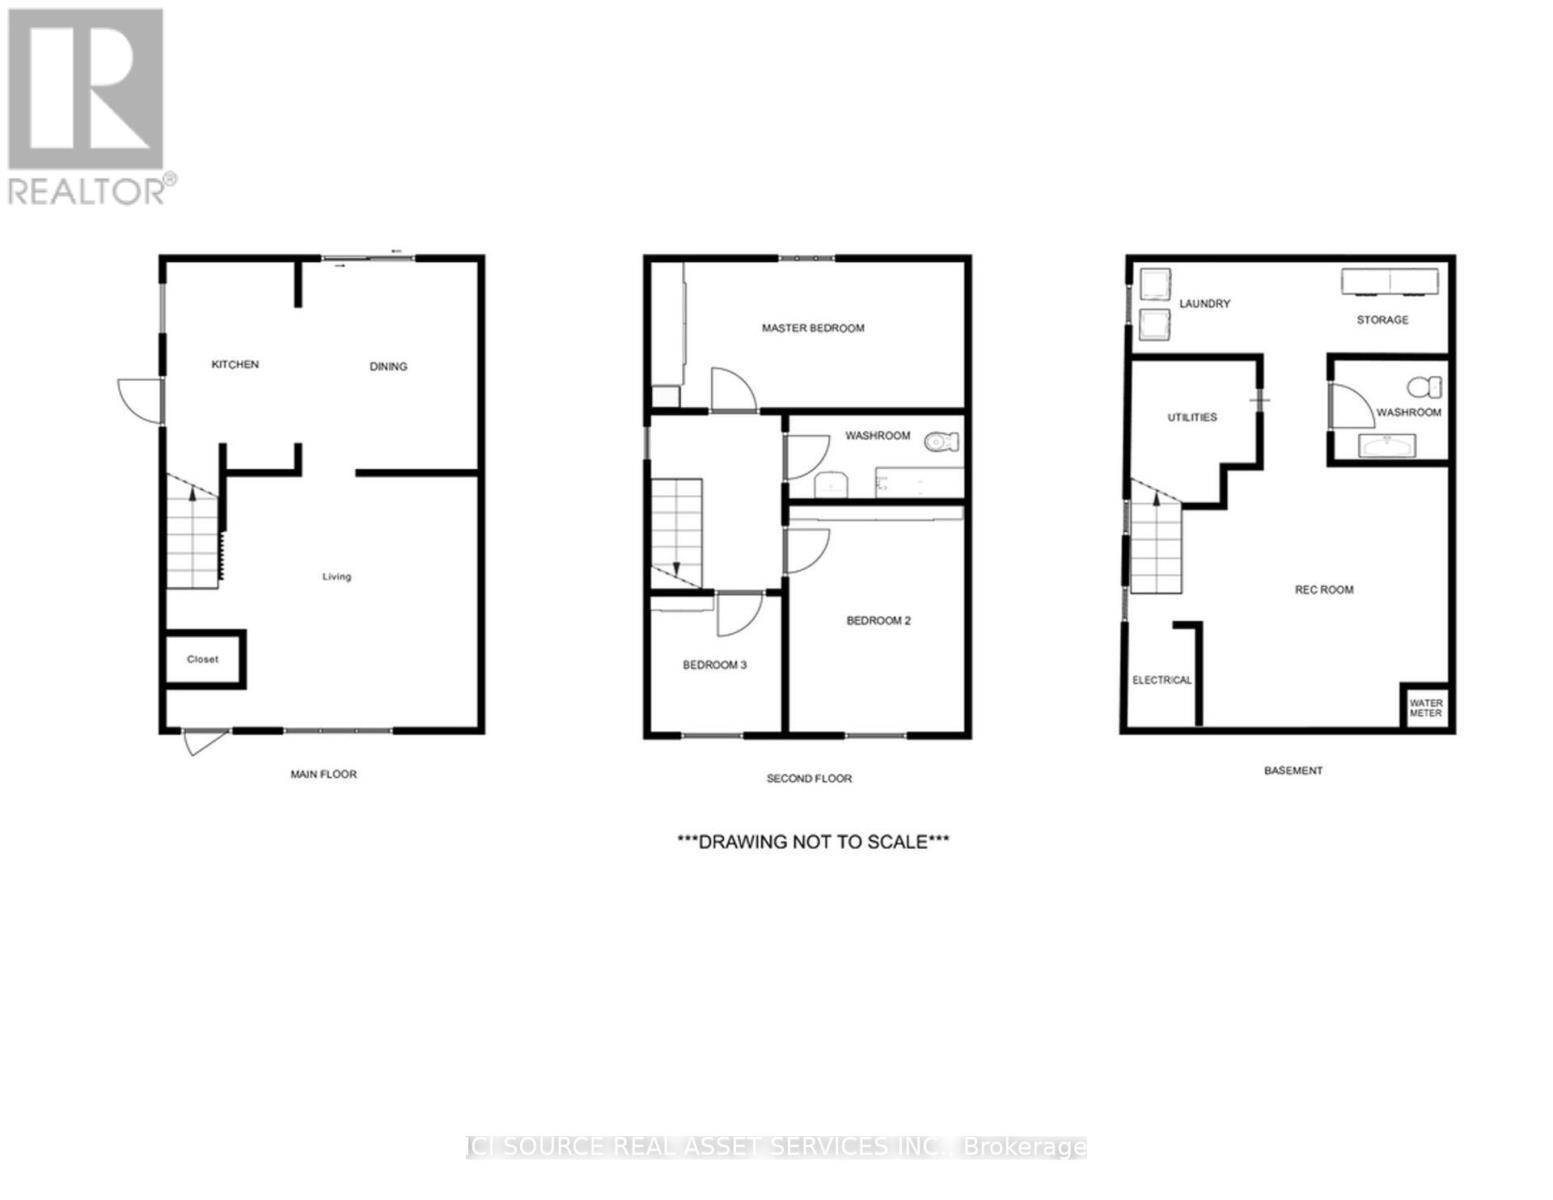
  • Primary Bedroom 2nd Level 5.19 m x 3.60 m
  • 2nd Bedroom 2nd Level 4.46 m x 3.10 m
  • 3rd Bedroom 2nd Level 3.68 m x 2.45 m
  • Recreation Room Basement Level 6.01 m x 4.89 m
  • Living Main Level 5.21 m x 3.93 m
  • Kitchen Main Level 4.46 m x 3.10 m

Convert Measurement to:

Courtesy of: ICI SOURCE REAL ASSET SERVICES INC.

REALTOR.ca  

Location of 129 ORMOND DRIVE, Oshawa, Ontario, L1G 6T3

Demographic Information of 129 ORMOND DRIVE, Oshawa, Ontario, L1G 6T3

Life Stage

Young Couples

Employment Type

Blue Collar/Primary, Blue Collar/Service Sector

Average Household Income

$108,281.63

Average Number of Children

1.79

Household Population

Household Structure

Age of Population

Education

Education Level

No certificate/diploma/degree

16.91 %

High school certificate or equivalent

31.78 %

Apprenticeship trade certificate/diploma

7.84 %

College/non-university certificate

26.67 %

University certificate (below bachelor)

2.04 %

University Degree

14.76 %

Commuter

Travel To Work

By Car

87.85 %

By Public Transit

6.63 %

By Walking

3.14 %

By Bicycle

0.0 %

By Other Methods

2.38 %

Cultural Diversity

Knowledge of Official Language

Mother Tongue

Building Information

Building Type

Apartments (Low and High Rise)

9.05 %

Houses

90.95 %

Own Vs. Rent