Button CopyPathCircle CloseCircle Left ArrowArrow Down Icon GreyClosecirclecircleBurger
  • Advertising

51 RUBY RIDGE, Oro-Medonte, Ontario, L0L 2E0

MLS® # S13545056
House For Lease In Oro-Medonte, Ontario
$4,650.00 /month

4 Beds

5 Baths

51 Ruby Ridge, Oro-Medonte, ON
  • Advertising
51 RUBY RIDGE, Oro-Medonte, Ontario, L0L 2E0
$4,650.00 /month

4 Beds

5 Baths

Property Information:

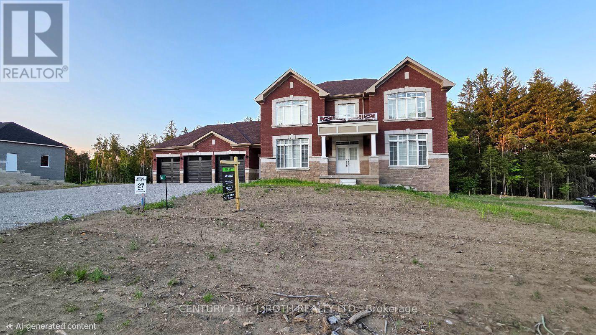
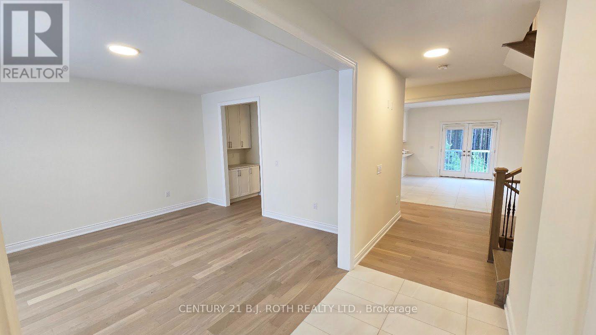
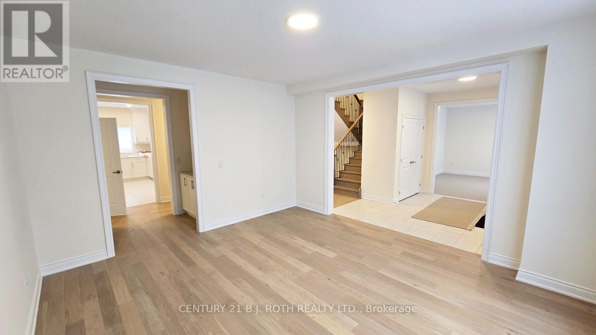
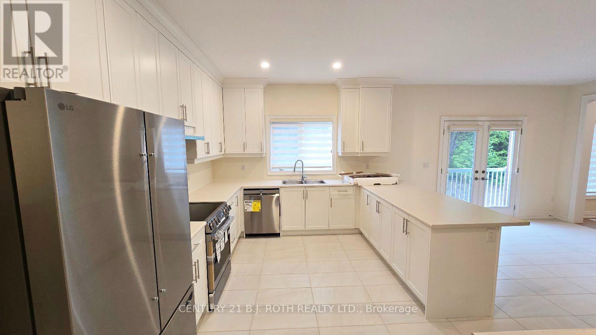
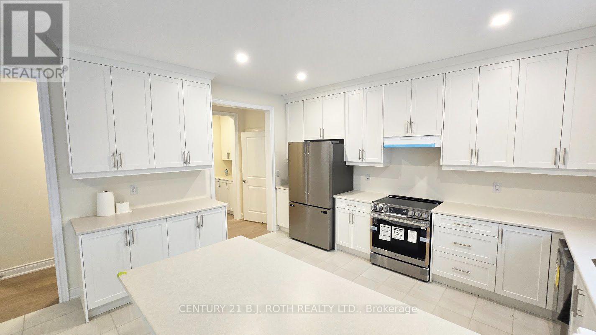
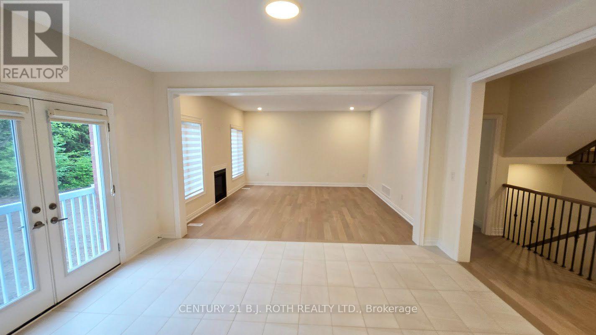
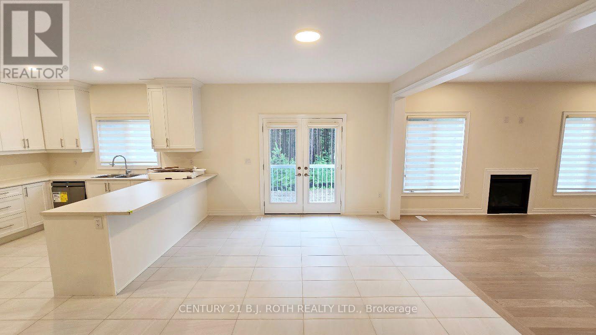
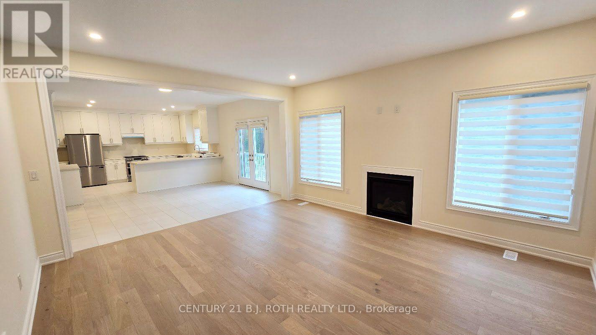
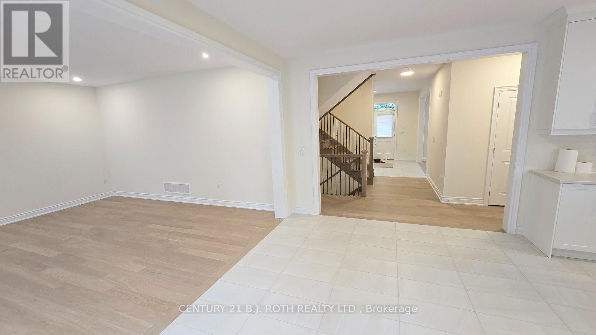
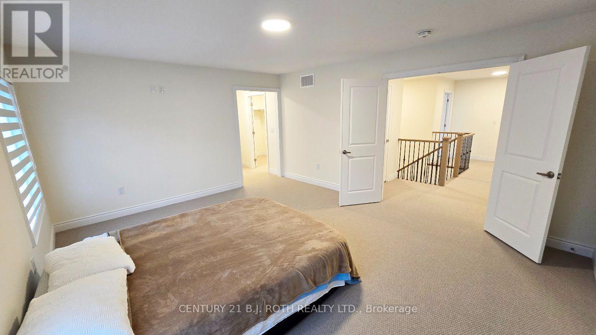
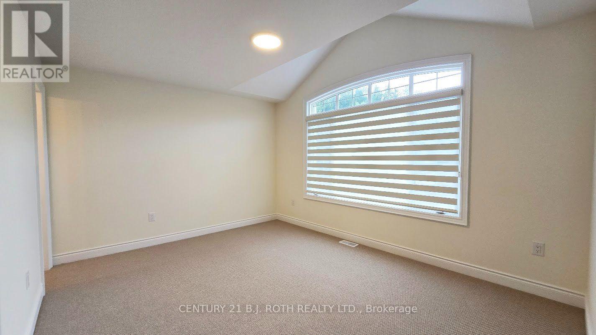
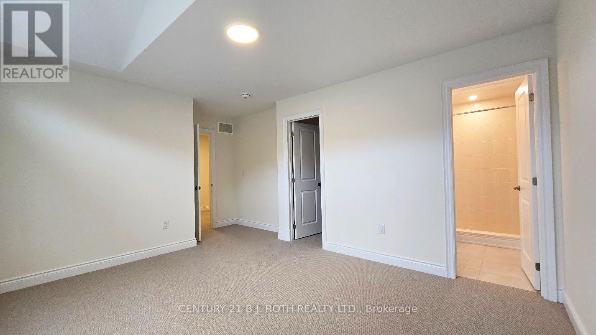
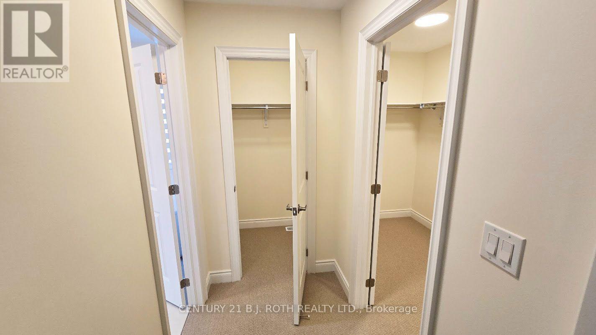
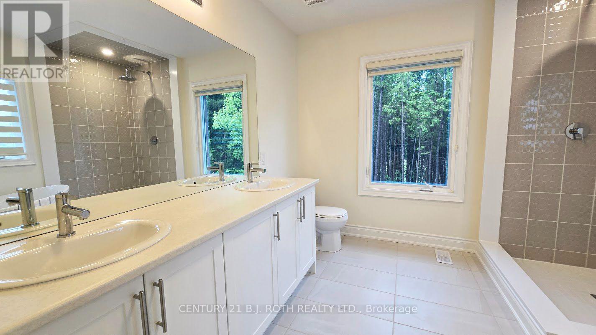
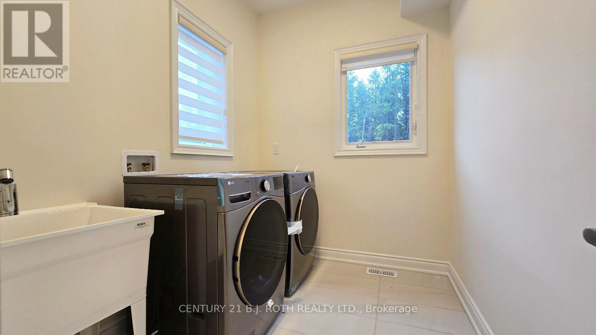
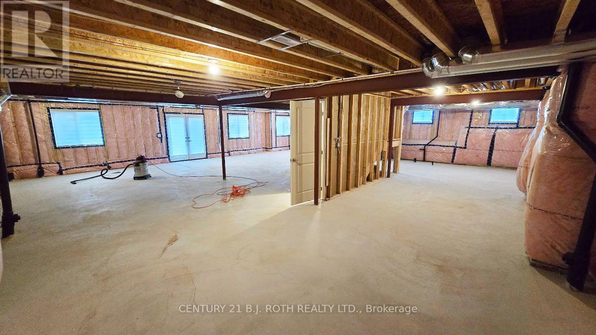
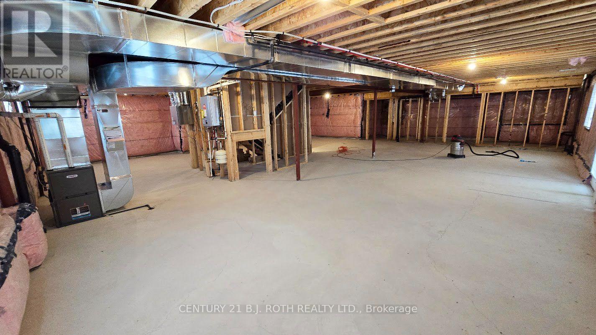
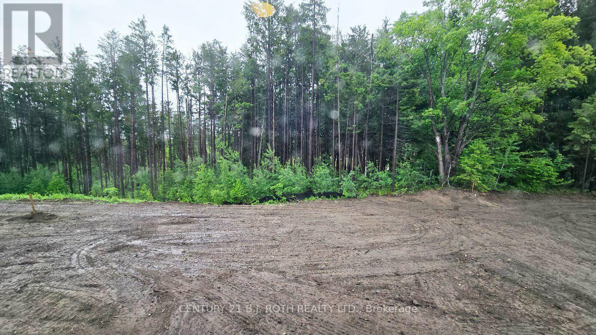
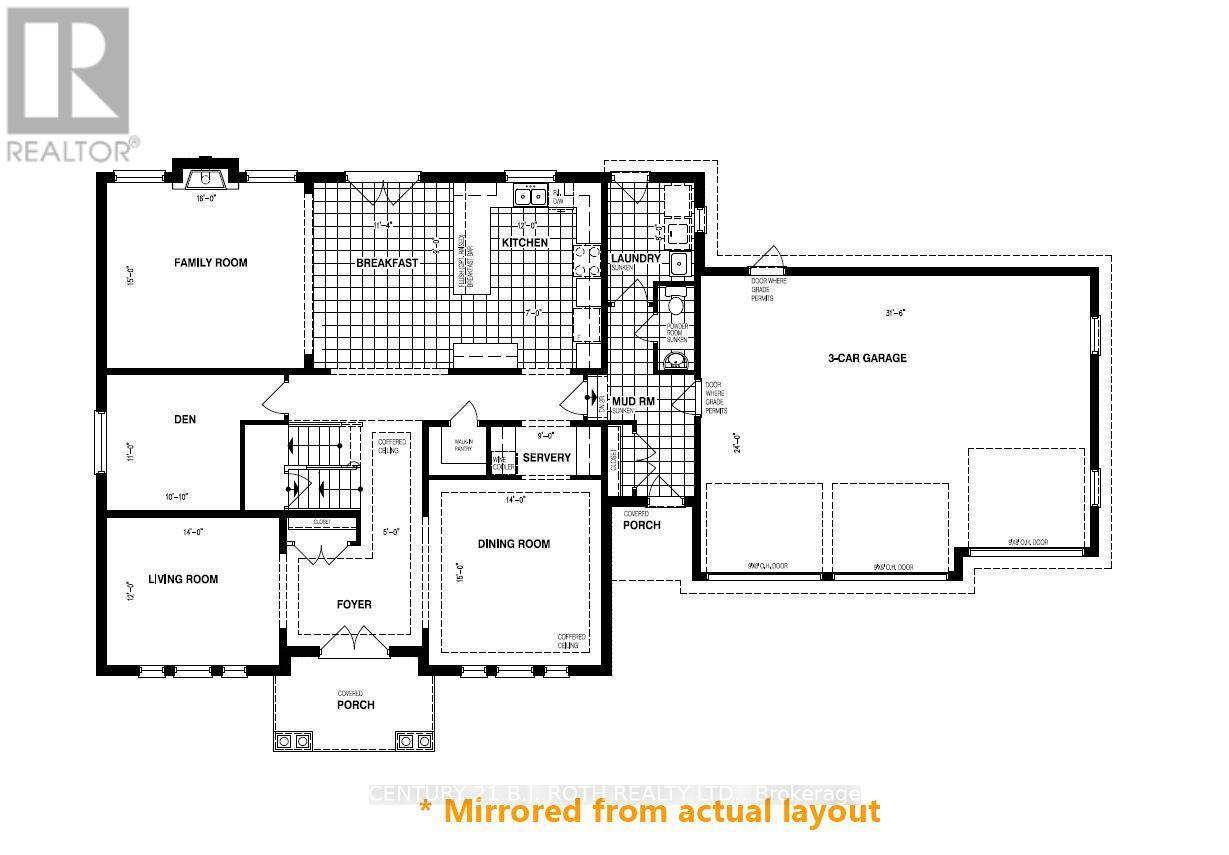
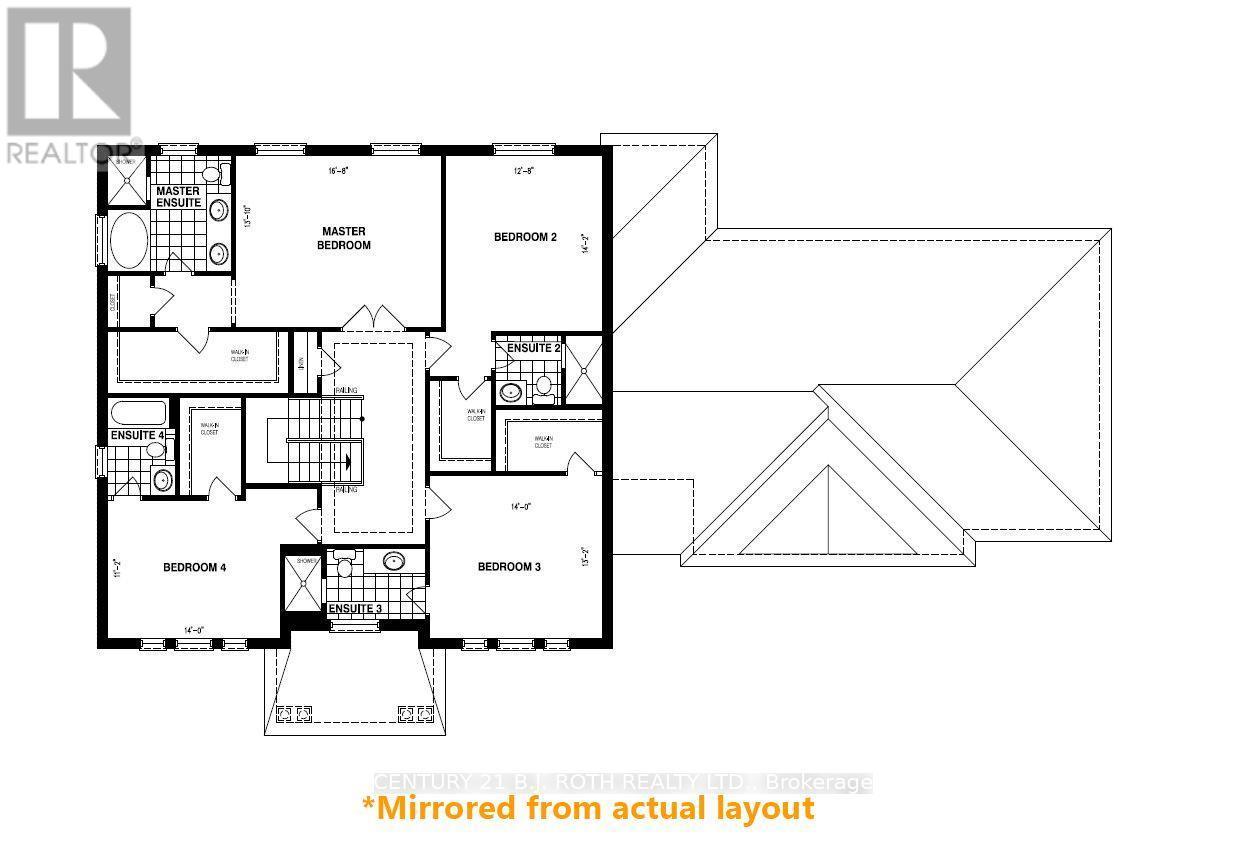
Welcome to 51 Ruby Ridge, a stunning, never-lived-in two-story home located in the prestigious Sugarbush community, just minutes from Horseshoe Valley Resort. This property offers the perfect combination of elegance, space, and privacy, sitting on nearly an acre lot backing onto mature trees for a serene backdrop when looking out the rear windows. With over 3,500 square feet of finished space above grade, this home is designed for comfort and sophistication. The main floor features a spacious living room, formal dining room, and a convenient servery leading to a fully equipped chef's kitchen. Enjoy casual meals in the breakfast area or relax in the family room by the cozy gas fireplace. A dedicated home office, laundry room, and mudroom with a separate entrance from the driveway-as well as inside access to the three-car garage-complete the main level. Upstairs, you'll find four generously sized bedrooms, each offering a walk-in closet and its own private ensuite bathroom with glass-enclosed showers. The basement includes a walk-out to the backyard, providing even more versatility. Additional highlights include on-demand hot water and all brand-new appliances throughout. Located just 20 minutes from Barrie and 25 minutes from Orillia, this home offers easy access to golf courses, ski hills, hiking trails, and nature parks, with convenient proximity to Highway 400 for commuting. Rent is plus utilities. Don't miss your chance to be the first to call this exceptional property home-book your private showing today! (id:27)

Building Features:

  • Style: Detached
  • Building Type: House
  • Amenities:
  • Basement Development: Unfinished
  • Basement Type: Full, N/A, N/A, N/A
  • Construction Style - Attachment: Detached
  • Exterior Finish: Brick, Stone
  • Fireplace: Yes
  • Floor Space: 3500 - 5000 sqft Square Feet
  • Flooring Type: Hardwood, Tile
  • Foundation Type: Poured Concrete
  • Heating Type: Forced air
  • Heating Fuel: Natural gas
  • Cooling Type: Air exchanger
  • Appliances: Water meter, Dishwasher, Dryer, Stove, Washer, Window Coverings, Refrigerator

Property Features:

  • OwnershipType: Freehold
  • Property Type: Single Family
  • Half Bathrooms: 1
  • Amenities Nearby: Golf Nearby, Park, Schools, Ski area
  • Features: Irregular lot size, Backs on greenbelt, Conservation/green belt, Sump Pump
  • Floor Space (approx): 3500 - 5000 Square Feet
  • Irregular: Yes
  • Lot Depth: 295.8 Feet
  • Lot Frontage: 168.5 Feet
  • Lot Size: 168.5 x 295.8 FT
  • Utility Type: Hydro - Available
  • Sewer: Septic System
  • Parking Type: Attached garage, Garage
  • No. of Parking Spaces: 10

Rooms:

  • Primary Bedroom 2nd Level 5.08 m x 3.90 m
  • Bathroom 2nd Level 3.05 m x 3.05 m
  • 2nd Bedroom 2nd Level 4.30 m x 3.86 m
  • Bathroom 2nd Level 2.44 m x 1.68 m
  • 3rd Bedroom 2nd Level 4.27 m x 3.99 m
  • Bathroom 2nd Level 3.35 m x 1.68 m
  • 4th Bedroom 2nd Level 4.27 m x 3.38 m
  • Bathroom 2nd Level 2.74 m x 1.83 m
  • Foyer Main Level 3.27 m x 2.47 m
  • Mudroom Main Level 3.05 m x 2.13 m
  • Living Main Level 4.27 m x 3.66 m
  • Dining Main Level 4.57 m x 4.26 m
  • Other Main Level 2.74 m x 1.20 m
  • Kitchen Main Level 4.57 m x 3.66 m
  • Breakfast Main Level 4.57 m x 3.43 m
  • Family Main Level 4.88 m x 4.57 m
  • Office Main Level 3.35 m x 3.28 m
  • Laundry Main Level 3.05 m x 2.13 m
  • Bathroom Main Level 2.13 m x 0.91 m

Convert Measurement to:

Courtesy of: CENTURY 21 B.J. ROTH REALTY LTD.

REALTOR.ca  

Location of 51 RUBY RIDGE, Oro-Medonte, Ontario, L0L 2E0

Demographic Information of 51 RUBY RIDGE, Oro-Medonte, Ontario, L0L 2E0

Life Stage

Midlife Families

Employment Type

Mixed

Average Household Income

$150,000.00

Average Number of Children

1.80

Household Population

Household Structure

Age of Population

Education

Education Level

No certificate/diploma/degree

5.65 %

High school certificate or equivalent

27.69 %

Apprenticeship trade certificate/diploma

3.08 %

College/non-university certificate

33.33 %

University certificate (below bachelor)

1.03 %

University Degree

29.23 %

Commuter

Travel To Work

By Car

98.88 %

By Public Transit

0.0 %

By Walking

0.0 %

By Bicycle

0.0 %

By Other Methods

1.12 %

Cultural Diversity

Knowledge of Official Language

Mother Tongue

Building Information

Building Type

Apartments (Low and High Rise)

Houses

100.0 %

Own Vs. Rent