Button CopyPathCircle CloseCircle Left ArrowArrow Down Icon GreyClosecirclecircleBurger
  • Advertising

7775 ST. AUGUSTINE Crescent, Niagara Falls, Ontario, L2H 2X3

MLS® # 40835080
House For Sale In Beaverdams, Niagara Falls, Ontario
$1,499,990 QuickQuoteTM: $1.3M - $1.6M

4 Beds

4 Baths

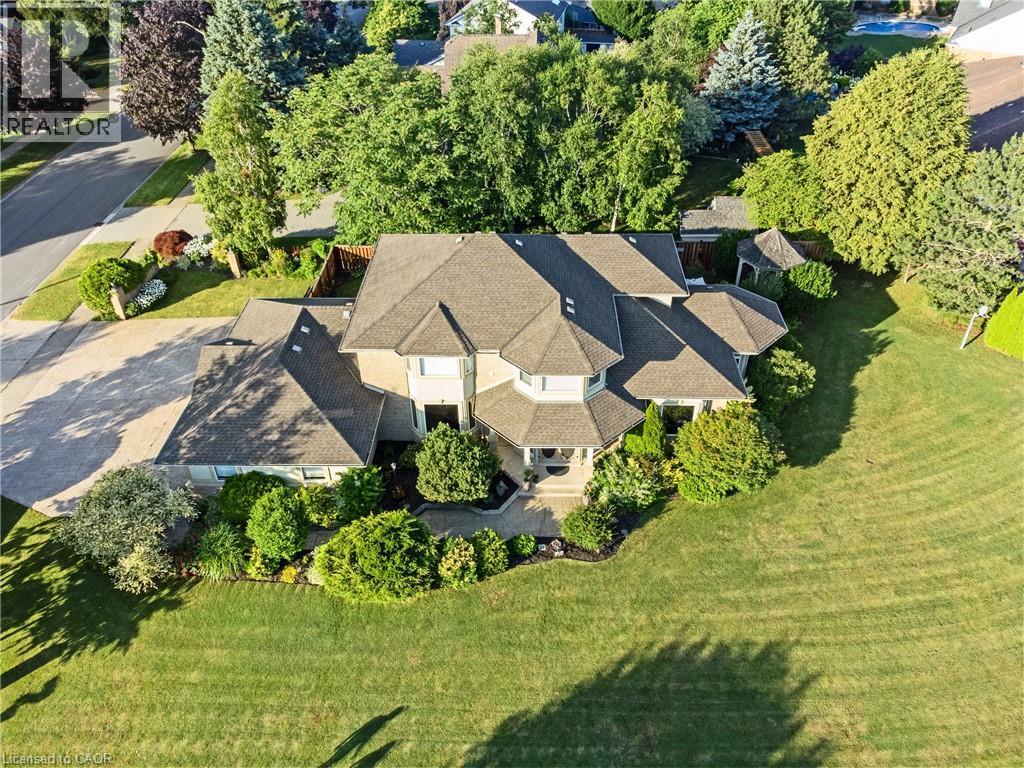
Sprawling property in desirable Mount Carmel featuring a multi-gabled roofline, extensive lawn areas, mature trees, and a stamped concrete paved driveway - 7775 St. Augustine Crescent, Niagara Falls, ON
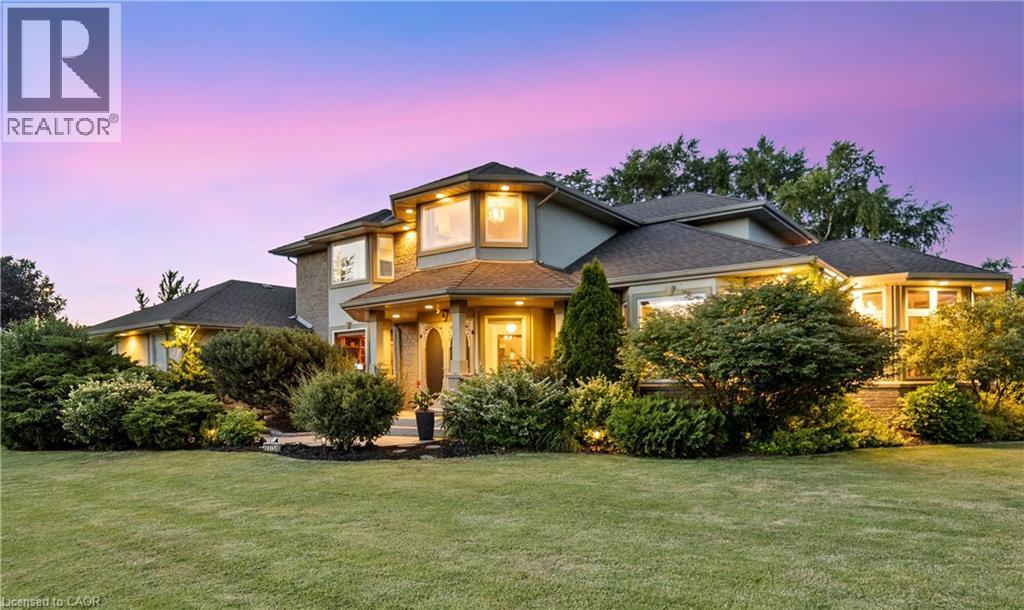
Stucco exterior with multiple gables and a covered entry - 7775 St. Augustine Crescent, Niagara Falls, ON
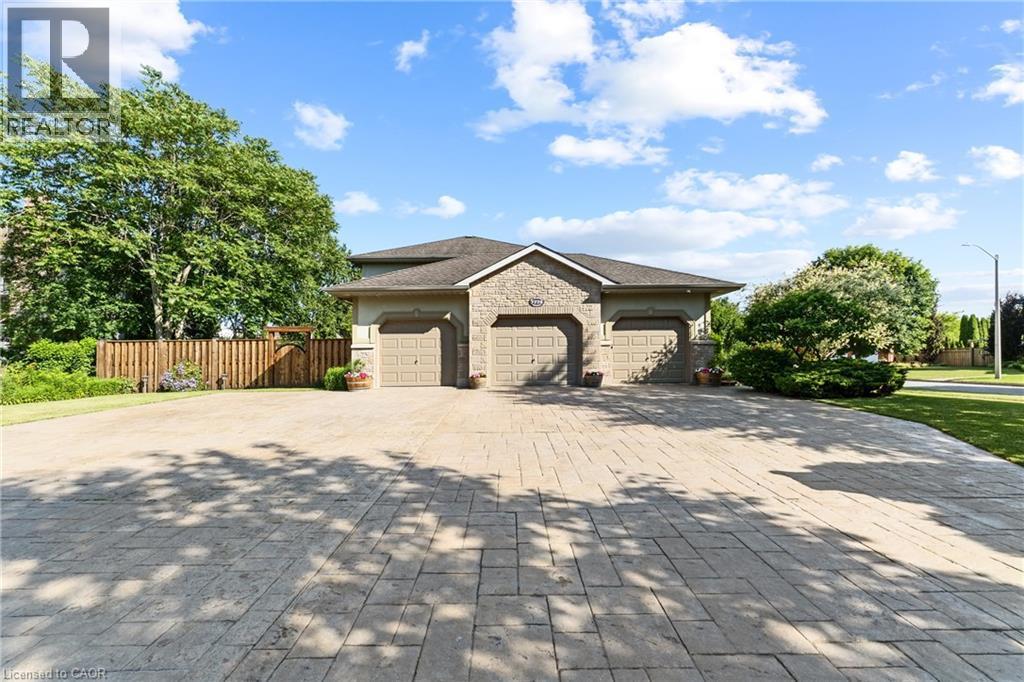
Can fit 12 cars in driveway, another 2 in the garage - 7775 St. Augustine Crescent, Niagara Falls, ON
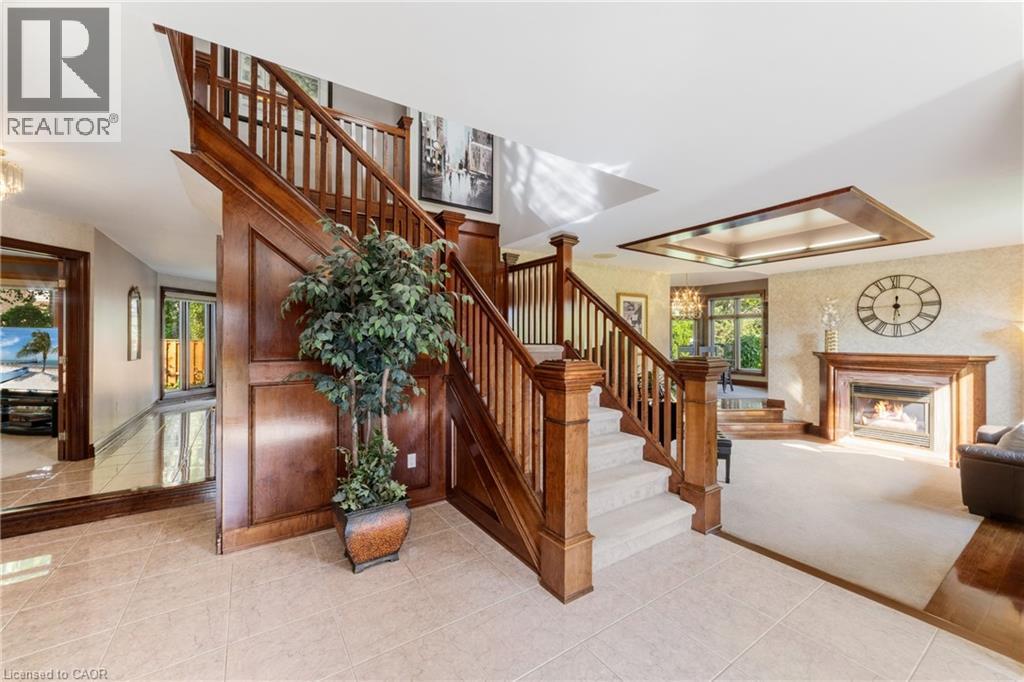
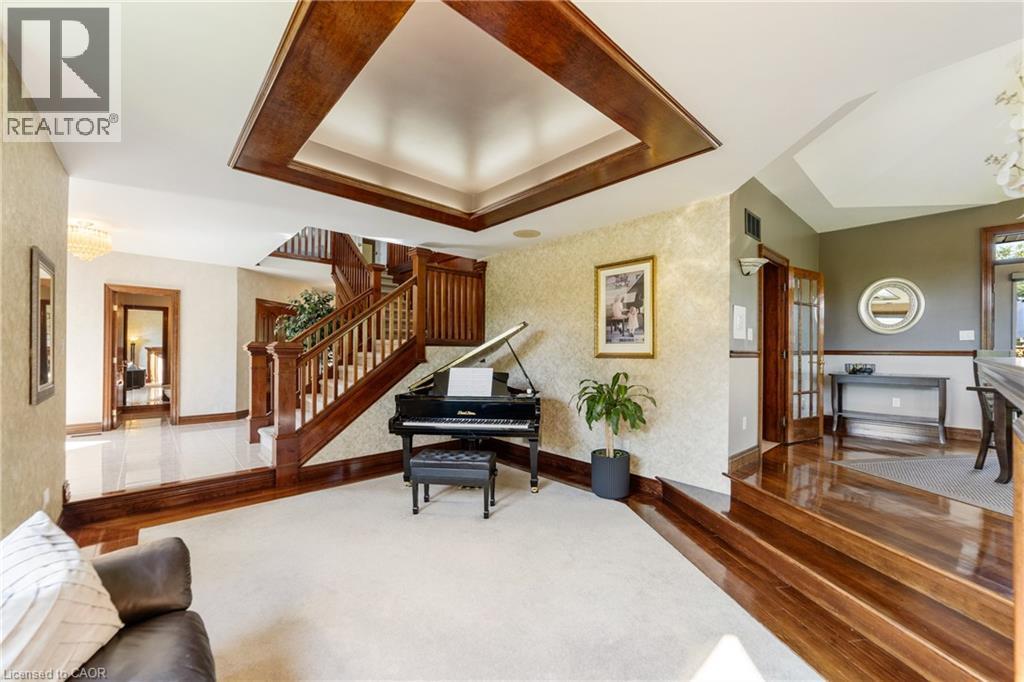
Grand staircase with rich wood paneling and balusters - 7775 St. Augustine Crescent, Niagara Falls, ON
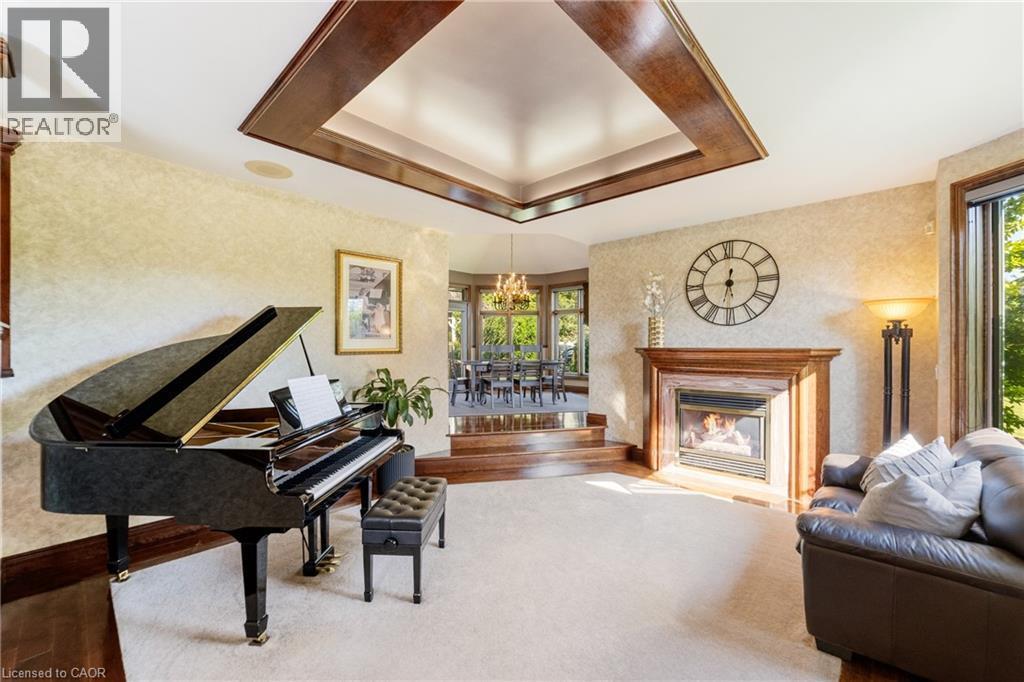
Sunk in living room with lots of natural light and tray ceiling - 7775 St. Augustine Crescent, Niagara Falls, ON
Features a gas fireplace and large windows - 7775 St. Augustine Crescent, Niagara Falls, ON
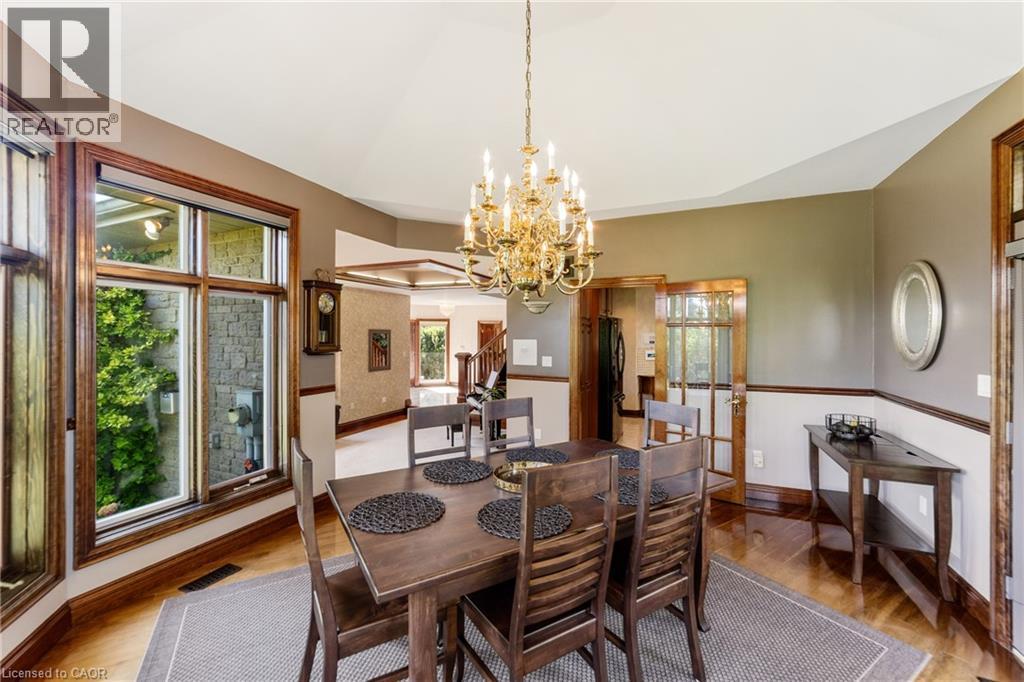
Dining area featuring a gold-finish chandelier and wood-finish flooring, wrap around windows for lots of natural light - 7775 St. Augustine Crescent, Niagara Falls, ON
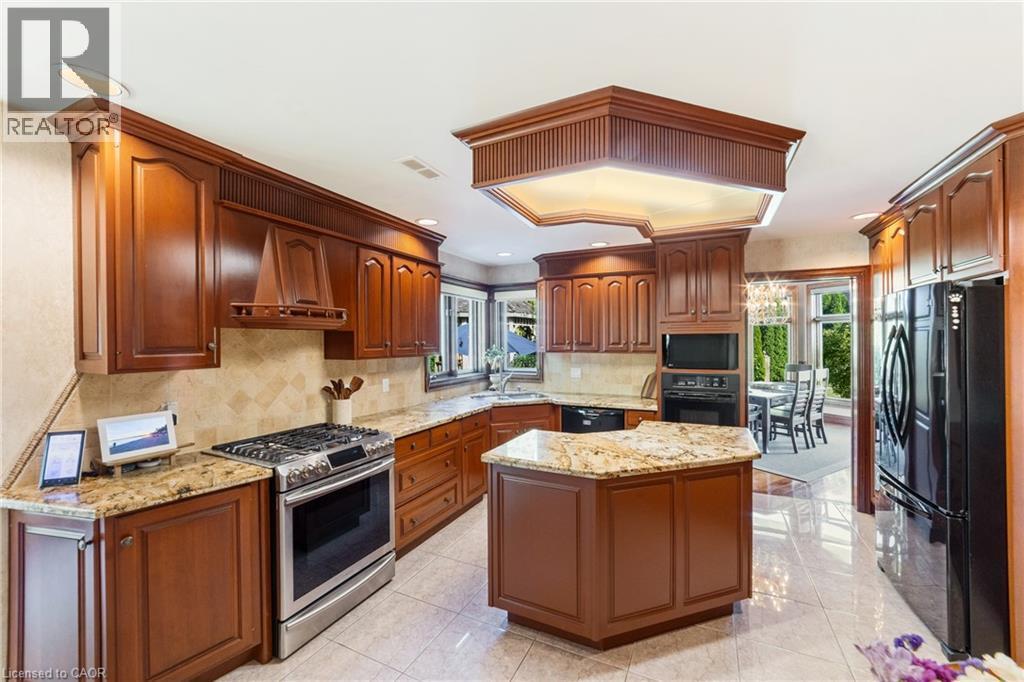
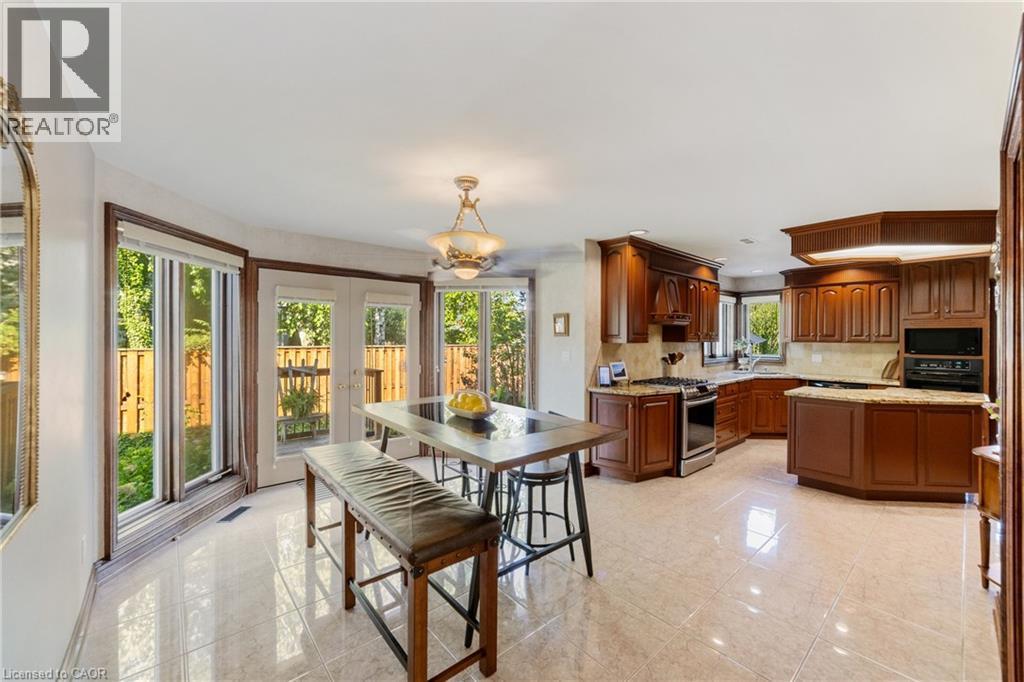
Kitchen featuring rich wood cabinetry, patterned tile flooring, granite countertops, stainless steel appliances, 2 ovens, walk-in pantry not shown - 7775 St. Augustine Crescent, Niagara Falls, ON
Eat in kitchen with large windows overlooking the back gardens - 7775 St. Augustine Crescent, Niagara Falls, ON
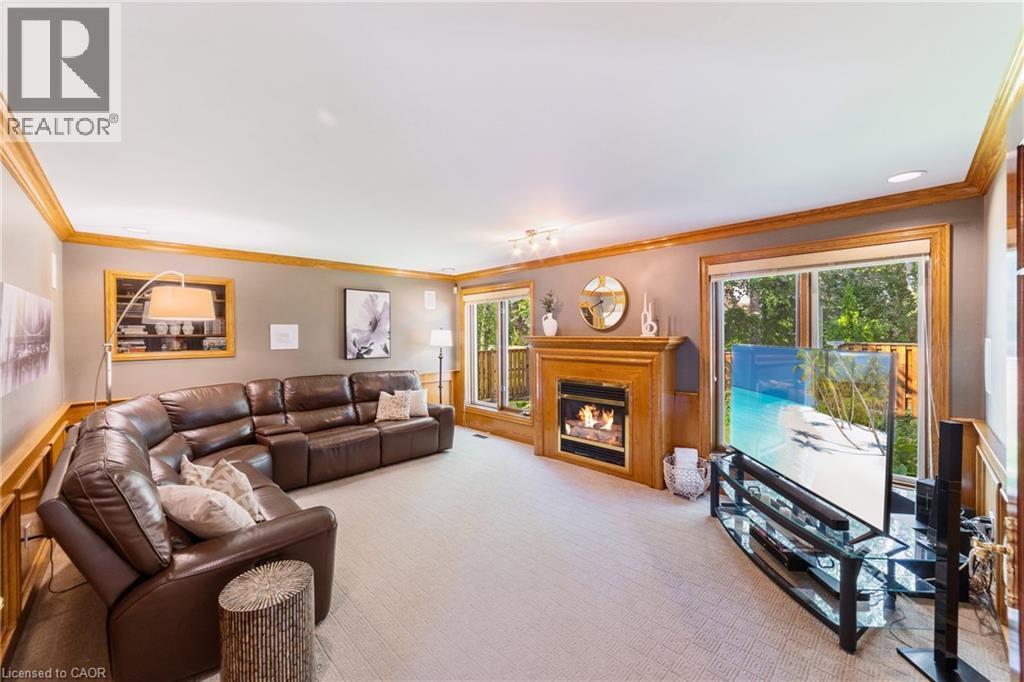
Family room featuring a wood-mantel fireplace, light-toned carpet, and very large windows - 7775 St. Augustine Crescent, Niagara Falls, ON
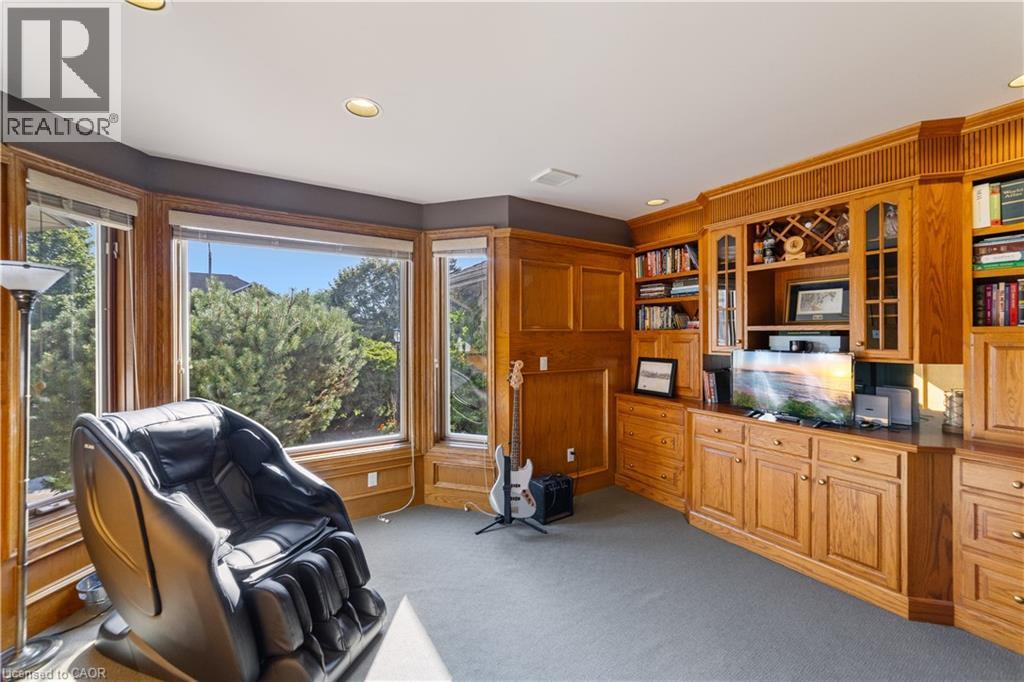
Large windows, wood paneled walls, built in cabinetry - 7775 St. Augustine Crescent, Niagara Falls, ON
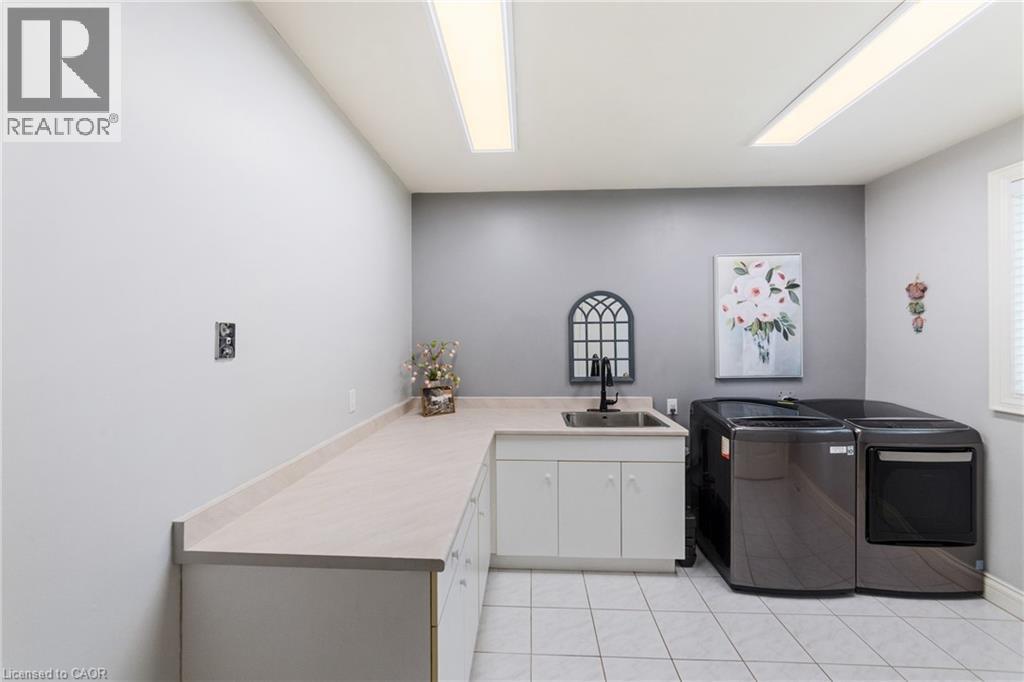
Laundry room featuring a built-in utility sink with a black faucet, white cabinetry, extensive countertop space, washer and dryer and tile flooring - 7775 St. Augustine Crescent, Niagara Falls, ON
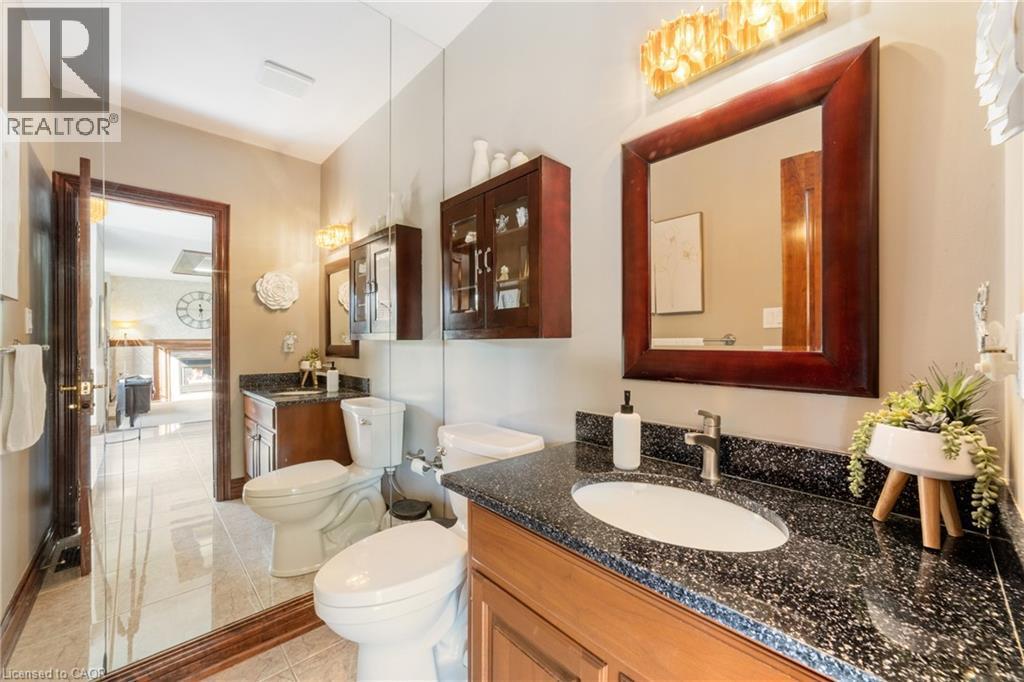
Main level 2 piece powder room featuring a granite countertop, undermount sink, mirror wall and wood-finish vanity - 7775 St. Augustine Crescent, Niagara Falls, ON
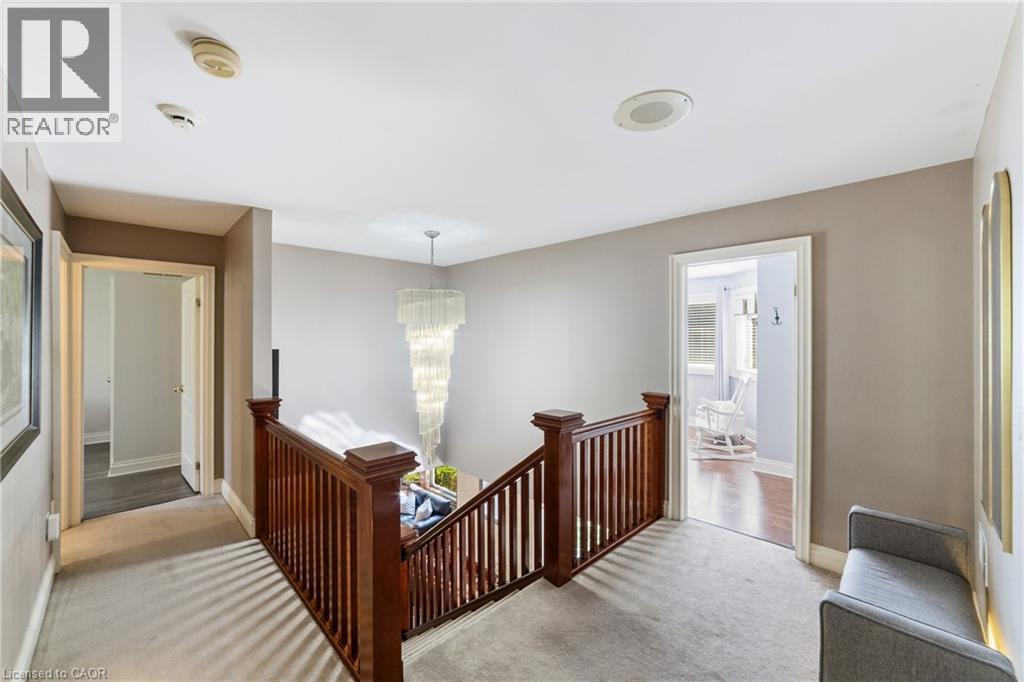
Upper-level hallway featuring a striking multi-tiered chandelier, rich wood stair railing, soft light-toned carpet flooring, and neutral wall tones - 7775 St. Augustine Crescent, Niagara Falls, ON
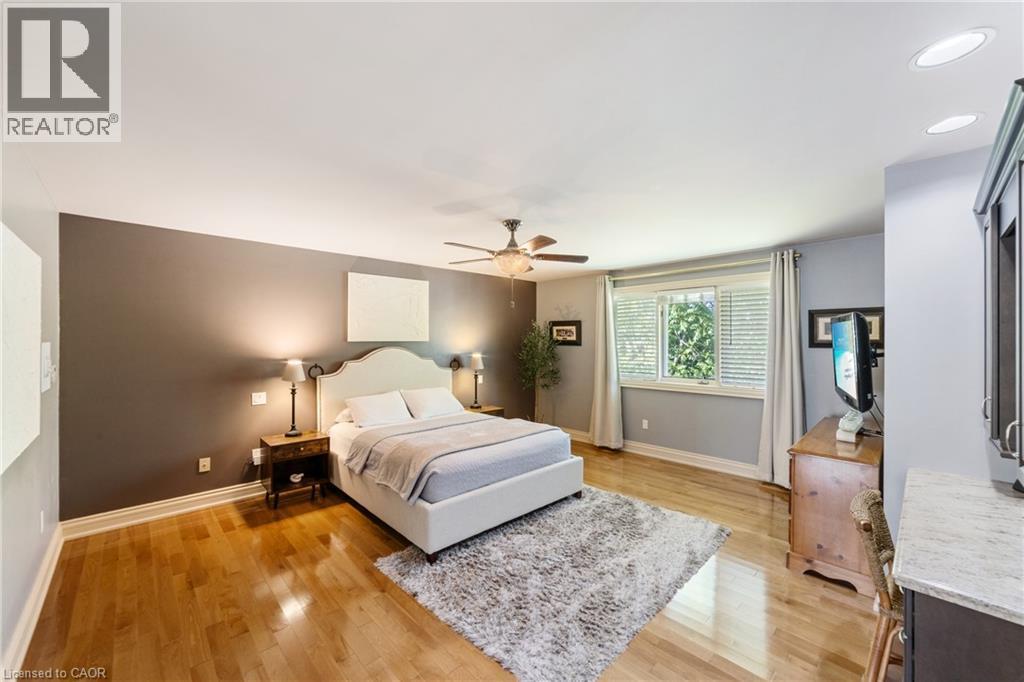
Spacious primary bedroom featuring wood-finish flooring, a ceiling fan, recessed lighting, and a large window with blinds - 7775 St. Augustine Crescent, Niagara Falls, ON
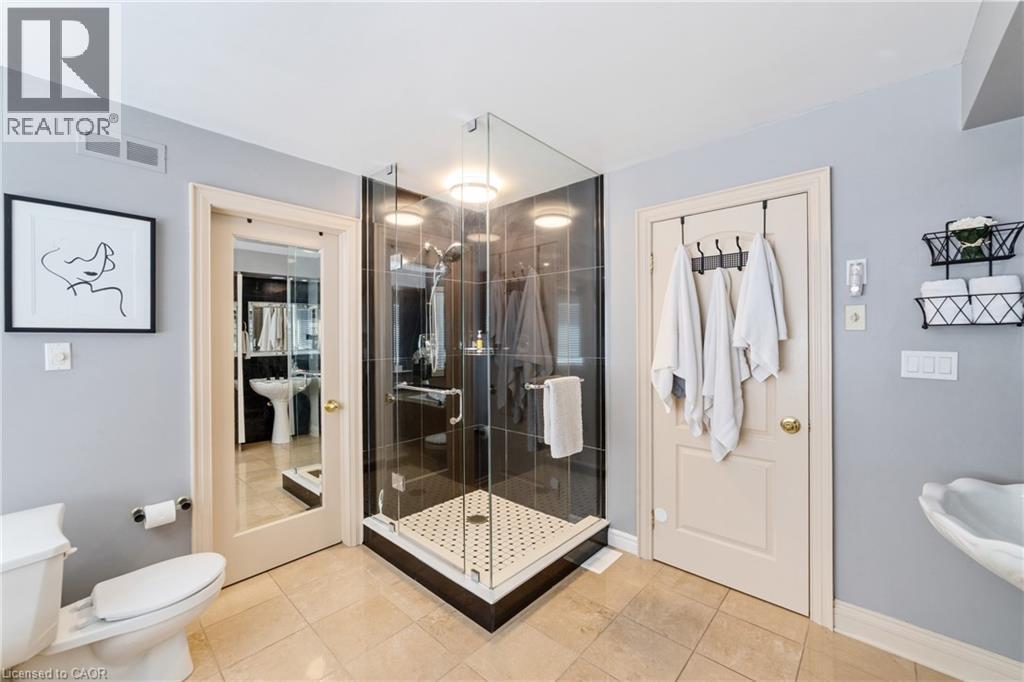
Primary bathroom with corner glass-enclosed shower featuring dark tile surround and white tiled pan, 2 separate white pedestal sinks - 7775 St. Augustine Crescent, Niagara Falls, ON
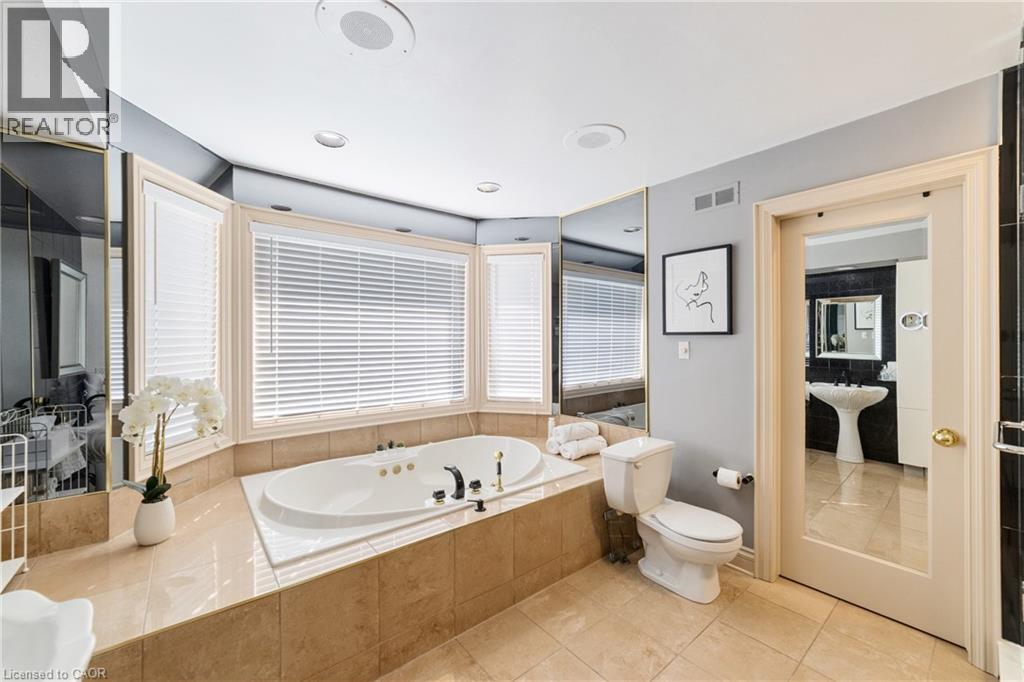
Bathroom featuring a built-in soaking tub with a tiled surround, bay windows with horizontal blinds, neutral floor tiling, and wall-mounted mirrors - 7775 St. Augustine Crescent, Niagara Falls, ON
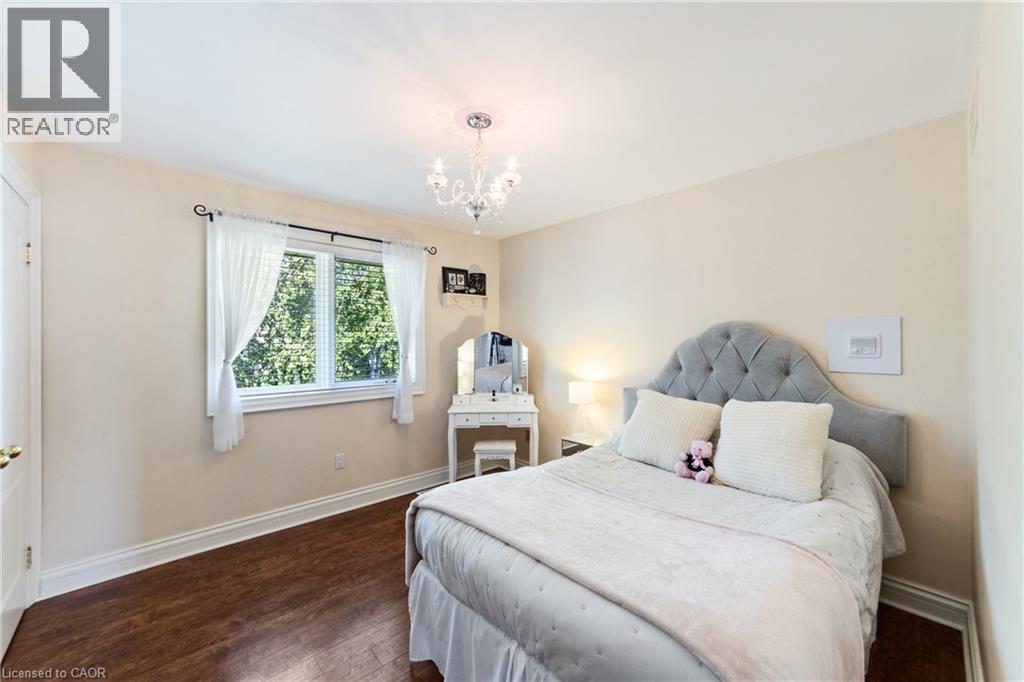
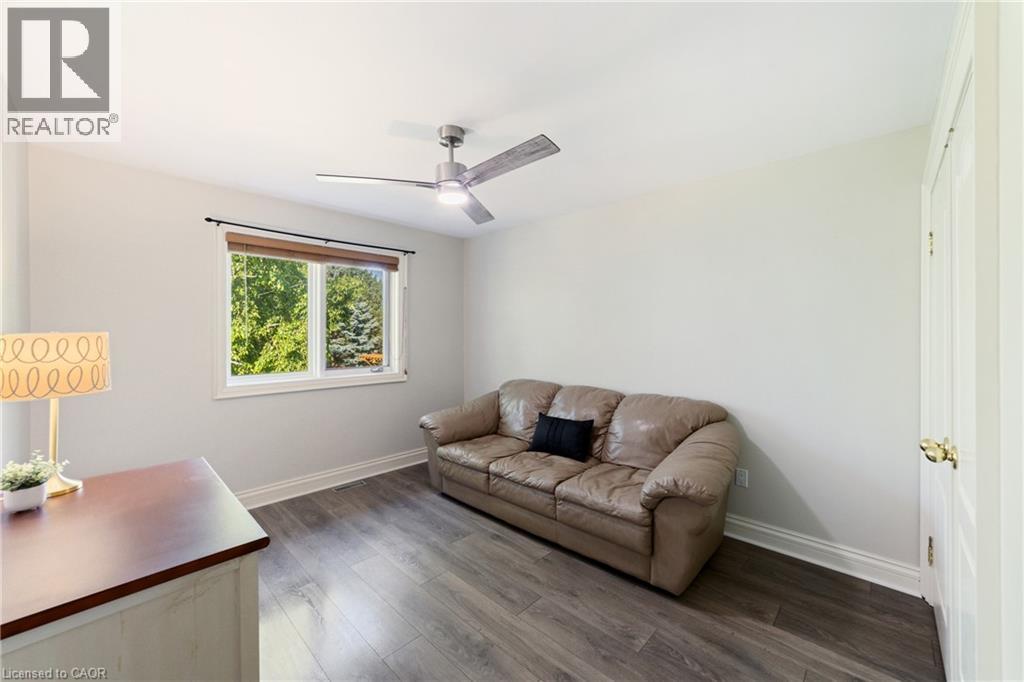
Room featuring rich wood-finish flooring and a window with a verdant outdoor backdrop - 7775 St. Augustine Crescent, Niagara Falls, ON
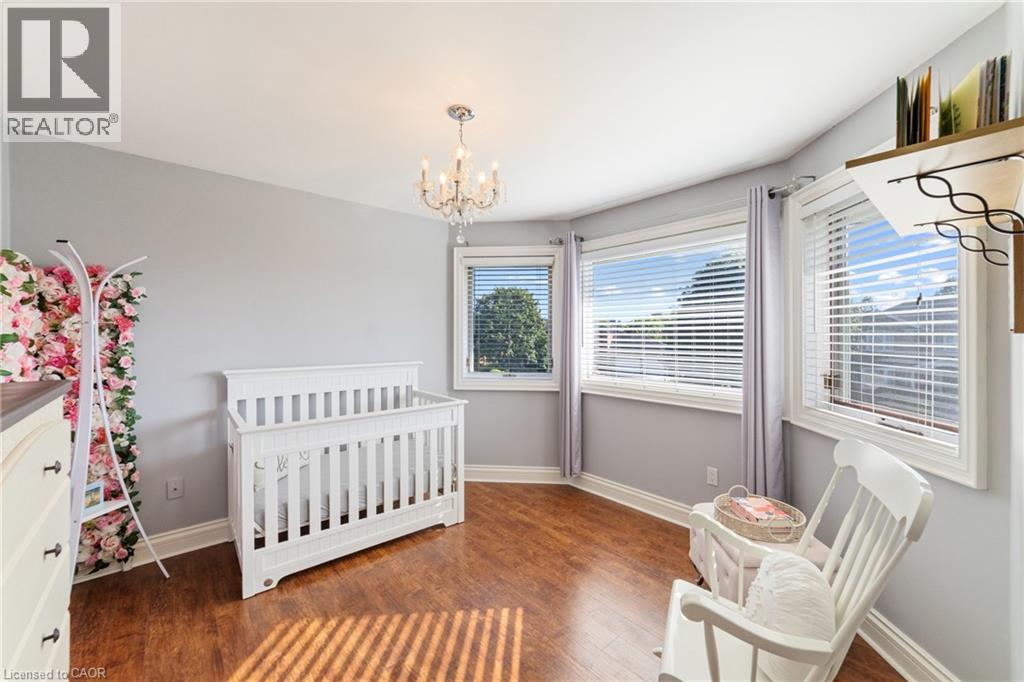
Room featuring wood-finish flooring, light grey walls, and a multi-paned window with horizontal blinds - 7775 St. Augustine Crescent, Niagara Falls, ON
7775 St. Augustine Crescent, Niagara Falls, ON
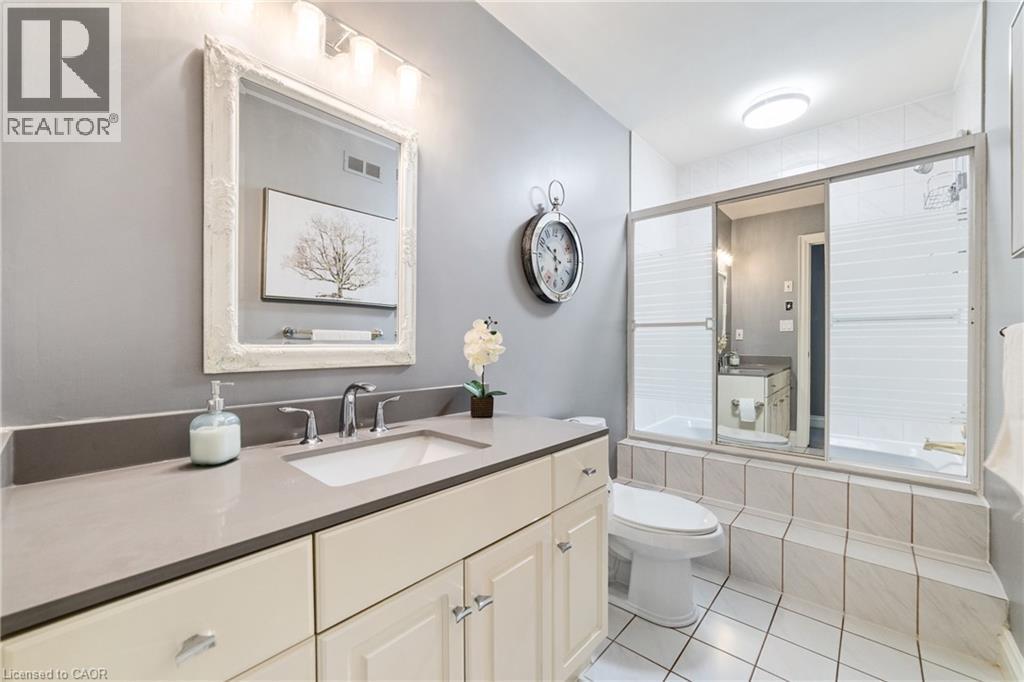
Bathroom featuring a neutral palette, a white vanity with a light gray countertop, an integrated sink with a chrome faucet, and a large mirror with an ornate white frame - 7775 St. Augustine Crescent, Niagara Falls, ON
7775 St. Augustine Crescent, Niagara Falls, ON
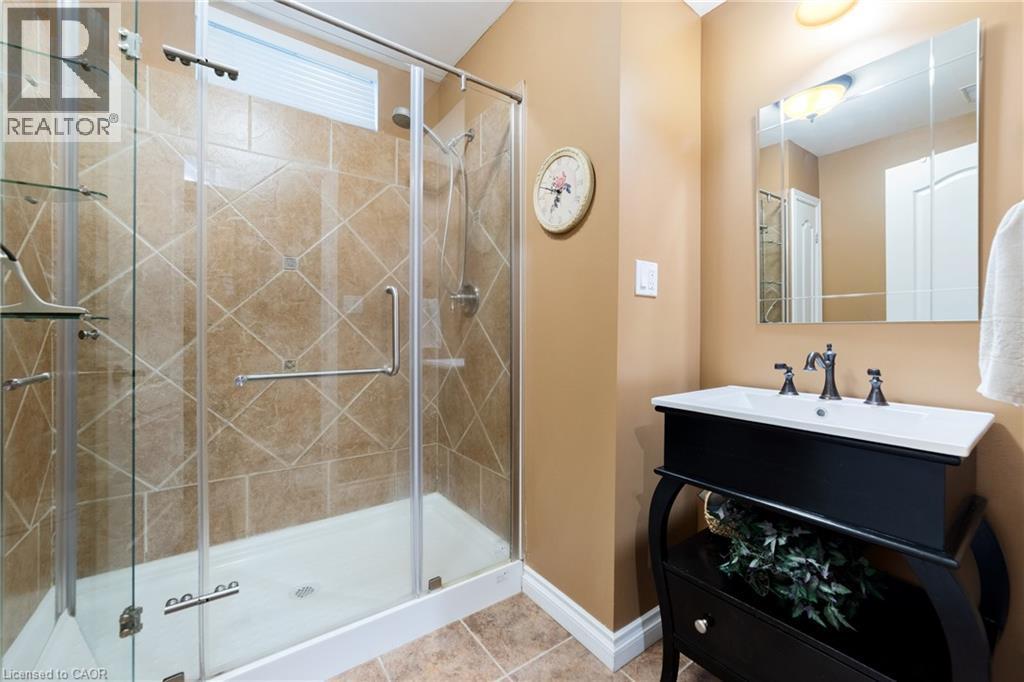
Basement bathroom with walk-in shower, clear glass enclosure and diagonal tile surround, vanity and toilet. - 7775 St. Augustine Crescent, Niagara Falls, ON
7775 St. Augustine Crescent, Niagara Falls, ON
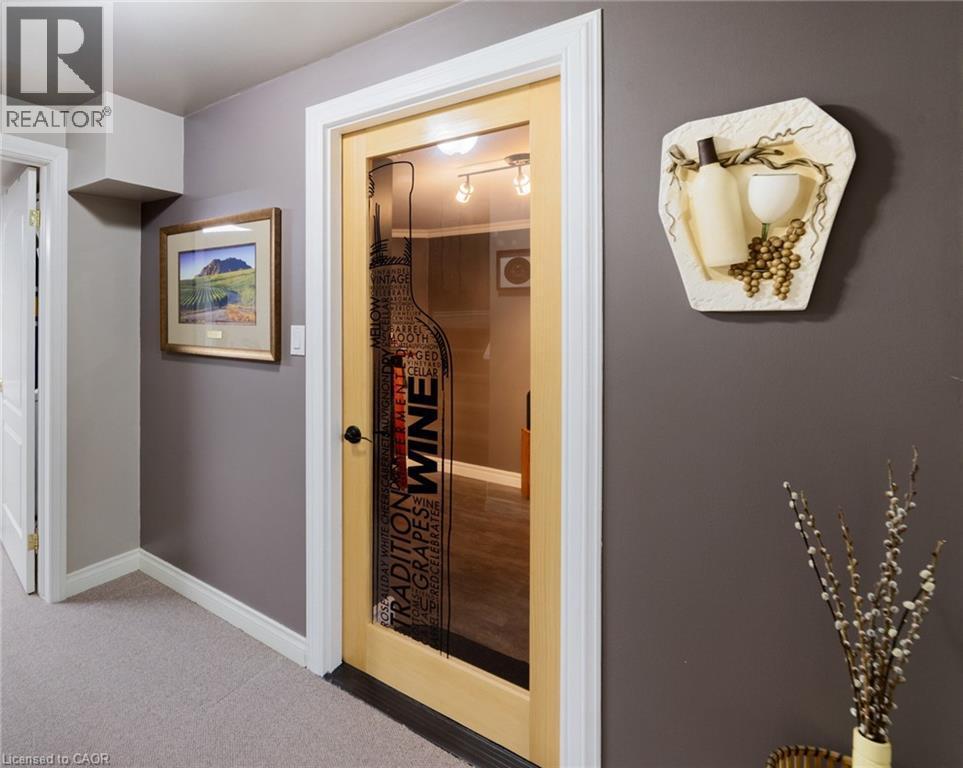
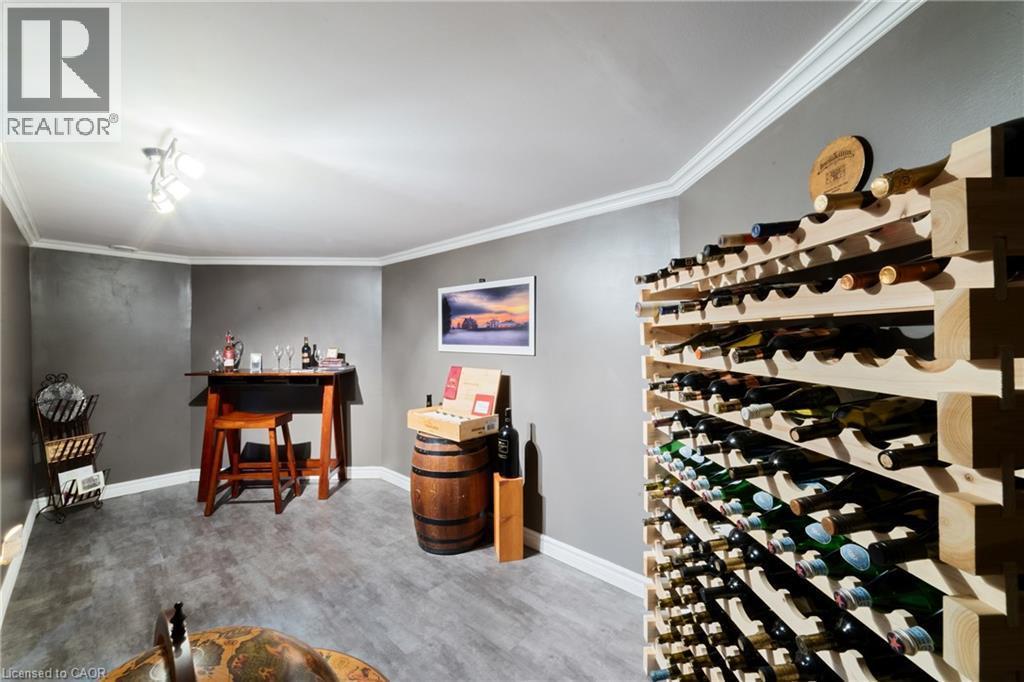
Wine cellar - 7775 St. Augustine Crescent, Niagara Falls, ON
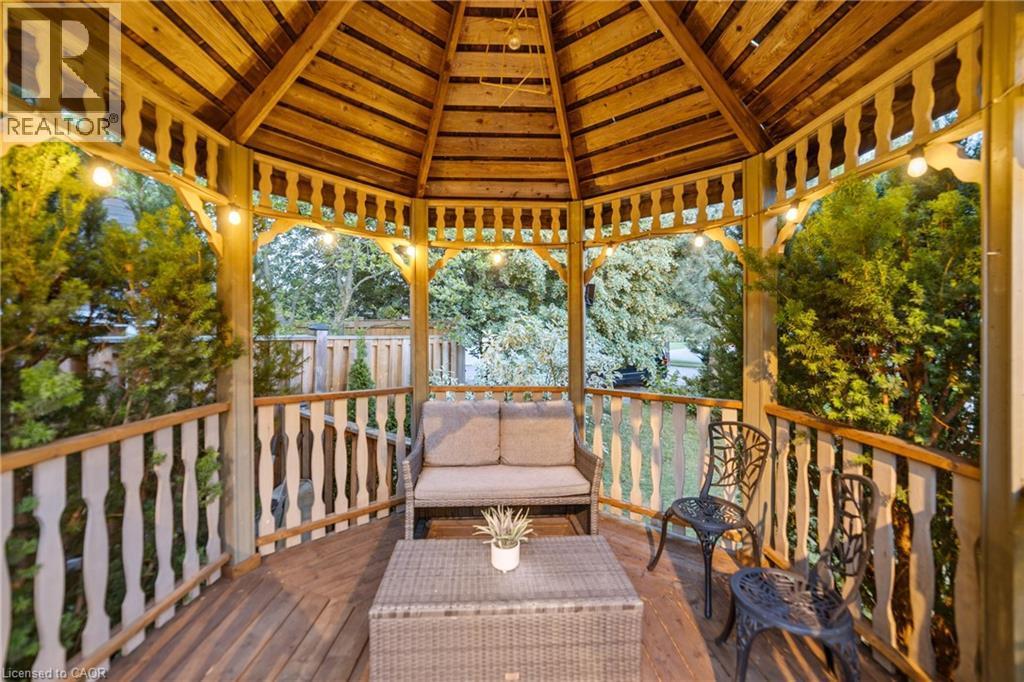
Wood-finish gazebo featuring a latticed ceiling, built-in wooden decking, and decorative spindle railings - 7775 St. Augustine Crescent, Niagara Falls, ON
7775 St. Augustine Crescent, Niagara Falls, ON
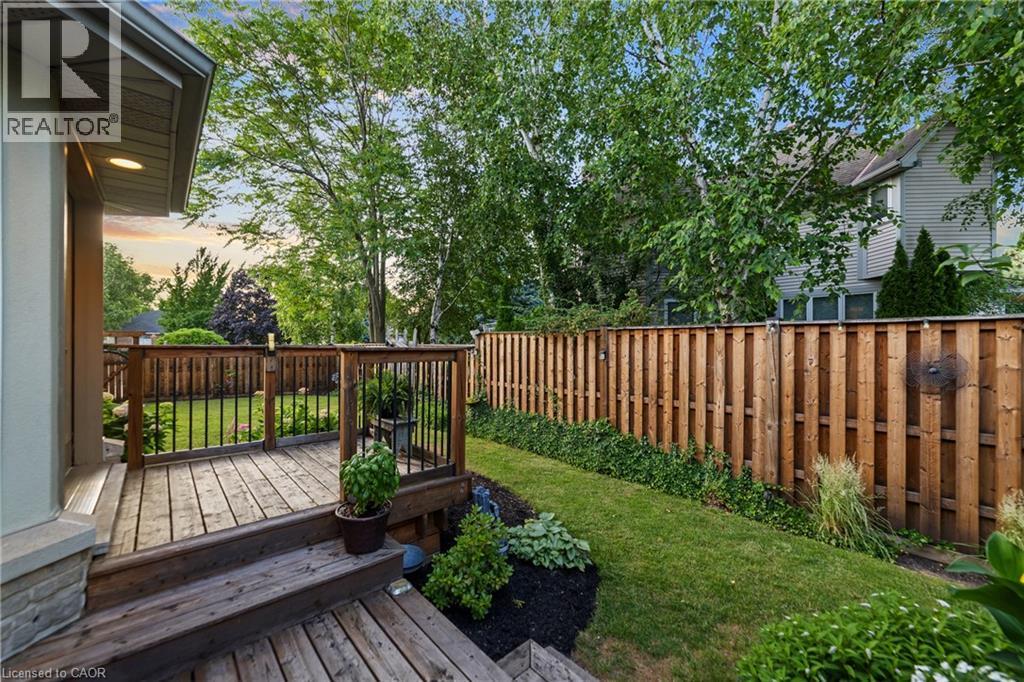
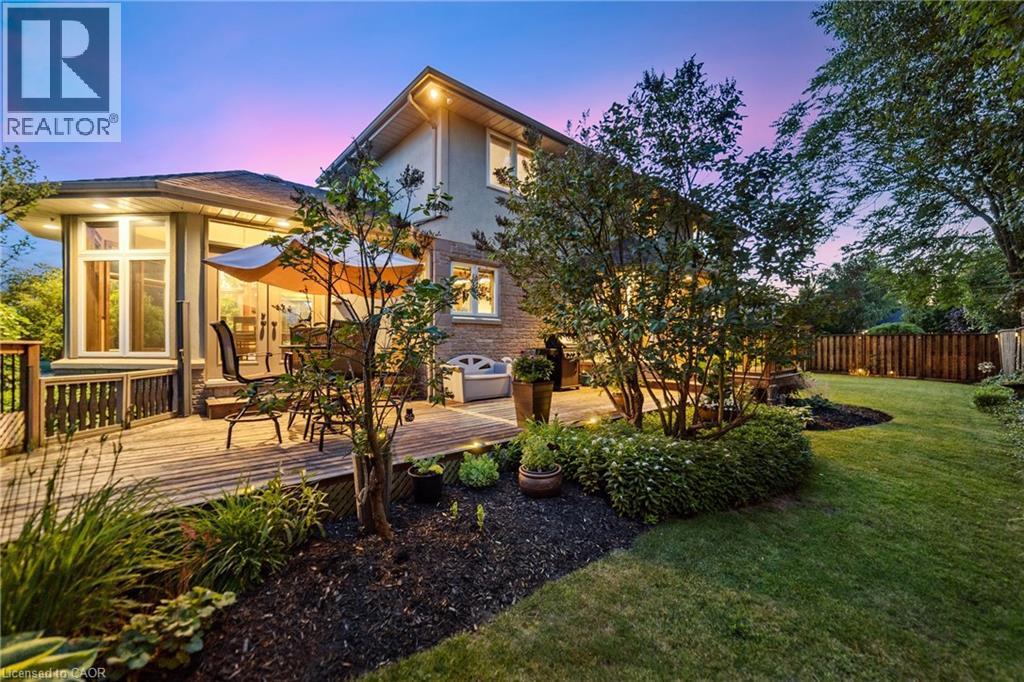
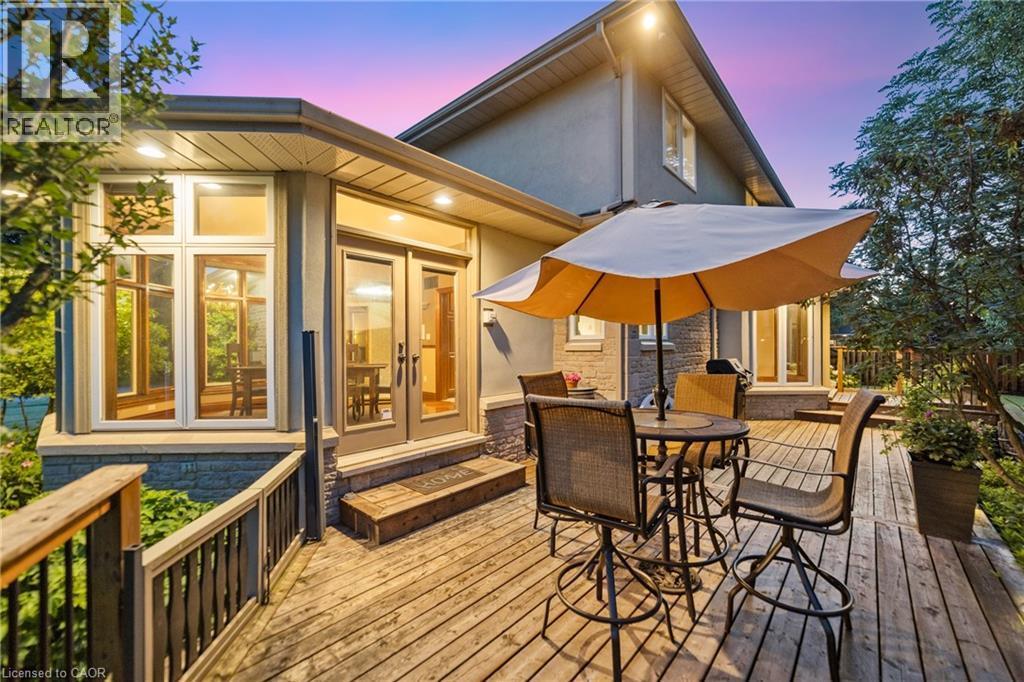
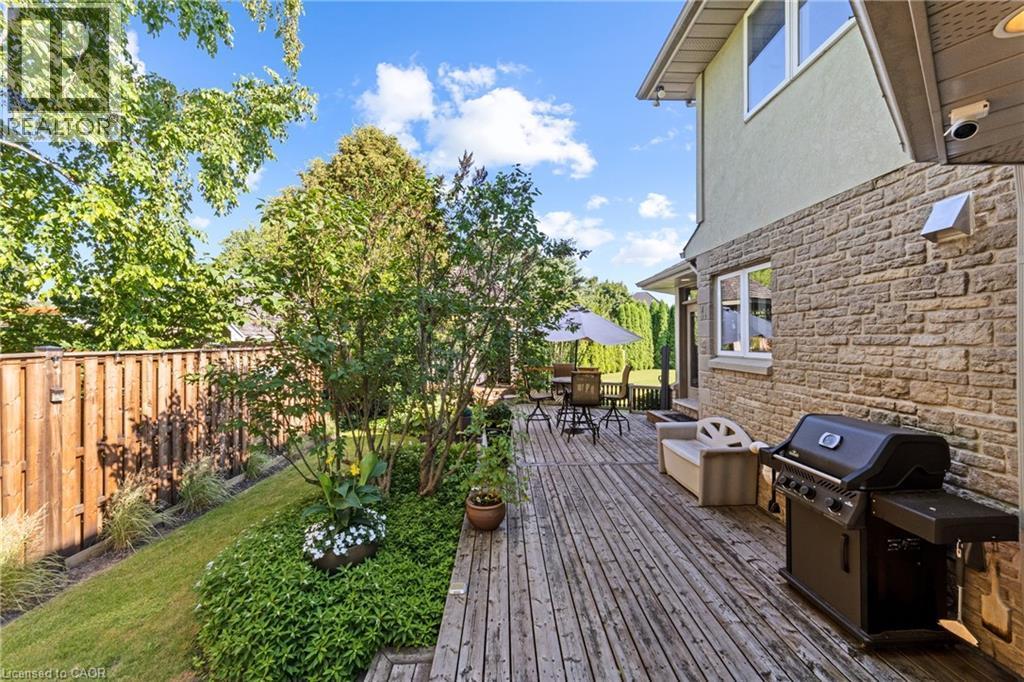
Expansive wood deck with direct access to the home's exterior, featuring a stone facade and stucco finish - 7775 St. Augustine Crescent, Niagara Falls, ON
7775 St. Augustine Crescent, Niagara Falls, ON
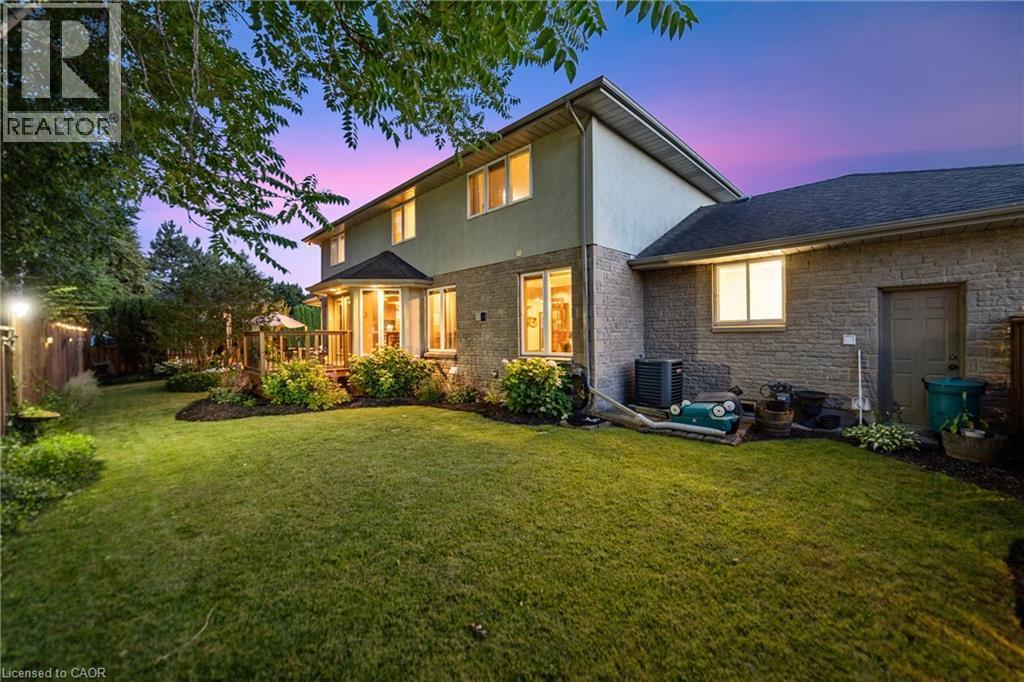
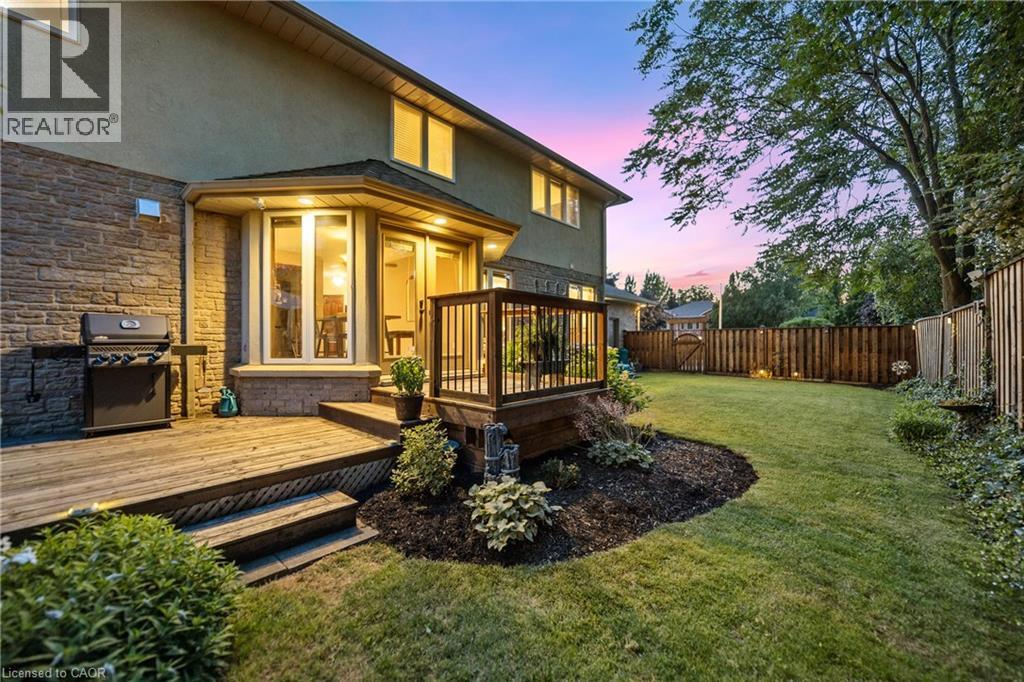
Expansive backyard featuring a manicured lawn, established landscaping with an irrigation system - 7775 St. Augustine Crescent, Niagara Falls, ON
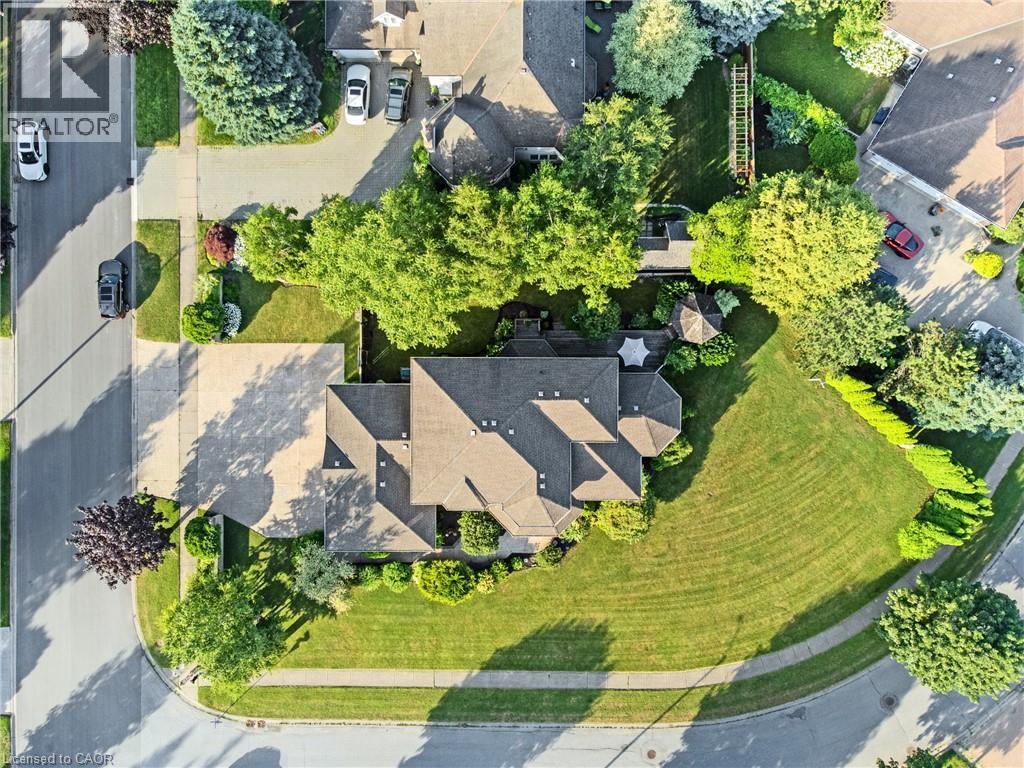
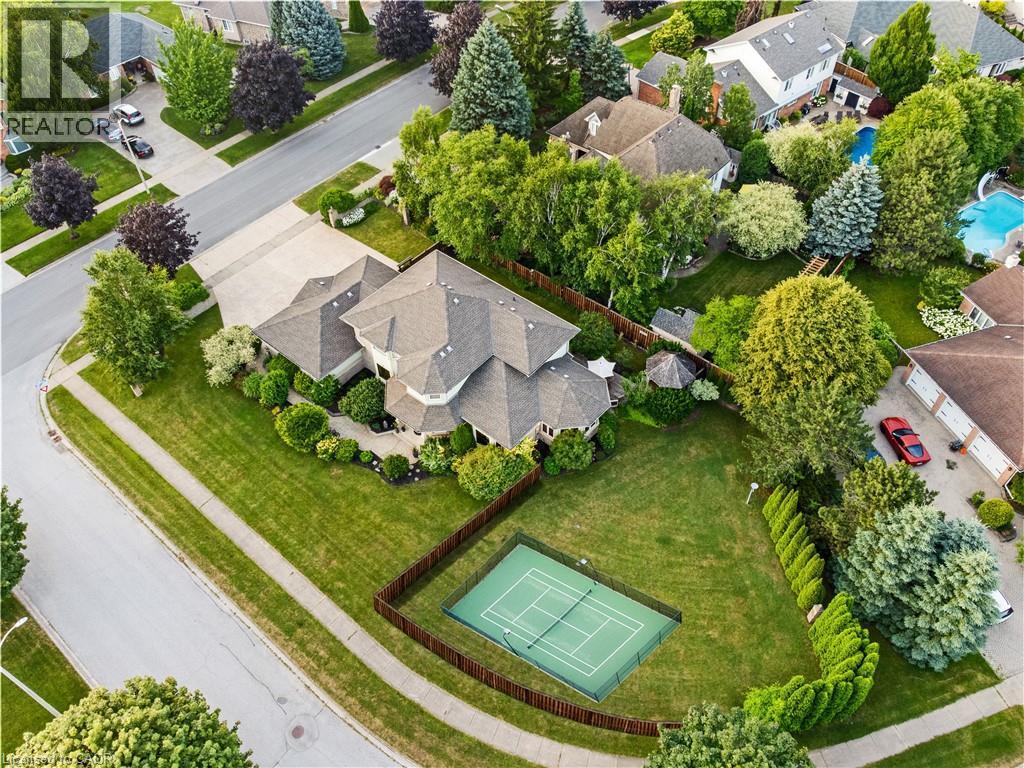
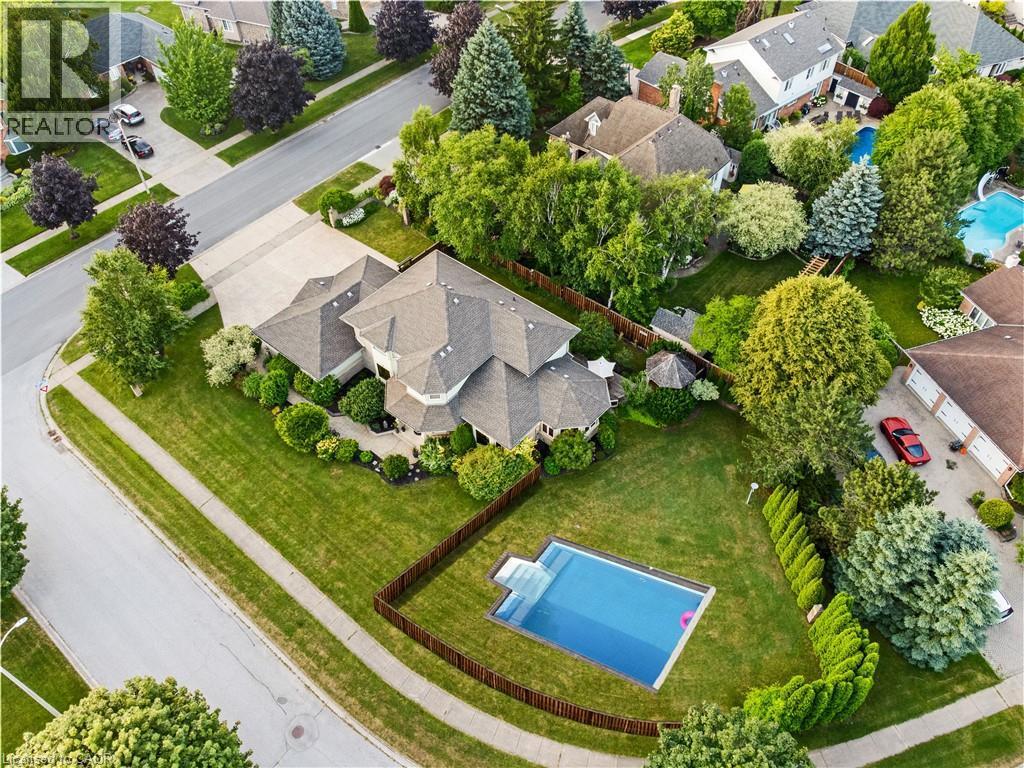
Spacious corner lot featuring a multi-gabled roofline, concrete driveway, and established perimeter trees - 7775 St. Augustine Crescent, Niagara Falls, ON
Virtually staged with tennis court - 7775 St. Augustine Crescent, Niagara Falls, ON
Virtually staged with pool - 7775 St. Augustine Crescent, Niagara Falls, ON
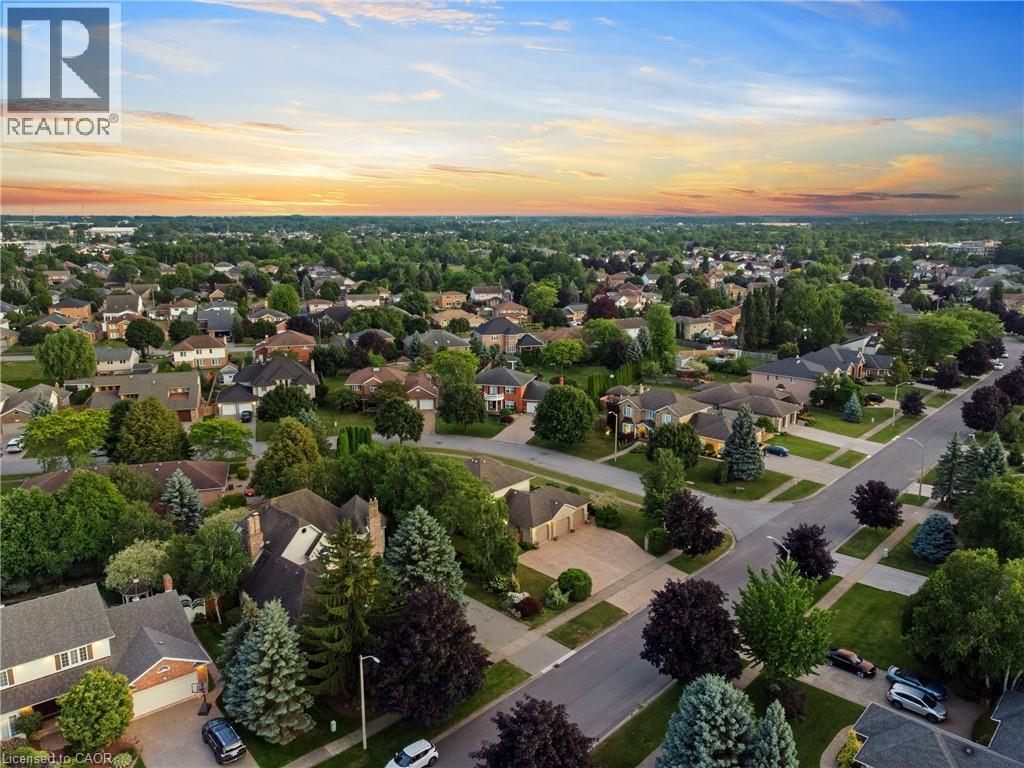
Mature and desirable Mount Carmel in Niagara Falls, well established family friendly area - 7775 St. Augustine Crescent, Niagara Falls, ON
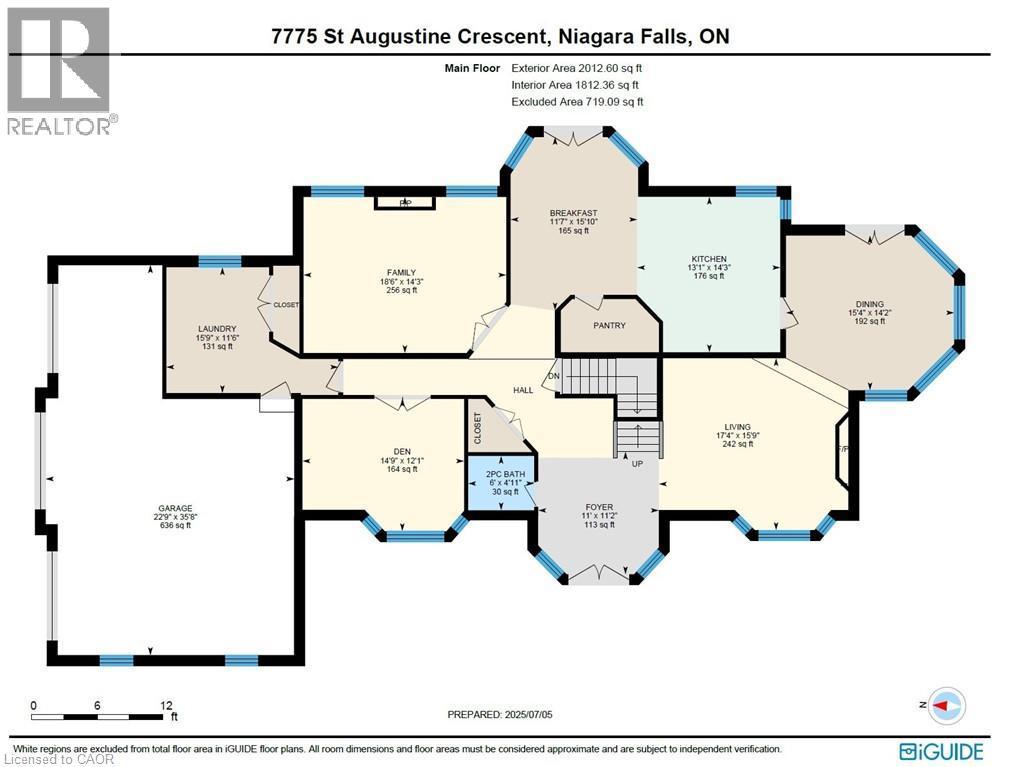
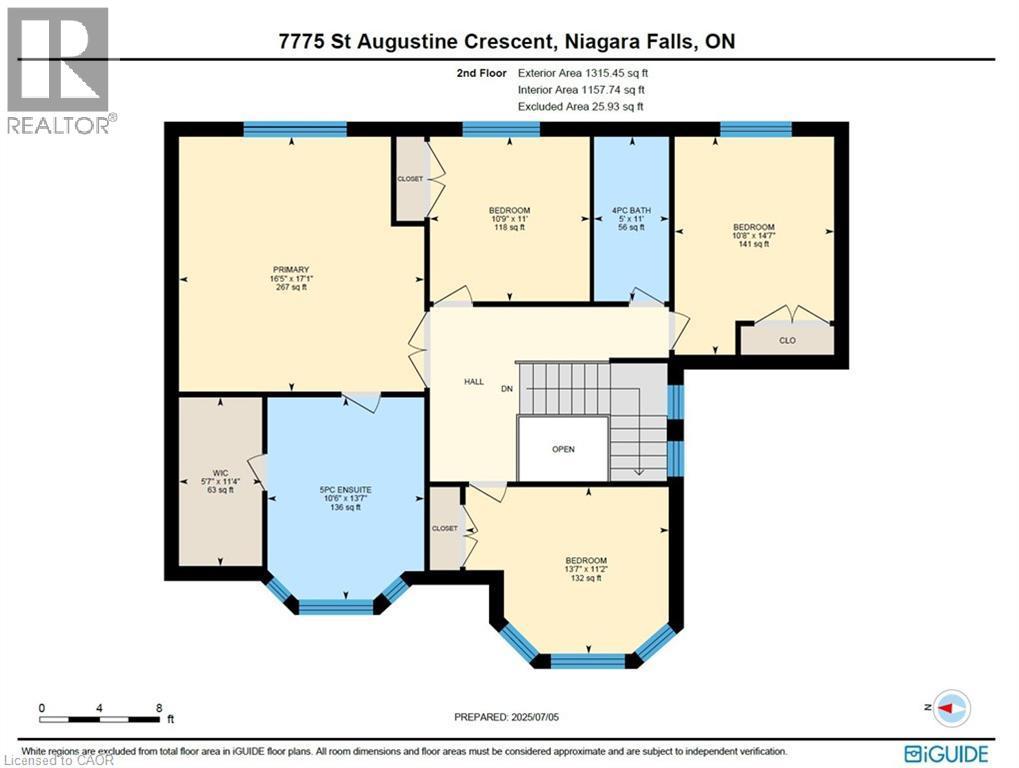
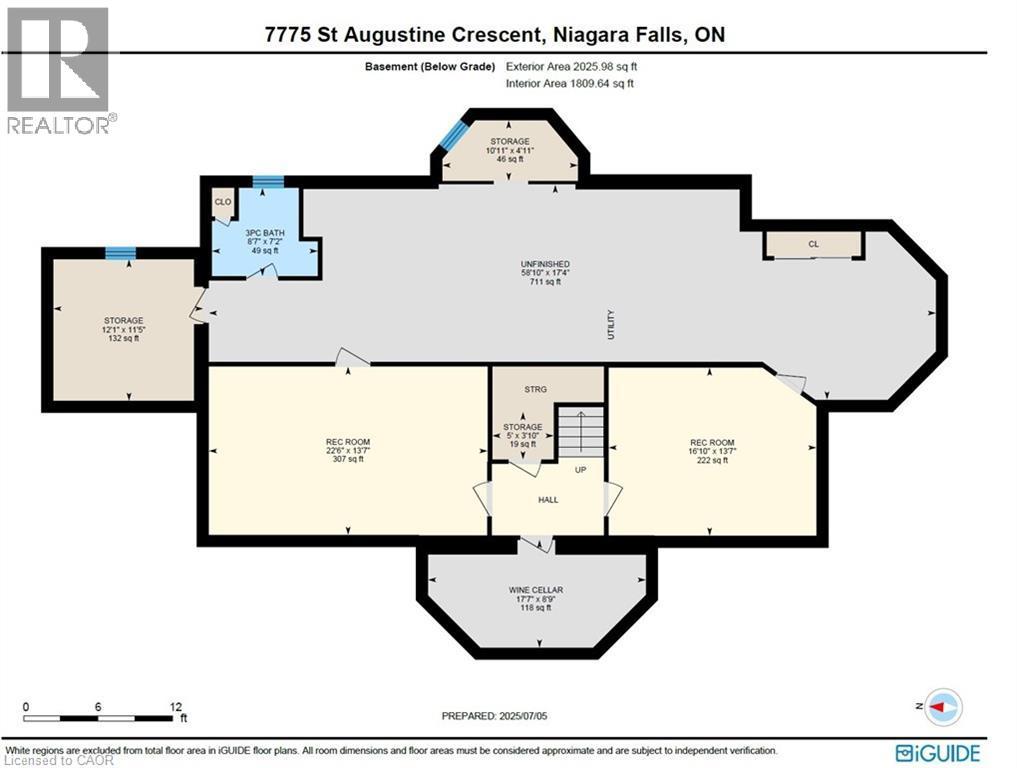
Floor plan - 7775 St. Augustine Crescent, Niagara Falls, ON
Sprawling property in desirable Mount Carmel featuring a multi-gabled roofline, extensive lawn areas, mature trees, and a stamped concrete paved driveway - 7775 St. Augustine Crescent, Niagara Falls, ON
Stucco exterior with multiple gables and a covered entry - 7775 St. Augustine Crescent, Niagara Falls, ON
Can fit 12 cars in driveway, another 2 in the garage - 7775 St. Augustine Crescent, Niagara Falls, ON
Grand staircase with rich wood paneling and balusters - 7775 St. Augustine Crescent, Niagara Falls, ON
Sunk in living room with lots of natural light and tray ceiling - 7775 St. Augustine Crescent, Niagara Falls, ON
Features a gas fireplace and large windows - 7775 St. Augustine Crescent, Niagara Falls, ON
Dining area featuring a gold-finish chandelier and wood-finish flooring, wrap around windows for lots of natural light - 7775 St. Augustine Crescent, Niagara Falls, ON
Kitchen featuring rich wood cabinetry, patterned tile flooring, granite countertops, stainless steel appliances, 2 ovens, walk-in pantry not shown - 7775 St. Augustine Crescent, Niagara Falls, ON
Eat in kitchen with large windows overlooking the back gardens - 7775 St. Augustine Crescent, Niagara Falls, ON
Family room featuring a wood-mantel fireplace, light-toned carpet, and very large windows - 7775 St. Augustine Crescent, Niagara Falls, ON
Large windows, wood paneled walls, built in cabinetry - 7775 St. Augustine Crescent, Niagara Falls, ON
Laundry room featuring a built-in utility sink with a black faucet, white cabinetry, extensive countertop space, washer and dryer and tile flooring - 7775 St. Augustine Crescent, Niagara Falls, ON
Main level 2 piece powder room featuring a granite countertop, undermount sink, mirror wall and wood-finish vanity - 7775 St. Augustine Crescent, Niagara Falls, ON
Upper-level hallway featuring a striking multi-tiered chandelier, rich wood stair railing, soft light-toned carpet flooring, and neutral wall tones - 7775 St. Augustine Crescent, Niagara Falls, ON
Spacious primary bedroom featuring wood-finish flooring, a ceiling fan, recessed lighting, and a large window with blinds - 7775 St. Augustine Crescent, Niagara Falls, ON
Primary bathroom with corner glass-enclosed shower featuring dark tile surround and white tiled pan, 2 separate white pedestal sinks - 7775 St. Augustine Crescent, Niagara Falls, ON
Bathroom featuring a built-in soaking tub with a tiled surround, bay windows with horizontal blinds, neutral floor tiling, and wall-mounted mirrors - 7775 St. Augustine Crescent, Niagara Falls, ON
Room featuring rich wood-finish flooring and a window with a verdant outdoor backdrop - 7775 St. Augustine Crescent, Niagara Falls, ON
Room featuring wood-finish flooring, light grey walls, and a multi-paned window with horizontal blinds - 7775 St. Augustine Crescent, Niagara Falls, ON
7775 St. Augustine Crescent, Niagara Falls, ON
Bathroom featuring a neutral palette, a white vanity with a light gray countertop, an integrated sink with a chrome faucet, and a large mirror with an ornate white frame - 7775 St. Augustine Crescent, Niagara Falls, ON
7775 St. Augustine Crescent, Niagara Falls, ON
Basement bathroom with walk-in shower, clear glass enclosure and diagonal tile surround, vanity and toilet. - 7775 St. Augustine Crescent, Niagara Falls, ON
7775 St. Augustine Crescent, Niagara Falls, ON
Wine cellar - 7775 St. Augustine Crescent, Niagara Falls, ON
Wood-finish gazebo featuring a latticed ceiling, built-in wooden decking, and decorative spindle railings - 7775 St. Augustine Crescent, Niagara Falls, ON
7775 St. Augustine Crescent, Niagara Falls, ON
Expansive wood deck with direct access to the home's exterior, featuring a stone facade and stucco finish - 7775 St. Augustine Crescent, Niagara Falls, ON
7775 St. Augustine Crescent, Niagara Falls, ON
Expansive backyard featuring a manicured lawn, established landscaping with an irrigation system - 7775 St. Augustine Crescent, Niagara Falls, ON
Spacious corner lot featuring a multi-gabled roofline, concrete driveway, and established perimeter trees - 7775 St. Augustine Crescent, Niagara Falls, ON
Virtually staged with tennis court - 7775 St. Augustine Crescent, Niagara Falls, ON
Virtually staged with pool - 7775 St. Augustine Crescent, Niagara Falls, ON
Mature and desirable Mount Carmel in Niagara Falls, well established family friendly area - 7775 St. Augustine Crescent, Niagara Falls, ON
Floor plan - 7775 St. Augustine Crescent, Niagara Falls, ON
  • Advertising

MULTIMEDIA

7775 ST. AUGUSTINE Crescent, Niagara Falls, Ontario, L2H 2X3
$1,499,990

4 Beds

4 Baths

Property Information:

This pristine property nestled in the sought-after Mount Carmel community of Niagara Falls offers upscale living, family friendly amenities and proximity to both nature and city conveniences. This location is privy to mature landscaping, surrounded by well-maintained properties and quiet streets resulting in a desirable location for those seeking a peaceful yet connected lifestyle. With over 3,600 sq ft of impeccably finished living space that seamlessly combines style, comfort, and functionality, this home stands out. Its oversized lot offers both privacy and a multitude of outdoor living or outdoor activities for you to explore including a potential pool, tennis, basketball or pickleball court. The tranquil and private backyard is a peaceful escape complete with an inviting gazebo, a large deck ideal for family gatherings as well as lush perennial gardens surrounding the home that bloom beautifully throughout the season. Inside, the home showcases impressive upgrades including beautiful solid wood doors and trim on the main level, central vacuum, water and air filtration systems, an air exchange as well as a built-in intercom system given its expansive square footage. Recent updates include select bathroom amenities and numerous upgraded windows. With 4 generously sized bedrooms, 4 bathrooms, and more room to expand for a potential in-law suite, there’s plenty of space to enjoy. For the wine lover, a custom-built wine cellar offers the perfect haven to store and display your valuable collection. Upgraded stamped driveway, parking for up to 12 cars and the generous 2.5-car garage with added 600 sq ft of additional storage space blends design and efficiency. This classic, spacious home means years of further enjoyment. Don’t wait to check this one out, it won’t last long! (id:27)

Building Features:

  • Style: Detached
  • Building Type: House
  • Basement Development: Partially finished
  • Basement Type: Full
  • Construction Style - Attachment: Detached
  • Exterior Finish: Stone, Stucco
  • Fire Protection: Smoke Detectors, Alarm system
  • Fireplace: Yes
  • Fixture: Ceiling fans
  • Floor Space: 3666 sqft Square Feet
  • Foundation Type: Poured Concrete
  • Heating Type: Forced air
  • Cooling Type: Central air conditioning
  • Appliances: Central Vacuum, Dishwasher, Dryer, Oven - Built-In, Refrigerator, Water purifier, Washer, Microwave Built-in, Gas stove(s), Window Coverings, Garage door opener

Property Features:

  • OwnershipType: Freehold
  • Property Type: Single Family
  • Half Bathrooms: 1
  • Access Type: Highway access
  • Amenities Nearby: Airport, Hospital, Public Transit, Schools, Shopping
  • Built in: 1991
  • Communication Type: High Speed Internet
  • Community Features: Quiet Area
  • Features: Paved driveway, Gazebo, Automatic Garage Door Opener
  • Fence Type: Partially fenced
  • Floor Space (approx): 3666 Square Feet
  • Landscape Features: Lawn sprinkler, Landscaped
  • Lot Depth: 84 Feet
  • Lot Frontage: 215 Feet
  • Structure Type: Workshop
  • Utility Type: Cable - Available, Natural Gas - Available, Hydro - Available, Telephone - Available
  • Zoning: R1A
  • Sewer: Municipal sewage system
  • Parking Type: Attached garage, Open
  • No. of Parking Spaces: 14

Rooms:

  • Other 2nd Level 11'4'' x 5'7''
  • Primary Bedroom 2nd Level 17'1'' x 16'5''
  • Bedroom 2nd Level 14'7'' x 10'8''
  • Bedroom 2nd Level 11'0'' x 10'9''
  • Bedroom 2nd Level 11'2'' x 13'7''
  • Bathroom 2nd Level 13'7'' x 10'6''
  • Bathroom 2nd Level 11'0'' x 5'0''
  • Other Basement Level 17'4'' x 58'10''
  • Storage Basement Level 4'11'' x 10'11''
  • Storage Basement Level 11'5'' x 12'1''
  • Storage Basement Level 3'10'' x 5'0''
  • Recreation Room Basement Level 13'7'' x 22'6''
  • Recreation Room Basement Level 13'7'' x 16'10''
  • Bathroom Basement Level 7'2'' x 8'7''
  • Other Main Level 35'8'' x 22'9''
  • Living Main Level 15'9'' x 17'4''
  • Laundry Main Level 11'6'' x 15'9''
  • Kitchen Main Level 14'3'' x 13'1''
  • Foyer Main Level 11'2'' x 11'
  • Family Main Level 14'3'' x 18'6''
  • Dining Main Level 14'2'' x 15'4''
  • Den Main Level 12'1'' x 14'9''
  • Breakfast Main Level 15'10'' x 11'7''
  • Bathroom Main Level 4'11'' x 6'

Courtesy of: Right at Home Realty

REALTOR.ca  

Access to Sold Data on this website may only be used by consumers that have a bona fide interest in the purchase, sale, or lease of residential real estate.

Sales/Price History

Log in or create an account to see sold and historical listings information

QuickQuoteTM Powered by RPS

Location of 7775 ST. AUGUSTINE Crescent, Niagara Falls, Ontario, L2H 2X3

Demographic Information of 7775 ST. AUGUSTINE Crescent, Niagara Falls, Ontario, L2H 2X3
Life Stage

Nearly Retired

Employment Type

Service Sector/White Collar

Average Household Income

$135,001.85

Average Number of Children

1.63

Household Population

Household Structure

Age of Population

Education

Education Level

No certificate/diploma/degree

12.51 %

High school certificate or equivalent

30.65 %

Apprenticeship trade certificate/diploma

7.83 %

College/non-university certificate

19.02 %

University certificate (below bachelor)

1.31 %

University Degree

28.68 %

Commuter

Travel To Work

By Car

96.54 %

By Public Transit

0.0 %

By Walking

0.0 %

By Bicycle

0.0 %

By Other Methods

3.46 %

Cultural Diversity

Knowledge of Official Language

Mother Tongue

Building Information
Building Type

Apartments (Low and High Rise)

20.94 %

Houses

79.06 %

Own Vs. Rent