Button CopyPathCircle CloseCircle Left ArrowArrow Down Icon GreyClosecirclecircleBurger
  • Advertising

106 ISLAND Avenue, NEEBING, ON, P7L 0C1

MLS® # TB2601318
House For Sale In NEEBING, Ontario
$949,900 QuickQuoteTM: $786K - $994K

3 Beds

3 Baths

106 Island Avenue, Neebing, ON
  • Advertising
Are you a real estate investor?
106 ISLAND Avenue, NEEBING, ON, P7L 0C1
$949,900

3 Beds

3 Baths

Property Information:

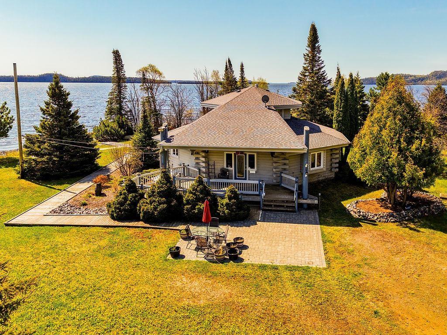
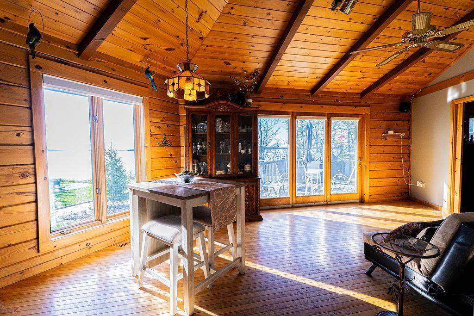
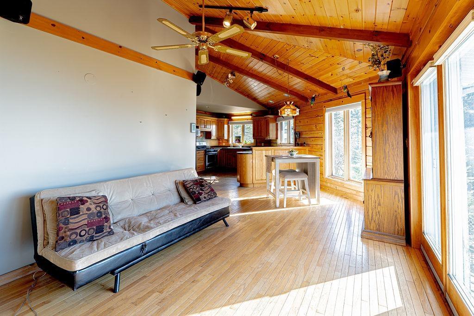
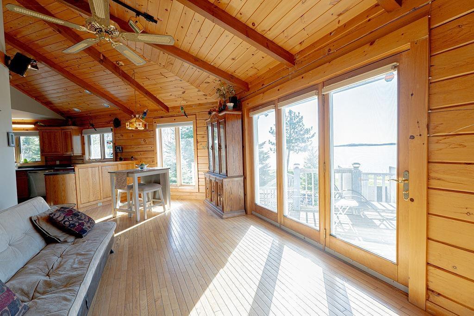
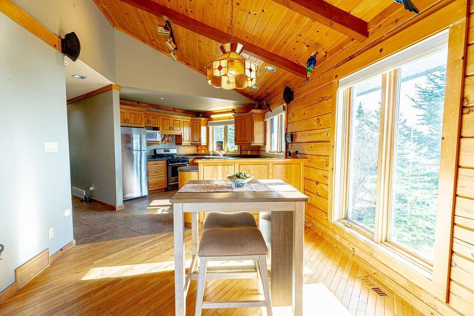
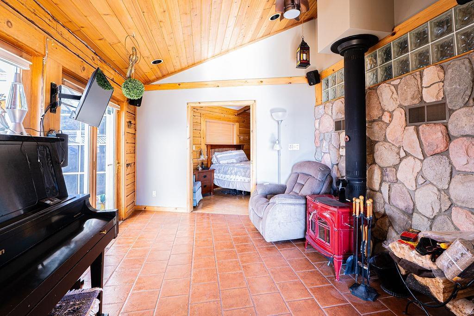
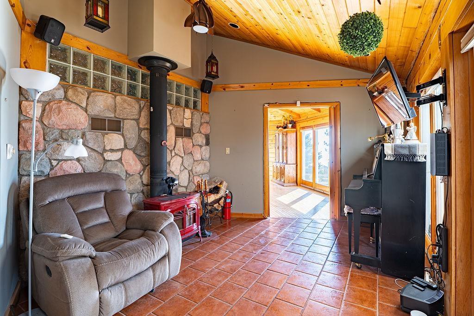
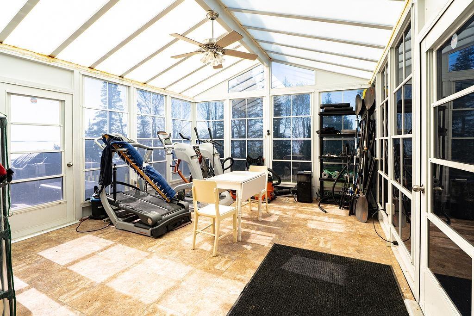
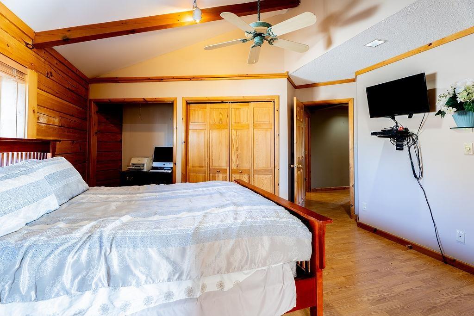
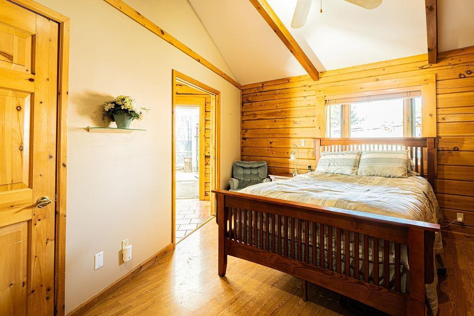
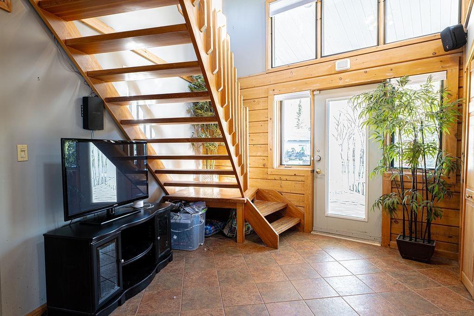
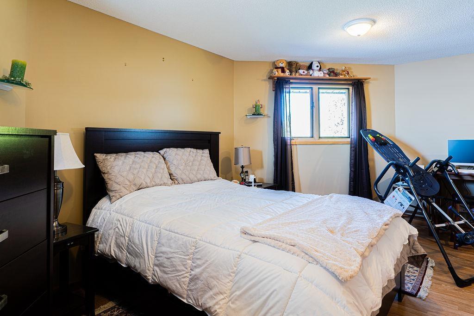
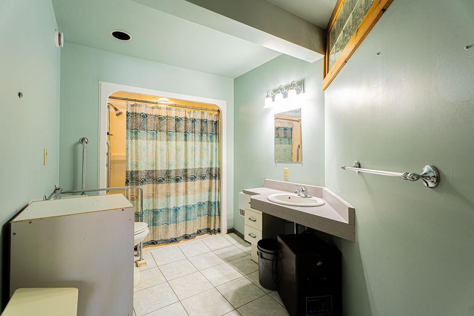
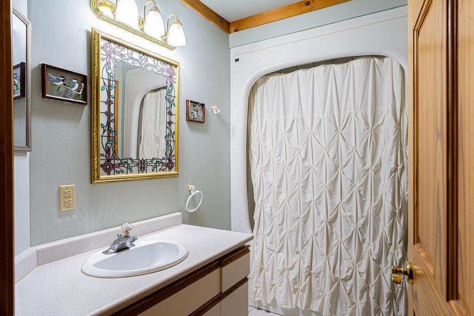
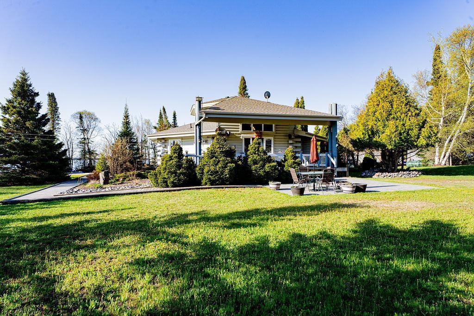
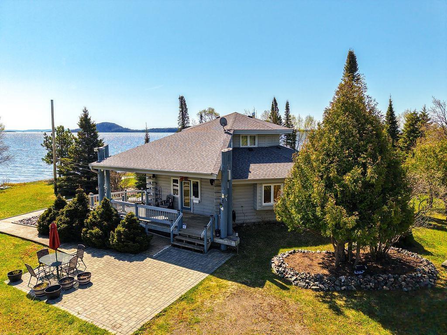
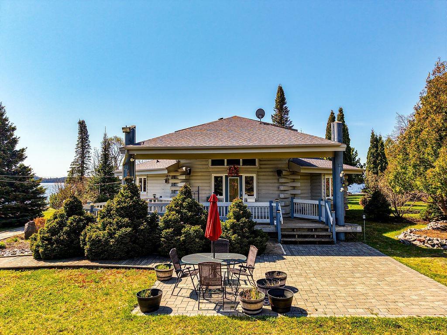
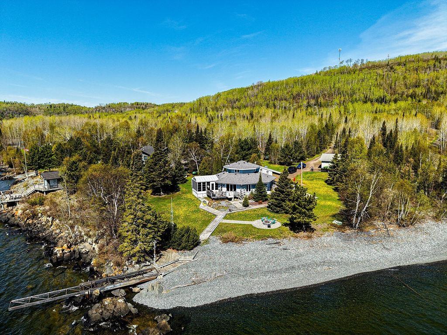
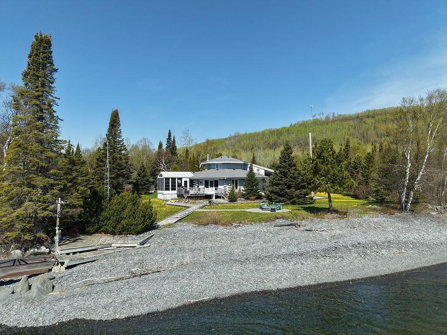
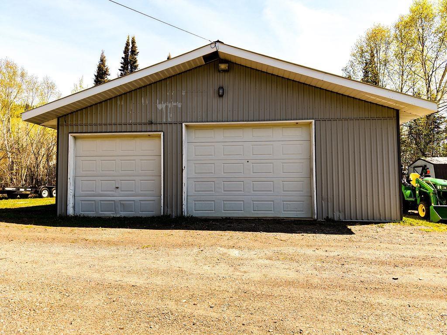
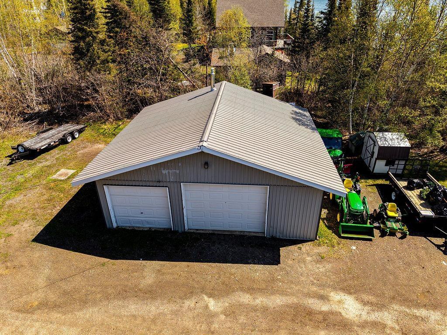
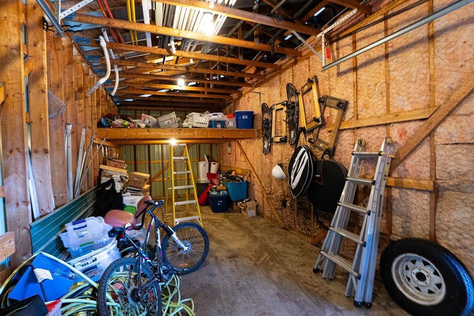
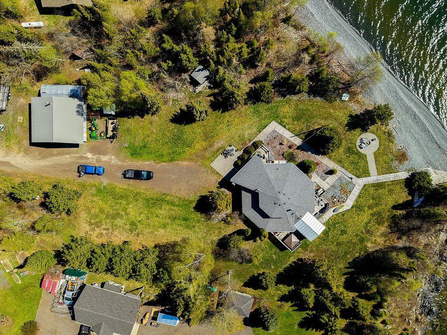
Welcome to your own piece of Lake Superior paradise. This custom-built log home offers over 260 feet of shoreline and breathtaking views. Designed for both comfort and accessibility, the home features 3 bedrooms, 3 bathrooms, hardwood floors, a wood-burning fireplace, and a bright Florida sunroom overlooking the water. The open-concept layout showcases the warmth and character only a true log home can provide. Outside, enjoy a large dock, expansive outdoor living spaces, and a heated, insulated detached garage. Additional features include a propane backup generator, boardwalks, a hot tub, and gorgeous landscaping. Located just 35 minutes from Thunder Bay, this is a rare opportunity to own an exceptional Lake Superior waterfront retreat.

Property Features:

  • Annual Tax Amount: $5,853
  • Access: Municipal Road
  • Basement: Crawl
  • Basement Finish: Unfinished
  • Driveway Details: Gravel
  • Exterior Finish: Log
  • Features Exterior: Deck, Dock, Hot Tub, Patio, Storage Shed, Heat Trace Cables
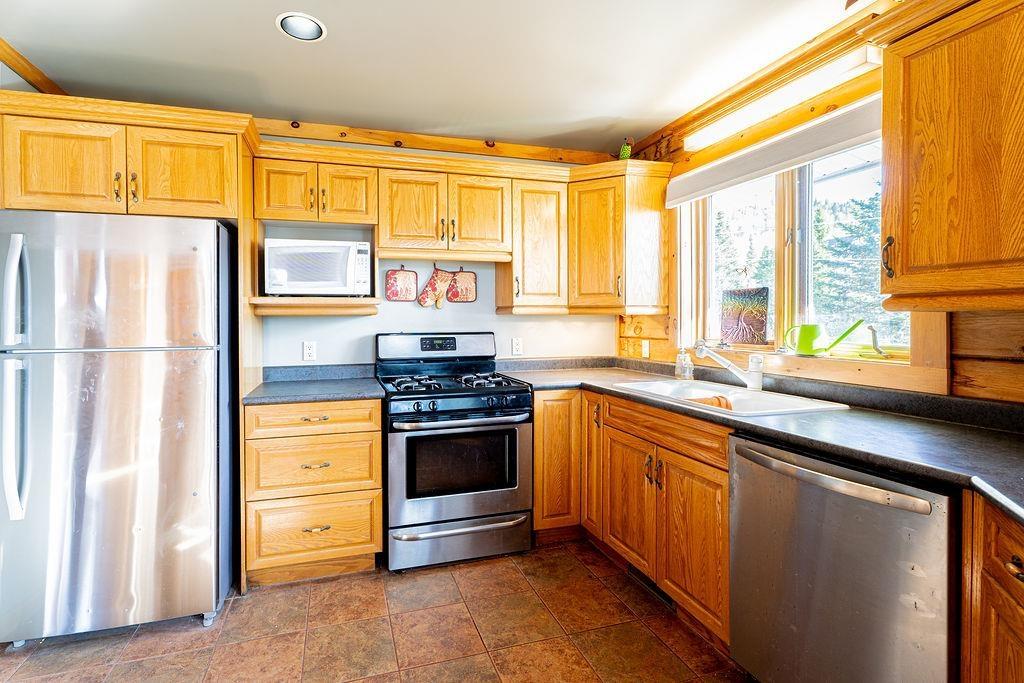
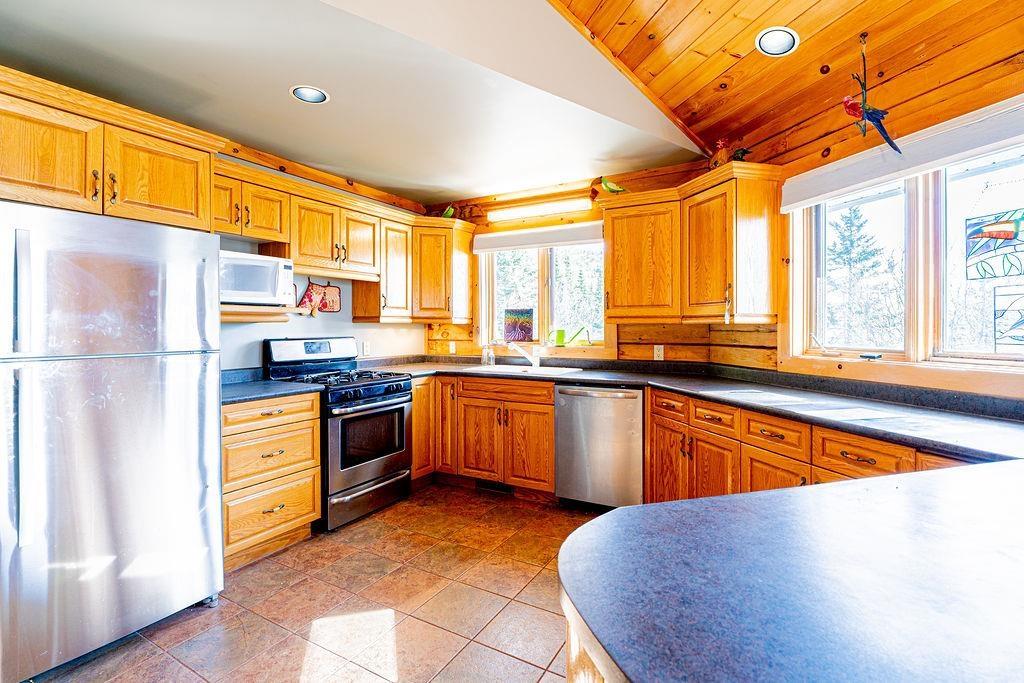
  • Features Interior: Air Conditioner, Air Exchanger, Appliances Built-in, Built In Microwave, Built-in Dishwasher, Built-in Oven, Central Air, Ensuite, Generator Hook Up, Handicapped Access, Hardwood Floors, Hot Tub, Main Floor Laundry, Security System, Storage Room, Sunroom, Wheelchair Access, Water Purifier
  • Fireplace Type: Wood
  • Floor Space (approx): 1841 Square Feet
  • Foundation: Poured Concrete, Posts
  • Garage Type/Size: 2 Car, Detached
  • Heating Source: Propane Gas, Wood
  • Lot Depth: IRREG Feet
  • Lot Frontage: 123.1 Feet
  • Property Size: 3.0 - 9.99 Acres
  • Roof Type: Asphalt Shingle
  • Services Available: Cable, High Speed Internet, Hydro, Telephone
  • Sewer/Septic: Septic
  • Stove Type: Gas
  • Style: 1.5 Storey
  • Water/Well: Lake/River Intake
  • Heating Type: Fireplace, Forced Air

Rooms:

  • Living Main Level 10.9xirreg
  • Bedroom 2nd Level 22x21
  • Kitchen Main Level 10.9x irreg
  • Dining Main Level 10.9x irreg
  • Bedroom Main Level 10.9x irreg
  • Bedroom Main Level 10.9x irreg
  • Bathroom Main Level 4pce
  • Ensuite Bathroom Main Level 4pce
  • Ensuite Bathroom 2nd Level 3pce
  • Living Main Level 10.9x irreg
  • Den Main Level 10.9x irreg
  • Laundry Main Level 11.5x6

Courtesy of: RE/MAX GENERATIONS REALTY

This listing content provided by REALTOR.ca has been licensed by REALTOR® members of The Canadian Real Estate Association.

QuickQuoteTM Powered by RPS

Location of 106 ISLAND Avenue, NEEBING, ON, P7L 0C1

Demographic Information of 106 ISLAND Avenue, NEEBING, ON, P7L 0C1

Life Stage

Older Parents, Younger Kids

Employment Type

Mixed

Average Household Income

$128,000.00

Average Number of Children

1.70

Household Population

Household Structure

Age of Population

Education

Education Level

No certificate/diploma/degree

11.96 %

High school certificate or equivalent

29.35 %

Apprenticeship trade certificate/diploma

6.52 %

College/non-university certificate

27.17 %

University certificate (below bachelor)

3.26 %

University Degree

21.74 %

Commuter

Travel To Work

By Car

100.0 %

By Public Transit

0.0 %

By Walking

0.0 %

By Bicycle

0.0 %

By Other Methods

0.0 %

Cultural Diversity

Knowledge of Official Language

Mother Tongue

Building Information

Building Type

Apartments (Low and High Rise)

Houses

100.0 %

Own Vs. Rent