Button CopyPathCircle CloseCircle Left ArrowArrow Down Icon GreyClosecirclecircleBurger
  • Advertising

838722 4TH LINE E, Mulmur, Ontario, L9V 0J7

MLS® # X13007950
House For Sale In Mulmur, Ontario
$1,375,000 QuickQuoteTM: $1.3M - $1.6M

3+4 Beds

3 Baths

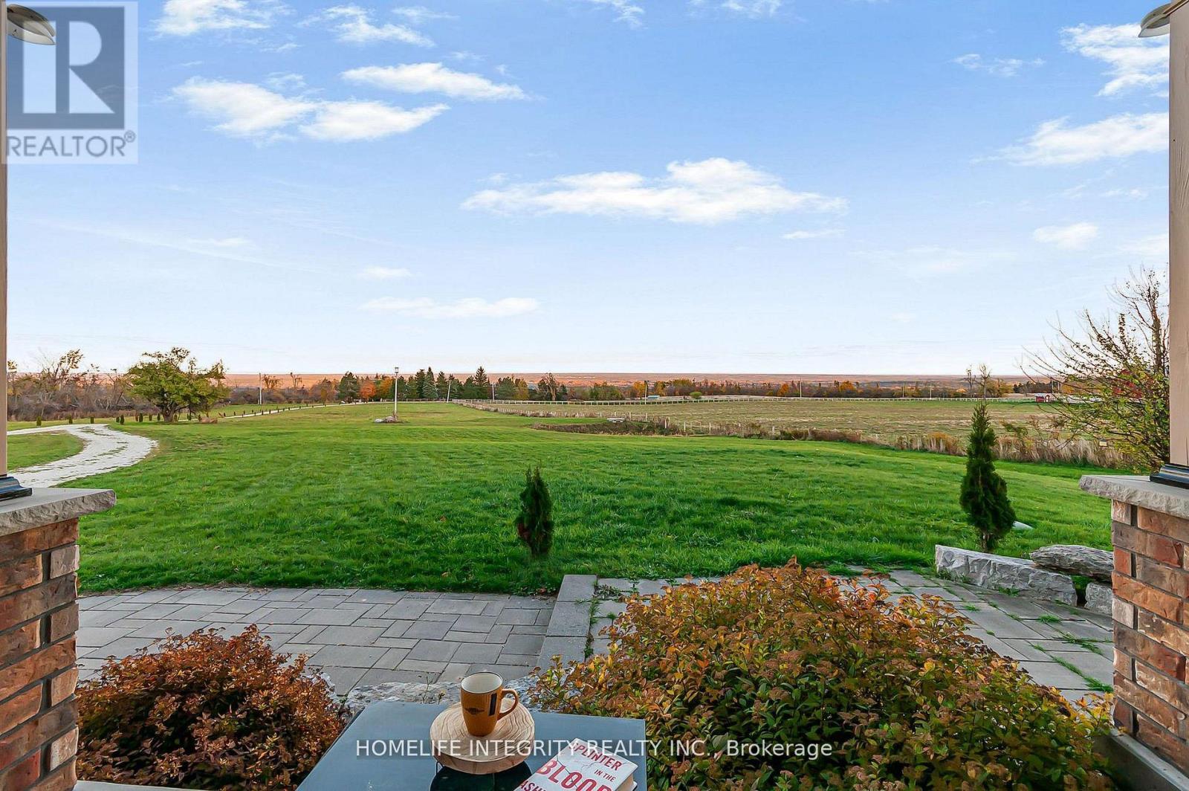
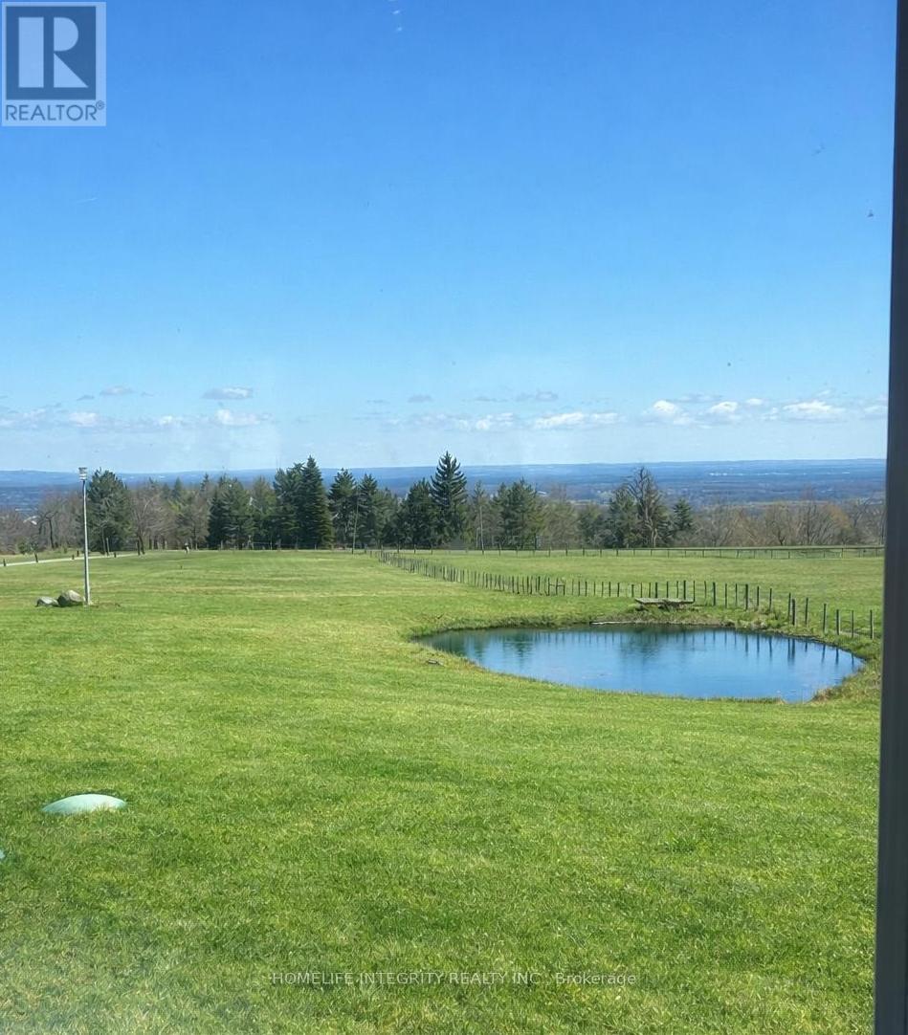
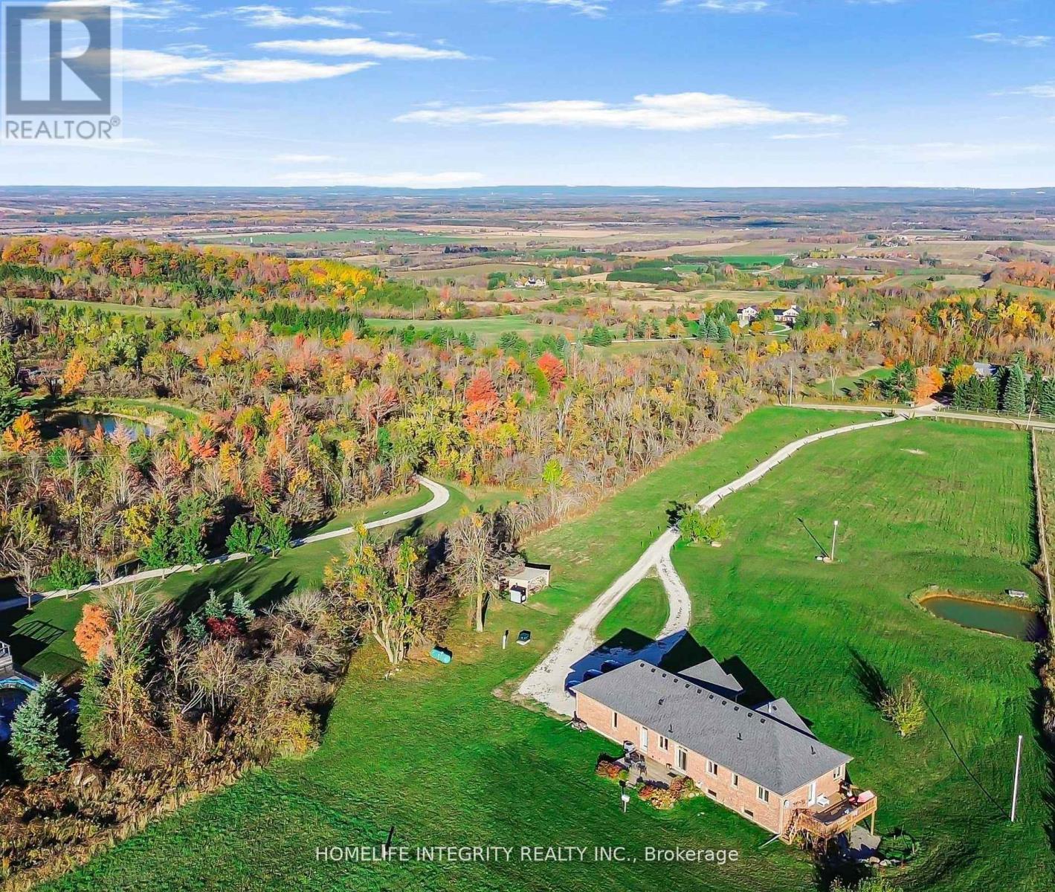
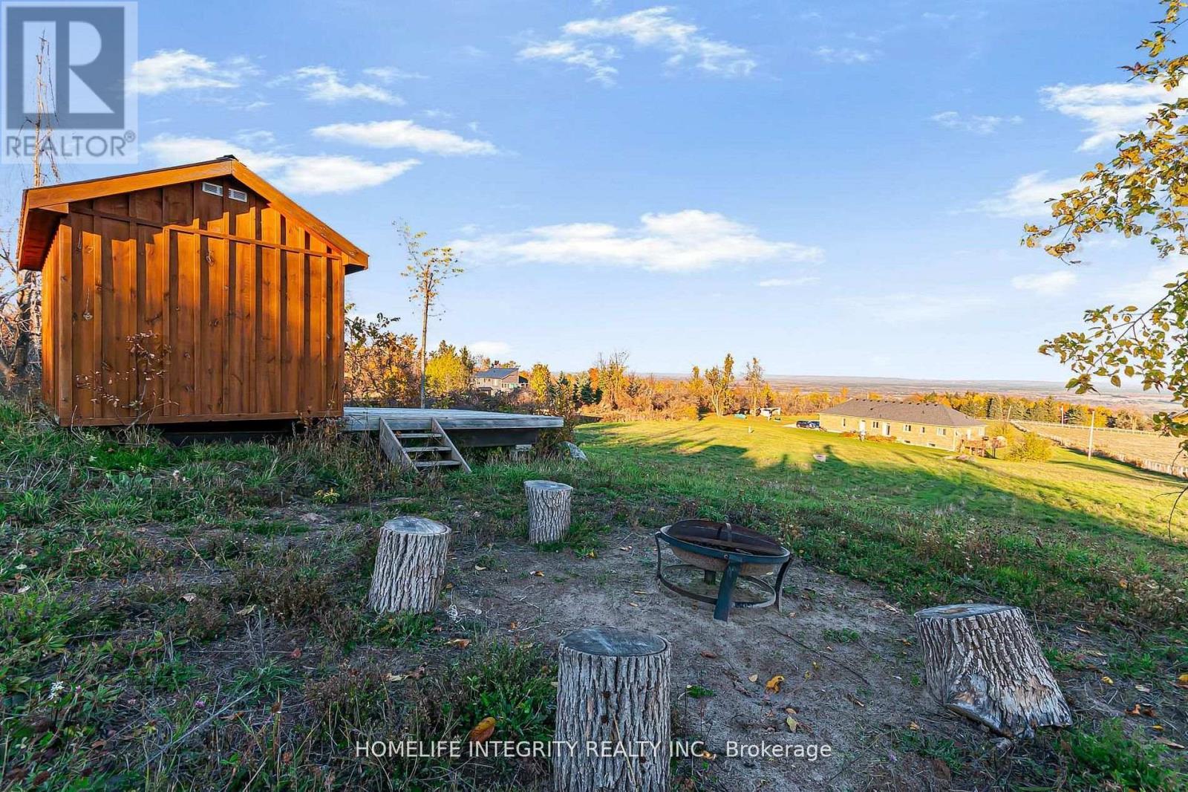
838722 4Th Line E, Mulmur, ON - Outdoor With View
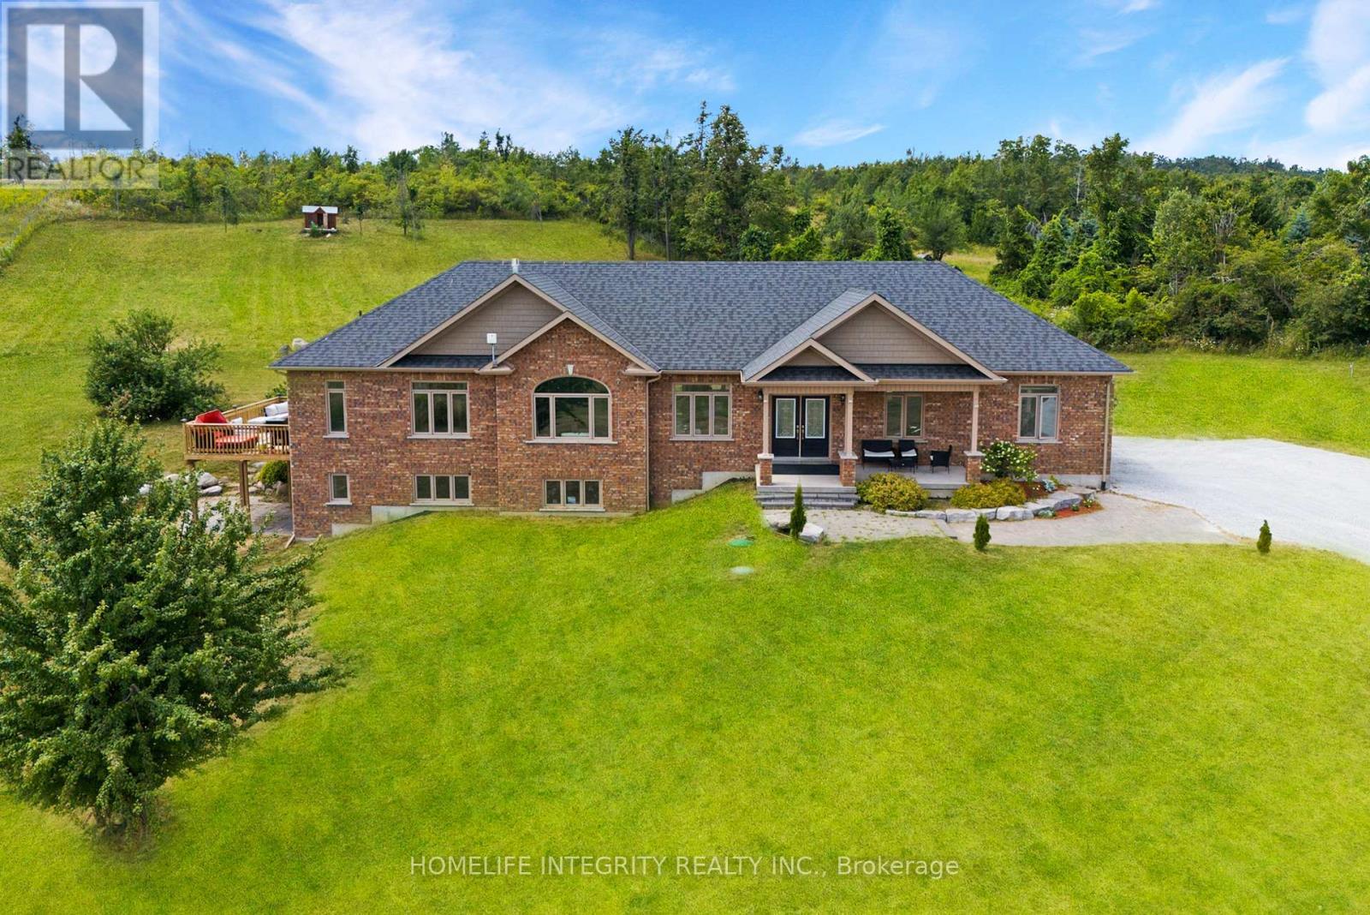
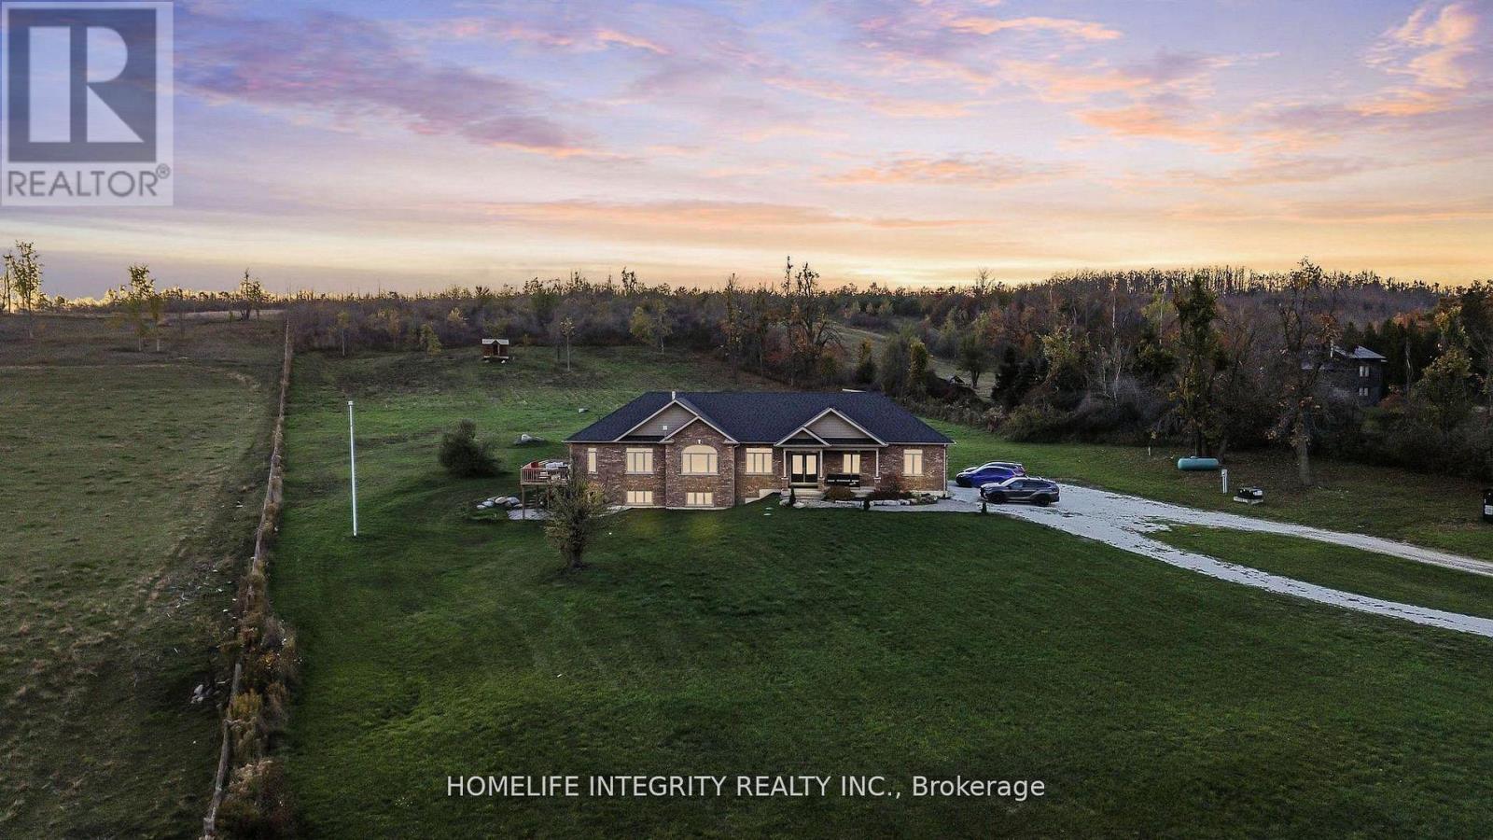
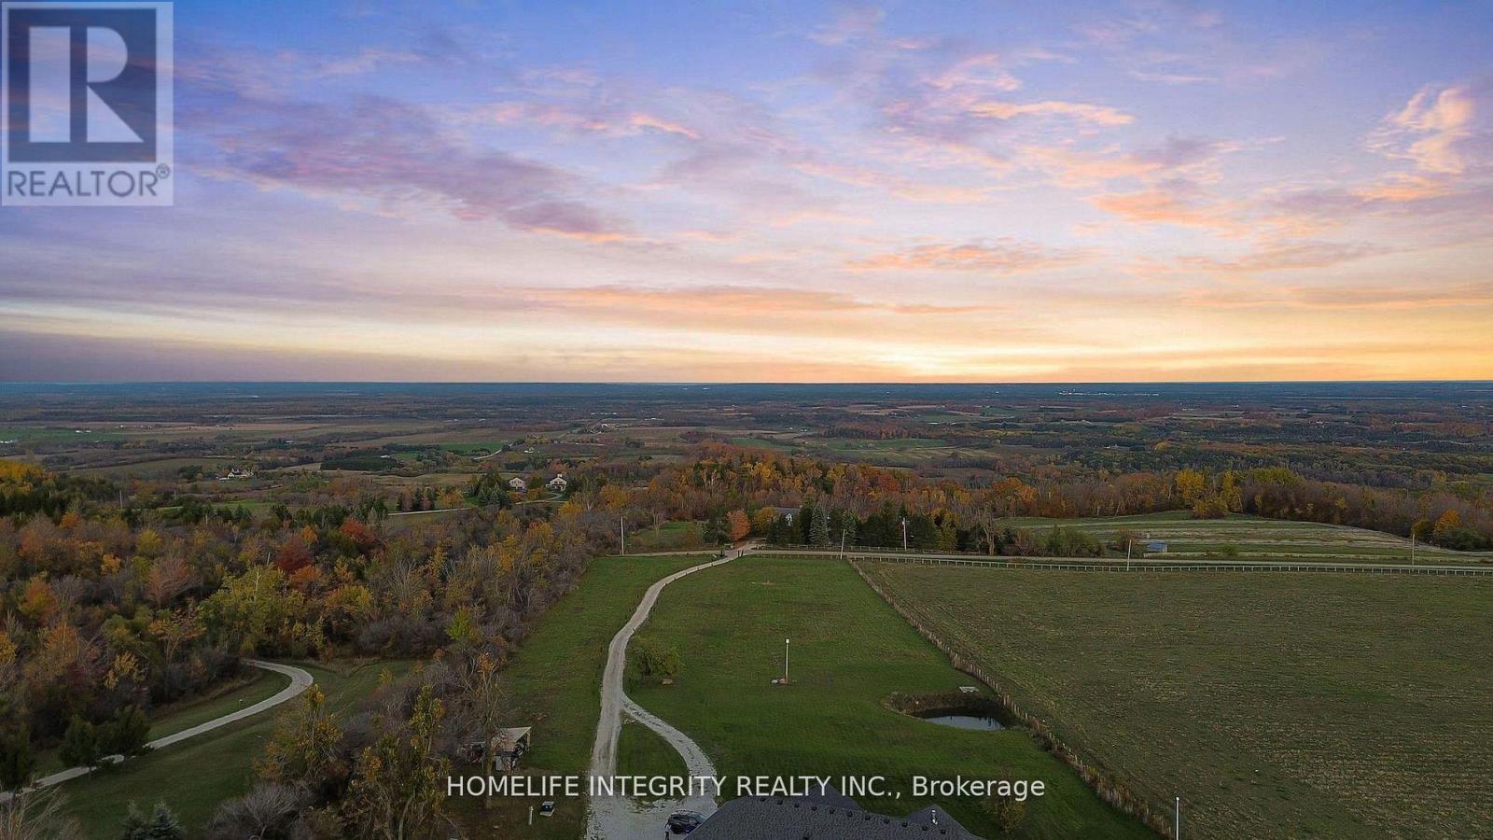
838722 4Th Line E, Mulmur, ON - Outdoor
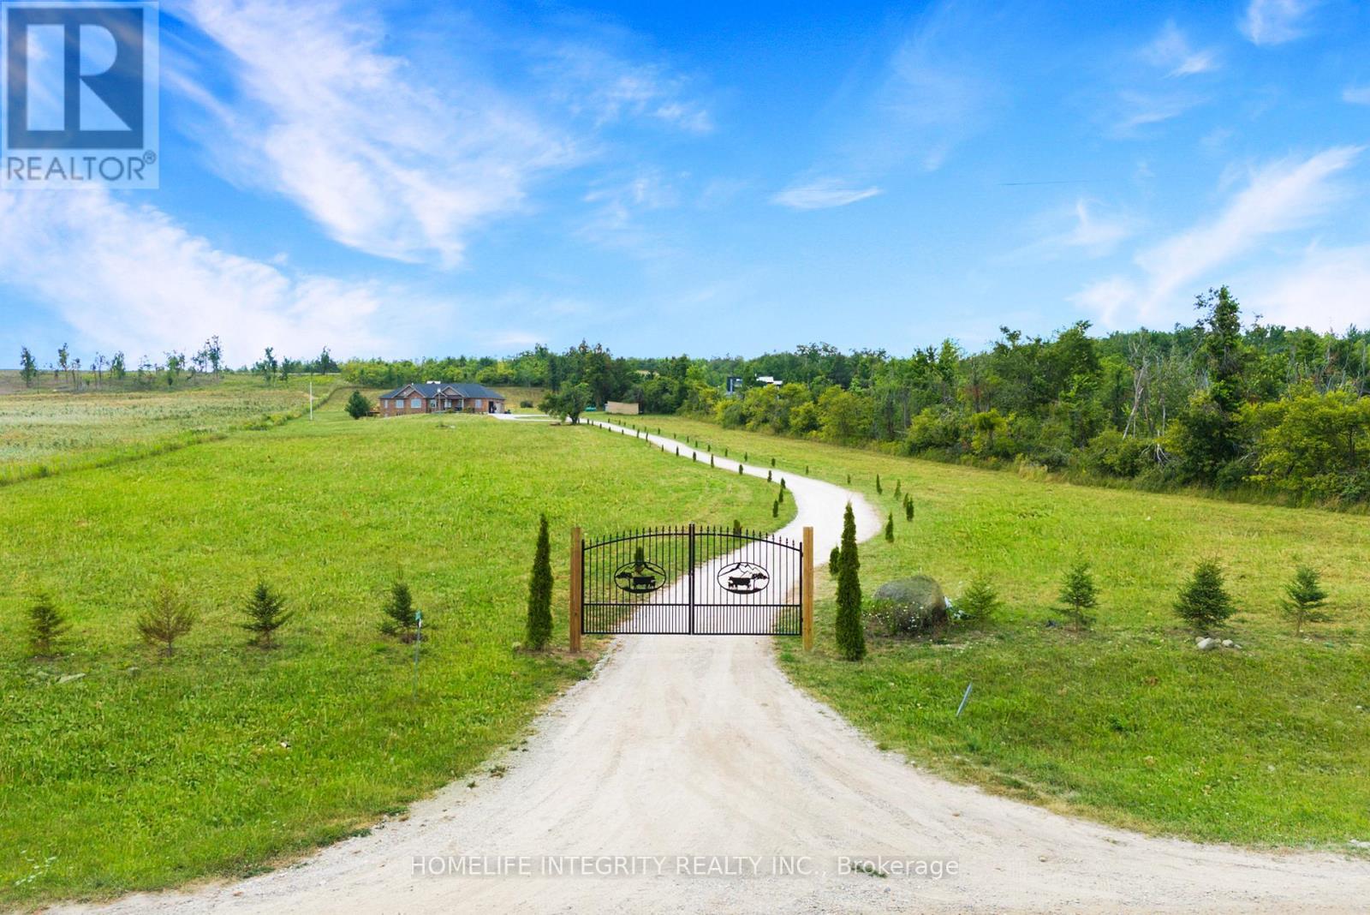
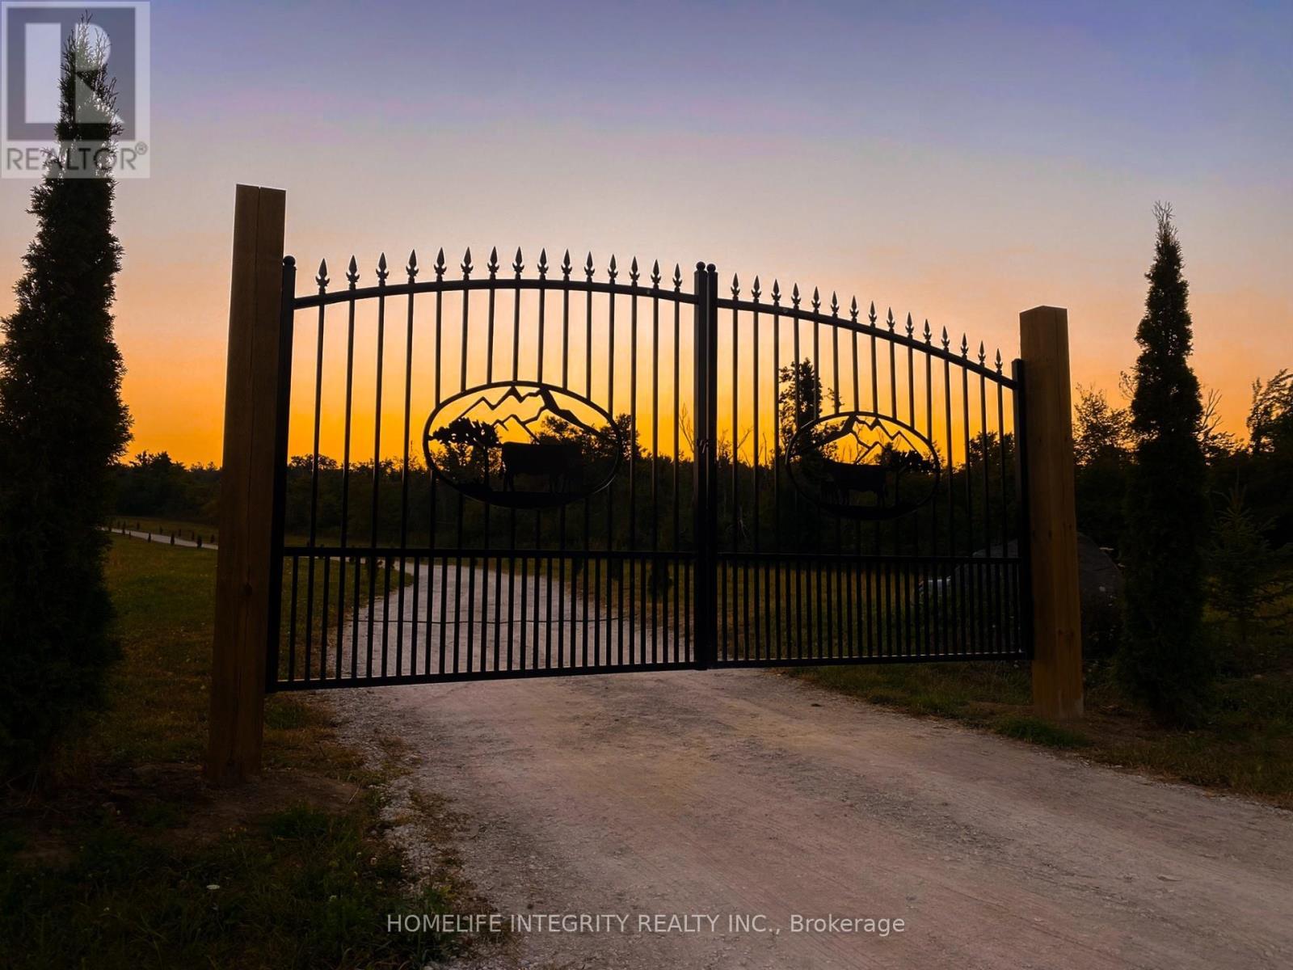
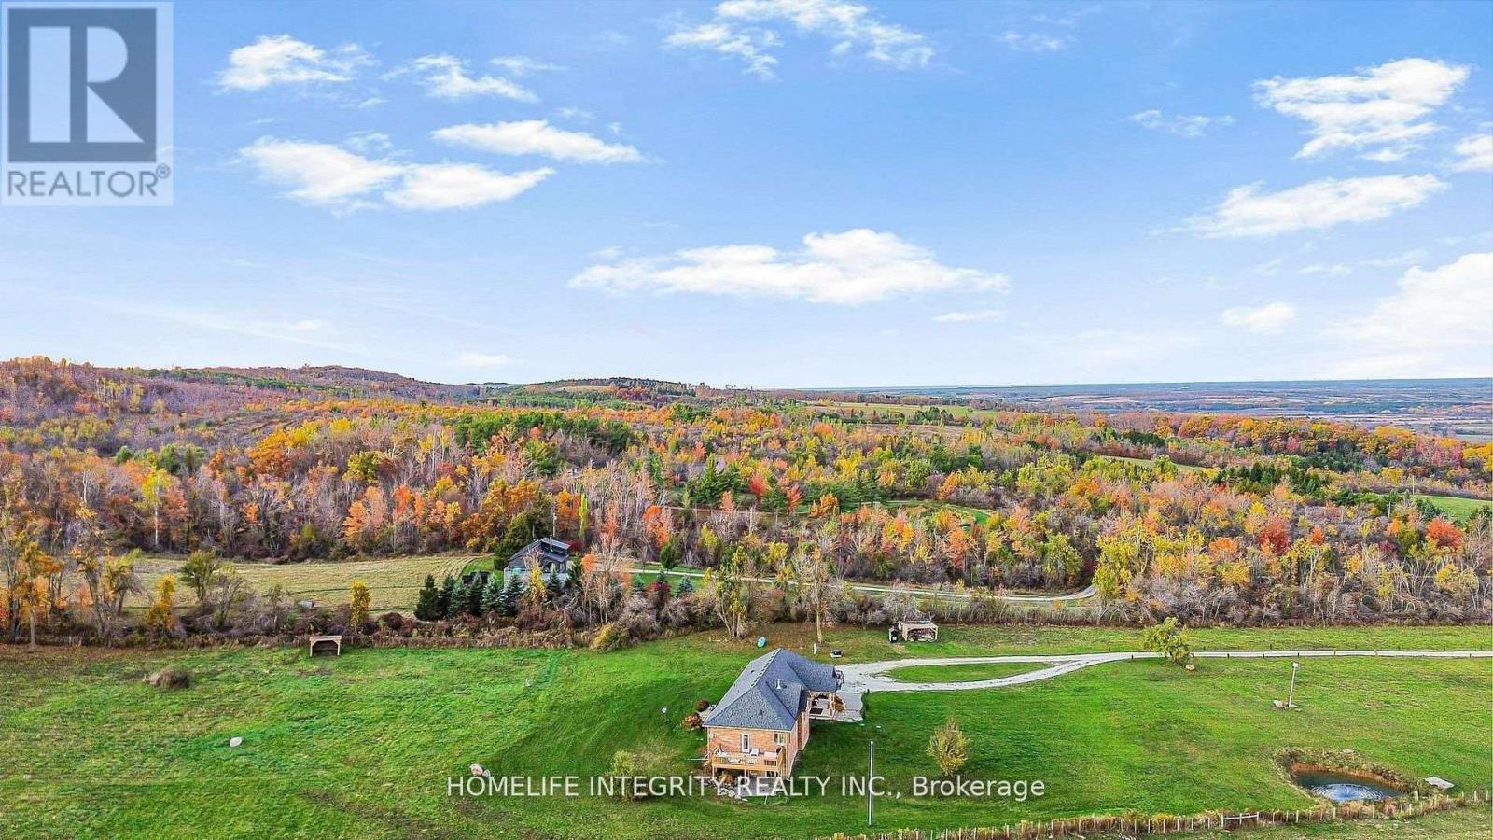
838722 4Th Line E, Mulmur, ON - Outdoor With View
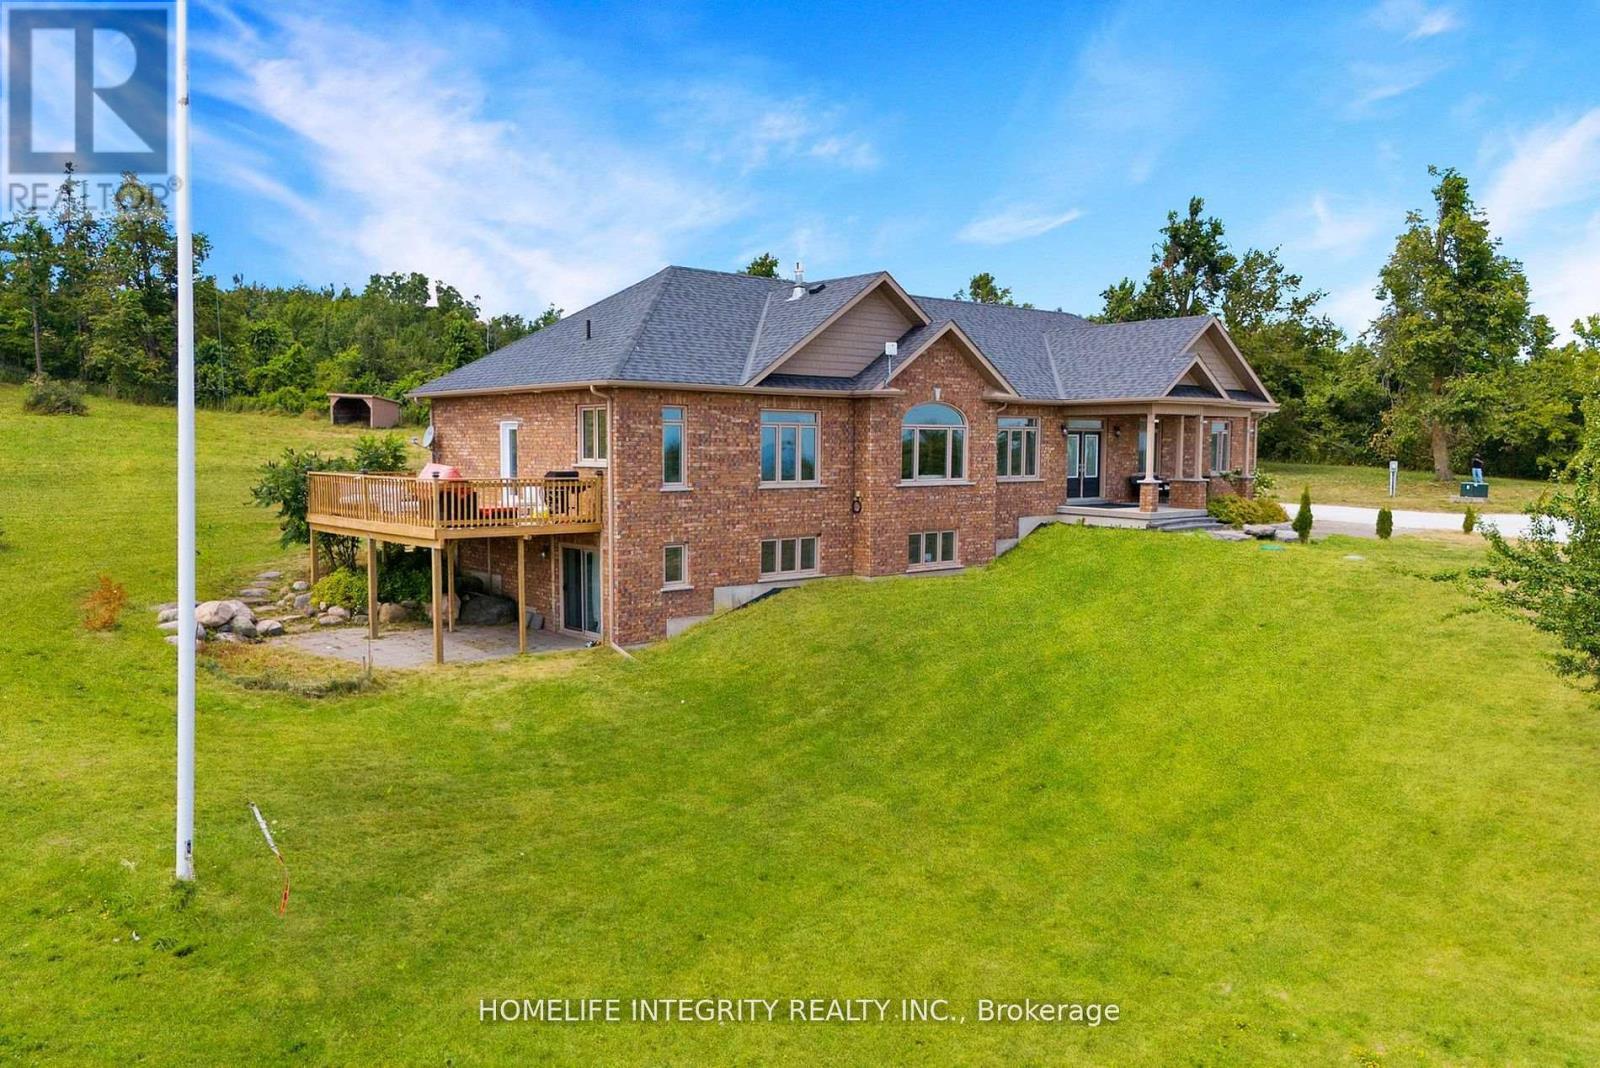
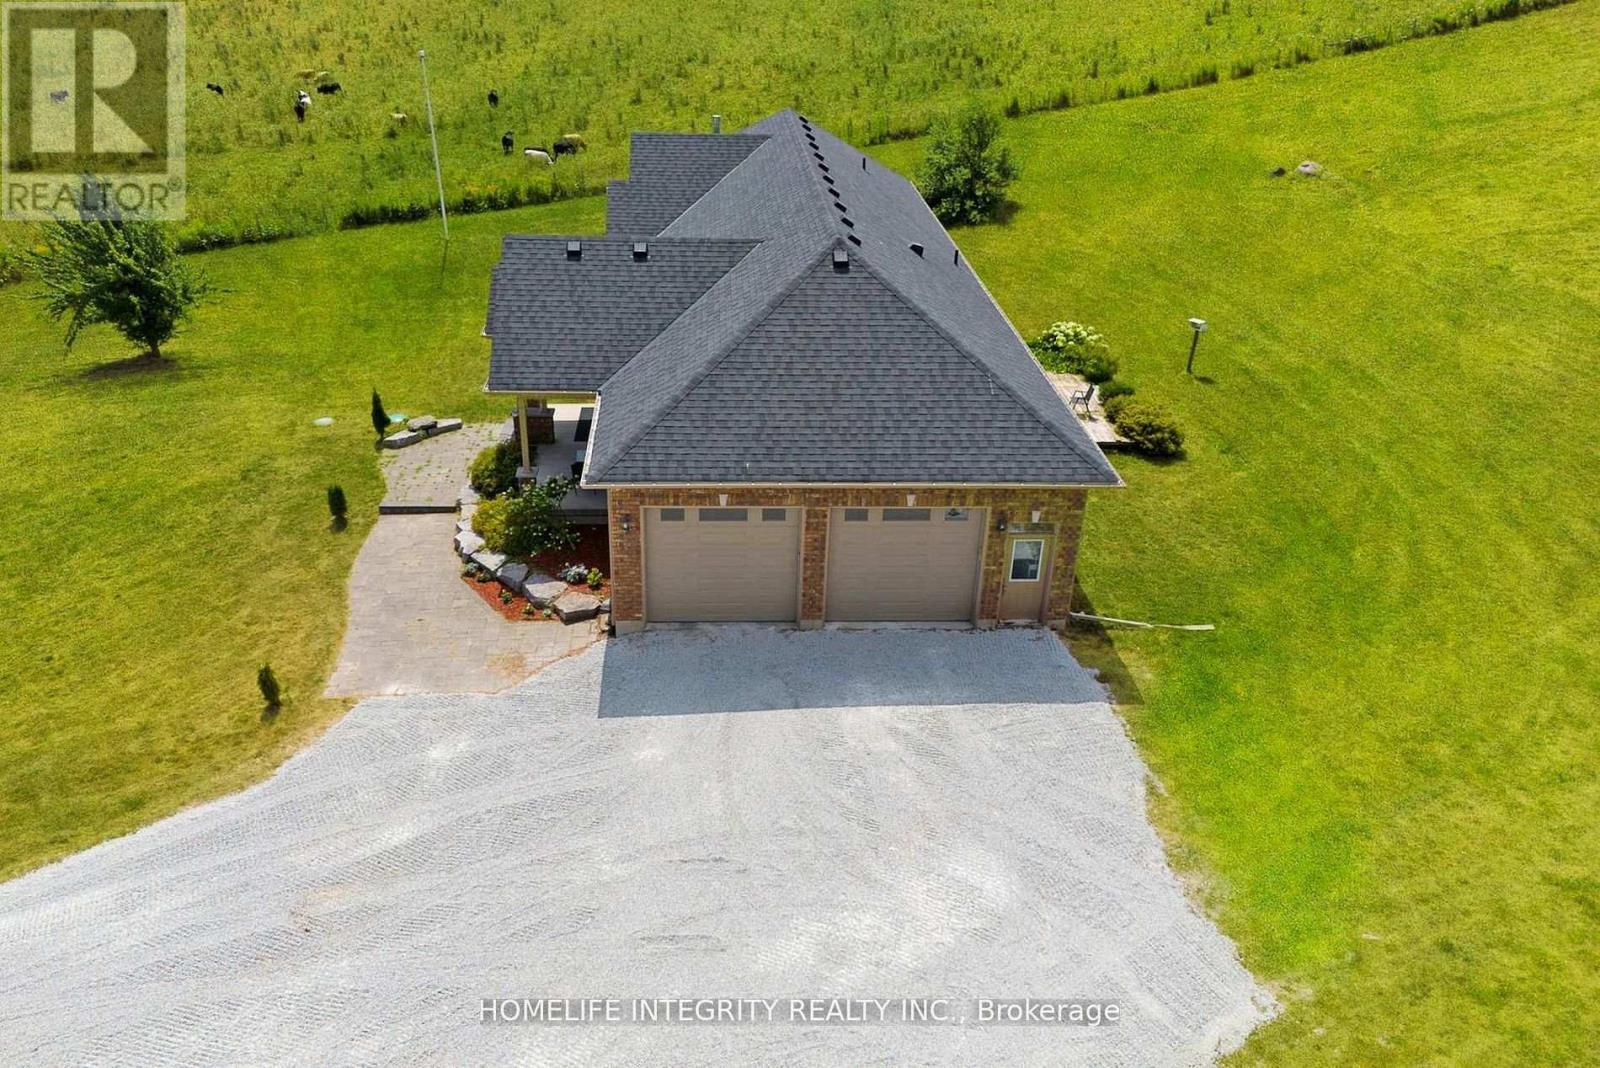
838722 4Th Line E, Mulmur, ON - Outdoor
838722 4Th Line E, Mulmur, ON - Outdoor With View
838722 4Th Line E, Mulmur, ON - Outdoor
838722 4Th Line E, Mulmur, ON - Outdoor With View
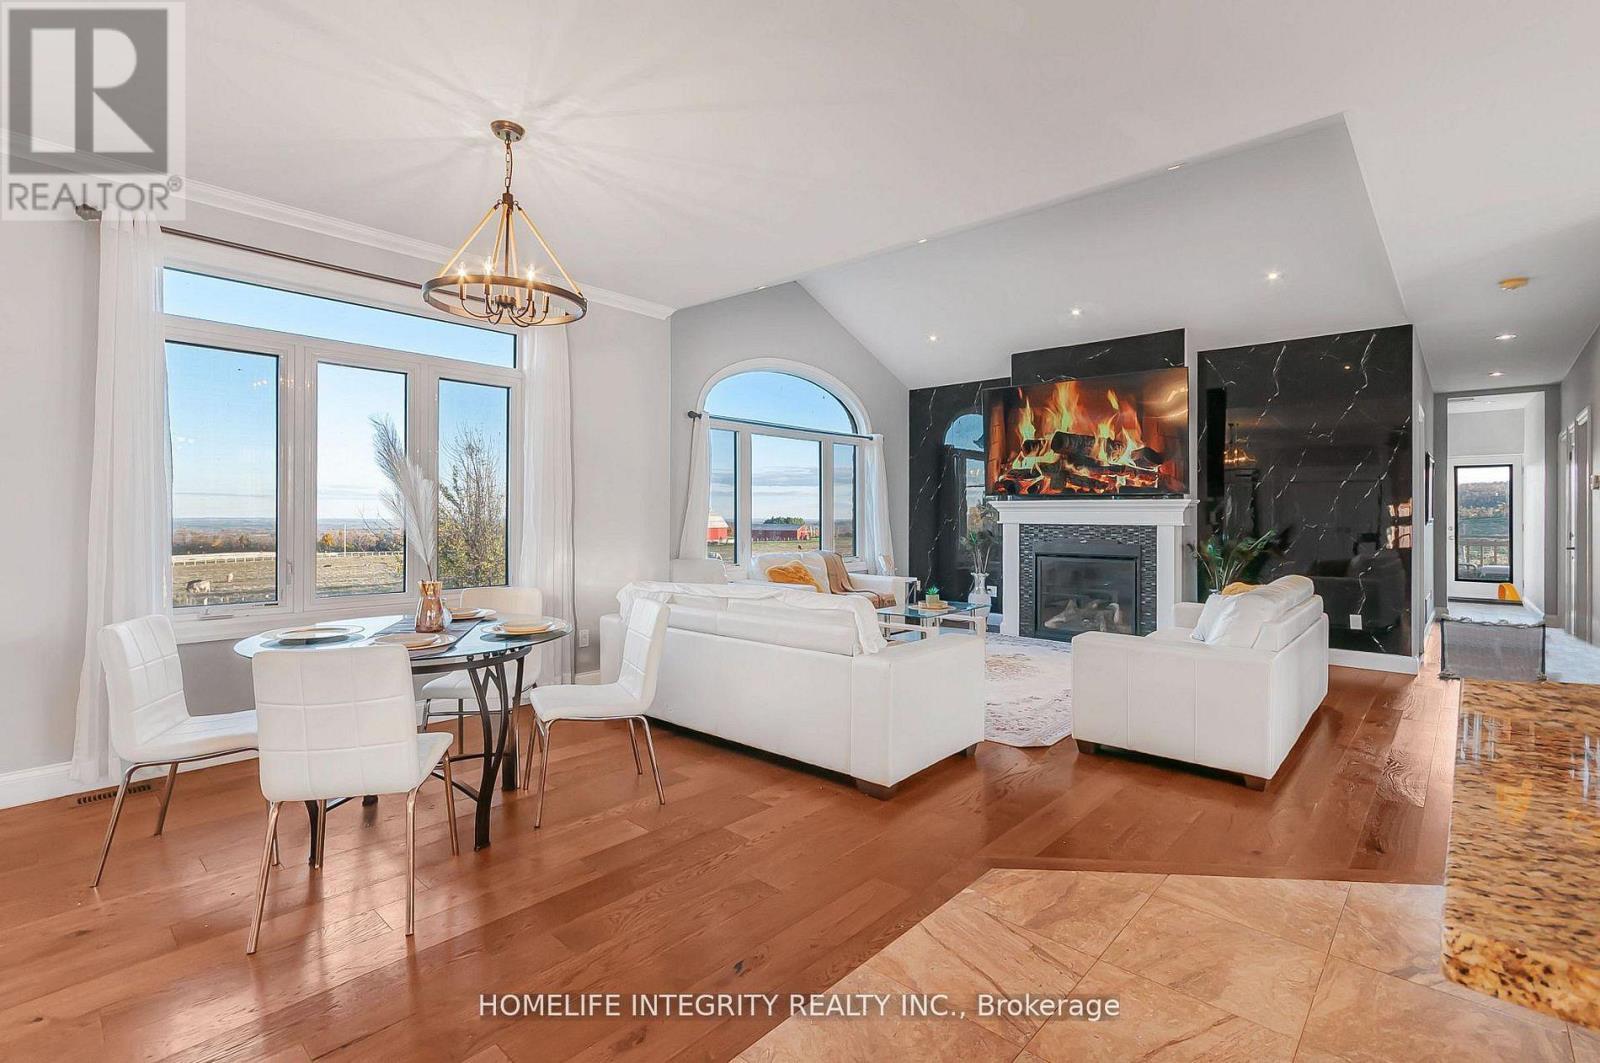
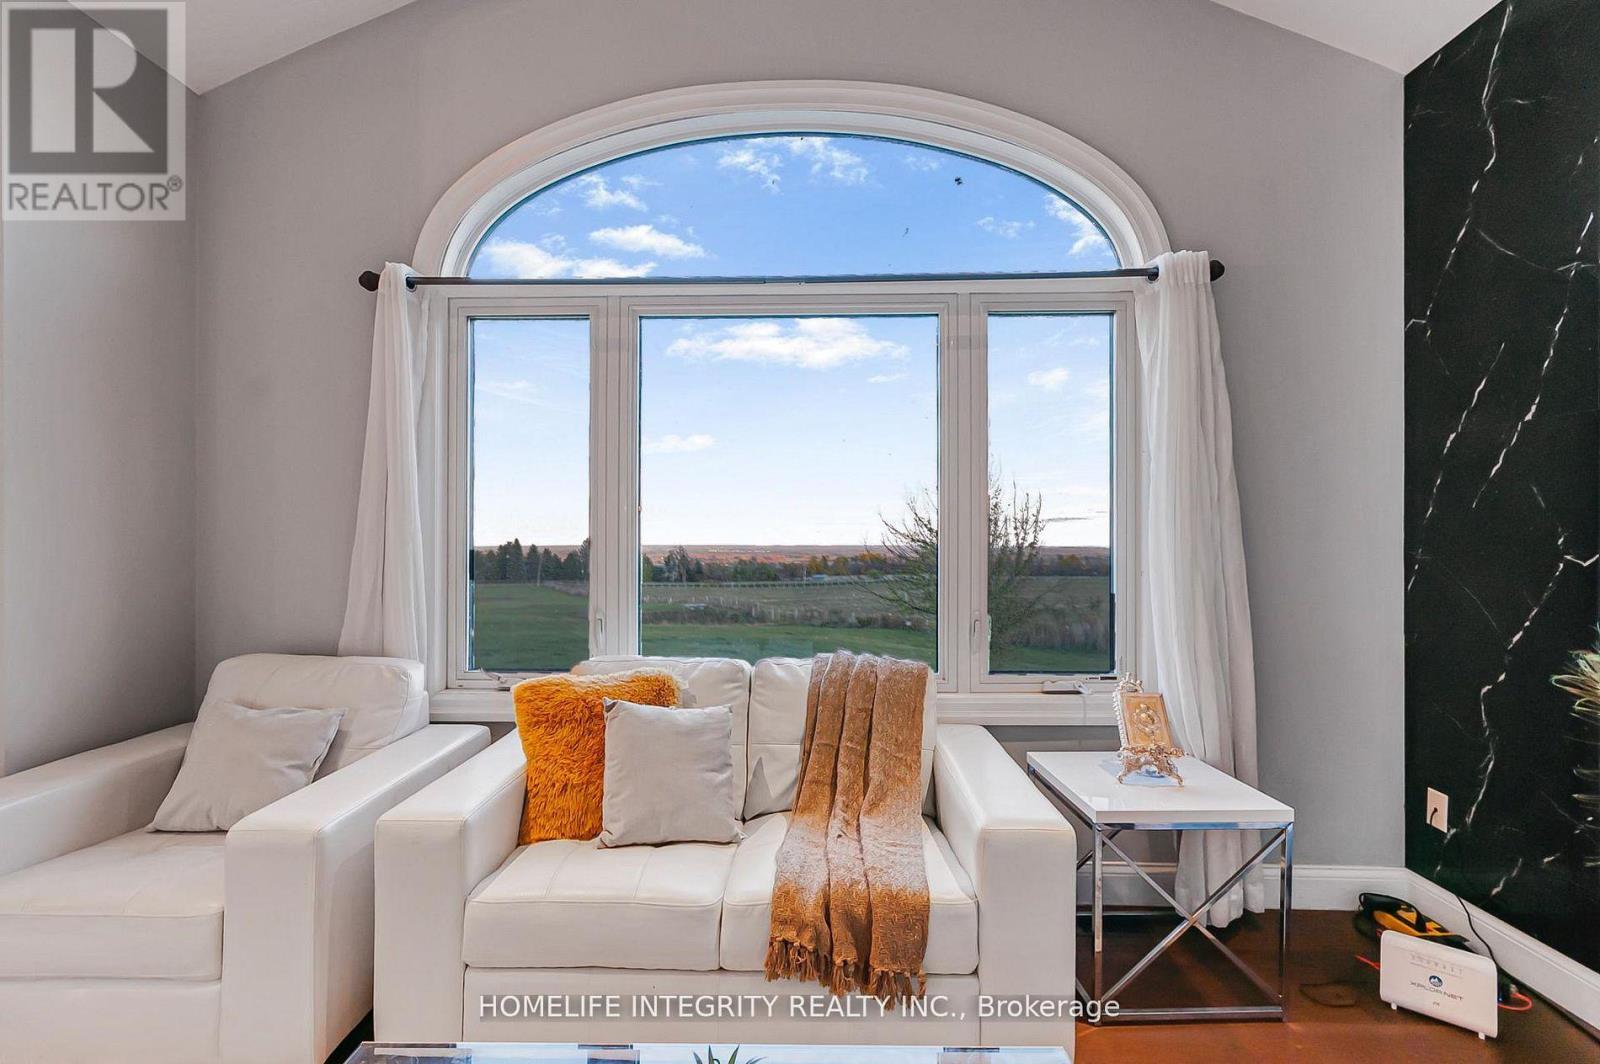
838722 4Th Line E, Mulmur, ON - Indoor Photo Showing Living Room With Fireplace
838722 4Th Line E, Mulmur, ON - Indoor
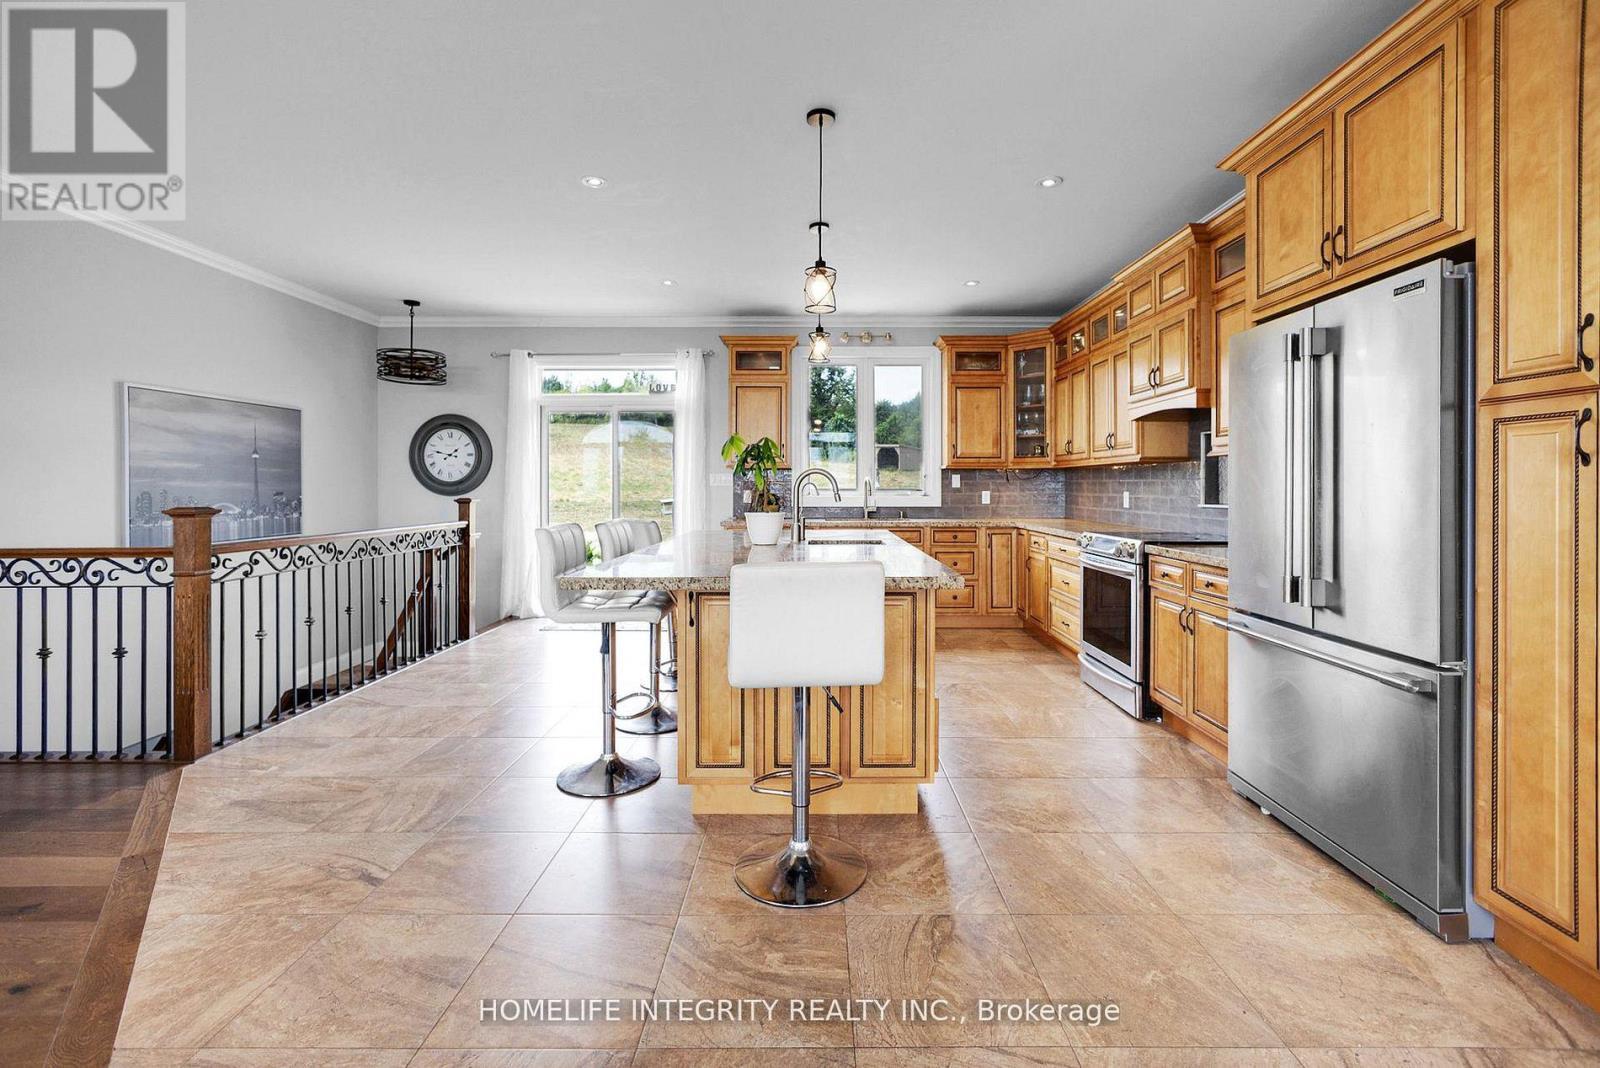
838722 4Th Line E, Mulmur, ON - Indoor Photo Showing Kitchen
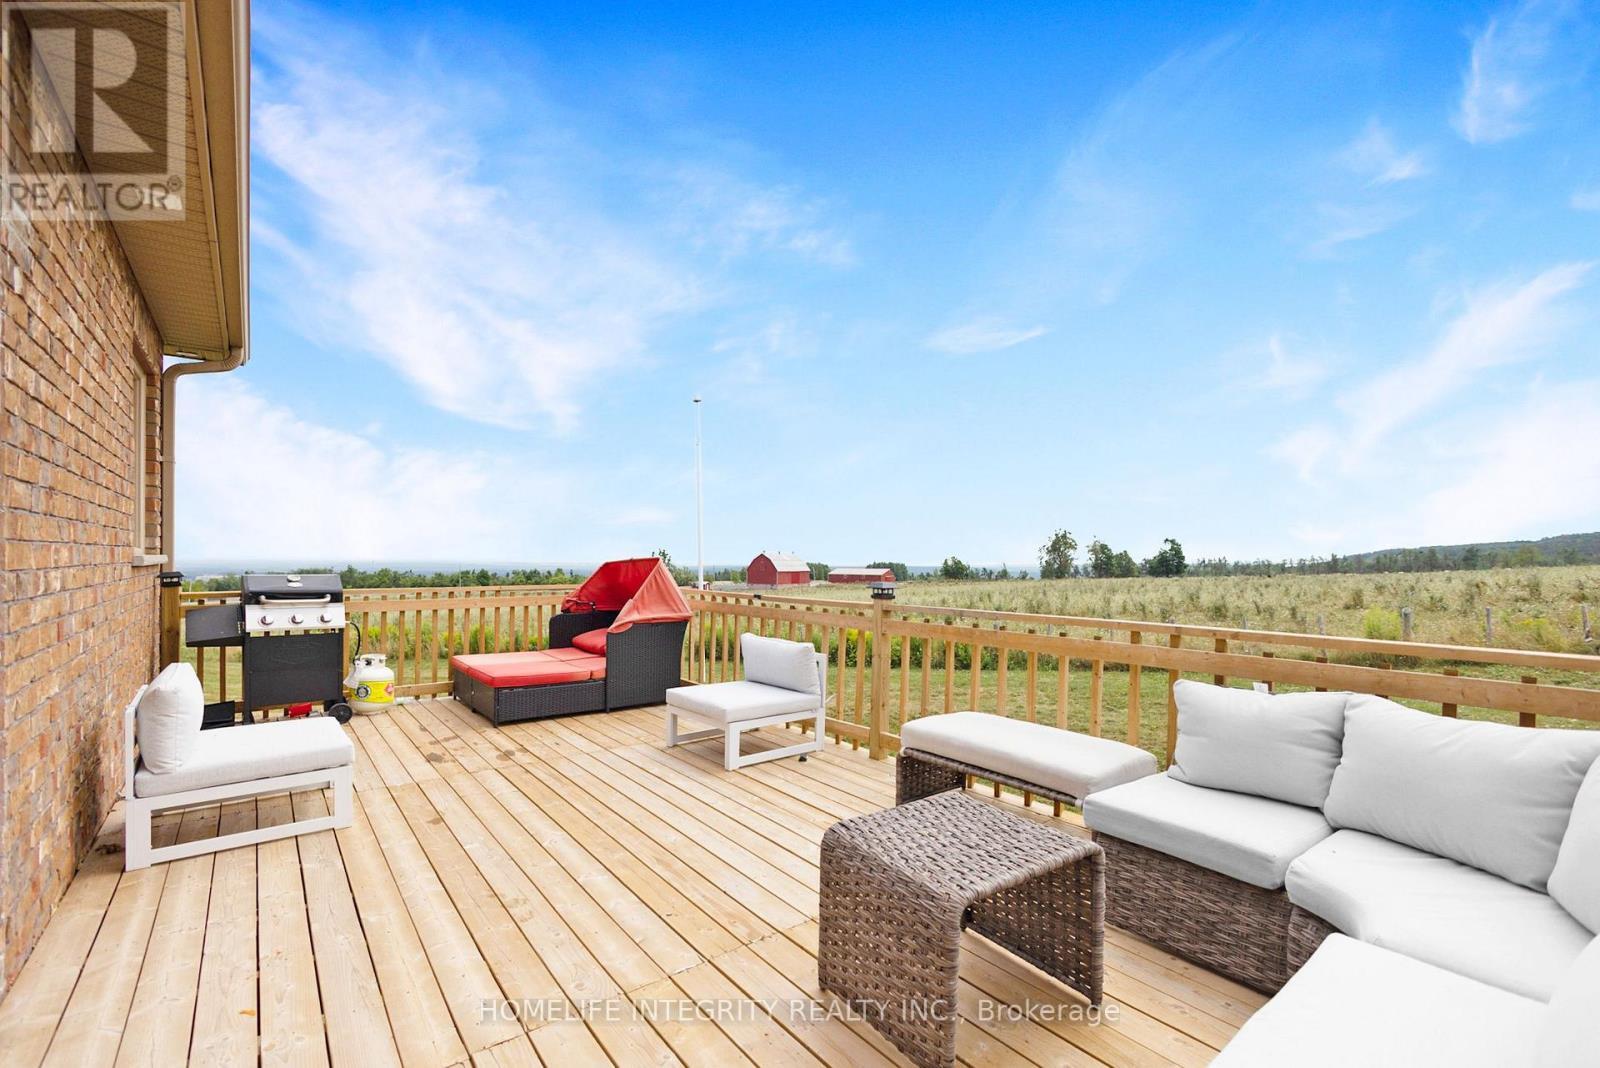
838722 4Th Line E, Mulmur, ON - Outdoor With Deck Patio Veranda With Exterior
838722 4Th Line E, Mulmur, ON - Outdoor With View
838722 4Th Line E, Mulmur, ON - Outdoor
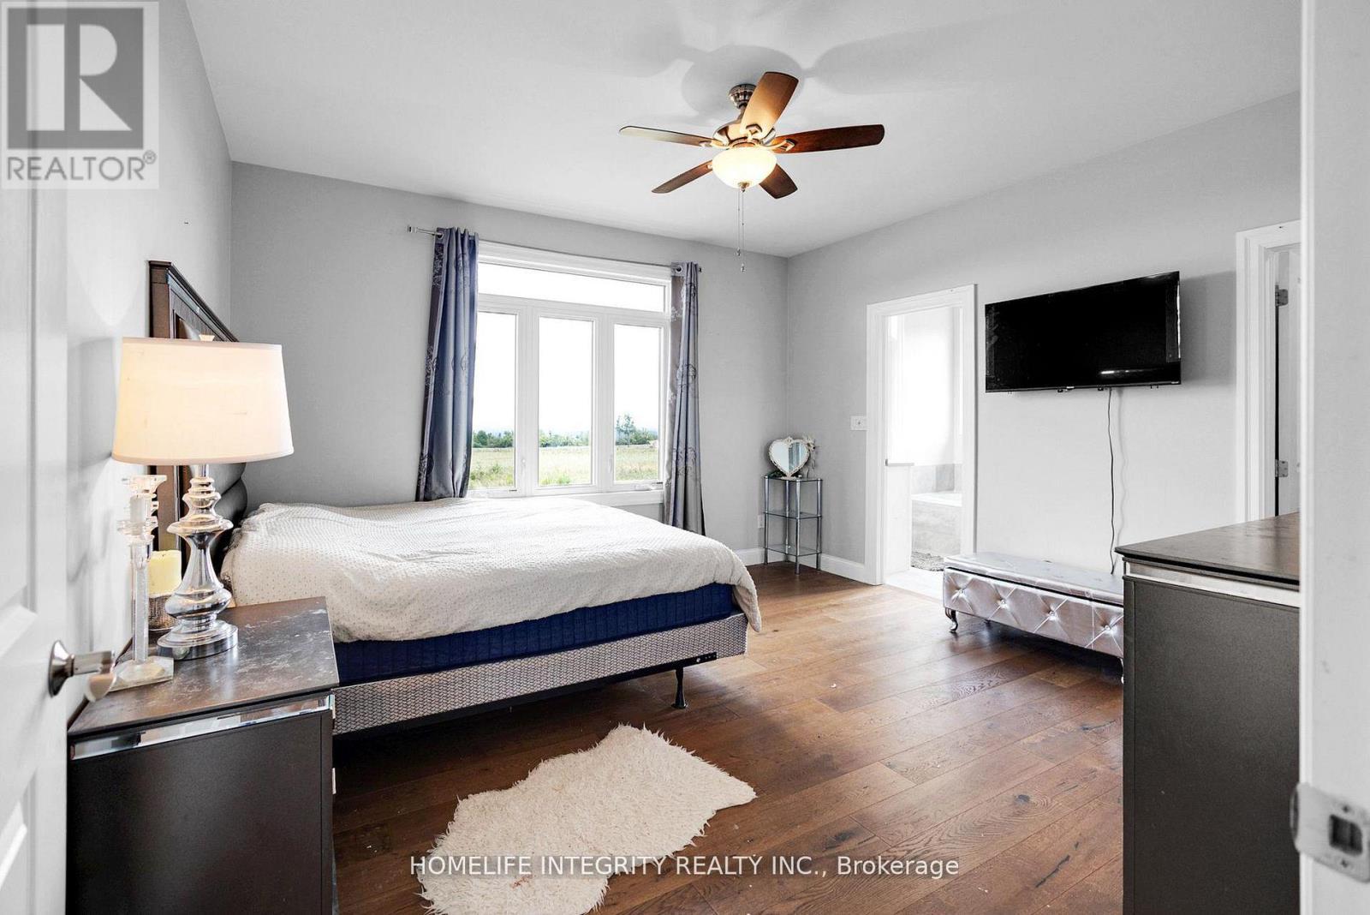
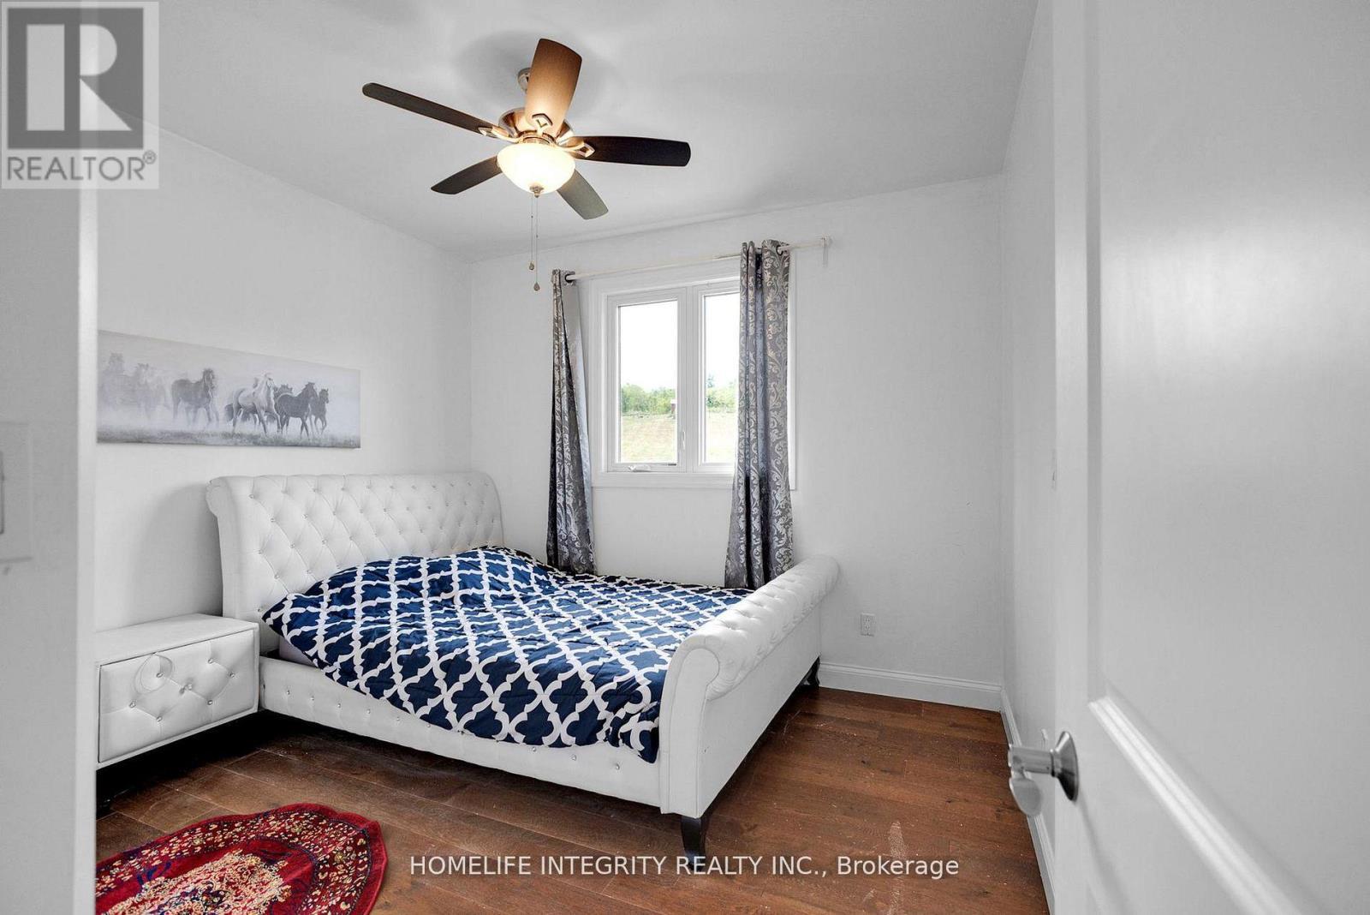
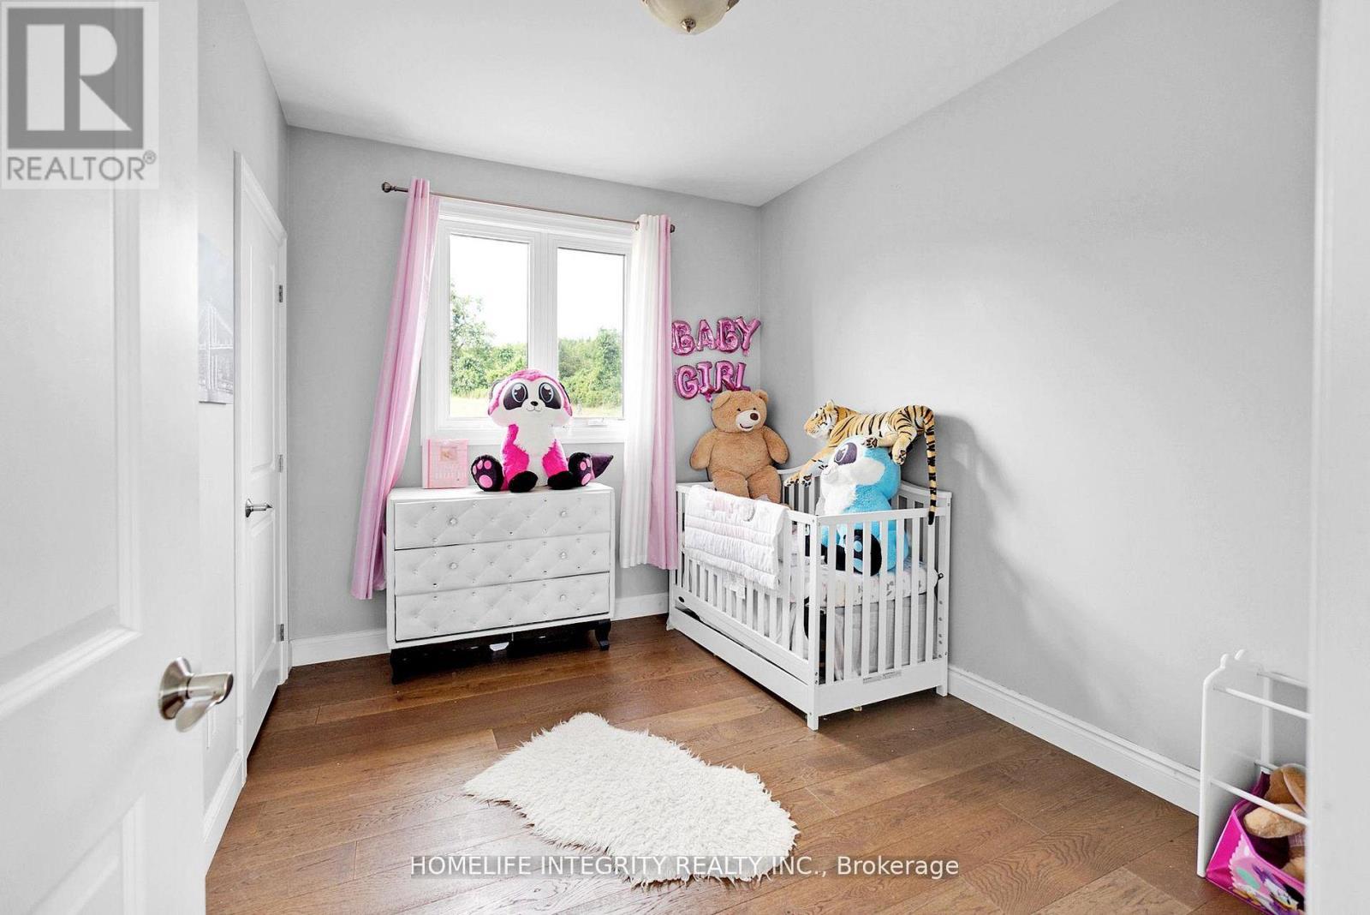
838722 4Th Line E, Mulmur, ON - Indoor Photo Showing Bedroom
838722 4Th Line E, Mulmur, ON - Indoor
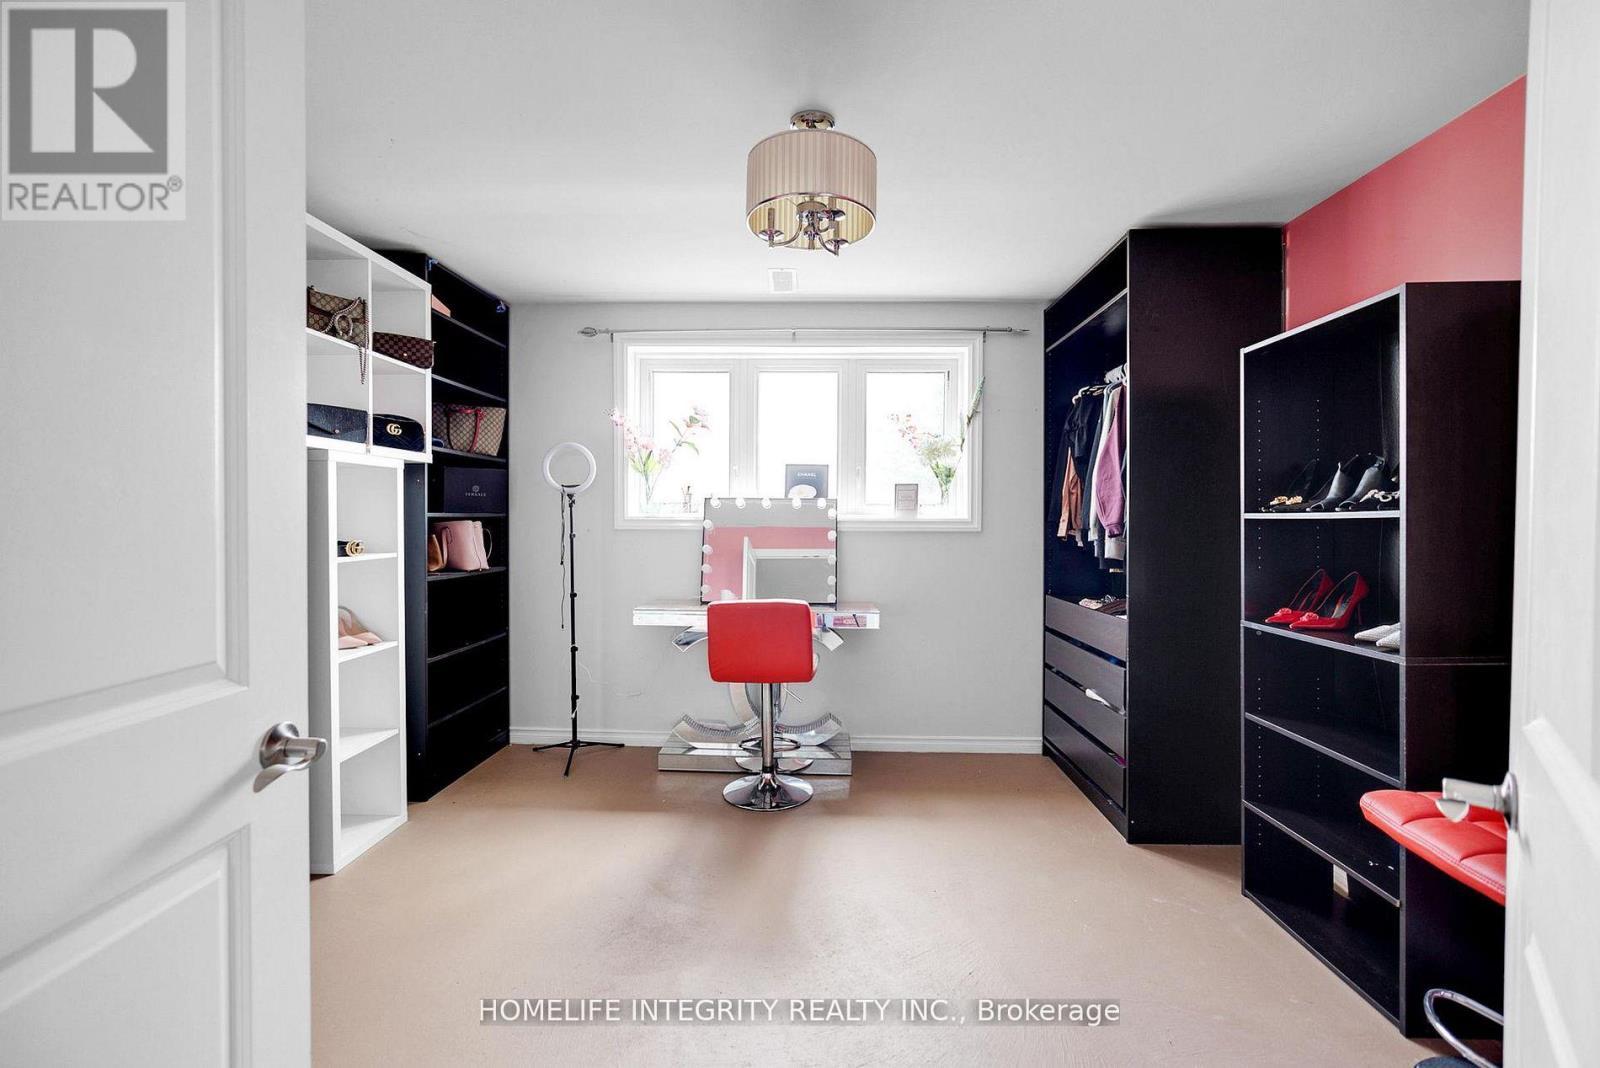
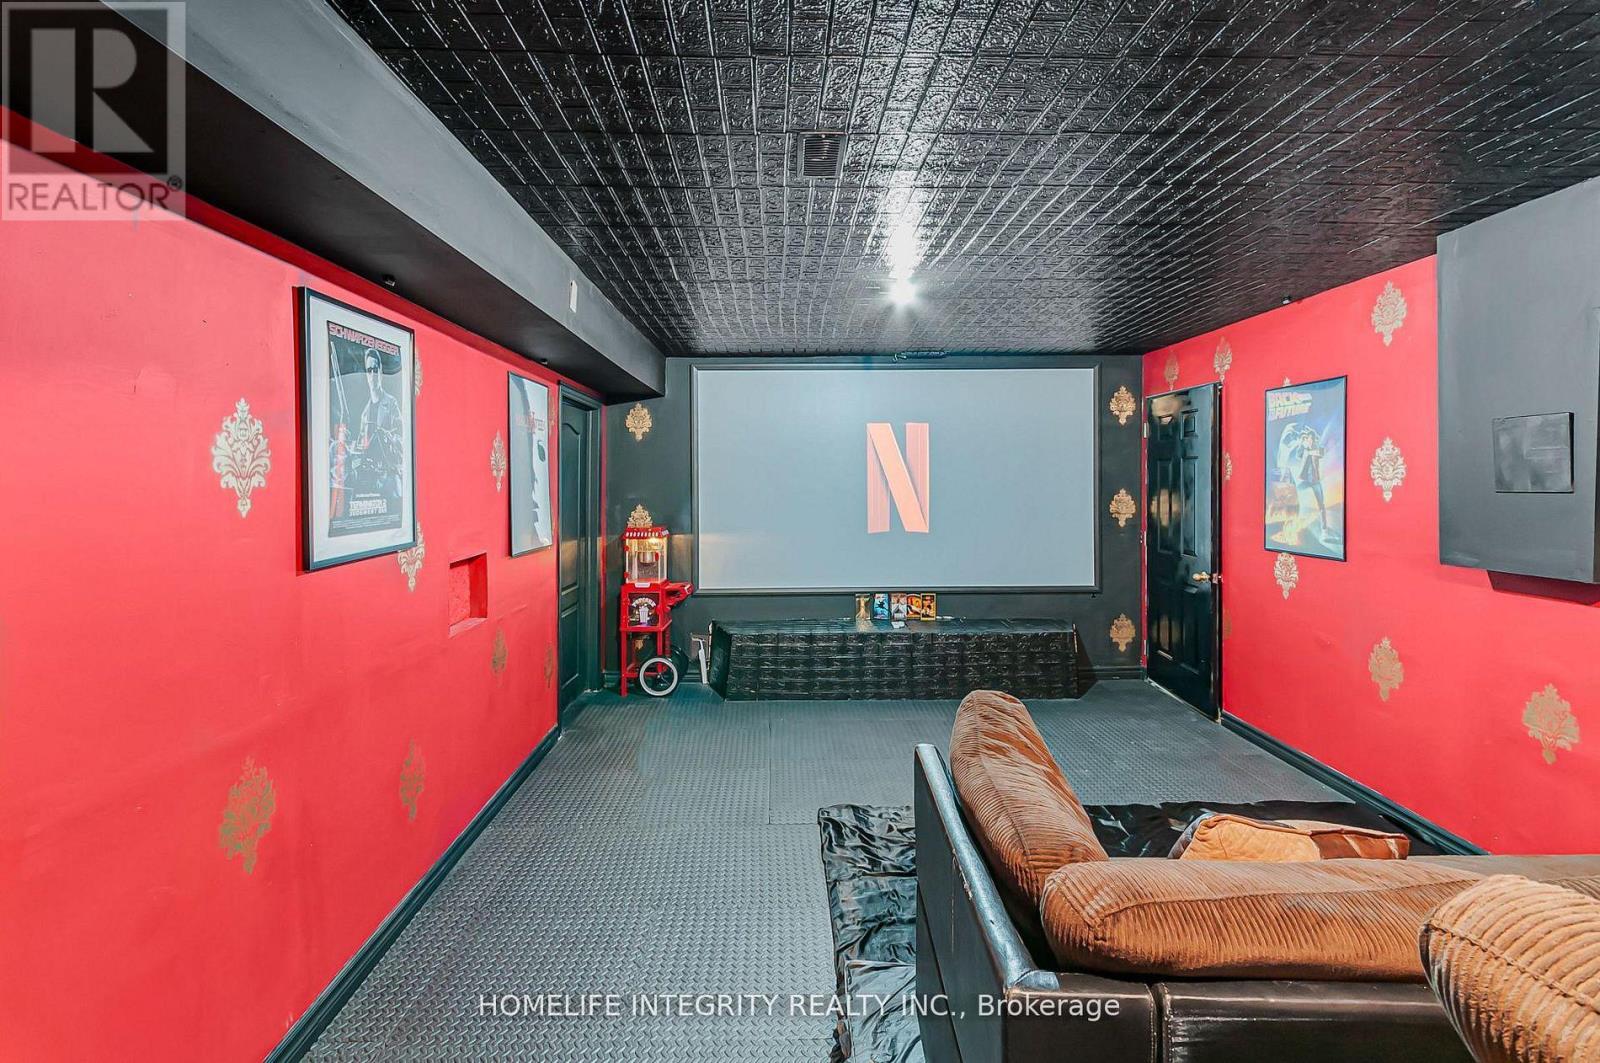
838722 4Th Line E, Mulmur, ON - Indoor Photo Showing Other Room
838722 4Th Line E, Mulmur, ON  - Outdoor With View
838722 4Th Line E, Mulmur, ON  - Outdoor
838722 4Th Line E, Mulmur, ON  - Outdoor With View
838722 4Th Line E, Mulmur, ON  - Outdoor
838722 4Th Line E, Mulmur, ON - Outdoor With View
838722 4Th Line E, Mulmur, ON - Outdoor
838722 4Th Line E, Mulmur, ON - Outdoor With View
838722 4Th Line E, Mulmur, ON - Indoor Photo Showing Living Room With Fireplace
838722 4Th Line E, Mulmur, ON - Indoor
838722 4Th Line E, Mulmur, ON - Indoor Photo Showing Kitchen
838722 4Th Line E, Mulmur, ON - Outdoor With Deck Patio Veranda With Exterior
838722 4Th Line E, Mulmur, ON - Outdoor With View
838722 4Th Line E, Mulmur, ON - Outdoor
838722 4Th Line E, Mulmur, ON - Indoor Photo Showing Bedroom
838722 4Th Line E, Mulmur, ON - Indoor
838722 4Th Line E, Mulmur, ON - Indoor Photo Showing Other Room
  • Advertising
838722 4TH LINE E, Mulmur, Ontario, L9V 0J7
$1,375,000

7 Beds

3 Baths

Property Information:

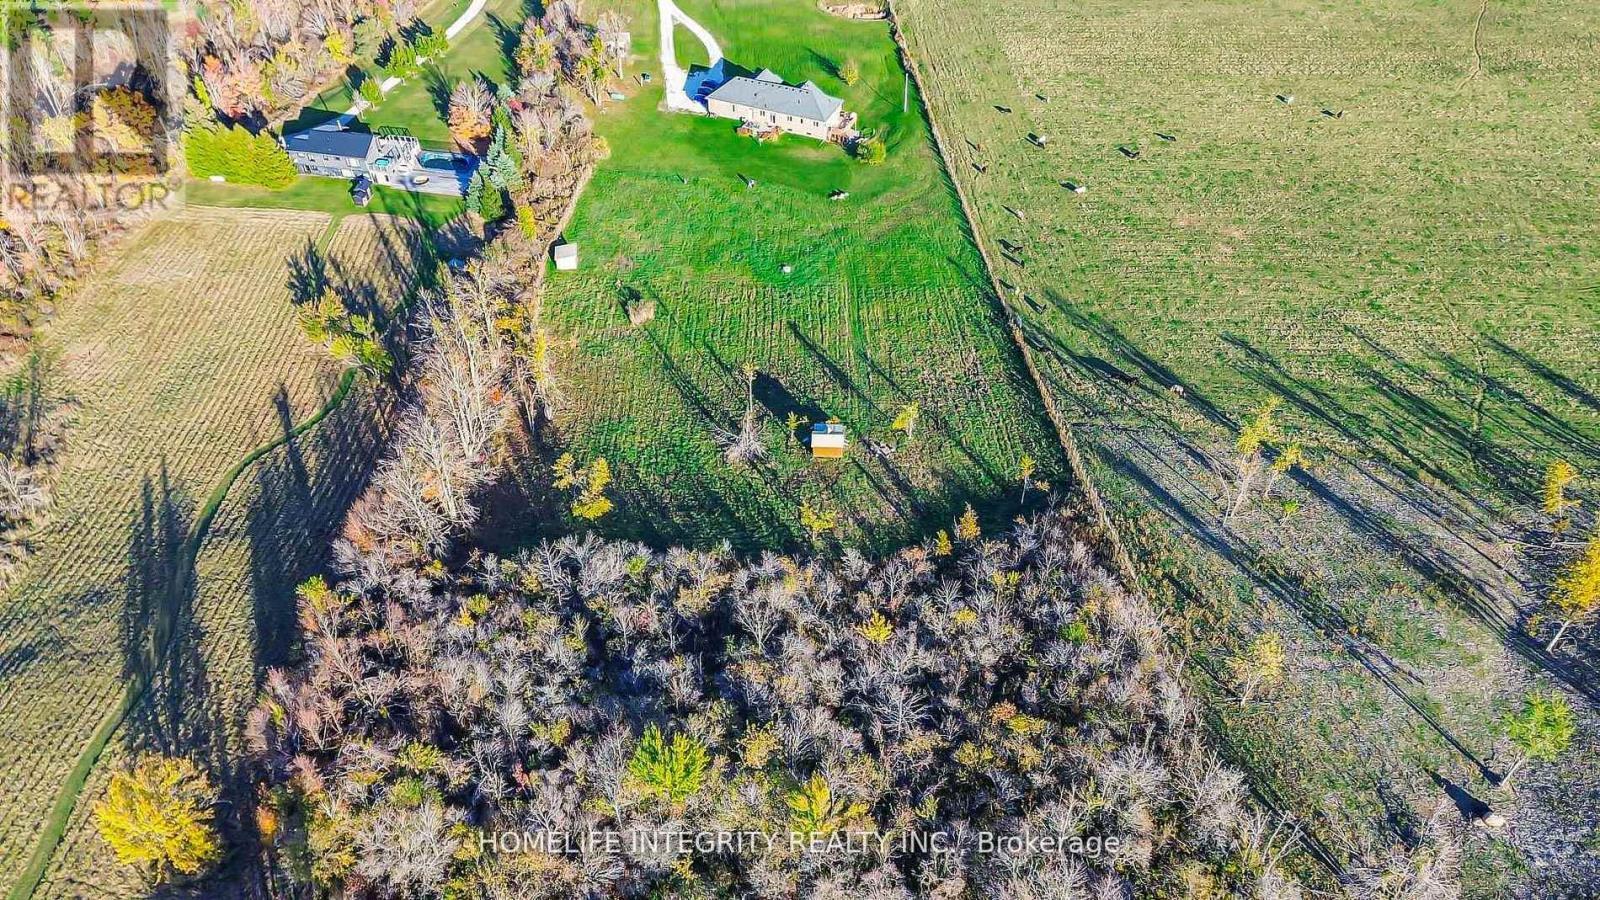
Spectacular views surround this custom-built 2015 home set on 13.38 acres in the rolling hills of Mulmur-just one hour from the GTA. Conveniently located an hour from GTA and approximately 30-40 minutes from Blue Mountain and Wasaga Beach. Minutes from Mansfield Outdoor center & Ski club. Lots of activities nearby. with local farmers' markets and restaurants just minutes away. This is truly a property that must be experienced in person to fully appreciate the breathtaking scenery. Enjoy peaceful mornings with coffee overlooking the easterly views, or entertain family and friends on the spacious side deck or back patio under the stars.The main level offers 3 bedrooms and 3 full bathrooms, soaring cathedral ceilings, beautiful hardwood floors, and a bright open-concept kitchen and living area centered around a large island-perfect for gathering and entertaining.The finished lower level features 2 additional bedrooms plus two versatile rooms, currently used as a theatre room and fitness room Tons of storage space. This level also includes heated flooring throughout, a walk-out to the backyard, and a convenient walk-up to the garage.With abundant living space and endless outdoor possibilities, this peaceful retreat blends modern comfort, privacy, and country charm. The home also includes an outdoor wood stoker, providing efficient and cozy heating throughout the colder months and enjoy about 7 Acres of wooded land beyond the Cabin at back. Explore with hidden trails, nature and star gaze at night in the infamous Mulmur Skies from the cabin, with cozy fire pit right next to it. (id:27)

Building Features:

  • Style: Detached
  • Building Type: House
  • Amenities:
  • Architectural Style: Bungalow
  • Basement Development: Finished
  • Basement Type: N/A
  • Exterior Finish: Brick
  • Fireplace: Yes
  • Floor Space: 2000 - 2500 sqft Square Feet
  • Flooring Type: Hardwood
  • Foundation Type: Poured Concrete
  • Heating Type: Forced air
  • Heating Fuel: Propane
  • Cooling Type: Central air conditioning
  • Appliances: Oven - Built-In, Water softener

Property Features:

  • Property Type: Single Family
  • Amenities Nearby: Ski area
  • Features: Wooded area, Irregular lot size, Sloping, Paved yard, Carpet Free, Country residential
  • Floor Space (approx): 2000 - 2500 Square Feet
  • Irregular: Yes
  • Lot Depth: 2251.1 Feet
  • Lot Frontage: 250 Feet
  • Lot Size: 250 x 2251.1 FT
  • Structure Type: Deck, Patio(s), Shed
  • Surface Water:
  • Utility Type: Hydro - Installed
  • View Type: View, Valley view
  • Sewer: Septic System
  • Parking Type: Attached garage, Garage
  • No. of Parking Spaces: 12

Rooms:

  • Media Room Basement Level 5.79 m x 3.81 m
  • Exercise Basement Level 2.90 m x 3.66 m
  • Den Basement Level 3.05 m x 2.44 m
  • Living Basement Level 3.35 m x 3.96 m
  • 4th Bedroom Basement Level 3.96 m x 2.74 m
  • 5th Bedroom Basement Level 3.20 m x 3.81 m
  • Kitchen Main Level 5.30 m x 5.80 m
  • Dining Main Level 7.90 m x 4.70 m
  • Living Main Level 7.90 m x 4.70 m
  • Primary Bedroom Main Level 4.30 m x 4.00 m
  • 2nd Bedroom Main Level 3.40 m x 3.40 m
  • 3rd Bedroom Main Level 3.50 m x 2.80 m

Convert Measurement to:

Courtesy of: HOMELIFE INTEGRITY REALTY INC.

REALTOR.ca  

Access to Sold Data on this website may only be used by consumers that have a bona fide interest in the purchase, sale, or lease of residential real estate.

Sales/Price History

Log in or create an account to see sold and historical listings information

QuickQuoteTM Powered by RPS

Location of 838722 4TH LINE E, Mulmur, Ontario, L9V 0J7

Demographic Information of 838722 4TH LINE E, Mulmur, Ontario, L9V 0J7

Life Stage

Older Parents, Younger Kids

Employment Type

Blue Collar/Primary

Average Household Income

$172,000.00

Average Number of Children

1.80

Household Population

Household Structure

Age of Population

Education

Education Level

No certificate/diploma/degree

3.37 %

High school certificate or equivalent

33.71 %

Apprenticeship trade certificate/diploma

11.24 %

College/non-university certificate

28.09 %

University Degree

23.6 %

Commuter

Travel To Work

By Car

97.37 %

By Public Transit

0.0 %

By Walking

0.0 %

By Bicycle

0.0 %

By Other Methods

2.63 %

Cultural Diversity

Knowledge of Official Language

Mother Tongue

Building Information

Building Type

Apartments (Low and High Rise)

Houses

100.0 %

Own Vs. Rent