Button CopyPathCircle CloseCircle Left ArrowArrow Down Icon GreyClosecirclecircleBurger
  • Advertising

11 BURTCH Road, Mount Pleasant, Ontario, N0E 1K0

MLS® # 40820432
House For Sale In Mount Pleasant, Ontario
$1,400,000 QuickQuoteTM: Not Available

3 Beds

3 Baths

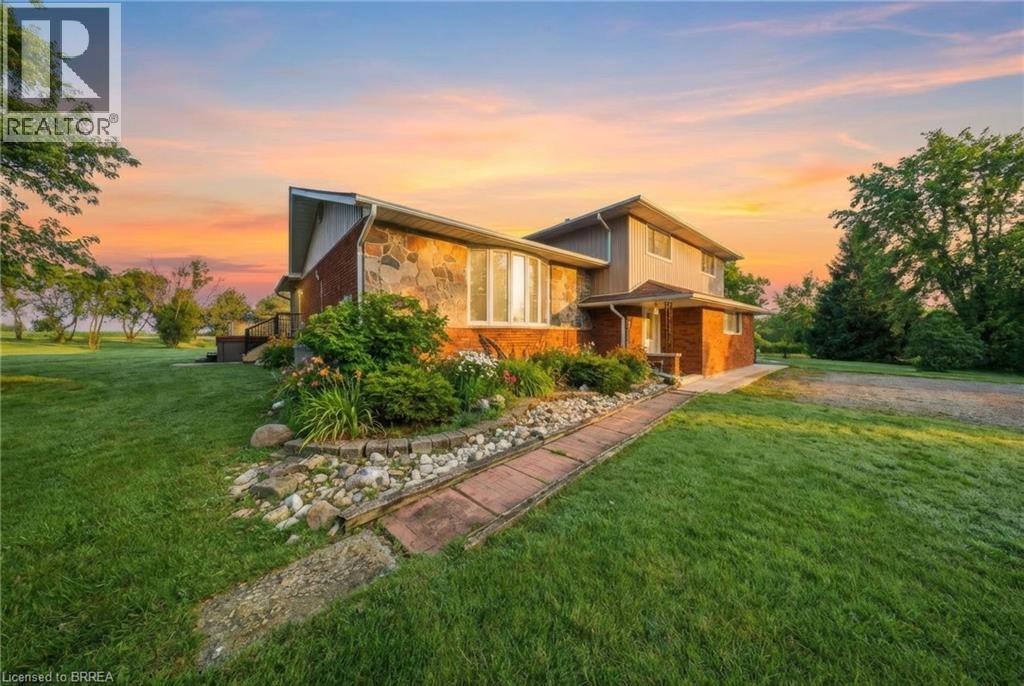
The property features a stone and brick exterior, a well-maintained lawn, and established landscaping including mature trees and various plantings - 11 Burtch Road, Mount Pleasant, ON - Outdoor
The property features a brick exterior, a covered porch entry, and a front door with decorative glass inserts - 11 Burtch Road, Mount Pleasant, ON - Outdoor With Exterior
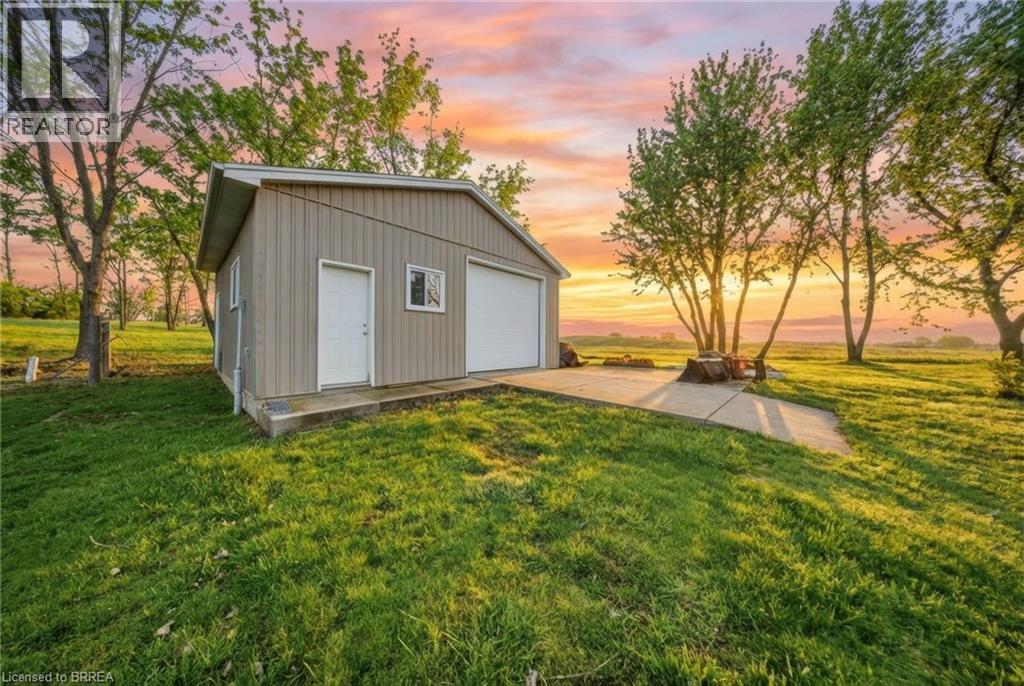
This property includes a two-story building featuring brick and siding exteriors, a garage, and a separate single-story building with a siding exterior and a fenced area - 11 Burtch Road, Mount Pleasant, ON - Outdoor
Entryway featuring light wood-style flooring, a white front door with an upper window pane, mirrored closet doors, and carpeted stairs - 11 Burtch Road, Mount Pleasant, ON - Indoor Photo Showing Other Room
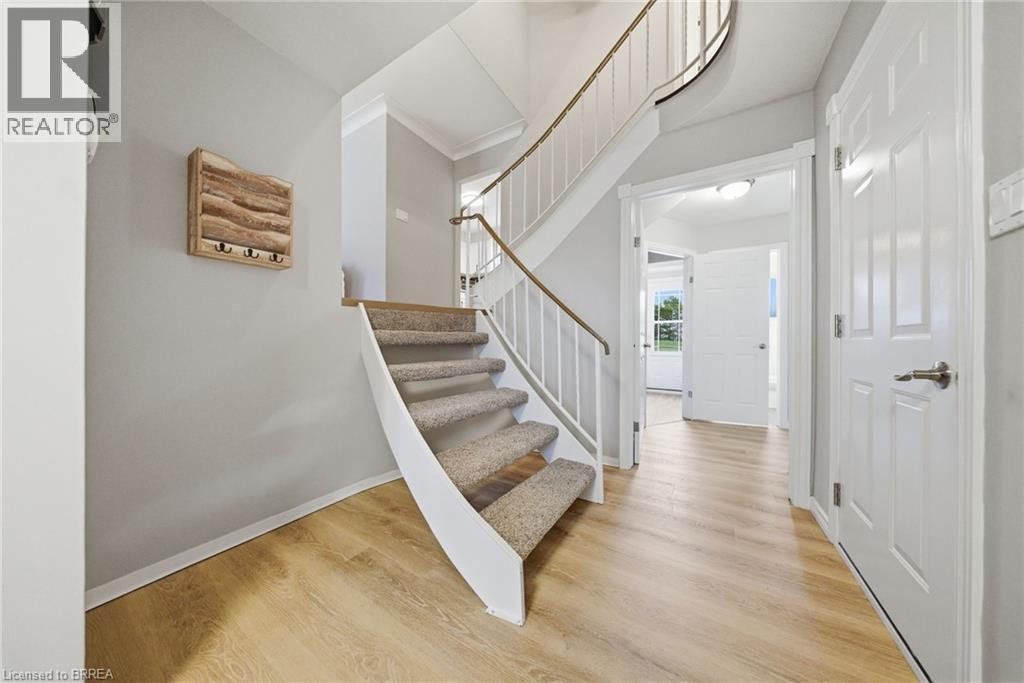
Welcoming entryway featuring light-toned flooring, a carpeted staircase with a white banister, and white paneled doors - 11 Burtch Road, Mount Pleasant, ON - Indoor Photo Showing Other Room
Living area featuring hardwood flooring, light grey walls, and a large window providing views of the outdoors - 11 Burtch Road, Mount Pleasant, ON - Indoor Photo Showing Living Room
11 Burtch Road, Mount Pleasant, ON - Indoor Photo Showing Living Room
11 Burtch Road, Mount Pleasant, ON - Indoor Photo Showing Dining Room
11 Burtch Road, Mount Pleasant, ON -  With Exterior
11 Burtch Road, Mount Pleasant, ON - Indoor Photo Showing Kitchen
11 Burtch Road, Mount Pleasant, ON - Indoor Photo Showing Other Room
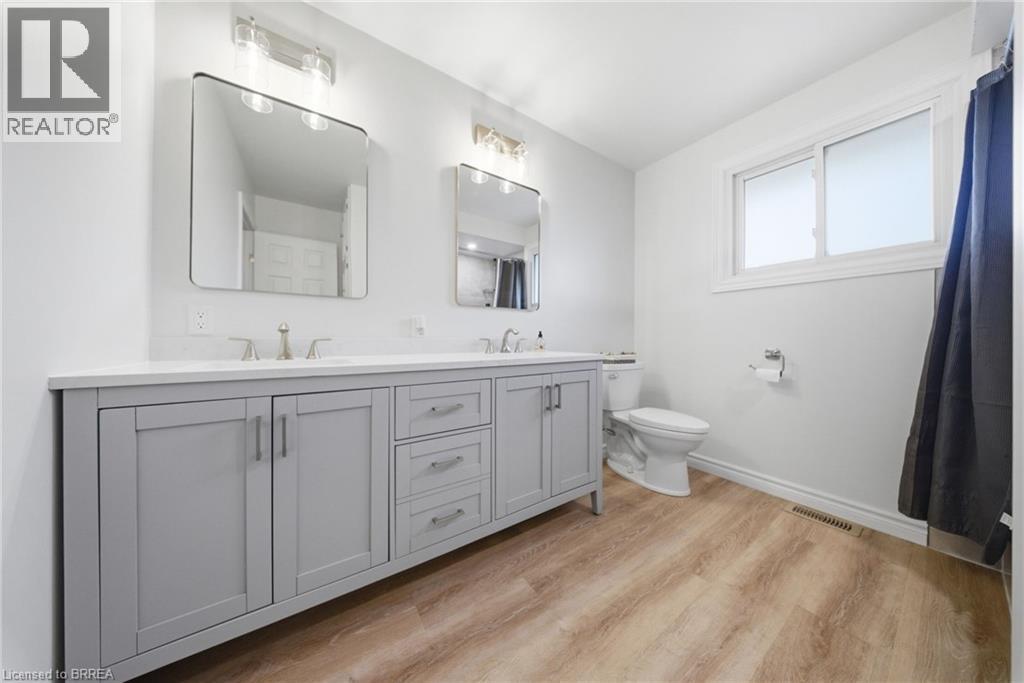
11 Burtch Road, Mount Pleasant, ON - Indoor Photo Showing Bathroom
11 Burtch Road, Mount Pleasant, ON - Indoor Photo Showing Other Room
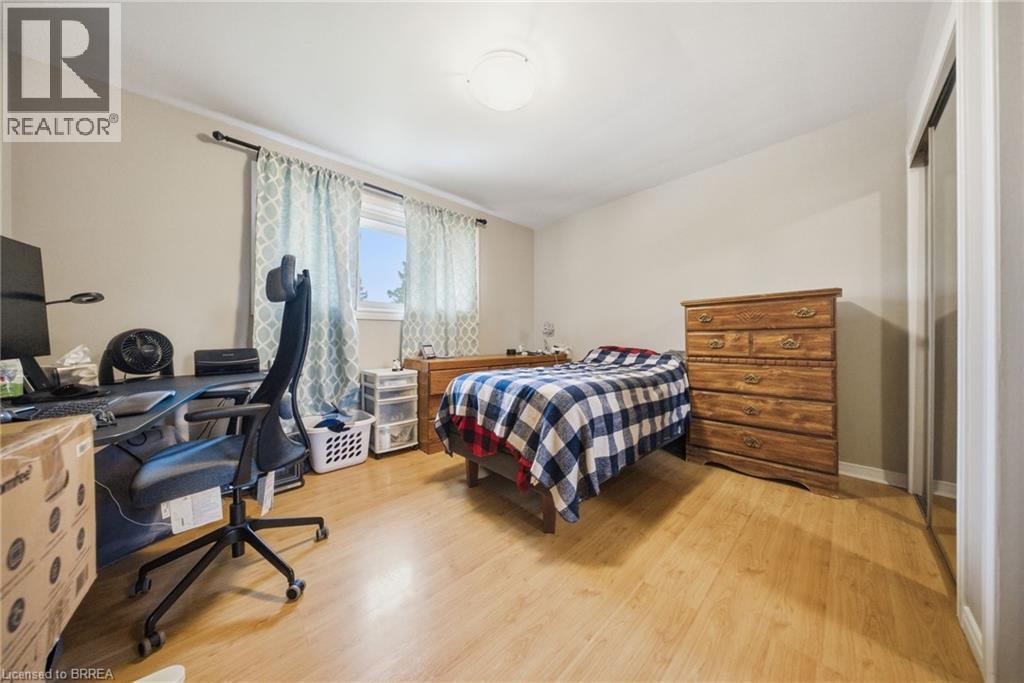
11 Burtch Road, Mount Pleasant, ON - Indoor Photo Showing Bedroom
11 Burtch Road, Mount Pleasant, ON - Indoor Photo Showing Laundry Room
11 Burtch Road, Mount Pleasant, ON - Indoor
11 Burtch Road, Mount Pleasant, ON - Indoor Photo Showing Bathroom
11 Burtch Road, Mount Pleasant, ON - Indoor Photo Showing Bedroom
11 Burtch Road, Mount Pleasant, ON - Indoor
11 Burtch Road, Mount Pleasant, ON - Outdoor
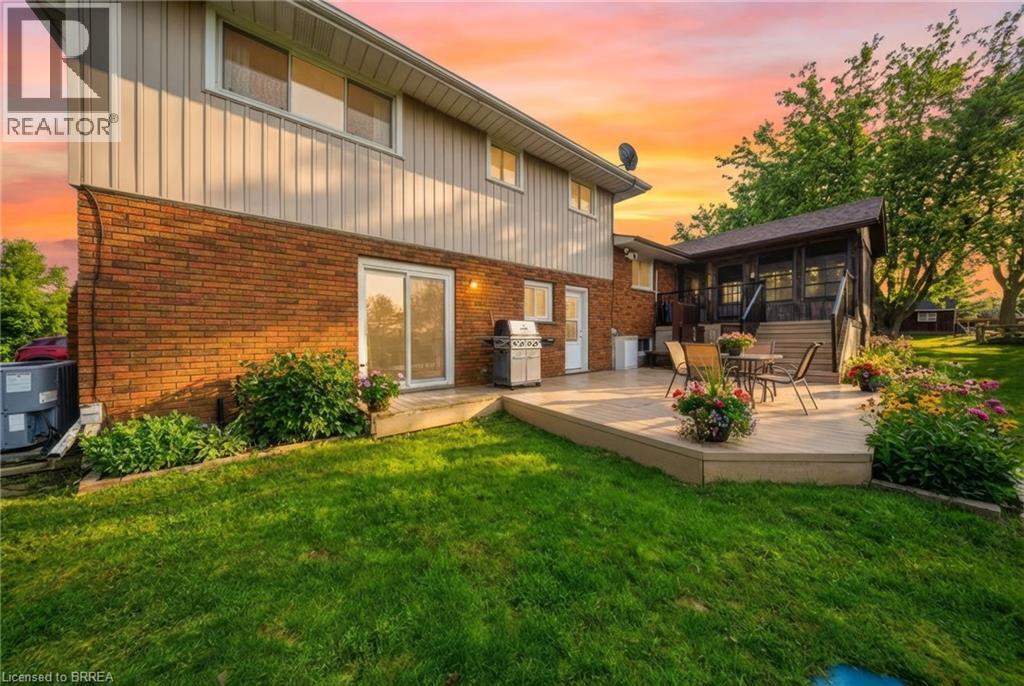
11 Burtch Road, Mount Pleasant, ON - Outdoor With Exterior
11 Burtch Road, Mount Pleasant, ON - Outdoor
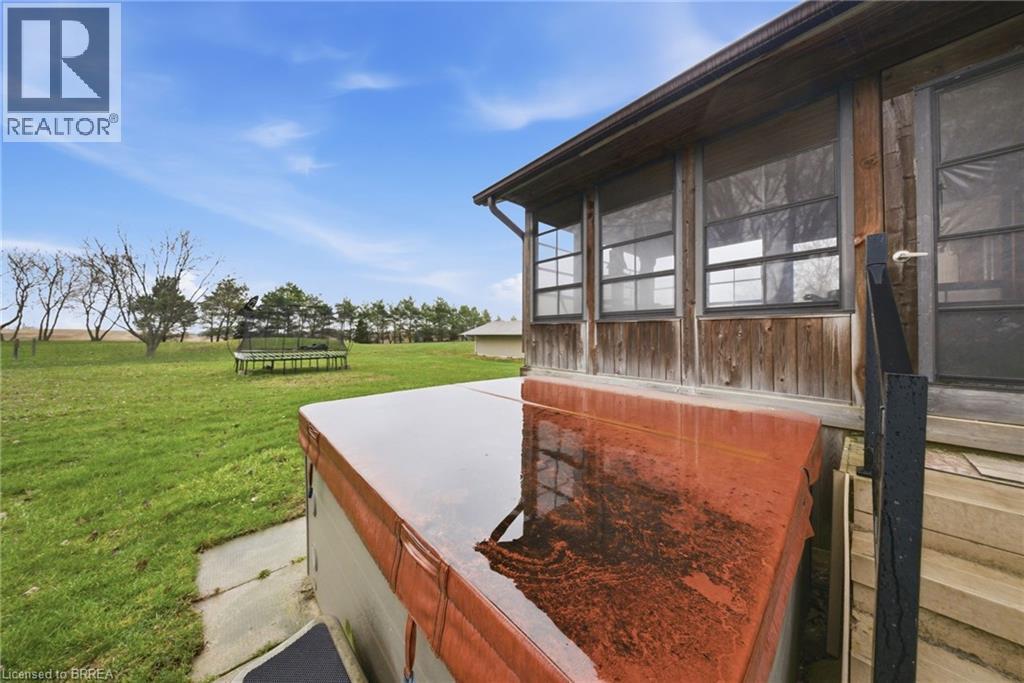
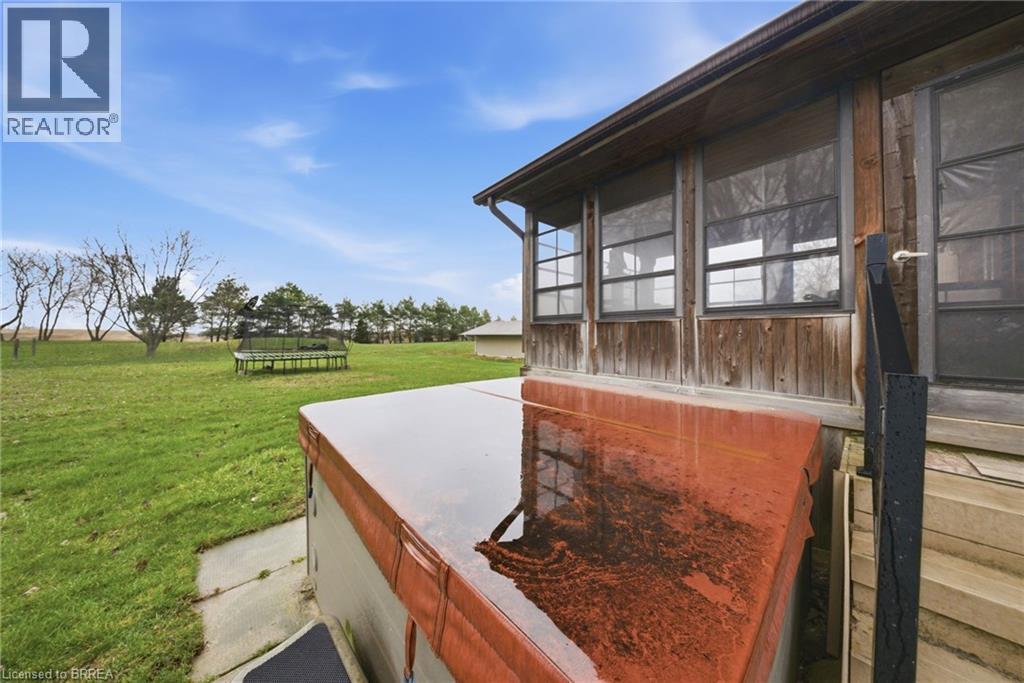
11 Burtch Road, Mount Pleasant, ON - Outdoor With View
11 Burtch Road, Mount Pleasant, ON - Outdoor
11 Burtch Road, Mount Pleasant, ON - Indoor Photo Showing Other Room
11 Burtch Road, Mount Pleasant, ON - Indoor
11 Burtch Road, Mount Pleasant, ON - Indoor Photo Showing Other Room
11 Burtch Road, Mount Pleasant, ON - Indoor
11 Burtch Road, Mount Pleasant, ON - Indoor Photo Showing Bathroom
11 Burtch Road, Mount Pleasant, ON - Indoor Photo Showing Office
11 Burtch Road, Mount Pleasant, ON - Indoor Photo Showing Other Room
11 Burtch Road, Mount Pleasant, ON - Indoor Photo Showing Bathroom
11 Burtch Road, Mount Pleasant, ON - Indoor Photo Showing Other Room
11 Burtch Road, Mount Pleasant, ON - Outdoor
11 Burtch Road, Mount Pleasant, ON - Outdoor With View
The property features a stone and brick exterior, a well-maintained lawn, and established landscaping including mature trees and various plantings - 11 Burtch Road, Mount Pleasant, ON  - Outdoor
The property features a brick exterior, a covered porch entry, and a front door with decorative glass inserts - 11 Burtch Road, Mount Pleasant, ON  - Outdoor With Exterior
This property includes a two-story building featuring brick and siding exteriors, a garage, and a separate single-story building with a siding exterior and a fenced area - 11 Burtch Road, Mount Pleasant, ON  - Outdoor
Entryway featuring light wood-style flooring, a white front door with an upper window pane, mirrored closet doors, and carpeted stairs - 11 Burtch Road, Mount Pleasant, ON  - Indoor Photo Showing Other Room
Welcoming entryway featuring light-toned flooring, a carpeted staircase with a white banister, and white paneled doors - 11 Burtch Road, Mount Pleasant, ON - Indoor Photo Showing Other Room
Living area featuring hardwood flooring, light grey walls, and a large window providing views of the outdoors - 11 Burtch Road, Mount Pleasant, ON - Indoor Photo Showing Living Room
11 Burtch Road, Mount Pleasant, ON - Indoor Photo Showing Living Room
11 Burtch Road, Mount Pleasant, ON - Indoor Photo Showing Dining Room
11 Burtch Road, Mount Pleasant, ON -  With Exterior
11 Burtch Road, Mount Pleasant, ON - Indoor Photo Showing Kitchen
11 Burtch Road, Mount Pleasant, ON - Indoor Photo Showing Other Room
11 Burtch Road, Mount Pleasant, ON - Indoor Photo Showing Bathroom
11 Burtch Road, Mount Pleasant, ON - Indoor Photo Showing Other Room
11 Burtch Road, Mount Pleasant, ON - Indoor Photo Showing Bedroom
11 Burtch Road, Mount Pleasant, ON - Indoor Photo Showing Laundry Room
11 Burtch Road, Mount Pleasant, ON - Indoor
11 Burtch Road, Mount Pleasant, ON - Indoor Photo Showing Bathroom
11 Burtch Road, Mount Pleasant, ON - Indoor Photo Showing Bedroom
11 Burtch Road, Mount Pleasant, ON - Indoor
11 Burtch Road, Mount Pleasant, ON - Outdoor
11 Burtch Road, Mount Pleasant, ON - Outdoor With Exterior
11 Burtch Road, Mount Pleasant, ON - Outdoor
11 Burtch Road, Mount Pleasant, ON - Outdoor With View
11 Burtch Road, Mount Pleasant, ON - Outdoor
11 Burtch Road, Mount Pleasant, ON - Indoor Photo Showing Other Room
11 Burtch Road, Mount Pleasant, ON - Indoor
11 Burtch Road, Mount Pleasant, ON - Indoor Photo Showing Other Room
11 Burtch Road, Mount Pleasant, ON - Indoor
11 Burtch Road, Mount Pleasant, ON - Indoor Photo Showing Bathroom
11 Burtch Road, Mount Pleasant, ON - Indoor Photo Showing Office
11 Burtch Road, Mount Pleasant, ON - Indoor Photo Showing Other Room
11 Burtch Road, Mount Pleasant, ON - Indoor Photo Showing Bathroom
11 Burtch Road, Mount Pleasant, ON - Indoor Photo Showing Other Room
11 Burtch Road, Mount Pleasant, ON - Outdoor
11 Burtch Road, Mount Pleasant, ON - Outdoor With View
  • Advertising
11 BURTCH Road, Mount Pleasant, Ontario, N0E 1K0
$1,400,000

3 Beds

3 Baths

Property Information:

Set on over 5 acres in Brant County, this 3-bedroom (+ den), 3-bath home with double car garage and external building offers a rare combination of space, flexibility, and built-in business potential. The property includes an established canine grooming and boarding operation currently run by the owner, supported by a separate building with 16 separate rooms, dog run, and its own septic system. Whether you’re looking to take over an existing business or adapt the space for your own use, the infrastructure is already in place to hit the ground running. Inside the home, the layout is well-suited for a growing family, with defined living areas and ongoing updates including kitchen improvements, renovated bathrooms, and fresh paint and trim throughout. The lower level adds another layer of flexibility, featuring a finished bonus area, potential bedroom and kitchen space. With a separate side entrance and the option to modify the egress window, there’s potential to create a self-contained in-law suite or additional living space. Mechanically, the property is well-equipped with 200 amp service split between buildings, forced air oil heat, central air, water softener, and reverse osmosis system. Two septic systems (under 7 years old) provide added functionality and long-term practicality. Outside, a small pasture space offer room for hobby farming, animals, or simply enjoying the privacy that comes with a property of this size. The creek running through the property, along with pond and mature trees add to the serene backdrop. For buyers looking to combine home life with income potential, this is a setup that’s hard to replicate: space, infrastructure, and opportunity all in one. (id:27)

Building Features:

  • Style: Detached
  • Building Type: House
  • Architectural Style: Multi-level
  • Basement Development: Partially finished
  • Basement Type: Partial
  • Construction Style - Attachment: Detached
  • Exterior Finish: Aluminum siding, Brick
  • Floor Space: 4655 sqft Square Feet
  • Heating Type: Forced air
  • Cooling Type: Central air conditioning
  • Appliances: Dishwasher, Dryer, Refrigerator, Stove, Washer

Property Features:

  • OwnershipType: Freehold
  • Property Type: Single Family
  • Half Bathrooms: 1
  • Features: Ravine, Country residential
  • Floor Space (approx): 4655 Square Feet
  • Irregular: Yes
  • Lot Frontage: 674 Feet
  • Lot Size: 5.39 Acres
  • Zoning: A-126
  • Sewer: Septic System
  • Parking Type: Attached garage
  • No. of Parking Spaces: 12

Rooms:

  • Bathroom 2nd Level 6'2'' x 5'7''
  • Primary Bedroom 2nd Level 12'7'' x 16'9''
  • Bathroom 2nd Level 8'8'' x 9'4''
  • Bedroom 2nd Level 12'7'' x 13'4''
  • Bedroom 2nd Level 12'8'' x 9'11''
  • Den Basement Level 9'4'' x 13'0''
  • Other Basement Level 13'0'' x 13'0''
  • Recreation Room Basement Level 22'8'' x 12'4''
  • Foyer Lower Level 8'0'' x 17'6''
  • Laundry Lower Level 5'11'' x 8'7''
  • Bathroom Lower Level 4'2'' x 5'3''
  • Recreation Room Lower Level 24'2'' x 10'11''
  • Sun Room Main Level 10'5'' x 14'1''
  • Kitchen Main Level 13'1'' x 12'11''
  • Dining Main Level 11'4'' x 12'11''

Courtesy of: Real Broker Ontario Ltd.

REALTOR.ca  

QuickQuoteTM Powered by RPS
Thinking of Selling?

Start by finding out what your home might be worth in today's market.

Location of 11 BURTCH Road, Mount Pleasant, Ontario, N0E 1K0

Demographic Information of 11 BURTCH Road, Mount Pleasant, Ontario, N0E 1K0

Life Stage

Midlife Families

Employment Type

Mixed

Average Household Income

$118,000.00

Average Number of Children

1.80

Household Population

Household Structure

Age of Population

Education

Education Level

No certificate/diploma/degree

20.0 %

High school certificate or equivalent

31.25 %

Apprenticeship trade certificate/diploma

10.0 %

College/non-university certificate

21.25 %

University Degree

17.5 %

Commuter

Travel To Work

By Car

100.0 %

By Public Transit

0.0 %

By Walking

0.0 %

By Bicycle

0.0 %

By Other Methods

0.0 %

Cultural Diversity

Knowledge of Official Language

Mother Tongue

Building Information

Building Type

Apartments (Low and High Rise)

Houses

100.0 %

Own Vs. Rent