Button CopyPathCircle CloseCircle Left ArrowArrow Down Icon GreyClosecirclecircleBurger
  • Advertising

8378 CHIPPEWA Road E, Mount Hope, Ontario, L0R 1W0

MLS® # 40823814
House For Sale In Mount Hope, Ontario
$2,189,900 QuickQuoteTM: $2.0M - $2.4M

4 Beds

4 Baths

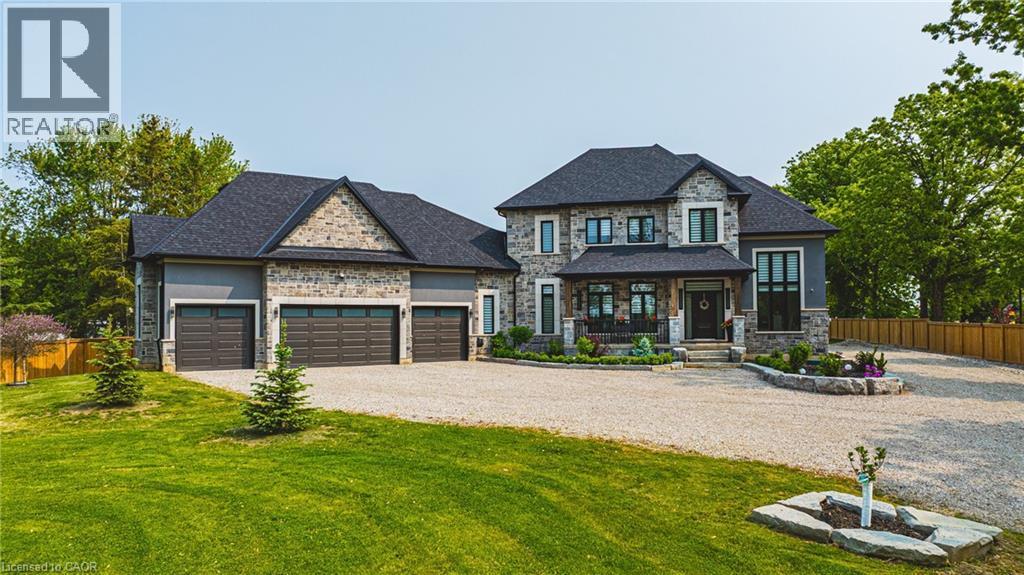
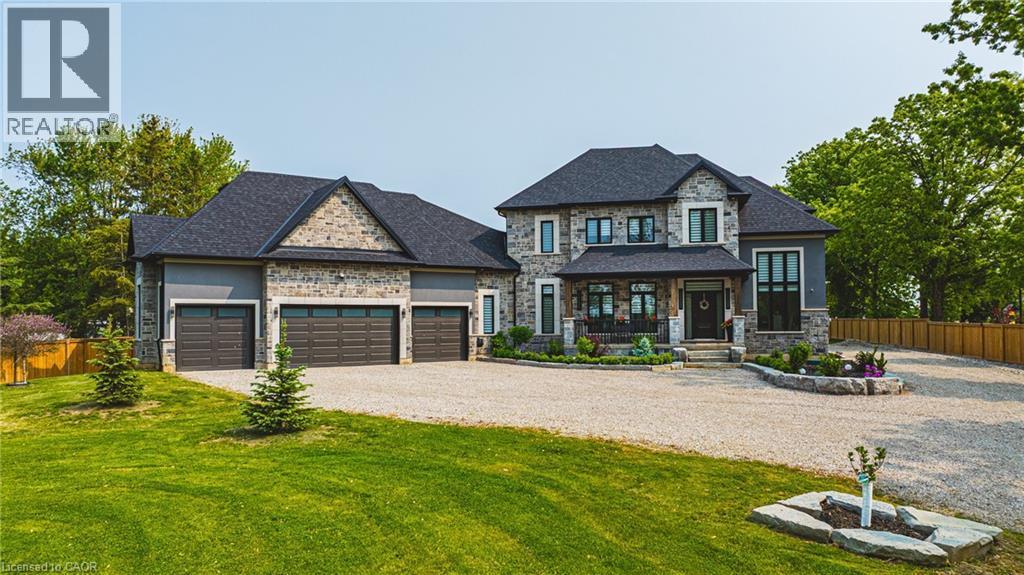
8378 Chippewa Road E, Mount Hope, ON - Outdoor With Facade
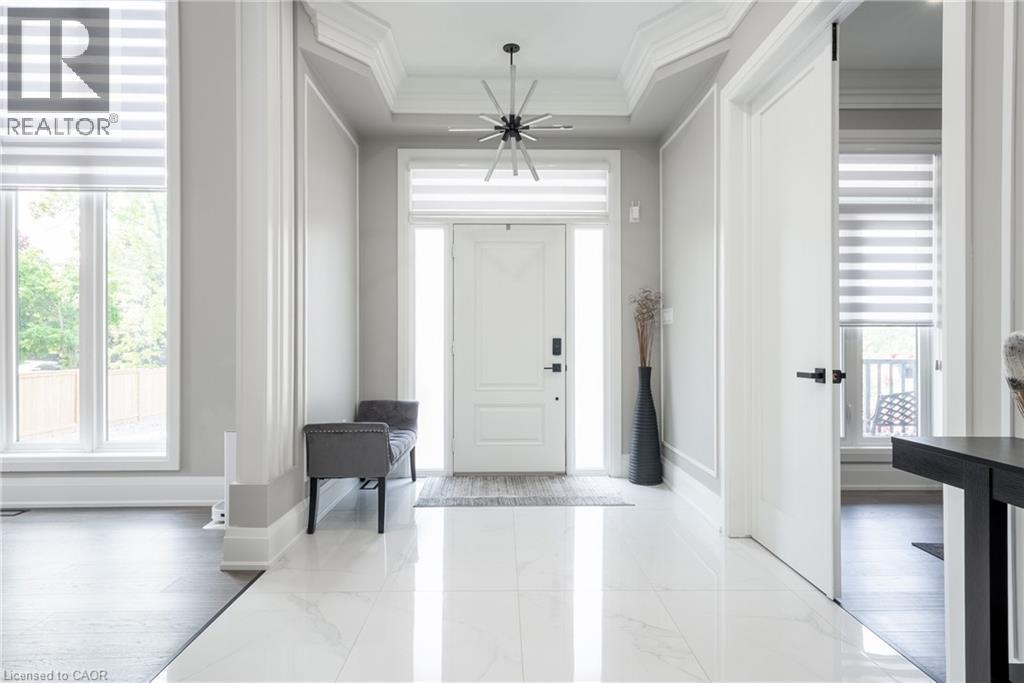
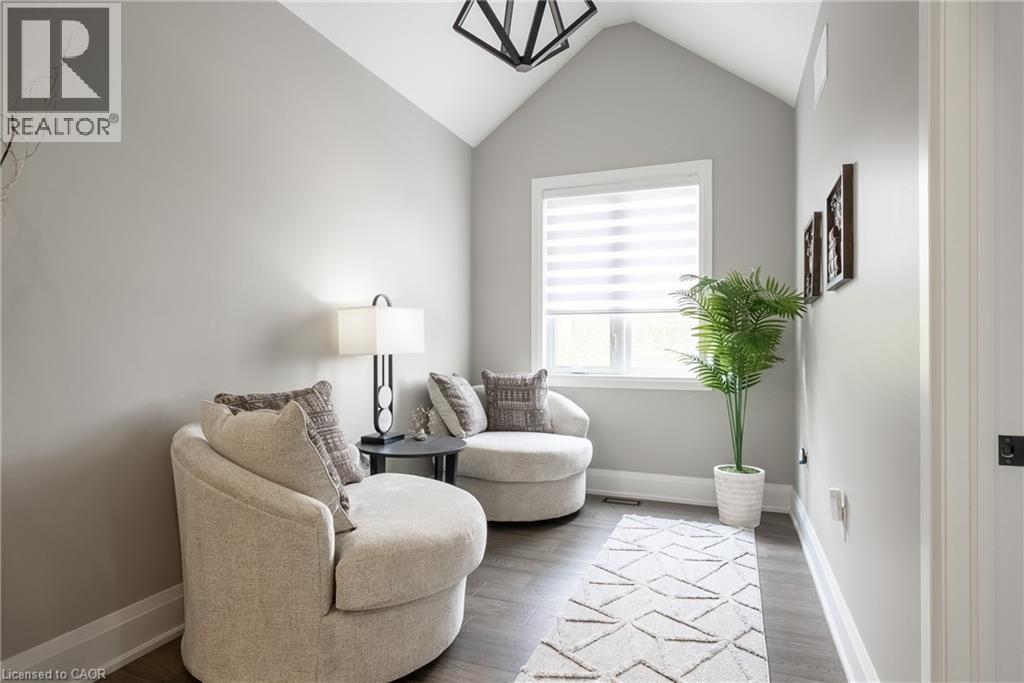
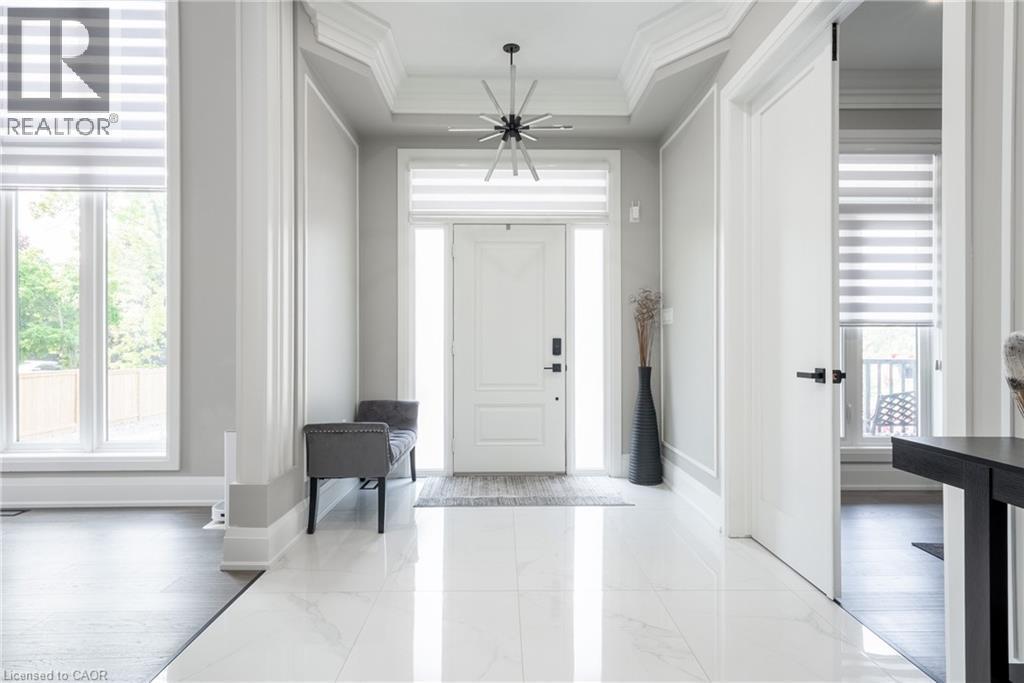
8378 Chippewa Road E, Mount Hope, ON - Indoor Photo Showing Other Room
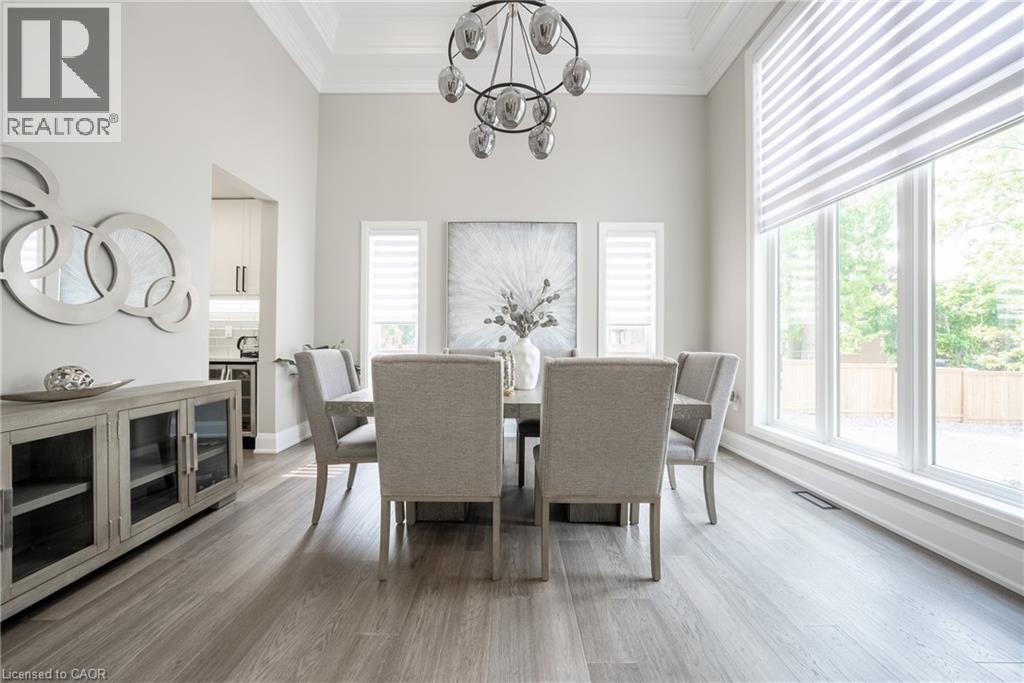
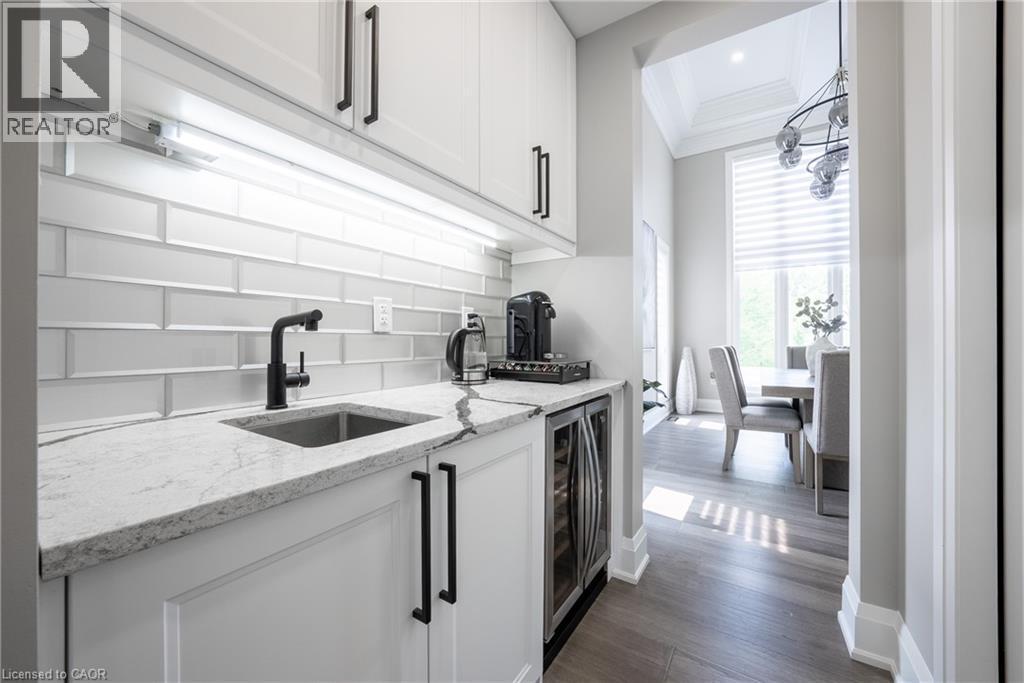
8378 Chippewa Road E, Mount Hope, ON - Indoor Photo Showing Dining Room
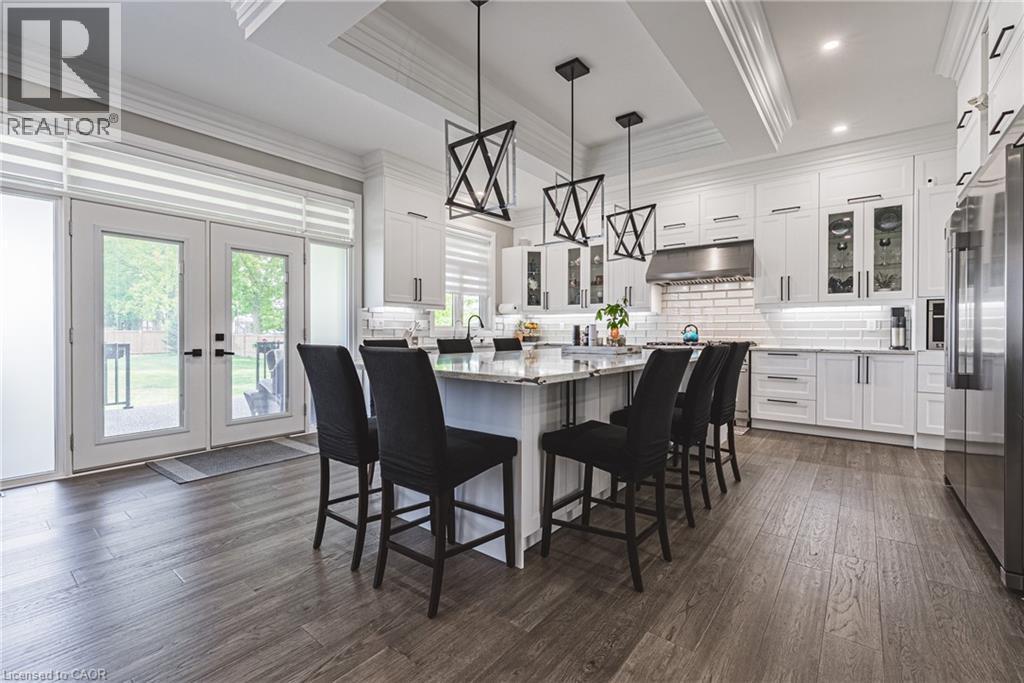
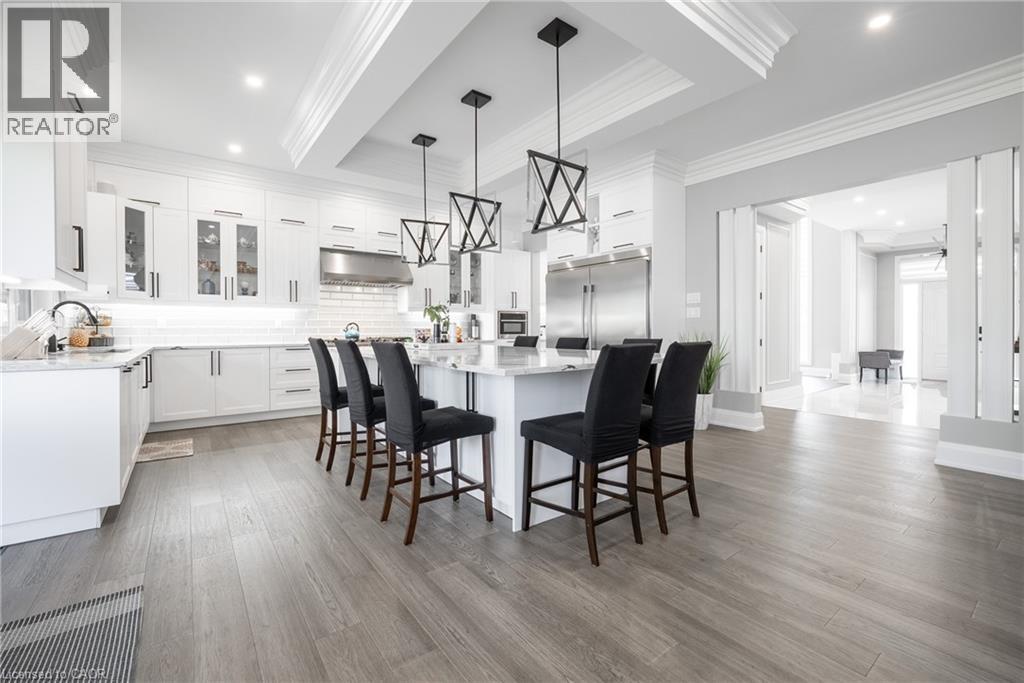
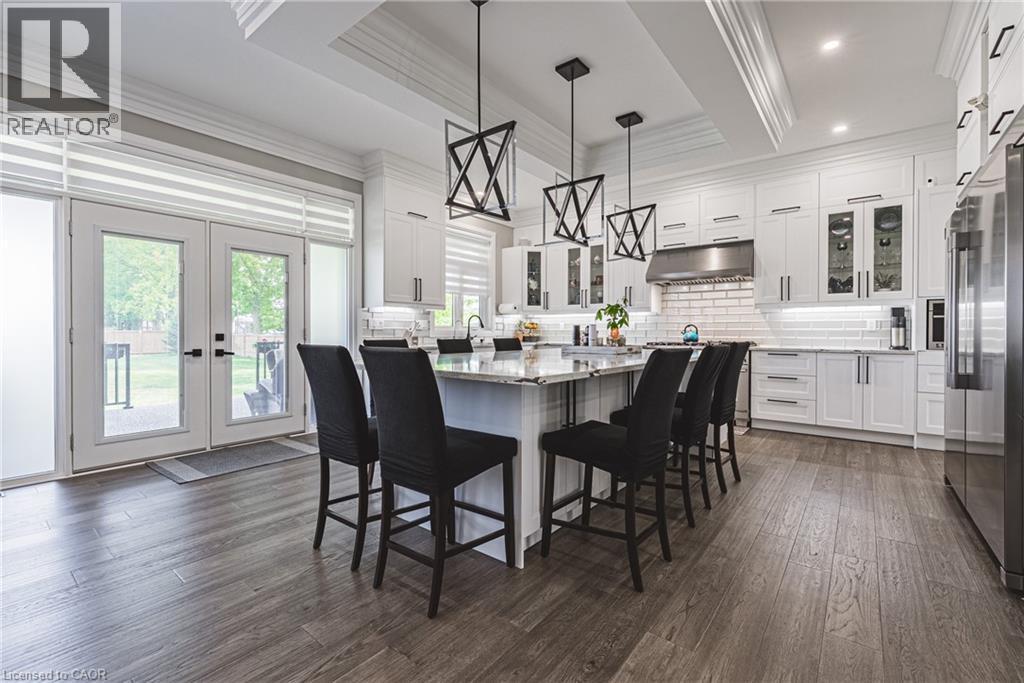
8378 Chippewa Road E, Mount Hope, ON - Indoor Photo Showing Kitchen
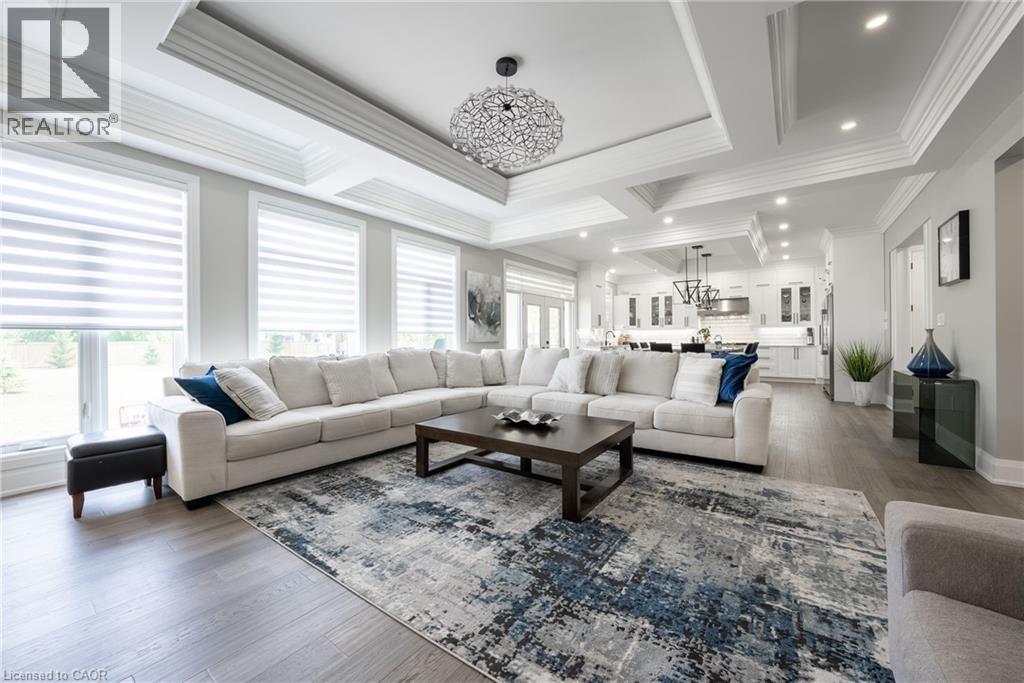
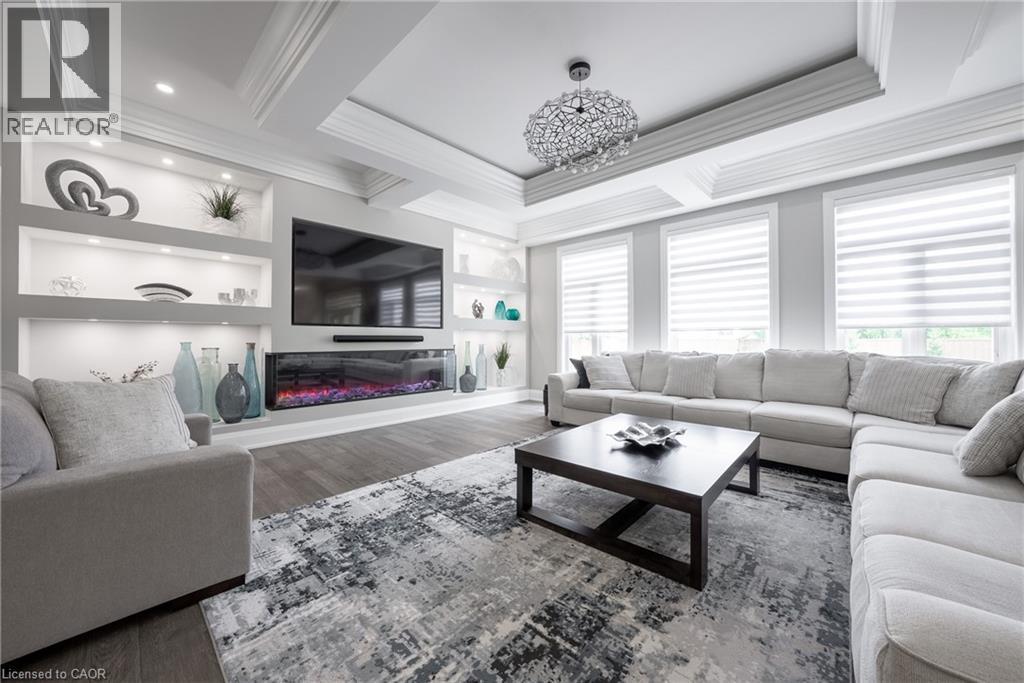
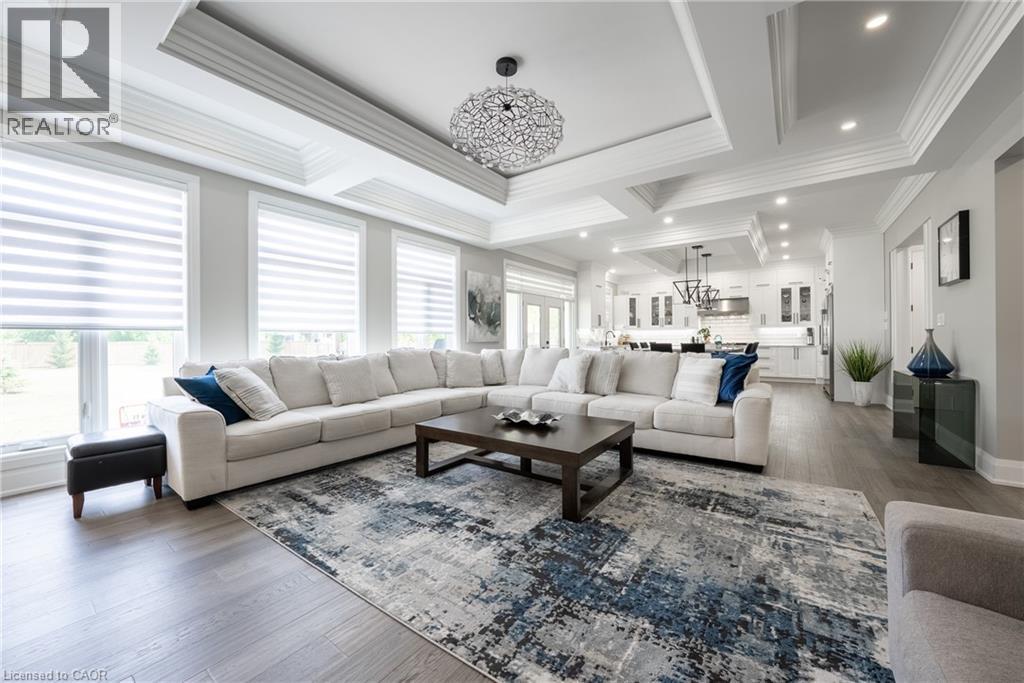
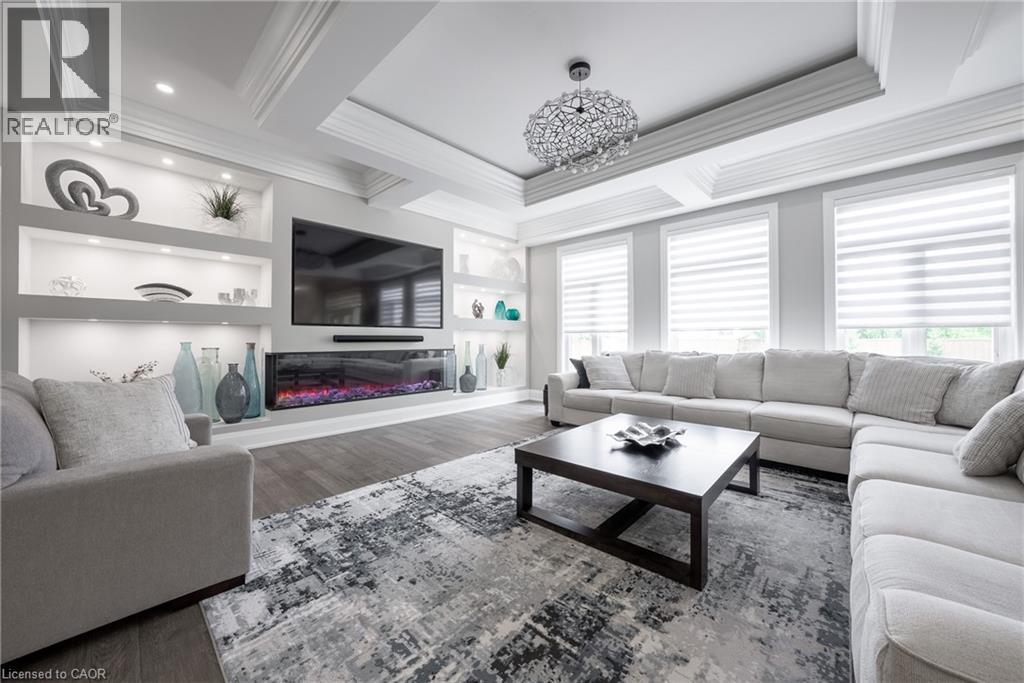
8378 Chippewa Road E, Mount Hope, ON - Indoor Photo Showing Living Room
8378 Chippewa Road E, Mount Hope, ON - Indoor Photo Showing Dining Room
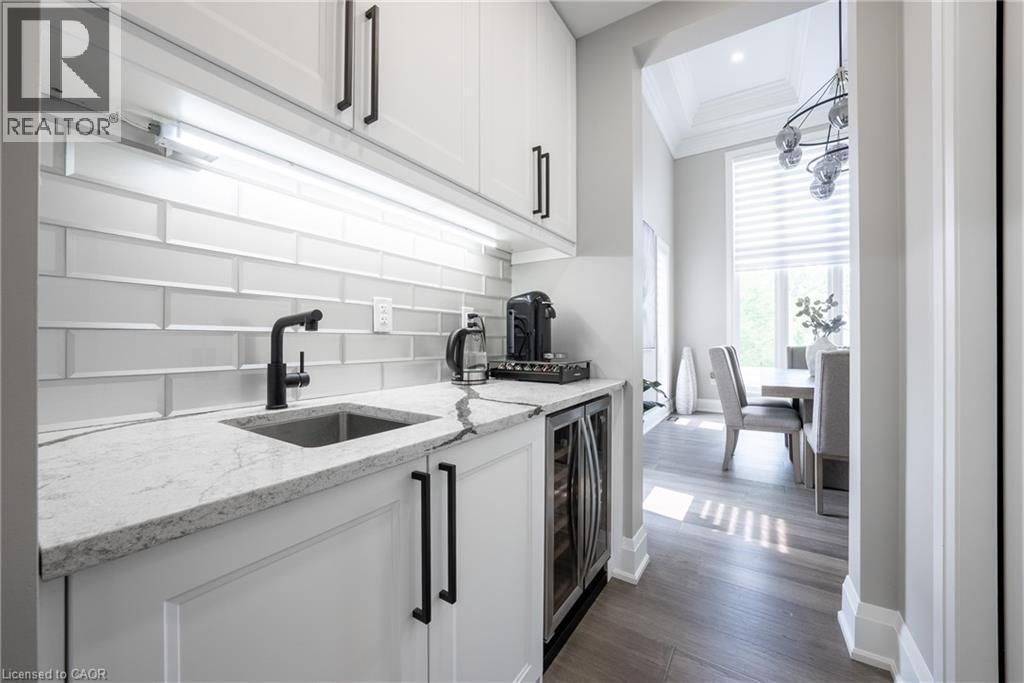
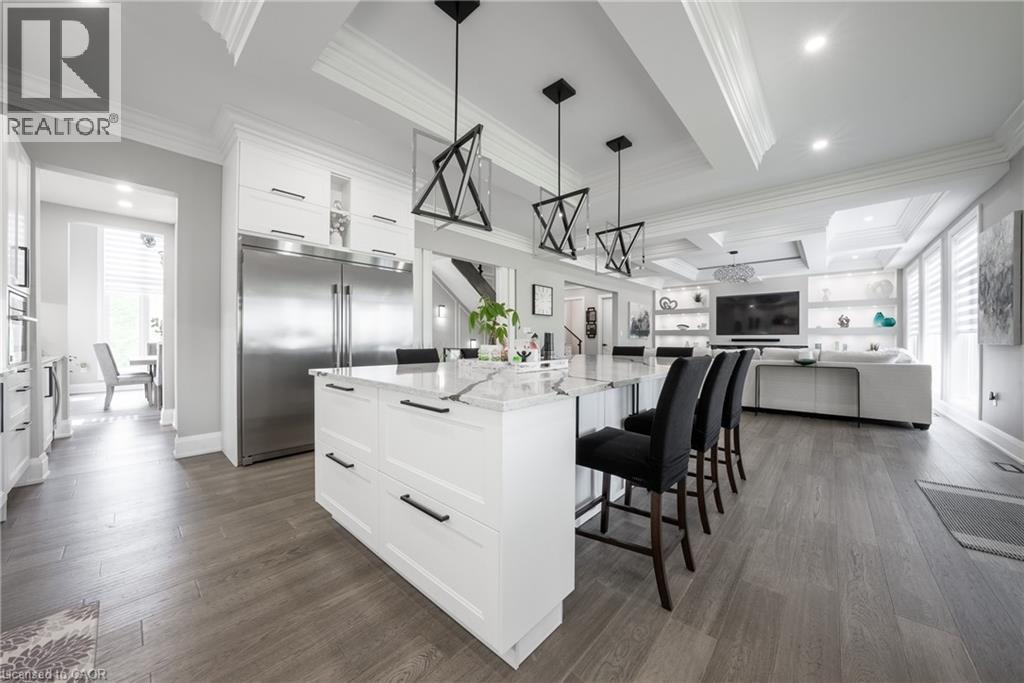
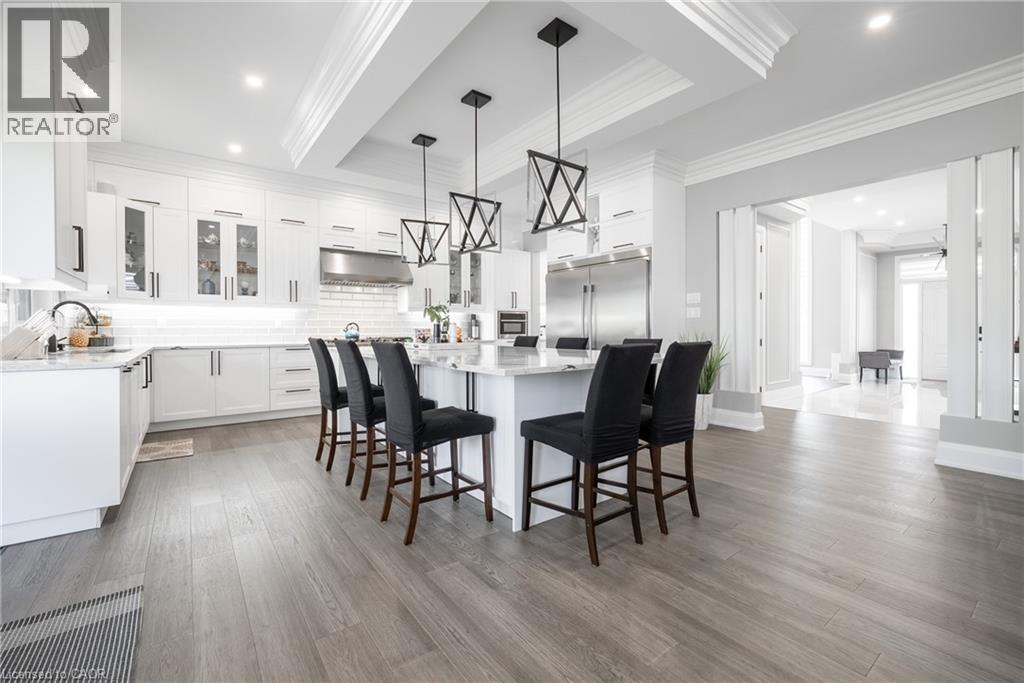
8378 Chippewa Road E, Mount Hope, ON - Indoor Photo Showing Kitchen With Upgraded Kitchen
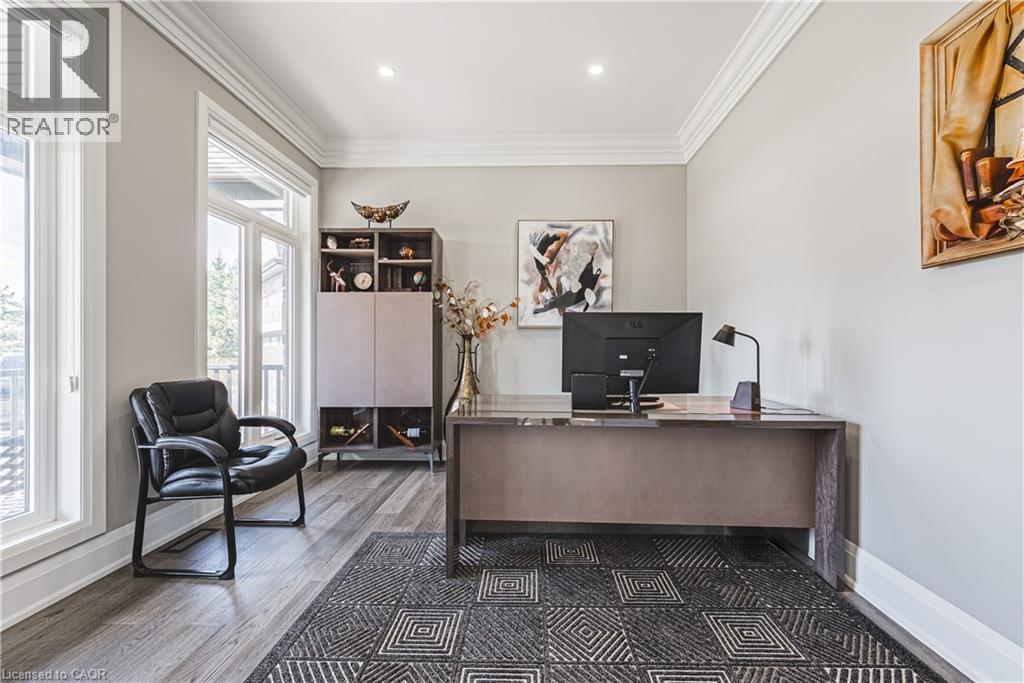
8378 Chippewa Road E, Mount Hope, ON - Indoor Photo Showing Office
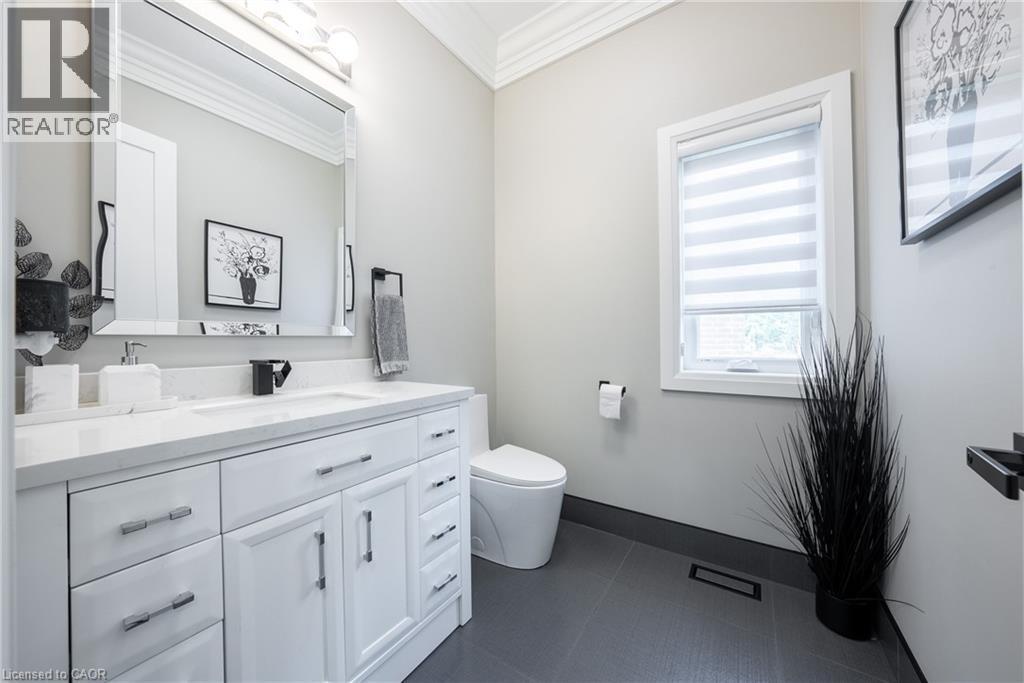
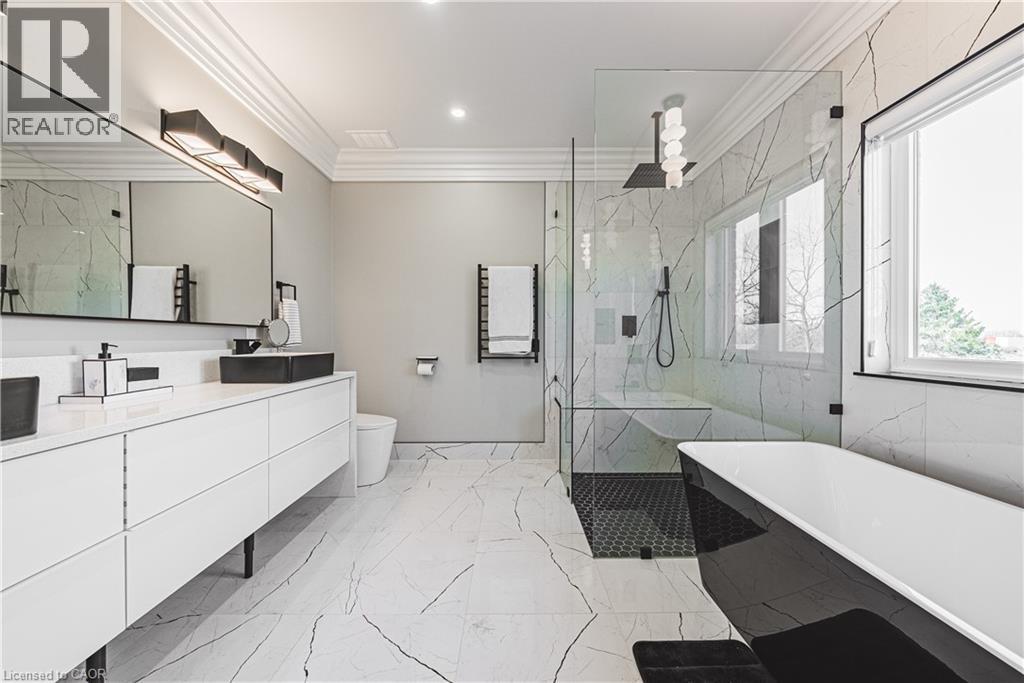
8378 Chippewa Road E, Mount Hope, ON - Indoor Photo Showing Bathroom
8378 Chippewa Road E, Mount Hope, ON - Indoor
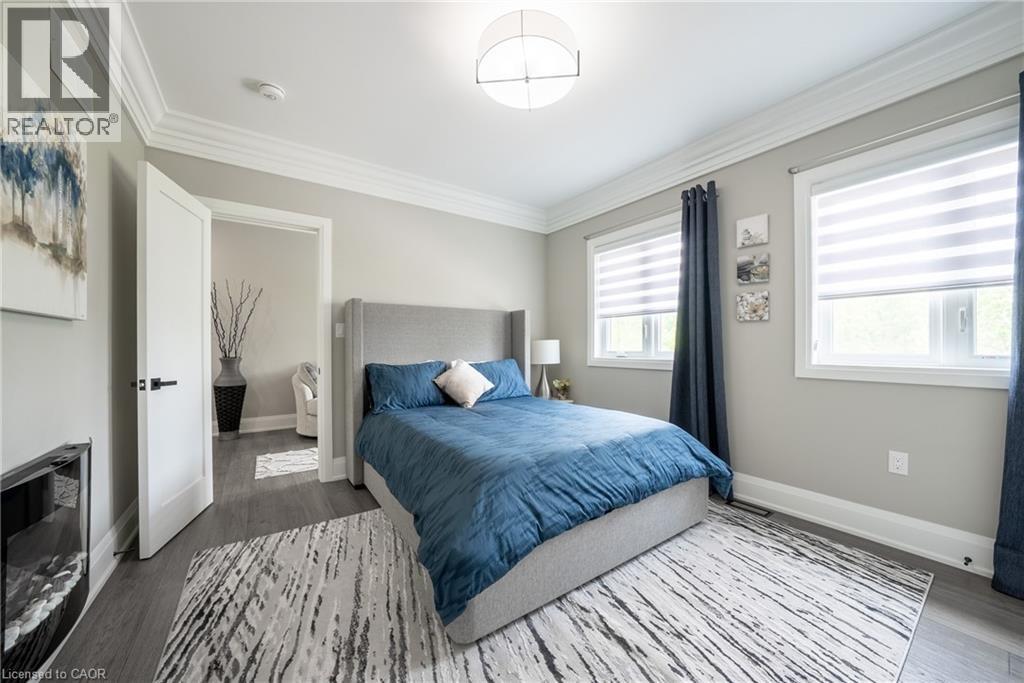
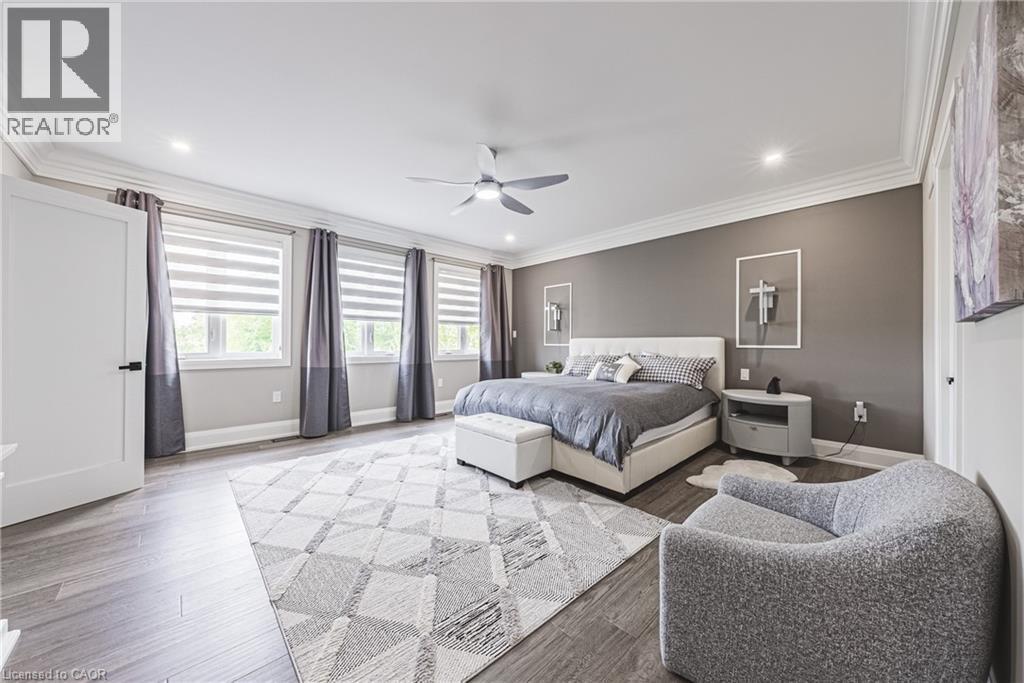
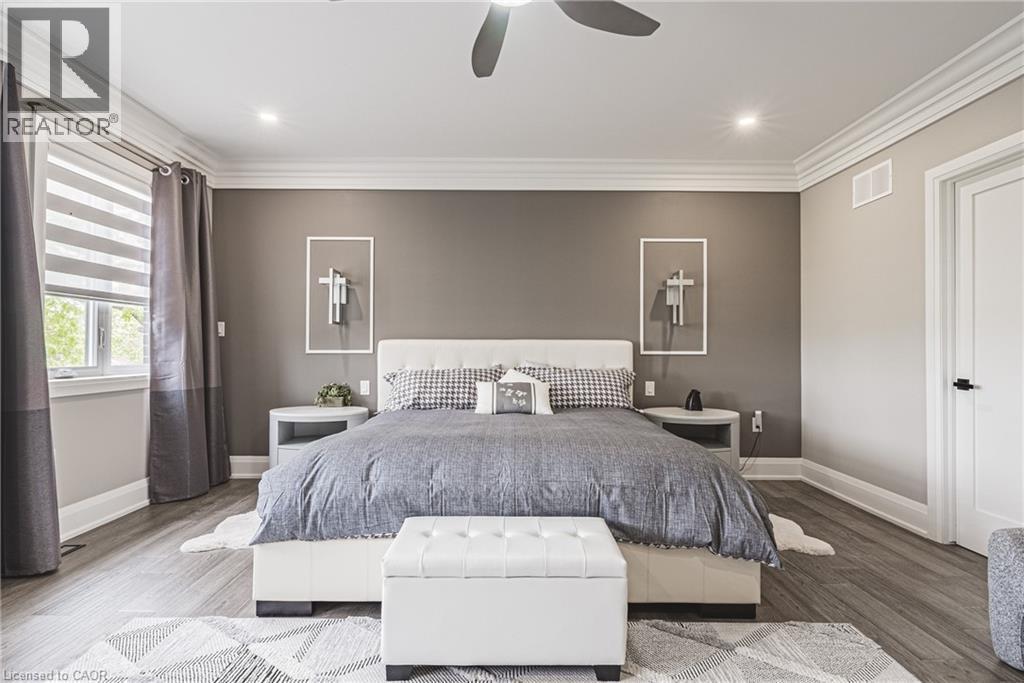
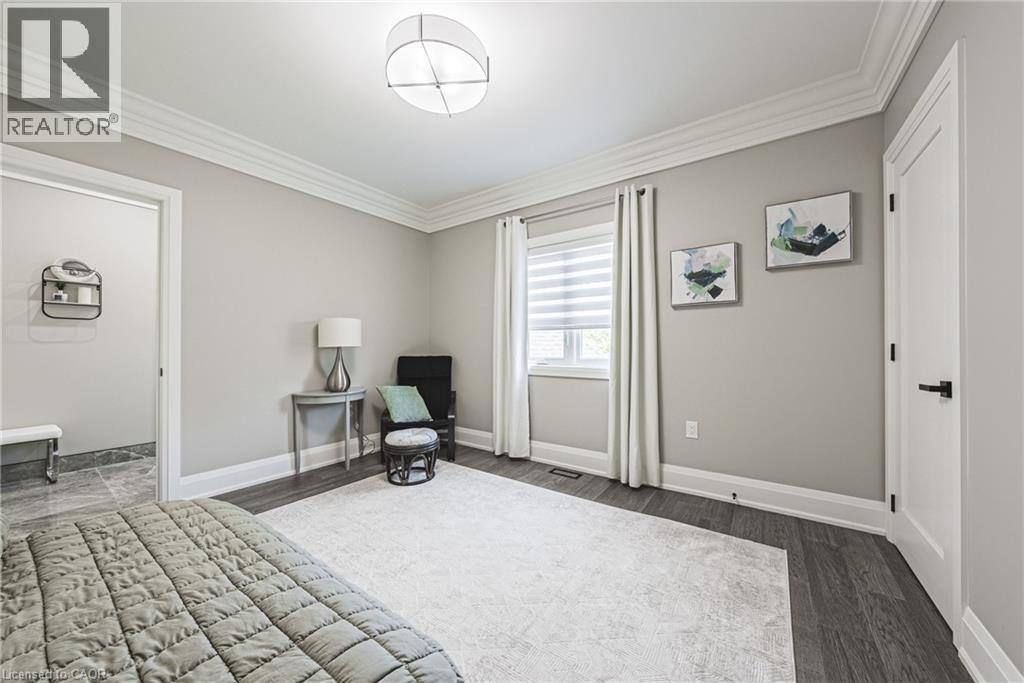
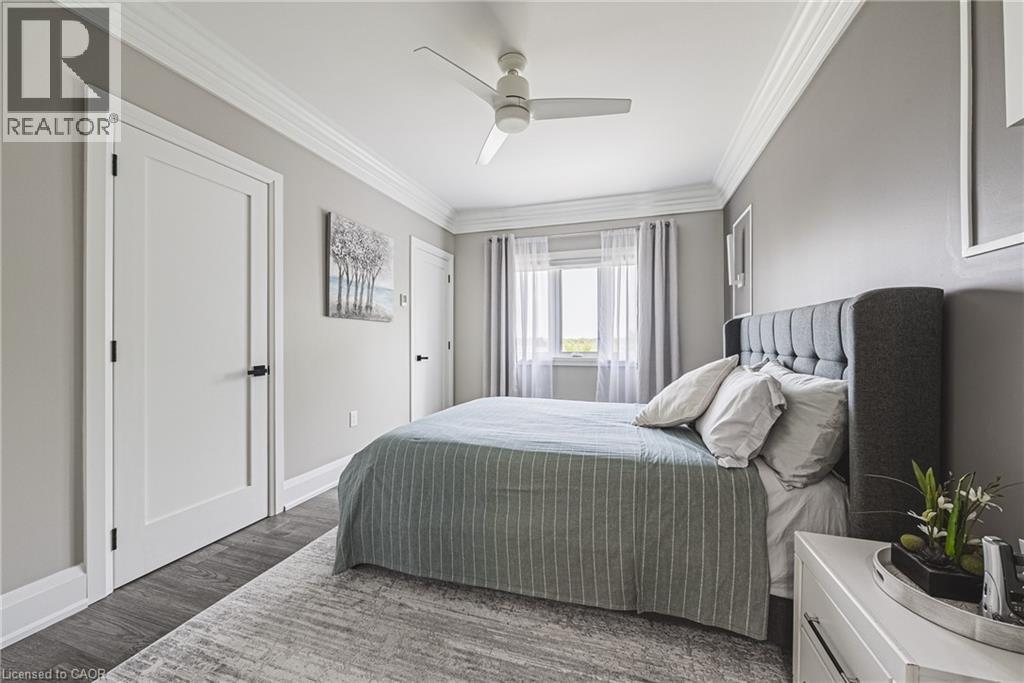
8378 Chippewa Road E, Mount Hope, ON - Indoor Photo Showing Bedroom
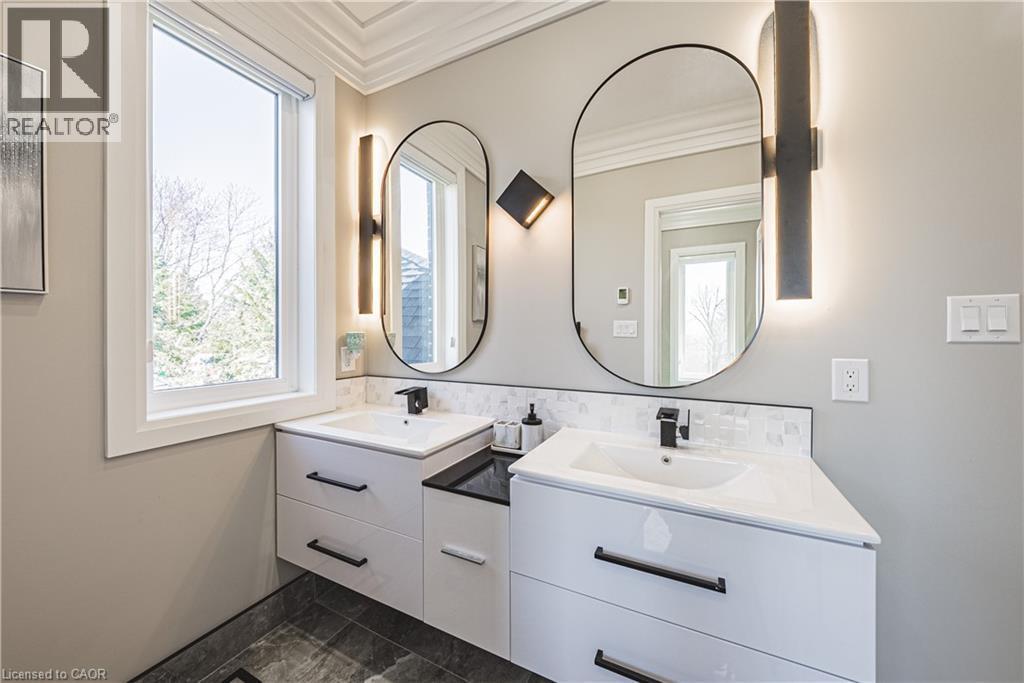
8378 Chippewa Road E, Mount Hope, ON - Indoor Photo Showing Bathroom
8378 Chippewa Road E, Mount Hope, ON - Indoor Photo Showing Bedroom
8378 Chippewa Road E, Mount Hope, ON - Indoor
8378 Chippewa Road E, Mount Hope, ON - Indoor Photo Showing Bedroom
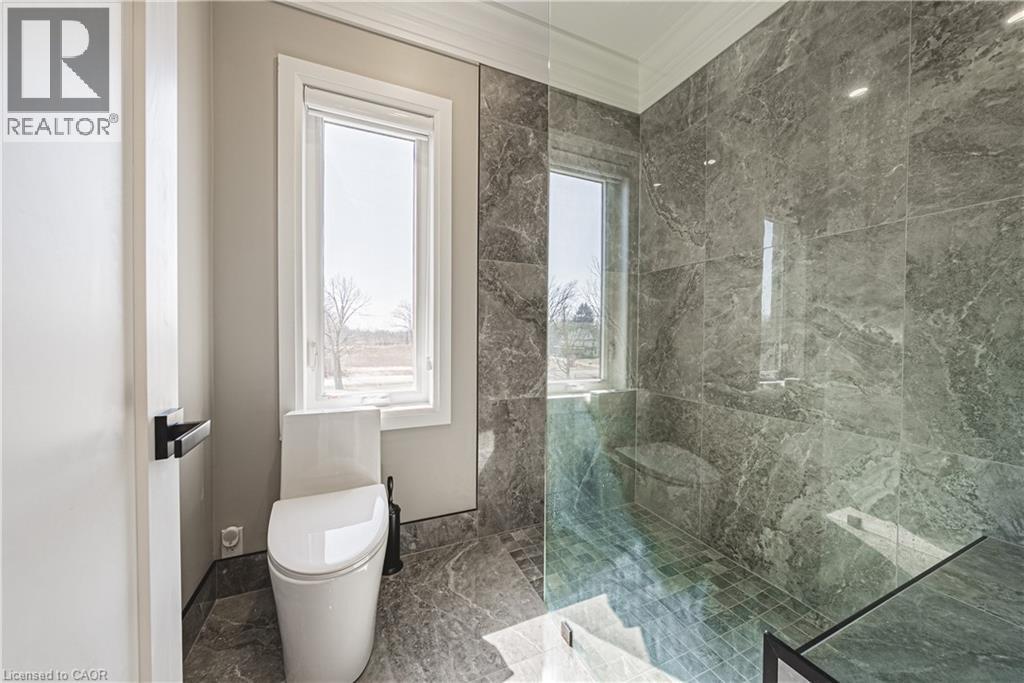
8378 Chippewa Road E, Mount Hope, ON - Indoor Photo Showing Bathroom
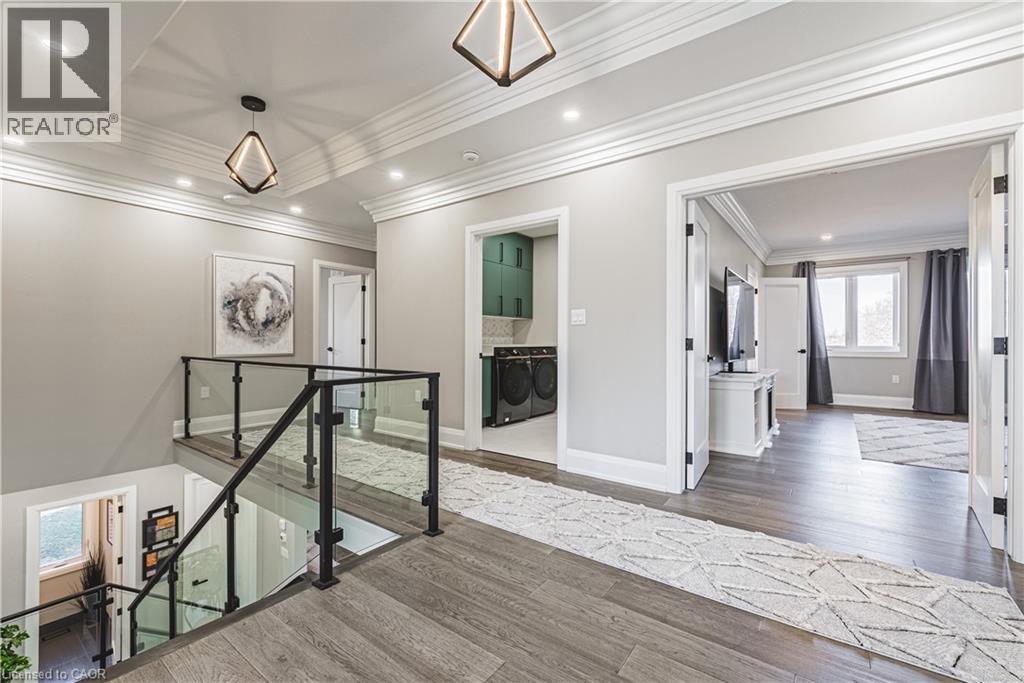
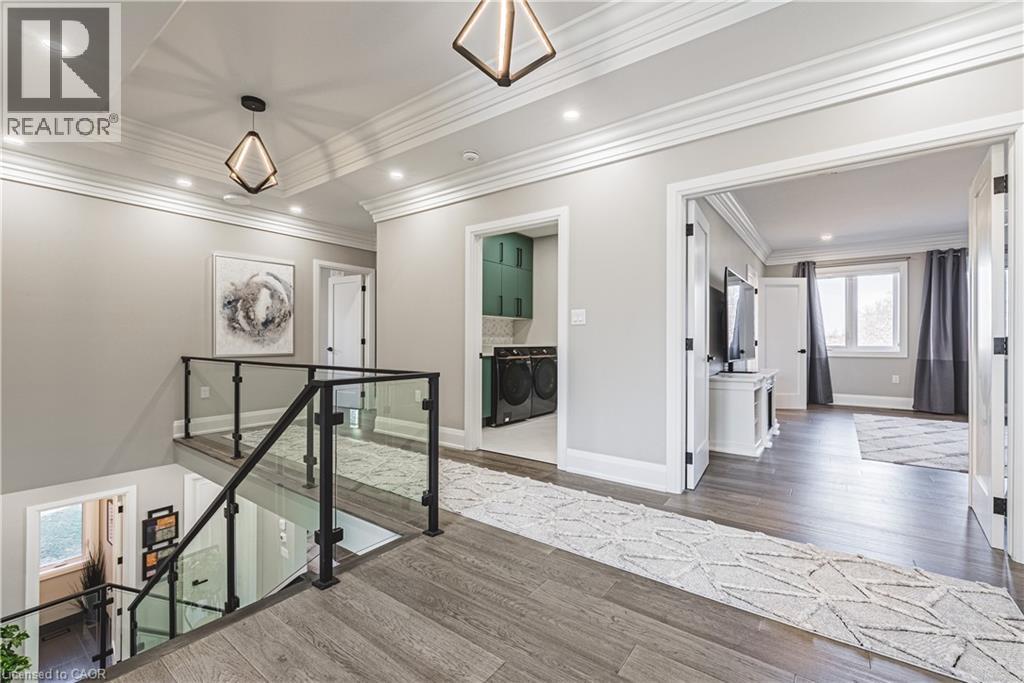
8378 Chippewa Road E, Mount Hope, ON - Indoor Photo Showing Laundry Room
8378 Chippewa Road E, Mount Hope, ON - Indoor Photo Showing Other Room
8378 Chippewa Road E, Mount Hope, ON - Indoor Photo Showing Basement
8378 Chippewa Road E, Mount Hope, ON - Outdoor With Deck Patio Veranda
8378 Chippewa Road E, Mount Hope, ON - Outdoor
8378 Chippewa Road E, Mount Hope, ON - Outdoor With View
8378 Chippewa Road E, Mount Hope, ON - Outdoor
8378 Chippewa Road E, Mount Hope, ON  - Outdoor With Facade
8378 Chippewa Road E, Mount Hope, ON  - Indoor Photo Showing Other Room
8378 Chippewa Road E, Mount Hope, ON  - Indoor Photo Showing Dining Room
8378 Chippewa Road E, Mount Hope, ON - Indoor Photo Showing Dining Room
8378 Chippewa Road E, Mount Hope, ON - Indoor Photo Showing Kitchen
8378 Chippewa Road E, Mount Hope, ON - Indoor Photo Showing Living Room
8378 Chippewa Road E, Mount Hope, ON - Indoor Photo Showing Dining Room
8378 Chippewa Road E, Mount Hope, ON - Indoor Photo Showing Kitchen With Upgraded Kitchen
8378 Chippewa Road E, Mount Hope, ON - Indoor Photo Showing Office
8378 Chippewa Road E, Mount Hope, ON - Indoor Photo Showing Bathroom
8378 Chippewa Road E, Mount Hope, ON - Indoor
8378 Chippewa Road E, Mount Hope, ON - Indoor Photo Showing Bedroom
8378 Chippewa Road E, Mount Hope, ON - Indoor Photo Showing Bathroom
8378 Chippewa Road E, Mount Hope, ON - Indoor Photo Showing Bedroom
8378 Chippewa Road E, Mount Hope, ON - Indoor
8378 Chippewa Road E, Mount Hope, ON - Indoor Photo Showing Bedroom
8378 Chippewa Road E, Mount Hope, ON - Indoor Photo Showing Bathroom
8378 Chippewa Road E, Mount Hope, ON - Indoor Photo Showing Laundry Room
8378 Chippewa Road E, Mount Hope, ON - Indoor Photo Showing Other Room
8378 Chippewa Road E, Mount Hope, ON - Indoor Photo Showing Basement
8378 Chippewa Road E, Mount Hope, ON - Outdoor With Deck Patio Veranda
8378 Chippewa Road E, Mount Hope, ON - Outdoor
8378 Chippewa Road E, Mount Hope, ON - Outdoor With View
8378 Chippewa Road E, Mount Hope, ON - Outdoor
  • Advertising
8378 CHIPPEWA Road E, Mount Hope, Ontario, L0R 1W0
$2,189,900

4 Beds

4 Baths

Property Information:

Discover the perfect blend of luxury and country living in this stunning 3,820 sq. ft. home, built just two years ago and set on a spacious 1-acre lot. Designed with comfort and convenience in mind, this home offers four bedrooms and three and a half bathrooms, including a roughed-in three-piece bath in the basement. With a 9-foot basement ceiling, the lower level is ready for future development to suit your needs.The main floor boasts insulated ceilings for enhanced energy efficiency and noise reduction, while the bathrooms feature heated floors and towel warmers for a spa-like experience. A security camera system is installed throughout the home, and Wi-Fi boosters have been roughed in to ensure strong connectivity in every room. The gourmet kitchen is a chef's dream, featuring a 48-inch gas dual range, perfect for cooking and entertaining. Step outside to enjoy the covered porch, complete with two outdoor gas lines, making it an ideal space for barbecuing or relaxing year-round. The laundry room is equipped with modern conveniences, including a high-end laundry steamer, making it easy to freshen up clothes, remove wrinkles, and sanitize fabrics without the need for an iron. This home also offers a recently installed cistern and septic tank (2023) for modern, worry-free living. The attached heated four-car garage provides ample space for vehicles and storage. Thoughtfully designed with high-end finishes and premium upgrades, this home is the perfect combination of elegance, functionality, and peaceful country charm. Featuring a beautifully maintained, fully fenced backyard with endless possibilities. Spacious enough for a future pool, second dwelling unit, or outdoor entertaining oasis, this property offers the perfect blend of lifestyle and opportunity. Enjoy room for a large garden and embrace a healthier lifestyle Minutes to Hwy 403 Access & all amenities. Don't miss your chance to own this exceptional property! (id:27)

Building Features:

  • Style: Detached
  • Building Type: House
  • Basement Development: Unfinished
  • Basement Type: Full
  • Construction Style - Attachment: Detached
  • Exterior Finish: Brick, Stone
  • Fire Protection: Security system
  • Floor Space: 3820 sqft Square Feet
  • Foundation Type: Poured Concrete
  • Heating Type: Forced air
  • Heating Fuel: Natural gas
  • Cooling Type: Central air conditioning
  • Appliances: Dishwasher, Dryer, Freezer, Microwave, Refrigerator, Washer, Range - Gas, Hood Fan, Wine Fridge

Property Features:

  • OwnershipType: Freehold
  • Property Type: Single Family
  • Half Bathrooms: 1
  • Access Type: Road access
  • Features: Country residential
  • Floor Space (approx): 3820 Square Feet
  • Irregular: Yes
  • Lot Depth: 330 Feet
  • Lot Frontage: 132 Feet
  • Lot Size: 1.00 Acres
  • Zoning: A2
  • Sewer: Septic System
  • Parking Type: Attached garage
  • No. of Parking Spaces: 14

Rooms:

  • Bathroom 2nd Level Measurements not available
  • Bathroom 2nd Level Measurements not available
  • Bathroom 2nd Level Measurements not available
  • Primary Bedroom 2nd Level 17'0'' x 17'8''
  • Bedroom 2nd Level 13'0'' x 10'9''
  • Bedroom 2nd Level 11'10'' x 13'10''
  • Bedroom 2nd Level 10'4'' x 15'8''
  • Kitchen Main Level 22'4'' x 19'0''
  • Family Main Level 22'2'' x 19'0''
  • Dining Main Level 15'0'' x 11'8''
  • Den Main Level 11'10'' x 12'8''
  • Bathroom Main Level Measurements not available

Courtesy of: RE/MAX Escarpment Realty Inc.

REALTOR.ca  

QuickQuoteTM Powered by RPS

Location of 8378 CHIPPEWA Road E, Mount Hope, Ontario, L0R 1W0

Demographic Information of 8378 CHIPPEWA Road E, Mount Hope, Ontario, L0R 1W0

Life Stage

Nearly Retired

Employment Type

Service Sector/White Collar

Average Household Income

$108,554.83

Average Number of Children

2.05

Household Population

Household Structure

Age of Population

Education

Education Level

No certificate/diploma/degree

28.22 %

High school certificate or equivalent

26.64 %

Apprenticeship trade certificate/diploma

12.44 %

College/non-university certificate

24.36 %

University Degree

8.35 %

Commuter

Travel To Work

By Car

83.91 %

By Public Transit

0.0 %

By Walking

3.11 %

By Bicycle

0.0 %

By Other Methods

12.98 %

Cultural Diversity

Knowledge of Official Language

Mother Tongue

Building Information

Building Type

Apartments (Low and High Rise)

0.73 %

Houses

99.27 %

Own Vs. Rent