Button CopyPathCircle CloseCircle Left ArrowArrow Down Icon GreyClosecirclecircleBurger
  • Advertising

15 RASPBERRY Lane, Mount Hope, Ontario, L0R 1W0

MLS® # 40843388
House For Sale In Mount Hope, Ontario
$679,900 QuickQuoteTM: $565K - $757K

3 Beds

4 Baths

15 Raspberry Lane, Mount Hope, ON
  • Advertising
Are you a real estate investor?
15 RASPBERRY Lane, Mount Hope, Ontario, L0R 1W0
$679,900

3 Beds

4 Baths

Property Information:

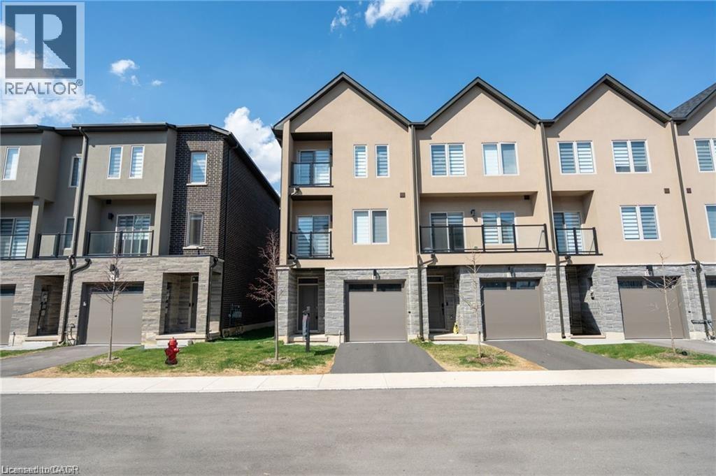
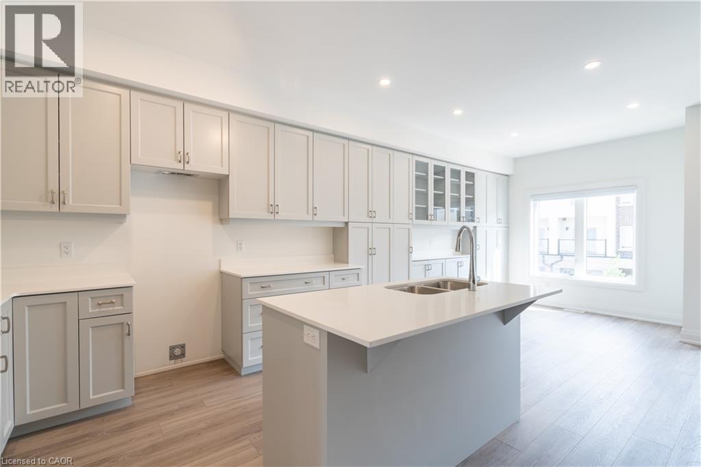
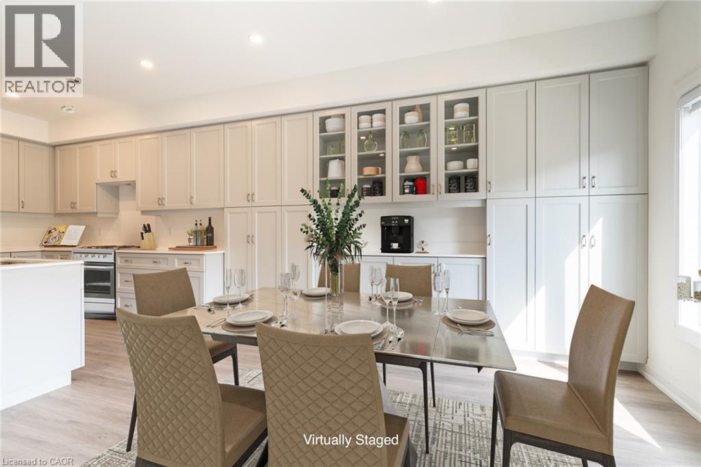
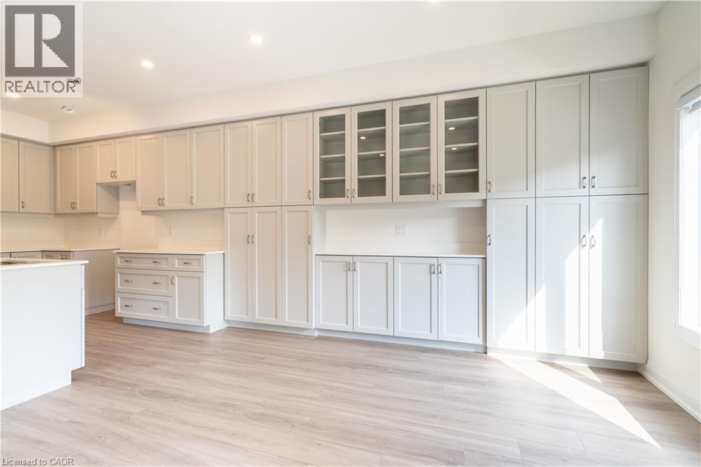
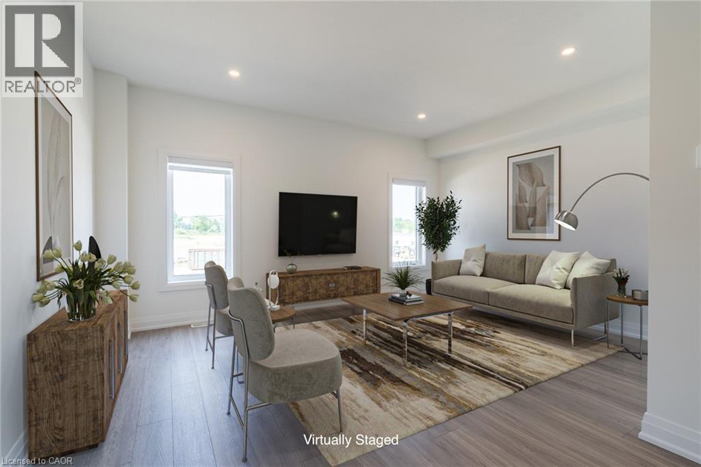
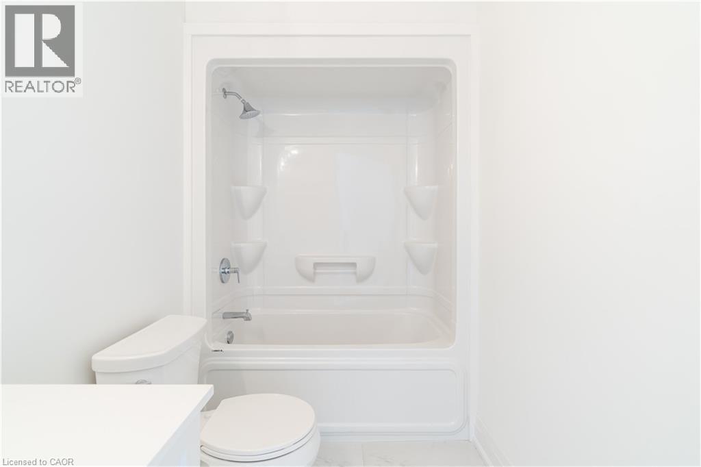
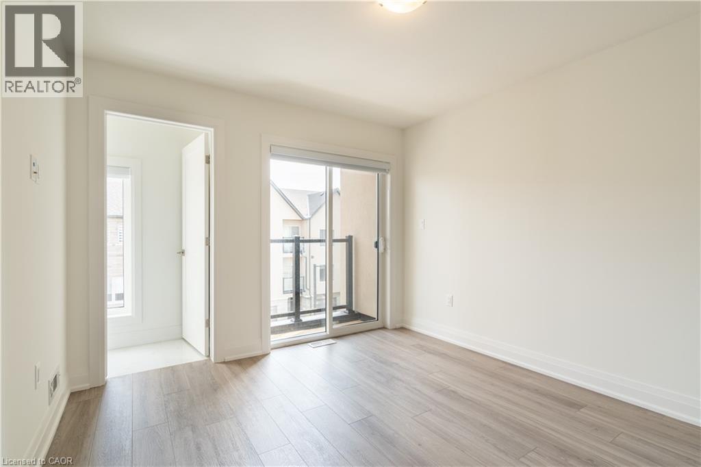
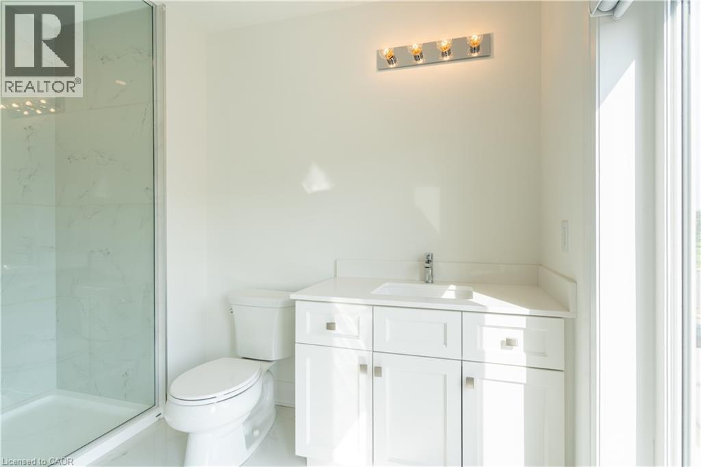
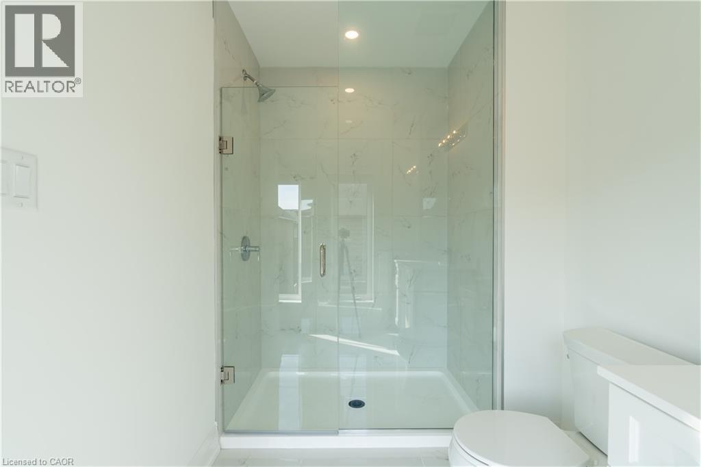
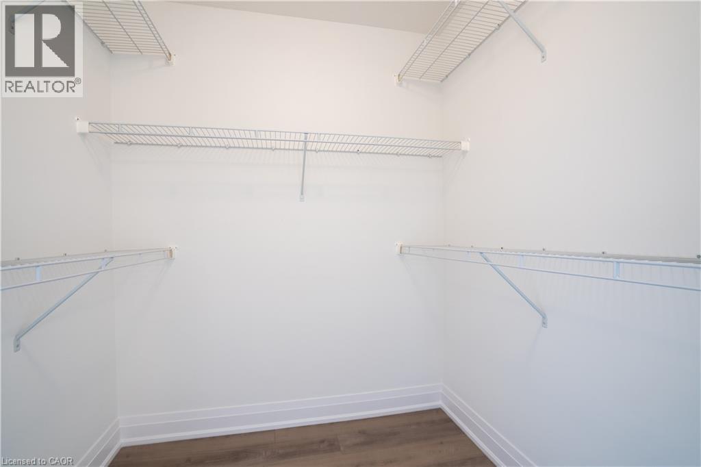
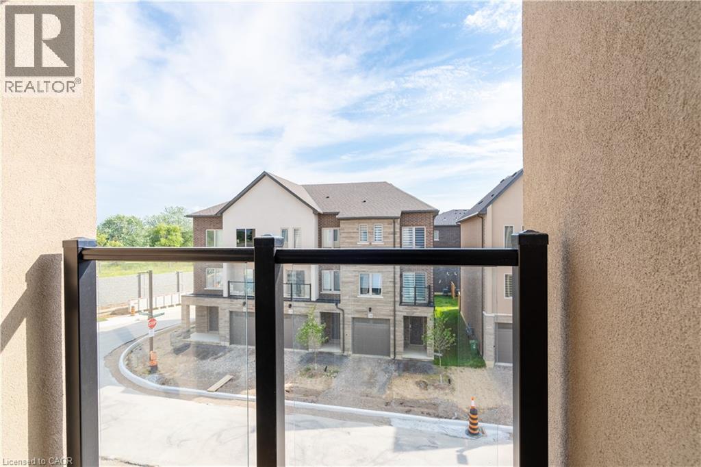
Welcome to this stunning 3-storey family sized townhome with over 2,100 sq ft, offering the best price per square foot value in the Hamilton area. Expertly built by quality builder Sonoma Homes with over $100,000 in upgraded features & finishes, including, oak stairs, upgraded kitchen, brick, stone, stucco exterior (no siding)& much more. Thoughtfully designed with modern living in mind, this home offers a bright, open-concept layout that seamlessly blends style, functionality, & quiet townhome living with the superior demising block wall construction adjacent to your neighbour. You won’t hear a thing from your neighbours’ home! The spacious main living area is perfect for both everyday comfort and entertaining, featuring contemporary finishes and abundant natural light. With generous sized rooms, this home provides privacy and flexibility for families, professionals, or those working from home. Nestled in a desirable, family-friendly community, this townhome is minutes from parks, trails, schools, shopping, and convenient highway access—offering the perfect balance of peaceful suburban living and city connectivity. A fantastic opportunity to own a beautifully crafted home by a trusted builder in one of Mount Hope’s most sought-after neighbourhoods. Take advantage of the HST Government savings. HST has already been reduced from the price. (id:27)

Building Features:

  • Style: Townhouse
  • Building Type: Row / Townhouse
  • Basement Type: None
  • Construction Material: Concrete block, Concrete Walls
  • Construction Style - Attachment: Attached
  • Exterior Finish: Concrete, Stone, Stucco
  • Floor Space: 2114 sqft
  • Foundation Type: Poured Concrete
  • Heating Type: Forced air
  • Heating Fuel: Natural gas
  • Cooling Type: Central air conditioning
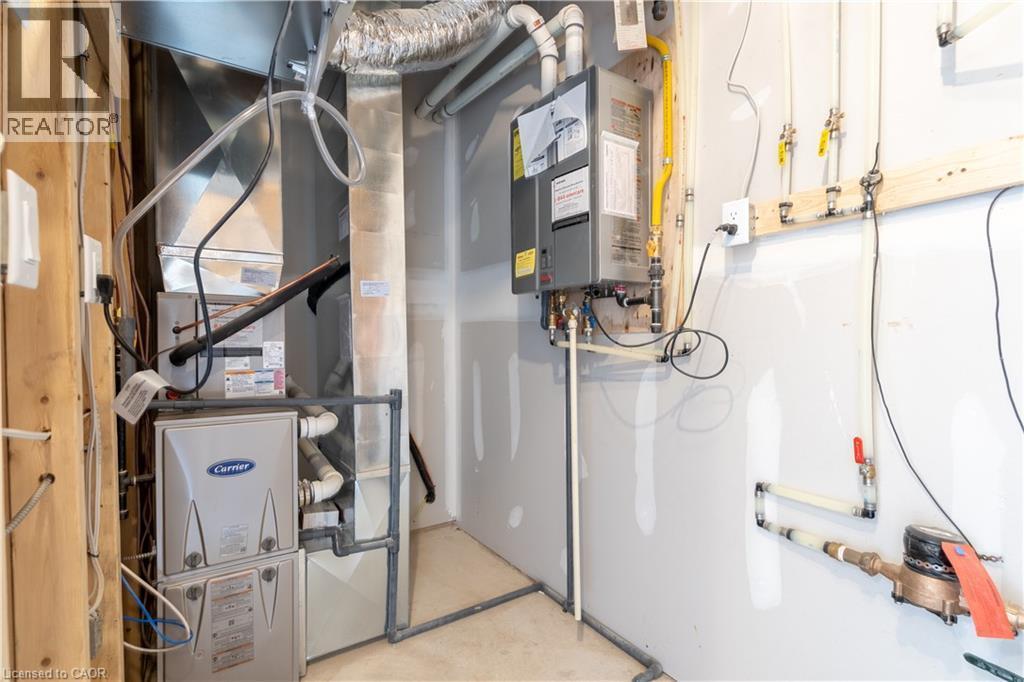
  • Appliances: Central Vacuum, Central Vacuum - Roughed In

Property Features:

  • OwnershipType: Freehold
  • Property Type: Single Family
  • Half Bathrooms: 1
  • Access Type: Highway access
  • Amenities Nearby: Airport, Golf Nearby, Hospital, Park, Public Transit, Schools, Shopping
  • Built in: 2024
  • Community Features: Quiet Area, Community Centre, School Bus
  • Features: Conservation/green belt, Balcony
  • Floor Space (approx): 2114 Square Feet
  • Lot Depth: 82 Feet
  • Lot Frontage: 23 Feet
  • Zoning: C5, C6
  • Sewer: Municipal sewage system
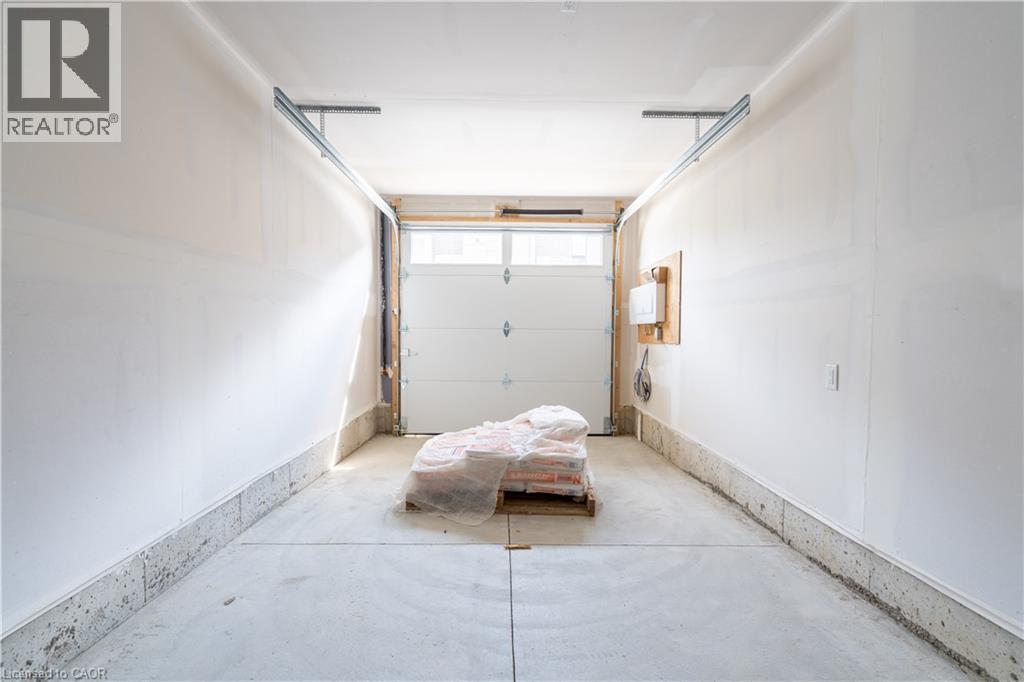
  • Parking Type: Attached garage
  • No. of Parking Spaces: 2

Rooms:

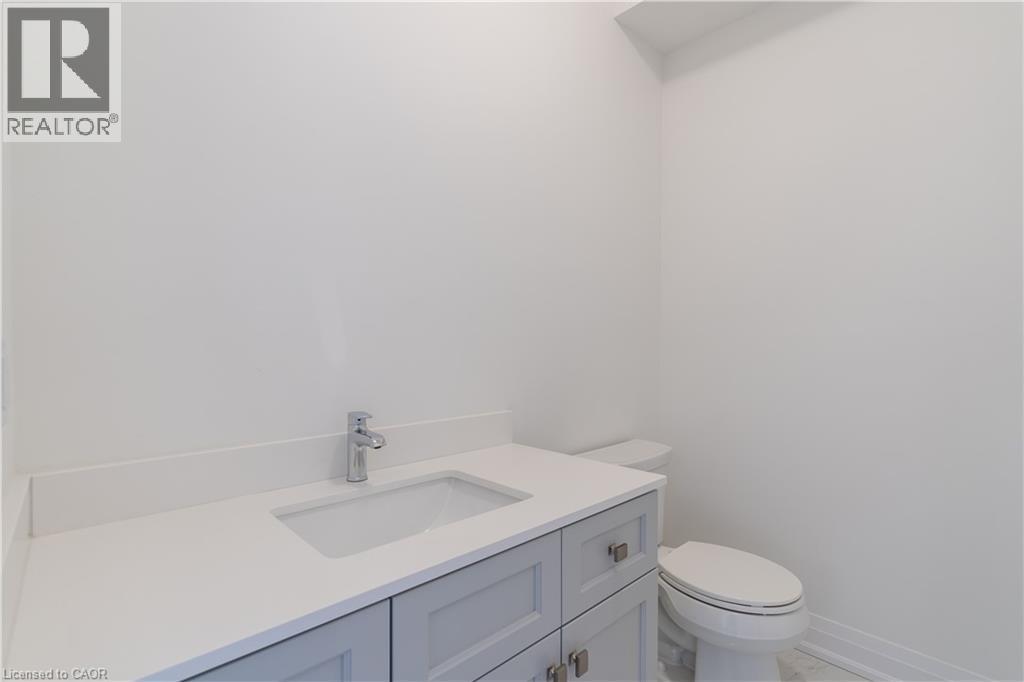
  • Bathroom 2nd Level 7'0'' x 5'0''
  • Family 2nd Level 16'11'' x 16'4''
  • Dining 2nd Level 16'4'' x 11'0''
  • Kitchen 2nd Level 10'11'' x 8'9''
  • Bathroom 3rd Level 10'0'' x 6'0''
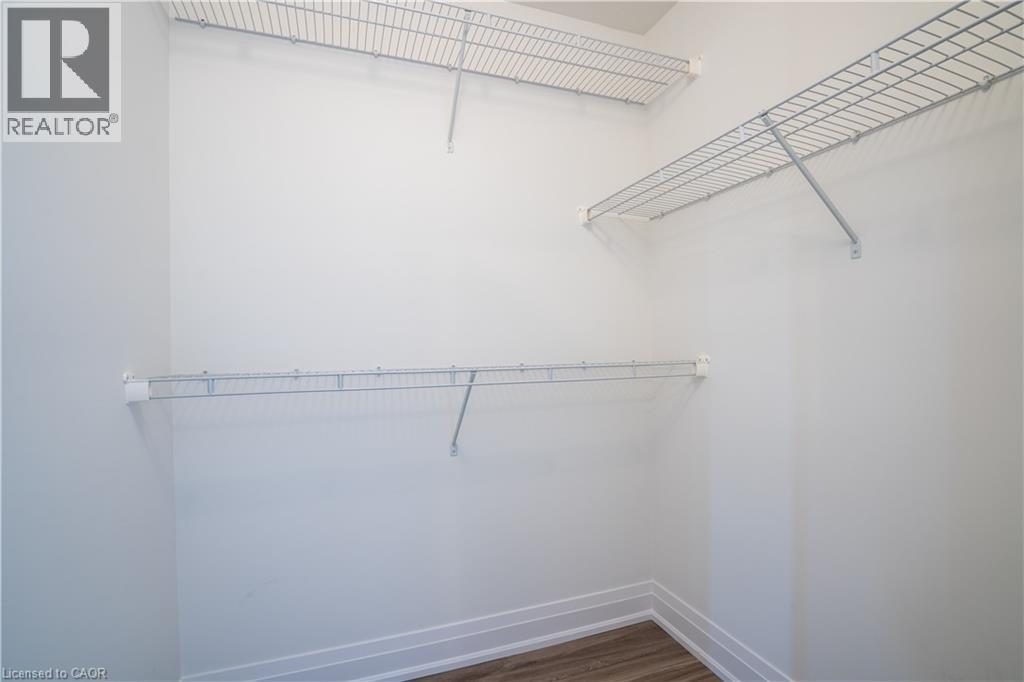
  • Primary Bedroom 3rd Level 10'5'' x 11'9''
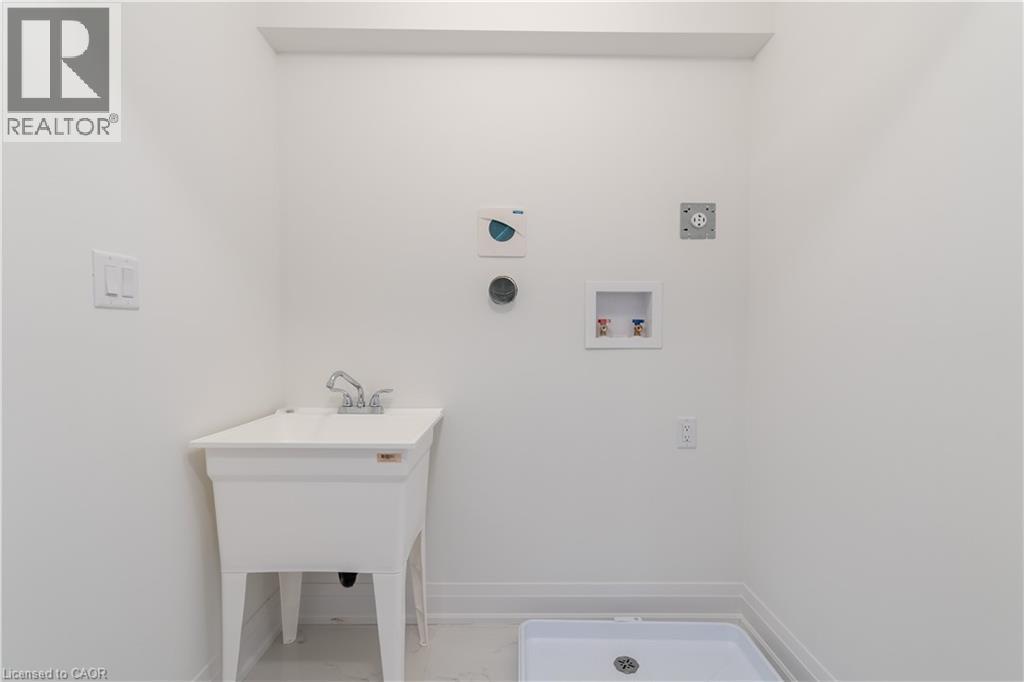
  • Laundry 3rd Level 7'0'' x 4'0''
  • Bathroom 3rd Level 9'0'' x 5'0''
  • Bedroom 3rd Level 12'10'' x 8'3''
  • Bedroom 3rd Level 10'5'' x 8'3''
  • Bathroom Main Level 10'0'' x 5'0''
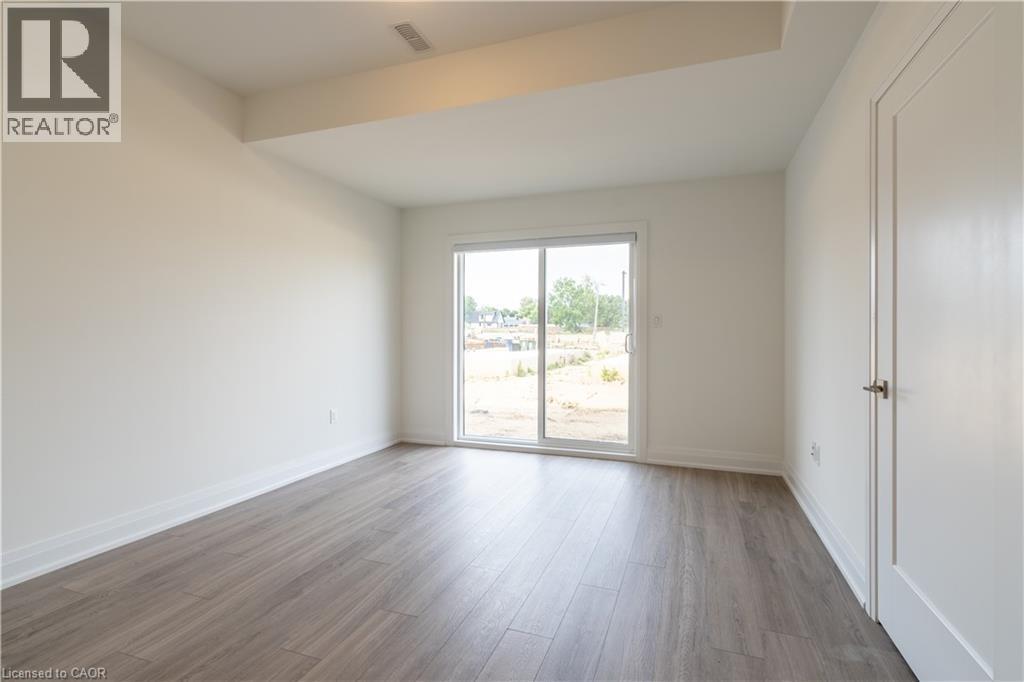
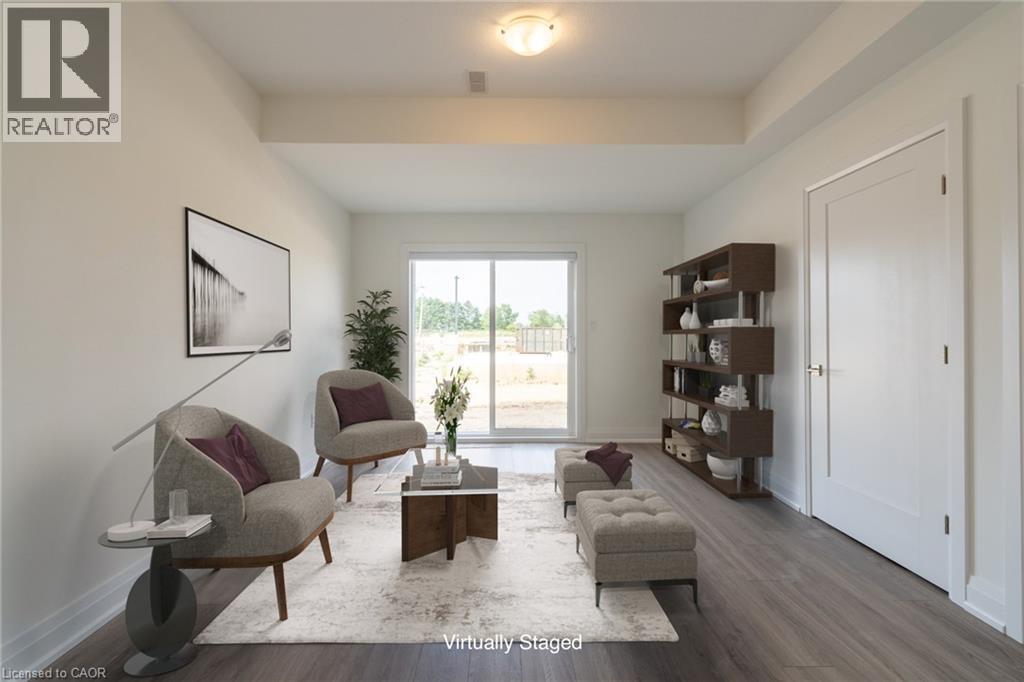
  • Den Main Level 16'0'' x 11'8''

Courtesy of: RE/MAX Escarpment Realty Inc.

REALTOR.ca  

QuickQuoteTM Powered by RPS

Location of 15 RASPBERRY Lane, Mount Hope, Ontario, L0R 1W0

Demographic Information of 15 RASPBERRY Lane, Mount Hope, Ontario, L0R 1W0

Life Stage

Nearly Retired

Employment Type

Service Sector/White Collar

Average Household Income

$146,423.05

Average Number of Children

2.00

Household Population

Household Structure

Age of Population

Education

Education Level

No certificate/diploma/degree

16.54 %

High school certificate or equivalent

25.61 %

Apprenticeship trade certificate/diploma

6.73 %

College/non-university certificate

28.39 %

University certificate (below bachelor)

1.38 %

University Degree

21.35 %

Commuter

Travel To Work

By Car

95.74 %

By Public Transit

0.0 %

By Walking

1.05 %

By Bicycle

0.0 %

By Other Methods

3.21 %

Cultural Diversity

Knowledge of Official Language

Mother Tongue

Building Information

Building Type

Apartments (Low and High Rise)

Houses

100.0 %

Own Vs. Rent