Button CopyPathCircle CloseCircle Left ArrowArrow Down Icon GreyClosecirclecircleBurger

954399 7TH LINE EHS, Mono, Ontario, L9W 6G1

MLS® # X13431450
House For Sale In Mono, Ontario
$2,095,000 QuickQuoteTM: $1.9M - $2.4M

4 Beds

3 Baths

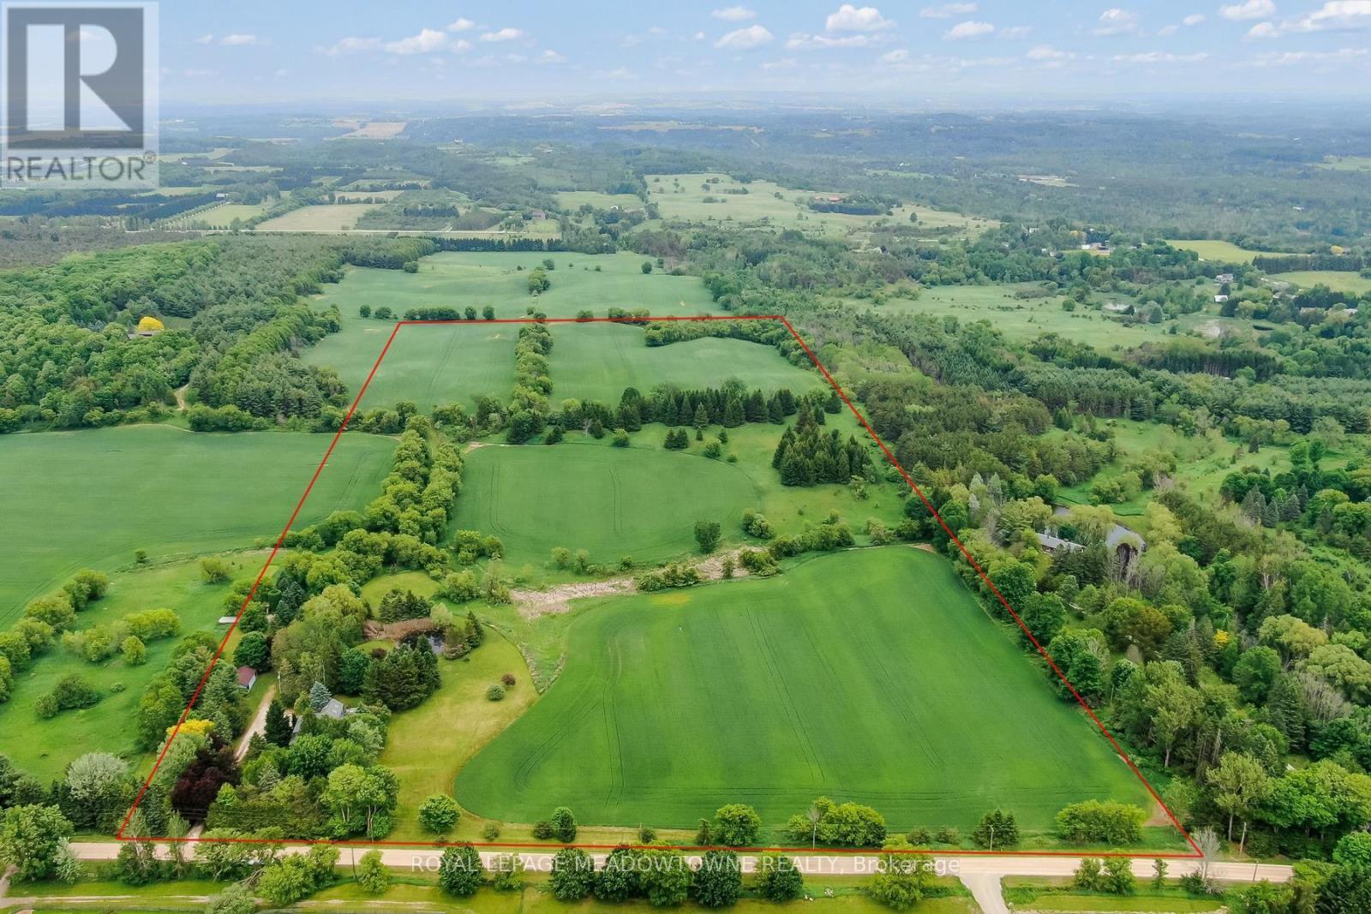
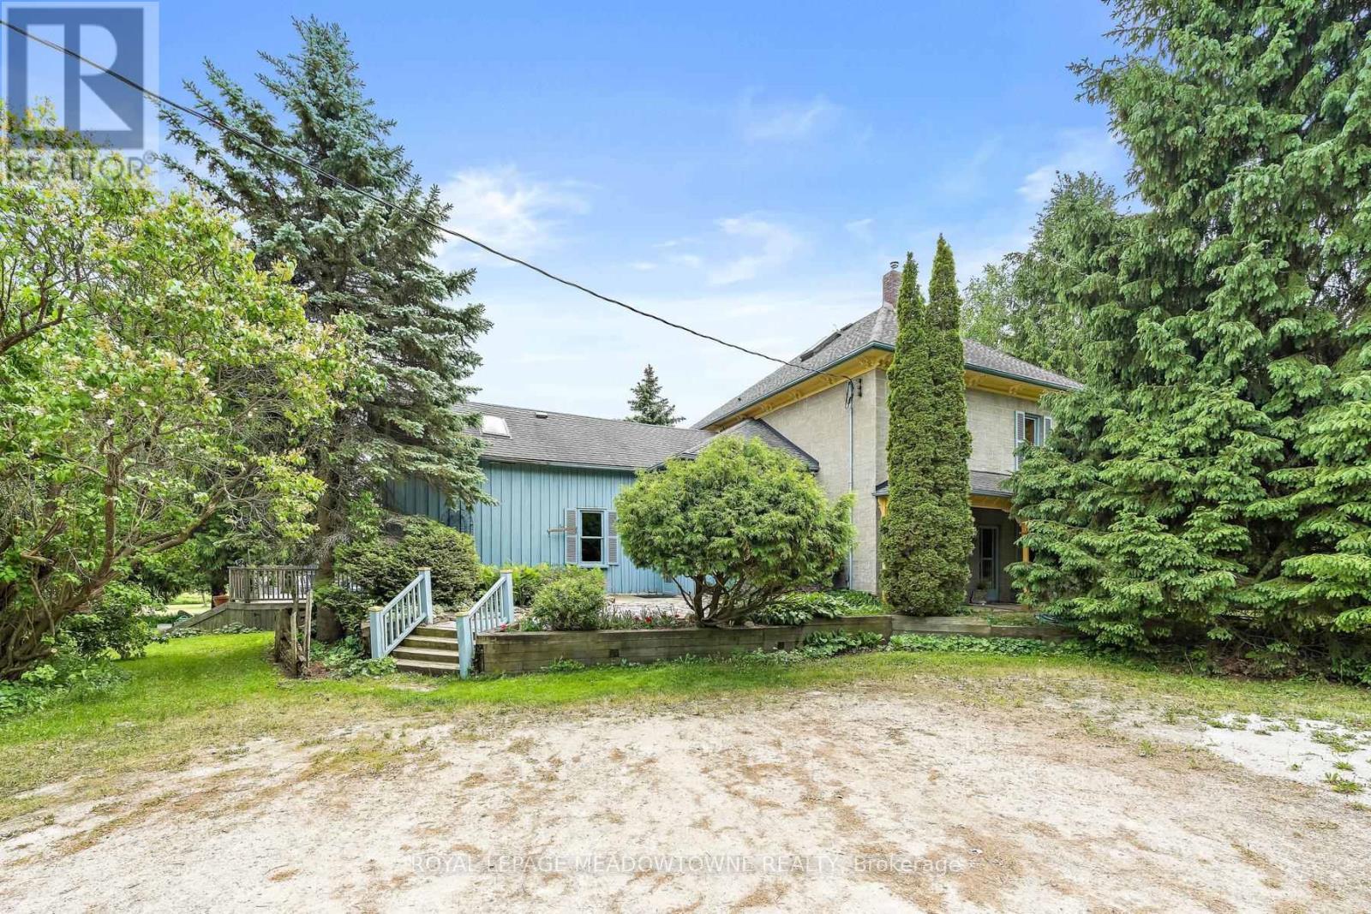
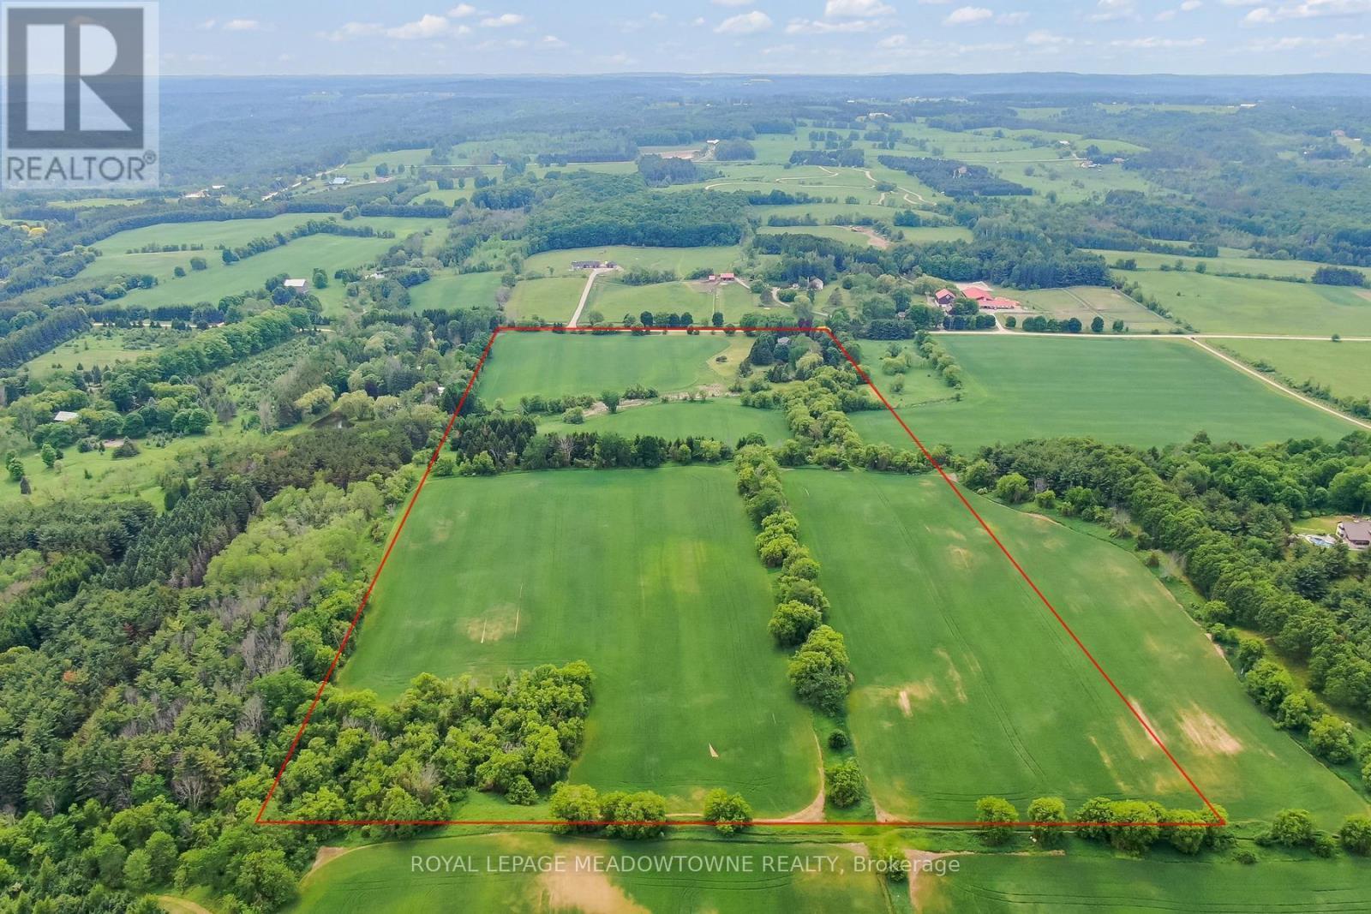
Front View Property Line Estimate - 954399 7Th Line Ehs, Mono, ON - Outdoor With View
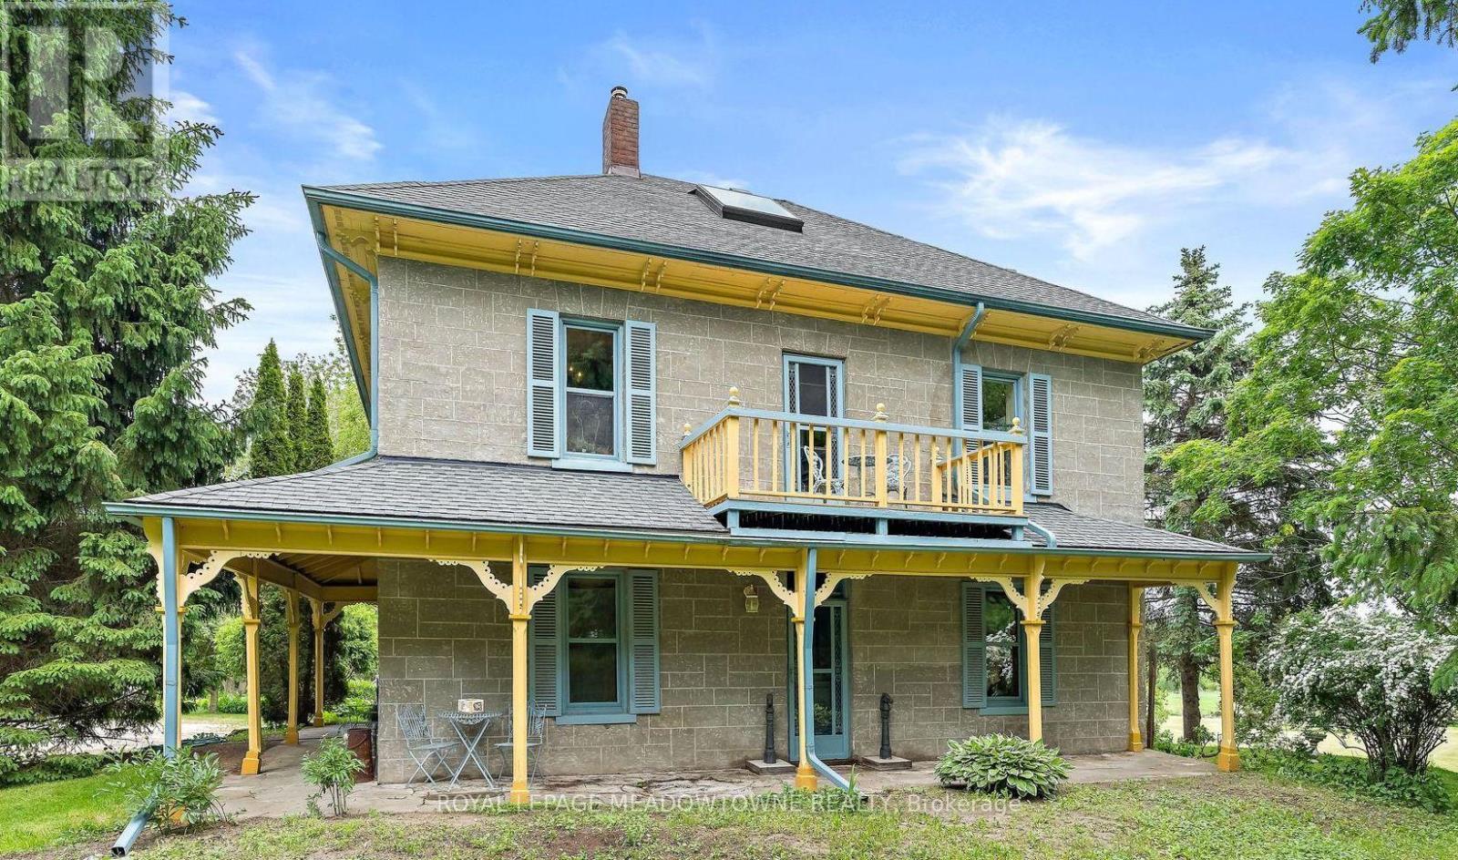
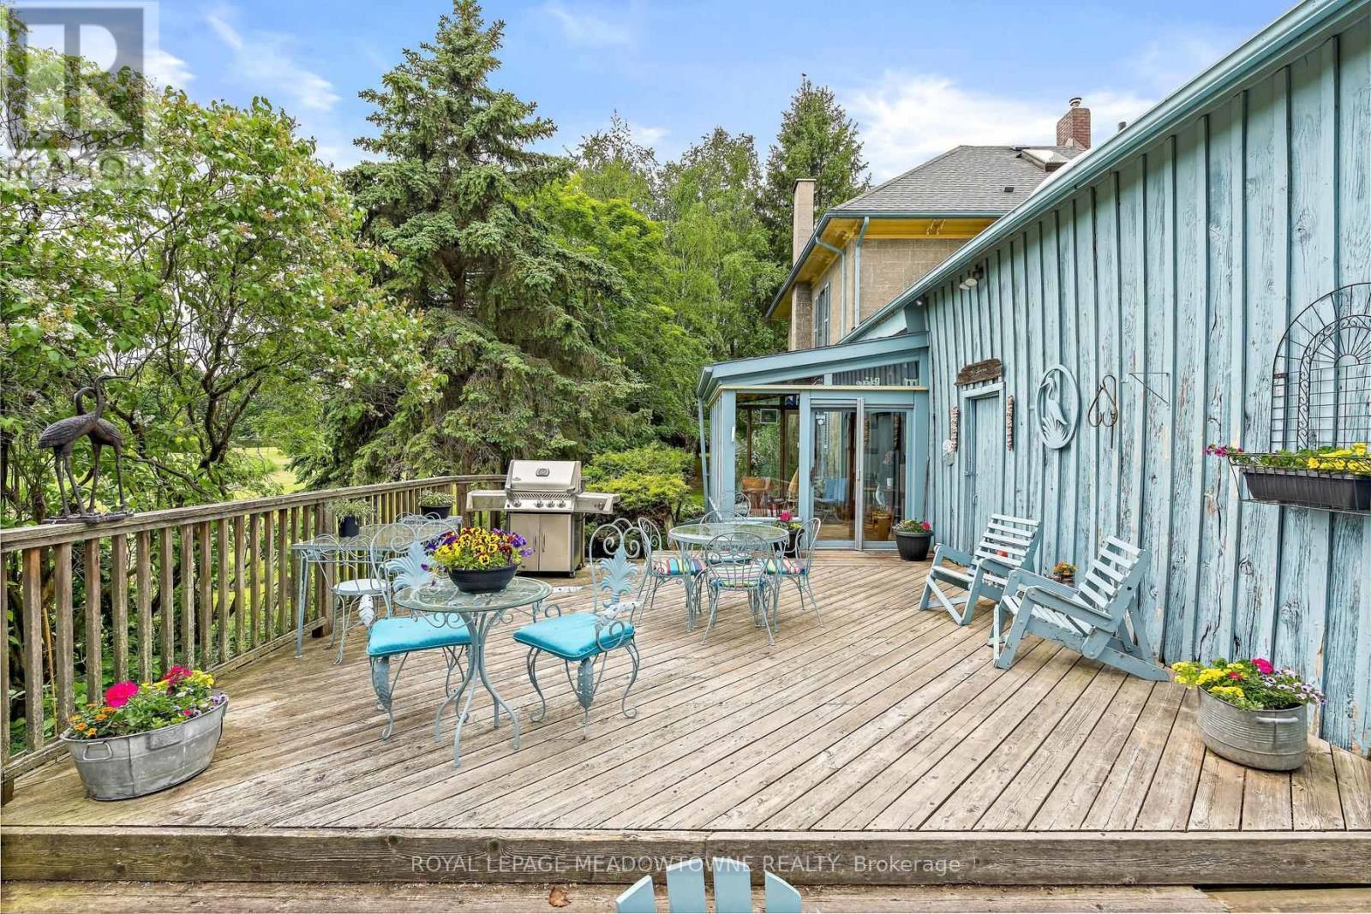
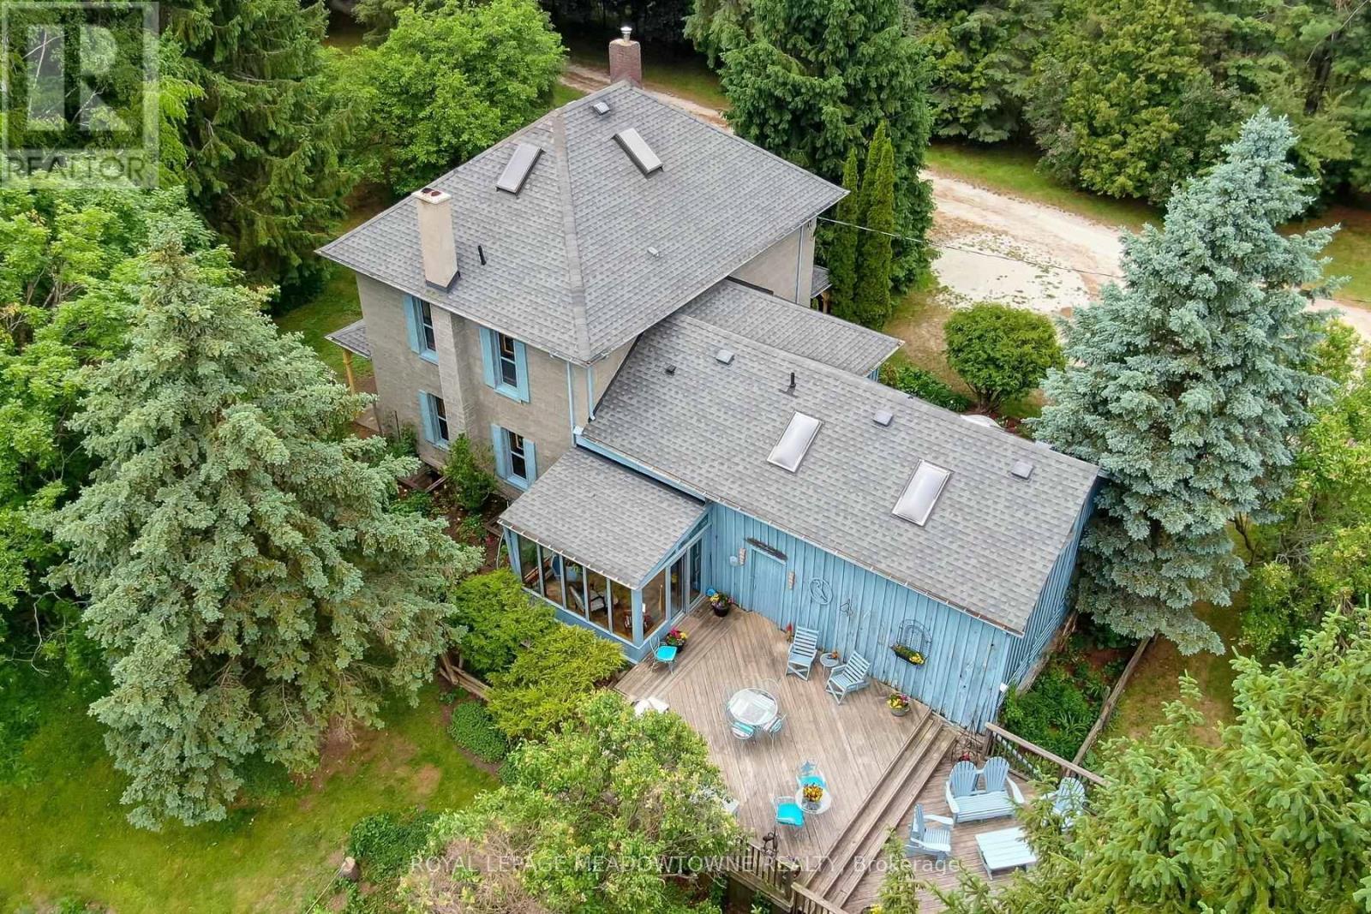
954399 7Th Line Ehs, Mono, ON - Outdoor With Deck Patio Veranda
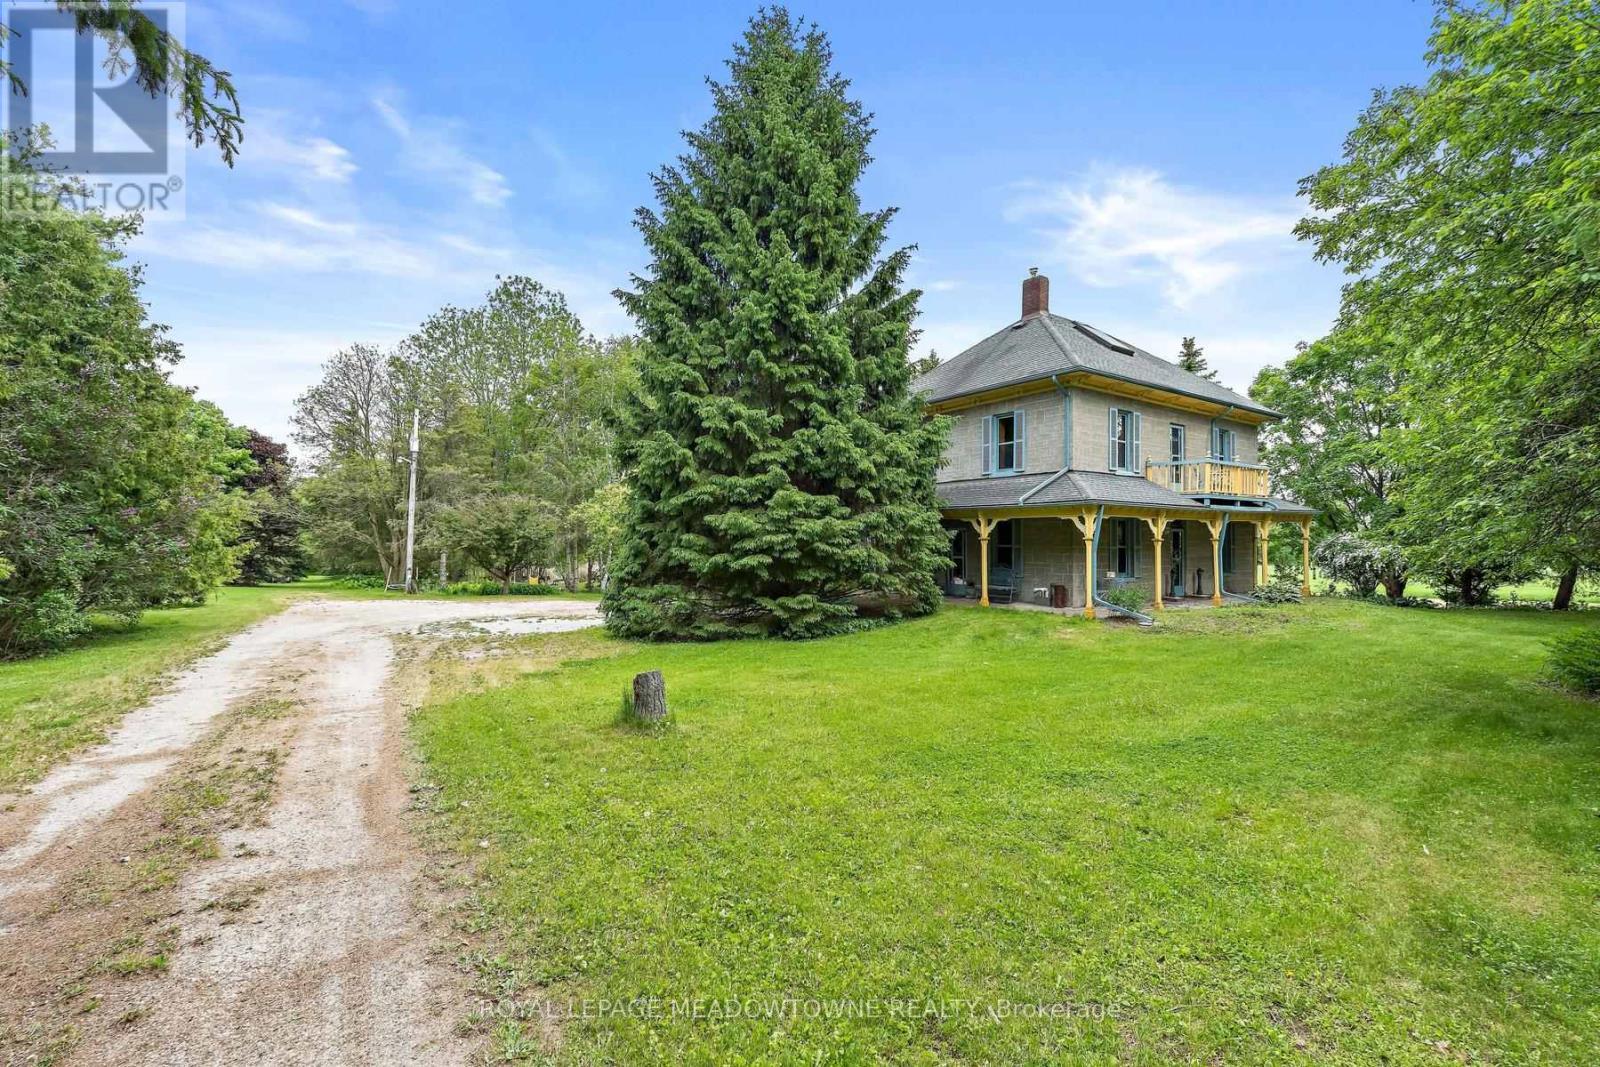
954399 7Th Line Ehs, Mono, ON - Outdoor
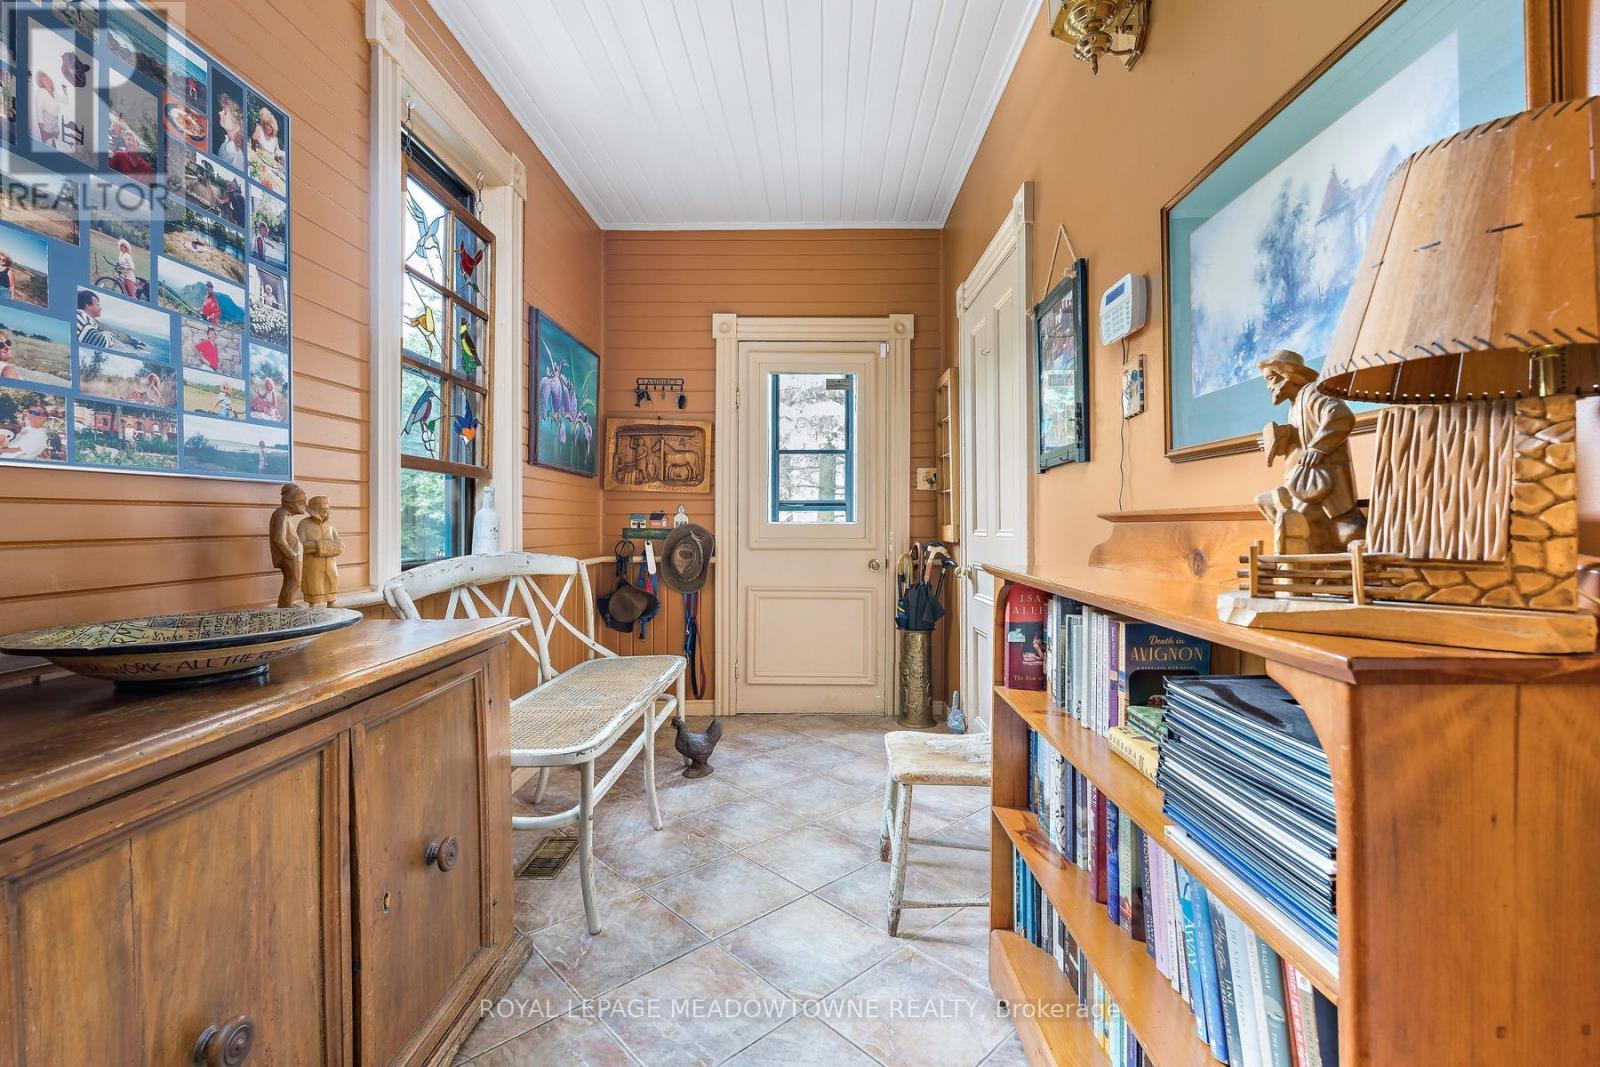
954399 7Th Line Ehs, Mono, ON - Indoor
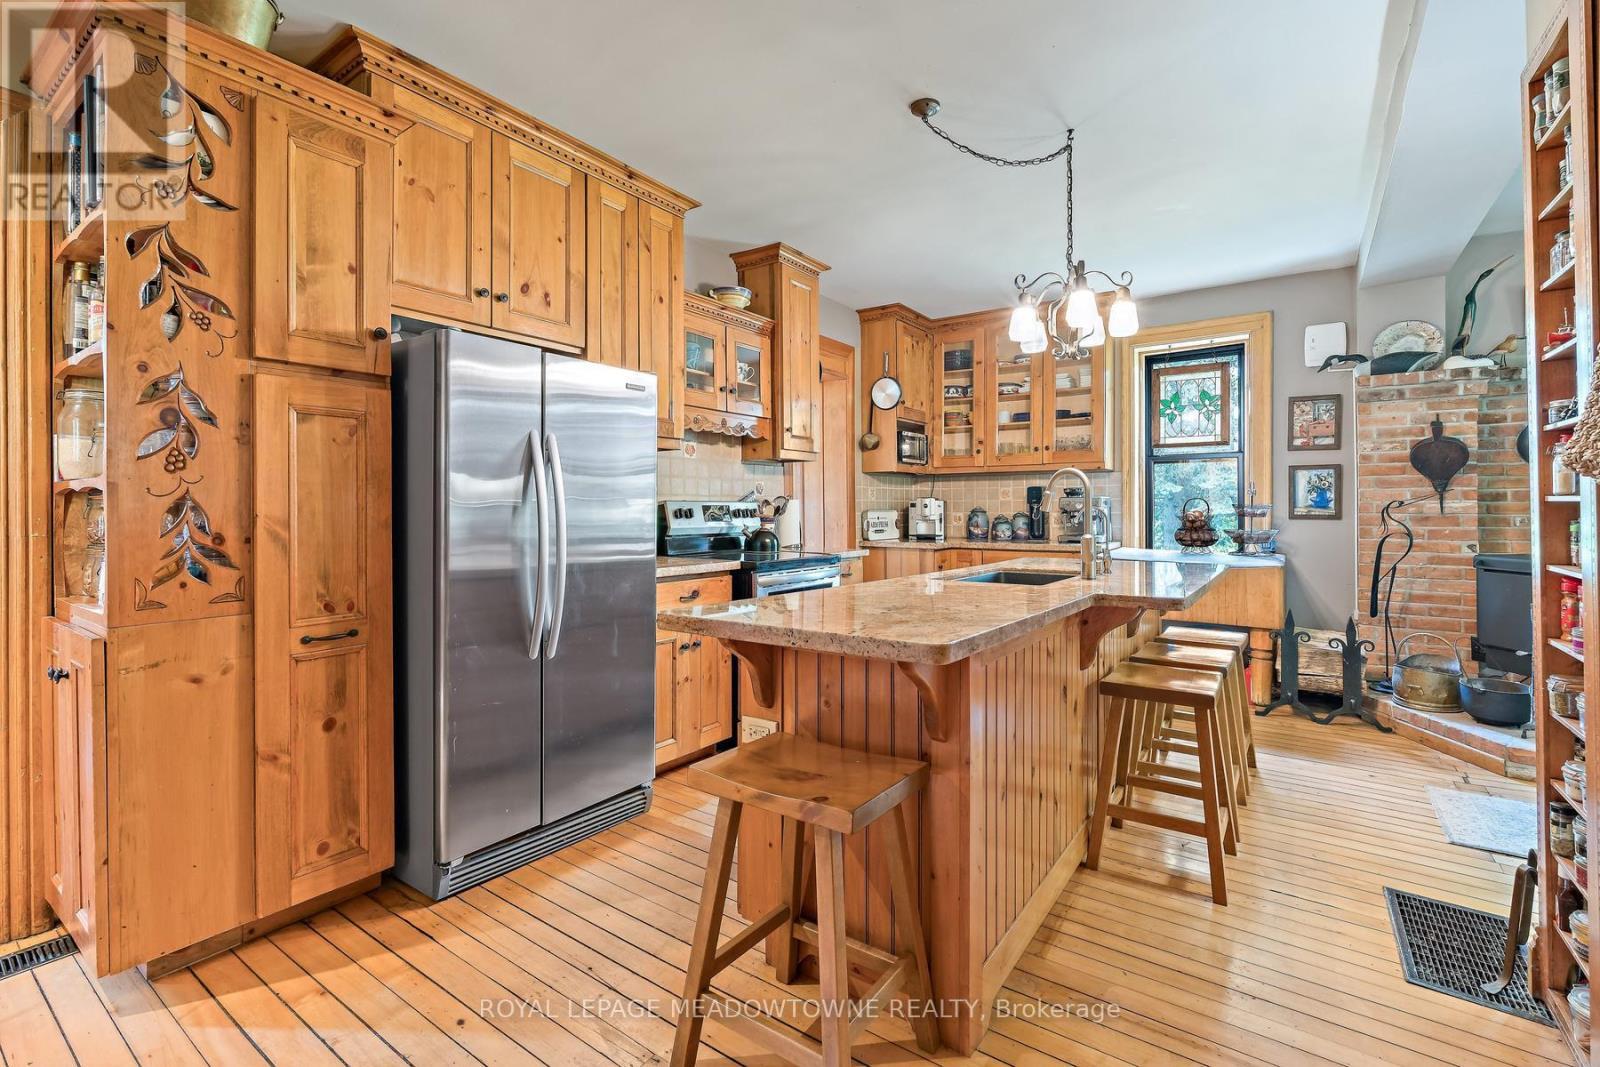
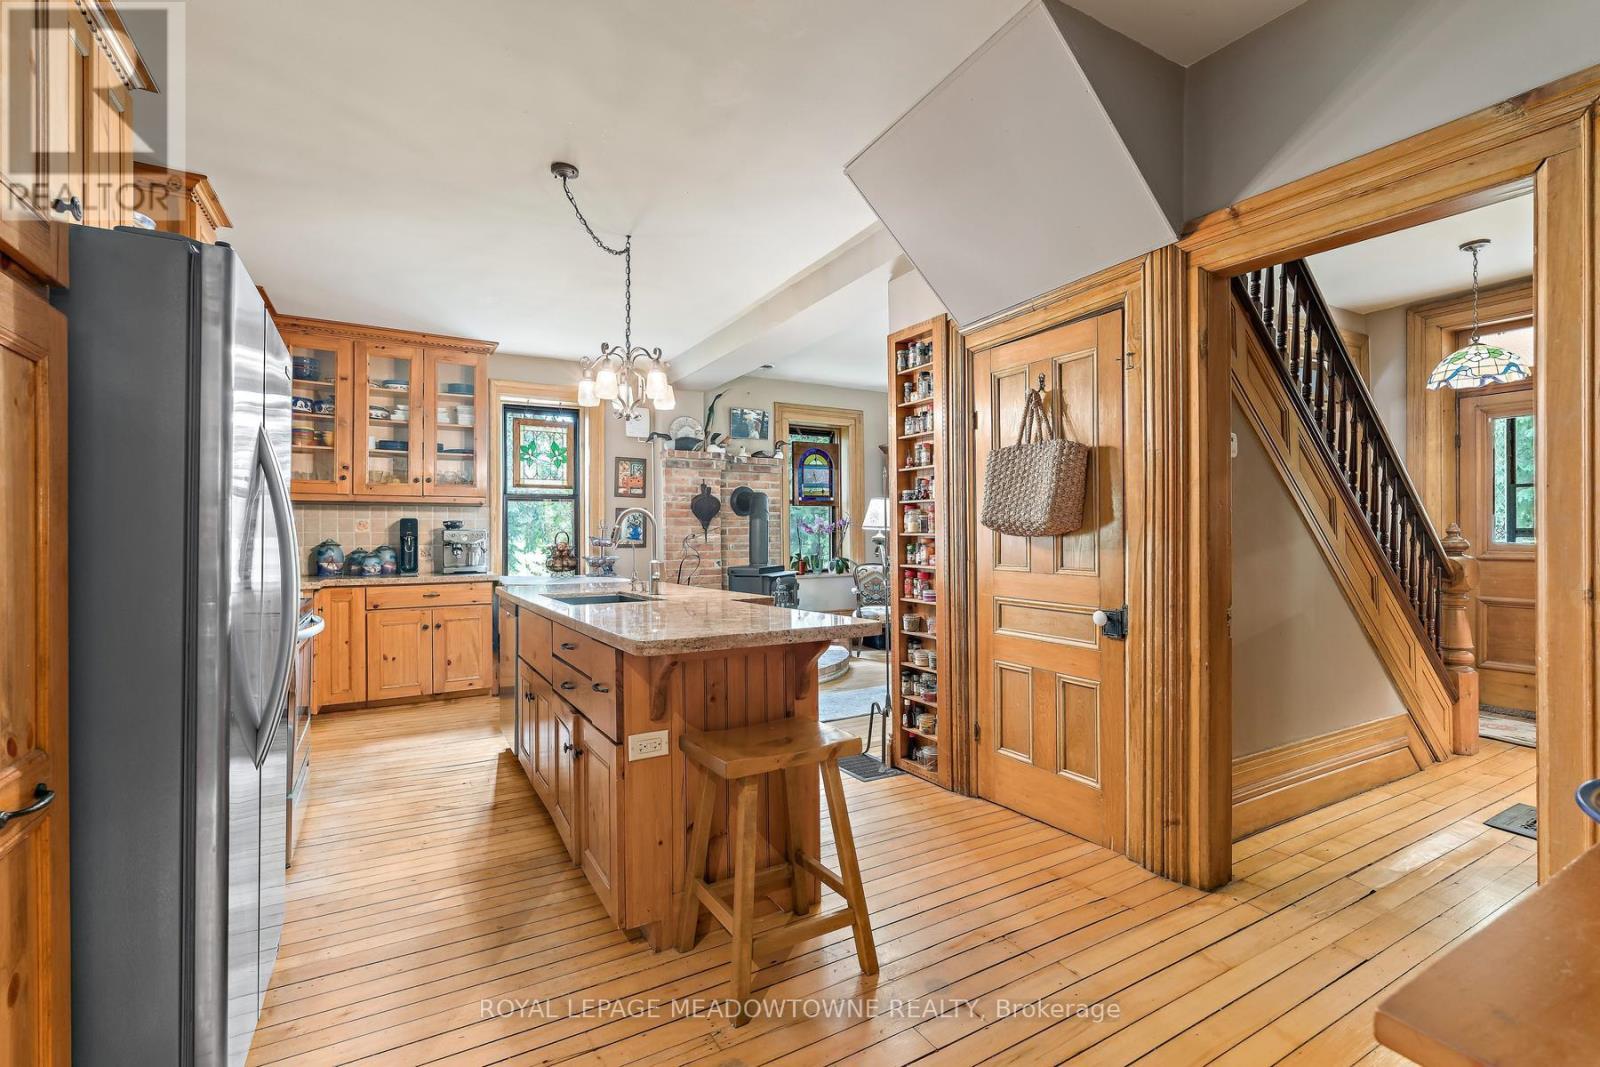
954399 7Th Line Ehs, Mono, ON - Indoor Photo Showing Kitchen
954399 7Th Line Ehs, Mono, ON - Indoor
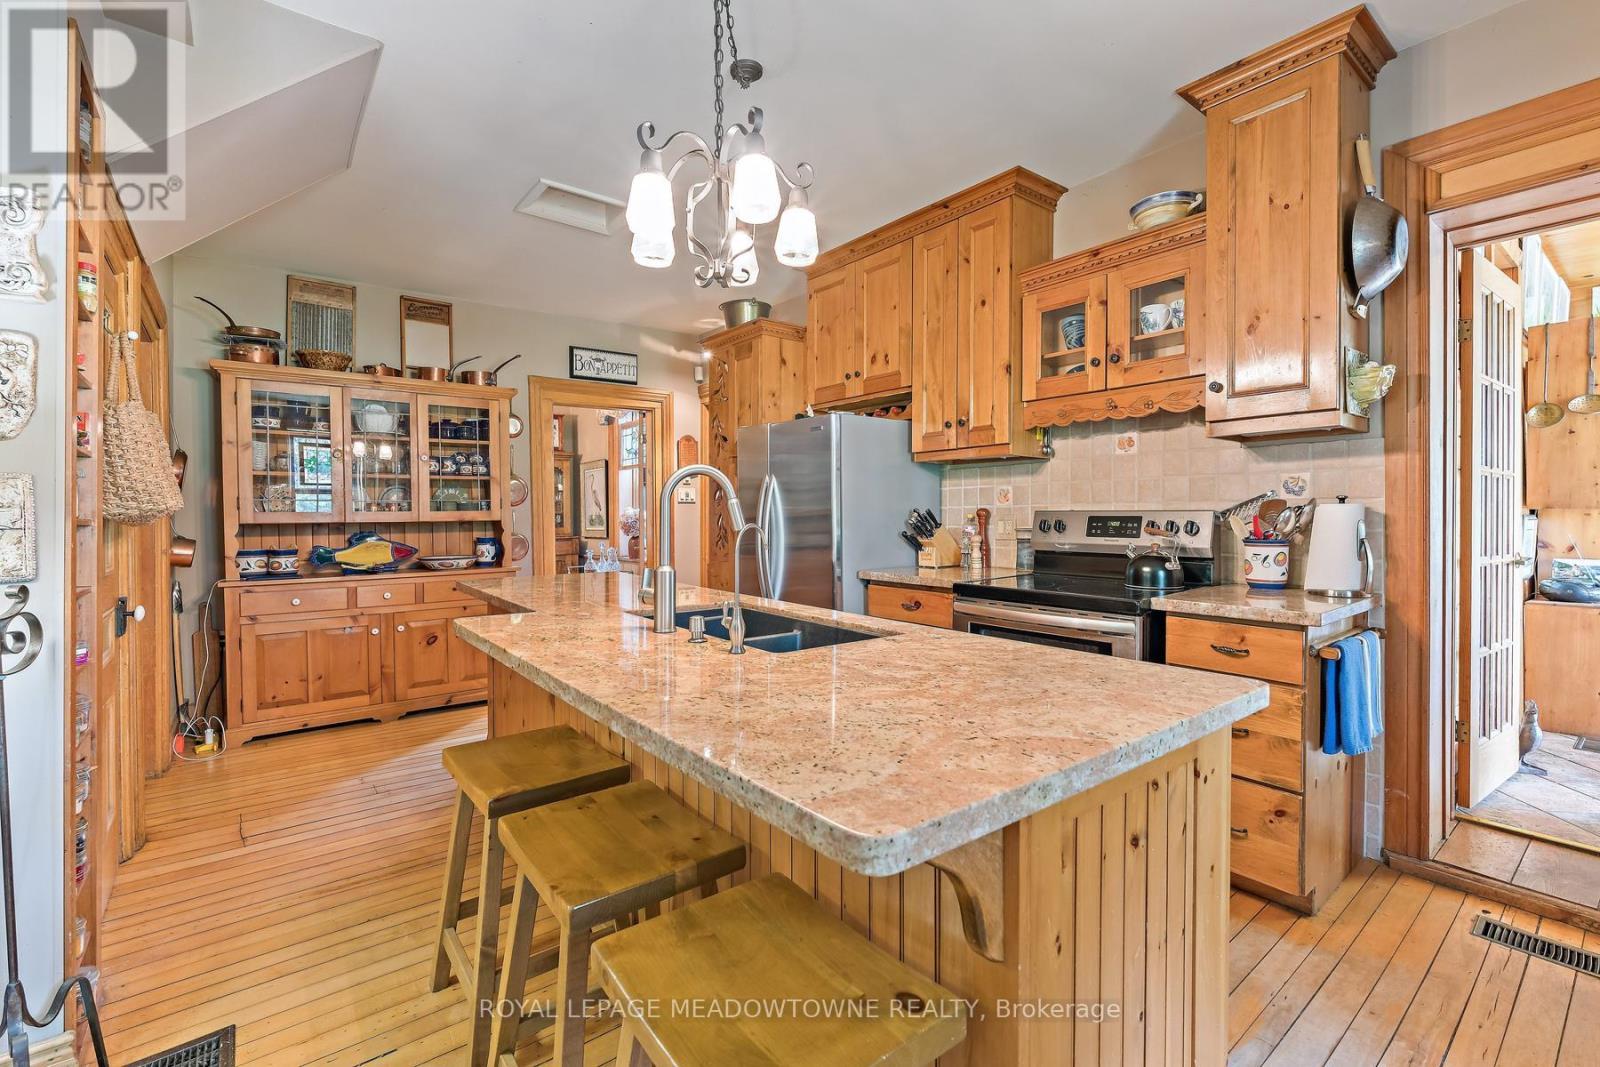
954399 7Th Line Ehs, Mono, ON - Indoor Photo Showing Kitchen With Double Sink
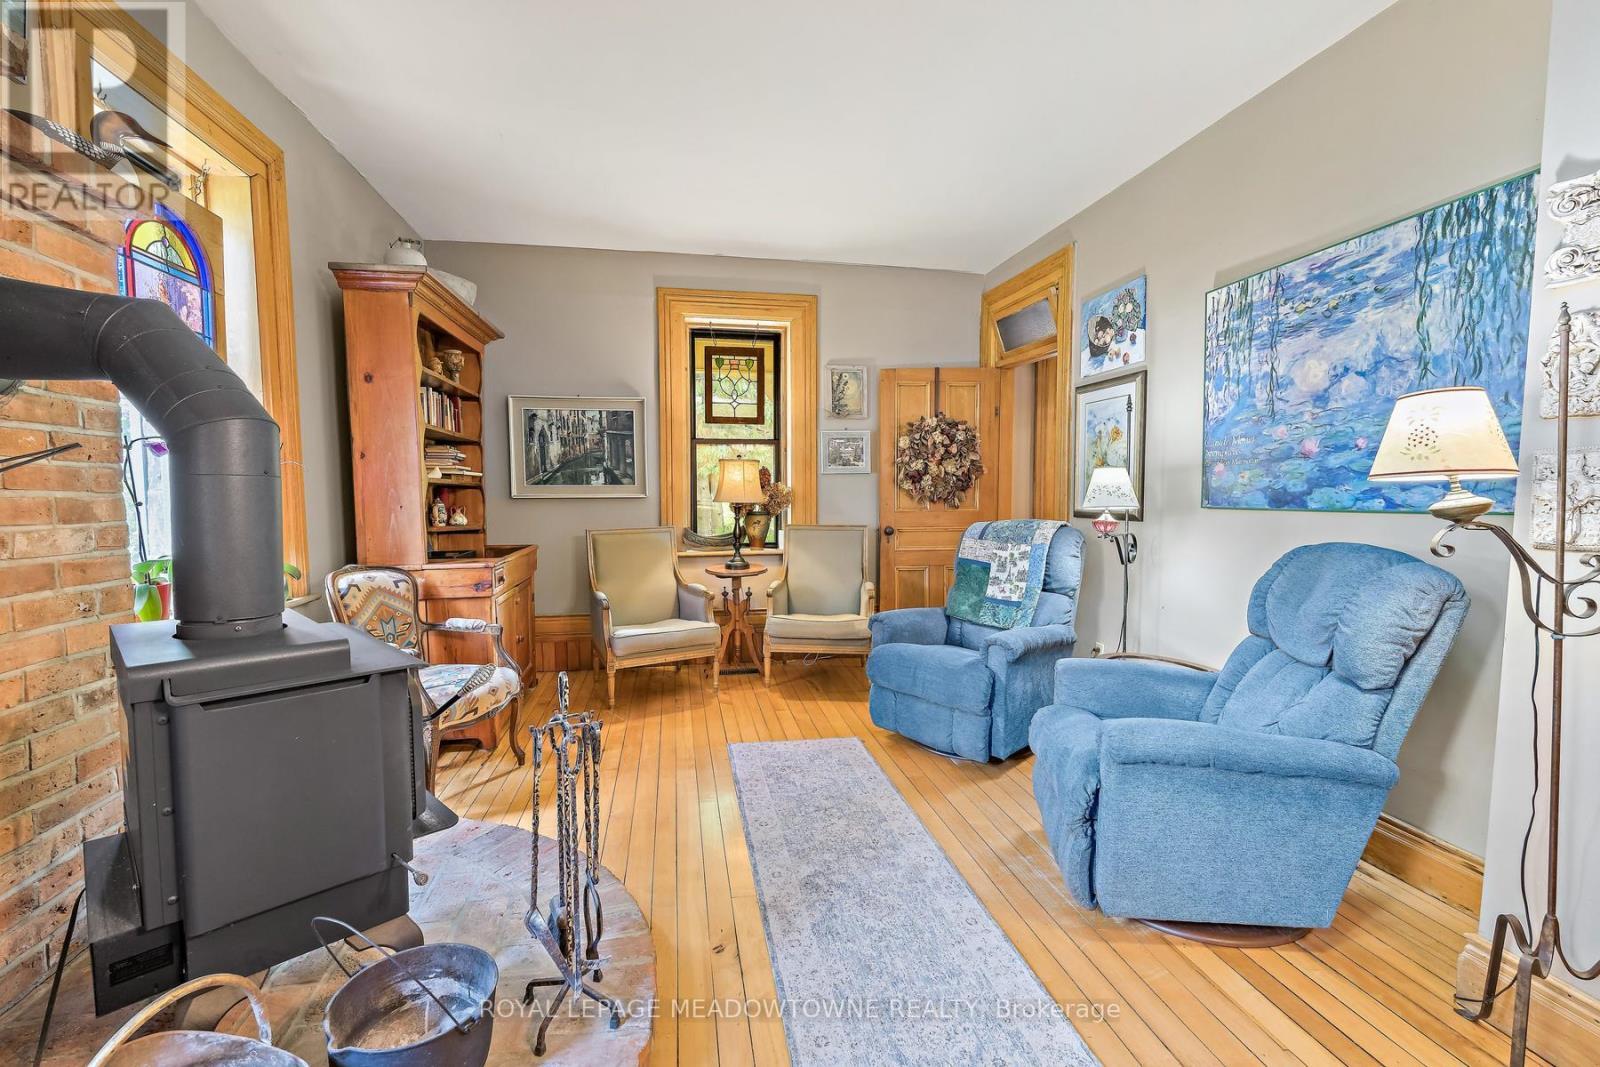
954399 7Th Line Ehs, Mono, ON - Indoor Photo Showing Living Room
954399 7Th Line Ehs, Mono, ON - Indoor Photo Showing Other Room
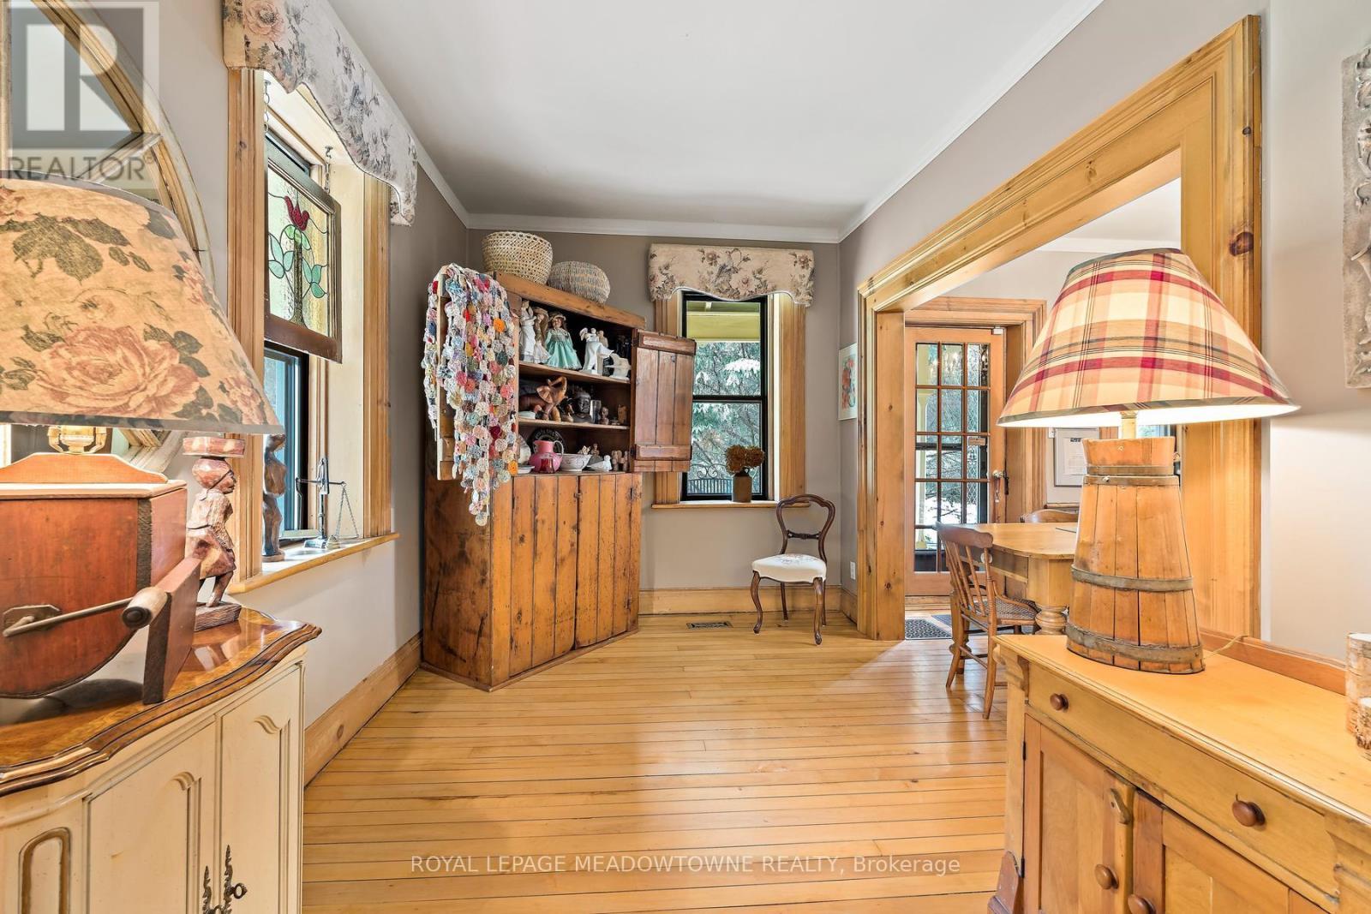
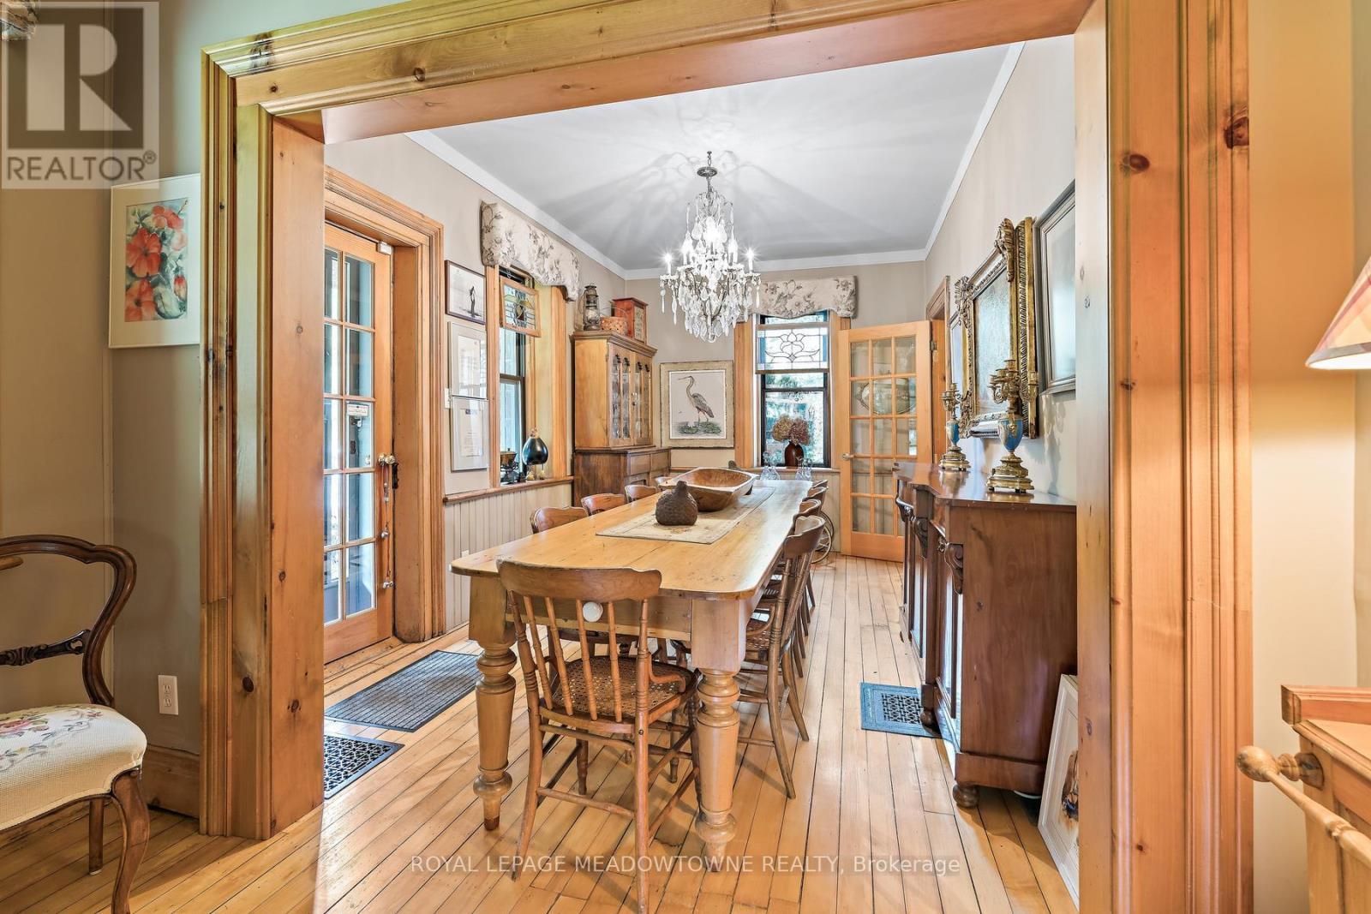
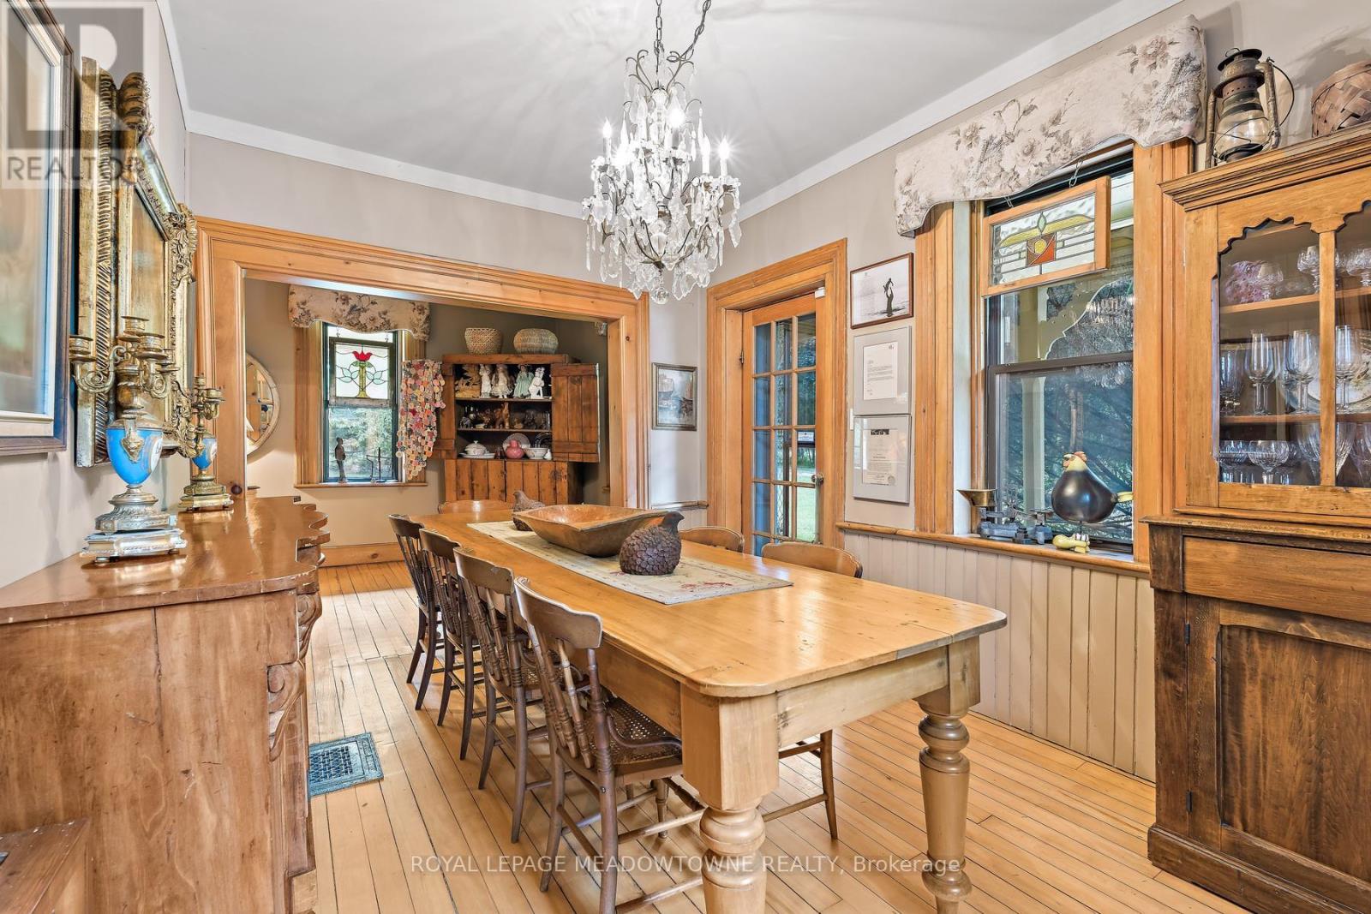
954399 7Th Line Ehs, Mono, ON - Indoor Photo Showing Dining Room
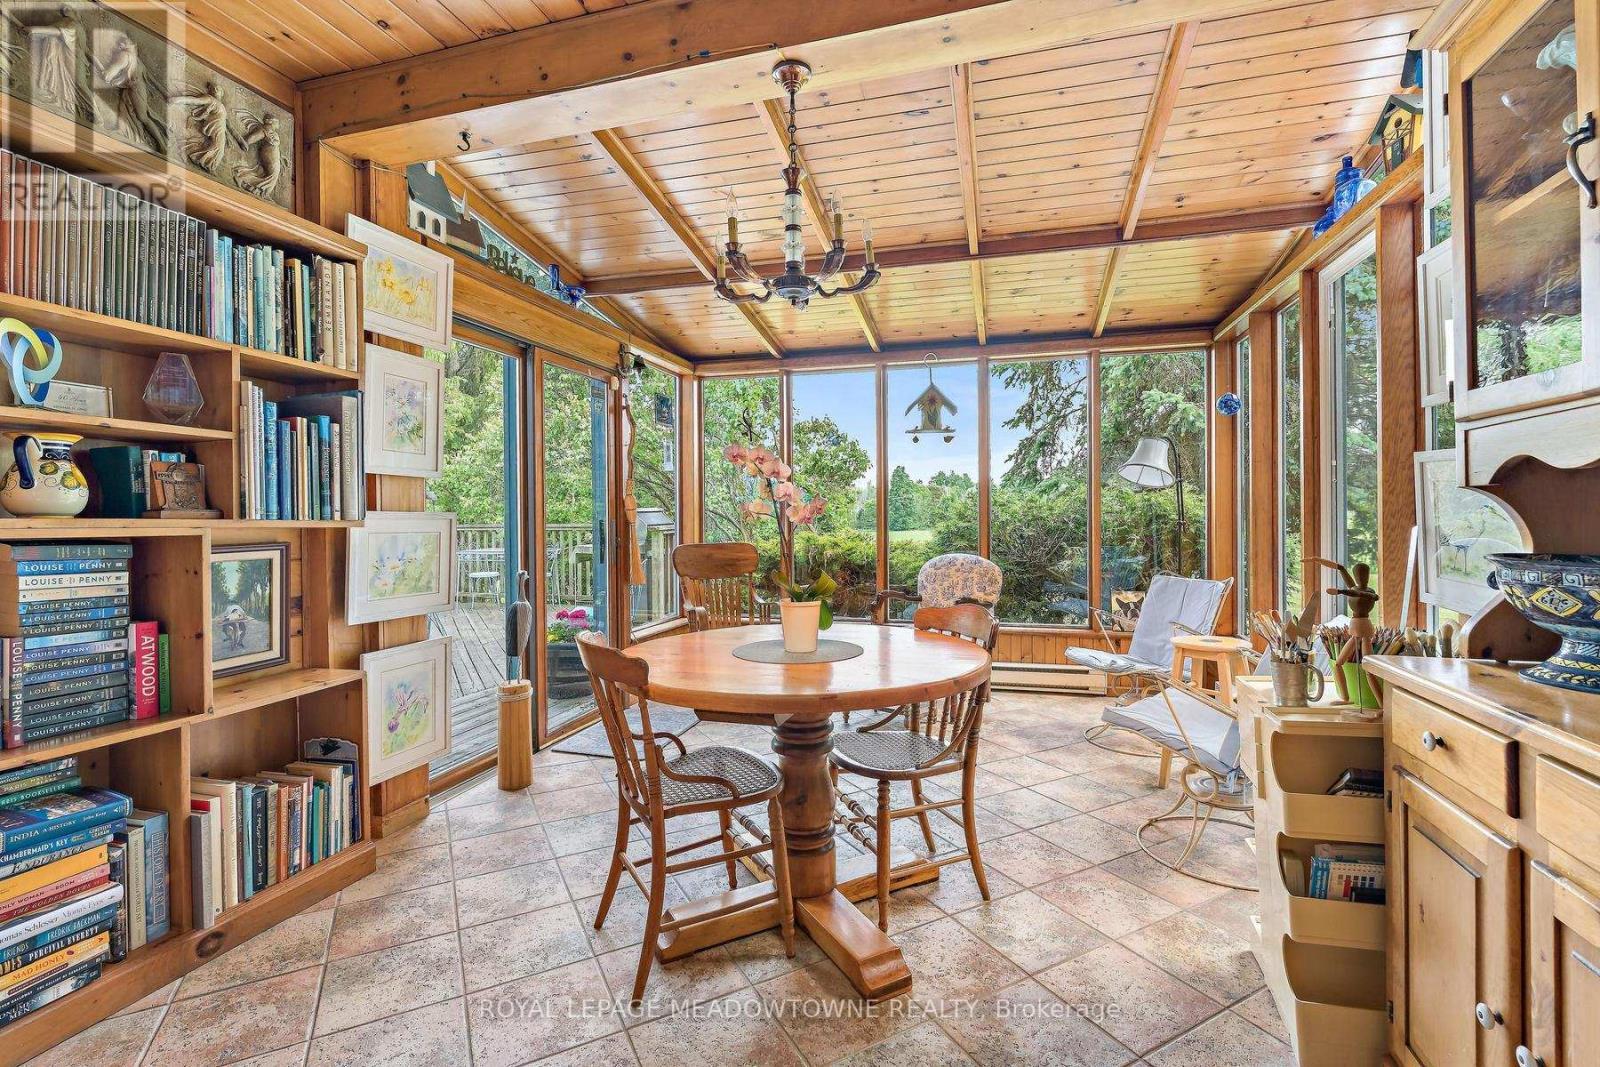
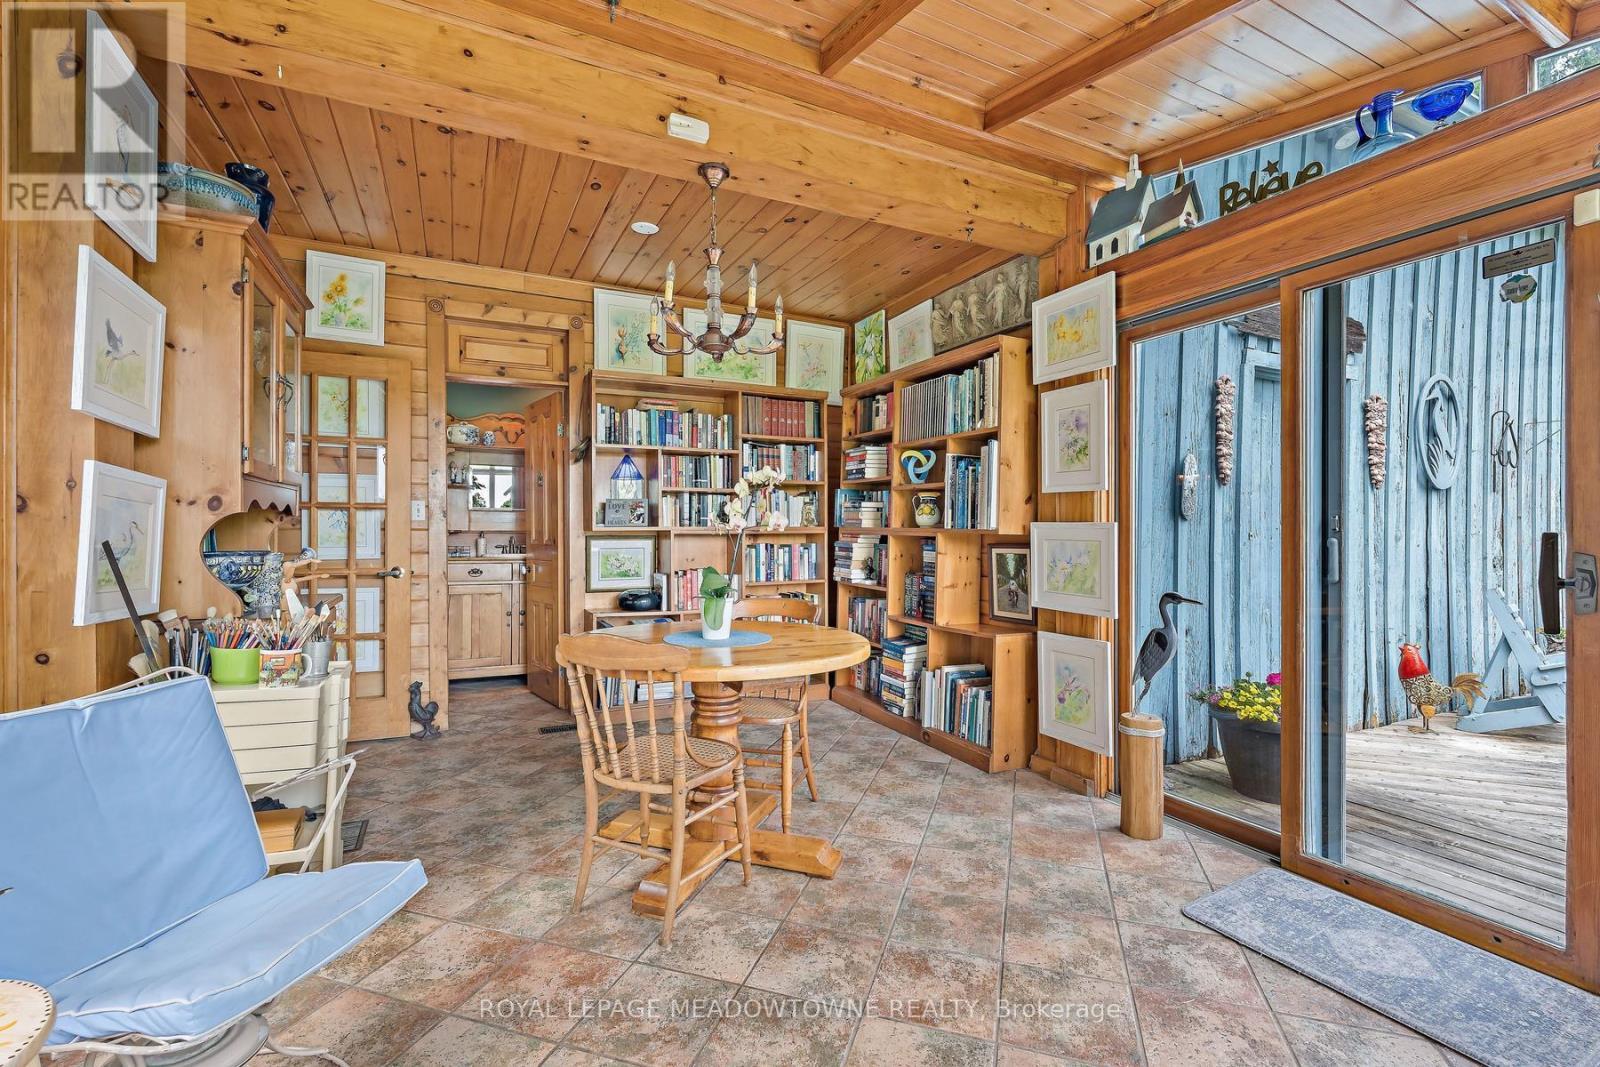
Sunroom - 954399 7Th Line Ehs, Mono, ON -
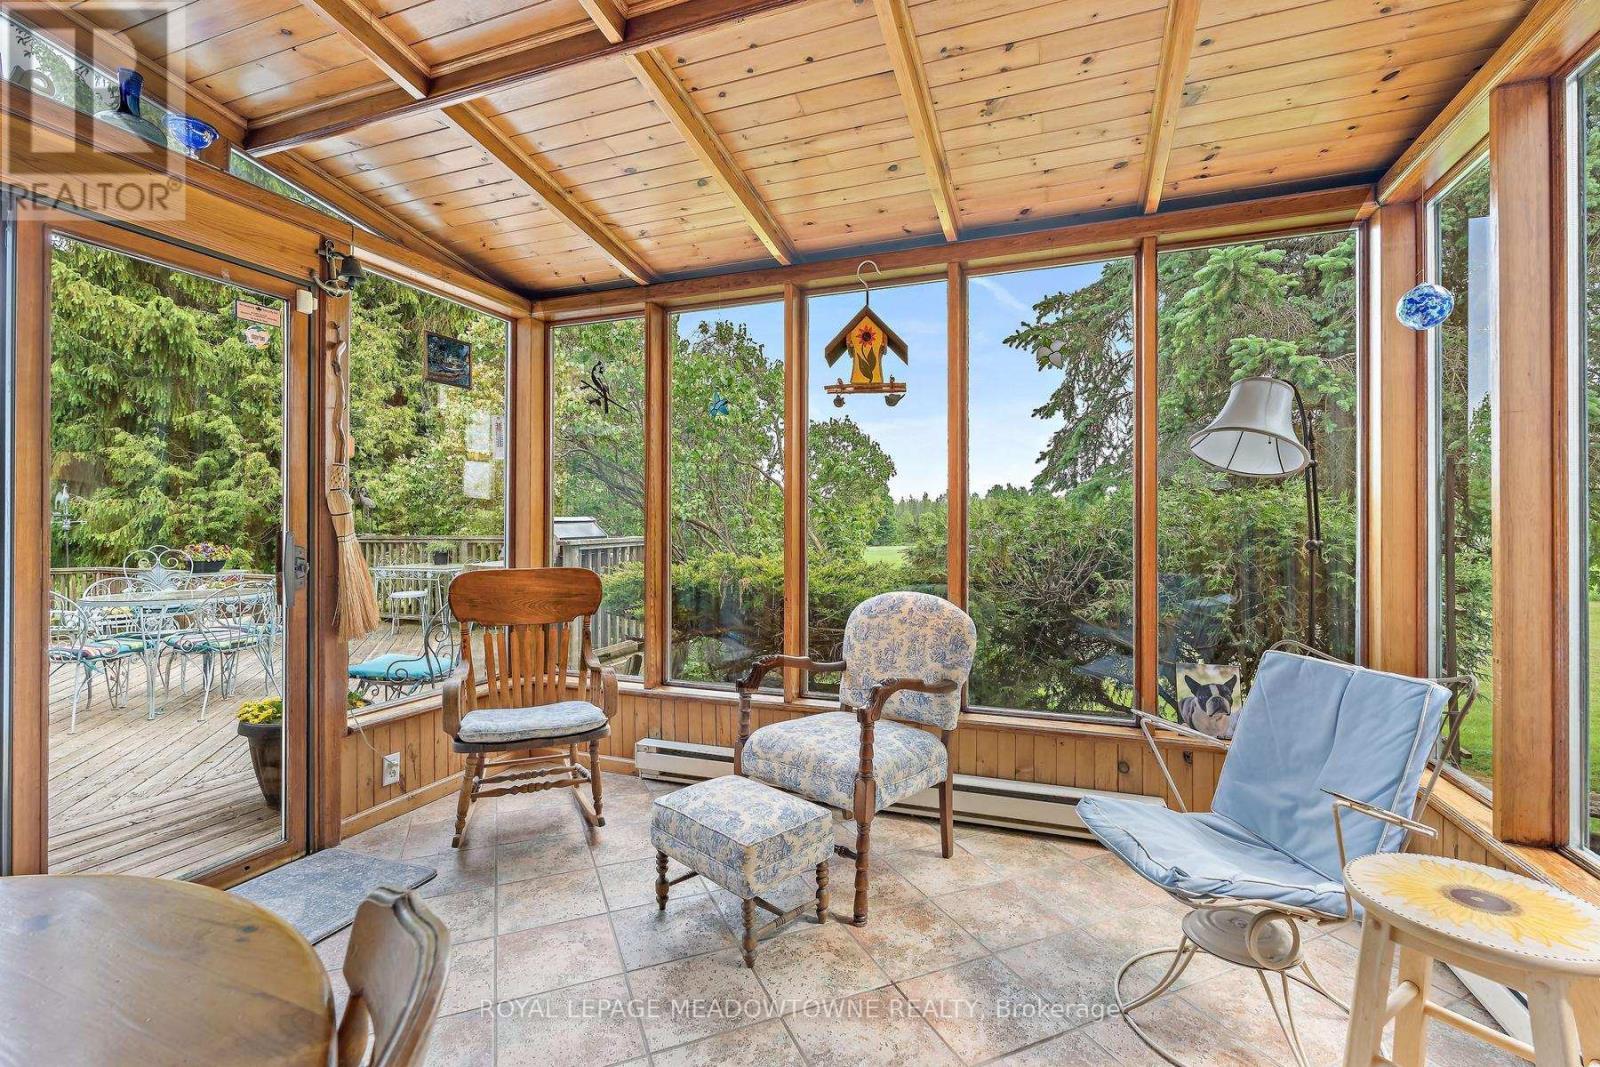
Sunroom - 954399 7Th Line Ehs, Mono, ON - Indoor
954399 7Th Line Ehs, Mono, ON - Indoor Photo Showing Other Room
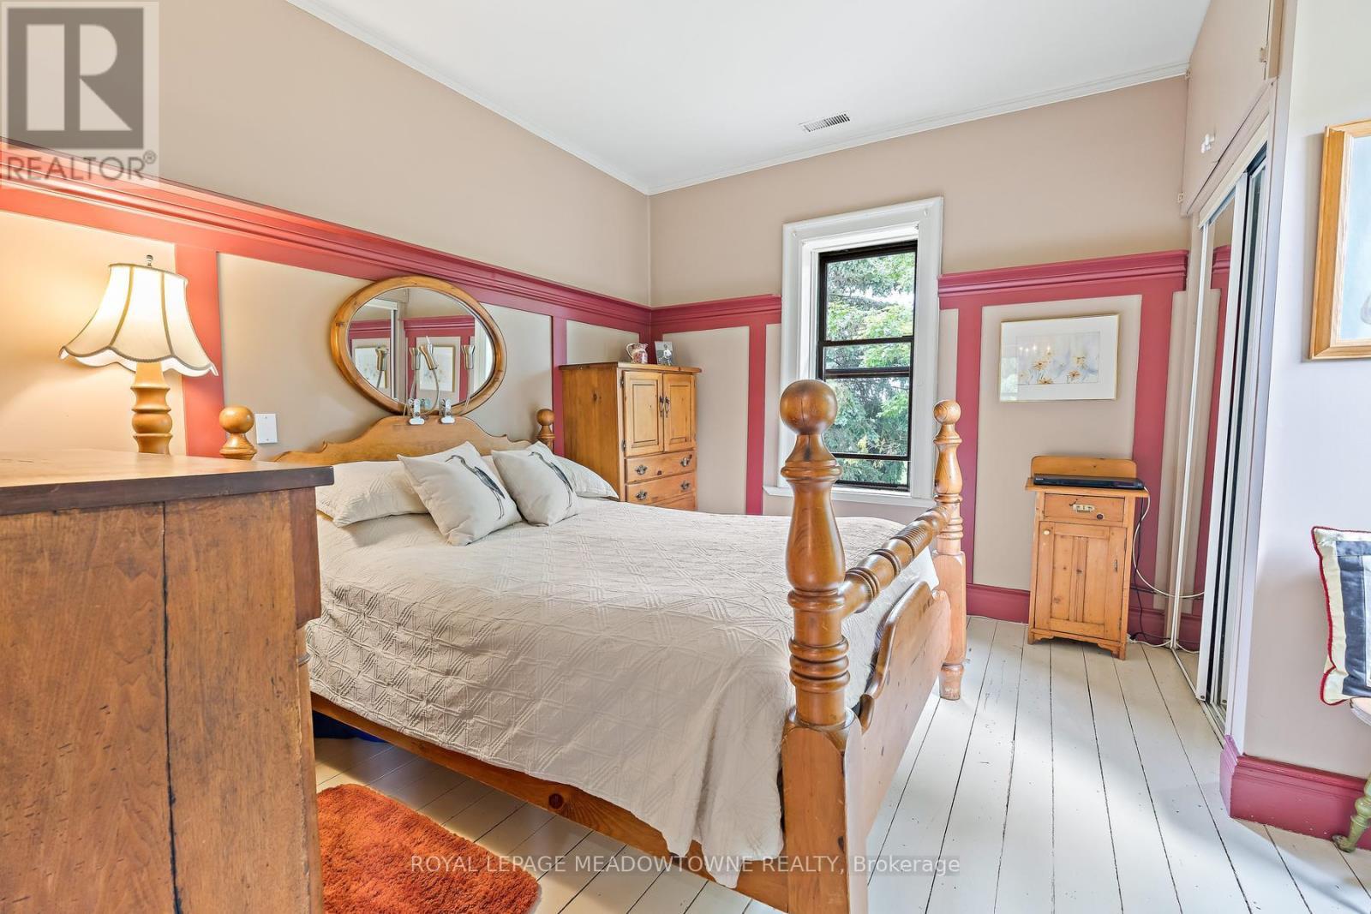
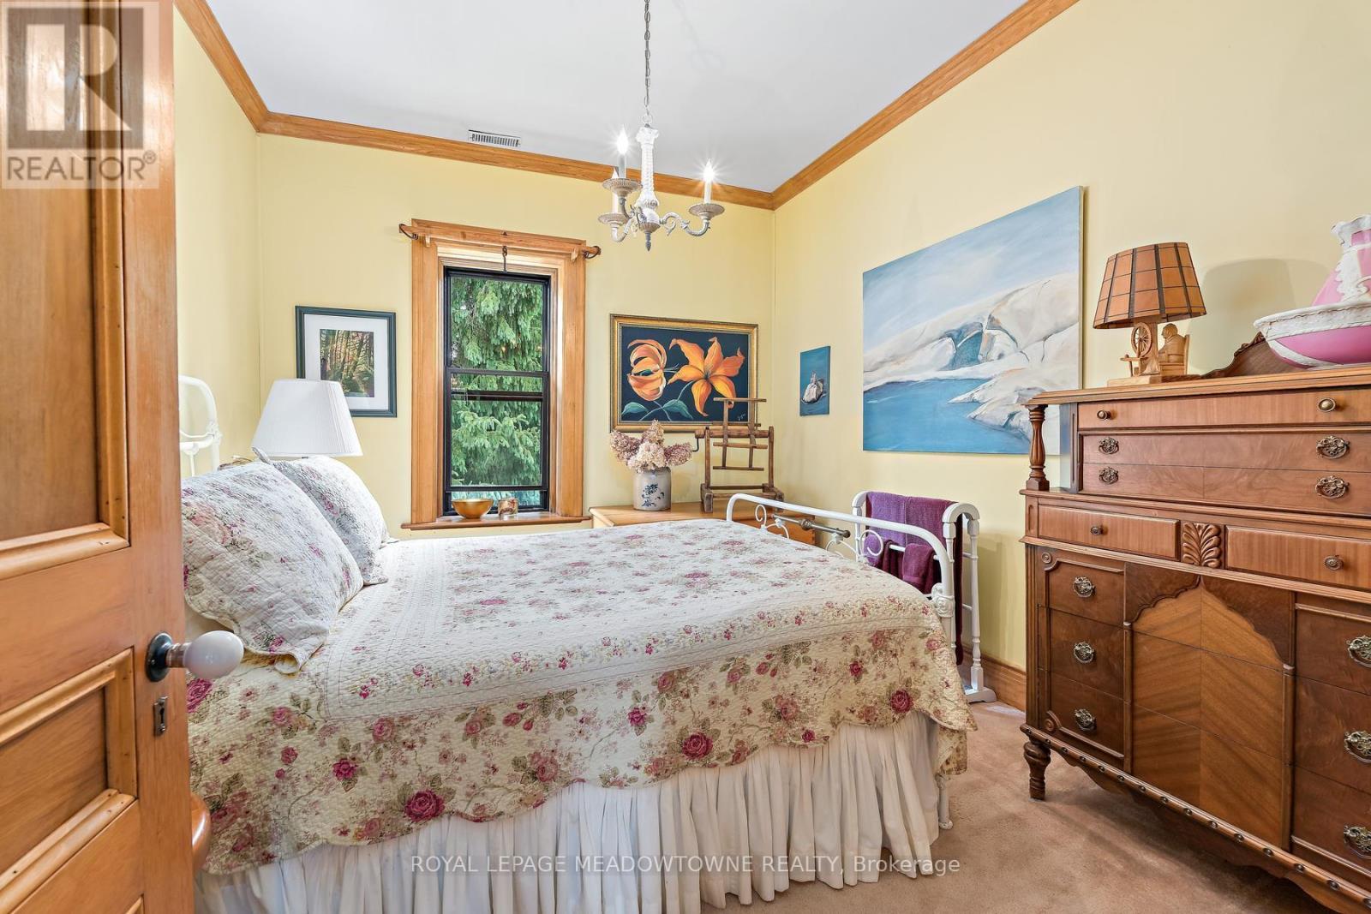
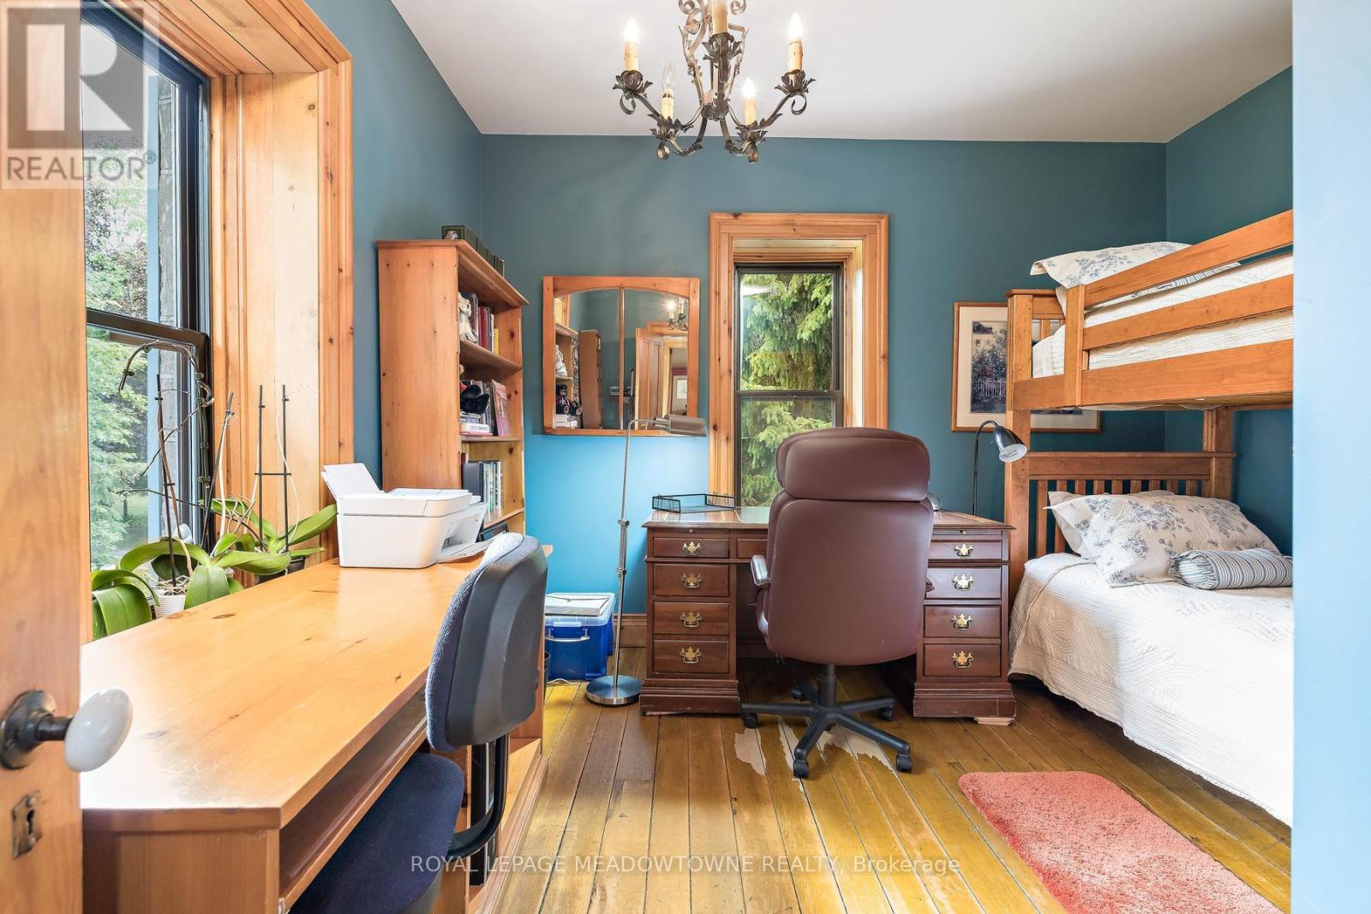
954399 7Th Line Ehs, Mono, ON - Indoor Photo Showing Bedroom
954399 7Th Line Ehs, Mono, ON - Indoor
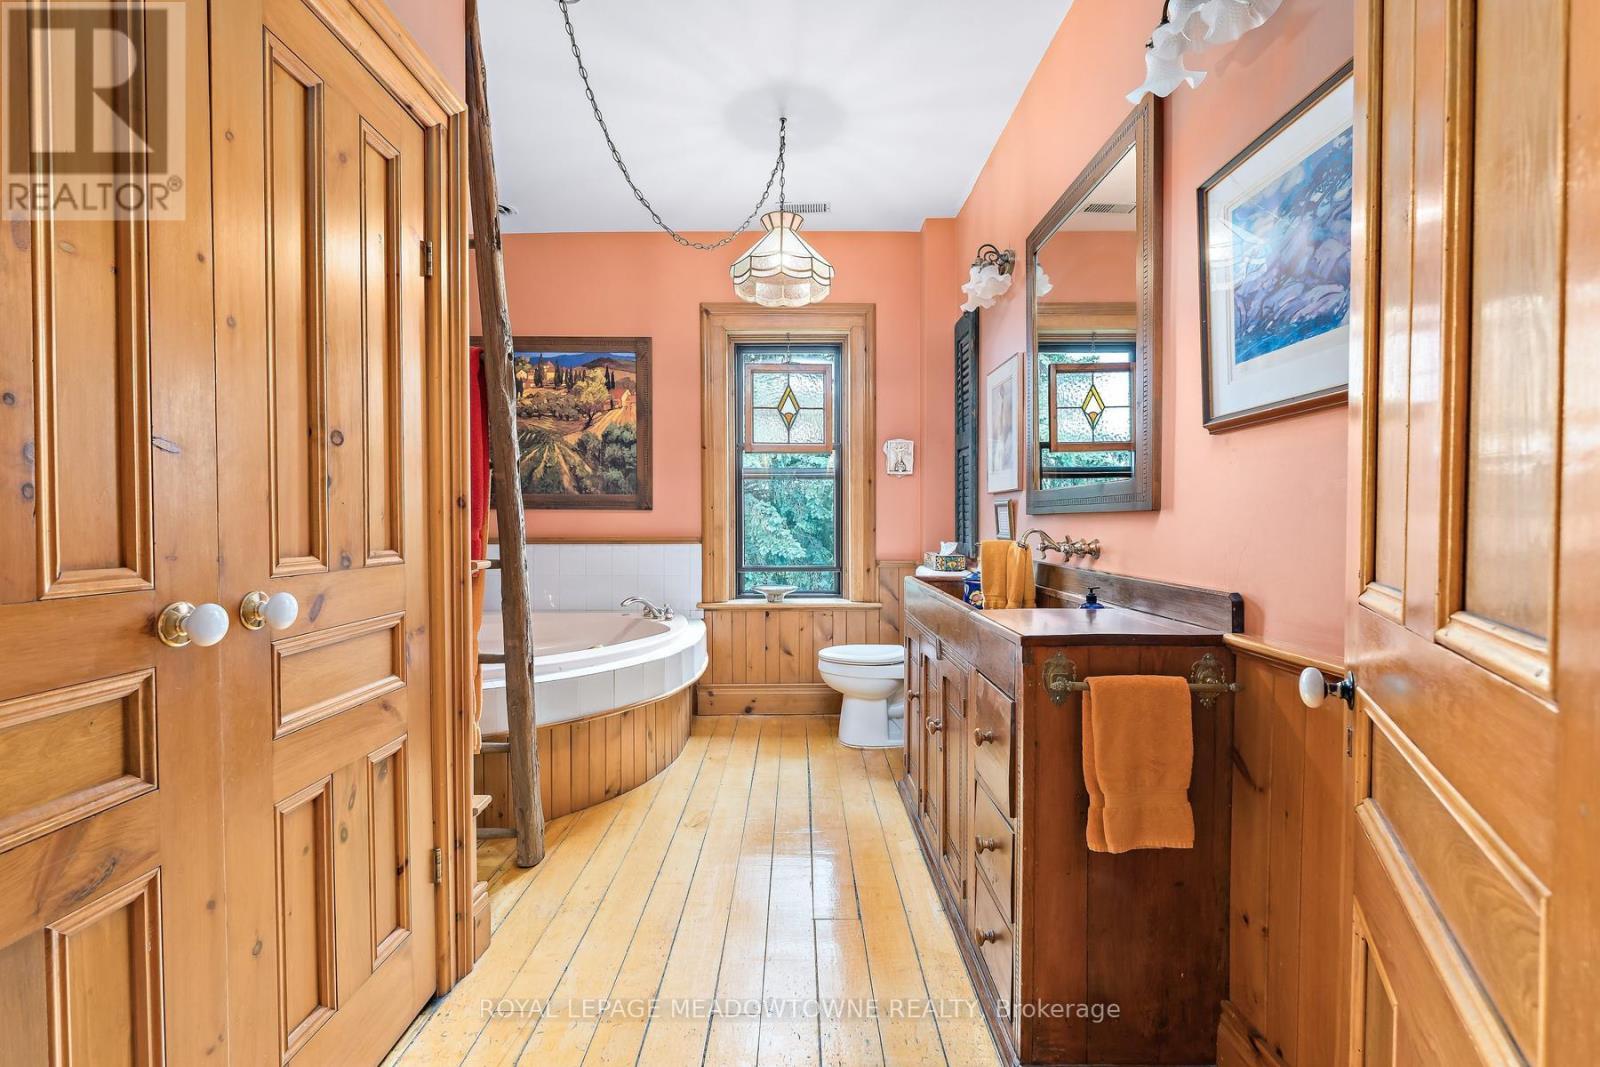
Upper level Bathroom - 954399 7Th Line Ehs, Mono, ON - Indoor
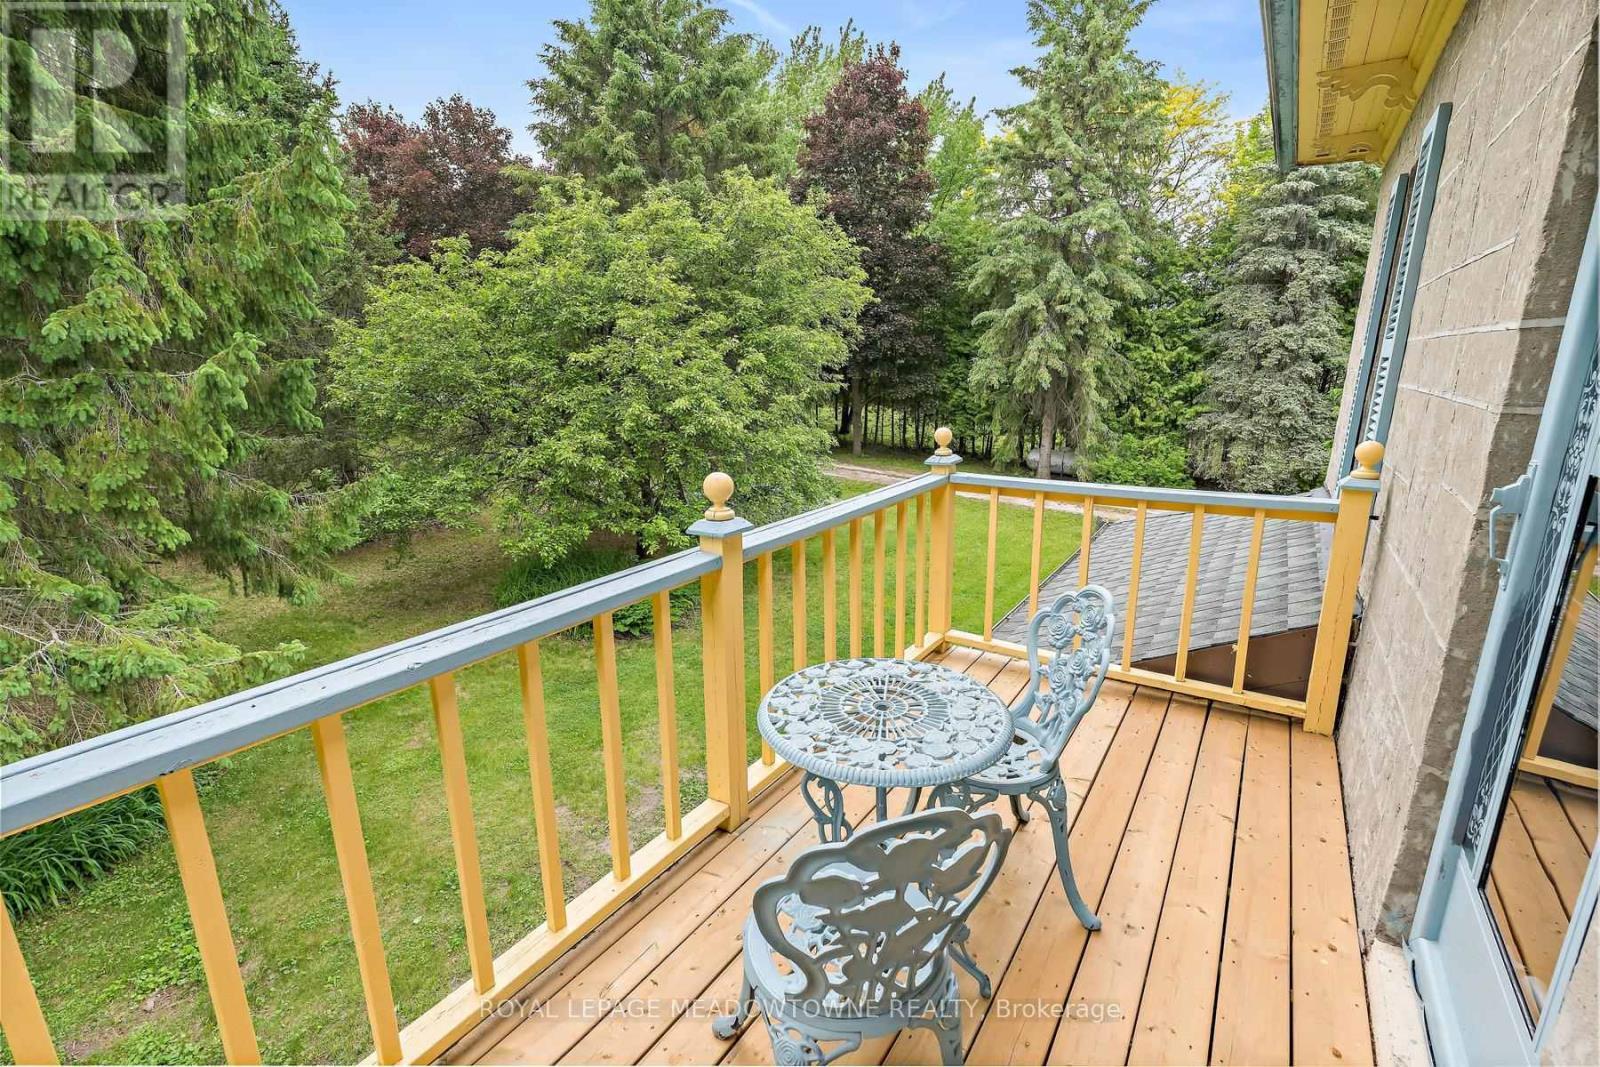
2nd Floor Balcony - 954399 7Th Line Ehs, Mono, ON - Outdoor
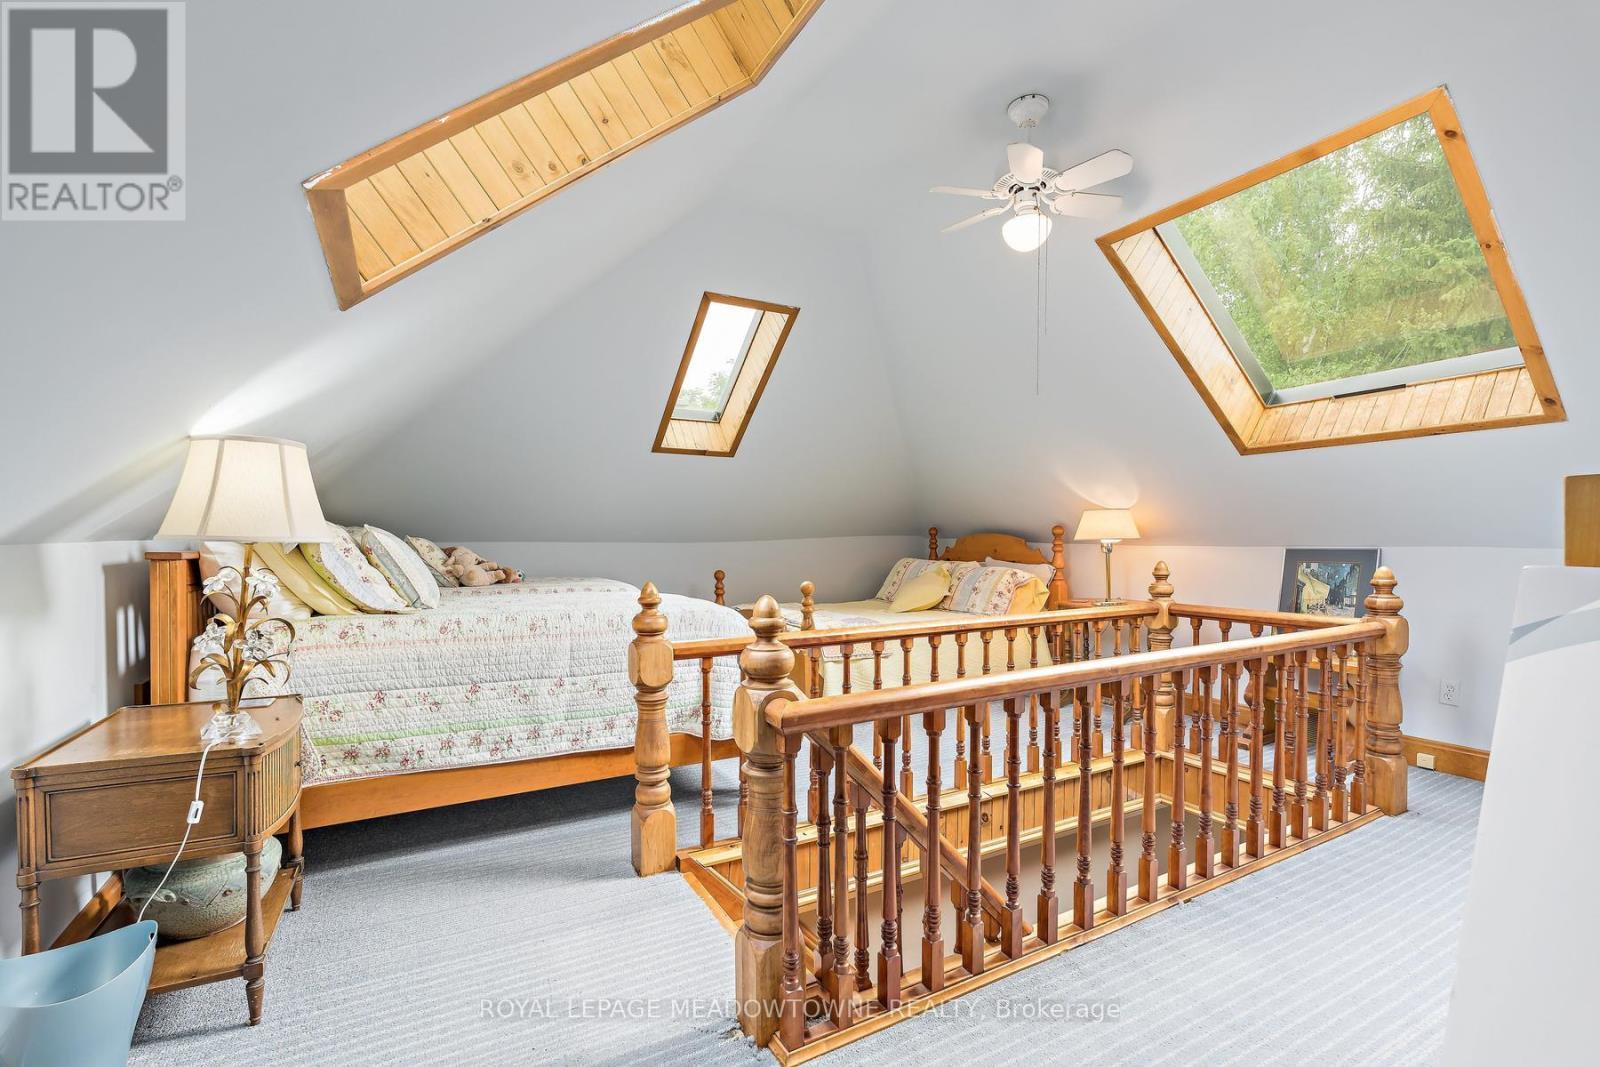
Loft Bedroom - 954399 7Th Line Ehs, Mono, ON - Indoor Photo Showing Bedroom
954399 7Th Line Ehs, Mono, ON -  Photo Showing Other Room
954399 7Th Line Ehs, Mono, ON - Indoor Photo Showing Other Room
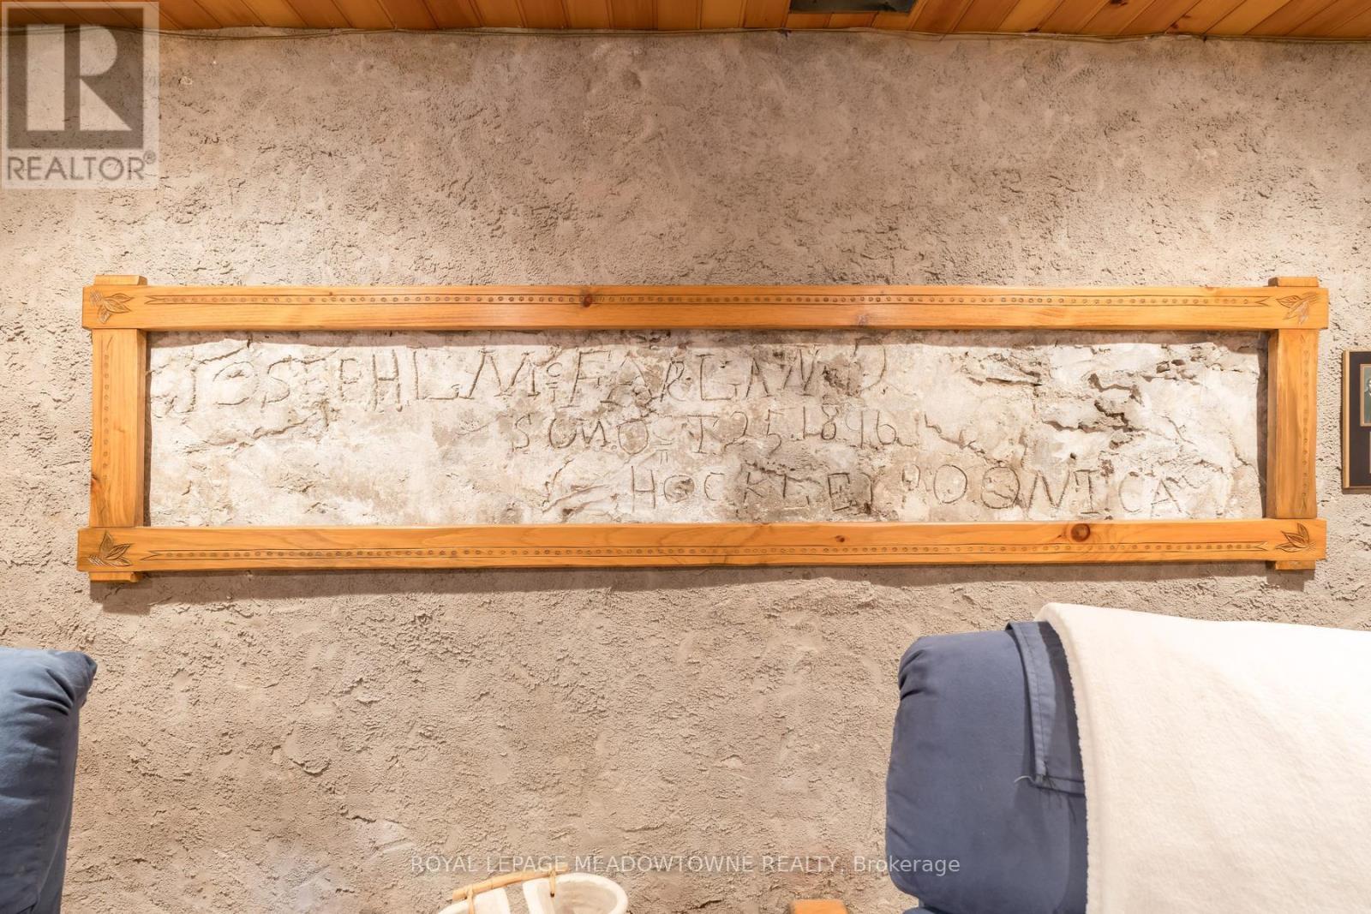
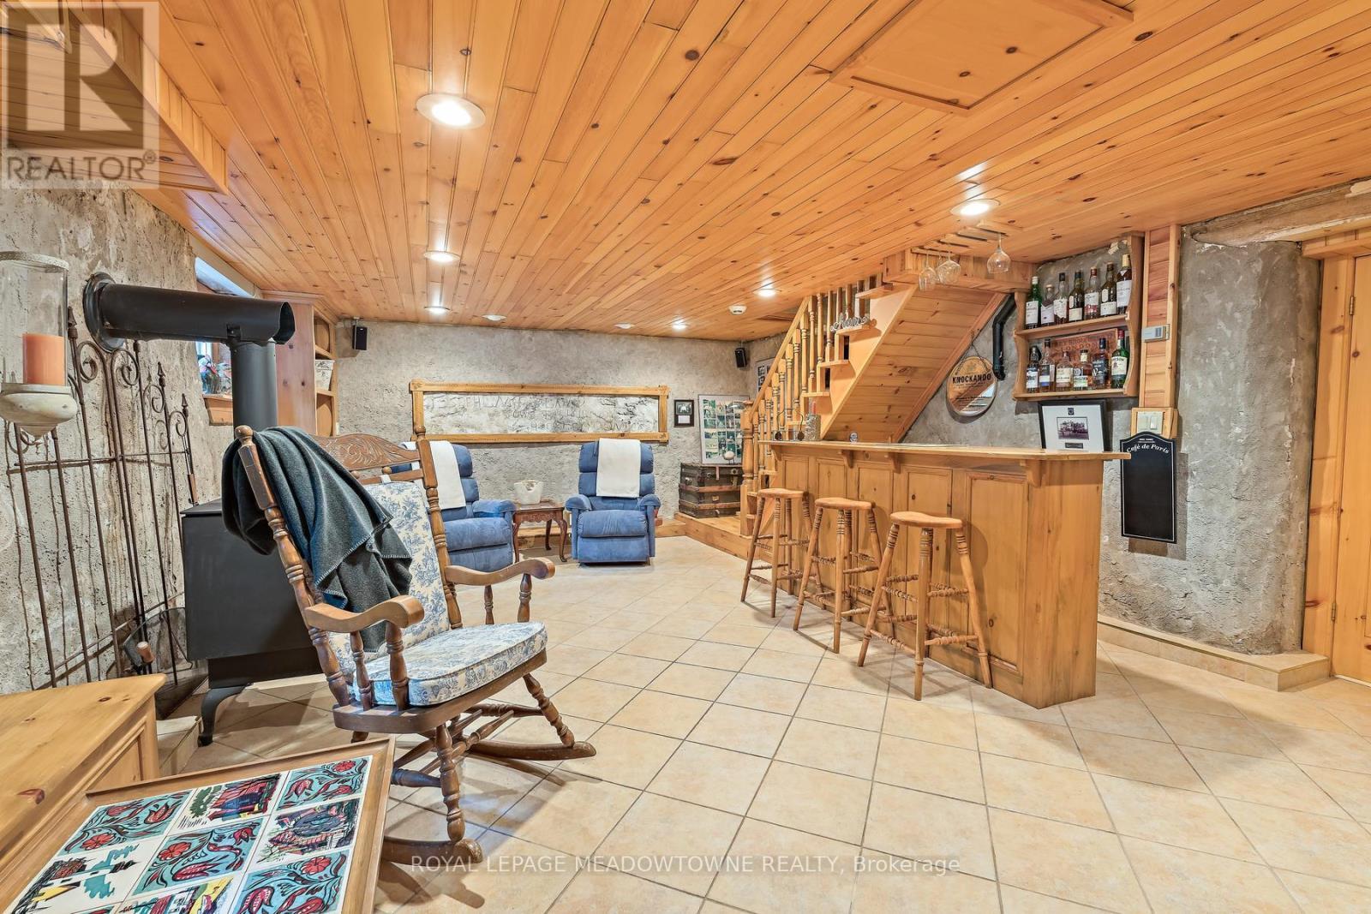
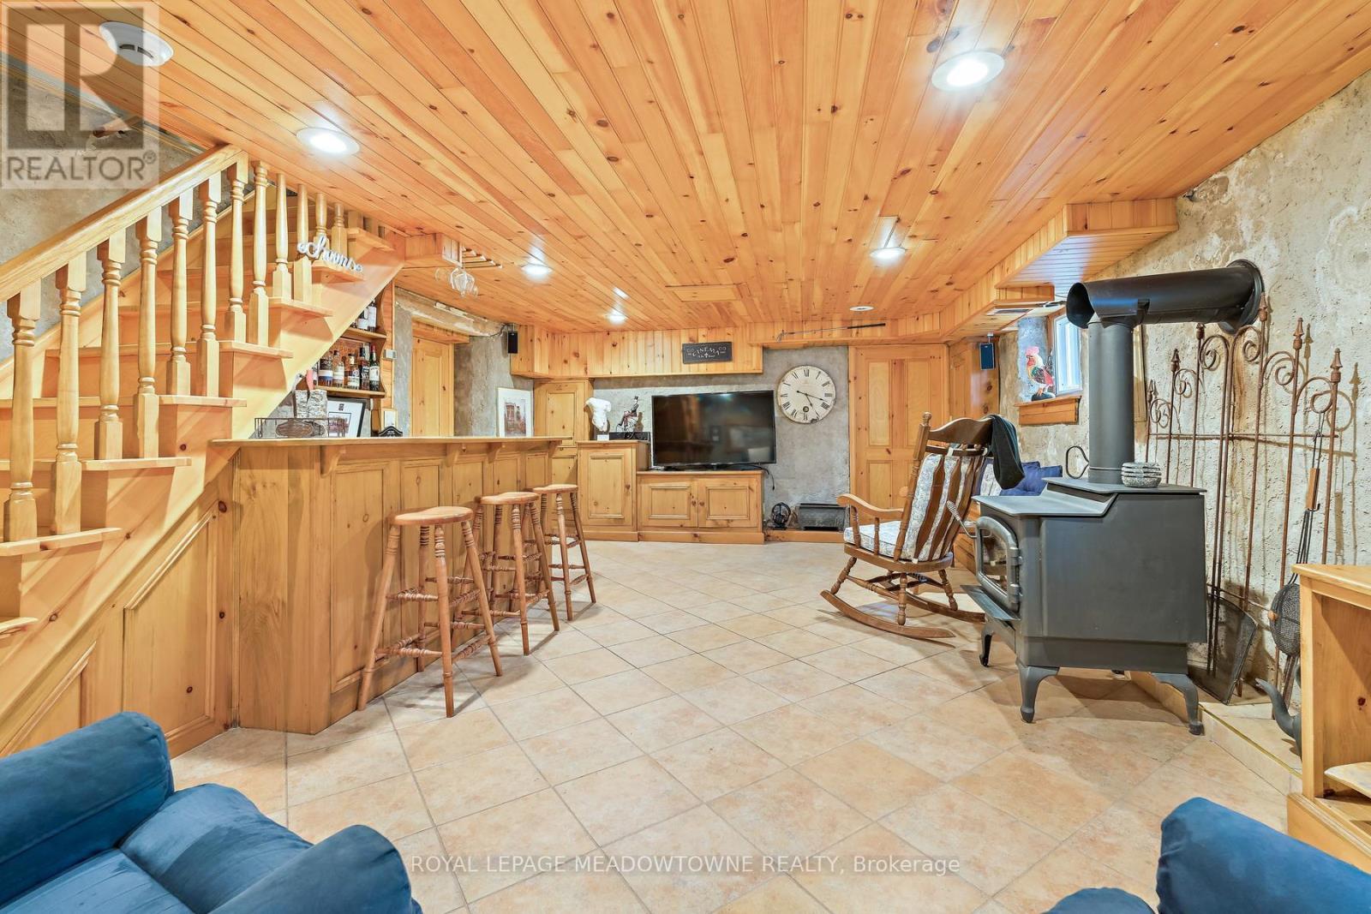
Rec room - 954399 7Th Line Ehs, Mono, ON - Indoor
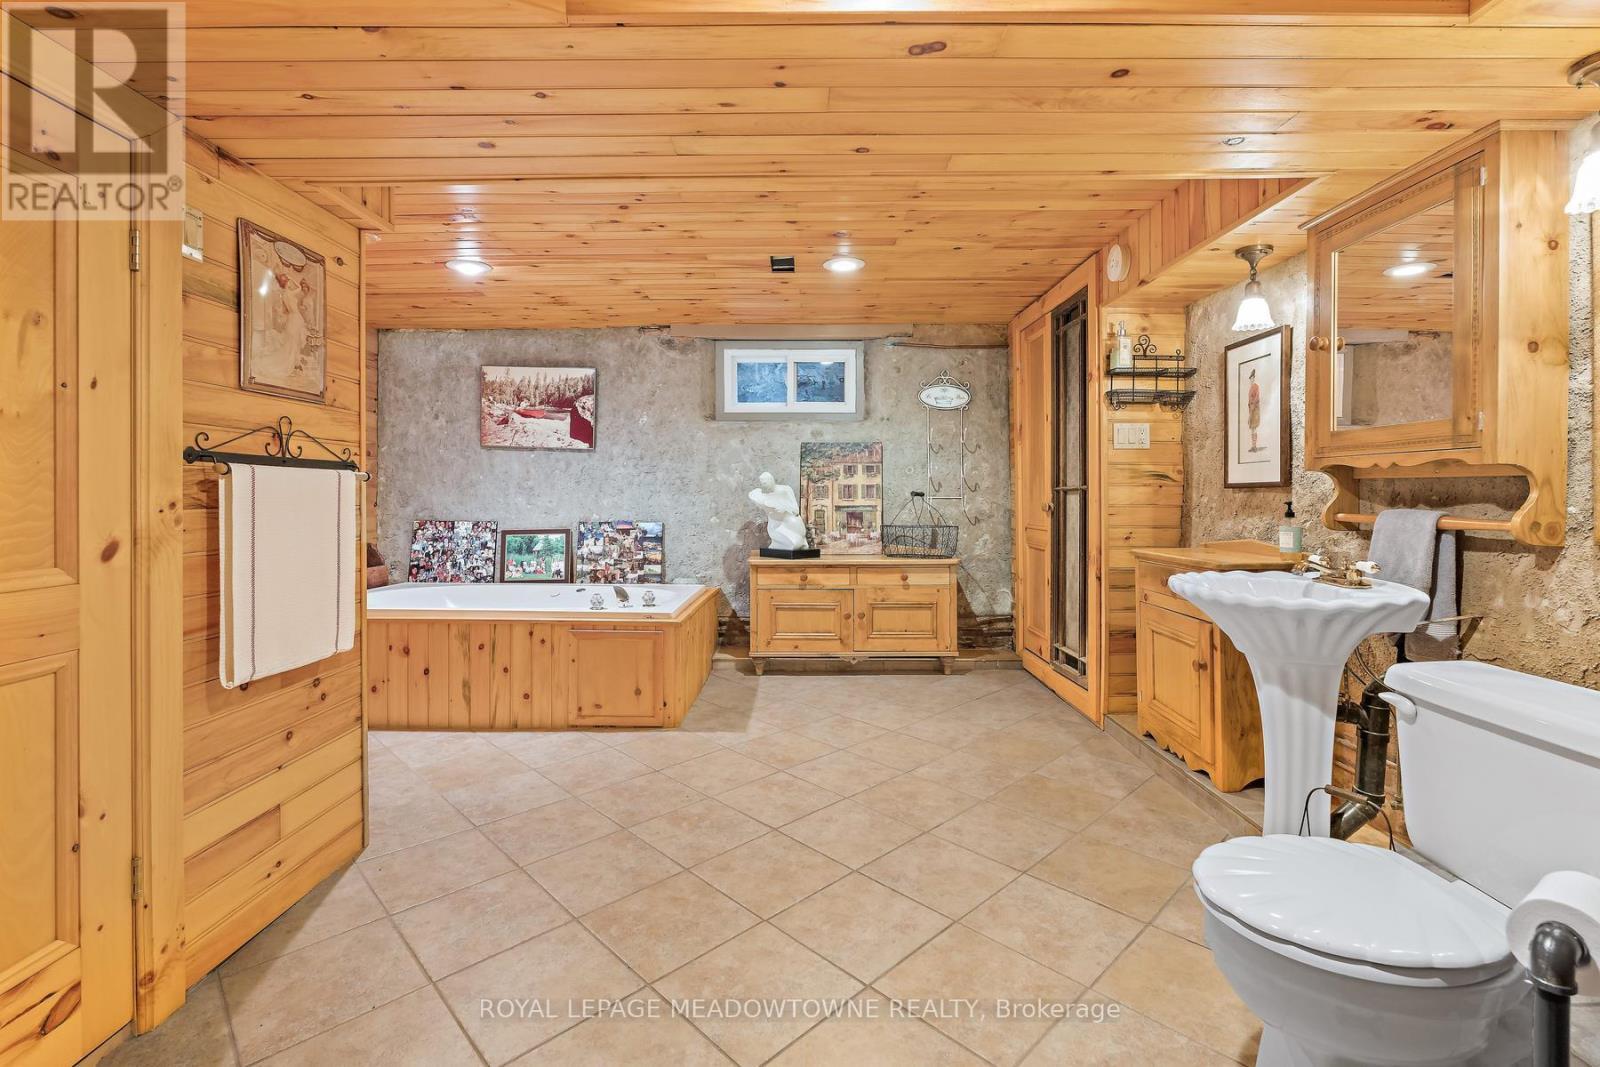
Basement Bath - 954399 7Th Line Ehs, Mono, ON - Indoor
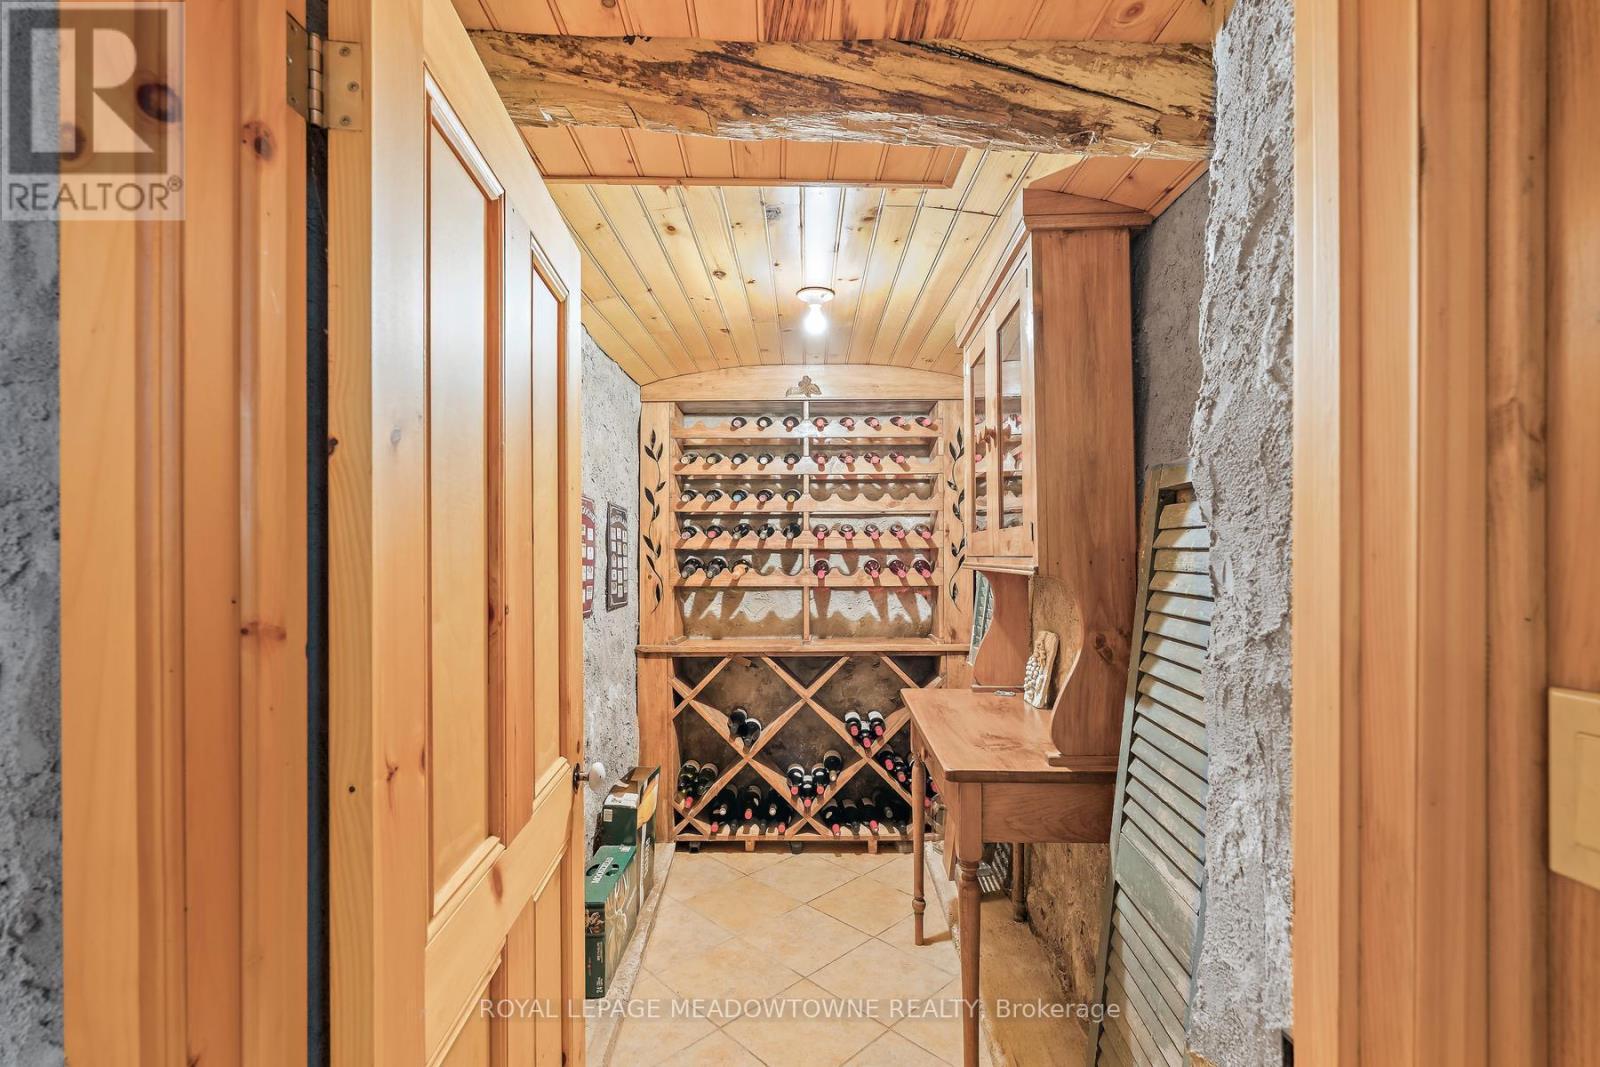
Wine Cellar - 954399 7Th Line Ehs, Mono, ON - Indoor Photo Showing Other Room
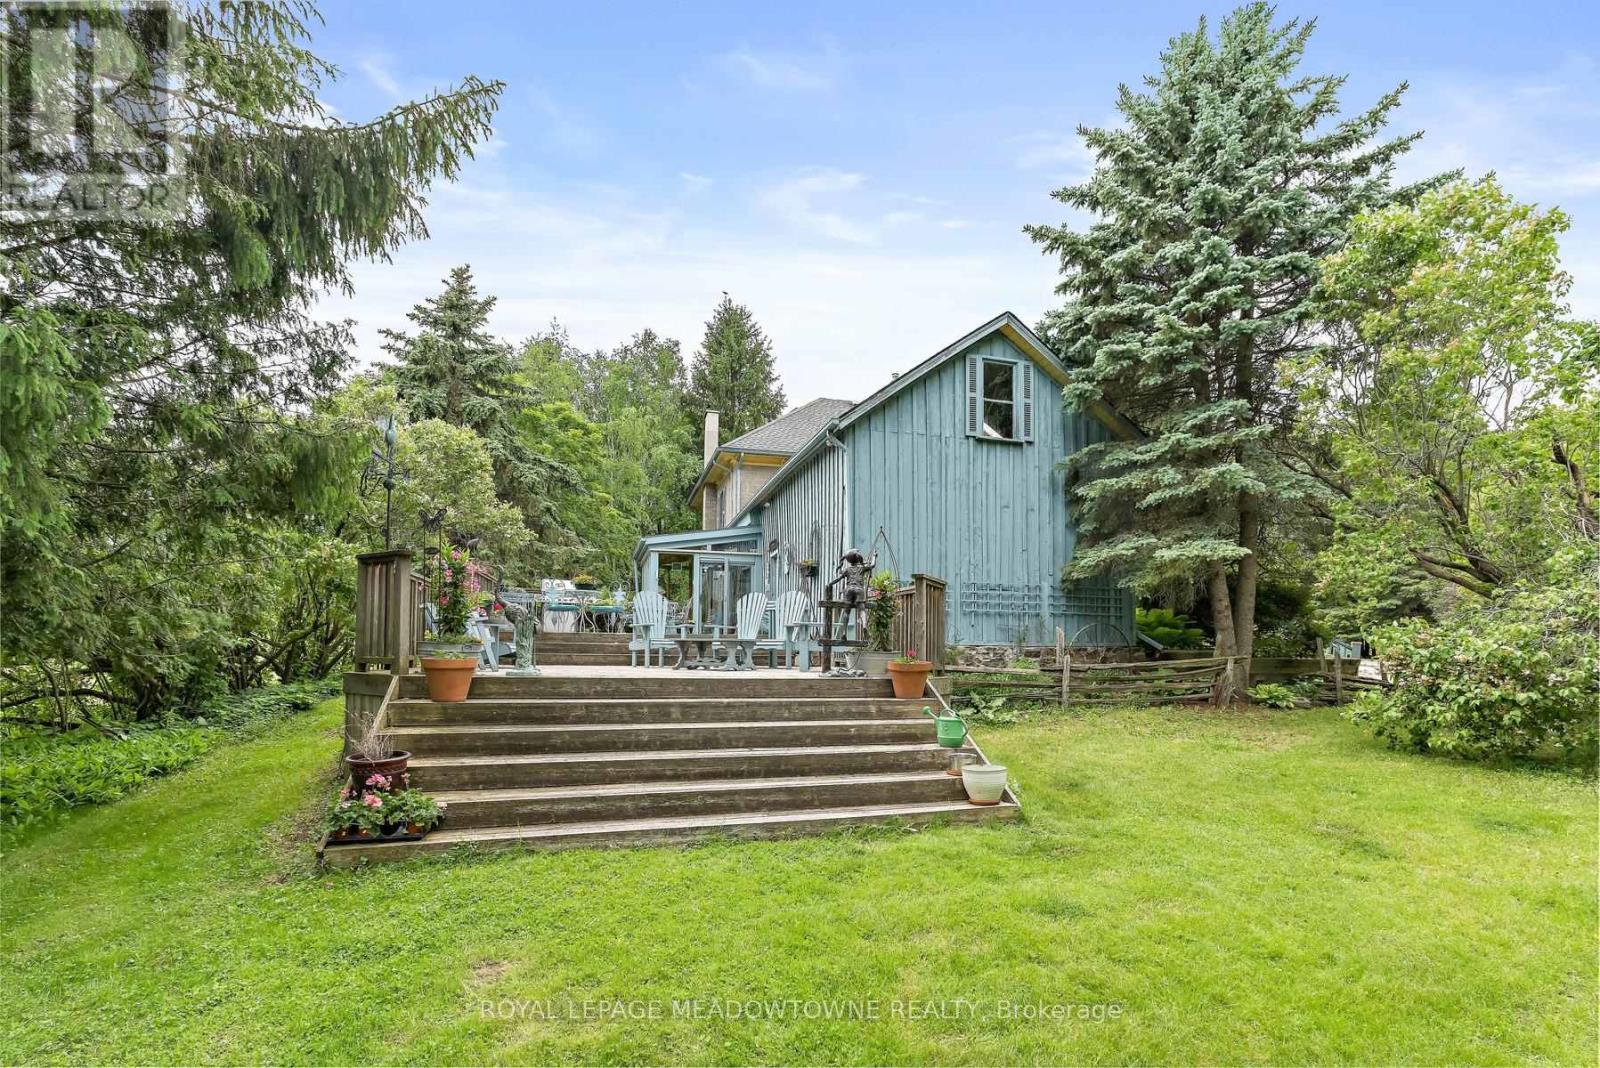
954399 7Th Line Ehs, Mono, ON - Outdoor With Deck Patio Veranda With Exterior
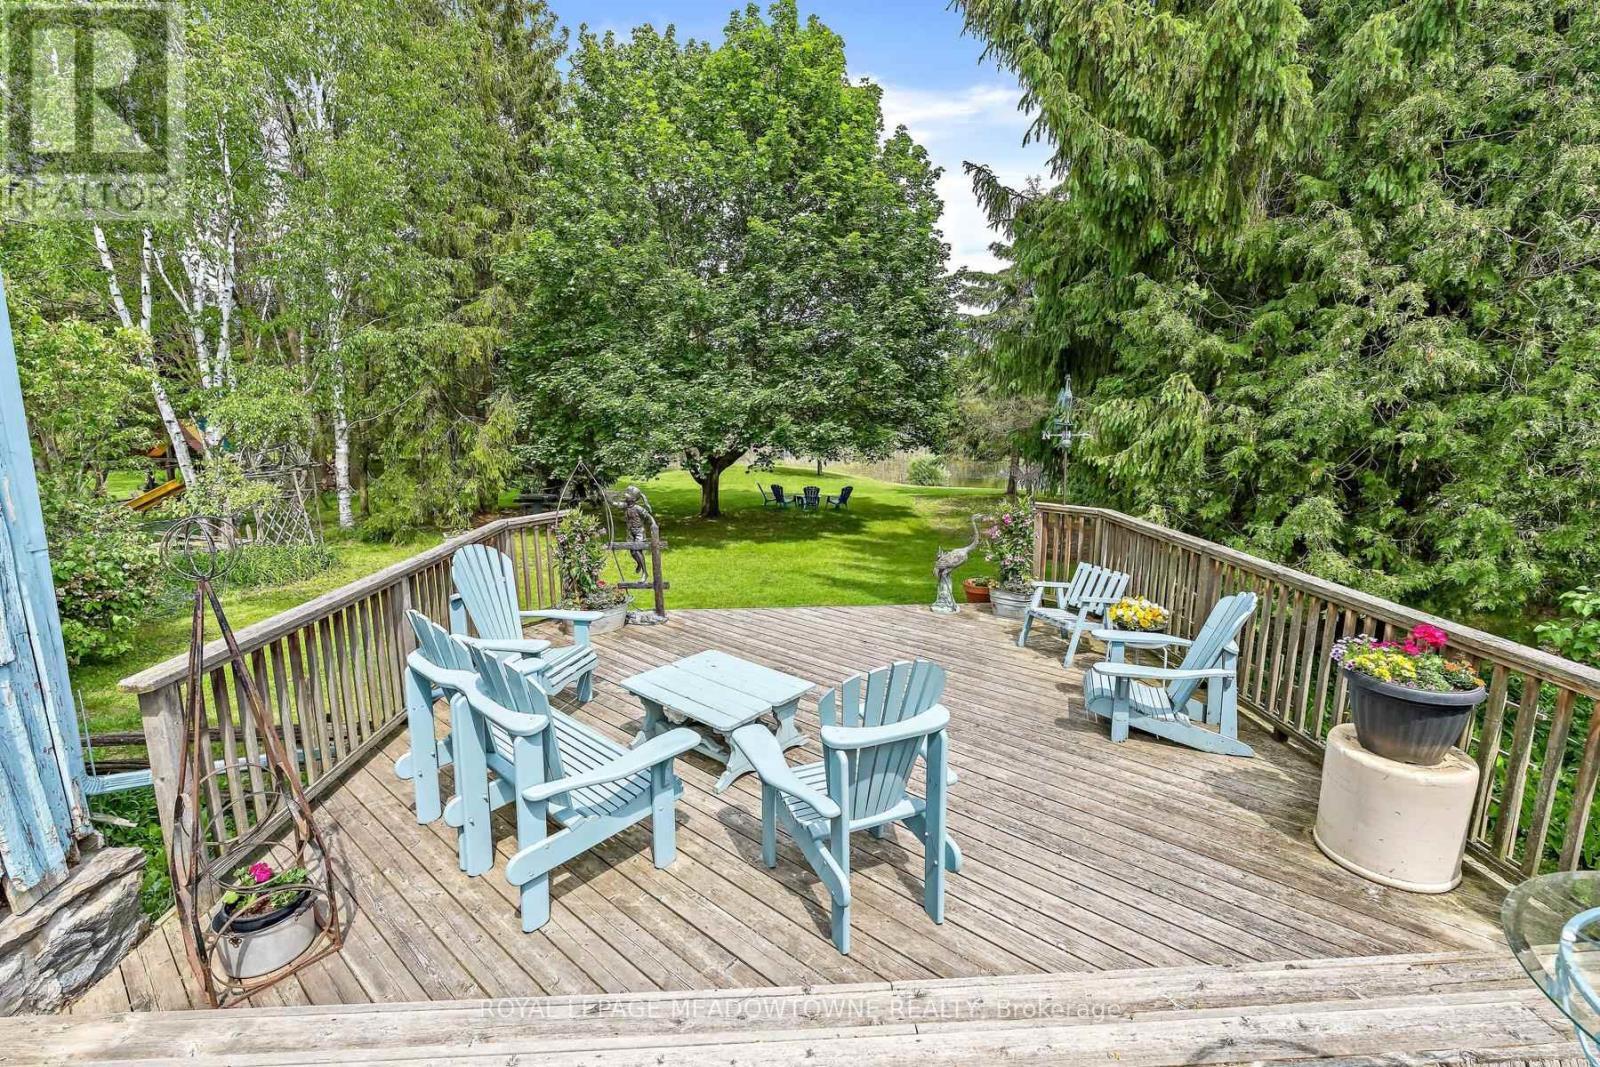
954399 7Th Line Ehs, Mono, ON - Outdoor With Deck Patio Veranda
954399 7Th Line Ehs, Mono, ON - Other
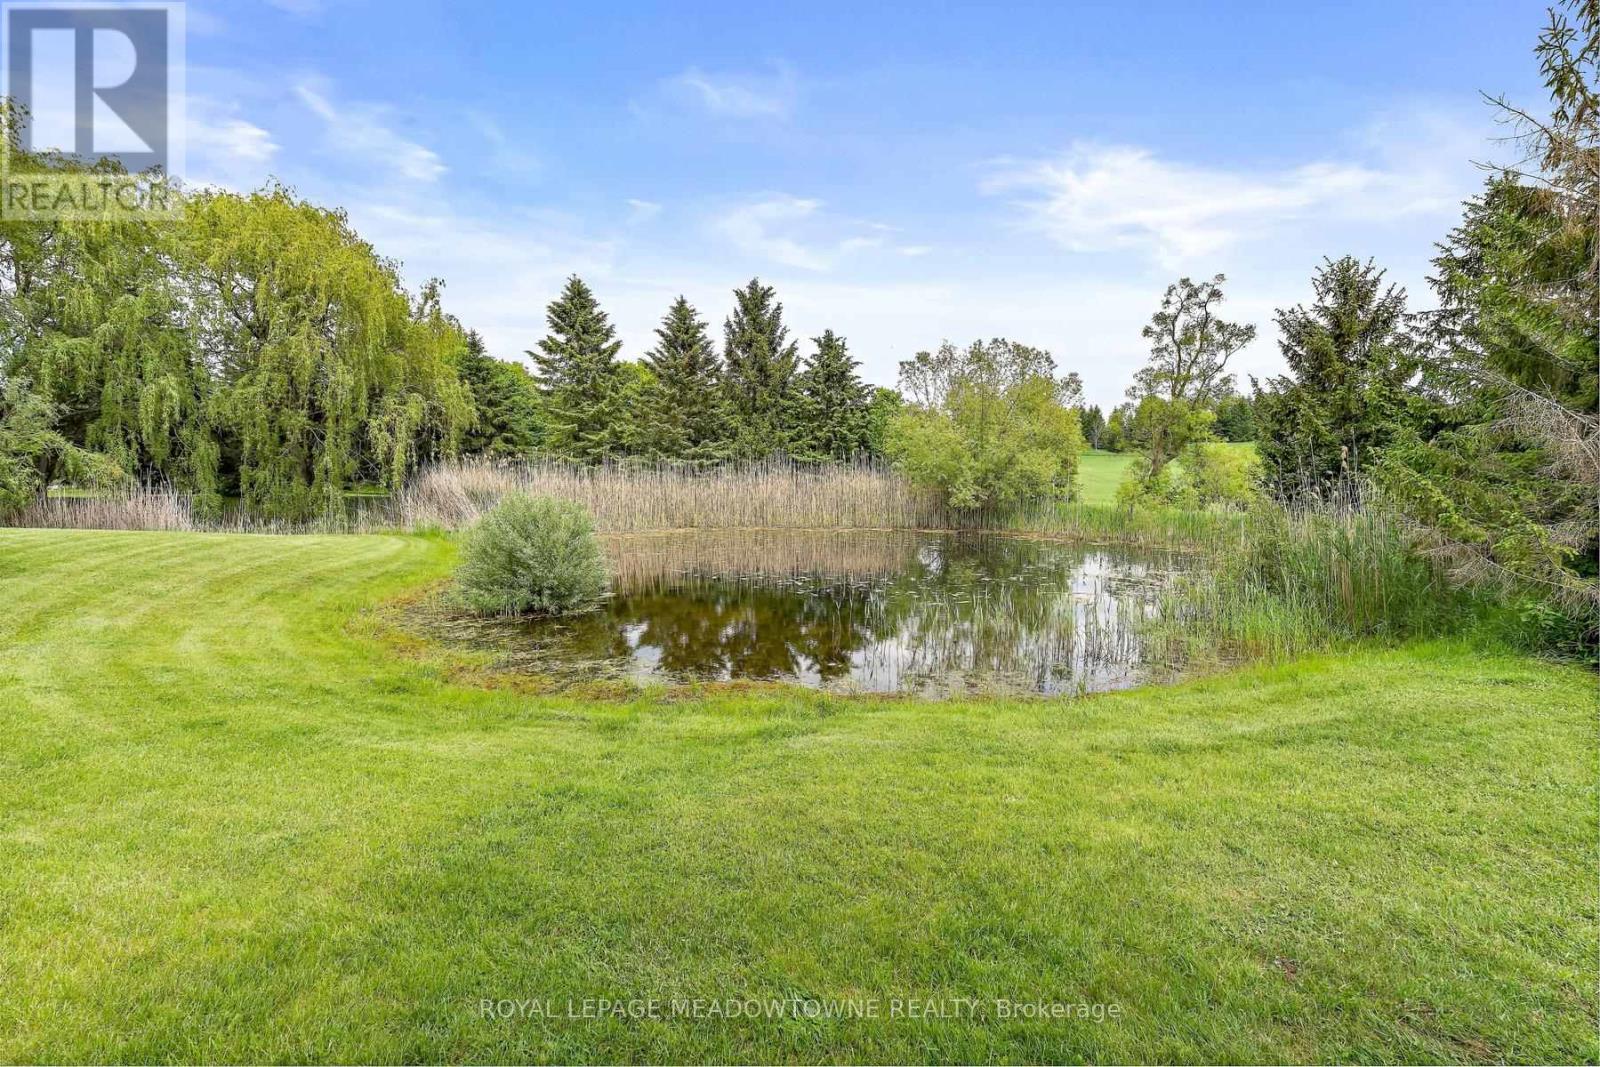
954399 7Th Line Ehs, Mono, ON - Outdoor
954399 7Th Line Ehs, Mono, ON - Outdoor With View
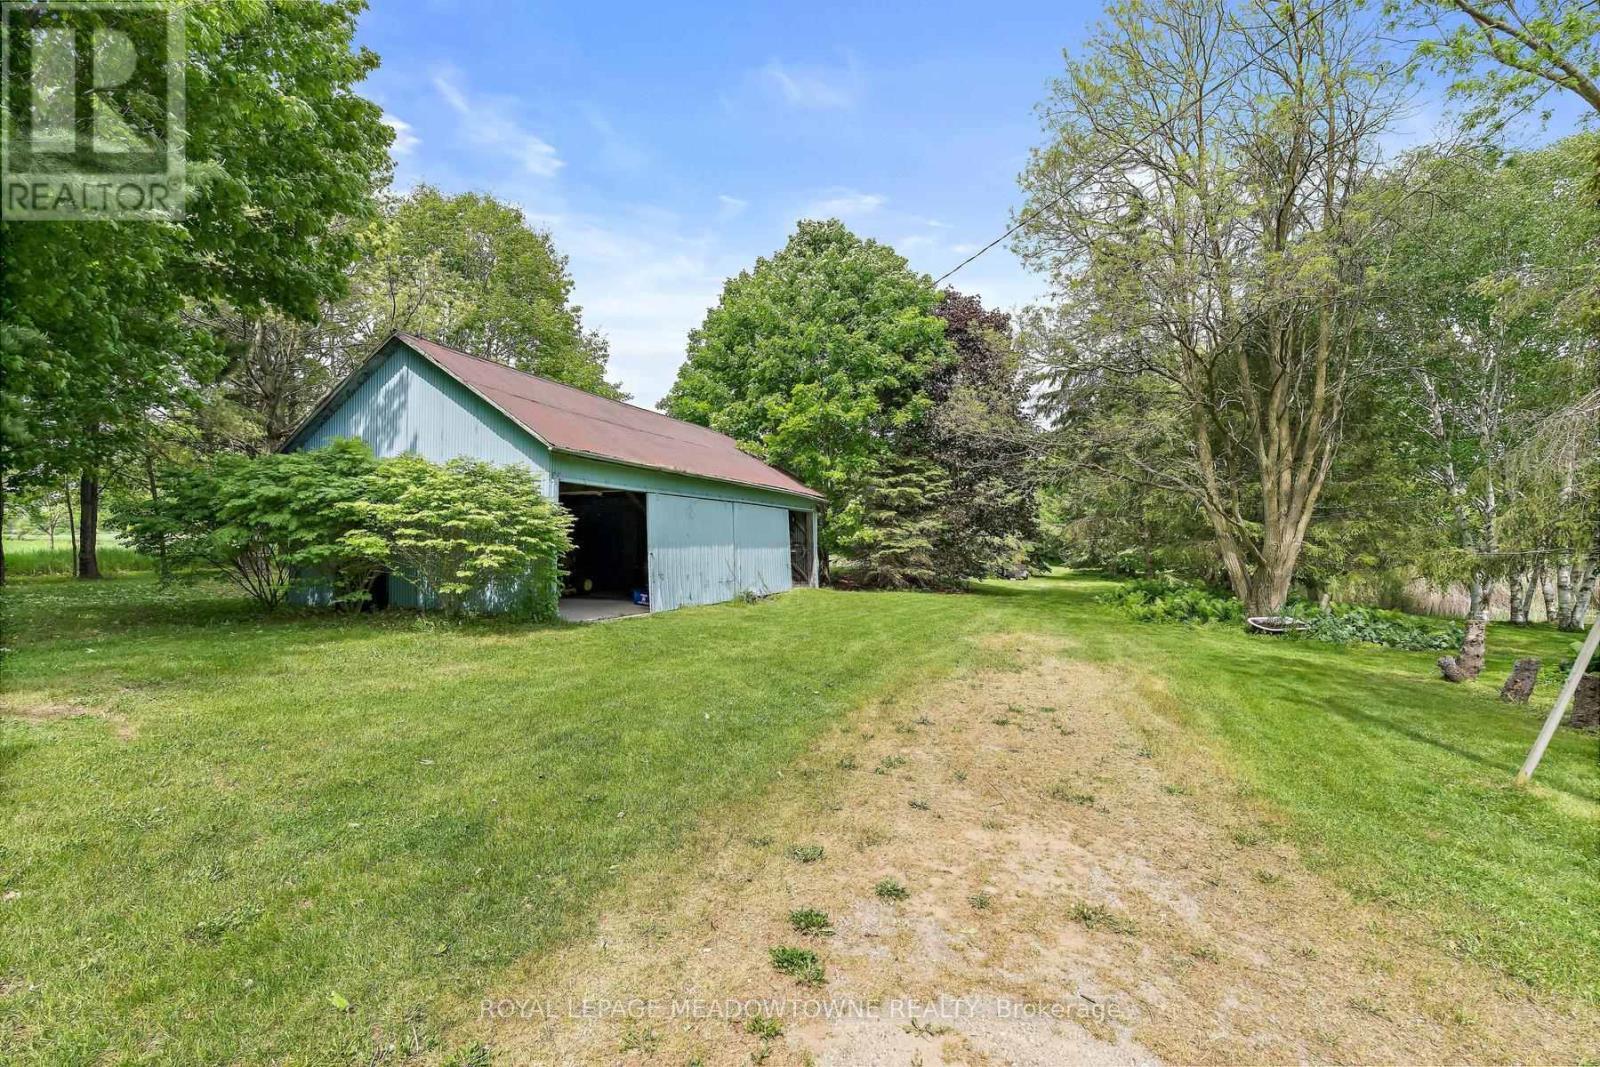
Barn - 954399 7Th Line Ehs, Mono, ON - Outdoor
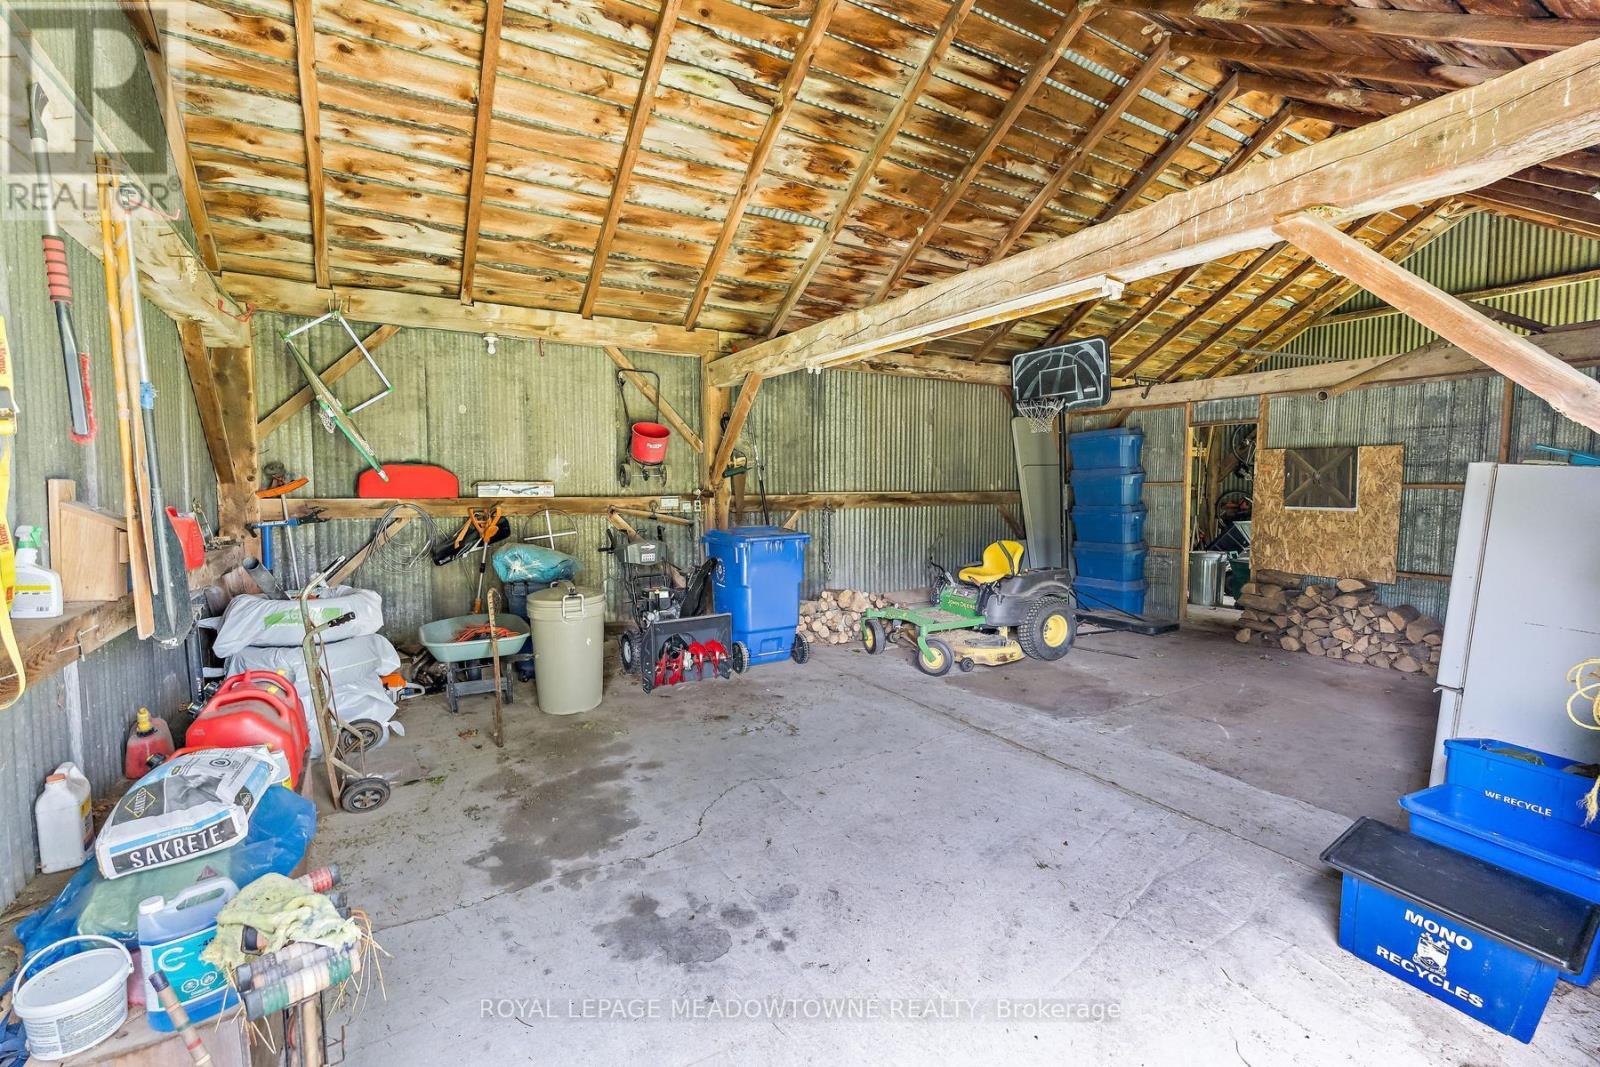
Barn - 954399 7Th Line Ehs, Mono, ON - Indoor
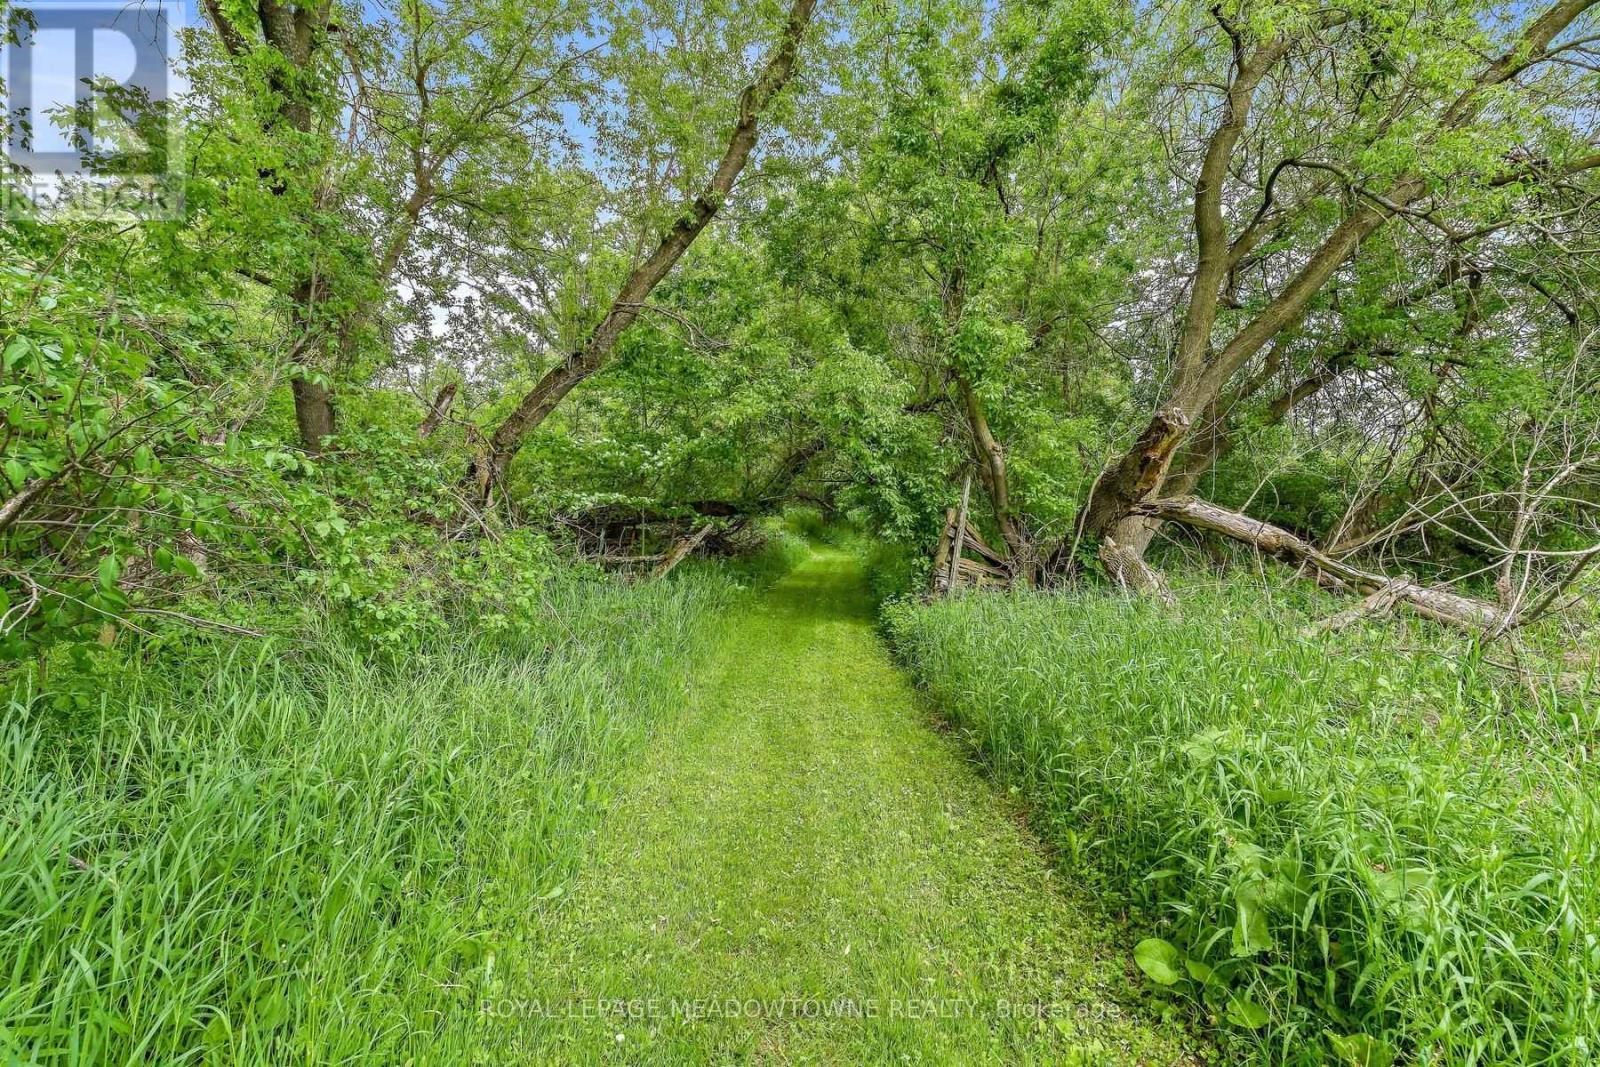
Trails - 954399 7Th Line Ehs, Mono, ON - Outdoor
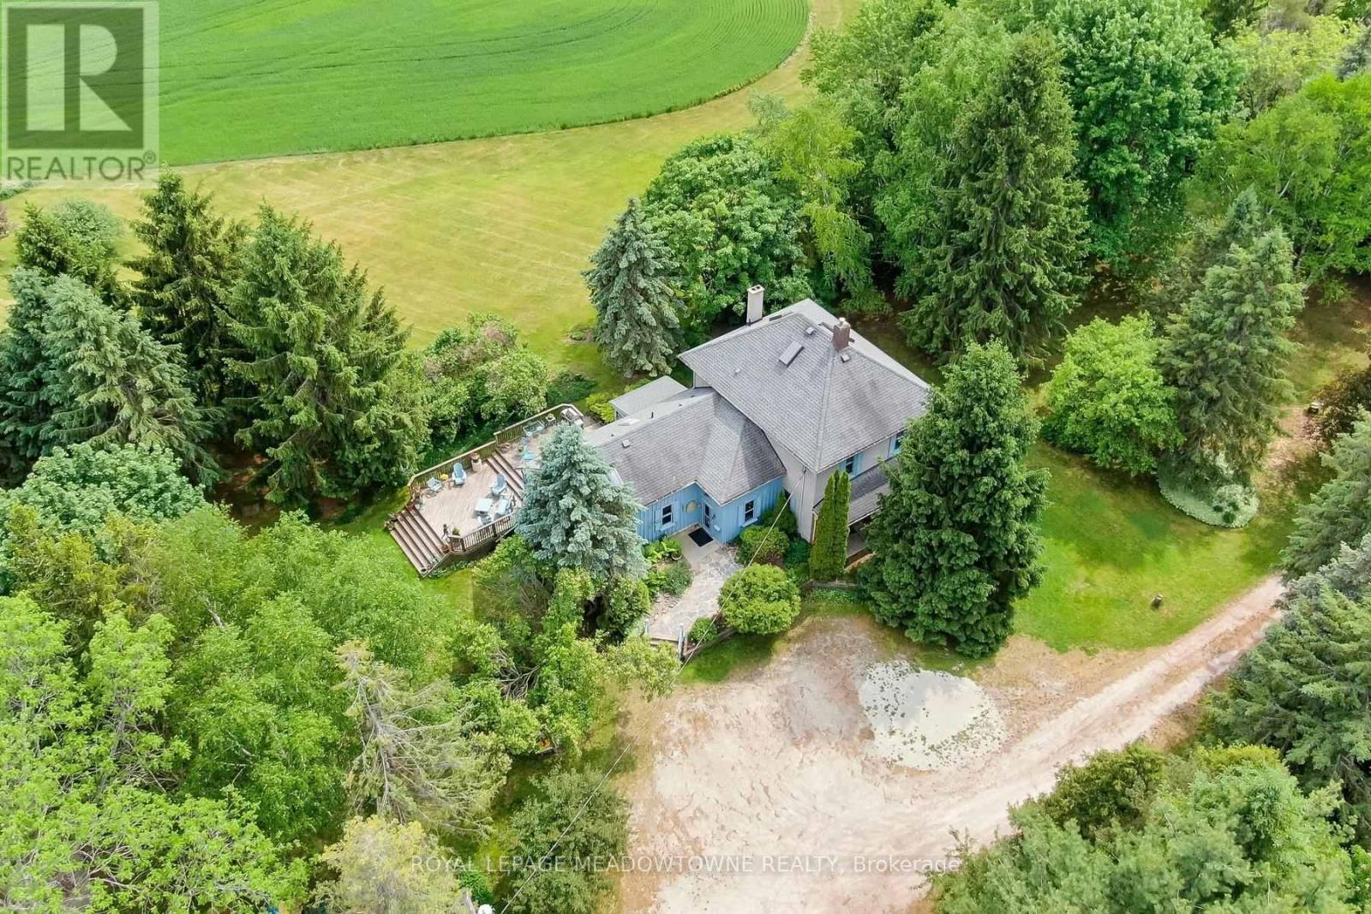
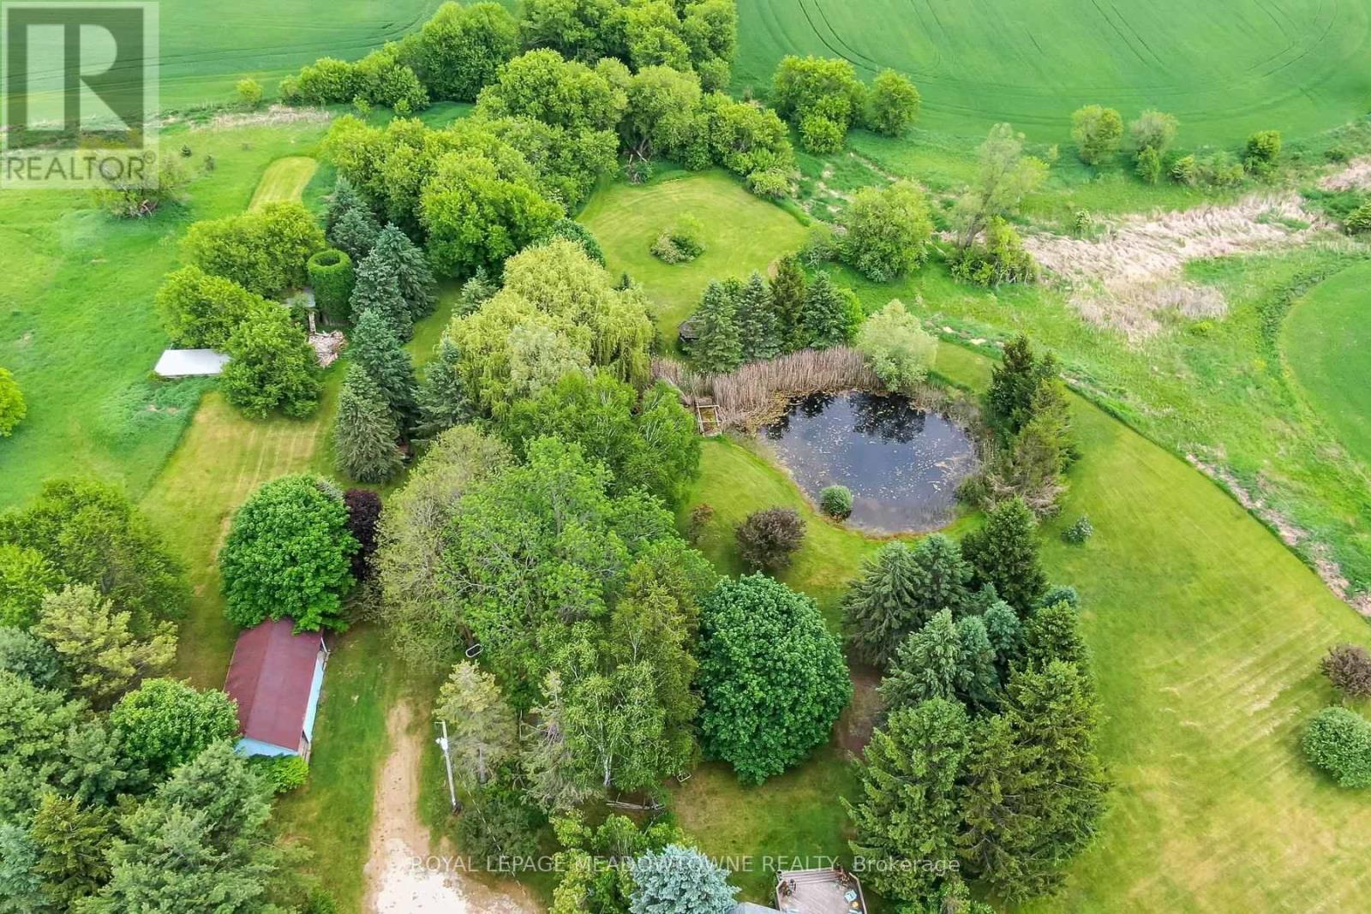
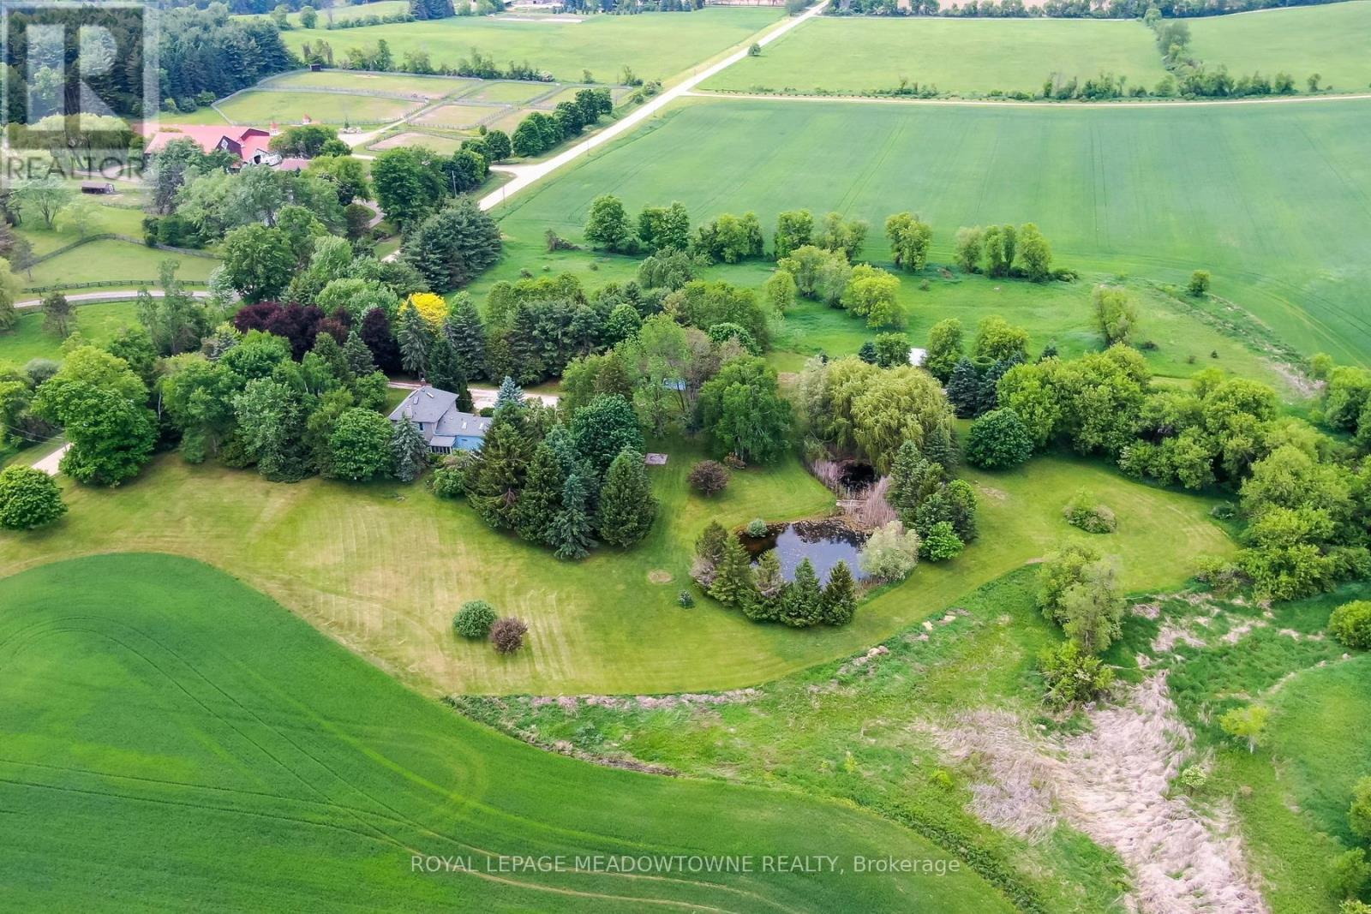
Ariel View of home - 954399 7Th Line Ehs, Mono, ON - Outdoor With View
954399 7Th Line Ehs, Mono, ON - Outdoor
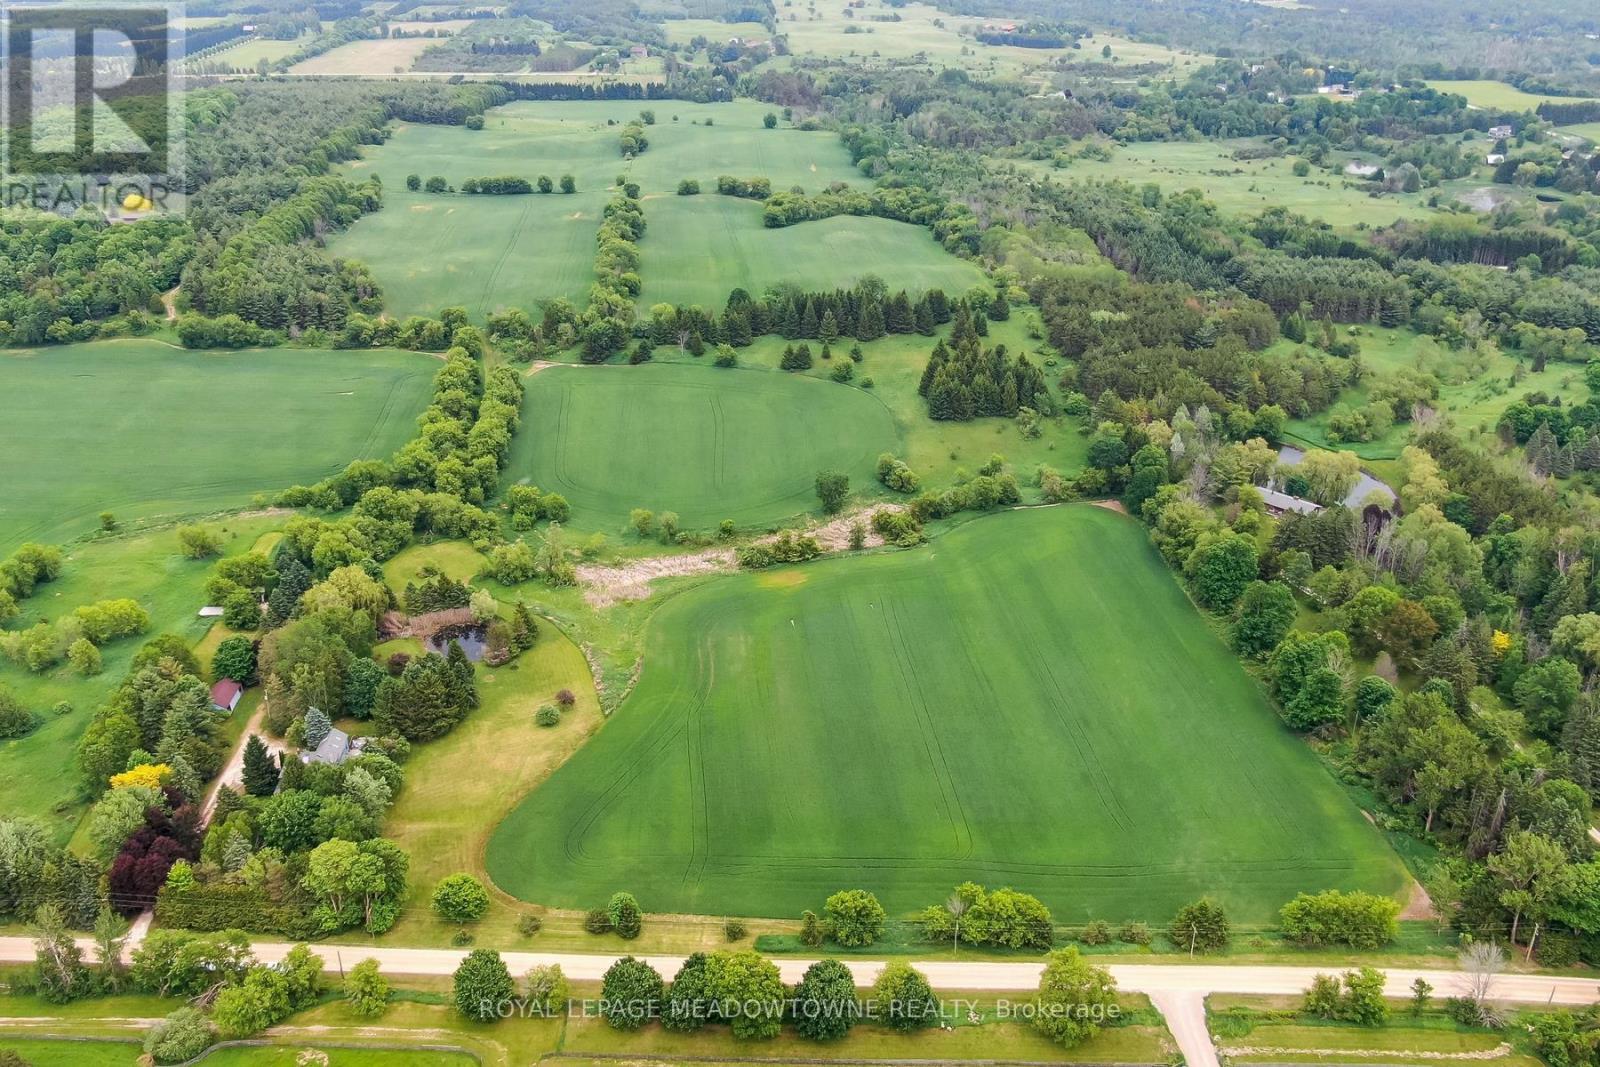
Rear View Property Line Estimate - 954399 7Th Line Ehs, Mono, ON - Outdoor With View
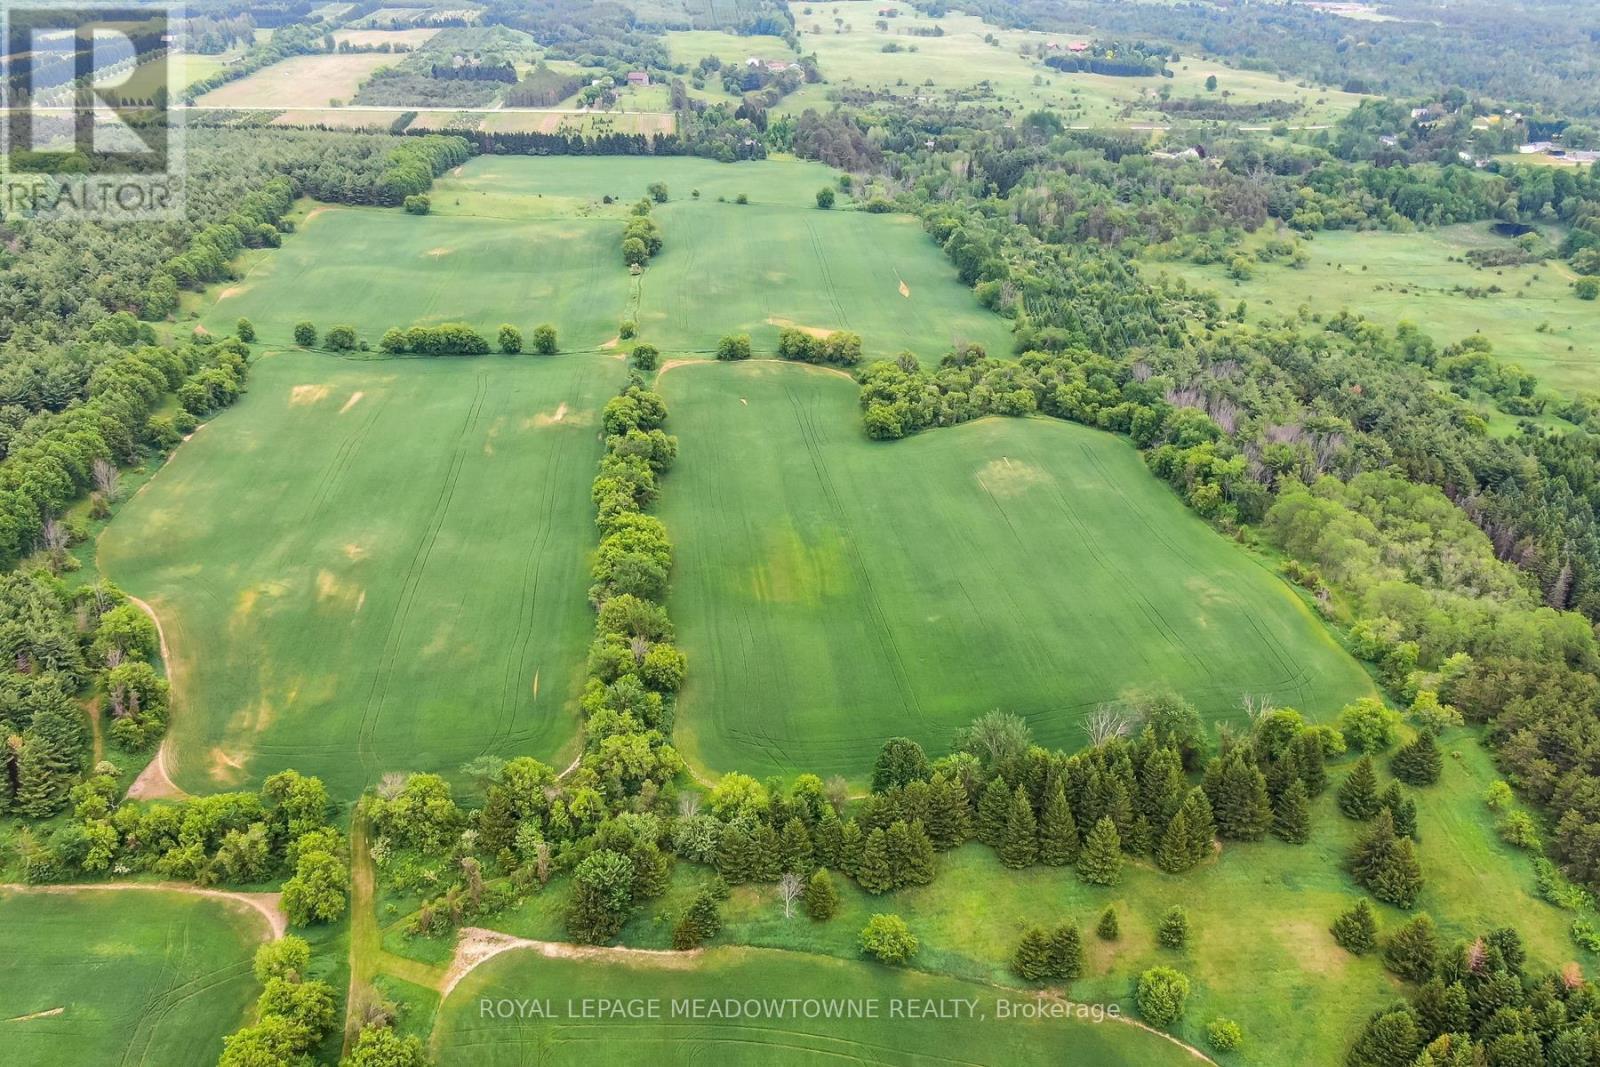
Ariel View from Rear of Property - 954399 7Th Line Ehs, Mono, ON - Outdoor With View
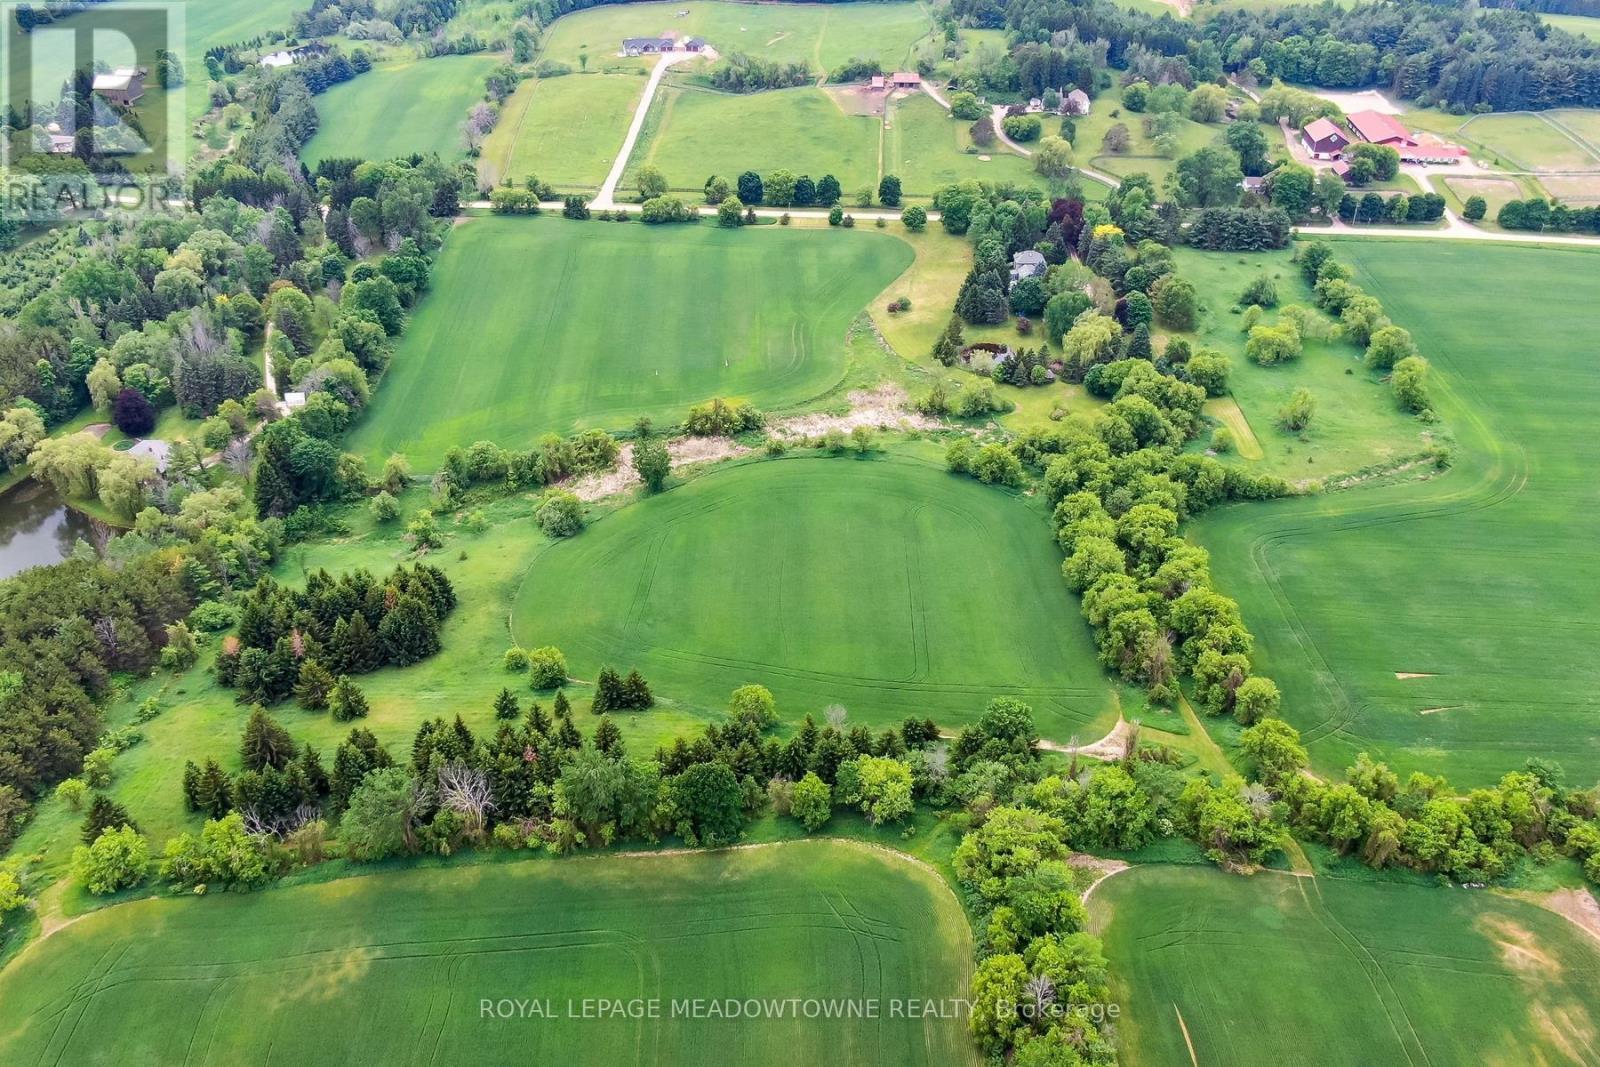
Ariel View from middle of Property - 954399 7Th Line Ehs, Mono, ON - Outdoor With View
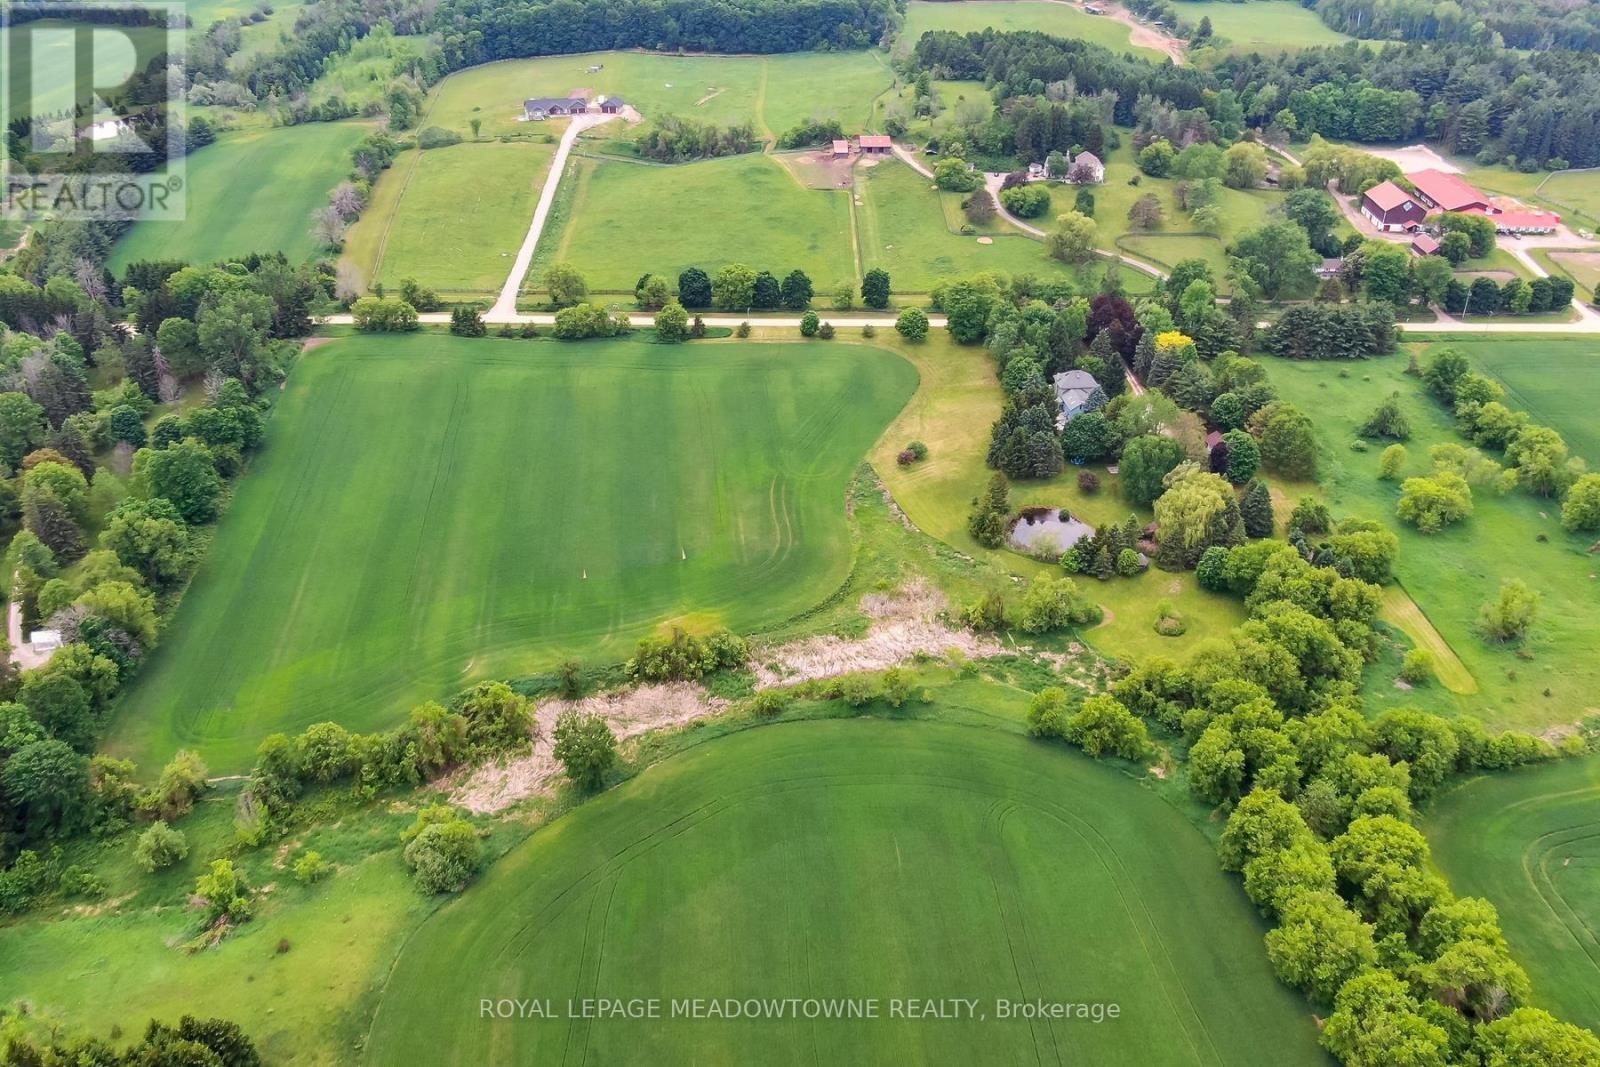
Ariel View from front of Property - 954399 7Th Line Ehs, Mono, ON - Outdoor With View
Front View Property Line Estimate - 954399 7Th Line Ehs, Mono, ON  - Outdoor With View
954399 7Th Line Ehs, Mono, ON  - Outdoor With Deck Patio Veranda
954399 7Th Line Ehs, Mono, ON  - Outdoor
954399 7Th Line Ehs, Mono, ON - Outdoor
954399 7Th Line Ehs, Mono, ON - Indoor
954399 7Th Line Ehs, Mono, ON - Indoor Photo Showing Kitchen
954399 7Th Line Ehs, Mono, ON - Indoor
954399 7Th Line Ehs, Mono, ON - Indoor Photo Showing Kitchen With Double Sink
954399 7Th Line Ehs, Mono, ON - Indoor Photo Showing Living Room
954399 7Th Line Ehs, Mono, ON - Indoor Photo Showing Other Room
954399 7Th Line Ehs, Mono, ON - Indoor Photo Showing Dining Room
Sunroom - 954399 7Th Line Ehs, Mono, ON -
Sunroom - 954399 7Th Line Ehs, Mono, ON - Indoor
954399 7Th Line Ehs, Mono, ON - Indoor Photo Showing Other Room
954399 7Th Line Ehs, Mono, ON - Indoor Photo Showing Bedroom
954399 7Th Line Ehs, Mono, ON - Indoor
Upper level Bathroom - 954399 7Th Line Ehs, Mono, ON - Indoor
2nd Floor Balcony - 954399 7Th Line Ehs, Mono, ON - Outdoor
Loft Bedroom - 954399 7Th Line Ehs, Mono, ON - Indoor Photo Showing Bedroom
954399 7Th Line Ehs, Mono, ON -  Photo Showing Other Room
954399 7Th Line Ehs, Mono, ON - Indoor Photo Showing Other Room
Rec room - 954399 7Th Line Ehs, Mono, ON - Indoor
Basement Bath - 954399 7Th Line Ehs, Mono, ON - Indoor
Wine Cellar - 954399 7Th Line Ehs, Mono, ON - Indoor Photo Showing Other Room
954399 7Th Line Ehs, Mono, ON - Outdoor With Deck Patio Veranda With Exterior
954399 7Th Line Ehs, Mono, ON - Outdoor With Deck Patio Veranda
954399 7Th Line Ehs, Mono, ON - Other
954399 7Th Line Ehs, Mono, ON - Outdoor
954399 7Th Line Ehs, Mono, ON - Outdoor With View
Barn - 954399 7Th Line Ehs, Mono, ON - Outdoor
Barn - 954399 7Th Line Ehs, Mono, ON - Indoor
Trails - 954399 7Th Line Ehs, Mono, ON - Outdoor
Ariel View of home - 954399 7Th Line Ehs, Mono, ON - Outdoor With View
954399 7Th Line Ehs, Mono, ON - Outdoor
Rear View Property Line Estimate - 954399 7Th Line Ehs, Mono, ON - Outdoor With View
Ariel View from Rear of Property - 954399 7Th Line Ehs, Mono, ON - Outdoor With View
Ariel View from middle of Property - 954399 7Th Line Ehs, Mono, ON - Outdoor With View
Ariel View from front of Property - 954399 7Th Line Ehs, Mono, ON - Outdoor With View
  • Advertising
Are you a real estate investor?
954399 7TH LINE EHS, Mono, Ontario, L9W 6G1
$2,095,000

4 Beds

3 Baths

Property Information:

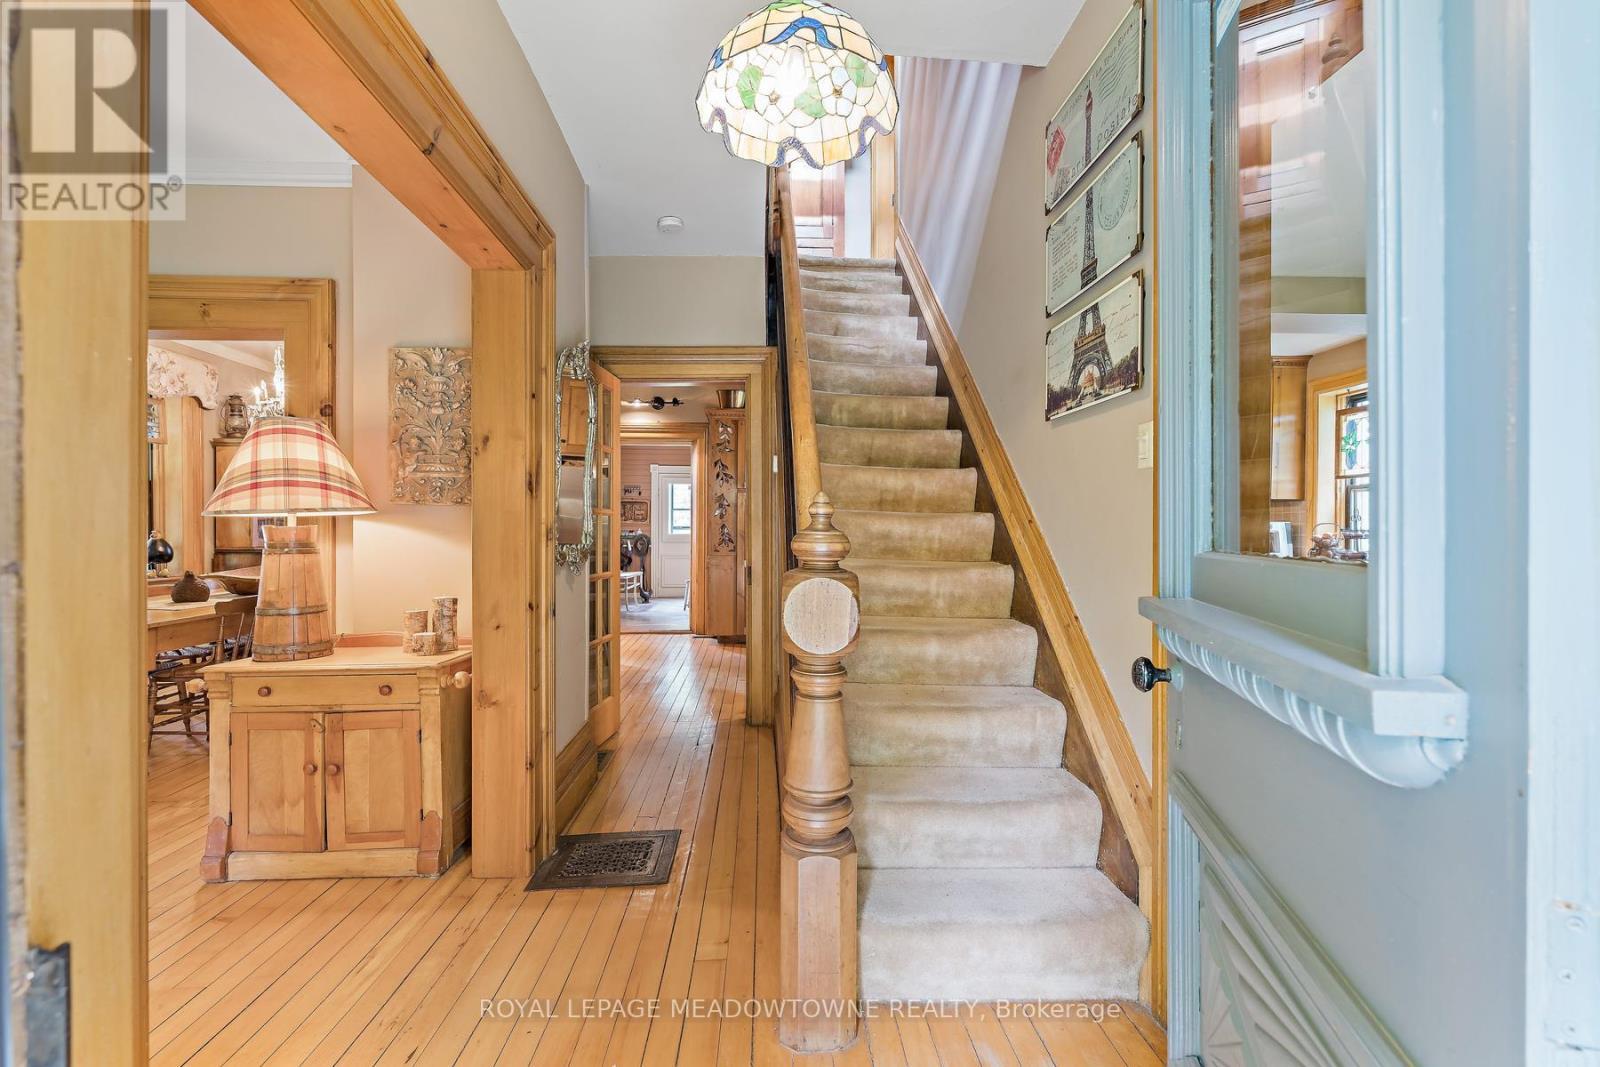
Welcome to a truly special country property, " La Source," where history, nature, and modern comfort come together on 50 breathtaking acres. Lovingly maintained by the same owners for more than 25 years, this well-cared-for heritage-listed (non-designated) home offers a rare opportunity to enjoy peaceful rural living surrounded by rolling landscapes, walking trails, abundant wildlife, and a picturesque pond. Step inside and appreciate the timeless character of original plank flooring on the main and second level, complemented by thoughtful renovations that carefully replicate the home's original woodworking and craftsmanship. The country kitchen features granite countertops and opens to a welcoming family room, creating an ideal gathering space for everyday living and entertaining. Every window frame offers stunning views of the surrounding property, bringing the beauty of nature indoors. The home offers 3 bedrooms plus a versatile loft area that can serve as an additional bedroom, family room, office, or creative space. A beautifully updated main-floor 3-piece bathroom adds convenience, while the four-season sunroom provides the perfect place to relax and enjoy the changing seasons in comfort. The professionally finished lower level extends the living space with a spacious recreation room featuring in-floor heating, a 3-piece bathroom, and a custom wine cellar. Additional updates include a newer well (2003) Pressure gauge and control box (2026).Outside, explore your own private paradise with trails winding throughout the property, ideal for hiking, birdwatching, and reconnecting with nature. Peaceful, private, and tranquil, yet conveniently located close to Hockley Valley skiing, golf, dining, and amenities, this exceptional property offers the best of country living within easy reach of modern conveniences. A rare opportunity to own a cherished rural retreat where every season can be enjoyed and every detail has been thoughtfully preserved. (id:27)

Building Features:

  • Style: Detached
  • Building Type: House
  • Amenities:
  • Basement Development: Finished
  • Basement Type: Full
  • Construction Style - Attachment: Detached
  • Exterior Finish: Wood, Concrete
  • Fire Protection: Alarm system
  • Fireplace: Yes
  • Floor Space: 2000 - 2500 sqft Square Feet
  • Foundation Type: Concrete, Stone
  • Heating Type: Forced air
  • Heating Fuel: Propane, Wood
  • Cooling Type: None
  • Appliances: Dishwasher, Dryer, Microwave, Oven, Washer, Refrigerator

Property Features:

  • OwnershipType: Freehold
  • Property Type: Single Family
  • Farm Type: Cash Crop
  • Features: Rolling, Partially cleared
  • Floor Space (approx): 2000 - 2500 Square Feet
  • Irregular: Yes
  • Lot Depth: 2215.5 Feet
  • Lot Frontage: 980.6 Feet
  • Lot Size: 980.6 x 2215.5 FT
  • Zoning: A
  • Sewer: Septic System
  • Parking Type: Detached garage, Garage
  • No. of Parking Spaces: 14

Rooms:

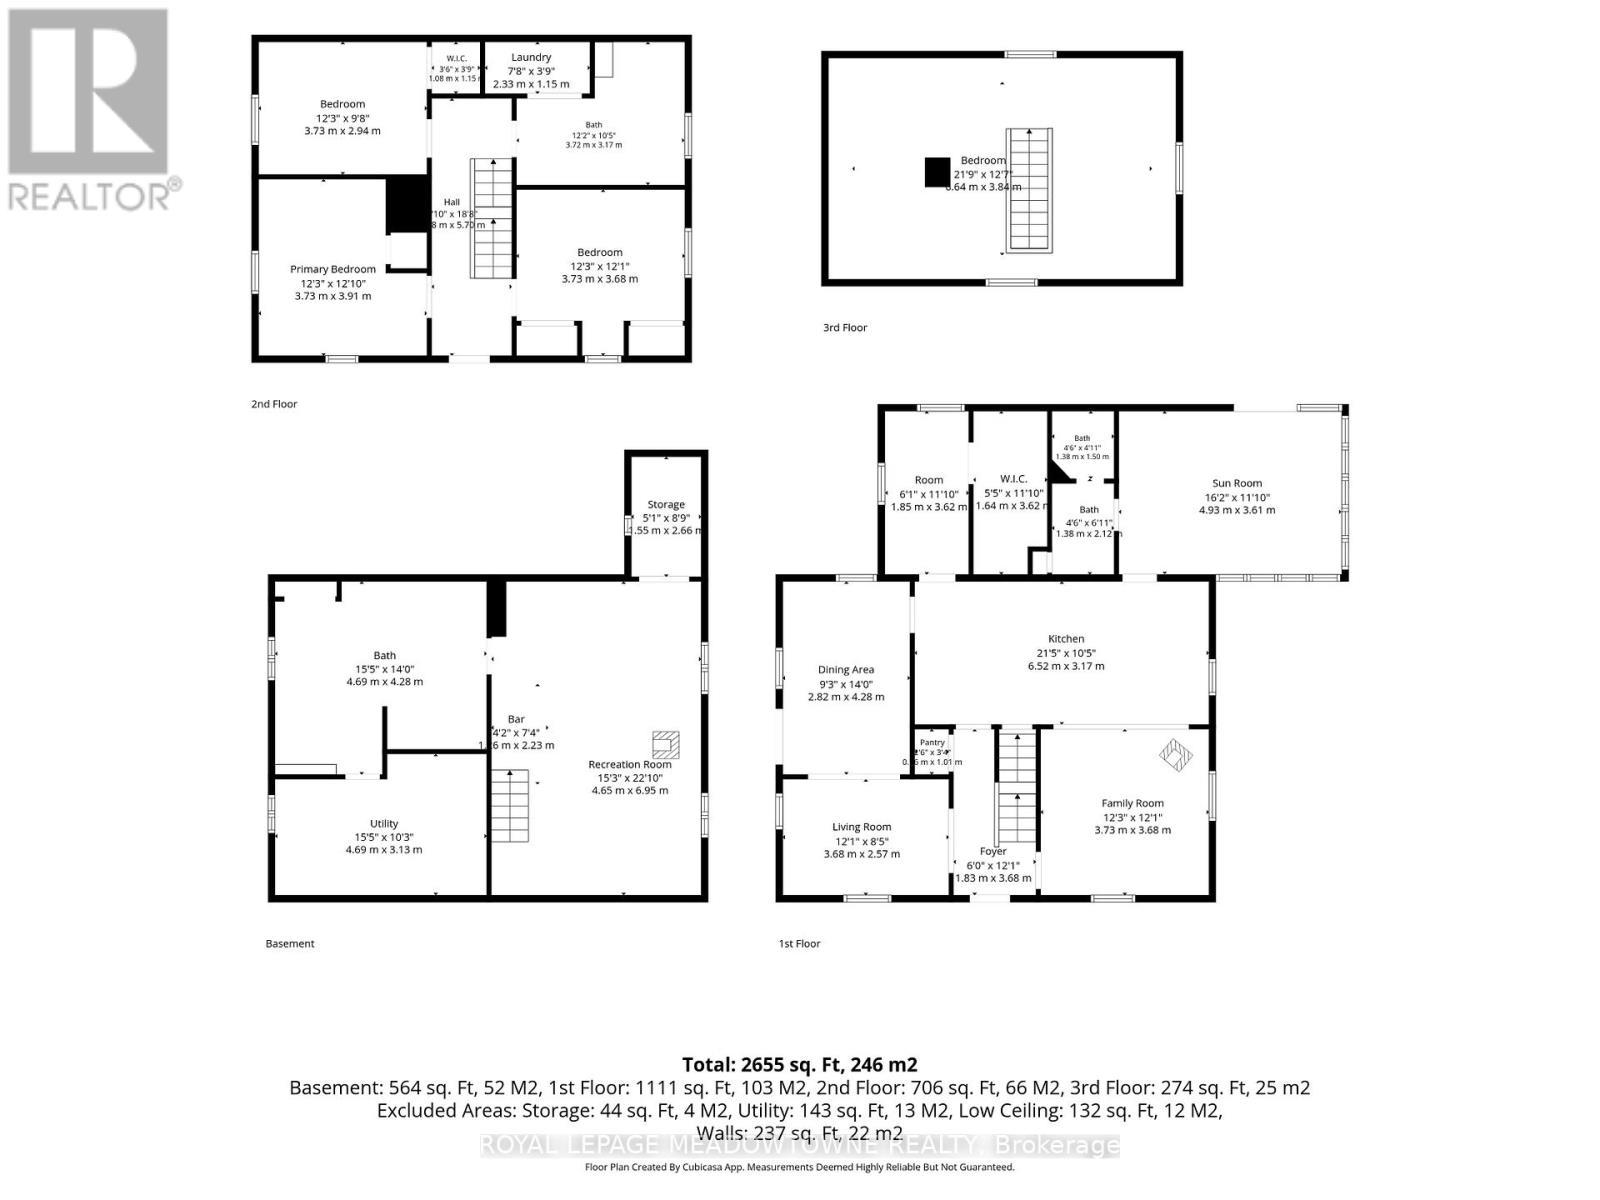
  • Bathroom 2nd Level 3.72 m x 3.17 m
  • Laundry 2nd Level 2.33 m x 1.15 m
  • Primary Bedroom 2nd Level 3.73 m x 3.91 m
  • 2nd Bedroom 2nd Level 3.73 m x 3.68 m
  • 3rd Bedroom 2nd Level 3.73 m x 2.94 m
  • 4th Bedroom 3rd Level 6.64 m x 3.84 m
  • Recreation Room Basement Level 4.65 m x 6.95 m
  • Bathroom Basement Level 4.69 m x 4.28 m
  • Utility Basement Level 4.69 m x 3.13 m
  • Cellar/Cold Room Basement Level 1.55 m x 2.66 m
  • Foyer Main Level 1.85 m x 3.62 m
  • Kitchen Main Level 6.52 m x 3.17 m
  • Sun Room Main Level 4.93 m x 3.61 m
  • Family Main Level 3.73 m x 3.68 m
  • Living Main Level 3.68 m x 2.57 m
  • Dining Main Level 2.82 m x 4.27 m
  • Bathroom Main Level 1.38 m x 3.62 m

Convert Measurement to:

REALTOR.ca  

QuickQuoteTM Powered by RPS

Location of 954399 7TH LINE EHS, Mono, Ontario, L9W 6G1

Demographic Information of 954399 7TH LINE EHS, Mono, Ontario, L9W 6G1

Life Stage

Middle-Aged with Teens

Employment Type

Mixed

Average Household Income

$186,697.52

Average Number of Children

1.80

Household Population

Household Structure

Age of Population

Education

Education Level

No certificate/diploma/degree

7.53 %

High school certificate or equivalent

25.71 %

Apprenticeship trade certificate/diploma

11.42 %

College/non-university certificate

30.74 %

University certificate (below bachelor)

4.18 %

University Degree

20.42 %

Commuter

Travel To Work

By Car

97.2 %

By Public Transit

0.0 %

By Walking

0.0 %

By Bicycle

0.0 %

By Other Methods

2.8 %

Cultural Diversity

Knowledge of Official Language

Mother Tongue

Building Information

Building Type

Apartments (Low and High Rise)

Houses

100.0 %

Own Vs. Rent