Button CopyPathCircle CloseCircle Left ArrowArrow Down Icon GreyClosecirclecircleBurger
  • Advertising

713095 FIRST LINE EHS, MONO LINE, Mono, Ontario, L9W 6W7

MLS® # X13470502
House For Sale In Mono, Ontario
$1,825,000 QuickQuoteTM: Not Available

4 Beds

6 Baths

713095 First Line Ehs, Mono Line, Mono, ON
  • Advertising

MULTIMEDIA

Are you a real estate investor?
713095 FIRST LINE EHS, MONO LINE, Mono, Ontario, L9W 6W7
$1,825,000

4 Beds

6 Baths

Property Information:

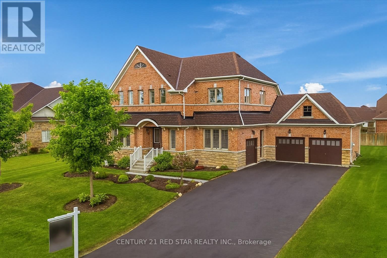
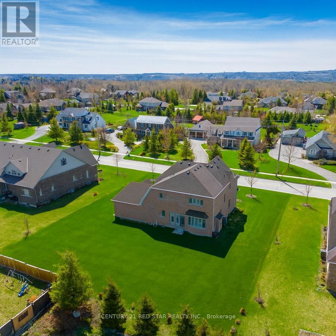
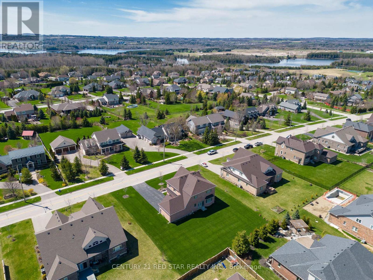
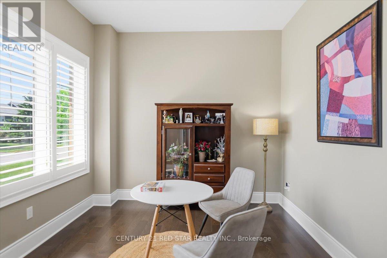
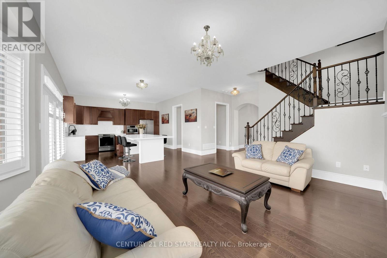
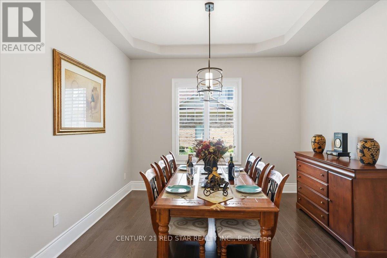
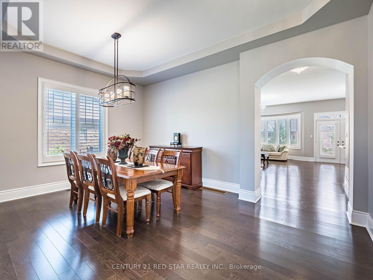
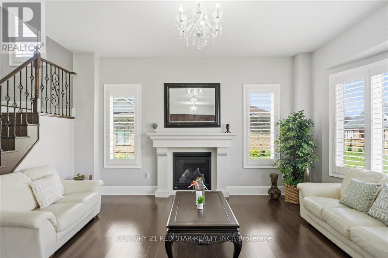
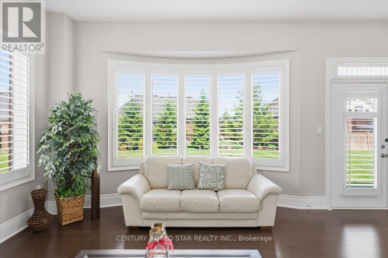
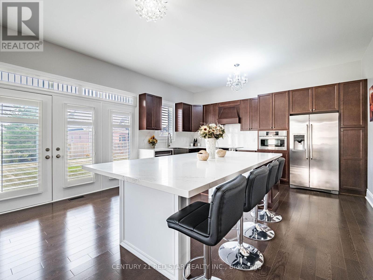
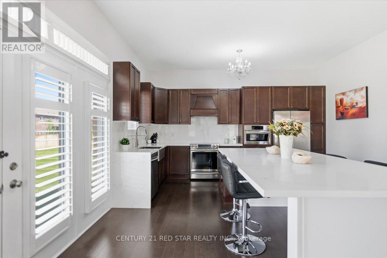
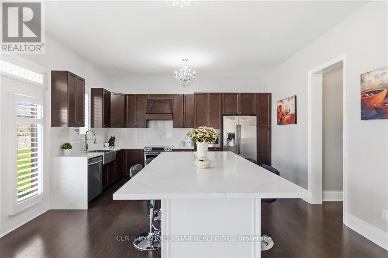
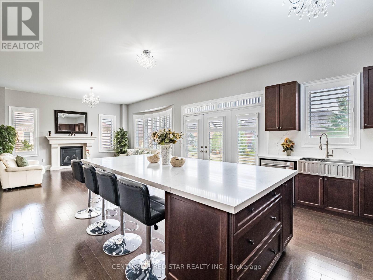
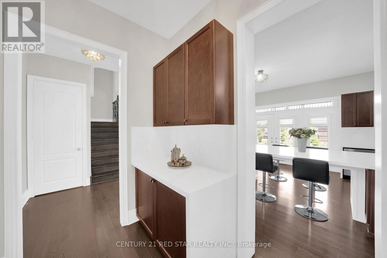
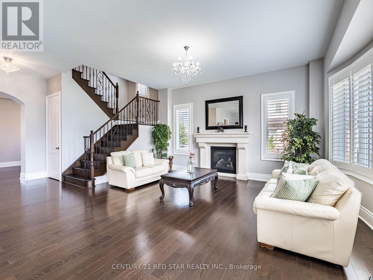
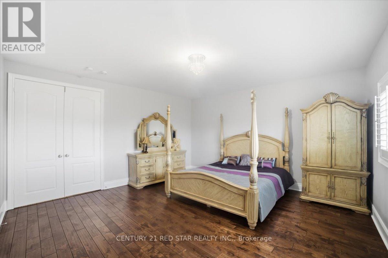
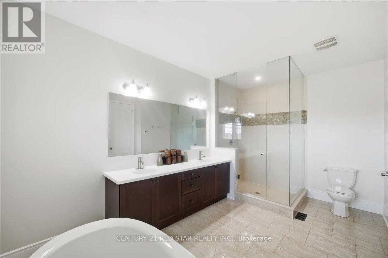
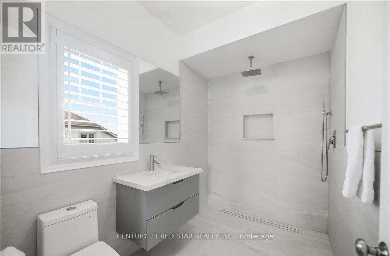
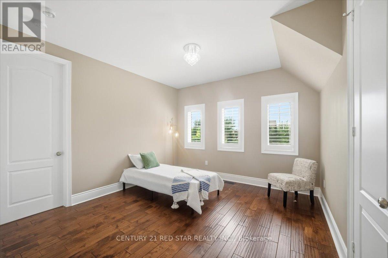
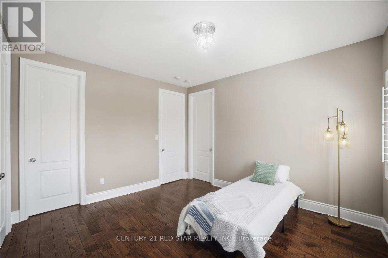
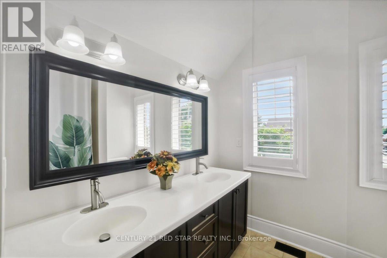
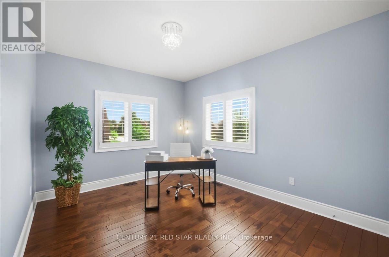
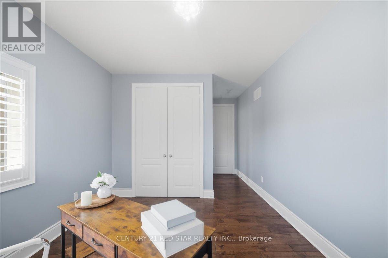
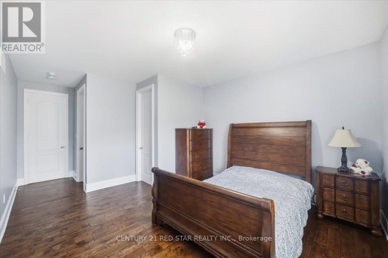
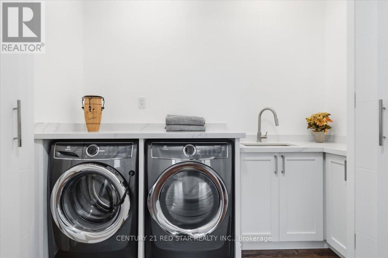
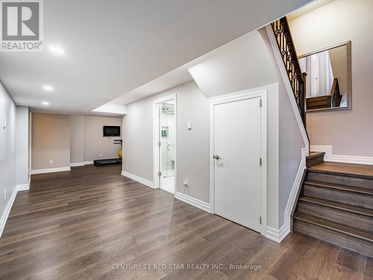
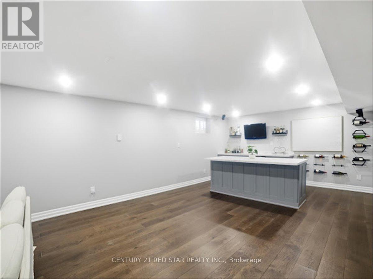
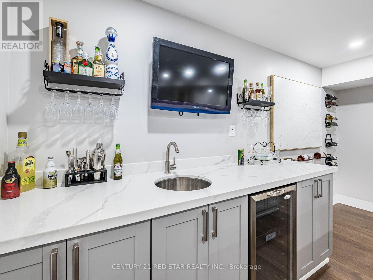
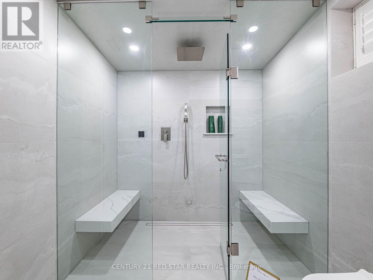
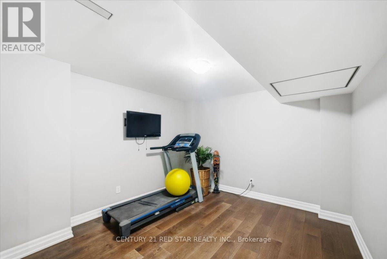
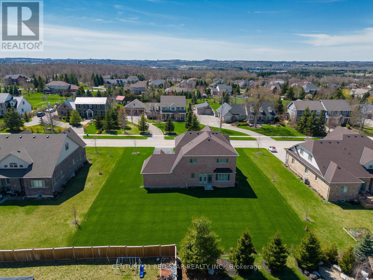
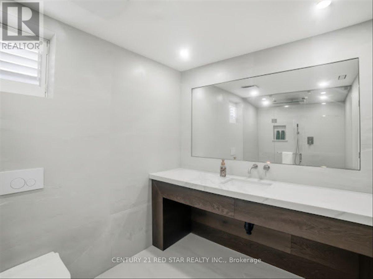
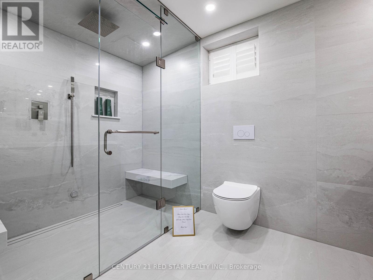
Exceptional Brookfield Signature Series home situated on a premium 114 ft x 140 ft lot, offering over 4,500 sq. ft. of finished living space. Featuring 4+1 bedrooms and 6 bathrooms, this rare Dorset model is the only one in the subdivision with a private upgraded ensuite for every bedroom. Impressive curb appeal with stone accents, a triple-car garage, and parking for up to 11 vehicles (8-car driveway with no sidewalk).The thoughtfully designed interior showcases 10-ft ceilings on the main floor and 9-ft ceilings on the second floor, upgraded 8-ft doors, 7-inch baseboards, hardwood flooring, and an open-concept layout ideal for family living and entertaining. The chef-inspired kitchen features a custom oversized island, built-in microwave, and seamless flow into the great room, dining room, and living room.The finished basement offers additional living space with heated floors, a custom bar, full bathroom with steam shower, and a spacious recreation/family area. Upstairs, the oversized primary retreat boasts his-and-hers closets and a luxurious 5-piece ensuite with heated floors and glass shower. Convenient second-floor laundry and hardwood flooring throughout complete the upper level.Ideally located close to parks, trails, schools, Headwaters Health Care Centre, and vibrant downtown Orangeville amenities. (id:27)

Building Features:

  • Style: Detached
  • Building Type: House
  • Amenities:
  • Basement Development: Finished
  • Basement Type: N/A
  • Construction Style - Attachment: Detached
  • Exterior Finish: Stone
  • Fireplace: Yes
  • Floor Space: 3000 - 3500 sqft Square Feet
  • Flooring Type: Hardwood
  • Heating Type: Forced air
  • Heating Fuel: Natural gas
  • Cooling Type: Central air conditioning
  • Appliances: Garage door opener remote, Oven - Built-In, Water meter, Window Coverings

Property Features:

  • OwnershipType: Freehold
  • Property Type: Single Family
  • Half Bathrooms: 1
  • Access Type: Highway access
  • Amenities Nearby: Hospital
  • Community Features: School Bus
  • Features: Carpet Free
  • Floor Space (approx): 3000 - 3500 Square Feet
  • Irregular: Yes
  • Lot Depth: 140.1 Feet
  • Lot Frontage: 114.8 Feet
  • Lot Size: 114.9 x 140.1 FT
  • Sewer: Sanitary sewer
  • Parking Type: Attached garage, Garage
  • No. of Parking Spaces: 11

Rooms:

  • Recreation Room Basement Level 21.36 m x 25.00 m
  • Bathroom Basement Level 3.05 m x 3.00 m
  • Living Main Level 3.52 m x 3.52 m
  • Dining Main Level 3.65 m x 4.87 m
  • Family Main Level 4.87 m x 4.57 m
  • Kitchen Main Level 4.87 m x 2.57 m
  • Breakfast Main Level 4.87 m x 2.75 m
  • Mudroom Main Level 3.04 m x 3.52 m
  • Primary Bedroom Upper Level 4.87 m x 4.87 m
  • 2nd Bedroom Upper Level 3.96 m x 3.65 m
  • 3rd Bedroom Upper Level 3.35 m x 3.96 m
  • 4th Bedroom Upper Level 3.65 m x 3.35 m

Convert Measurement to:

Courtesy of: CENTURY 21 RED STAR REALTY INC.

REALTOR.ca  

Access to Sold Data on this website may only be used by consumers that have a bona fide interest in the purchase, sale, or lease of residential real estate.

Sales/Price History

Log in or create an account to see sold and historical listings information

QuickQuoteTM Powered by RPS
Thinking of Selling?

Start by finding out what your home might be worth in today's market.

Location of 713095 FIRST LINE EHS, MONO LINE, Mono, Ontario, L9W 6W7

Demographic Information of 713095 FIRST LINE EHS, MONO LINE, Mono, Ontario, L9W 6W7
Life Stage

Middle-Aged with Teens

Employment Type

Mixed

Average Household Income

$192,815.85

Average Number of Children

2.01

Household Population

Household Structure

Age of Population

Education

Education Level

No certificate/diploma/degree

13.67 %

High school certificate or equivalent

26.01 %

Apprenticeship trade certificate/diploma

4.57 %

College/non-university certificate

26.85 %

University certificate (below bachelor)

1.99 %

University Degree

26.9 %

Commuter

Travel To Work

By Car

94.14 %

By Public Transit

3.55 %

By Walking

0.0 %

By Bicycle

0.0 %

By Other Methods

2.31 %

Cultural Diversity

Knowledge of Official Language

Mother Tongue

Building Information
Building Type

Apartments (Low and High Rise)

Houses

100.0 %

Own Vs. Rent