Button CopyPathCircle CloseCircle Left ArrowArrow Down Icon GreyClosecirclecircleBurger
  • Advertising

8 - 3473 WIDDICOMBE WAY, Mississauga, Ontario, L5L 0B8

MLS® # W13600788
Townhouse For Sale In South Common, Mississauga, Ontario
$667,800 QuickQuoteTM: $642K - $806K

2 Beds

3 Baths

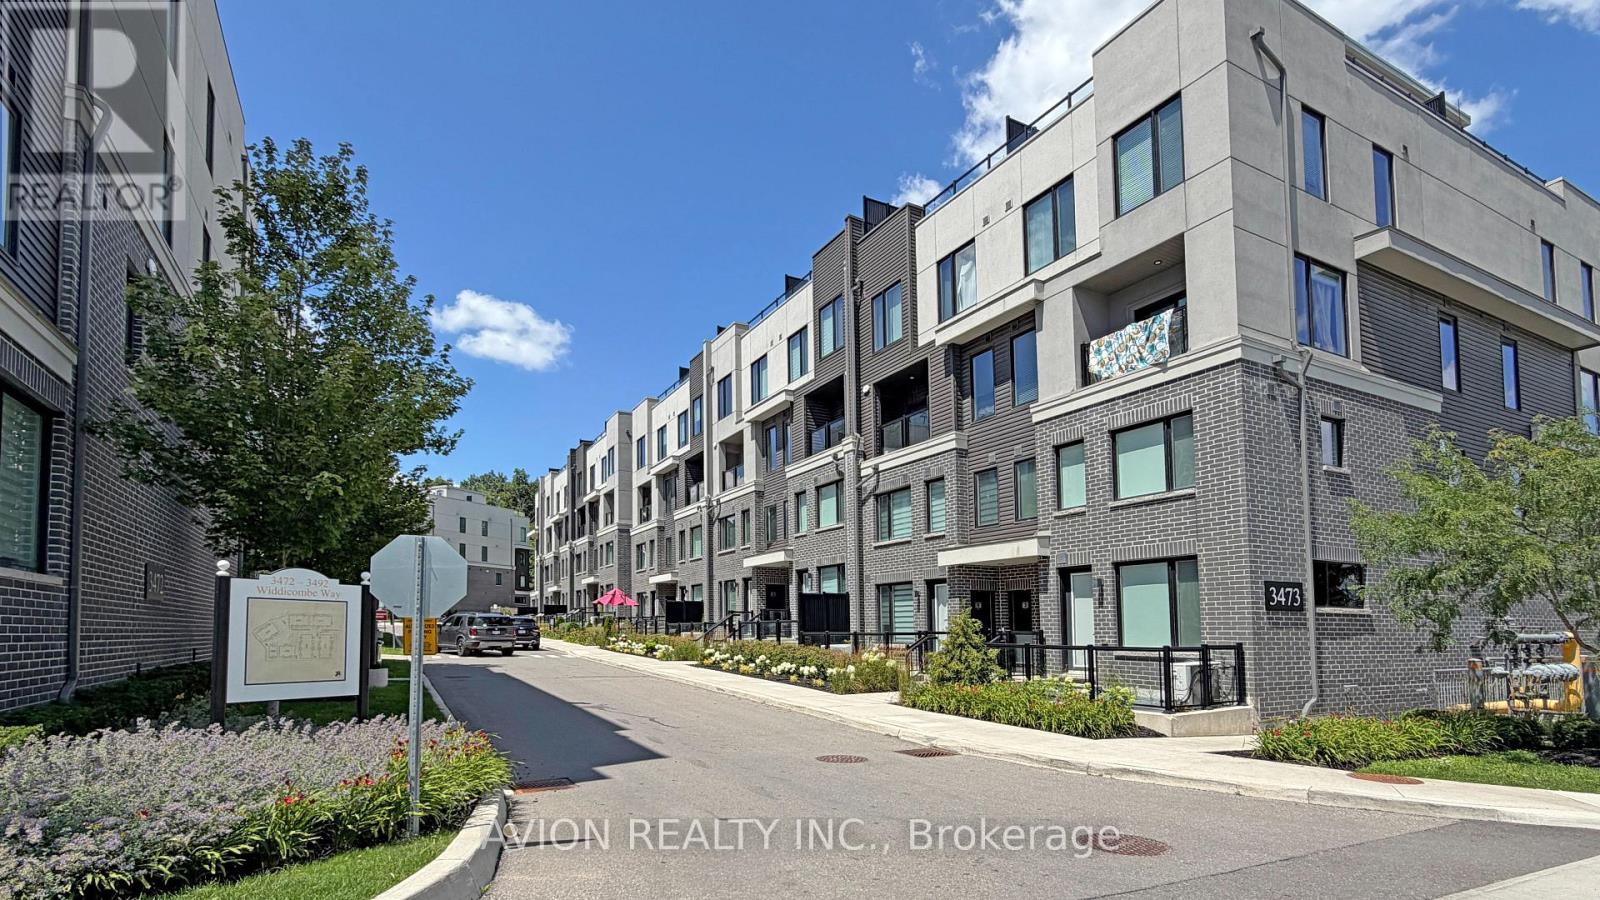
8 - 3473 Widdicombe Way, Mississauga, ON - Outdoor With Facade
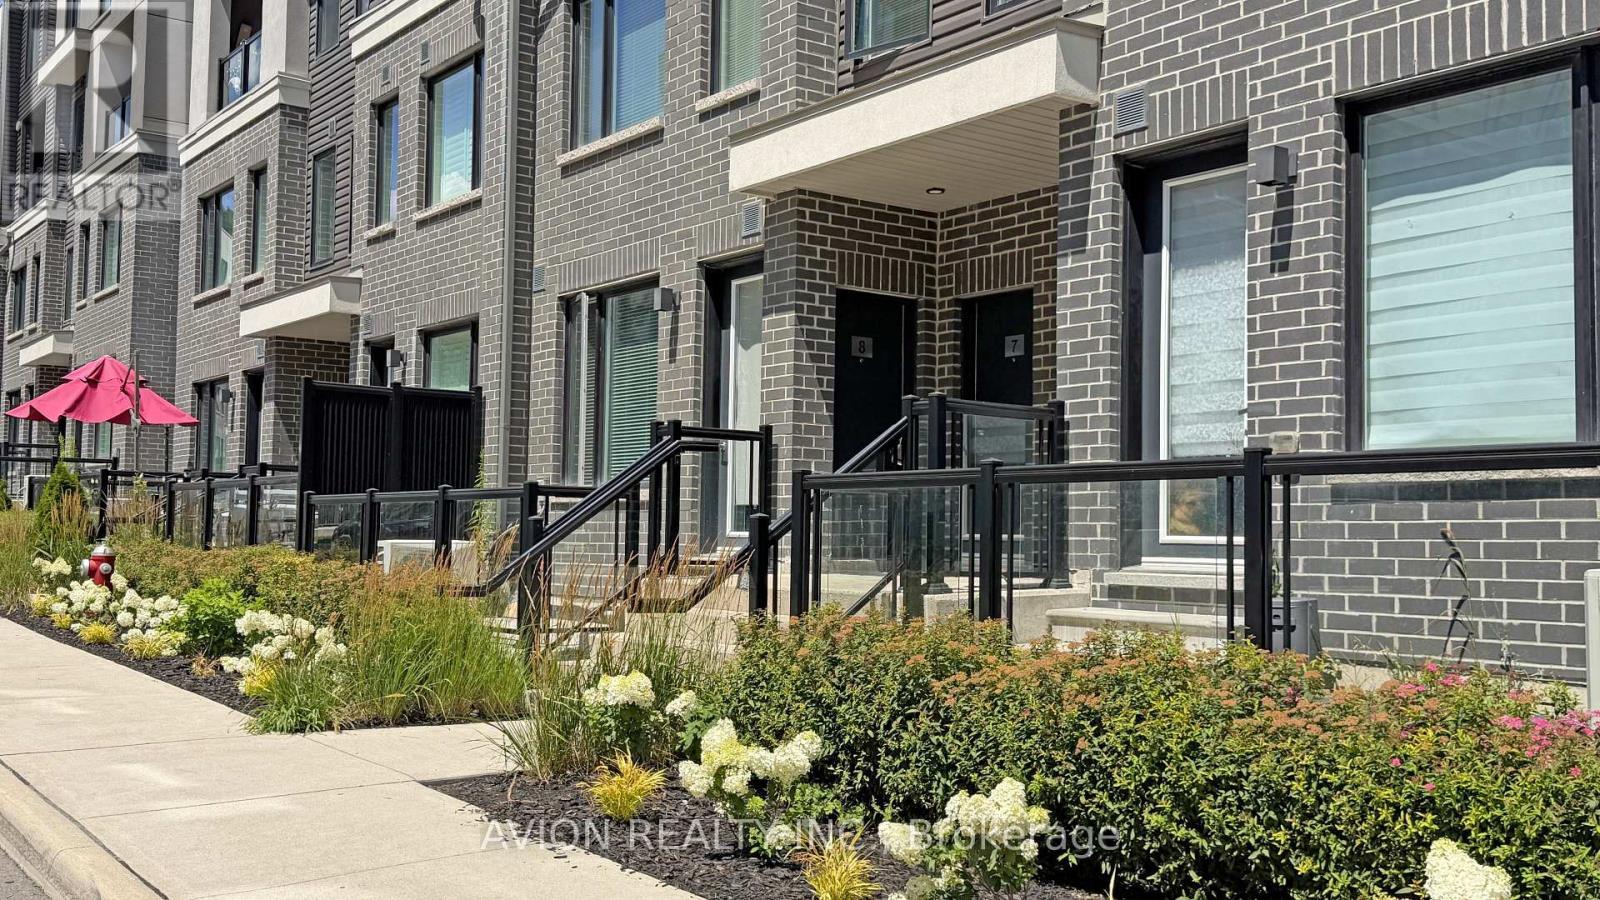
8 - 3473 Widdicombe Way, Mississauga, ON - Outdoor
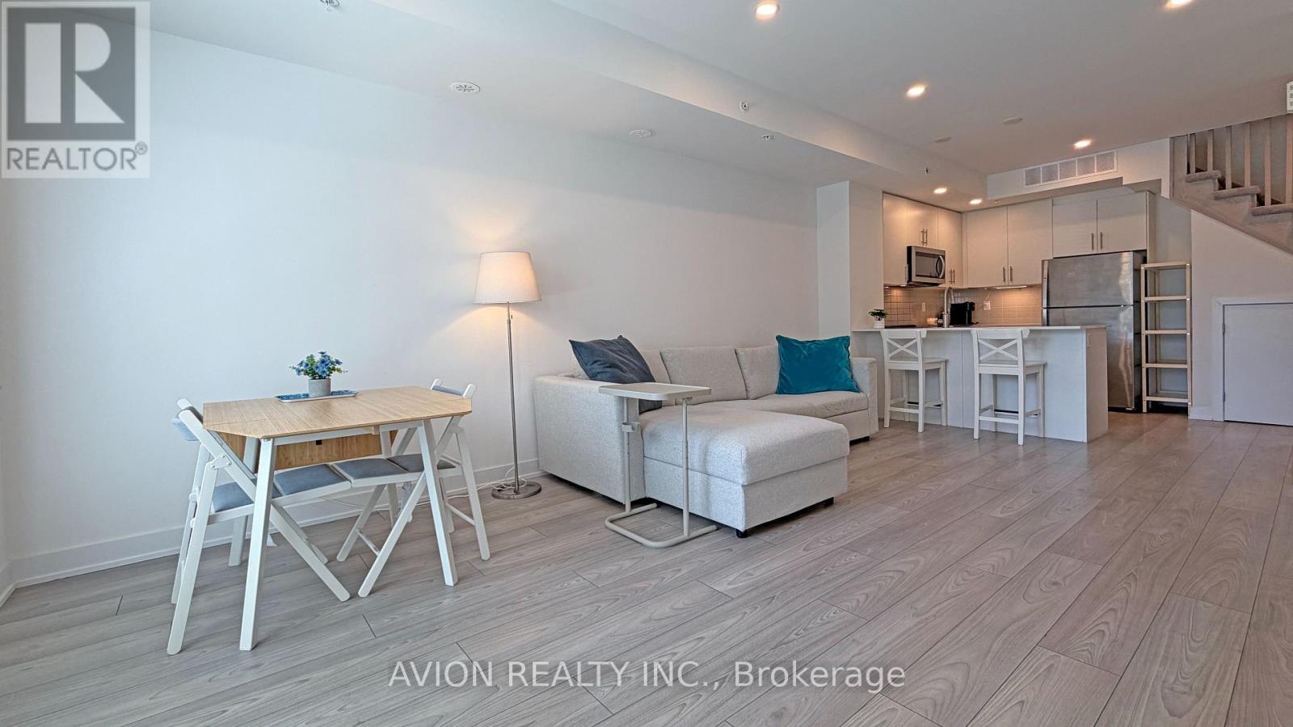
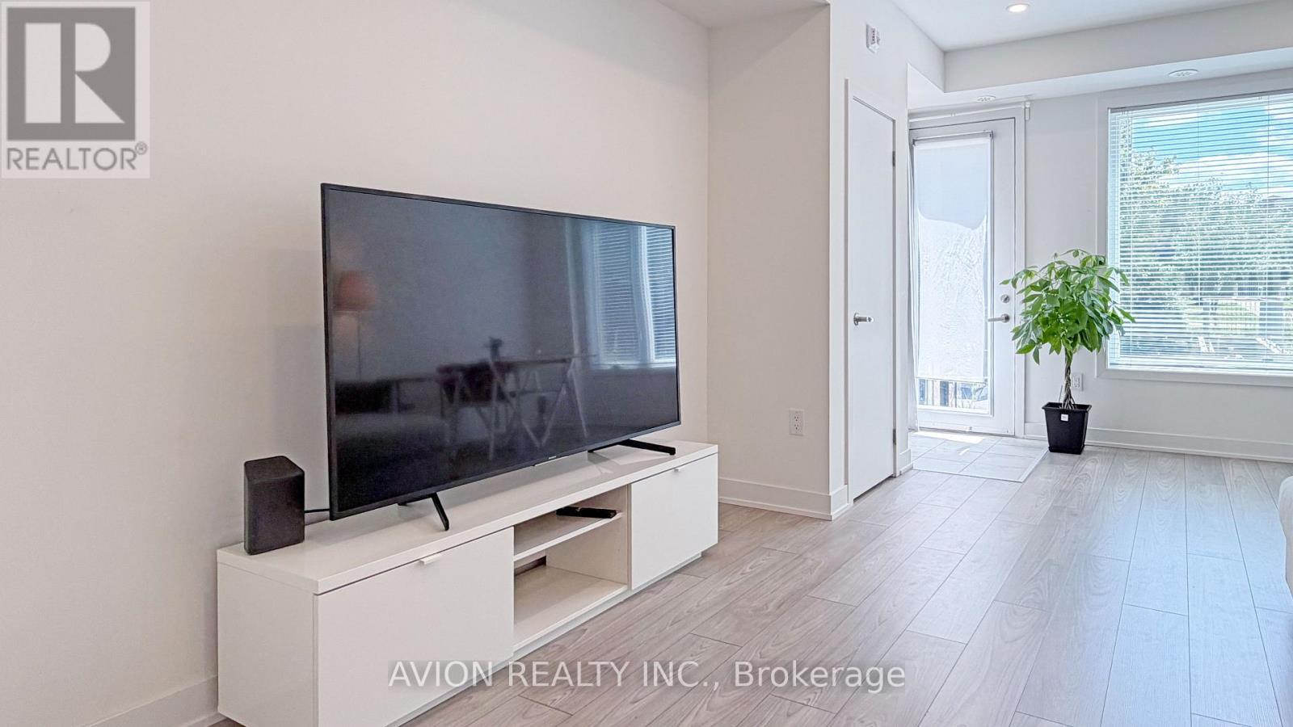
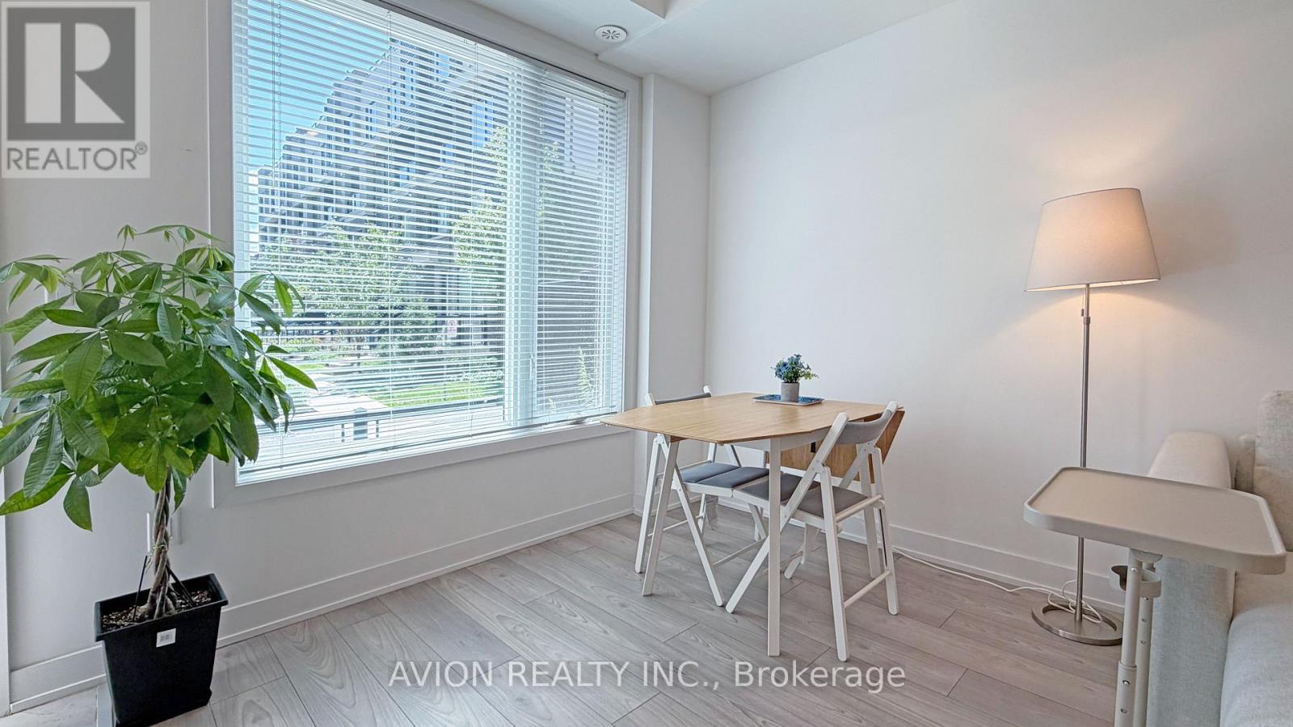
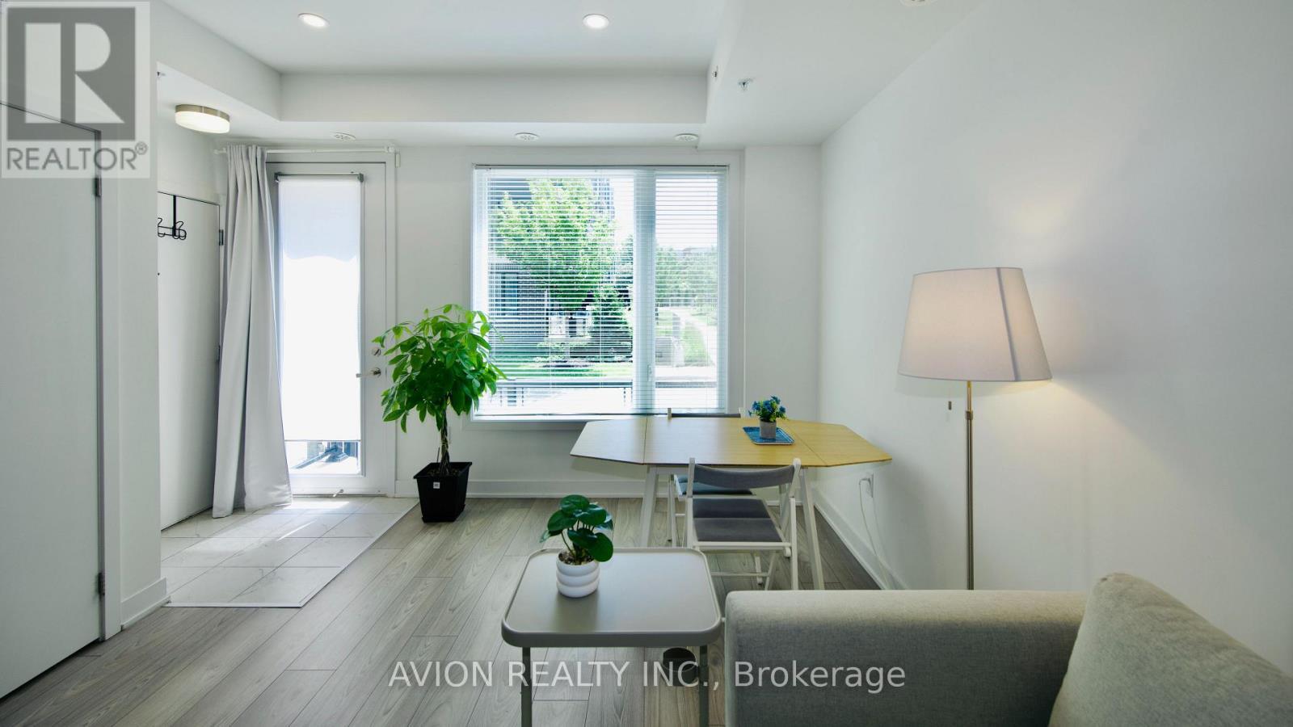
8 - 3473 Widdicombe Way, Mississauga, ON - Indoor
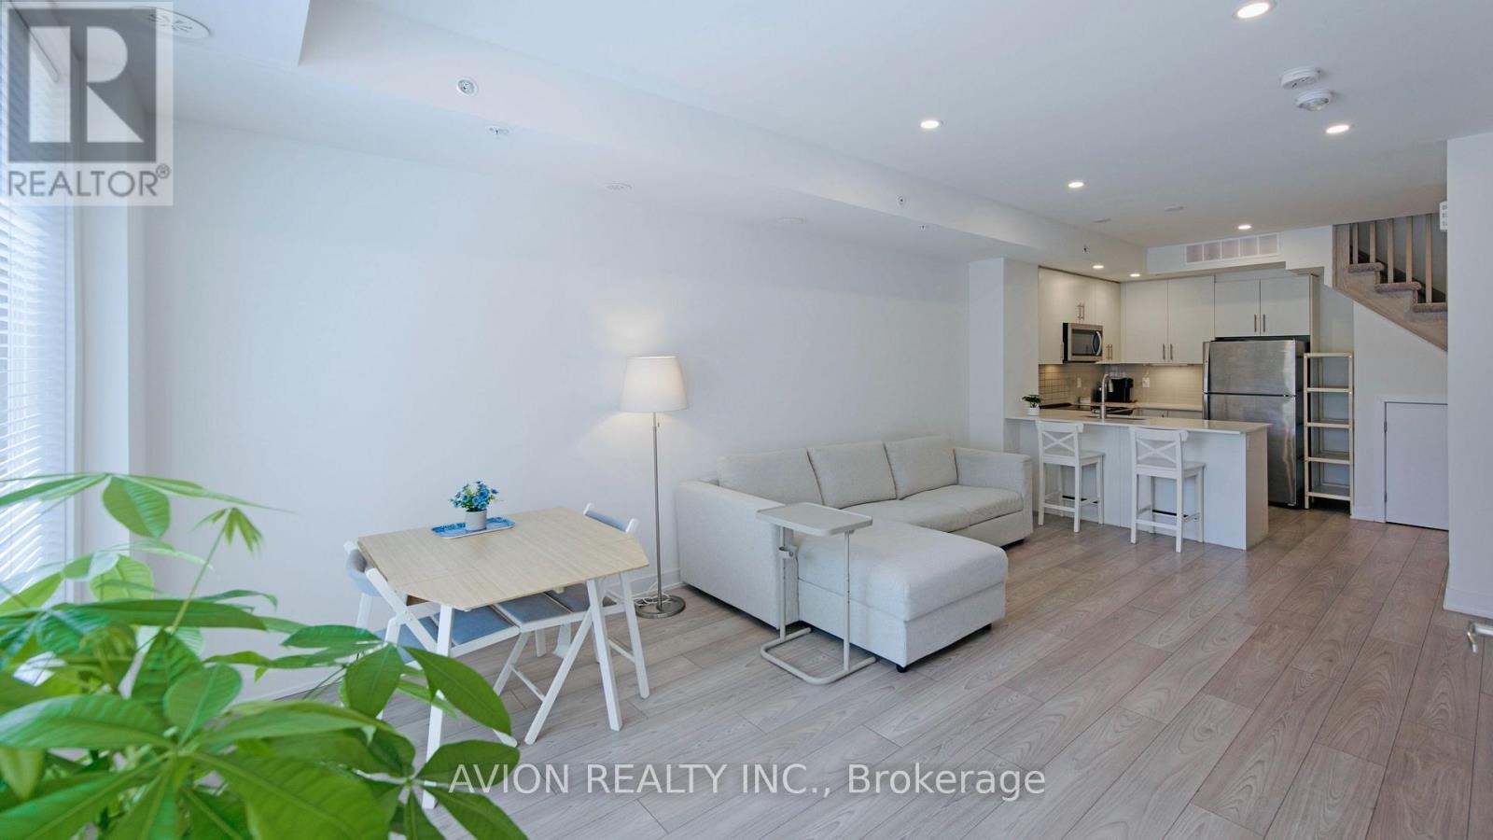
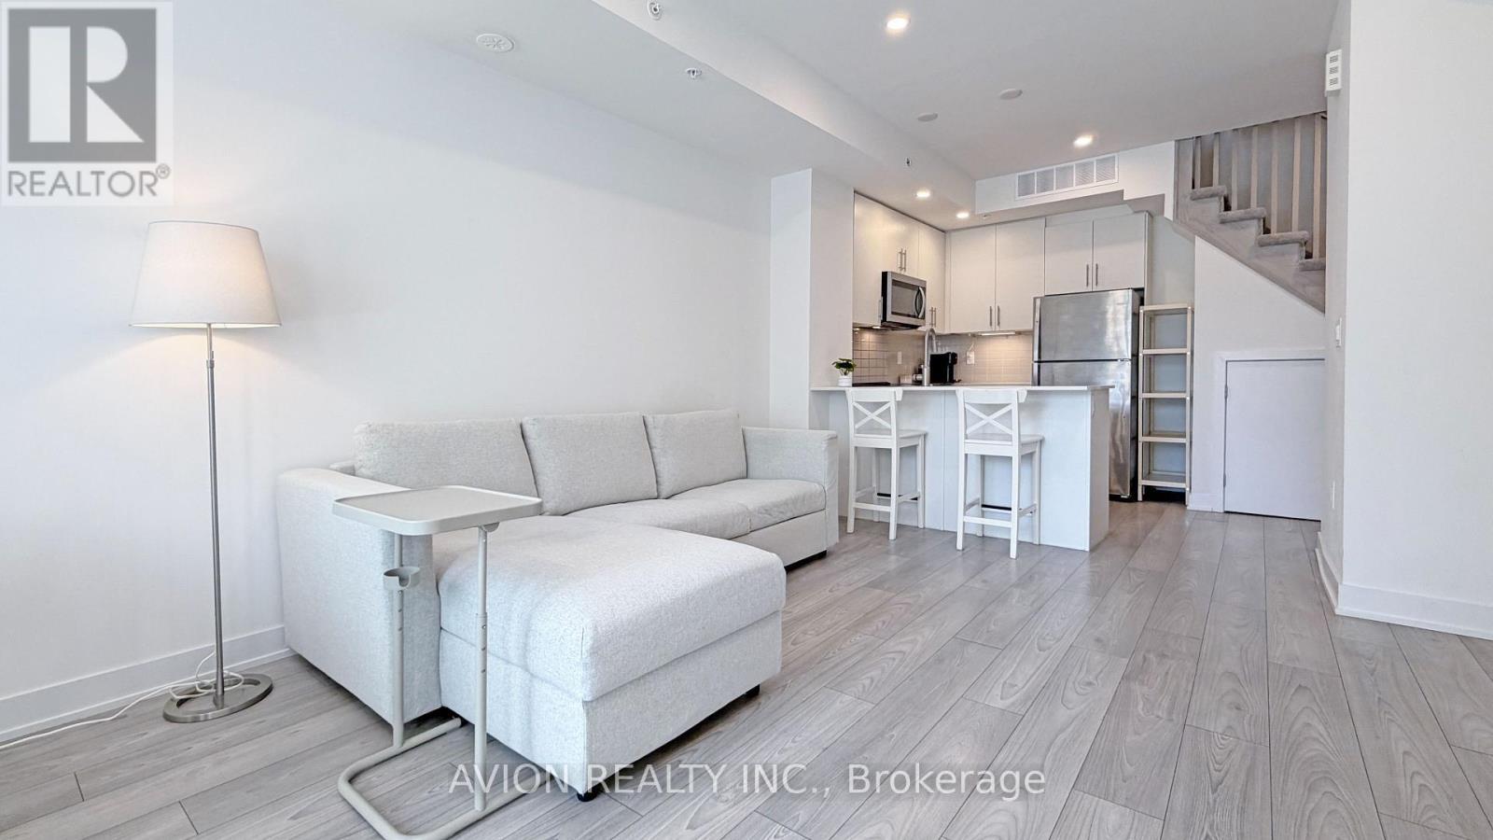
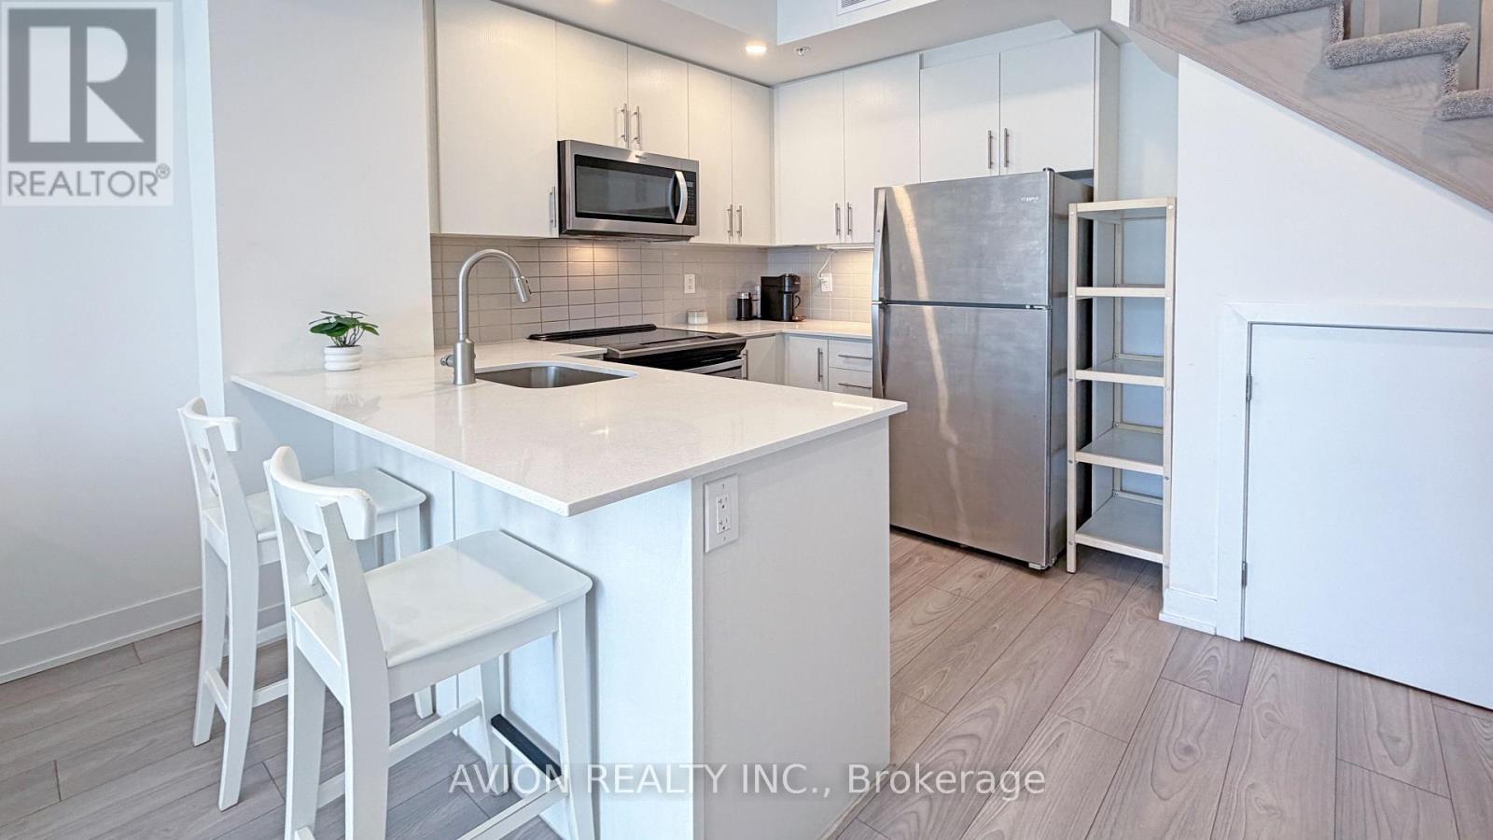
8 - 3473 Widdicombe Way, Mississauga, ON - Indoor Photo Showing Kitchen
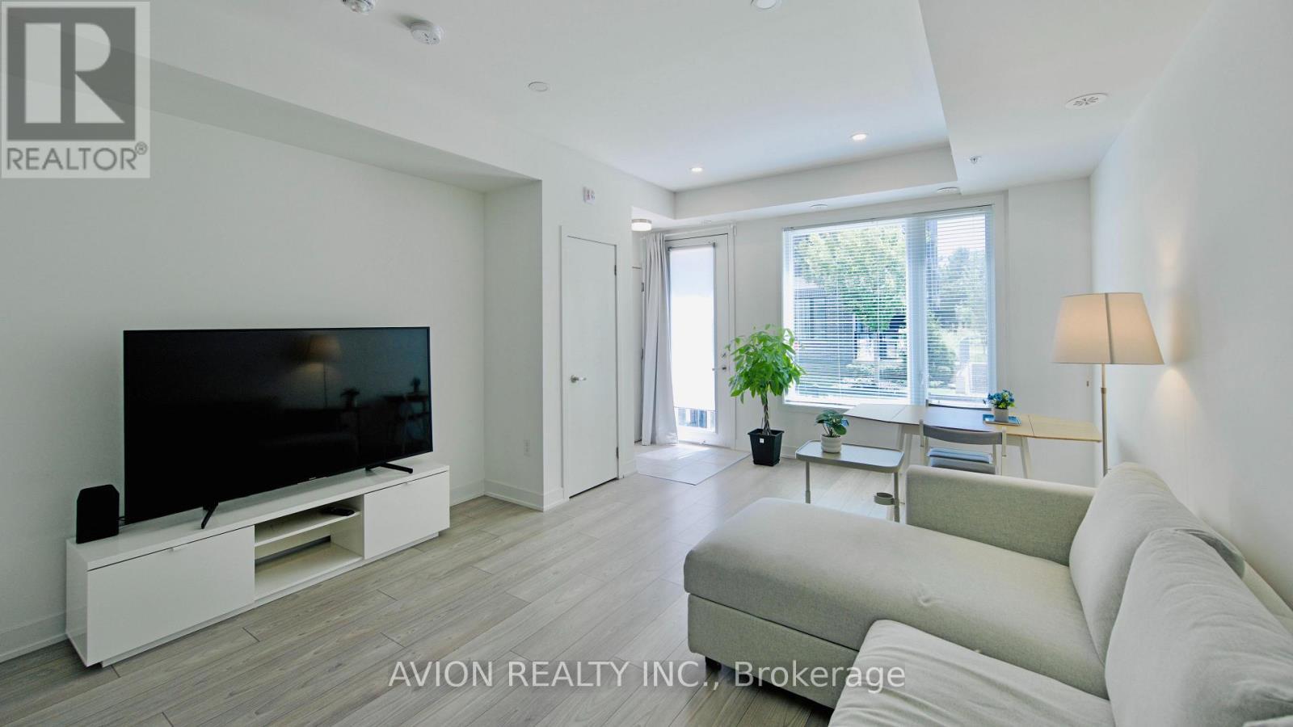
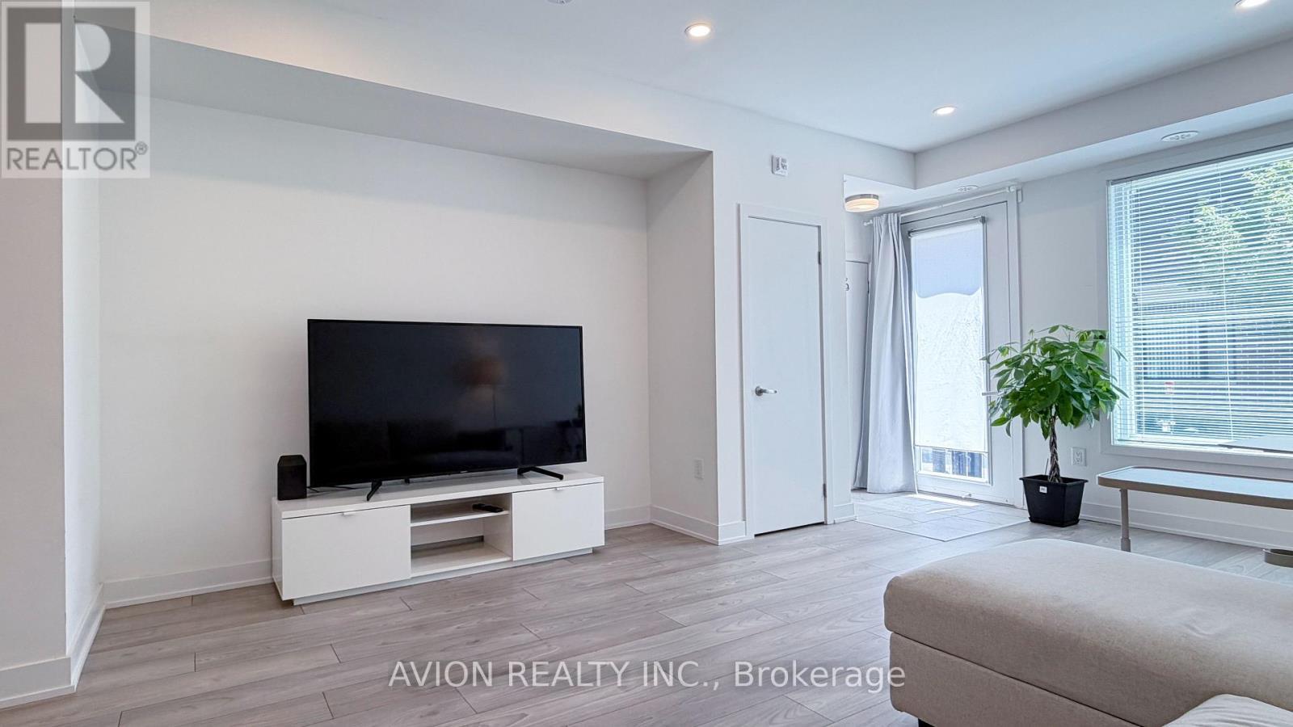
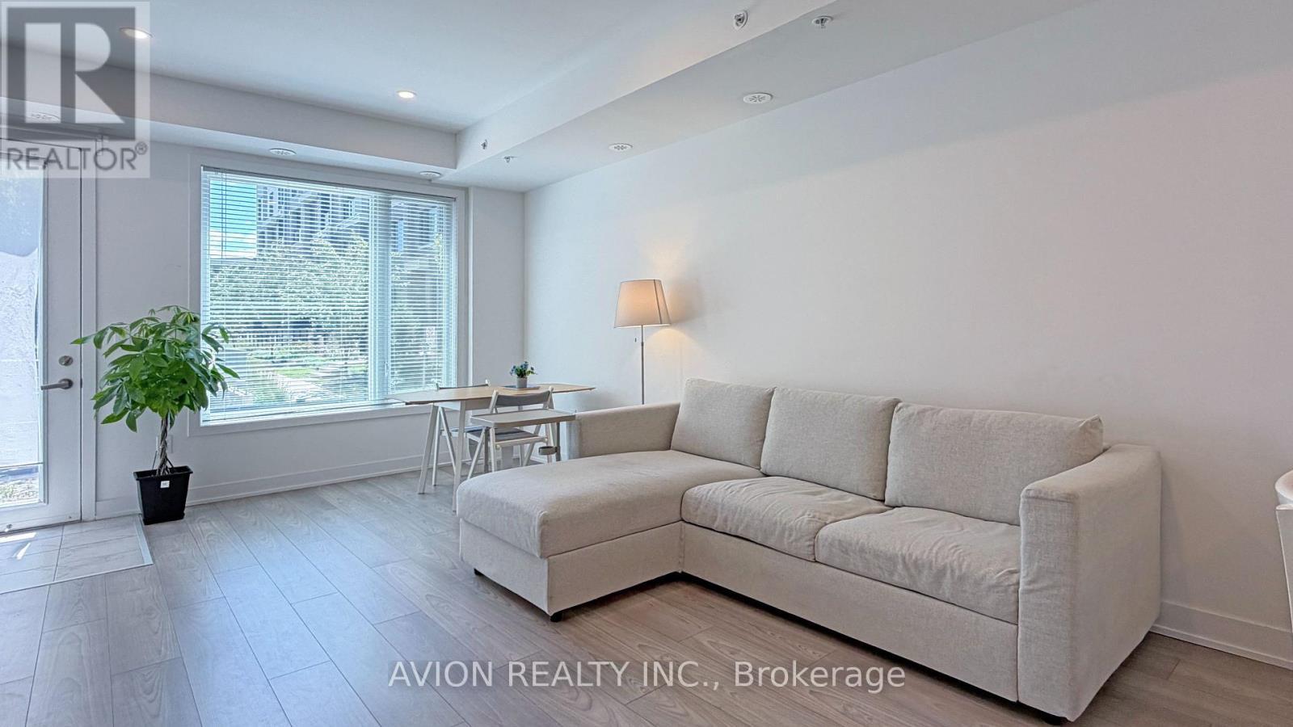
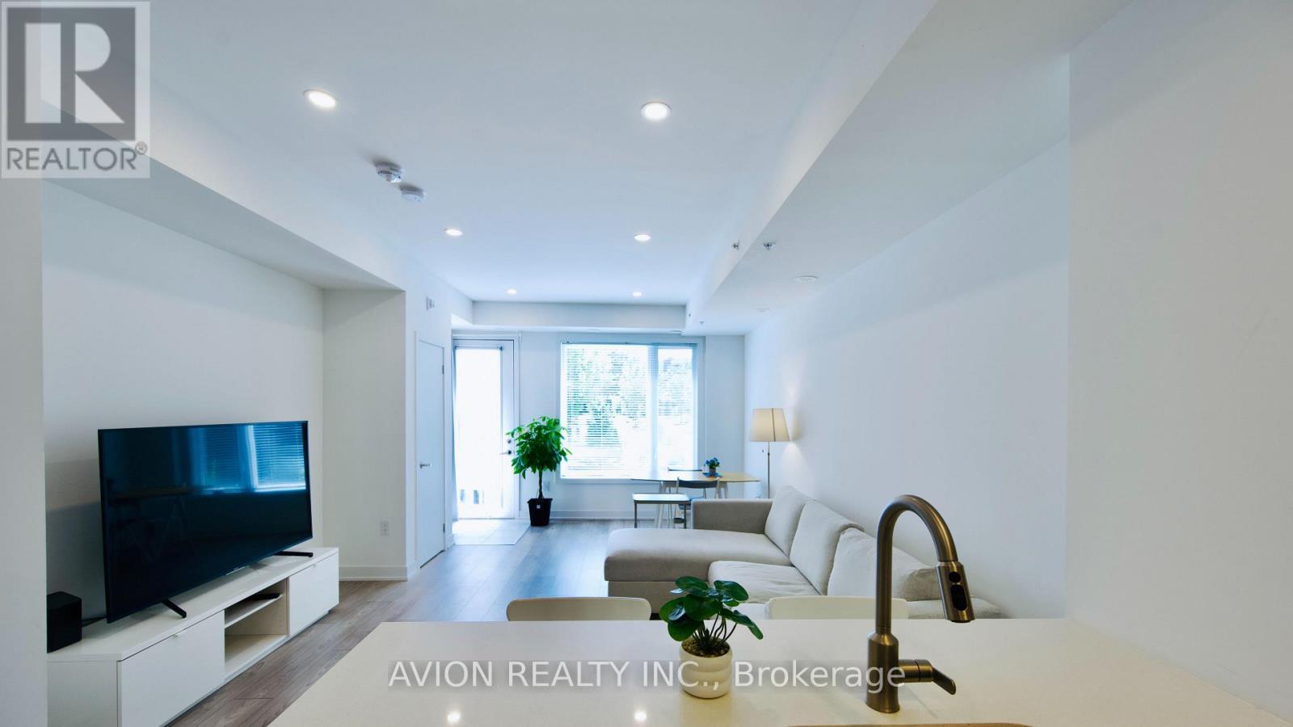
8 - 3473 Widdicombe Way, Mississauga, ON - Indoor Photo Showing Living Room
8 - 3473 Widdicombe Way, Mississauga, ON - Indoor Photo Showing Other Room
8 - 3473 Widdicombe Way, Mississauga, ON - Indoor
8 - 3473 Widdicombe Way, Mississauga, ON - Indoor Photo Showing Living Room
8 - 3473 Widdicombe Way, Mississauga, ON - Indoor
8 - 3473 Widdicombe Way, Mississauga, ON - Indoor Photo Showing Other Room
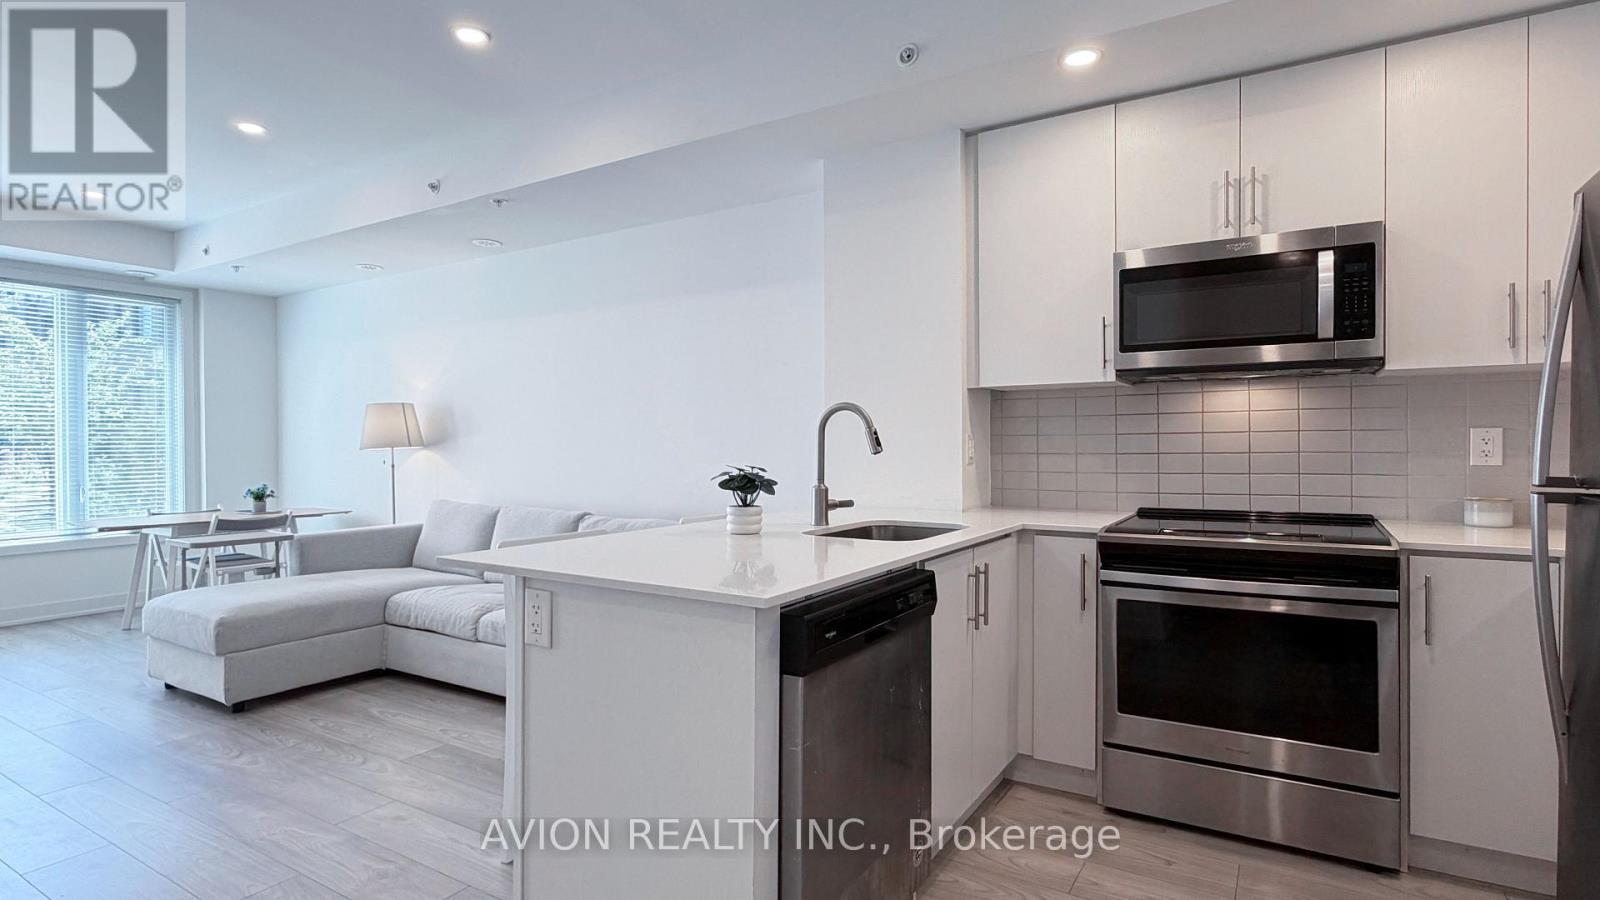
8 - 3473 Widdicombe Way, Mississauga, ON - Indoor Photo Showing Kitchen With Upgraded Kitchen
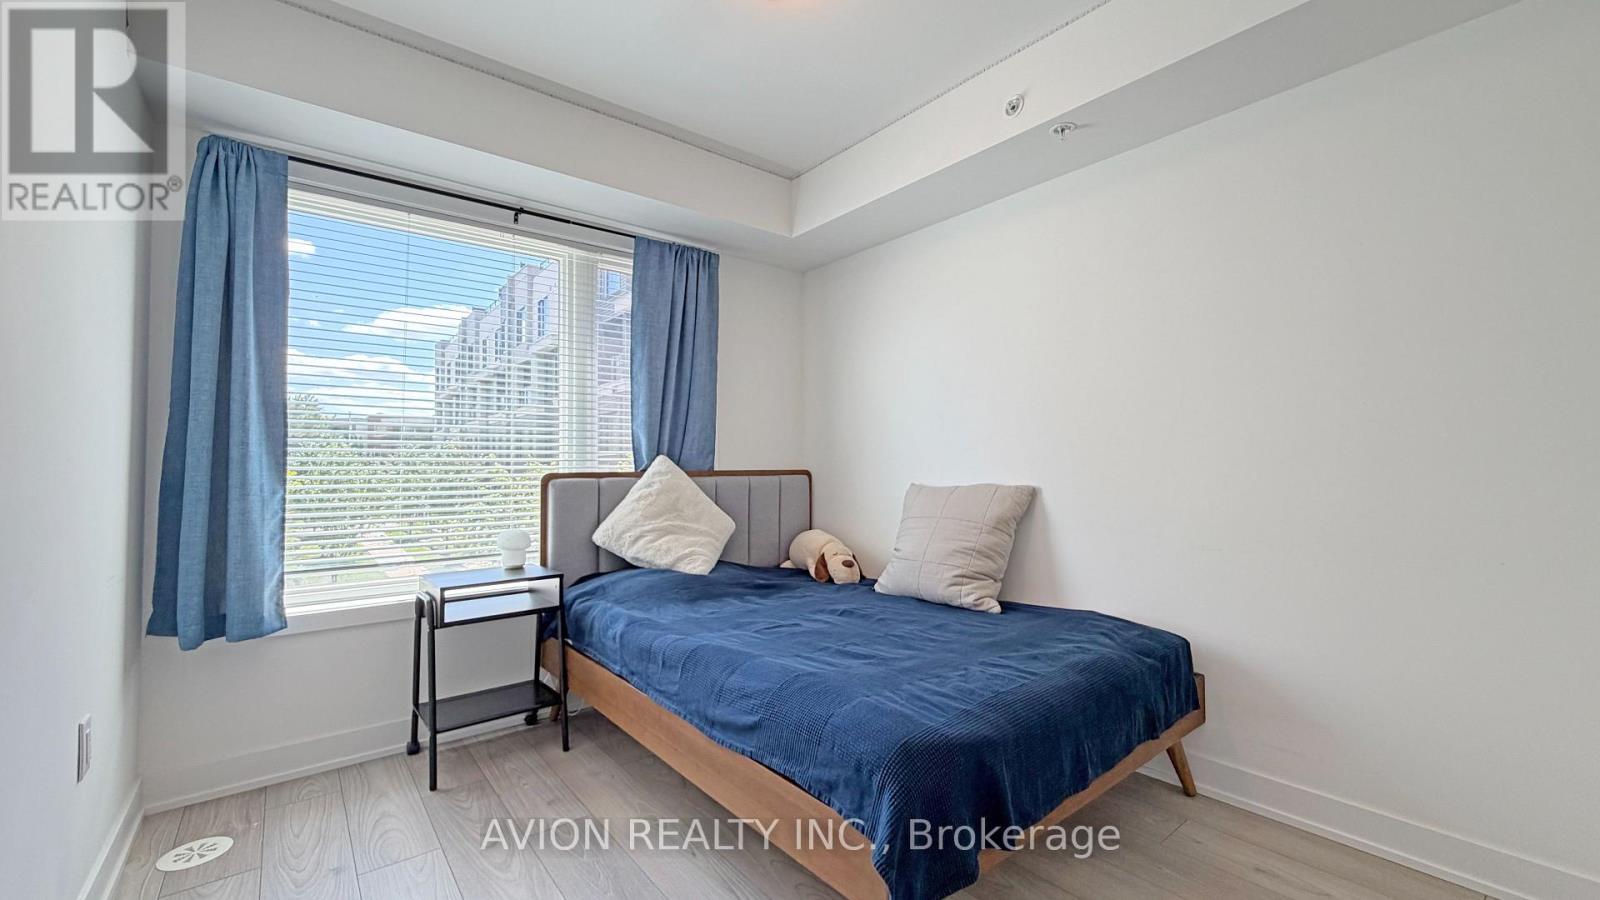
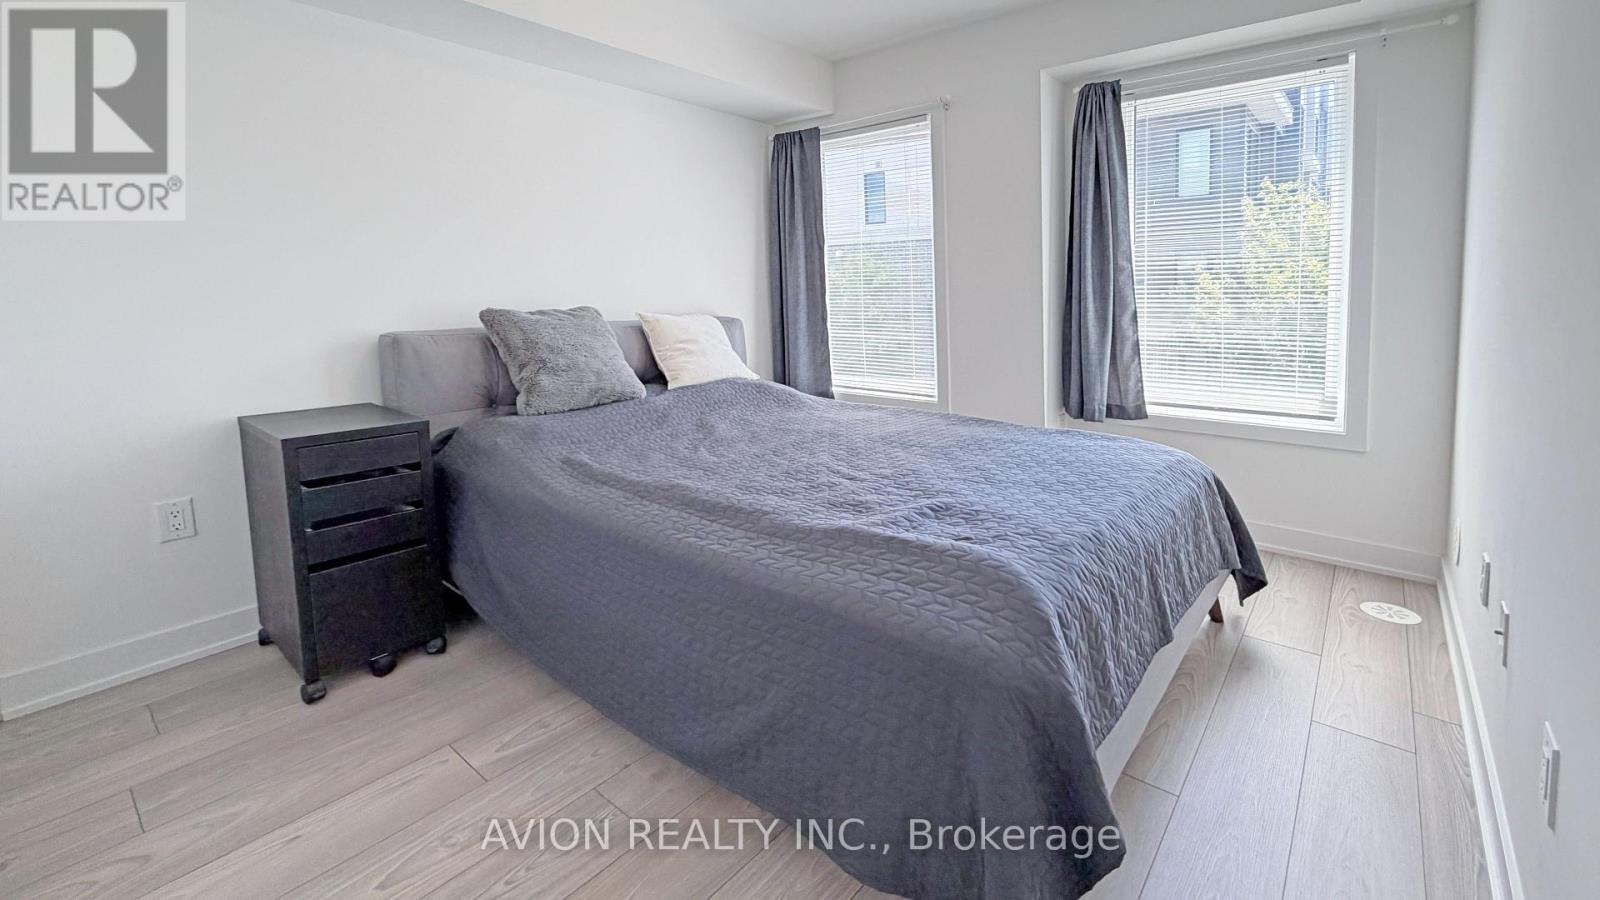
8 - 3473 Widdicombe Way, Mississauga, ON - Indoor Photo Showing Bedroom
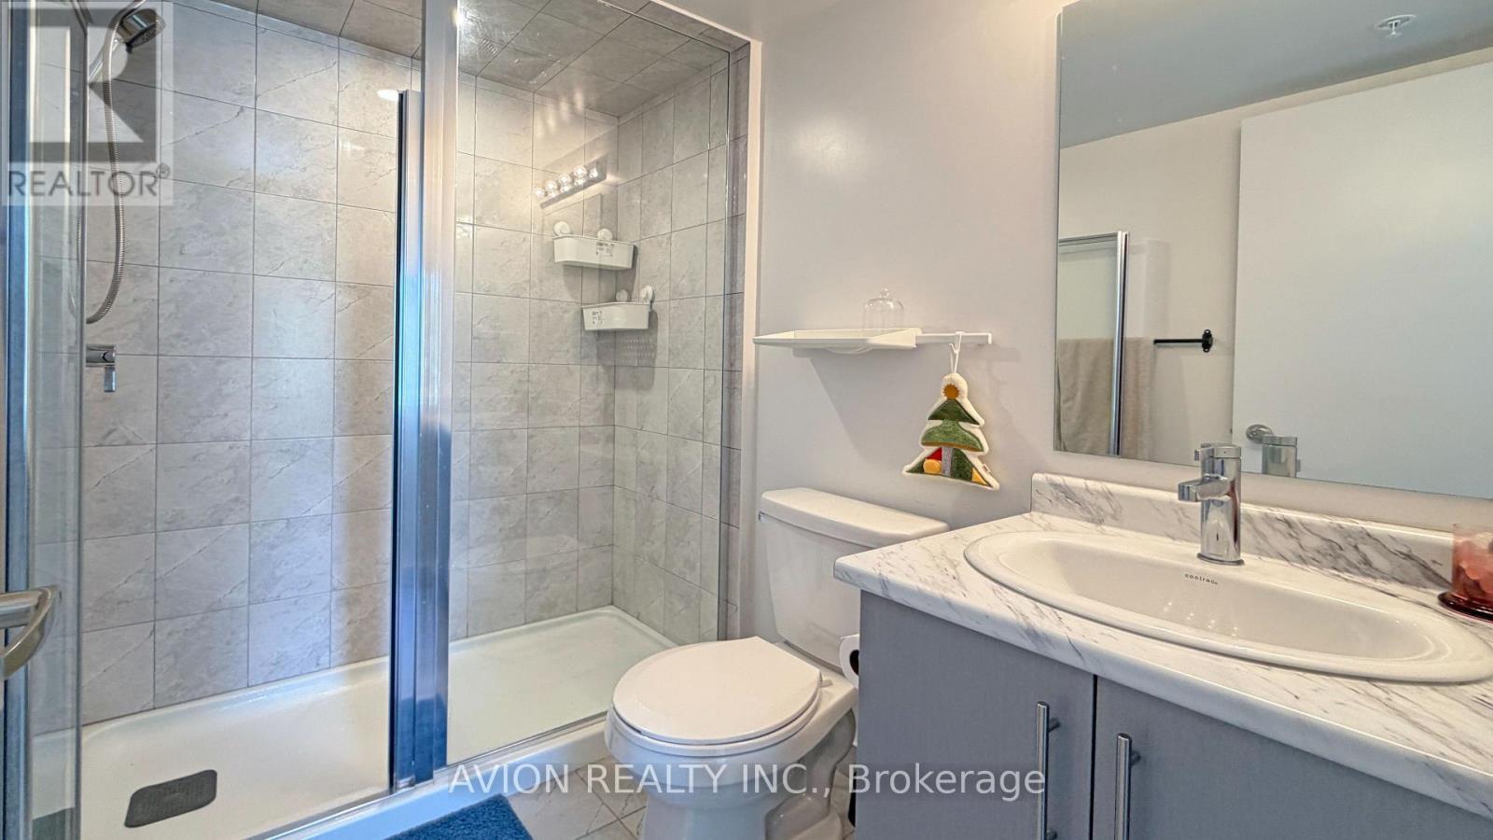
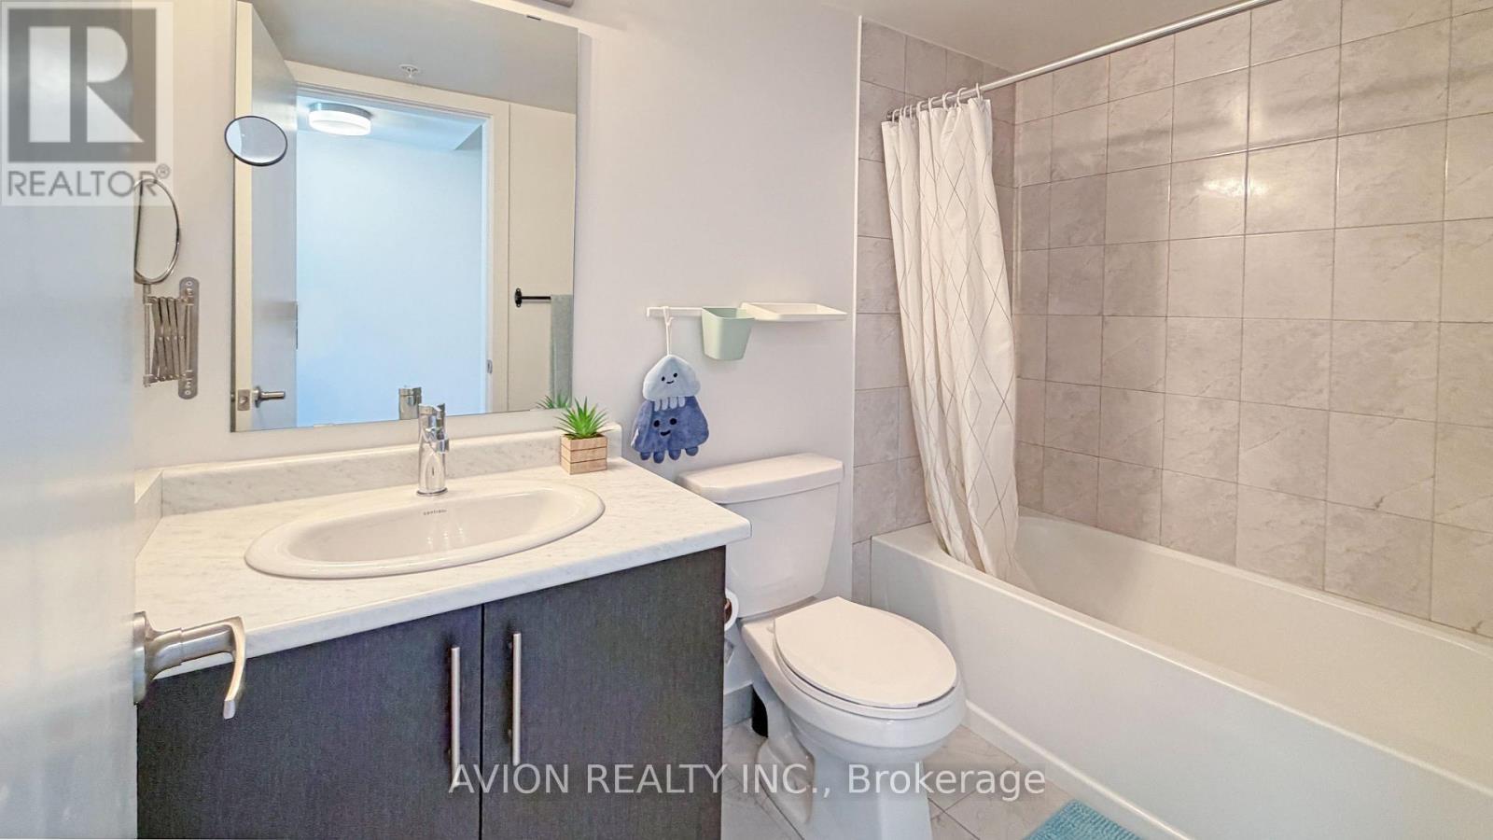
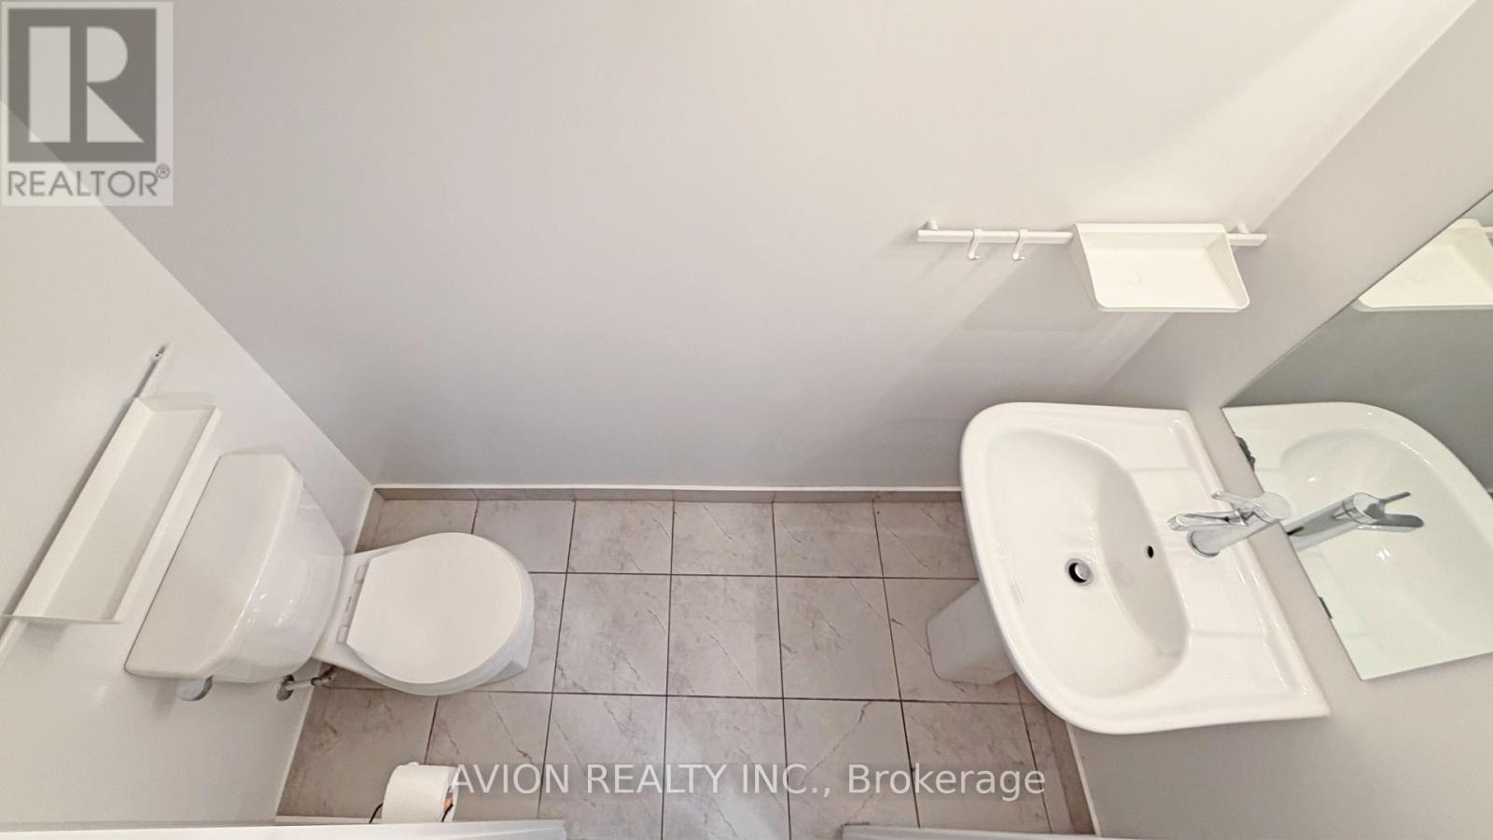
8 - 3473 Widdicombe Way, Mississauga, ON - Indoor Photo Showing Bathroom
Video
8 - 3473 Widdicombe Way, Mississauga, ON  - Outdoor With Facade
8 - 3473 Widdicombe Way, Mississauga, ON  - Outdoor
8 - 3473 Widdicombe Way, Mississauga, ON  - Indoor
8 - 3473 Widdicombe Way, Mississauga, ON - Indoor Photo Showing Kitchen
8 - 3473 Widdicombe Way, Mississauga, ON - Indoor Photo Showing Living Room
8 - 3473 Widdicombe Way, Mississauga, ON - Indoor Photo Showing Other Room
8 - 3473 Widdicombe Way, Mississauga, ON - Indoor
8 - 3473 Widdicombe Way, Mississauga, ON - Indoor Photo Showing Living Room
8 - 3473 Widdicombe Way, Mississauga, ON - Indoor
8 - 3473 Widdicombe Way, Mississauga, ON - Indoor Photo Showing Other Room
8 - 3473 Widdicombe Way, Mississauga, ON - Indoor Photo Showing Kitchen With Upgraded Kitchen
8 - 3473 Widdicombe Way, Mississauga, ON - Indoor Photo Showing Bedroom
8 - 3473 Widdicombe Way, Mississauga, ON - Indoor Photo Showing Bathroom
  • Advertising

Open House

  • Sat Aug. 01 2:00 PM - 4:00 PM
  • Sun Aug. 02 2:00 PM - 4:00 PM
Are you a real estate investor?
8 - 3473 WIDDICOMBE WAY, Mississauga, Ontario, L5L 0B8
$667,800

2 Beds

3 Baths

Property Information:

Only 6 years Old Townhouse, Ground and 2nd floor, 2 Bedrooms, 3 Washrooms, 9' ceiling on main level, open concept Kitchen with S/S appliances and Quartz countertop, Dedicated HVAC System and Tankless Water Heater providing Comfort And Energy Efficiency, a spacious walk-out patio. Next to the South Common new Community Centre, walking to Walmart, Shoppers, No-frills super market, restaurants, walking to Mississauga transit hub. Minutes to Hwy 403 and QEW. (id:27)

Building Features:

  • Style: Townhouse
  • Building Type: Row / Townhouse
  • Basement Type: None
  • Exterior Finish: Brick, Stucco
  • Floor Space: 900 - 999 sqft Square Feet
  • Flooring Type: Laminate
  • Heating Type: Forced air
  • Heating Fuel: Natural gas
  • Cooling Type: Central air conditioning
  • Appliances: Dryer, Microwave, Stove, Washer, Window Coverings, Refrigerator

Property Features:

  • OwnershipType: Condominium/Strata
  • Property Type: Single Family
  • Half Bathrooms: 1
  • Community Features: Pets Allowed With Restrictions
  • Condo Fees: $380 Monthly
  • Floor Space (approx): 900 - 999 Square Feet
  • MaintenanceFee Type: Common Area Maintenance, Insurance
  • Parking Type: Underground, Garage
  • No. of Parking Spaces: 1

Rooms:

  • Primary Bedroom 2nd Level 3.02 m x 2.81 m
  • 2nd Bedroom 2nd Level 3.13 m x 2.63 m
  • Living Ground Level 5.59 m x 4.01 m
  • Dining Ground Level 5.59 m x 4.01 m
  • Kitchen Ground Level 2.95 m x 2.80 m

Convert Measurement to:

Courtesy of: AVION REALTY INC.

REALTOR.ca  

QuickQuoteTM Powered by RPS

Location of 8 - 3473 WIDDICOMBE WAY, Mississauga, Ontario, L5L 0B8

Demographic Information of 8 - 3473 WIDDICOMBE WAY, Mississauga, Ontario, L5L 0B8

Life Stage

Young Couples

Employment Type

Blue Collar/Primary, Blue Collar/Service Sector

Average Household Income

$102,390.93

Average Number of Children

1.84

Household Population

Household Structure

Age of Population

Education

Education Level

No certificate/diploma/degree

15.04 %

High school certificate or equivalent

30.81 %

Apprenticeship trade certificate/diploma

4.24 %

College/non-university certificate

21.7 %

University certificate (below bachelor)

2.6 %

University Degree

25.62 %

Commuter

Travel To Work

By Car

78.09 %

By Public Transit

16.31 %

By Walking

3.85 %

By Bicycle

0.0 %

By Other Methods

1.75 %

Cultural Diversity

Knowledge of Official Language

Mother Tongue

Building Information

Building Type

Apartments (Low and High Rise)

53.42 %

Houses

46.58 %

Own Vs. Rent