Button CopyPathCircle CloseCircle Left ArrowArrow Down Icon GreyClosecirclecircleBurger
  • Advertising

1724 SAMUELSON CIRCLE, Mississauga, Ontario, L5N 7Z5

MLS® # W13490368
House For Sale In Meadowvale Village, Mississauga, Ontario
$899,999 QuickQuoteTM: $892K - $1.1M

3 Beds

3 Baths

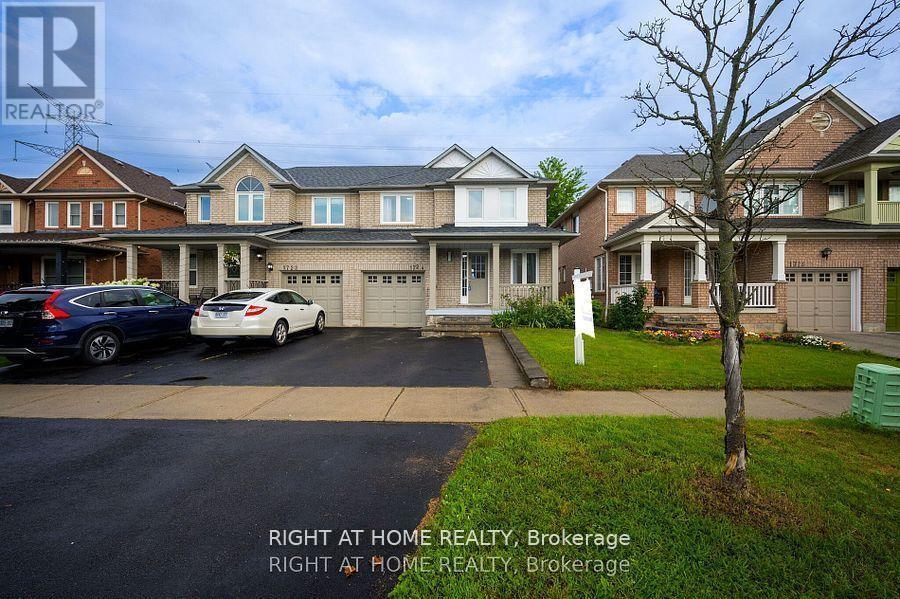
1724 Samuelson Circle, Mississauga, ON - Outdoor With Facade
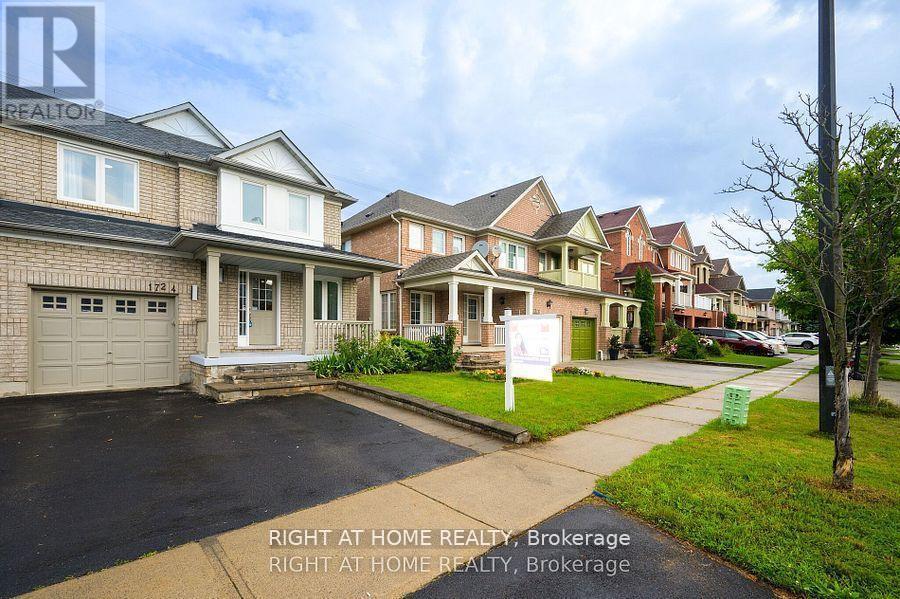
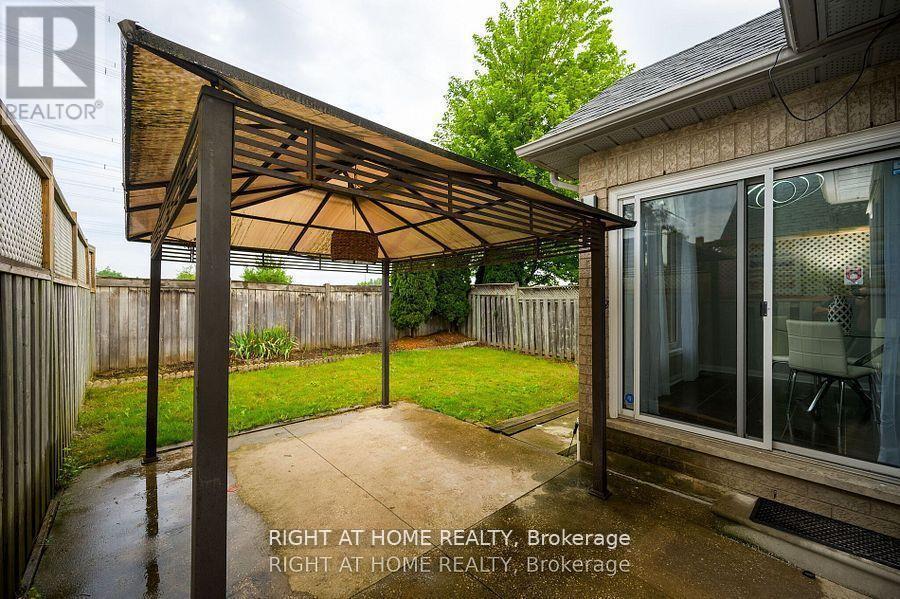
1724 Samuelson Circle, Mississauga, ON - Outdoor With Deck Patio Veranda With Facade
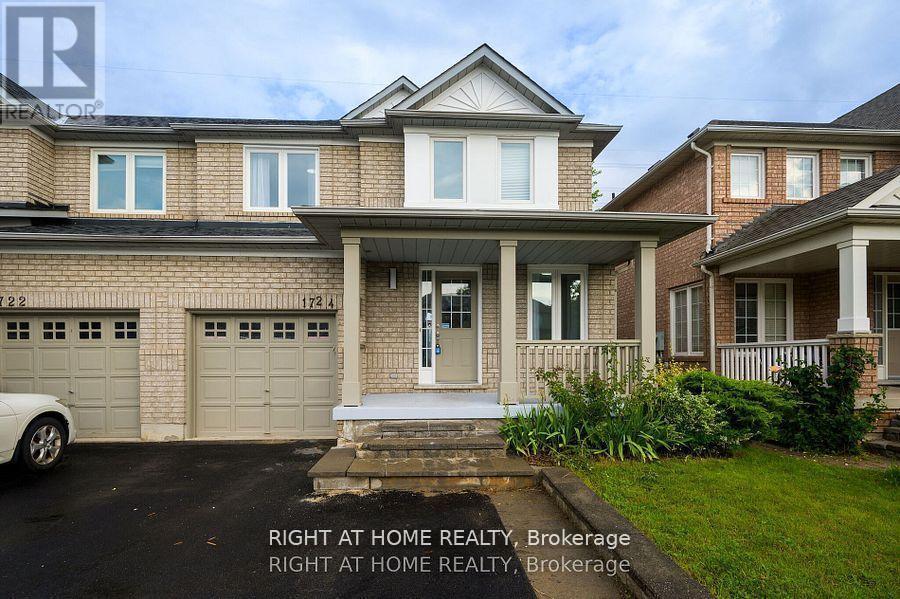
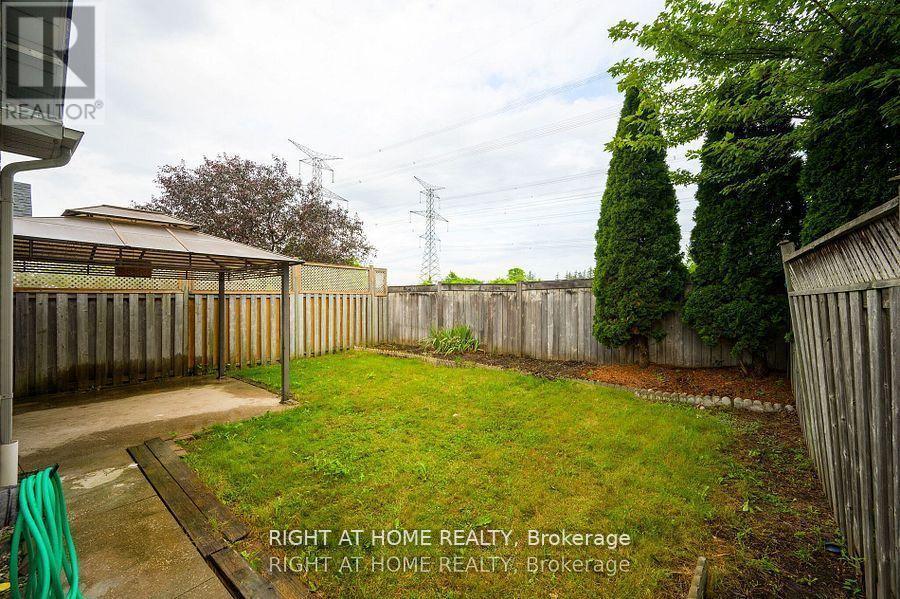
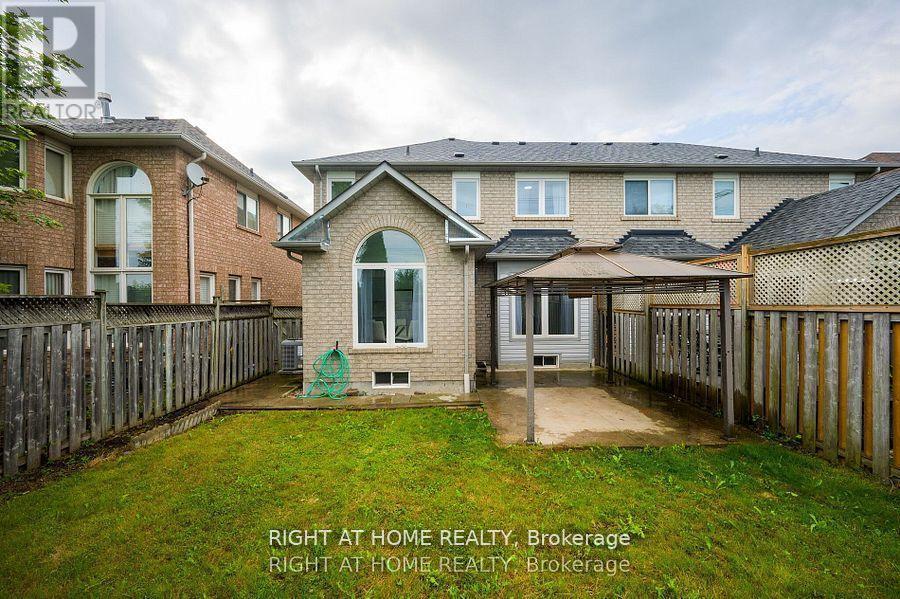
1724 Samuelson Circle, Mississauga, ON - Outdoor With Exterior
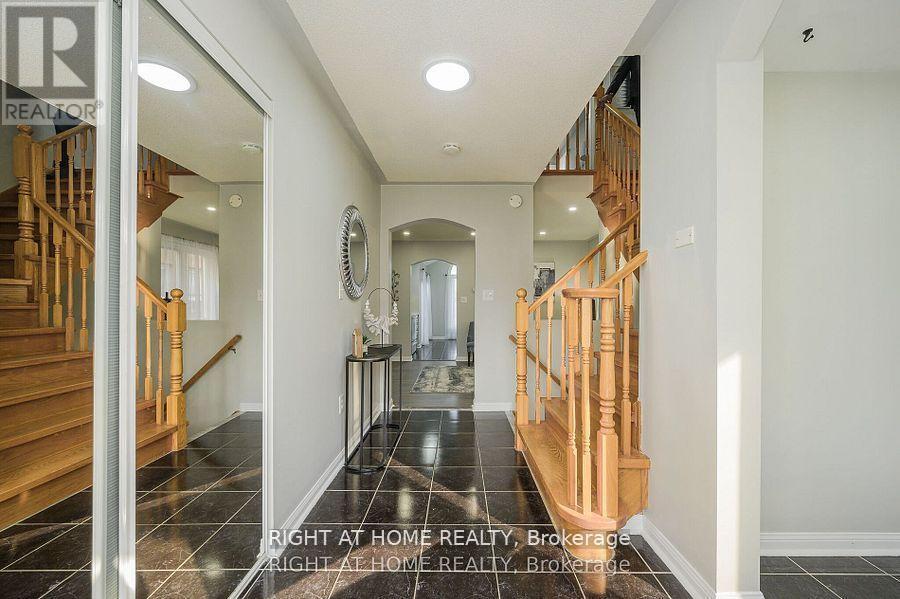
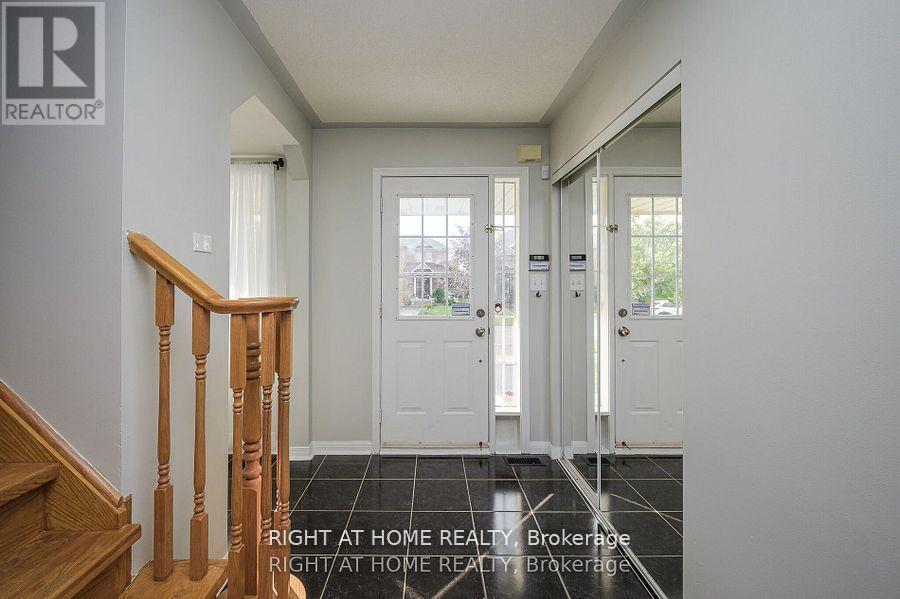
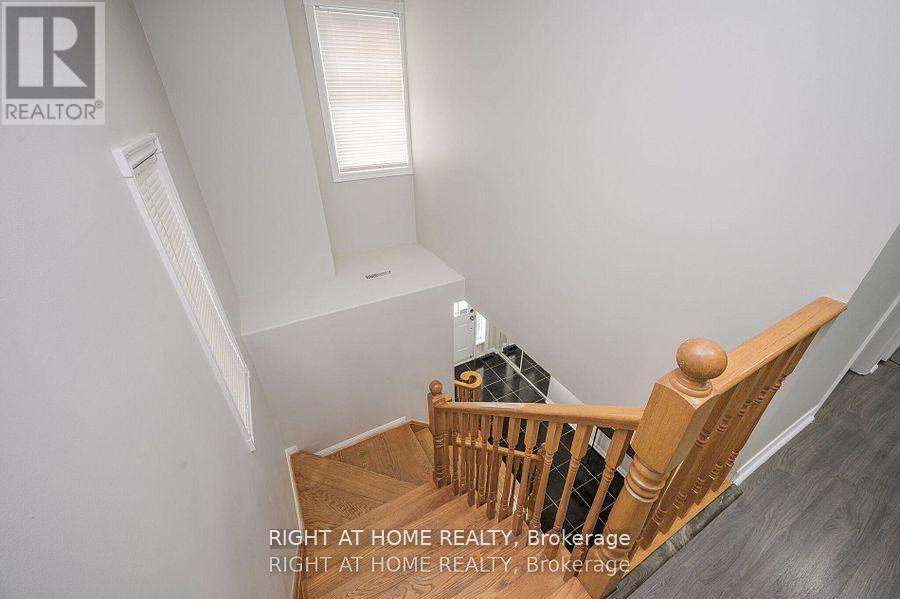
1724 Samuelson Circle, Mississauga, ON - Indoor Photo Showing Other Room
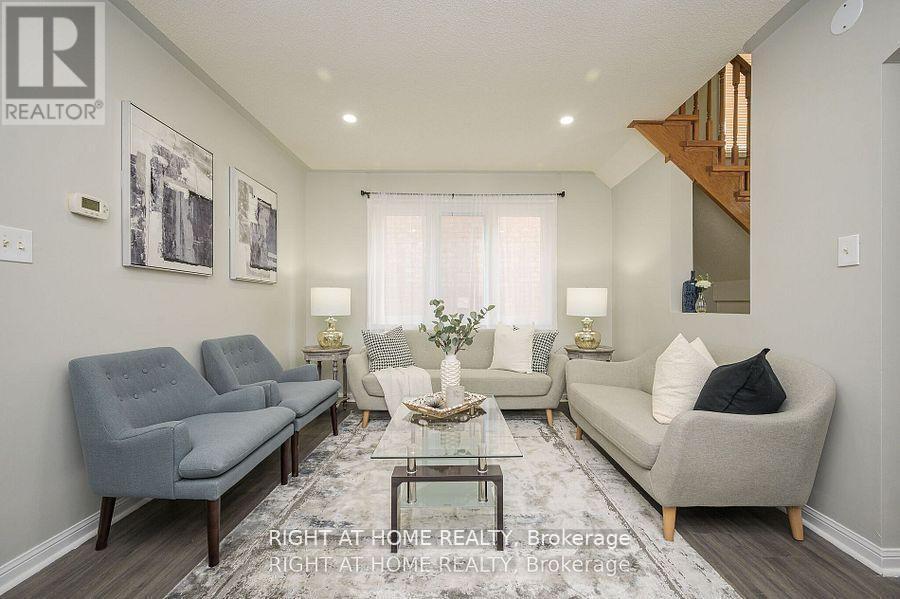
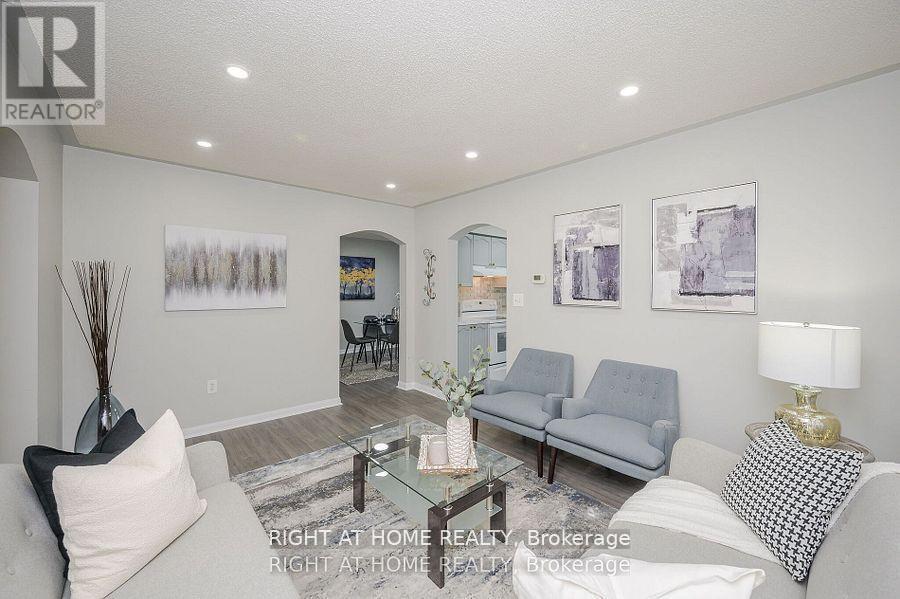
1724 Samuelson Circle, Mississauga, ON - Indoor Photo Showing Living Room
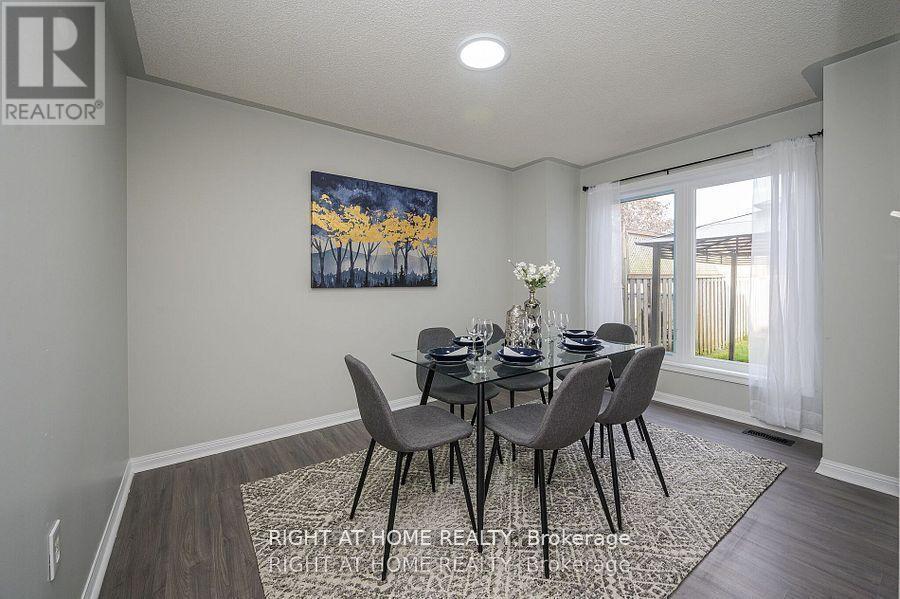
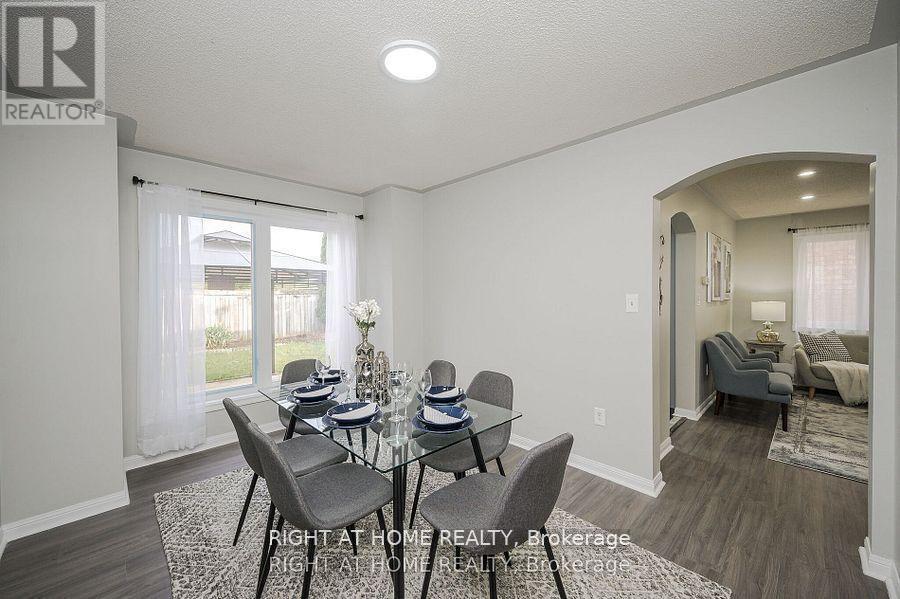
1724 Samuelson Circle, Mississauga, ON - Indoor Photo Showing Dining Room
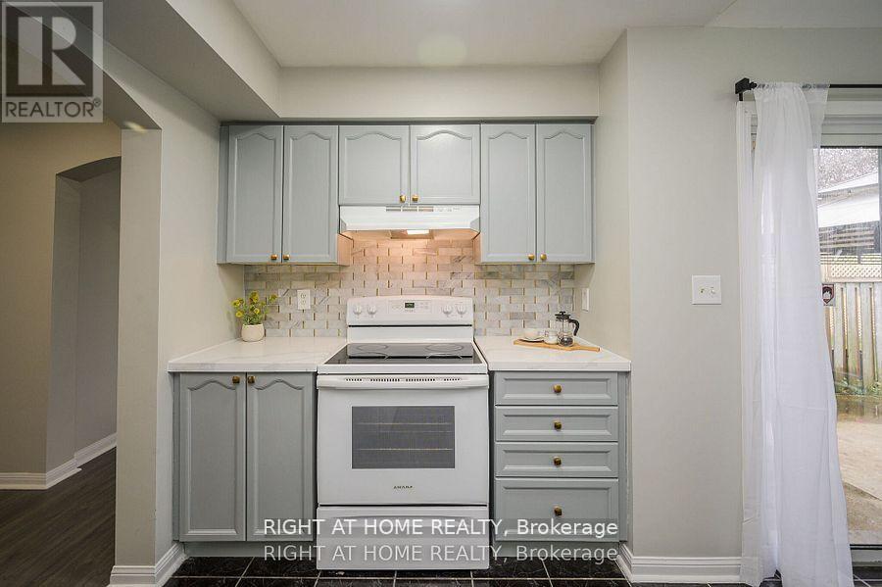
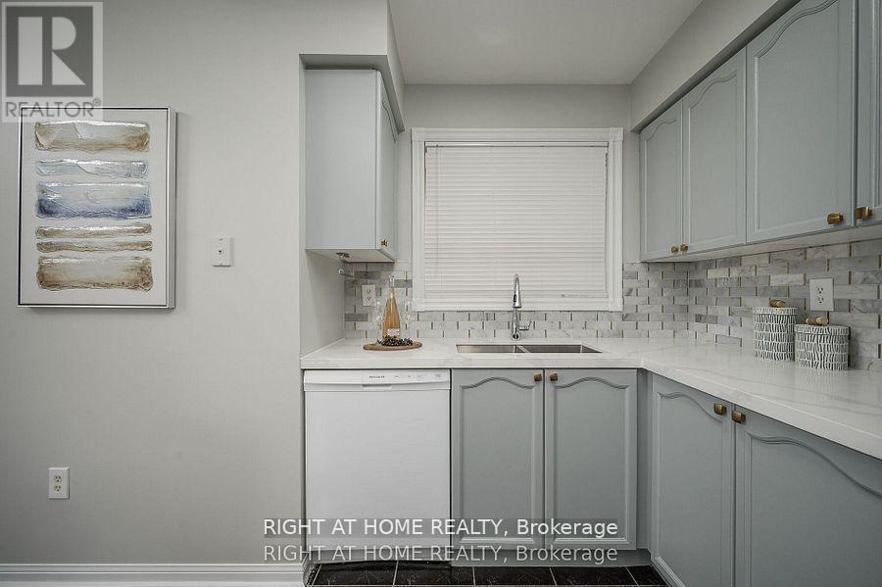
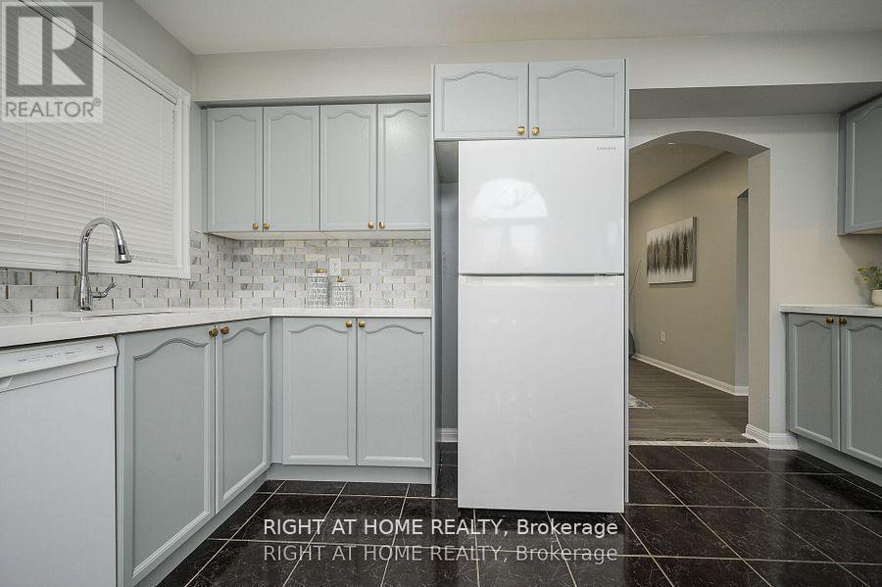
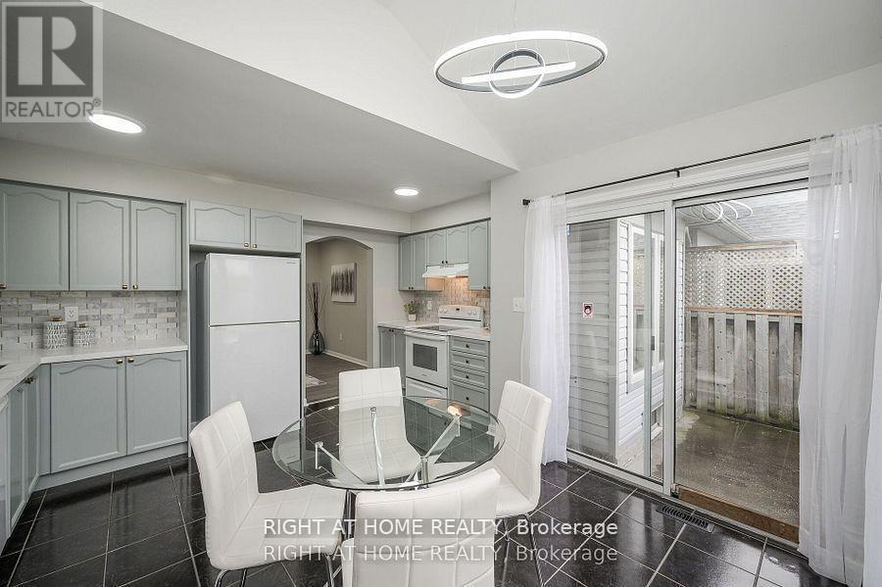
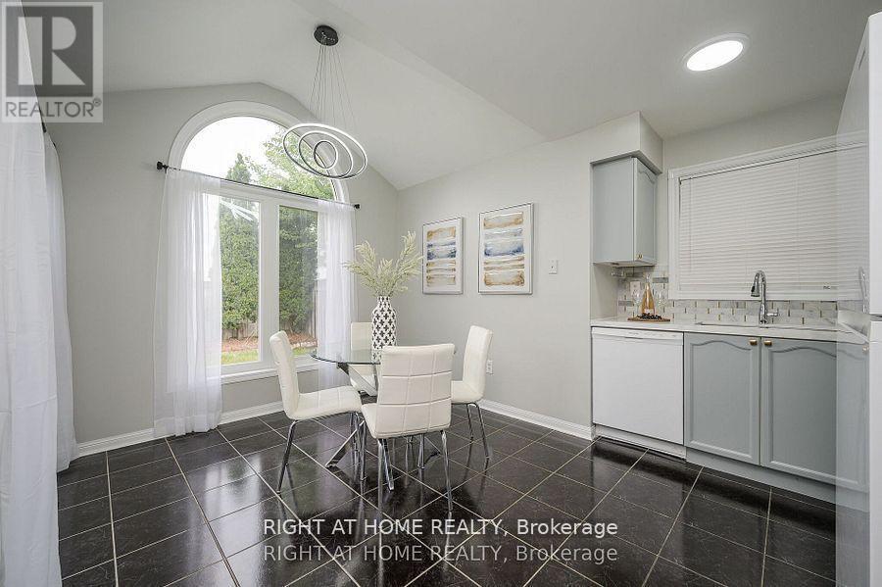
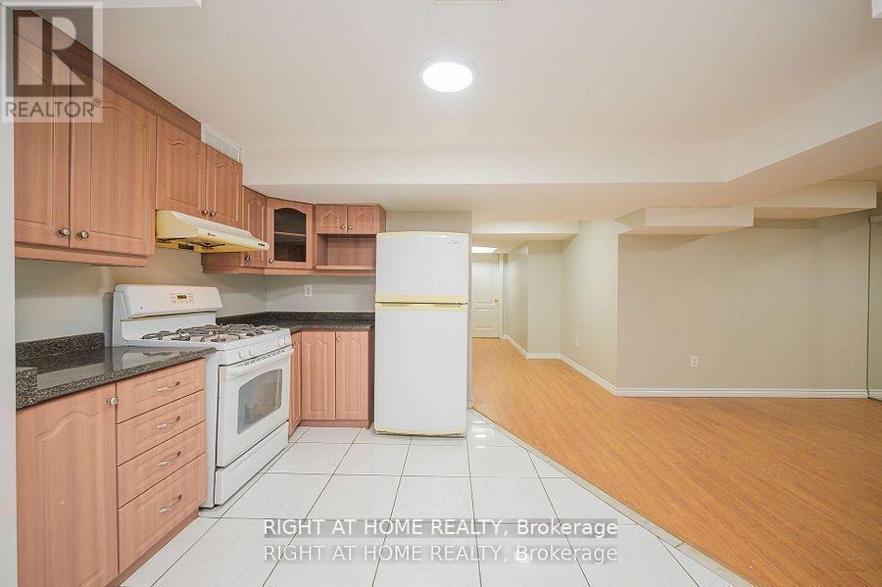
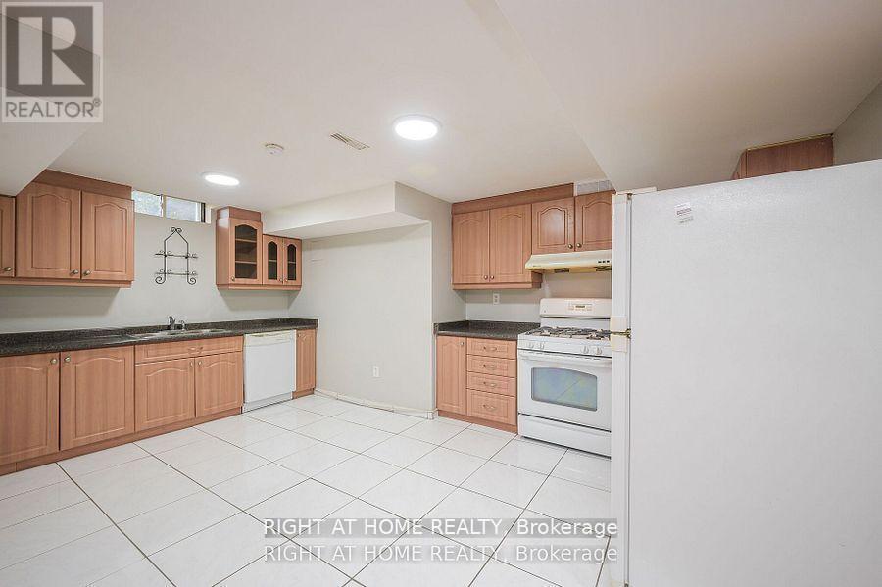
1724 Samuelson Circle, Mississauga, ON - Indoor Photo Showing Kitchen
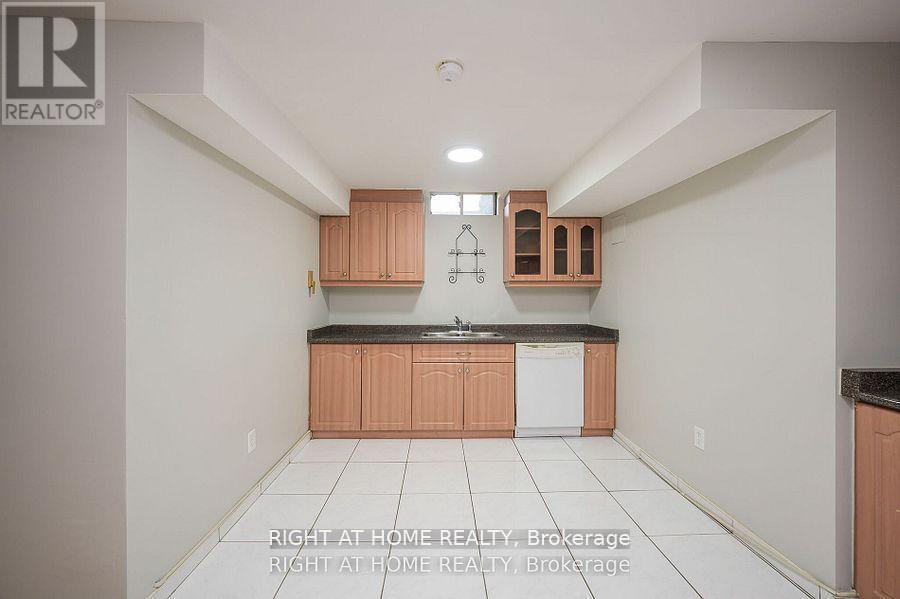
1724 Samuelson Circle, Mississauga, ON - Indoor Photo Showing Kitchen With Double Sink
1724 Samuelson Circle, Mississauga, ON - Indoor Photo Showing Kitchen
1724 Samuelson Circle, Mississauga, ON - Indoor
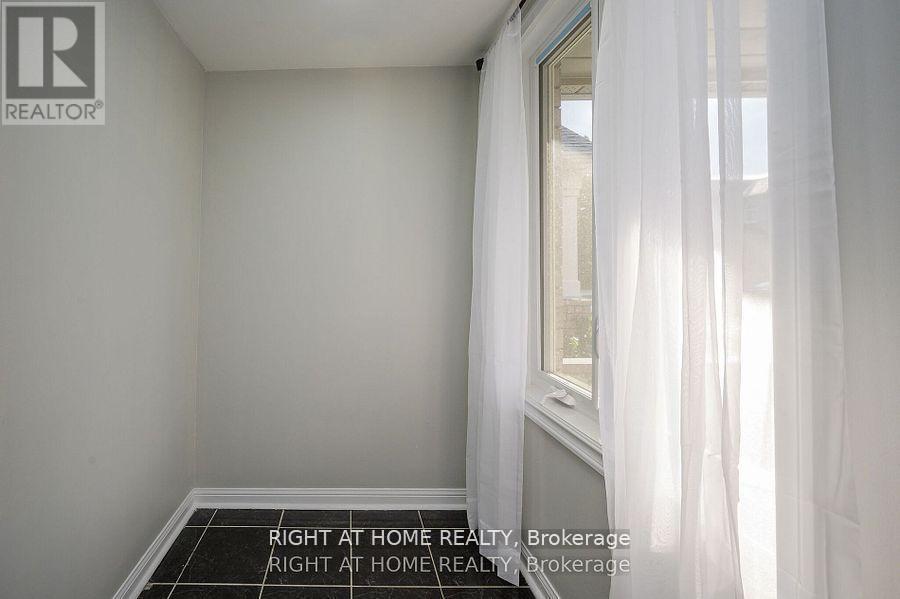
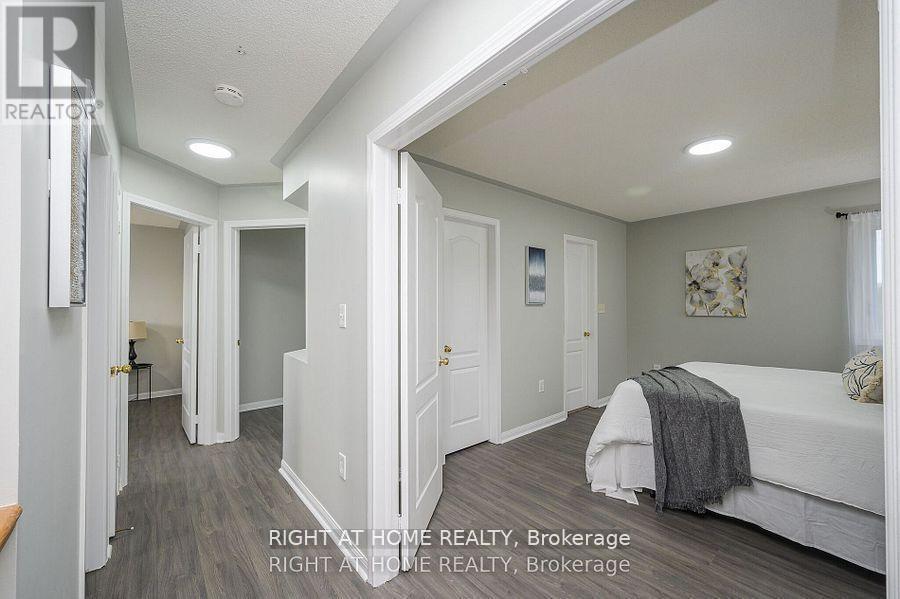
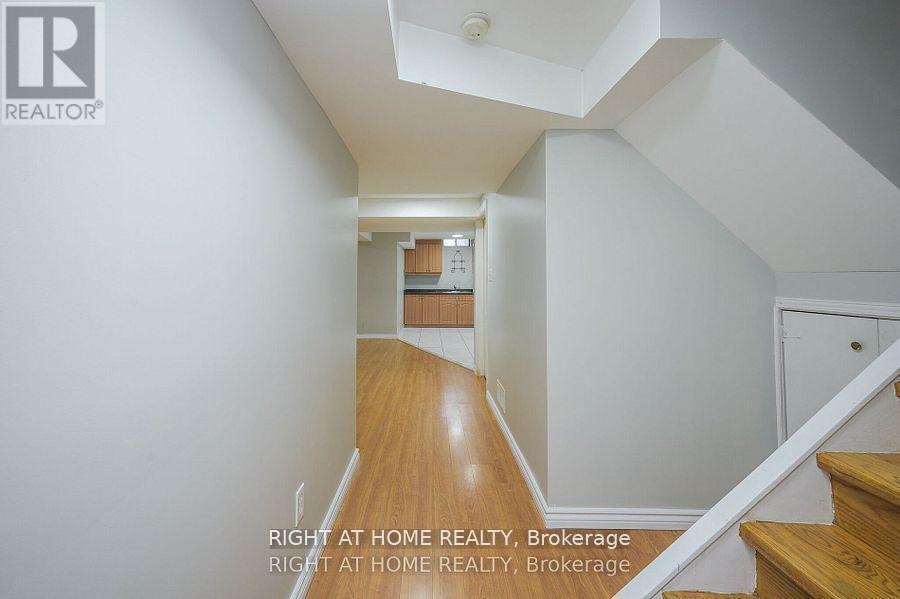
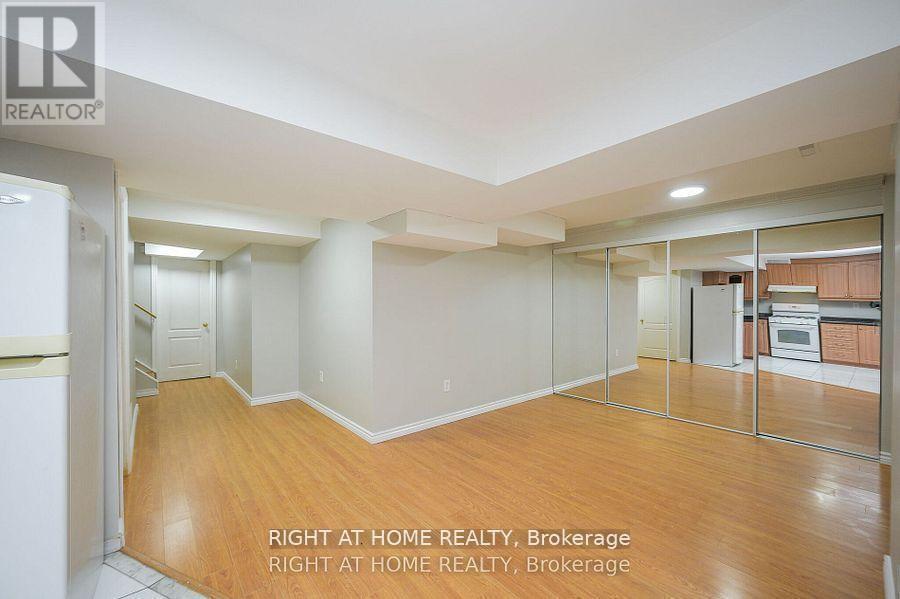
1724 Samuelson Circle, Mississauga, ON - Indoor Photo Showing Other Room
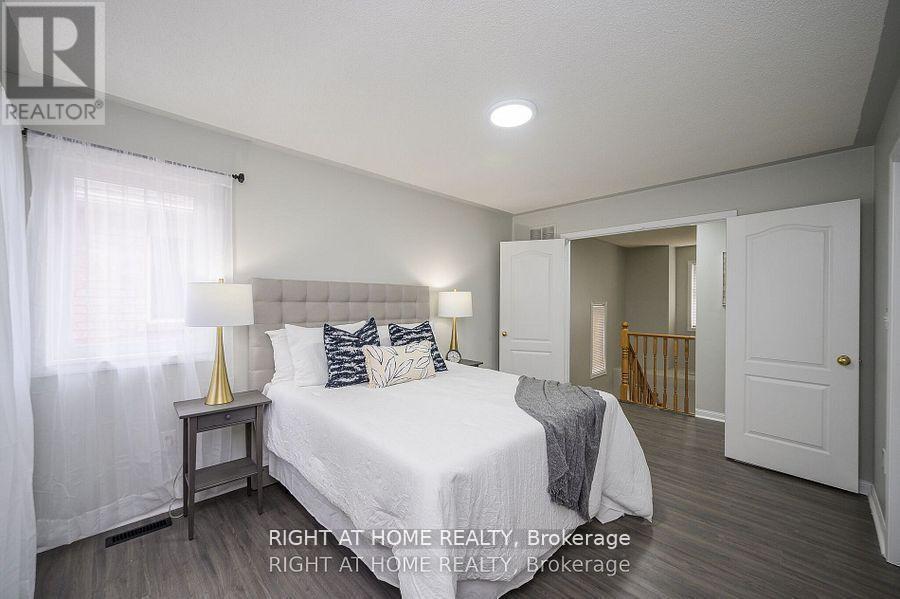
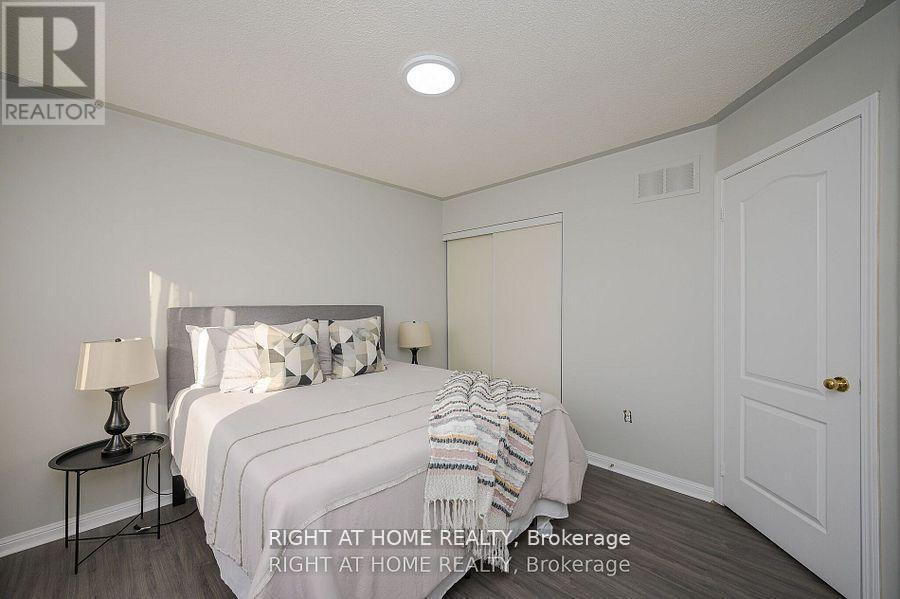
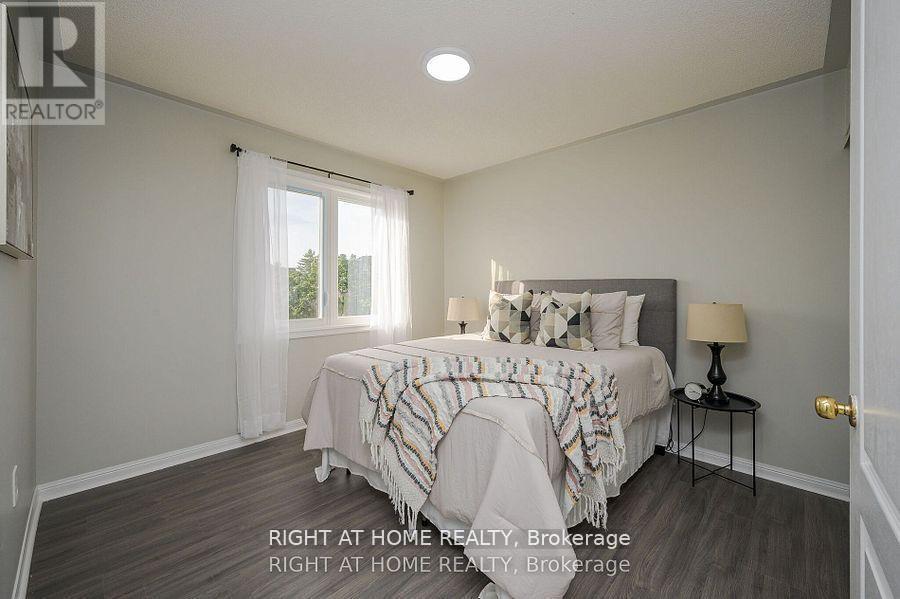
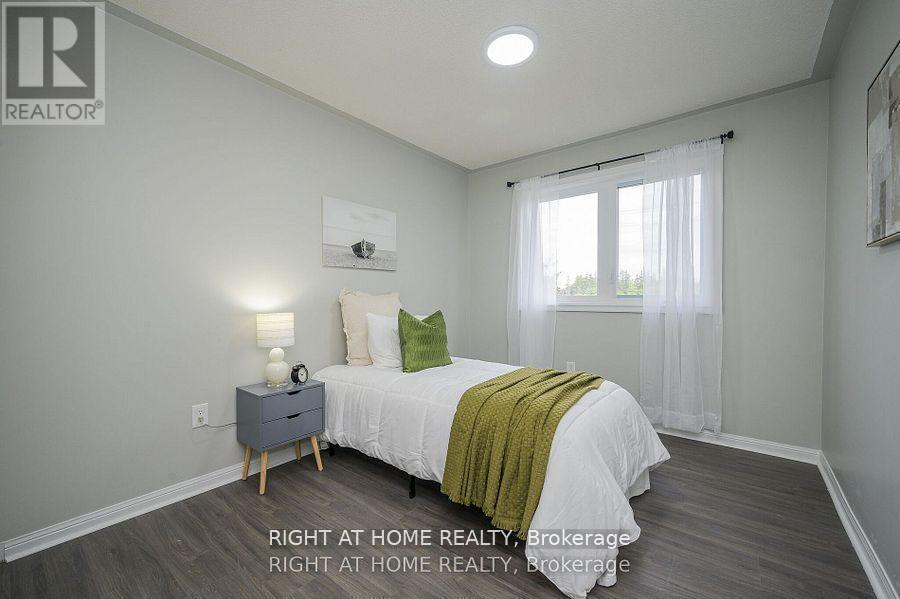
1724 Samuelson Circle, Mississauga, ON - Indoor Photo Showing Bedroom
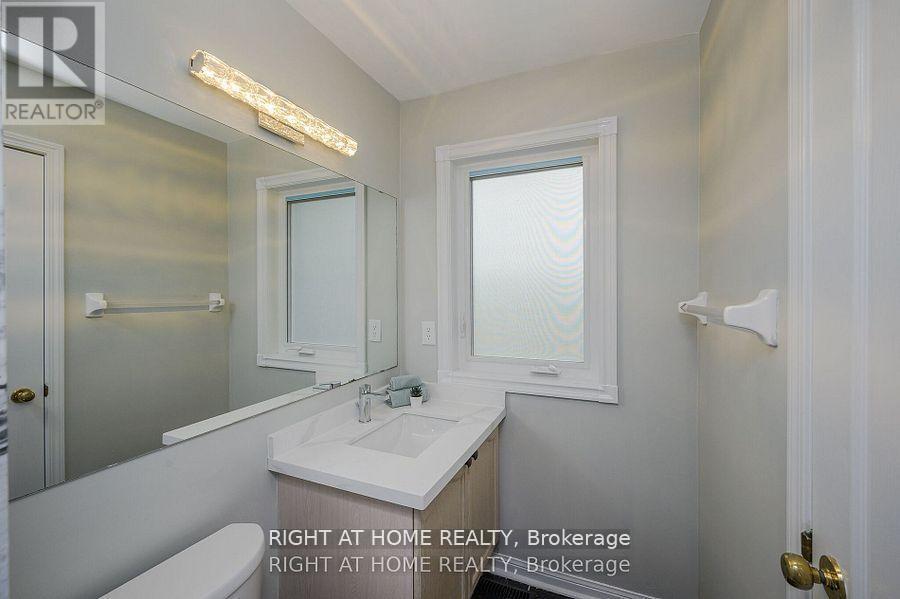
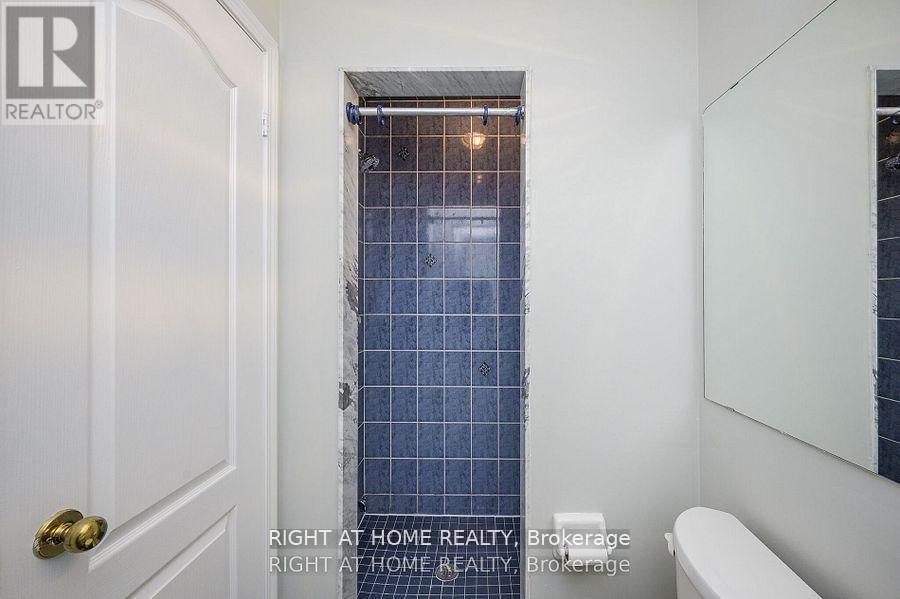
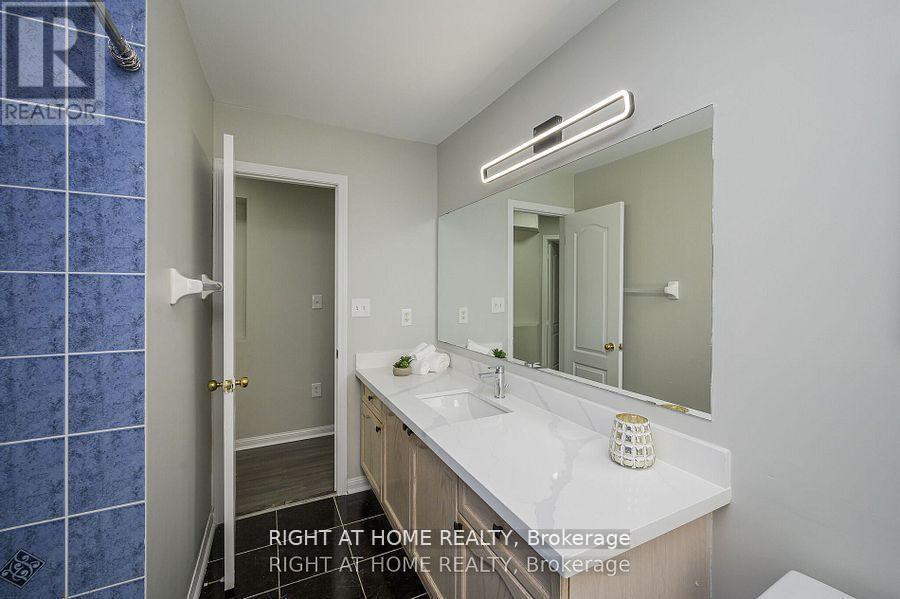
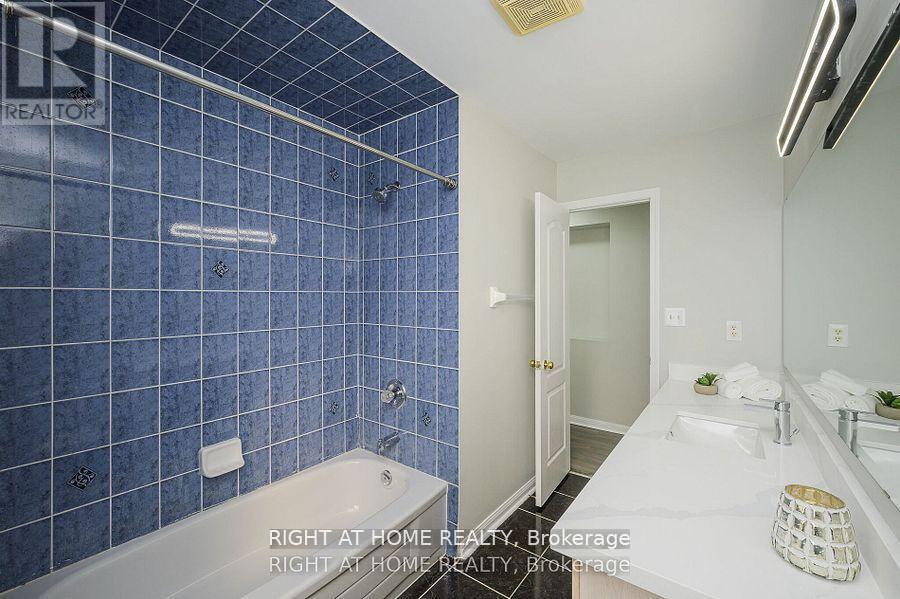
1724 Samuelson Circle, Mississauga, ON - Indoor Photo Showing Bathroom
1724 Samuelson Circle, Mississauga, ON - Indoor Photo Showing Bedroom
1724 Samuelson Circle, Mississauga, ON - Indoor Photo Showing Bathroom
1724 Samuelson Circle, Mississauga, ON - Indoor Photo Showing Other Room
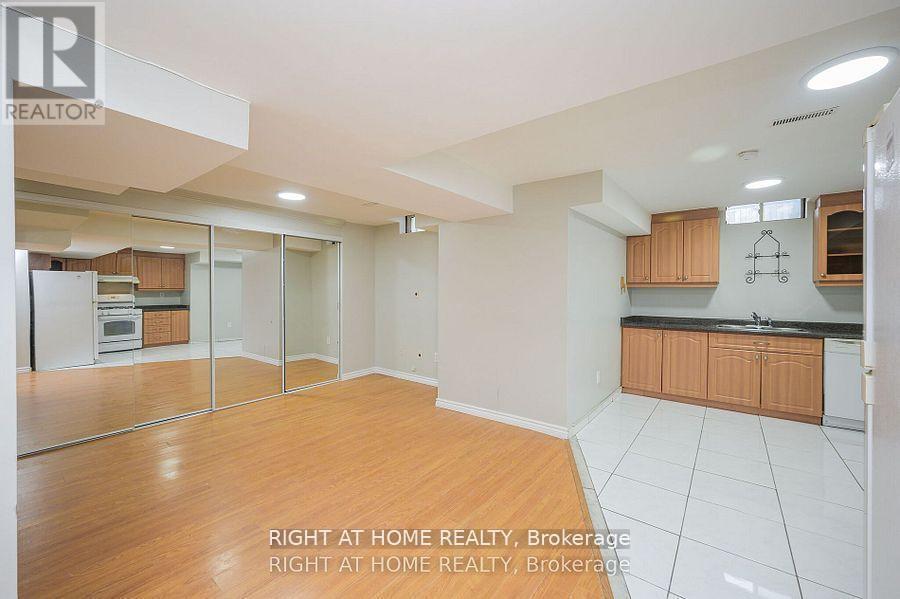
1724 Samuelson Circle, Mississauga, ON - Indoor Photo Showing Kitchen
1724 Samuelson Circle, Mississauga, ON - Indoor
1724 Samuelson Circle, Mississauga, ON - Indoor Photo Showing Kitchen
1724 Samuelson Circle, Mississauga, ON - Indoor
1724 Samuelson Circle, Mississauga, ON - Indoor Photo Showing Kitchen
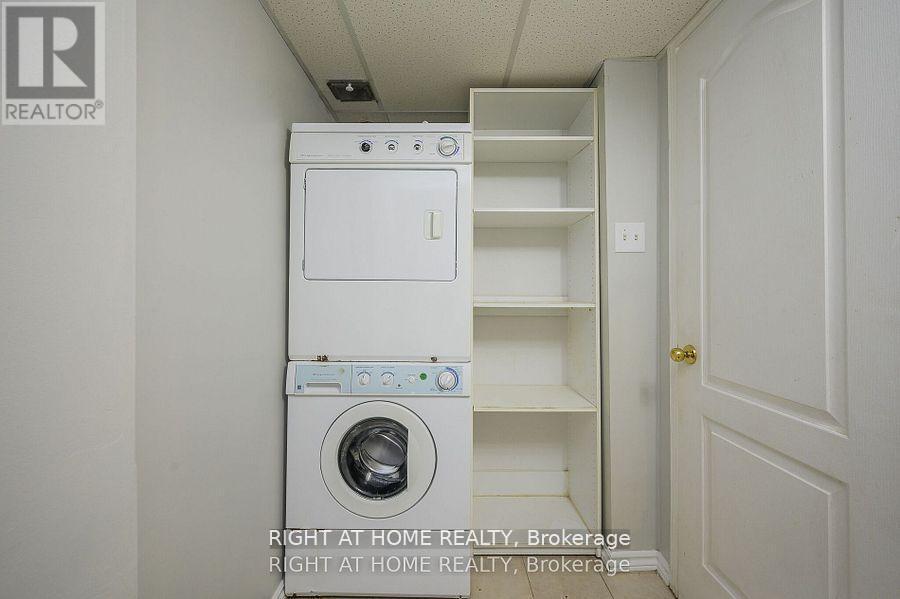
1724 Samuelson Circle, Mississauga, ON - Indoor Photo Showing Laundry Room
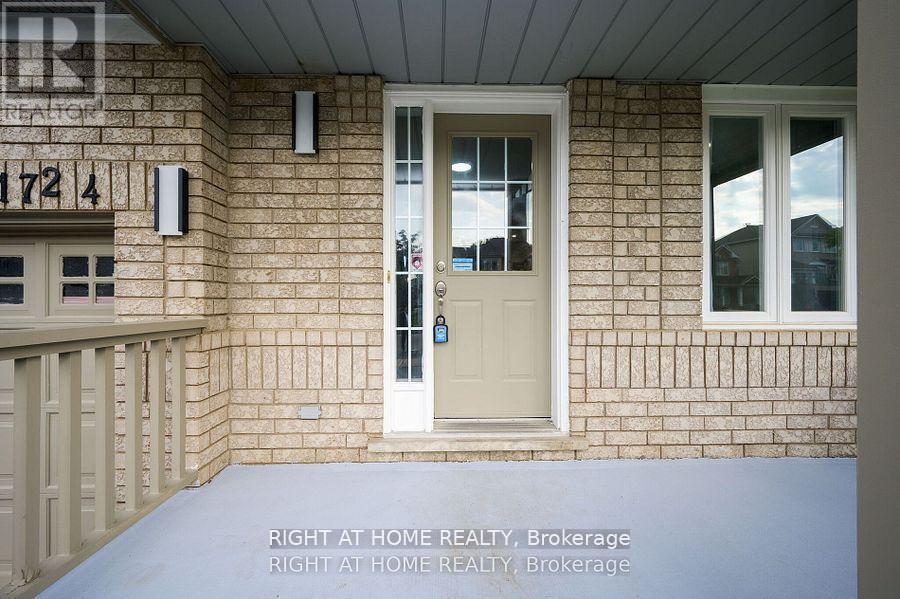
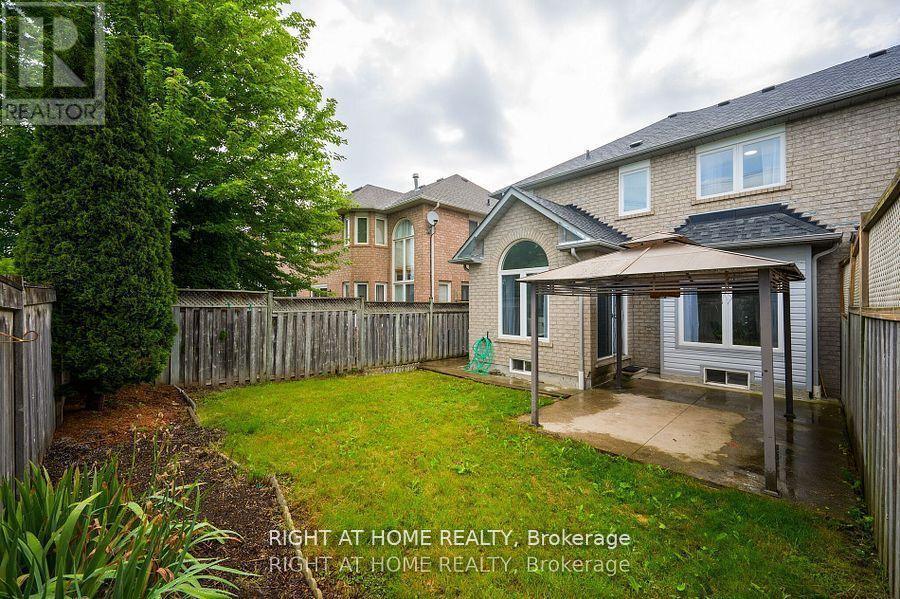
1724 Samuelson Circle, Mississauga, ON - Outdoor
1724 Samuelson Circle, Mississauga, ON  - Outdoor With Facade
1724 Samuelson Circle, Mississauga, ON  - Outdoor With Deck Patio Veranda With Facade
1724 Samuelson Circle, Mississauga, ON  - Outdoor With Exterior
1724 Samuelson Circle, Mississauga, ON - Indoor Photo Showing Other Room
1724 Samuelson Circle, Mississauga, ON - Indoor Photo Showing Living Room
1724 Samuelson Circle, Mississauga, ON - Indoor Photo Showing Dining Room
1724 Samuelson Circle, Mississauga, ON - Indoor Photo Showing Kitchen
1724 Samuelson Circle, Mississauga, ON - Indoor Photo Showing Kitchen With Double Sink
1724 Samuelson Circle, Mississauga, ON - Indoor Photo Showing Kitchen
1724 Samuelson Circle, Mississauga, ON - Indoor
1724 Samuelson Circle, Mississauga, ON - Indoor Photo Showing Other Room
1724 Samuelson Circle, Mississauga, ON - Indoor Photo Showing Bedroom
1724 Samuelson Circle, Mississauga, ON - Indoor Photo Showing Bathroom
1724 Samuelson Circle, Mississauga, ON - Indoor Photo Showing Bedroom
1724 Samuelson Circle, Mississauga, ON - Indoor Photo Showing Bathroom
1724 Samuelson Circle, Mississauga, ON - Indoor Photo Showing Other Room
1724 Samuelson Circle, Mississauga, ON - Indoor Photo Showing Kitchen
1724 Samuelson Circle, Mississauga, ON - Indoor
1724 Samuelson Circle, Mississauga, ON - Indoor Photo Showing Kitchen
1724 Samuelson Circle, Mississauga, ON - Indoor
1724 Samuelson Circle, Mississauga, ON - Indoor Photo Showing Kitchen
1724 Samuelson Circle, Mississauga, ON - Indoor Photo Showing Laundry Room
1724 Samuelson Circle, Mississauga, ON - Outdoor
  • Advertising
Are you a real estate investor?
1724 SAMUELSON CIRCLE, Mississauga, Ontario, L5N 7Z5
$899,999

3 Beds

3 Baths

Property Information:

Don't Miss Out On This Beautiful Home Perched In A Family Friendly Desirable Neighborhood! Back Yard Facing The Green Belt Allows For Privacy To Enjoy The Outdoors. The Modern Interior Living Space Includes 3 Bedrooms And 2.5 Washrooms. Recent Upgrades Includes Laminate Flooring, Kitchen And Washroom. The Abundance Of Natural Sunlight Streams Through The Large Kitchen Windows Adds An Elegant Touch To The Interiors Complimenting the Stylish Kitchen Back Splash and Cozy Breakfast Area. Situated At A 5 Minute Walk From Public and Catholic Elementary Schools, Parks And Trails Surrounded By Nature. Street Transit Stop Less Than A 8 Minute Walk Away, Rail Transit Stop Approximately 4 Km Away, 7 Km Away From The Heartland Town Centre And Close to 407 & 403 Adding Incredible Value To Your Purchase. Finished Basement With Family Size Kitchen. Furnace Replaced In 2018, Windows, AC and Roof replaced in 2019. (id:27)

Building Features:

  • Style: Semi-Detached
  • Building Type: House
  • Basement Development: Finished
  • Basement Type: N/A
  • Construction Style - Attachment: Semi-detached
  • Exterior Finish: Brick
  • Floor Space: 1100 - 1500 sqft Square Feet
  • Flooring Type: Laminate, Tile
  • Foundation Type: Concrete
  • Heating Type: Forced air
  • Heating Fuel: Natural gas
  • Cooling Type: Central air conditioning
  • Appliances: Dishwasher, Dryer, Hood Fan, Stove, Washer, Window Coverings, Refrigerator

Property Features:

  • OwnershipType: Freehold
  • Property Type: Single Family
  • Half Bathrooms: 1
  • Features: Carpet Free
  • Floor Space (approx): 1100 - 1500 Square Feet
  • Irregular: Yes
  • Lot Depth: 90.8 Feet
  • Lot Frontage: 30 Feet
  • Lot Size: 30 x 90.9 FT
  • Utility Type: Sewer - Installed, Hydro - Installed
  • Sewer: Sanitary sewer
  • Parking Type: Attached garage, Garage
  • No. of Parking Spaces: 3

Rooms:

  • Kitchen Lower Level 4.26 m x 2.70 m
  • Living Main Level 3.99 m x 3.29 m
  • Dining Main Level 3.93 m x 3.01 m
  • Kitchen Main Level 4.27 m x 2.13 m
  • Breakfast Main Level 3.05 m x 2.44 m
  • Primary Bedroom Upper Level 4.30 m x 3.17 m
  • 2nd Bedroom Upper Level 3.29 m x 2.74 m
  • 3rd Bedroom Upper Level 3.20 m x 3.05 m

Convert Measurement to:

Courtesy of: RIGHT AT HOME REALTY

REALTOR.ca  

Access to Sold Data on this website may only be used by consumers that have a bona fide interest in the purchase, sale, or lease of residential real estate.

Sales/Price History

Log in or create an account to see sold and historical listings information

QuickQuoteTM Powered by RPS

Location of 1724 SAMUELSON CIRCLE, Mississauga, Ontario, L5N 7Z5

Demographic Information of 1724 SAMUELSON CIRCLE, Mississauga, Ontario, L5N 7Z5
Life Stage

Older Parents, Younger Kids

Employment Type

Mixed

Average Household Income

$161,887.09

Average Number of Children

1.85

Household Population

Household Structure

Age of Population

Education

Education Level

No certificate/diploma/degree

11.56 %

High school certificate or equivalent

23.29 %

Apprenticeship trade certificate/diploma

5.23 %

College/non-university certificate

17.98 %

University certificate (below bachelor)

2.41 %

University Degree

39.53 %

Commuter

Travel To Work

By Car

93.06 %

By Public Transit

2.68 %

By Walking

0.0 %

By Bicycle

0.0 %

By Other Methods

4.26 %

Cultural Diversity

Knowledge of Official Language

Mother Tongue

Building Information
Building Type

Apartments (Low and High Rise)

0.48 %

Houses

99.52 %

Own Vs. Rent