Button CopyPathCircle CloseCircle Left ArrowArrow Down Icon GreyClosecirclecircleBurger
  • Advertising

218 BRIDGE CRESCENT, Minto, Ontario, N0G 2P0

MLS® # X12984326
House For Sale In Minto, Ontario
$631,900 QuickQuoteTM: $587K - $787K

2 Beds

2 Baths

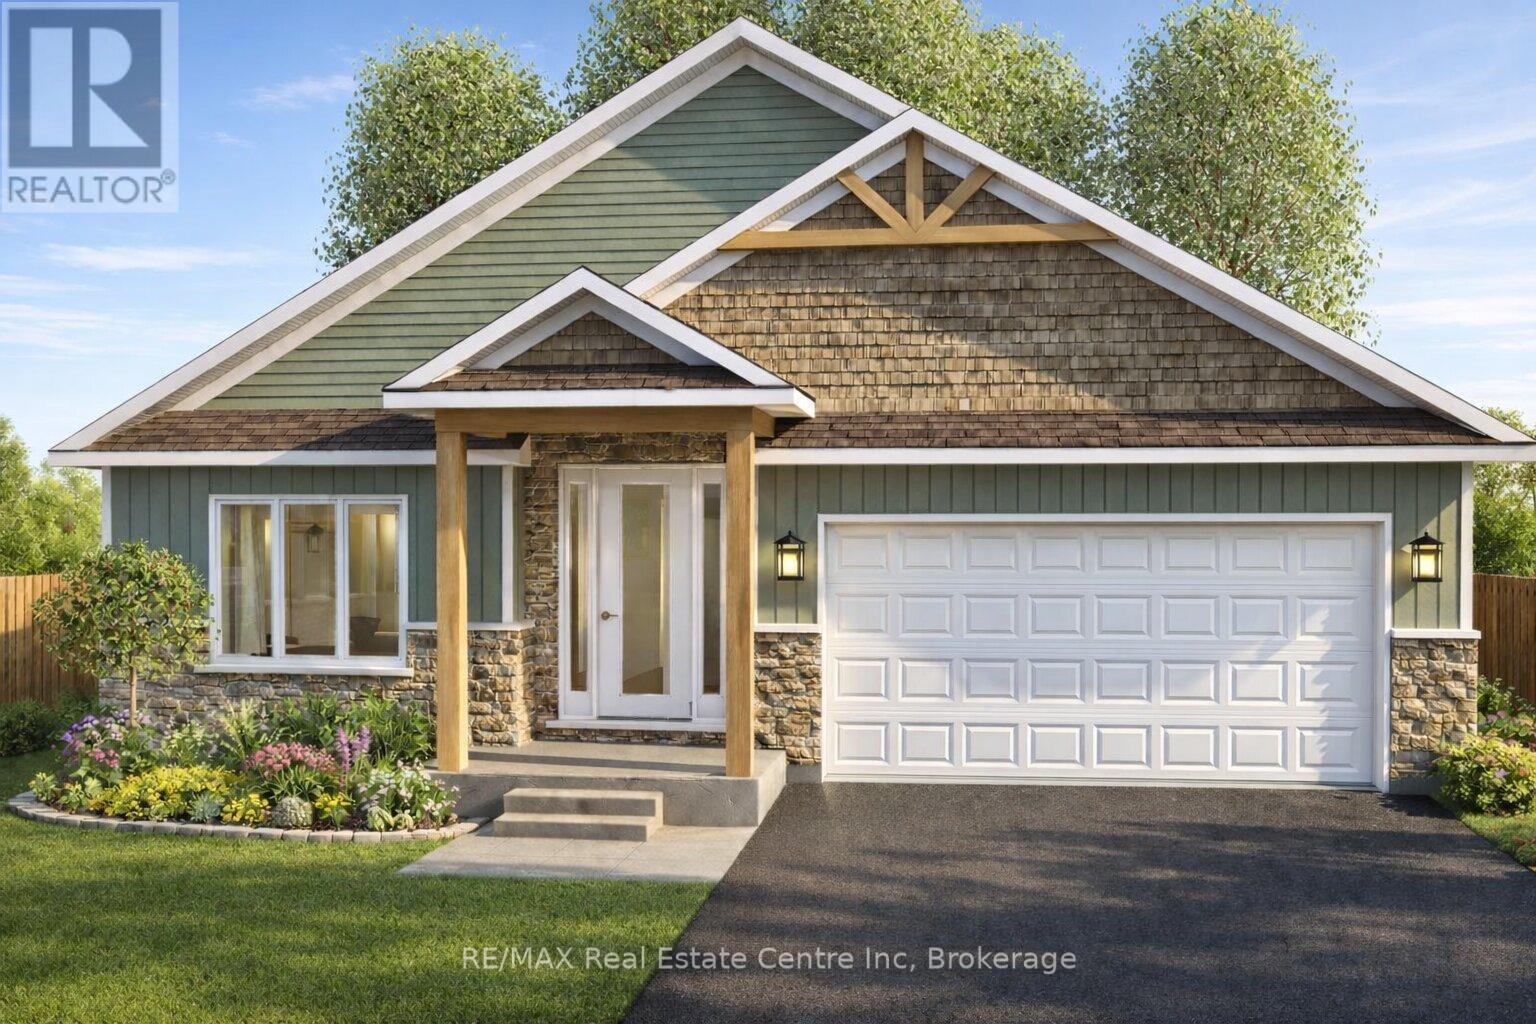
Photo is representation of Builders work - 218 Bridge Crescent, Minto, ON - Outdoor
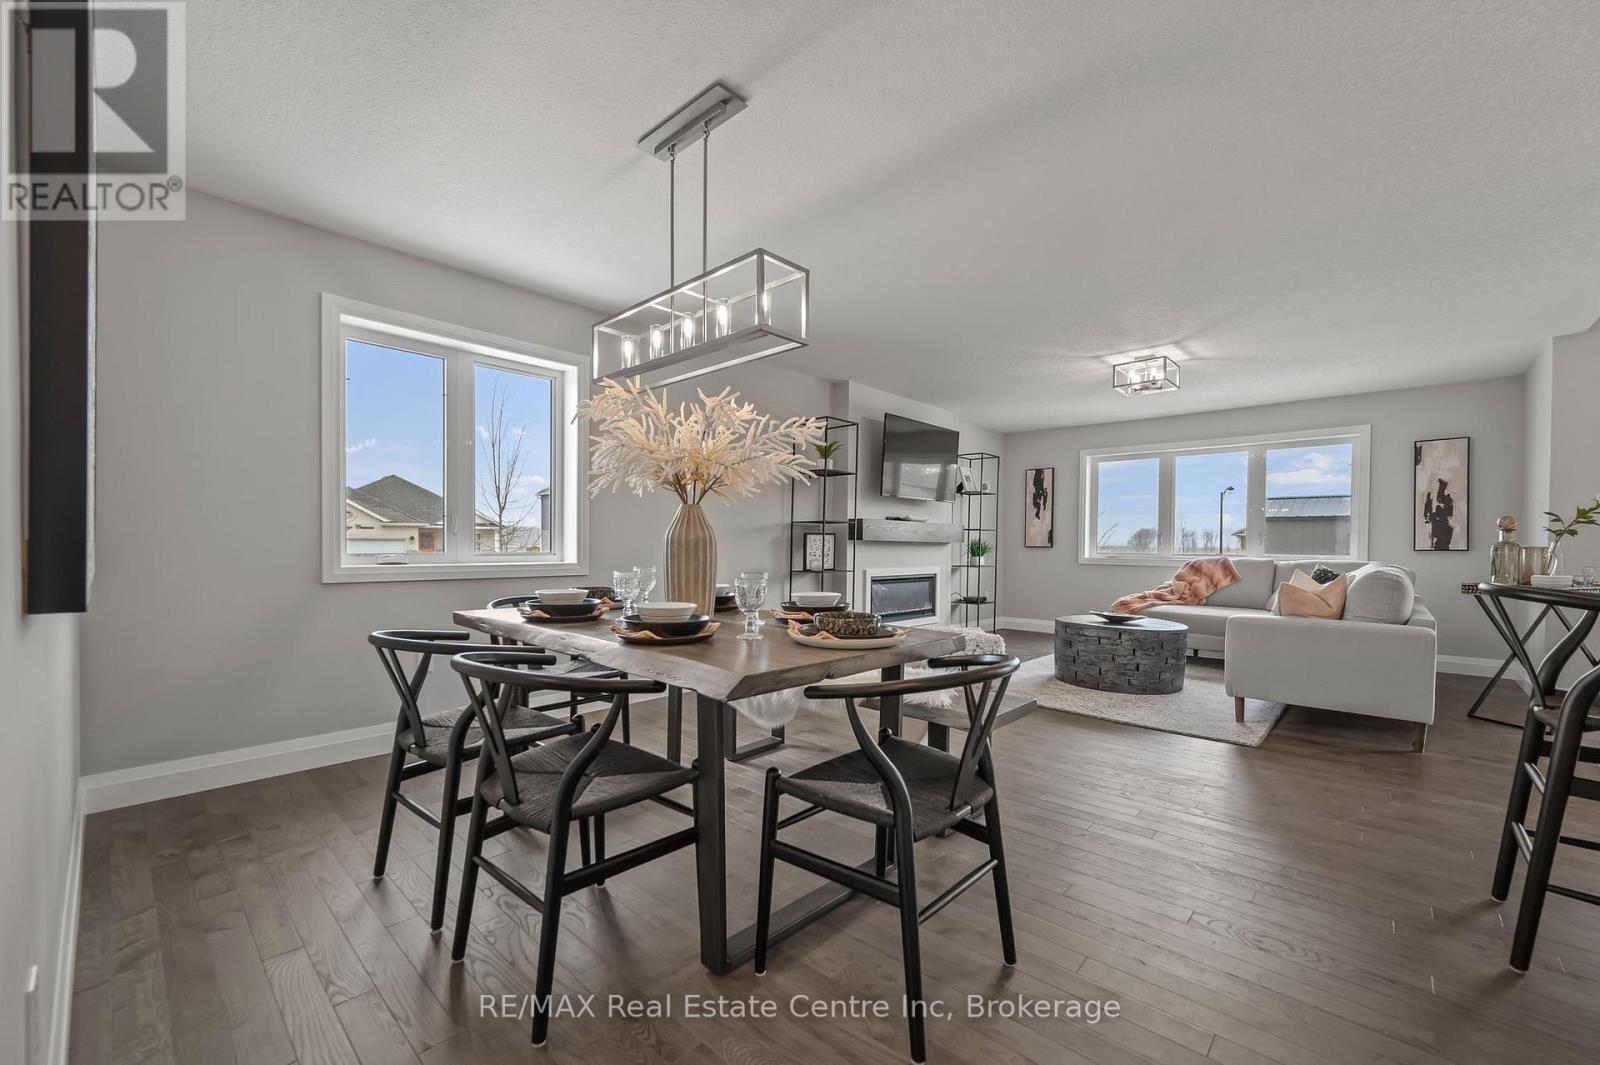
Photo is representation of Builders work - 218 Bridge Crescent, Minto, ON - Indoor
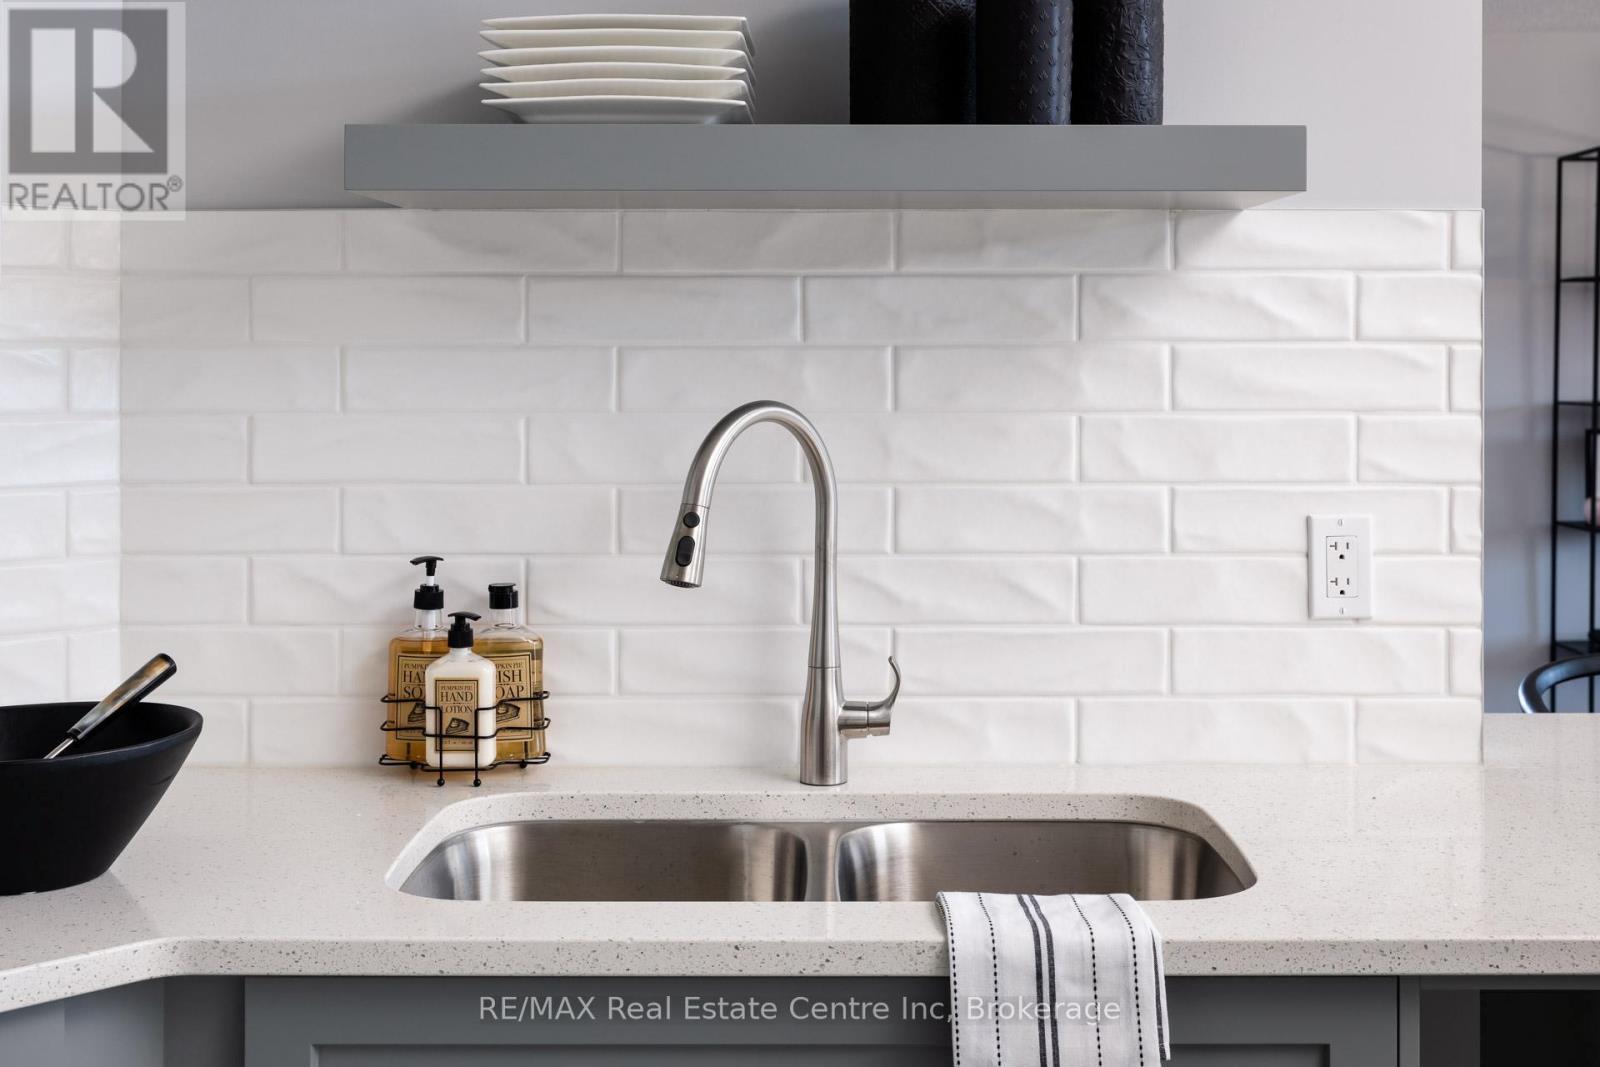
Photo is representation of Builders work - 218 Bridge Crescent, Minto, ON - Indoor Photo Showing Kitchen With Double Sink With Upgraded Kitchen
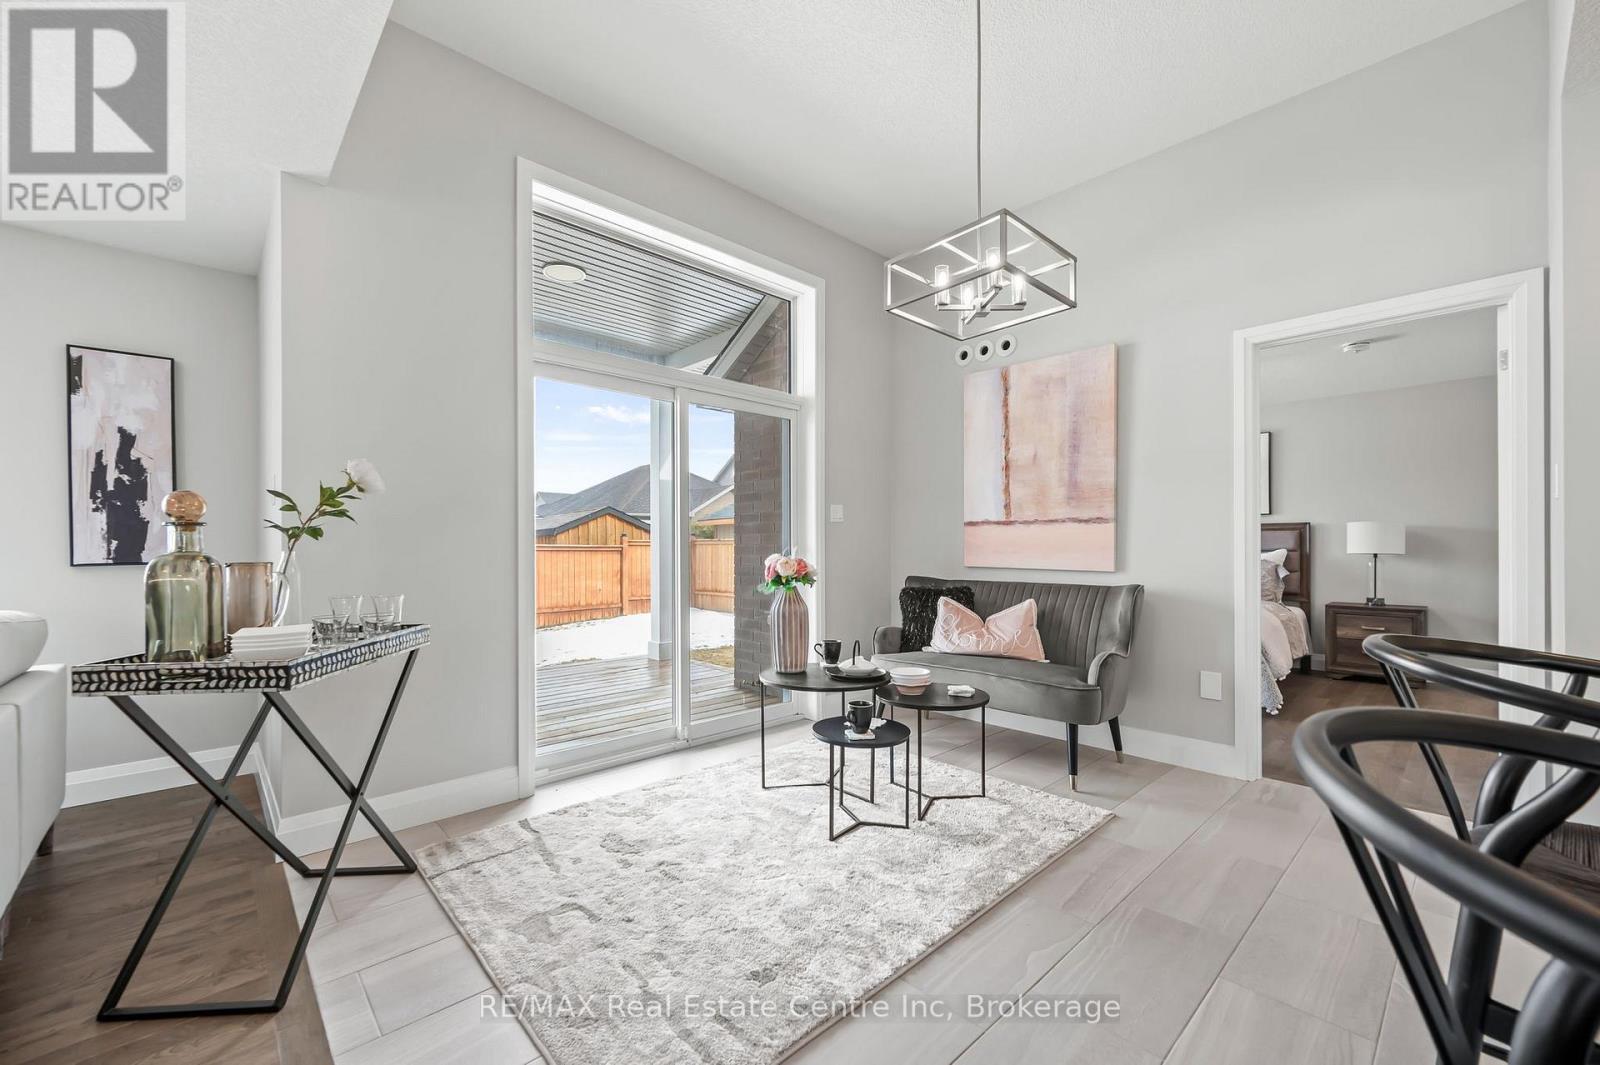
Photo is representation of Builders work - 218 Bridge Crescent, Minto, ON - Indoor
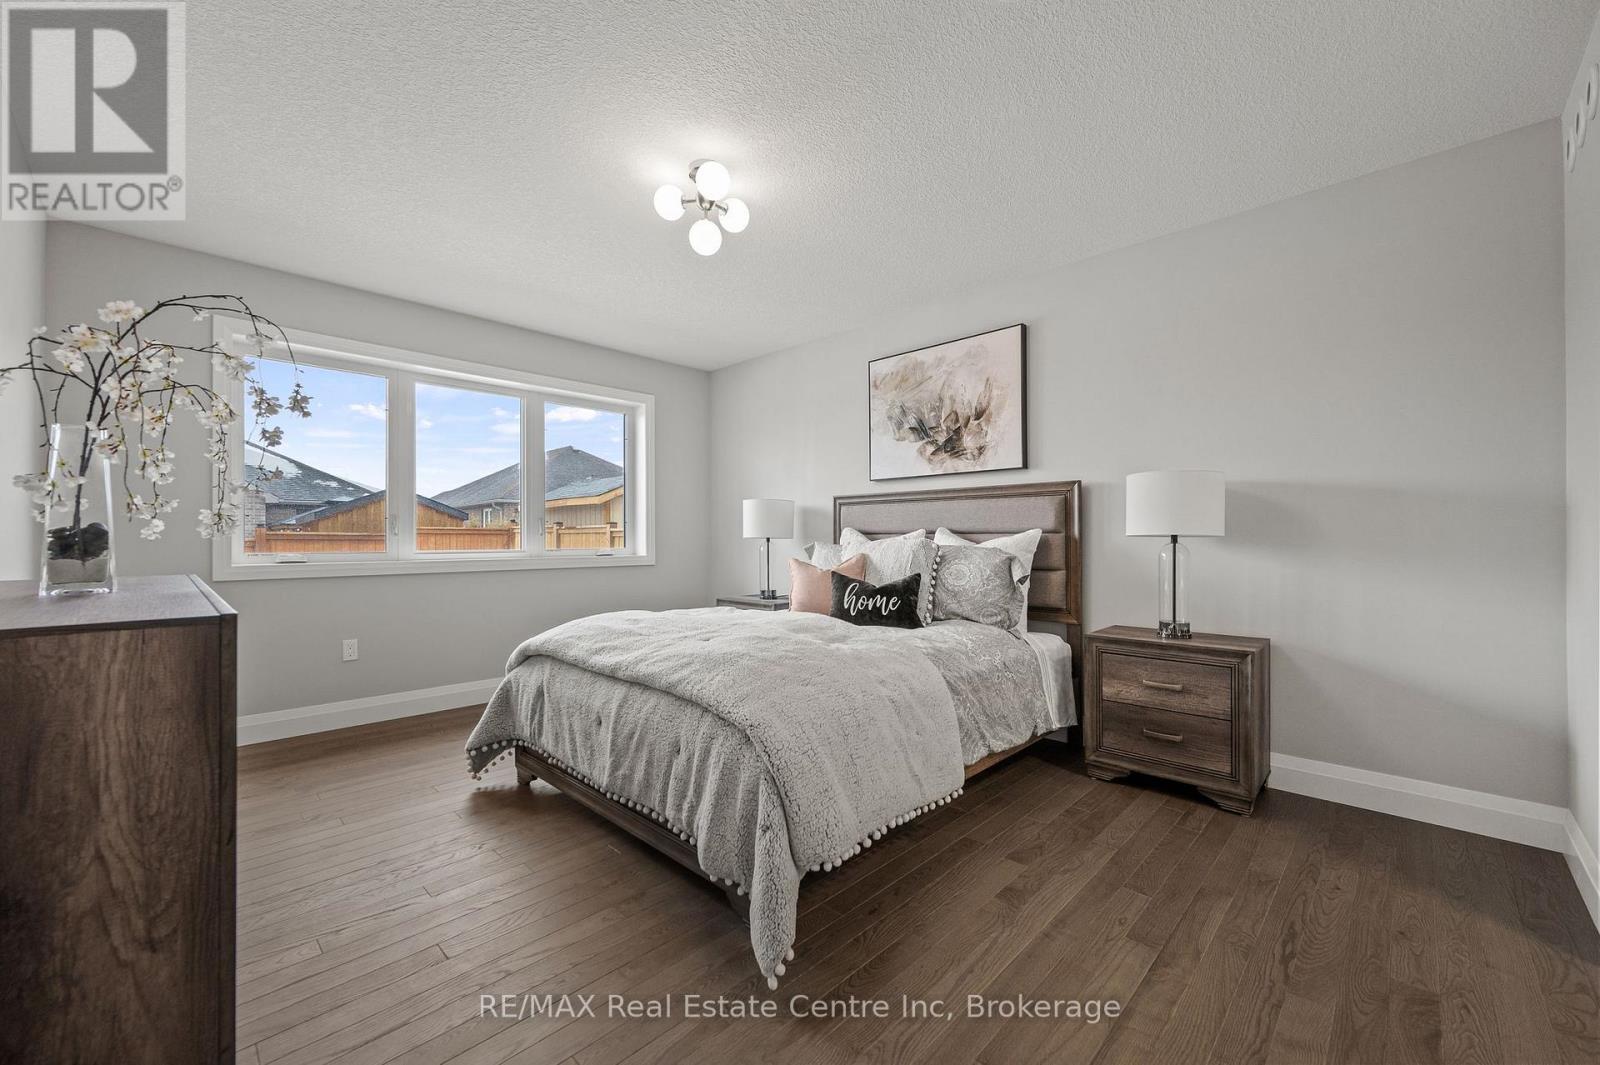
Photo is representation of Builders work - 218 Bridge Crescent, Minto, ON - Indoor Photo Showing Bedroom
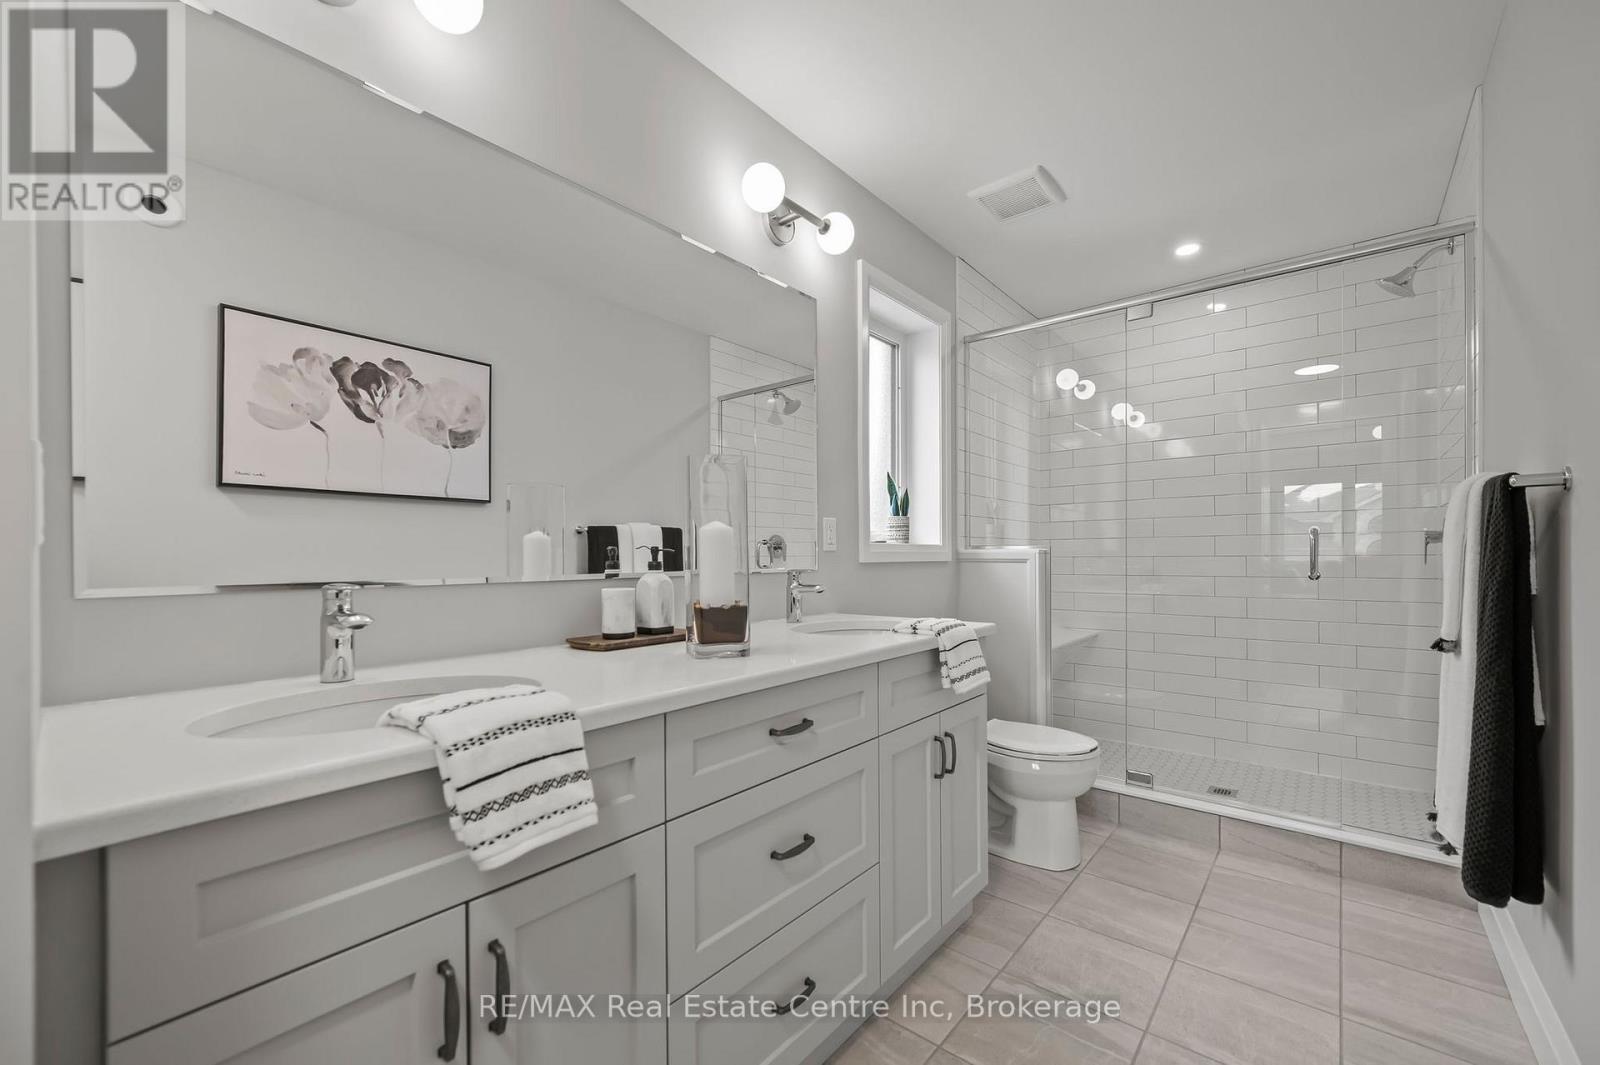
Photo is representation of Builders work - 218 Bridge Crescent, Minto, ON - Indoor Photo Showing Bathroom
Photo is representation of Builders work - 218 Bridge Crescent, Minto, ON - Indoor
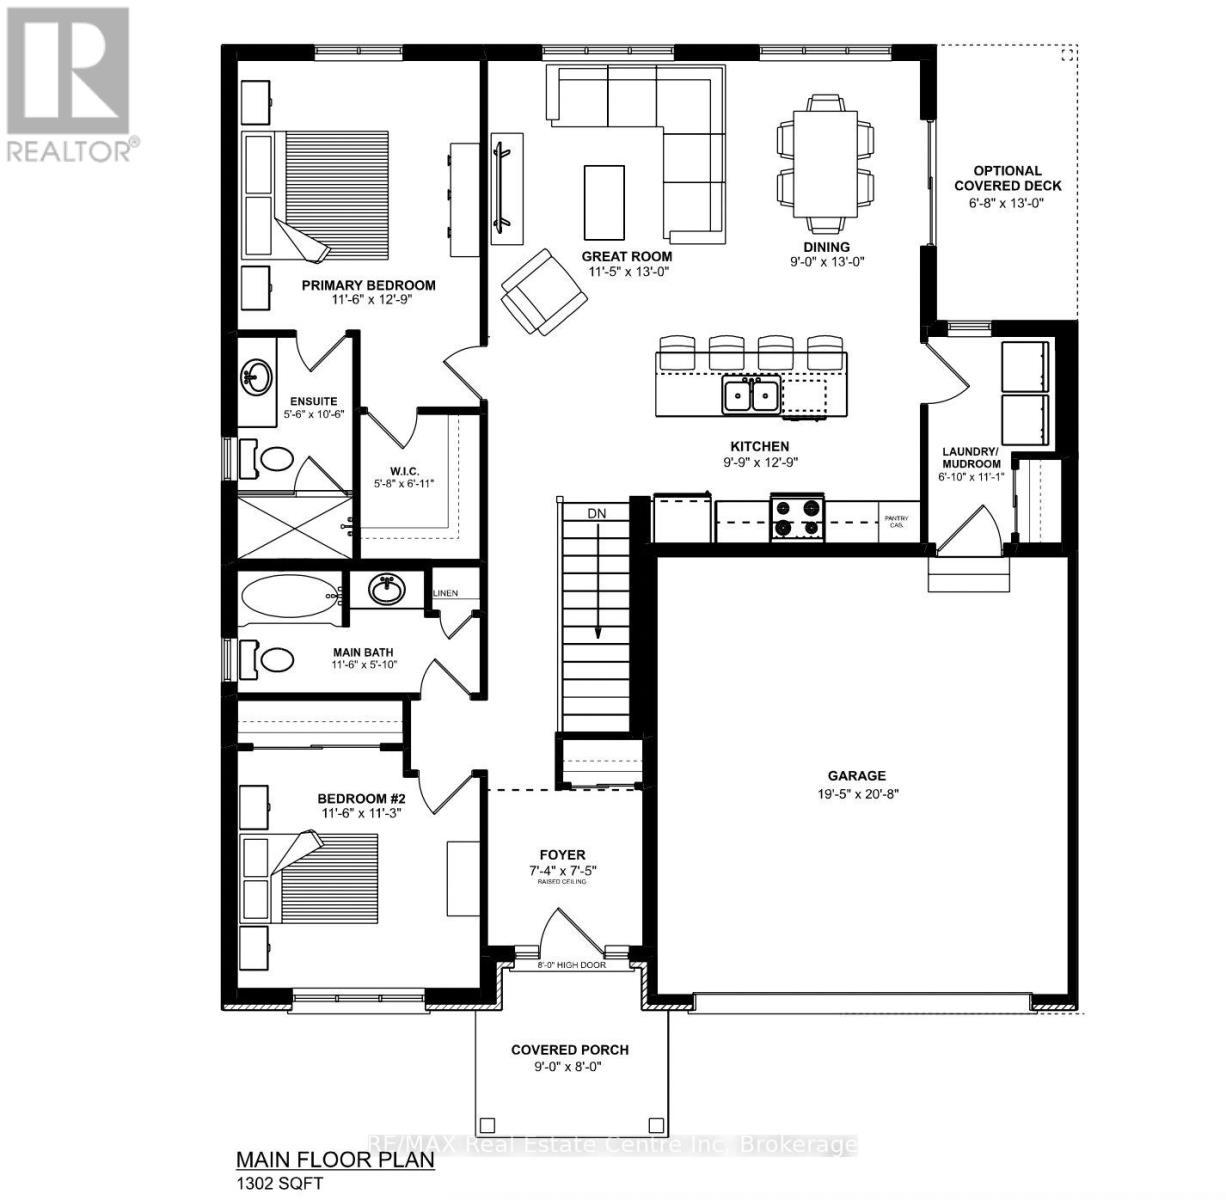
Photo is representation of Builders work - 218 Bridge Crescent, Minto, ON - Other
Photo is representation of Builders work - 218 Bridge Crescent, Minto, ON  - Outdoor
Photo is representation of Builders work - 218 Bridge Crescent, Minto, ON  - Indoor
Photo is representation of Builders work - 218 Bridge Crescent, Minto, ON  - Indoor Photo Showing Kitchen With Double Sink With Upgraded Kitchen
Photo is representation of Builders work - 218 Bridge Crescent, Minto, ON  - Indoor
Photo is representation of Builders work - 218 Bridge Crescent, Minto, ON - Indoor Photo Showing Bedroom
Photo is representation of Builders work - 218 Bridge Crescent, Minto, ON - Indoor Photo Showing Bathroom
Photo is representation of Builders work - 218 Bridge Crescent, Minto, ON - Indoor
Photo is representation of Builders work - 218 Bridge Crescent, Minto, ON - Other
  • Advertising
Are you a real estate investor?
218 BRIDGE CRESCENT, Minto, Ontario, N0G 2P0
$631,900

2 Beds

2 Baths

Property Information:

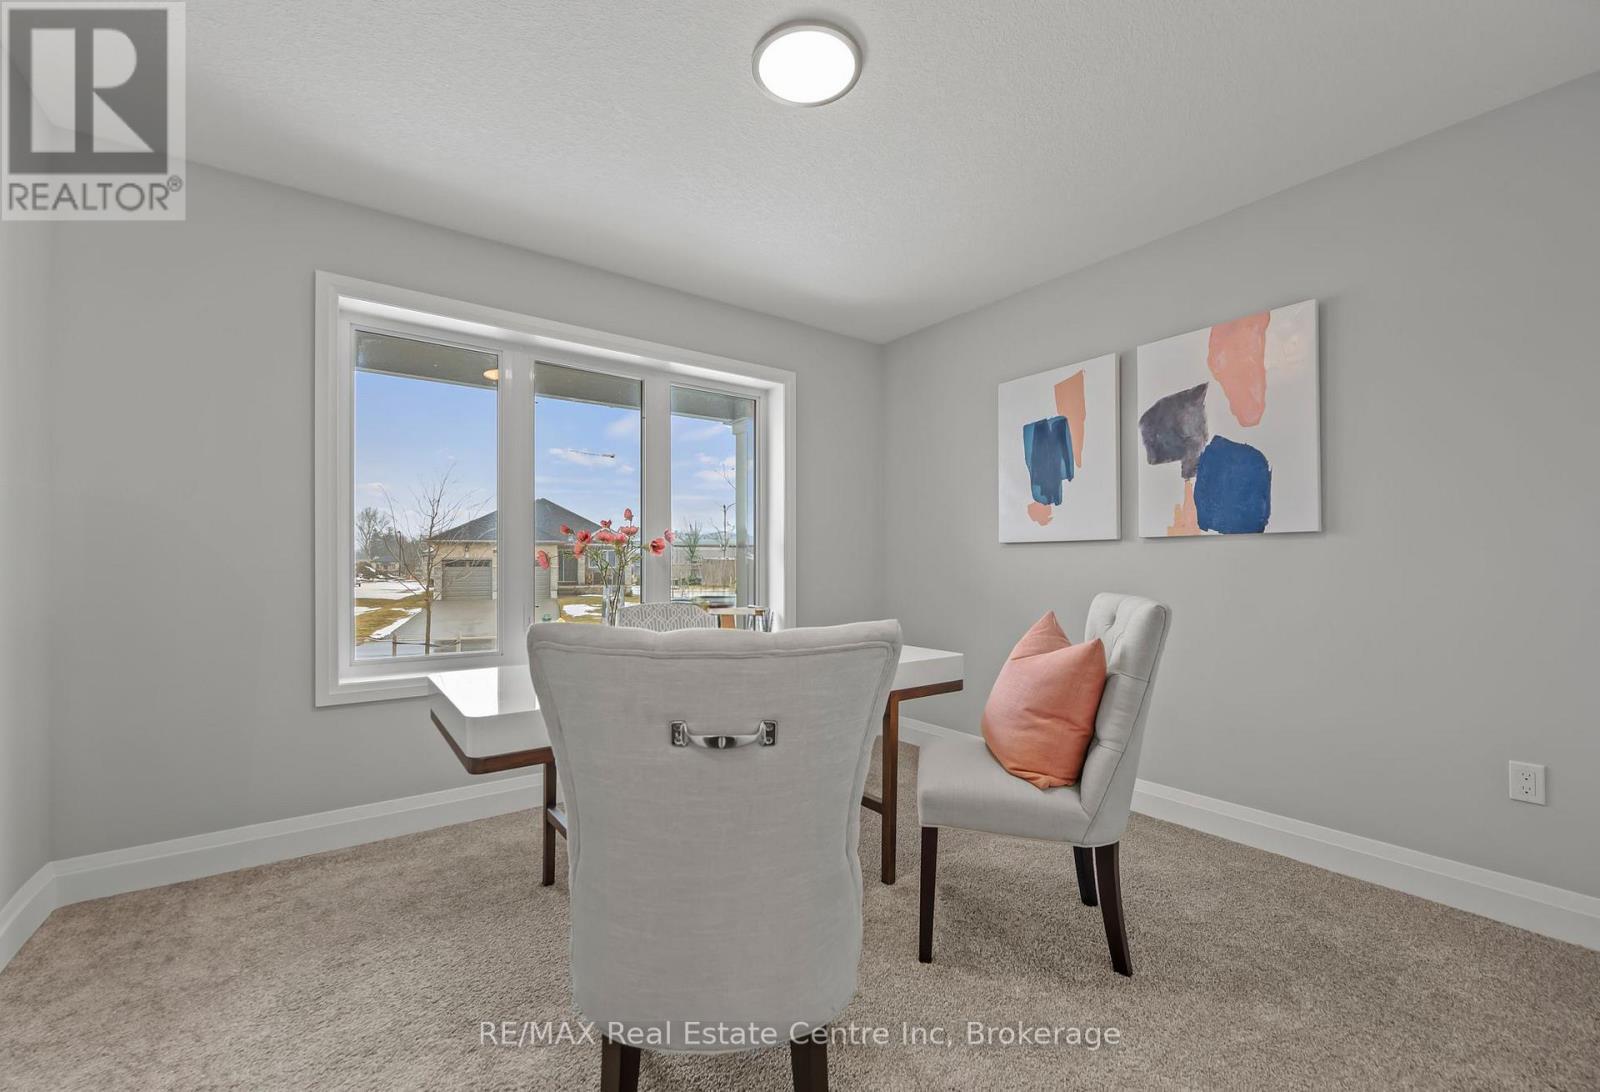
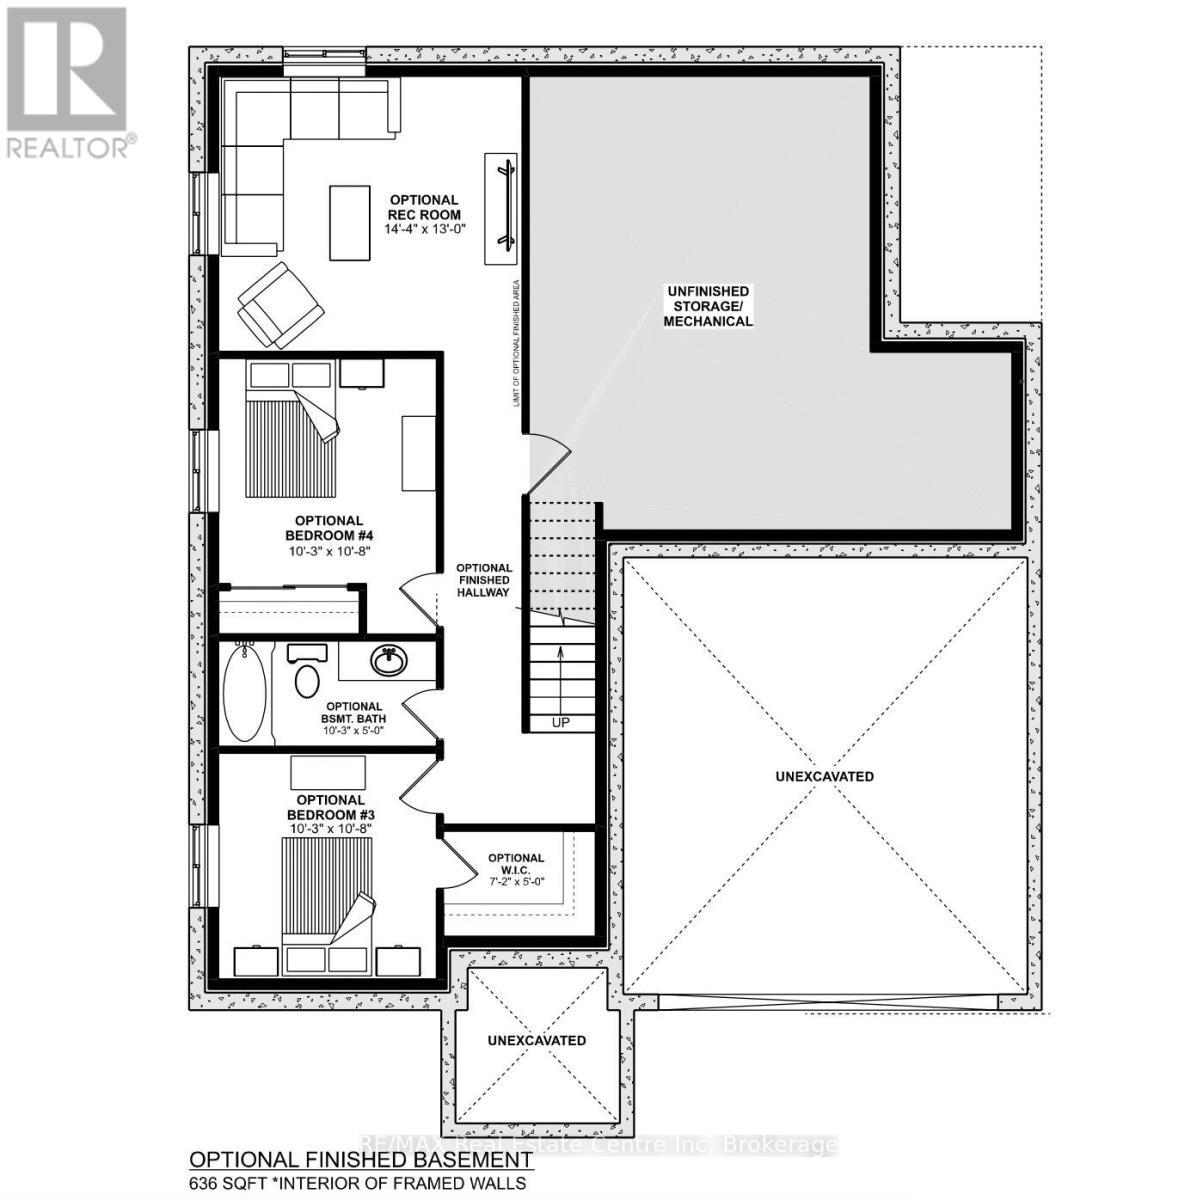
Beautiful Belheim Model bungalow tucked in quiet cul-de-sac in Palmerston's highly desirable Creek Bank Meadows where charm meets modern convenience! 2-bdrm, 2-bath Energy Star Certified home has been designed to provide effortless living for prof couples or downsizers who are looking to pull out equity without compromising on quality. Priced at $631,900 it represents the best value of all the models. The moment you step onto covered front porch it's clear that this home is defined by craftsmanship & signature quality. Foyer W/vaulted ceiling offers beautiful sightlines straight through to open-concept great room & dining area. Heart of the home feels warm & spacious W/luxury vinyl plank flooring underfoot & oversized windows. Kitchen W/custom cabinetry & breakfast bar. It flows into dining area that leads to backyard creating ideal layout for everyday living & entertaining. Great room W/optional fireplace enhances the home's cozy welcoming ambiance. Primary bdrm with W/I closet & ensuite W/tiled glass shower & sleek finishes. 2nd bdrm W/vaulted ceiling adds charm & flexibility-ideal as guest room, office or den. Main full bath, mudroom W/laundry & access to garage round out main level. Downstairs the bsmt offers add'l storage & is ready to be transformed with R/Is for future bathroom & lots of layout options from extra bdrms, rec room or hobby space. Set among other beautiful crafted homes, Creek Bank Meadows is a peaceful well-planned neighbourhood that offers true sense of community. Just mins from downtown shops, splash pad, historic Norgan Theatre & more. As Energy Star Certified home this property incl. high-performance windows, upgraded insulation & energy-efficient mechanical systems designed to reduce environmental footprint & keep utility bills low. With energy-smart features, premium construction & renowned attention to detail, this isn't just a home-it's a lifestyle upgrade (id:27)

Building Features:

  • Style: Detached
  • Building Type: House
  • Architectural Style: Bungalow
  • Basement Development: Unfinished
  • Basement Type: Full
  • Construction Style - Attachment: Detached
  • Exterior Finish: Brick, Vinyl siding
  • Floor Space: 1100 - 1500 sqft Square Feet
  • Foundation Type: Poured Concrete
  • Heating Type: Forced air
  • Heating Fuel: Natural gas
  • Cooling Type: Central air conditioning
  • Appliances: Water softener, Dishwasher, Dryer, Stove, Washer, Refrigerator

Property Features:

  • OwnershipType: Freehold
  • Property Type: Single Family
  • Amenities Nearby: Hospital, Park, Schools
  • Community Features: Community Centre
  • Features: Irregular lot size
  • Floor Space (approx): 1100 - 1500 Square Feet
  • Irregular: Yes
  • Lot Depth: 101 Feet
  • Lot Frontage: 42 Feet
  • Lot Size: 42 x 101 FT
  • Zoning: R2
  • Sewer: Sanitary sewer
  • Parking Type: Attached garage, Garage
  • No. of Parking Spaces: 4

Rooms:

  • 2nd Bedroom Main Level 3.51 m x 3.43 m
  • Bathroom Main Level Measurements not available
  • Kitchen Main Level 3.89 m x 2.97 m
  • Dining Main Level 3.96 m x 2.74 m
  • Great Room Main Level 3.96 m x 3.48 m
  • Primary Bedroom Main Level 3.89 m x 3.51 m
  • Bathroom Main Level Measurements not available

Convert Measurement to:

Courtesy of: RE/MAX Real Estate Centre Inc

REALTOR.ca  

Access to Sold Data on this website may only be used by consumers that have a bona fide interest in the purchase, sale, or lease of residential real estate.

Sales/Price History

Log in or create an account to see sold and historical listings information

QuickQuoteTM Powered by RPS

Location of 218 BRIDGE CRESCENT, Minto, Ontario, N0G 2P0

Demographic Information of 218 BRIDGE CRESCENT, Minto, Ontario, N0G 2P0

Life Stage

Older Parents, Younger Kids

Employment Type

Blue Collar/Primary

Average Household Income

$115,308.79

Average Number of Children

1.97

Household Population

Household Structure

Age of Population

Education

Education Level

No certificate/diploma/degree

23.33 %

High school certificate or equivalent

40.59 %

Apprenticeship trade certificate/diploma

4.01 %

College/non-university certificate

21.48 %

University certificate (below bachelor)

0.01 %

University Degree

10.57 %

Commuter

Travel To Work

By Car

84.31 %

By Public Transit

0.68 %

By Walking

15.01 %

By Bicycle

0.0 %

By Other Methods

0.0 %

Cultural Diversity

Knowledge of Official Language

Mother Tongue

Building Information

Building Type

Apartments (Low and High Rise)

21.38 %

Houses

78.62 %

Own Vs. Rent