Button CopyPathCircle CloseCircle Left ArrowArrow Down Icon GreyClosecirclecircleBurger
  • Advertising

14 REGENCY Drive, Minto, Ontario, N0G 1M0

MLS® # 40846287
House For Sale In Minto, Ontario
$769,500 QuickQuoteTM: $700K - $938K

3+1 Beds

3 Baths

14 Regency Drive, Minto, ON
Virtual Tour
14 Regency Drive, Minto, ON
  • Advertising
Are you a real estate investor?
14 REGENCY Drive, Minto, Ontario, N0G 1M0
$769,500

4 Beds

3 Baths

Property Information:

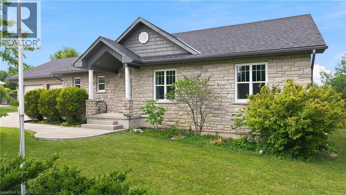
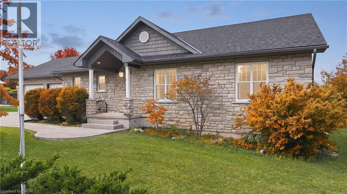
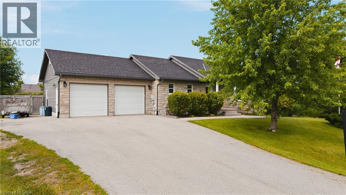
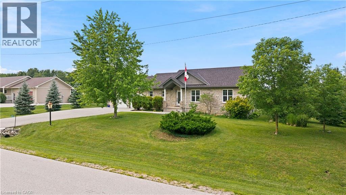
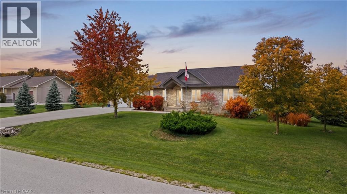
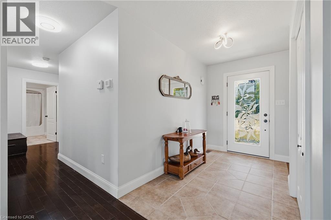
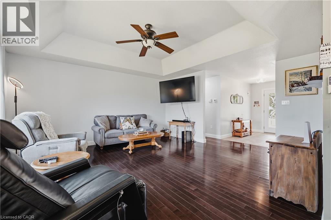
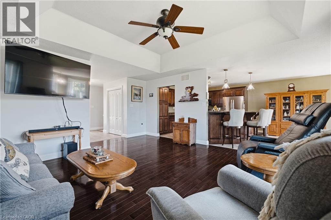
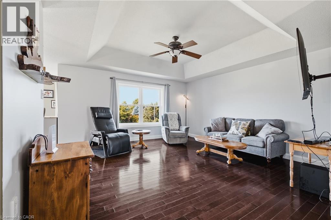
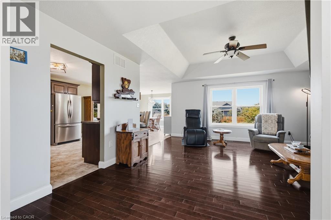
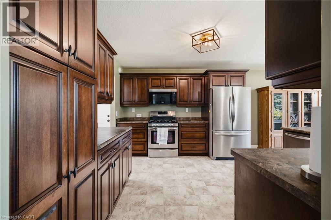
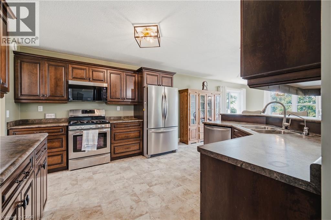
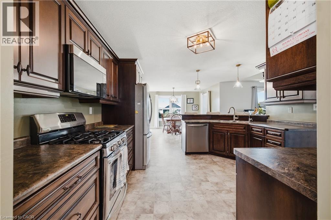
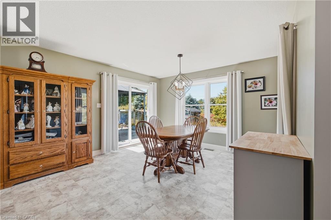
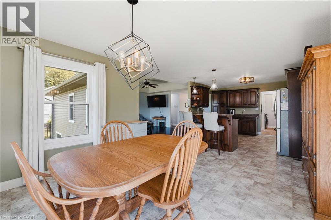
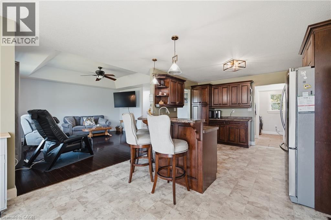
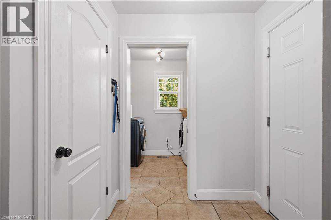
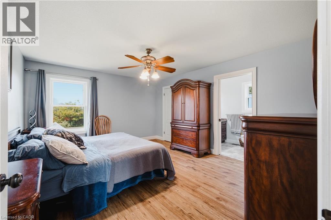
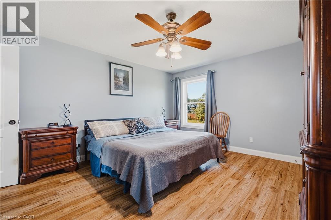
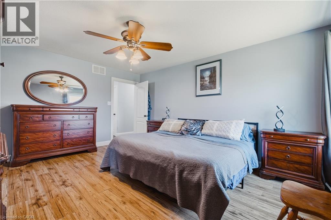
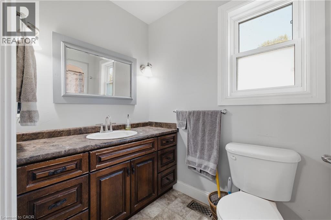
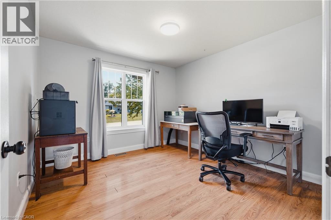
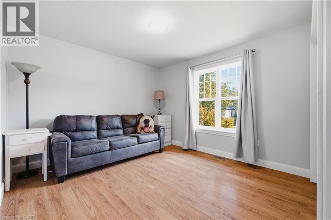
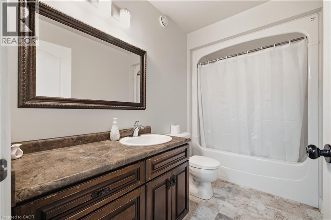
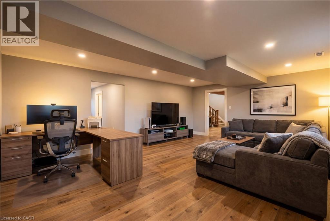
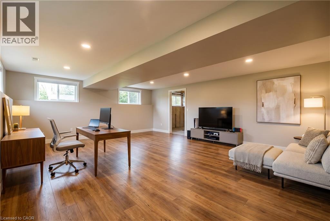
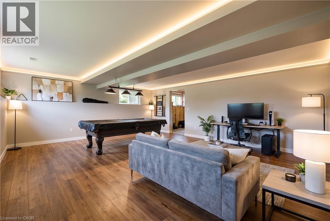
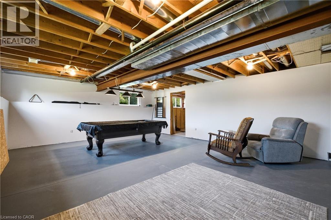
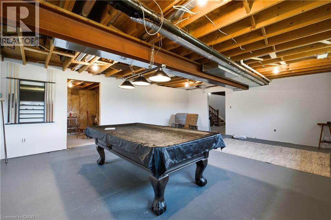
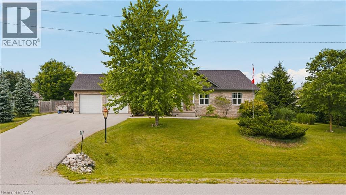
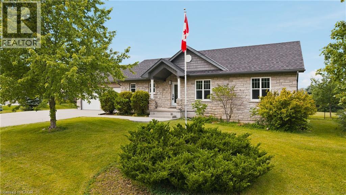
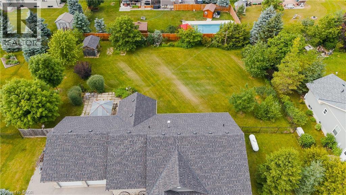
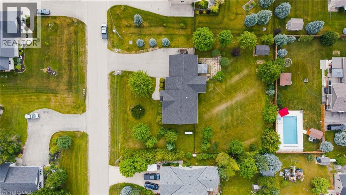
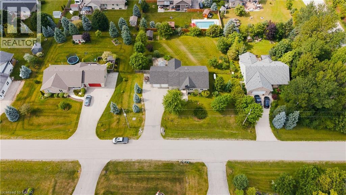
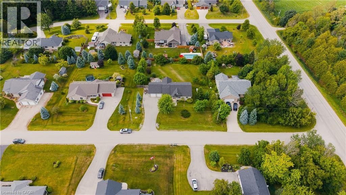
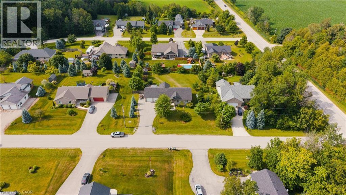
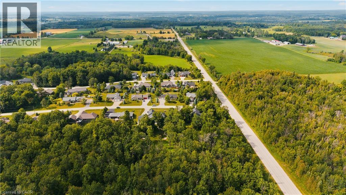
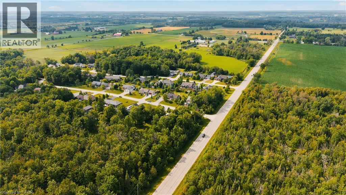
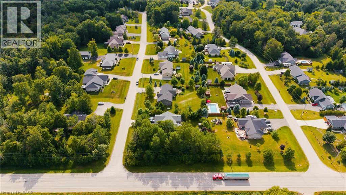
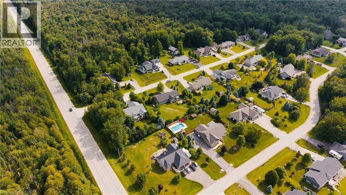
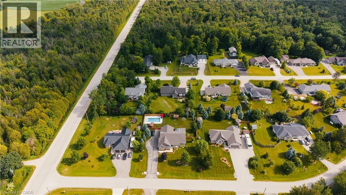
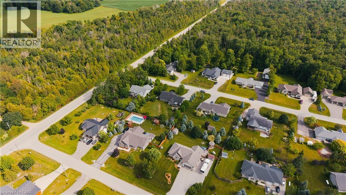
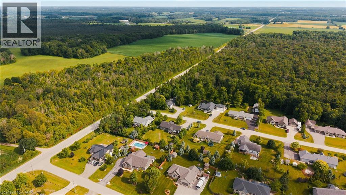
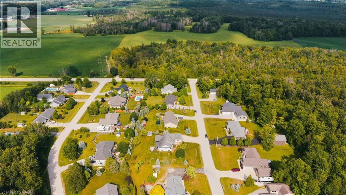
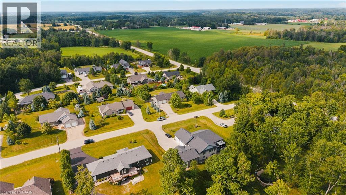
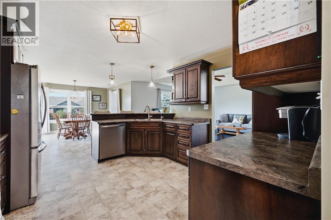
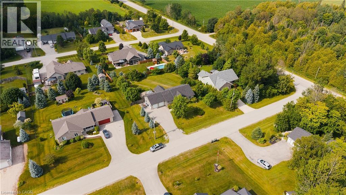
Welcome to 14 Regency Drive in the charming community of Clifford, where small-town living meets modern comfort. Nestled in one of Minto's desirable neighbourhoods, families and seniors live side by side, creating a warm, welcoming sense of community. Enjoy the convenience of being just a 6-minute drive to Harriston, 12 minutes to Mount Forest, and within approximately one hour of Orangeville, Guelph, and the Kitchener-Waterloo region, making commuting and everyday amenities easily accessible while enjoying the peace of rural living.This beautifully designed bungalow offers over two levels of finished living space with 3+1 bedrooms, 2.5 bathrooms, and a functional layout perfect for families, retirees, or multi-generational living. The bright, open-concept main floor is filled with natural light and features a spacious living area that flows seamlessly into the dining room and kitchen. The thoughtfully designed kitchen offers ample cabinetry, generous counter space, a centre island, and a pantry, making it ideal for everyday living and entertaining. A walkout from the dining area leads to the backyard, extending your living space outdoors. The primary suite provides a peaceful retreat with a walk-in closet and private ensuite, while two additional bedrooms, a full bathroom, convenient main-floor laundry, and inside access to the attached double garage complete the main level.The finished lower level adds exceptional versatility with a fourth bedroom, a spacious recreation room, a two-piece bathroom, and plenty of room for a home office, gym, games room, or additional storage. A convenient walk-up from the basement to the attached garage provides added functionality, making it easy to move items between levels while offering excellent flexibility for everyday living. Whether you're searching for a quiet place to raise a family or a peaceful community to enjoy retirement, 14 Regency Drive delivers the perfect balance of comfort and location in the heart of Minto. (id:27)

Building Features:

  • Style: Detached
  • Building Type: House
  • Architectural Style: Bungalow
  • Basement Development: Partially finished
  • Basement Type: Full
  • Construction Style - Attachment: Detached
  • Exterior Finish: Stone
  • Fixture: Ceiling fans
  • Floor Space: 3398 sqft Square Feet
  • Foundation Type: Poured Concrete
  • Heating Type: Forced air
  • Heating Fuel: Propane
  • Cooling Type: Central air conditioning
  • Appliances: Central Vacuum, Dishwasher, Dryer, Refrigerator, Stove, Water softener, Washer, Microwave Built-in, Window Coverings, Garage door opener

Property Features:

  • OwnershipType: Freehold
  • Property Type: Single Family
  • Half Bathrooms: 1
  • Access Type: Highway access
  • Built in: 2006
  • Features: Sump Pump, Automatic Garage Door Opener
  • Floor Space (approx): 3398 Square Feet
  • Lot Depth: 167 Feet
  • Lot Frontage: 131 Feet
  • Zoning: ER55
  • Parking Type: Attached garage
  • No. of Parking Spaces: 8

Rooms:

  • Utility Basement Level 10'7'' x 9'6''
  • Storage Basement Level 12'10'' x 12'9''
  • Storage Basement Level 13'0'' x 10'11''
  • Storage Basement Level 28'2'' x 8'0''
  • Recreation Room Basement Level 18'8'' x 24'0''
  • Cellar/Cold Room Basement Level 7'2'' x 7'4''
  • Bedroom Basement Level 9'5'' x 11'0''
  • Bathroom Basement Level Measurements not available
  • Primary Bedroom Main Level 15'8'' x 13'0''
  • Living Main Level 19'2'' x 15'8''
  • Laundry Main Level 5'1'' x 8'3''
  • Kitchen Main Level 15'0'' x 12'5''
  • Foyer Main Level 9'10'' x 6'1''
  • Dining Main Level 13'5'' x 12'7''
  • Bedroom Main Level 11'2'' x 13'9''
  • Bedroom Main Level 11'2'' x 10'11''
  • Bathroom Main Level Measurements not available
  • Bathroom Main Level Measurements not available

Courtesy of: EXP REALTY
REALTOR.ca  

QuickQuoteTM Powered by RPS

Location of 14 REGENCY Drive, Minto, Ontario, N0G 1M0
Demographic Information of 14 REGENCY Drive, Minto, Ontario, N0G 1M0

Life Stage

Older Parents, Younger Kids

Employment Type

Blue Collar/Primary

Average Household Income

$111,000.00

Average Number of Children

2.30

Household Population

Household Structure

Age of Population

Education

Education Level

No certificate/diploma/degree

28.09 %

High school certificate or equivalent

37.08 %

Apprenticeship trade certificate/diploma

8.99 %

College/non-university certificate

19.1 %

University Degree

6.74 %

Commuter

Travel To Work

By Car

100.0 %

By Public Transit

0.0 %

By Walking

0.0 %

By Bicycle

0.0 %

By Other Methods

0.0 %

Cultural Diversity

Knowledge of Official Language

Mother Tongue

Building Information

Building Type

Apartments (Low and High Rise)

8.69 %

Houses

91.31 %

Own Vs. Rent