Button CopyPathCircle CloseCircle Left ArrowArrow Down Icon GreyClosecirclecircleBurger
  • Advertising

930 LANCASTER Boulevard, Milton, Ontario, L9T 6A4

MLS® # 40848458
House For Sale In Beaty, Milton, Ontario
$940,000 QuickQuoteTM: $899K - $1.2M

4+1 Beds

3 Baths

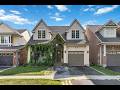
Two-story residential property - 930 Lancaster Boulevard, Milton, ON - Outdoor With Facade
Two-story residence - 930 Lancaster Boulevard, Milton, ON - Outdoor With Facade
Entryway - 930 Lancaster Boulevard, Milton, ON - Indoor Photo Showing Other Room
Stairs - 930 Lancaster Boulevard, Milton, ON - Indoor Photo Showing Other Room
930 Lancaster Boulevard, Milton, ON - Indoor Photo Showing Other Room
930 Lancaster Boulevard, Milton, ON - Indoor Photo Showing Other Room With Fireplace
930 Lancaster Boulevard, Milton, ON - Indoor Photo Showing Living Room With Fireplace
930 Lancaster Boulevard, Milton, ON - Indoor With Fireplace
930 Lancaster Boulevard, Milton, ON - Indoor Photo Showing Living Room With Fireplace
930 Lancaster Boulevard, Milton, ON - Indoor Photo Showing Kitchen With Upgraded Kitchen
930 Lancaster Boulevard, Milton, ON - Indoor
930 Lancaster Boulevard, Milton, ON - Indoor Photo Showing Kitchen
930 Lancaster Boulevard, Milton, ON - Indoor Photo Showing Other Room
930 Lancaster Boulevard, Milton, ON - Indoor
930 Lancaster Boulevard, Milton, ON - Indoor Photo Showing Bathroom
930 Lancaster Boulevard, Milton, ON - Indoor Photo Showing Kitchen
Bathroom - 930 Lancaster Boulevard, Milton, ON - Indoor Photo Showing Bathroom
Bedroom - 930 Lancaster Boulevard, Milton, ON - Indoor Photo Showing Other Room
930 Lancaster Boulevard, Milton, ON - Indoor Photo Showing Laundry Room
Deck - 930 Lancaster Boulevard, Milton, ON - Outdoor With Deck Patio Veranda
930 Lancaster Boulevard, Milton, ON - Outdoor With Deck Patio Veranda With Exterior
Video
Two-story residential property - 930 Lancaster Boulevard, Milton, ON  - Outdoor With Facade
Two-story residence - 930 Lancaster Boulevard, Milton, ON  - Outdoor With Facade
Entryway - 930 Lancaster Boulevard, Milton, ON  - Indoor Photo Showing Other Room
Stairs - 930 Lancaster Boulevard, Milton, ON  - Indoor Photo Showing Other Room
930 Lancaster Boulevard, Milton, ON - Indoor Photo Showing Other Room
930 Lancaster Boulevard, Milton, ON - Indoor Photo Showing Other Room With Fireplace
930 Lancaster Boulevard, Milton, ON - Indoor Photo Showing Living Room With Fireplace
930 Lancaster Boulevard, Milton, ON - Indoor With Fireplace
930 Lancaster Boulevard, Milton, ON - Indoor Photo Showing Living Room With Fireplace
930 Lancaster Boulevard, Milton, ON - Indoor Photo Showing Kitchen With Upgraded Kitchen
930 Lancaster Boulevard, Milton, ON - Indoor
930 Lancaster Boulevard, Milton, ON - Indoor Photo Showing Kitchen
930 Lancaster Boulevard, Milton, ON - Indoor Photo Showing Other Room
930 Lancaster Boulevard, Milton, ON - Indoor
930 Lancaster Boulevard, Milton, ON - Indoor Photo Showing Bathroom
930 Lancaster Boulevard, Milton, ON - Indoor Photo Showing Kitchen
Bathroom - 930 Lancaster Boulevard, Milton, ON - Indoor Photo Showing Bathroom
Bedroom - 930 Lancaster Boulevard, Milton, ON - Indoor Photo Showing Other Room
930 Lancaster Boulevard, Milton, ON - Indoor Photo Showing Laundry Room
Deck - 930 Lancaster Boulevard, Milton, ON - Outdoor With Deck Patio Veranda
930 Lancaster Boulevard, Milton, ON - Outdoor With Deck Patio Veranda With Exterior
  • Advertising

MULTIMEDIA

Are you a real estate investor?
930 LANCASTER Boulevard, Milton, Ontario, L9T 6A4
$940,000

5 Beds

3 Baths

Property Information:

Welcome to 930 Lancaster Blvd, Milton! This spacious 4+1 bedroom, 3 1/2 bathroom home features beautiful flooring throughout the main and second levels, pot lights, and a functional family-friendly layout. The main floor offers separate living and family rooms with a fireplace, plus a modern kitchen with stone countertops, double undermount sink, and walk-out to the backyard. Upstairs, the primary suite offers a walk-in closet and a 5-piece ensuite with a soaker tub and separate shower, with three additional bedrooms and a main bathroom. The finished basement includes a rec room, second kitchen, bedroom, and full bath, offering excellent in-law suite potential. This home requires some TLC and offers so much potential and an opportunity to customize to your own taste. Located in a sought-after neighbourhood close to schools, parks, shopping, Milton District Hospital, public transit, and highways 401 & 407. Property sold in as-is, where-is condition. Some photos are virtually staged. (id:27)

Building Features:

  • Style: Detached
  • Building Type: House
  • Basement Development: Finished
  • Basement Type: Full
  • Construction Style - Attachment: Detached
  • Exterior Finish: Aluminum siding
  • Floor Space: 1726 sqft Square Feet
  • Heating Type: Forced air
  • Heating Fuel: Natural gas
  • Cooling Type: Central air conditioning

Property Features:

  • OwnershipType: Freehold
  • Property Type: Single Family
  • Half Bathrooms: 1
  • Access Type: Highway access
  • Amenities Nearby: Playground, Public Transit, Schools, Shopping
  • Floor Space (approx): 1726 Square Feet
  • Lot Depth: 80 Feet
  • Lot Frontage: 36 Feet
  • Zoning: MD1-E
  • Sewer: Municipal sewage system
  • Parking Type: Attached garage
  • No. of Parking Spaces: 2

Rooms:

  • Bathroom 2nd Level Measurements not available
  • Bedroom 2nd Level 15'2'' x 10'4''
  • Bedroom 2nd Level 19'1'' x 10'9''
  • Bedroom 2nd Level 10'11'' x 9'0''
  • Bathroom 2nd Level Measurements not available
  • Primary Bedroom 2nd Level 12'0'' x 14'6''
  • Bedroom Basement Level 11'0'' x 15'5''
  • Recreation Room Basement Level Measurements not available
  • Bathroom Main Level Measurements not available
  • Family Main Level 11'1'' x 18'1''
  • Kitchen Main Level 11'1'' x 3'1''
  • Living Main Level 20'4'' x 9'11''

Courtesy of: RE/MAX Aboutowne Realty Corp.

REALTOR.ca  

Access to Sold Data on this website may only be used by consumers that have a bona fide interest in the purchase, sale, or lease of residential real estate.

Sales/Price History

Log in or create an account to see sold and historical listings information

QuickQuoteTM Powered by RPS

Location of 930 LANCASTER Boulevard, Milton, Ontario, L9T 6A4

Demographic Information of 930 LANCASTER Boulevard, Milton, Ontario, L9T 6A4

Life Stage

Middle-Aged with Teens

Employment Type

Service Sector/White Collar

Average Household Income

$184,589.92

Average Number of Children

1.93

Household Population

Household Structure

Age of Population

Education

Education Level

No certificate/diploma/degree

13.81 %

High school certificate or equivalent

27.34 %

Apprenticeship trade certificate/diploma

1.21 %

College/non-university certificate

20.35 %

University certificate (below bachelor)

3.17 %

University Degree

34.12 %

Commuter

Travel To Work

By Car

96.44 %

By Public Transit

0.07 %

By Walking

0.07 %

By Bicycle

0.0 %

By Other Methods

3.42 %

Cultural Diversity

Knowledge of Official Language

Mother Tongue

Building Information

Building Type

Apartments (Low and High Rise)

Houses

100.0 %

Own Vs. Rent