Button CopyPathCircle CloseCircle Left ArrowArrow Down Icon GreyClosecirclecircleBurger
  • Advertising

558 BARTLEMAN TERRACE, Milton, Ontario, L9T 6Z4

MLS® # W13657970
House For Sale In Coates, Milton, Ontario
$1,399,000 QuickQuoteTM: Not Available

4 Beds

4 Baths

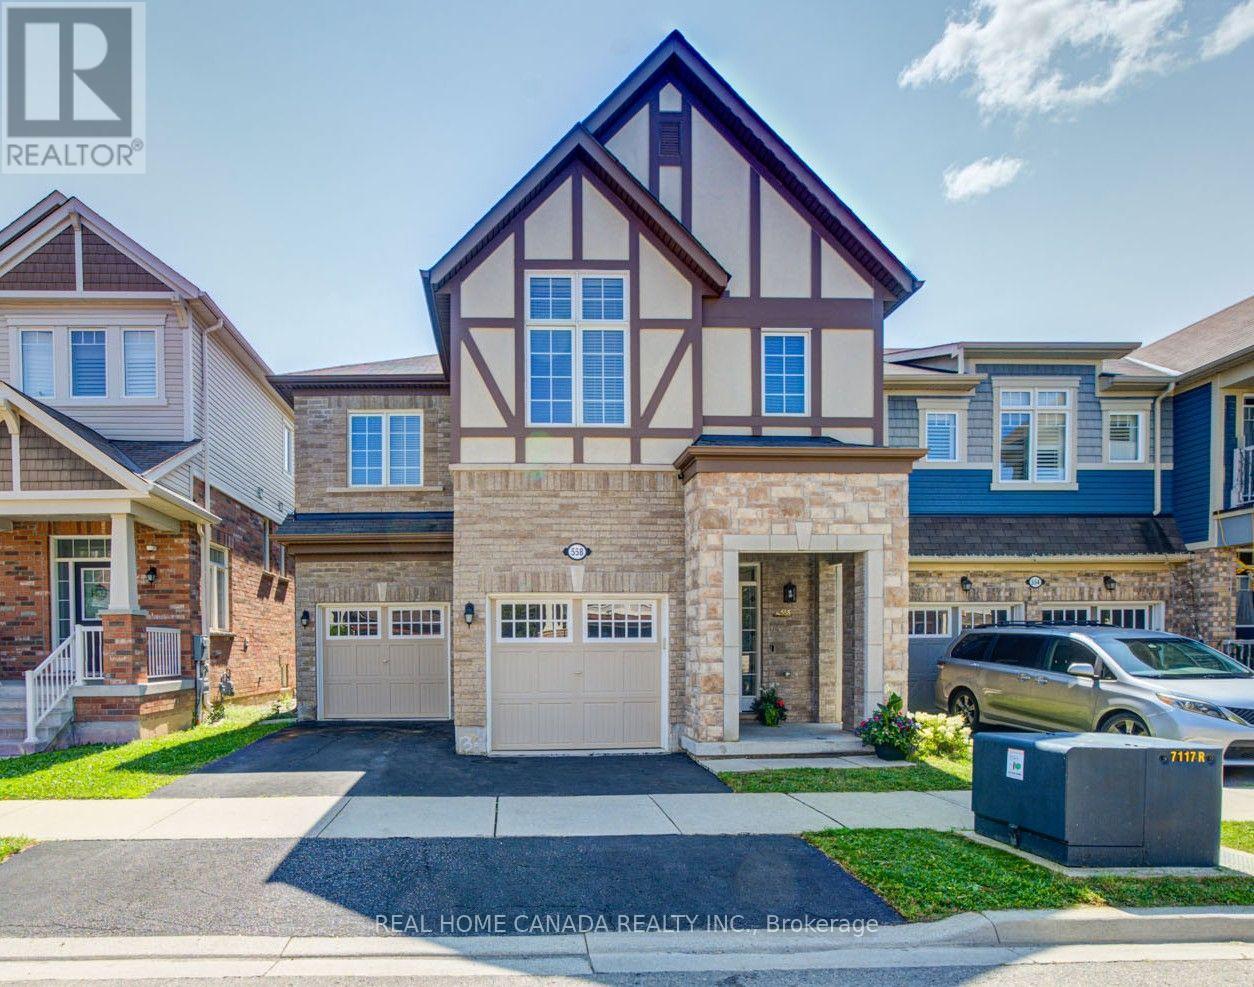
558 Bartleman Terrace, Milton, ON - Outdoor With Facade
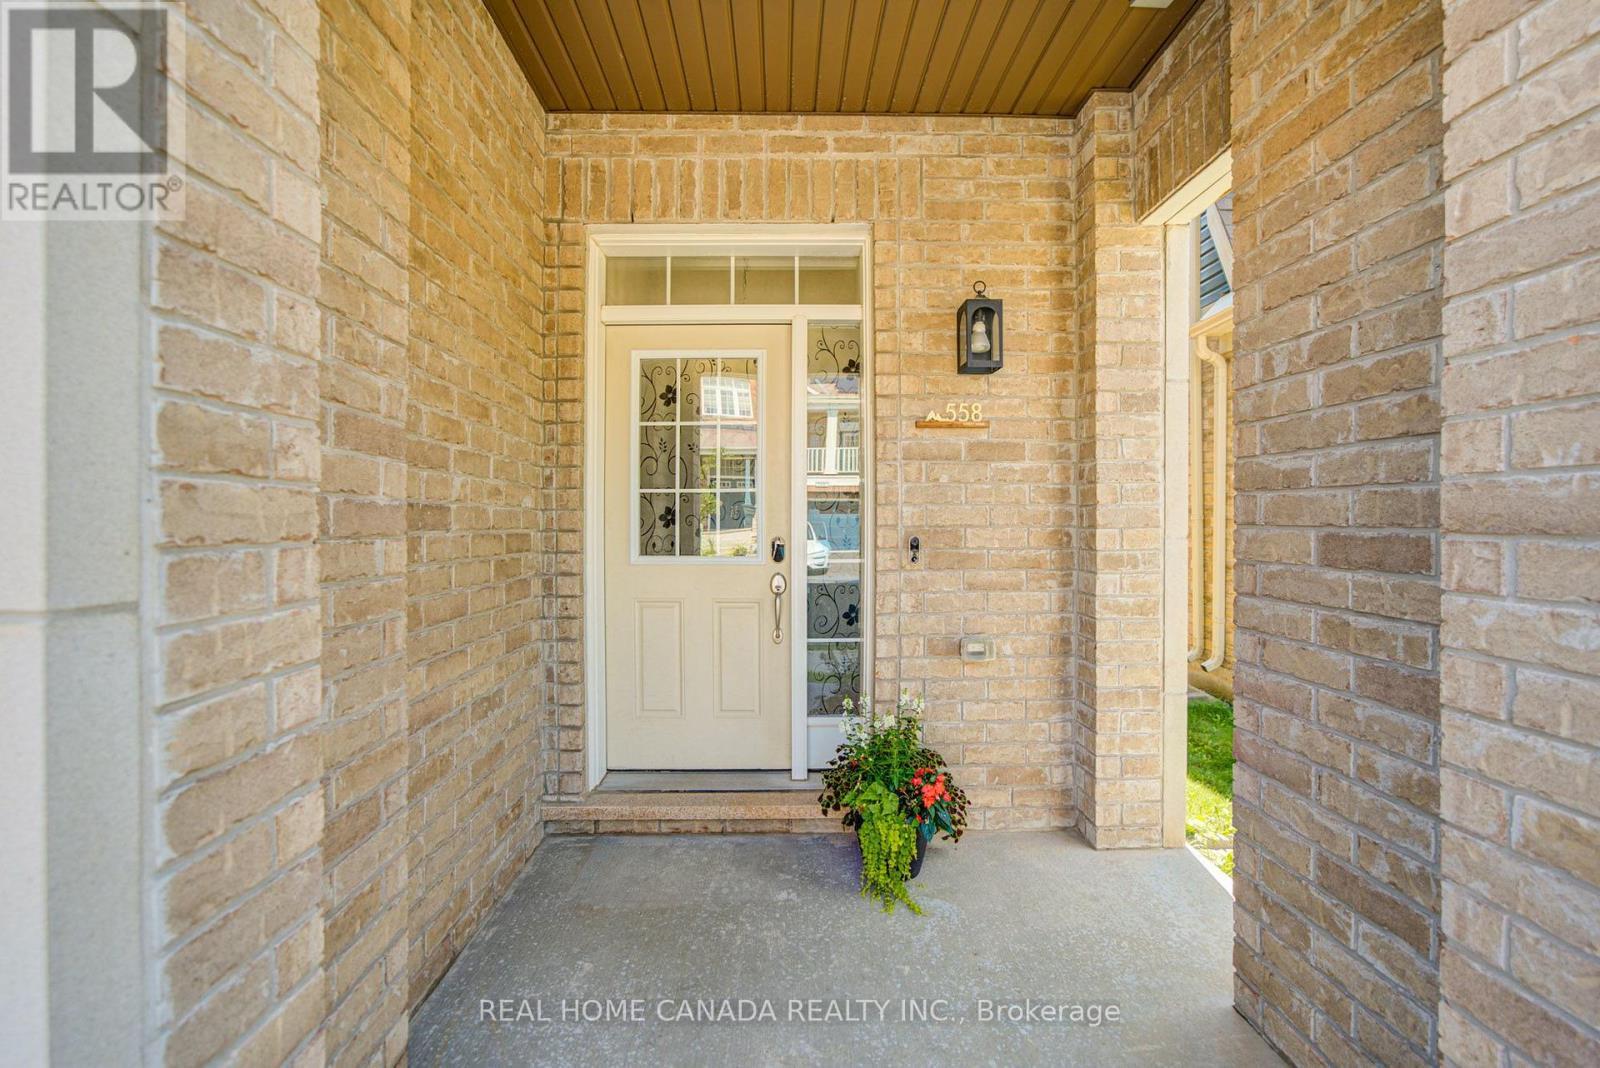
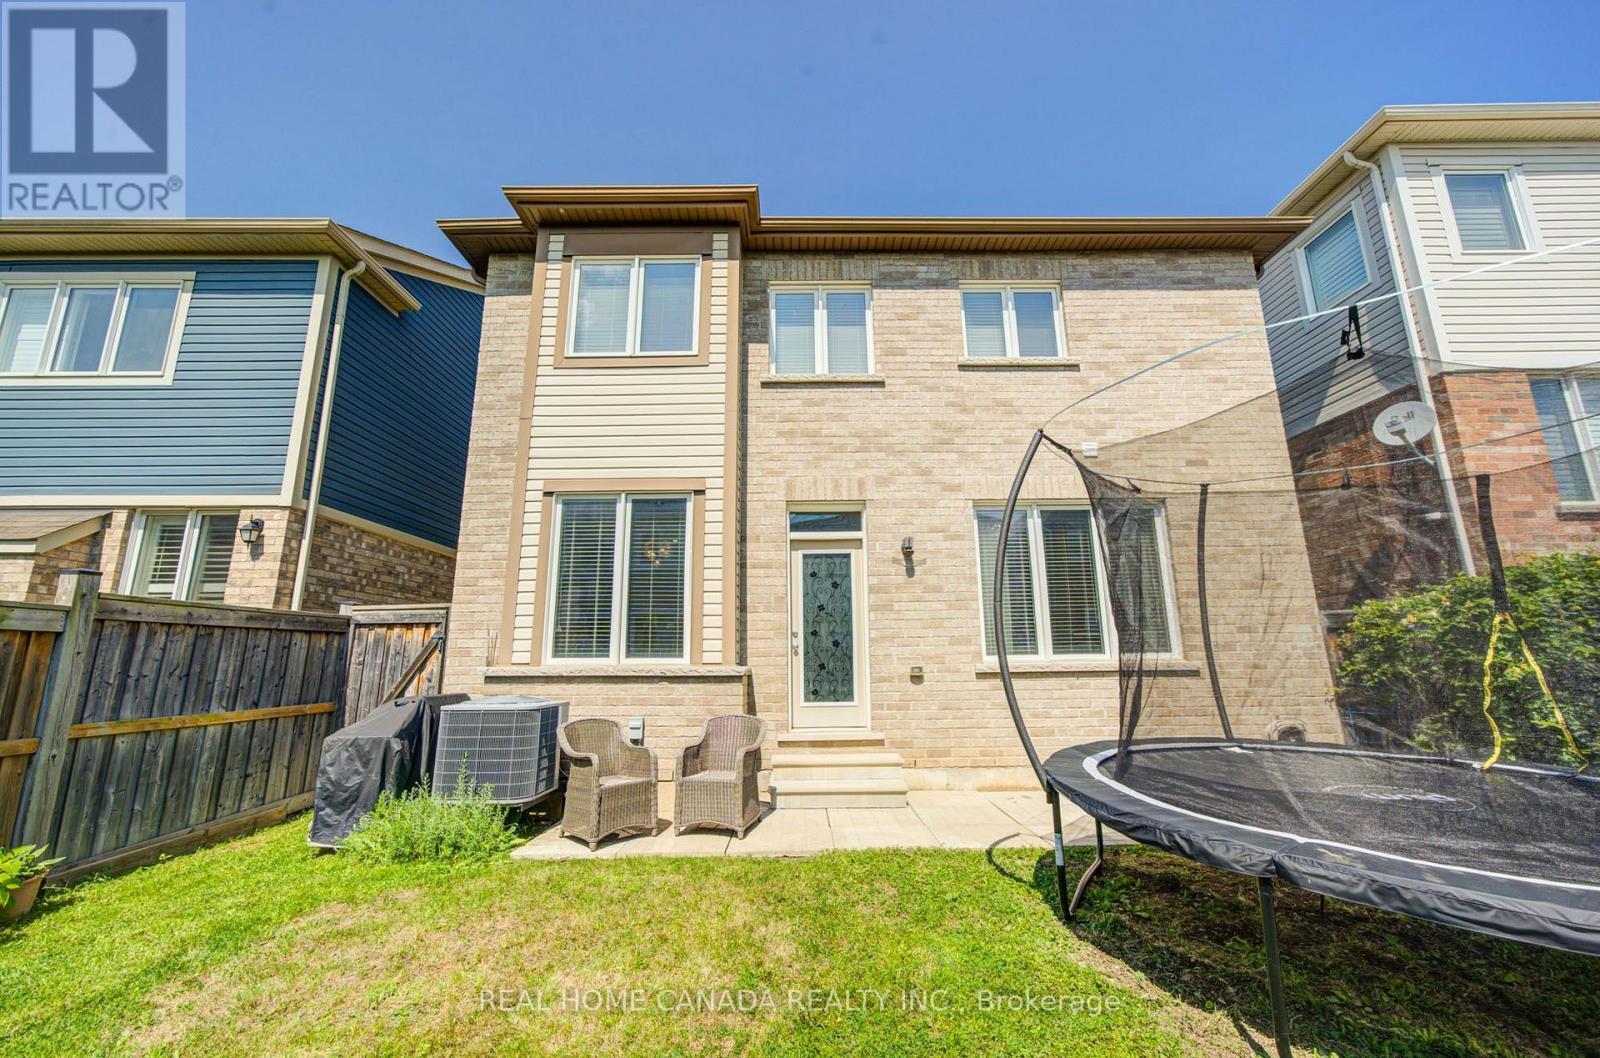
558 Bartleman Terrace, Milton, ON - Outdoor With Exterior
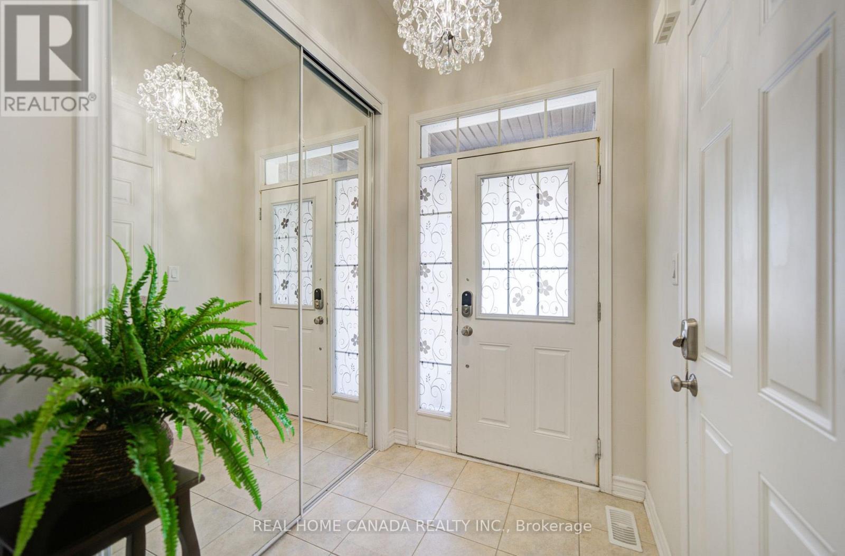
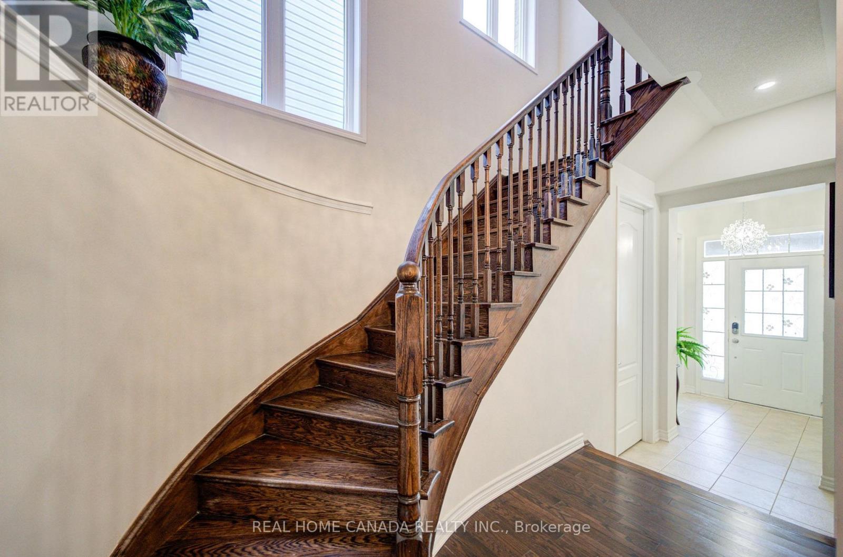
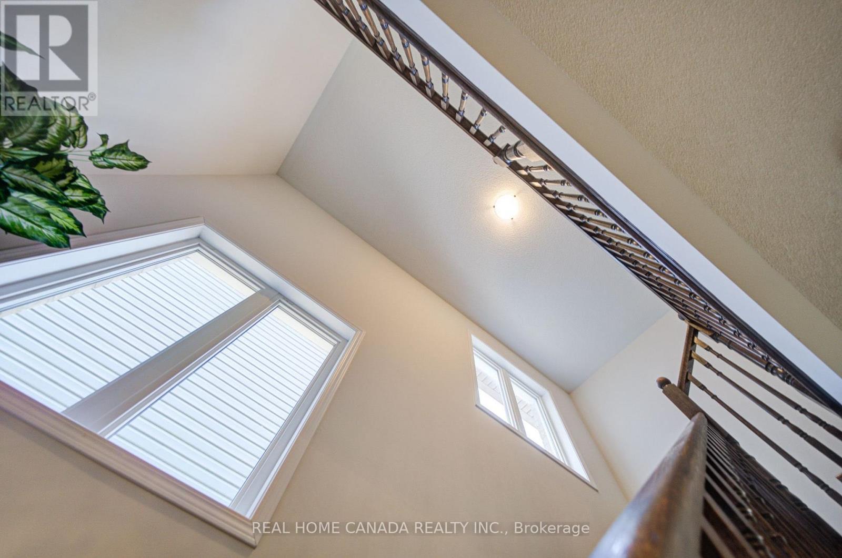
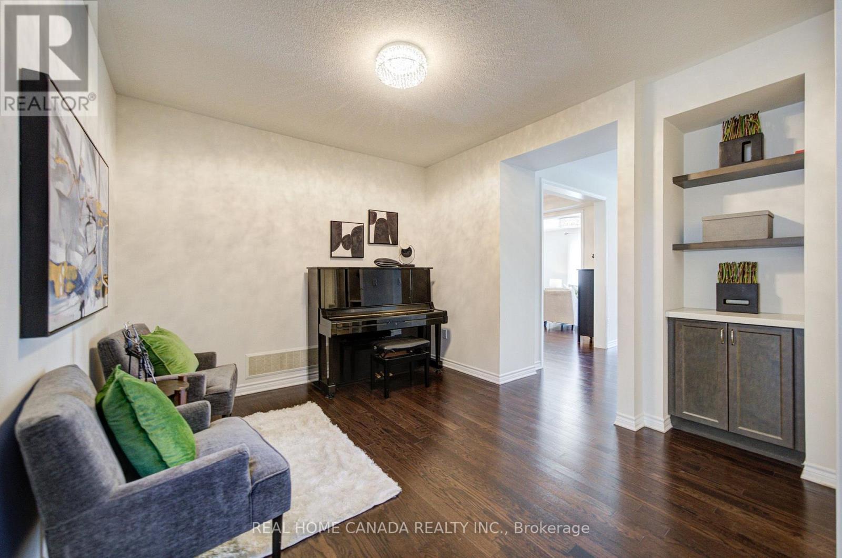
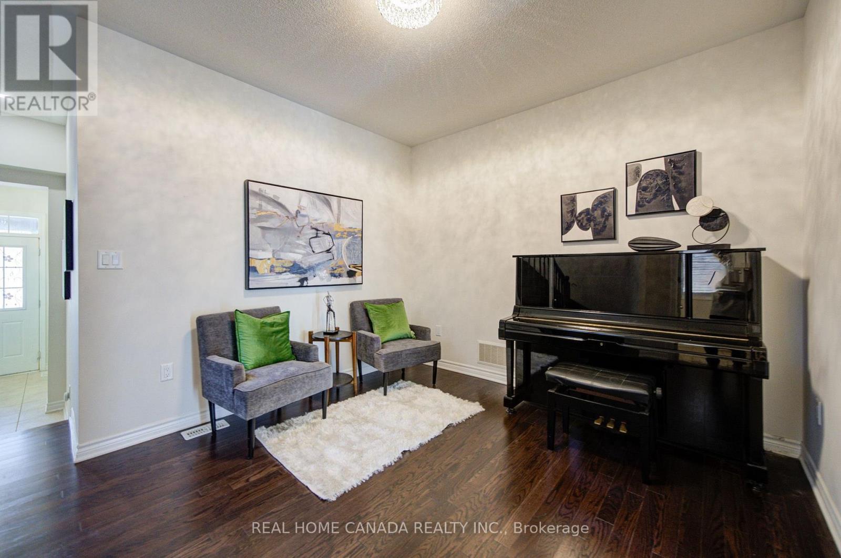
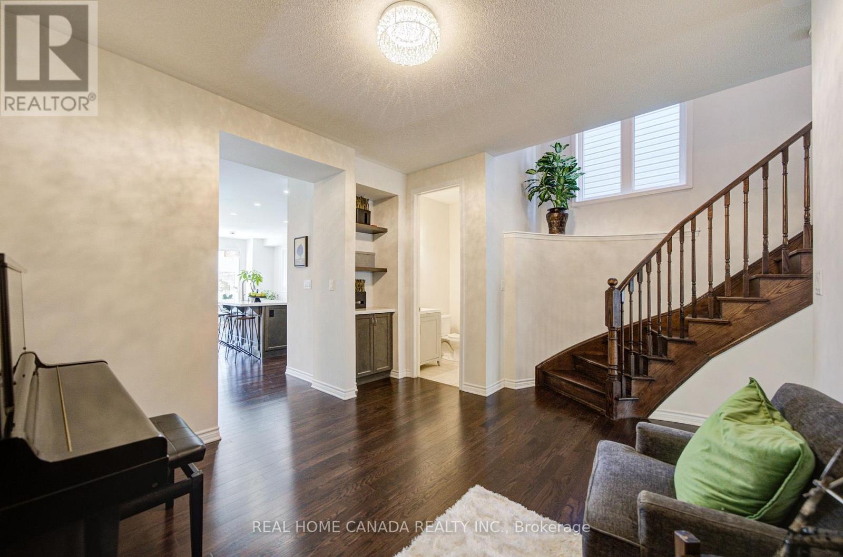
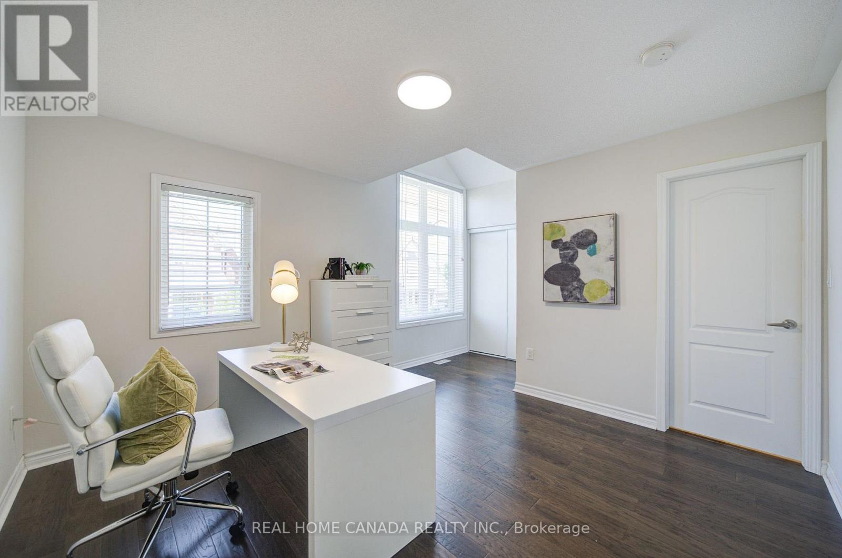
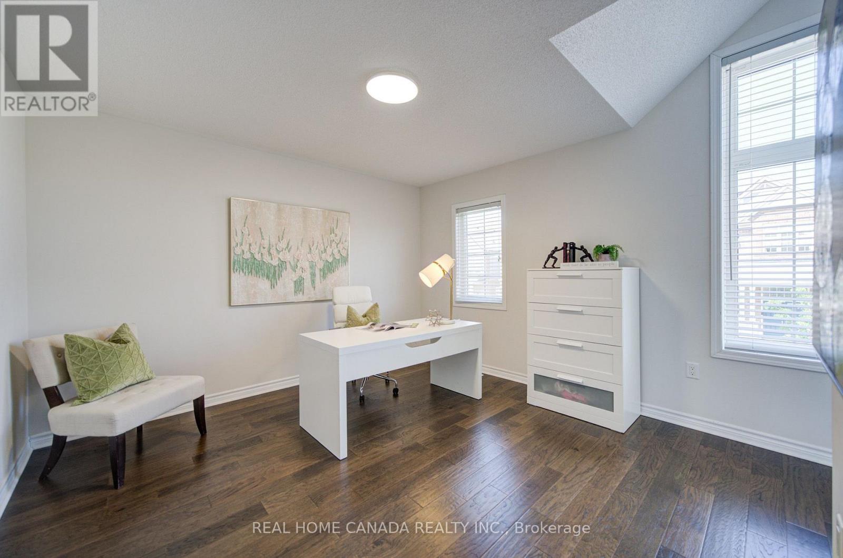
558 Bartleman Terrace, Milton, ON - Indoor Photo Showing Other Room
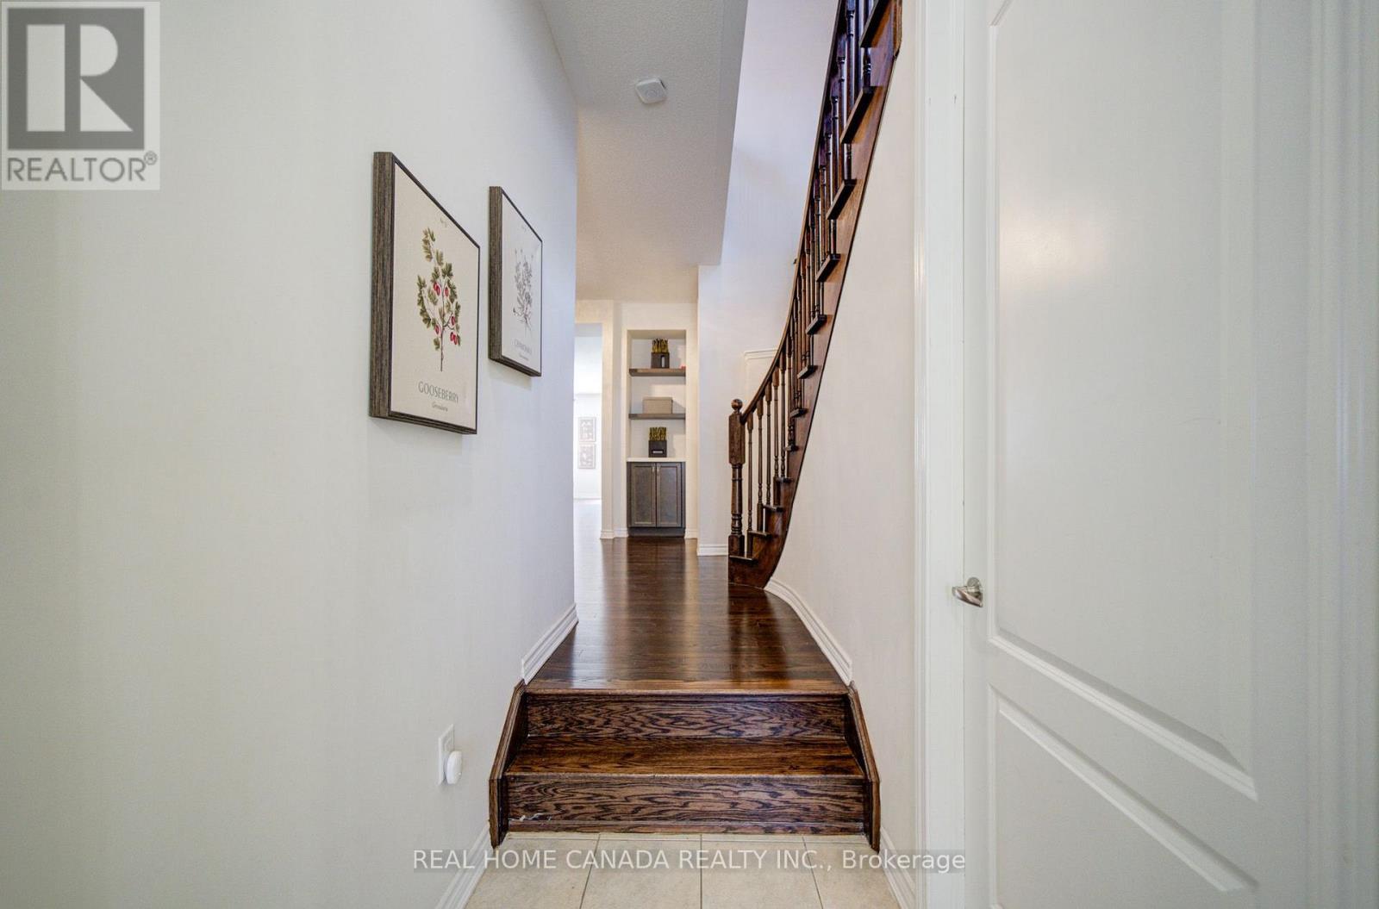
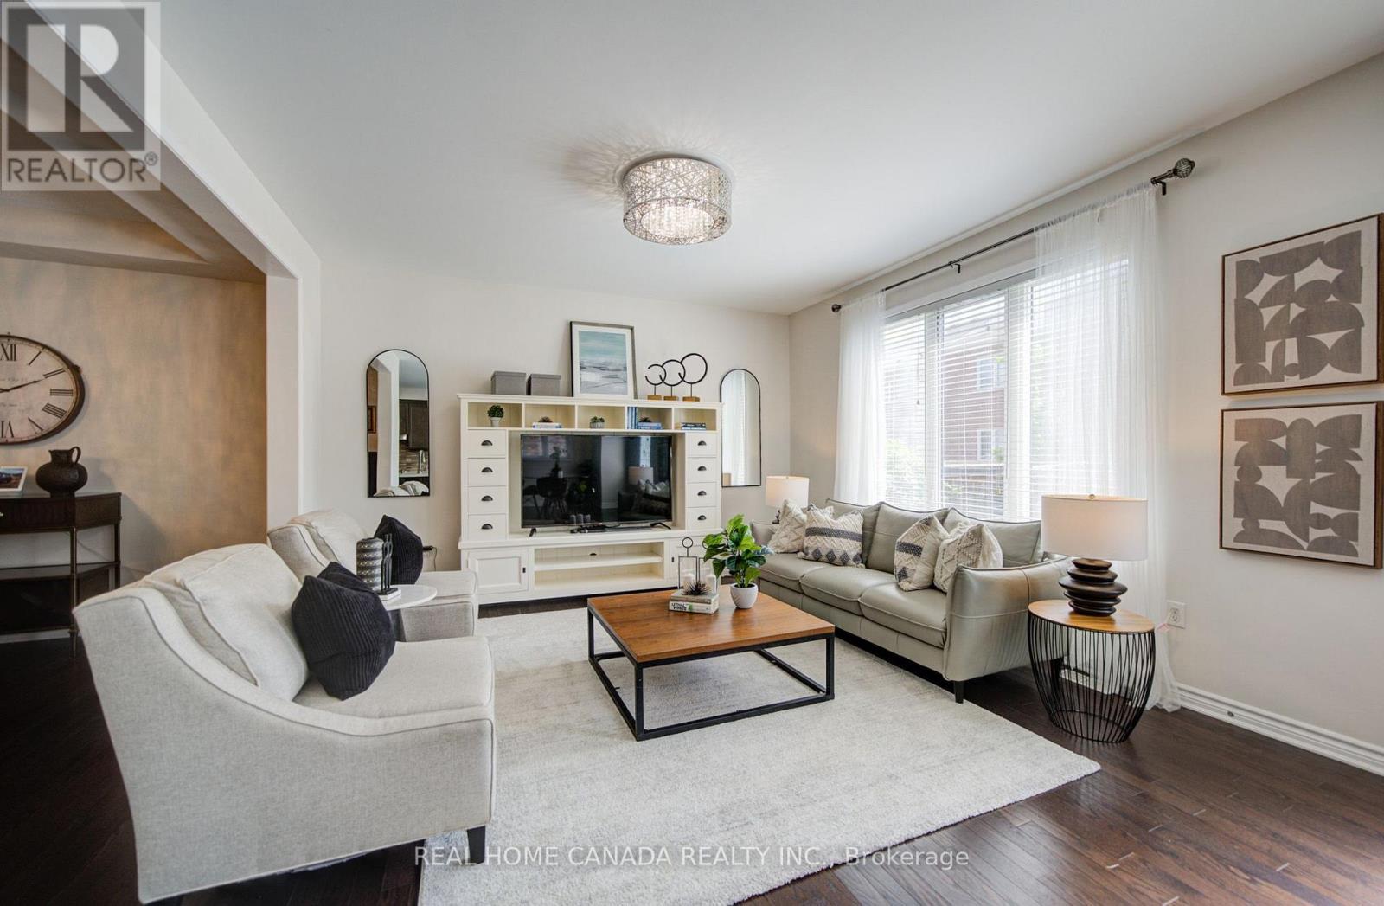
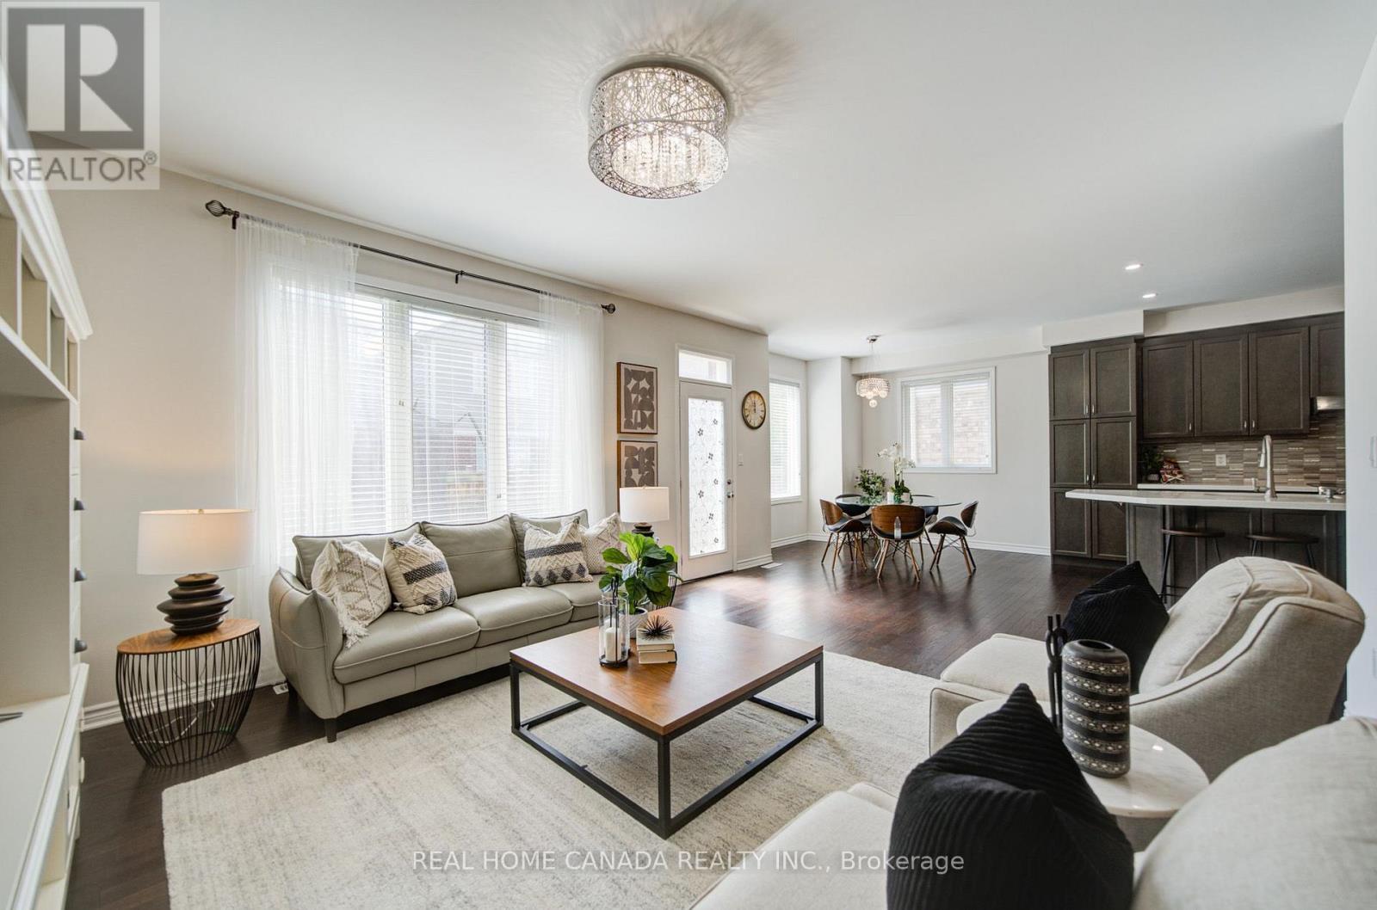
558 Bartleman Terrace, Milton, ON - Indoor Photo Showing Living Room
558 Bartleman Terrace, Milton, ON - Indoor
558 Bartleman Terrace, Milton, ON - Indoor Photo Showing Other Room
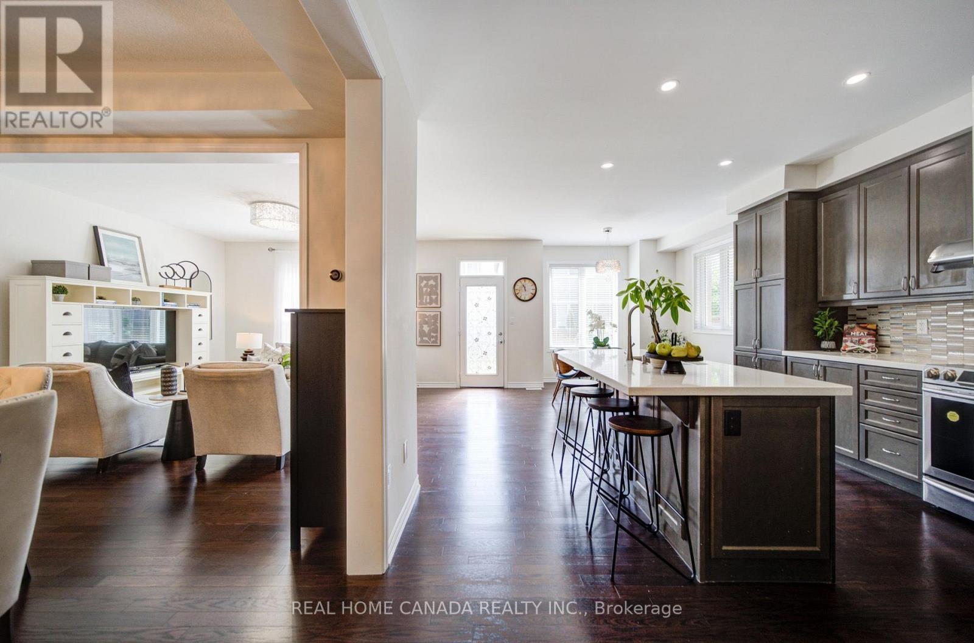
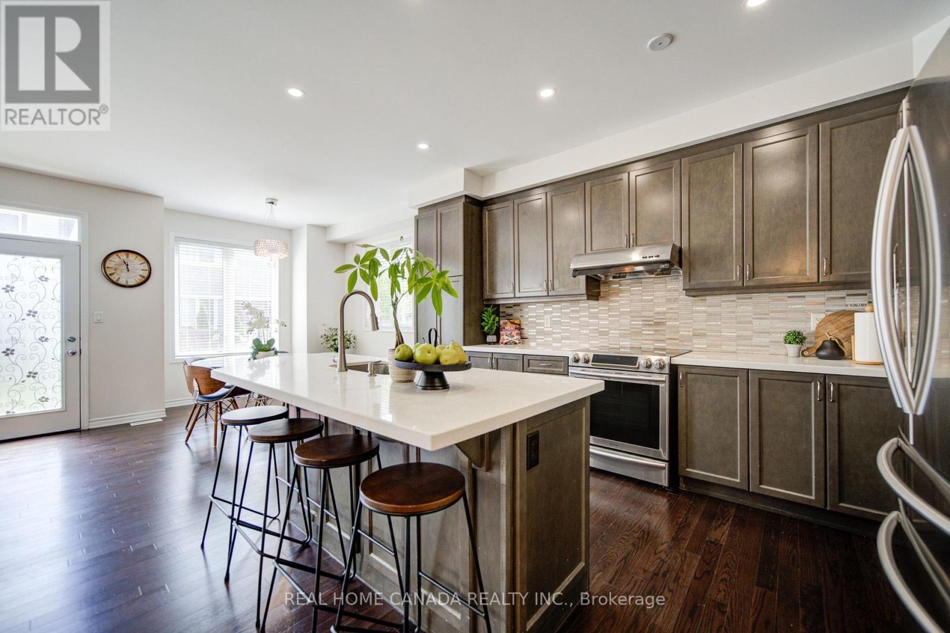
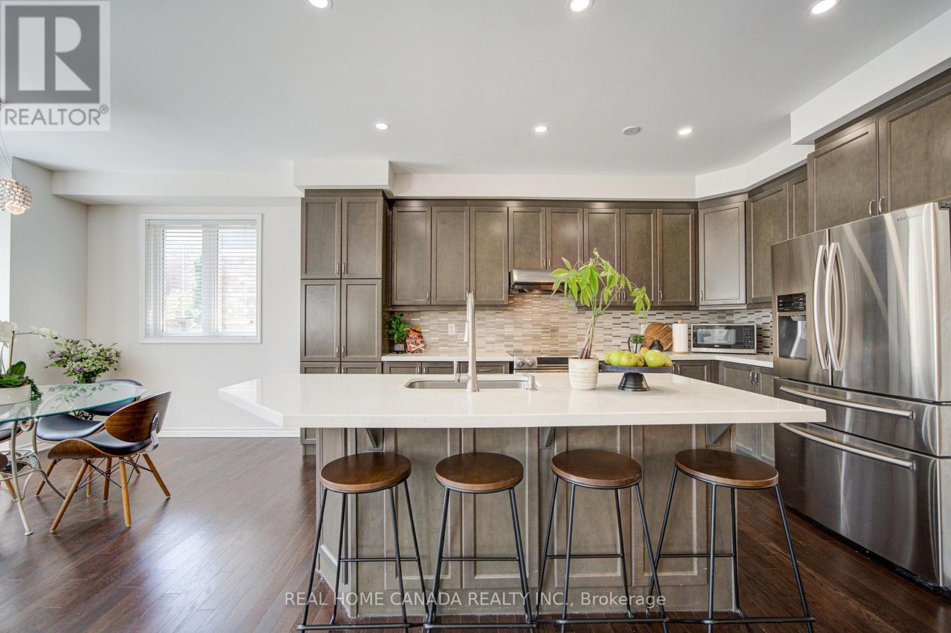
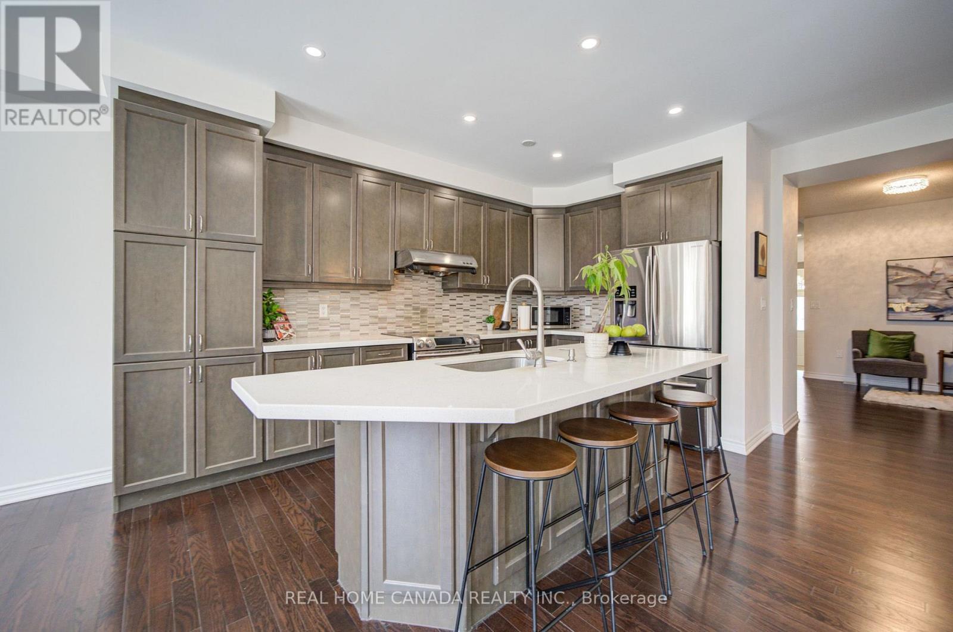
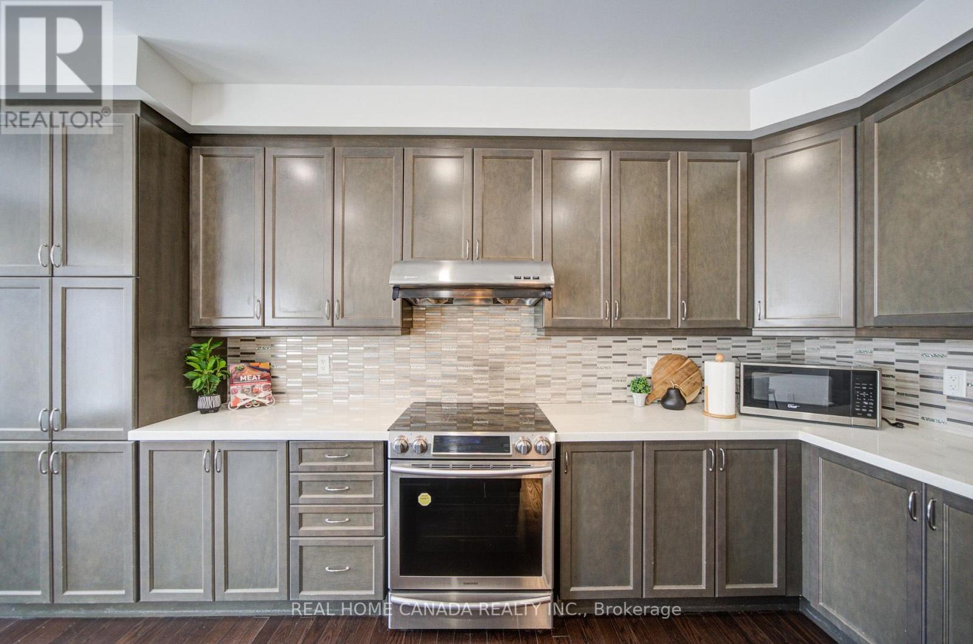
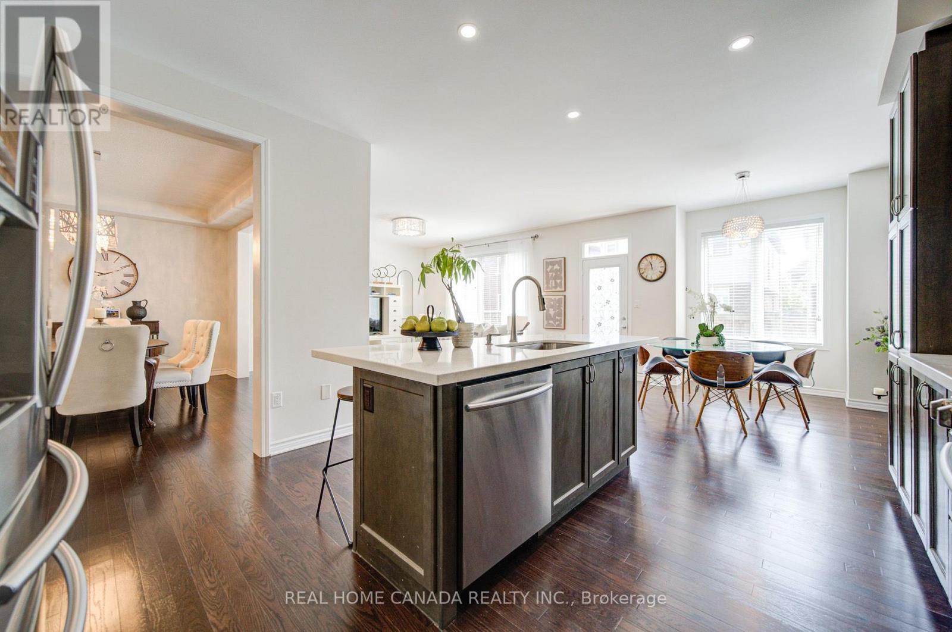
558 Bartleman Terrace, Milton, ON - Indoor Photo Showing Kitchen With Upgraded Kitchen
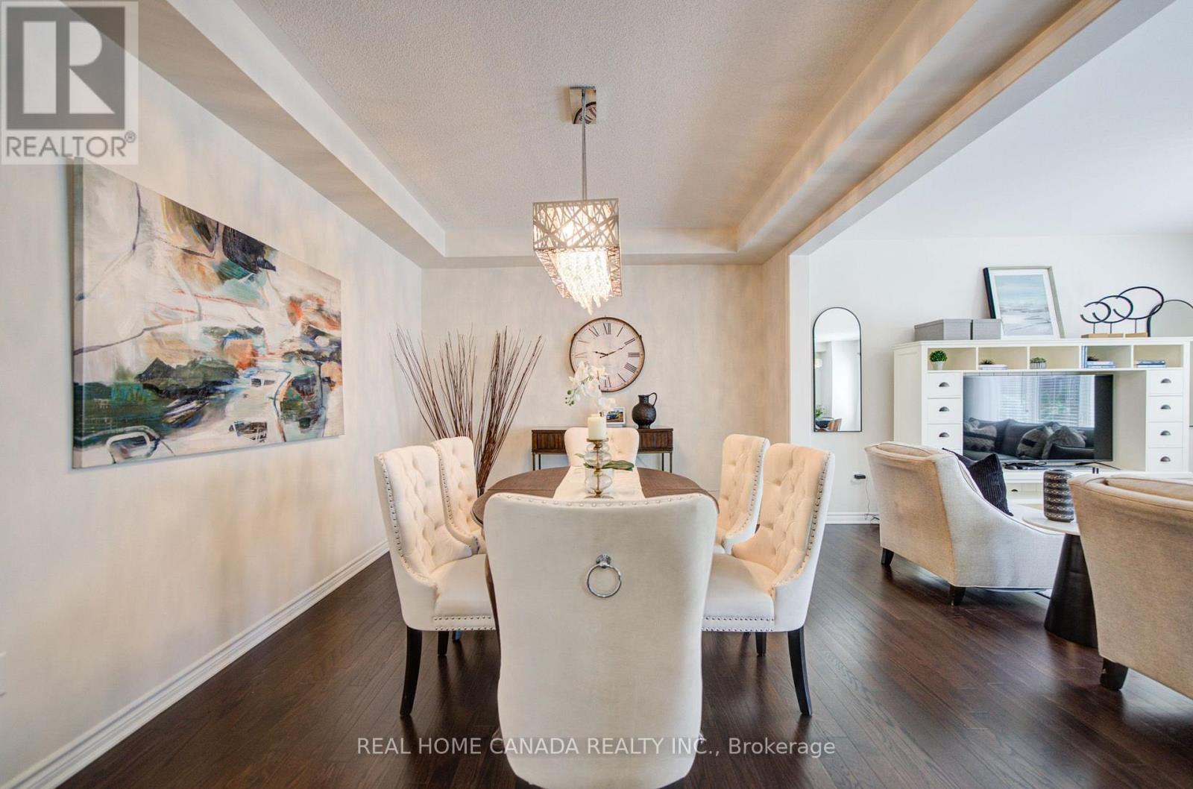
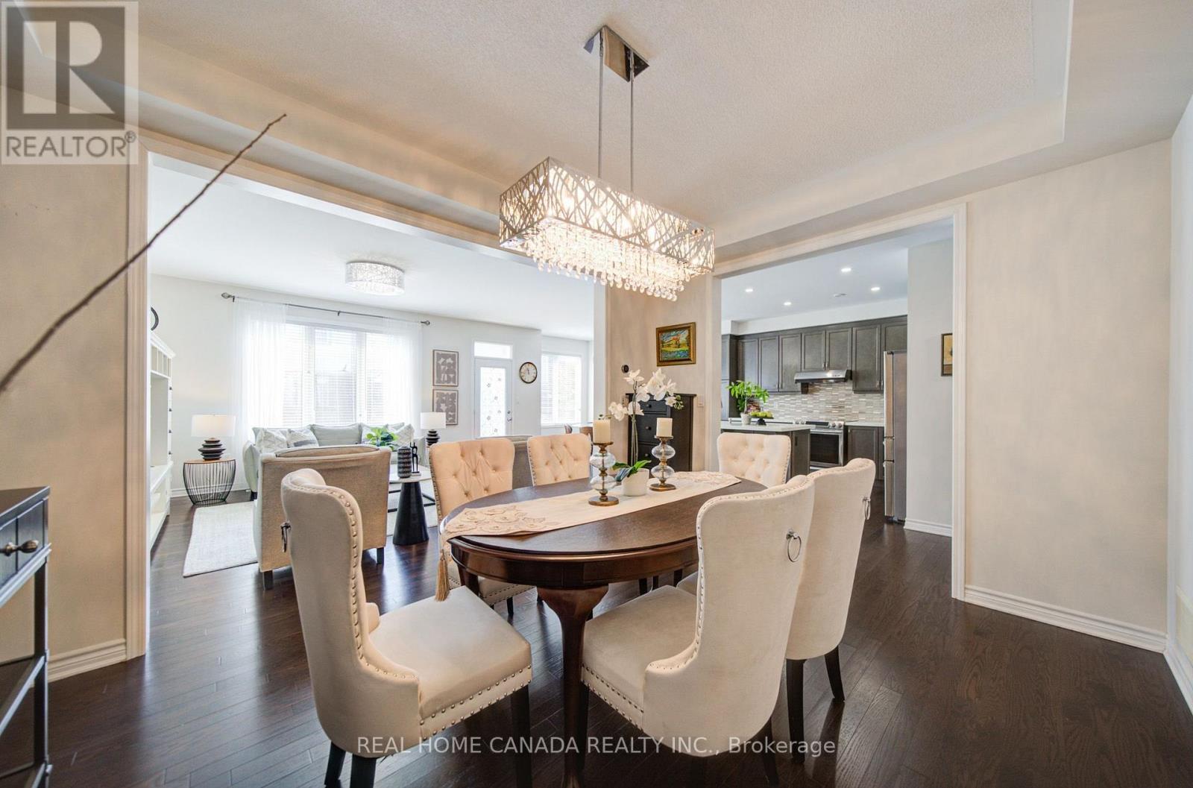
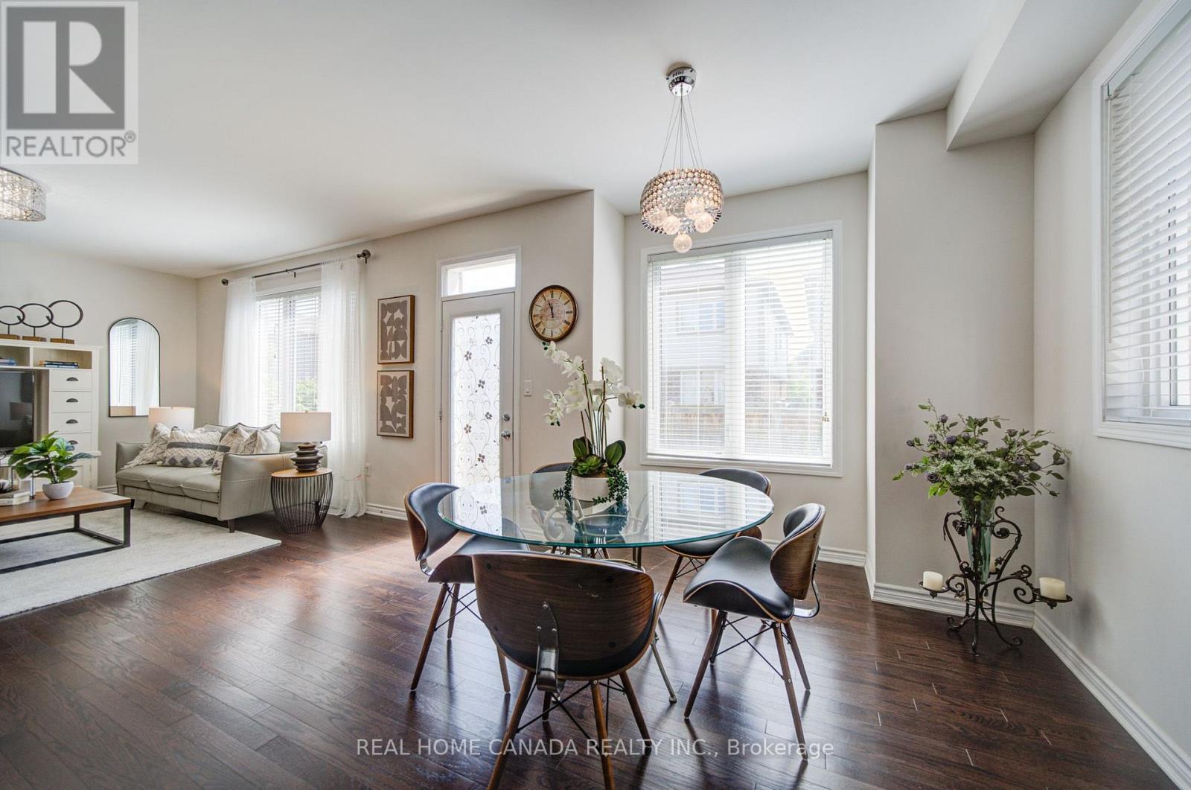
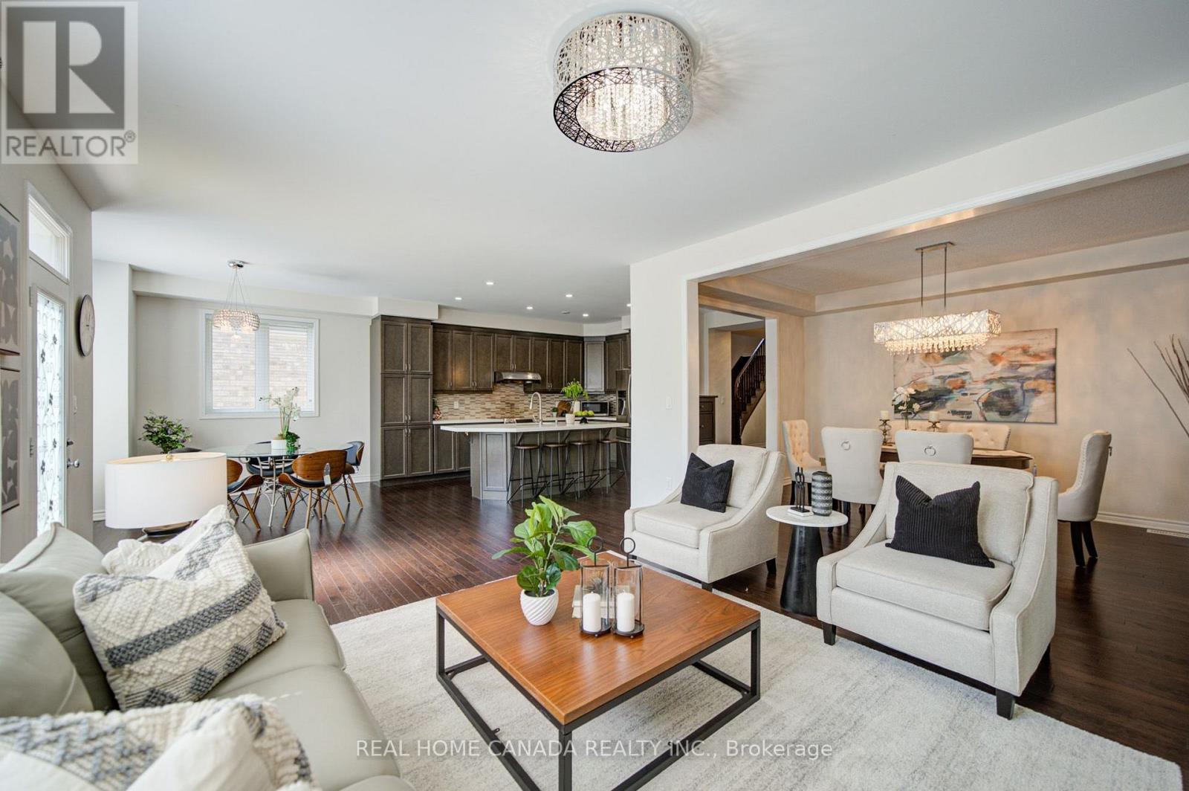
558 Bartleman Terrace, Milton, ON - Indoor Photo Showing Dining Room
558 Bartleman Terrace, Milton, ON - Indoor Photo Showing Kitchen With Stainless Steel Kitchen With Upgraded Kitchen
558 Bartleman Terrace, Milton, ON - Indoor Photo Showing Kitchen With Upgraded Kitchen
558 Bartleman Terrace, Milton, ON - Indoor Photo Showing Kitchen
558 Bartleman Terrace, Milton, ON - Indoor
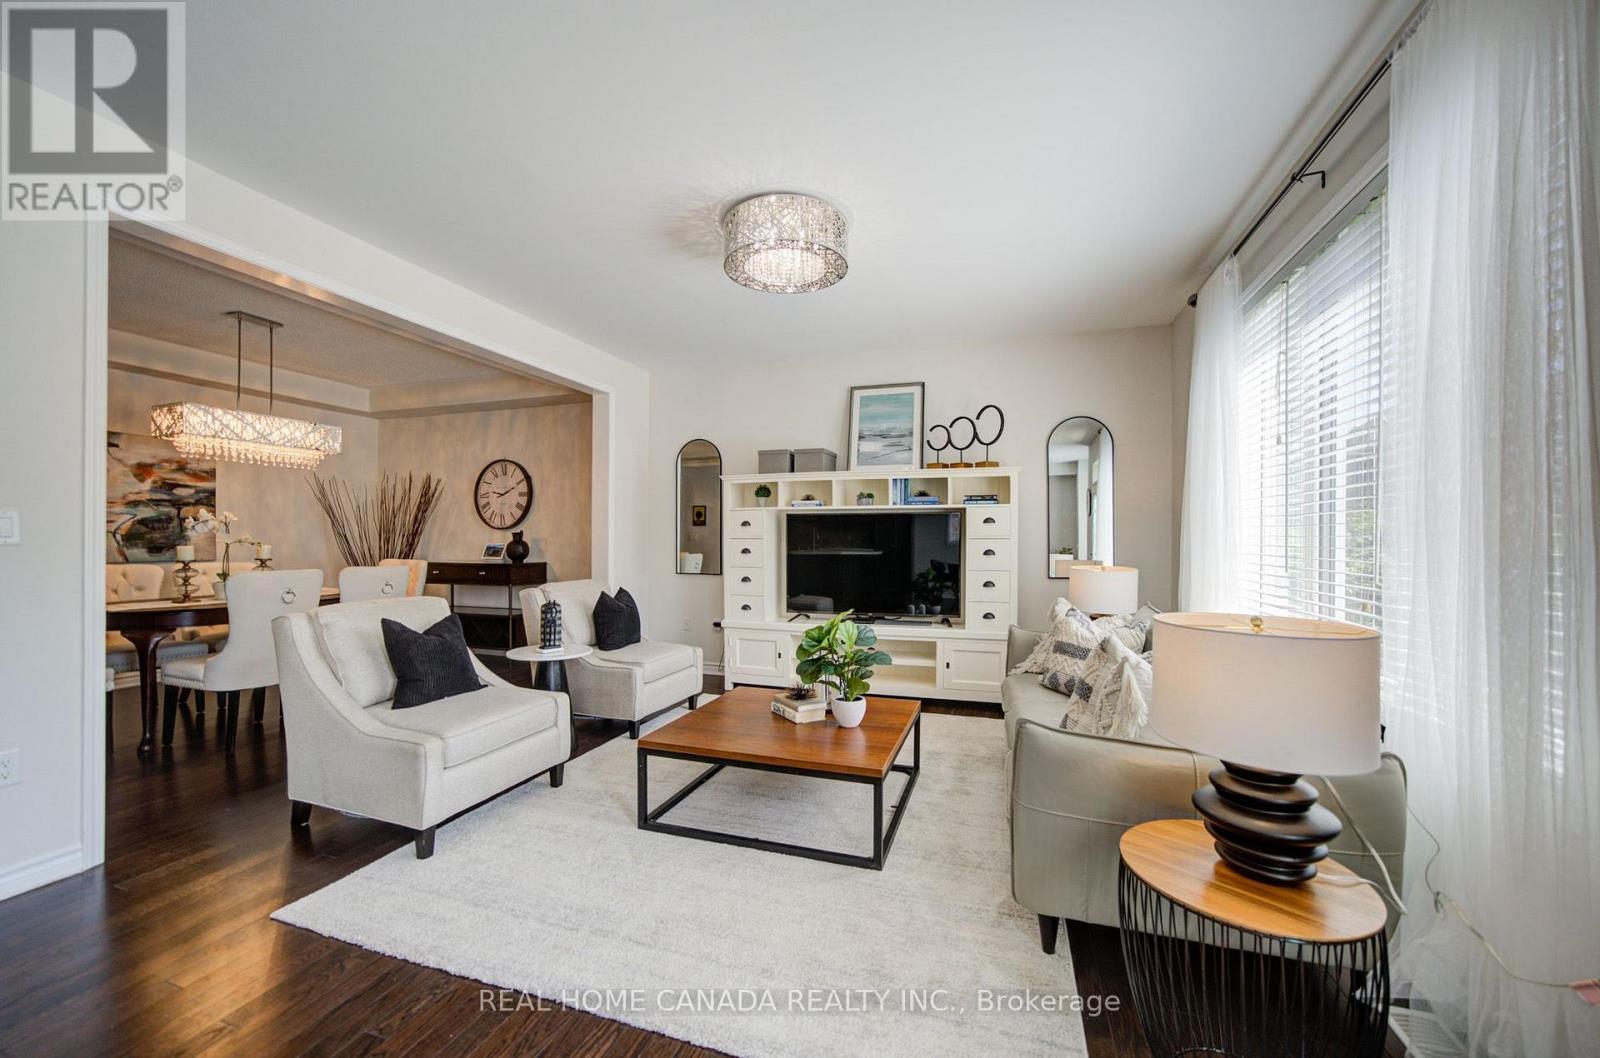
558 Bartleman Terrace, Milton, ON - Indoor Photo Showing Living Room
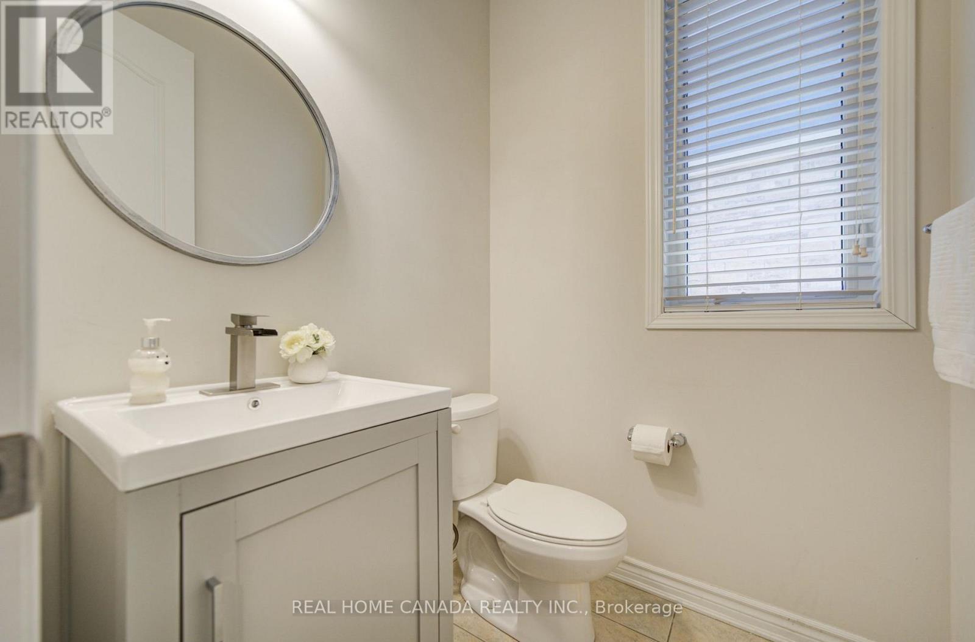
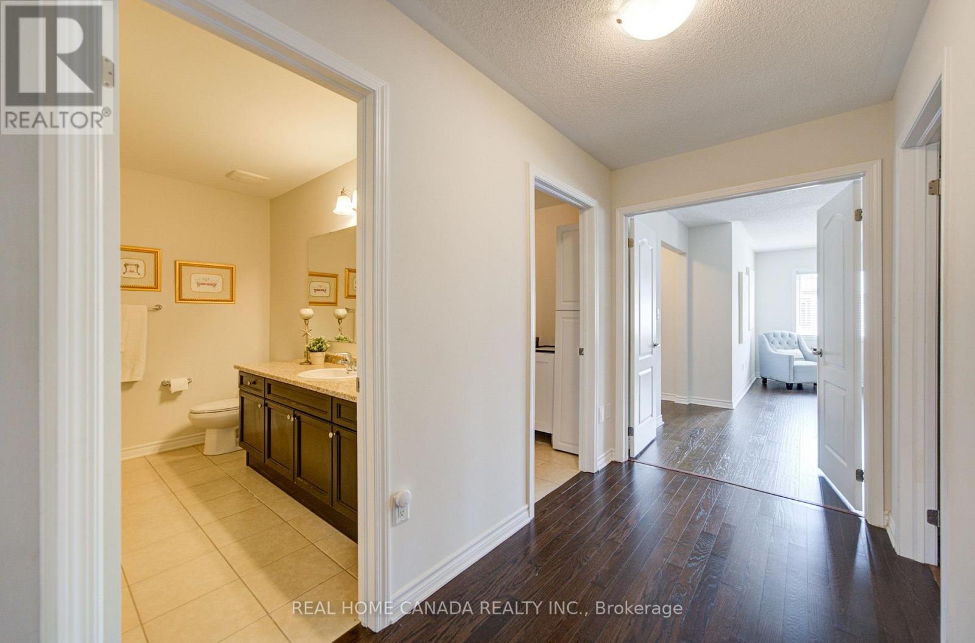
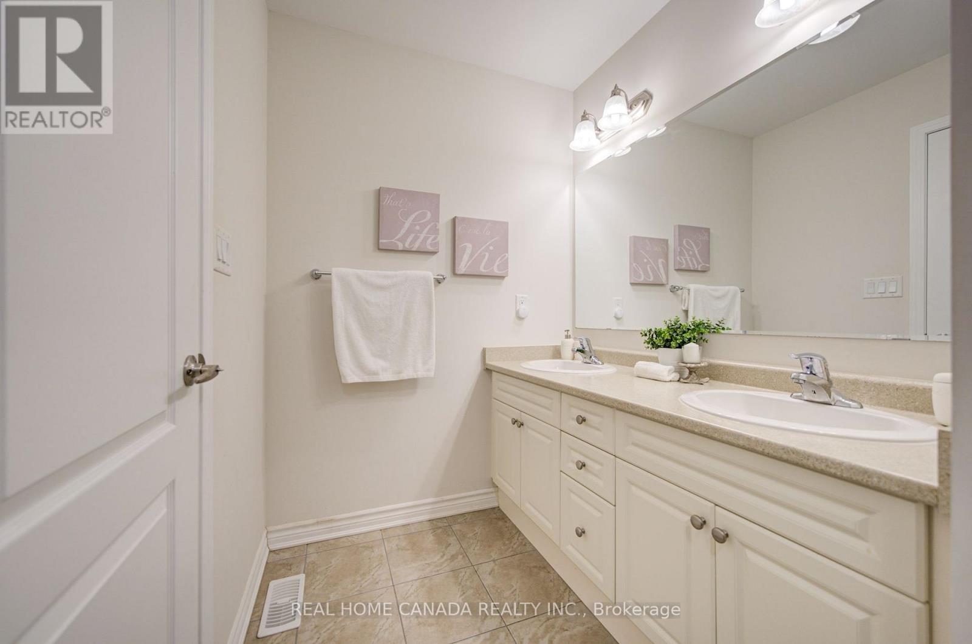
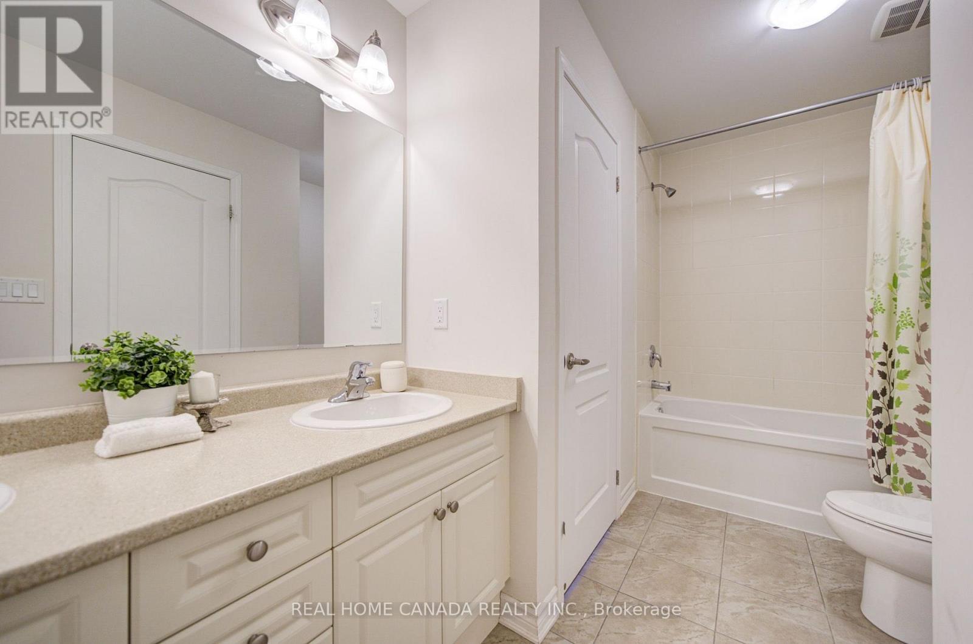
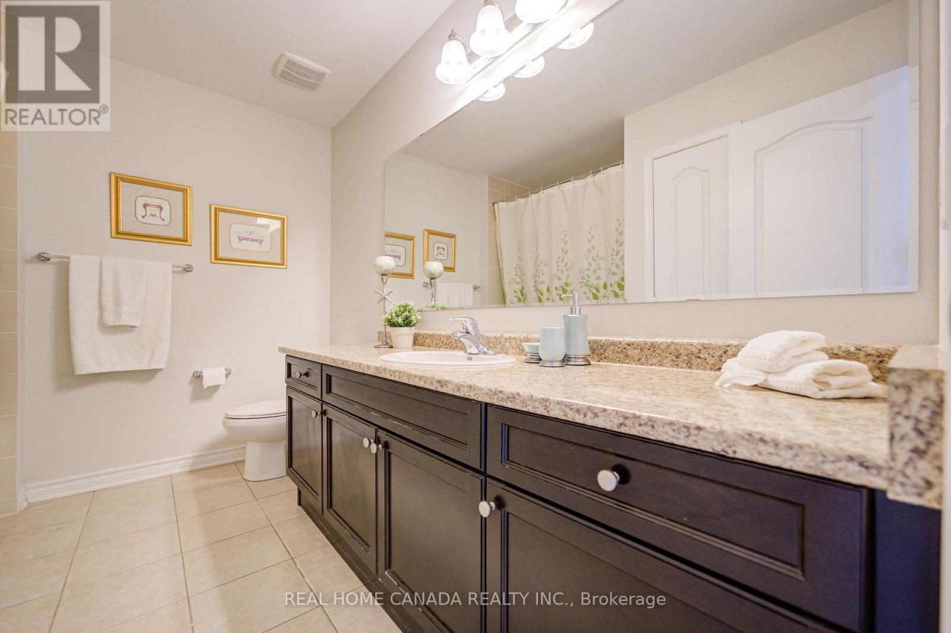
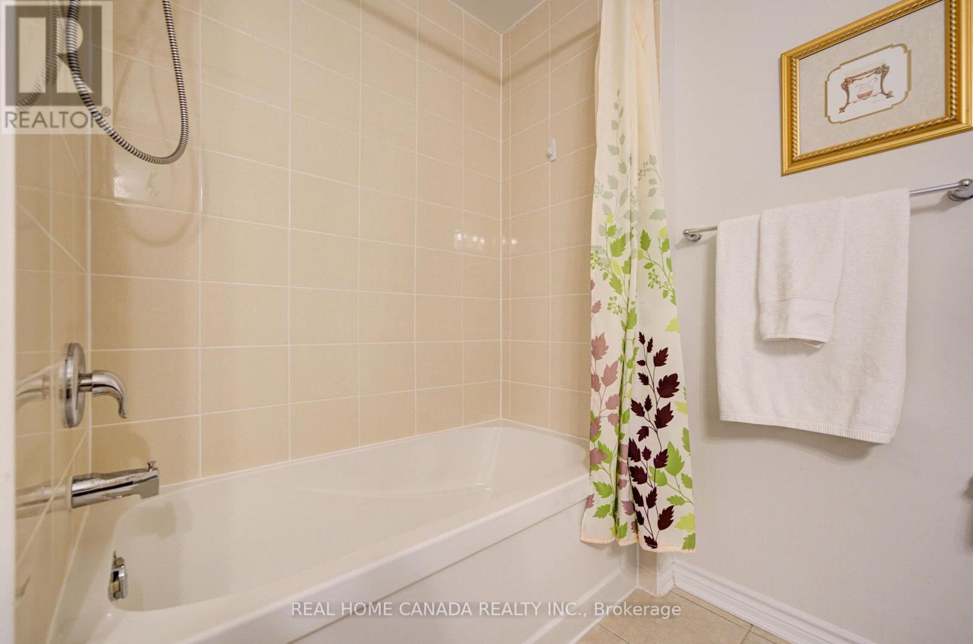
558 Bartleman Terrace, Milton, ON - Indoor Photo Showing Bathroom
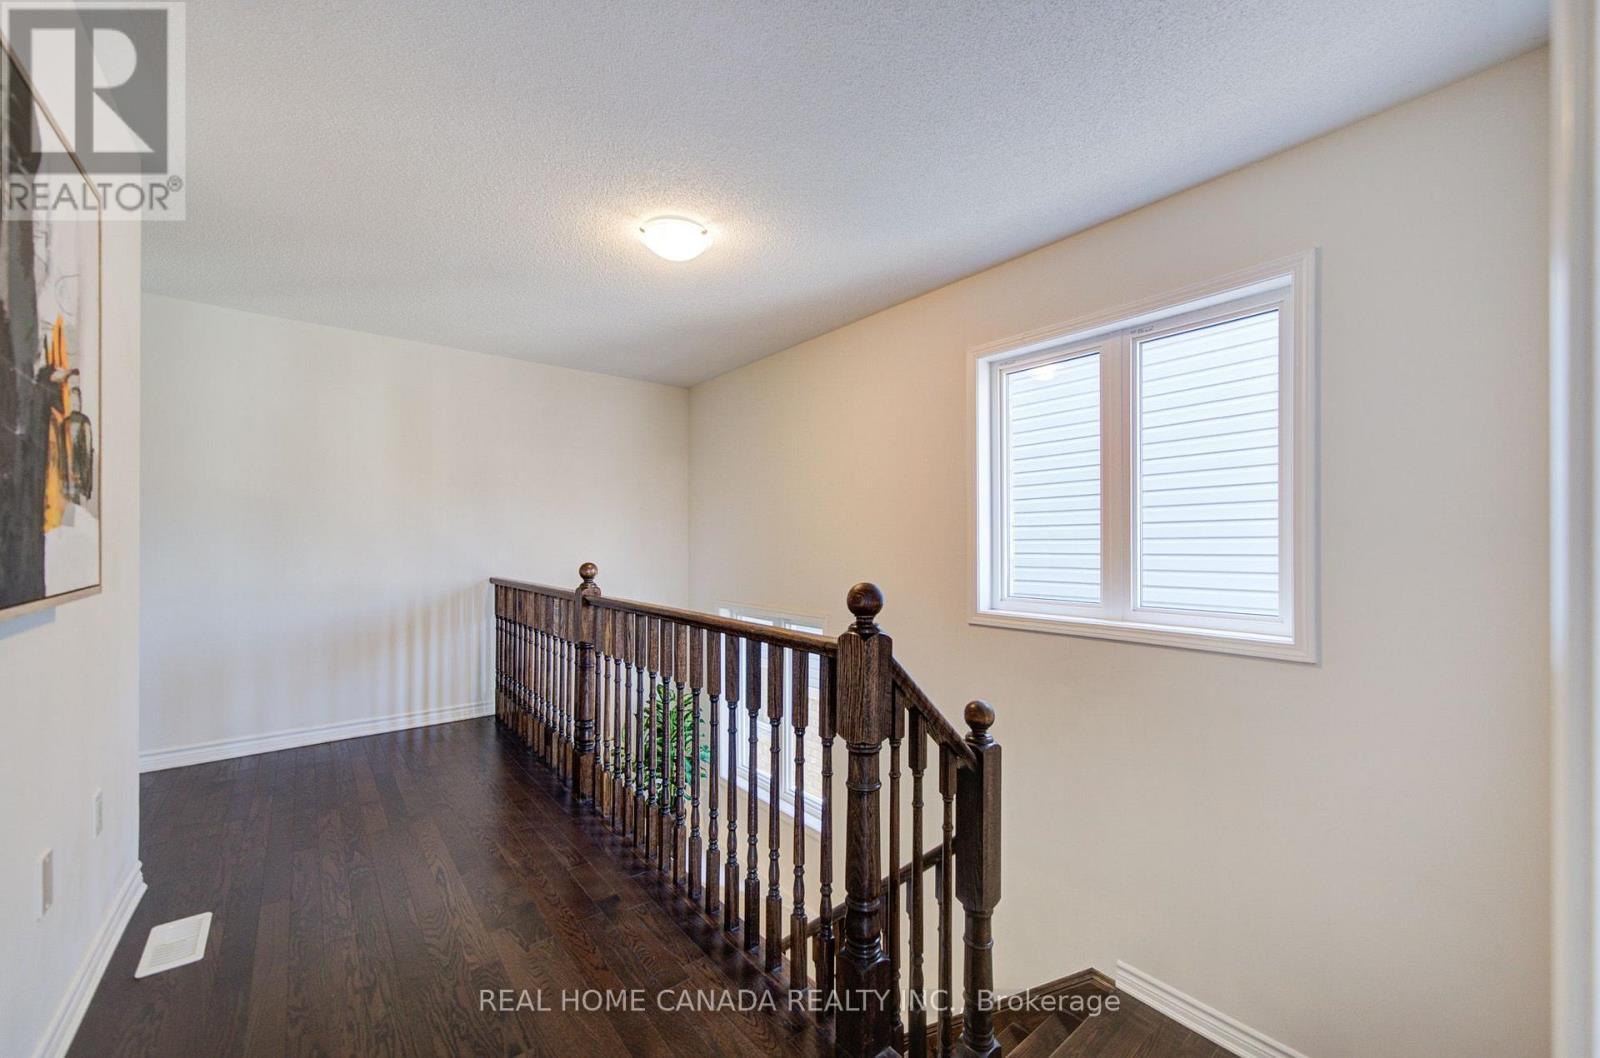
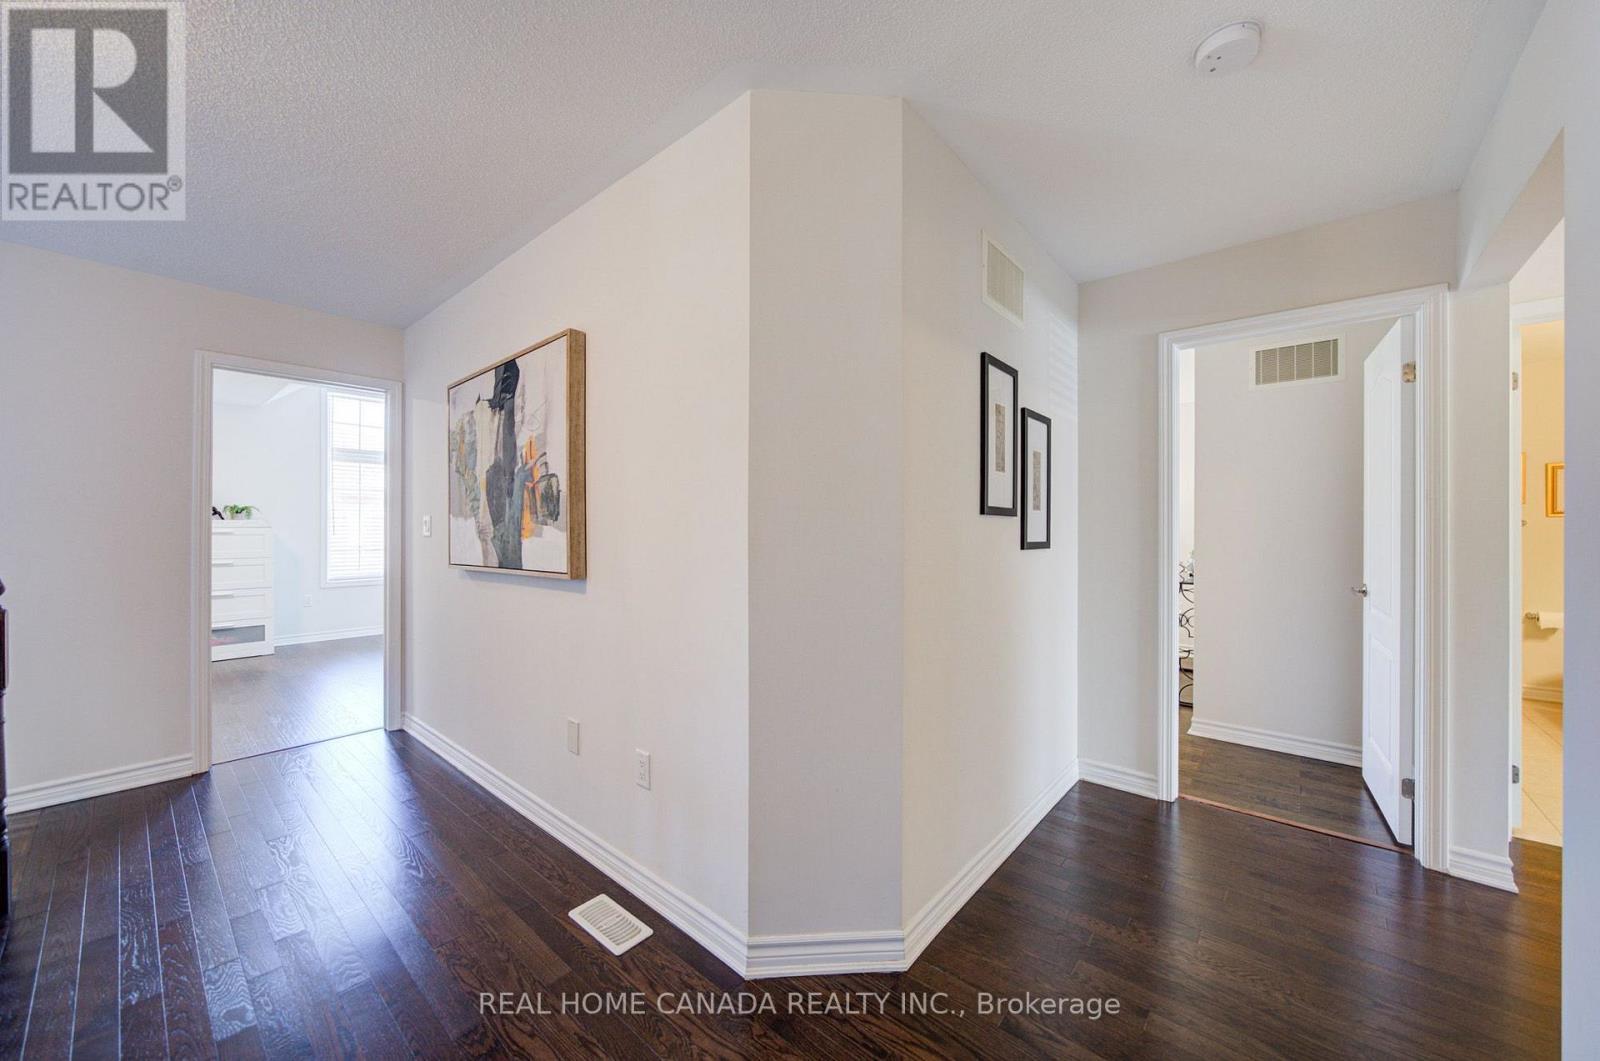
558 Bartleman Terrace, Milton, ON - Indoor Photo Showing Other Room
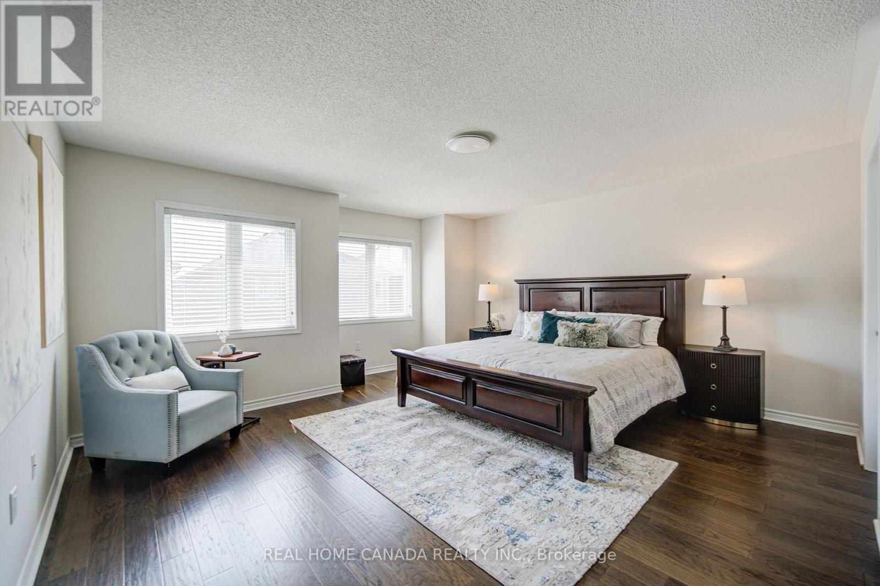
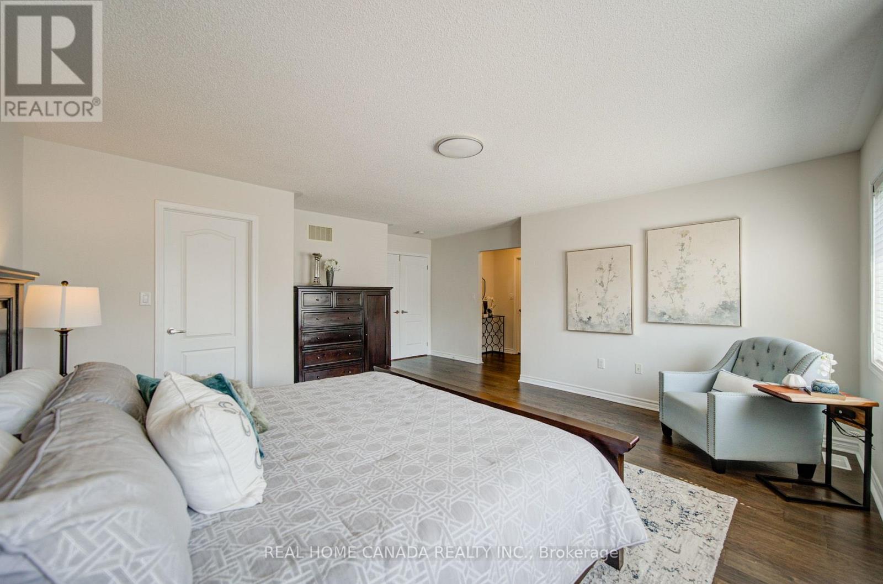
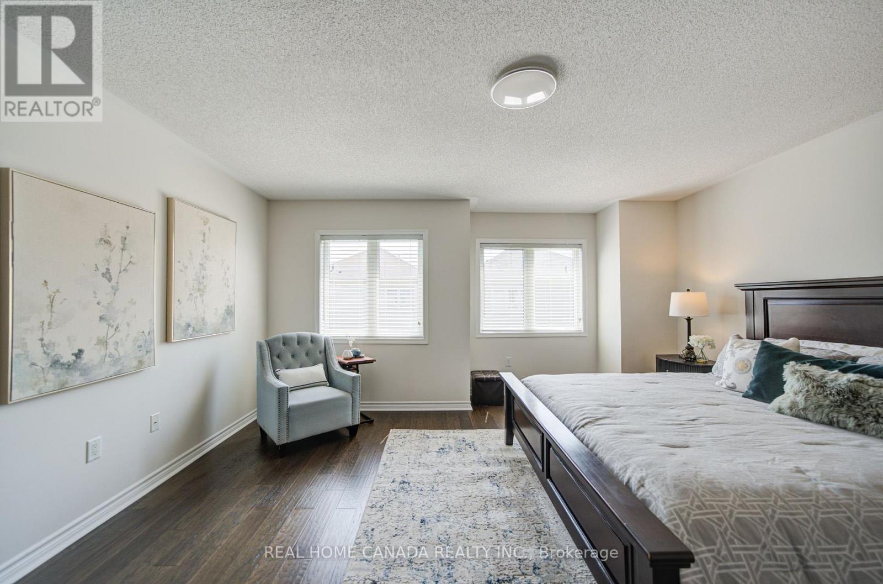
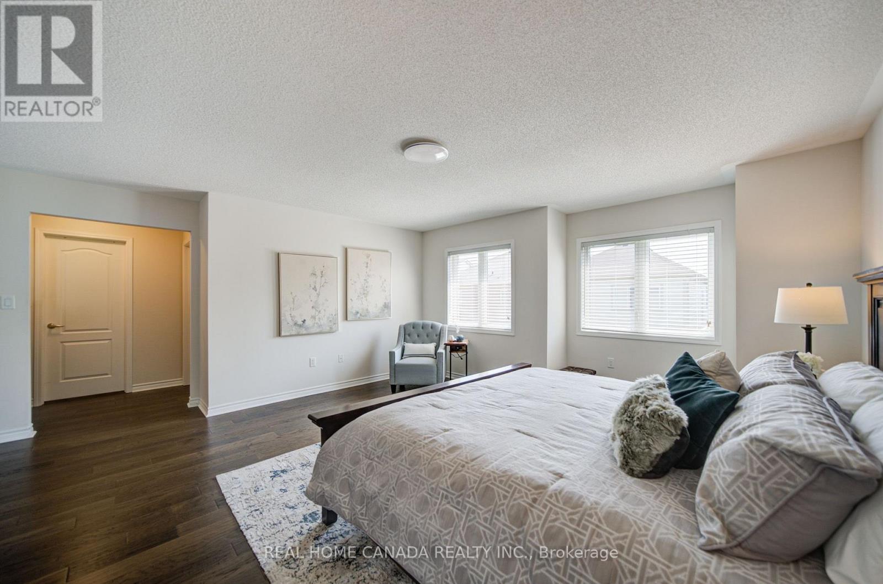
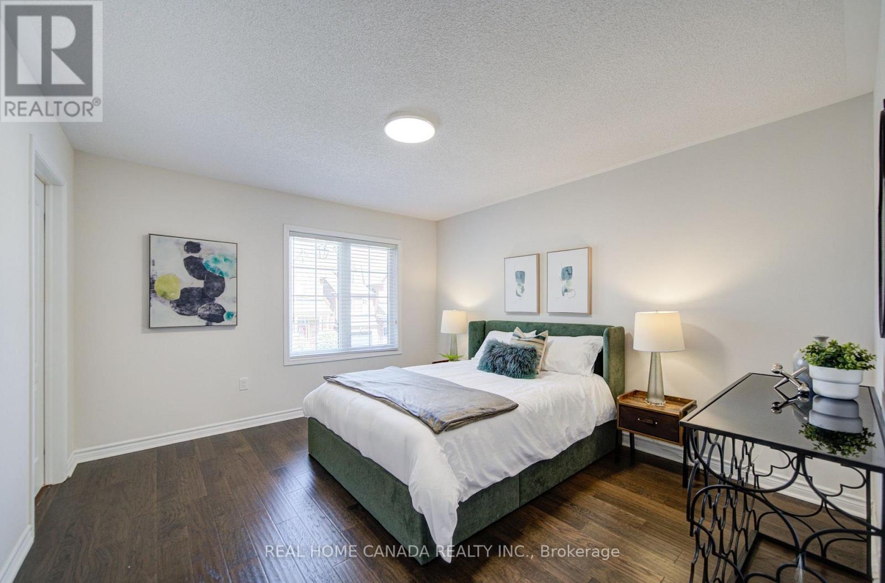
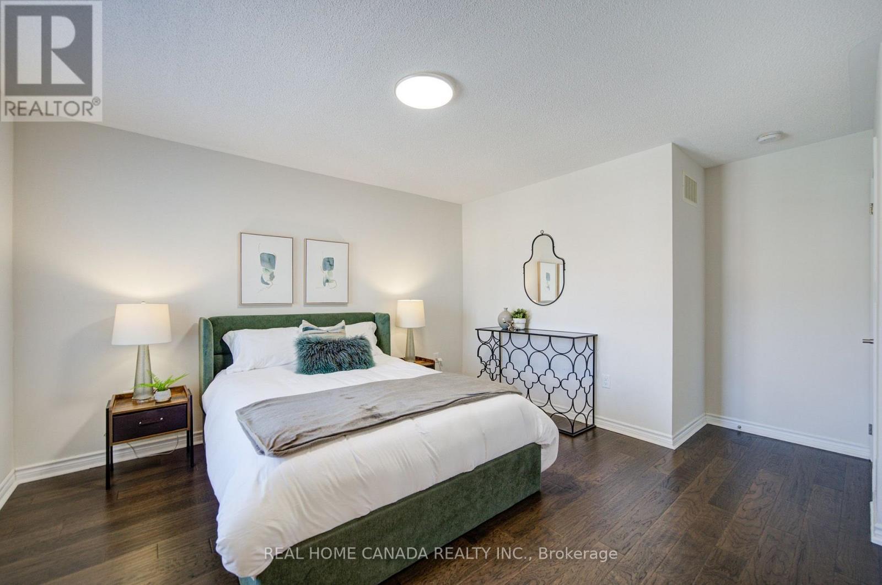
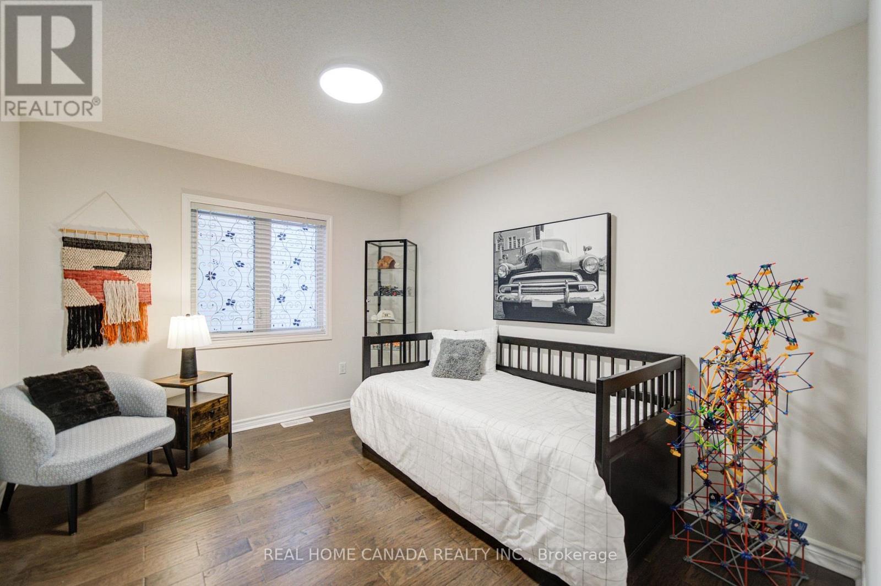
558 Bartleman Terrace, Milton, ON - Indoor Photo Showing Bedroom
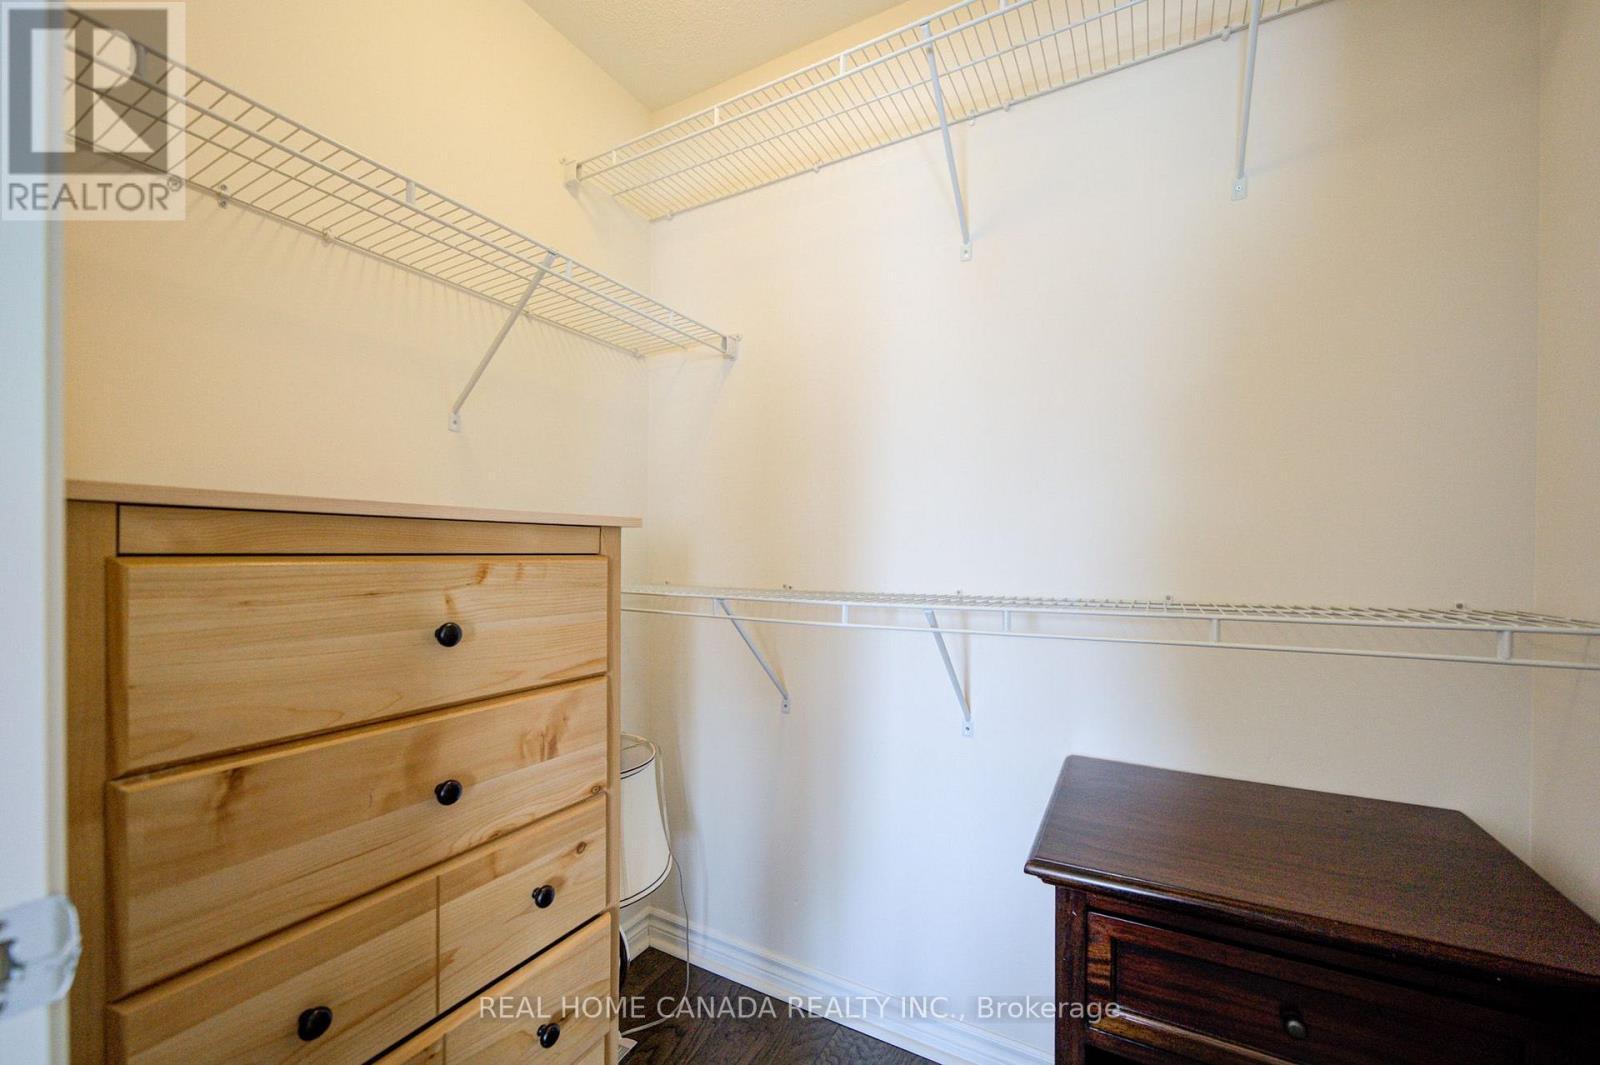
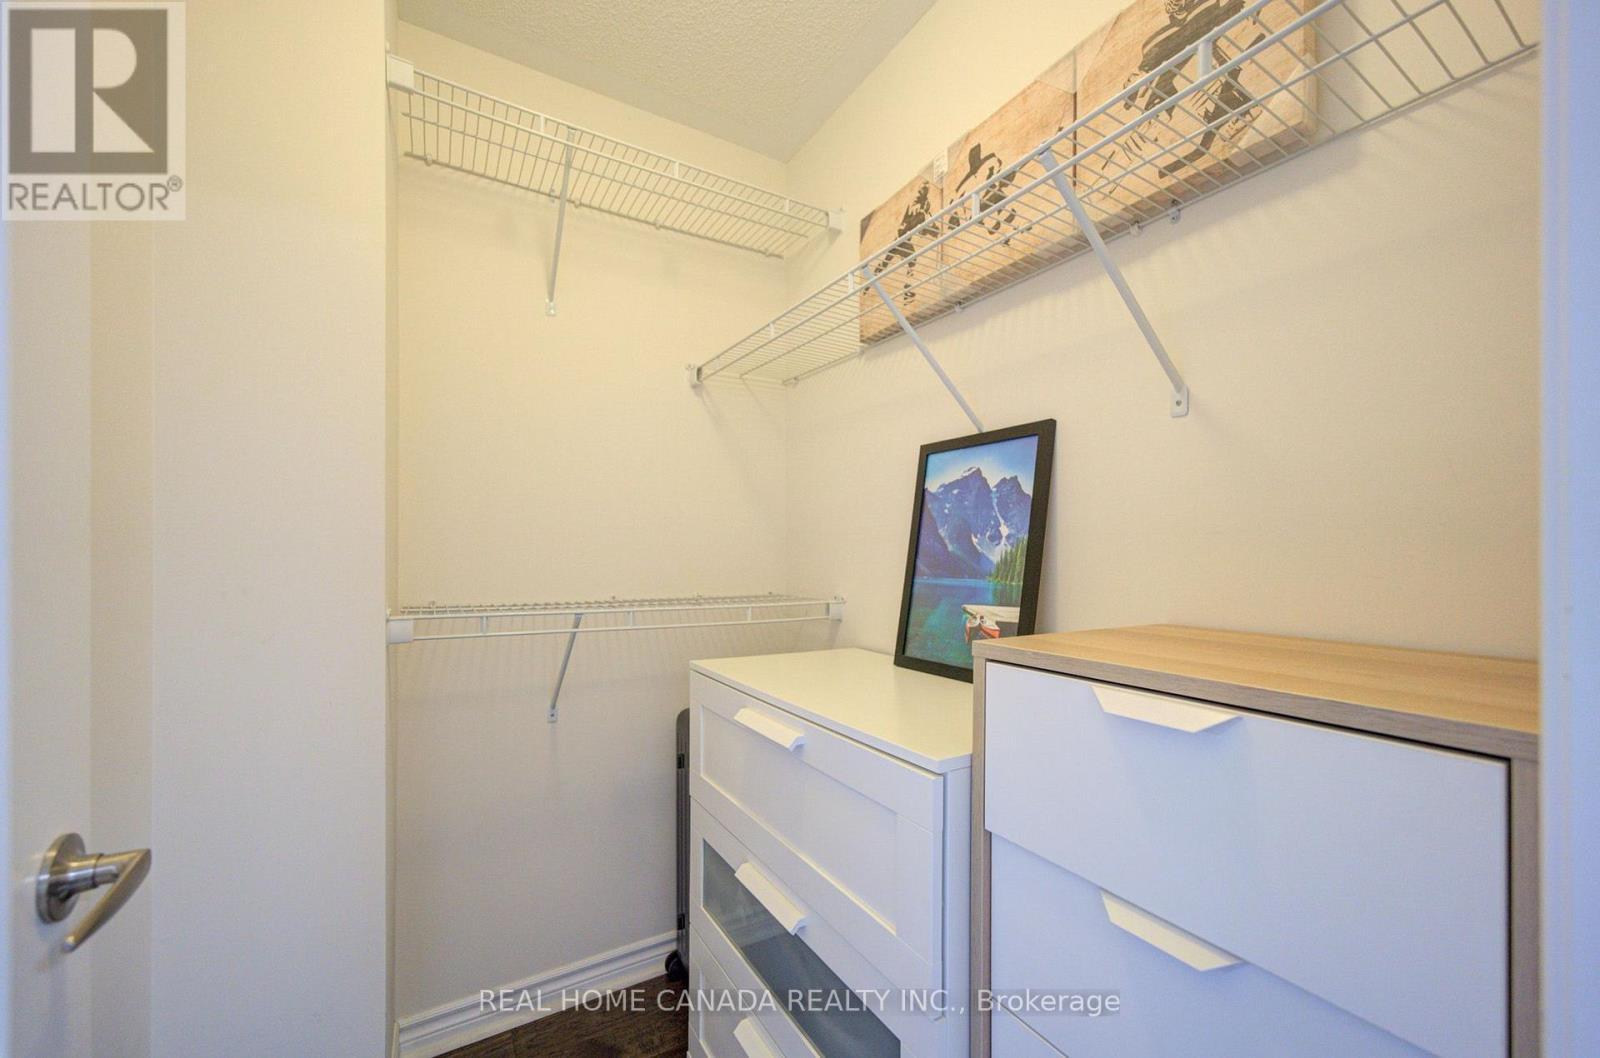
558 Bartleman Terrace, Milton, ON - Indoor With Storage
558 Bartleman Terrace, Milton, ON - Indoor Photo Showing Other Room
558 Bartleman Terrace, Milton, ON - Indoor Photo Showing Bathroom
558 Bartleman Terrace, Milton, ON - Indoor
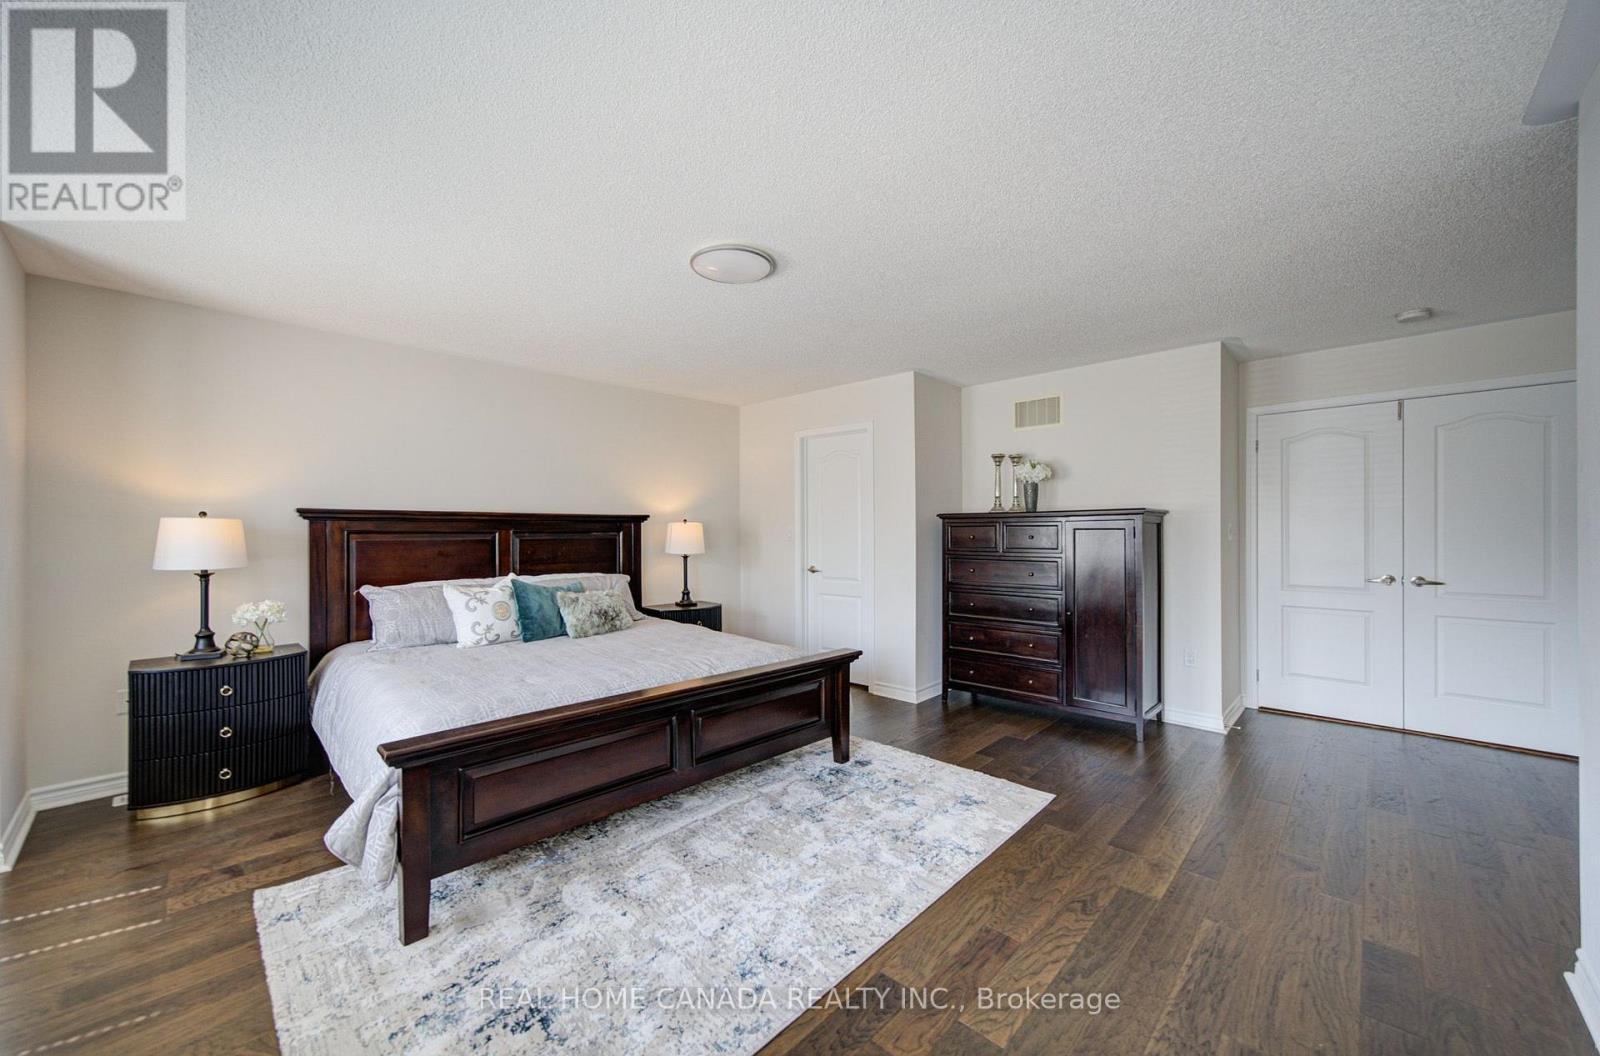
558 Bartleman Terrace, Milton, ON - Indoor Photo Showing Bedroom
558 Bartleman Terrace, Milton, ON - Indoor
558 Bartleman Terrace, Milton, ON - Indoor Photo Showing Bathroom
558 Bartleman Terrace, Milton, ON - Indoor Photo Showing Bedroom
558 Bartleman Terrace, Milton, ON - Indoor Photo Showing Bathroom
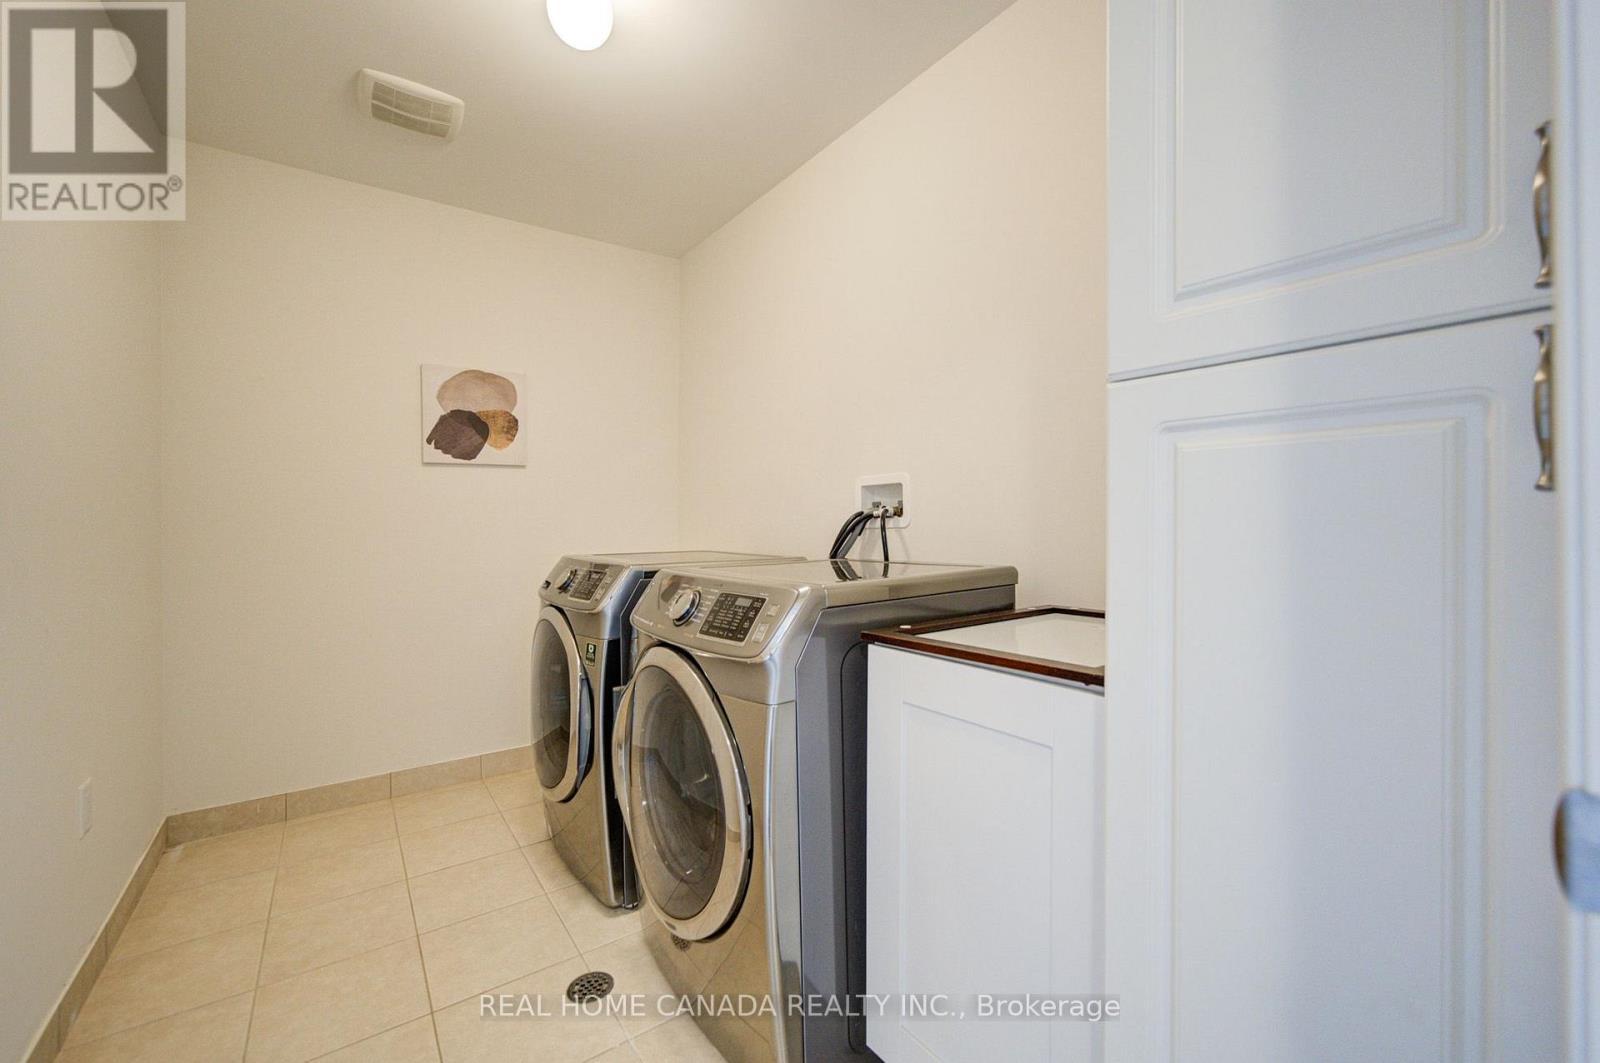
558 Bartleman Terrace, Milton, ON - Indoor Photo Showing Laundry Room
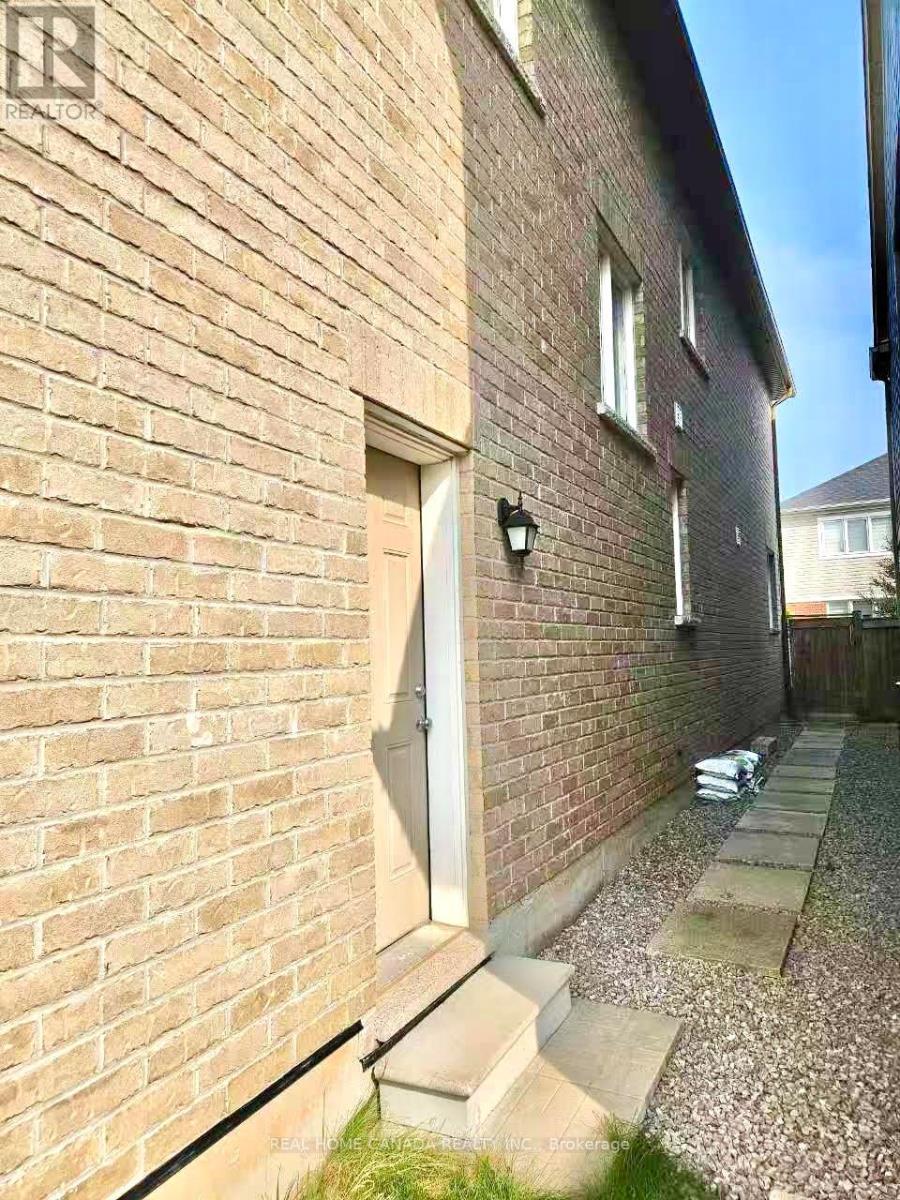
558 Bartleman Terrace, Milton, ON - Outdoor With Exterior
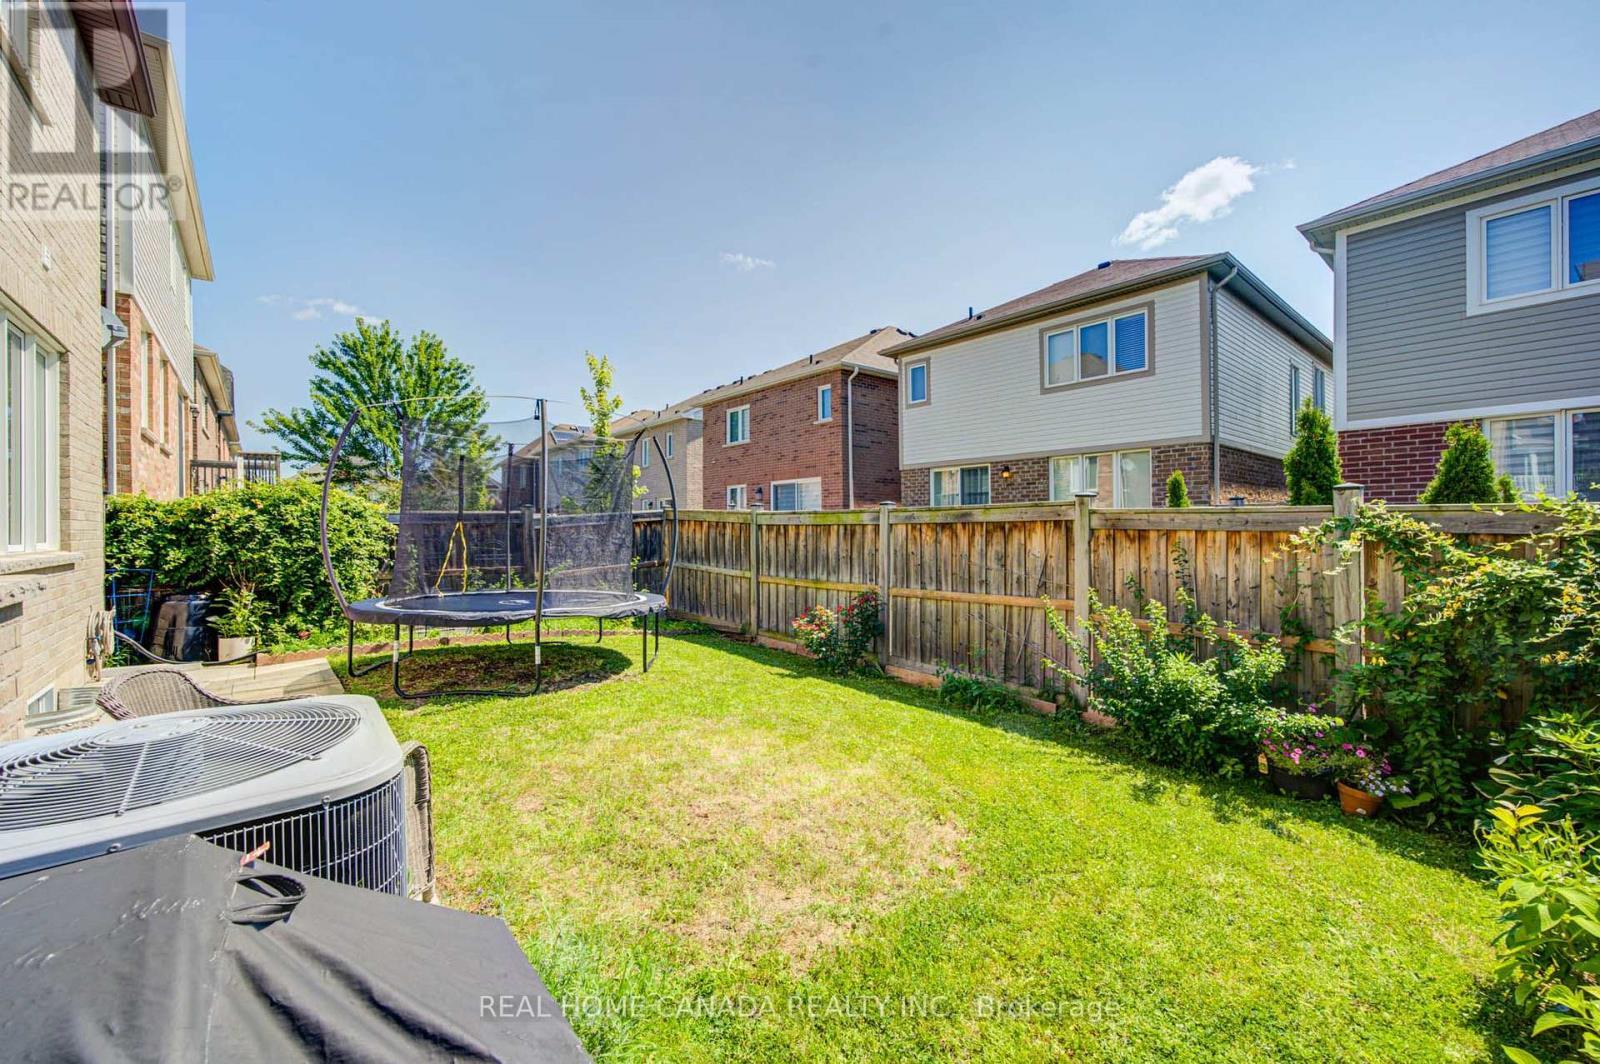
558 Bartleman Terrace, Milton, ON - Outdoor
558 Bartleman Terrace, Milton, ON  - Outdoor With Facade
558 Bartleman Terrace, Milton, ON  - Outdoor With Exterior
558 Bartleman Terrace, Milton, ON  - Indoor Photo Showing Other Room
558 Bartleman Terrace, Milton, ON - Indoor Photo Showing Other Room
558 Bartleman Terrace, Milton, ON - Indoor Photo Showing Living Room
558 Bartleman Terrace, Milton, ON - Indoor
558 Bartleman Terrace, Milton, ON - Indoor Photo Showing Other Room
558 Bartleman Terrace, Milton, ON - Indoor Photo Showing Kitchen With Upgraded Kitchen
558 Bartleman Terrace, Milton, ON - Indoor Photo Showing Dining Room
558 Bartleman Terrace, Milton, ON - Indoor Photo Showing Kitchen With Stainless Steel Kitchen With Upgraded Kitchen
558 Bartleman Terrace, Milton, ON - Indoor Photo Showing Kitchen With Upgraded Kitchen
558 Bartleman Terrace, Milton, ON - Indoor Photo Showing Kitchen
558 Bartleman Terrace, Milton, ON - Indoor
558 Bartleman Terrace, Milton, ON - Indoor Photo Showing Living Room
558 Bartleman Terrace, Milton, ON - Indoor Photo Showing Bathroom
558 Bartleman Terrace, Milton, ON - Indoor Photo Showing Other Room
558 Bartleman Terrace, Milton, ON - Indoor Photo Showing Bedroom
558 Bartleman Terrace, Milton, ON - Indoor With Storage
558 Bartleman Terrace, Milton, ON - Indoor Photo Showing Other Room
558 Bartleman Terrace, Milton, ON - Indoor Photo Showing Bathroom
558 Bartleman Terrace, Milton, ON - Indoor
558 Bartleman Terrace, Milton, ON - Indoor Photo Showing Bedroom
558 Bartleman Terrace, Milton, ON - Indoor
558 Bartleman Terrace, Milton, ON - Indoor Photo Showing Bathroom
558 Bartleman Terrace, Milton, ON - Indoor Photo Showing Bedroom
558 Bartleman Terrace, Milton, ON - Indoor Photo Showing Bathroom
558 Bartleman Terrace, Milton, ON - Indoor Photo Showing Laundry Room
558 Bartleman Terrace, Milton, ON - Outdoor With Exterior
558 Bartleman Terrace, Milton, ON - Outdoor
  • Advertising

MULTIMEDIA

Are you a real estate investor?
558 BARTLEMAN TERRACE, Milton, Ontario, L9T 6Z4
$1,399,000

4 Beds

4 Baths

Property Information:

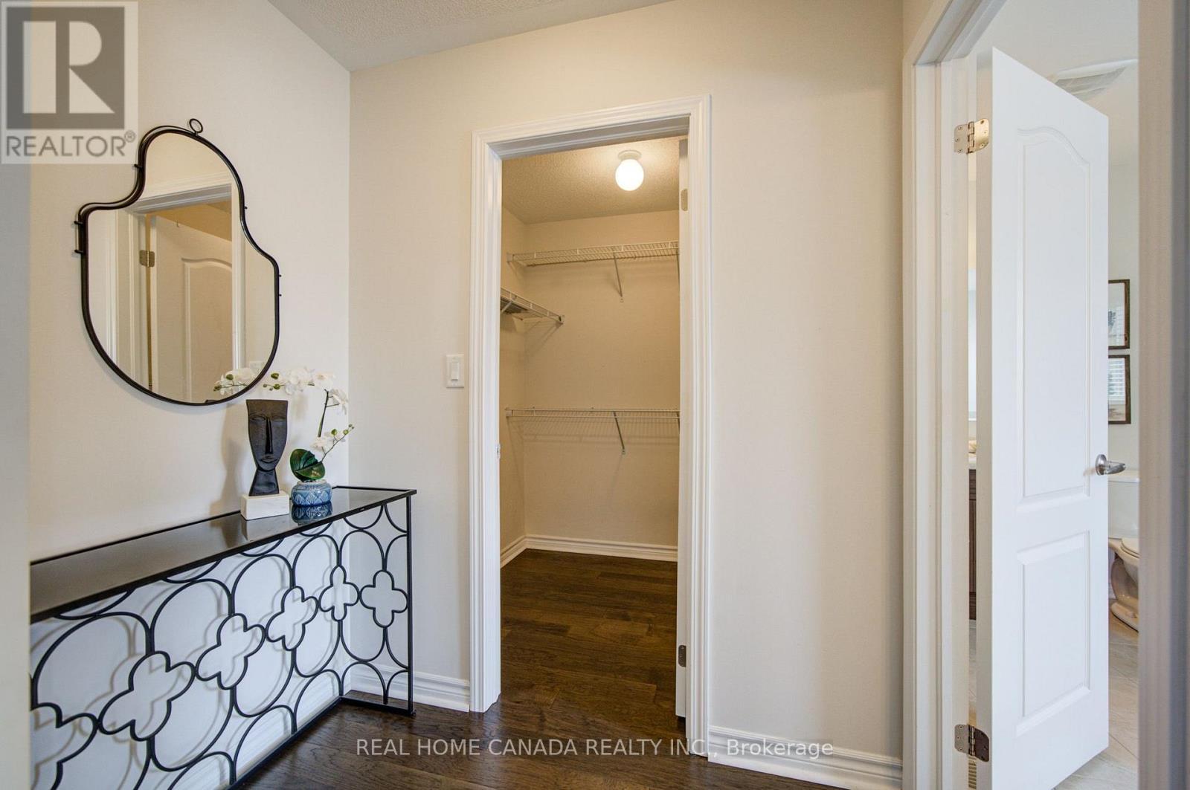
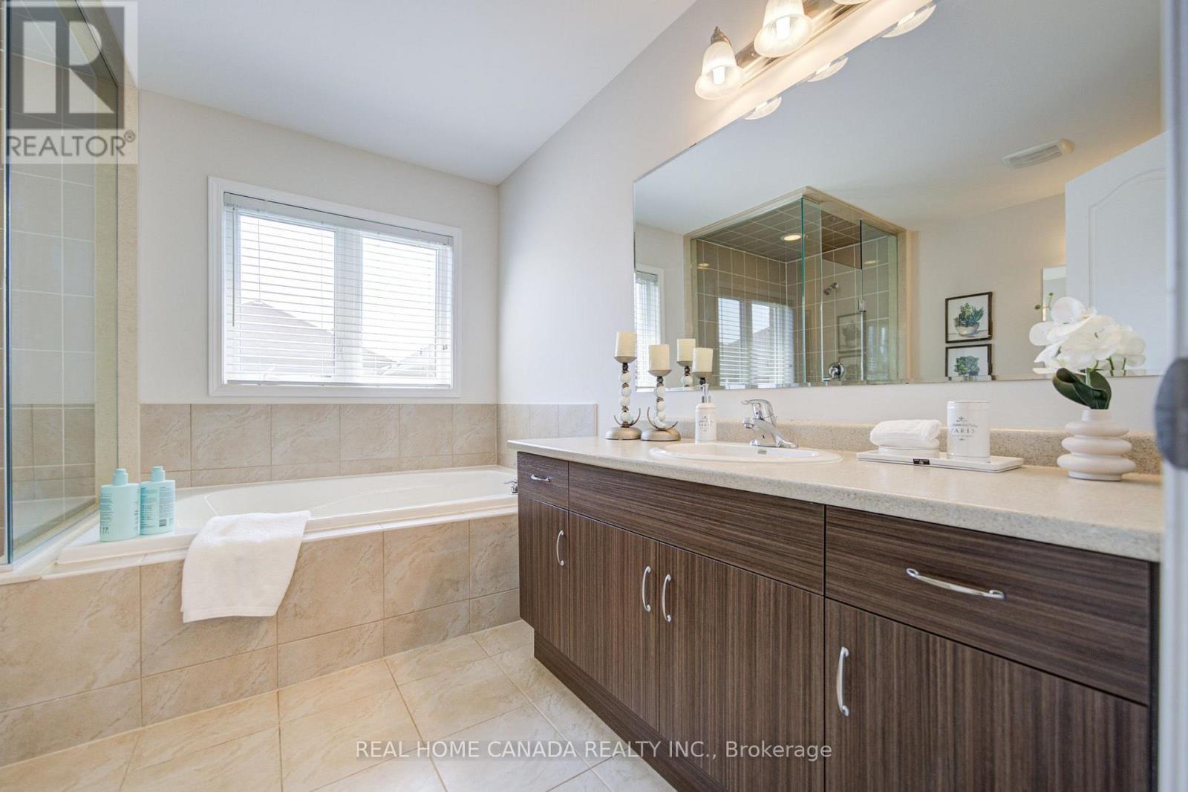
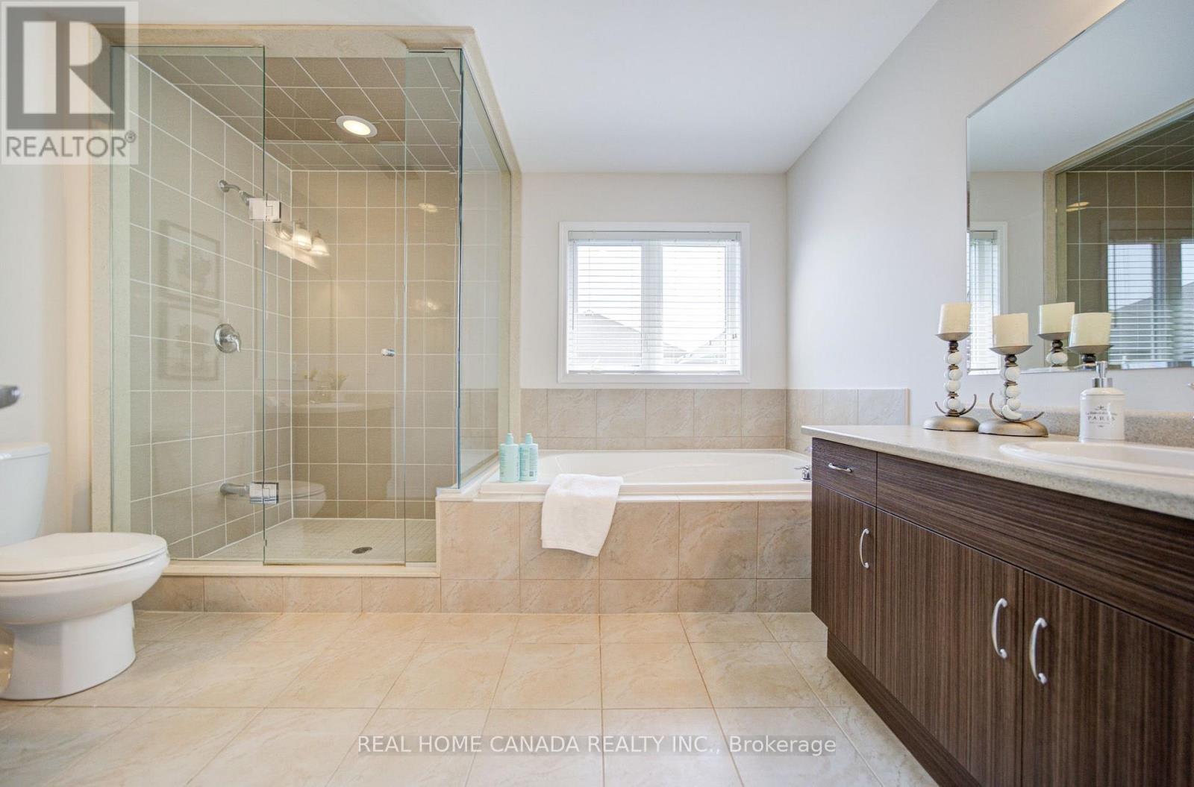
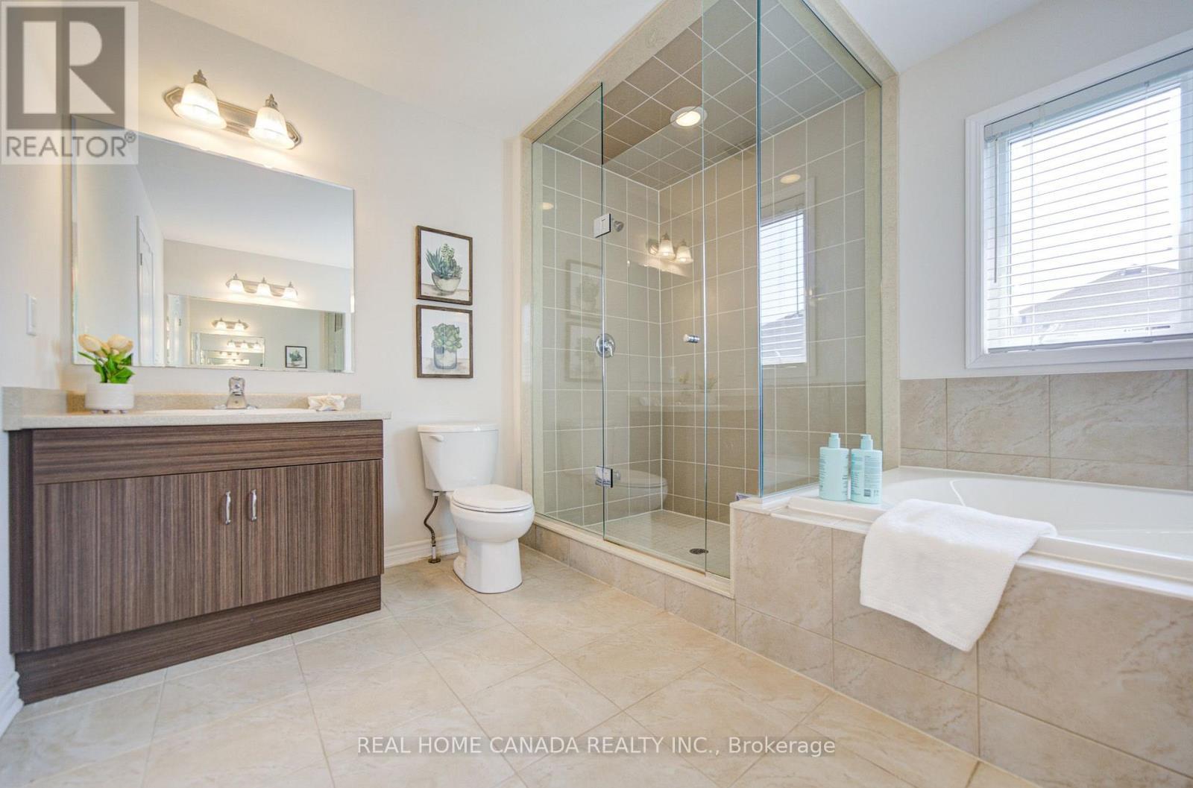
Stunning 4 Bedrooms 4 Washrooms Detached Home in Highly Desirable Coates Community! First Time On Market From A Happy Family. With Carpet-Free Hardwood Flooring And 9' Ceilings On The Main Floor, This Bright & Spacious Home Offers The Perfect Blend Of Modern Elegance, Exceptional Functionality & Family-Friendly Living. The Sun-Filled Open-Concept Layout Seamlessly Connects The Living, Dining, Family & Kitchen Areas-Ideal For Both Everyday Living & Entertaining. The Modern Eat-In Kitchen Features A Large Centre Island, Granite Countertops, Stainless Steel Appliances, Stylish Backsplash & Spacious Breakfast Area. Direct Interior Garage Access Adds Everyday Convenience. Upstairs, 3 Washrooms. The Impressive Primary Bedroom Boasts His And Her Separate Walk-in Closets And A Luxurious 5-Piece Ensuite Featuring An Appealing Glass-enclosed Shower And His And Her Sinks. The Exceptionally Bright Second Bedroom Features A Vaulted Ceiling And Oversized Windows, Creating An Airy And Sunny Living Space. Spacious Third Bedroom Also Features A Large Walk-in Closet. A Generous 5-Piece Jack-and-Jill Bathroom Connects The Second And Third Bedrooms, Complemented By An Additional 4-Piece Bathroom On The Second Floor Ensures Convenient Bathroom Access For Every Bedroom. A Large, Separate Laundry Room On Second Floor Provides Outstanding Convenience And Functionality. Separate Side Entrance To The Basement Offers Excellent Potential For Additional Living Space, Extended Family Accommodation, Or A Future Legal Rental Suite. This Energy Star-rated Home Helps Provide Greater Energy Efficiency And Potentially Lower Utility Costs. Excellent Location! Walking Distance To Schools & Conveniently Close To Highway 401, GO Transit, Toronto Premium Outlets, Shopping Plazas, Malls & Daycares. A Fantastic Opportunity To Own A Beautiful, Spacious & Move-In Ready Home In Milton! (id:27)

Building Features:

  • Style: Detached
  • Building Type: House
  • Basement Development: Unfinished
  • Basement Type: Full, N/A, N/A
  • Construction Style - Attachment: Detached
  • Exterior Finish: Brick
  • Floor Space: 2500 - 3000 sqft Square Feet
  • Flooring Type: Hardwood, Ceramic
  • Foundation Type: Concrete
  • Heating Type: Forced air
  • Heating Fuel: Natural gas
  • Cooling Type: Central air conditioning
  • Appliances: Garage door opener remote, Dishwasher, Dryer, Garage door opener, Hood Fan, Stove, Washer, Window Coverings, Refrigerator

Property Features:

  • OwnershipType: Freehold
  • Property Type: Single Family
  • Half Bathrooms: 1
  • Features: Carpet Free, Sump Pump
  • Floor Space (approx): 2500 - 3000 Square Feet
  • Irregular: Yes
  • Lot Depth: 88.7 Feet
  • Lot Frontage: 36.1 Feet
  • Lot Size: 36.1 x 88.7 FT
  • Sewer: Sanitary sewer
  • Parking Type: Garage
  • No. of Parking Spaces: 4

Rooms:

  • Primary Bedroom 2nd Level 4.88 m x 4.85 m
  • 2nd Bedroom 2nd Level 4.62 m x 3.68 m
  • 3rd Bedroom 2nd Level 3.96 m x 3.66 m
  • 4th Bedroom 2nd Level 3.66 m x 3.25 m
  • Laundry 2nd Level 2.70 m x 1.50 m
  • Living Ground Level 3.66 m x 3.35 m
  • Family Ground Level 5.49 m x 4.27 m
  • Dining Ground Level 4.27 m x 3.35 m
  • Kitchen Ground Level 4.07 m x 3.05 m
  • Breakfast Ground Level 3.66 m x 3.05 m

Convert Measurement to:

Courtesy of: REAL HOME CANADA REALTY INC.

REALTOR.ca  

QuickQuoteTM Powered by RPS
Thinking of Selling?

Start by finding out what your home might be worth in today's market.
Location of 558 BARTLEMAN TERRACE, Milton, Ontario, L9T 6Z4

Demographic Information of 558 BARTLEMAN TERRACE, Milton, Ontario, L9T 6Z4

Life Stage

Young Families

Employment Type

Mixed

Average Household Income

$138,890.19

Average Number of Children

1.99

Household Population

Household Structure

Age of Population

Education

Education Level

No certificate/diploma/degree

11.22 %

High school certificate or equivalent

20.48 %

Apprenticeship trade certificate/diploma

2.88 %

College/non-university certificate

17.09 %

University certificate (below bachelor)

2.54 %

University Degree

45.79 %

Commuter

Travel To Work

By Car

91.17 %

By Public Transit

3.87 %

By Walking

1.63 %

By Bicycle

0.0 %

By Other Methods

3.33 %

Cultural Diversity

Knowledge of Official Language

Mother Tongue

Building Information

Building Type

Apartments (Low and High Rise)

4.76 %

Houses

95.24 %

Own Vs. Rent