Button CopyPathCircle CloseCircle Left ArrowArrow Down Icon GreyClosecirclecircleBurger
  • Advertising

536 CUSICK CIRCLE, Milton, Ontario, L9T 0N1

MLS® # W13675680
House For Sale In Harrison, Milton, Ontario
$2,000,000 QuickQuoteTM: Not Available

4 Beds

5 Baths

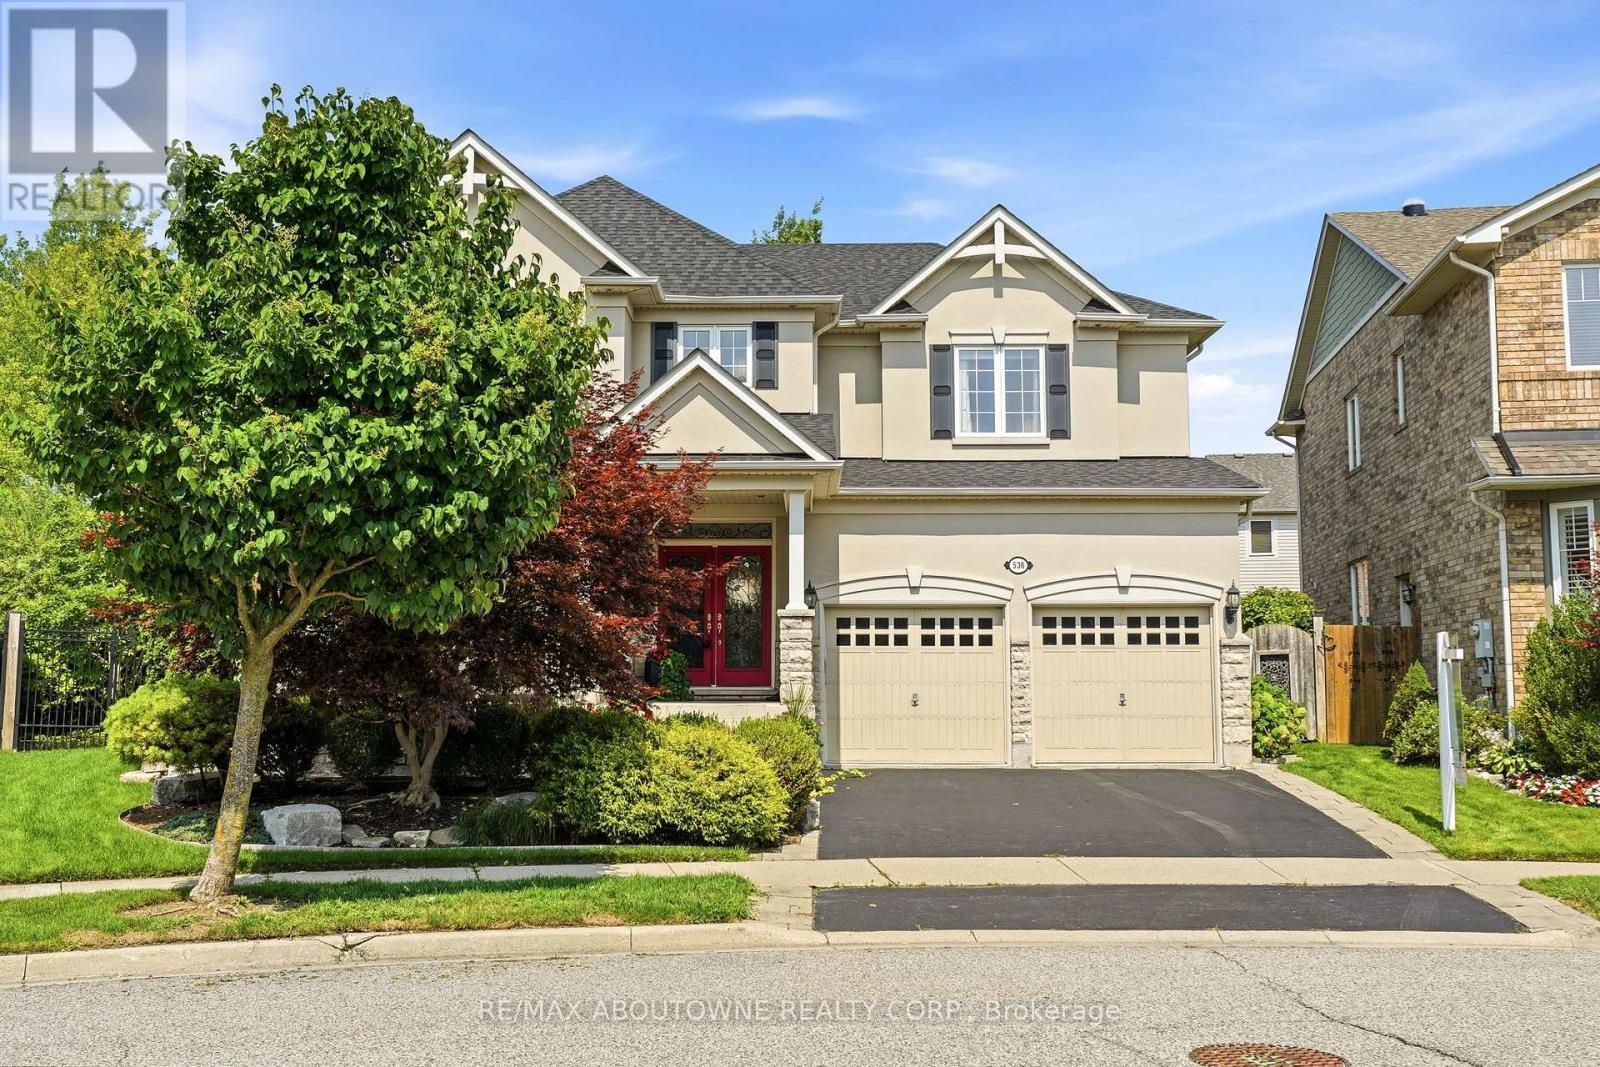
536 Cusick Circle, Milton, ON - Outdoor With Facade
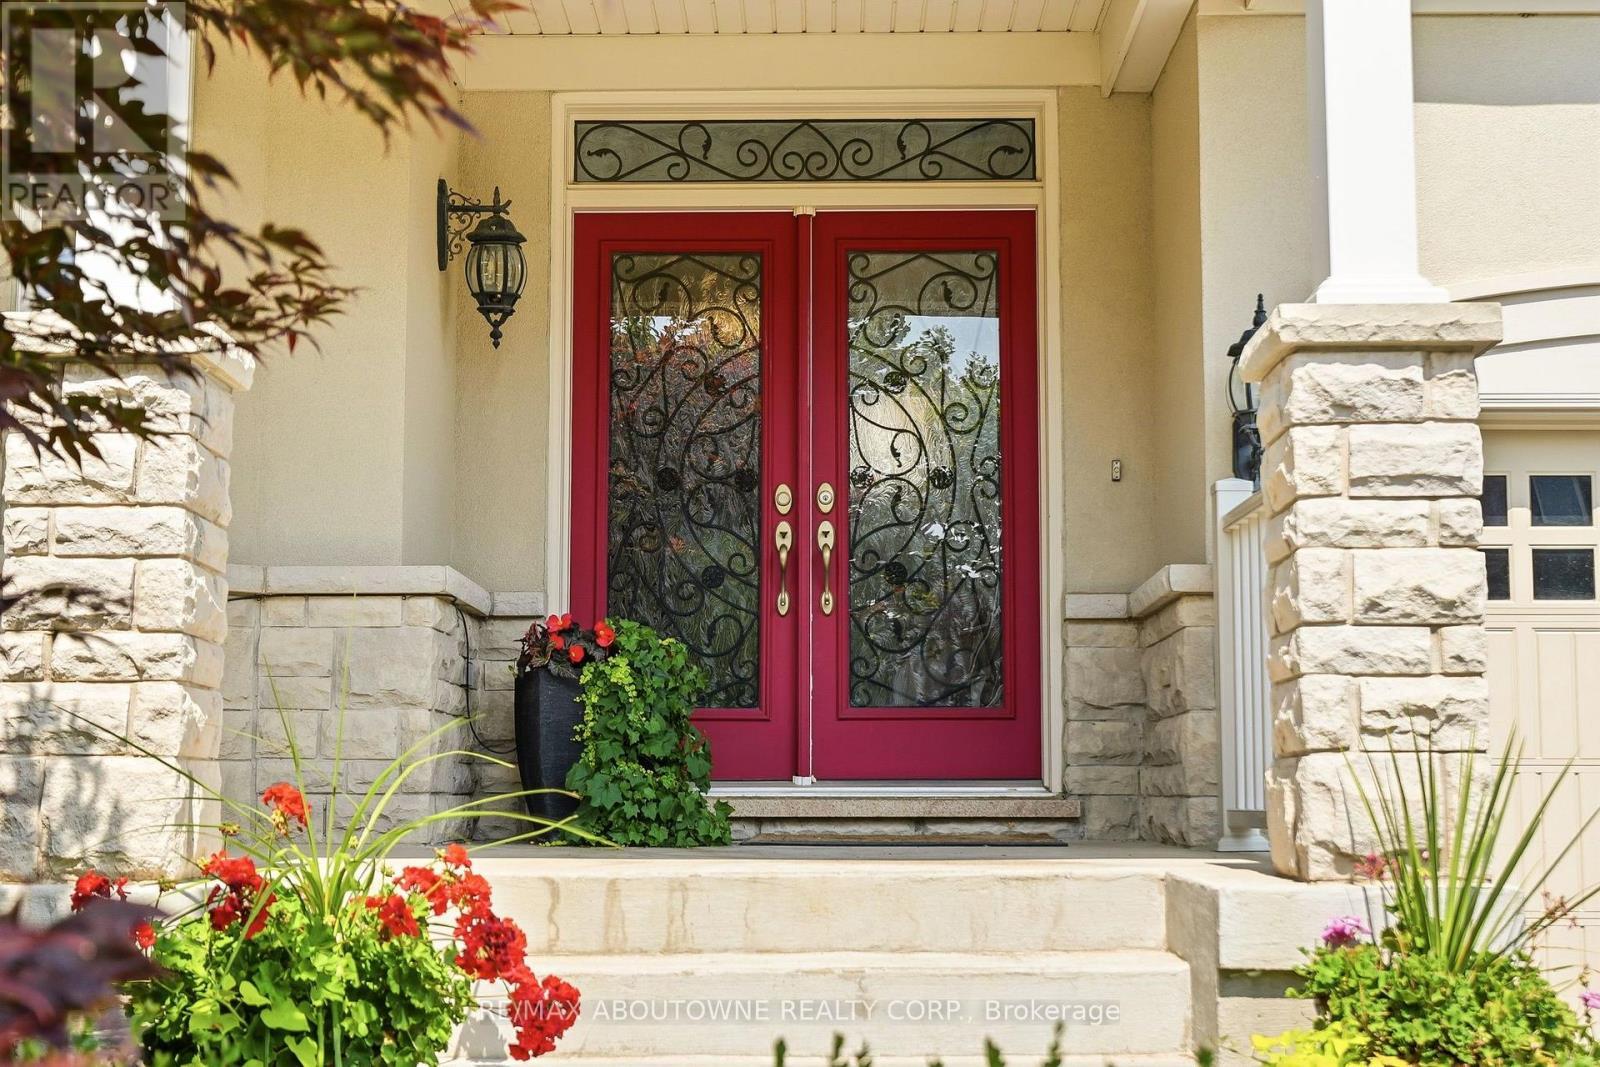
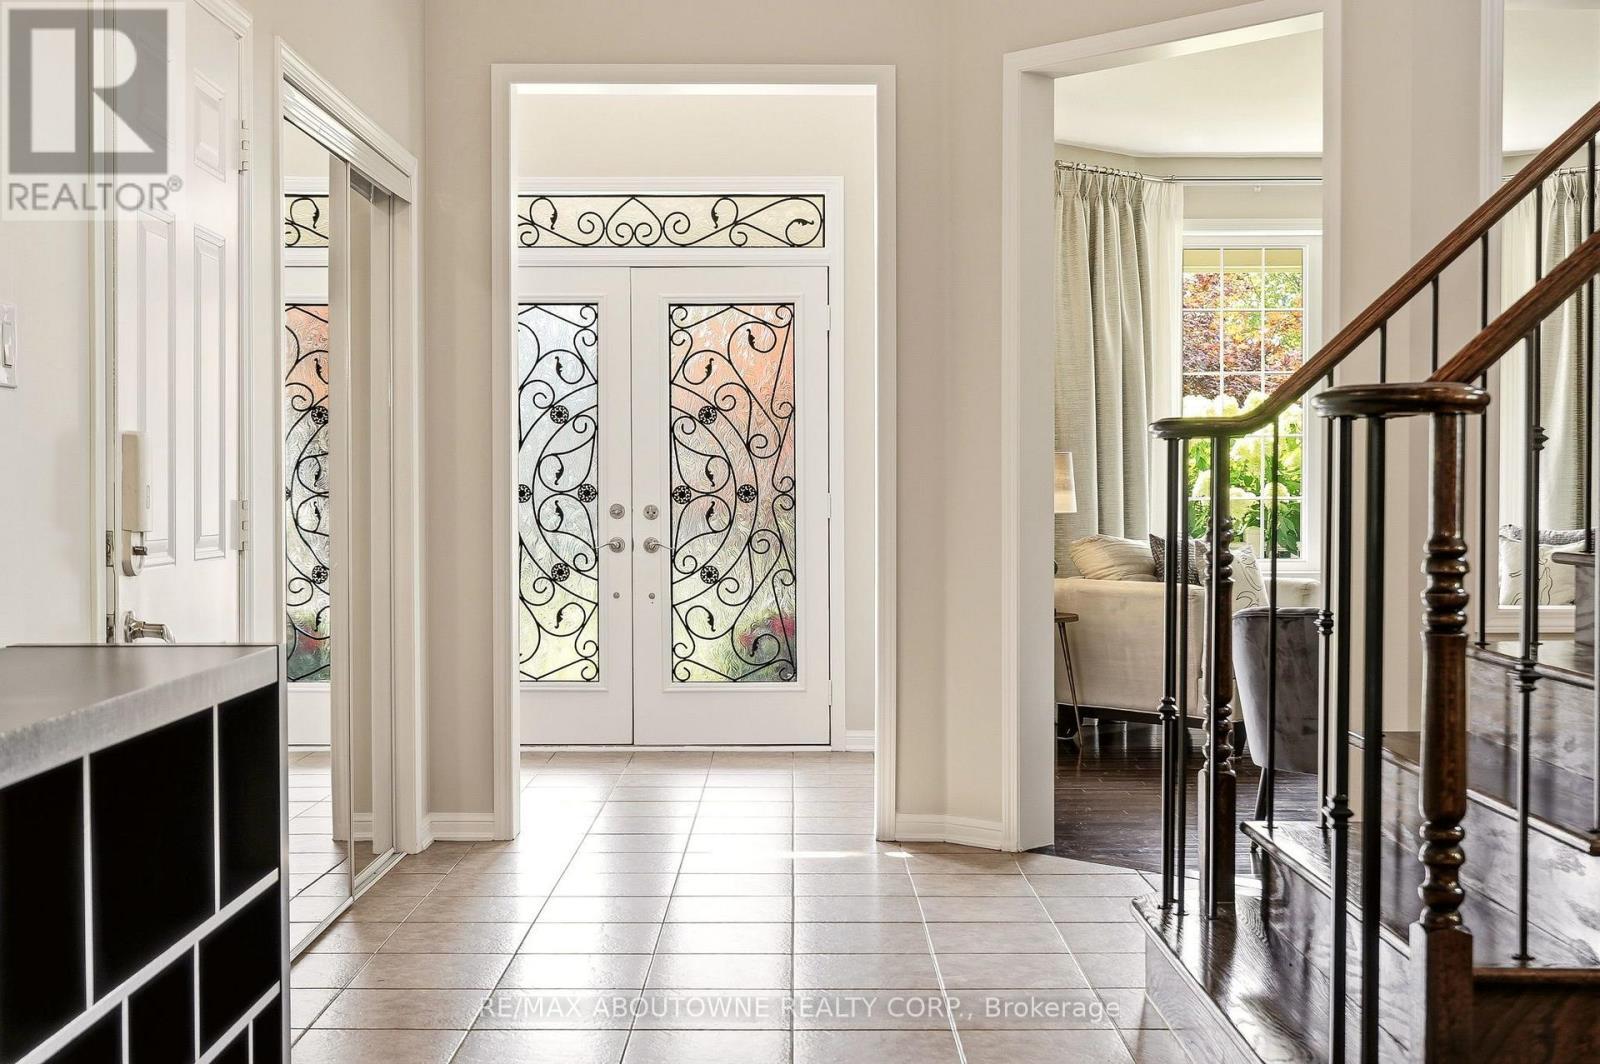
536 Cusick Circle, Milton, ON -  Photo Showing Other Room
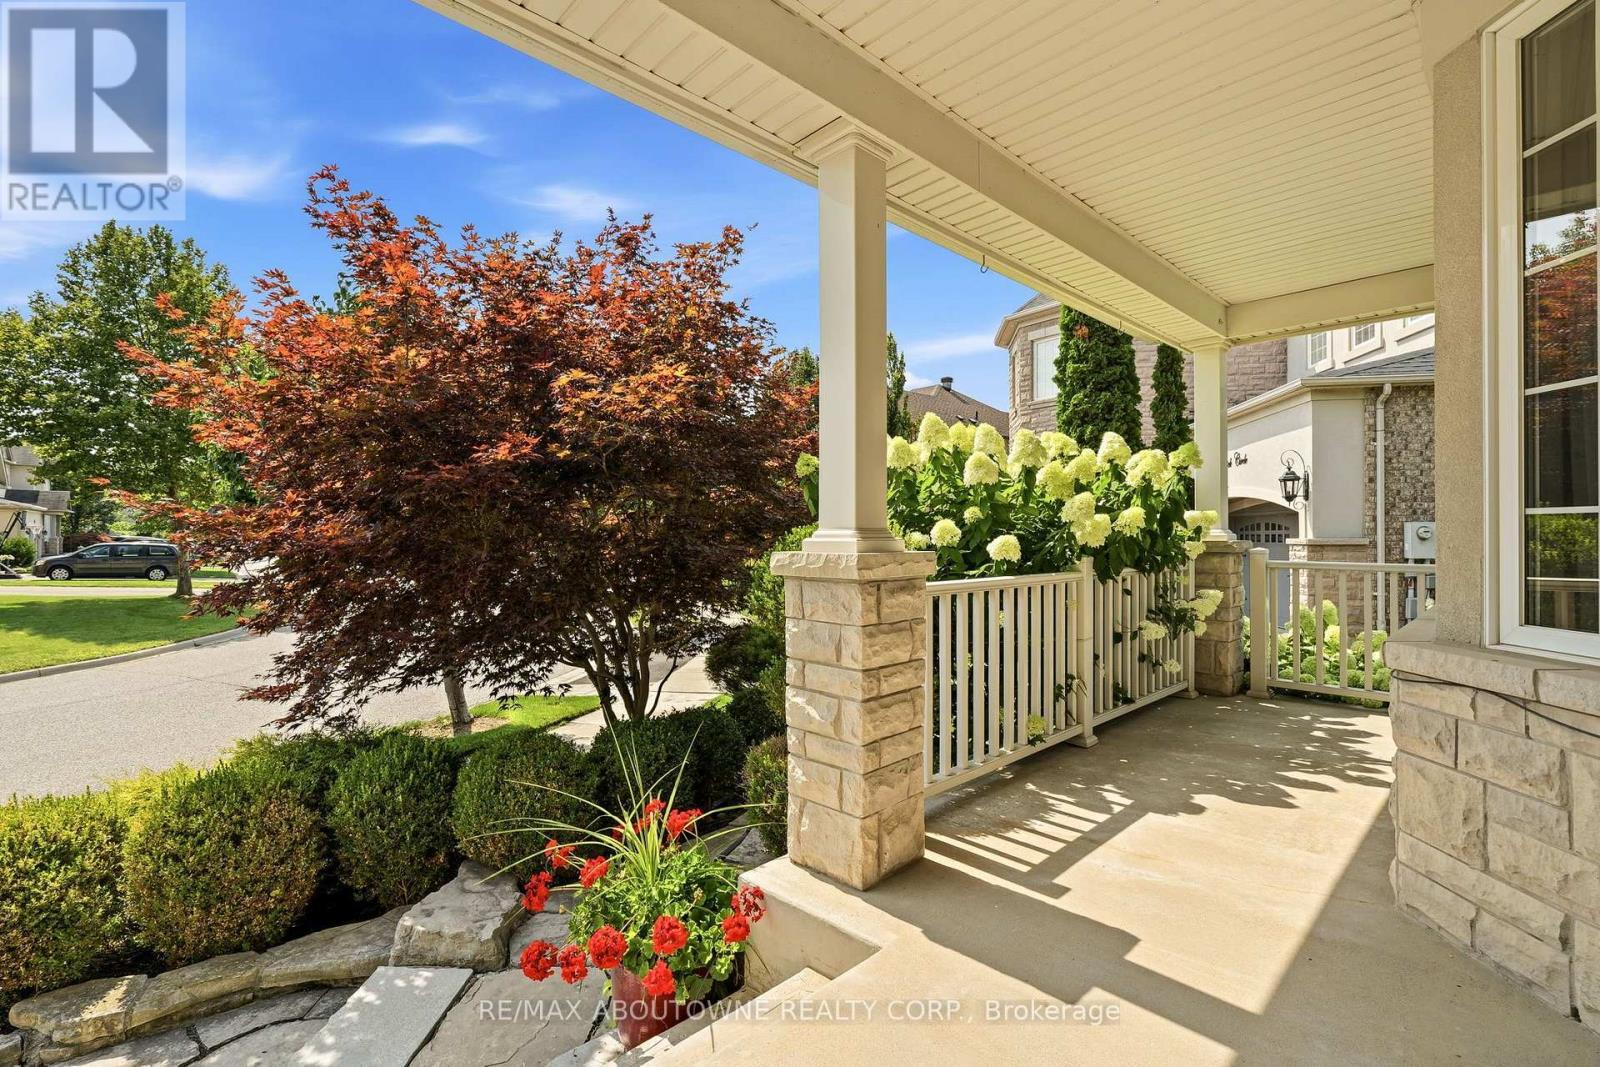
536 Cusick Circle, Milton, ON - Outdoor With Deck Patio Veranda With Exterior
536 Cusick Circle, Milton, ON - Indoor Photo Showing Other Room
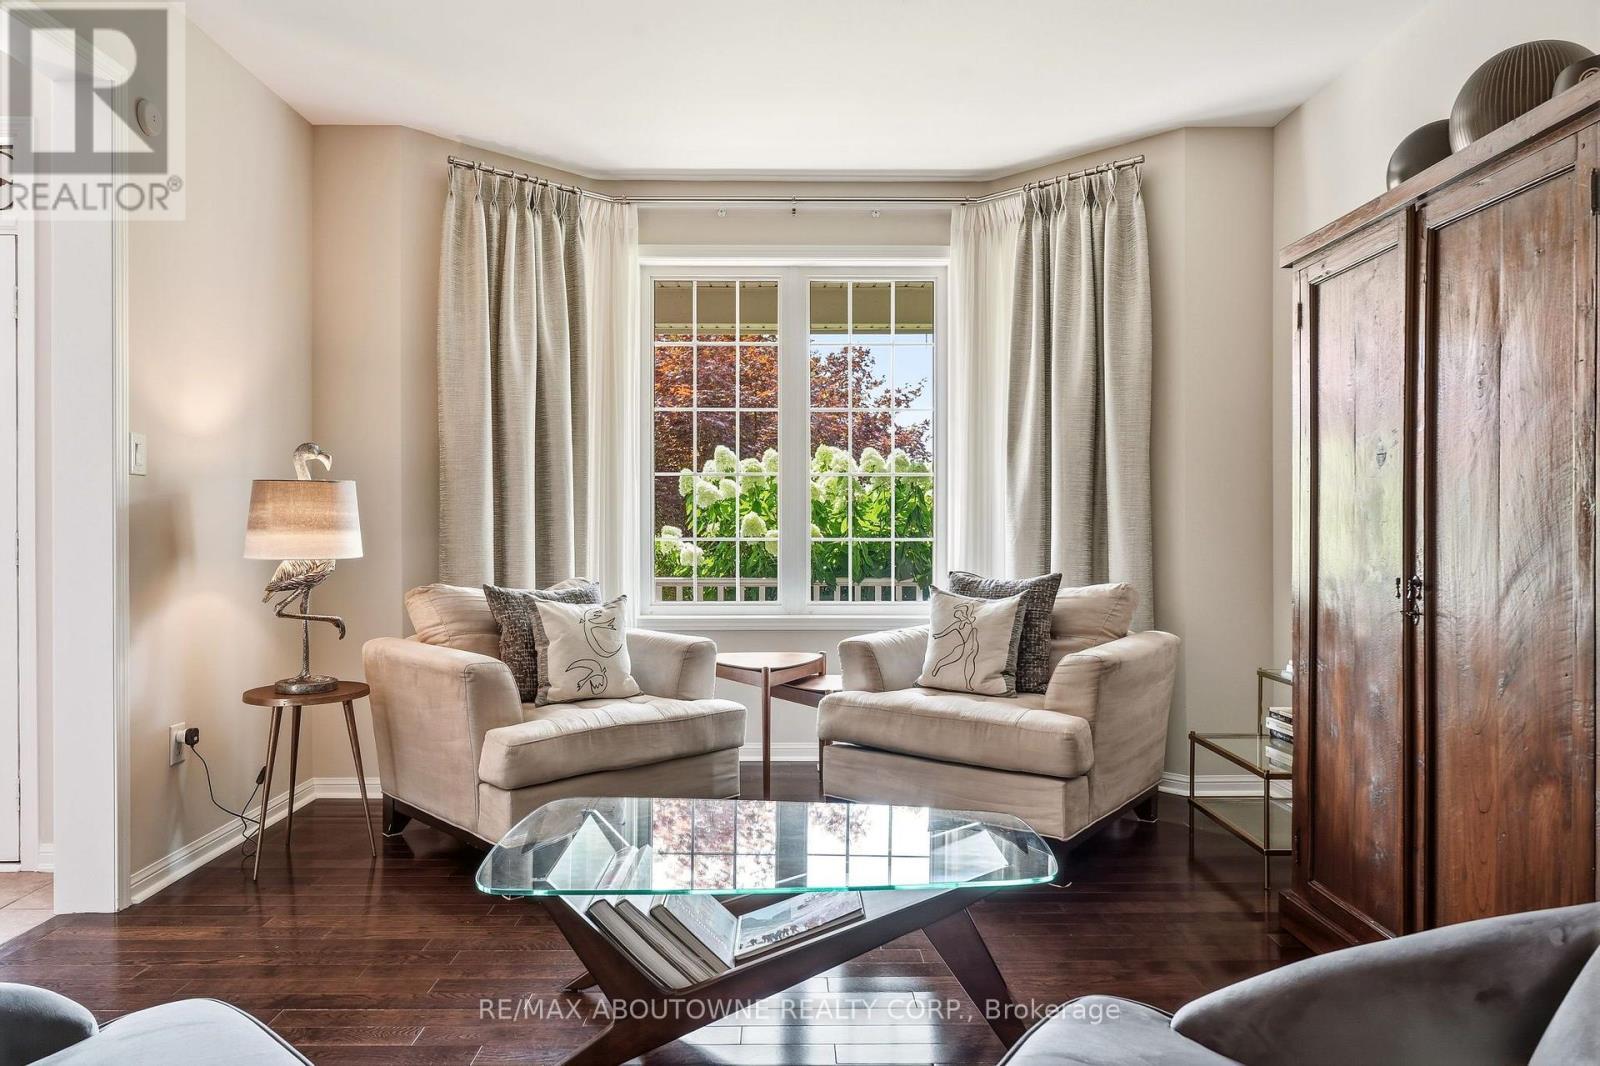
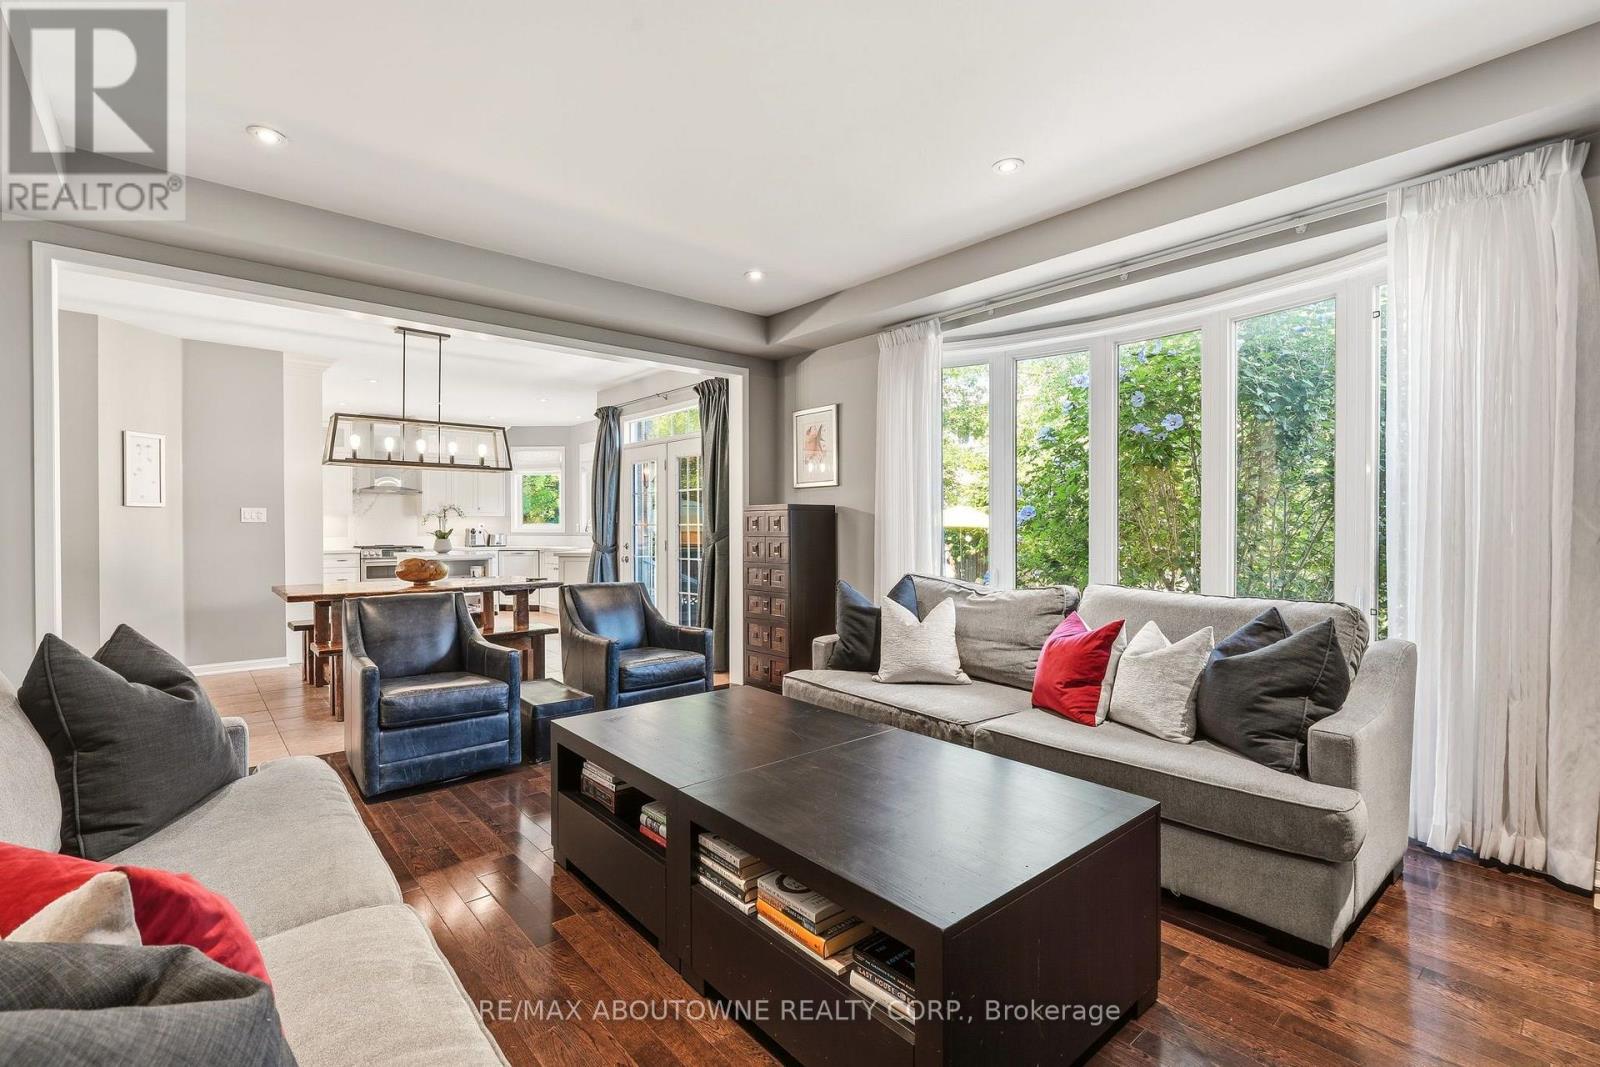
536 Cusick Circle, Milton, ON - Indoor Photo Showing Living Room
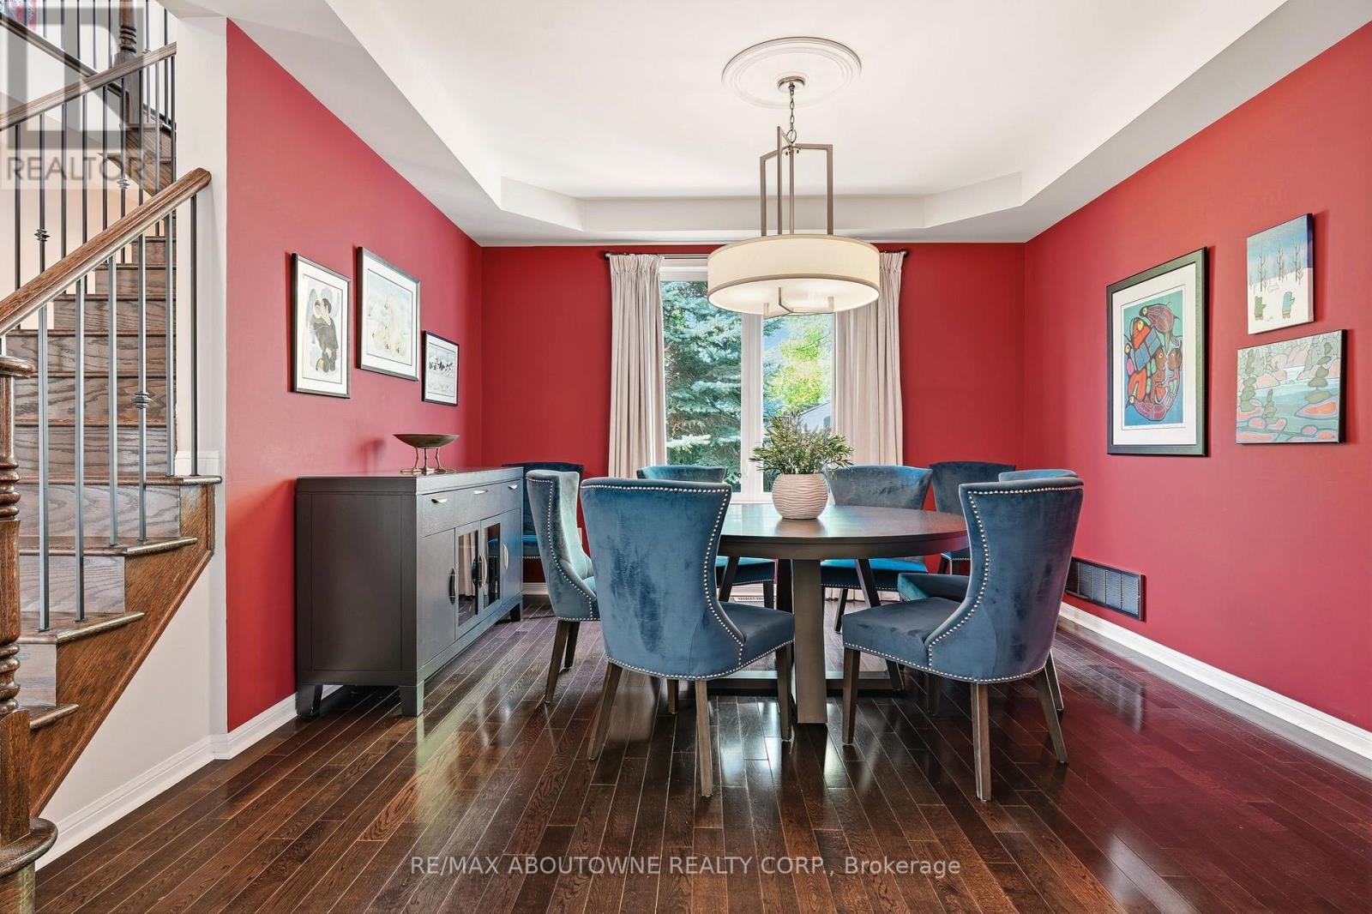
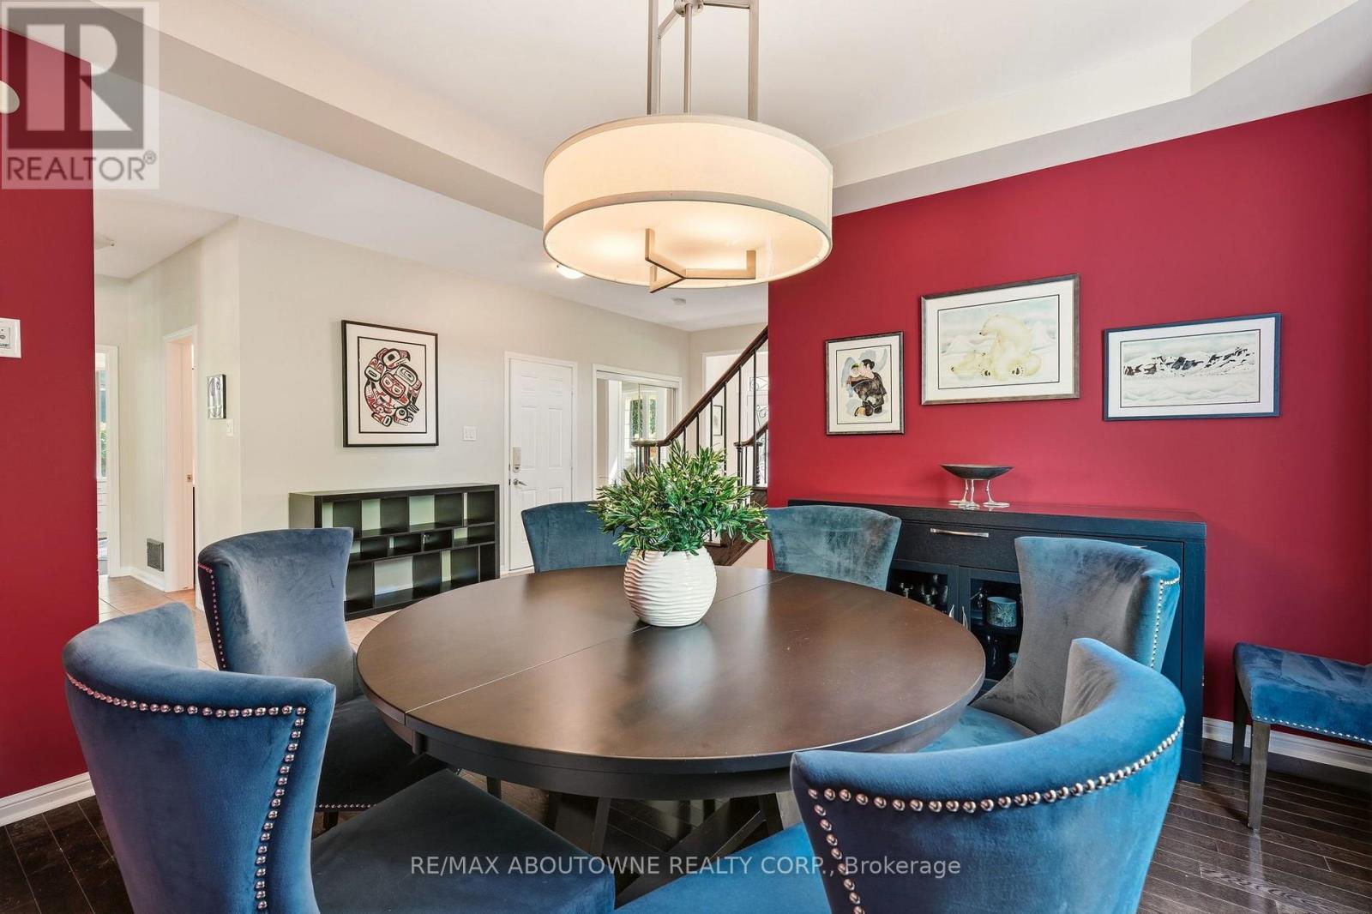
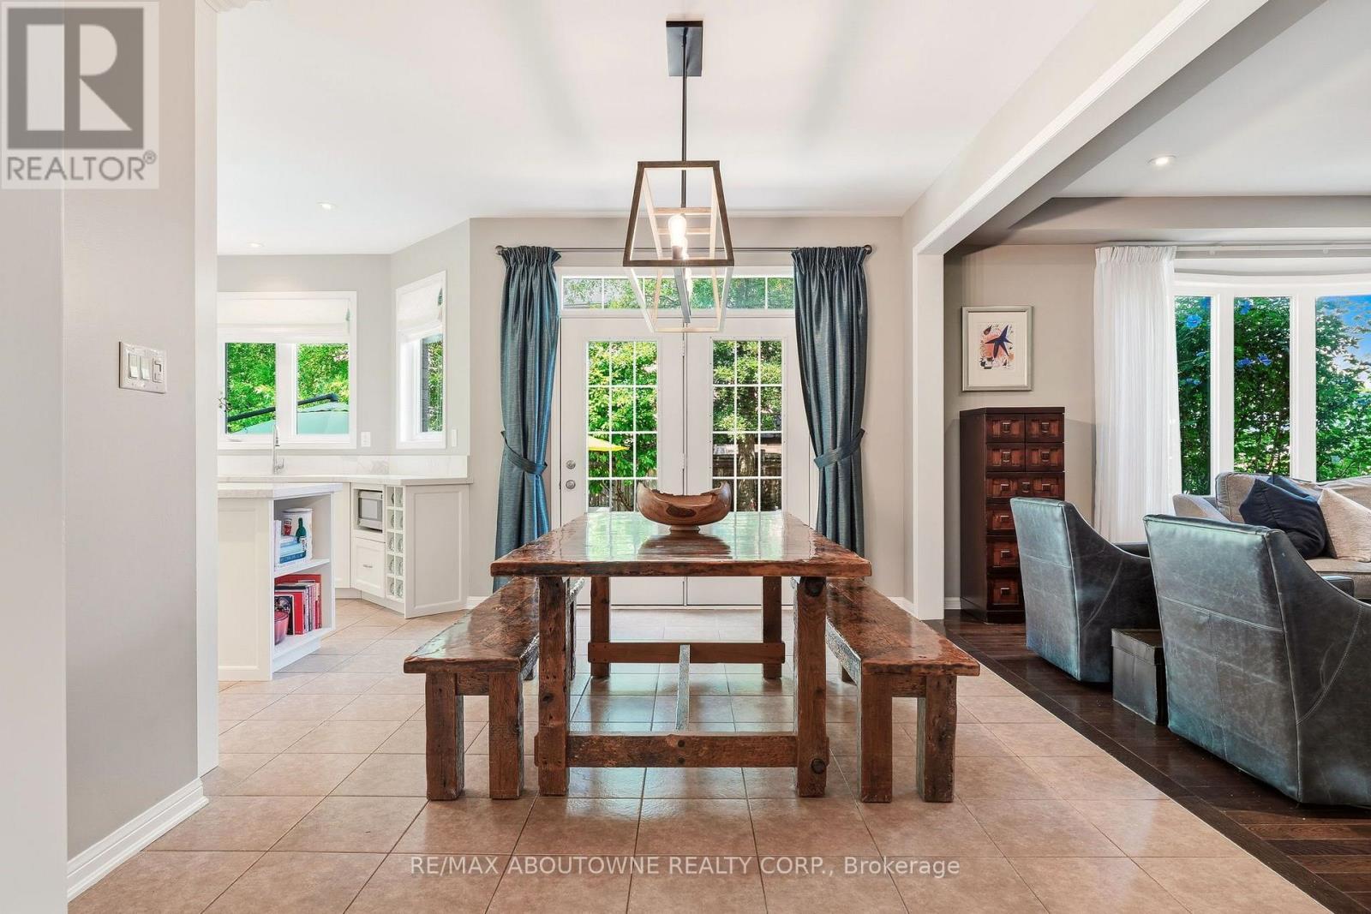
536 Cusick Circle, Milton, ON - Indoor Photo Showing Dining Room
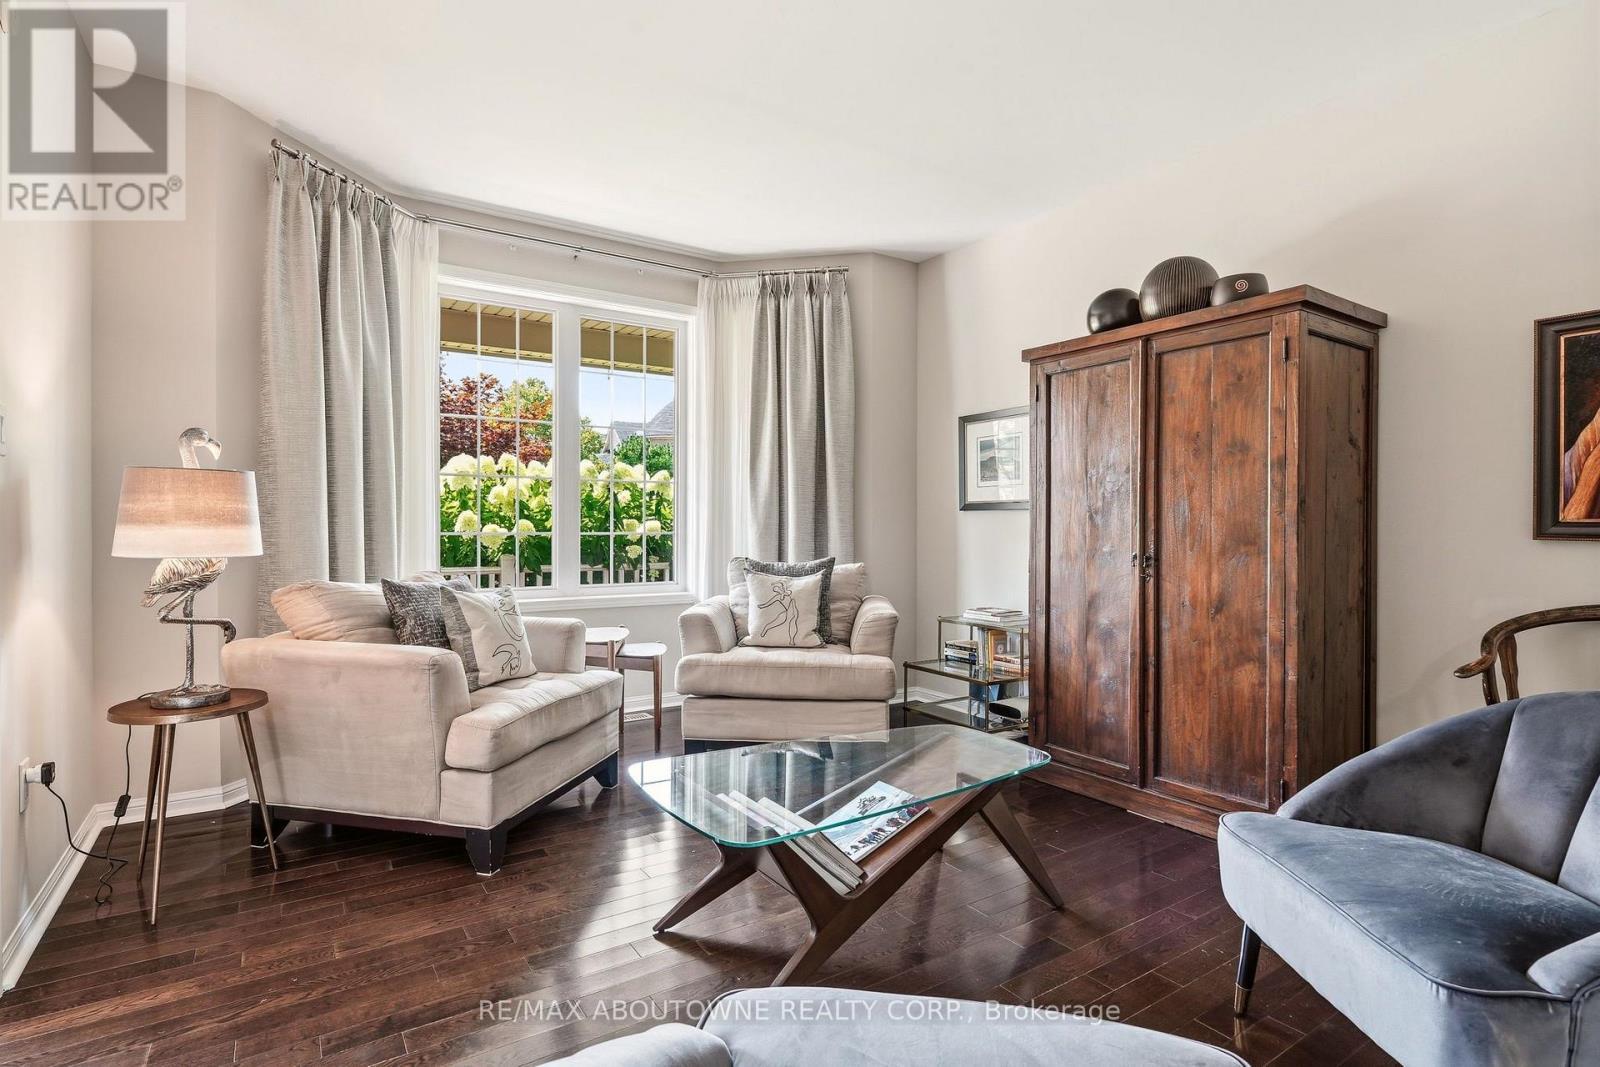
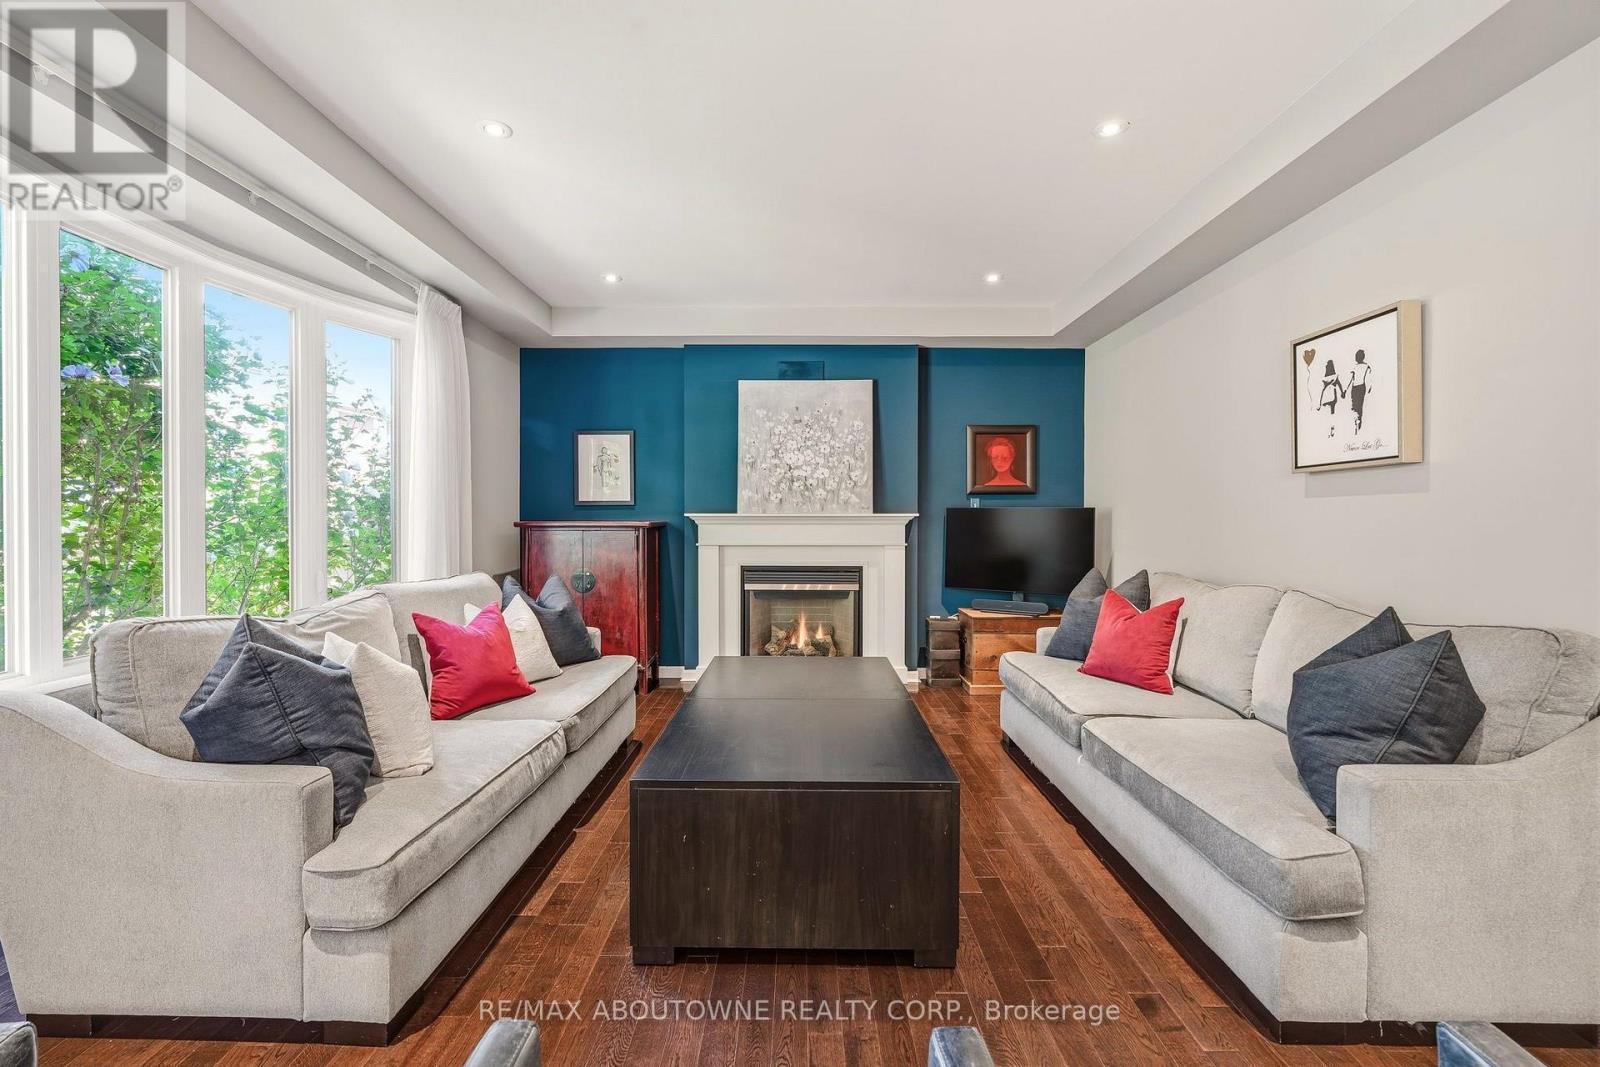
536 Cusick Circle, Milton, ON - Indoor Photo Showing Living Room
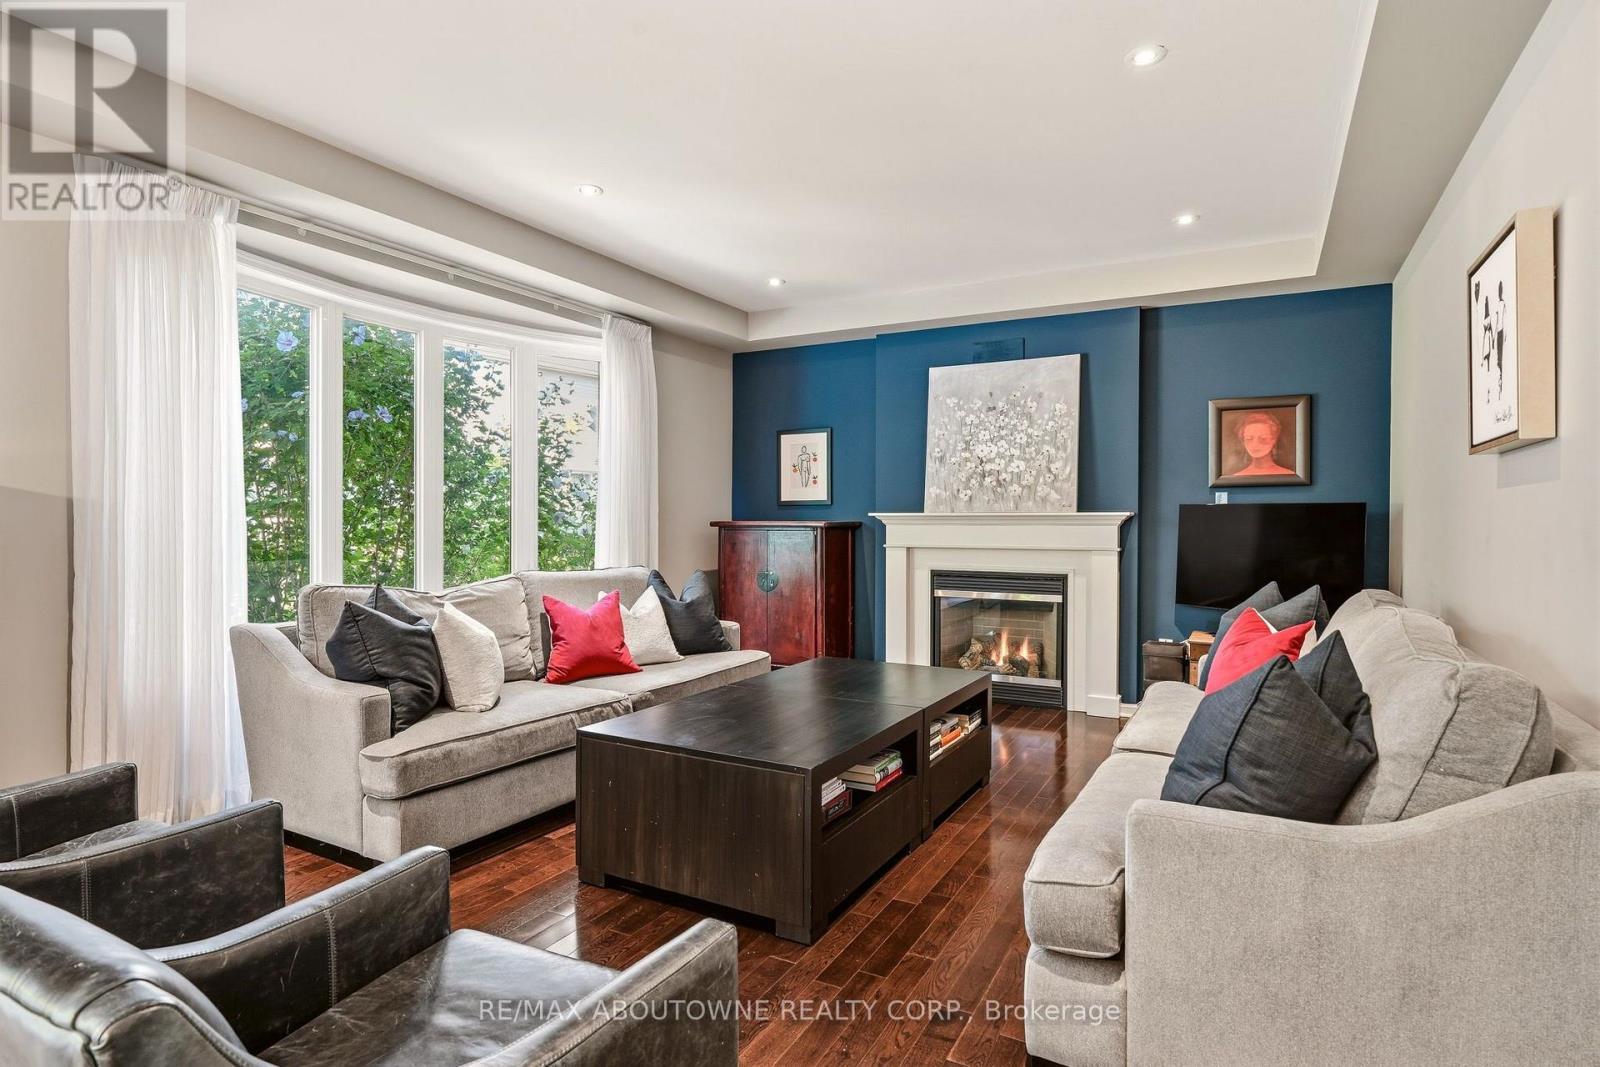
536 Cusick Circle, Milton, ON - Indoor Photo Showing Living Room With Fireplace
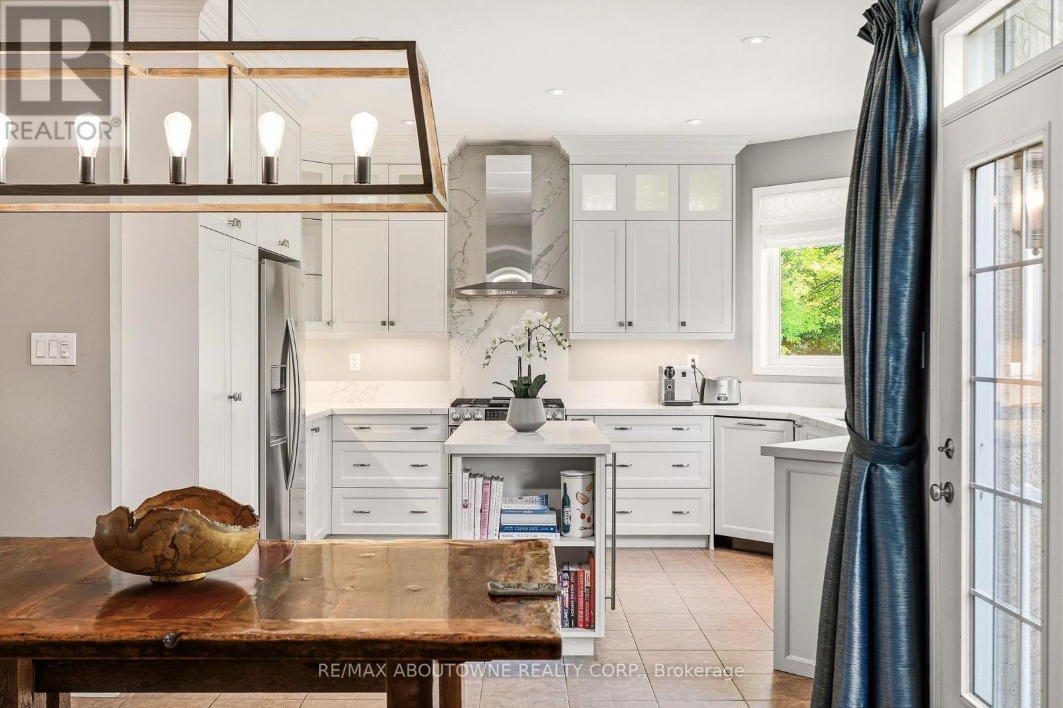
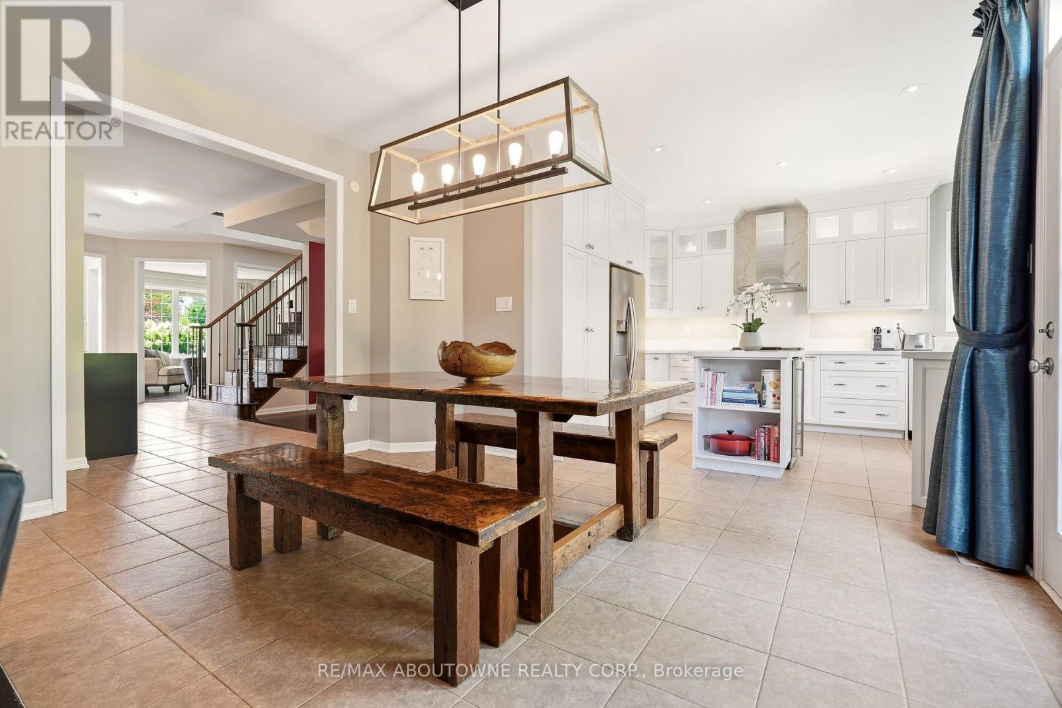
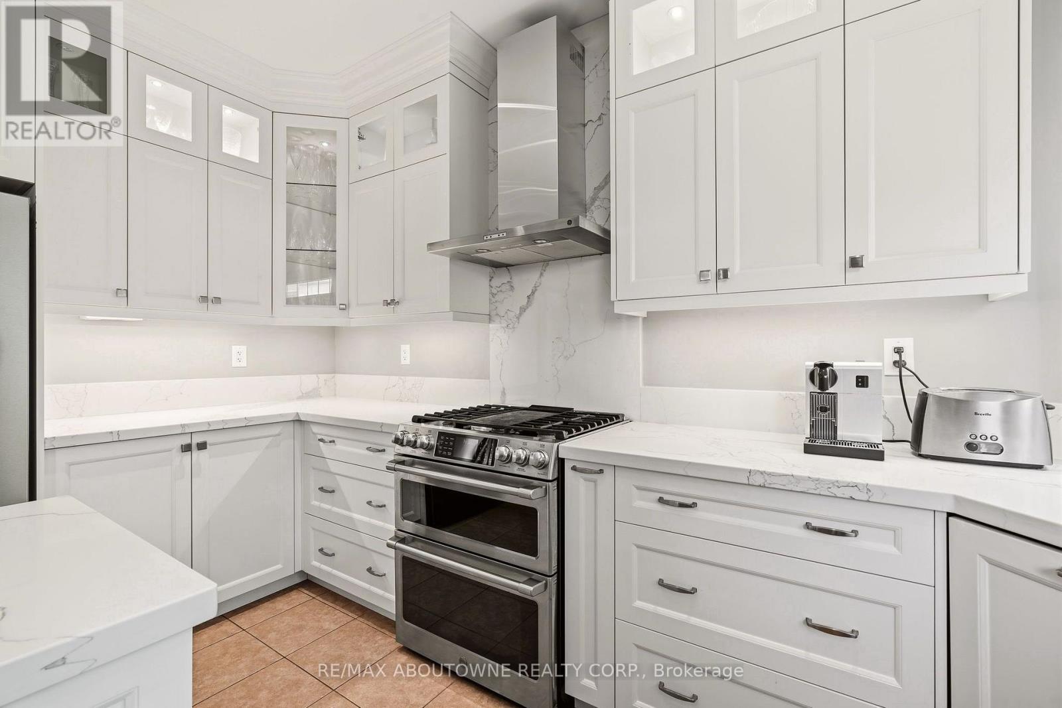
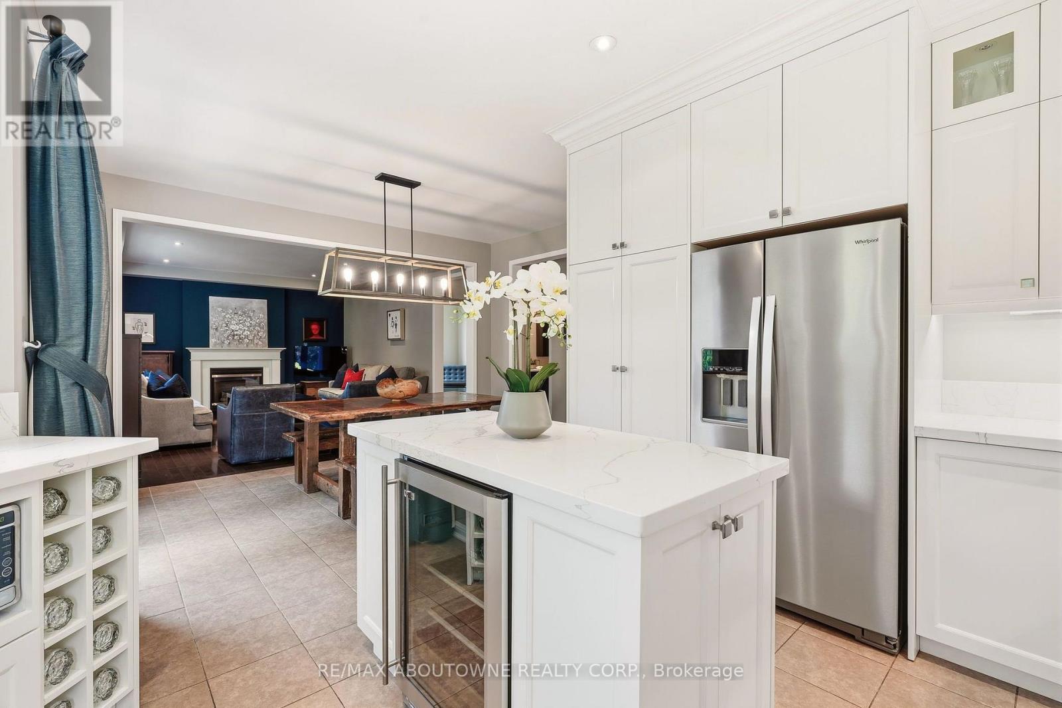
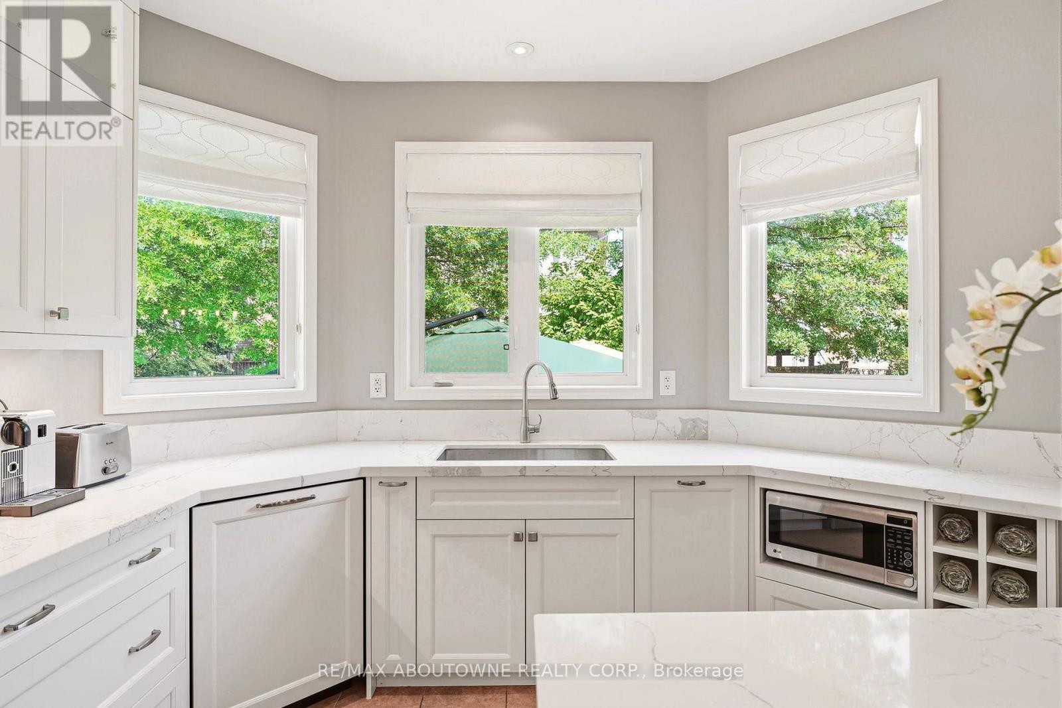
536 Cusick Circle, Milton, ON - Indoor Photo Showing Kitchen With Upgraded Kitchen
536 Cusick Circle, Milton, ON - Indoor
536 Cusick Circle, Milton, ON - Indoor Photo Showing Kitchen With Stainless Steel Kitchen With Upgraded Kitchen
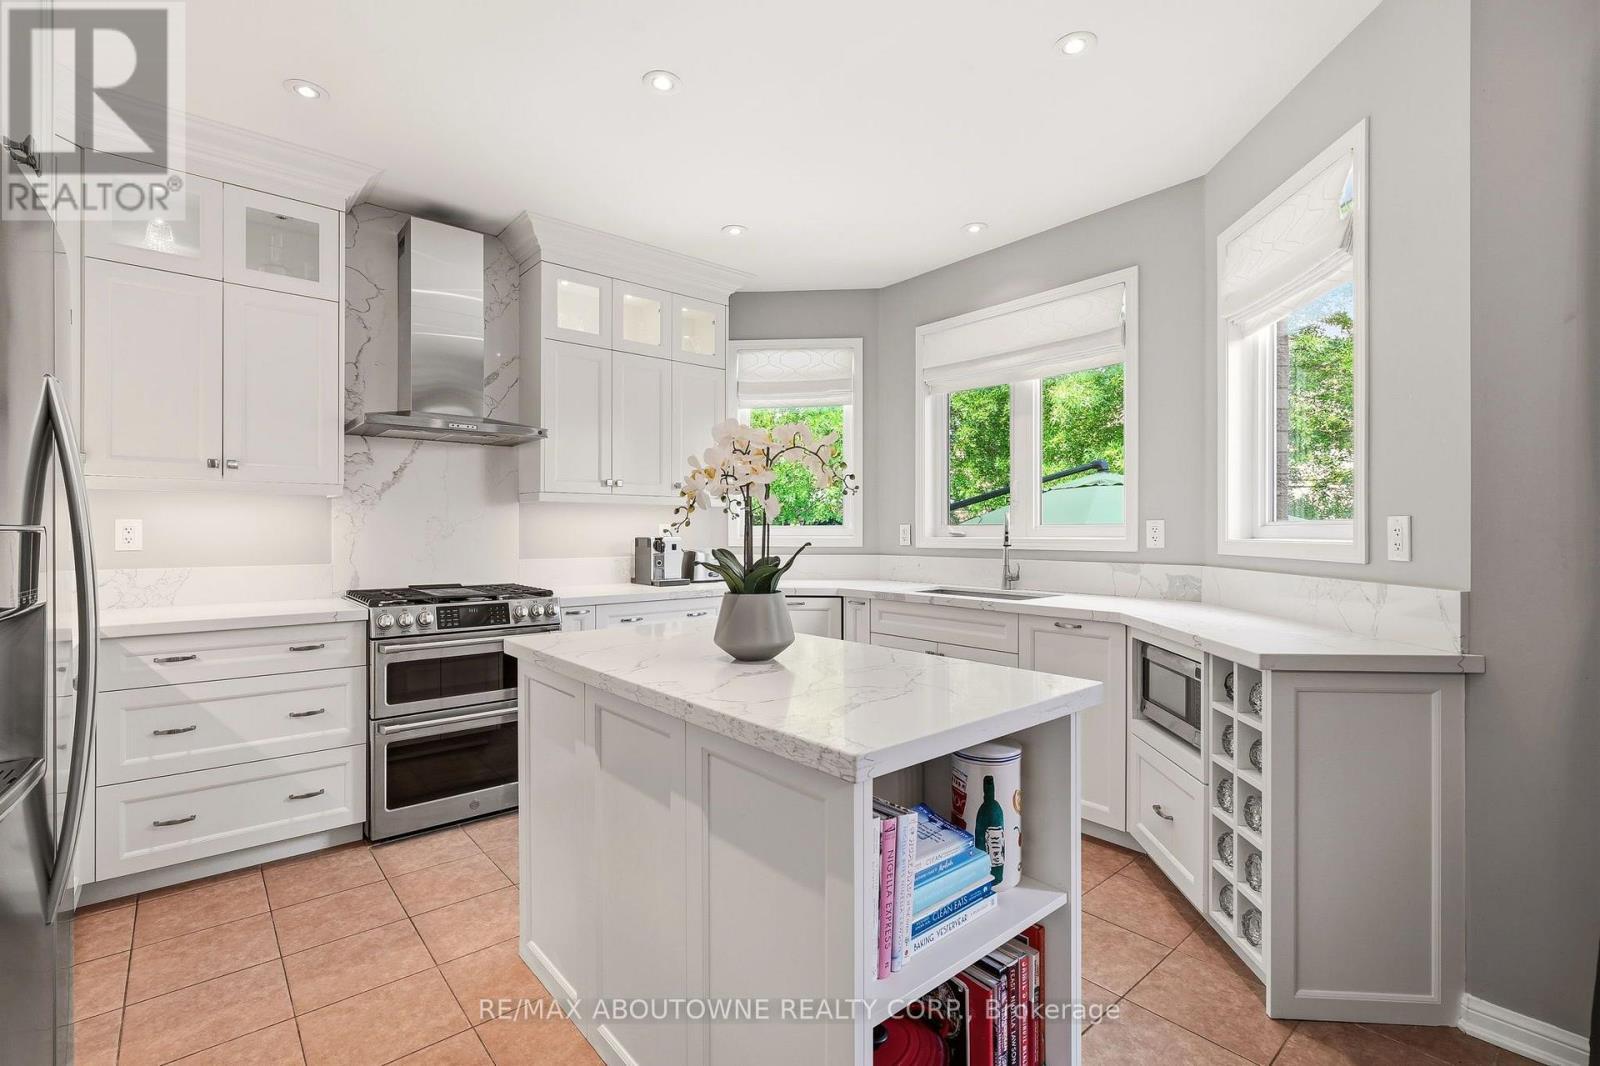
536 Cusick Circle, Milton, ON - Indoor Photo Showing Kitchen With Upgraded Kitchen
536 Cusick Circle, Milton, ON - Indoor Photo Showing Kitchen
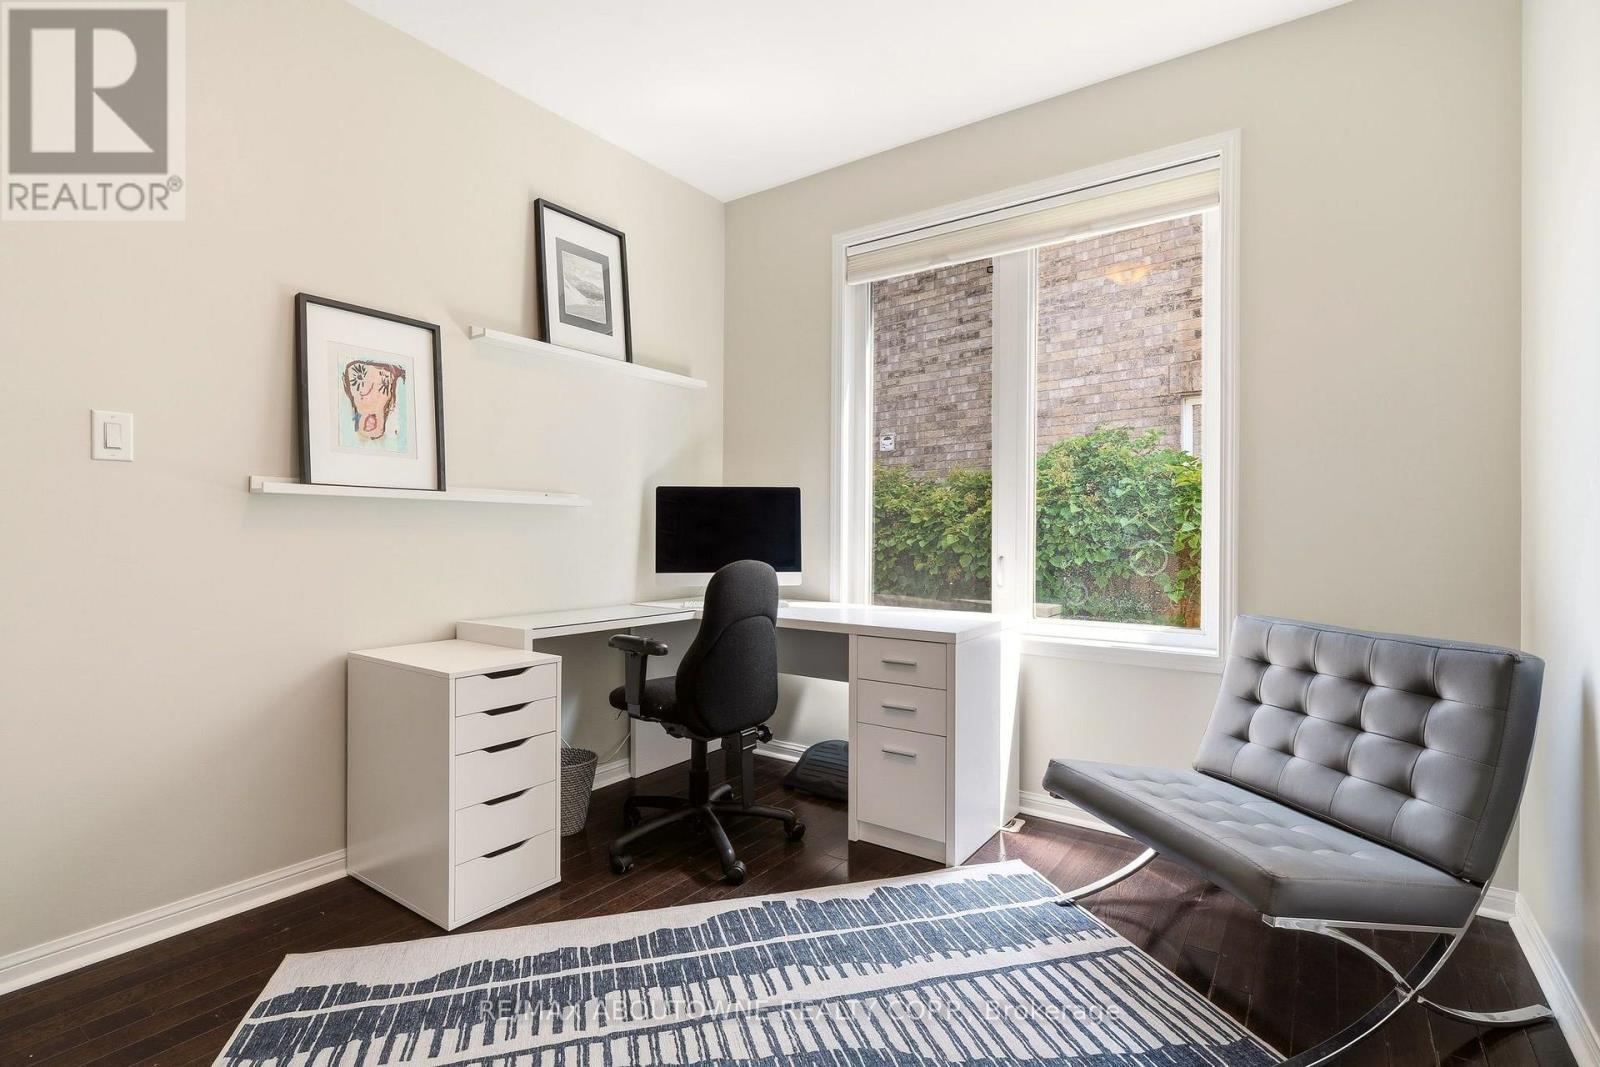
536 Cusick Circle, Milton, ON - Indoor Photo Showing Office
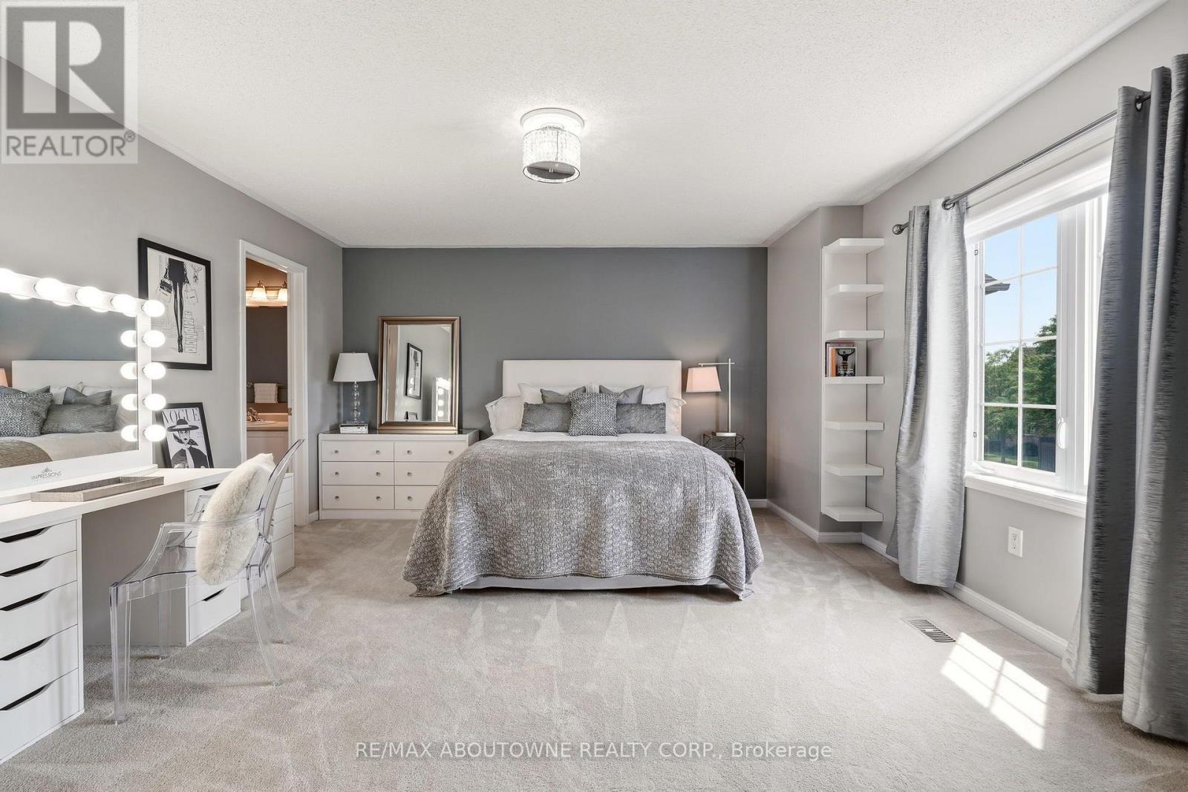
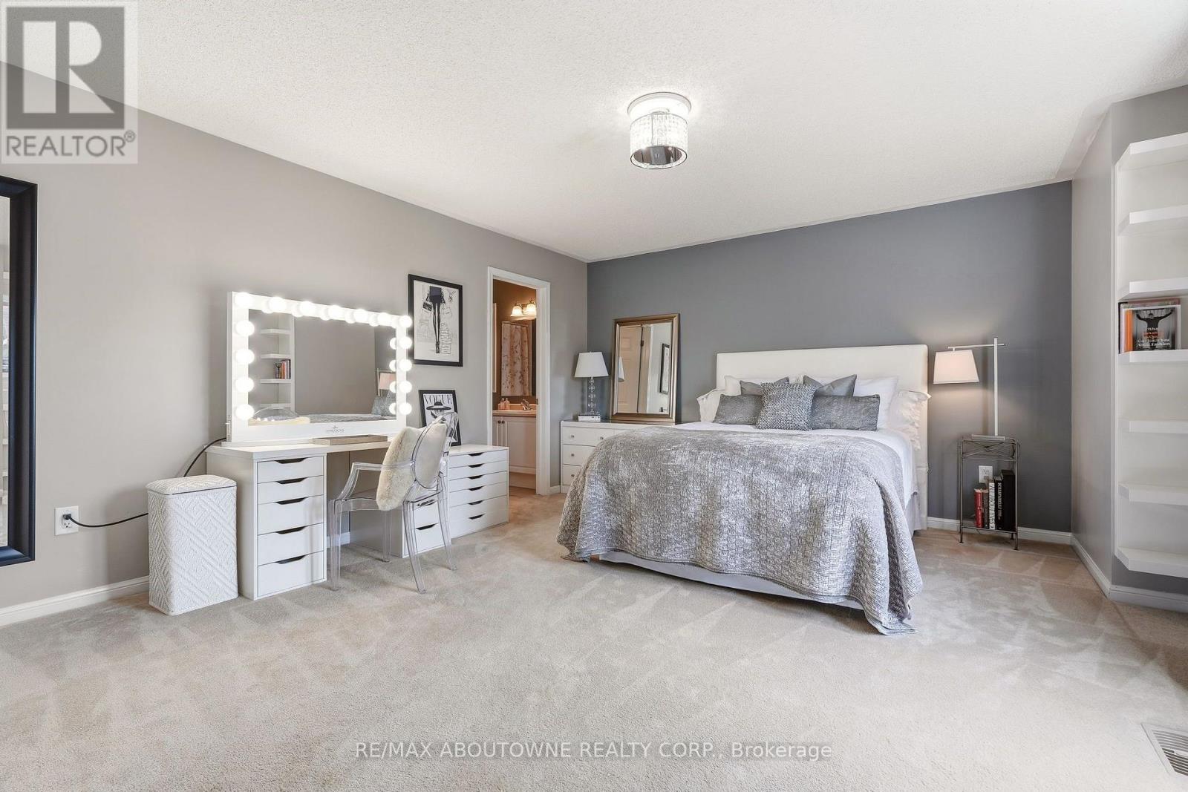
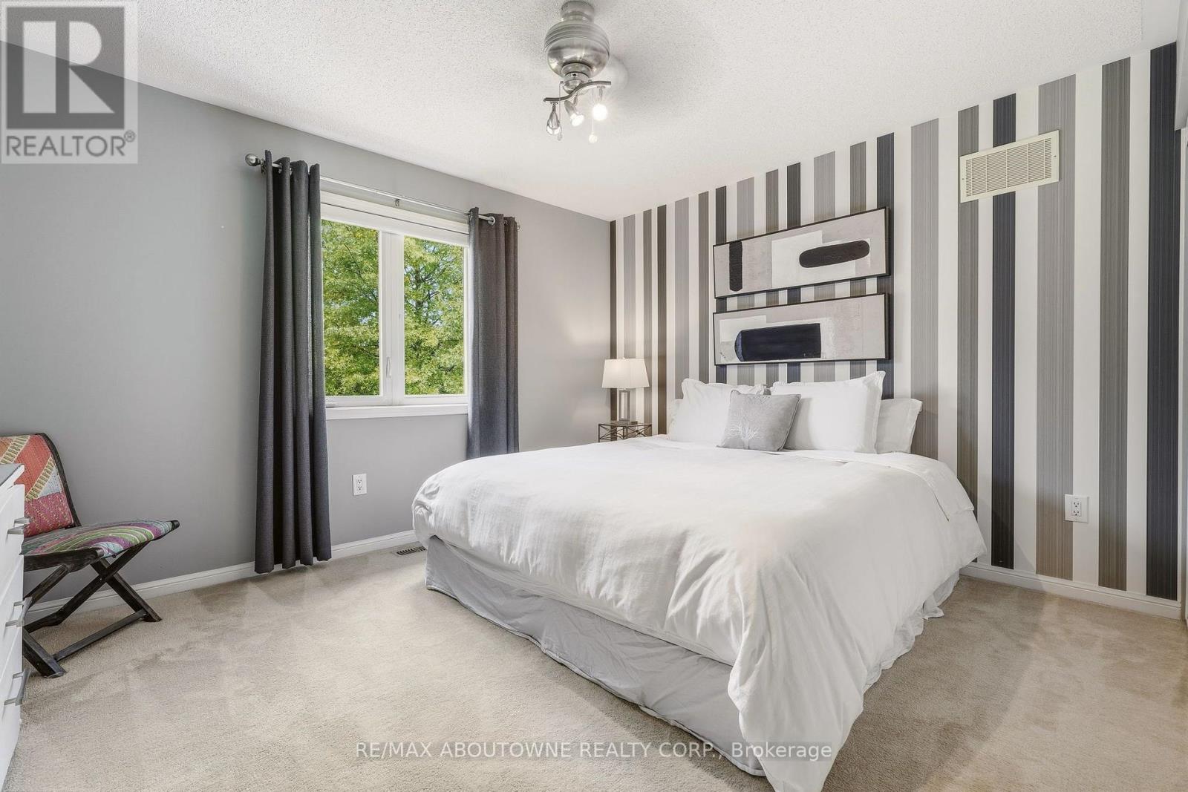
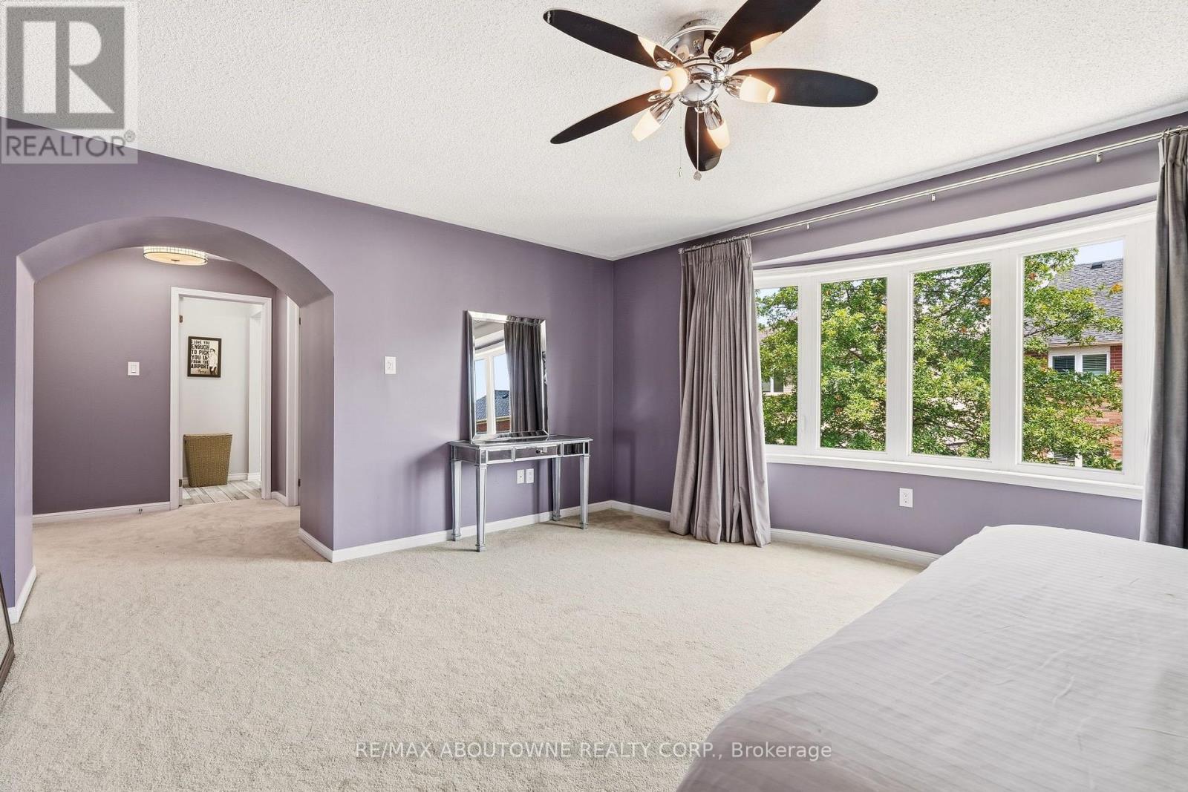
536 Cusick Circle, Milton, ON - Indoor Photo Showing Bedroom
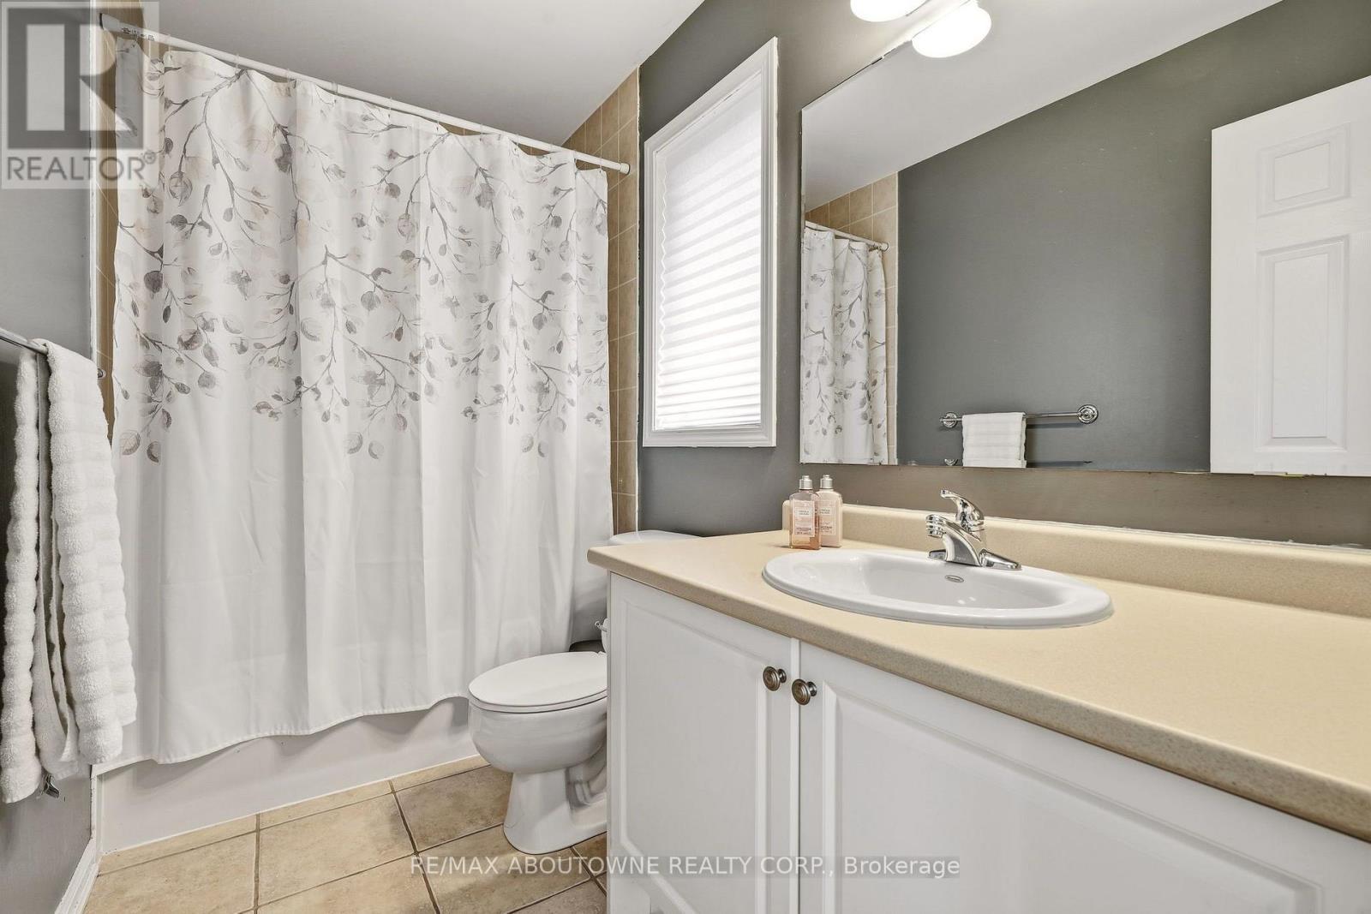
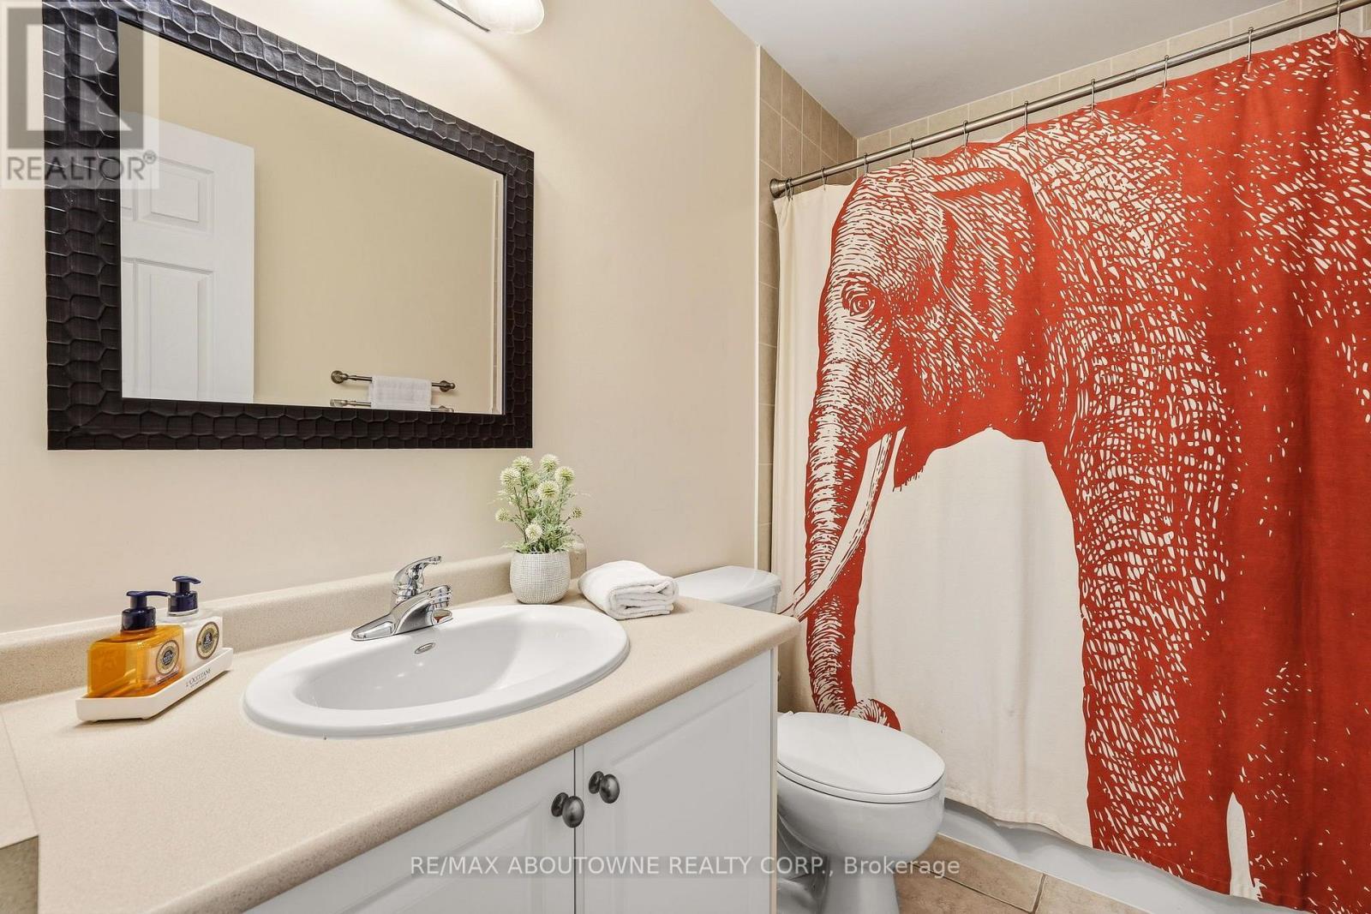
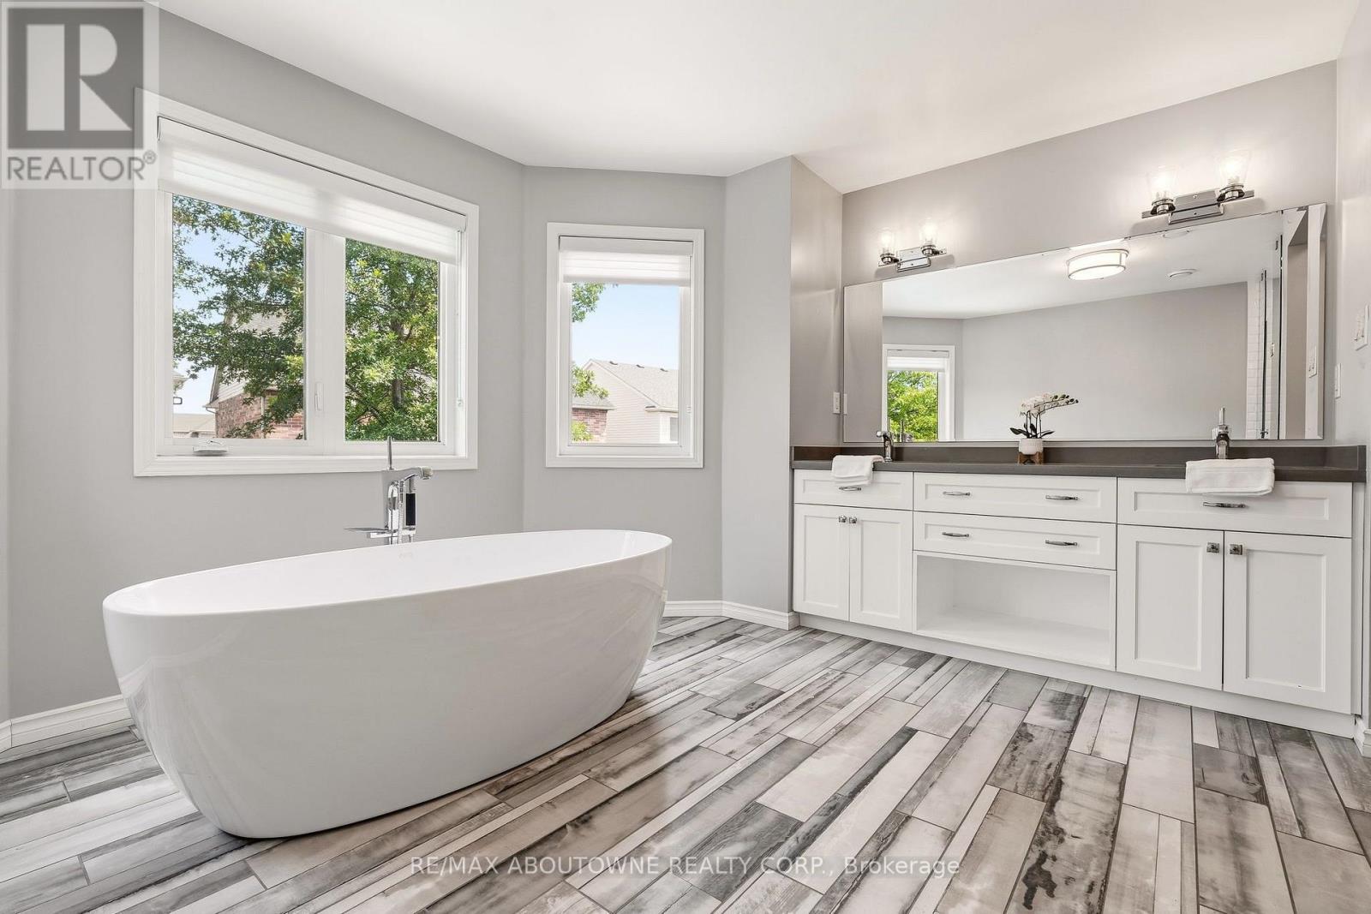
536 Cusick Circle, Milton, ON - Indoor Photo Showing Bathroom
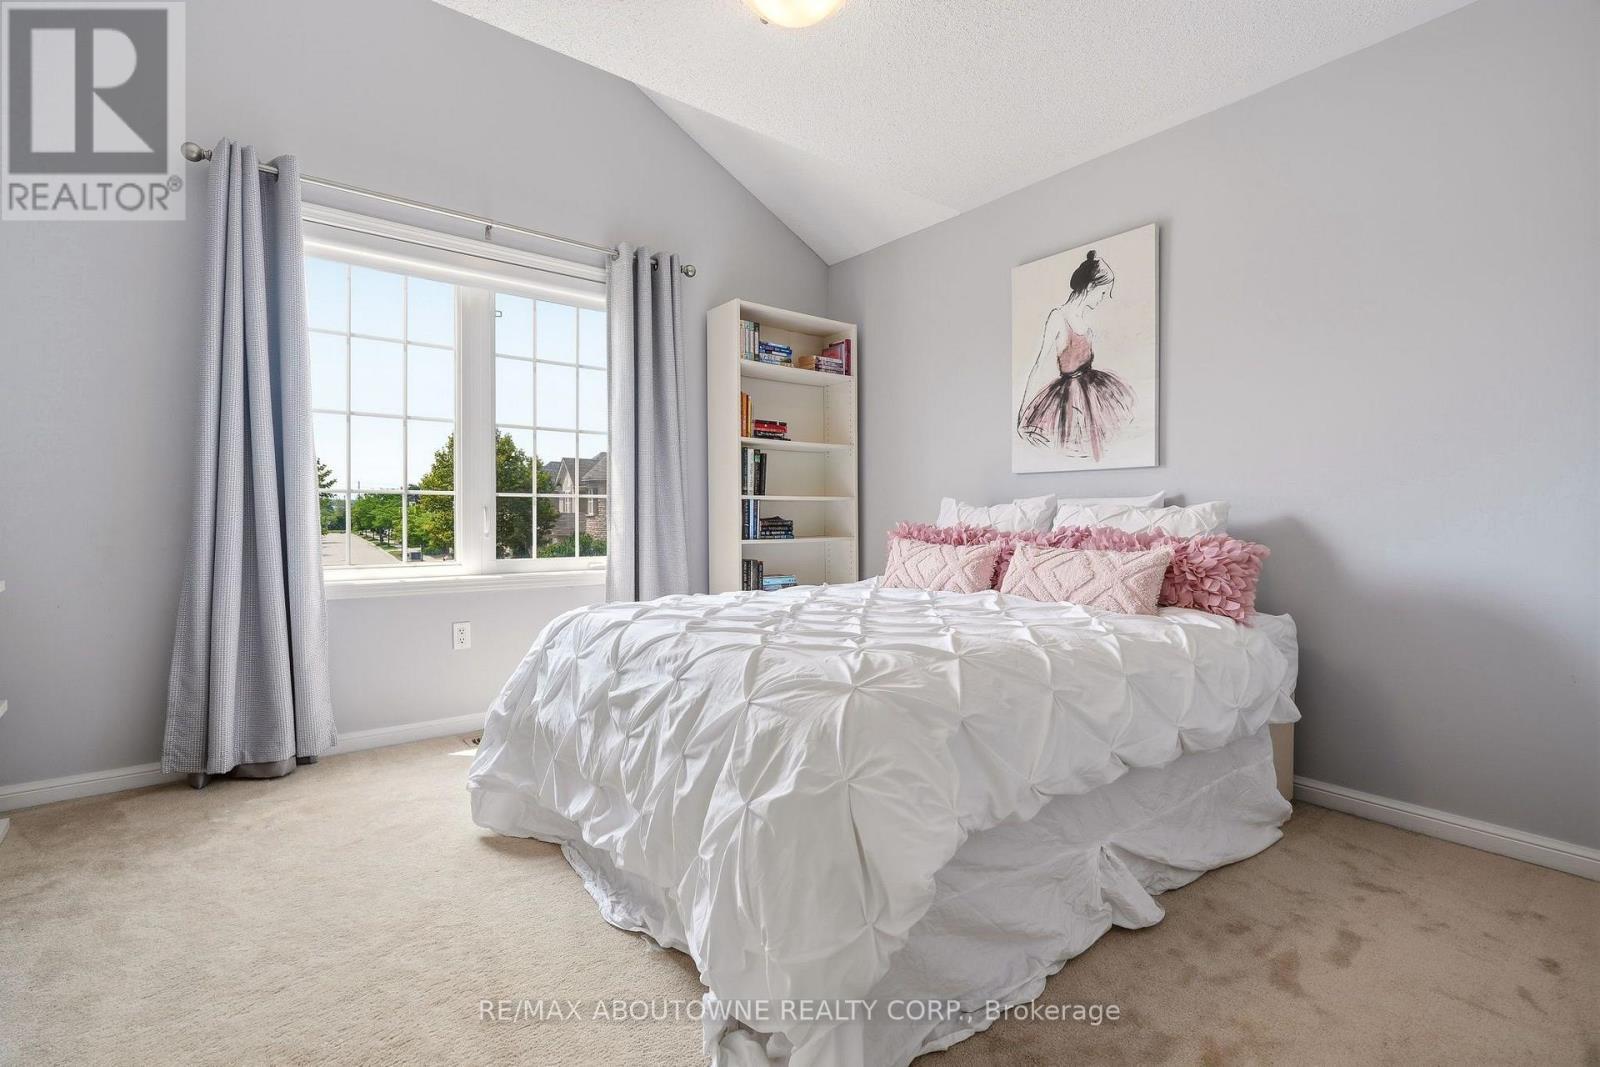
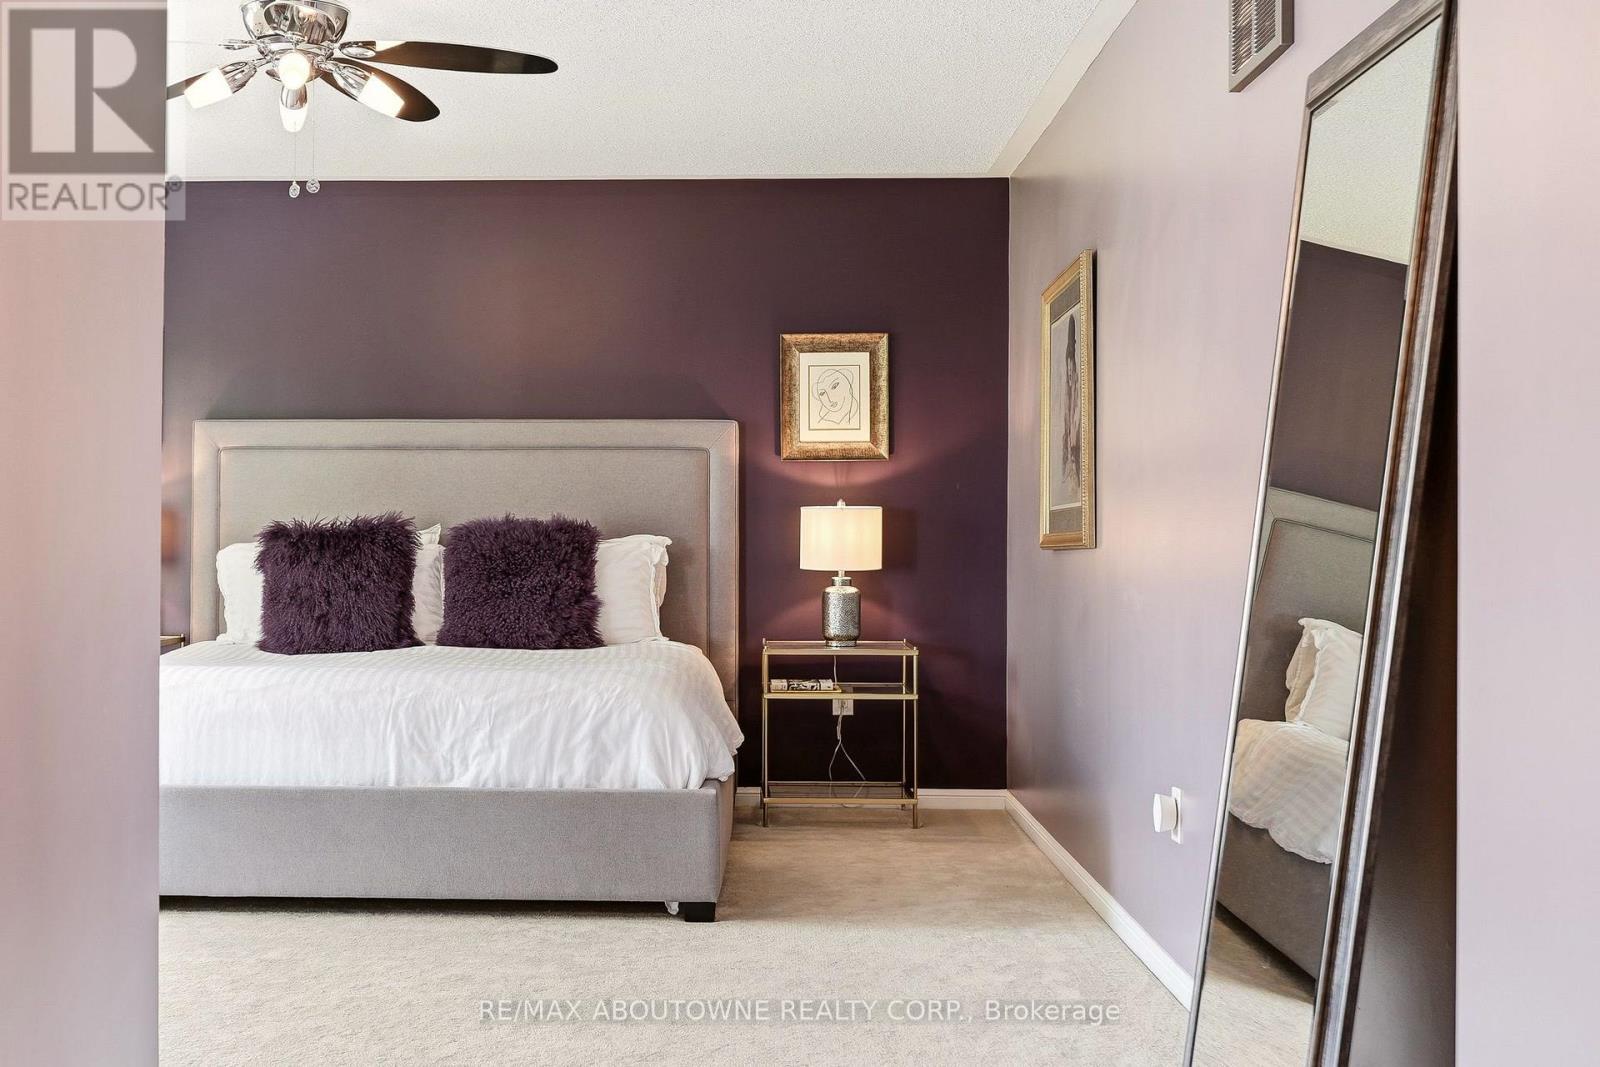
536 Cusick Circle, Milton, ON - Indoor Photo Showing Bedroom
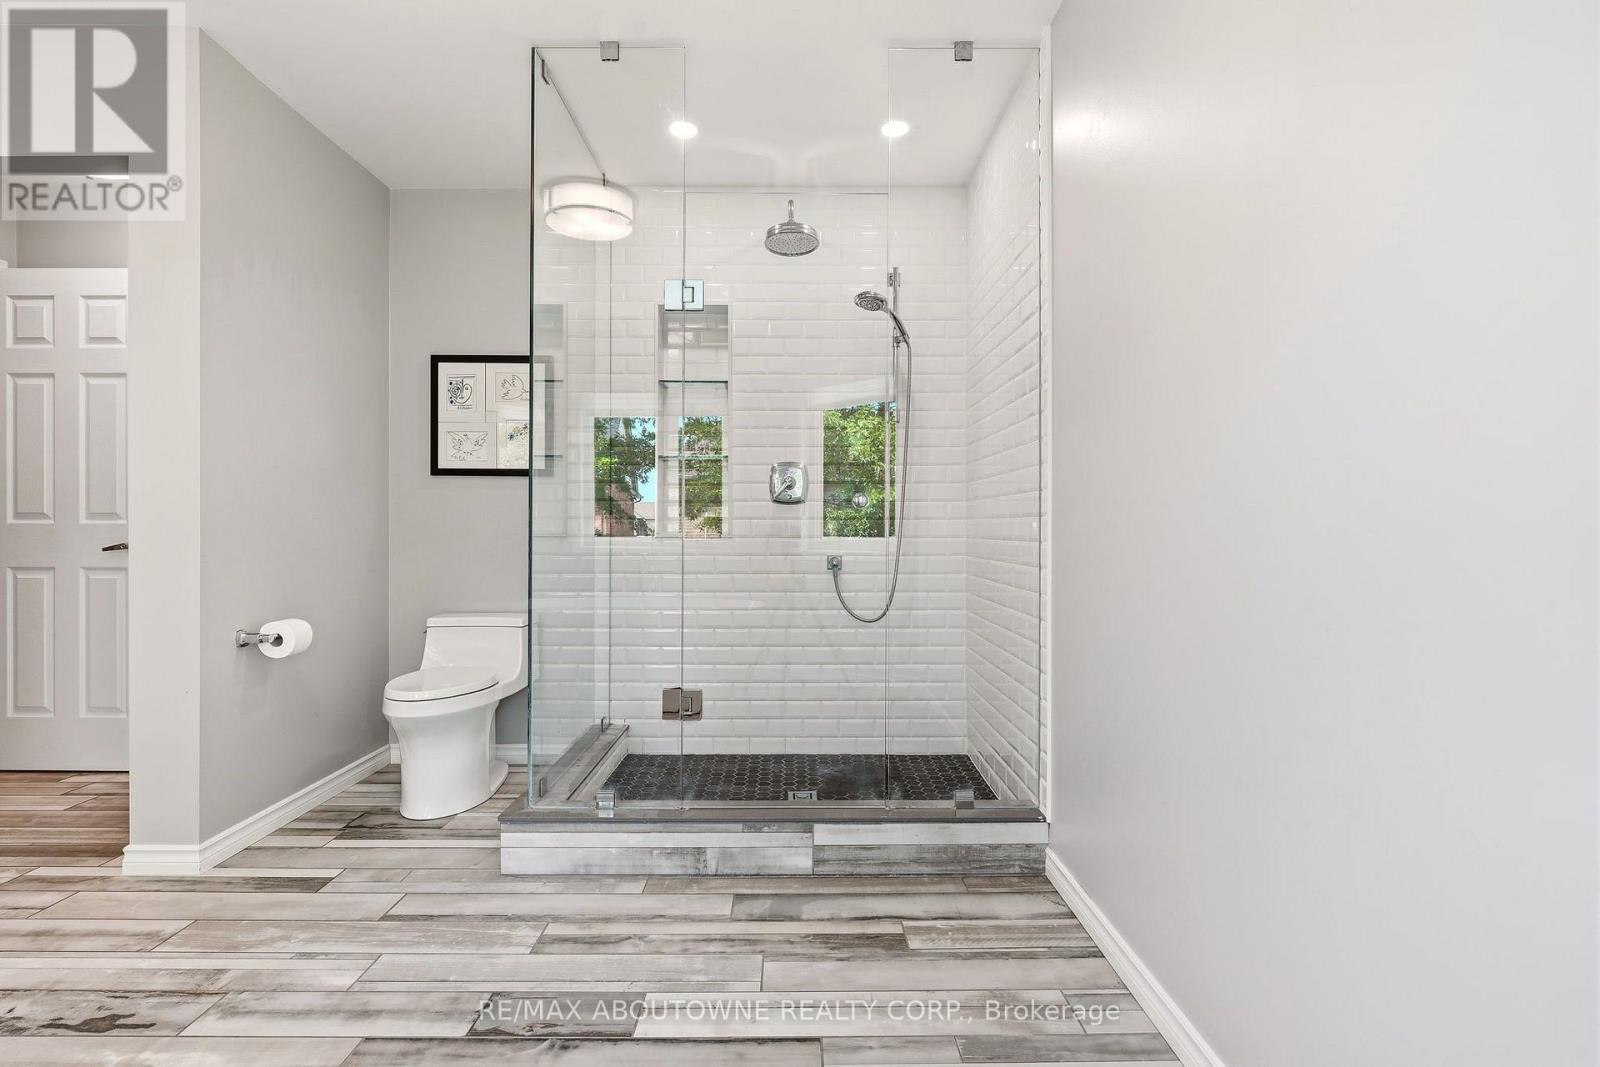
536 Cusick Circle, Milton, ON - Indoor Photo Showing Bathroom
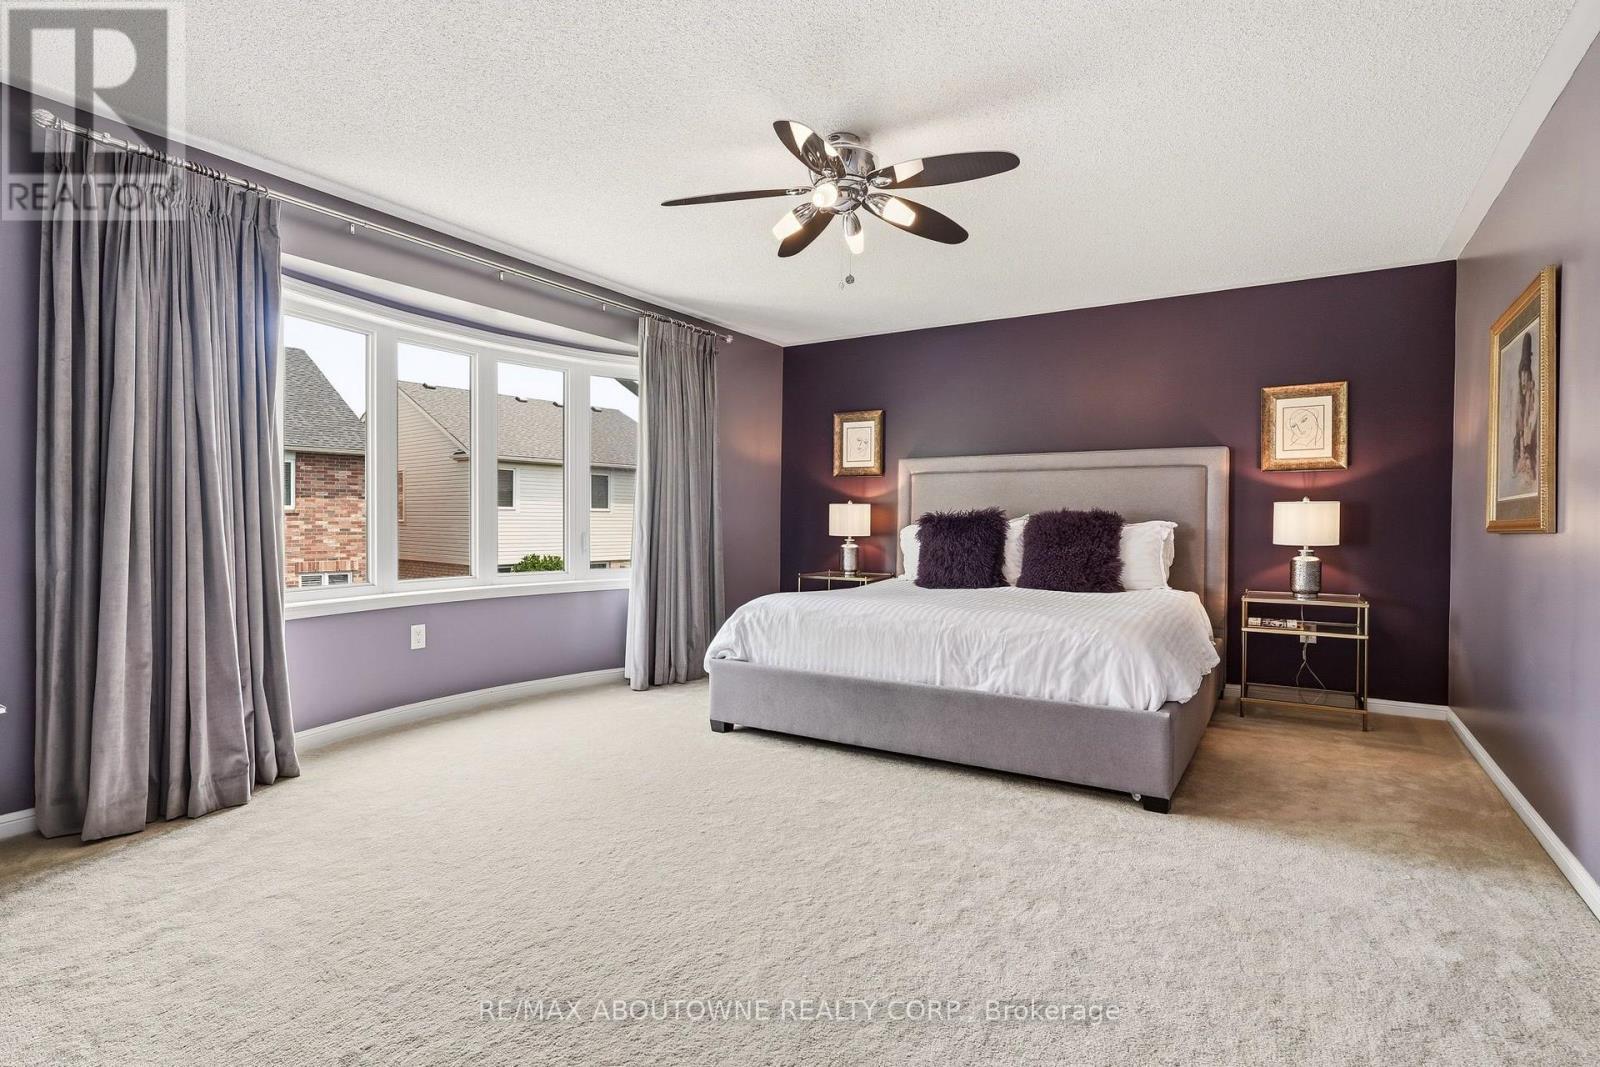
536 Cusick Circle, Milton, ON - Indoor Photo Showing Bedroom
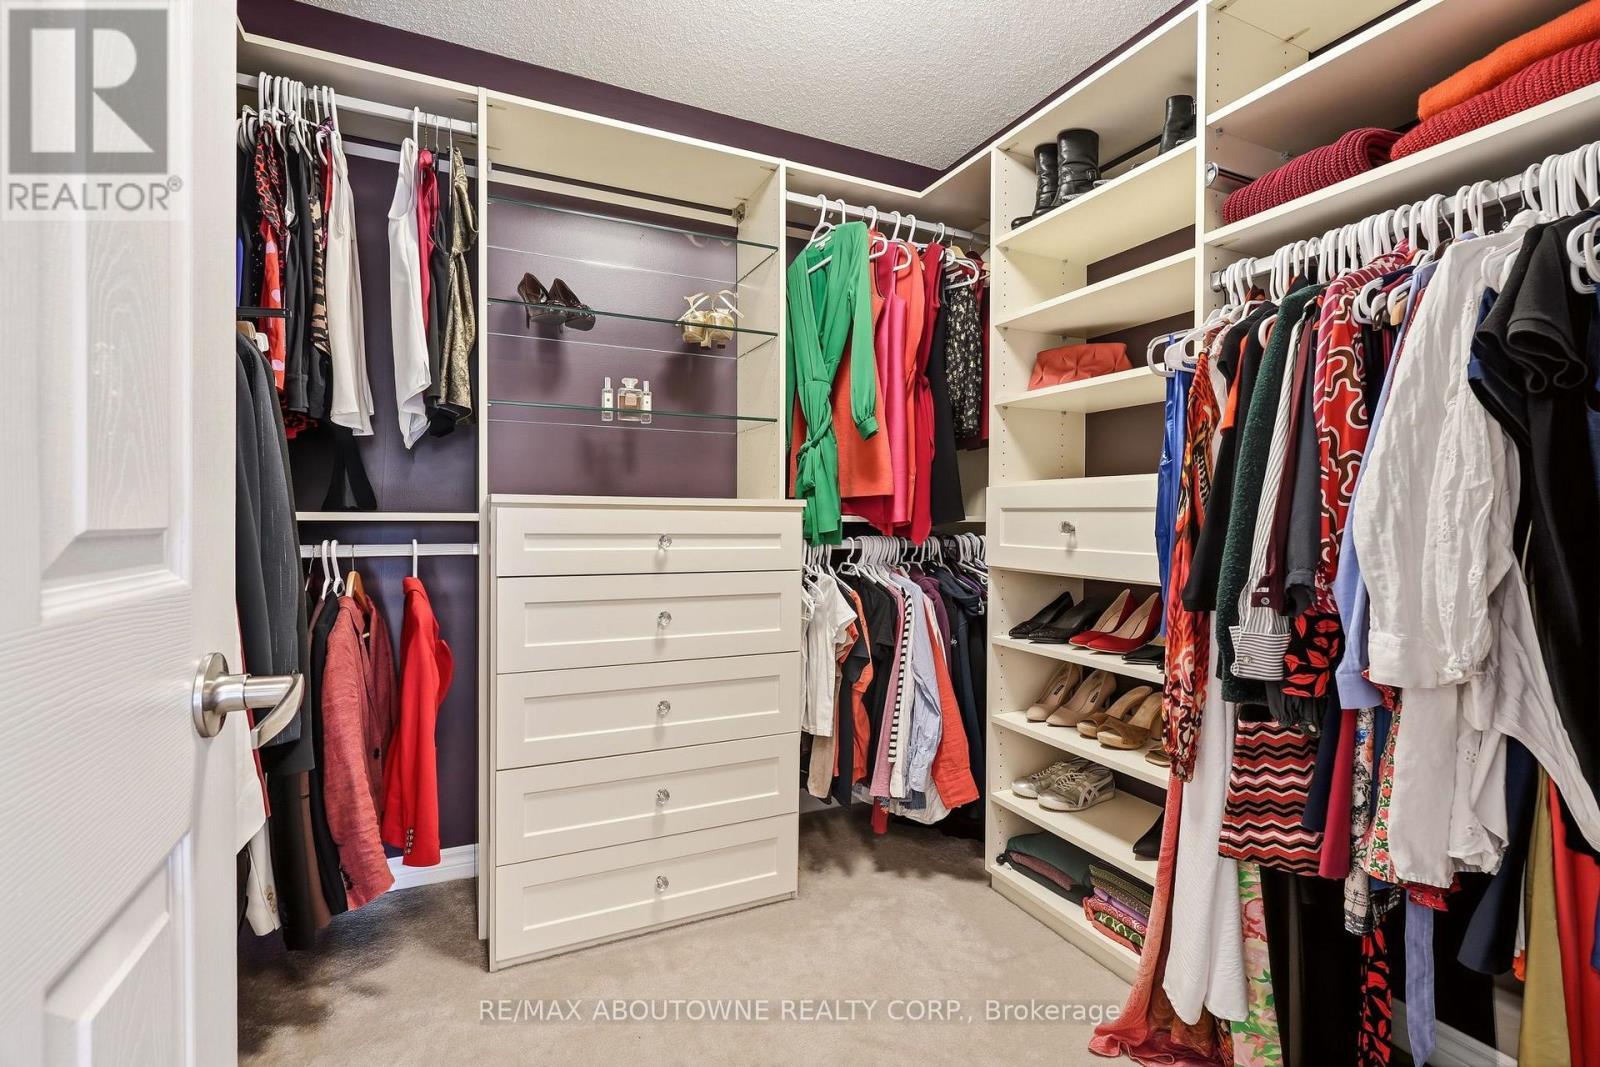
536 Cusick Circle, Milton, ON - Indoor With Storage
536 Cusick Circle, Milton, ON - Indoor
536 Cusick Circle, Milton, ON - Indoor Photo Showing Other Room
536 Cusick Circle, Milton, ON -  Photo Showing Other Room
536 Cusick Circle, Milton, ON - Indoor
536 Cusick Circle, Milton, ON - Indoor Photo Showing Other Room
536 Cusick Circle, Milton, ON - Indoor
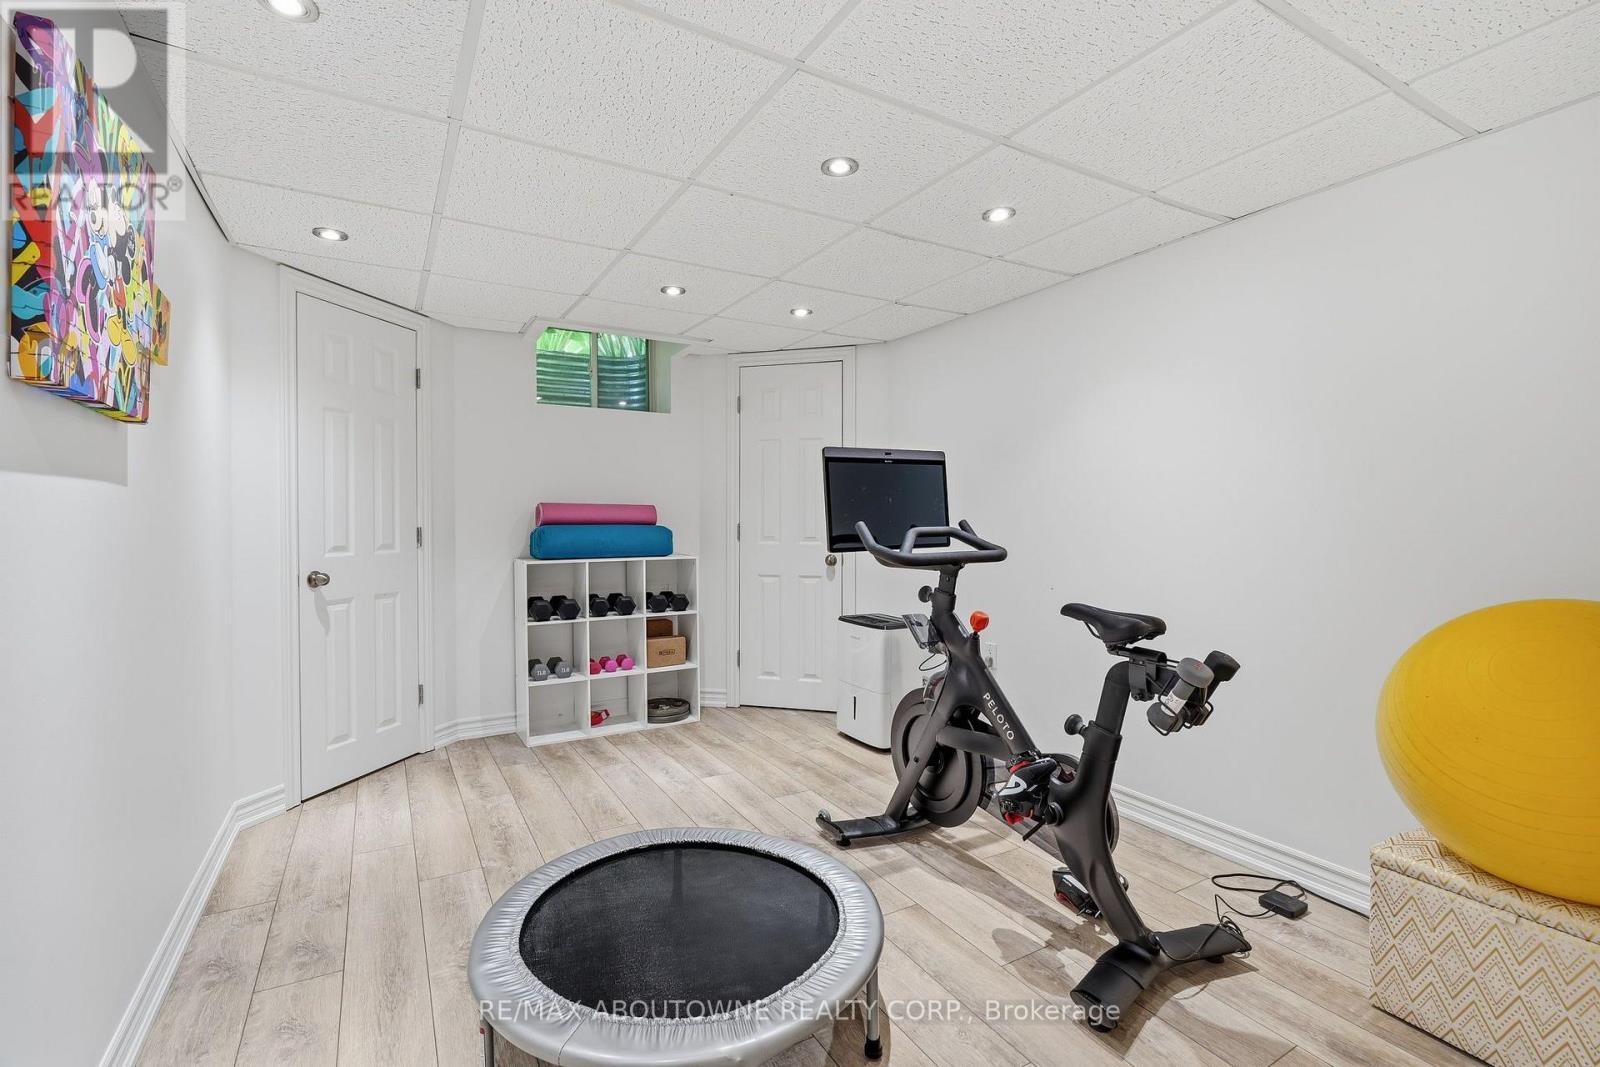
536 Cusick Circle, Milton, ON - Indoor Photo Showing Gym Room
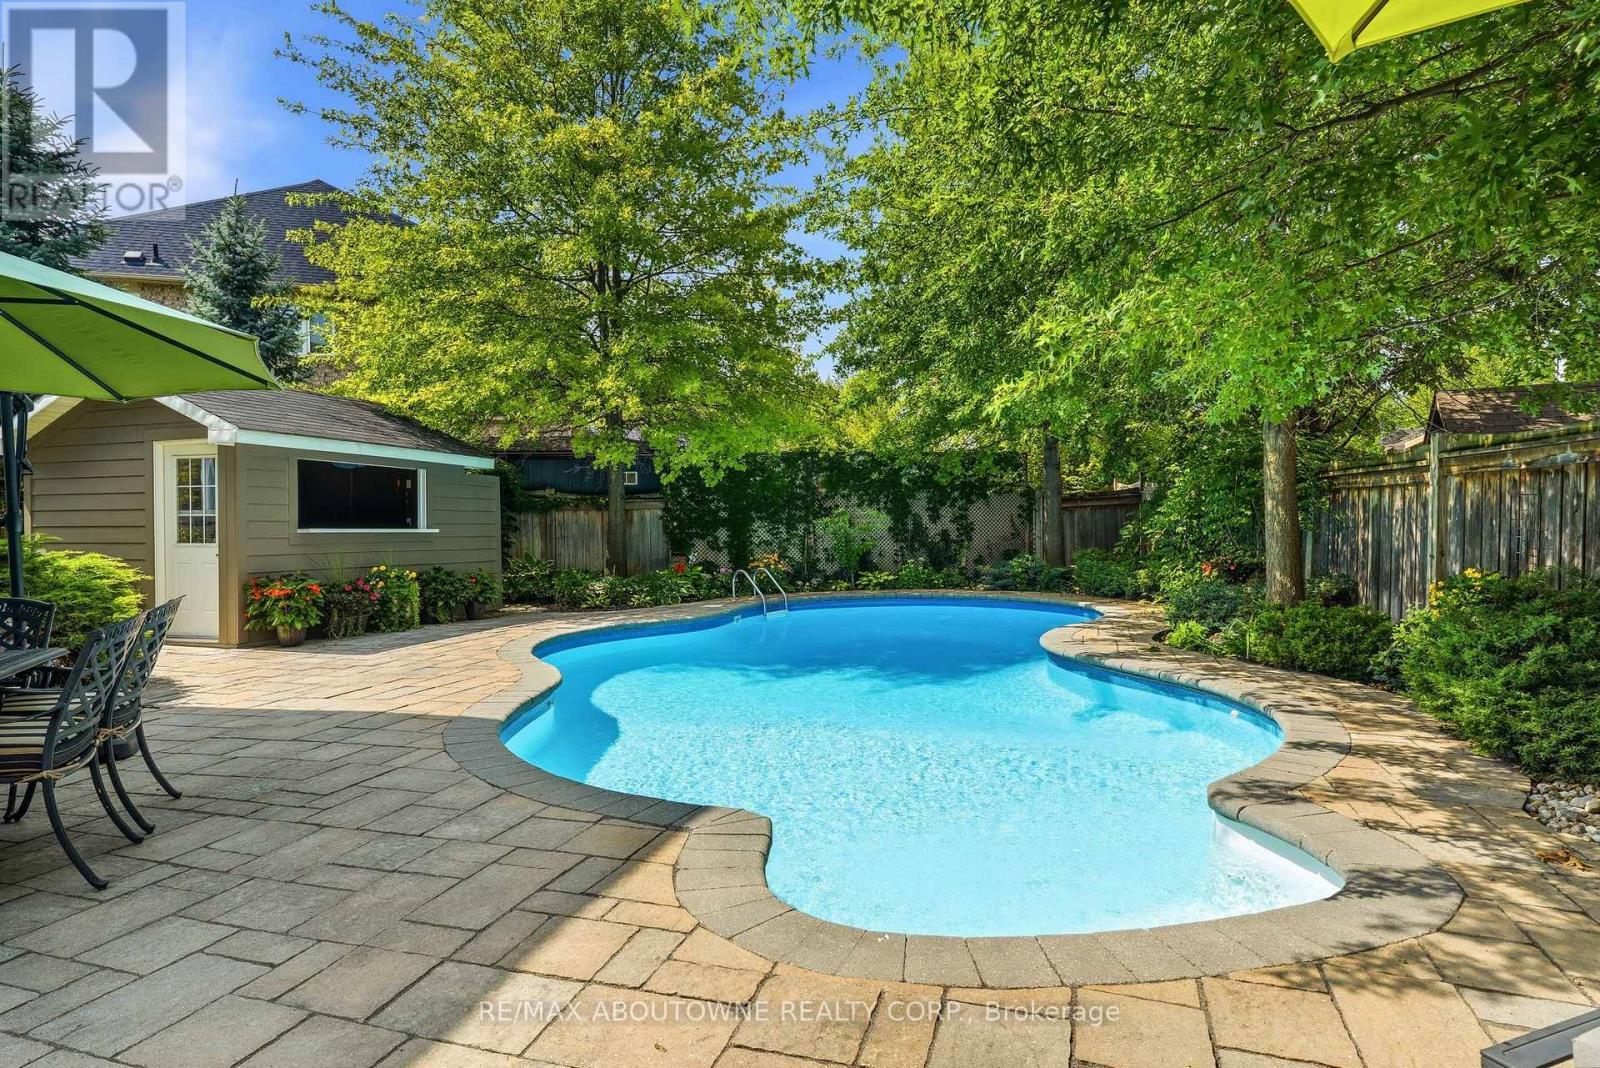
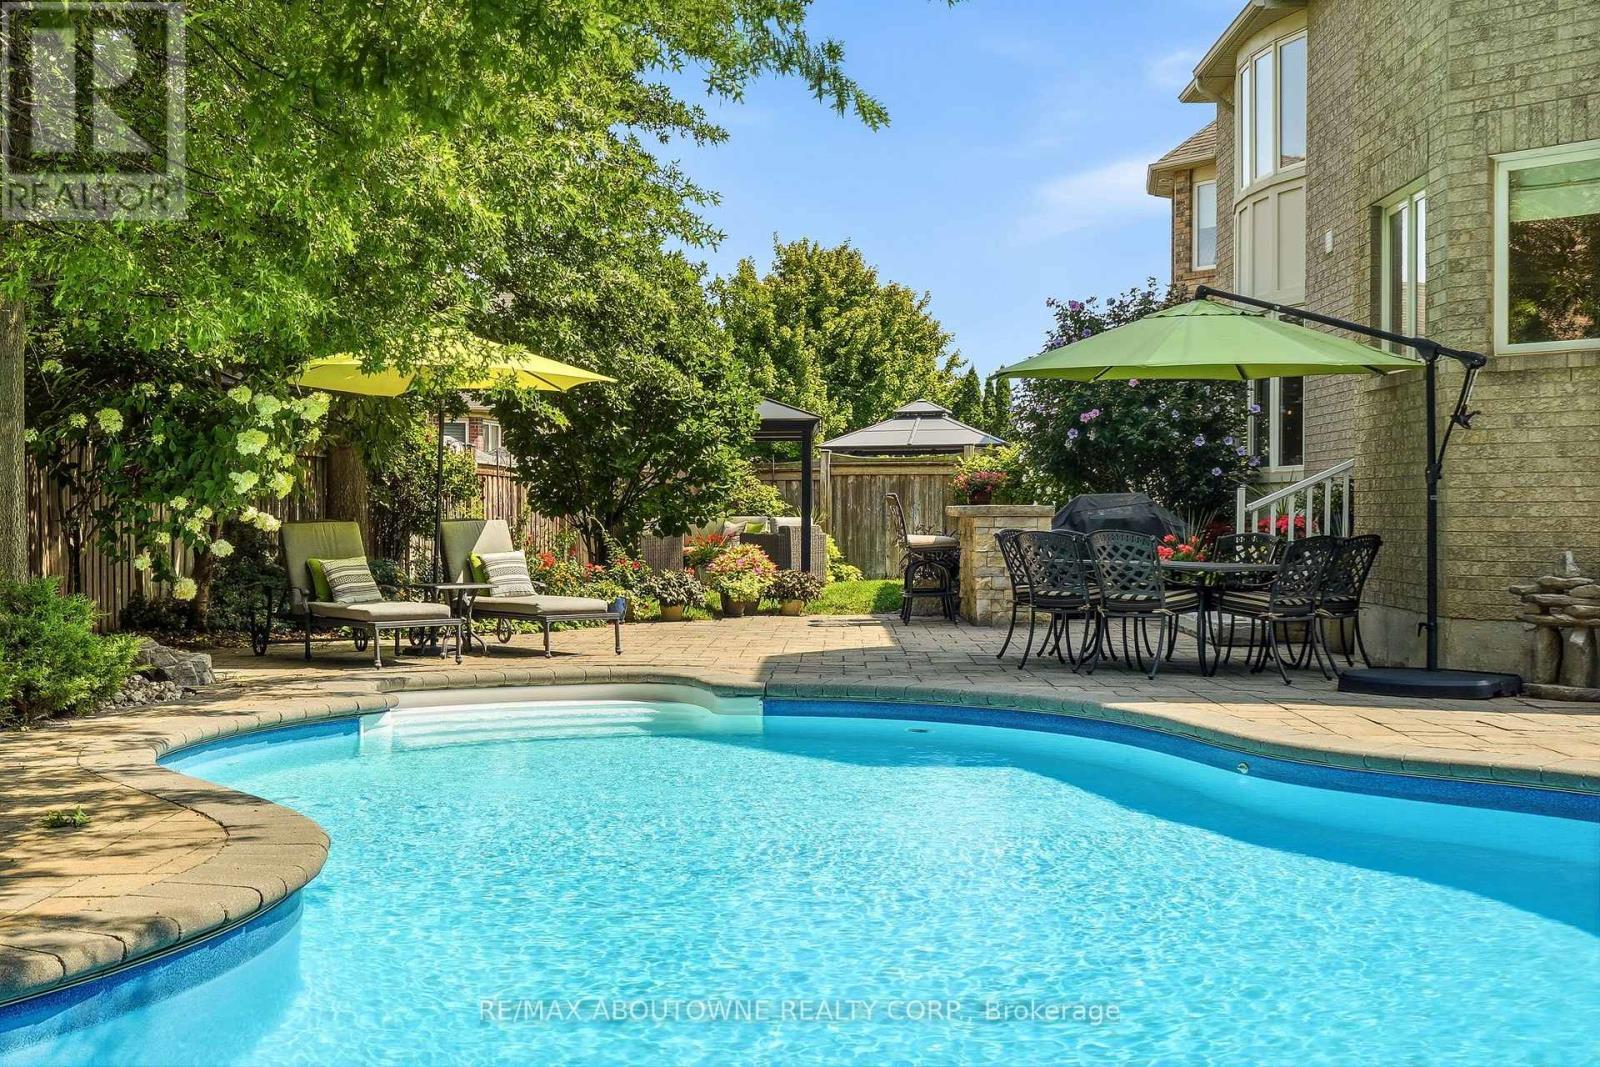
536 Cusick Circle, Milton, ON - Outdoor With In Ground Pool With Deck Patio Veranda With Backyard
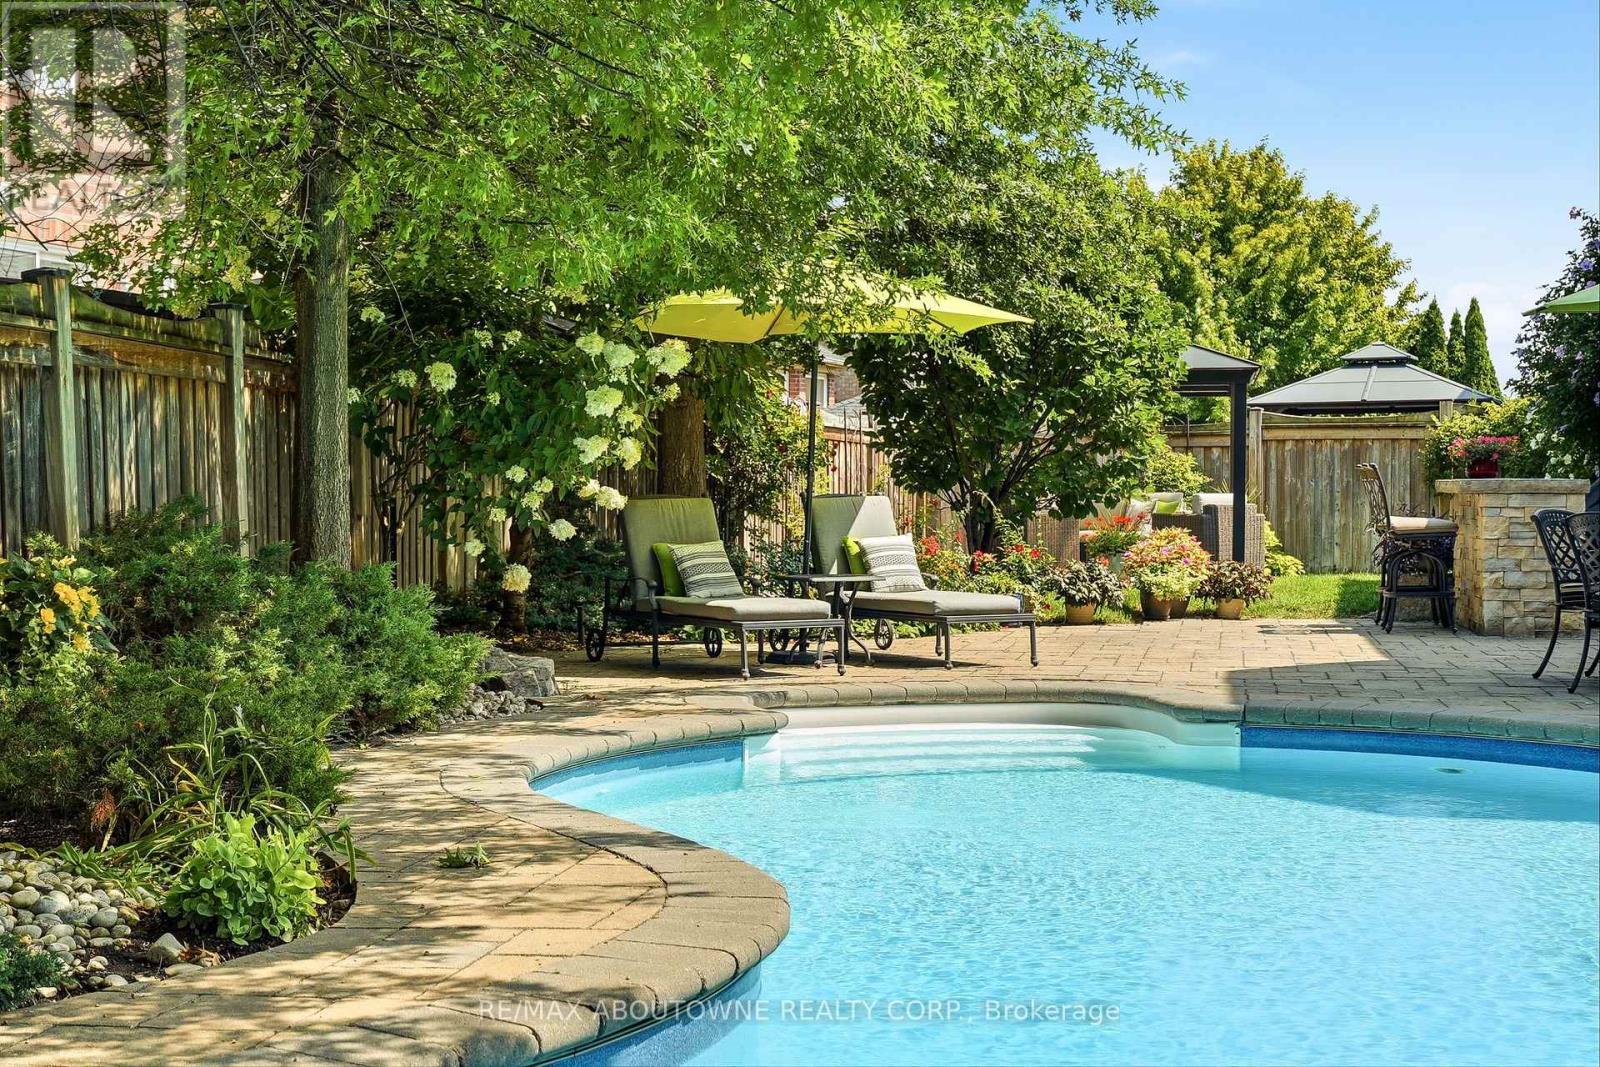
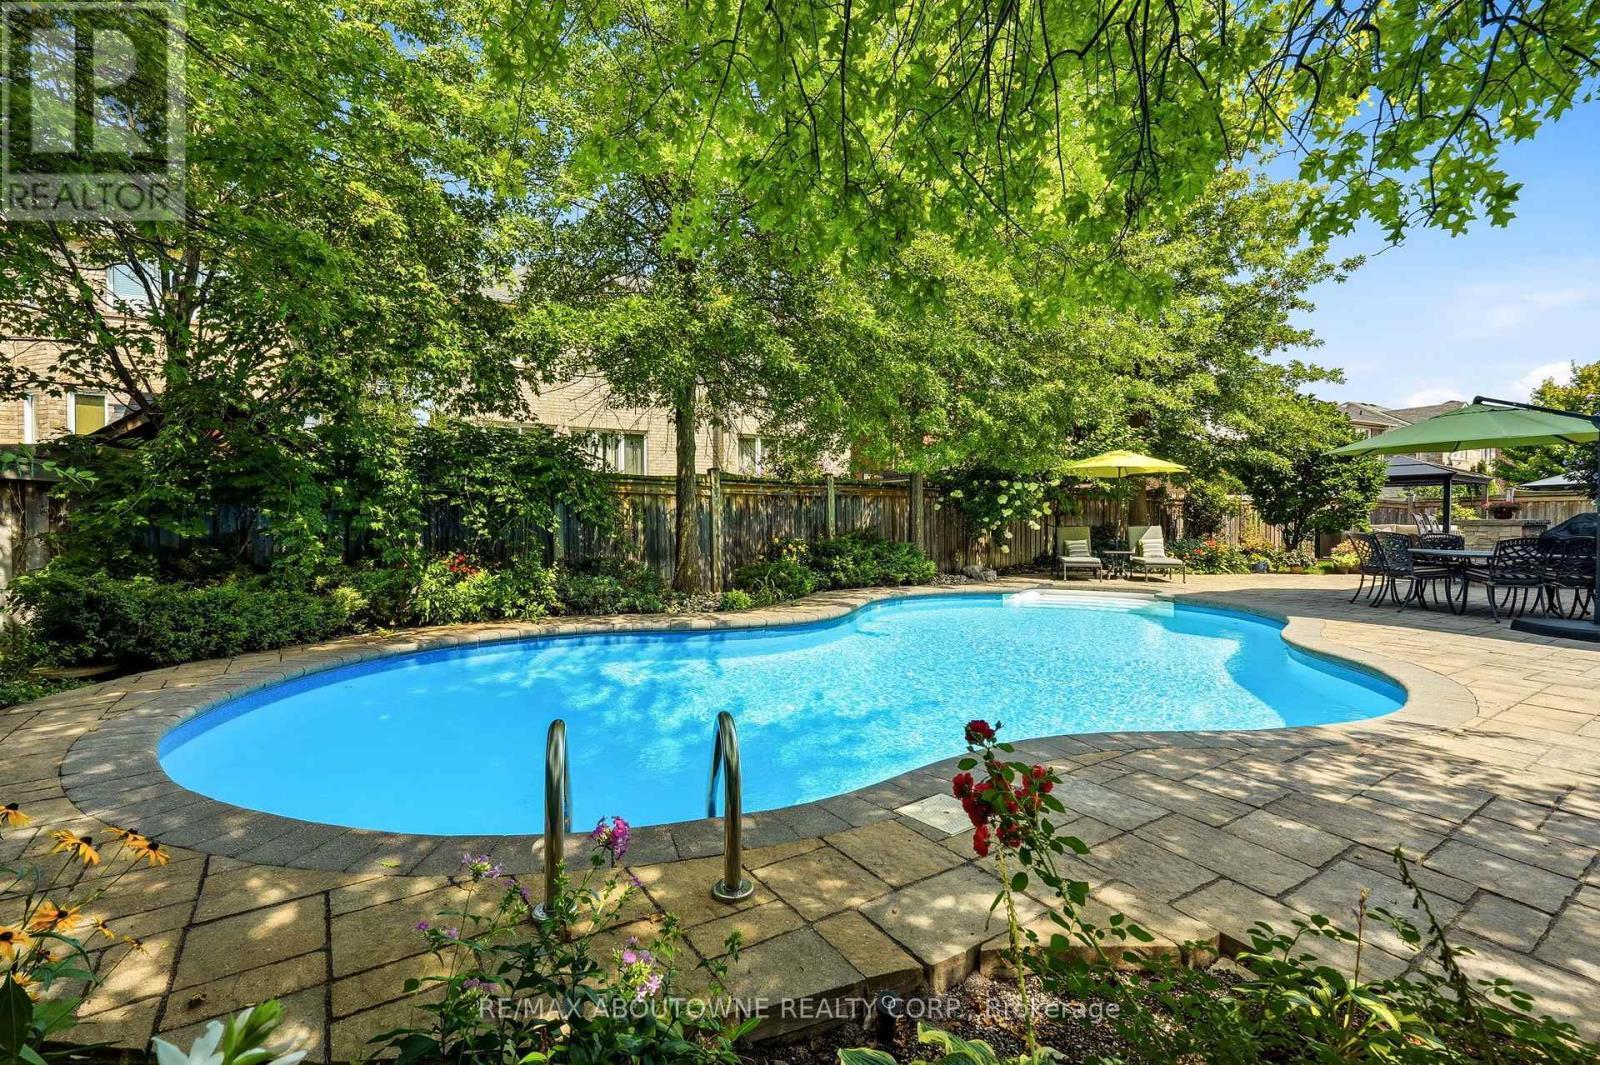
536 Cusick Circle, Milton, ON - Outdoor With In Ground Pool With Backyard
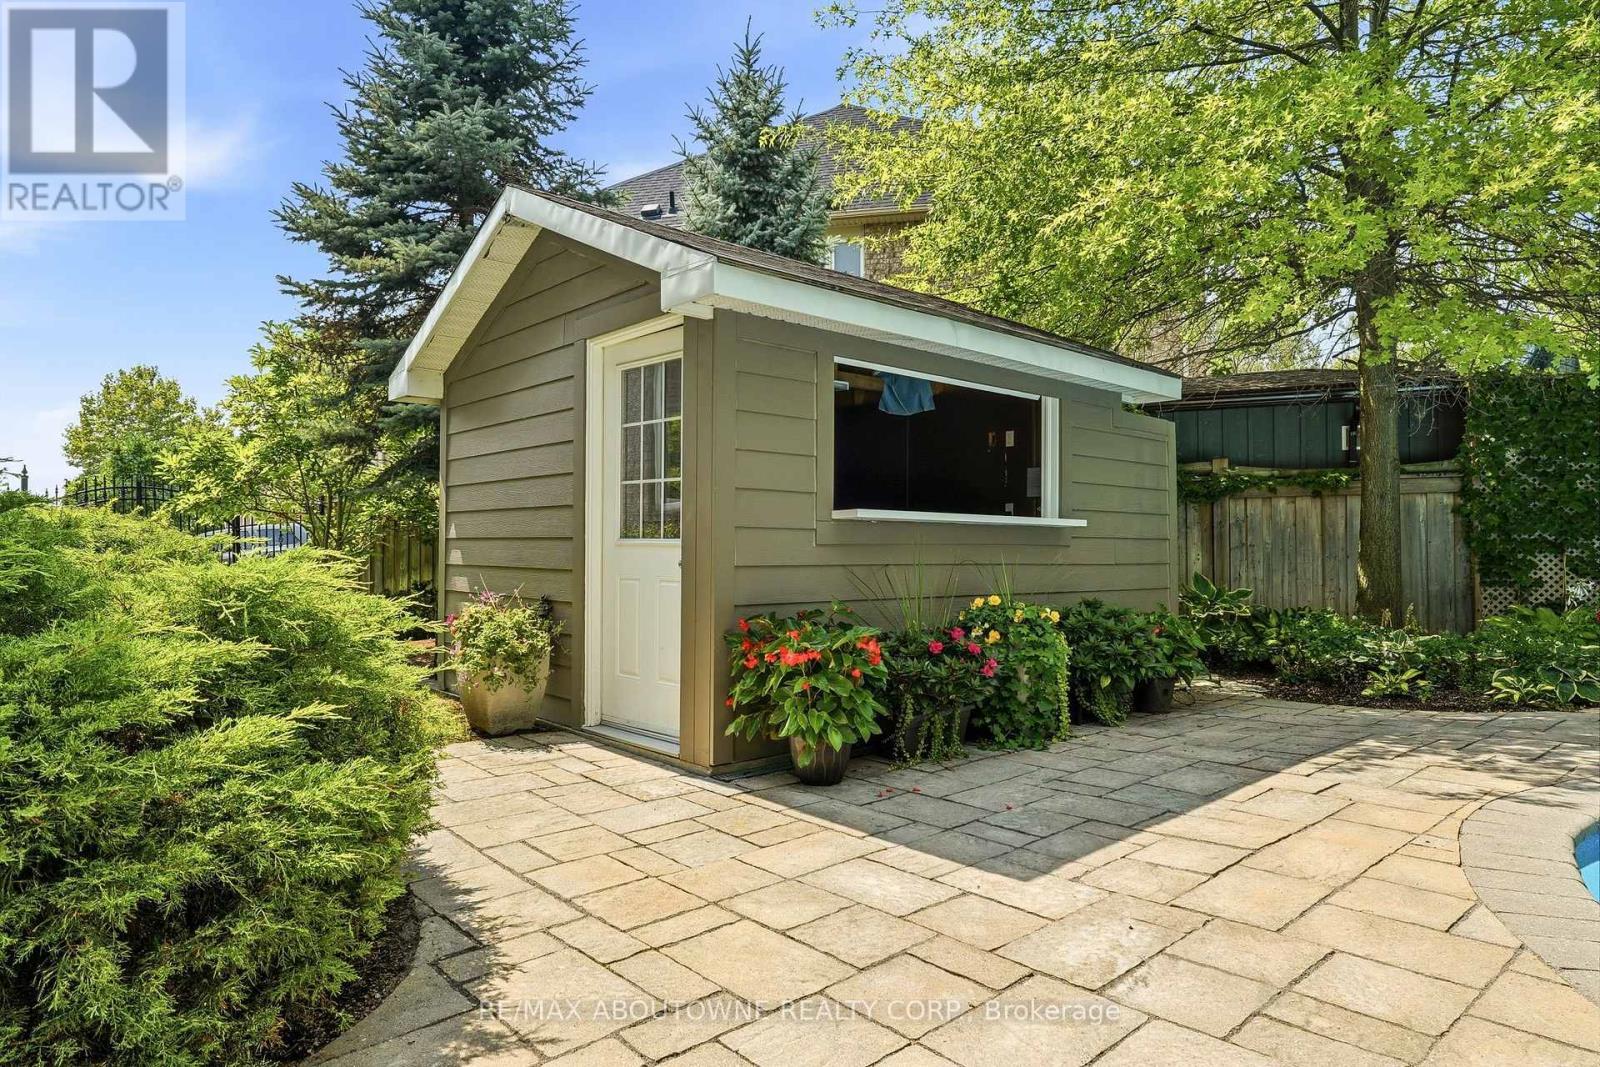
536 Cusick Circle, Milton, ON - Outdoor With In Ground Pool With Deck Patio Veranda With Backyard
536 Cusick Circle, Milton, ON - Outdoor
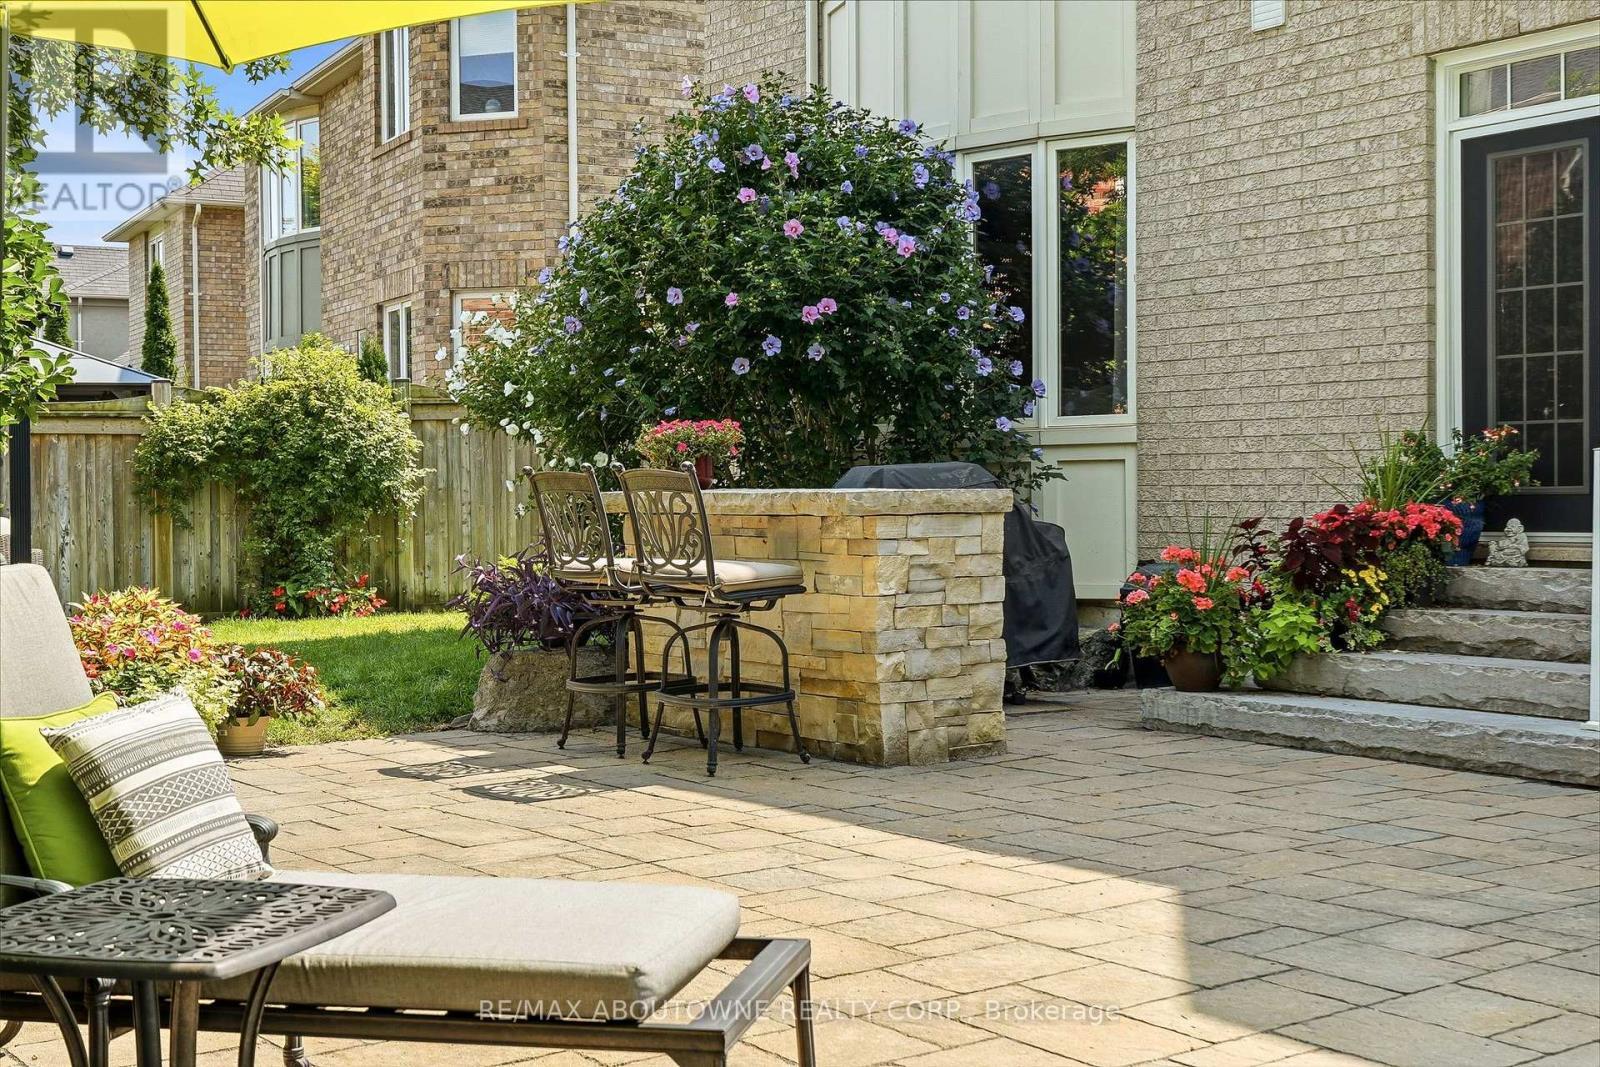
536 Cusick Circle, Milton, ON - Outdoor With Deck Patio Veranda
536 Cusick Circle, Milton, ON - Outdoor
536 Cusick Circle, Milton, ON - Outdoor With Deck Patio Veranda
536 Cusick Circle, Milton, ON - Outdoor
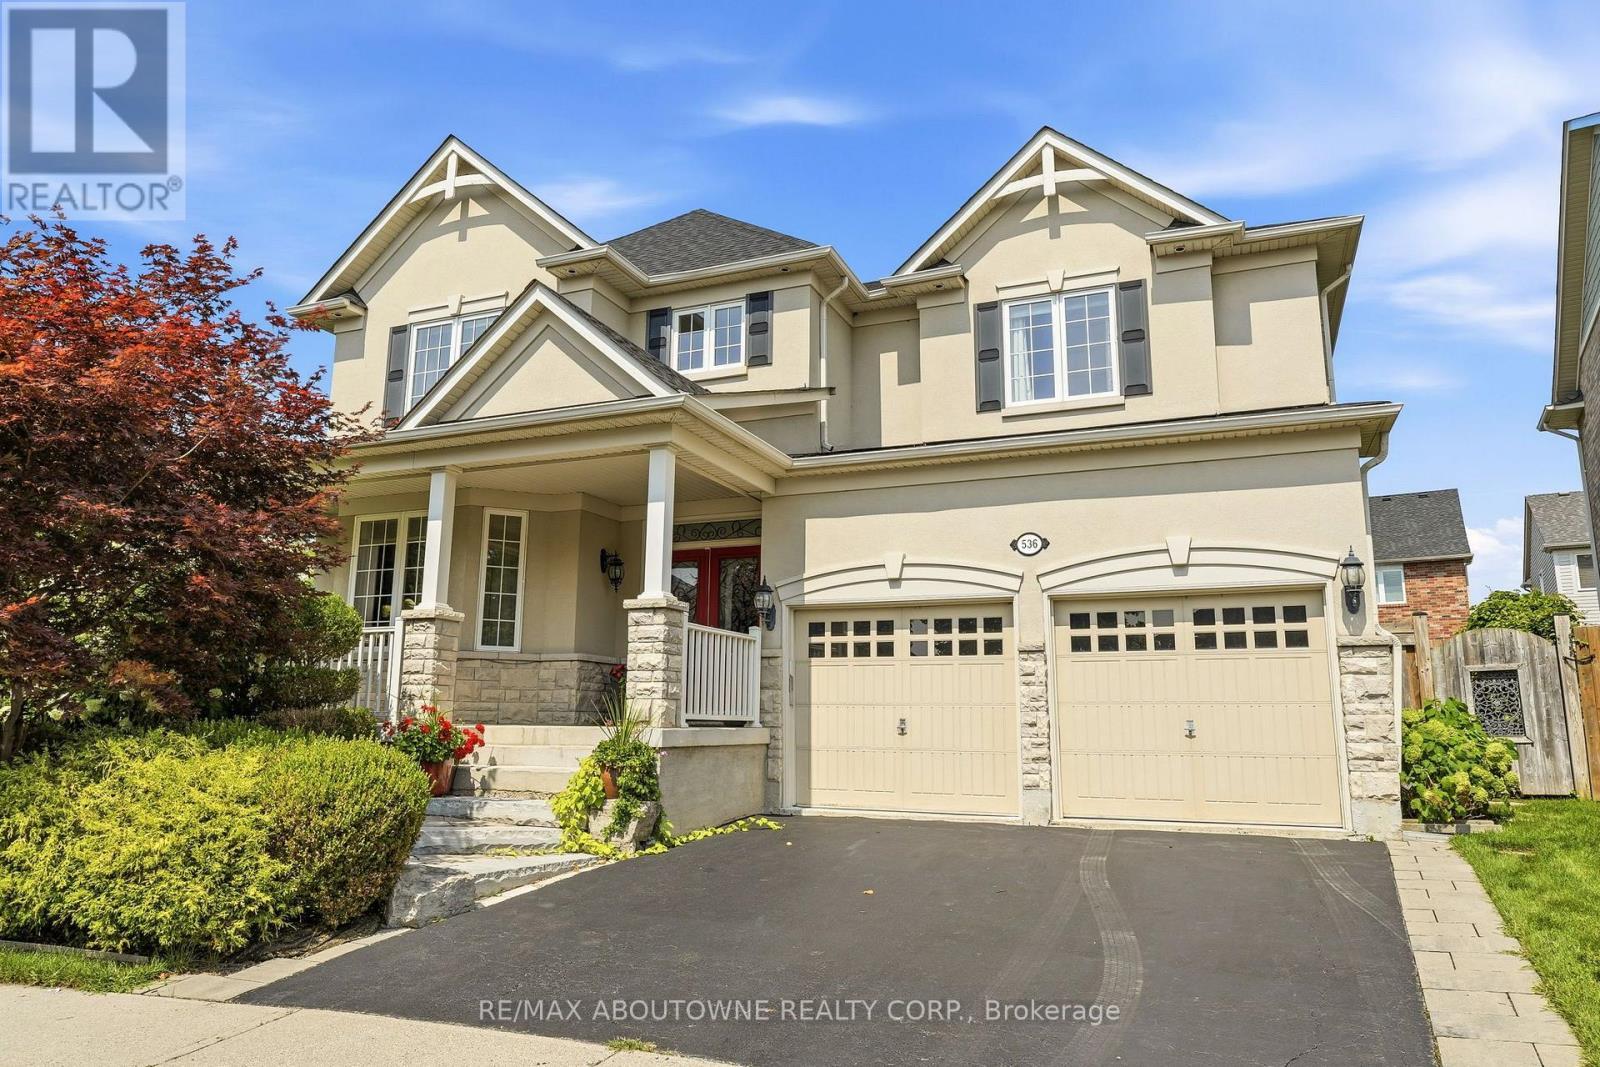
536 Cusick Circle, Milton, ON  - Outdoor With Facade
536 Cusick Circle, Milton, ON  -  Photo Showing Other Room
536 Cusick Circle, Milton, ON  - Outdoor With Deck Patio Veranda With Exterior
536 Cusick Circle, Milton, ON - Indoor Photo Showing Other Room
536 Cusick Circle, Milton, ON - Indoor Photo Showing Living Room
536 Cusick Circle, Milton, ON - Indoor Photo Showing Dining Room
536 Cusick Circle, Milton, ON - Indoor Photo Showing Living Room
536 Cusick Circle, Milton, ON - Indoor Photo Showing Living Room With Fireplace
536 Cusick Circle, Milton, ON - Indoor Photo Showing Kitchen With Upgraded Kitchen
536 Cusick Circle, Milton, ON - Indoor
536 Cusick Circle, Milton, ON - Indoor Photo Showing Kitchen With Stainless Steel Kitchen With Upgraded Kitchen
536 Cusick Circle, Milton, ON - Indoor Photo Showing Kitchen With Upgraded Kitchen
536 Cusick Circle, Milton, ON - Indoor Photo Showing Kitchen
536 Cusick Circle, Milton, ON - Indoor Photo Showing Office
536 Cusick Circle, Milton, ON - Indoor Photo Showing Bedroom
536 Cusick Circle, Milton, ON - Indoor Photo Showing Bathroom
536 Cusick Circle, Milton, ON - Indoor Photo Showing Bedroom
536 Cusick Circle, Milton, ON - Indoor Photo Showing Bathroom
536 Cusick Circle, Milton, ON - Indoor Photo Showing Bedroom
536 Cusick Circle, Milton, ON - Indoor With Storage
536 Cusick Circle, Milton, ON - Indoor
536 Cusick Circle, Milton, ON - Indoor Photo Showing Other Room
536 Cusick Circle, Milton, ON -  Photo Showing Other Room
536 Cusick Circle, Milton, ON - Indoor
536 Cusick Circle, Milton, ON - Indoor Photo Showing Other Room
536 Cusick Circle, Milton, ON - Indoor
536 Cusick Circle, Milton, ON - Indoor Photo Showing Gym Room
536 Cusick Circle, Milton, ON - Outdoor With In Ground Pool With Deck Patio Veranda With Backyard
536 Cusick Circle, Milton, ON - Outdoor With In Ground Pool With Backyard
536 Cusick Circle, Milton, ON - Outdoor With In Ground Pool With Deck Patio Veranda With Backyard
536 Cusick Circle, Milton, ON - Outdoor
536 Cusick Circle, Milton, ON - Outdoor With Deck Patio Veranda
536 Cusick Circle, Milton, ON - Outdoor
536 Cusick Circle, Milton, ON - Outdoor With Deck Patio Veranda
536 Cusick Circle, Milton, ON - Outdoor
  • Advertising
Are you a real estate investor?
536 CUSICK CIRCLE, Milton, Ontario, L9T 0N1
$2,000,000

4 Beds

5 Baths

Property Information:

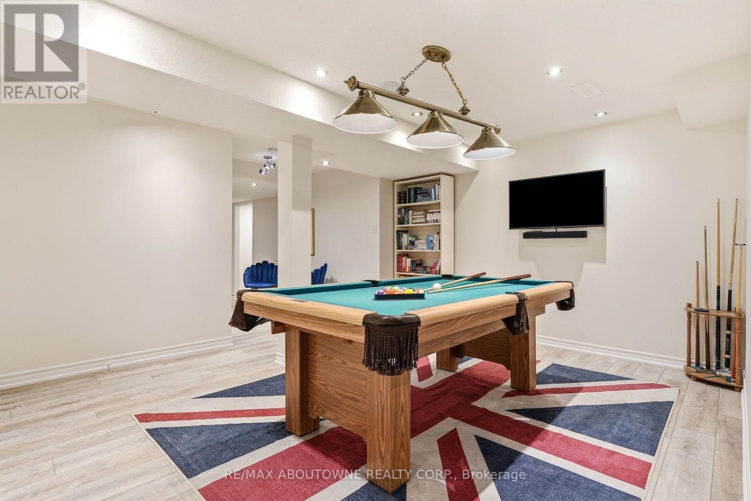
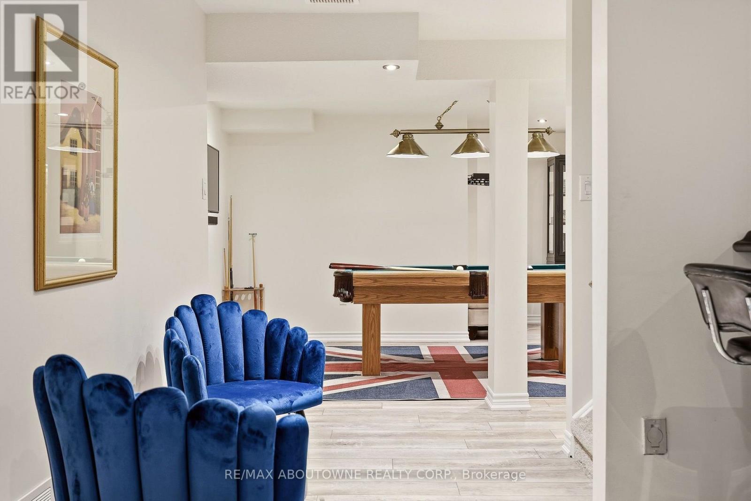
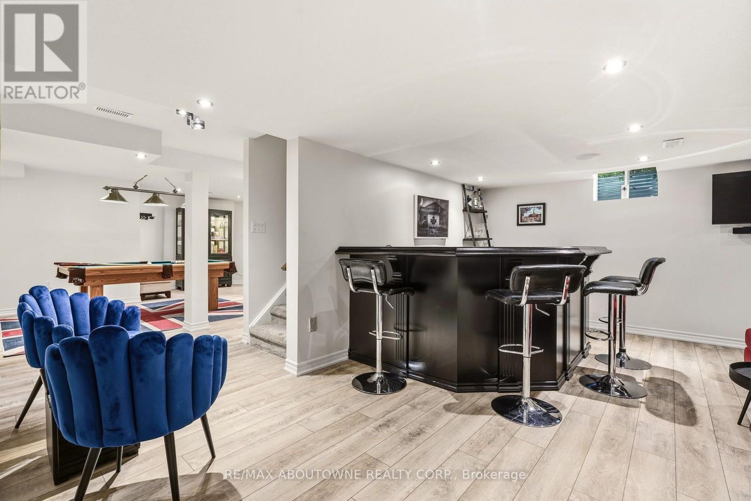
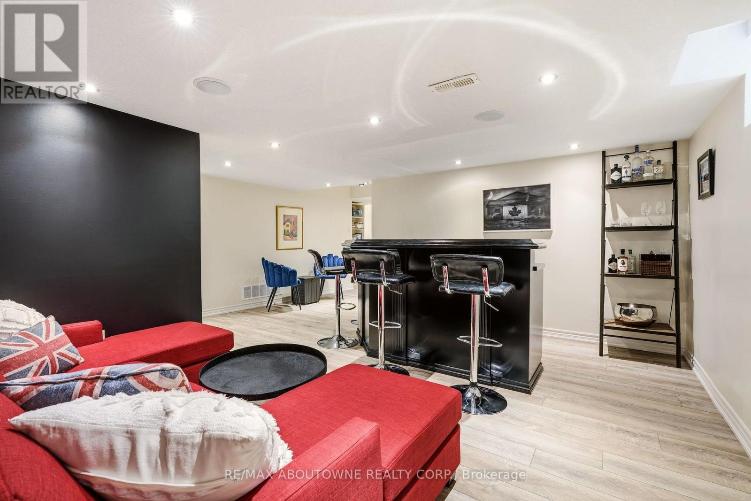
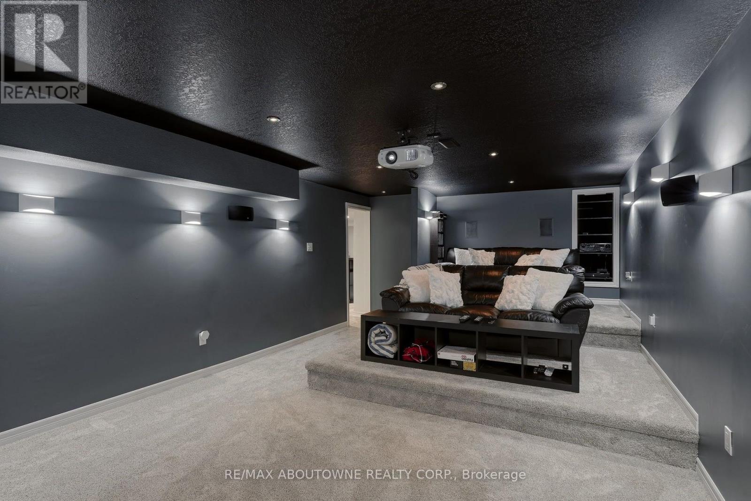
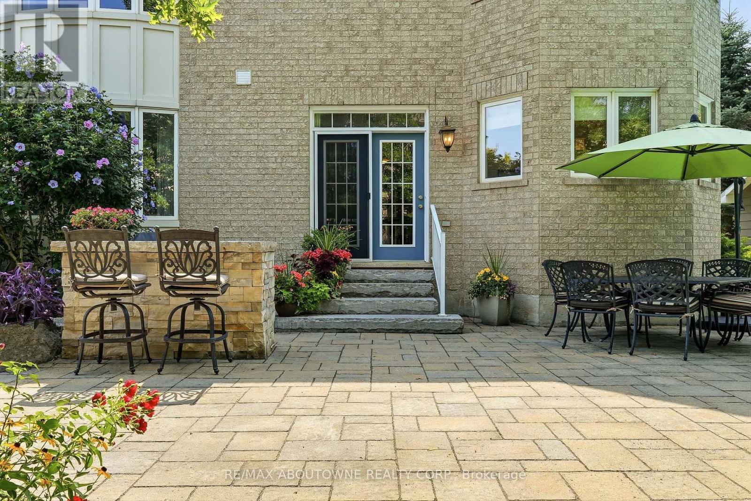
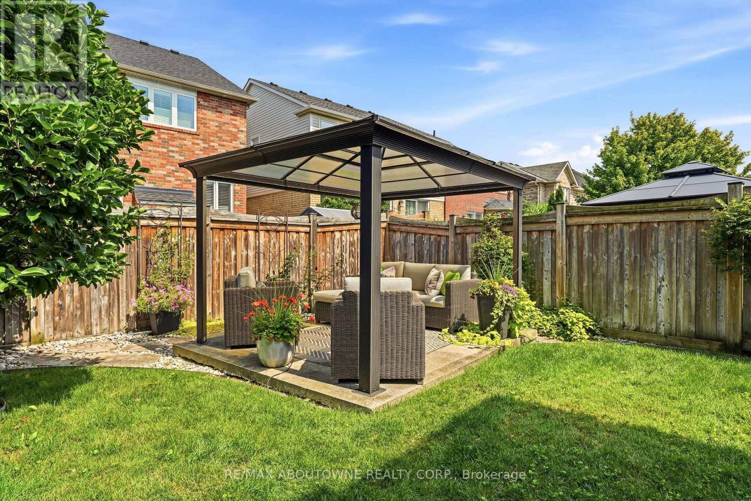
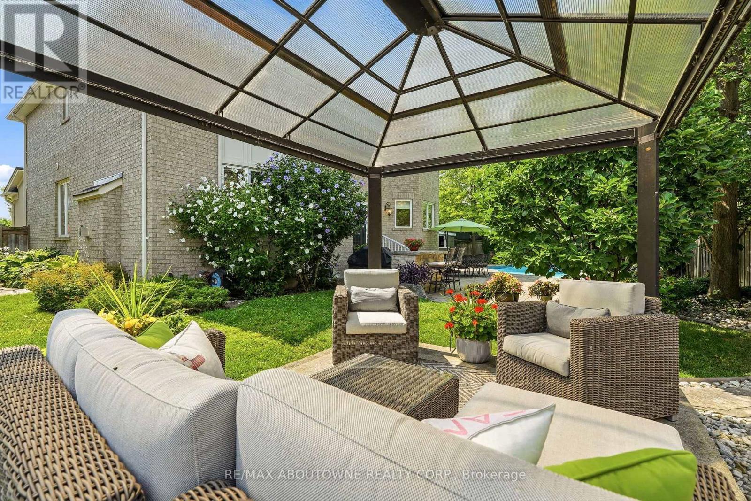
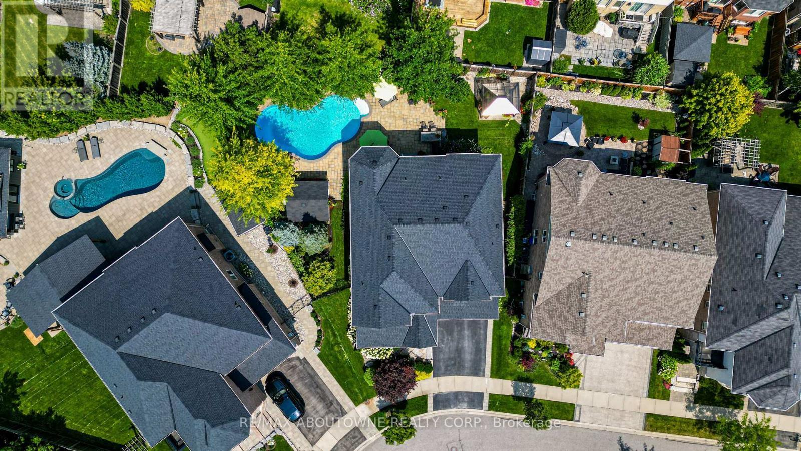
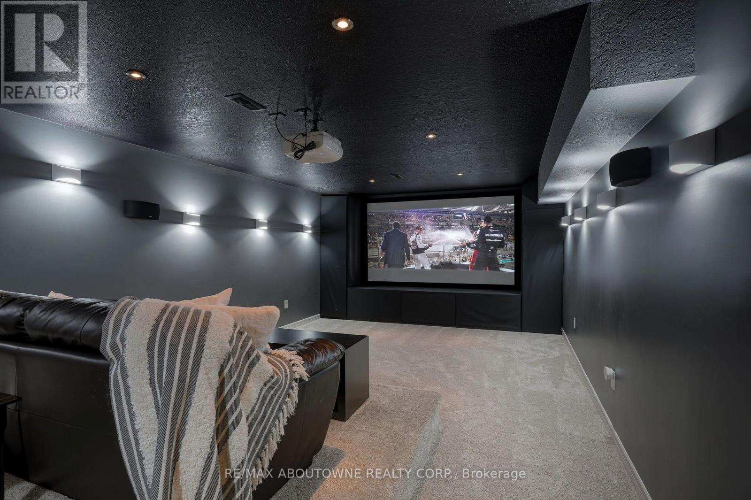
Welcome to 536 Cusick Circle, an exceptional family home set on an impressive pie-shaped lot with curated gardens, mature trees and incredible outdoor entertaining space, all in the heart of Milton's sought-after Hawthorne Village. Meticulously maintained inside and out, this is a home that truly reflects pride of ownership at every turn. Built by Mattamy Homes, the spacious Ravenswood model offers approx. 3390 sqft of beautifully designed living space, plus a fully finished basement. Soaring 9ft ceilings on the main floor, oversized principal rooms and designer finishes throughout-including Farrow & Ball paint and wallpaper-give the home an elevated yet welcoming feel. At the heart of the home is a renovated chef's kitchen featuring crisp white cabinetry, quartz countertops and stainless steel appliances. A dedicated main-floor office is beautifully finished with custom California Closets built-ins, including shelving, drawers and concealed printer storage-creating a polished and functional work-from-home space. Upstairs, you'll find four generous bedrooms and convenient second-floor laundry. The impressive primary retreat features a spa-inspired ensuite and large walk-in closet professionally finished by California Closets. The true showstopper is the resort-style backyard, thoughtfully designed for summer living and effortless entertaining. Enjoy the heated inground pool, expansive patios, pool cabana and gazebo, surrounded by curated gardens and mature trees offering exceptional privacy. A smart irrigation system, conveniently controlled from your phone. The fully finished lower level is designed for year-round fun, featuring a games room with pool table, bar, art room, fifth bedroom/gym, powder room and dedicated home theatre complete with projector and large screen. Ideally located close to excellent schools, shopping and transportation, and just minutes from Milton's beautiful trail network, An incredible combination of space, privacy and resort-style living (id:27)

Building Features:

  • Style: Detached
  • Building Type: House
  • Amenities:
  • Basement Development: Finished
  • Basement Type: Full
  • Construction Style - Attachment: Detached
  • Exterior Finish: Stucco
  • Fireplace: Yes
  • Floor Space: 3000 - 3500 sqft Square Feet
  • Flooring Type: Hardwood, Ceramic, Carpeted
  • Foundation Type: Poured Concrete
  • Heating Type: Forced air
  • Heating Fuel: Natural gas
  • Cooling Type: Central air conditioning
  • Appliances: Garage door opener remote, Oven - Built-In, Central Vacuum, Dishwasher, Garage door opener, Microwave, Gas stove(s), Whirlpool, Window Coverings, Refrigerator

Property Features:

  • OwnershipType: Freehold
  • Property Type: Single Family
  • Half Bathrooms: 1
  • Amenities Nearby: Golf Nearby, Park, Public Transit
  • Features: Cul-de-sac, Gazebo, Sump Pump
  • Fence Type: Fenced yard
  • Floor Space (approx): 3000 - 3500 Square Feet
  • Irregular: Yes
  • Landscape Features: Landscaped, Lawn sprinkler
  • Lot Depth: 108.6 Feet
  • Lot Frontage: 45.8 Feet
  • Lot Size: 45.8 x 108.6 FT
  • Pool Type: Inground pool
  • Structure Type: Patio(s)
  • Utility Type: Hydro - Installed, Sewer - Installed, Cable - Installed
  • Zoning: RMD1
  • Sewer: Sanitary sewer
  • Parking Type: Attached garage, Garage
  • No. of Parking Spaces: 4

Rooms:

  • Primary Bedroom 2nd Level 5.49 m x 4.27 m
  • Bedroom 2nd Level 5.06 m x 3.96 m
  • Bedroom 2nd Level 3.35 m x 3.35 m
  • Bedroom 2nd Level 3.35 m x 3.96 m
  • Recreation Room Basement Level 5.21 m x 4.50 m
  • Office Basement Level 3.66 m x 3.67 m
  • Games Basement Level 3.79 m x 4.15 m
  • Exercise Basement Level 2.92 m x 3.90 m
  • Media Room Basement Level 4.06 m x 6.04 m
  • Living Ground Level 3.96 m x 3.96 m
  • Dining Ground Level 3.96 m x 3.96 m
  • Library Ground Level 3.66 m x 3.05 m
  • Kitchen Ground Level 3.57 m x 3.99 m
  • Breakfast Ground Level 3.05 m x 4.39 m
  • Family Ground Level 5.49 m x 4.39 m

Convert Measurement to:

Courtesy of: RE/MAX ABOUTOWNE REALTY CORP.

REALTOR.ca  

QuickQuoteTM Powered by RPS
Thinking of Selling?

Start by finding out what your home might be worth in today's market.
Location of 536 CUSICK CIRCLE, Milton, Ontario, L9T 0N1

Demographic Information of 536 CUSICK CIRCLE, Milton, Ontario, L9T 0N1

Life Stage

Young Families

Employment Type

Mixed

Average Household Income

$157,381.62

Average Number of Children

2.06

Household Population

Household Structure

Age of Population

Education

Education Level

No certificate/diploma/degree

10.33 %

High school certificate or equivalent

22.39 %

Apprenticeship trade certificate/diploma

3.06 %

College/non-university certificate

18.52 %

University certificate (below bachelor)

4.65 %

University Degree

41.06 %

Commuter

Travel To Work

By Car

89.42 %

By Public Transit

4.83 %

By Walking

0.78 %

By Bicycle

0.0 %

By Other Methods

4.97 %

Cultural Diversity

Knowledge of Official Language

Mother Tongue

Building Information

Building Type

Apartments (Low and High Rise)

0.18 %

Houses

99.82 %

Own Vs. Rent