Button CopyPathCircle CloseCircle Left ArrowArrow Down Icon GreyClosecirclecircleBurger
  • Advertising

512 HAWTHORNE Crescent, Milton, Ontario, L9T 4N8

MLS® # 40855922
House For Sale In Bronte Meadows, Milton, Ontario
$1,259,000 QuickQuoteTM: $1.1M - $1.4M

4+1 Beds

4 Baths

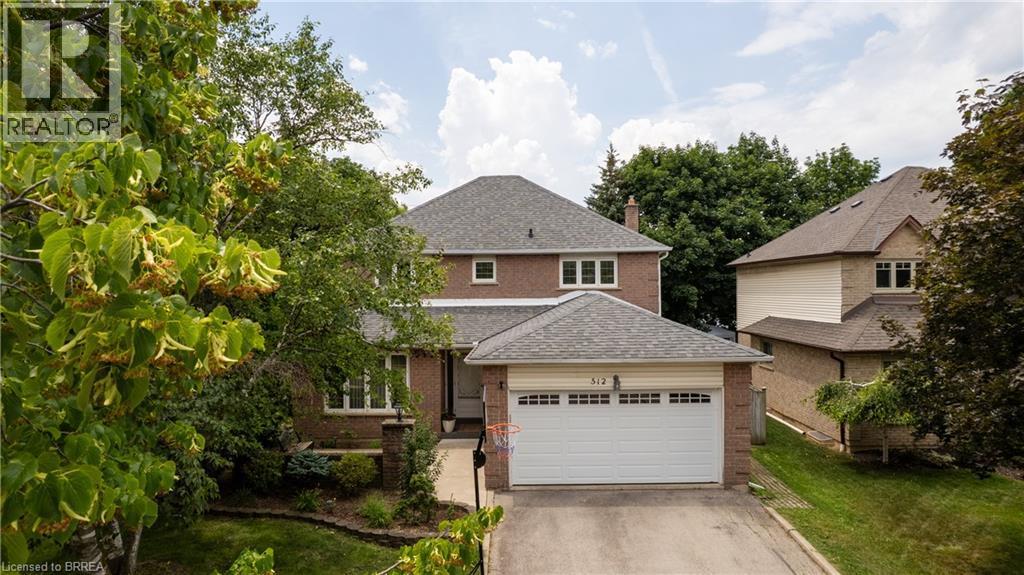
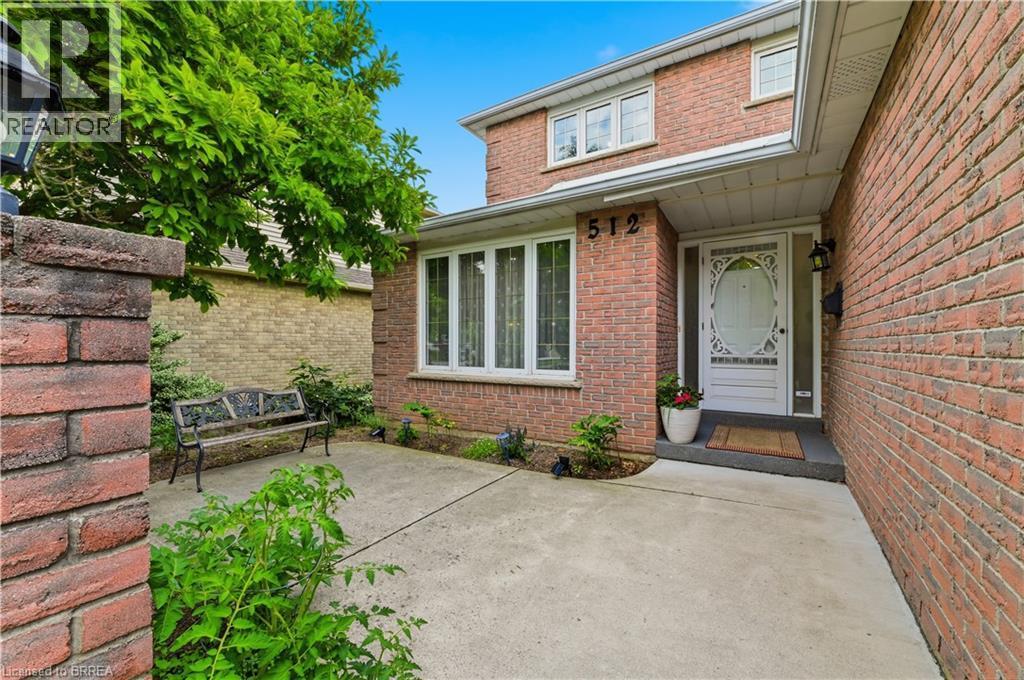
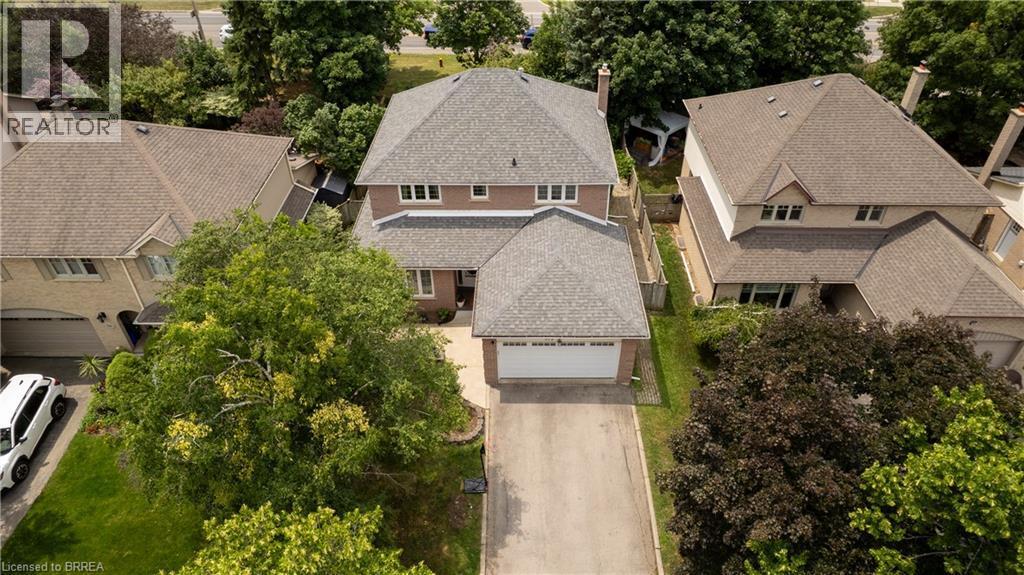
512 Hawthorne Crescent, Milton, ON - Outdoor
512 Hawthorne Crescent, Milton, ON - Outdoor With Exterior
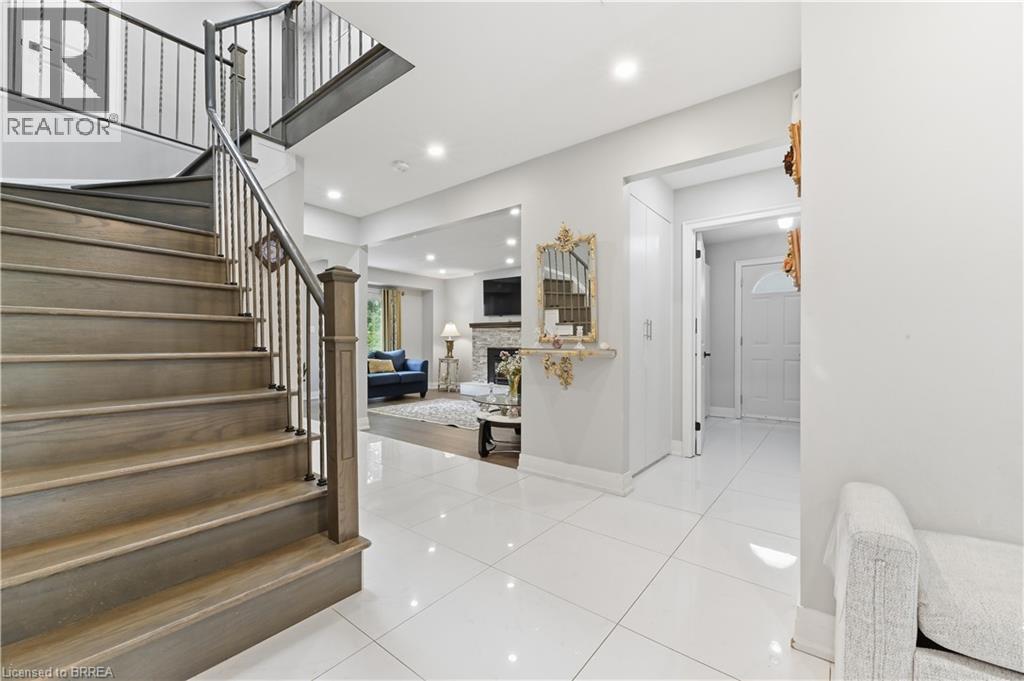
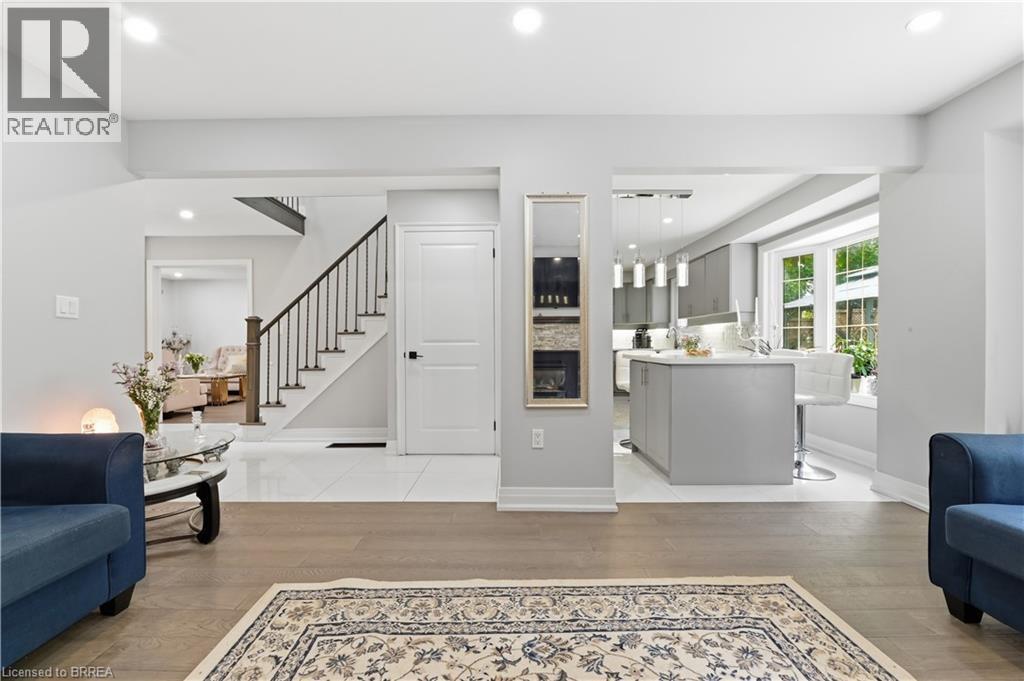
512 Hawthorne Crescent, Milton, ON - Indoor Photo Showing Other Room
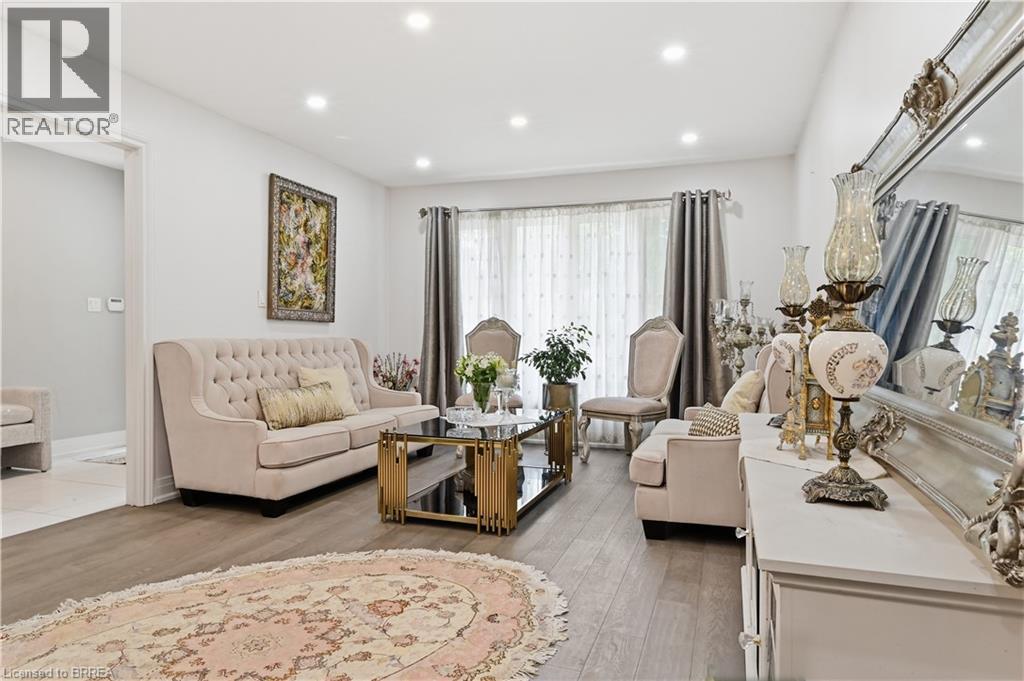
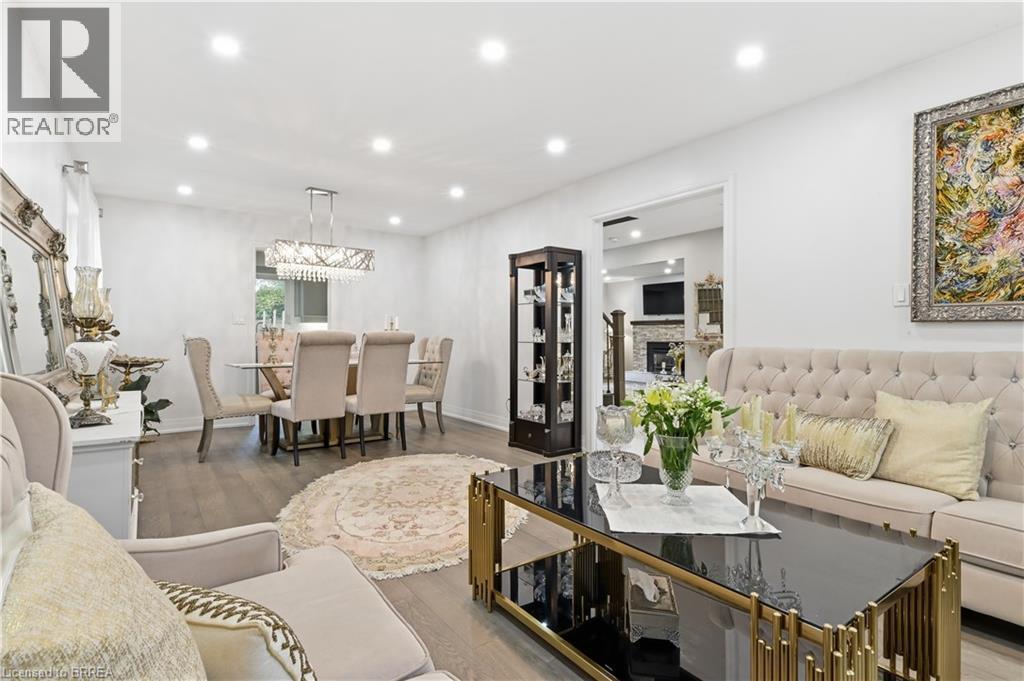
512 Hawthorne Crescent, Milton, ON - Indoor Photo Showing Living Room
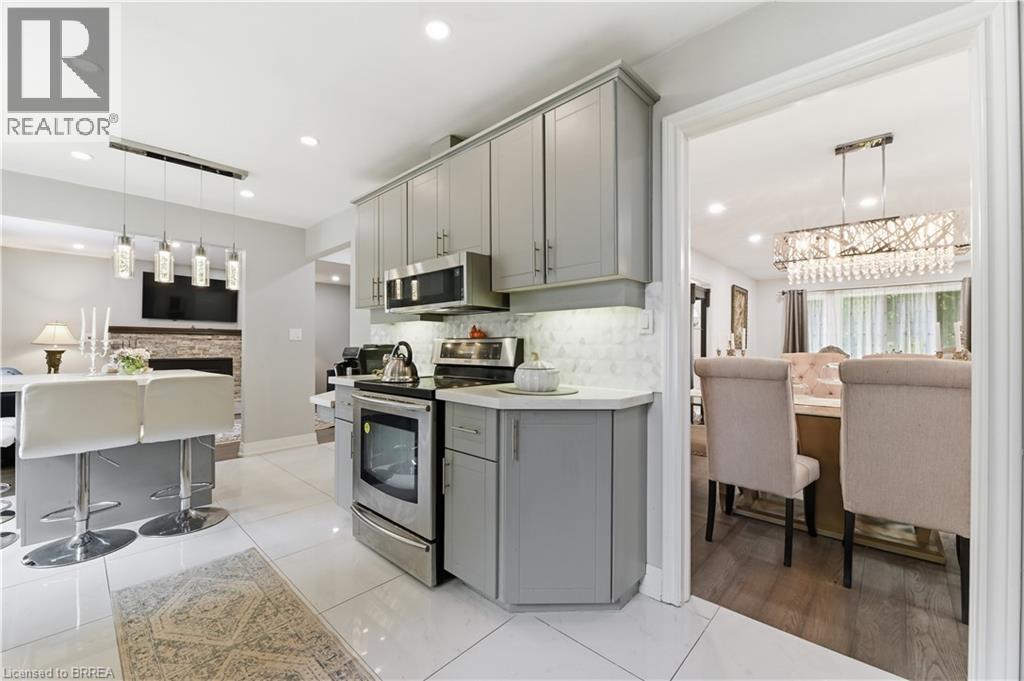
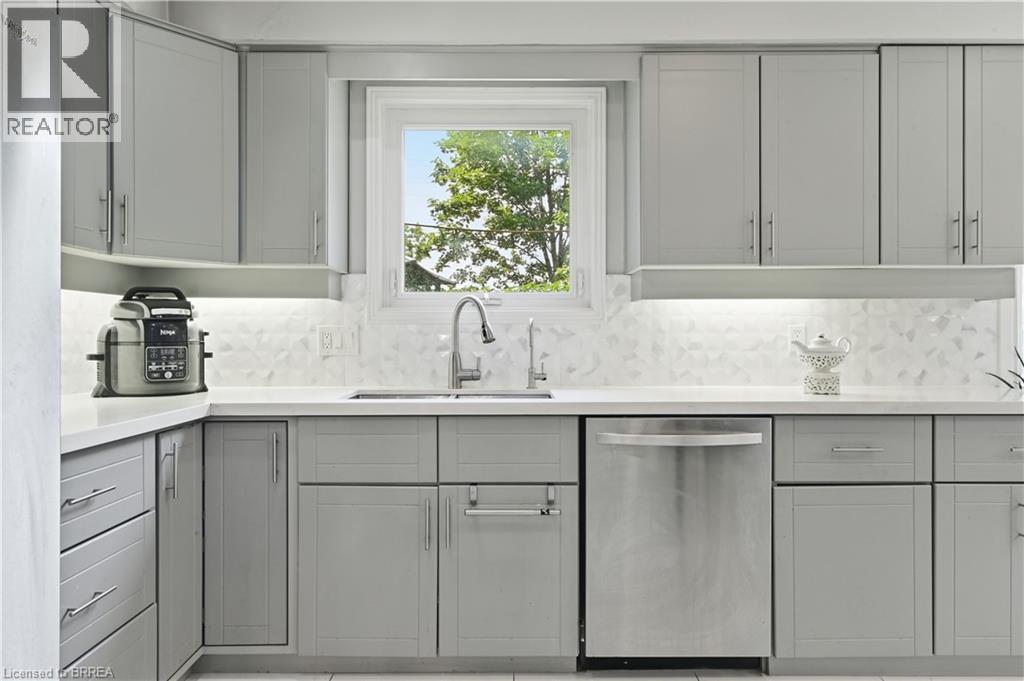
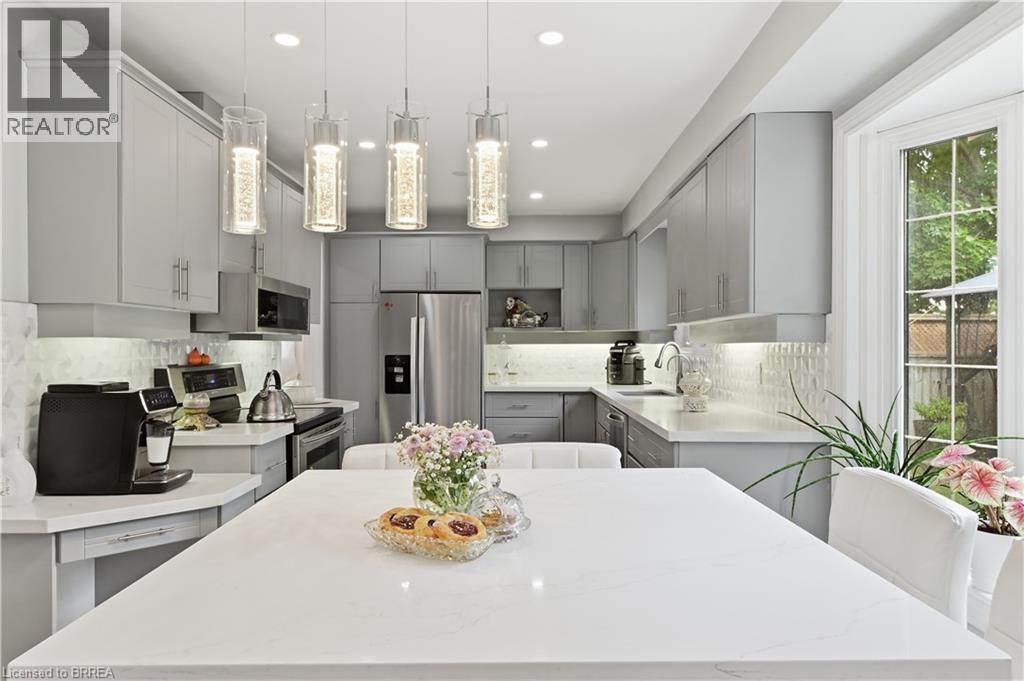
512 Hawthorne Crescent, Milton, ON - Indoor Photo Showing Kitchen
512 Hawthorne Crescent, Milton, ON - Indoor Photo Showing Kitchen With Upgraded Kitchen
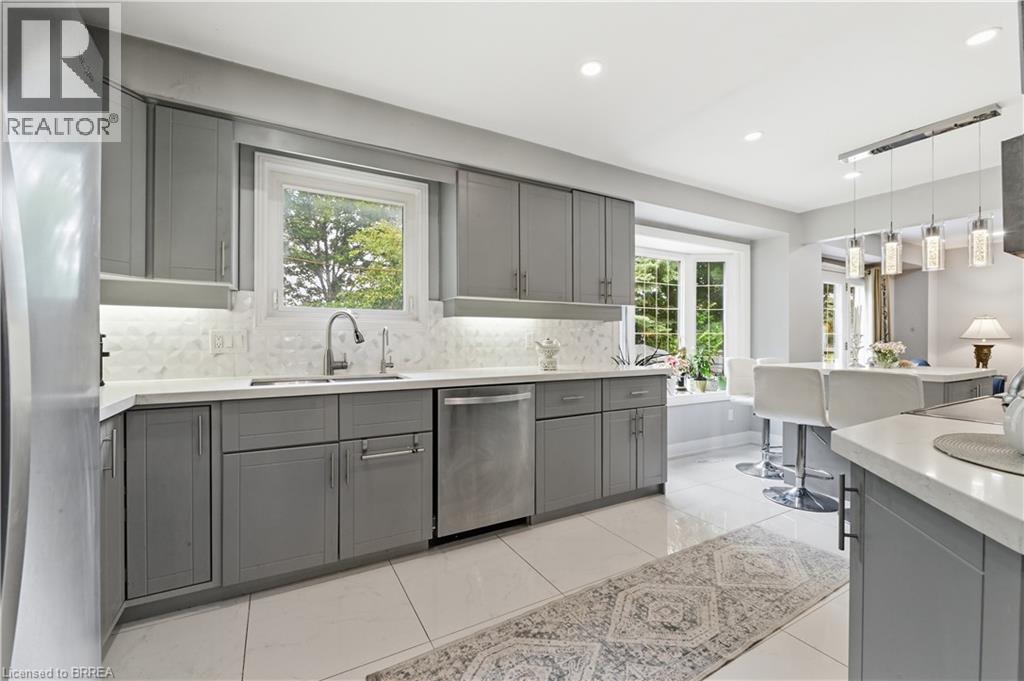
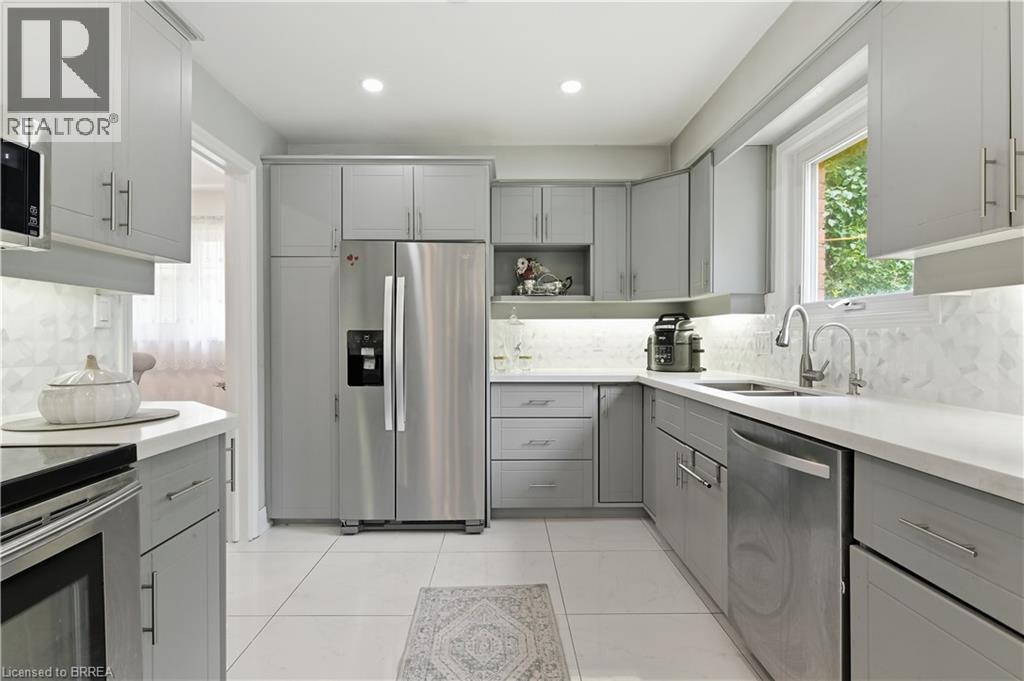
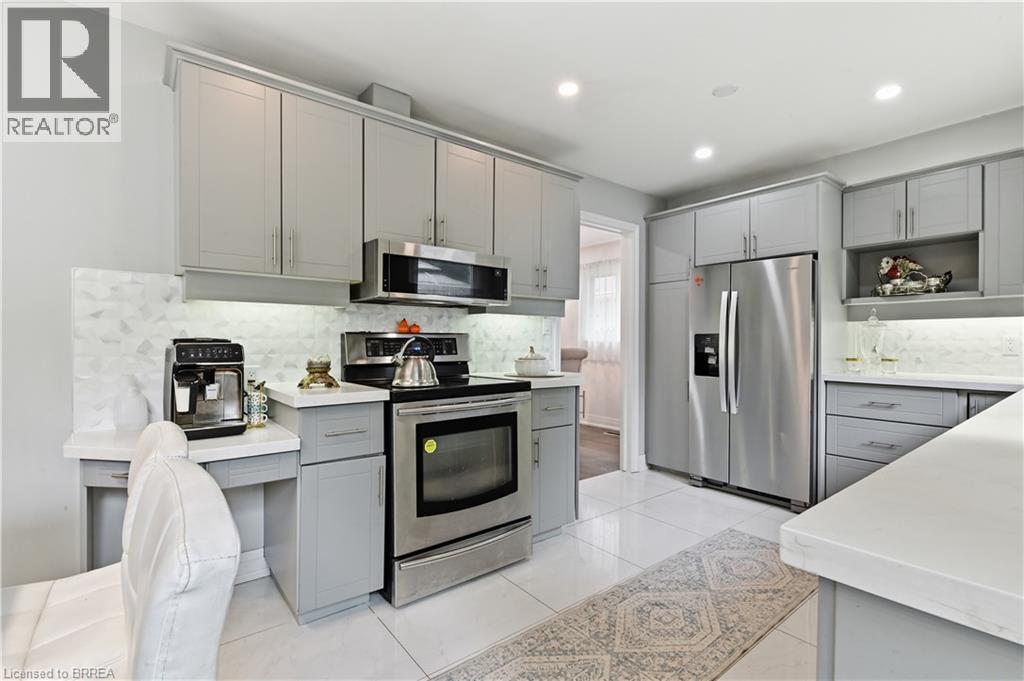
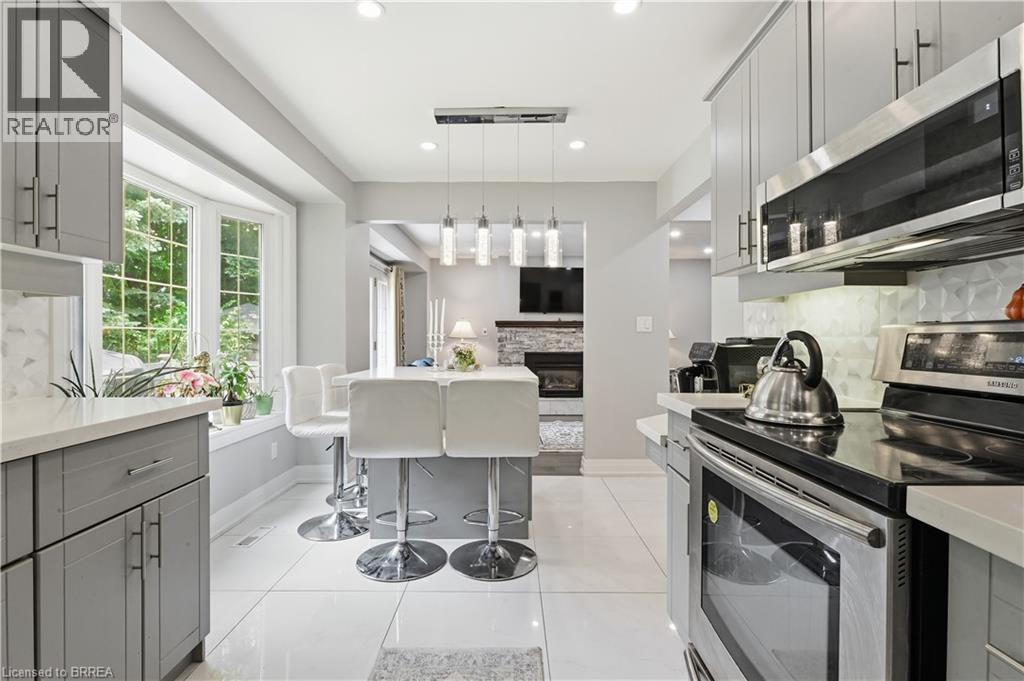
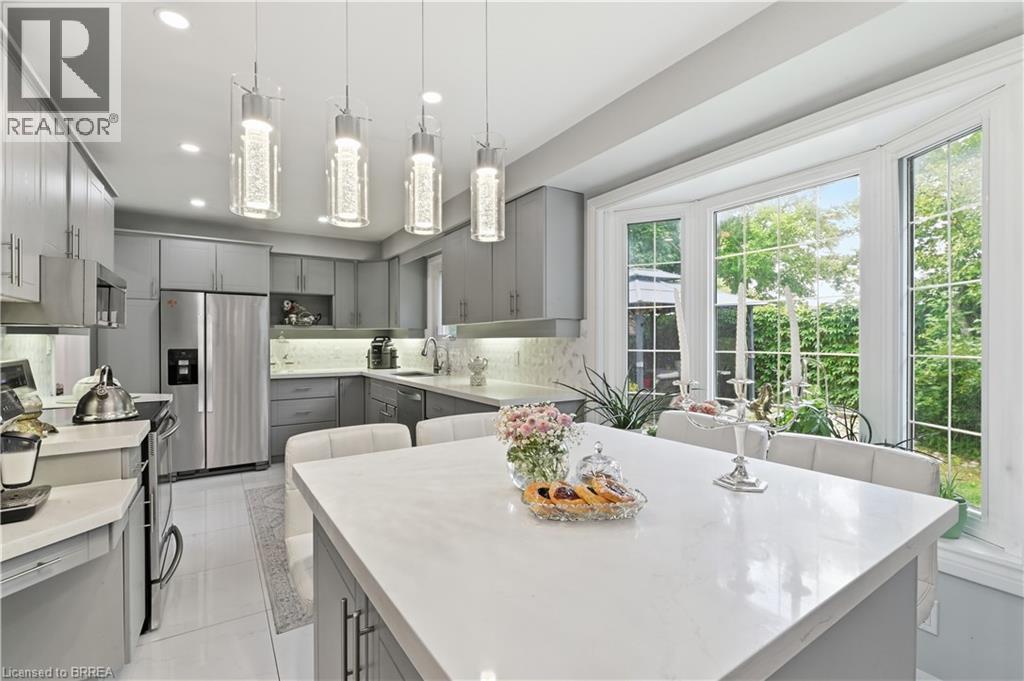
512 Hawthorne Crescent, Milton, ON - Indoor Photo Showing Kitchen
512 Hawthorne Crescent, Milton, ON - Indoor Photo Showing Kitchen With Upgraded Kitchen
512 Hawthorne Crescent, Milton, ON - Indoor
512 Hawthorne Crescent, Milton, ON - Indoor Photo Showing Living Room
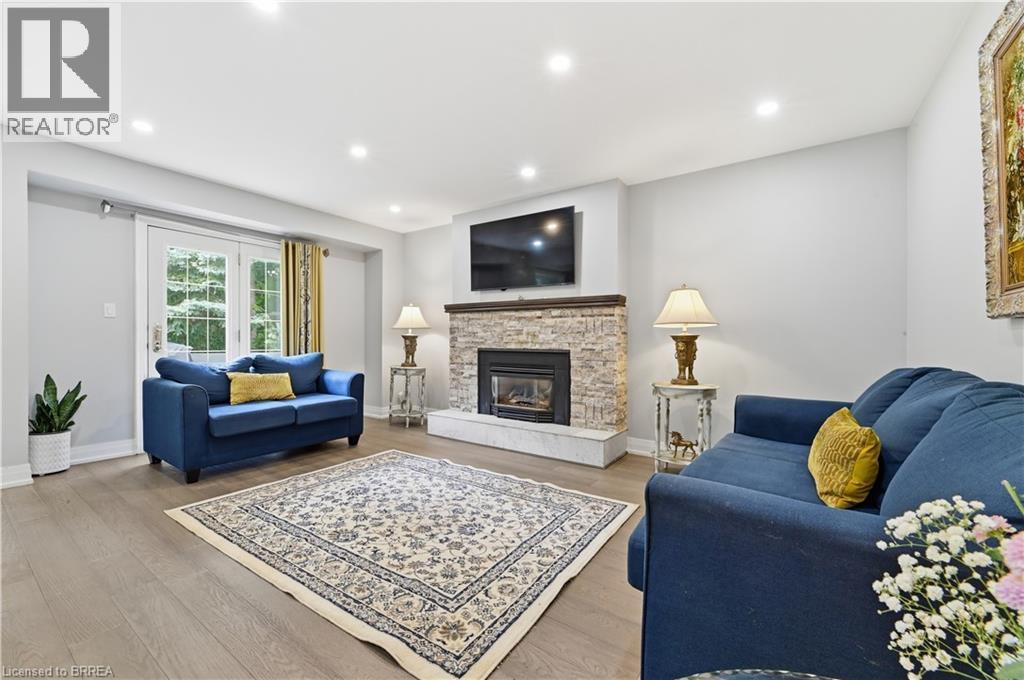
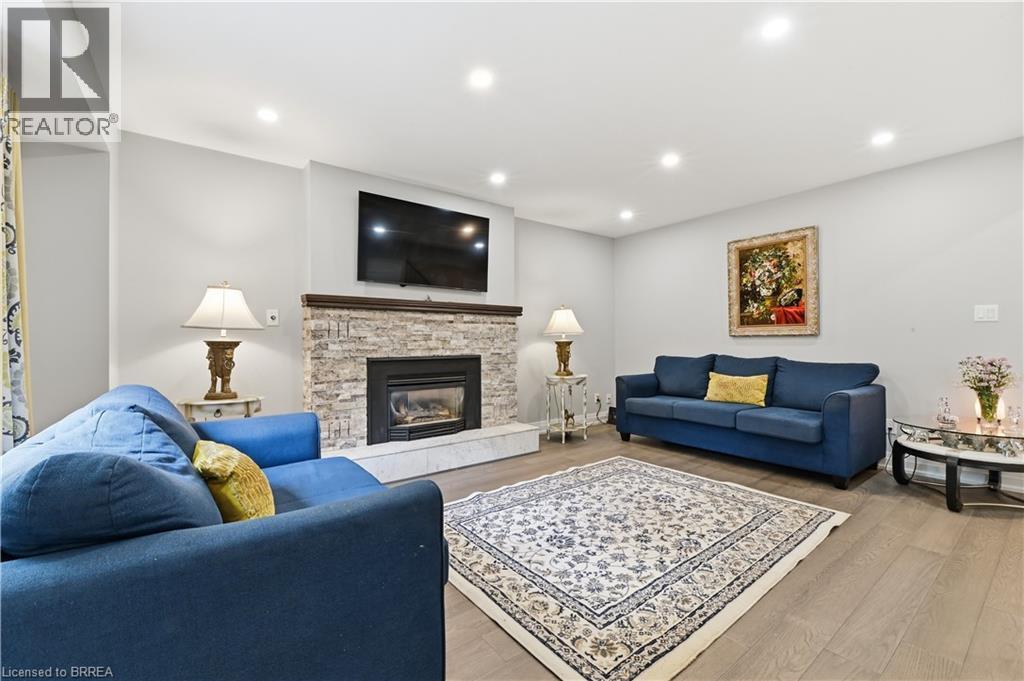
512 Hawthorne Crescent, Milton, ON - Indoor Photo Showing Living Room With Fireplace
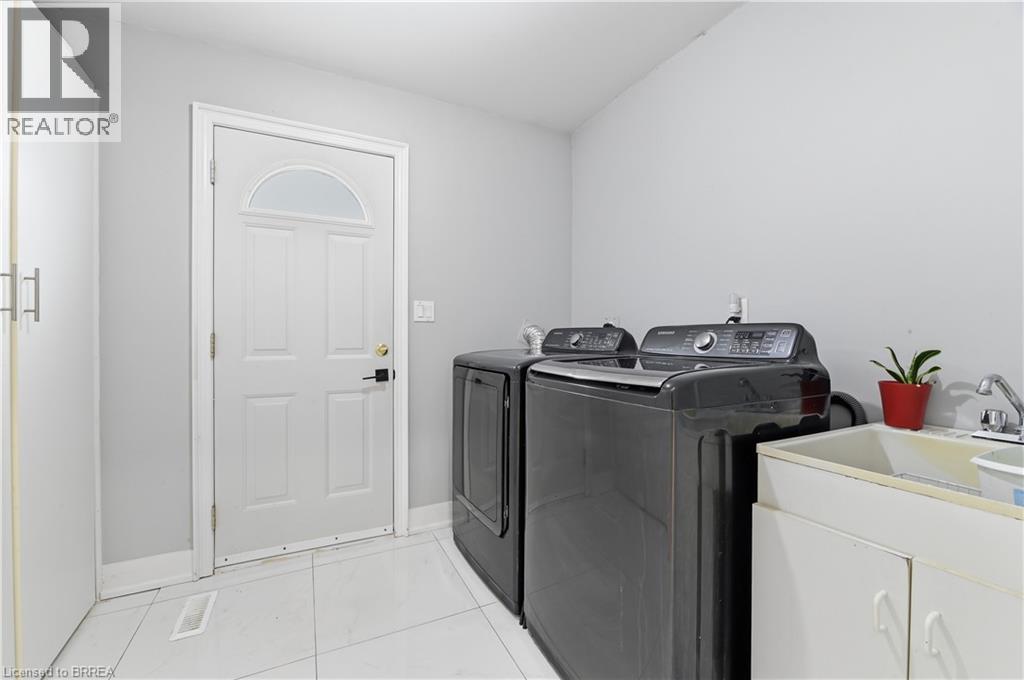
512 Hawthorne Crescent, Milton, ON - Indoor Photo Showing Laundry Room
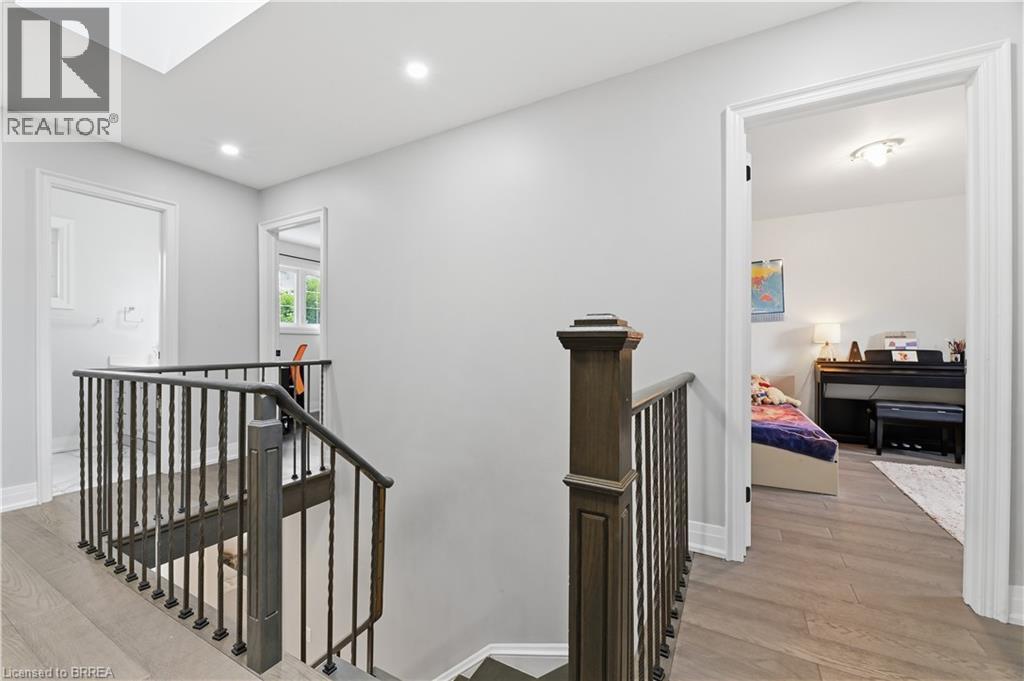
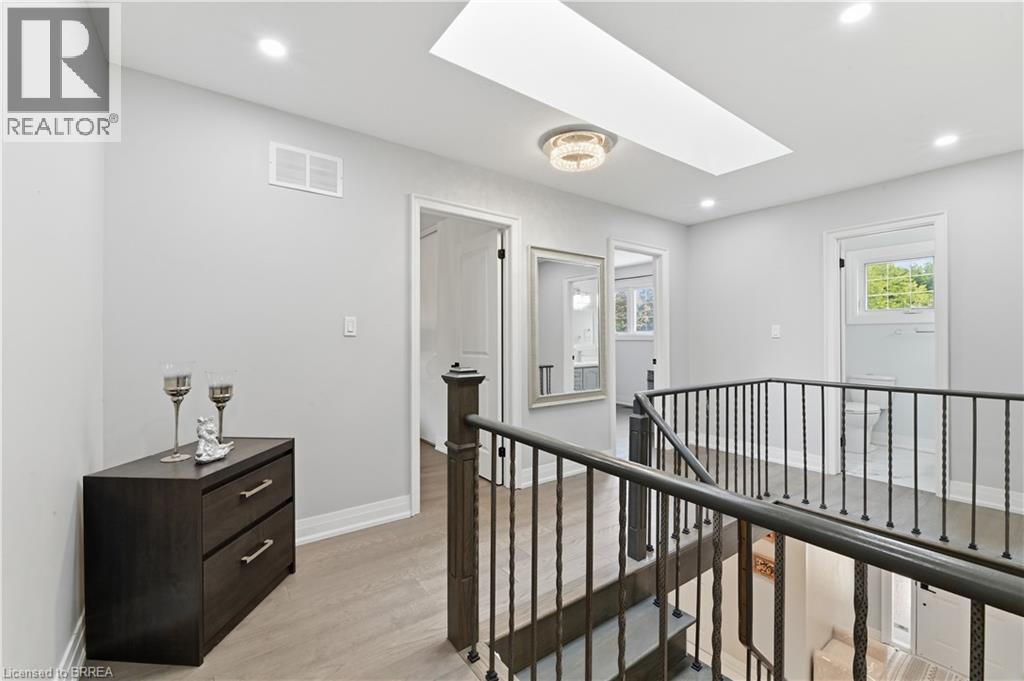
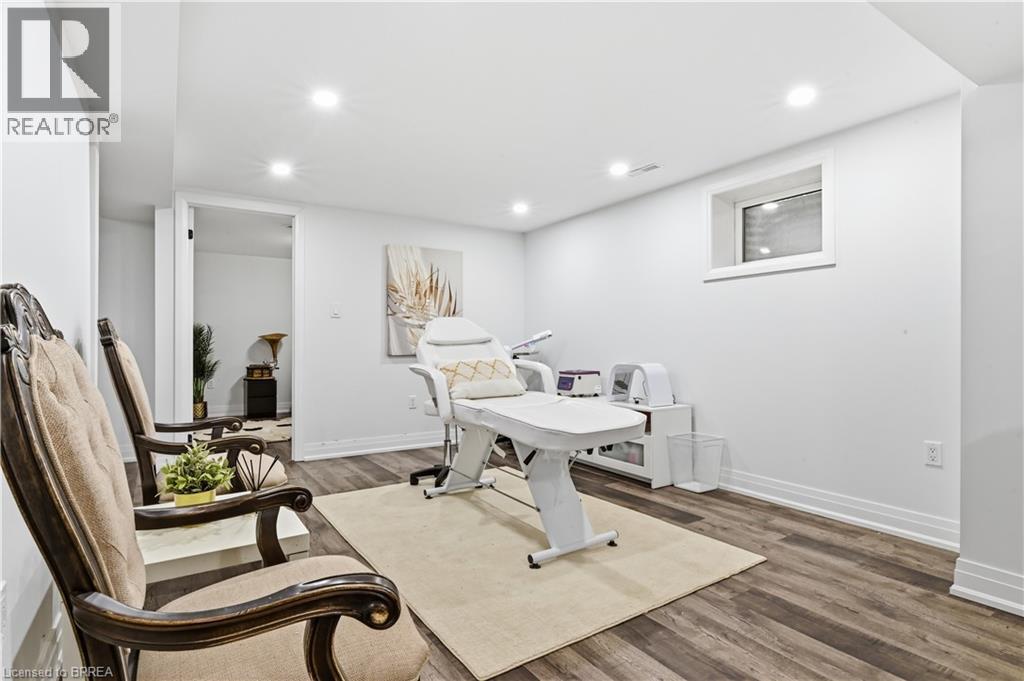
512 Hawthorne Crescent, Milton, ON - Indoor Photo Showing Other Room
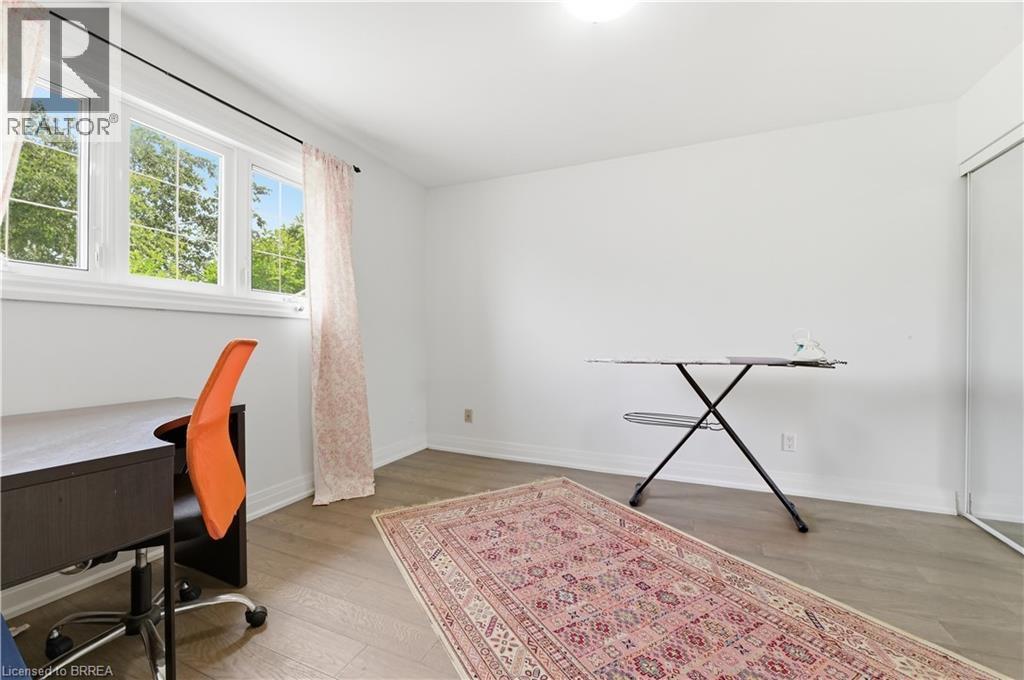
512 Hawthorne Crescent, Milton, ON - Indoor Photo Showing Office
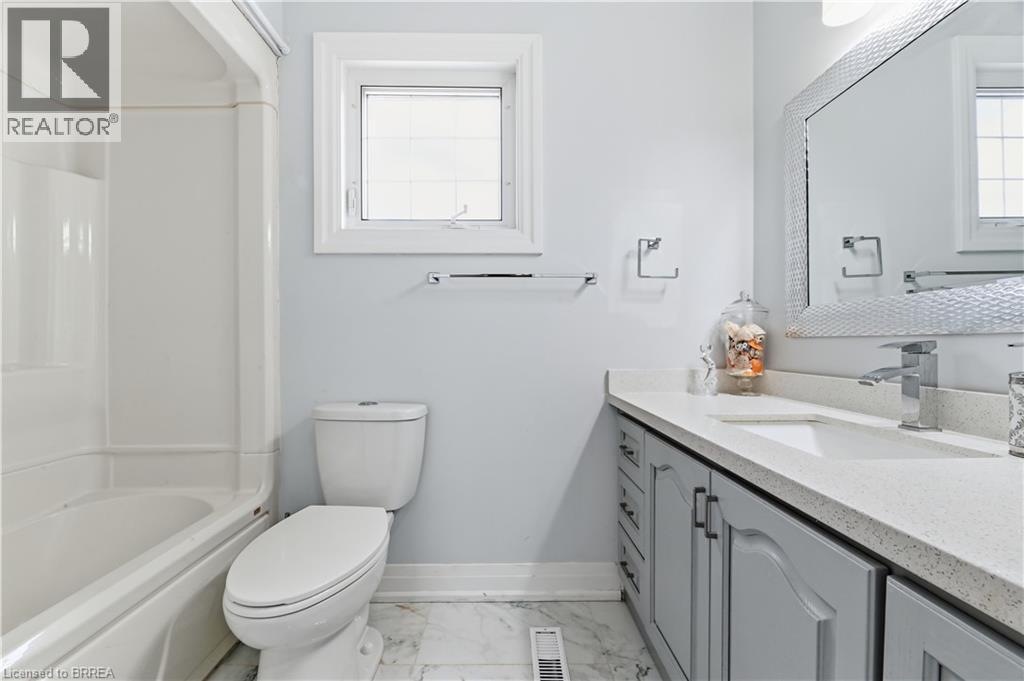
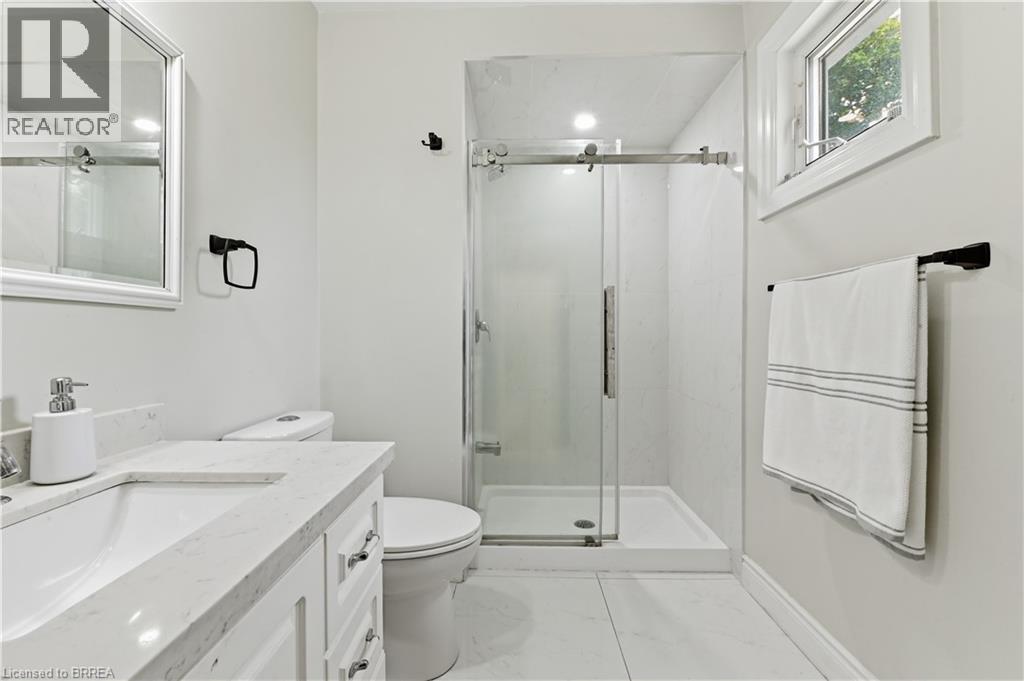
512 Hawthorne Crescent, Milton, ON - Indoor Photo Showing Bathroom
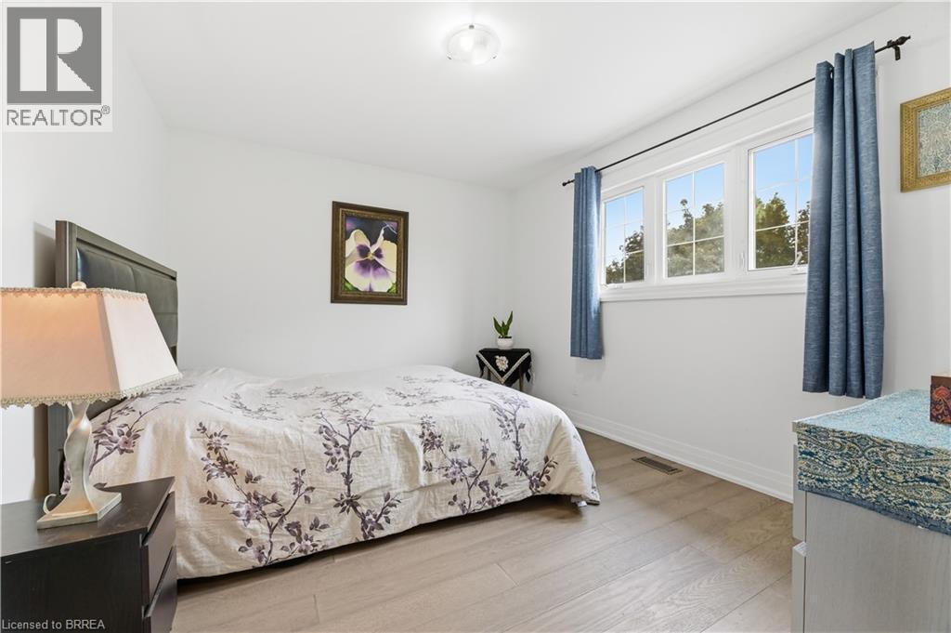
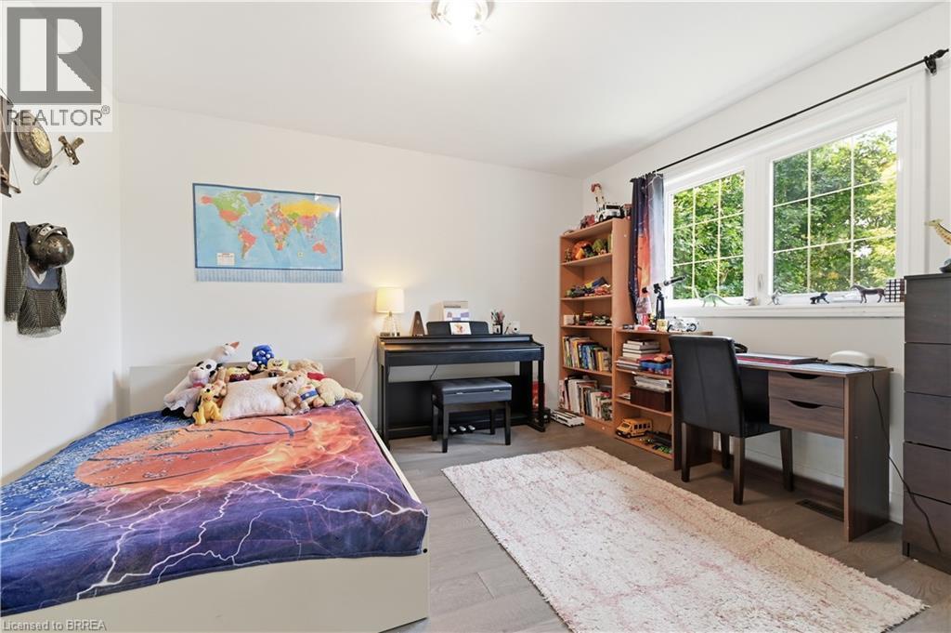
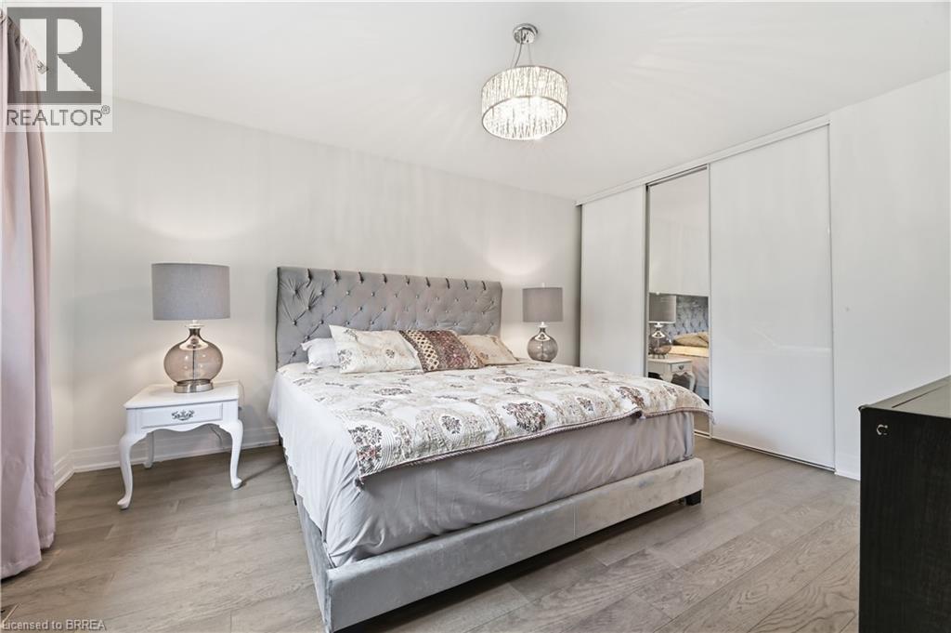
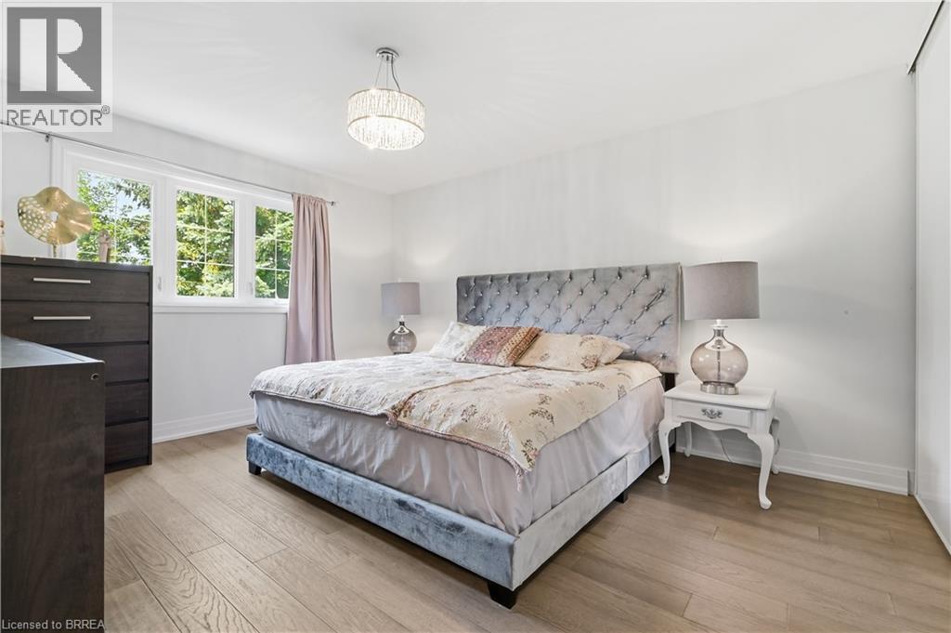
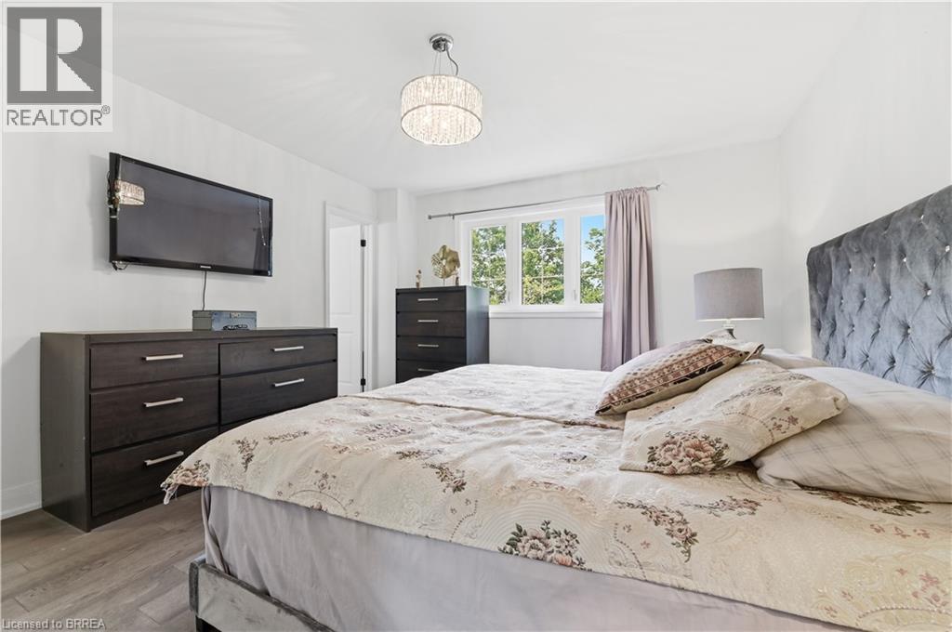
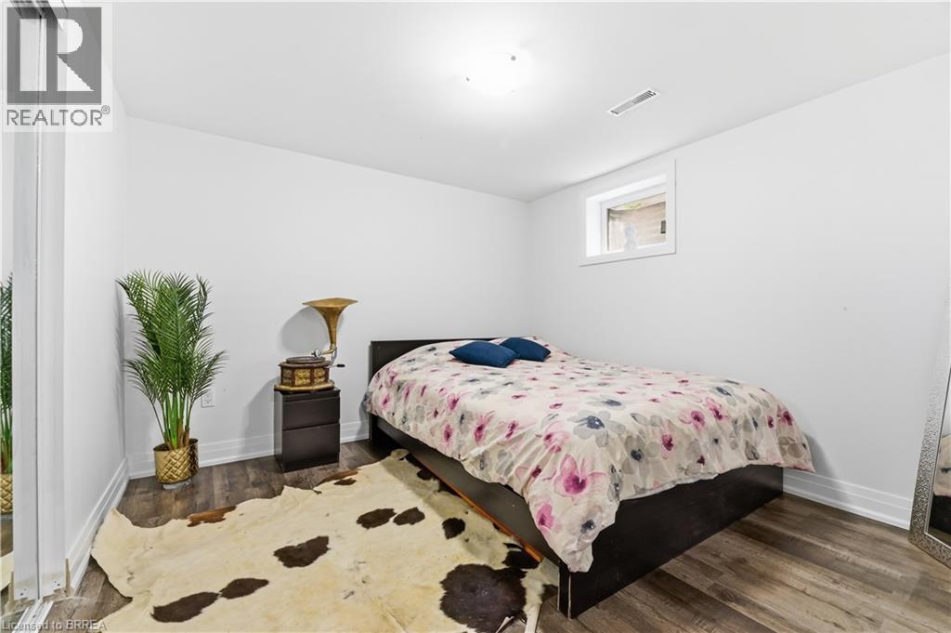
512 Hawthorne Crescent, Milton, ON - Indoor Photo Showing Bedroom
512 Hawthorne Crescent, Milton, ON - Indoor Photo Showing Bathroom
512 Hawthorne Crescent, Milton, ON - Indoor
512 Hawthorne Crescent, Milton, ON - Indoor Photo Showing Bedroom
512 Hawthorne Crescent, Milton, ON - Indoor Photo Showing Office
512 Hawthorne Crescent, Milton, ON - Indoor
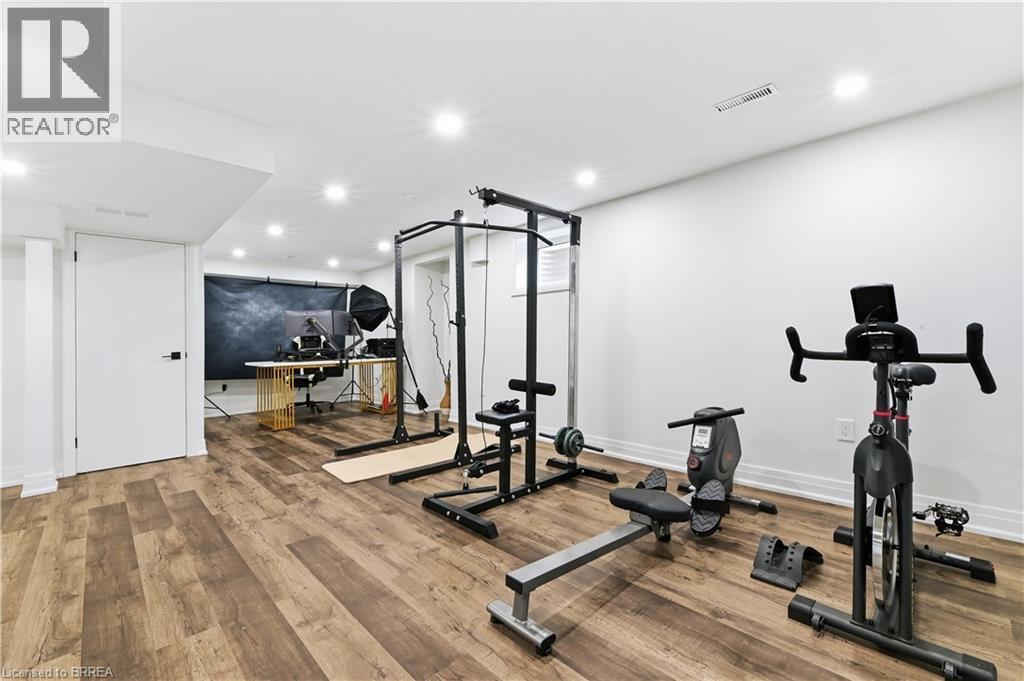
512 Hawthorne Crescent, Milton, ON - Indoor Photo Showing Gym Room
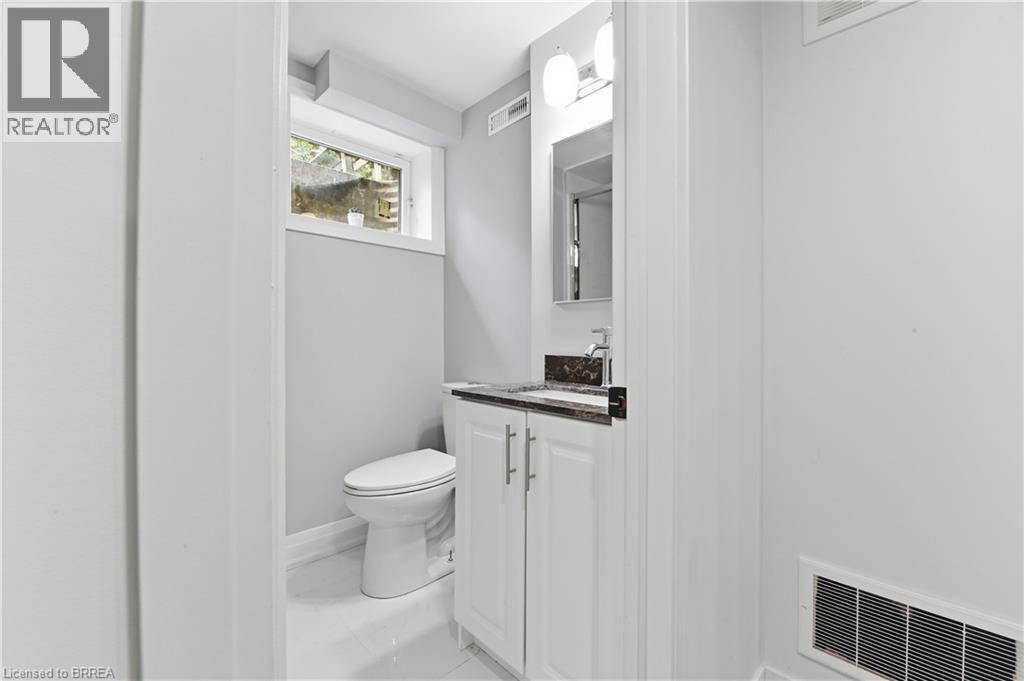
512 Hawthorne Crescent, Milton, ON - Indoor Photo Showing Bathroom
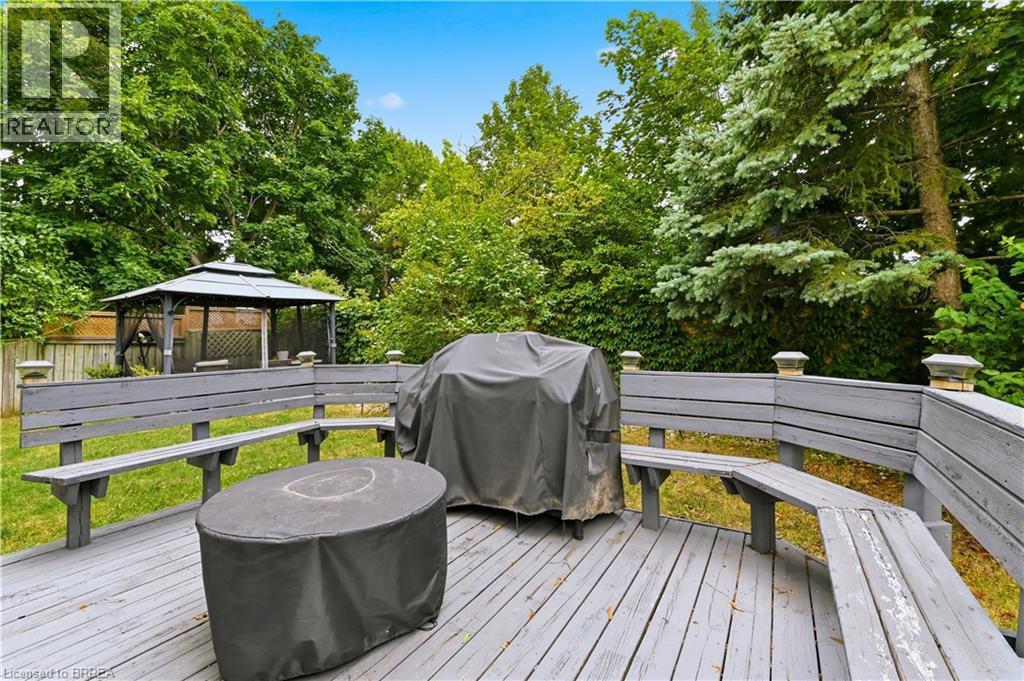
512 Hawthorne Crescent, Milton, ON - Outdoor With Deck Patio Veranda
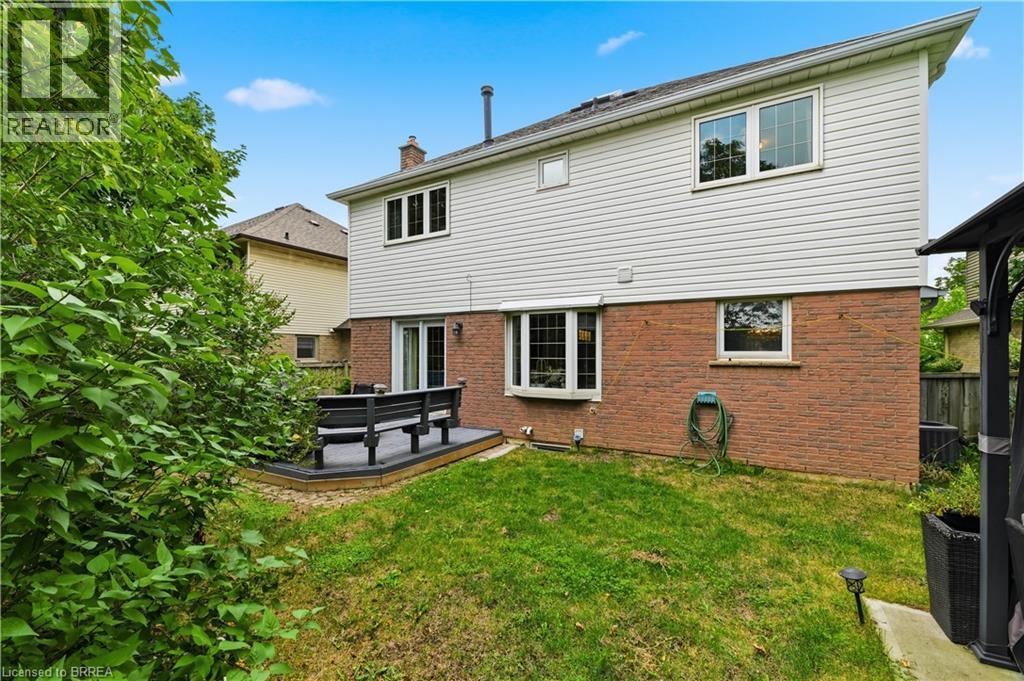
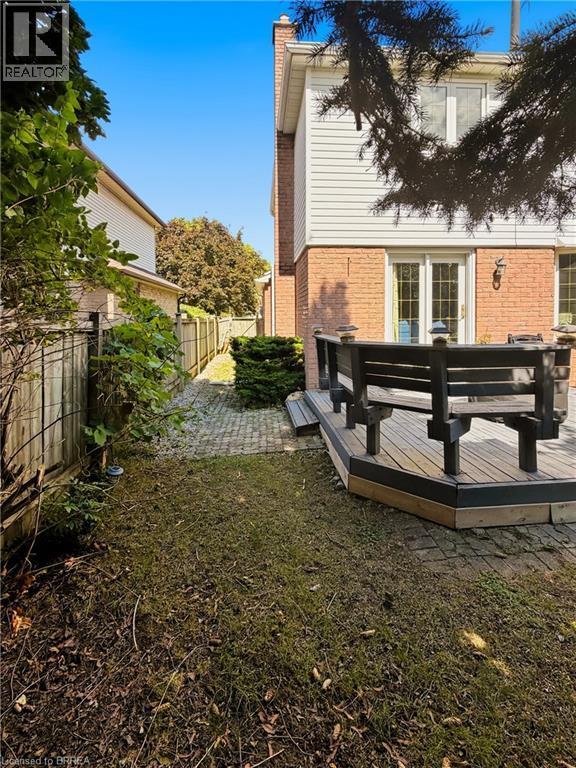
512 Hawthorne Crescent, Milton, ON - Outdoor With Exterior
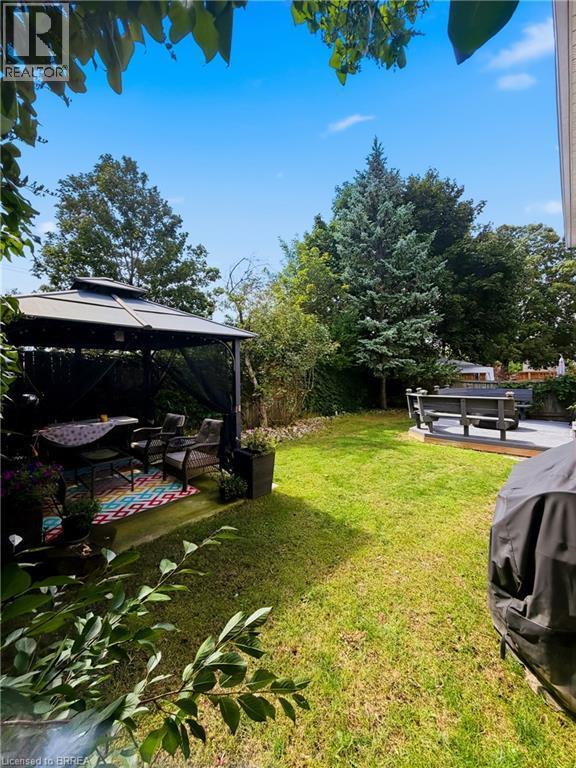
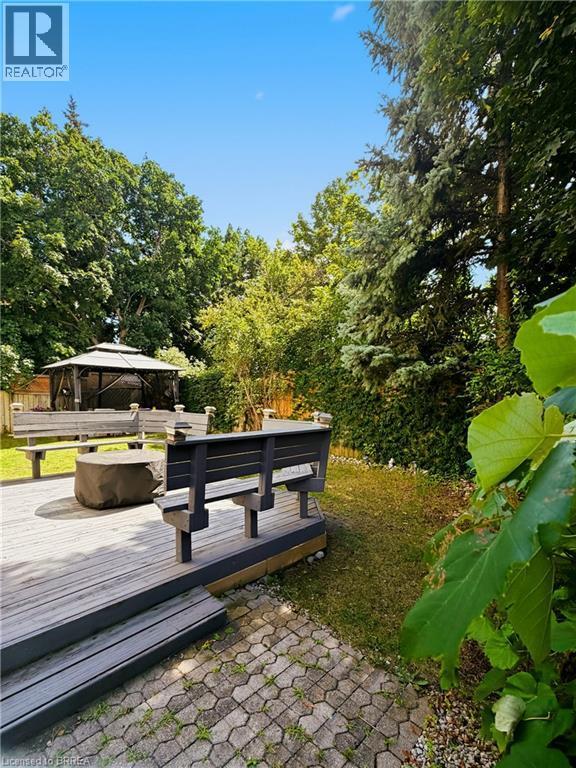
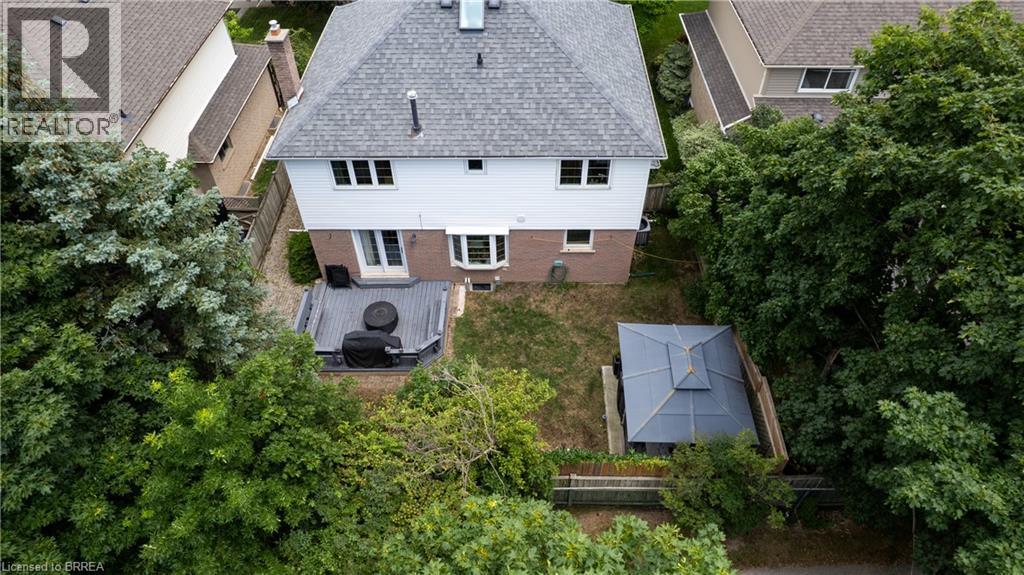
Expansive green lawn with a patio area and a separate wooden deck - 512 Hawthorne Crescent, Milton, ON - Outdoor
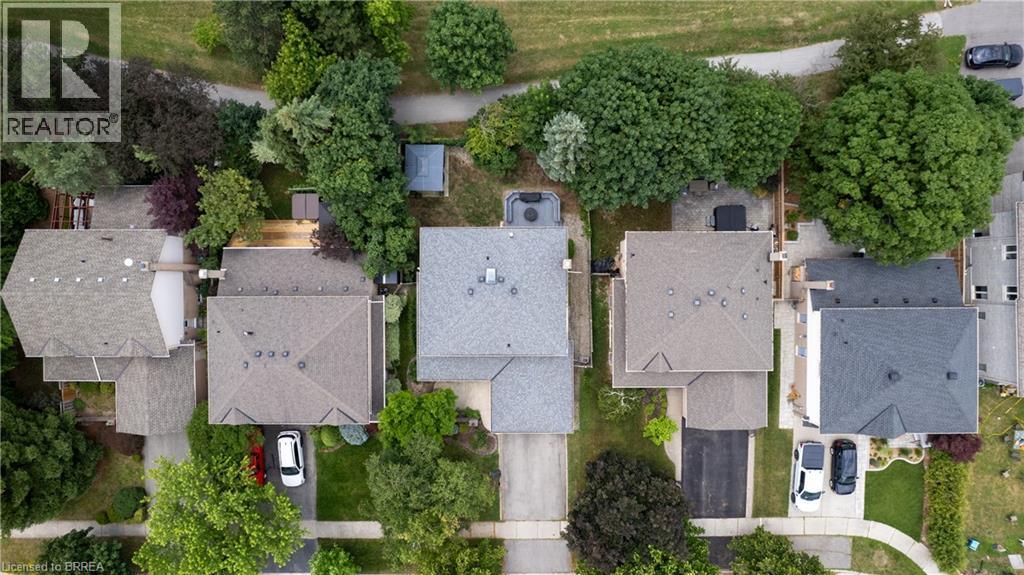
512 Hawthorne Crescent, Milton, ON - Outdoor
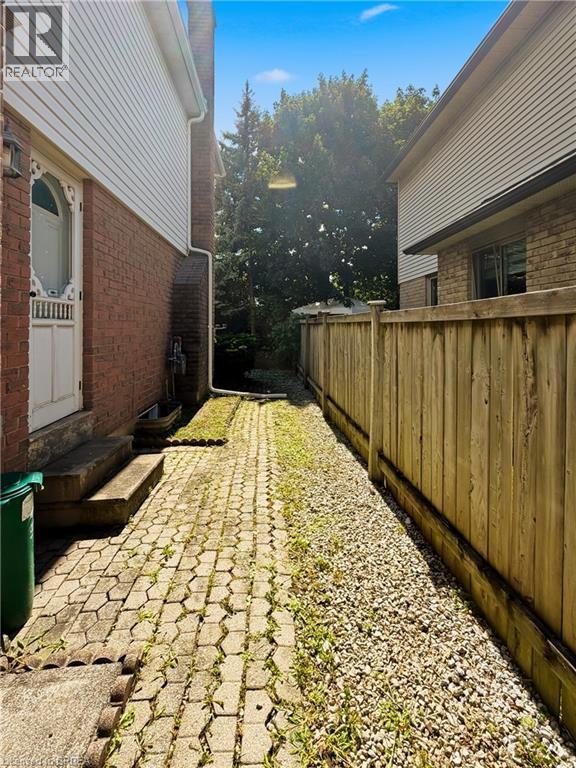
Paver stone pathway leading to a treed area, bordered by a wood fence and gravel landscaping - 512 Hawthorne Crescent, Milton, ON - Outdoor With Exterior
512 Hawthorne Crescent, Milton, ON - Outdoor
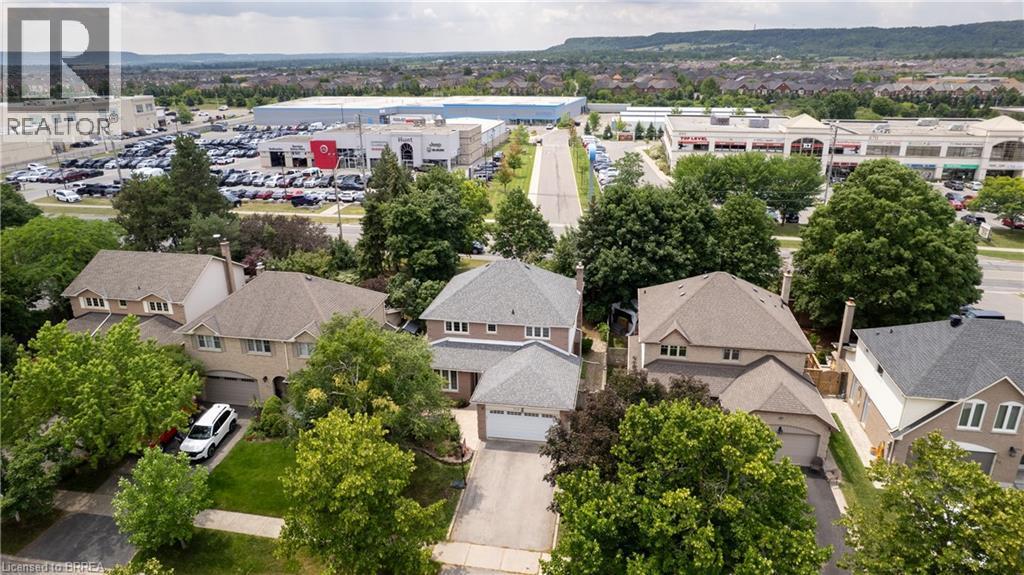
512 Hawthorne Crescent, Milton, ON - Outdoor With View
512 Hawthorne Crescent, Milton, ON - Other
Video
512 Hawthorne Crescent, Milton, ON  - Outdoor
512 Hawthorne Crescent, Milton, ON  - Outdoor With Exterior
512 Hawthorne Crescent, Milton, ON  - Indoor Photo Showing Other Room
512 Hawthorne Crescent, Milton, ON  - Indoor Photo Showing Living Room
512 Hawthorne Crescent, Milton, ON - Indoor Photo Showing Living Room
512 Hawthorne Crescent, Milton, ON - Indoor Photo Showing Kitchen
512 Hawthorne Crescent, Milton, ON - Indoor Photo Showing Kitchen With Upgraded Kitchen
512 Hawthorne Crescent, Milton, ON - Indoor Photo Showing Kitchen
512 Hawthorne Crescent, Milton, ON - Indoor Photo Showing Kitchen With Upgraded Kitchen
512 Hawthorne Crescent, Milton, ON - Indoor
512 Hawthorne Crescent, Milton, ON - Indoor Photo Showing Living Room
512 Hawthorne Crescent, Milton, ON - Indoor Photo Showing Living Room With Fireplace
512 Hawthorne Crescent, Milton, ON - Indoor Photo Showing Laundry Room
512 Hawthorne Crescent, Milton, ON - Indoor Photo Showing Other Room
512 Hawthorne Crescent, Milton, ON - Indoor Photo Showing Office
512 Hawthorne Crescent, Milton, ON - Indoor Photo Showing Bathroom
512 Hawthorne Crescent, Milton, ON - Indoor Photo Showing Bedroom
512 Hawthorne Crescent, Milton, ON - Indoor Photo Showing Bathroom
512 Hawthorne Crescent, Milton, ON - Indoor
512 Hawthorne Crescent, Milton, ON - Indoor Photo Showing Bedroom
512 Hawthorne Crescent, Milton, ON - Indoor Photo Showing Office
512 Hawthorne Crescent, Milton, ON - Indoor
512 Hawthorne Crescent, Milton, ON - Indoor Photo Showing Gym Room
512 Hawthorne Crescent, Milton, ON - Indoor Photo Showing Bathroom
512 Hawthorne Crescent, Milton, ON - Outdoor With Deck Patio Veranda
512 Hawthorne Crescent, Milton, ON - Outdoor With Exterior
Expansive green lawn with a patio area and a separate wooden deck - 512 Hawthorne Crescent, Milton, ON - Outdoor
512 Hawthorne Crescent, Milton, ON - Outdoor
Paver stone pathway leading to a treed area, bordered by a wood fence and gravel landscaping - 512 Hawthorne Crescent, Milton, ON - Outdoor With Exterior
512 Hawthorne Crescent, Milton, ON - Outdoor
512 Hawthorne Crescent, Milton, ON - Outdoor With View
512 Hawthorne Crescent, Milton, ON - Other
  • Advertising
Are you a real estate investor?
512 HAWTHORNE Crescent, Milton, Ontario, L9T 4N8
$1,259,000

5 Beds

4 Baths

Property Information:

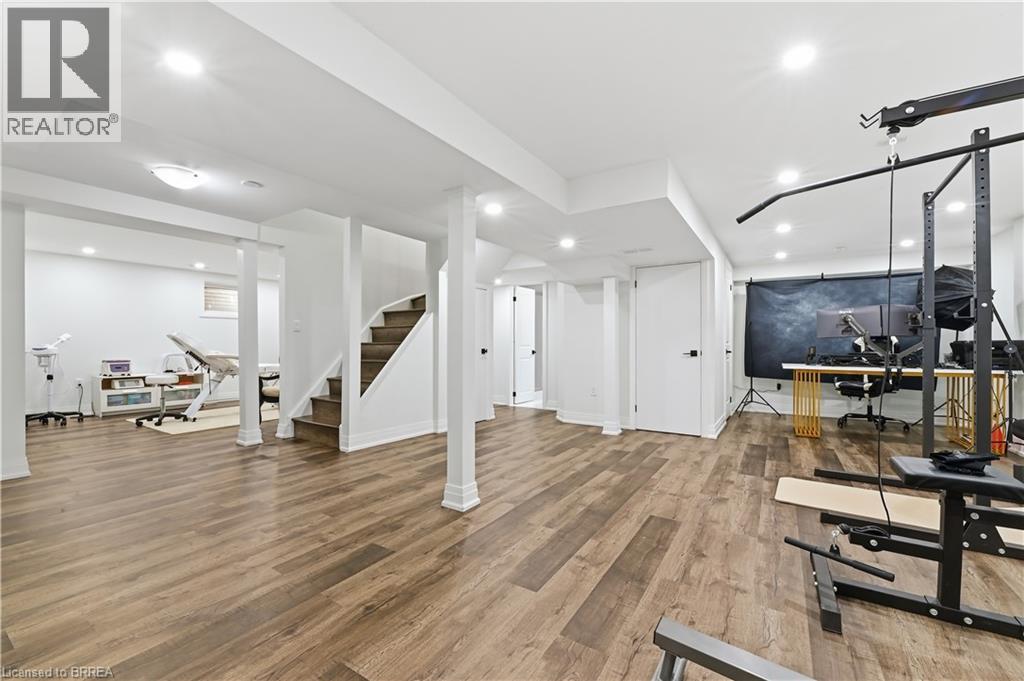
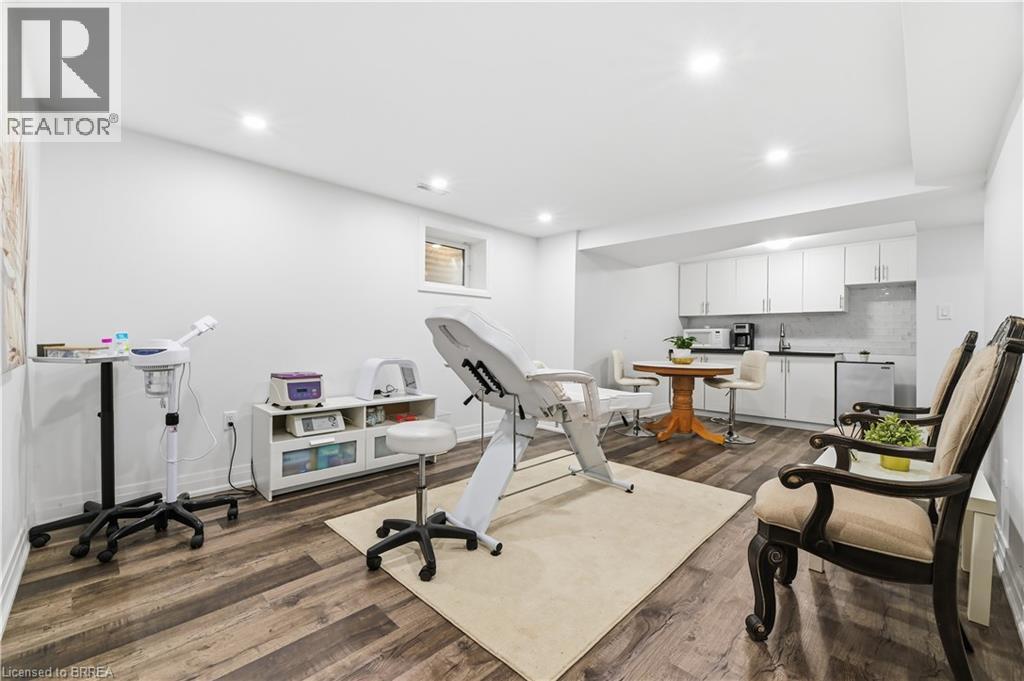
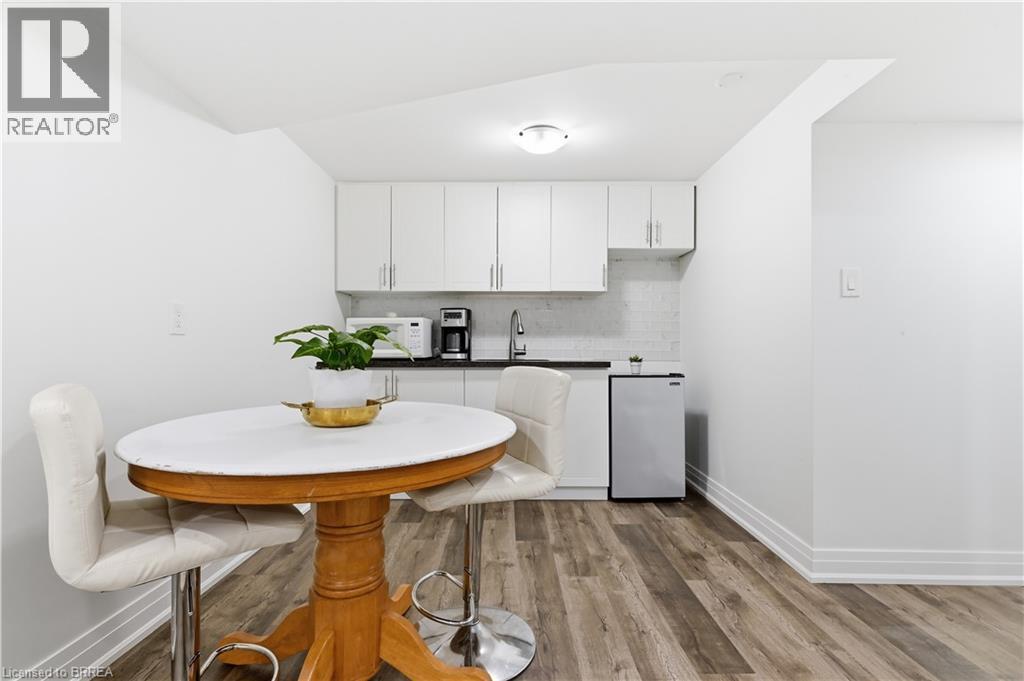
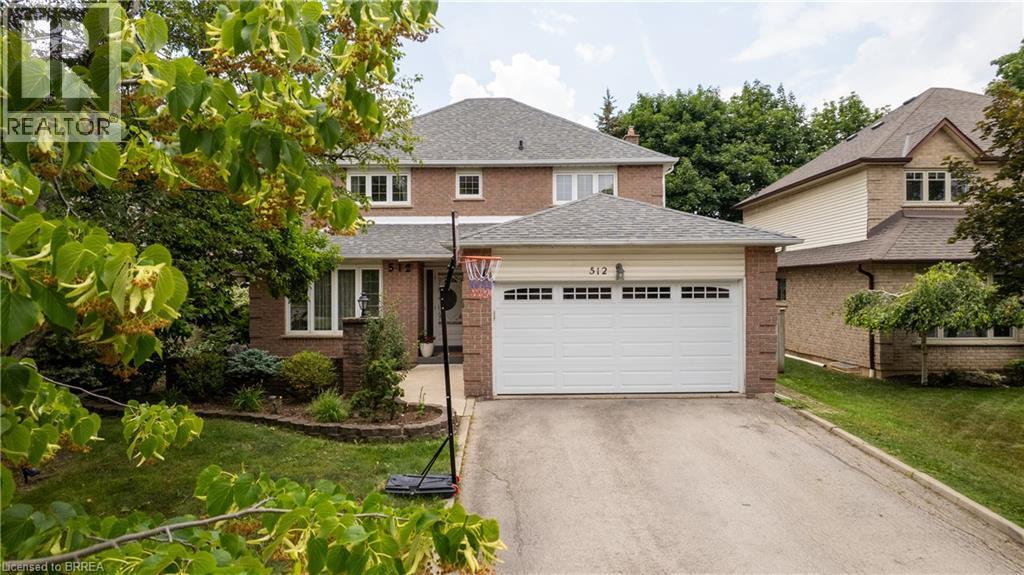
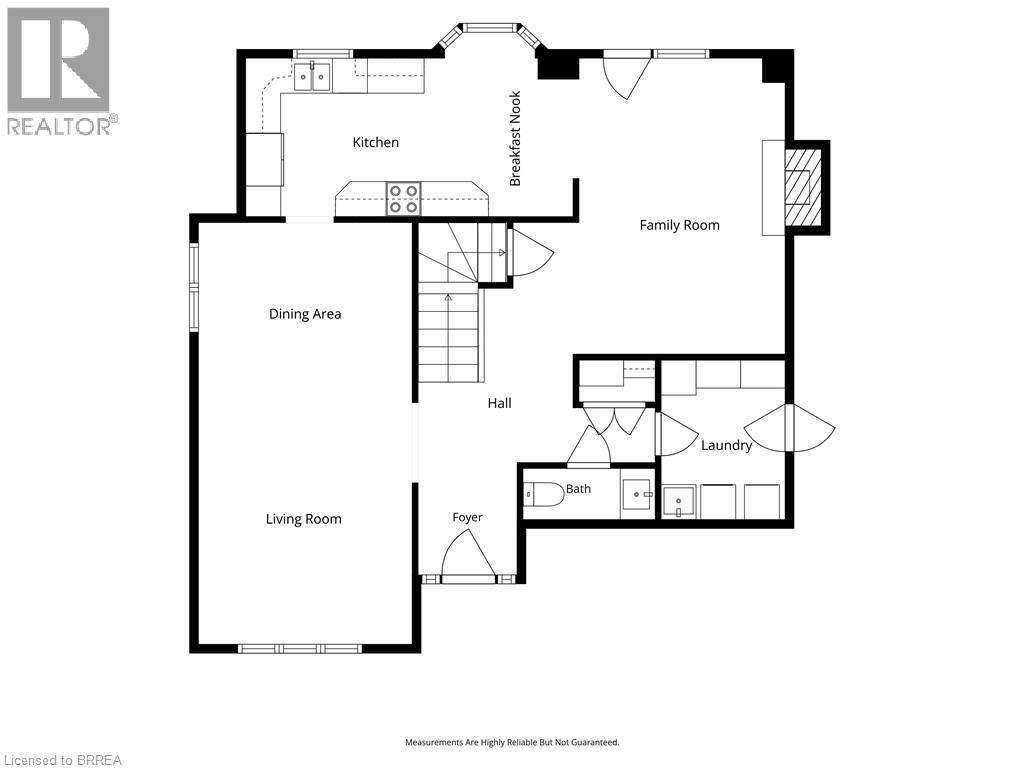
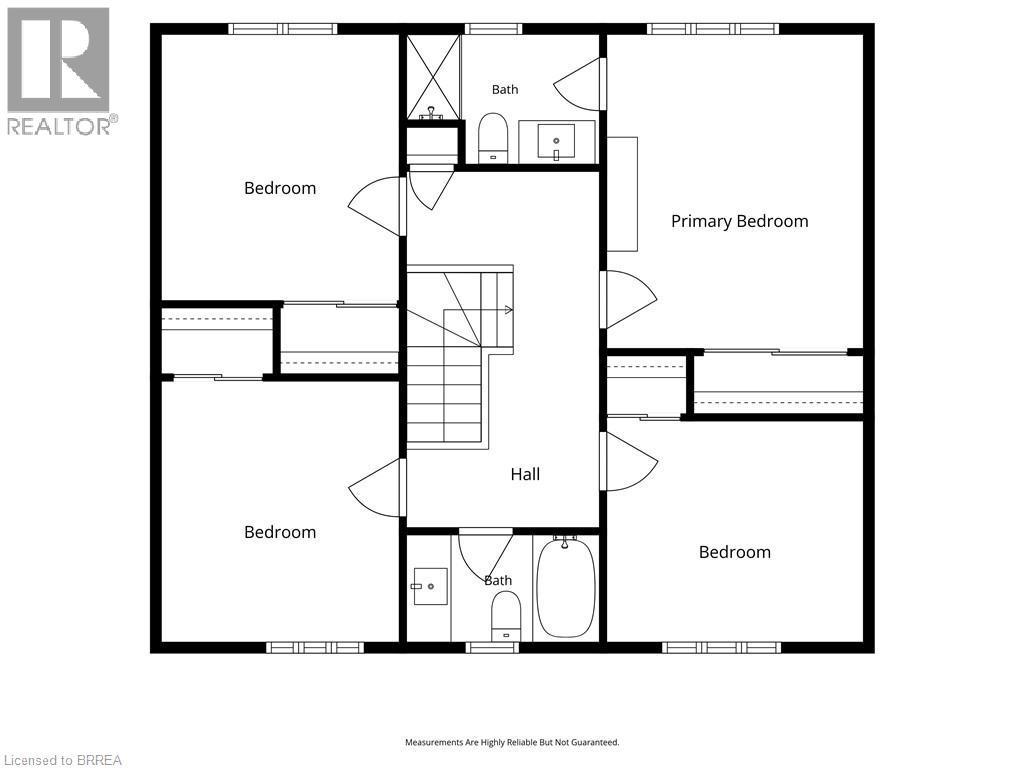
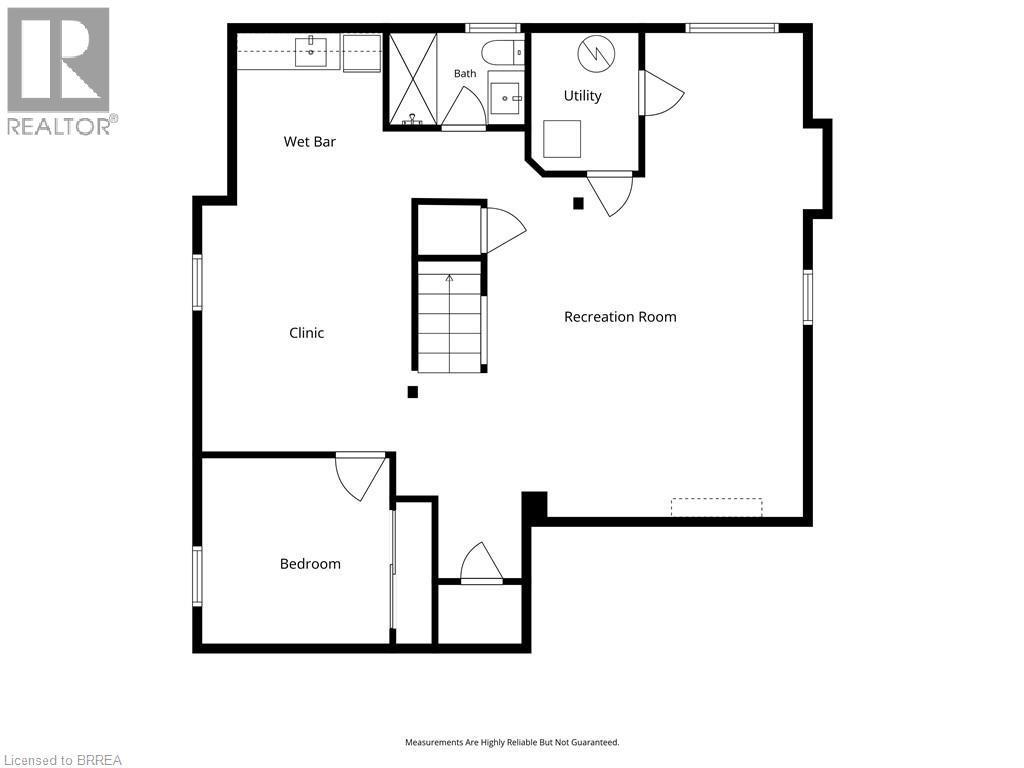
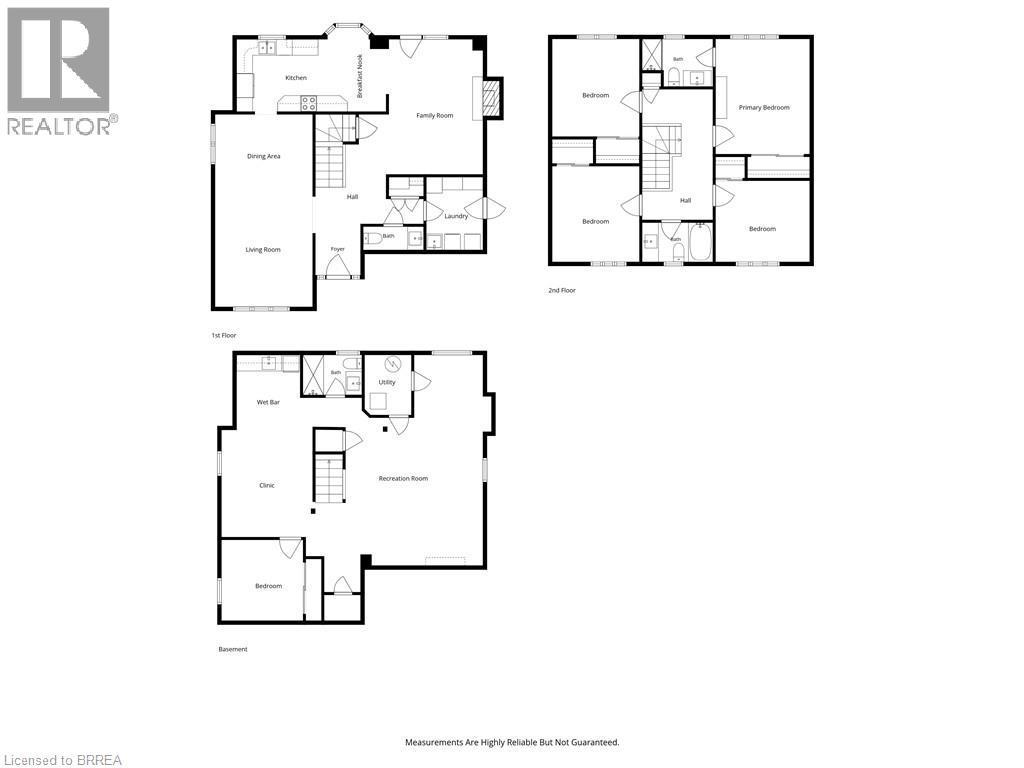
Welcome to 512 Hawthorne Crescent, a beautifully renovated home that has been transformed from top to bottom, offering exceptional style, comfort, and versatility. Step inside to discover bright, inviting living spaces showcasing quality craftsmanship and contemporary finishes throughout. Every detail has been thoughtfully updated, creating a truly move-in-ready home designed for modern living. The upper level features four spacious bedrooms and 2.5 beautifully updated bathrooms, providing ample space and comfort for the whole family. The fully finished basement adds incredible flexibility, featuring an additional bedroom, full bathroom, and a convenient kitchenette—ideal for extended family, guests, a private retreat, or in-law accommodations. Situated in a desirable, family-friendly neighbourhood close to parks, schools, shopping, and everyday amenities, this exceptional home offers the perfect combination of elegant updates, functional living space, and timeless appeal. A rare turnkey opportunity that is ready to be enjoyed from day one. (id:27)

Building Features:

  • Style: Detached
  • Building Type: House
  • Architectural Style: Other
  • Basement Development: Finished
  • Basement Type: Full
  • Construction Style - Attachment: Detached
  • Exterior Finish: Brick
  • Floor Space: 3047 sqft Square Feet
  • Heating Fuel: Natural gas
  • Cooling Type: Central air conditioning
  • Appliances: Dishwasher, Dryer, Refrigerator, Stove, Wet Bar, Washer, Microwave Built-in

Property Features:

  • OwnershipType: Freehold
  • Property Type: Single Family
  • Half Bathrooms: 1
  • Access Type: Highway access
  • Amenities Nearby: Public Transit, Schools, Shopping
  • Features: Wet bar, Automatic Garage Door Opener
  • Floor Space (approx): 3047 Square Feet
  • Lot Depth: 100 Feet
  • Lot Frontage: 50 Feet
  • Zoning: RLD4
  • Sewer: Municipal sewage system
  • Parking Type: Attached garage
  • No. of Parking Spaces: 4

Courtesy of: RE/MAX Twin City Realty Inc., Re/Max Twin City Realty Inc

REALTOR.ca  

Access to Sold Data on this website may only be used by consumers that have a bona fide interest in the purchase, sale, or lease of residential real estate.

Sales/Price History

Log in or create an account to see sold and historical listings information

QuickQuoteTM Powered by RPS

Location of 512 HAWTHORNE Crescent, Milton, Ontario, L9T 4N8

Demographic Information of 512 HAWTHORNE Crescent, Milton, Ontario, L9T 4N8
Life Stage

Midlife Families

Employment Type

Service Sector/White Collar

Average Household Income

$141,994.01

Average Number of Children

1.91

Household Population

Household Structure

Age of Population

Education

Education Level

No certificate/diploma/degree

11.82 %

High school certificate or equivalent

27.87 %

Apprenticeship trade certificate/diploma

3.2 %

College/non-university certificate

21.34 %

University certificate (below bachelor)

2.07 %

University Degree

33.69 %

Commuter

Travel To Work

By Car

93.13 %

By Public Transit

0.89 %

By Walking

1.63 %

By Bicycle

0.0 %

By Other Methods

4.35 %

Cultural Diversity

Knowledge of Official Language

Mother Tongue

Building Information
Building Type

Apartments (Low and High Rise)

19.66 %

Houses

80.34 %

Own Vs. Rent