Button CopyPathCircle CloseCircle Left ArrowArrow Down Icon GreyClosecirclecircleBurger
  • Advertising

4 3RD SIDE ROAD S, Milton, Ontario, L9T 2W4

MLS® # W13719638
House For Sale In Nelson, Milton, Ontario
$1,099,000 QuickQuoteTM: $899K - $1.2M

5 Beds

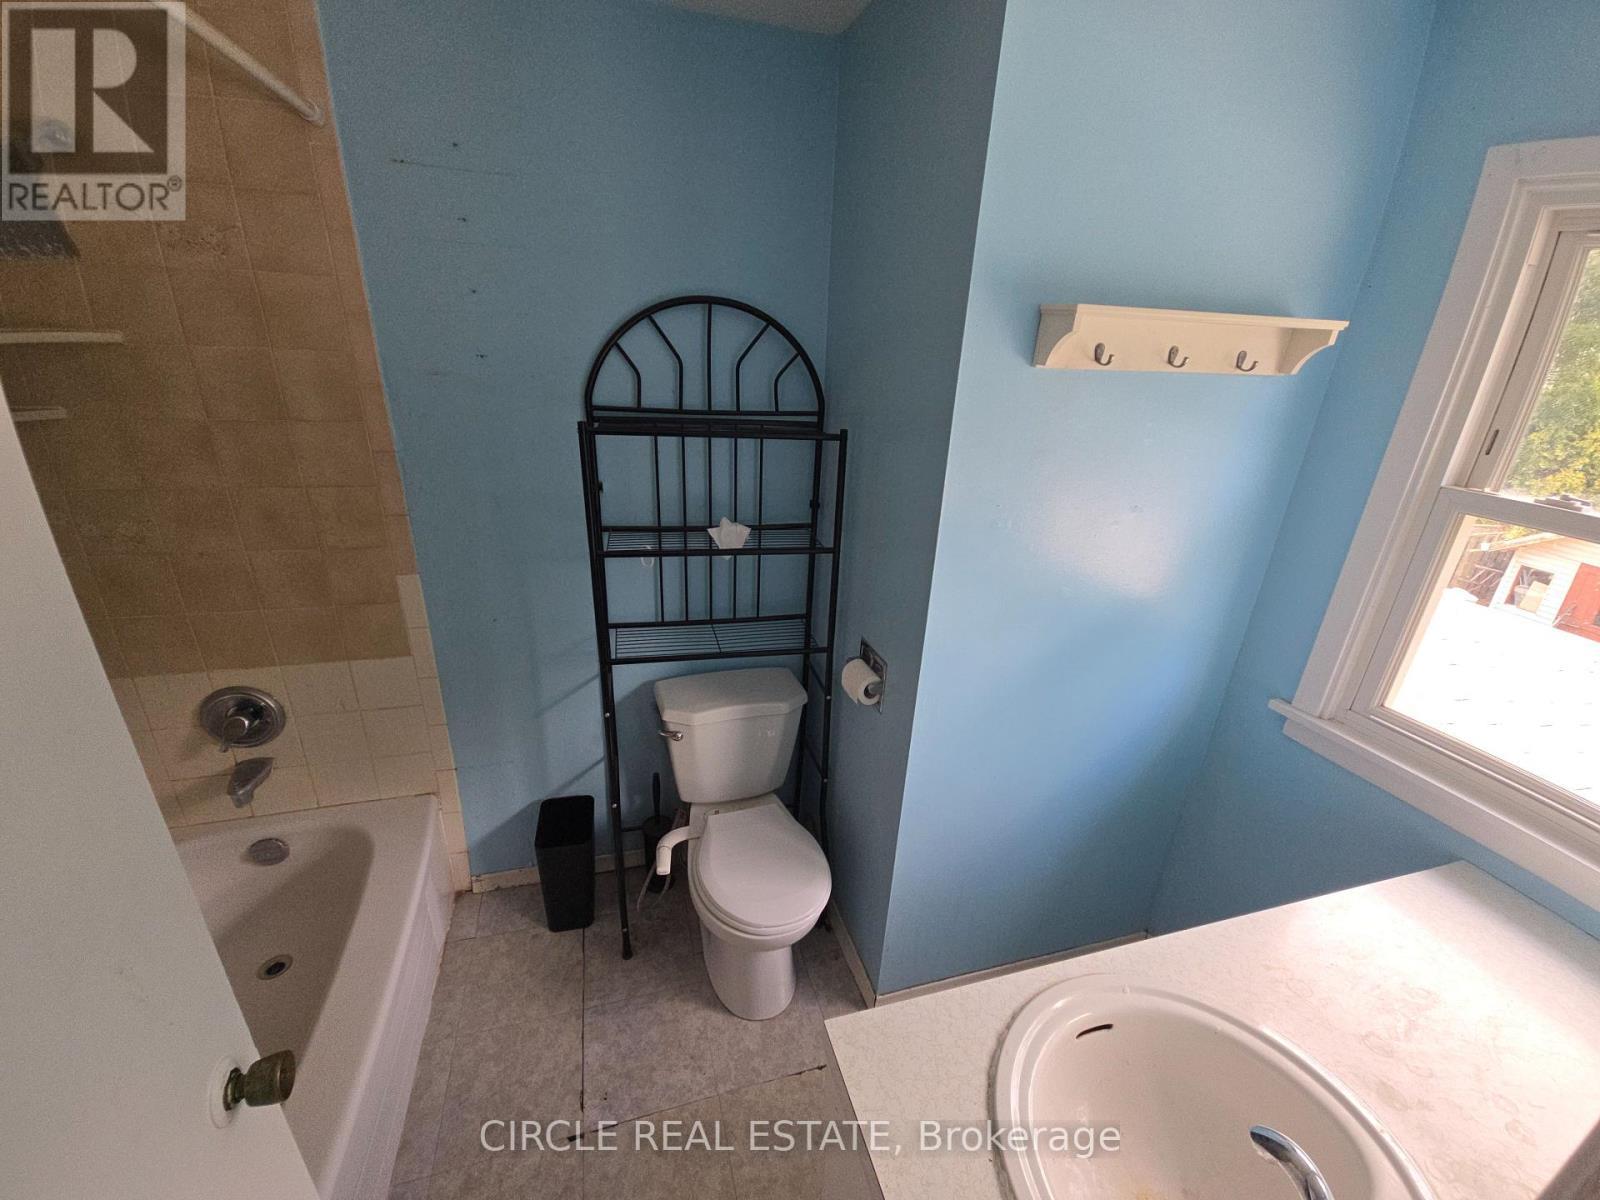
3 Baths

4 3Rd Side Road S, Milton, ON
  • Advertising
Are you a real estate investor?
4 3RD SIDE ROAD S, Milton, Ontario, L9T 2W4
$1,099,000

5 Beds

3 Baths

Property Information:

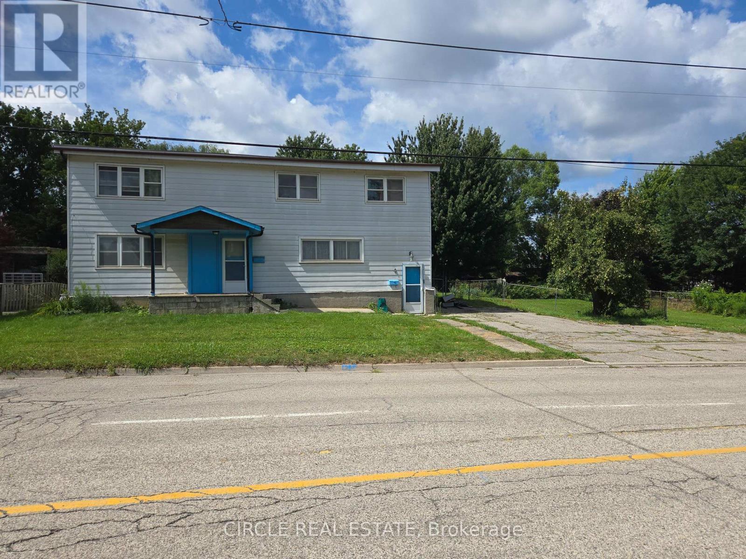
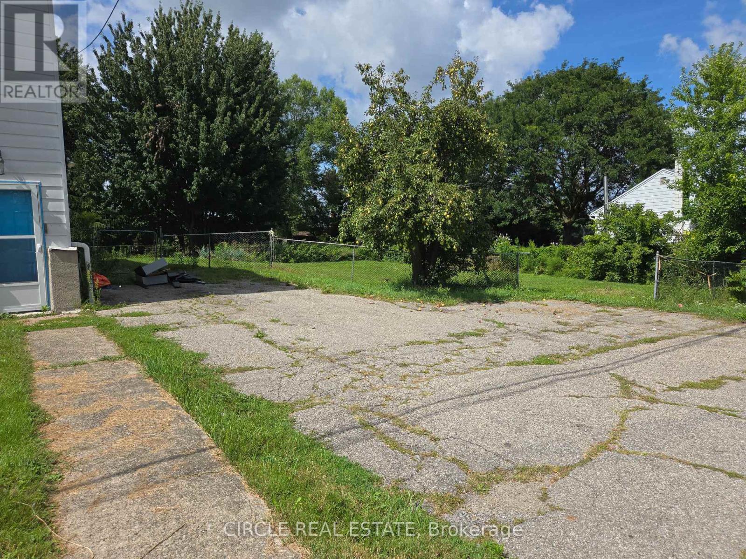
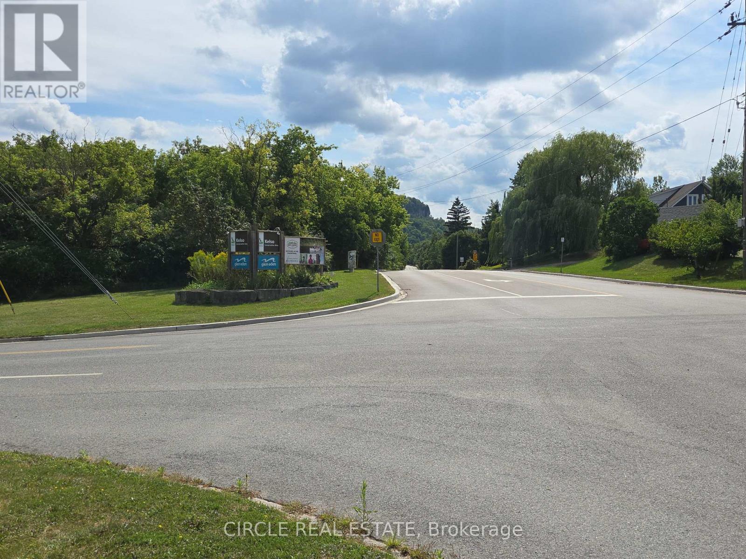
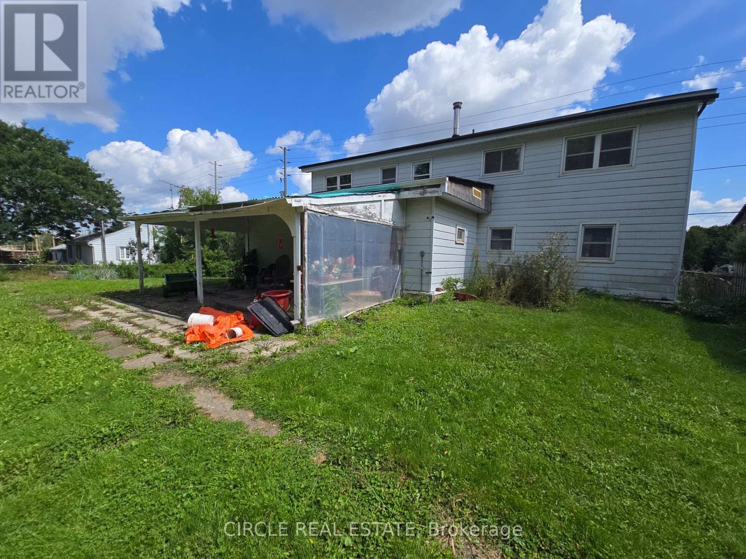
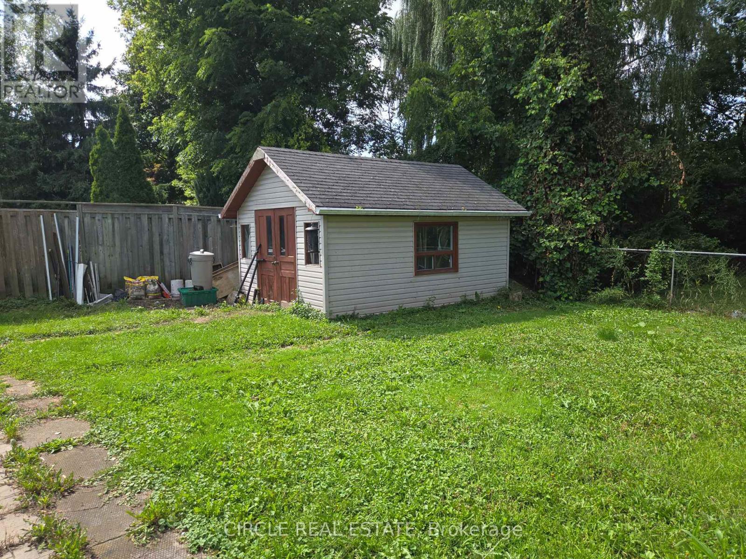
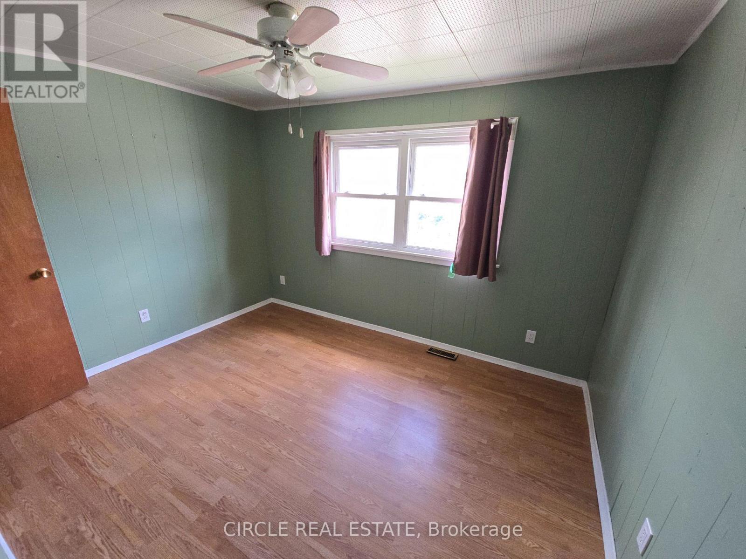
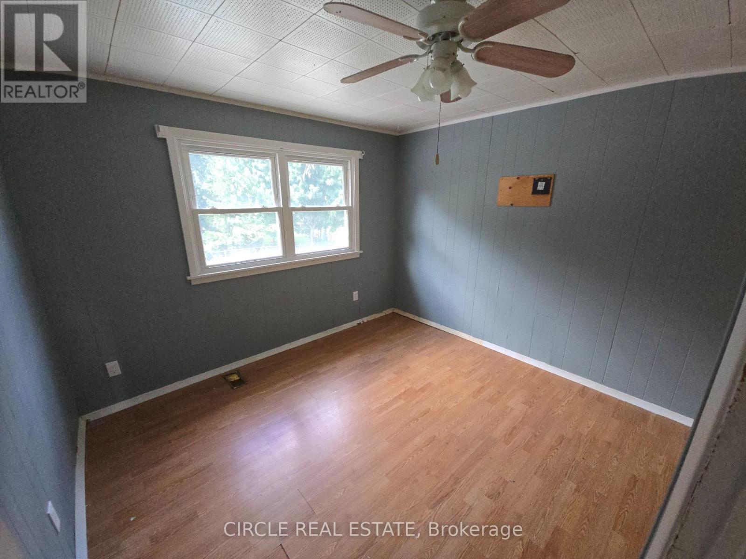
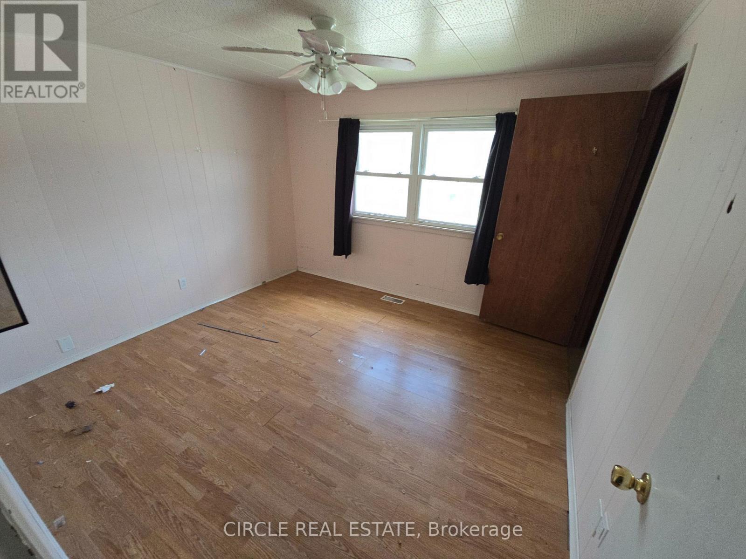
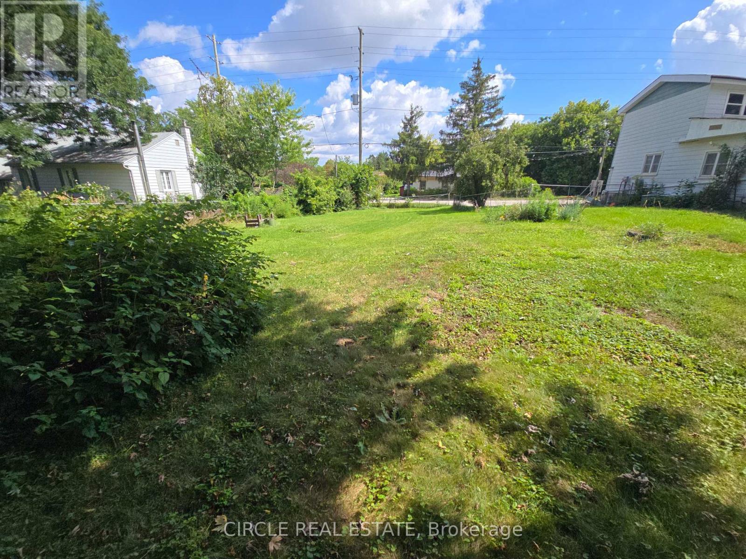
Discover an exceptional opportunity in the thriving community of Milton Heights ! Own a rare 1/3 Acre Lot across from Kelso ! Ideal for a live in, investment or development opportunity in growing Milton .Benefit from flexible zoning, allowing for potential land assembly or a custom home. Potential rental income from upper and lower units. Enjoy the convenience of nearby schools, shopping, dining, and entertainment. Easy Access To Major Highways, Public Transportation and GO transit. The property includes a spacious backyard, an over-sized shed perfect for various uses including a workshop or storage for trailers, small boats, motorcycles, seadoos, lawn tractor, etc. Create a backyard oasis with ample space for a pool, cabana, hot tub, fire pit, etc. Parking for four cars in the driveway! Experience the best of urban living in a growing neighborhood ! Don't miss out on this one of a kind property ! (id:27)

Building Features:

  • Style: Detached
  • Building Type: House
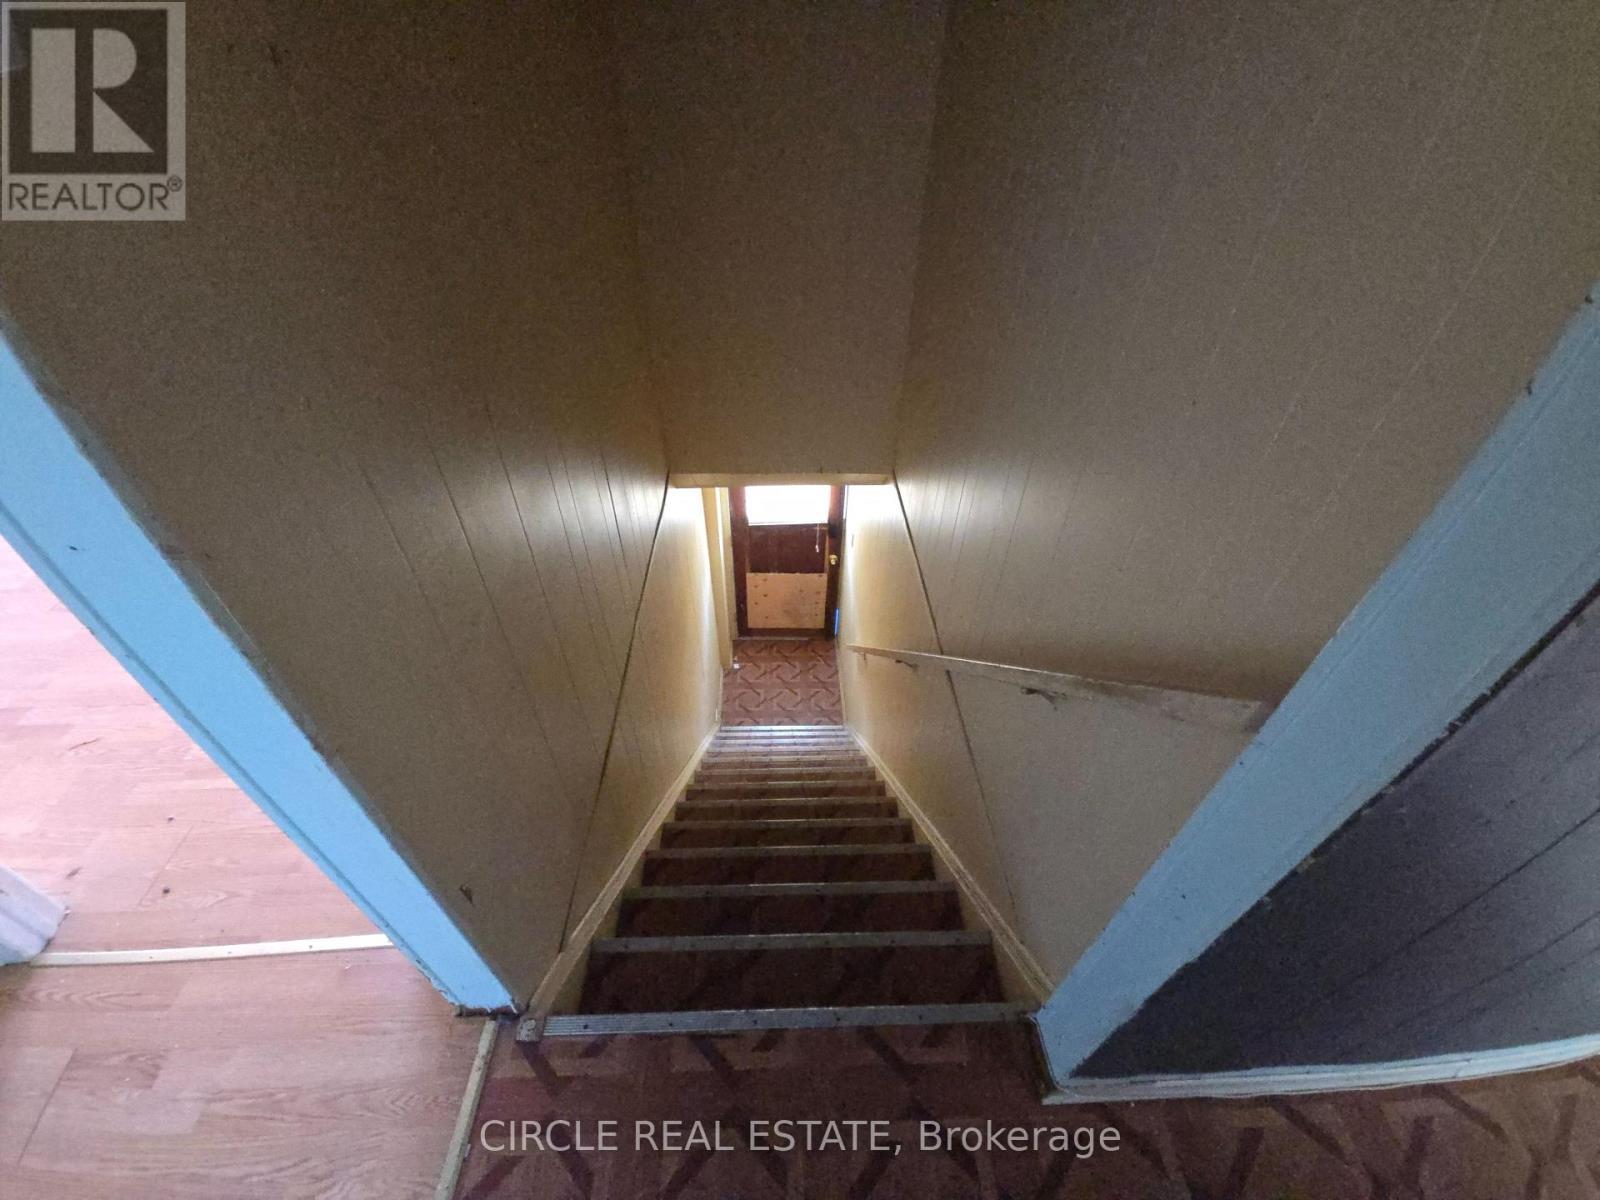
  • Basement Development: Unfinished
  • Basement Type: N/A
  • Construction Style - Attachment: Detached
  • Exterior Finish: Aluminum siding
  • Floor Space: 2500 - 3000 sqft Square Feet
  • Foundation Type: Block
  • Heating Type: Forced air
  • Heating Fuel: Natural gas
  • Cooling Type: Central air conditioning
  • Appliances: Dishwasher, Dryer, Freezer, Two stoves

Property Features:

  • OwnershipType: Freehold
  • Property Type: Single Family
  • Half Bathrooms: 1
  • Floor Space (approx): 2500 - 3000 Square Feet
  • Irregular: Yes
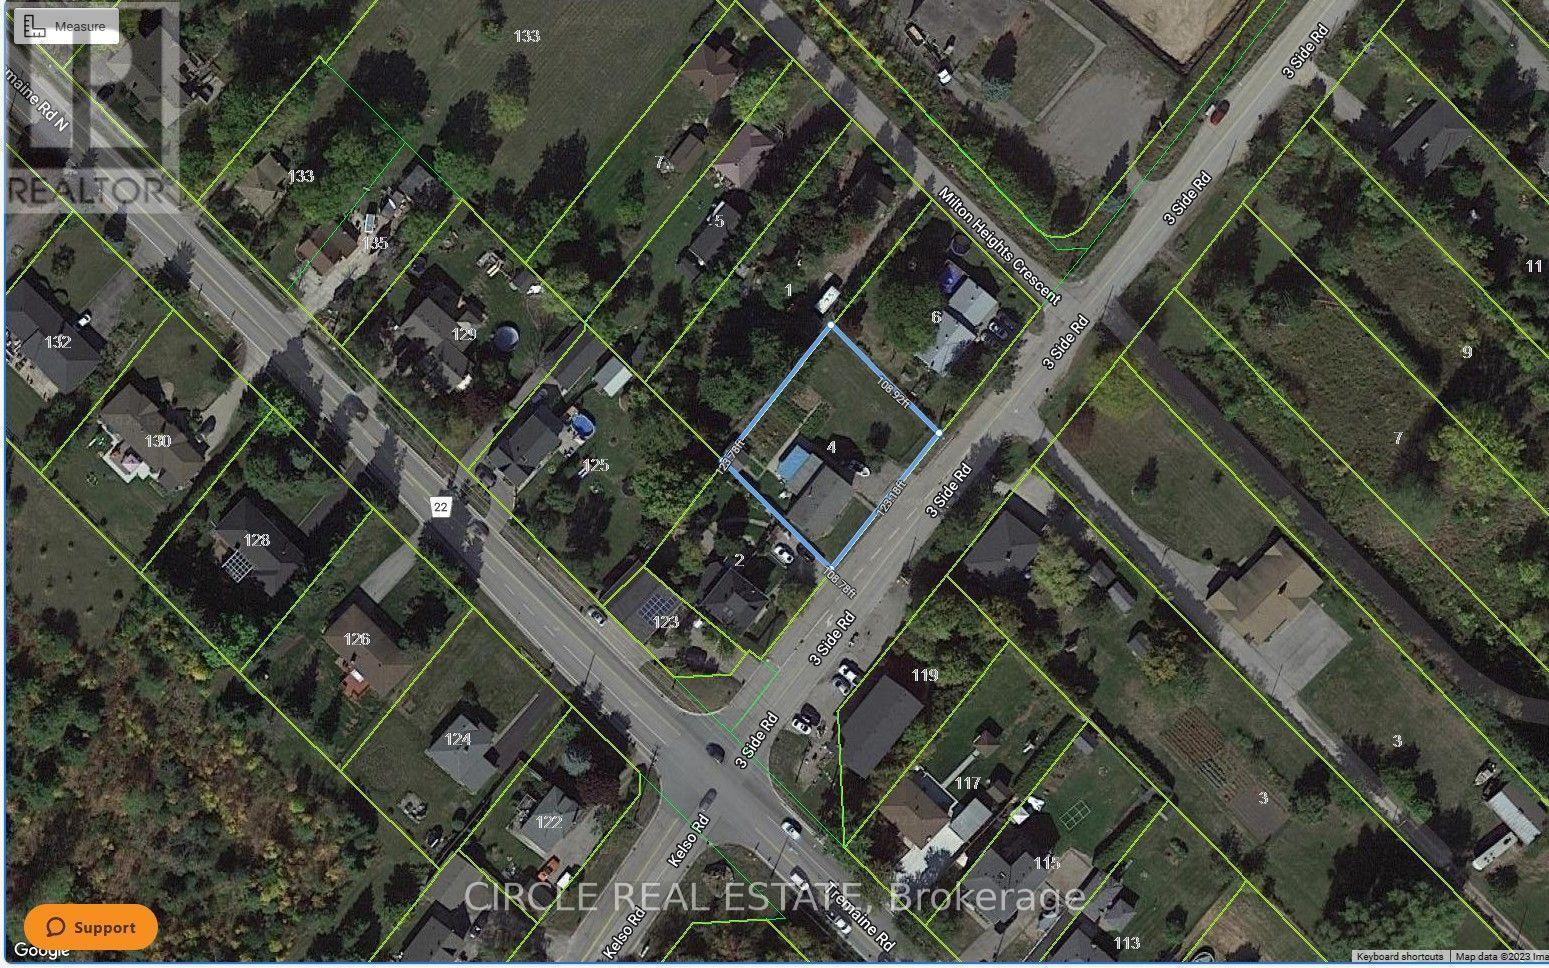
  • Lot Depth: 108 Feet
  • Lot Frontage: 126 Feet
  • Lot Size: 126 x 108 FT
  • Sewer: Septic System
  • Parking Type: No Garage
  • No. of Parking Spaces: 4

Rooms:

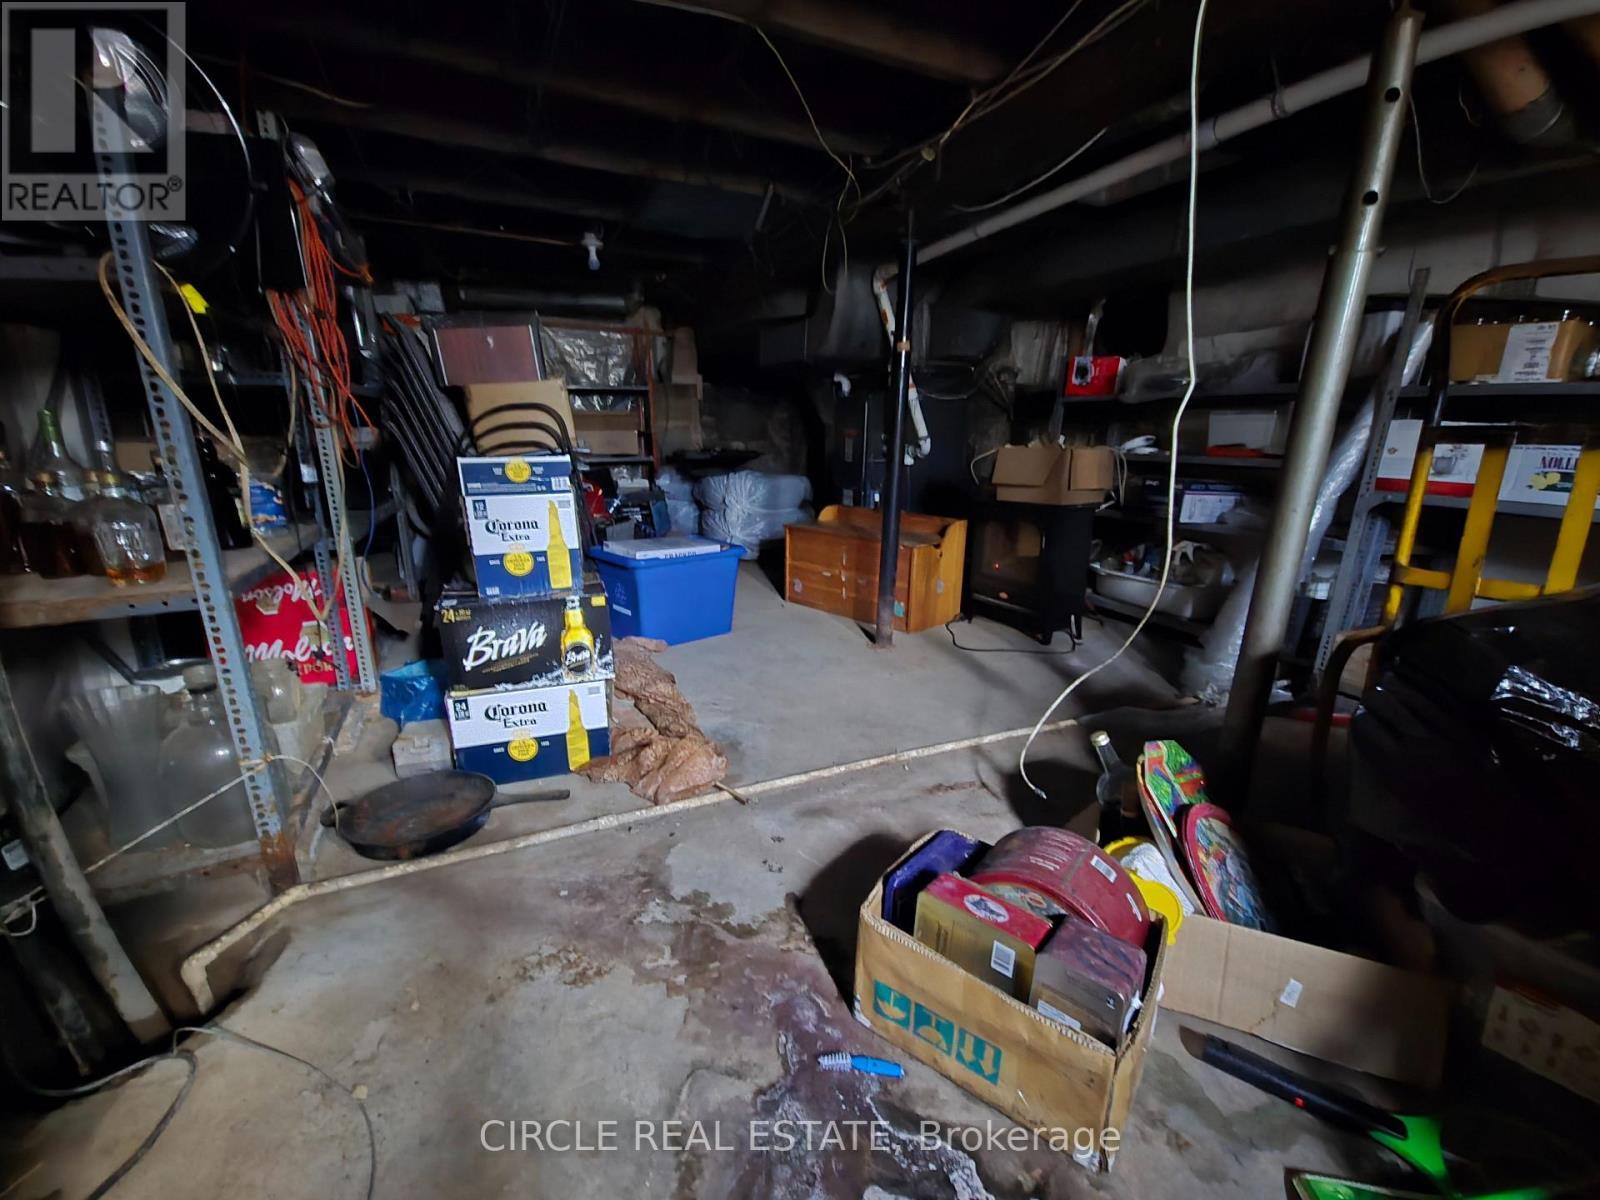
  • Furnace Basement Level 3.66 m x 3.05 m
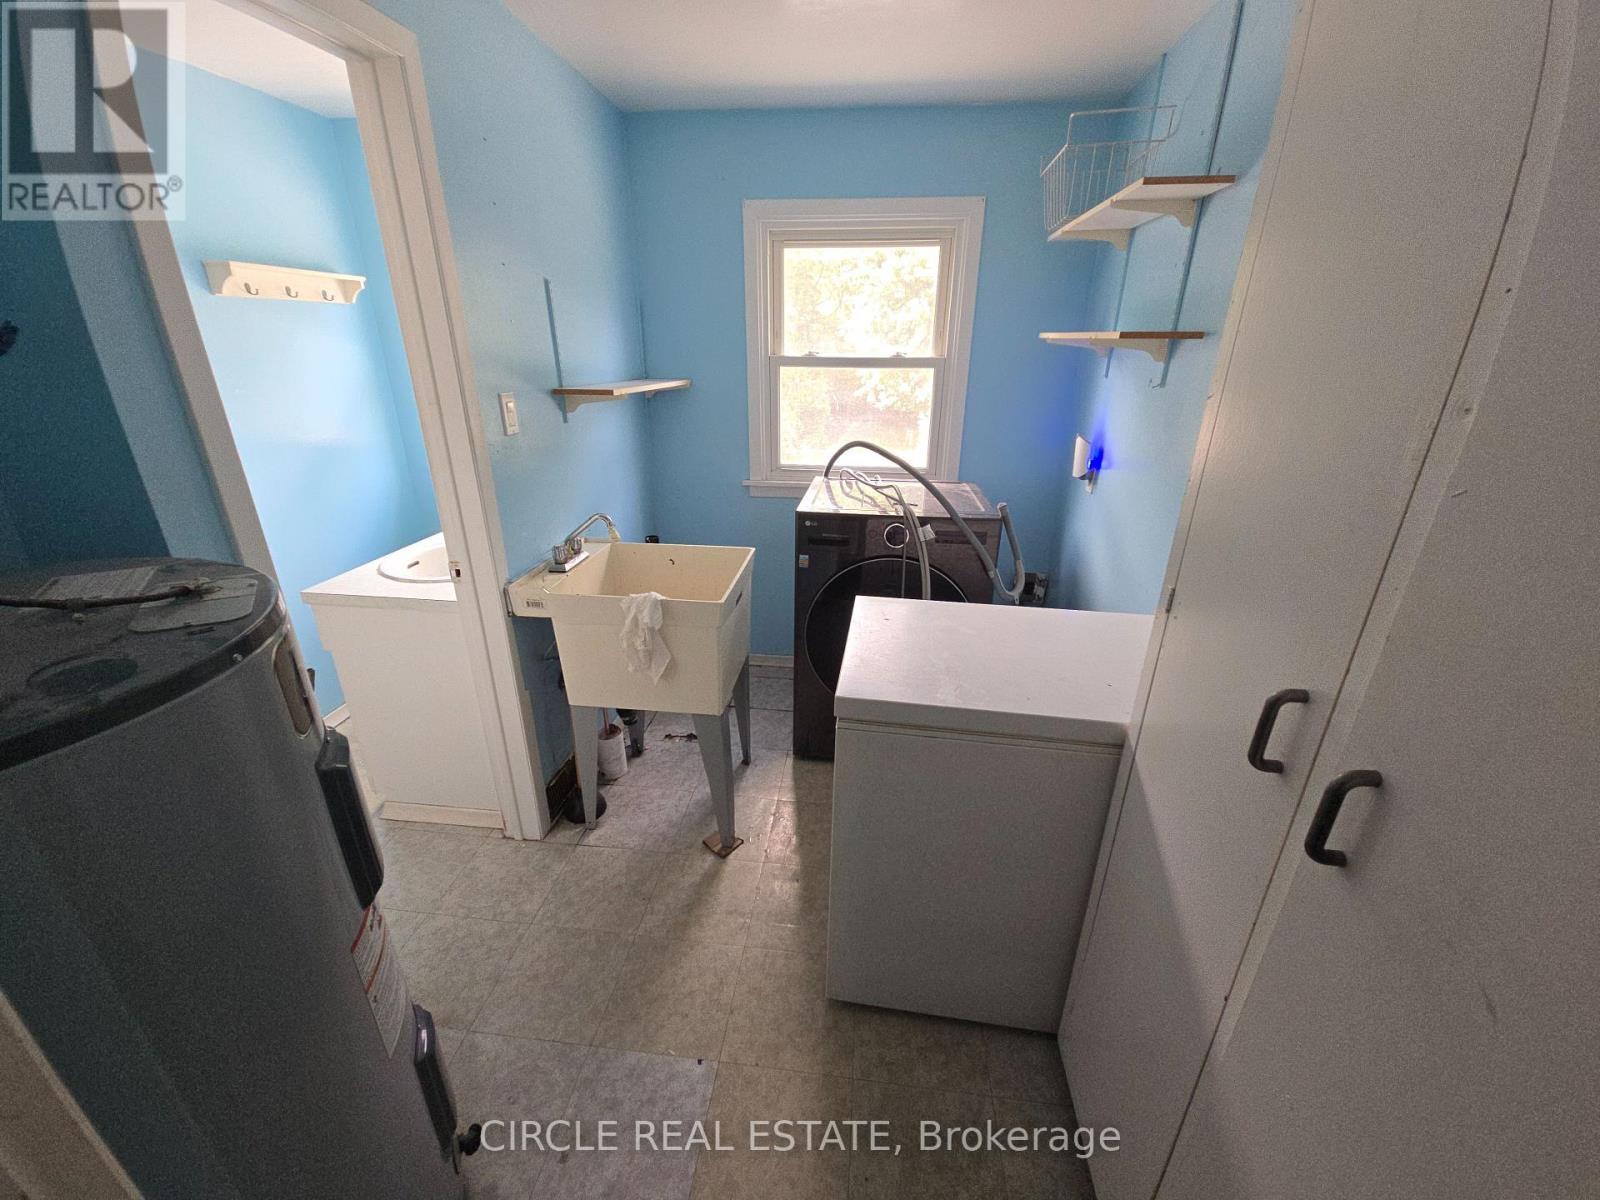
  • Laundry Main Level 2.44 m x 1.83 m
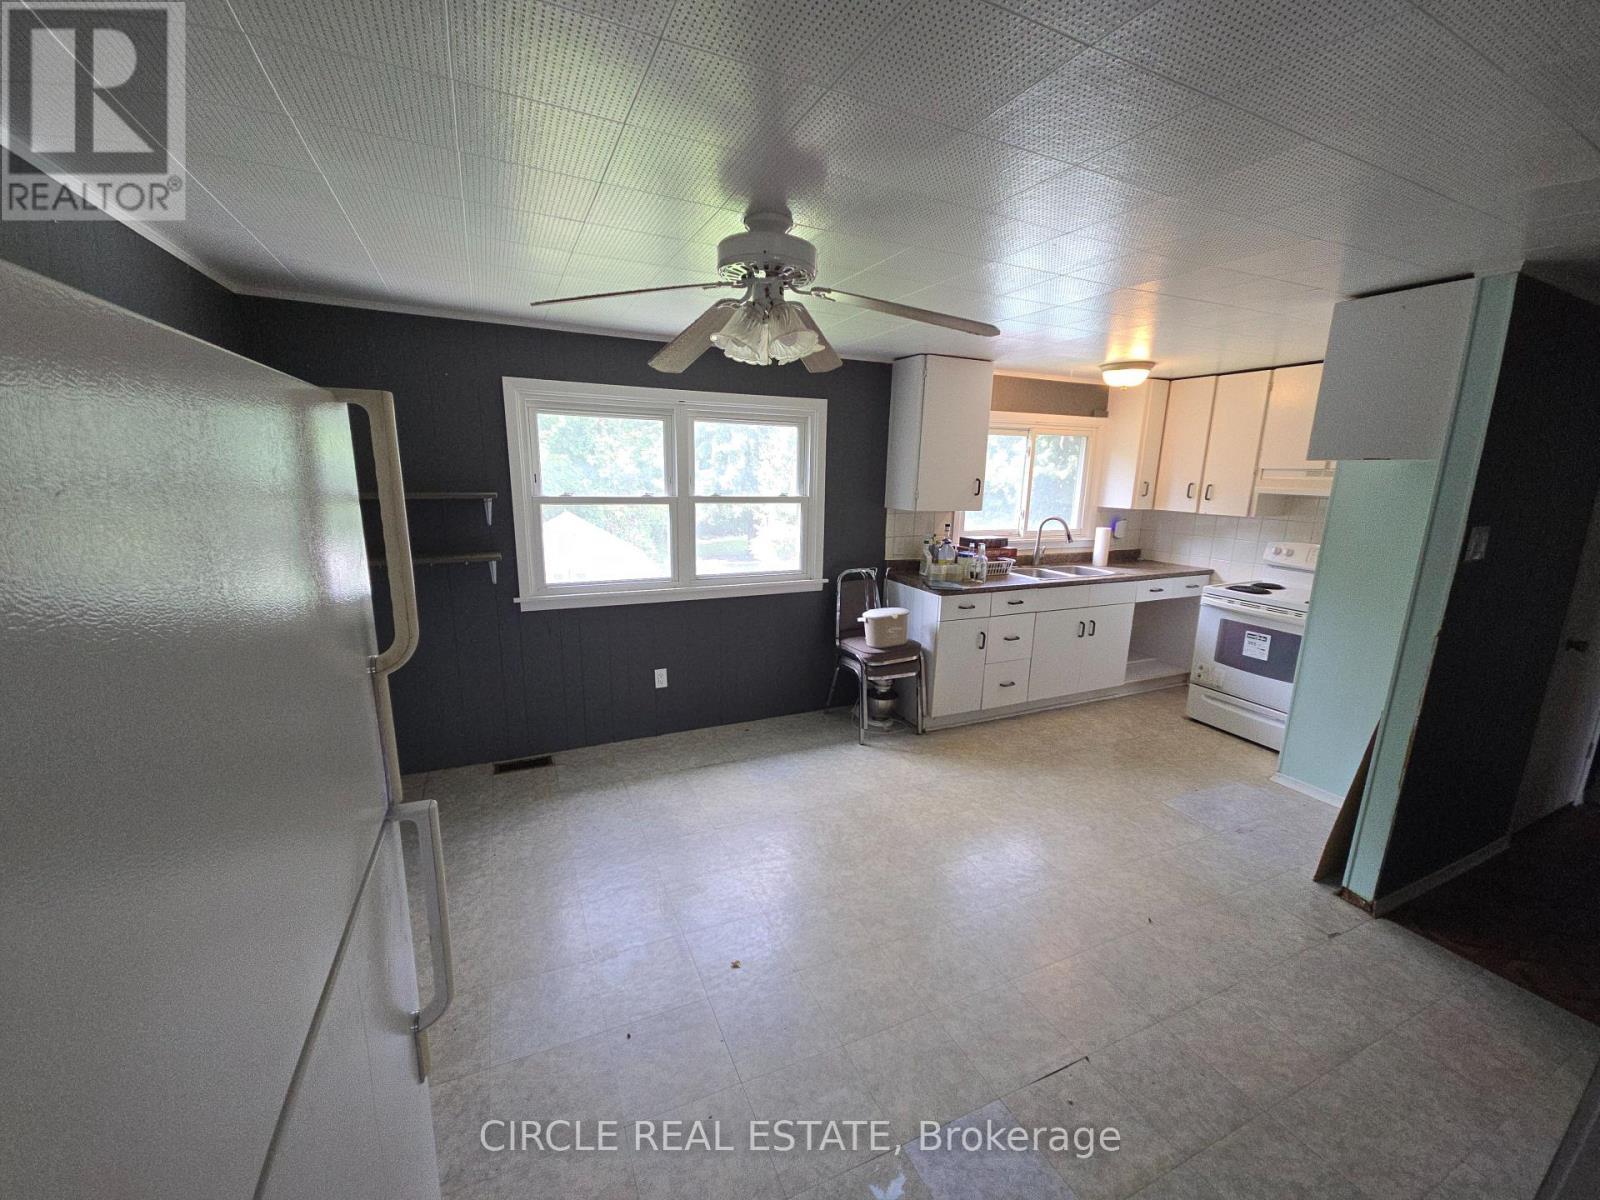
  • Kitchen Main Level 3.96 m x 3.35 m
  • Primary Bedroom Main Level 4.57 m x 2.44 m
  • 2nd Bedroom Main Level 3.05 m x 2.44 m
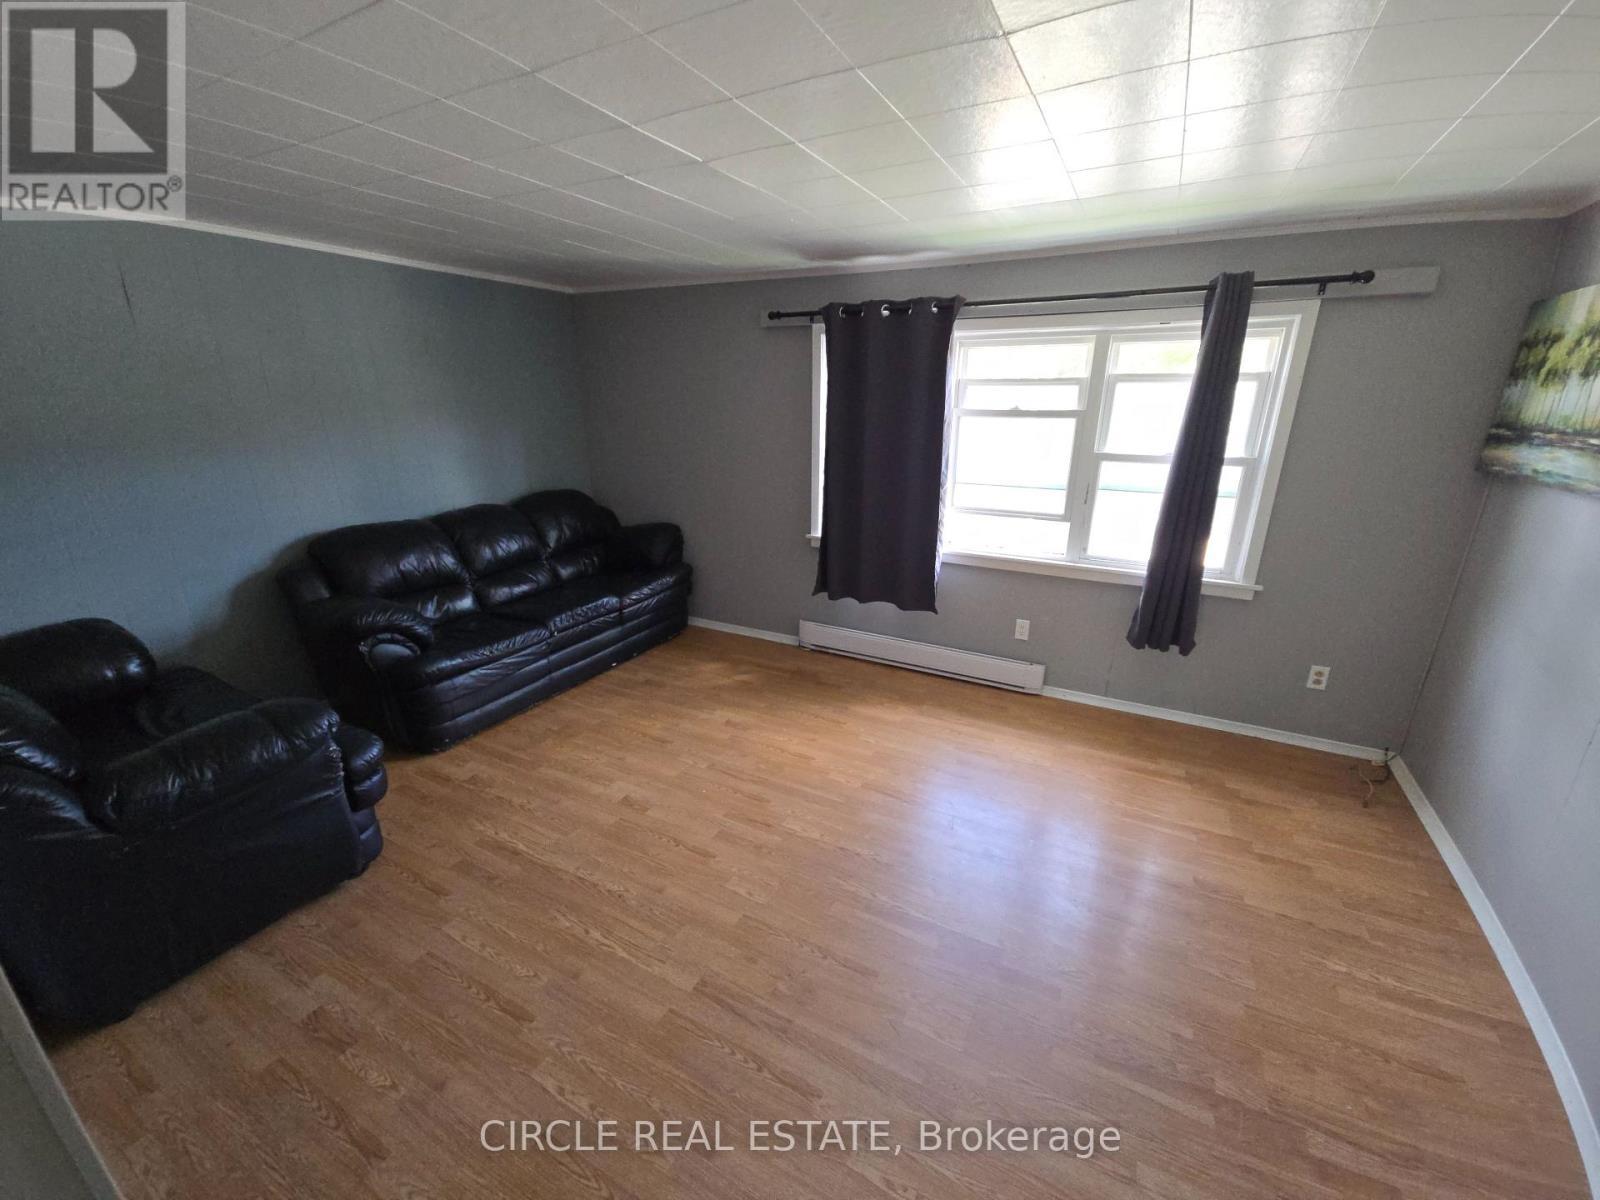
  • Family Main Level 5.49 m x 3.05 m
  • Bedroom Upper Level 3.35 m x 3.05 m
  • 2nd Bedroom Upper Level 3.35 m x 2.74 m
  • 3rd Bedroom Upper Level 3.35 m x 3.05 m
  • Laundry Upper Level 1.52 m x 2.13 m
  • Kitchen Upper Level 5.79 m x 3.35 m
  • Family Upper Level 4.27 m x 3.35 m

Convert Measurement to:

Courtesy of: CIRCLE REAL ESTATE
REALTOR.ca  

QuickQuoteTM Powered by RPS

Location of 4 3RD SIDE ROAD S, Milton, Ontario, L9T 2W4

Demographic Information of 4 3RD SIDE ROAD S, Milton, Ontario, L9T 2W4

Life Stage

Older Parents, Younger Kids

Employment Type

Mixed

Average Household Income

$248,038.86

Average Number of Children

1.87

Household Population

Household Structure

Age of Population

Education

Education Level

No certificate/diploma/degree

12.66 %

High school certificate or equivalent

23.44 %

Apprenticeship trade certificate/diploma

1.23 %

College/non-university certificate

19.31 %

University certificate (below bachelor)

2.64 %

University Degree

40.72 %

Commuter

Travel To Work

By Car

90.16 %

By Public Transit

3.3 %

By Walking

2.75 %

By Bicycle

0.0 %

By Other Methods

3.79 %

Cultural Diversity

Knowledge of Official Language

Mother Tongue

Building Information

Building Type

Apartments (Low and High Rise)

0.14 %

Houses

99.86 %

Own Vs. Rent