Button CopyPathCircle CloseCircle Left ArrowArrow Down Icon GreyClosecirclecircleBurger
  • Advertising

2050 15 Side Road, Milton, Ontario, L0P 1J0

MLS® # 40842194
House For Sale In Moffat, Milton, Ontario
$2,200,000 QuickQuoteTM: Not Available

3+1 Beds

3 Baths

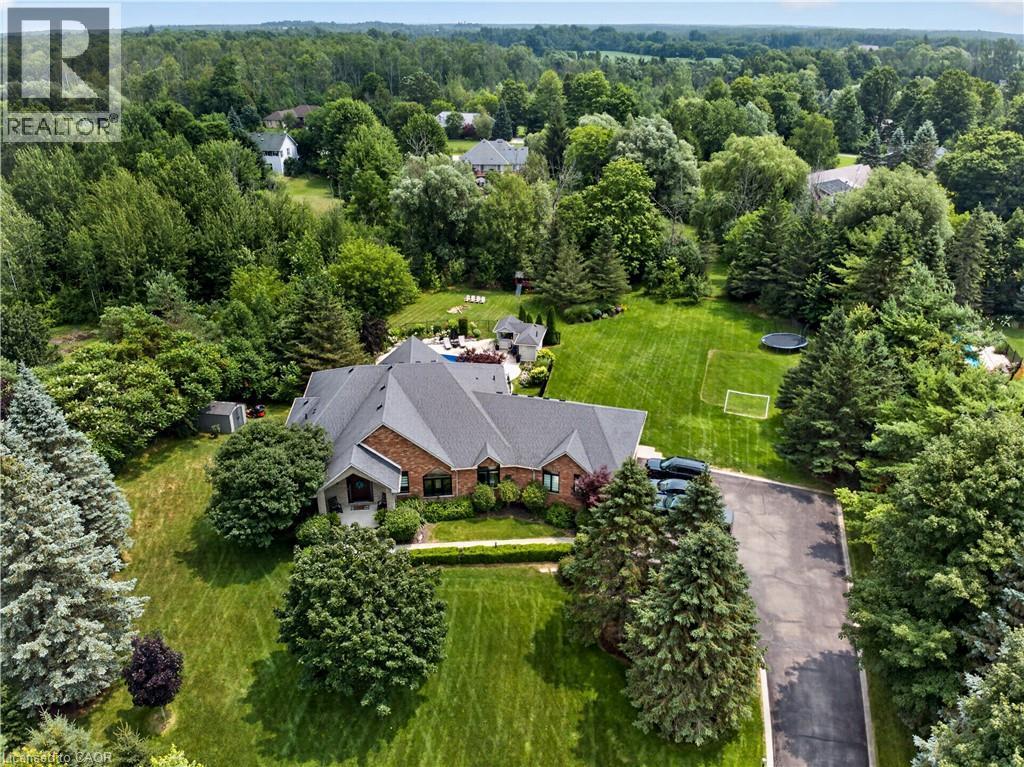
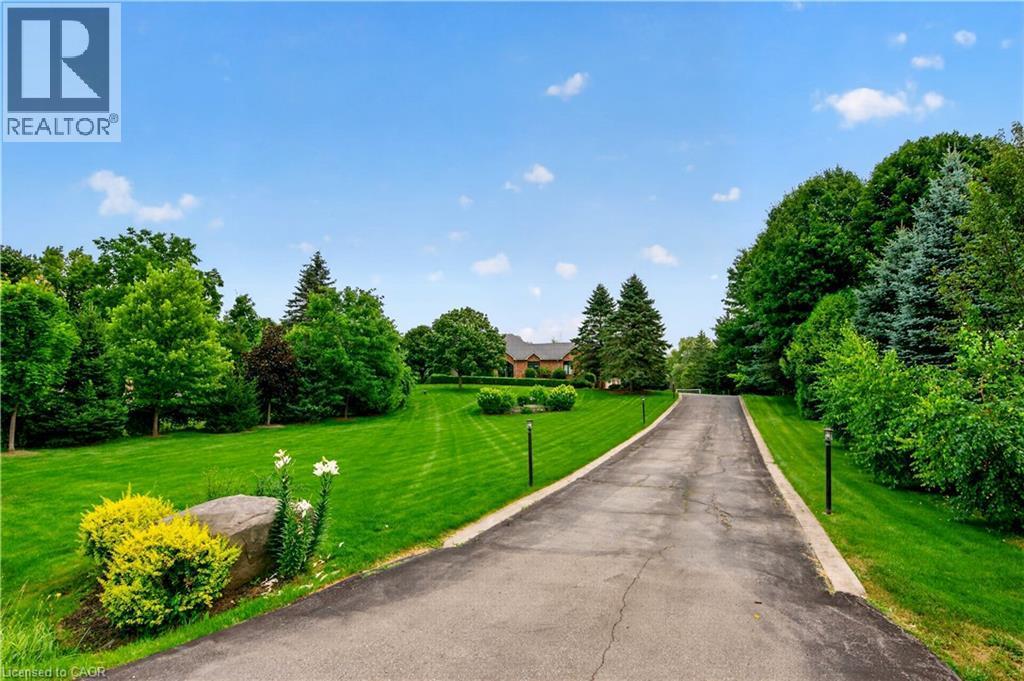
Extensive landscaped property featuring a brick exterior residence with a dark shingle roof, a paved driveway, and multiple mature trees - 2050 15 Side Road, Milton, ON - Outdoor With View
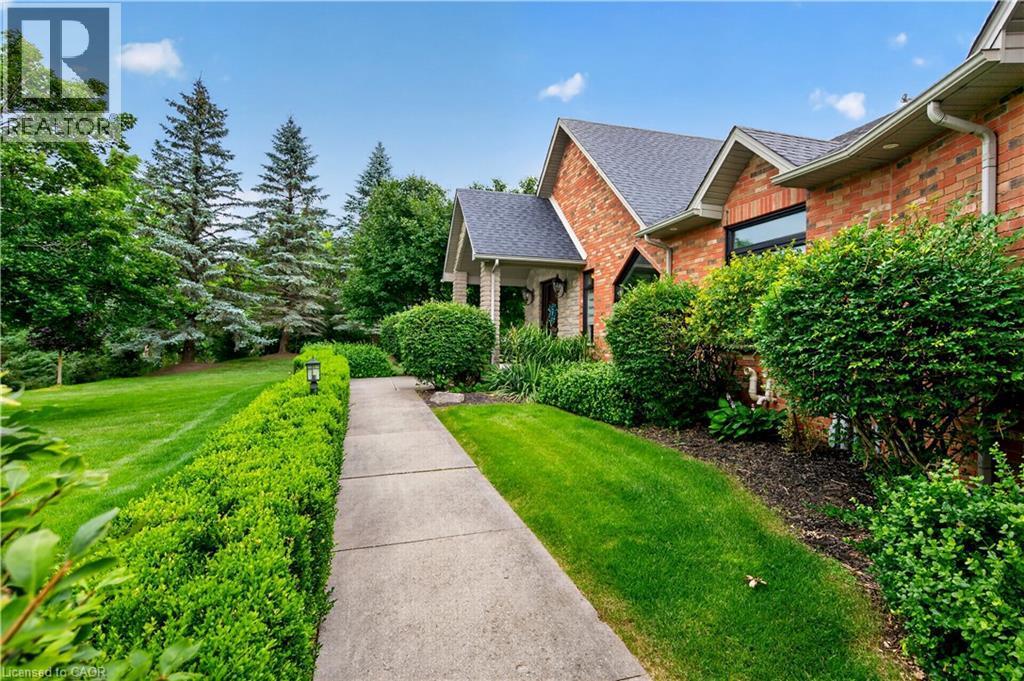
2050 15 Side Road, Milton, ON - Outdoor
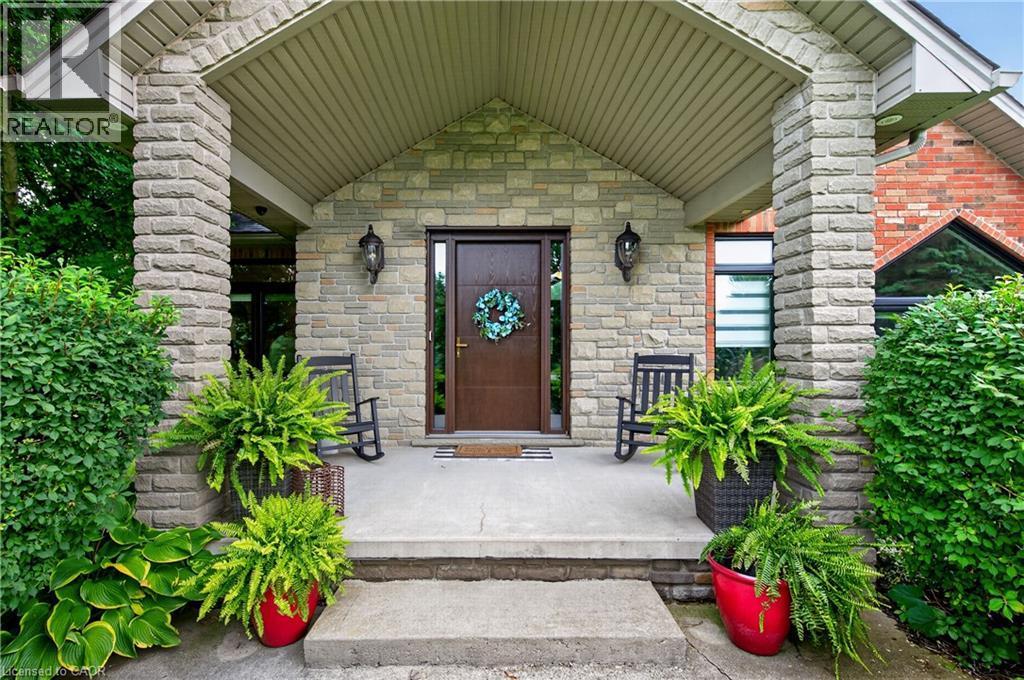
Stone facade entry with a covered porch - 2050 15 Side Road, Milton, ON - Outdoor
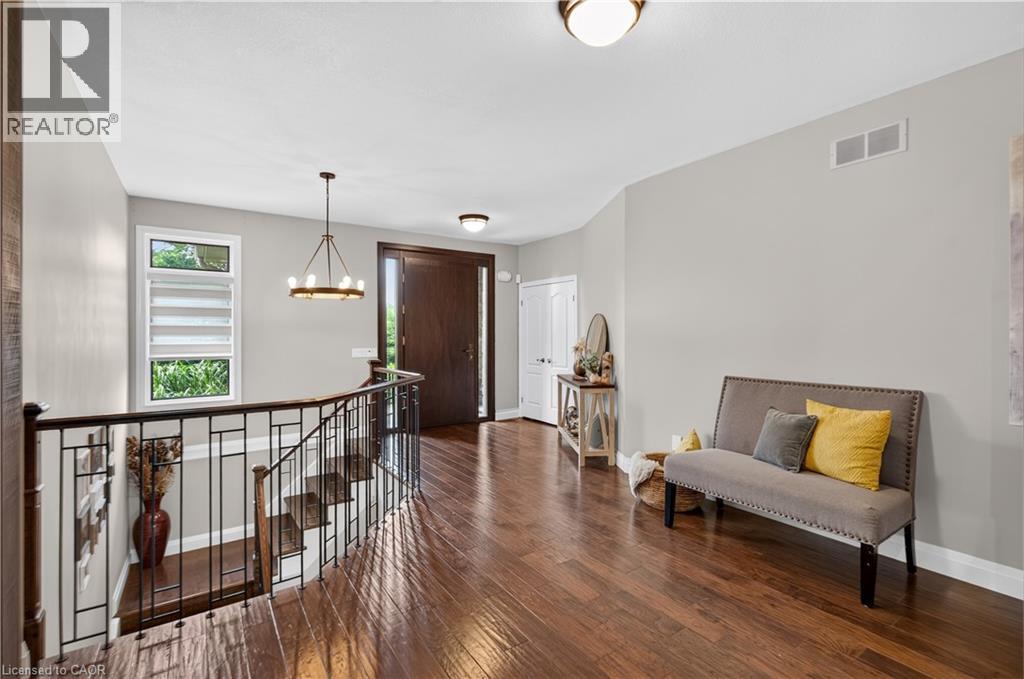
2050 15 Side Road, Milton, ON - Indoor Photo Showing Other Room
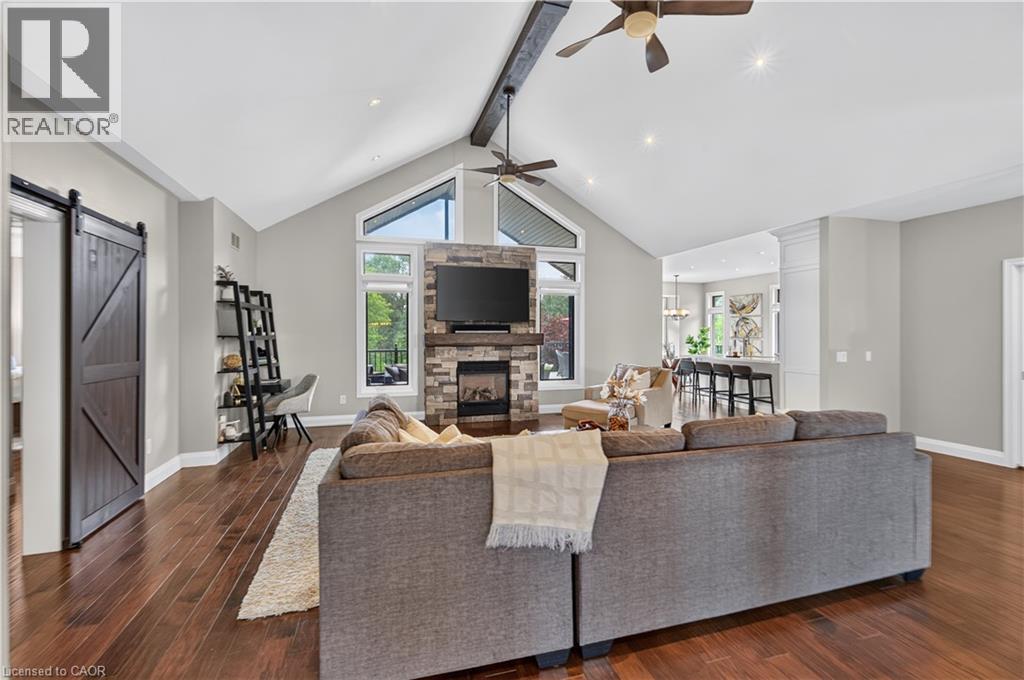
Spacious living area featuring rich wood-finish flooring and vaulted ceilings with exposed beam accents - 2050 15 Side Road, Milton, ON - Indoor Photo Showing Living Room With Fireplace
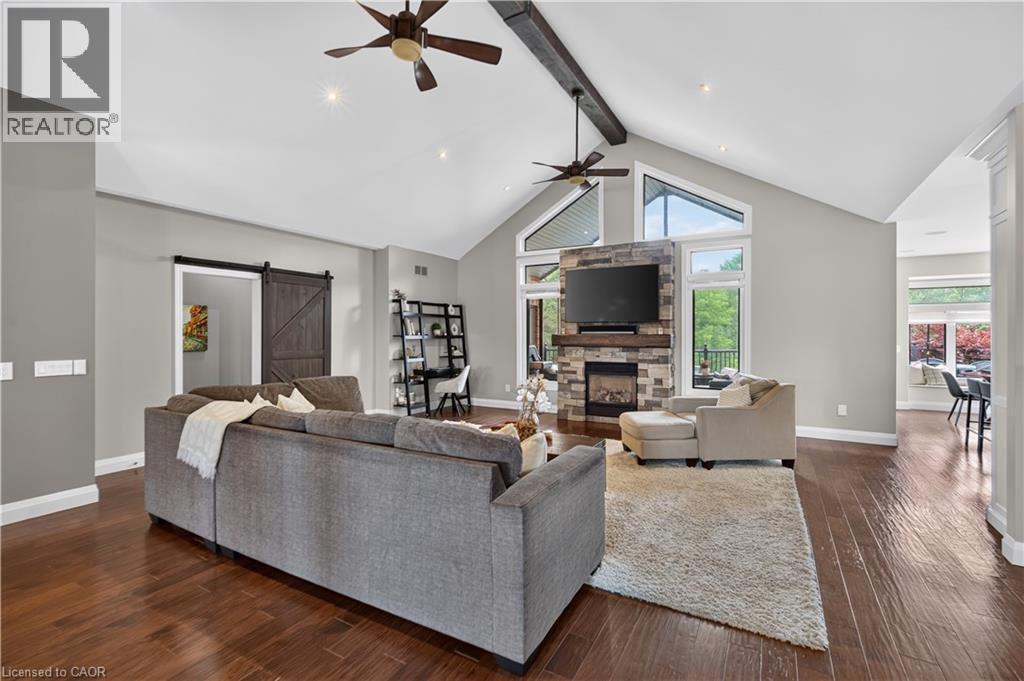
Vaulted ceiling with exposed beam and twin ceiling fans - 2050 15 Side Road, Milton, ON - Indoor Photo Showing Living Room With Fireplace
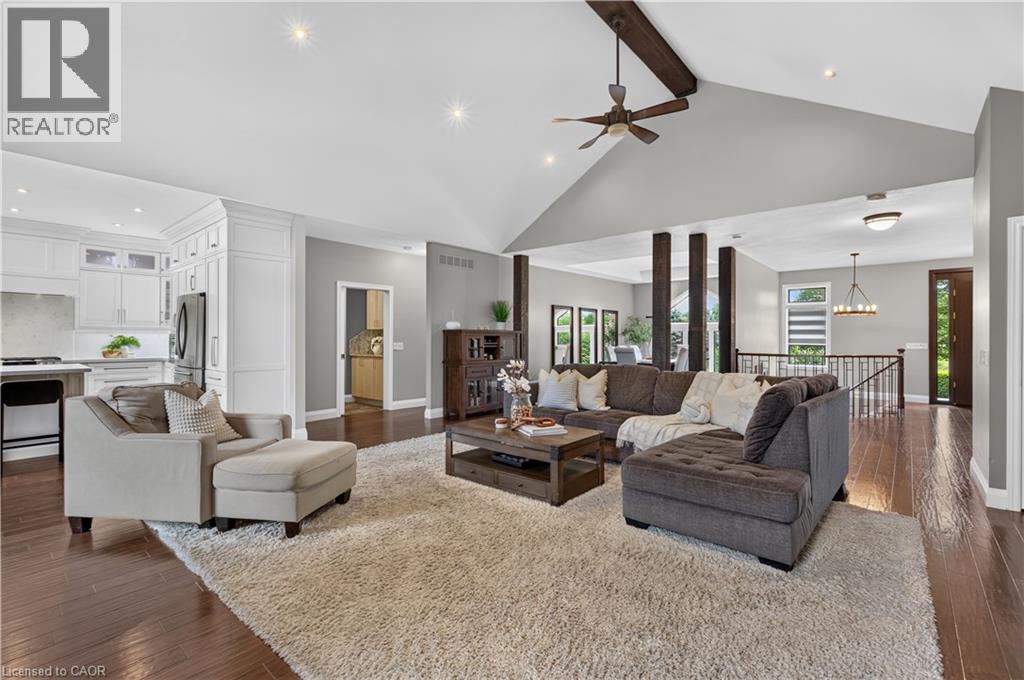
Spacious living area featuring vaulted ceilings with exposed beams, recessed lighting, and wood-finish flooring - 2050 15 Side Road, Milton, ON - Indoor Photo Showing Living Room
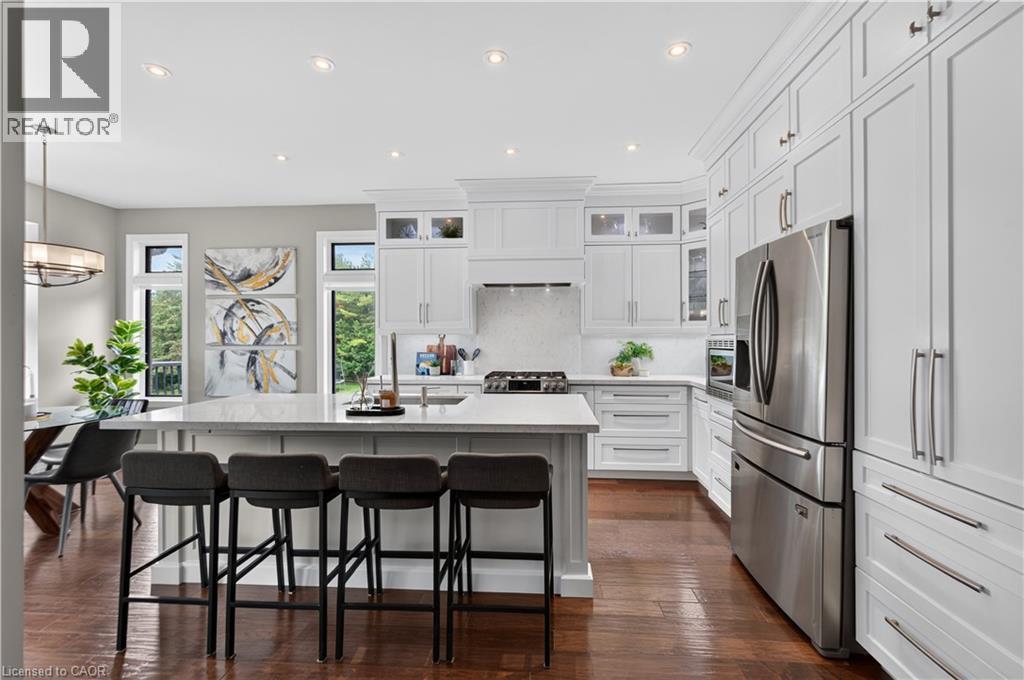
Spacious kitchen featuring white shaker cabinetry, stainless steel appliances, a large center island with seating, recessed lighting, and wood-finish flooring - 2050 15 Side Road, Milton, ON - Indoor Photo Showing Kitchen With Upgraded Kitchen
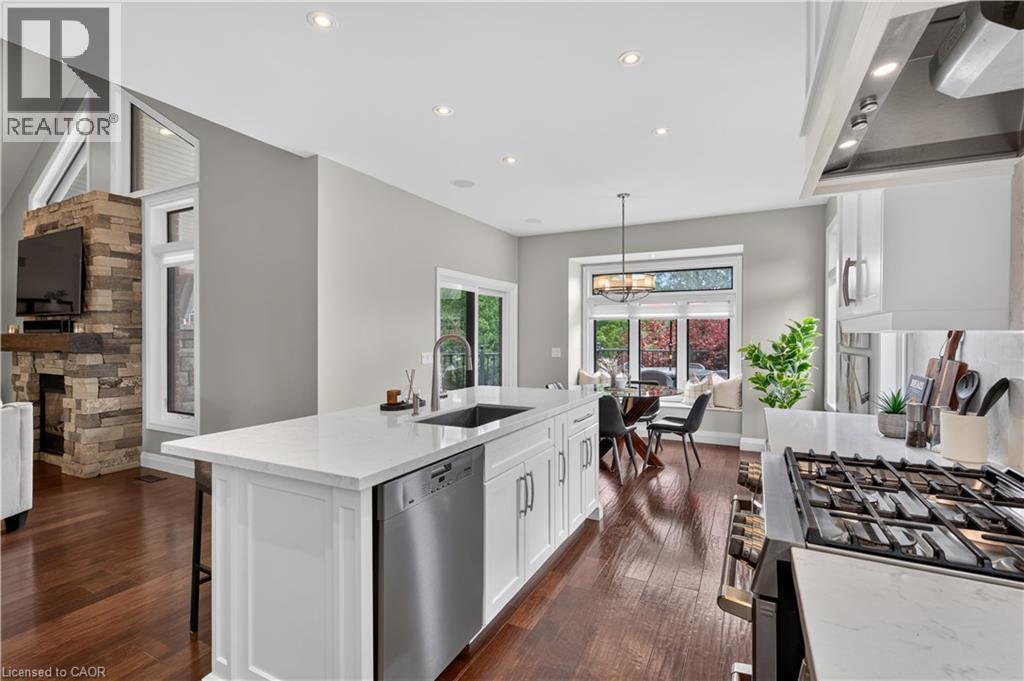
Modern kitchen island featuring a deep undermount sink, stainless steel dishwasher, and a light-toned countertop - 2050 15 Side Road, Milton, ON - Indoor Photo Showing Kitchen With Upgraded Kitchen
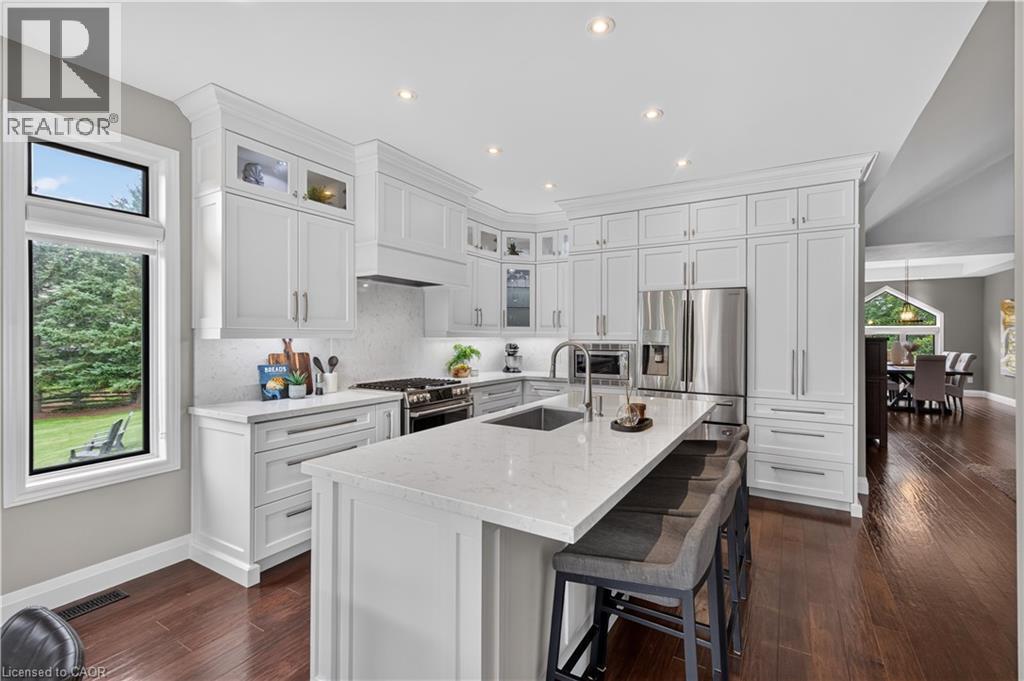
Contemporary kitchen featuring extensive white cabinetry, a large center island with a sink, stainless steel appliances, and wood-finish flooring - 2050 15 Side Road, Milton, ON - Indoor Photo Showing Kitchen With Upgraded Kitchen
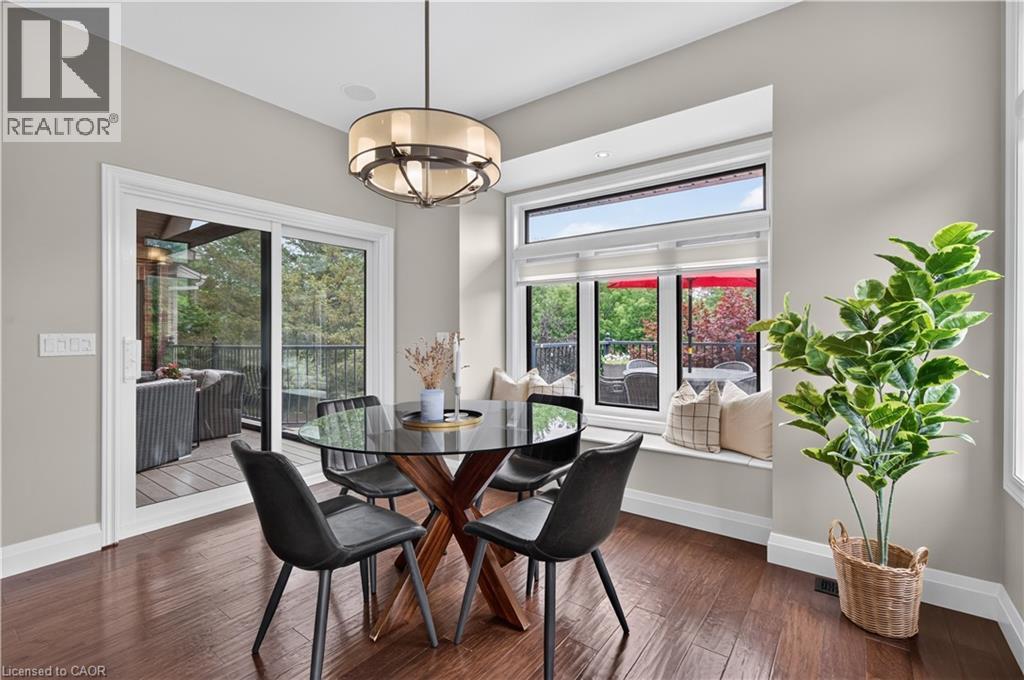
Dining area featuring wood-finish flooring, a contemporary drum chandelier, and a built-in window seat - 2050 15 Side Road, Milton, ON - Indoor Photo Showing Dining Room
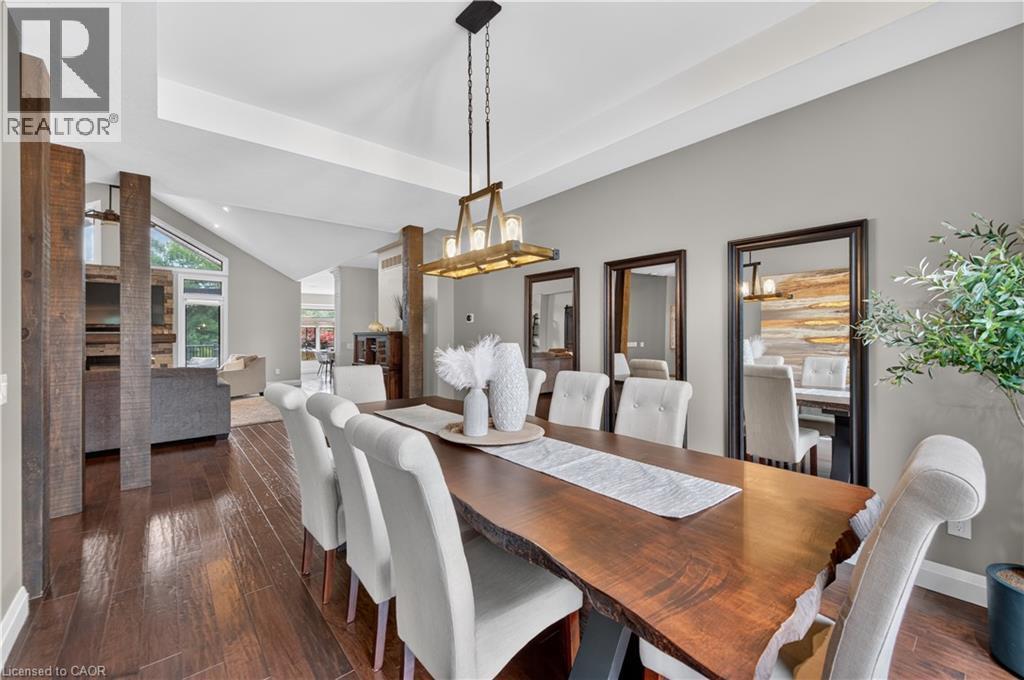
Dining area with wood-finish flooring, vaulted ceilings, and a rustic wood chandelier - 2050 15 Side Road, Milton, ON - Indoor Photo Showing Dining Room
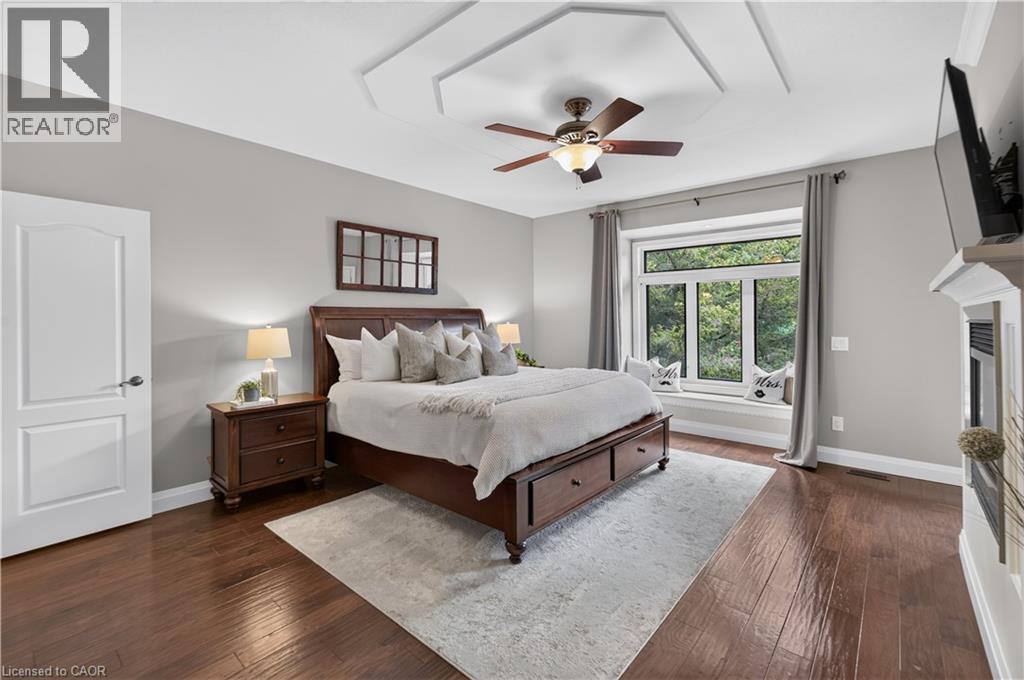
Hardwood flooring throughout, featuring a tray ceiling with a ceiling fan, a window seat beneath a large window, a built-in fireplace, and a two-panel interior door - 2050 15 Side Road, Milton, ON - Indoor Photo Showing Bedroom
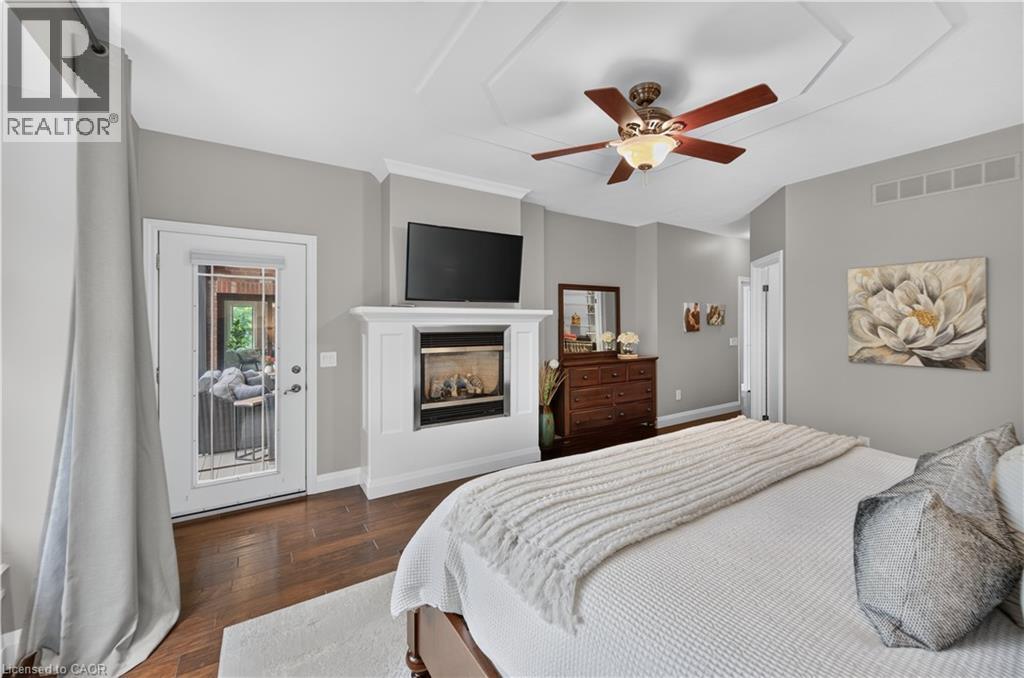
Spacious room featuring wood-finish flooring, a tray ceiling with a ceiling fan, a fireplace with a white mantel, and a glass-paned door - 2050 15 Side Road, Milton, ON - Indoor Photo Showing Bedroom With Fireplace
Bathroom featuring a dual vanity with a patterned countertop, wood cabinetry, and undermount sinks - 2050 15 Side Road, Milton, ON - Indoor Photo Showing Bathroom

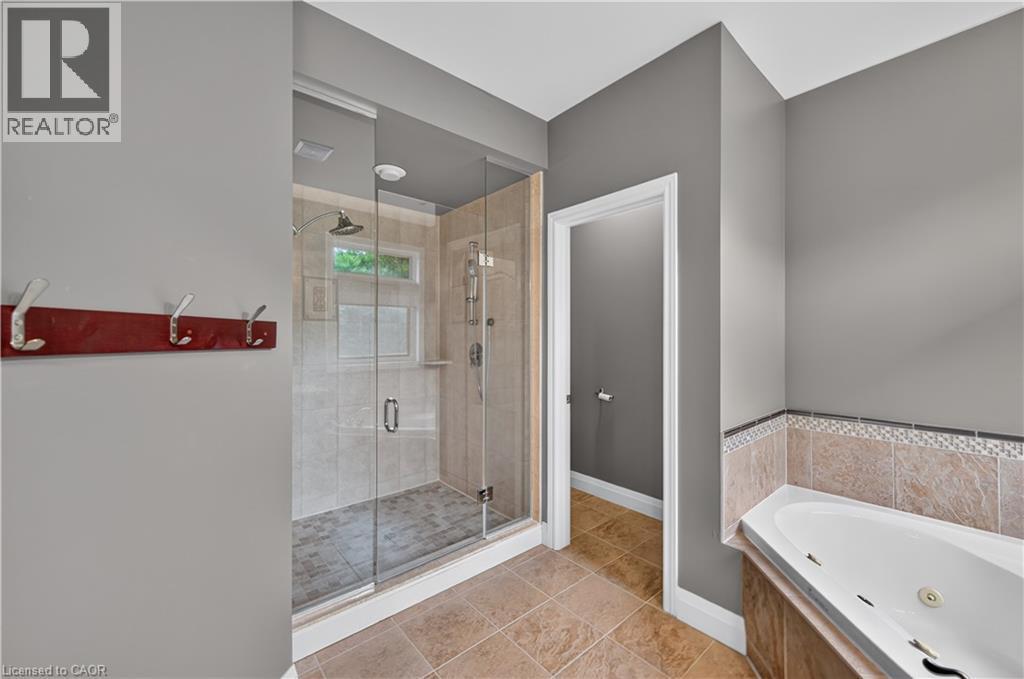
Bathroom featuring a glass-enclosed shower, a built-in corner soaking tub with tiled surround, and ceramic tile flooring - 2050 15 Side Road, Milton, ON - Indoor Photo Showing Bathroom
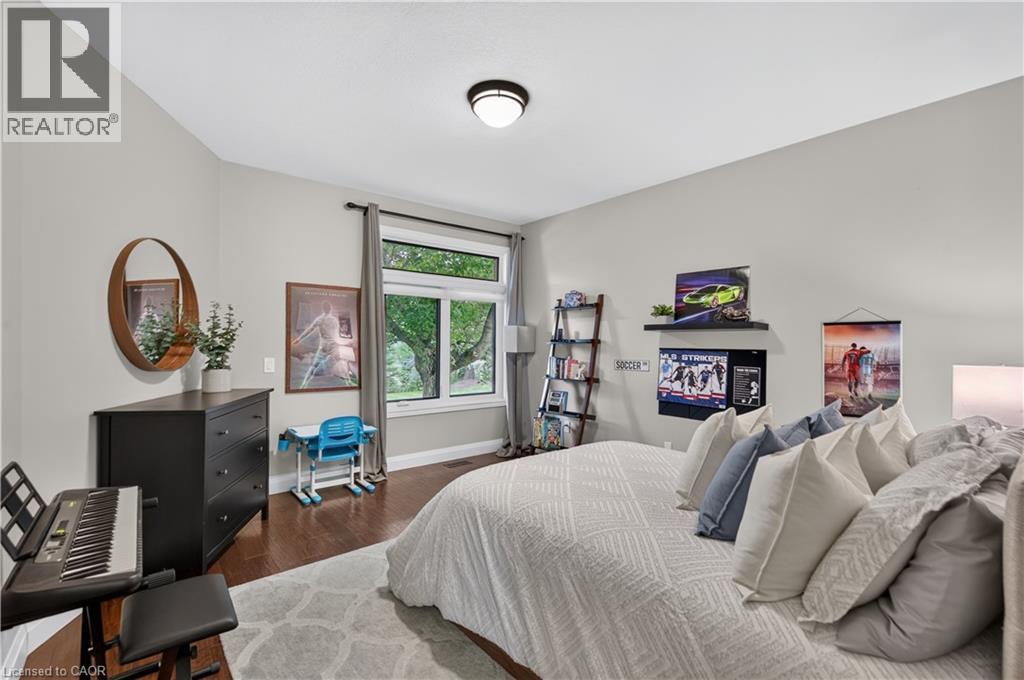
Bedroom featuring a vaulted ceiling and dark wood-finish flooring - 2050 15 Side Road, Milton, ON - Indoor Photo Showing Bedroom
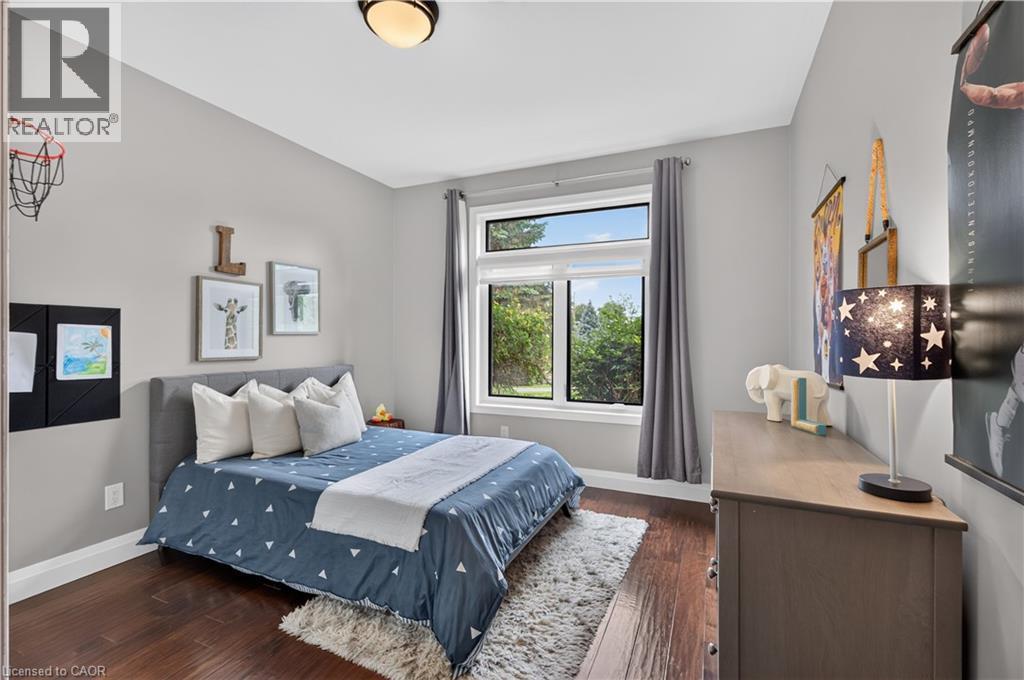
Bedroom featuring wood-finish flooring, a contemporary ceiling light fixture, and a large window with white trim - 2050 15 Side Road, Milton, ON - Indoor Photo Showing Bedroom
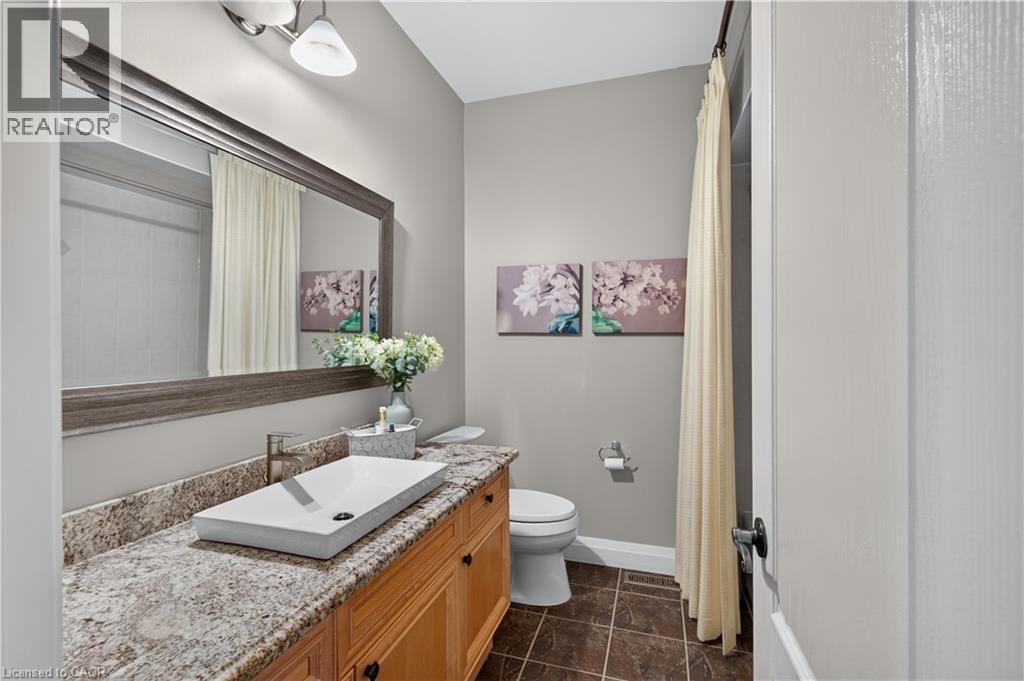
Bathroom featuring a wood vanity with a stone countertop, vessel sink, and a framed mirror - 2050 15 Side Road, Milton, ON - Indoor Photo Showing Bathroom
2050 15 Side Road, Milton, ON - Indoor Photo Showing Kitchen
2050 15 Side Road, Milton, ON - Indoor Photo Showing Other Room
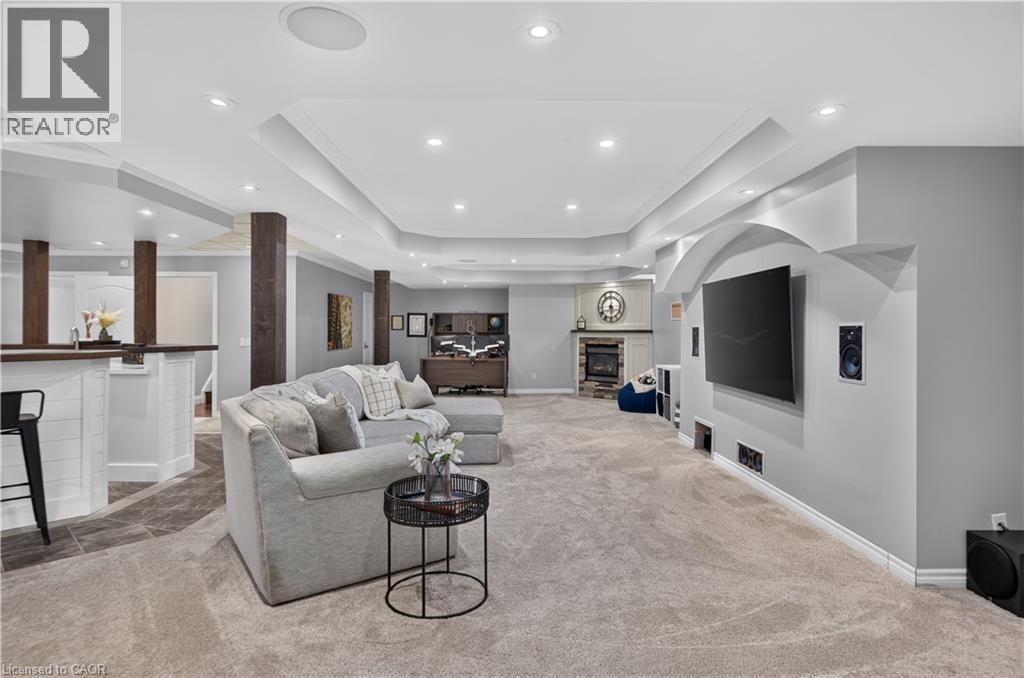
Spacious entertainment area featuring recessed lighting, a built-in fireplace with a stone surround, and carpet flooring - 2050 15 Side Road, Milton, ON - Indoor
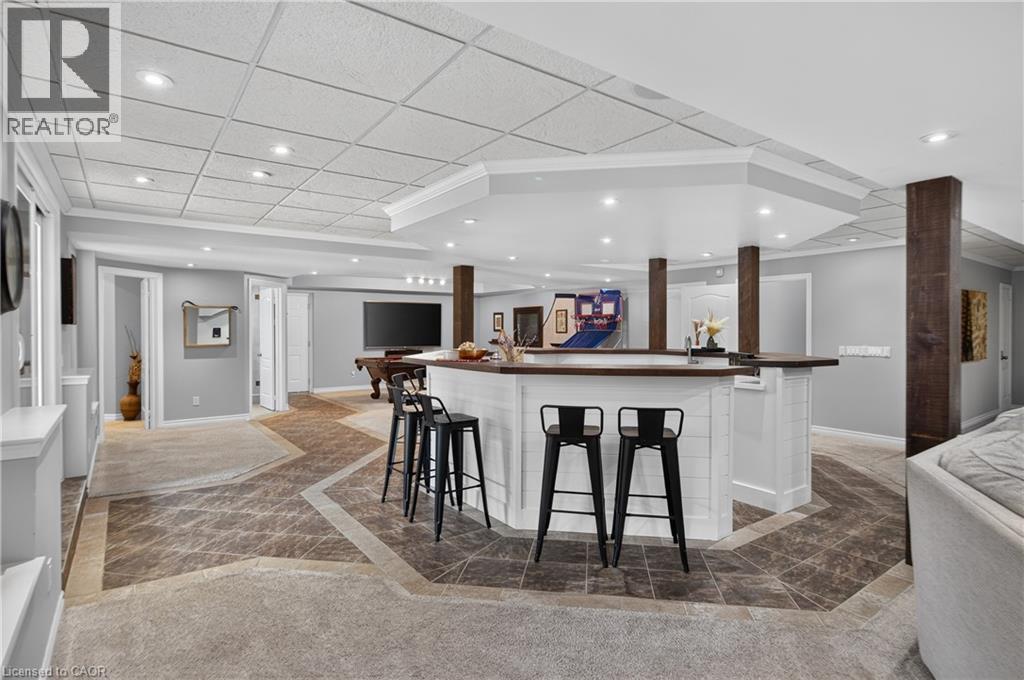
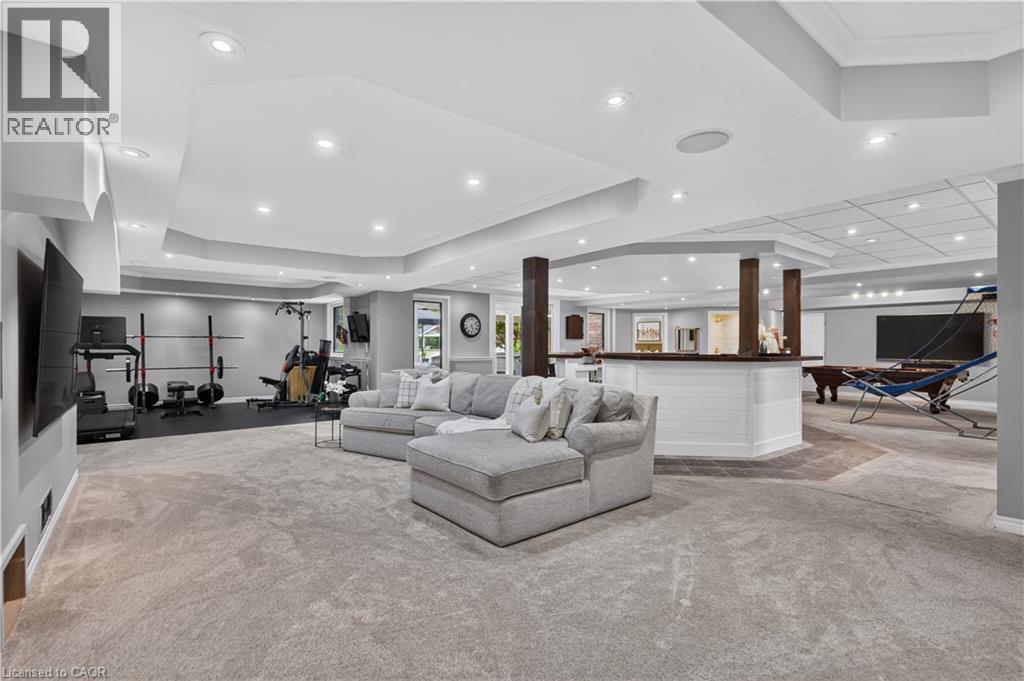
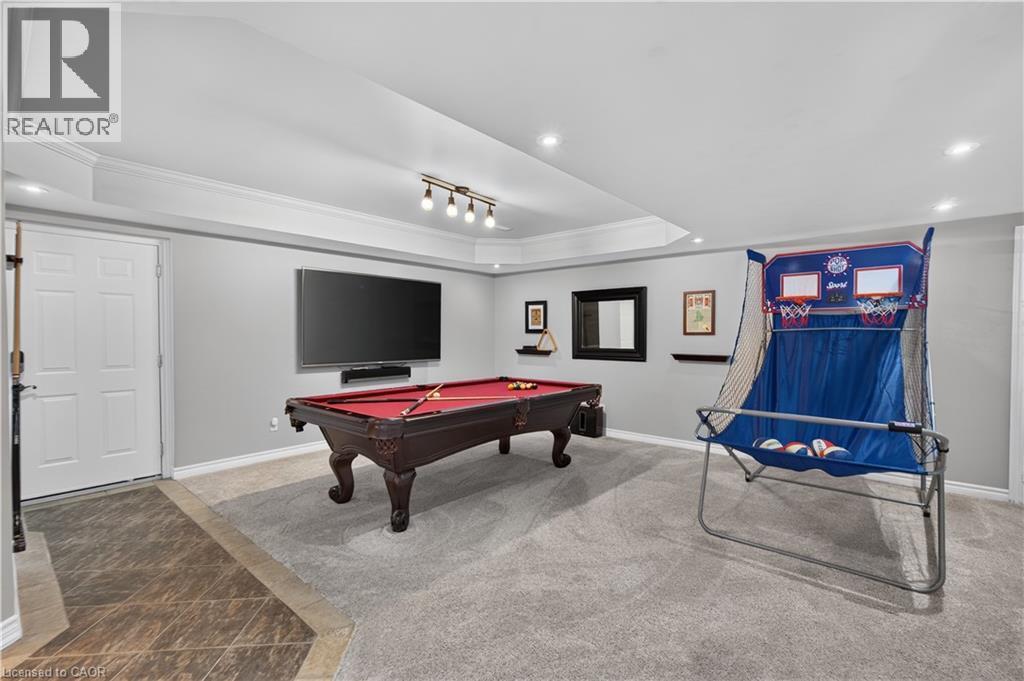
Spacious lower-level entertainment area featuring recessed lighting, tray ceilings, and varied flooring - 2050 15 Side Road, Milton, ON - Indoor
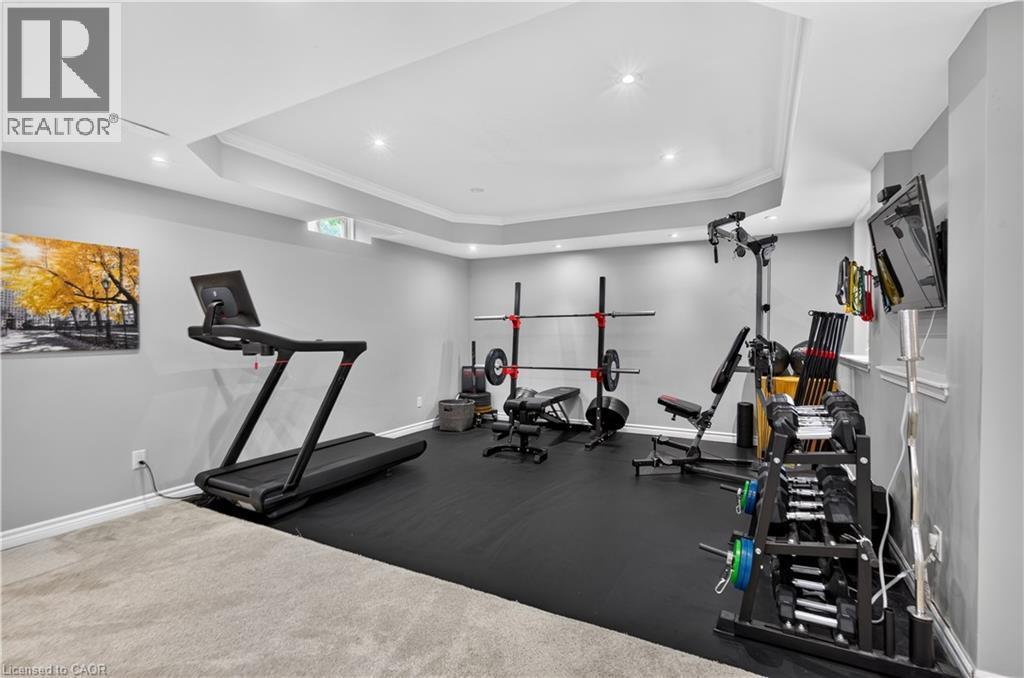
Dedicated fitness room featuring recessed lighting and a tray ceiling - 2050 15 Side Road, Milton, ON - Indoor Photo Showing Gym Room
Recessed ceiling lighting, crown molding, and a tray ceiling highlight this finished space - 2050 15 Side Road, Milton, ON - Indoor Photo Showing Other Room
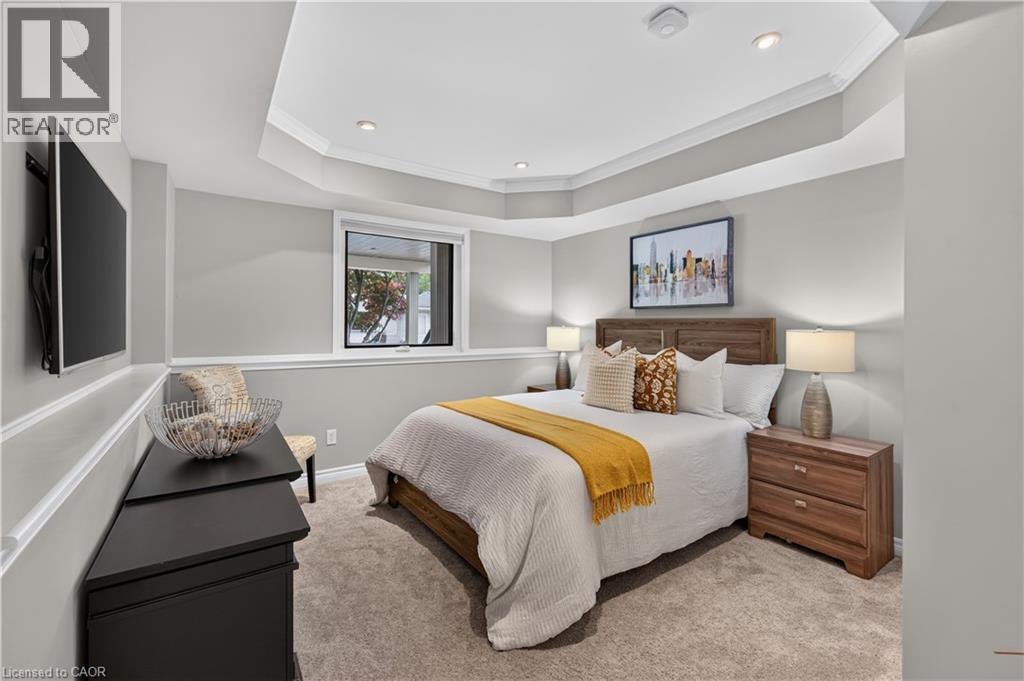
Bedroom featuring a tray ceiling with recessed lighting, light gray painted walls, and a window with exterior visibility - 2050 15 Side Road, Milton, ON - Indoor Photo Showing Bedroom
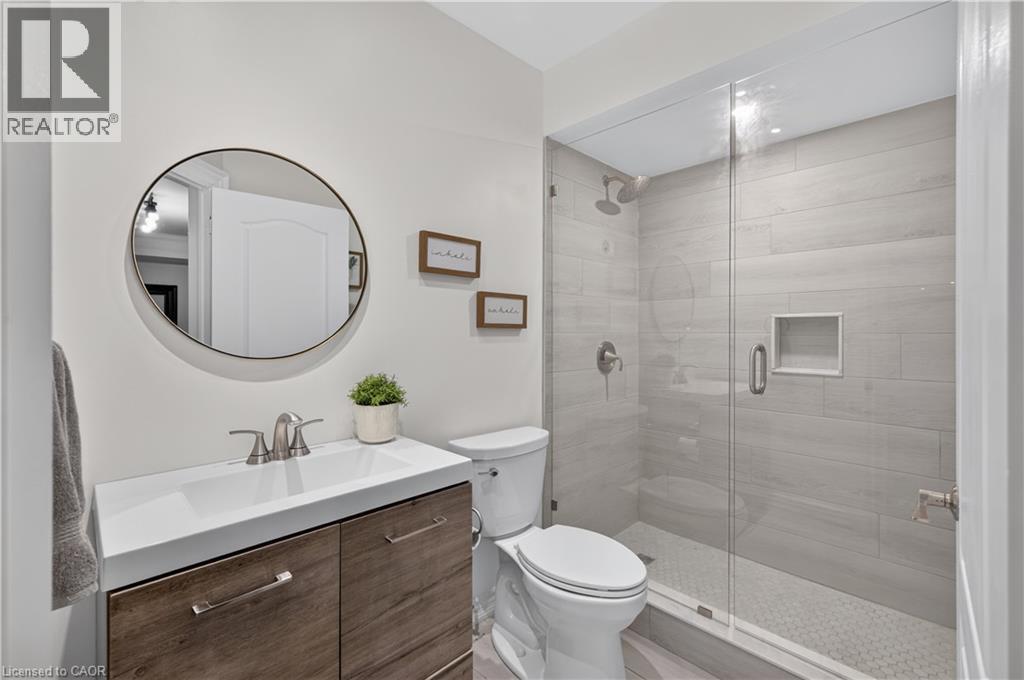
Bathroom with a frameless glass shower enclosure featuring large-format rectangular wall tiles and a hexagonal floor tile - 2050 15 Side Road, Milton, ON - Indoor Photo Showing Bathroom
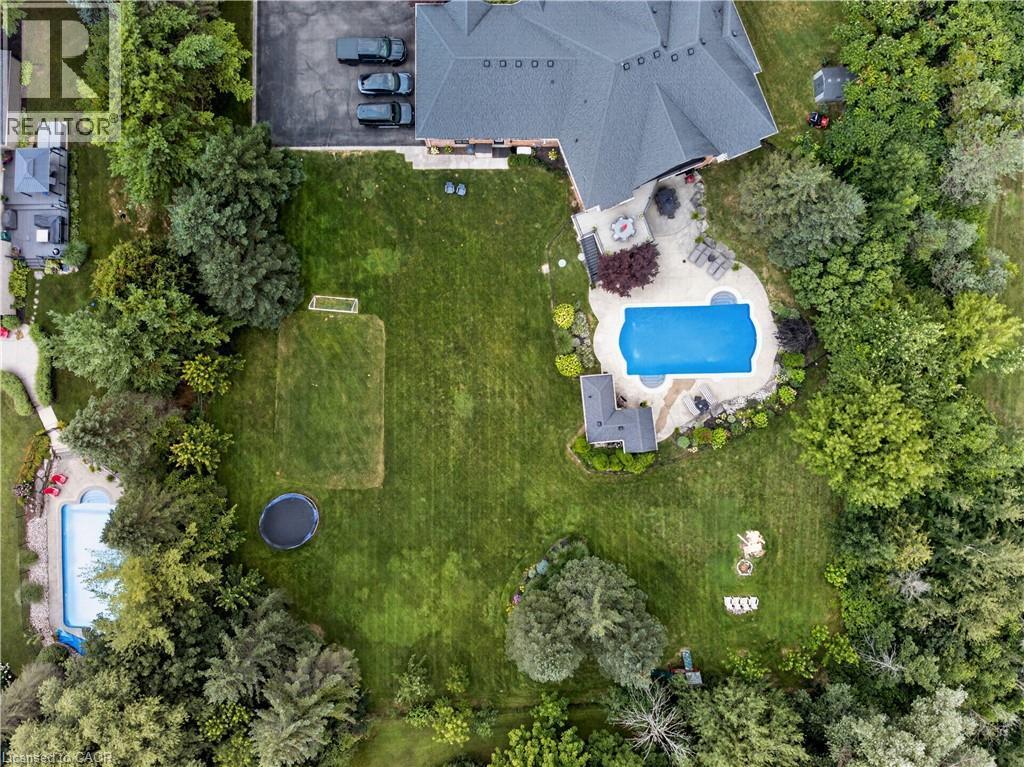
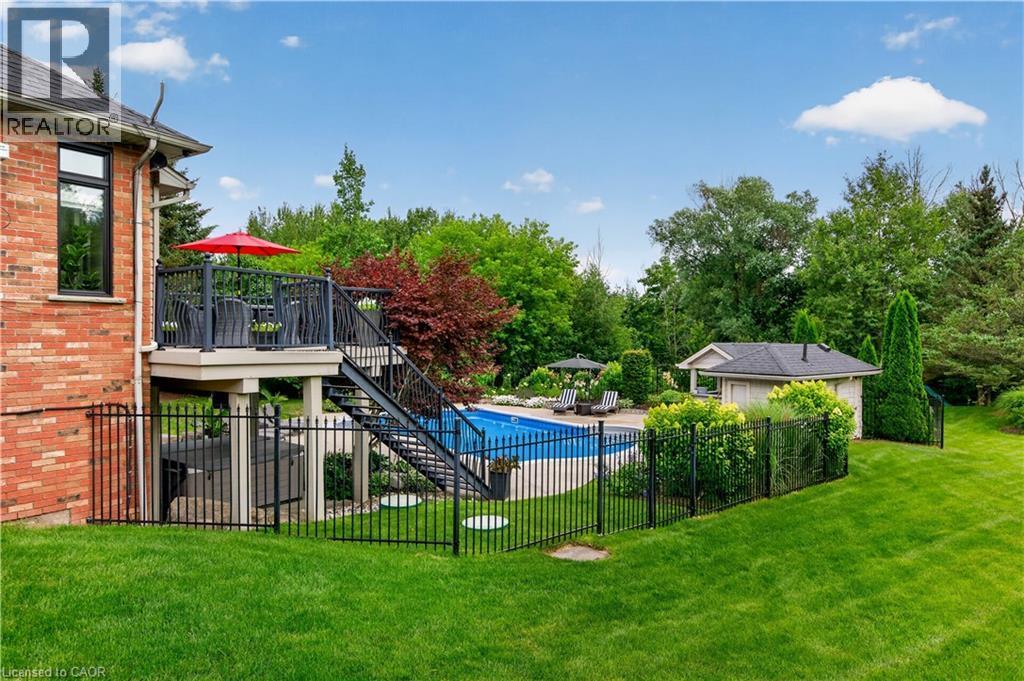
Expansive exterior grounds featuring a large in-ground swimming pool, stone patio, extensive green lawn, mature trees, and a separate asphalt driveway - 2050 15 Side Road, Milton, ON - Outdoor With In Ground Pool With View
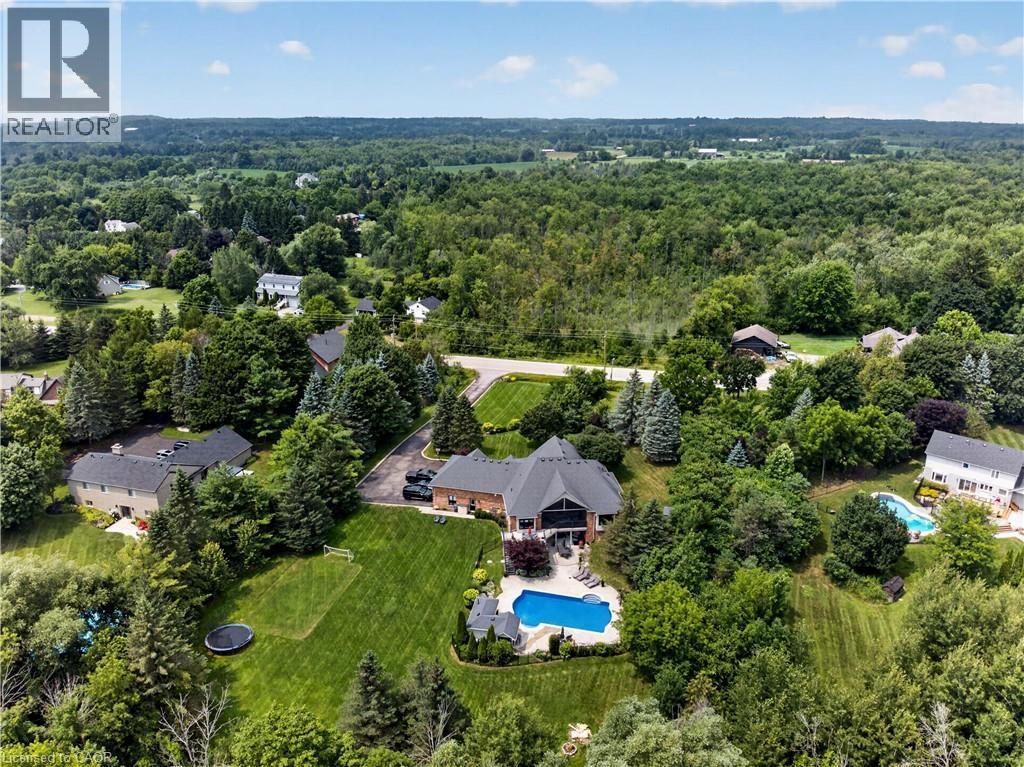
Expansive property featuring a brick exterior residence with a multi-level roofline, an in-ground swimming pool, and a large grassy yard with mature trees - 2050 15 Side Road, Milton, ON - Outdoor With View
2050 15 Side Road, Milton, ON - Outdoor With In Ground Pool
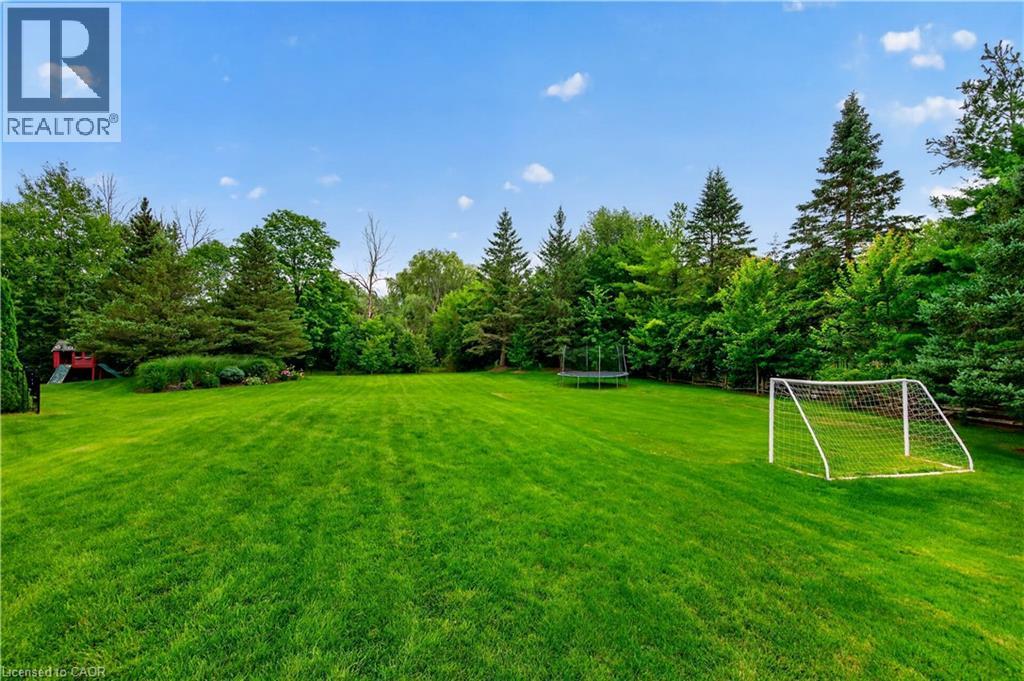
Expansive lawn area surrounded by mature trees and natural landscaping - 2050 15 Side Road, Milton, ON - Outdoor
2050 15 Side Road, Milton, ON - Outdoor With In Ground Pool With Backyard
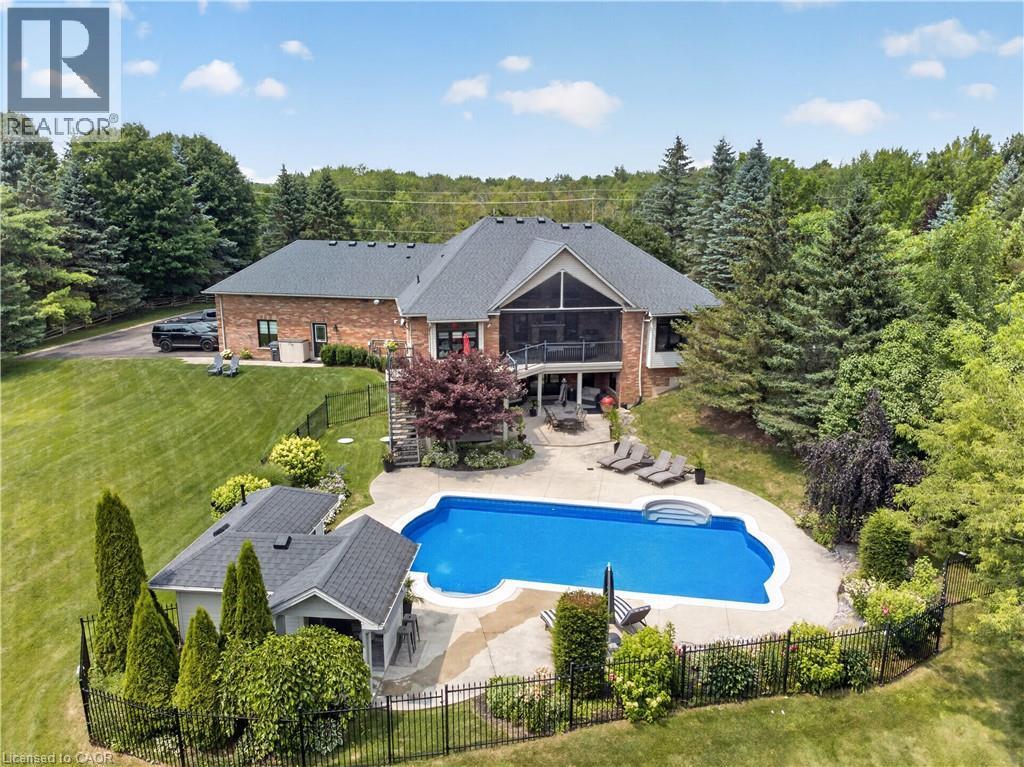
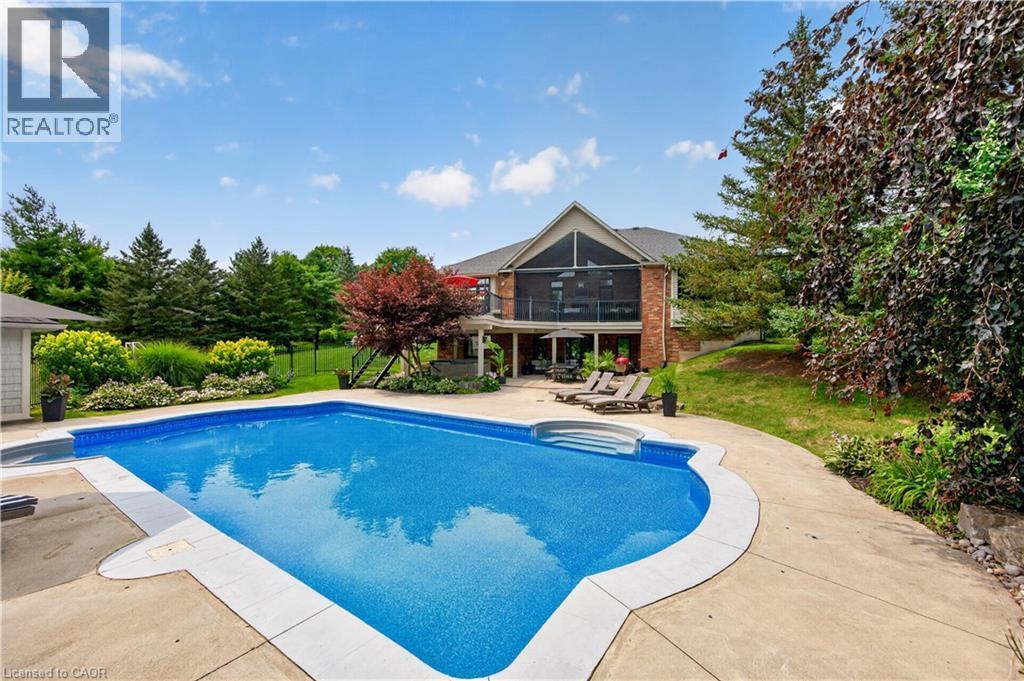
Rectangular swimming pool with curved entry steps and surrounding concrete patio - 2050 15 Side Road, Milton, ON - Outdoor With In Ground Pool With Backyard
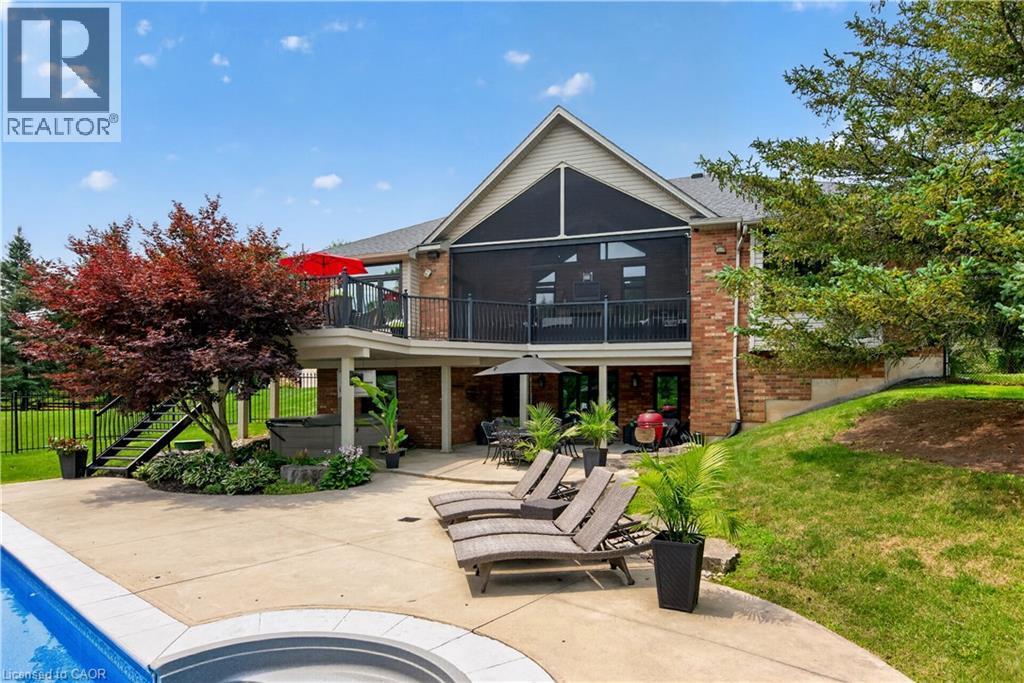
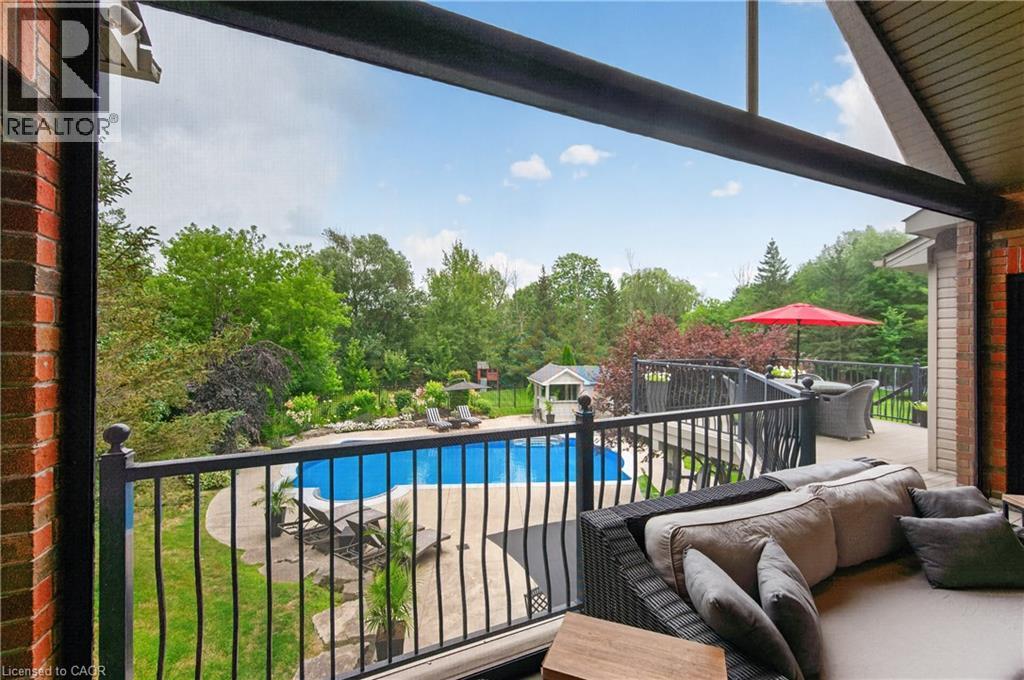
Brick exterior with a screened-in porch and upper-level balcony - 2050 15 Side Road, Milton, ON - Outdoor
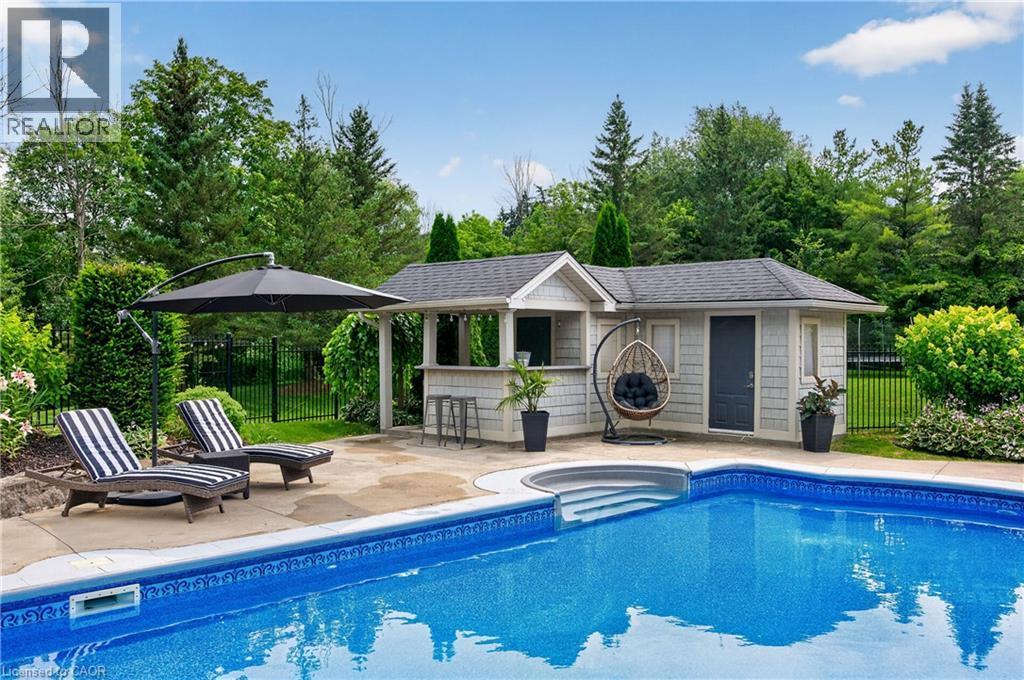
In-ground swimming pool with integrated steps, surrounded by a concrete patio - 2050 15 Side Road, Milton, ON - Outdoor With In Ground Pool With Backyard
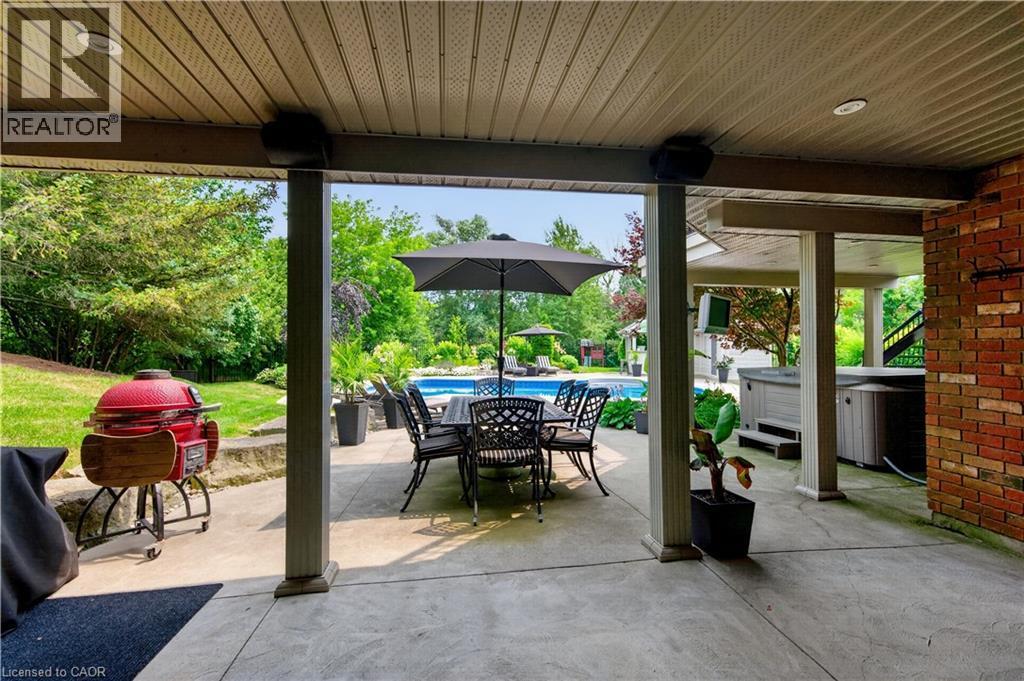
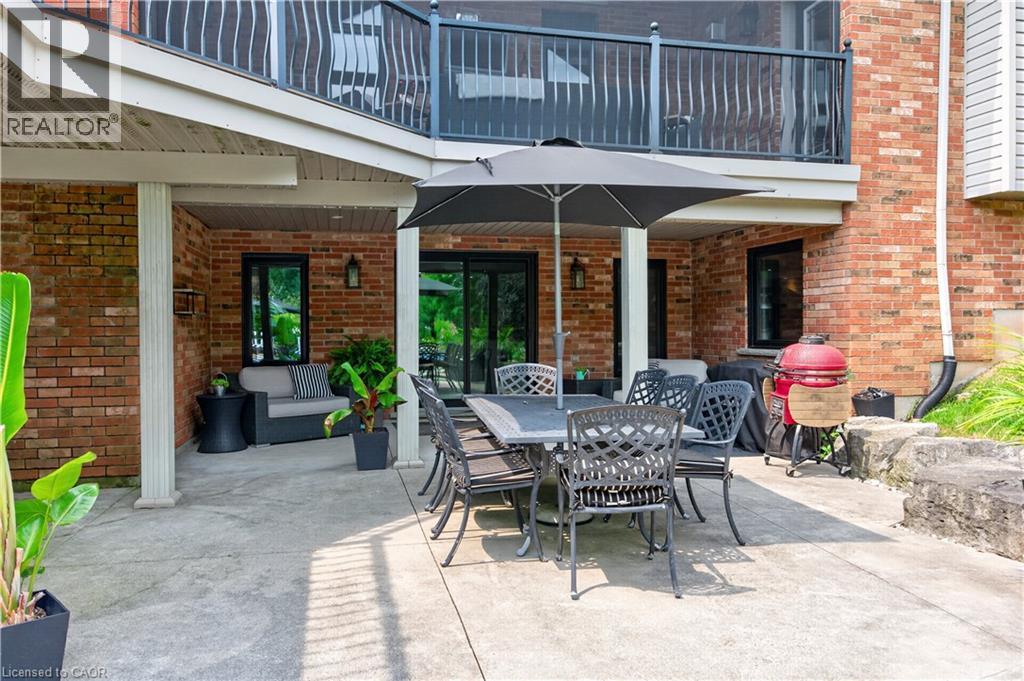
Expansive concrete patio area featuring a red brick exterior, black-framed windows, white support columns, and an upper-level balcony with black railing - 2050 15 Side Road, Milton, ON - Outdoor With Deck Patio Veranda
Covered patio featuring a stamped concrete surface and recessed lighting - 2050 15 Side Road, Milton, ON - Outdoor With Deck Patio Veranda
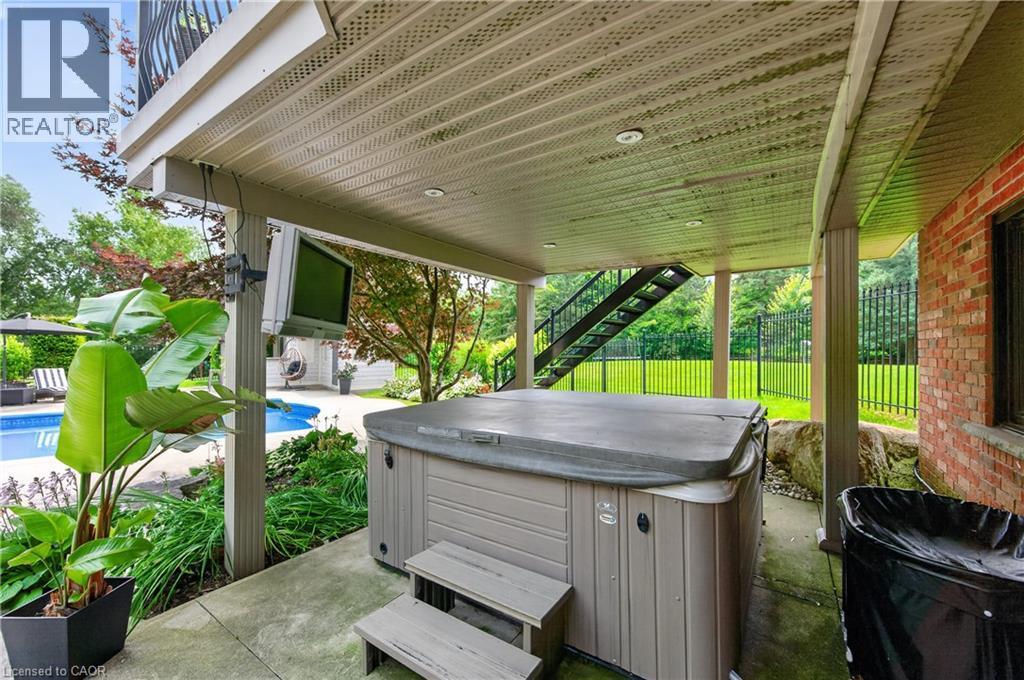
Covered patio featuring a hot tub with integrated steps, mounted television, and recessed lighting - 2050 15 Side Road, Milton, ON - Outdoor With Deck Patio Veranda With Exterior
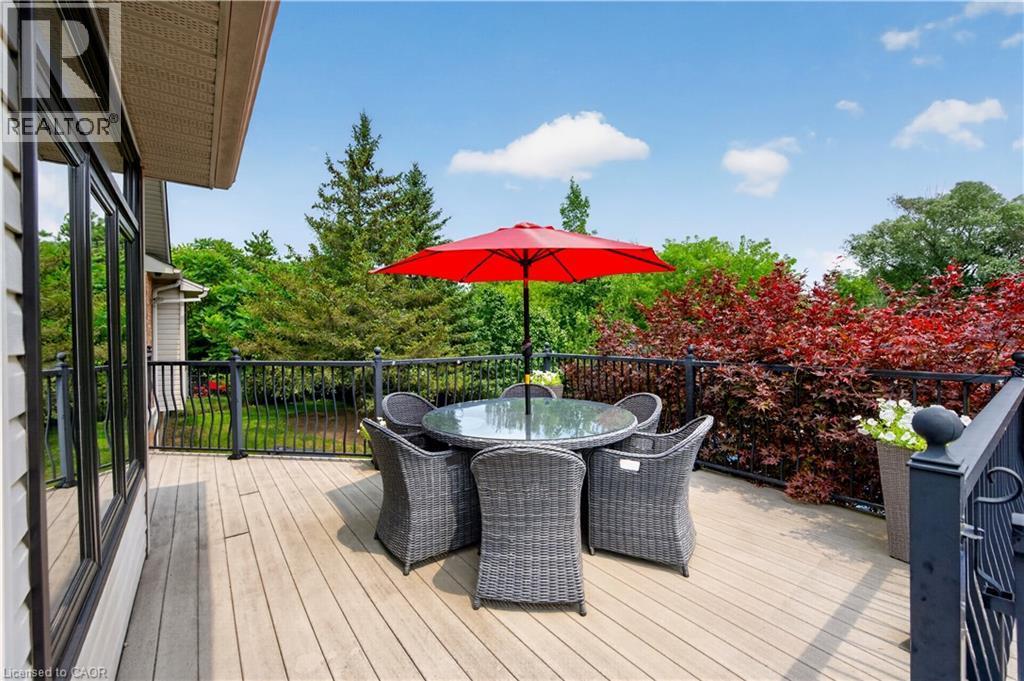
Expansive outdoor deck featuring wood-finish flooring, black metal railings, and vibrant surrounding foliage - 2050 15 Side Road, Milton, ON - Outdoor With Deck Patio Veranda With Exterior
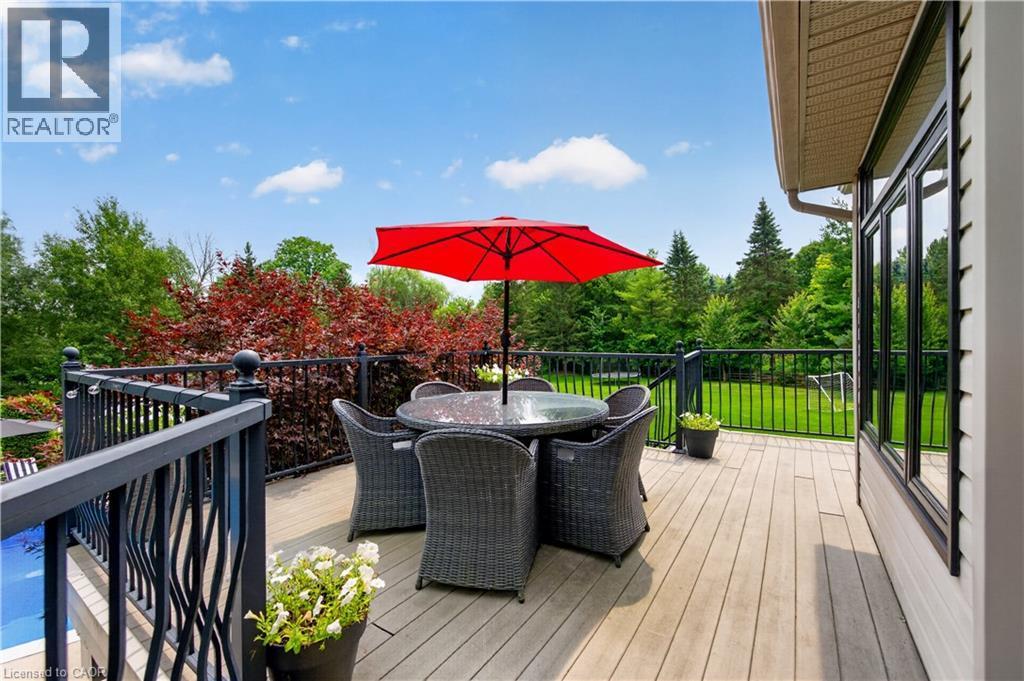
Spacious outdoor deck featuring wood-finish flooring, black railing, and exterior siding - 2050 15 Side Road, Milton, ON - Outdoor With Deck Patio Veranda
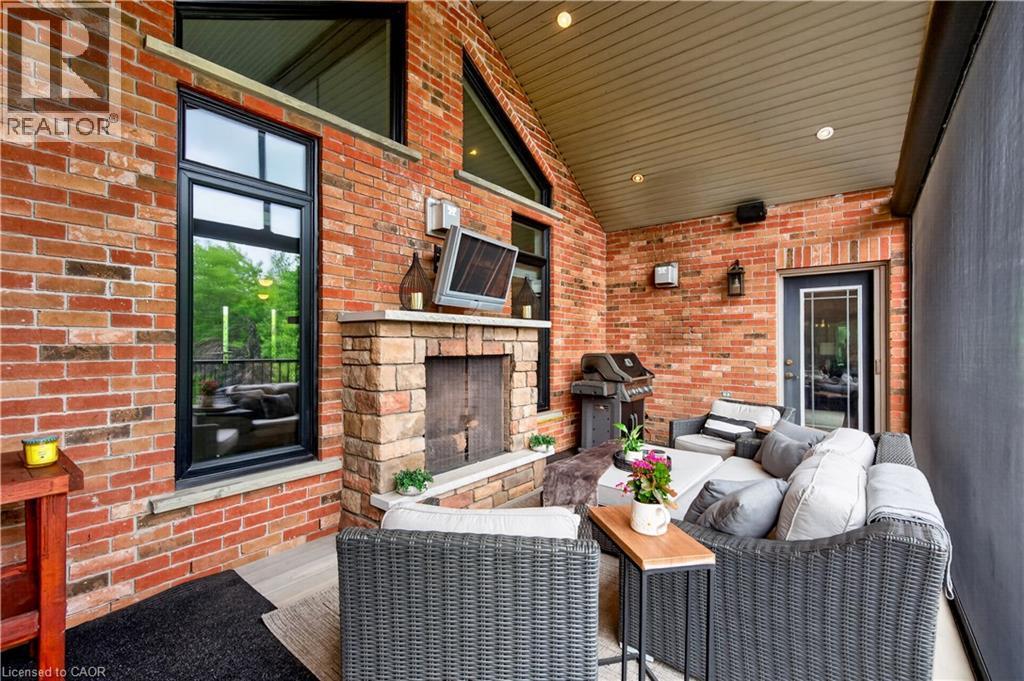
Covered outdoor patio featuring extensive brickwork, a stone-clad fireplace, and a wood-paneled ceiling - 2050 15 Side Road, Milton, ON - Outdoor With Fireplace With Deck Patio Veranda With Exterior
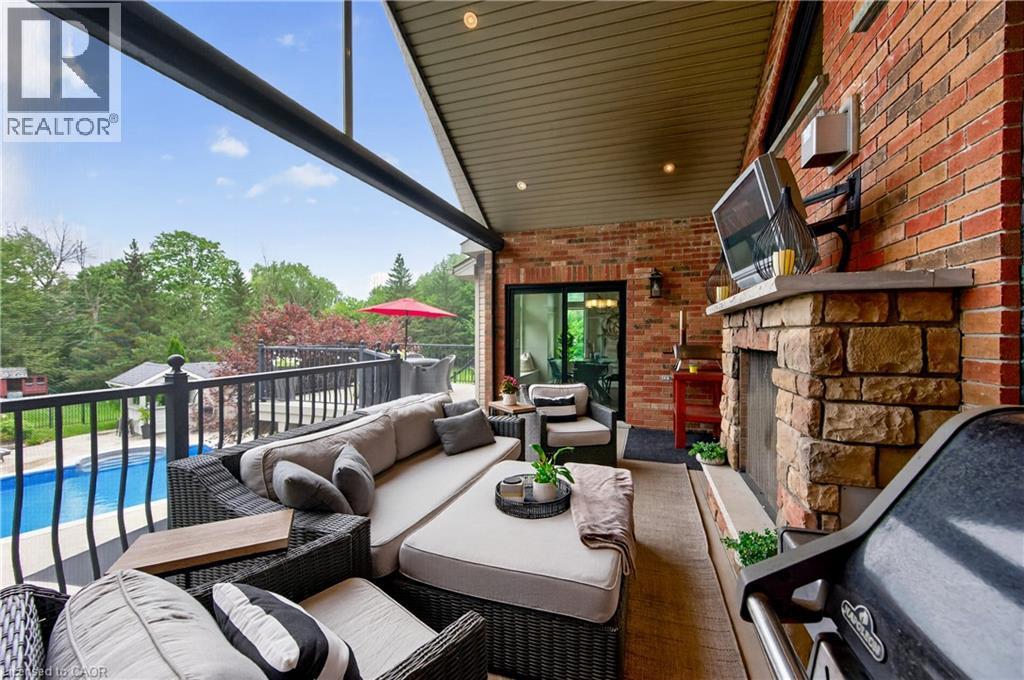
Expansive covered outdoor living space featuring a stone-clad fireplace with mantel, brick exterior wall, and integrated ceiling lighting - 2050 15 Side Road, Milton, ON - Outdoor With Exterior
2050 15 Side Road, Milton, ON - Outdoor With In Ground Pool With Exterior
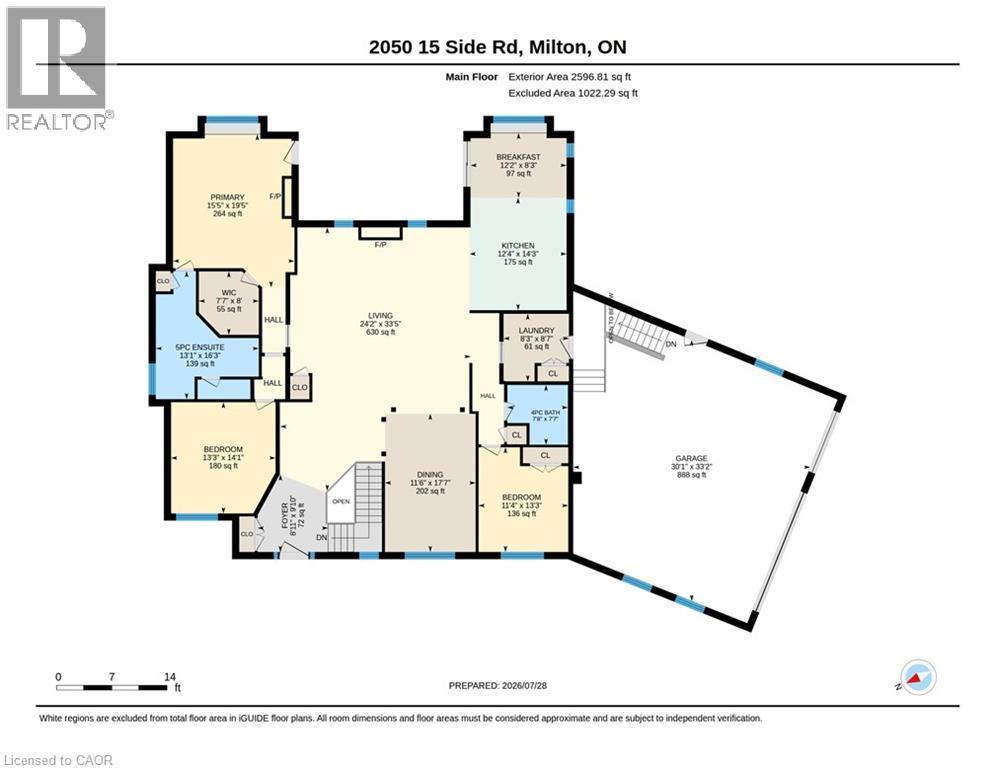
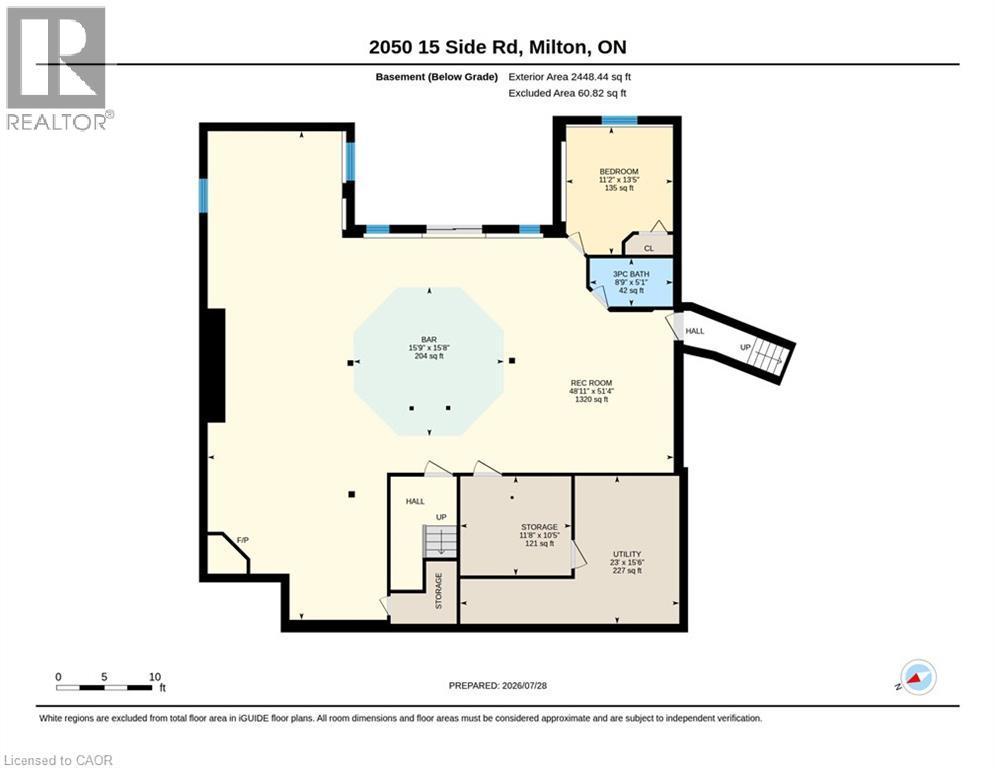
Floor plan - 2050 15 Side Road, Milton, ON - Other
Virtual Tour
Extensive landscaped property featuring a brick exterior residence with a dark shingle roof, a paved driveway, and multiple mature trees - 2050 15 Side Road, Milton, ON  - Outdoor With View
2050 15 Side Road, Milton, ON  - Outdoor
Stone facade entry with a covered porch - 2050 15 Side Road, Milton, ON  - Outdoor
2050 15 Side Road, Milton, ON - Indoor Photo Showing Other Room
Spacious living area featuring rich wood-finish flooring and vaulted ceilings with exposed beam accents - 2050 15 Side Road, Milton, ON - Indoor Photo Showing Living Room With Fireplace
Vaulted ceiling with exposed beam and twin ceiling fans - 2050 15 Side Road, Milton, ON - Indoor Photo Showing Living Room With Fireplace
Spacious living area featuring vaulted ceilings with exposed beams, recessed lighting, and wood-finish flooring - 2050 15 Side Road, Milton, ON - Indoor Photo Showing Living Room
Spacious kitchen featuring white shaker cabinetry, stainless steel appliances, a large center island with seating, recessed lighting, and wood-finish flooring - 2050 15 Side Road, Milton, ON - Indoor Photo Showing Kitchen With Upgraded Kitchen
Modern kitchen island featuring a deep undermount sink, stainless steel dishwasher, and a light-toned countertop - 2050 15 Side Road, Milton, ON - Indoor Photo Showing Kitchen With Upgraded Kitchen
Contemporary kitchen featuring extensive white cabinetry, a large center island with a sink, stainless steel appliances, and wood-finish flooring - 2050 15 Side Road, Milton, ON - Indoor Photo Showing Kitchen With Upgraded Kitchen
Dining area featuring wood-finish flooring, a contemporary drum chandelier, and a built-in window seat - 2050 15 Side Road, Milton, ON - Indoor Photo Showing Dining Room
Dining area with wood-finish flooring, vaulted ceilings, and a rustic wood chandelier - 2050 15 Side Road, Milton, ON - Indoor Photo Showing Dining Room
Hardwood flooring throughout, featuring a tray ceiling with a ceiling fan, a window seat beneath a large window, a built-in fireplace, and a two-panel interior door - 2050 15 Side Road, Milton, ON - Indoor Photo Showing Bedroom
Spacious room featuring wood-finish flooring, a tray ceiling with a ceiling fan, a fireplace with a white mantel, and a glass-paned door - 2050 15 Side Road, Milton, ON - Indoor Photo Showing Bedroom With Fireplace
Bathroom featuring a dual vanity with a patterned countertop, wood cabinetry, and undermount sinks - 2050 15 Side Road, Milton, ON - Indoor Photo Showing Bathroom
Bathroom featuring a glass-enclosed shower, a built-in corner soaking tub with tiled surround, and ceramic tile flooring - 2050 15 Side Road, Milton, ON - Indoor Photo Showing Bathroom
Bedroom featuring a vaulted ceiling and dark wood-finish flooring - 2050 15 Side Road, Milton, ON - Indoor Photo Showing Bedroom
Bedroom featuring wood-finish flooring, a contemporary ceiling light fixture, and a large window with white trim - 2050 15 Side Road, Milton, ON - Indoor Photo Showing Bedroom
Bathroom featuring a wood vanity with a stone countertop, vessel sink, and a framed mirror - 2050 15 Side Road, Milton, ON - Indoor Photo Showing Bathroom
2050 15 Side Road, Milton, ON - Indoor Photo Showing Kitchen
2050 15 Side Road, Milton, ON - Indoor Photo Showing Other Room
Spacious entertainment area featuring recessed lighting, a built-in fireplace with a stone surround, and carpet flooring - 2050 15 Side Road, Milton, ON - Indoor
Spacious lower-level entertainment area featuring recessed lighting, tray ceilings, and varied flooring - 2050 15 Side Road, Milton, ON - Indoor
Dedicated fitness room featuring recessed lighting and a tray ceiling - 2050 15 Side Road, Milton, ON - Indoor Photo Showing Gym Room
Recessed ceiling lighting, crown molding, and a tray ceiling highlight this finished space - 2050 15 Side Road, Milton, ON - Indoor Photo Showing Other Room
Bedroom featuring a tray ceiling with recessed lighting, light gray painted walls, and a window with exterior visibility - 2050 15 Side Road, Milton, ON - Indoor Photo Showing Bedroom
Bathroom with a frameless glass shower enclosure featuring large-format rectangular wall tiles and a hexagonal floor tile - 2050 15 Side Road, Milton, ON - Indoor Photo Showing Bathroom
Expansive exterior grounds featuring a large in-ground swimming pool, stone patio, extensive green lawn, mature trees, and a separate asphalt driveway - 2050 15 Side Road, Milton, ON - Outdoor With In Ground Pool With View
Expansive property featuring a brick exterior residence with a multi-level roofline, an in-ground swimming pool, and a large grassy yard with mature trees - 2050 15 Side Road, Milton, ON - Outdoor With View
2050 15 Side Road, Milton, ON - Outdoor With In Ground Pool
Expansive lawn area surrounded by mature trees and natural landscaping - 2050 15 Side Road, Milton, ON - Outdoor
2050 15 Side Road, Milton, ON - Outdoor With In Ground Pool With Backyard
Rectangular swimming pool with curved entry steps and surrounding concrete patio - 2050 15 Side Road, Milton, ON - Outdoor With In Ground Pool With Backyard
Brick exterior with a screened-in porch and upper-level balcony - 2050 15 Side Road, Milton, ON - Outdoor
In-ground swimming pool with integrated steps, surrounded by a concrete patio - 2050 15 Side Road, Milton, ON - Outdoor With In Ground Pool With Backyard
Expansive concrete patio area featuring a red brick exterior, black-framed windows, white support columns, and an upper-level balcony with black railing - 2050 15 Side Road, Milton, ON - Outdoor With Deck Patio Veranda
Covered patio featuring a stamped concrete surface and recessed lighting - 2050 15 Side Road, Milton, ON - Outdoor With Deck Patio Veranda
Covered patio featuring a hot tub with integrated steps, mounted television, and recessed lighting - 2050 15 Side Road, Milton, ON - Outdoor With Deck Patio Veranda With Exterior
Expansive outdoor deck featuring wood-finish flooring, black metal railings, and vibrant surrounding foliage - 2050 15 Side Road, Milton, ON - Outdoor With Deck Patio Veranda With Exterior
Spacious outdoor deck featuring wood-finish flooring, black railing, and exterior siding - 2050 15 Side Road, Milton, ON - Outdoor With Deck Patio Veranda
Covered outdoor patio featuring extensive brickwork, a stone-clad fireplace, and a wood-paneled ceiling - 2050 15 Side Road, Milton, ON - Outdoor With Fireplace With Deck Patio Veranda With Exterior
Expansive covered outdoor living space featuring a stone-clad fireplace with mantel, brick exterior wall, and integrated ceiling lighting - 2050 15 Side Road, Milton, ON - Outdoor With Exterior
2050 15 Side Road, Milton, ON - Outdoor With In Ground Pool With Exterior
Floor plan - 2050 15 Side Road, Milton, ON - Other
  • Advertising
Are you a real estate investor?
2050 15 Side Road, Milton, Ontario, L0P 1J0
$2,200,000

4 Beds

3 Baths

Property Information:

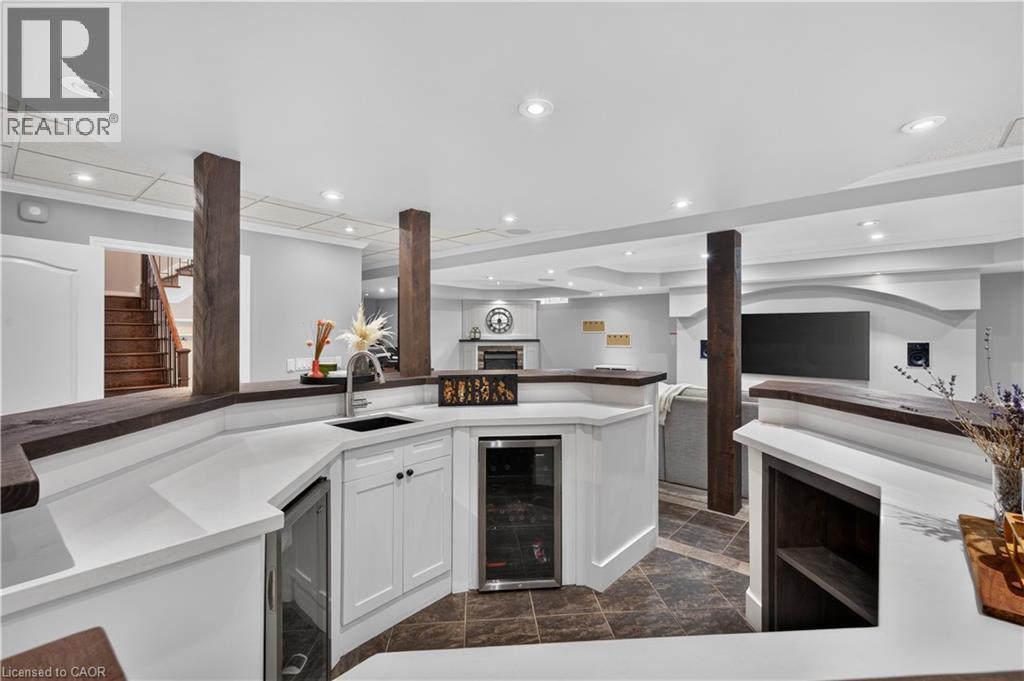
The one you've been waiting for! Welcome to 2050 15 Side Road, a truly exceptional executive bungalow nestled on a picturesque 1.5-acre estate lot in the charming hamlet of Moffat, ideally situated between Milton and Guelph. Offering nearly 5,000 sq. ft. of beautifully finished living space, this impressive 3+1 bedroom, 3-bathroom home with a separate entrance and walk-out basement has been thoughtfully designed for luxurious living and unforgettable entertaining. The main level features a stunning Great Room with soaring 14-foot vaulted ceilings, a custom white chef's kitchen with premium finishes, three spacious bedrooms, two full bathrooms, convenient main-floor laundry, and breathtaking views that must be seen to be appreciated. The fully finished walk-out lower level offers incredible flexibility, complete with a fourth bedroom, 3-piece bathroom, home gym, games room, theatre area, and an impressive 360-degree bar—creating the ultimate space for entertaining family and friends. Step outside to your own private resort-style backyard, where every detail has been designed for relaxation and enjoyment. Lounge by the spectacular 20' x 40' saltwater pool, unwind in the hot tub while watching TV, or entertain in the pool house featuring a change room and bar. The covered Muskoka-inspired porch, complete with a gas fireplace and retractable screens, provides the perfect place to enjoy the outdoors in comfort throughout the seasons. The expansive grounds also offer plenty of space for family fun, including a soccer field and room for virtually any outdoor activity. Completing this remarkable property is parking for more than 15 vehicles, an oversized heated three-car garage, and a truly turnkey home that's ready for its next owners. Offering the perfect blend of luxury, privacy, and convenience in one of the area's most desirable rural communities, this is a rare opportunity to own an exceptional estate just minutes from both Milton and Guelph. (id:27)

Building Features:

  • Style: Detached
  • Building Type: House
  • Architectural Style: Bungalow
  • Basement Development: Finished
  • Basement Type: Full
  • Construction Style - Attachment: Detached
  • Exterior Finish: Brick
  • Fire Protection: Alarm system
  • Fireplace: Yes
  • Floor Space: 5044 sqft Square Feet
  • Foundation Type: Poured Concrete
  • Heating Type: Forced air
  • Heating Fuel: Natural gas
  • Cooling Type: Central air conditioning
  • Appliances: Central Vacuum, Dishwasher, Dryer, Microwave, Refrigerator, Stove, Water softener, Water purifier, Washer, Garage door opener, Hot Tub

Property Features:

  • OwnershipType: Freehold
  • Property Type: Single Family
  • Access Type:
  • Amenities Nearby: Golf Nearby, Schools, Ski area
  • Built in: 2000
  • Community Features: Community Centre, School Bus
  • Features: Paved driveway, Country residential, Sump Pump, Automatic Garage Door Opener
  • Floor Space (approx): 5044 Square Feet
  • Irregular: Yes
  • Lot Depth: 371 Feet
  • Lot Frontage: 110 Feet
  • Lot Size: 1.45 Acres
  • Pool Type: Inground pool
  • Zoning: RV
  • Sewer: Septic System
  • Parking Type: Attached garage
  • No. of Parking Spaces: 18

Rooms:

  • Exercise Lower Level 18'8'' x 14'8''
  • Utility Lower Level 11'7'' x 10'5''
  • Bathroom Lower Level Measurements not available
  • Bedroom Lower Level 13'3'' x 11'8''
  • Recreation Room Lower Level 48'10'' x 34'0''
  • Laundry Main Level Measurements not available
  • Bedroom Main Level 11'4'' x 13'3''
  • Bathroom Main Level Measurements not available
  • Bedroom Main Level 14'0'' x 13'1''
  • Bathroom Main Level Measurements not available
  • Primary Bedroom Main Level 16'9'' x 15'4''
  • Dining Main Level 17'5'' x 11'5''
  • Great Room Main Level 23'0'' x 21'1''
  • Kitchen Main Level 21'1'' x 12'2''

Courtesy of: RE/MAX Escarpment Realty Inc.

REALTOR.ca  

QuickQuoteTM Powered by RPS
Thinking of Selling?

Start by finding out what your home might be worth in today's market.
Location of 2050 15 Side Road, Milton, Ontario, L0P 1J0

Demographic Information of 2050 15 Side Road, Milton, Ontario, L0P 1J0

Life Stage

Middle-Aged with Teens

Employment Type

White Collar

Average Household Income

$231,988.52

Average Number of Children

1.95

Household Population

Household Structure

Age of Population

Education

Education Level

No certificate/diploma/degree

17.67 %

High school certificate or equivalent

27.28 %

Apprenticeship trade certificate/diploma

5.05 %

College/non-university certificate

16.94 %

University certificate (below bachelor)

3.42 %

University Degree

29.64 %

Commuter

Travel To Work

By Car

95.84 %

By Public Transit

0.0 %

By Walking

0.0 %

By Bicycle

0.0 %

By Other Methods

4.16 %

Cultural Diversity

Knowledge of Official Language

Mother Tongue

Building Information

Building Type

Apartments (Low and High Rise)

Houses

100.0 %

Own Vs. Rent