Button CopyPathCircle CloseCircle Left ArrowArrow Down Icon GreyClosecirclecircleBurger
  • Advertising

2000 15 SIDE Road, Milton, Ontario, L0P 1B0

MLS® # 40856425
House For Sale In Moffat, Milton, Ontario
$1,699,999 QuickQuoteTM: $1.3M - $1.8M

4 Beds

3 Baths

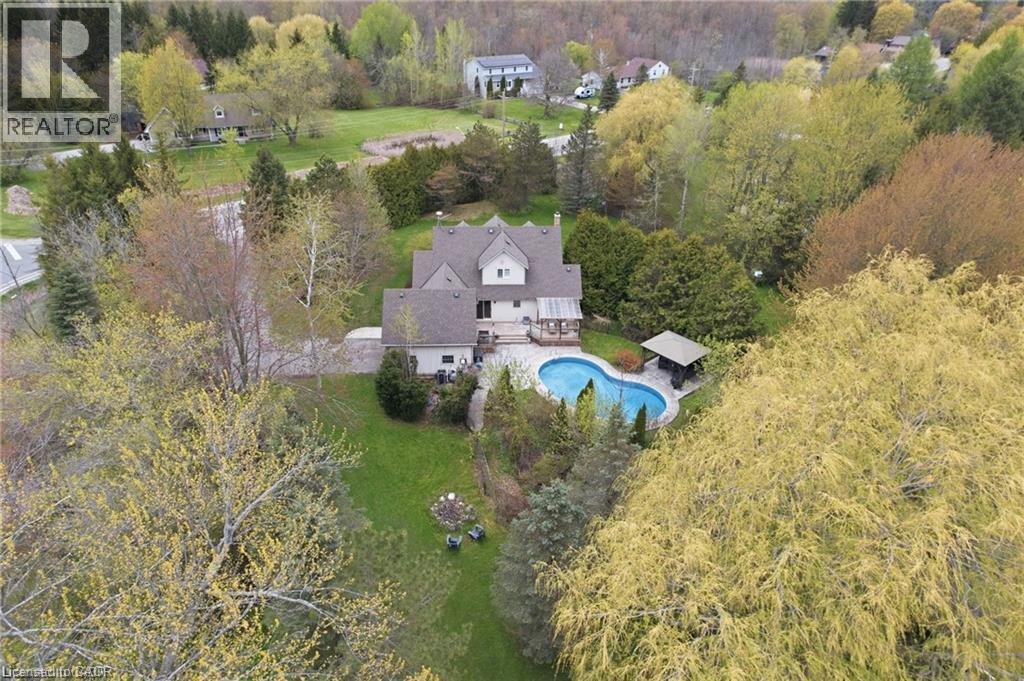
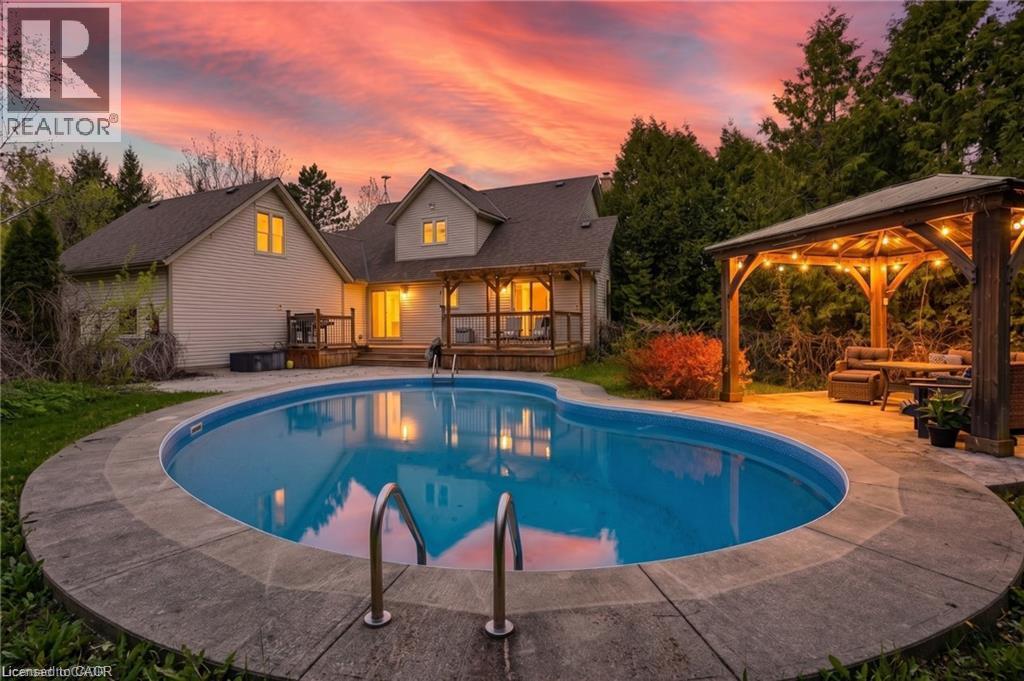
2000 15 Side Road, Milton, ON - Outdoor With In Ground Pool With View
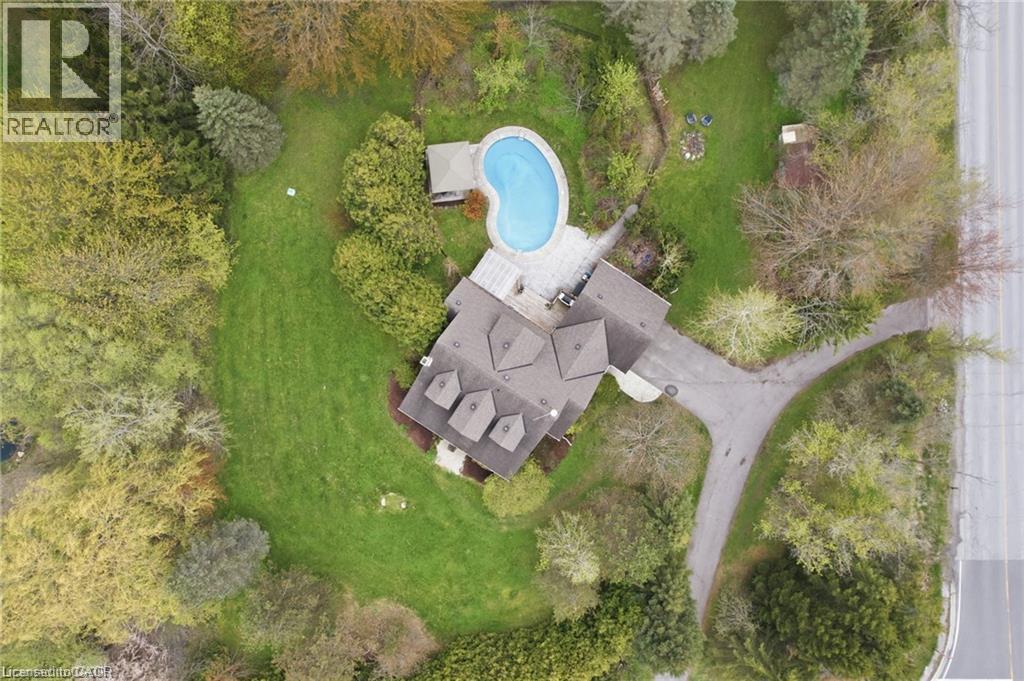
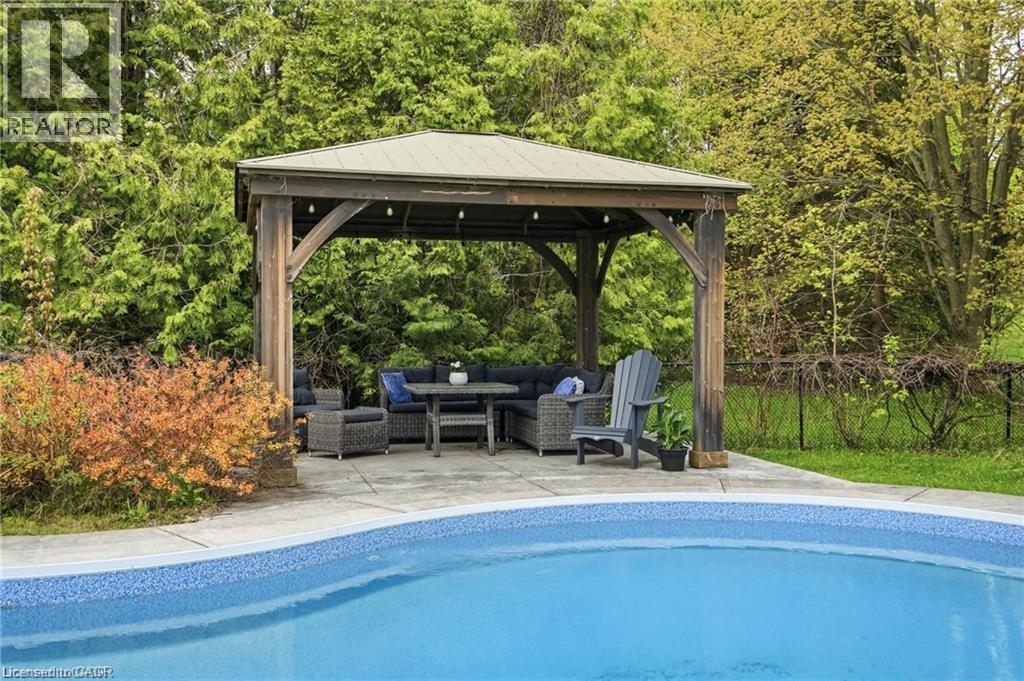
2000 15 Side Road, Milton, ON - Outdoor With View
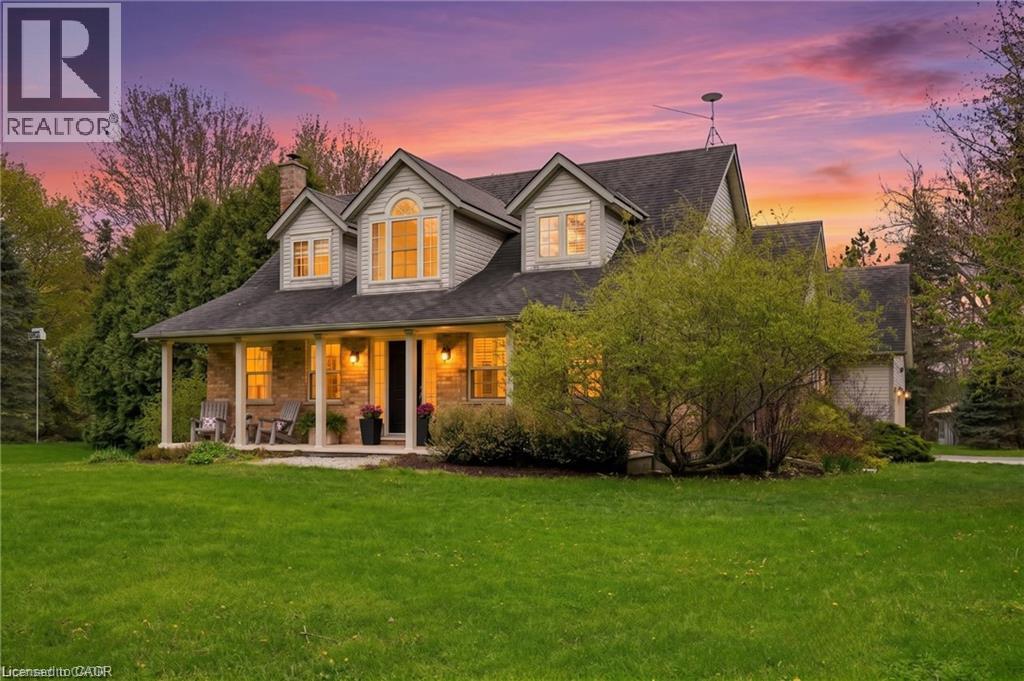
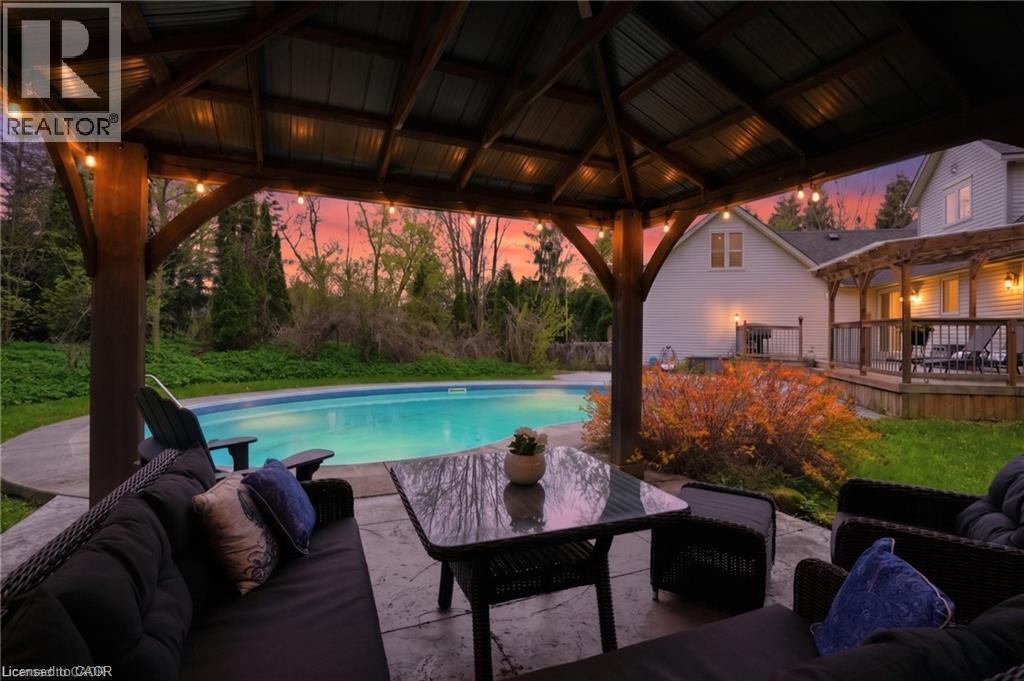
2000 15 Side Road, Milton, ON - Outdoor With Deck Patio Veranda
2000 15 Side Road, Milton, ON - Indoor
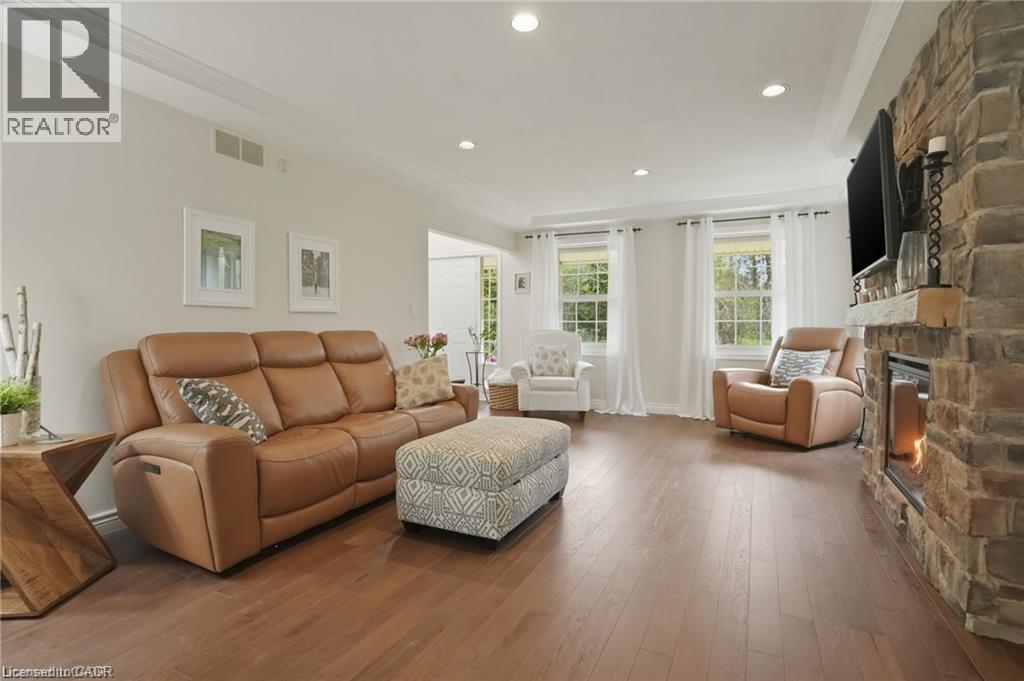
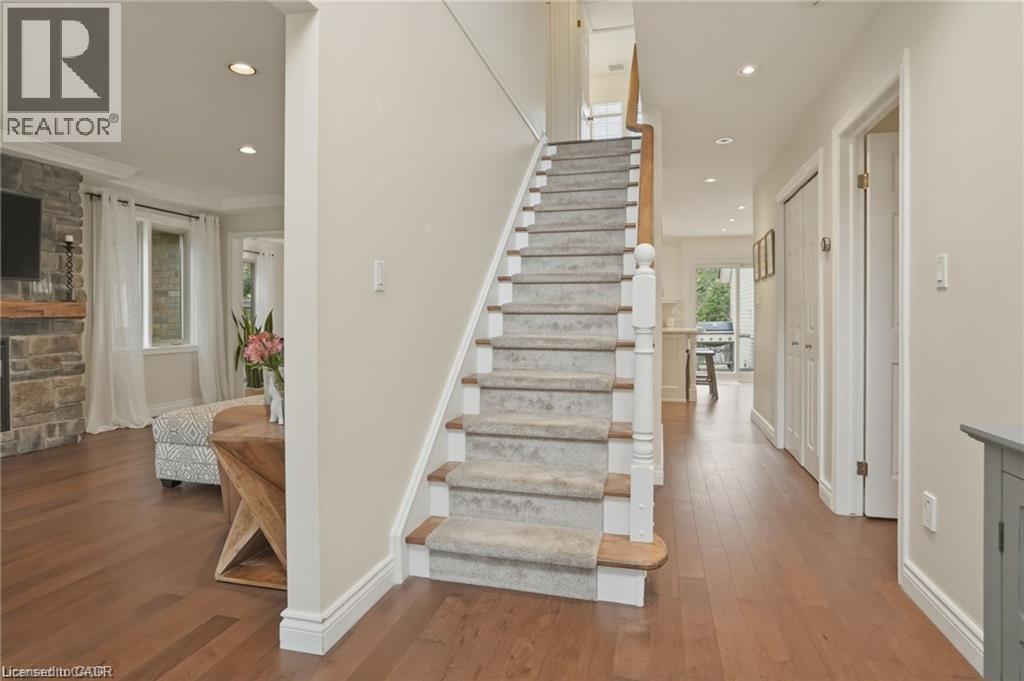
2000 15 Side Road, Milton, ON - Indoor Photo Showing Living Room
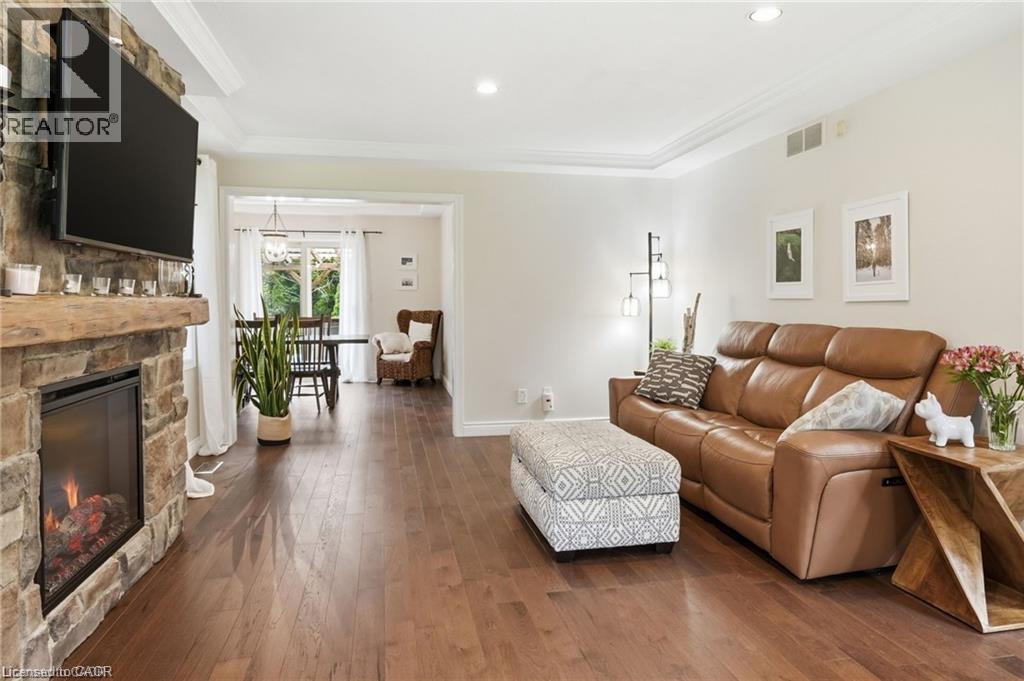
2000 15 Side Road, Milton, ON - Indoor Photo Showing Living Room With Fireplace
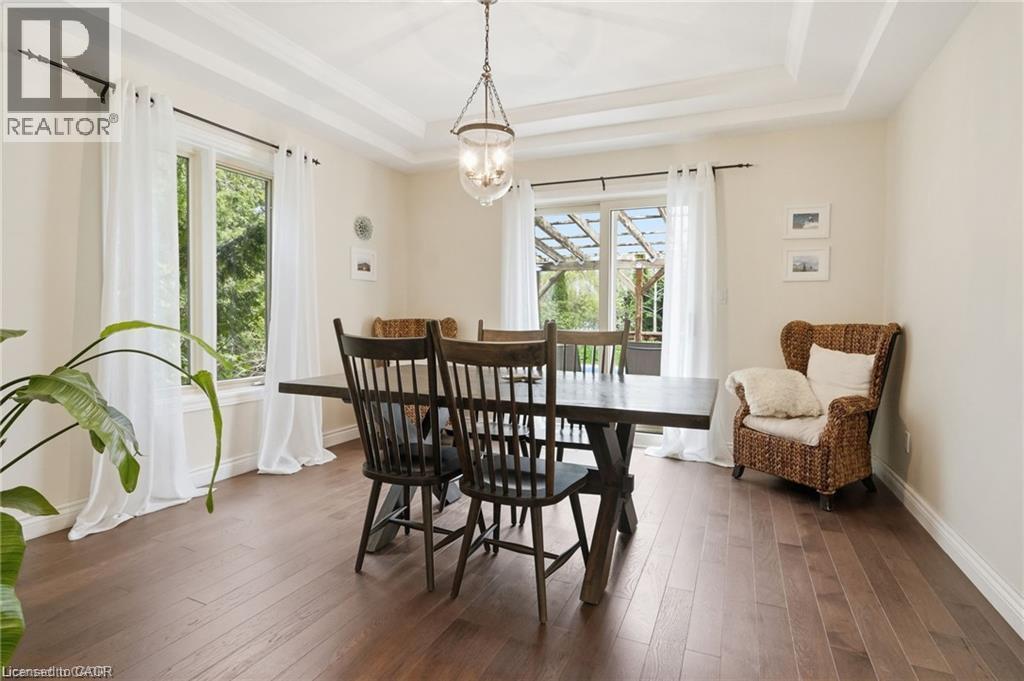
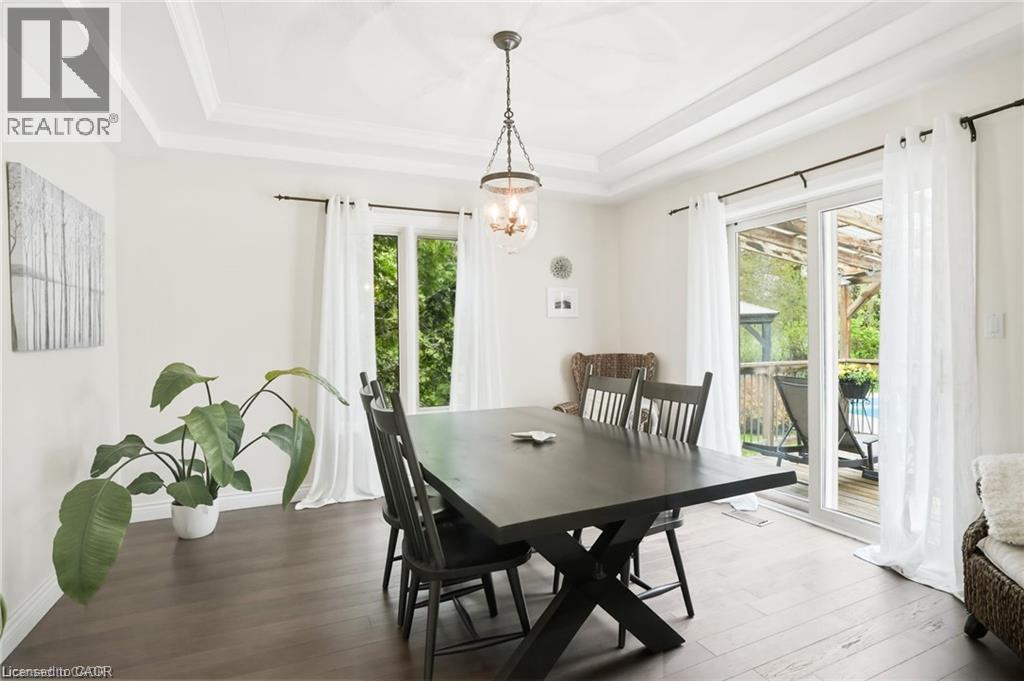
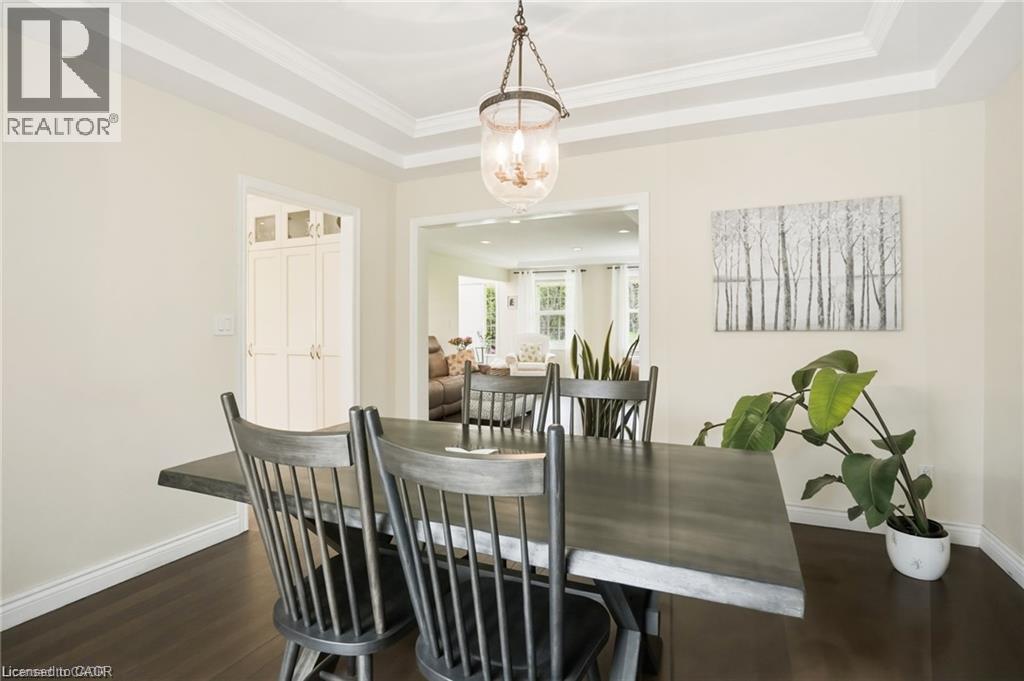
2000 15 Side Road, Milton, ON - Indoor Photo Showing Dining Room
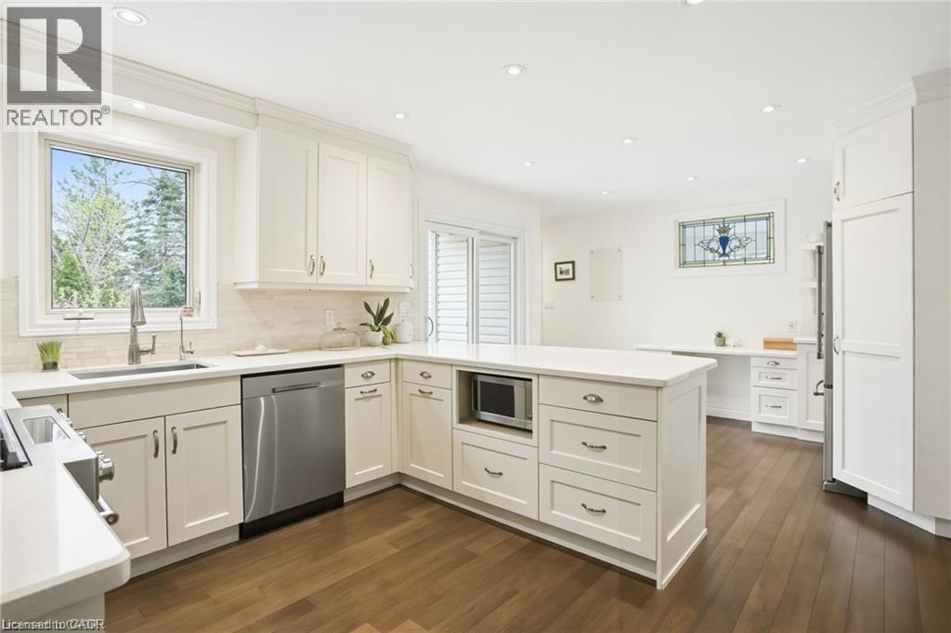
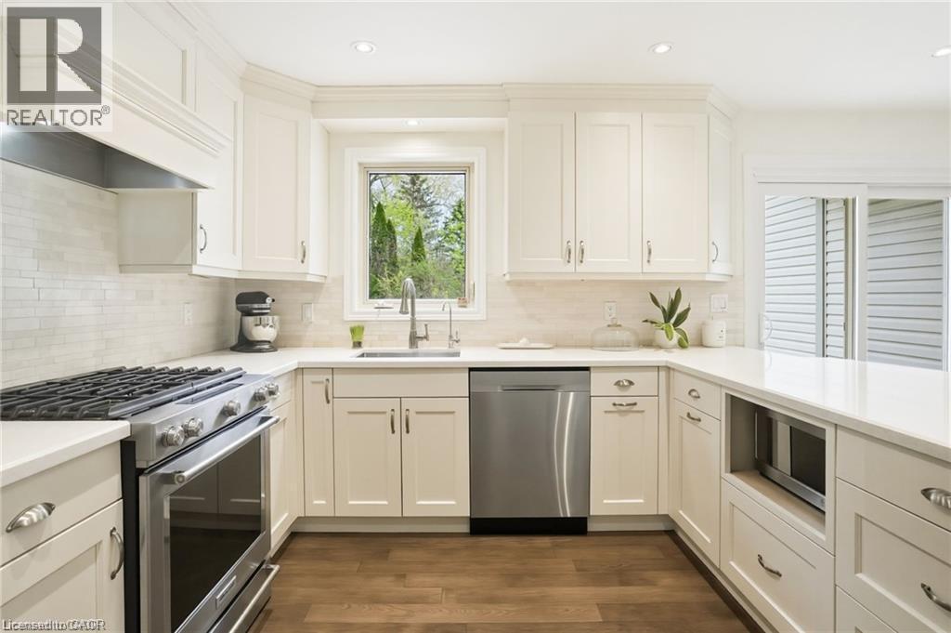
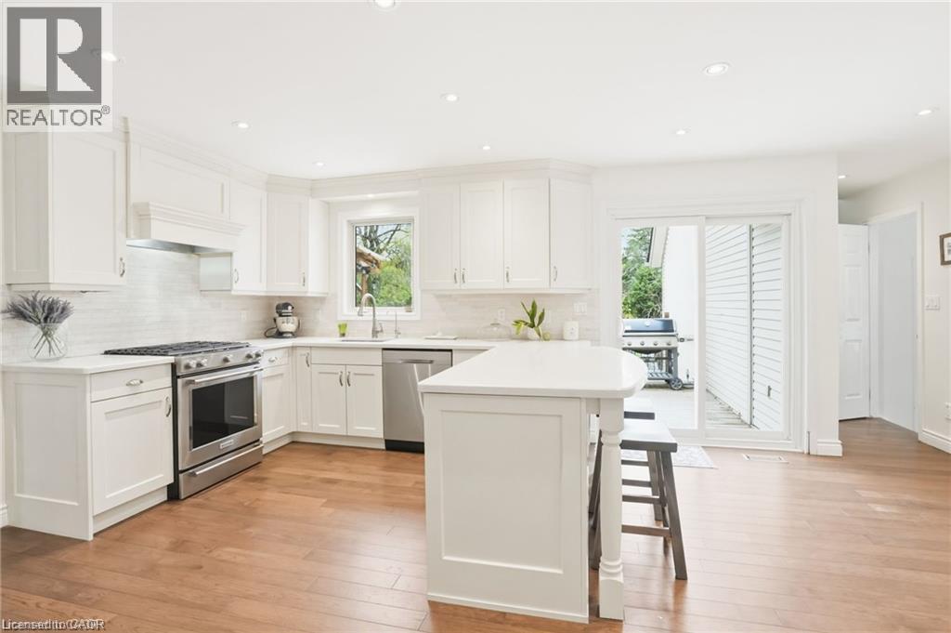
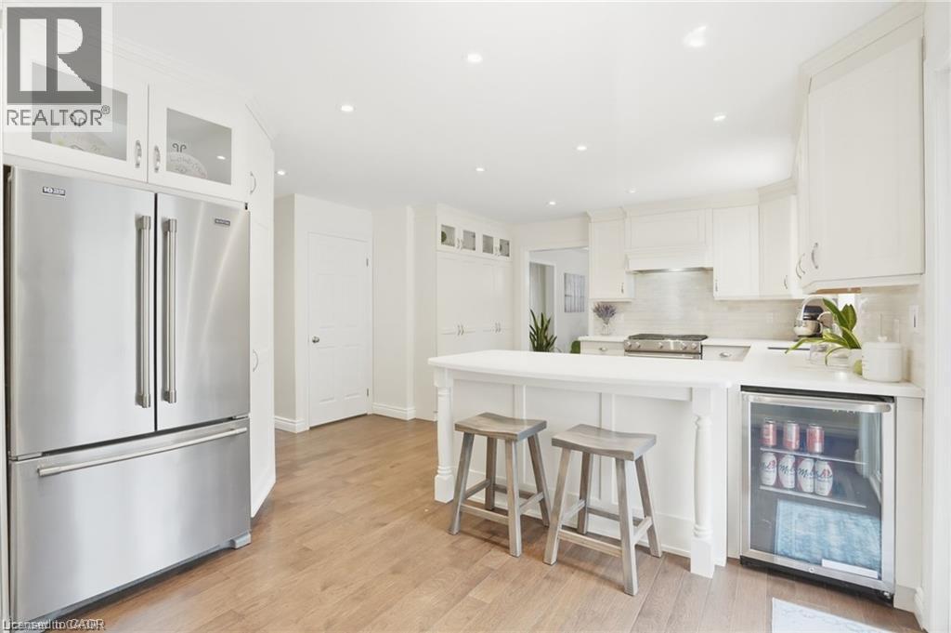
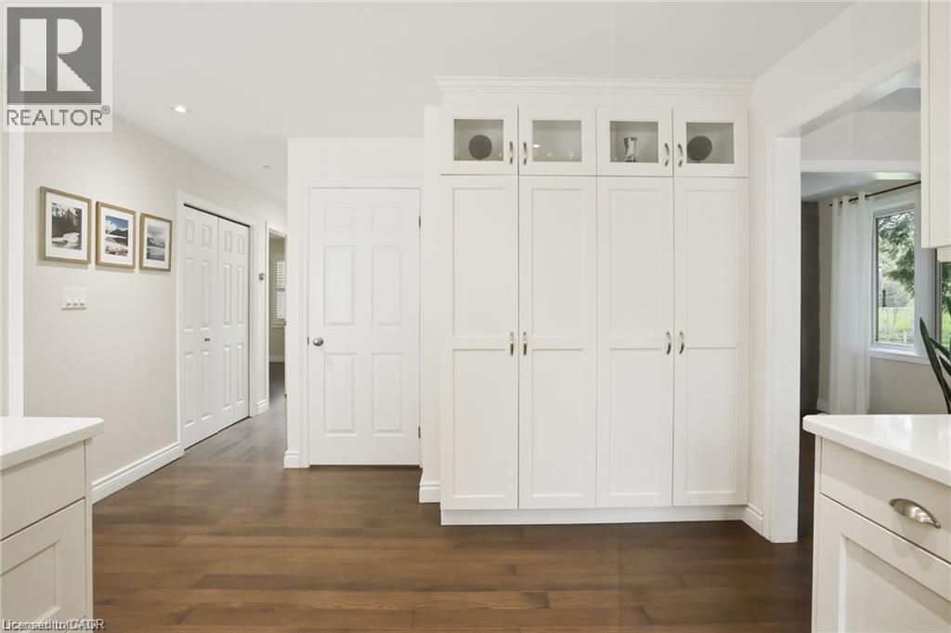
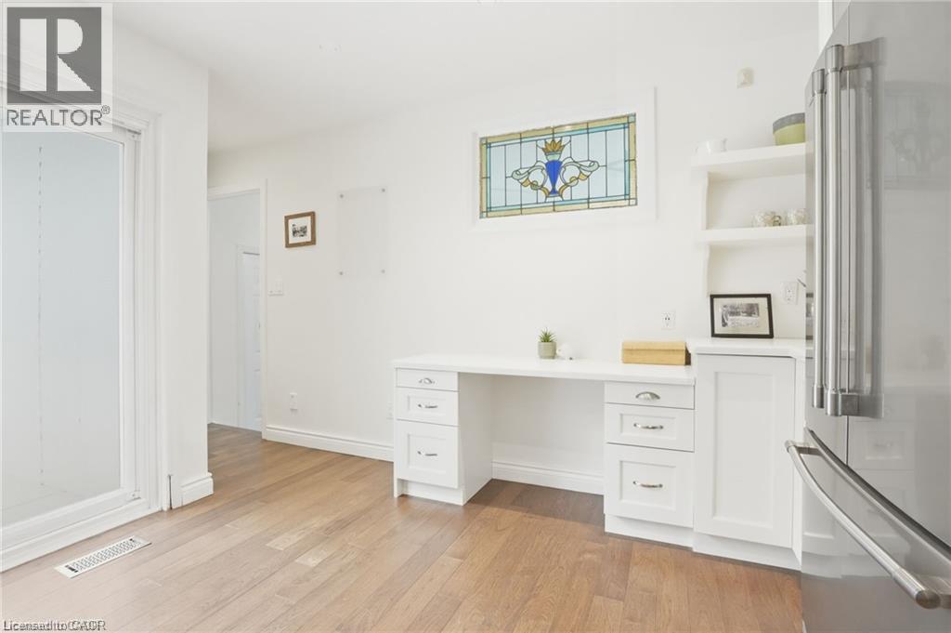
2000 15 Side Road, Milton, ON - Indoor Photo Showing Kitchen With Upgraded Kitchen
2000 15 Side Road, Milton, ON - Indoor Photo Showing Other Room
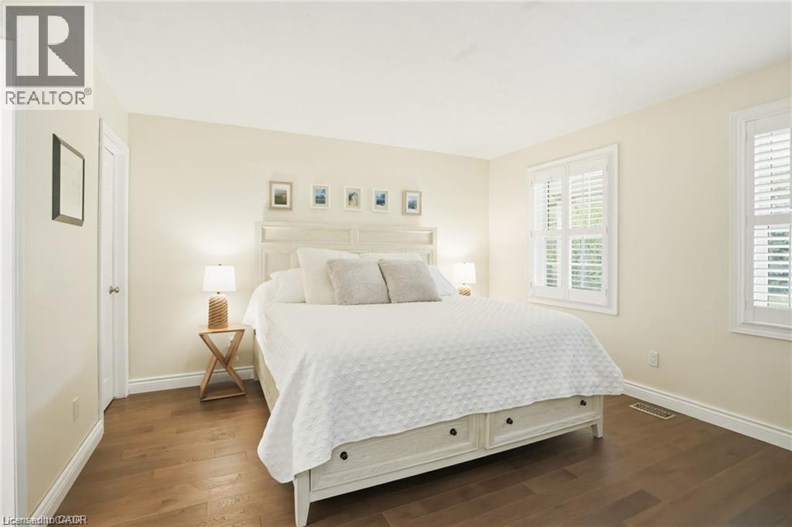
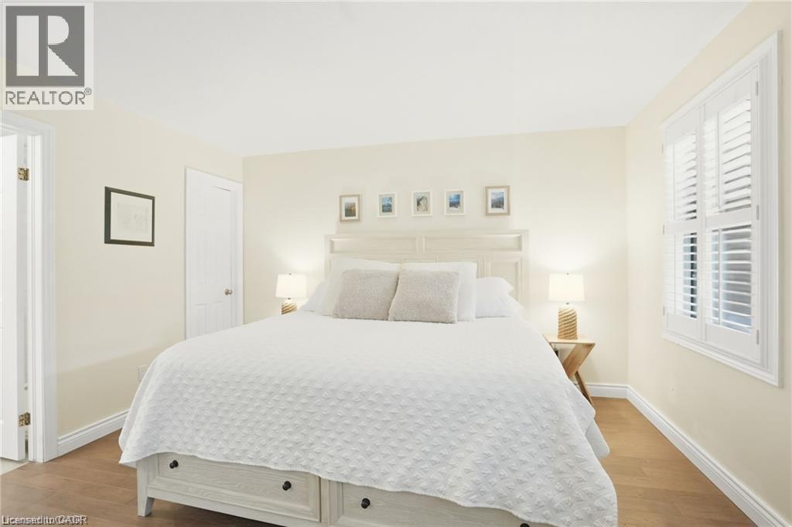
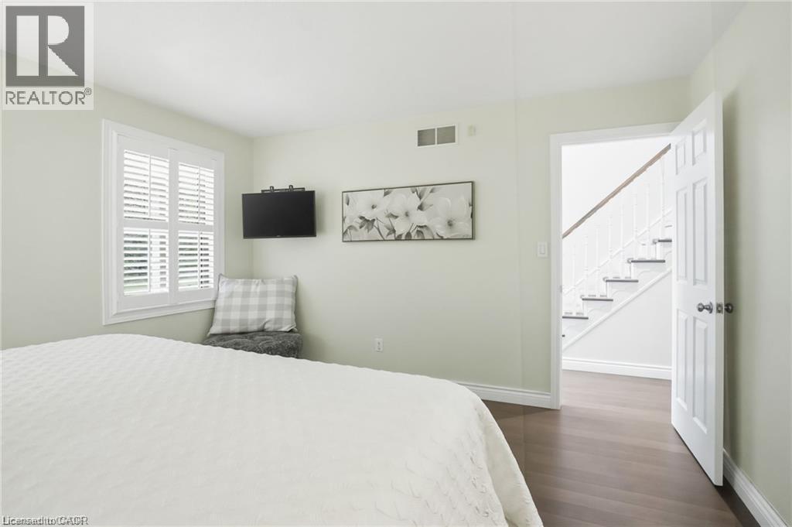
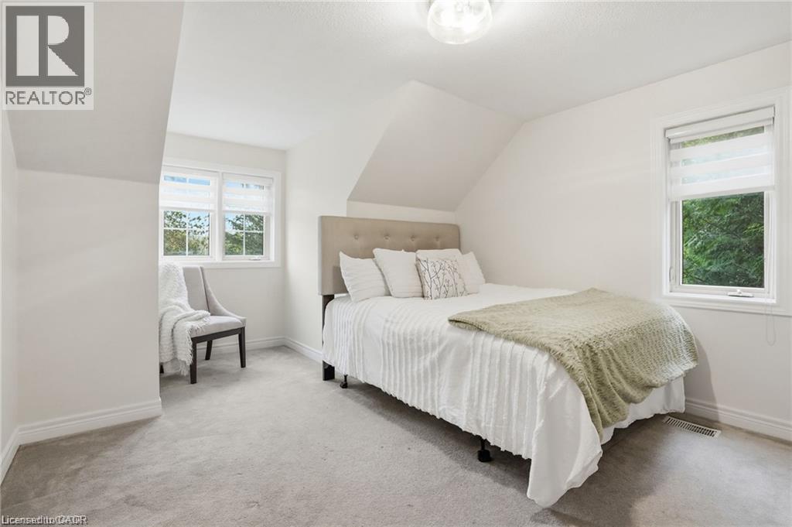
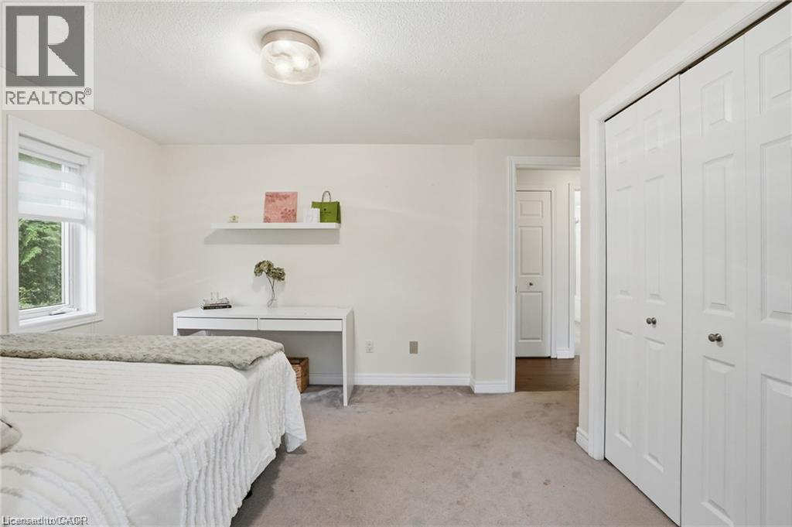
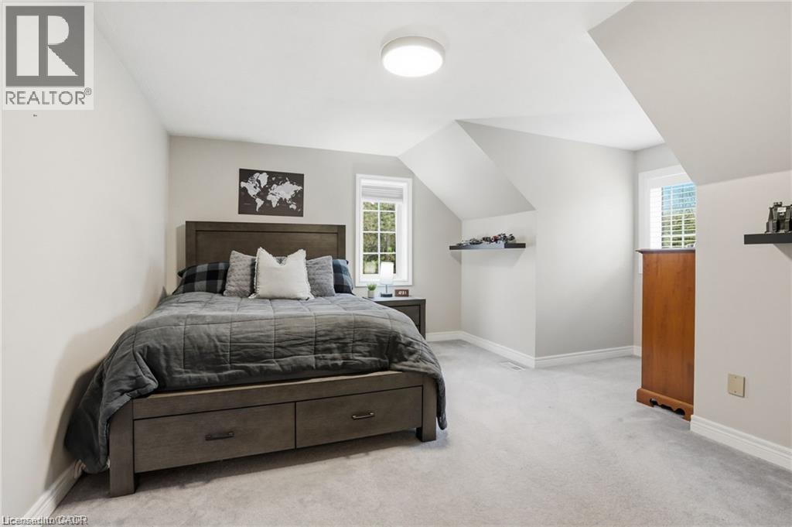
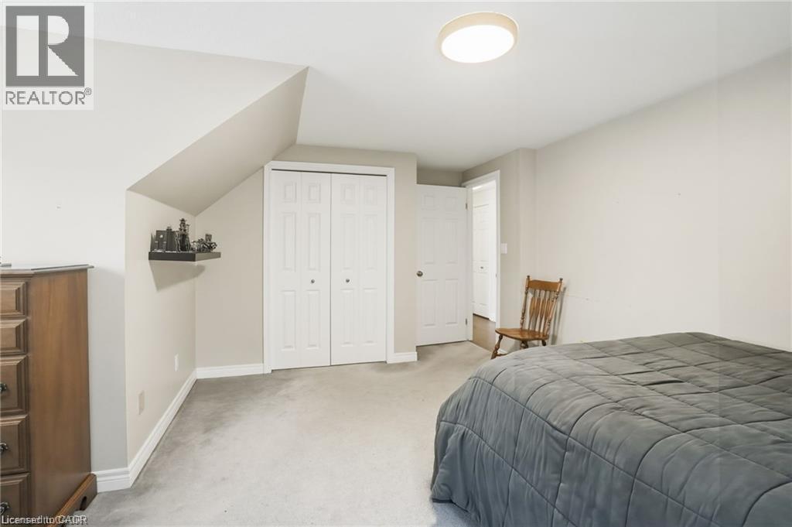
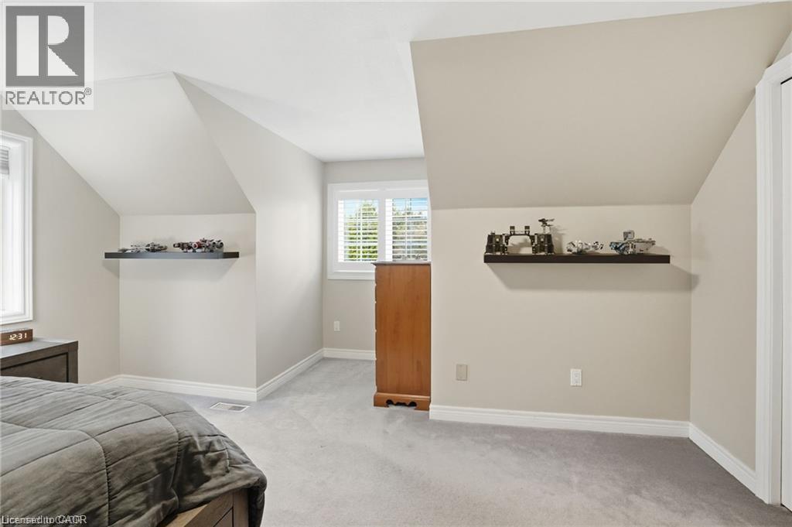
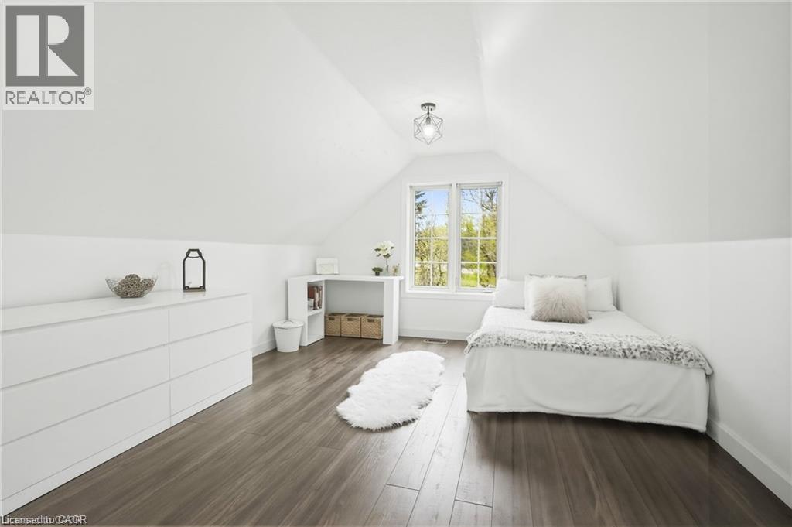
2000 15 Side Road, Milton, ON - Indoor Photo Showing Bedroom
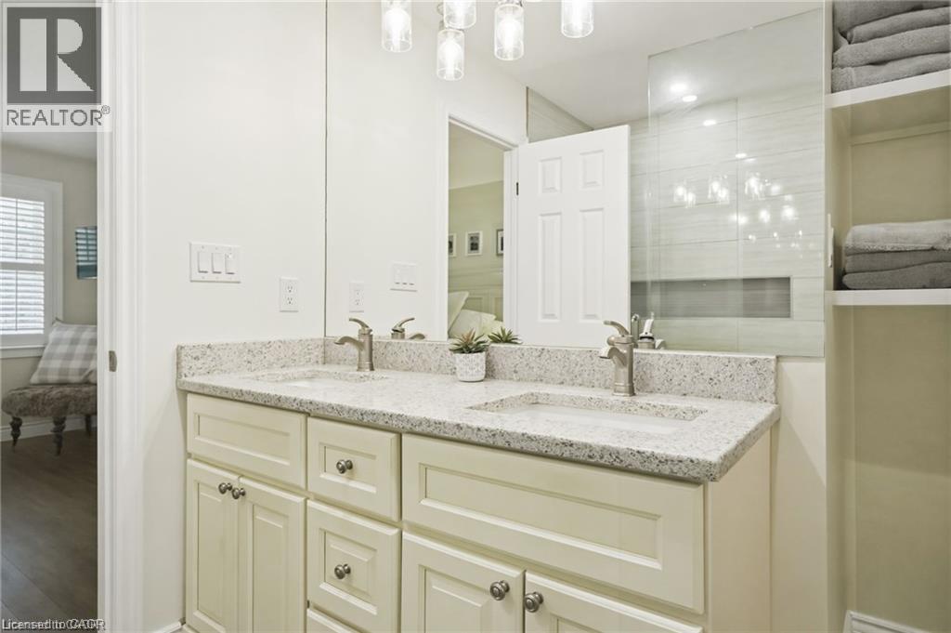
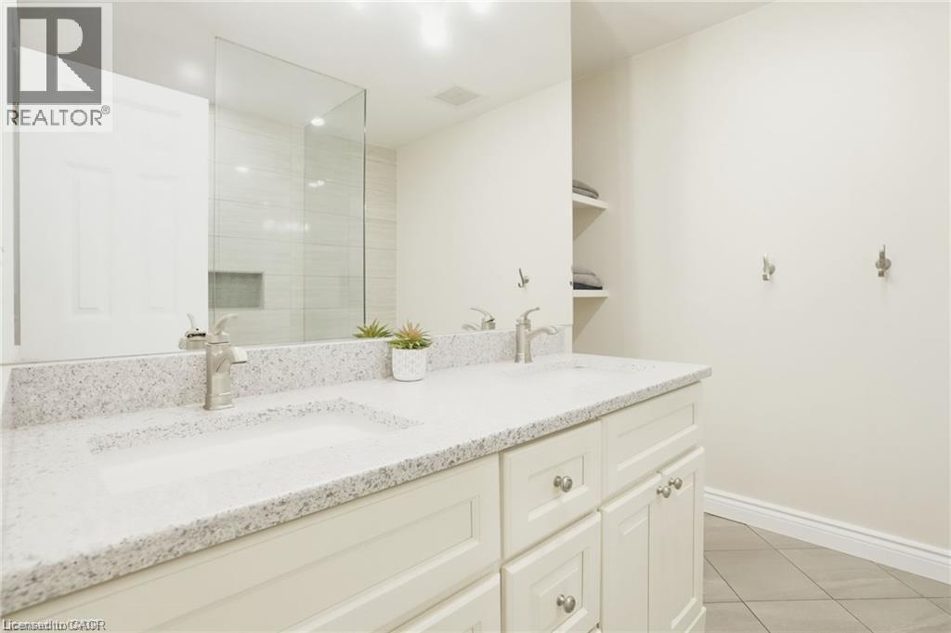
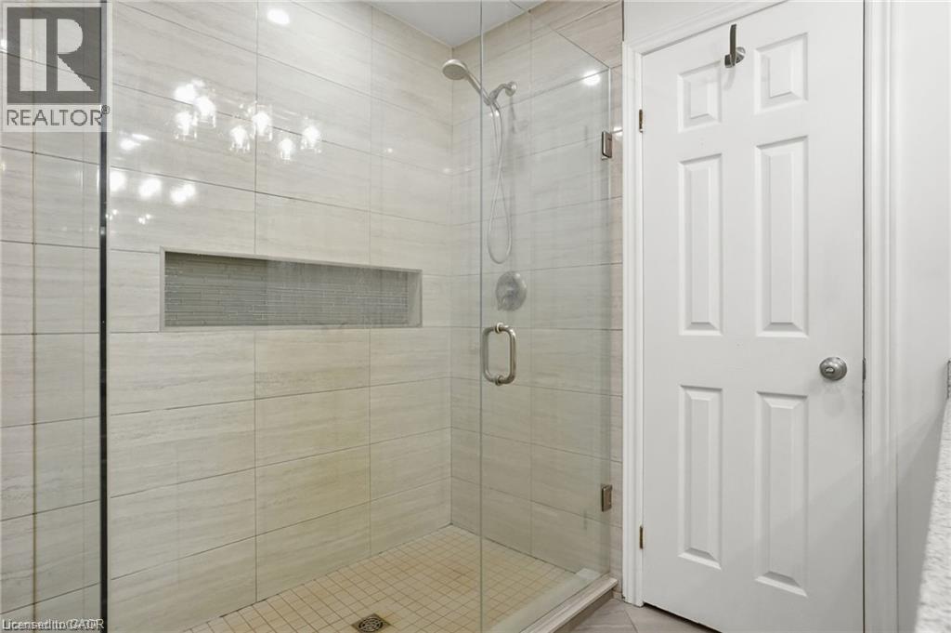
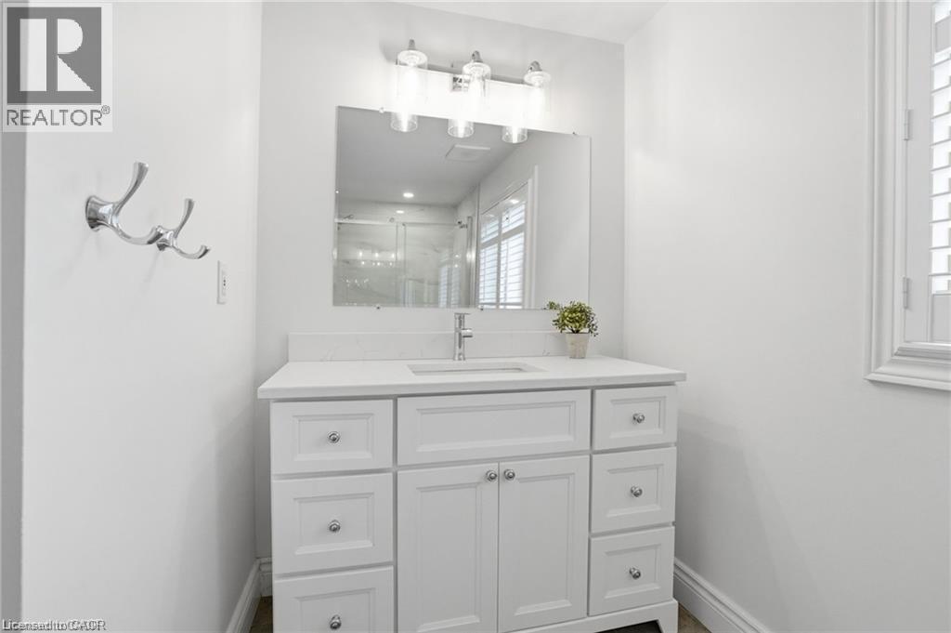
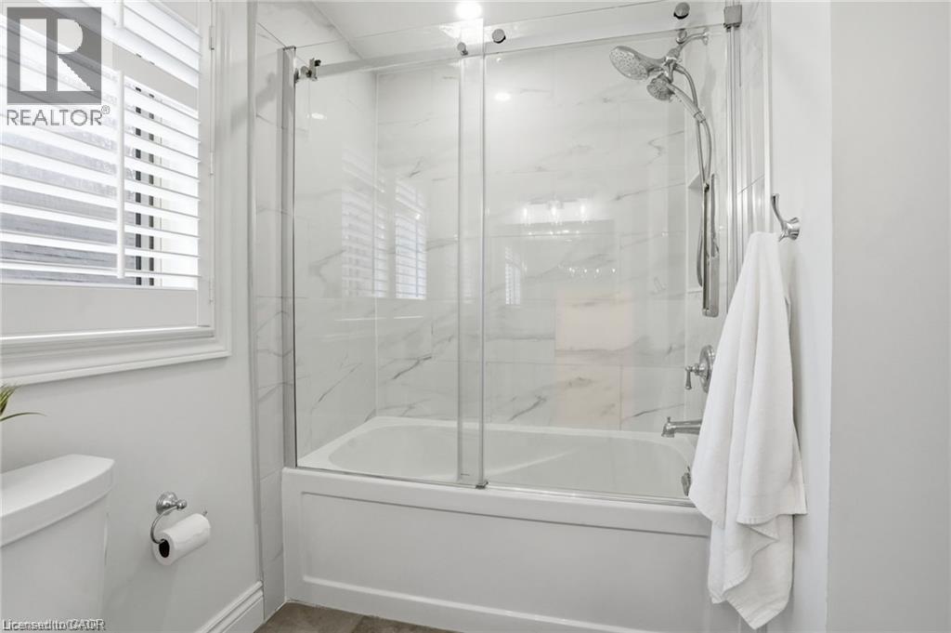
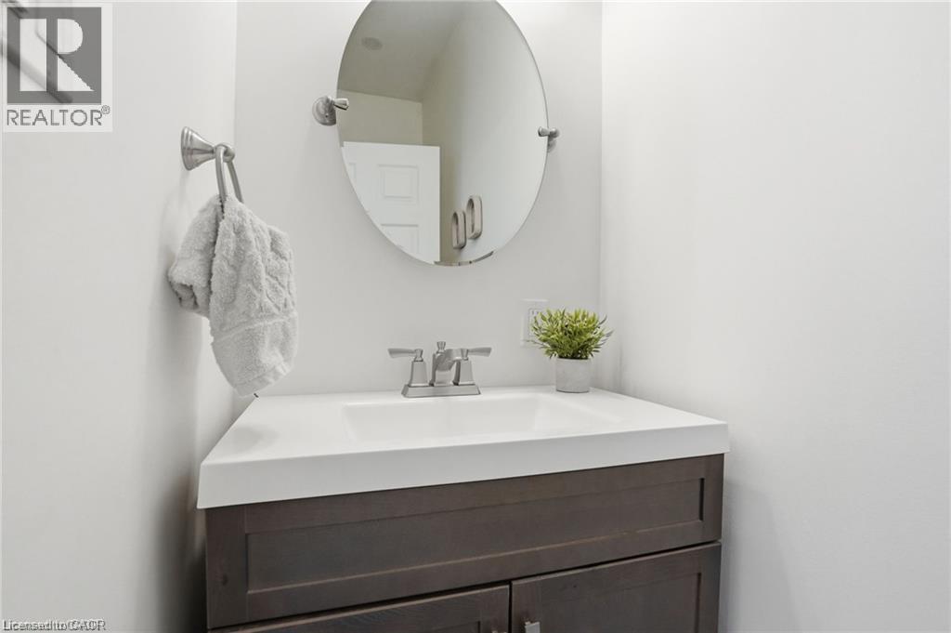
2000 15 Side Road, Milton, ON - Indoor Photo Showing Bathroom
2000 15 Side Road, Milton, ON - Indoor Photo Showing Other Room
2000 15 Side Road, Milton, ON - Indoor Photo Showing Bedroom
2000 15 Side Road, Milton, ON - Indoor Photo Showing Bathroom
2000 15 Side Road, Milton, ON - Indoor Photo Showing Bedroom
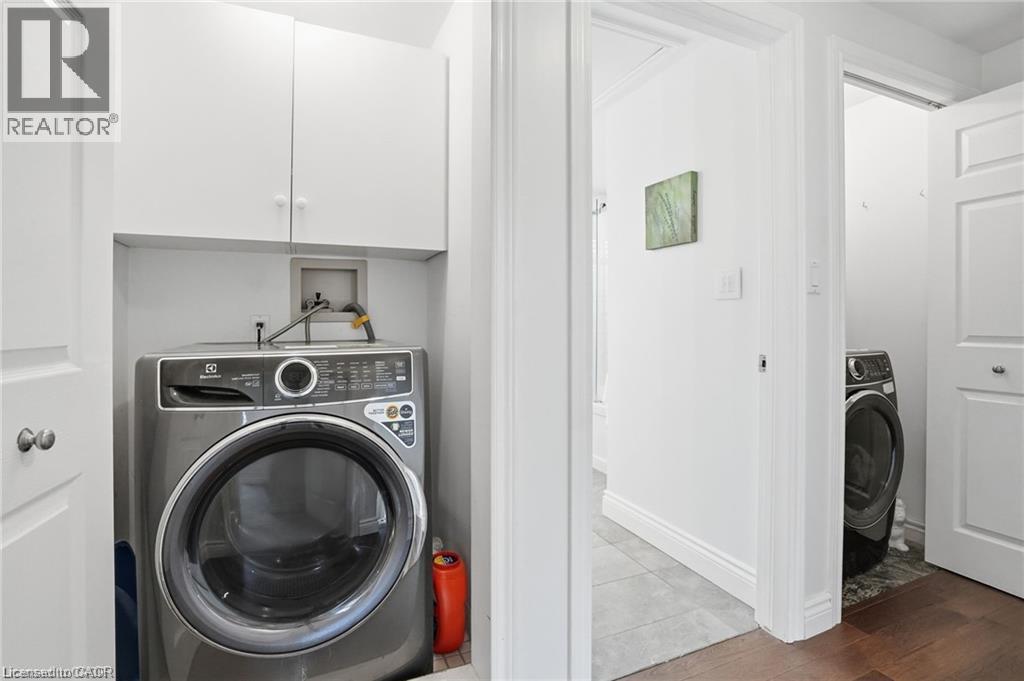
2000 15 Side Road, Milton, ON - Indoor Photo Showing Laundry Room
2000 15 Side Road, Milton, ON - Indoor
2000 15 Side Road, Milton, ON - Indoor Photo Showing Bedroom
2000 15 Side Road, Milton, ON - Indoor Photo Showing Other Room
2000 15 Side Road, Milton, ON - Indoor Photo Showing Bathroom
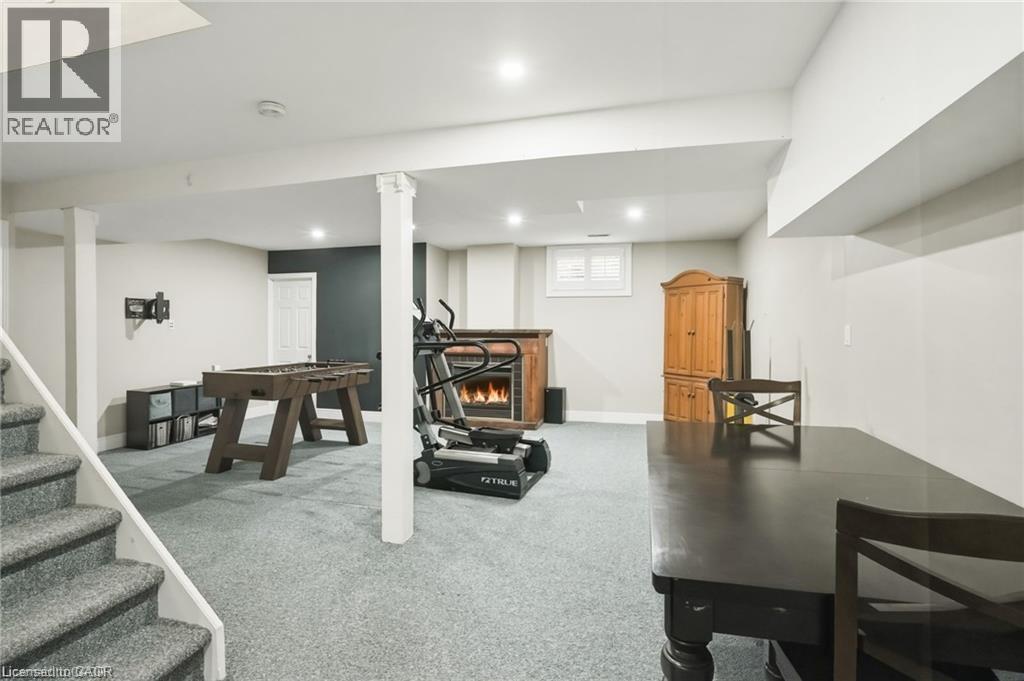
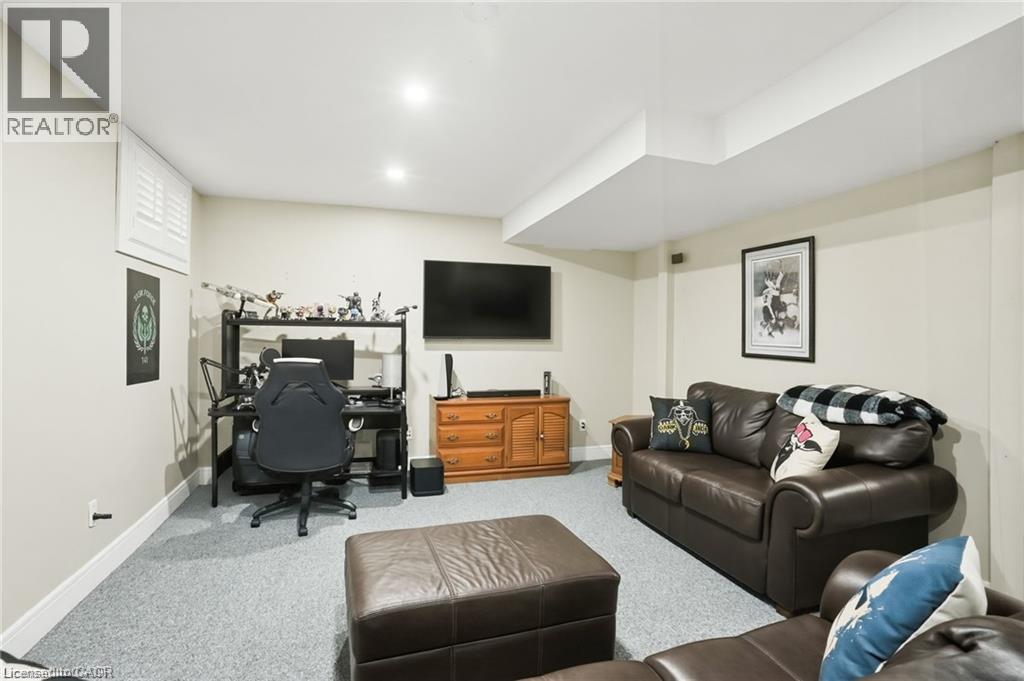
2000 15 Side Road, Milton, ON - Indoor Photo Showing Basement
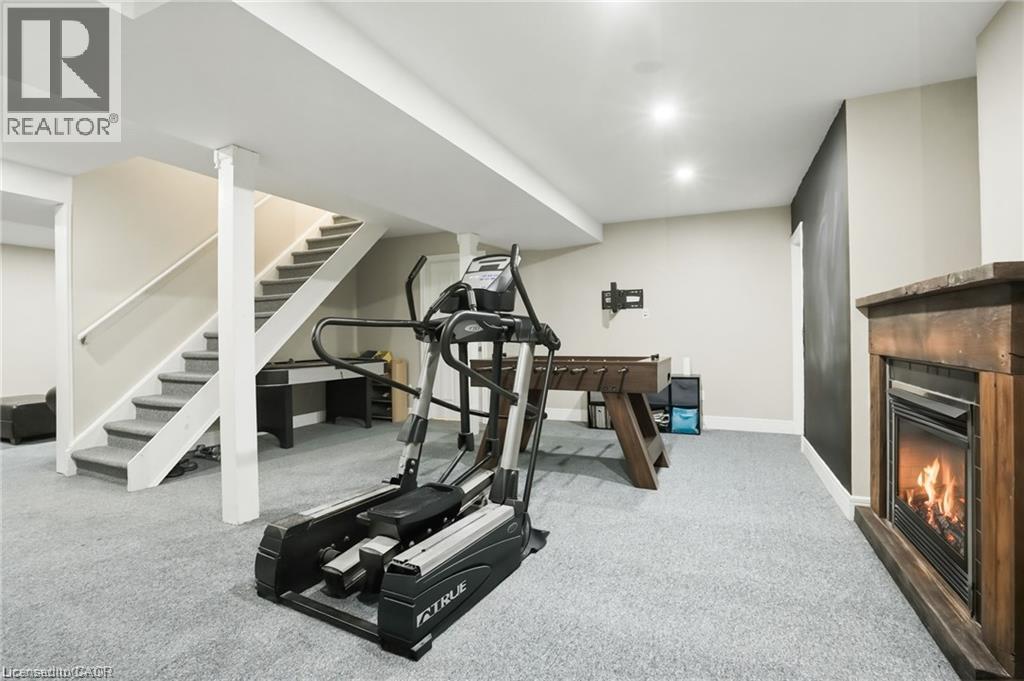
2000 15 Side Road, Milton, ON - Indoor Photo Showing Gym Room With Fireplace
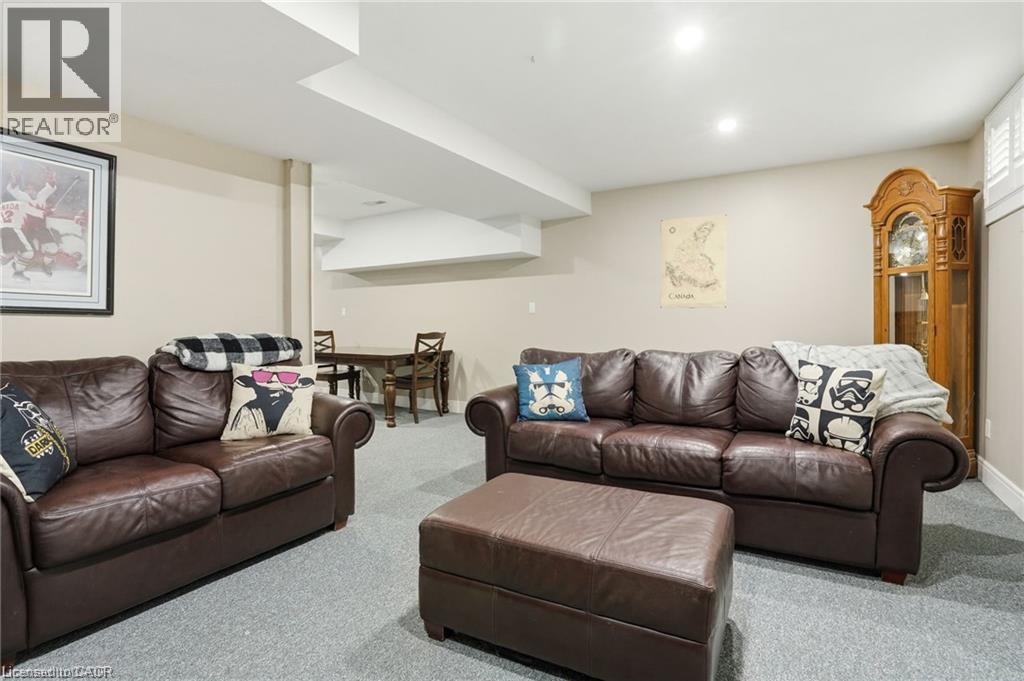
2000 15 Side Road, Milton, ON - Indoor Photo Showing Living Room
2000 15 Side Road, Milton, ON - Indoor
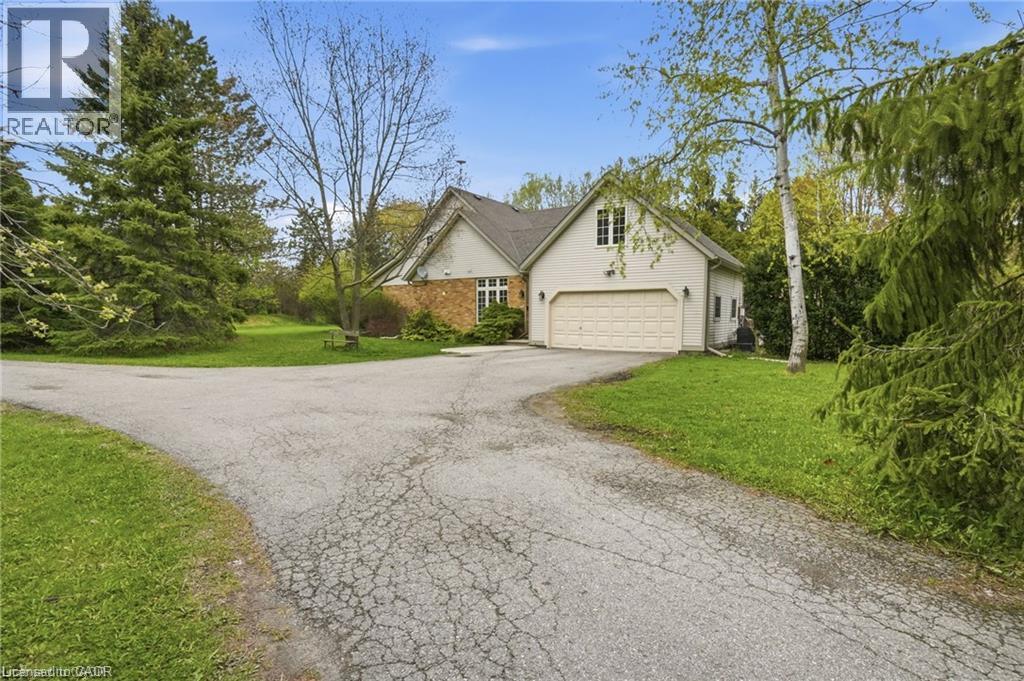
2000 15 Side Road, Milton, ON - Outdoor
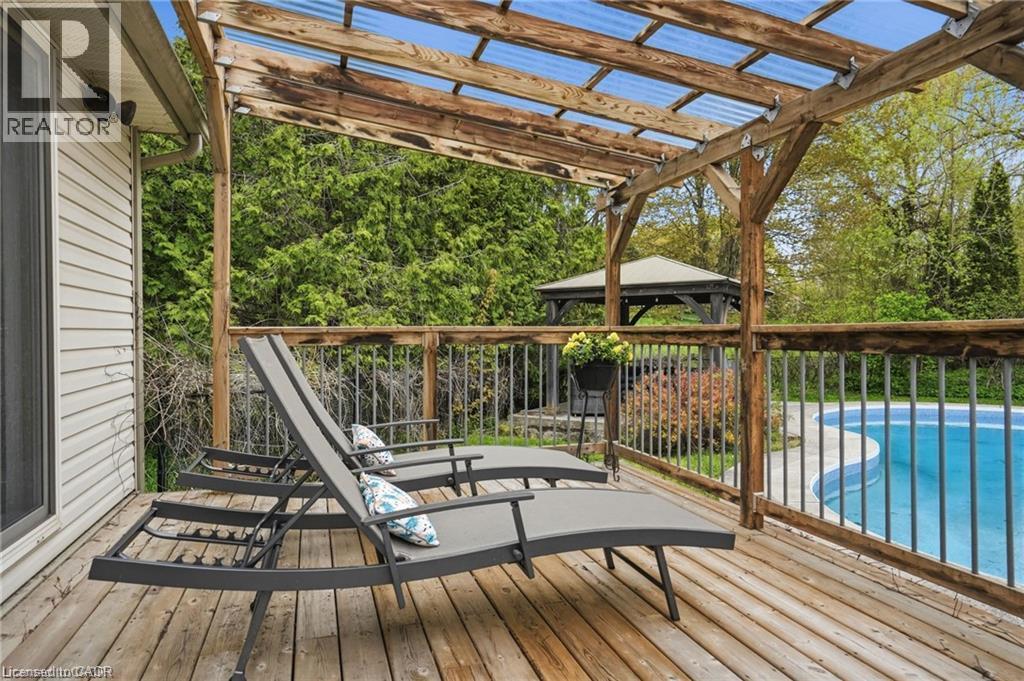
2000 15 Side Road, Milton, ON - Outdoor With Deck Patio Veranda
2000 15 Side Road, Milton, ON - Outdoor With In Ground Pool With Deck Patio Veranda With Backyard
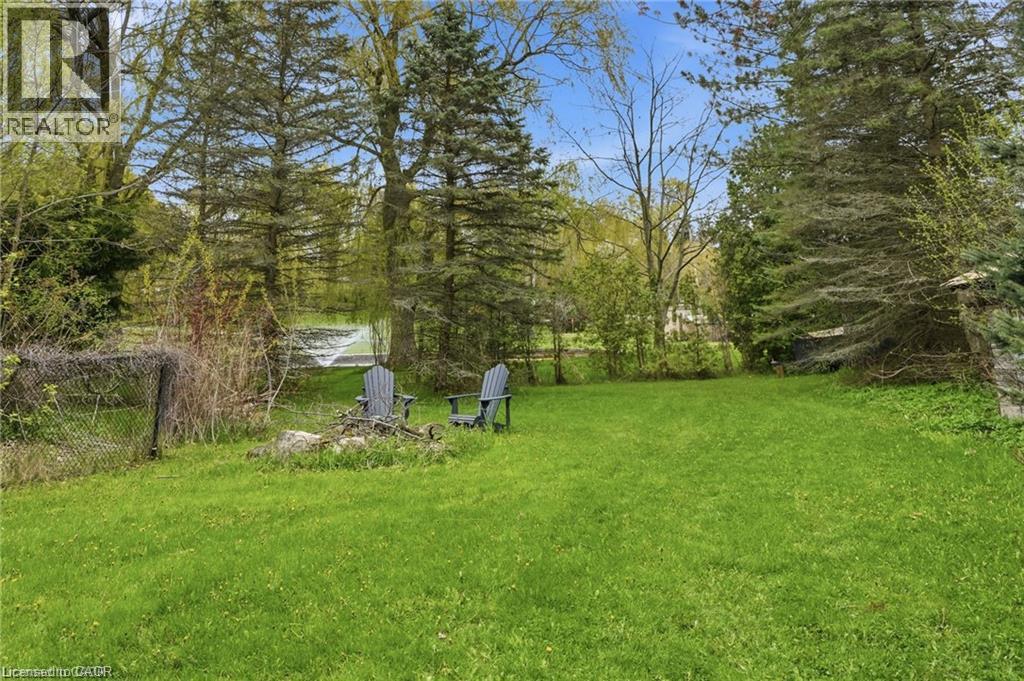
2000 15 Side Road, Milton, ON - Outdoor With Backyard
2000 15 Side Road, Milton, ON - Outdoor With In Ground Pool With Deck Patio Veranda
2000 15 Side Road, Milton, ON - Other
Video
2000 15 Side Road, Milton, ON  - Outdoor With In Ground Pool With View
2000 15 Side Road, Milton, ON  - Outdoor With View
2000 15 Side Road, Milton, ON  - Outdoor With Deck Patio Veranda
2000 15 Side Road, Milton, ON - Indoor
2000 15 Side Road, Milton, ON - Indoor Photo Showing Living Room
2000 15 Side Road, Milton, ON - Indoor Photo Showing Living Room With Fireplace
2000 15 Side Road, Milton, ON - Indoor Photo Showing Dining Room
2000 15 Side Road, Milton, ON - Indoor Photo Showing Kitchen With Upgraded Kitchen
2000 15 Side Road, Milton, ON - Indoor Photo Showing Other Room
2000 15 Side Road, Milton, ON - Indoor Photo Showing Bedroom
2000 15 Side Road, Milton, ON - Indoor Photo Showing Bathroom
2000 15 Side Road, Milton, ON - Indoor Photo Showing Other Room
2000 15 Side Road, Milton, ON - Indoor Photo Showing Bedroom
2000 15 Side Road, Milton, ON - Indoor Photo Showing Bathroom
2000 15 Side Road, Milton, ON - Indoor Photo Showing Bedroom
2000 15 Side Road, Milton, ON - Indoor Photo Showing Laundry Room
2000 15 Side Road, Milton, ON - Indoor
2000 15 Side Road, Milton, ON - Indoor Photo Showing Bedroom
2000 15 Side Road, Milton, ON - Indoor Photo Showing Other Room
2000 15 Side Road, Milton, ON - Indoor Photo Showing Bathroom
2000 15 Side Road, Milton, ON - Indoor Photo Showing Basement
2000 15 Side Road, Milton, ON - Indoor Photo Showing Gym Room With Fireplace
2000 15 Side Road, Milton, ON - Indoor Photo Showing Living Room
2000 15 Side Road, Milton, ON - Indoor
2000 15 Side Road, Milton, ON - Outdoor
2000 15 Side Road, Milton, ON - Outdoor With Deck Patio Veranda
2000 15 Side Road, Milton, ON - Outdoor With In Ground Pool With Deck Patio Veranda With Backyard
2000 15 Side Road, Milton, ON - Outdoor With Backyard
2000 15 Side Road, Milton, ON - Outdoor With In Ground Pool With Deck Patio Veranda
2000 15 Side Road, Milton, ON - Other
  • Advertising

Open House

  • Sun Aug. 23 2:00 PM - 4:00 PM
Are you a real estate investor?
2000 15 SIDE Road, Milton, Ontario, L0P 1B0
$1,699,999

4 Beds

3 Baths

Property Information:

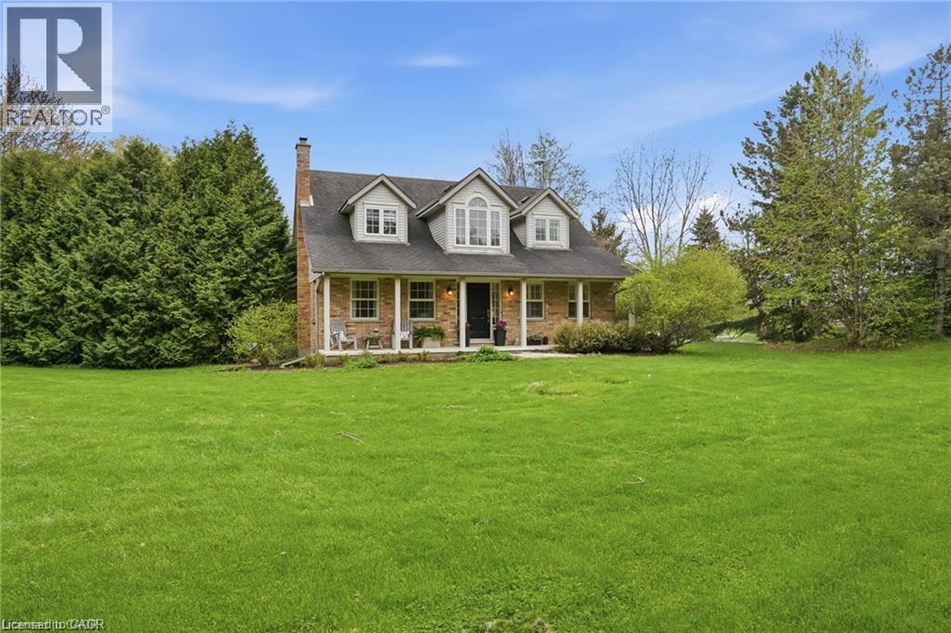
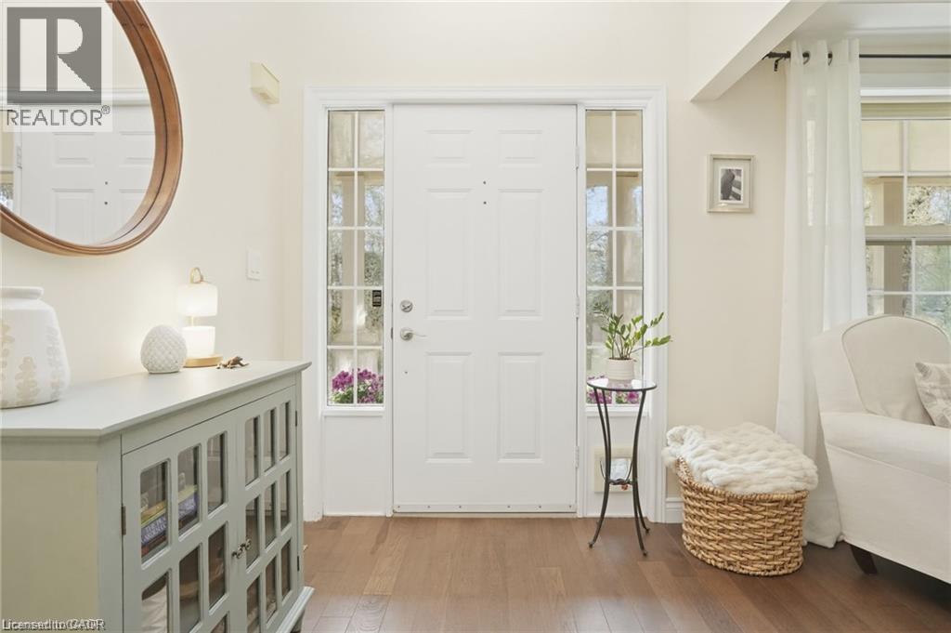
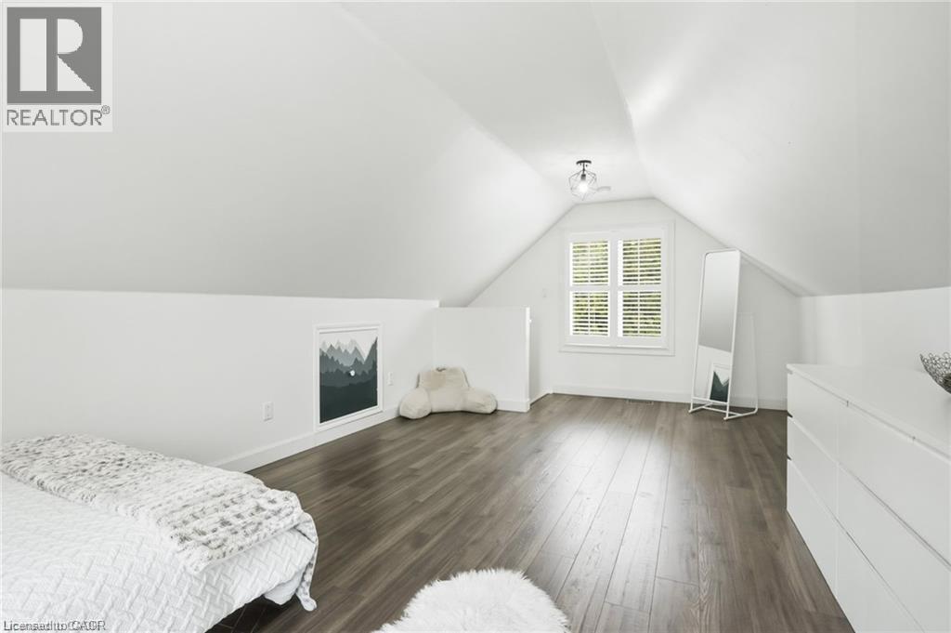
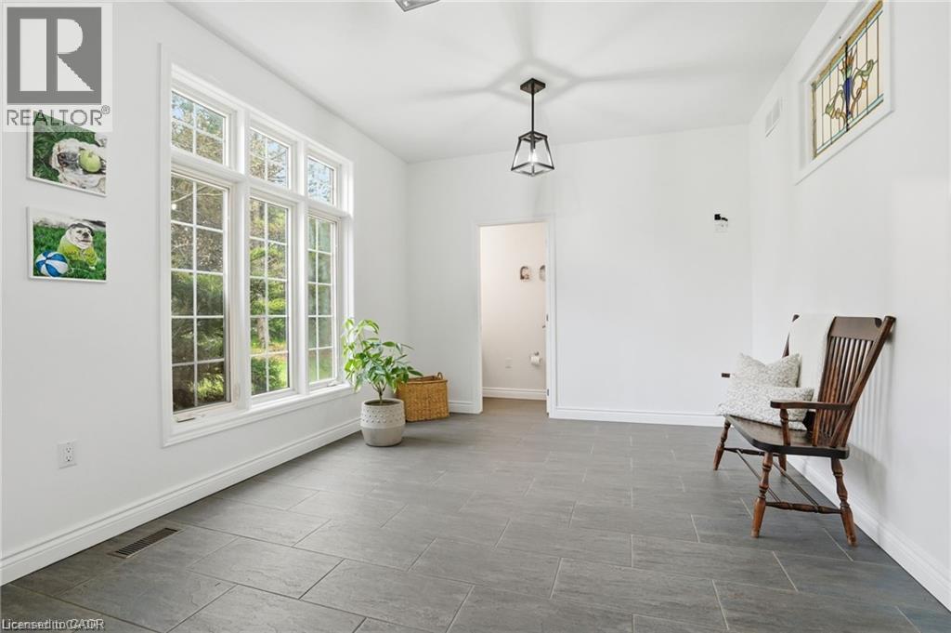
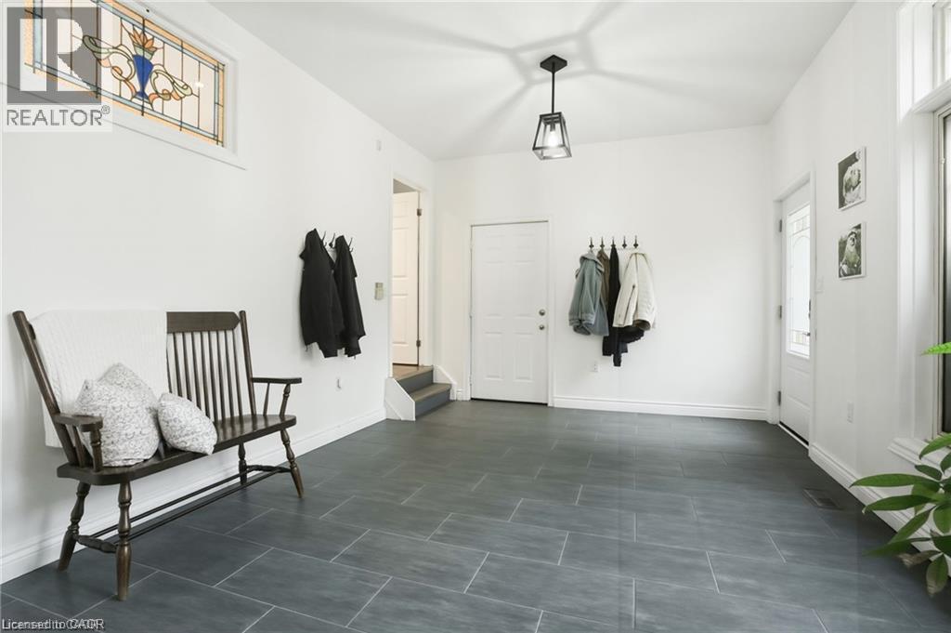
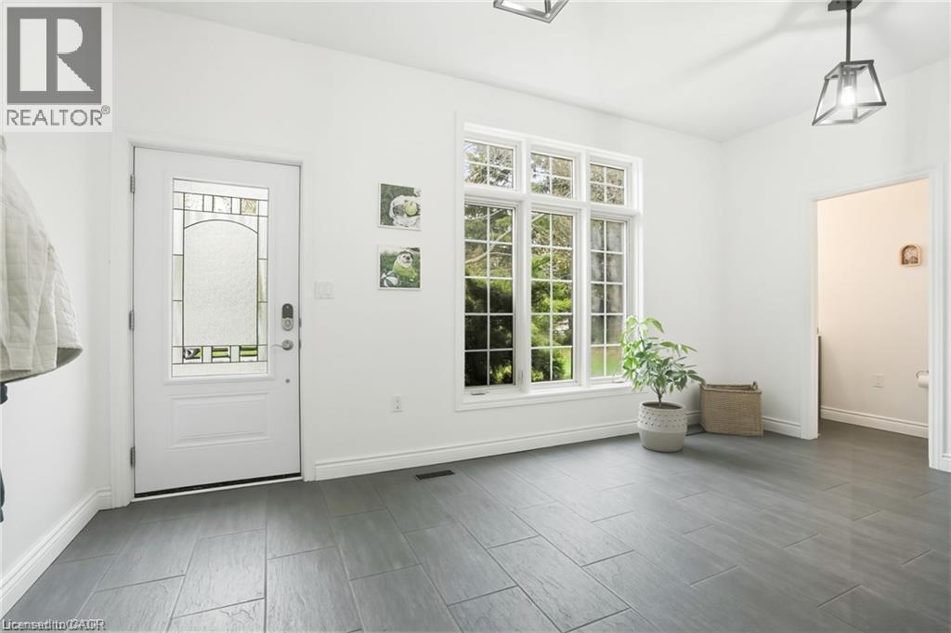
Escape to your own private country estate in the highly sought-after community of Moffat. Nestled on a beautifully manicured 207 x 207 ft lot surrounded by towering mature trees and a massive, lush green lawn, 2000 15 Side Rd features the perfect blend of serene rural living and modern convenience. This charming 4 bed, 2.5 bath home boasts traditional dormer windows and a picturesque covered front porch, offering the perfect spot to sit back, relax, and enjoy the peaceful view. The backyard oasis serves as the crown jewel of the outdoor space, featuring a sapphire, saltwater, heated pool, an adjacent concrete patio area (perfect for BBQing!), a poolside gazebo for shaded outdoor entertaining, and an extensive rear deck wrapping off the main house. Inside, the home features a highly functional multi-level layout starting with a soaring main floor Foyer that opens into a spacious living room, warmed by a cozy fireplace, and formal dining area. The bright and beautifully updated kitchen boasts a central island with casual breakfast seating, connecting seamlessly to the rear deck, making it ideal for family living and entertaining. The main level also hosts a generous primary bedroom retreat complete with a large walk-in closet and a private 4-piece ensuite, an expansive, tiled mudroom (perfect for main floor laundry, if desired) with direct garage access and a convenient 2-piece powder room. Up a separate staircase to a private lofted bedroom or office space, overlooking the driveway. Another interior staircase takes you to the Upper level featuring 2 spacious bedrooms and their own 4 pc bath. A Finished lower level with huge Rec Rm and plenty of storage space completes the home! This entire property is a perfect haven for growing families or anyone seeking a peaceful retreat without sacrificing proximity to city amenities. Fibre optic high-speed internet is available. (id:27)

Building Features:

  • Style: Detached
  • Building Type: House
  • Architectural Style: Cape Cod
  • Basement Development: Finished
  • Basement Type: Full
  • Construction Style - Attachment: Detached
  • Exterior Finish: Brick
  • Fireplace: Yes
  • Floor Space: 3981 sqft Square Feet
  • Foundation Type: Poured Concrete
  • Heating Type: Forced air
  • Heating Fuel: Natural gas
  • Cooling Type: Central air conditioning
  • Appliances: Central Vacuum, Dishwasher, Dryer, Refrigerator, Water softener, Water purifier, Washer, Gas stove(s), Hood Fan, Window Coverings

Property Features:

  • OwnershipType: Freehold
  • Property Type: Single Family
  • Half Bathrooms: 1
  • Access Type: Road access
  • Amenities Nearby: Golf Nearby, Schools
  • Built in: 1993
  • Features: Paved driveway, Country residential, Gazebo, Automatic Garage Door Opener
  • Floor Space (approx): 3981 Square Feet
  • Lot Depth: 207 Feet
  • Lot Frontage: 207 Feet
  • Pool Type: Inground pool
  • Structure Type: Shed, Porch
  • Utility Type: Natural Gas - Available
  • Zoning: V
  • Sewer: Septic System
  • Parking Type: Attached garage
  • No. of Parking Spaces: 10

Rooms:

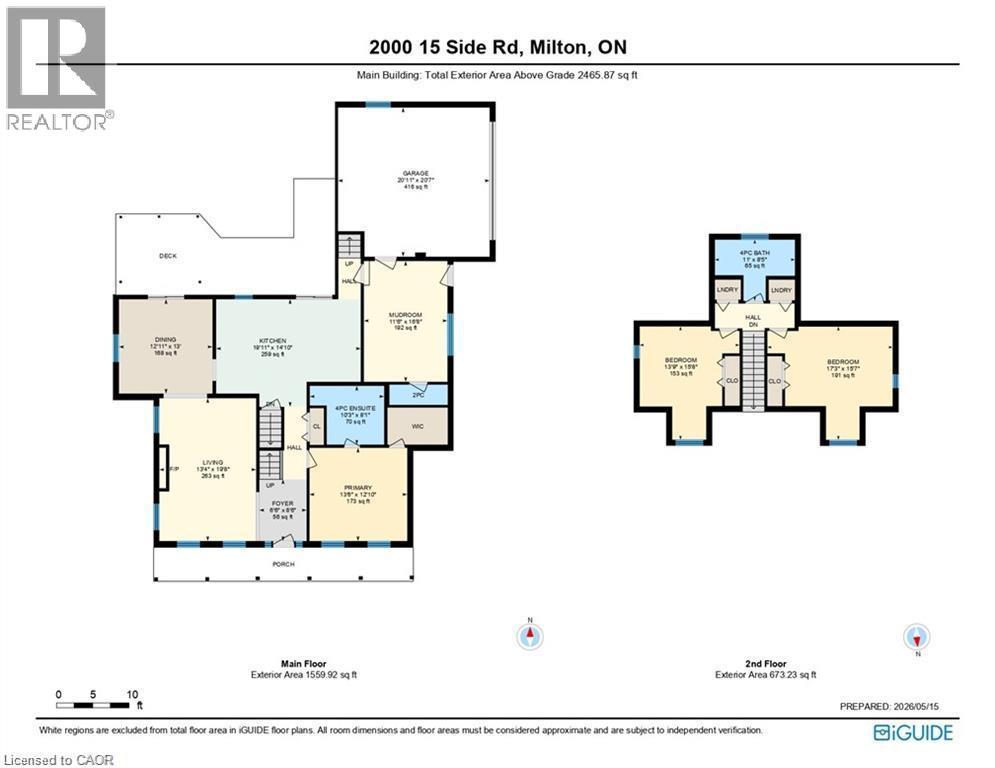
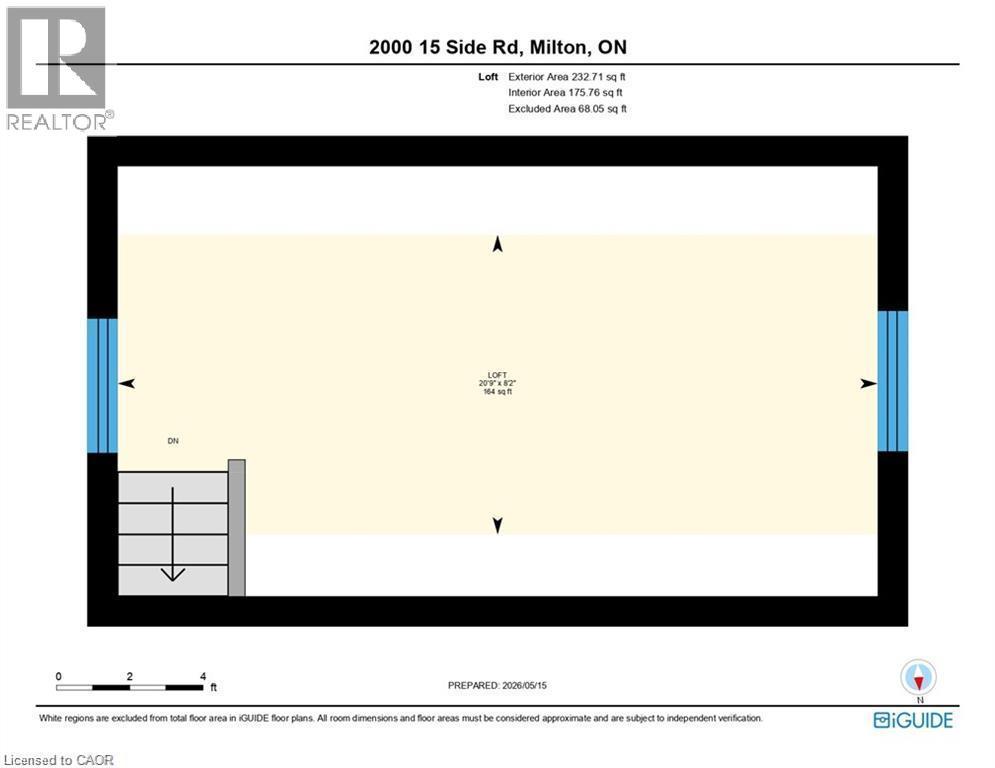
  • Bedroom 2nd Level 20'9'' x 8'2''
  • Bathroom 2nd Level 11'0'' x 8'5''
  • Bedroom 2nd Level 13'9'' x 15'8''
  • Bedroom 2nd Level 17'3'' x 15'7''
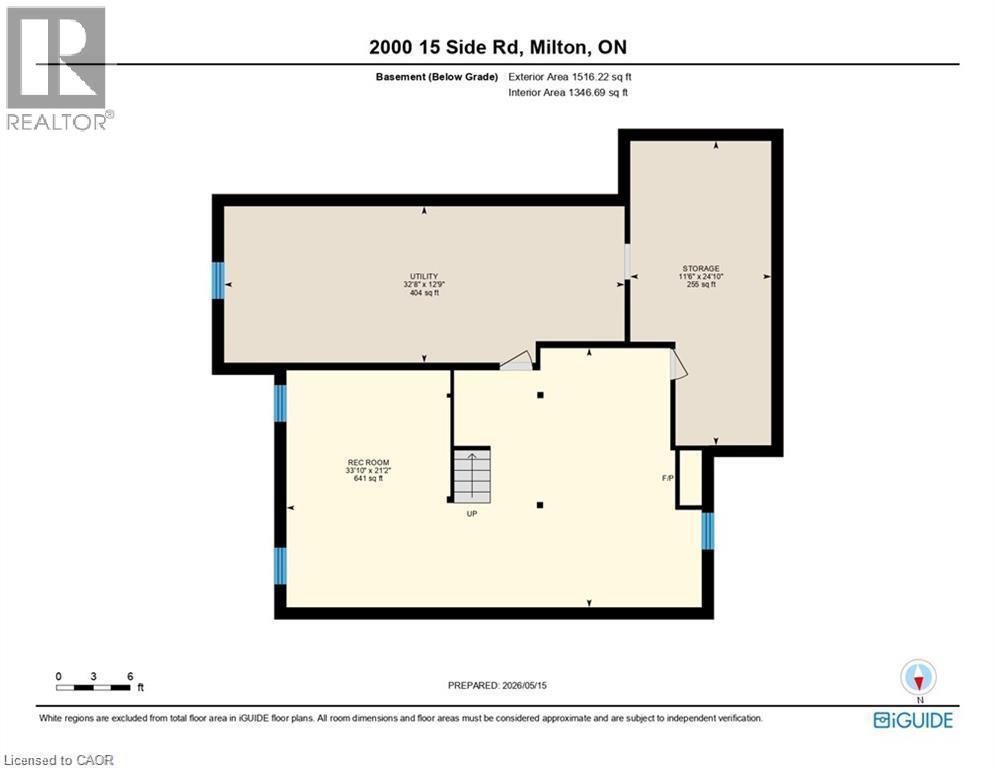
  • Utility Basement Level 32'8'' x 12'9''
  • Storage Basement Level 11'6'' x 24'10''
  • Recreation Room Basement Level 33'10'' x 21'2''
  • Den Main Level 11'6'' x 16'8''
  • Bathroom Main Level 10'3'' x 8'1''
  • Primary Bedroom Main Level 13'9'' x 15'8''
  • Bathroom Main Level 8'0'' x 2'10''
  • Dining Main Level 12'11'' x 13'0''
  • Living Main Level 13'4'' x 19'8''
  • Kitchen Main Level 19'11'' x 14'10''
  • Foyer Main Level 6'6'' x 8'6''

Courtesy of: RE/MAX Escarpment Realty Inc.

REALTOR.ca  

QuickQuoteTM Powered by RPS

Location of 2000 15 SIDE Road, Milton, Ontario, L0P 1B0

Demographic Information of 2000 15 SIDE Road, Milton, Ontario, L0P 1B0

Life Stage

Middle-Aged with Teens

Employment Type

White Collar

Average Household Income

$204,046.72

Average Number of Children

1.90

Household Population

Household Structure

Age of Population

Education

Education Level

No certificate/diploma/degree

17.29 %

High school certificate or equivalent

24.7 %

Apprenticeship trade certificate/diploma

4.94 %

College/non-university certificate

19.75 %

University certificate (below bachelor)

4.94 %

University Degree

28.39 %

Commuter

Travel To Work

By Car

92.86 %

By Public Transit

0.0 %

By Walking

0.0 %

By Bicycle

0.0 %

By Other Methods

7.14 %

Cultural Diversity

Knowledge of Official Language

Mother Tongue

Building Information

Building Type

Apartments (Low and High Rise)

Houses

100.0 %

Own Vs. Rent