Button CopyPathCircle CloseCircle Left ArrowArrow Down Icon GreyClosecirclecircleBurger
  • Advertising

1406 MARSHALL Crescent, Milton, Ontario, L9T 6T9

MLS® # 40855976
House For Sale In Beaty, Milton, Ontario
$1,520,000 QuickQuoteTM: $1.2M - $1.6M

4 Beds

4 Baths

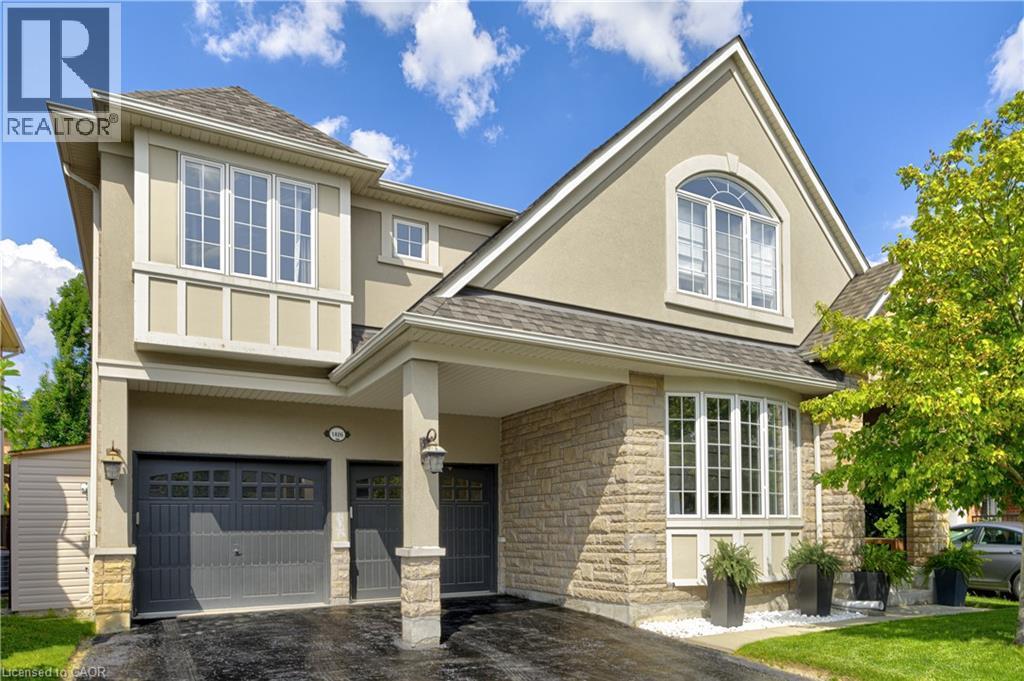
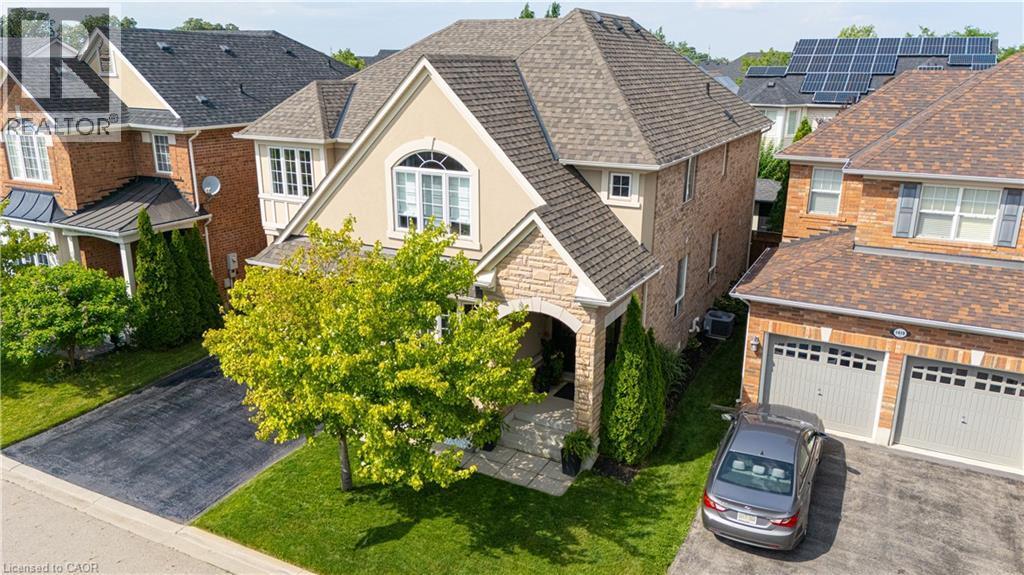
Stucco and stone exterior featuring a covered entryway, a bay window with multiple panes, and an arched window - 1406 Marshall Crescent, Milton, ON - Outdoor With Facade
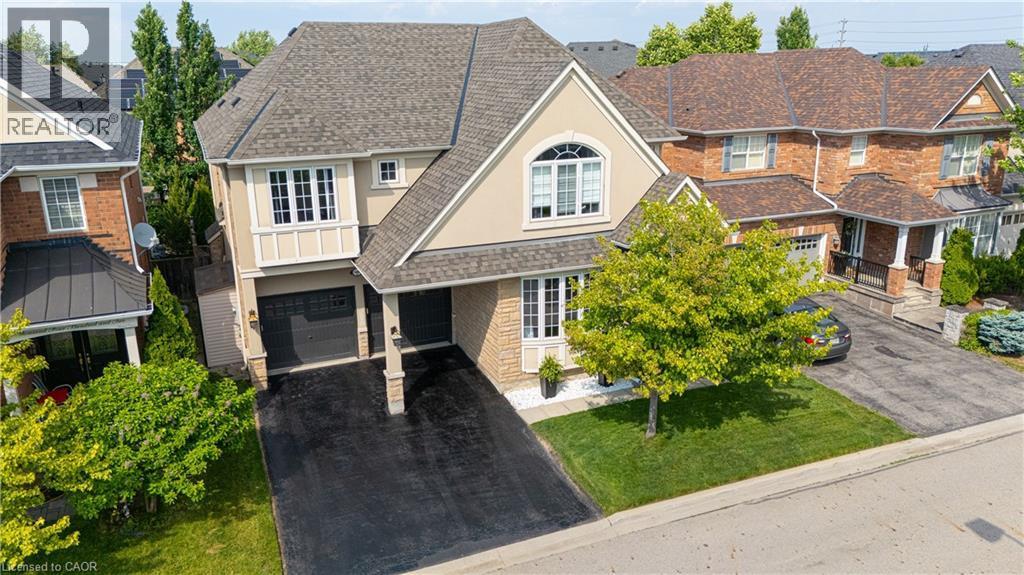
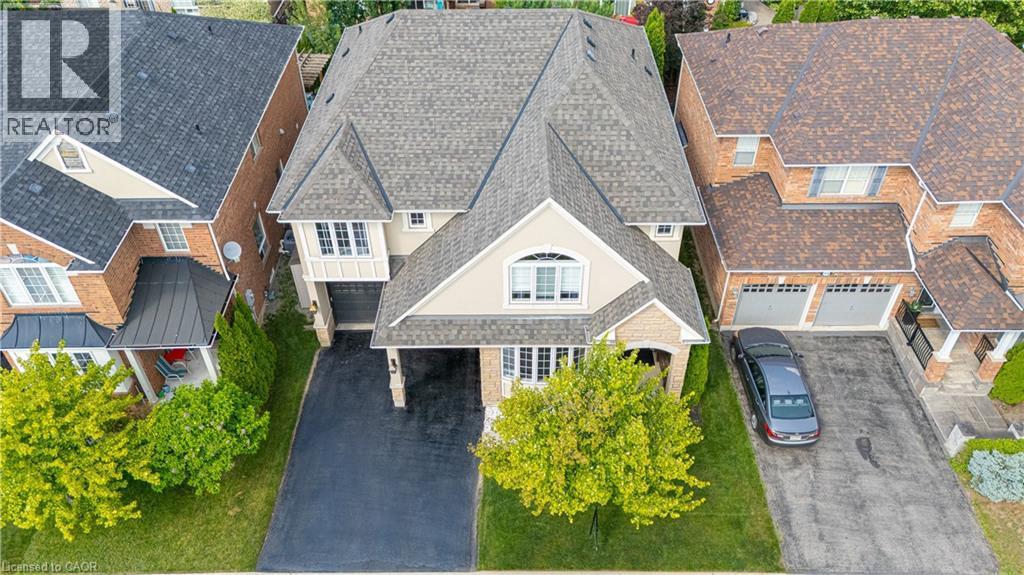
Two-story residence featuring a combination of brick and stucco siding - 1406 Marshall Crescent, Milton, ON - Outdoor
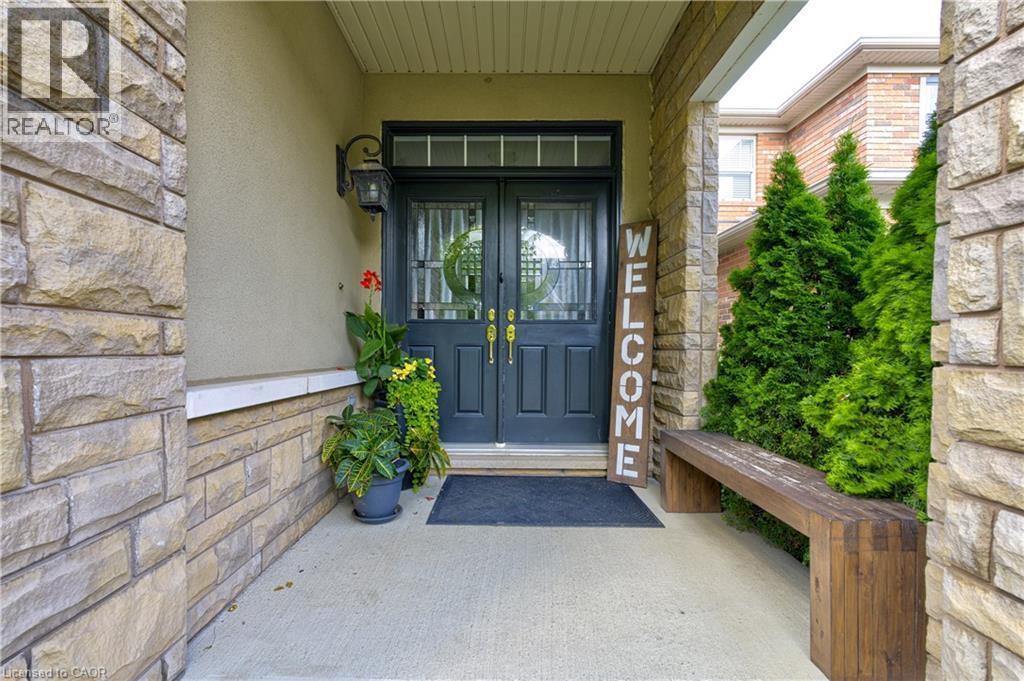
Stone facade entryway with double panel doors, transom window, and an exterior wall light - 1406 Marshall Crescent, Milton, ON - Outdoor
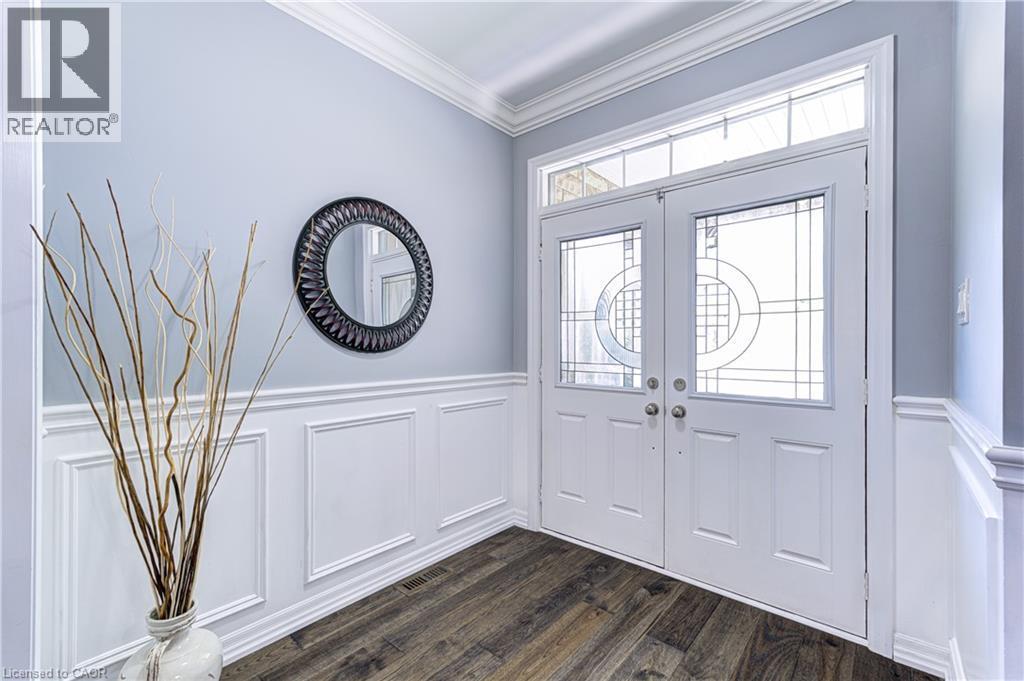
Entryway featuring white double doors with decorative glass panels and a transom window - 1406 Marshall Crescent, Milton, ON - Indoor Photo Showing Other Room
1406 Marshall Crescent, Milton, ON - Indoor
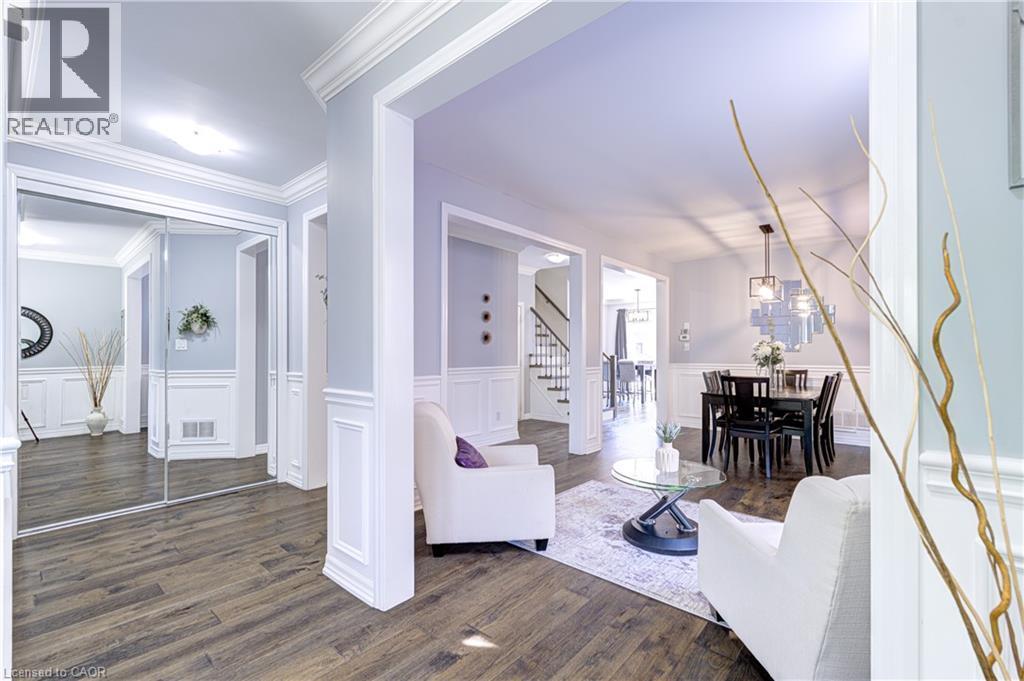
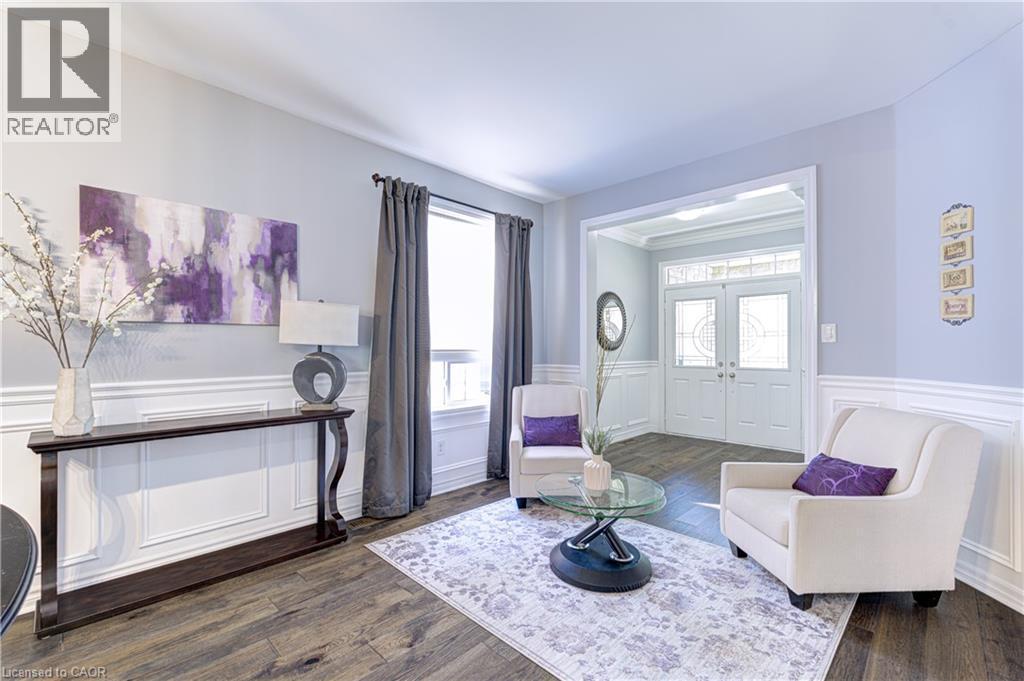
Living area with wood-finish flooring, wainscoting, and an archway leading to the entry - 1406 Marshall Crescent, Milton, ON - Indoor
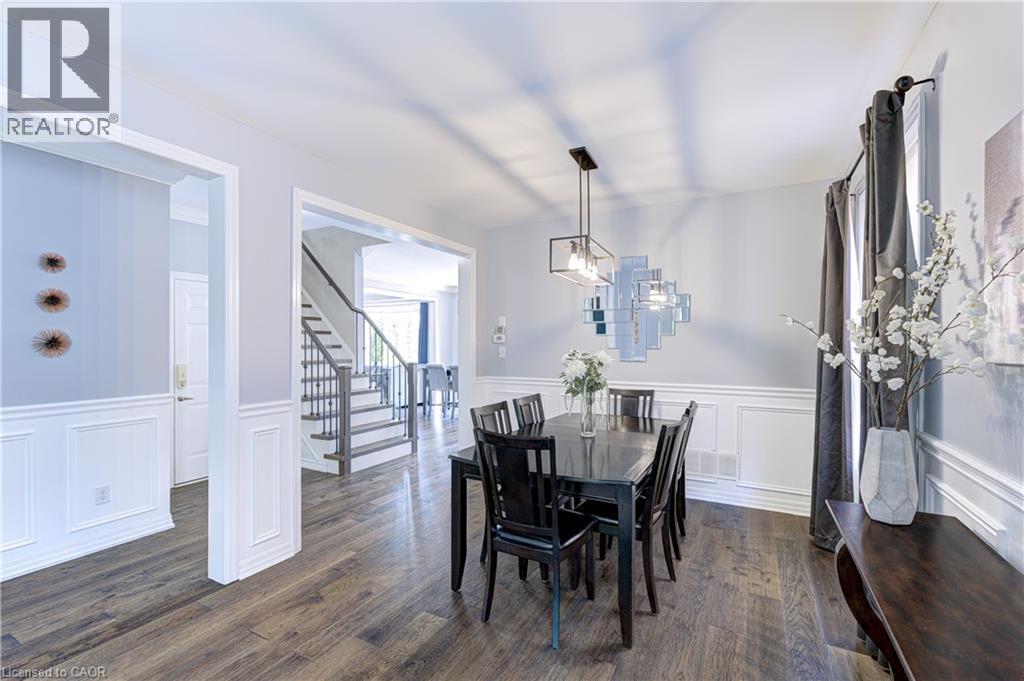
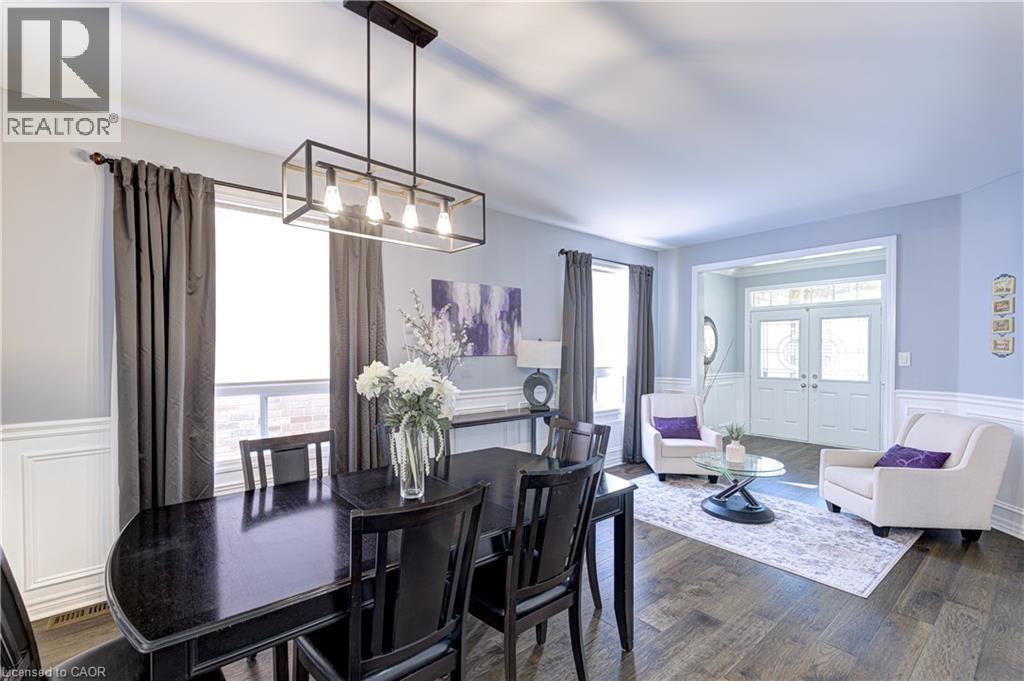
Formal dining area featuring wood-finish flooring, wainscoting, and a linear pendant light fixture - 1406 Marshall Crescent, Milton, ON - Indoor Photo Showing Dining Room
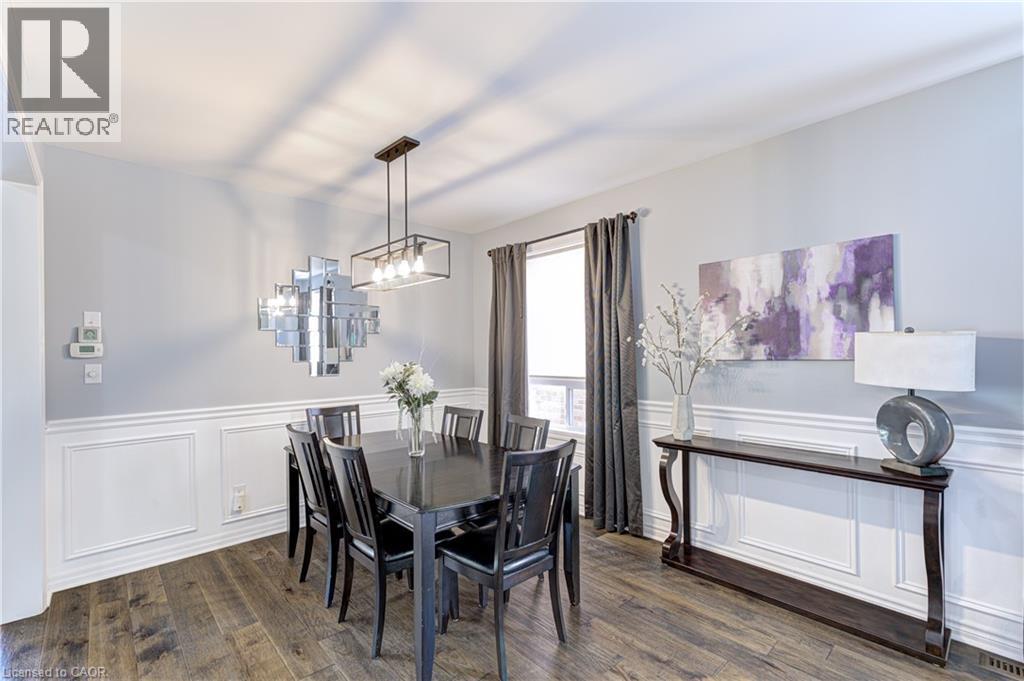
Formal dining area with wood-finish flooring, white wainscoting, and a modern chandelier - 1406 Marshall Crescent, Milton, ON - Indoor Photo Showing Dining Room
Dining area featuring wood-finish flooring, wainscoting, and an industrial-style linear chandelier - 1406 Marshall Crescent, Milton, ON - Indoor
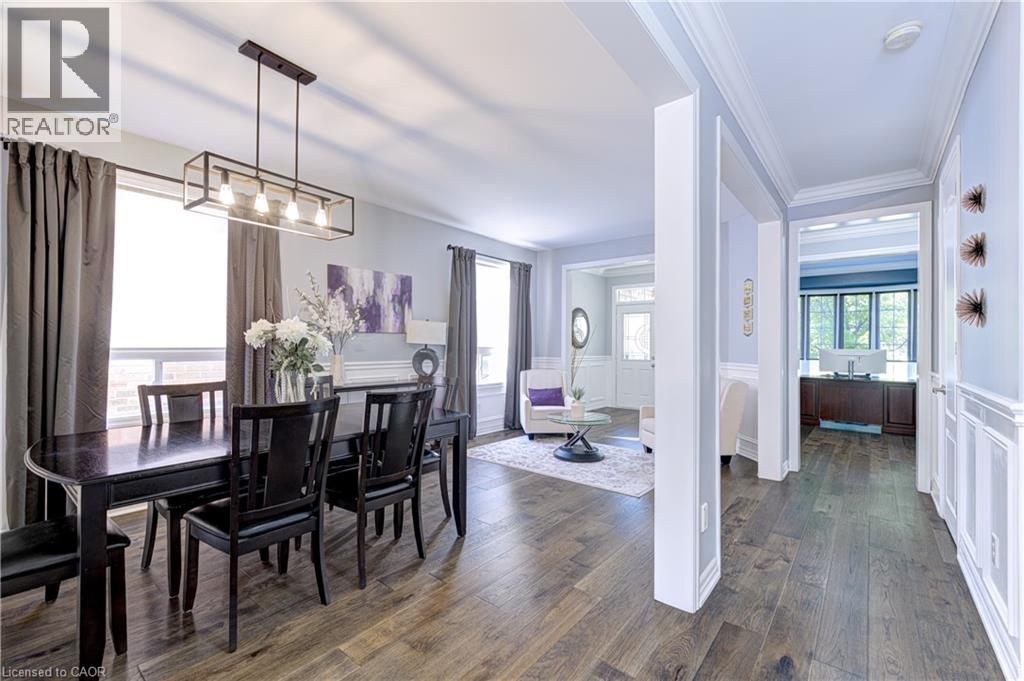
Open-concept interior featuring wood-finish flooring, a linear pendant light fixture, extensive crown molding, and wainscoting details - 1406 Marshall Crescent, Milton, ON - Indoor Photo Showing Dining Room
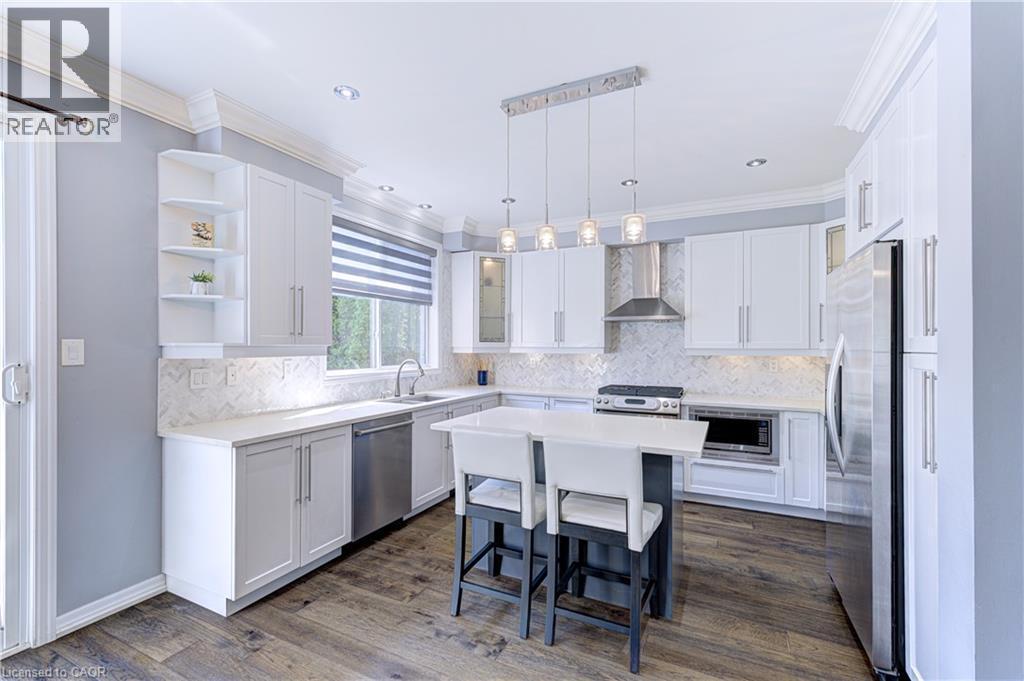
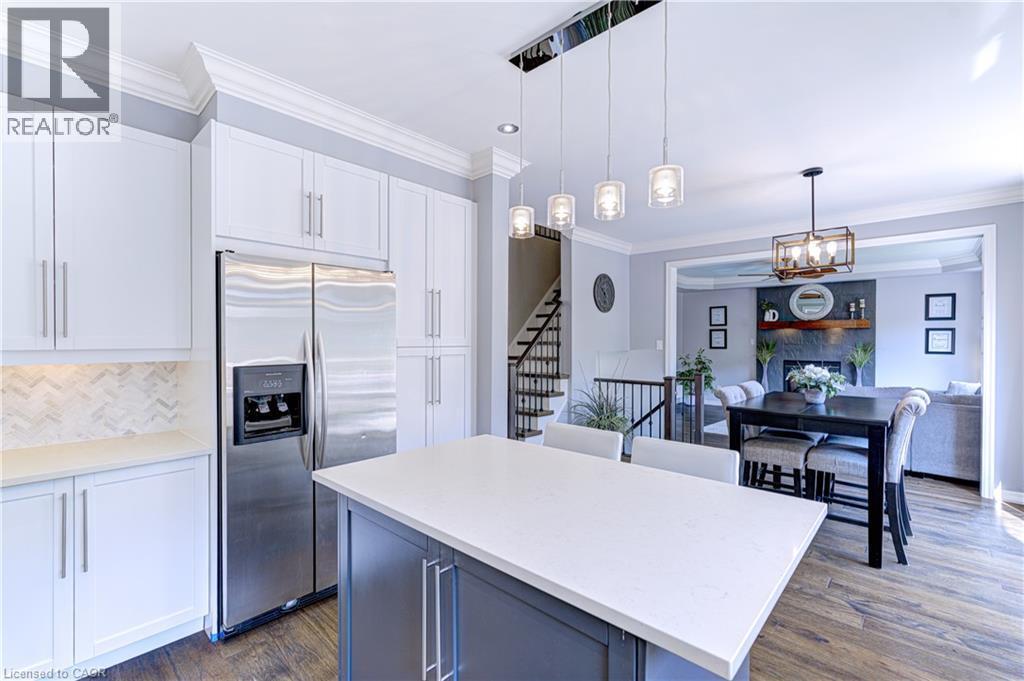
Contemporary kitchen featuring a central island with countertop seating, stainless steel appliances, white cabinetry with crown molding, a patterned tile backsplash, and wood-finish flooring - 1406 Marshall Crescent, Milton, ON - Indoor Photo Showing Kitchen With Upgraded Kitchen
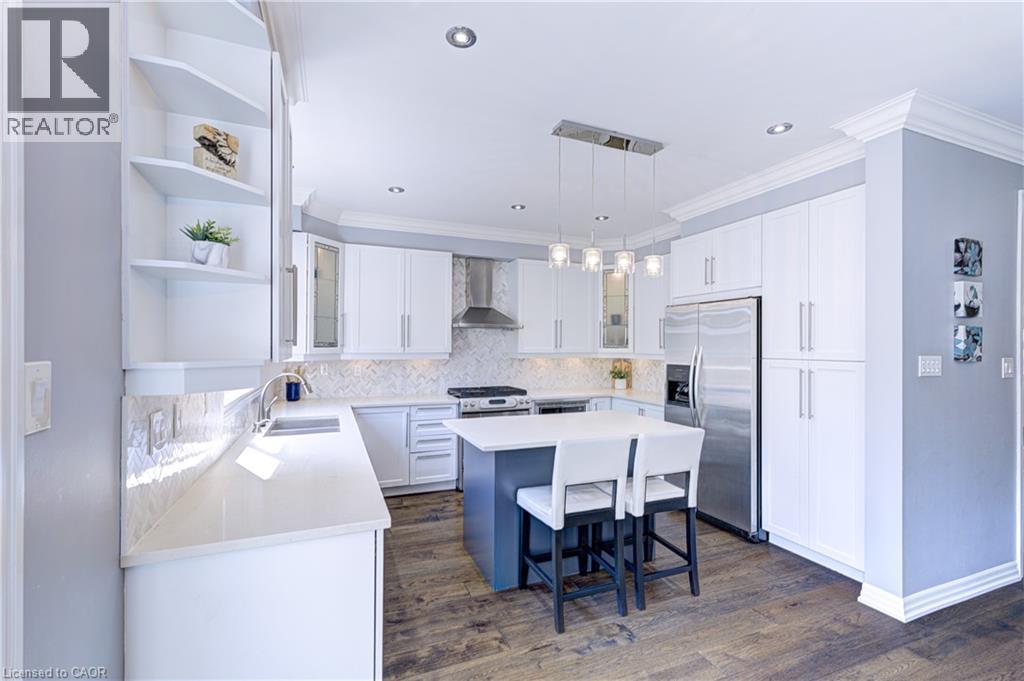
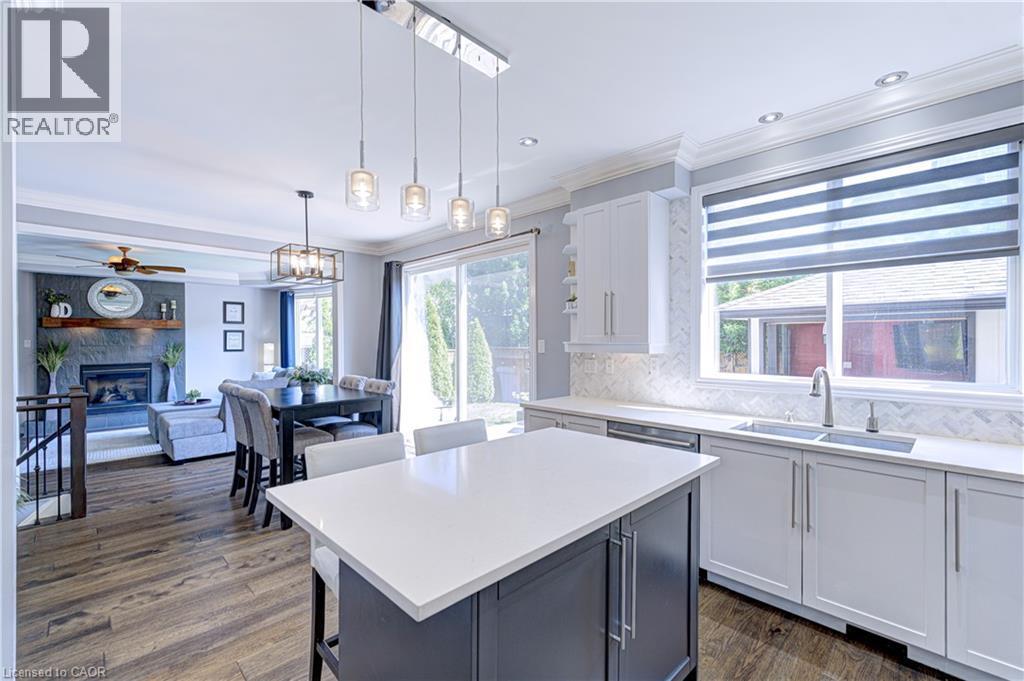
Contemporary kitchen with white cabinetry, stainless steel appliances, a center island with seating, pendant lighting, and wood-finish flooring - 1406 Marshall Crescent, Milton, ON - Indoor Photo Showing Kitchen With Double Sink With Upgraded Kitchen
Contemporary kitchen featuring white shaker cabinetry, stainless steel appliances, a white herringbone tile backsplash, and a central island with a light-toned countertop - 1406 Marshall Crescent, Milton, ON - Indoor Photo Showing Kitchen
Open-concept kitchen featuring a large island with white countertop, white shaker-style cabinetry, and herringbone tile backsplash - 1406 Marshall Crescent, Milton, ON - Indoor Photo Showing Kitchen With Fireplace
Open concept interior with wide plank wood-finish flooring throughout - 1406 Marshall Crescent, Milton, ON - Indoor Photo Showing Dining Room With Fireplace
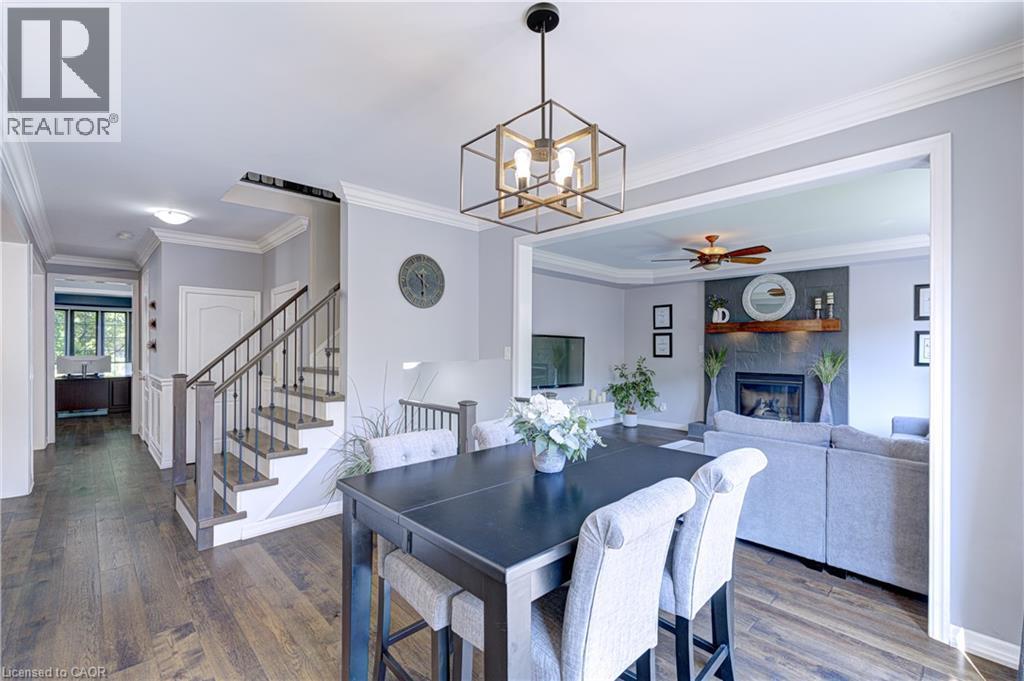
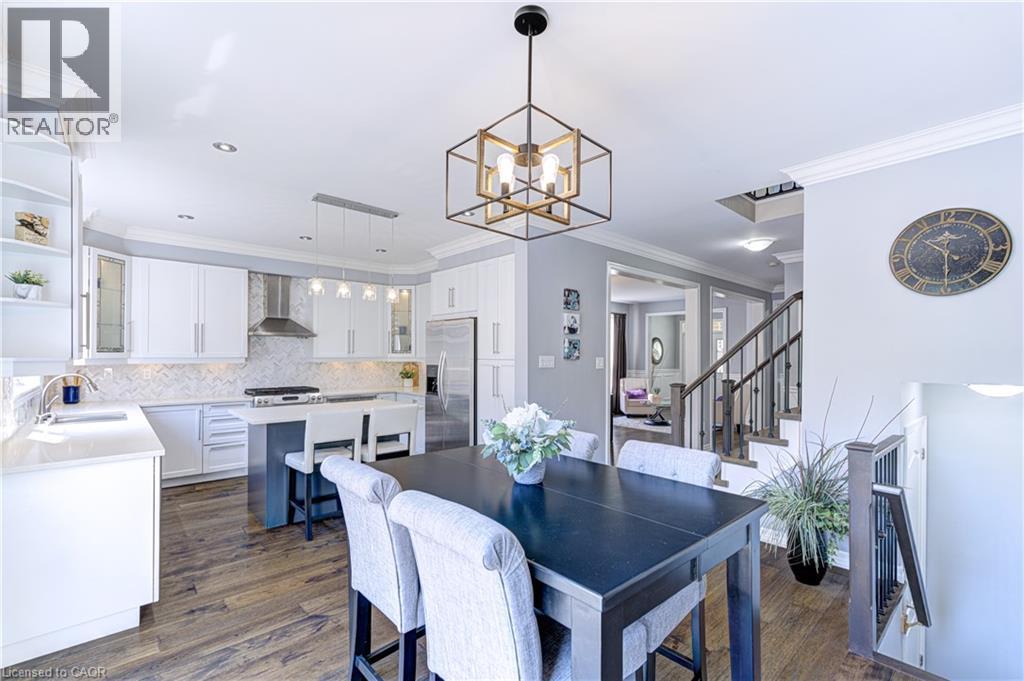
Open-concept kitchen and dining area featuring white shaker cabinetry, stainless steel appliances, wood-finish flooring, a central island with seating, and a geometric pendant light fixture - 1406 Marshall Crescent, Milton, ON - Indoor Photo Showing Dining Room
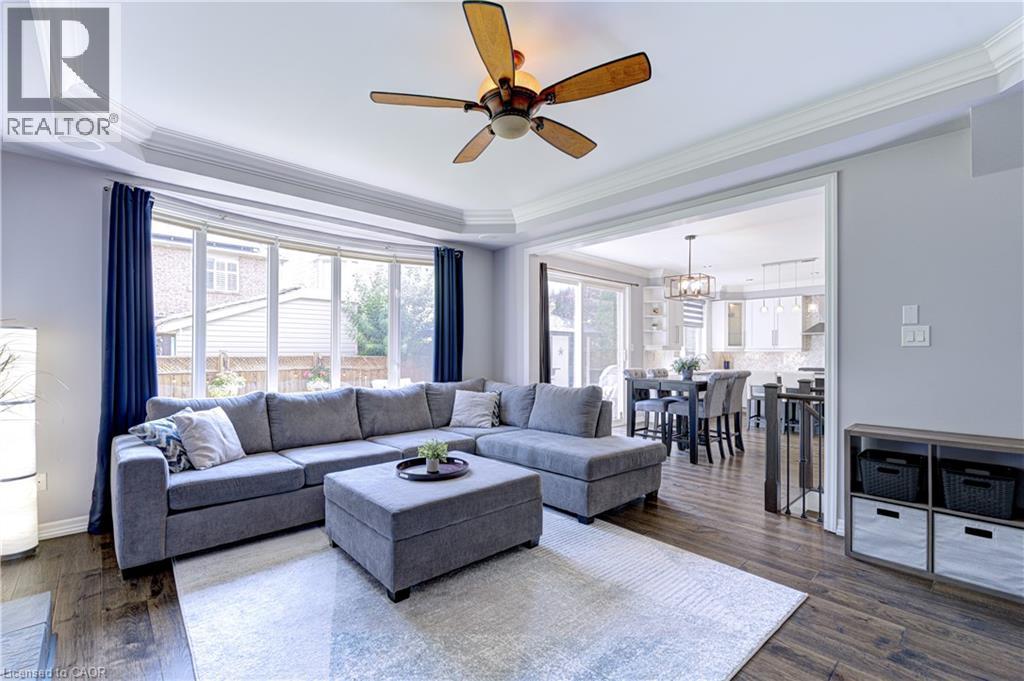
Living area featuring wood-finish flooring, a tray ceiling with crown molding, and a ceiling fan - 1406 Marshall Crescent, Milton, ON - Indoor Photo Showing Living Room
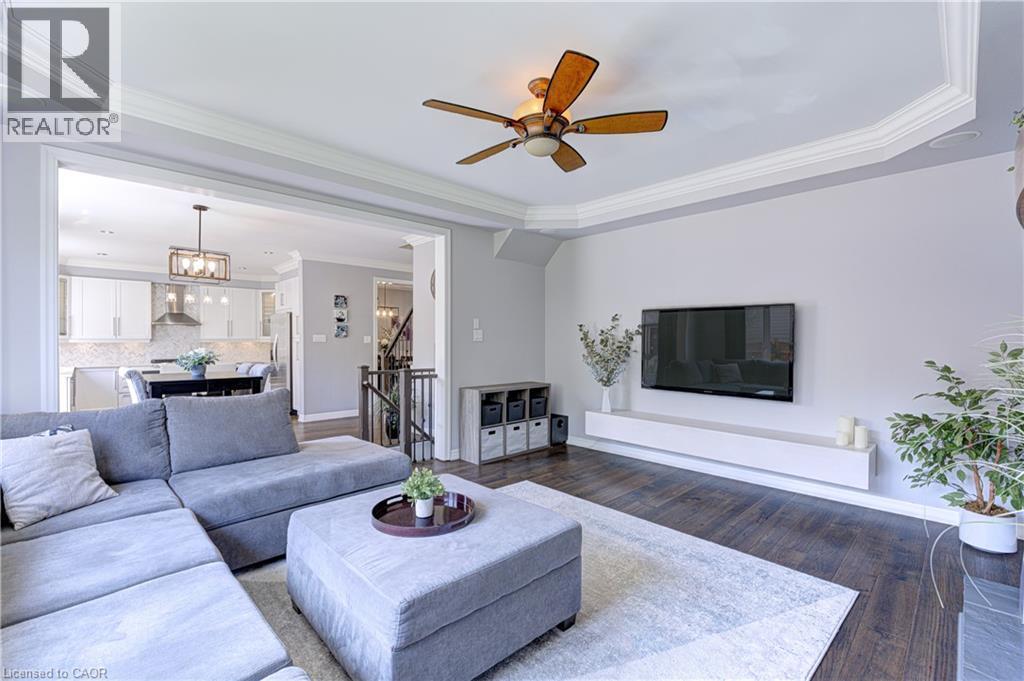
Living space featuring dark wood-finish flooring, a tray ceiling with crown molding, and a ceiling fan - 1406 Marshall Crescent, Milton, ON - Indoor Photo Showing Living Room
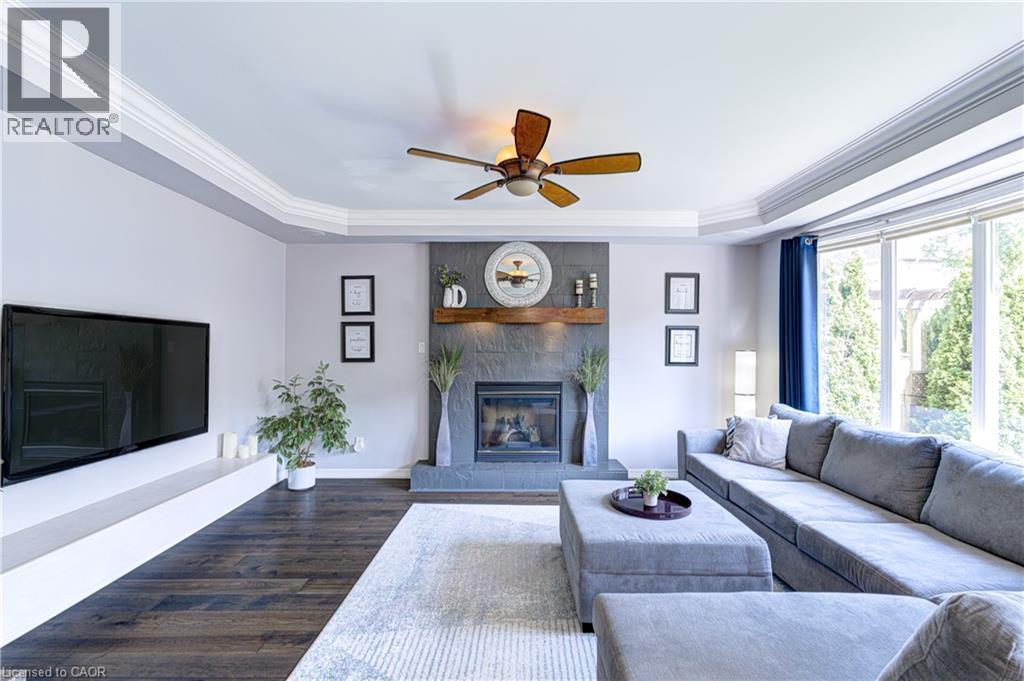
Living area featuring a stone-clad fireplace with a wood mantel, crown molding, wood-finish flooring, a ceiling fan, and large windows - 1406 Marshall Crescent, Milton, ON - Indoor Photo Showing Living Room With Fireplace
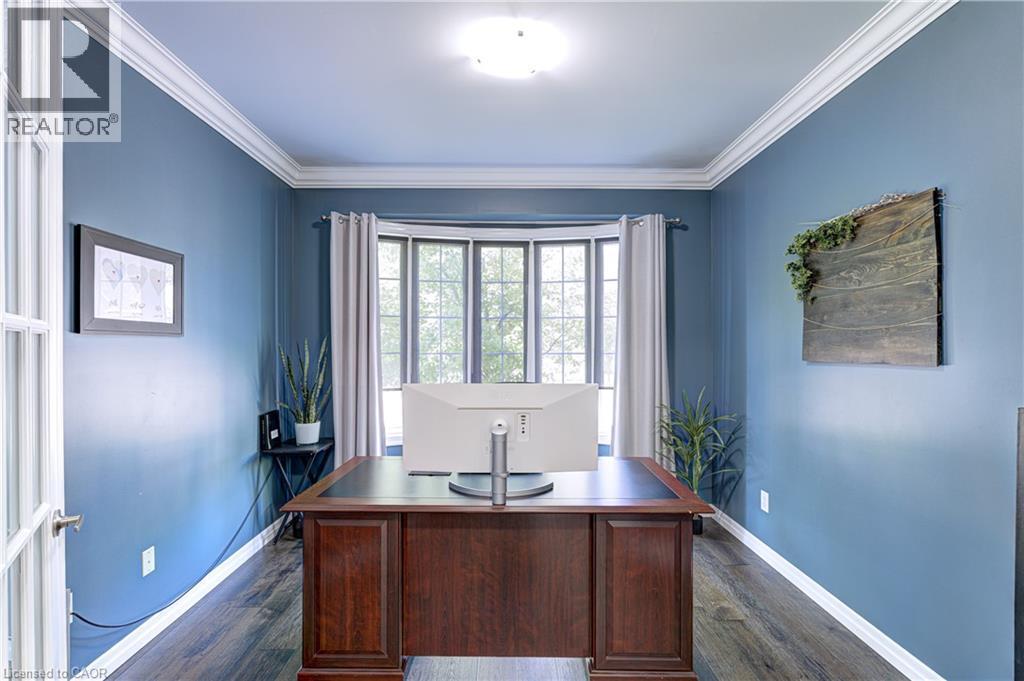
Bay window with natural light, wood-finish flooring, French doors, crown molding, and a central ceiling light fixture - 1406 Marshall Crescent, Milton, ON - Indoor Photo Showing Office
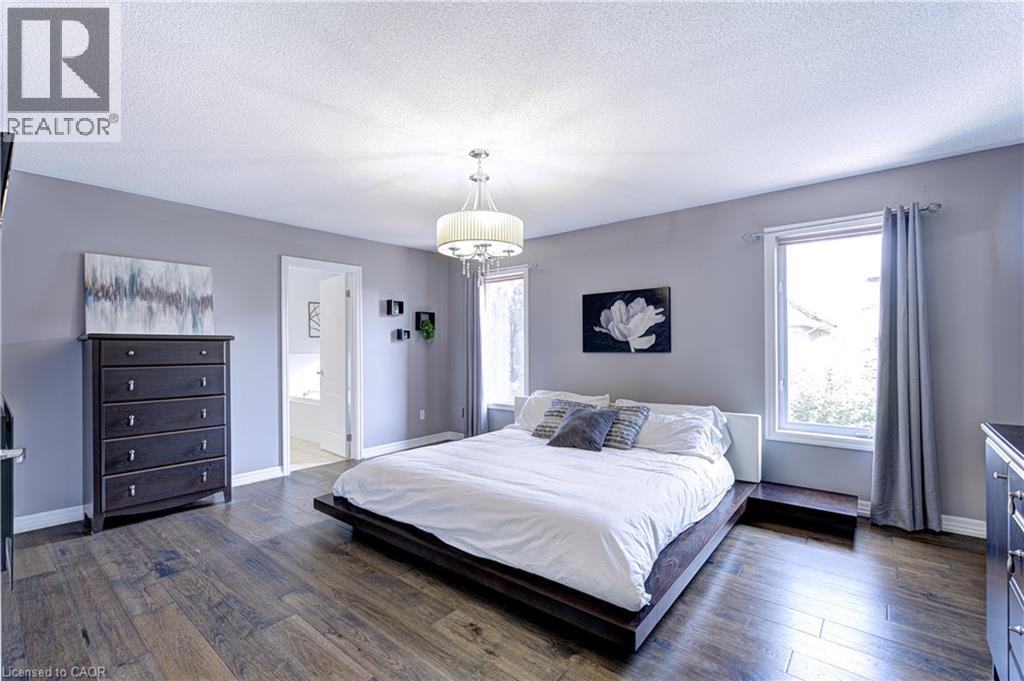
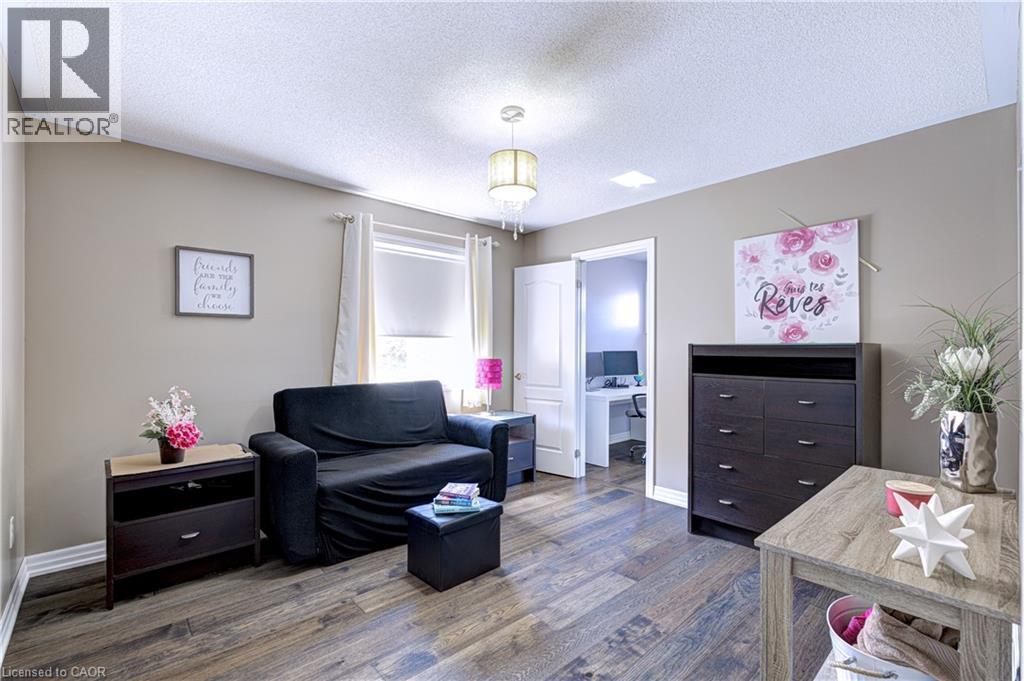
Spacious room featuring wide plank wood-finish flooring, a contemporary chandelier, two windows with white trim, and a doorway leading to an adjoining room - 1406 Marshall Crescent, Milton, ON - Indoor Photo Showing Bedroom
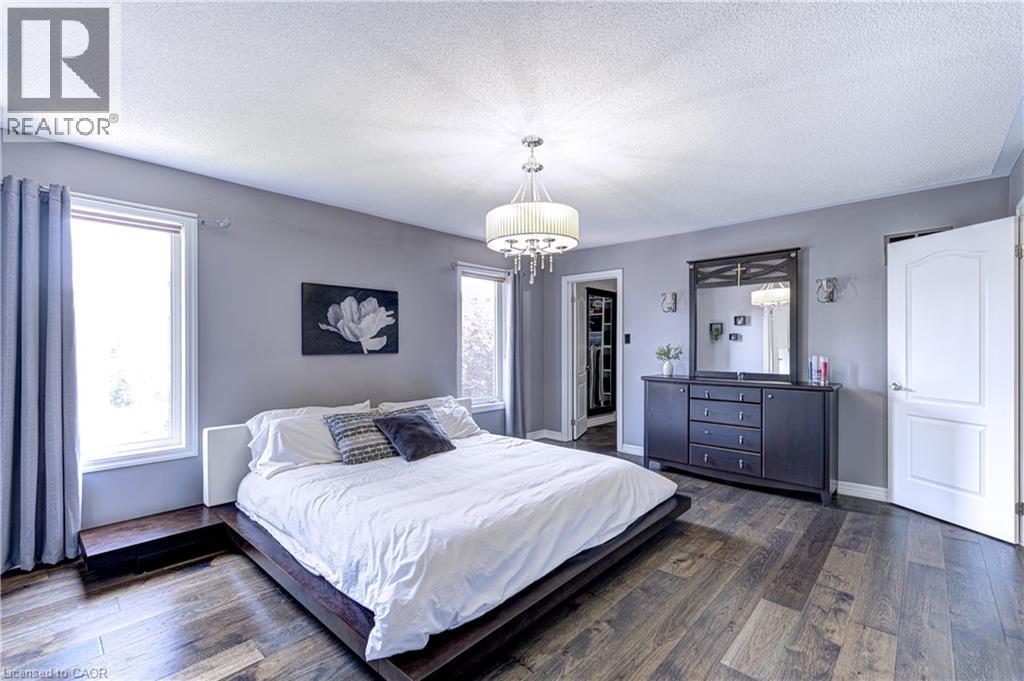
Spacious bedroom featuring wood-finish flooring, light gray walls, two windows, and a chandelier-style light fixture - 1406 Marshall Crescent, Milton, ON - Indoor Photo Showing Bedroom
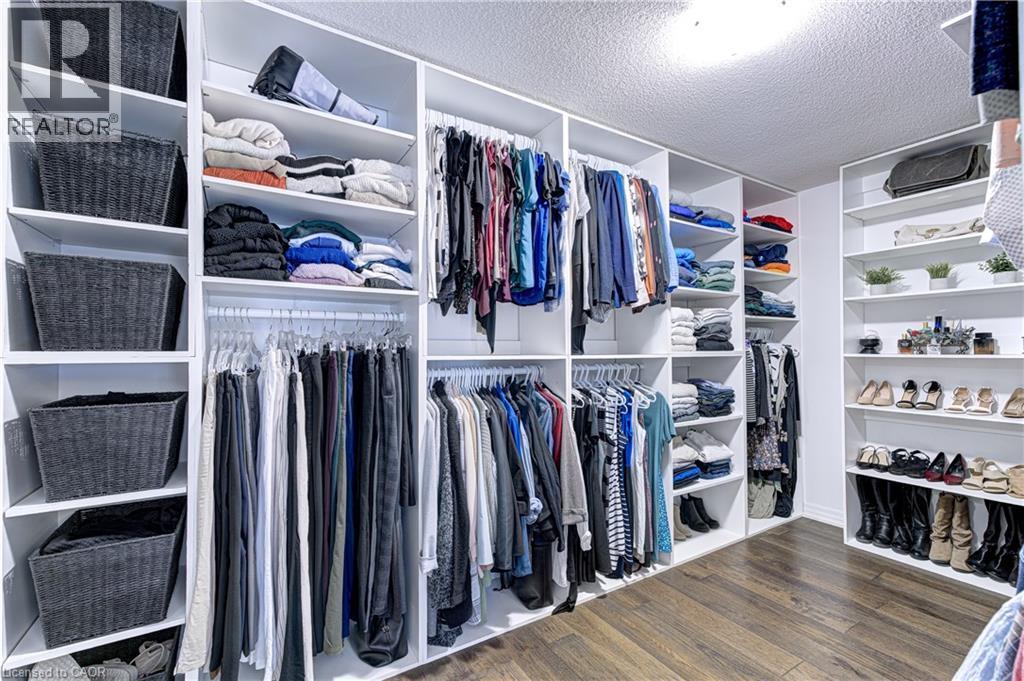
Custom walk-in closet featuring extensive built-in shelving, multiple hanging rods, dedicated shoe storage, wood-finish flooring, and recessed ceiling lighting - 1406 Marshall Crescent, Milton, ON - Indoor With Storage
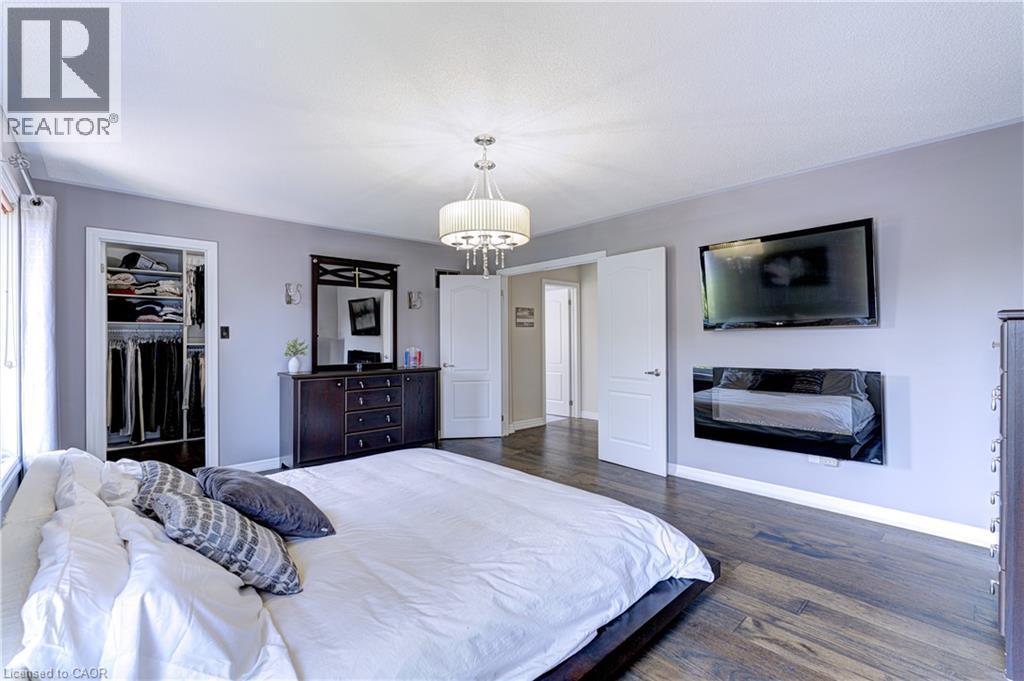
Spacious room featuring wood-finish flooring, a contemporary chandelier, and a built-in closet with shelving and hanging rods - 1406 Marshall Crescent, Milton, ON - Indoor Photo Showing Bedroom
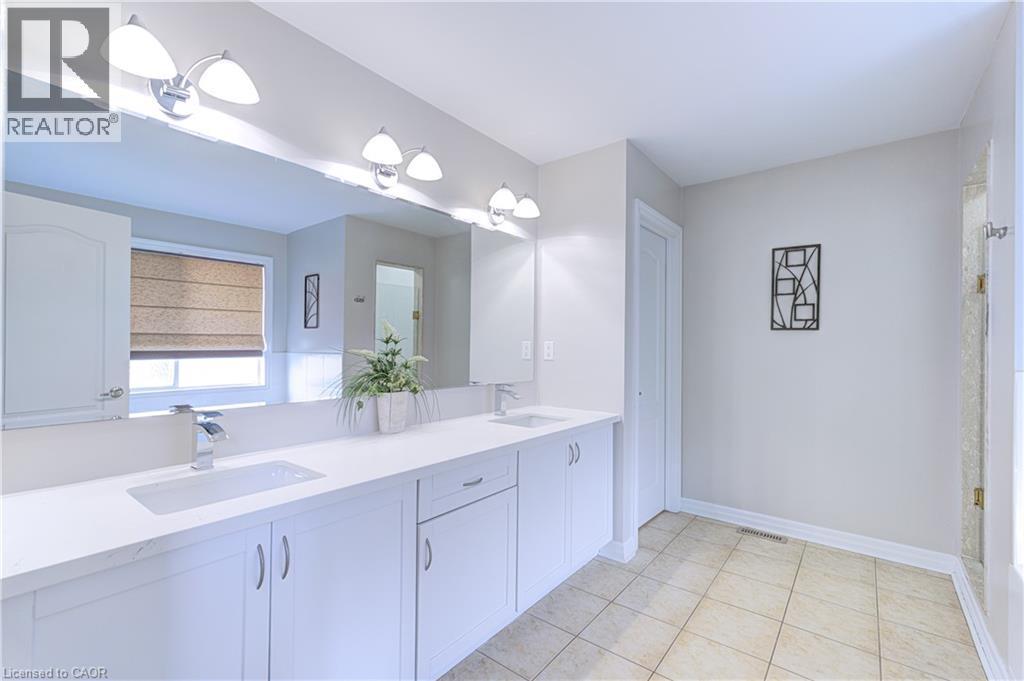
Double vanity with white cabinetry, integrated sinks, chrome faucets, and an expansive mirror - 1406 Marshall Crescent, Milton, ON - Indoor Photo Showing Bathroom
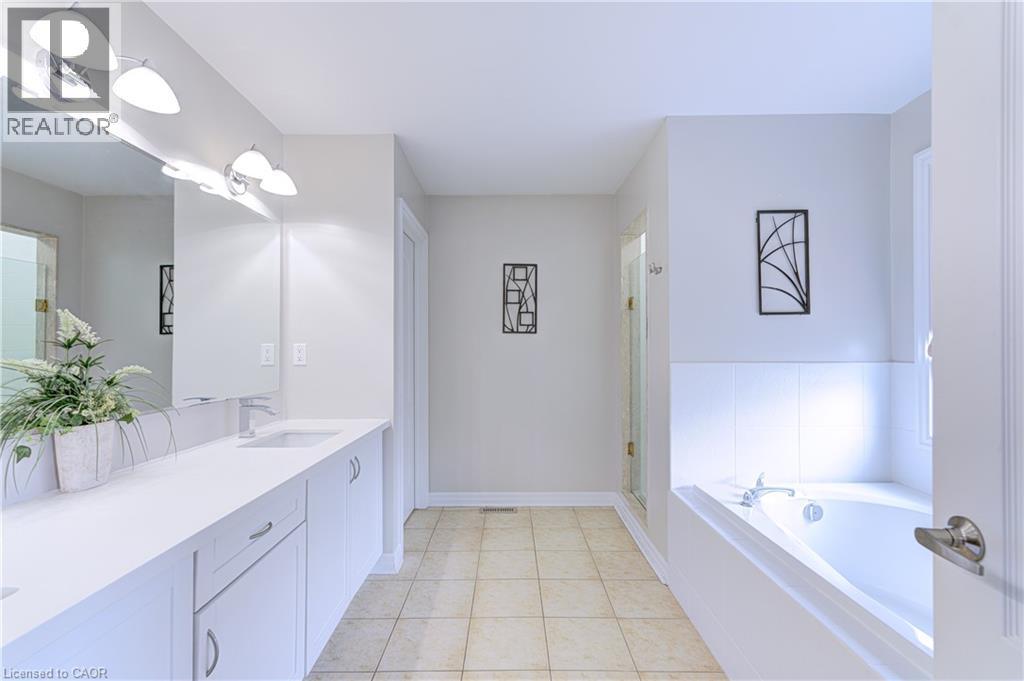
Bathroom featuring a dual vanity with white cabinetry and integrated sinks, a built-in bathtub with white tile surround, and tile flooring - 1406 Marshall Crescent, Milton, ON - Indoor Photo Showing Bathroom
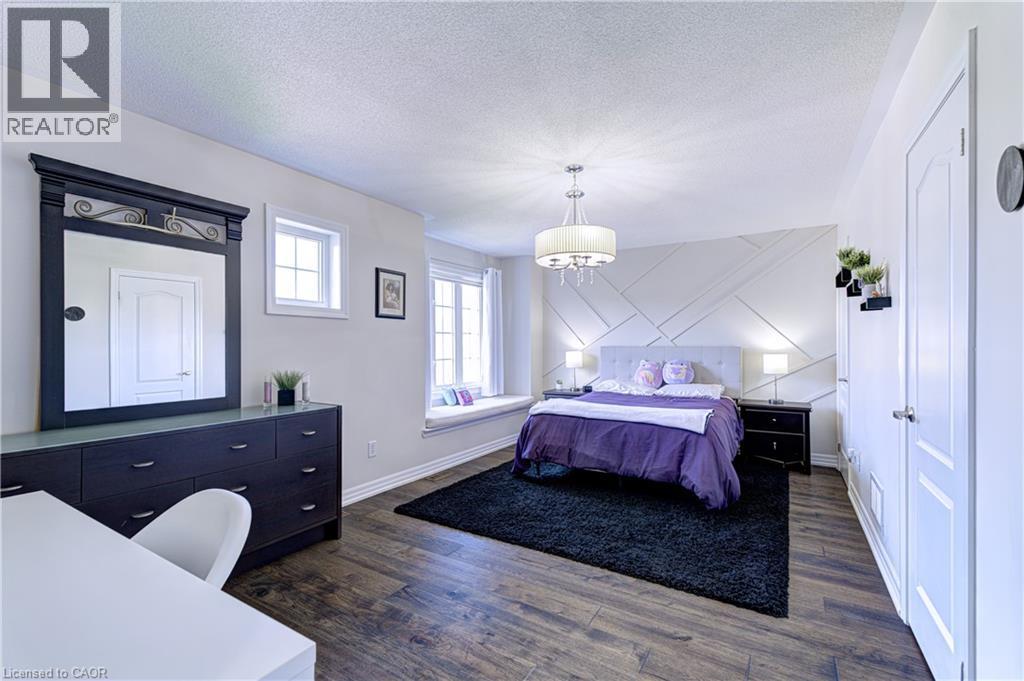
Spacious interior featuring wood-finish flooring, a decorative accent wall, and a built-in window seat - 1406 Marshall Crescent, Milton, ON - Indoor Photo Showing Bedroom
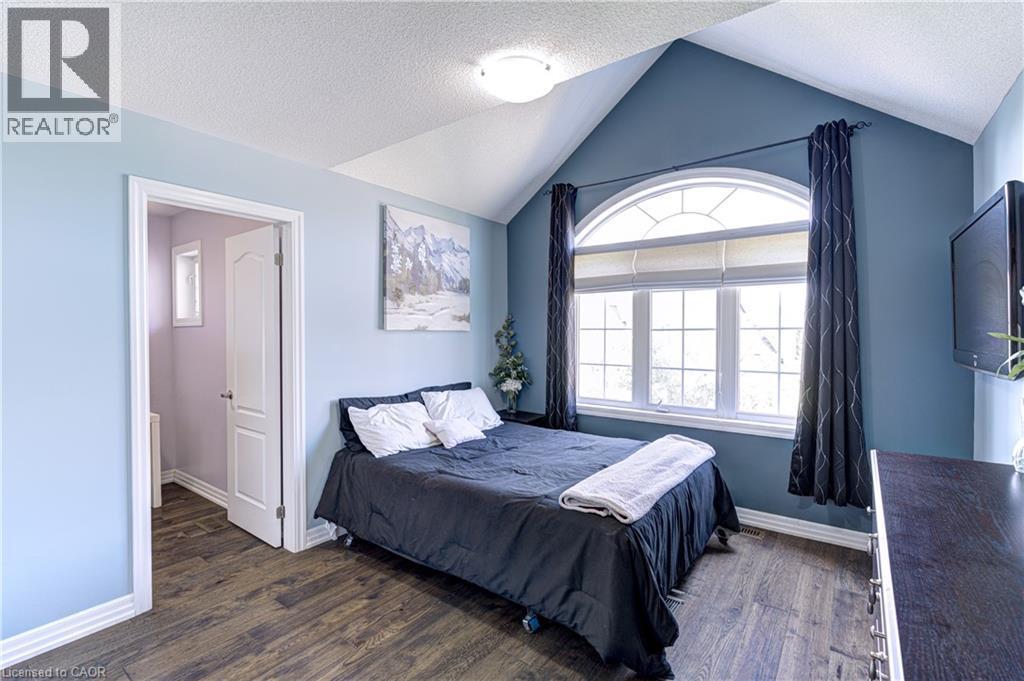
Vaulted ceiling bedroom featuring a large arched window with horizontal blinds and dark drapery - 1406 Marshall Crescent, Milton, ON - Indoor Photo Showing Bedroom
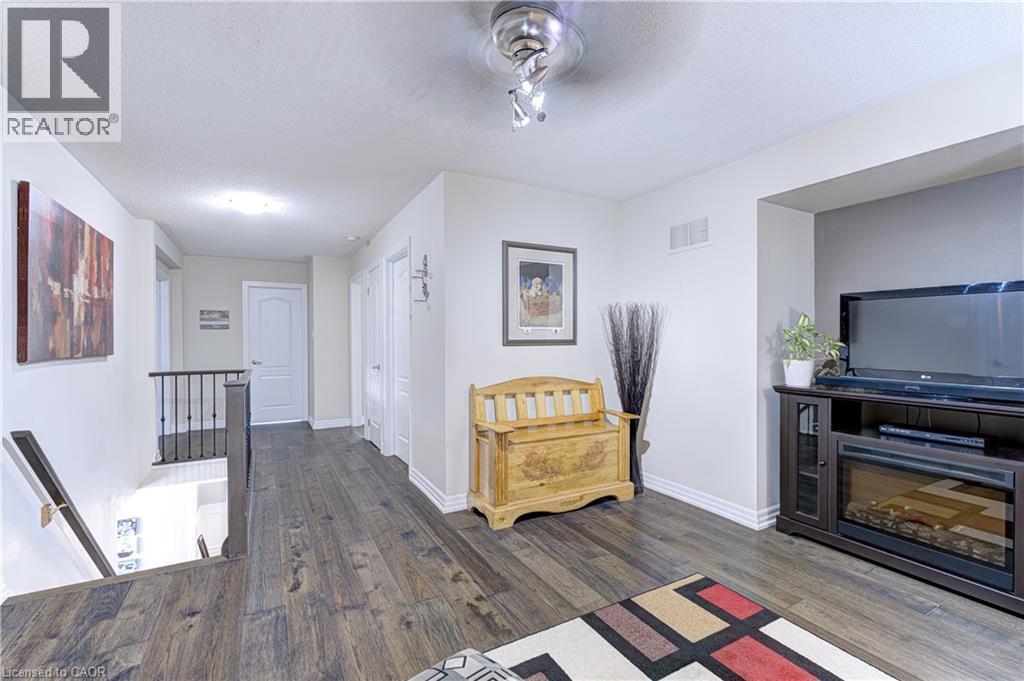
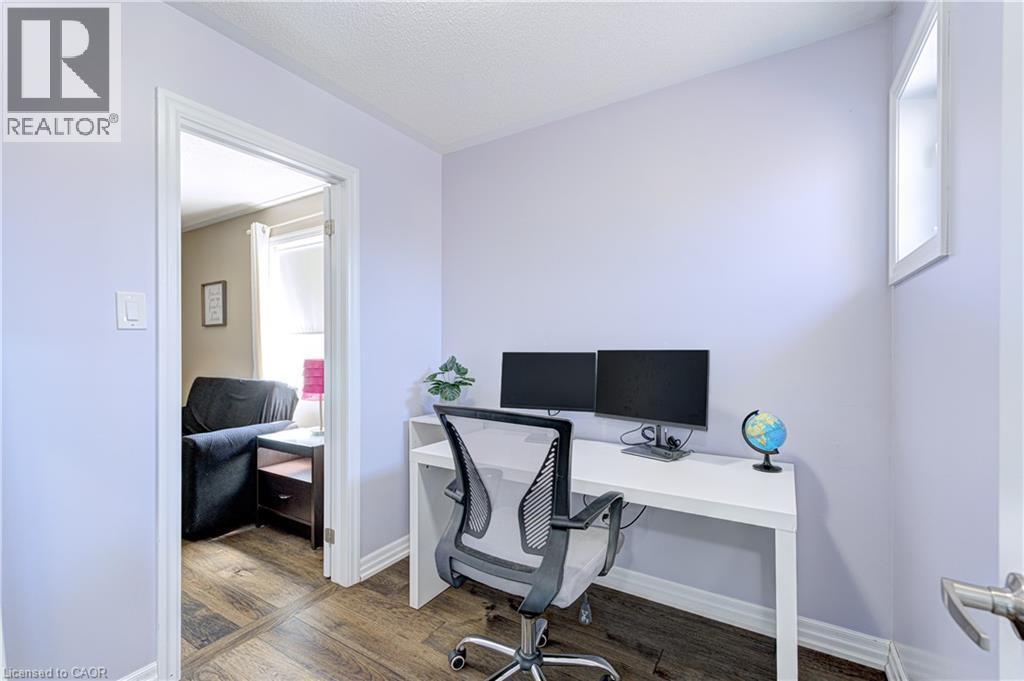
Interior room with wood-finish flooring, light-toned walls, and a white baseboard trim - 1406 Marshall Crescent, Milton, ON - Indoor Photo Showing Office
1406 Marshall Crescent, Milton, ON - Indoor
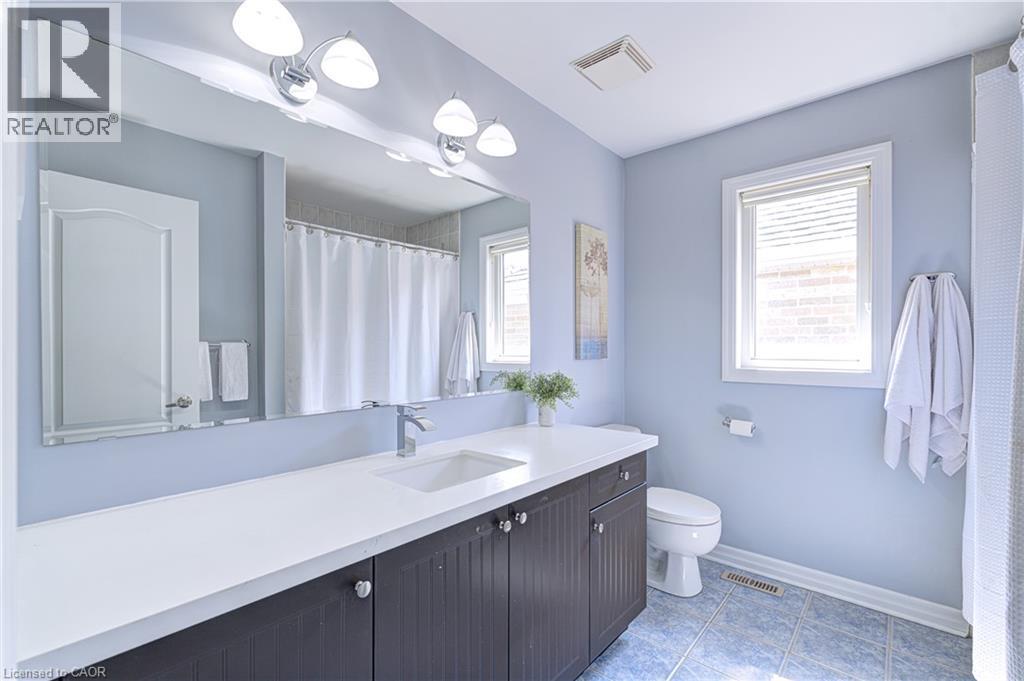
Bathroom featuring a dark wood-finish vanity with a white countertop and integrated sink, a large wall-mounted mirror, overhead lighting, and a window with blinds - 1406 Marshall Crescent, Milton, ON - Indoor Photo Showing Bathroom
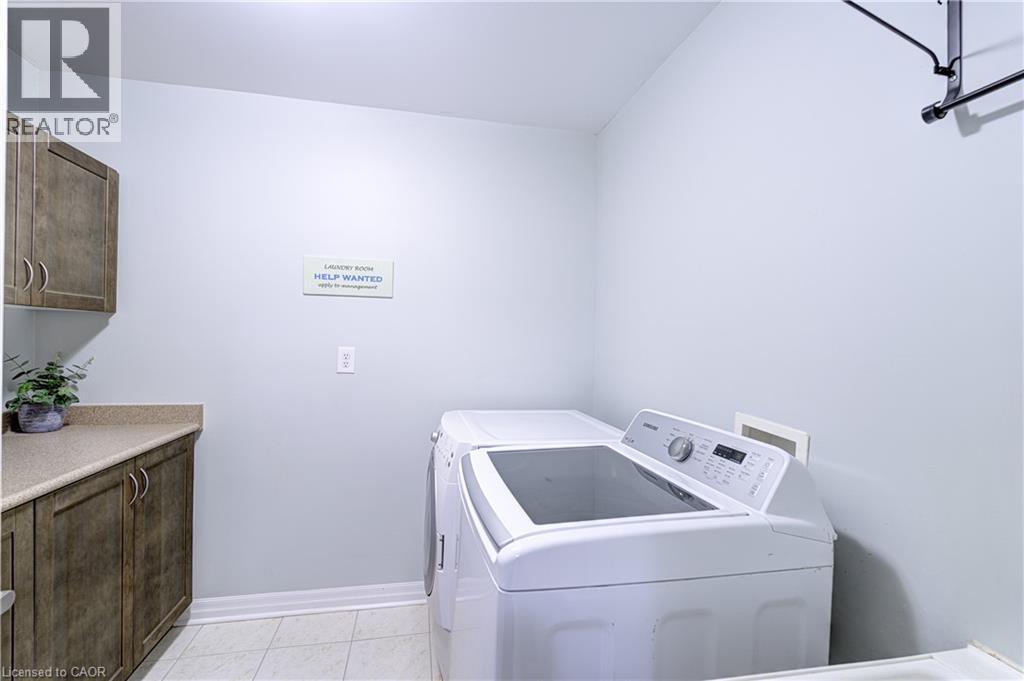
Laundry area with wood-finish cabinetry, light-toned countertop, and tile flooring - 1406 Marshall Crescent, Milton, ON - Indoor Photo Showing Laundry Room
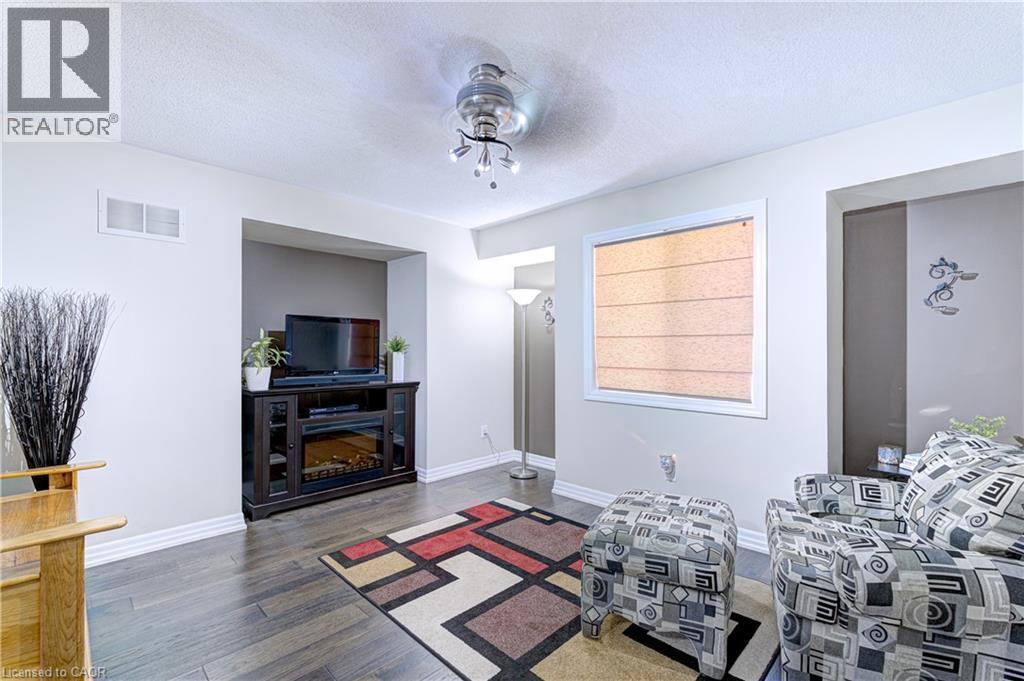
Living space featuring wood-finish flooring, a wall niche, and a window with a Roman shade - 1406 Marshall Crescent, Milton, ON - Indoor Photo Showing Living Room With Fireplace
1406 Marshall Crescent, Milton, ON - Indoor
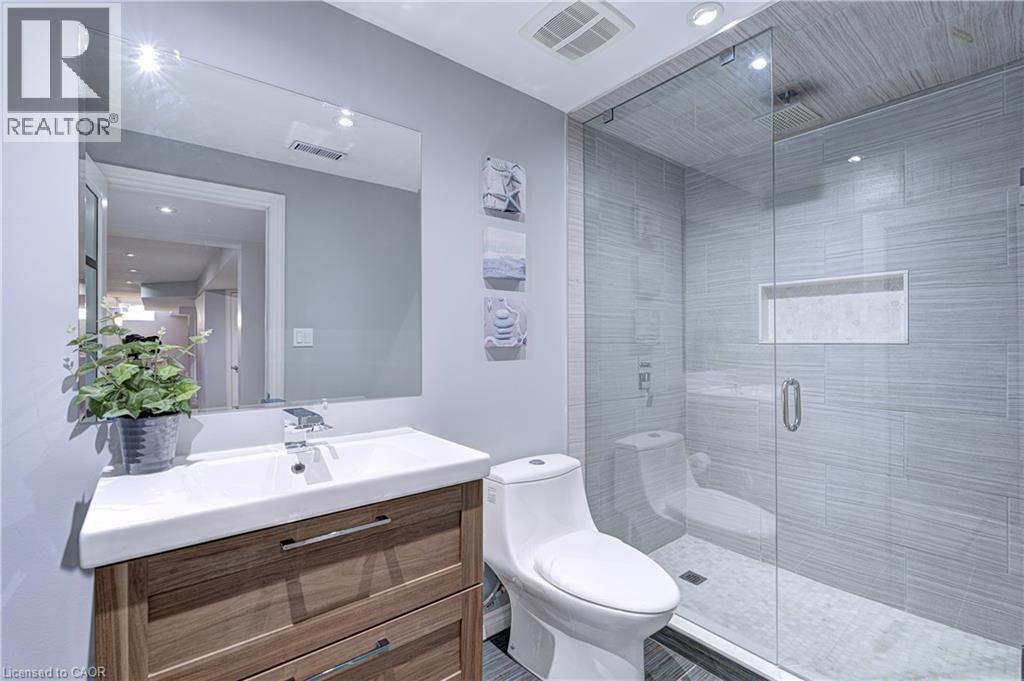
Bathroom featuring a wood-finish vanity with an integrated white sink, a frameless wall mirror, and a glass-enclosed shower with horizontal tile walls - 1406 Marshall Crescent, Milton, ON - Indoor Photo Showing Bathroom
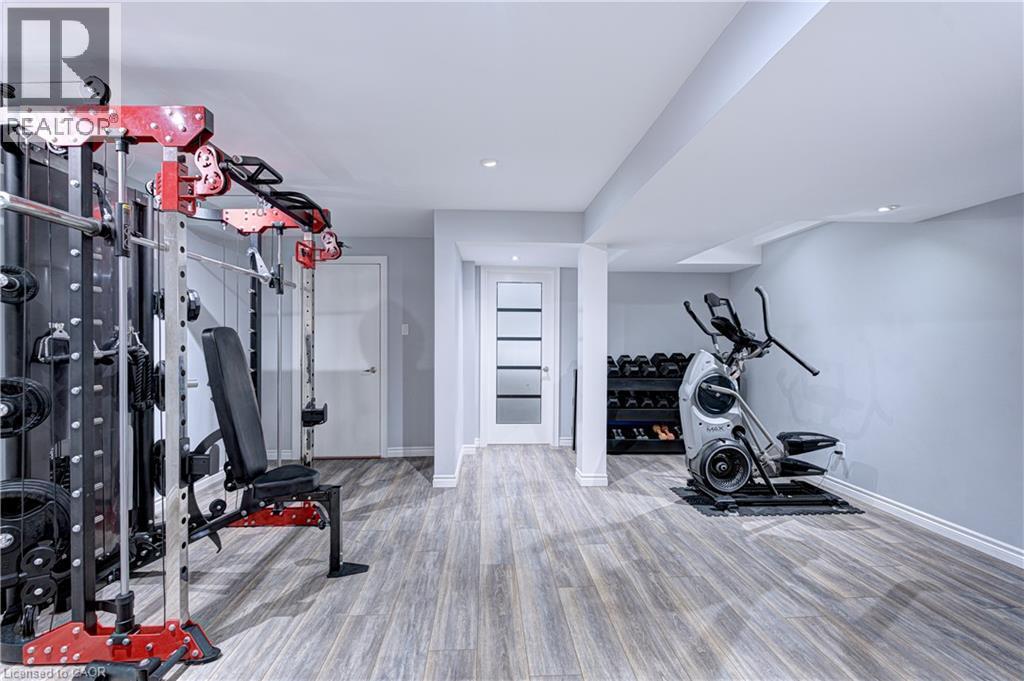
Spacious room featuring wood-finish flooring, recessed lighting, light gray wall paint, and a modern interior door with frosted glass panels - 1406 Marshall Crescent, Milton, ON - Indoor Photo Showing Gym Room
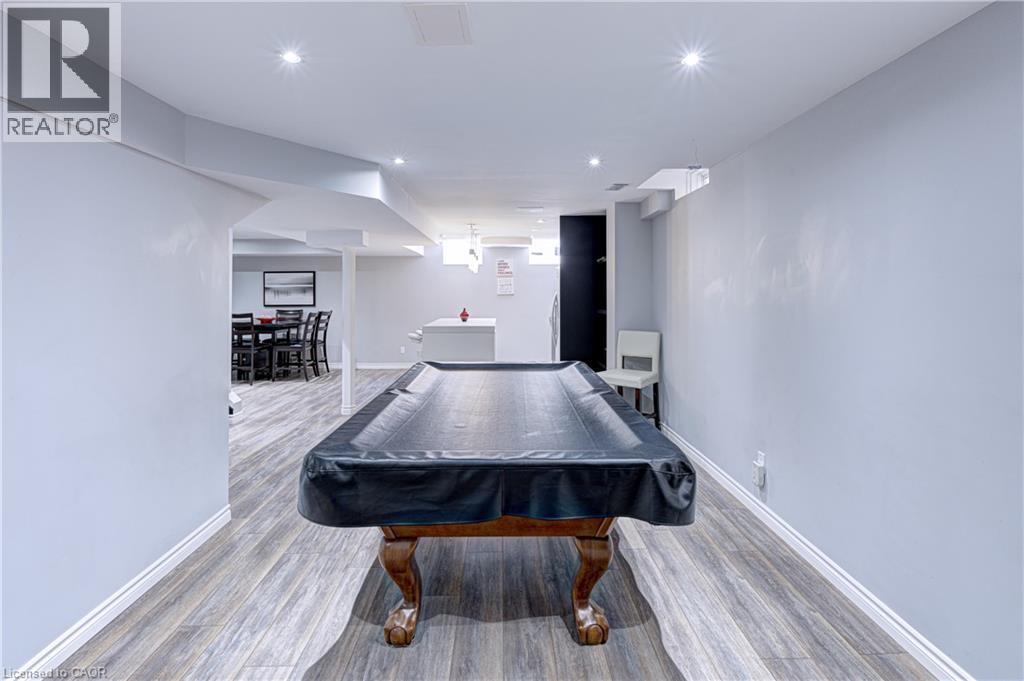
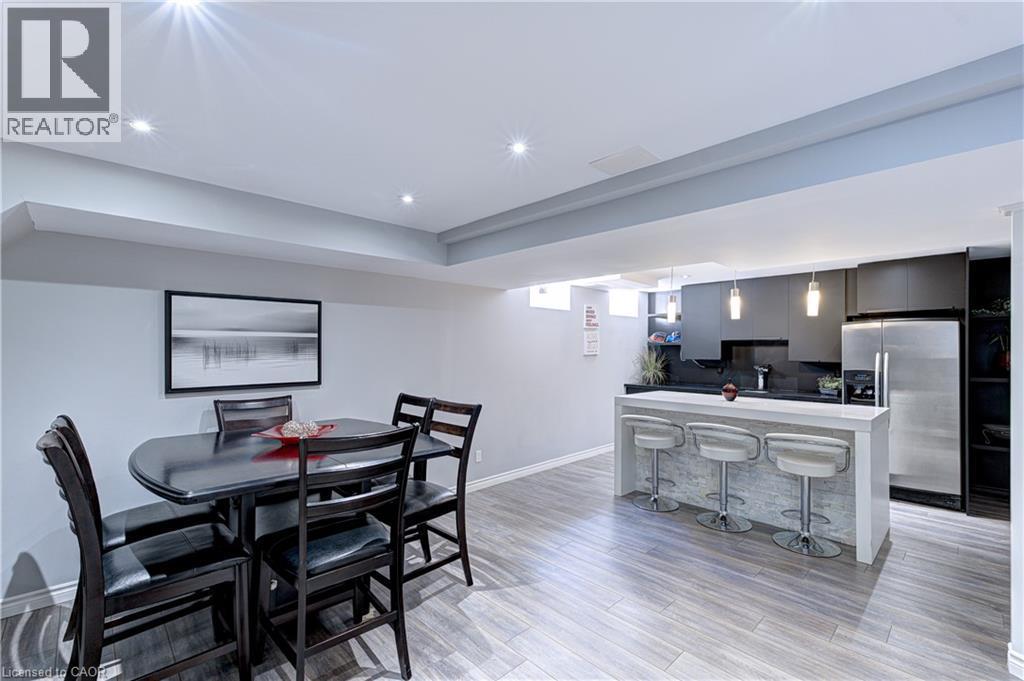
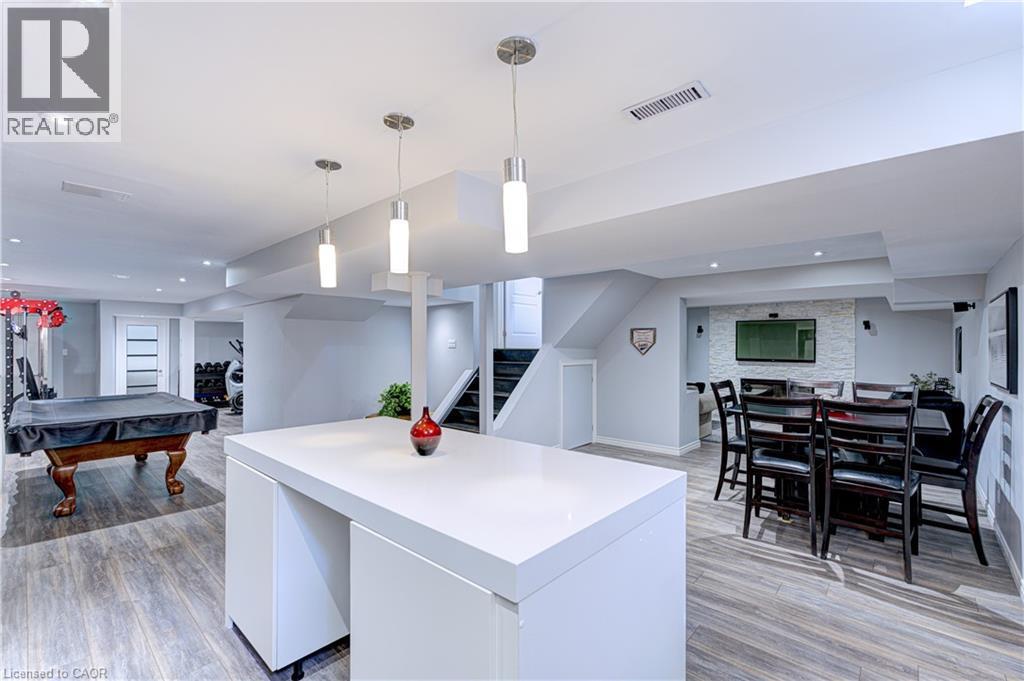
Spacious recreation area featuring wood-finish flooring, recessed lighting, and light grey walls - 1406 Marshall Crescent, Milton, ON - Indoor Photo Showing Other Room
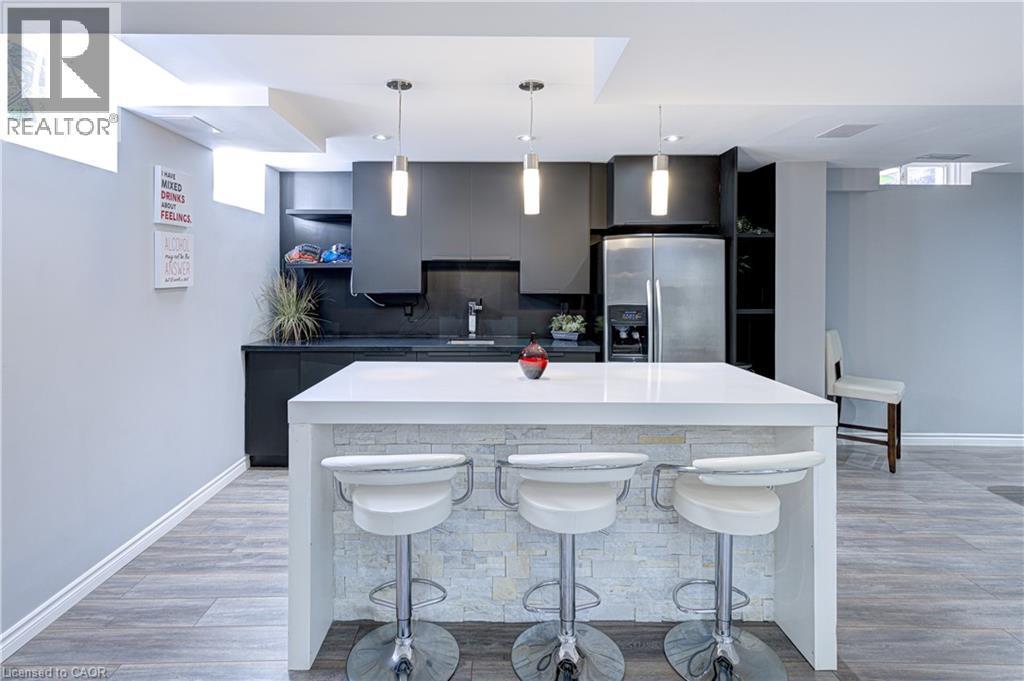
Contemporary kitchen island with a white countertop and stacked stone facade - 1406 Marshall Crescent, Milton, ON - Indoor
Open-concept living space with recessed lighting and wood-finish flooring - 1406 Marshall Crescent, Milton, ON - Indoor Photo Showing Dining Room
1406 Marshall Crescent, Milton, ON - Indoor
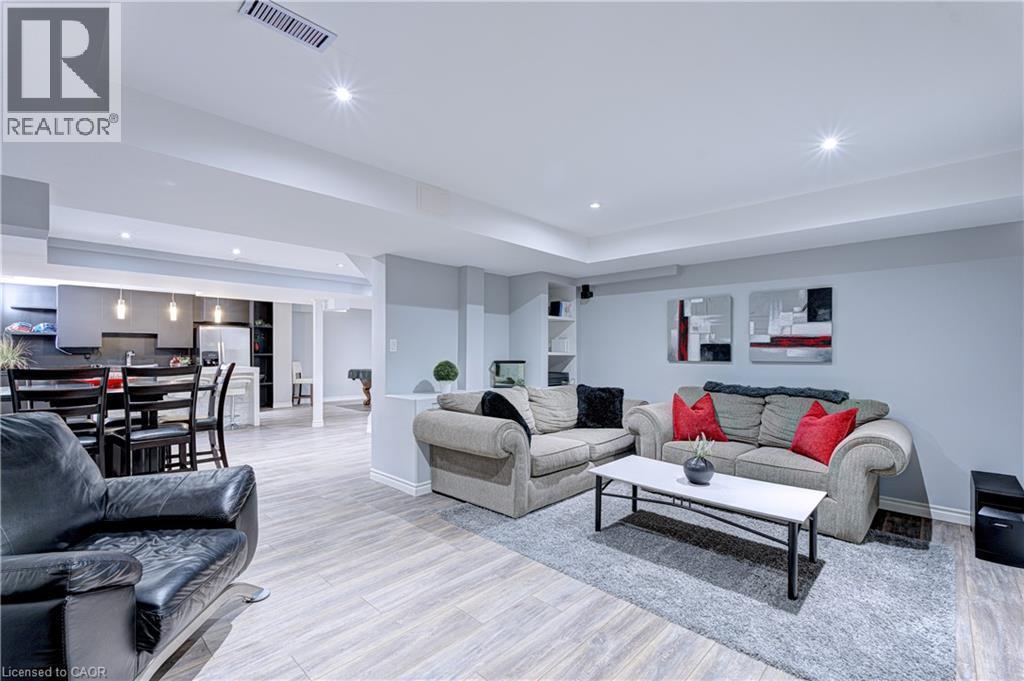
Spacious open-concept interior featuring light wood-finish flooring, recessed lighting, and light gray walls - 1406 Marshall Crescent, Milton, ON - Indoor Photo Showing Living Room
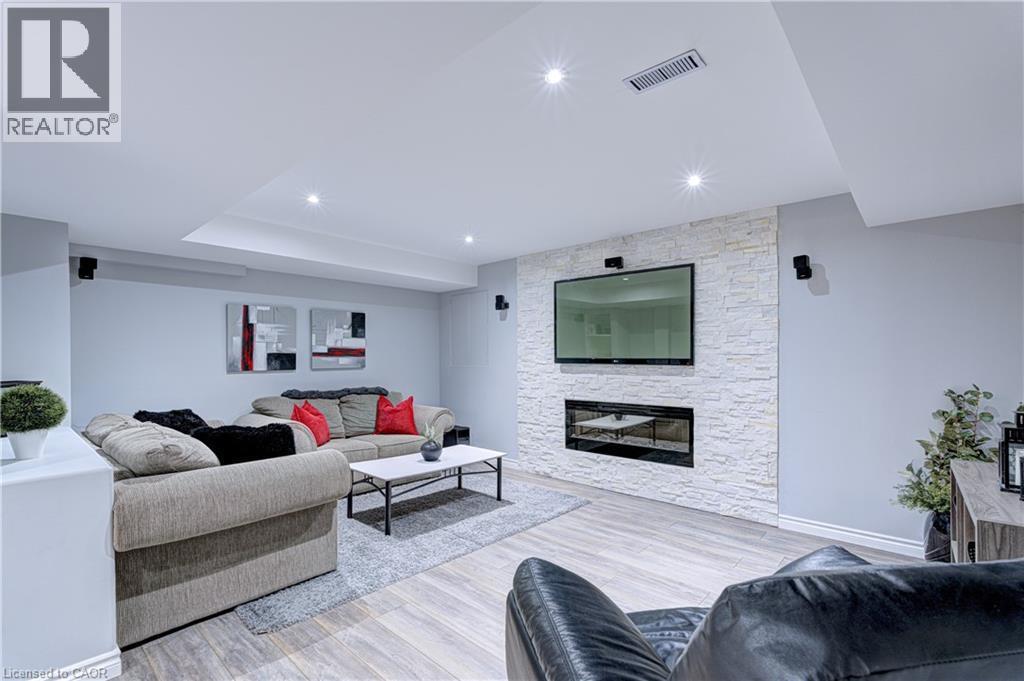
Living area featuring wood-finish flooring, a stacked stone accent wall, and a built-in linear fireplace - 1406 Marshall Crescent, Milton, ON - Indoor With Fireplace
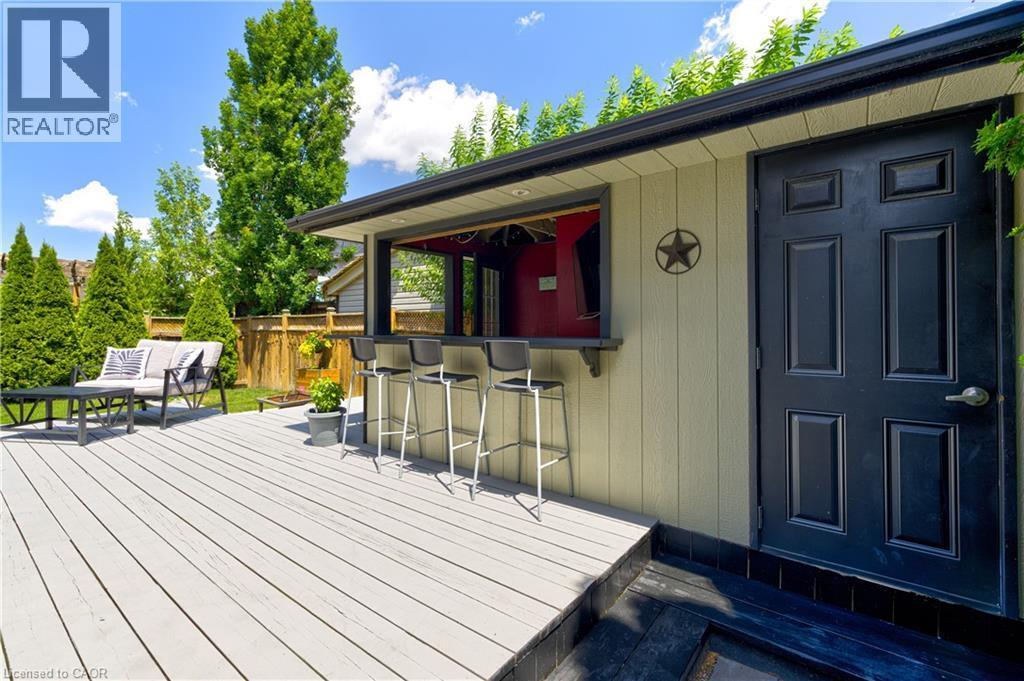
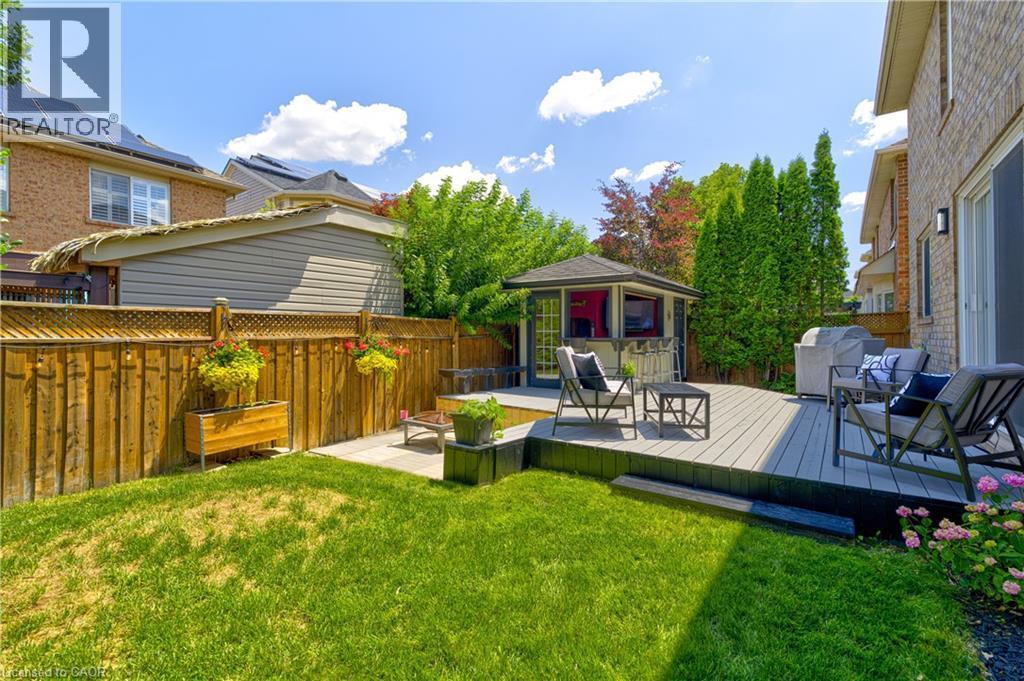
Expansive outdoor deck featuring composite decking, a built-in bar, and a detached structure with a paneled exterior - 1406 Marshall Crescent, Milton, ON - Outdoor With Deck Patio Veranda
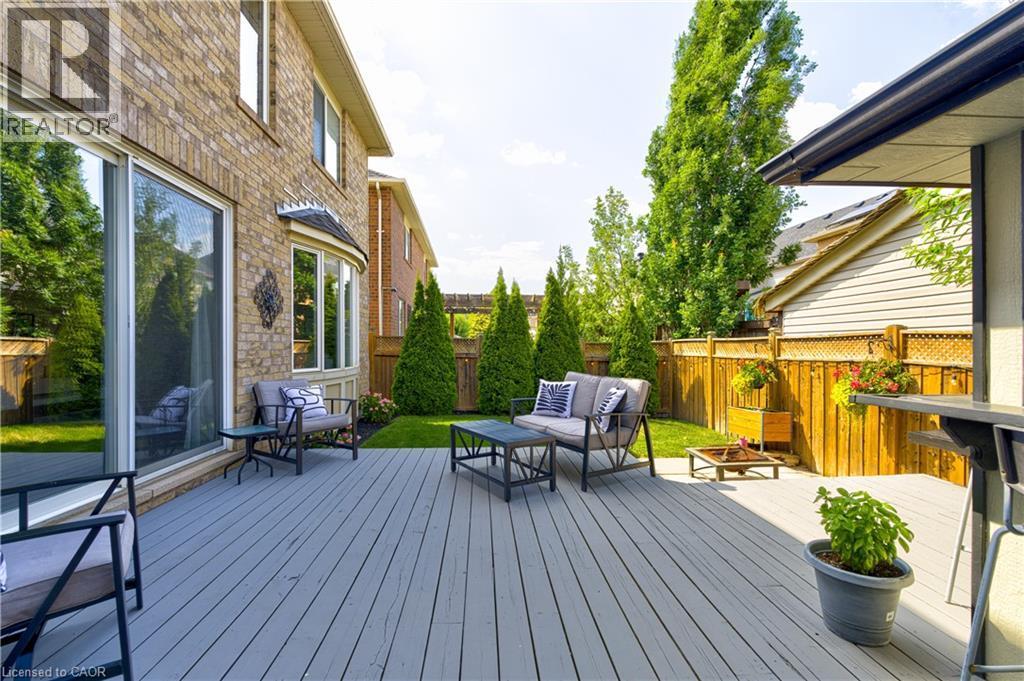
Spacious backyard featuring a gray composite deck, lush green lawn, mature evergreen trees, and a wooden privacy fence - 1406 Marshall Crescent, Milton, ON - Outdoor With Deck Patio Veranda With Exterior
1406 Marshall Crescent, Milton, ON - Outdoor With Deck Patio Veranda
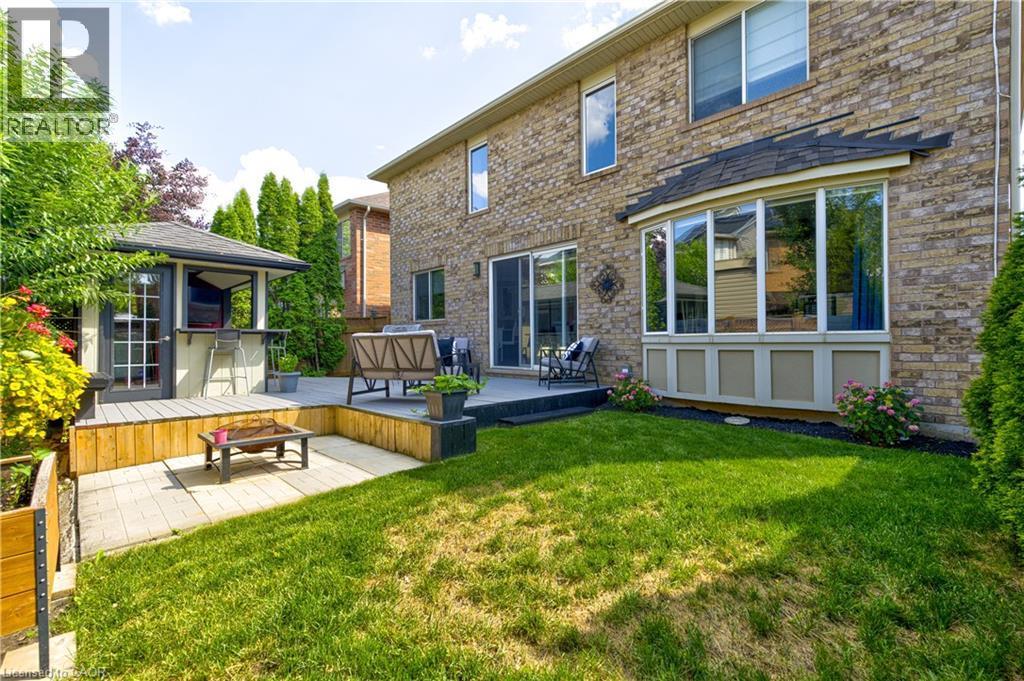
Brick exterior featuring a multi-level deck, a built-in gazebo with a bar, a bay window, and sliding glass doors - 1406 Marshall Crescent, Milton, ON - Outdoor With Deck Patio Veranda With Exterior
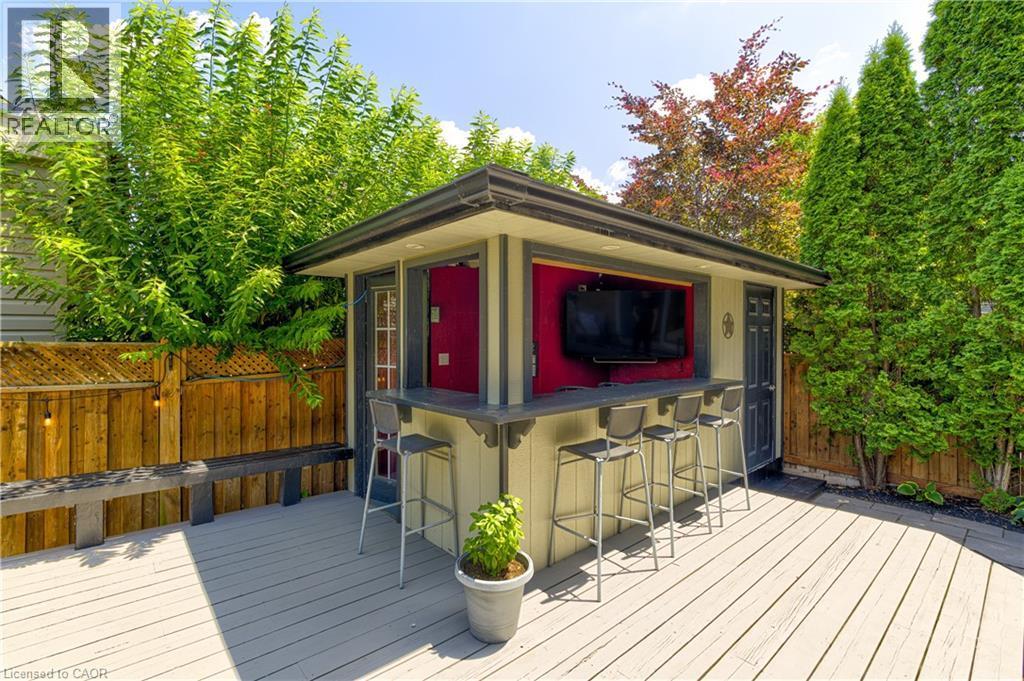
Expansive backyard featuring a multi-level composite deck, a built-in gazebo structure, a lush lawn, and mature perimeter trees - 1406 Marshall Crescent, Milton, ON - Outdoor With Deck Patio Veranda With Exterior
Stone and stucco facade with an arched entry - 1406 Marshall Crescent, Milton, ON - Outdoor
Contemporary residence featuring a light-toned stucco and brick facade with a prominent gabled entrance - 1406 Marshall Crescent, Milton, ON - Outdoor
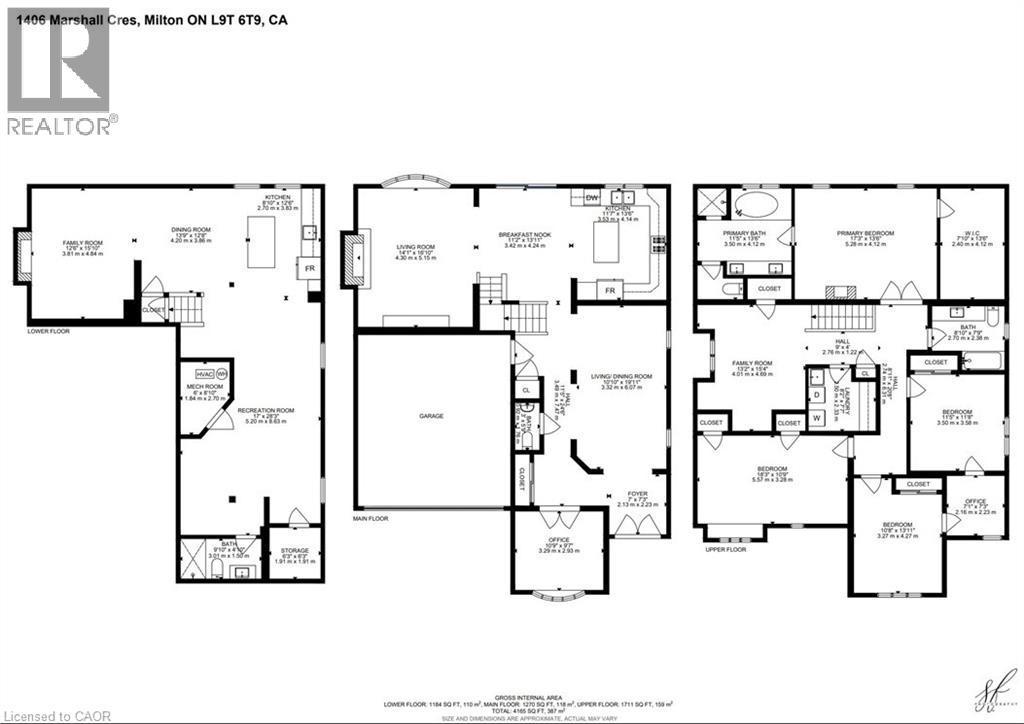
Floor plan - 1406 Marshall Crescent, Milton, ON - Other
Stucco and stone exterior featuring a covered entryway, a bay window with multiple panes, and an arched window - 1406 Marshall Crescent, Milton, ON  - Outdoor With Facade
Two-story residence featuring a combination of brick and stucco siding - 1406 Marshall Crescent, Milton, ON  - Outdoor
Stone facade entryway with double panel doors, transom window, and an exterior wall light - 1406 Marshall Crescent, Milton, ON  - Outdoor
Entryway featuring white double doors with decorative glass panels and a transom window - 1406 Marshall Crescent, Milton, ON  - Indoor Photo Showing Other Room
1406 Marshall Crescent, Milton, ON - Indoor
Living area with wood-finish flooring, wainscoting, and an archway leading to the entry - 1406 Marshall Crescent, Milton, ON - Indoor
Formal dining area featuring wood-finish flooring, wainscoting, and a linear pendant light fixture - 1406 Marshall Crescent, Milton, ON - Indoor Photo Showing Dining Room
Formal dining area with wood-finish flooring, white wainscoting, and a modern chandelier - 1406 Marshall Crescent, Milton, ON - Indoor Photo Showing Dining Room
Dining area featuring wood-finish flooring, wainscoting, and an industrial-style linear chandelier - 1406 Marshall Crescent, Milton, ON - Indoor
Open-concept interior featuring wood-finish flooring, a linear pendant light fixture, extensive crown molding, and wainscoting details - 1406 Marshall Crescent, Milton, ON - Indoor Photo Showing Dining Room
Contemporary kitchen featuring a central island with countertop seating, stainless steel appliances, white cabinetry with crown molding, a patterned tile backsplash, and wood-finish flooring - 1406 Marshall Crescent, Milton, ON - Indoor Photo Showing Kitchen With Upgraded Kitchen
Contemporary kitchen with white cabinetry, stainless steel appliances, a center island with seating, pendant lighting, and wood-finish flooring - 1406 Marshall Crescent, Milton, ON - Indoor Photo Showing Kitchen With Double Sink With Upgraded Kitchen
Contemporary kitchen featuring white shaker cabinetry, stainless steel appliances, a white herringbone tile backsplash, and a central island with a light-toned countertop - 1406 Marshall Crescent, Milton, ON - Indoor Photo Showing Kitchen
Open-concept kitchen featuring a large island with white countertop, white shaker-style cabinetry, and herringbone tile backsplash - 1406 Marshall Crescent, Milton, ON - Indoor Photo Showing Kitchen With Fireplace
Open concept interior with wide plank wood-finish flooring throughout - 1406 Marshall Crescent, Milton, ON - Indoor Photo Showing Dining Room With Fireplace
Open-concept kitchen and dining area featuring white shaker cabinetry, stainless steel appliances, wood-finish flooring, a central island with seating, and a geometric pendant light fixture - 1406 Marshall Crescent, Milton, ON - Indoor Photo Showing Dining Room
Living area featuring wood-finish flooring, a tray ceiling with crown molding, and a ceiling fan - 1406 Marshall Crescent, Milton, ON - Indoor Photo Showing Living Room
Living space featuring dark wood-finish flooring, a tray ceiling with crown molding, and a ceiling fan - 1406 Marshall Crescent, Milton, ON - Indoor Photo Showing Living Room
Living area featuring a stone-clad fireplace with a wood mantel, crown molding, wood-finish flooring, a ceiling fan, and large windows - 1406 Marshall Crescent, Milton, ON - Indoor Photo Showing Living Room With Fireplace
Bay window with natural light, wood-finish flooring, French doors, crown molding, and a central ceiling light fixture - 1406 Marshall Crescent, Milton, ON - Indoor Photo Showing Office
Spacious room featuring wide plank wood-finish flooring, a contemporary chandelier, two windows with white trim, and a doorway leading to an adjoining room - 1406 Marshall Crescent, Milton, ON - Indoor Photo Showing Bedroom
Spacious bedroom featuring wood-finish flooring, light gray walls, two windows, and a chandelier-style light fixture - 1406 Marshall Crescent, Milton, ON - Indoor Photo Showing Bedroom
Custom walk-in closet featuring extensive built-in shelving, multiple hanging rods, dedicated shoe storage, wood-finish flooring, and recessed ceiling lighting - 1406 Marshall Crescent, Milton, ON - Indoor With Storage
Spacious room featuring wood-finish flooring, a contemporary chandelier, and a built-in closet with shelving and hanging rods - 1406 Marshall Crescent, Milton, ON - Indoor Photo Showing Bedroom
Double vanity with white cabinetry, integrated sinks, chrome faucets, and an expansive mirror - 1406 Marshall Crescent, Milton, ON - Indoor Photo Showing Bathroom
Bathroom featuring a dual vanity with white cabinetry and integrated sinks, a built-in bathtub with white tile surround, and tile flooring - 1406 Marshall Crescent, Milton, ON - Indoor Photo Showing Bathroom
Spacious interior featuring wood-finish flooring, a decorative accent wall, and a built-in window seat - 1406 Marshall Crescent, Milton, ON - Indoor Photo Showing Bedroom
Vaulted ceiling bedroom featuring a large arched window with horizontal blinds and dark drapery - 1406 Marshall Crescent, Milton, ON - Indoor Photo Showing Bedroom
Interior room with wood-finish flooring, light-toned walls, and a white baseboard trim - 1406 Marshall Crescent, Milton, ON - Indoor Photo Showing Office
1406 Marshall Crescent, Milton, ON - Indoor
Bathroom featuring a dark wood-finish vanity with a white countertop and integrated sink, a large wall-mounted mirror, overhead lighting, and a window with blinds - 1406 Marshall Crescent, Milton, ON - Indoor Photo Showing Bathroom
Laundry area with wood-finish cabinetry, light-toned countertop, and tile flooring - 1406 Marshall Crescent, Milton, ON - Indoor Photo Showing Laundry Room
Living space featuring wood-finish flooring, a wall niche, and a window with a Roman shade - 1406 Marshall Crescent, Milton, ON - Indoor Photo Showing Living Room With Fireplace
1406 Marshall Crescent, Milton, ON - Indoor
Bathroom featuring a wood-finish vanity with an integrated white sink, a frameless wall mirror, and a glass-enclosed shower with horizontal tile walls - 1406 Marshall Crescent, Milton, ON - Indoor Photo Showing Bathroom
Spacious room featuring wood-finish flooring, recessed lighting, light gray wall paint, and a modern interior door with frosted glass panels - 1406 Marshall Crescent, Milton, ON - Indoor Photo Showing Gym Room
Spacious recreation area featuring wood-finish flooring, recessed lighting, and light grey walls - 1406 Marshall Crescent, Milton, ON - Indoor Photo Showing Other Room
Contemporary kitchen island with a white countertop and stacked stone facade - 1406 Marshall Crescent, Milton, ON - Indoor
Open-concept living space with recessed lighting and wood-finish flooring - 1406 Marshall Crescent, Milton, ON - Indoor Photo Showing Dining Room
1406 Marshall Crescent, Milton, ON - Indoor
Spacious open-concept interior featuring light wood-finish flooring, recessed lighting, and light gray walls - 1406 Marshall Crescent, Milton, ON - Indoor Photo Showing Living Room
Living area featuring wood-finish flooring, a stacked stone accent wall, and a built-in linear fireplace - 1406 Marshall Crescent, Milton, ON - Indoor With Fireplace
Expansive outdoor deck featuring composite decking, a built-in bar, and a detached structure with a paneled exterior - 1406 Marshall Crescent, Milton, ON - Outdoor With Deck Patio Veranda
Spacious backyard featuring a gray composite deck, lush green lawn, mature evergreen trees, and a wooden privacy fence - 1406 Marshall Crescent, Milton, ON - Outdoor With Deck Patio Veranda With Exterior
1406 Marshall Crescent, Milton, ON - Outdoor With Deck Patio Veranda
Brick exterior featuring a multi-level deck, a built-in gazebo with a bar, a bay window, and sliding glass doors - 1406 Marshall Crescent, Milton, ON - Outdoor With Deck Patio Veranda With Exterior
Expansive backyard featuring a multi-level composite deck, a built-in gazebo structure, a lush lawn, and mature perimeter trees - 1406 Marshall Crescent, Milton, ON - Outdoor With Deck Patio Veranda With Exterior
Stone and stucco facade with an arched entry - 1406 Marshall Crescent, Milton, ON - Outdoor
Contemporary residence featuring a light-toned stucco and brick facade with a prominent gabled entrance - 1406 Marshall Crescent, Milton, ON - Outdoor
Floor plan - 1406 Marshall Crescent, Milton, ON - Other
  • Advertising
Are you a real estate investor?
1406 MARSHALL Crescent, Milton, Ontario, L9T 6T9
$1,520,000

4 Beds

4 Baths

Property Information:

Stunning, detached home in Milton's highly sought-after Beaty neighbourhood! Offering over 4,000 sq ft of beautifully finished living space, this 4-bedroom, 4-bathroom home is designed with modern living and entertaining in mind. The main floor features engineered hardwood throughout, timeless wainscoting trim, a large dedicated office, and a beautiful, open-concept kitchen/dinette with upgraded appliances, an island w/seating, and a walkout to a wood deck and fully landscaped backyard-complete with a cabana bar/shed and wiring ready for a hot tub! The family room is anchored by a cozy gas fireplace, perfect for relaxing evenings. Upstairs also features engineered hardwood throughout, generous bedroom sizes, a spacious primary retreat with a large walk-in closet and luxurious 5-piece ensuite, and a cozy sitting area by the landing. A versatile bonus room connects two of the bedrooms-ideal as a shared playroom, office/den, or walk-in closet. The convenience of a second-floor laundry room adds even more practicality. The fully finished basement offers laminate flooring, a kitchenette equipped with an island w/seating, dining area, family room w/electric fireplace, rec room, and a 3-piece bath-perfect for extended family, teens, or entertaining. Additional features include carpet free home throughout, roof (2022), furnace (2020), A/C (2022), and an attached 2-car garage with inside entry. Located just steps to parks, schools, transit, and all amenities, this home is perfect for families looking for space, function, and style in one of Milton's most family-friendly communities. (id:27)

Building Features:

  • Style: Detached
  • Building Type: House
  • Architectural Style: Other
  • Basement Development: Finished
  • Basement Type: Full
  • Construction Style - Attachment: Detached
  • Exterior Finish: Stone, Stucco
  • Fireplace Fuel: Electric
  • Fireplace Type: Other - See remarks
  • Fixture: Ceiling fans
  • Floor Space: 4150 sqft Square Feet
  • Foundation Type: Poured Concrete
  • Heating Type: Forced air
  • Heating Fuel: Natural gas
  • Cooling Type: Central air conditioning
  • Appliances: Central Vacuum, Dishwasher, Dryer, Refrigerator, Washer, Gas stove(s), Hood Fan, Window Coverings, Garage door opener

Property Features:

  • OwnershipType: Freehold
  • Property Type: Single Family
  • Half Bathrooms: 1
  • Access Type: Highway access
  • Amenities Nearby: Hospital, Park, Playground, Public Transit, Schools, Shopping
  • Built in: 2005
  • Features: Southern exposure, Paved driveway
  • Fence Type: Fence
  • Floor Space (approx): 4150 Square Feet
  • Landscape Features: Landscaped
  • Lot Depth: 81 Feet
  • Lot Frontage: 46 Feet
  • Structure Type: Shed
  • Zoning: RMD1
  • Sewer: Municipal sewage system
  • Parking Type: Attached garage
  • No. of Parking Spaces: 4

Rooms:

  • Bathroom 2nd Level 7'9'' x 8'10''
  • Loft 2nd Level 15'4'' x 13'2''
  • Laundry 2nd Level 7'7'' x 8'2''
  • Den 2nd Level 7'3'' x 7'1''
  • Bedroom 2nd Level 11'8'' x 11'5''
  • Bedroom 2nd Level 13'11'' x 10'8''
  • Bedroom 2nd Level 10'9'' x 18'3''
  • Bathroom 2nd Level 13'6'' x 11'5''
  • Primary Bedroom 2nd Level 13'6'' x 17'3''
  • Cellar/Cold Room Basement Level 6'3'' x 6'3''
  • Bathroom Basement Level 4'10'' x 9'10''
  • Recreation Room Basement Level 28'3'' x 17'
  • Family Basement Level 15'10'' x 12'6''
  • Dining Basement Level 12'8'' x 13'9''
  • Kitchen Basement Level 12'6'' x 8'10''
  • Bathroom Main Level 5'9'' x 3'
  • Family Main Level 16'10'' x 14'1''
  • Breakfast Main Level 13'11'' x 11'2''
  • Kitchen Main Level 13'6'' x 11'7''
  • Living Main Level 19'11'' x 10'10''
  • Office Main Level 9'7'' x 10'9''
  • Foyer Main Level 7'3'' x 7'

Courtesy of: Century 21 Heritage Group Ltd.

REALTOR.ca  

Access to Sold Data on this website may only be used by consumers that have a bona fide interest in the purchase, sale, or lease of residential real estate.

Sales/Price History

Log in or create an account to see sold and historical listings information

QuickQuoteTM Powered by RPS

Location of 1406 MARSHALL Crescent, Milton, Ontario, L9T 6T9

Demographic Information of 1406 MARSHALL Crescent, Milton, Ontario, L9T 6T9
Life Stage

Young Families

Employment Type

Mixed

Average Household Income

$186,962.41

Average Number of Children

2.18

Household Population

Household Structure

Age of Population

Education

Education Level

No certificate/diploma/degree

12.82 %

High school certificate or equivalent

20.79 %

Apprenticeship trade certificate/diploma

3.24 %

College/non-university certificate

19.37 %

University certificate (below bachelor)

3.55 %

University Degree

40.25 %

Commuter

Travel To Work

By Car

91.79 %

By Public Transit

3.87 %

By Walking

0.47 %

By Bicycle

0.0 %

By Other Methods

3.87 %

Cultural Diversity

Knowledge of Official Language

Mother Tongue

Building Information
Building Type

Apartments (Low and High Rise)

Houses

100.0 %

Own Vs. Rent