Button CopyPathCircle CloseCircle Left ArrowArrow Down Icon GreyClosecirclecircleBurger
  • Advertising

1159 LLOYD Landing, Milton, Ontario, L9E 1K1

MLS® # 40851445
House For Lease In Ford, Milton, Ontario
$3,100.00 /month

3 Beds

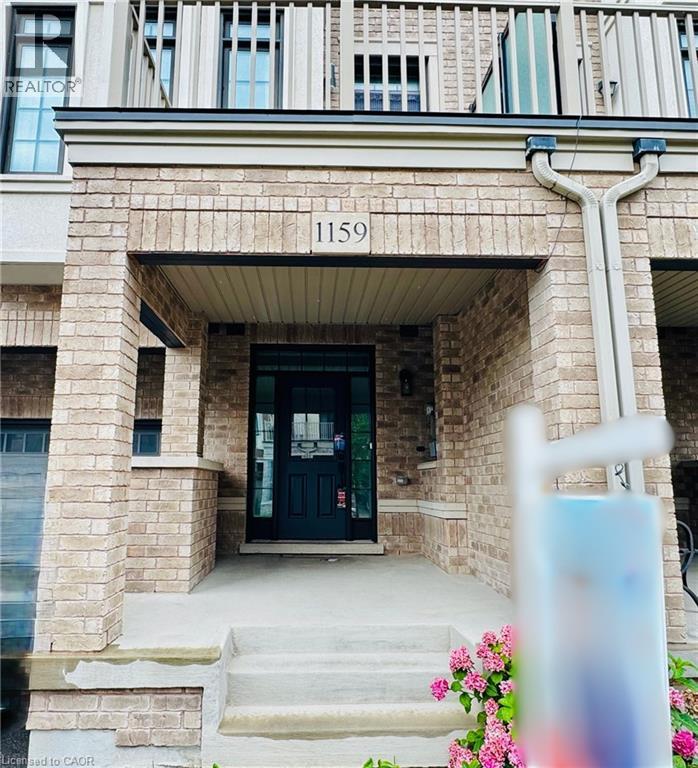
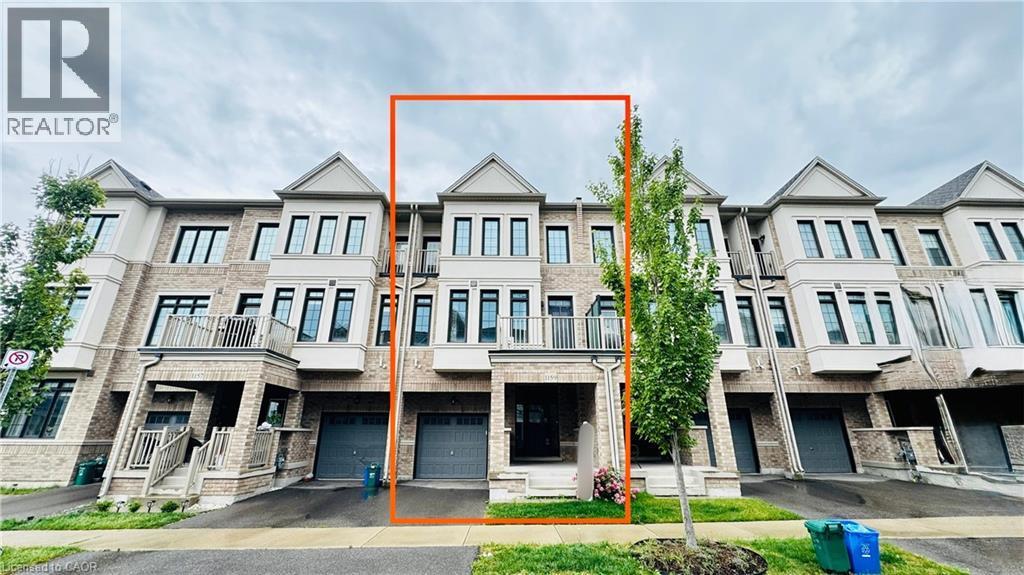
Three-story townhome with a light brick facade, integrated single-car garage, covered entry, and upper-level balcony - 1159 Lloyd Landing, Milton, ON - Outdoor With Facade
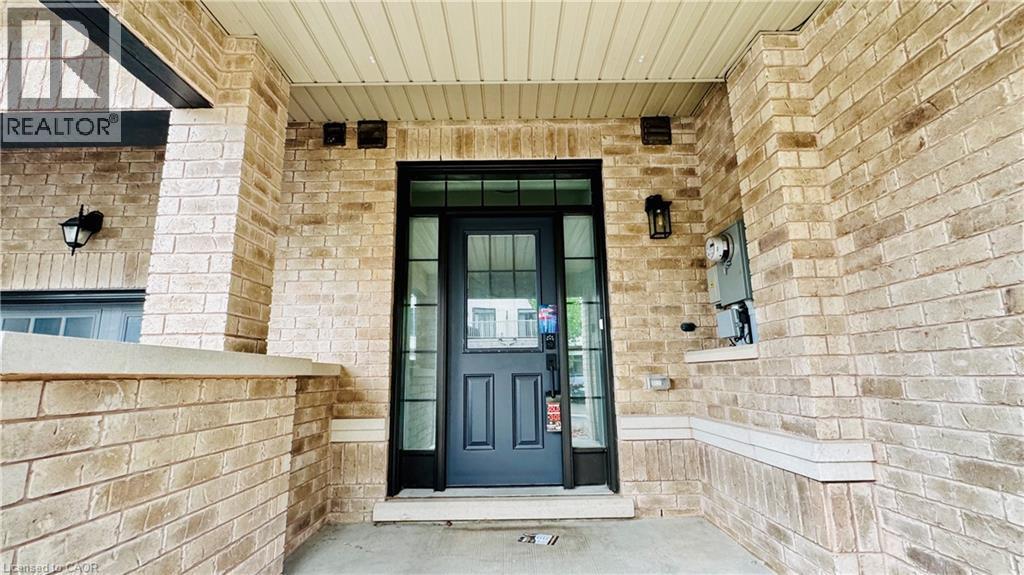
Brick facade with a dark-paneled entry door, concrete steps, and an upper-level balcony with white railings - 1159 Lloyd Landing, Milton, ON - Outdoor
Brick exterior with contrasting stone sills - 1159 Lloyd Landing, Milton, ON - Outdoor With Exterior
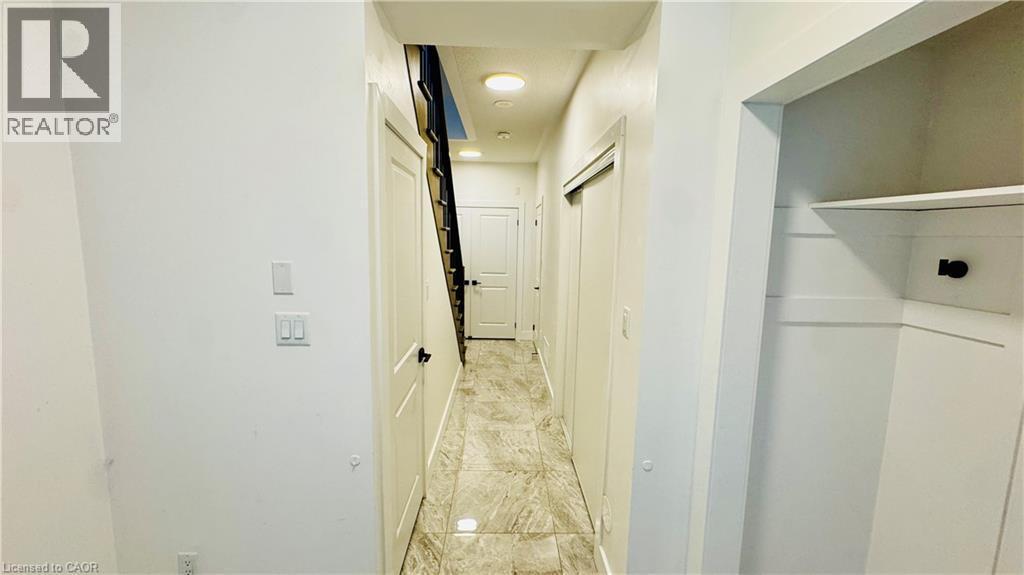
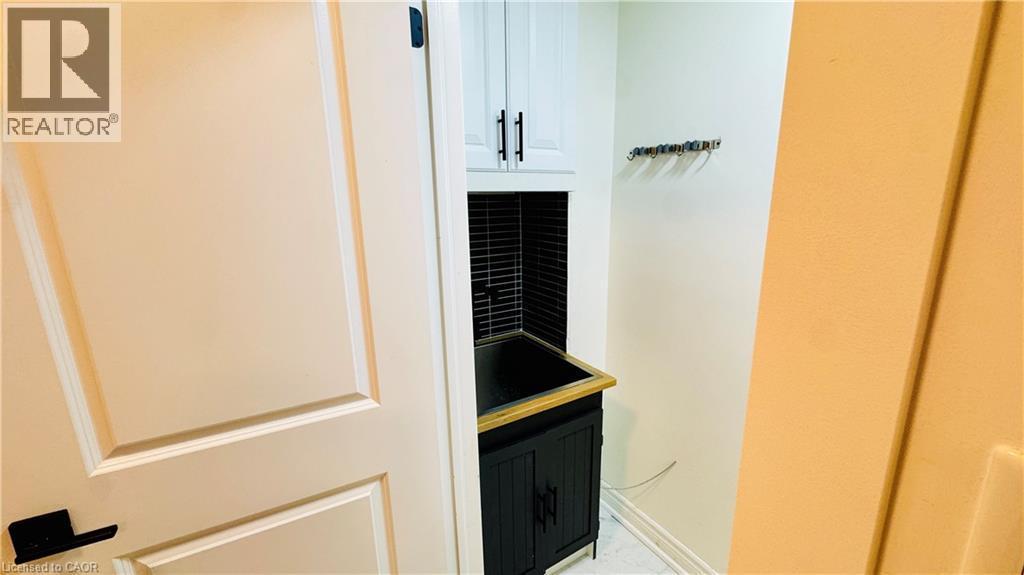
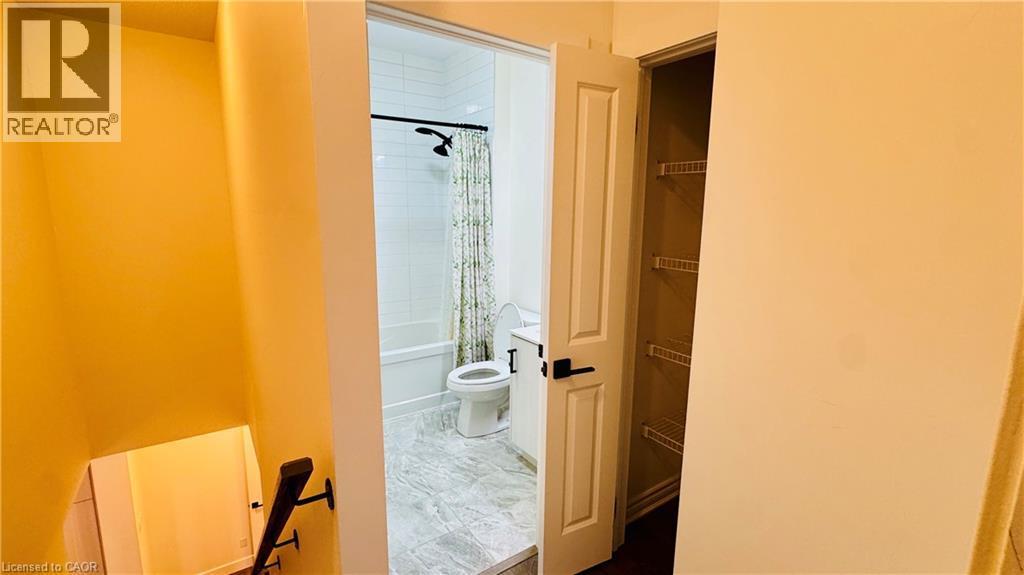
Hallway featuring recessed lighting, panel doors, a built-in closet with shelving, and tile flooring - 1159 Lloyd Landing, Milton, ON - Indoor Photo Showing Other Room
1159 Lloyd Landing, Milton, ON - Indoor Photo Showing Other Room
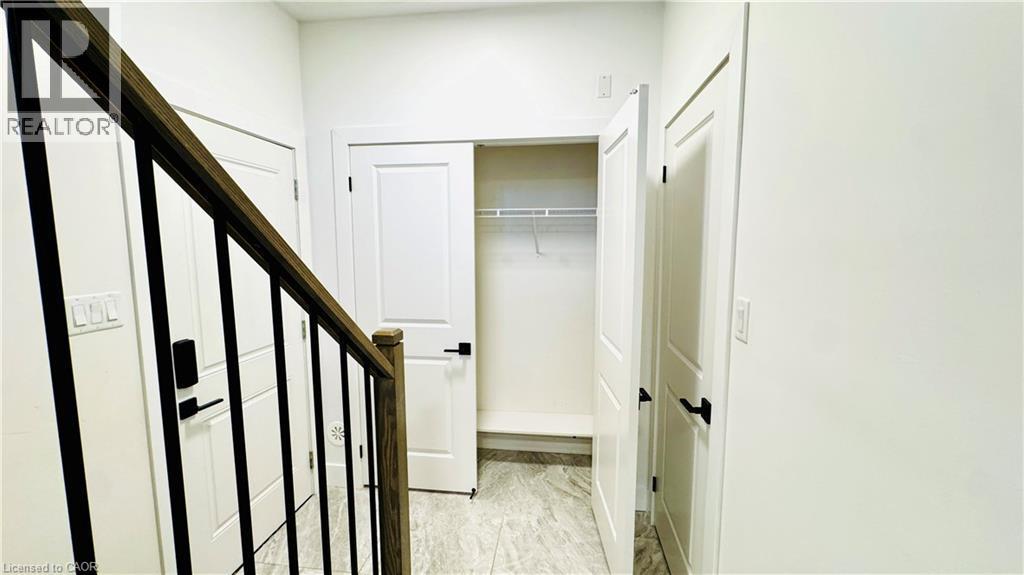
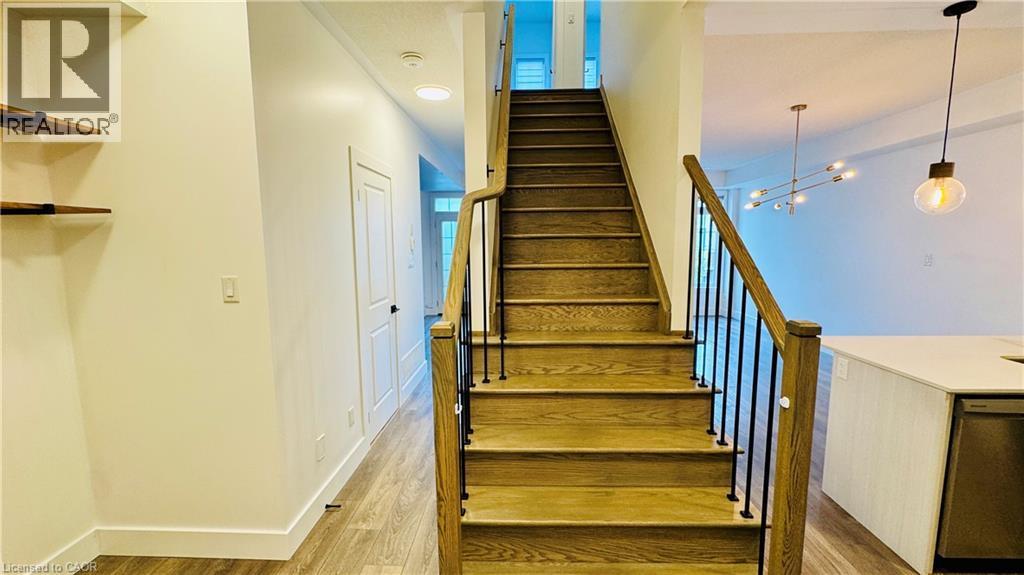
Hardwood staircase with wrought iron balusters - 1159 Lloyd Landing, Milton, ON - Indoor Photo Showing Other Room
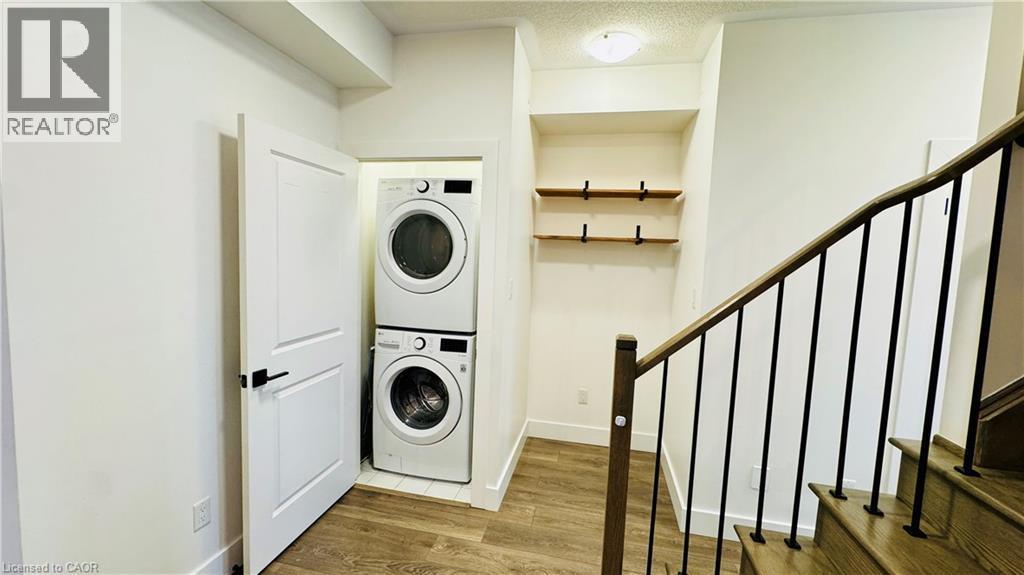
Integrated laundry appliances, wood-finish flooring, built-in shelving, wood handrail with black balusters, and recessed ceiling lighting - 1159 Lloyd Landing, Milton, ON - Indoor Photo Showing Laundry Room
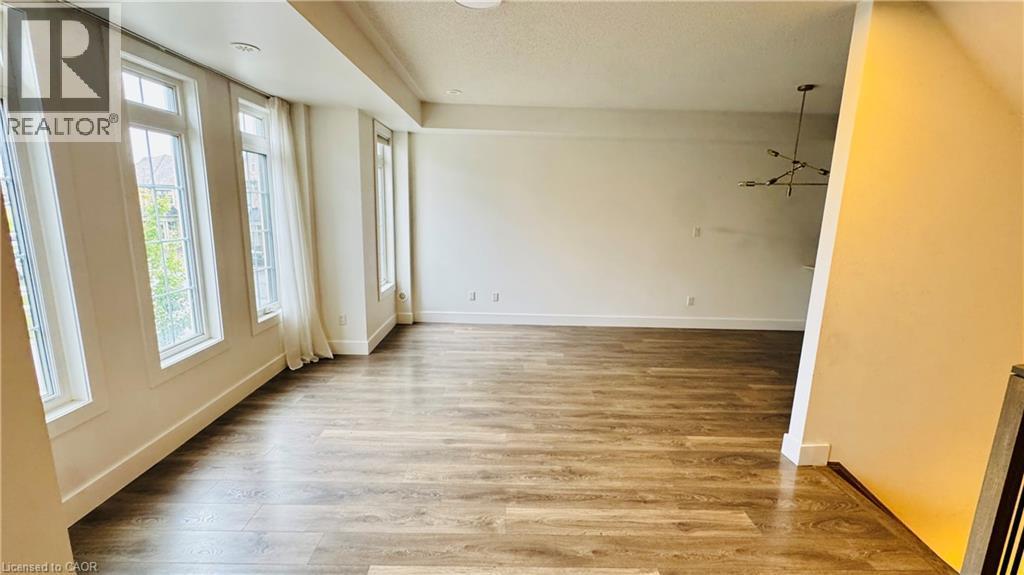
Recessed lighting, wood-finish flooring, a wall-mounted fixture, multiple large windows, and a glass-paneled door - 1159 Lloyd Landing, Milton, ON - Indoor Photo Showing Other Room
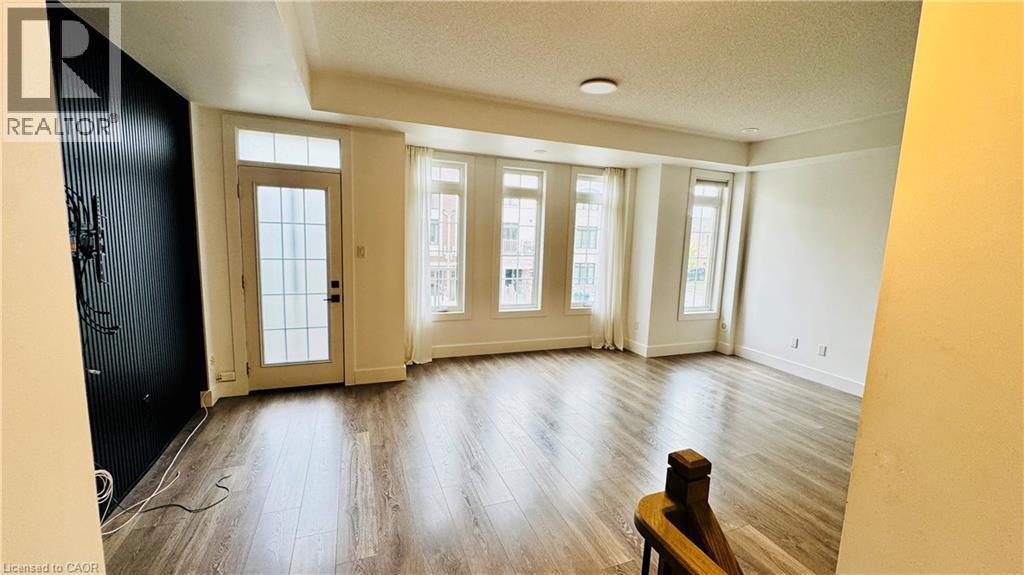
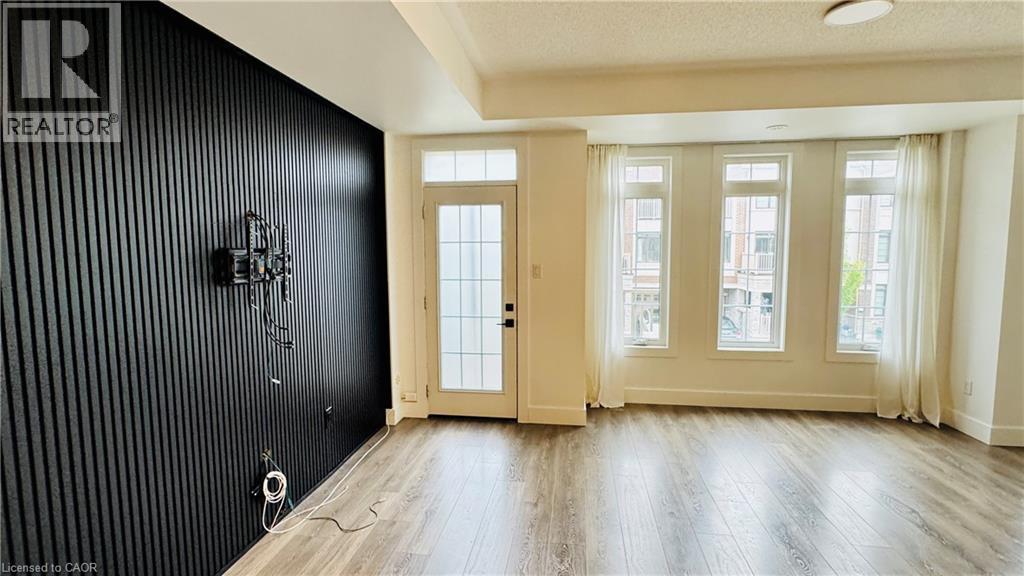
Wood-finish flooring, accent wall with vertical paneling, three tall windows, and a glass-paneled door - 1159 Lloyd Landing, Milton, ON - Indoor Photo Showing Other Room
1159 Lloyd Landing, Milton, ON - Indoor Photo Showing Other Room
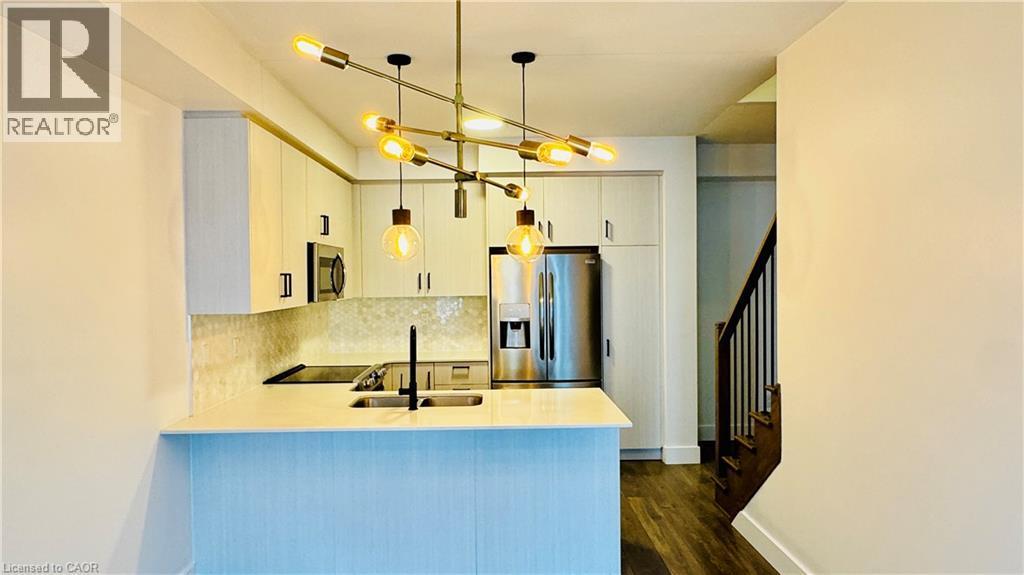
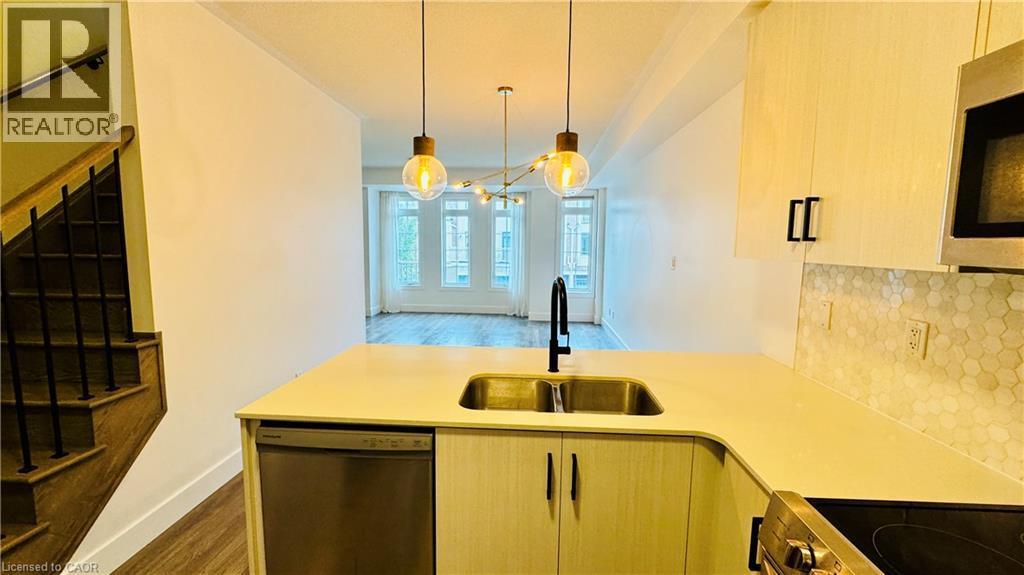
Modern kitchen featuring light-toned cabinetry, stainless steel appliances, a bar-height counter, and an angular chandelier - 1159 Lloyd Landing, Milton, ON - Indoor Photo Showing Kitchen With Double Sink
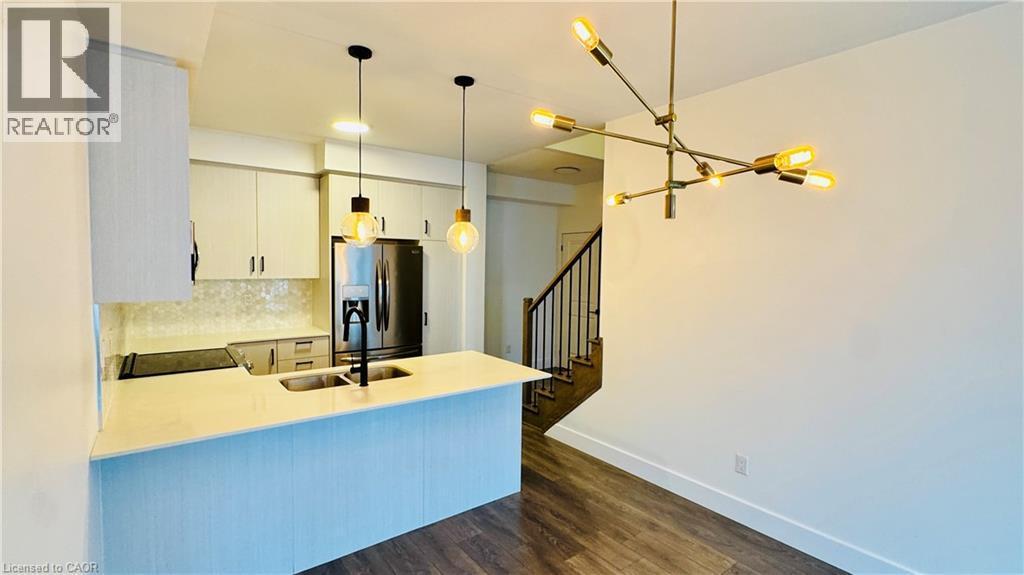
Modern open-concept kitchen and dining area featuring a blue-finished island with quartz countertop, stainless steel appliances, white cabinetry with hardware accents, pendant lighting, and warm wood- - 1159 Lloyd Landing, Milton, ON - Indoor Photo Showing Kitchen With Double Sink
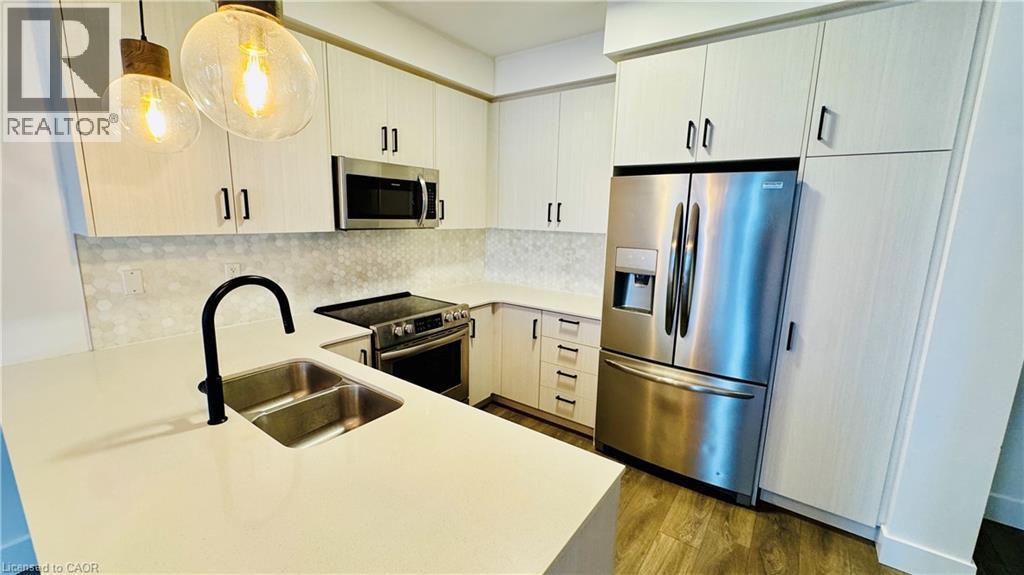
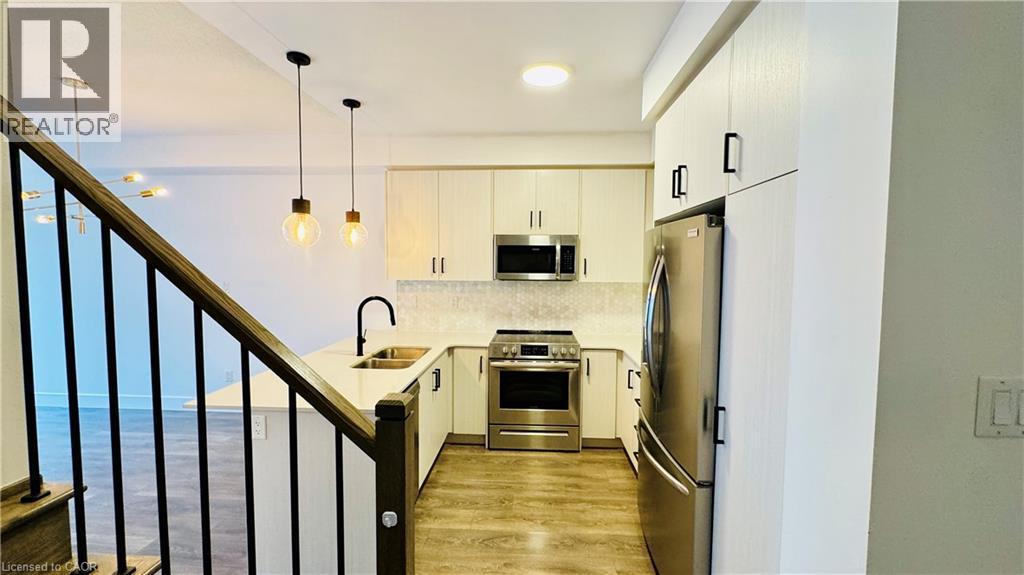
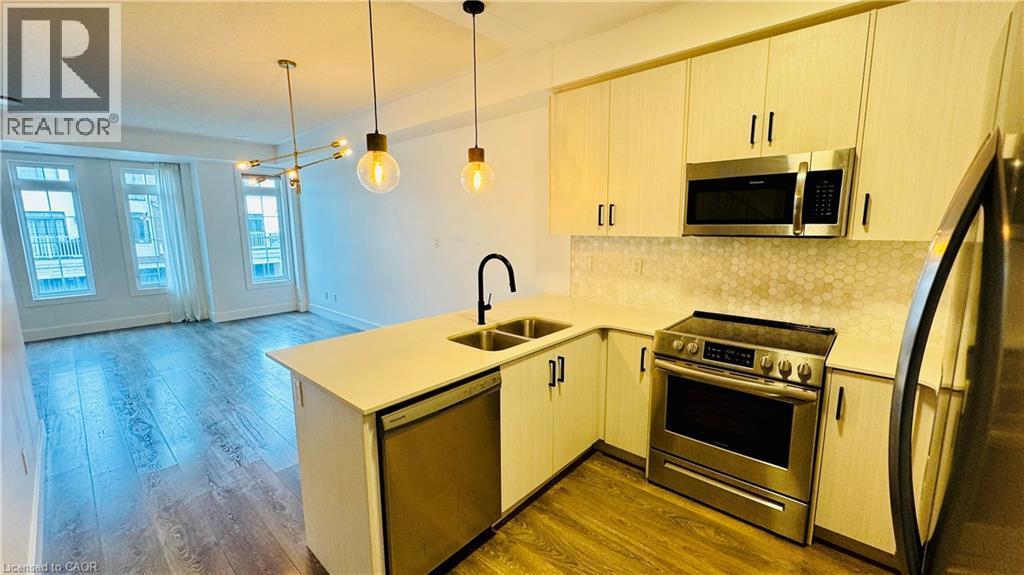
Contemporary kitchen featuring light wood-finish cabinetry, stainless steel appliances, white countertops, and a patterned tile backsplash - 1159 Lloyd Landing, Milton, ON - Indoor Photo Showing Kitchen With Double Sink With Upgraded Kitchen
Kitchen featuring stainless steel appliances, light-toned cabinetry, light-toned countertops, and a tile backsplash - 1159 Lloyd Landing, Milton, ON - Indoor Photo Showing Kitchen With Double Sink
Integrated kitchen with stainless steel appliances, dual-basin sink, and hexagon tile backsplash - 1159 Lloyd Landing, Milton, ON - Indoor Photo Showing Kitchen With Double Sink
Kitchen with light-toned cabinetry, stainless steel sink, and light countertops - 1159 Lloyd Landing, Milton, ON - Indoor Photo Showing Kitchen With Double Sink
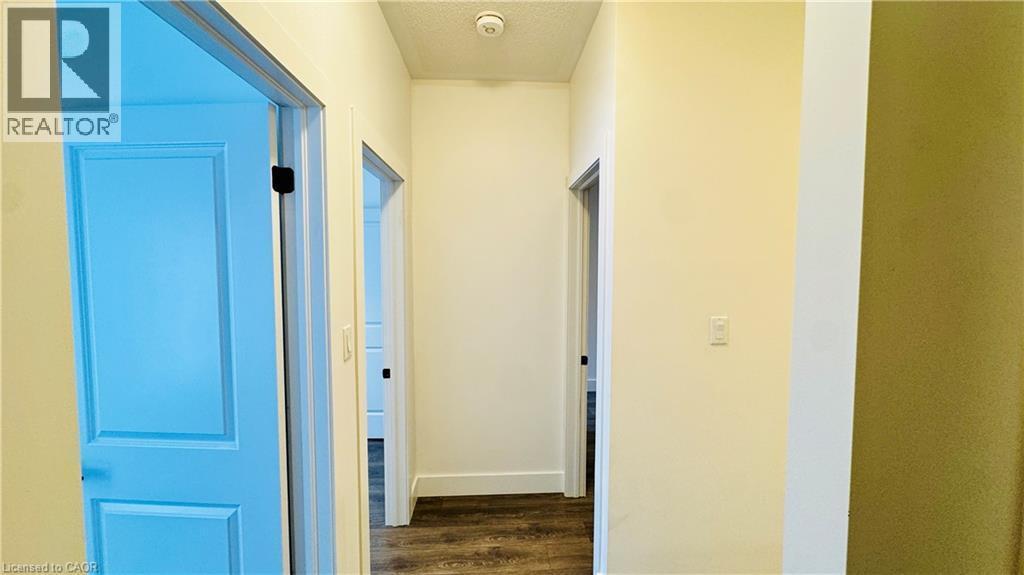
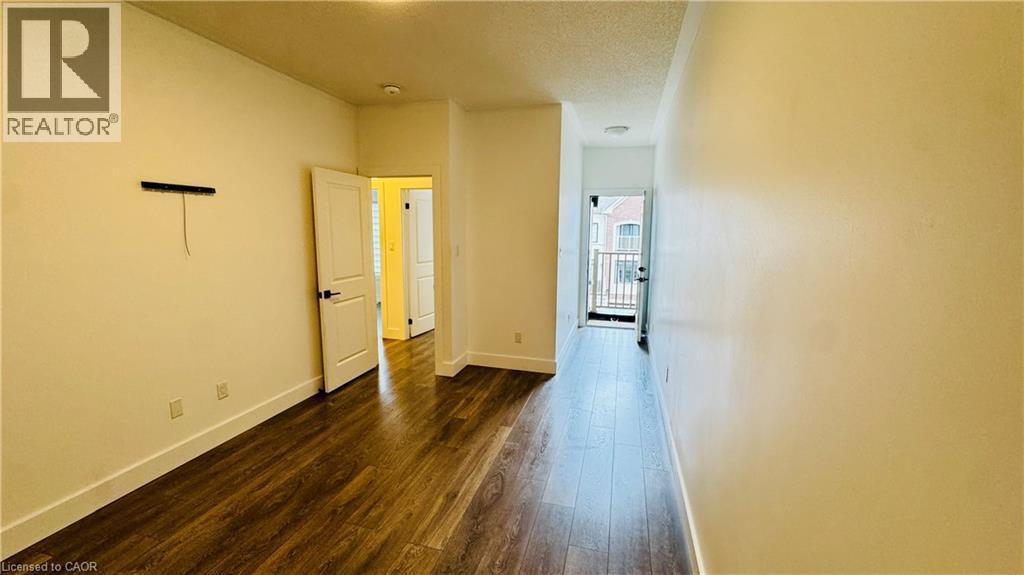
Hallway featuring wood-finish flooring, light-toned walls, recessed lighting, and panel doors - 1159 Lloyd Landing, Milton, ON - Indoor Photo Showing Other Room
1159 Lloyd Landing, Milton, ON - Indoor
1159 Lloyd Landing, Milton, ON - Indoor Photo Showing Other Room
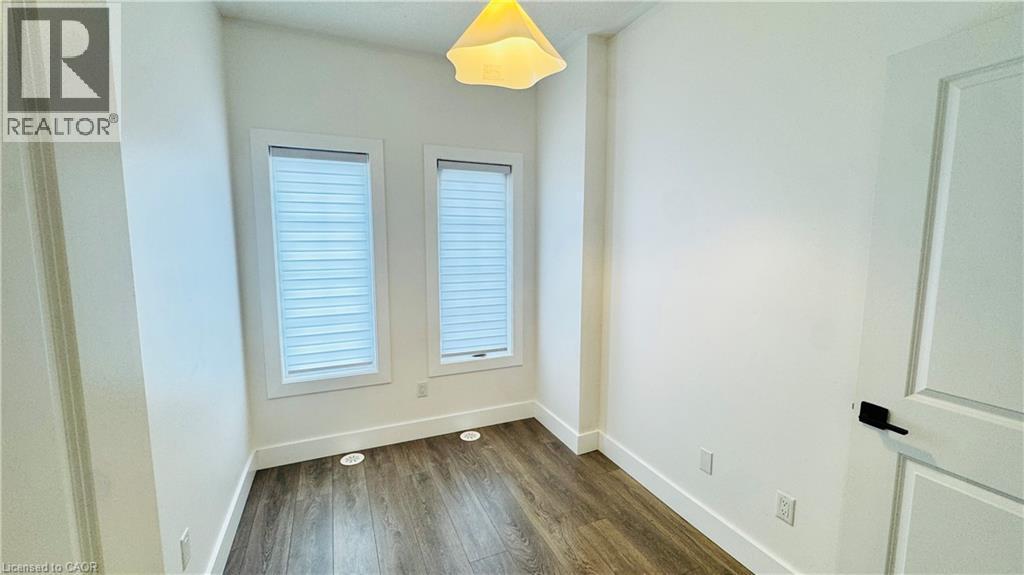
Wood-finish flooring with white baseboards and trim - 1159 Lloyd Landing, Milton, ON - Indoor Photo Showing Other Room
1159 Lloyd Landing, Milton, ON - Indoor Photo Showing Other Room
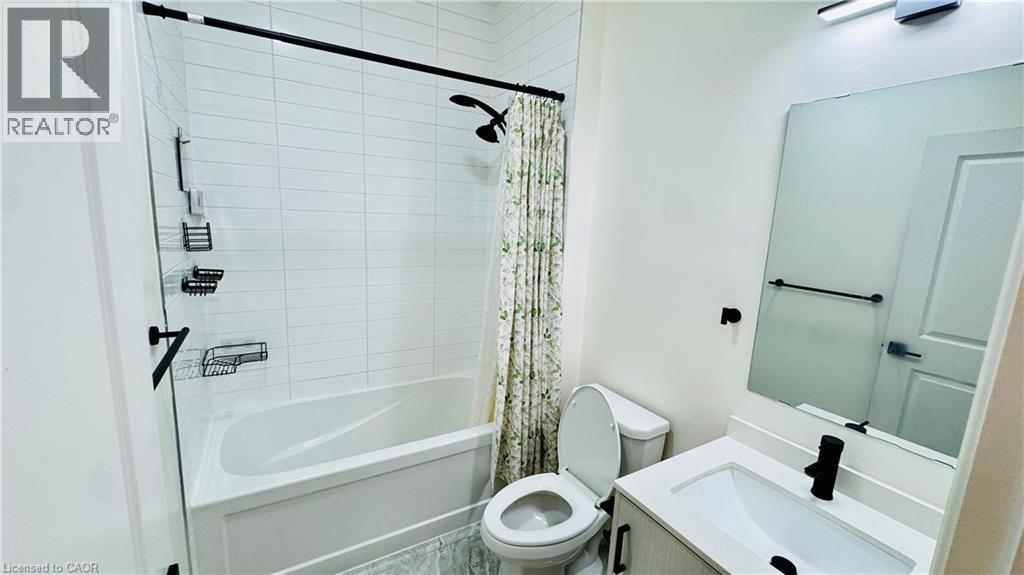
White subway tile shower surround with black fixtures, bathtub, vanity with integrated sink, and wall-mounted mirror - 1159 Lloyd Landing, Milton, ON - Indoor Photo Showing Bathroom
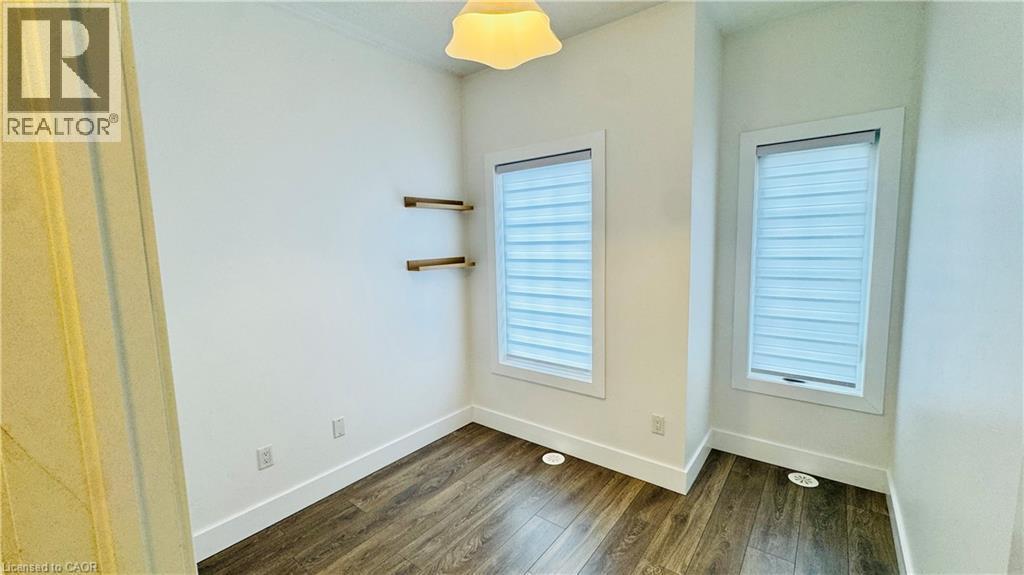
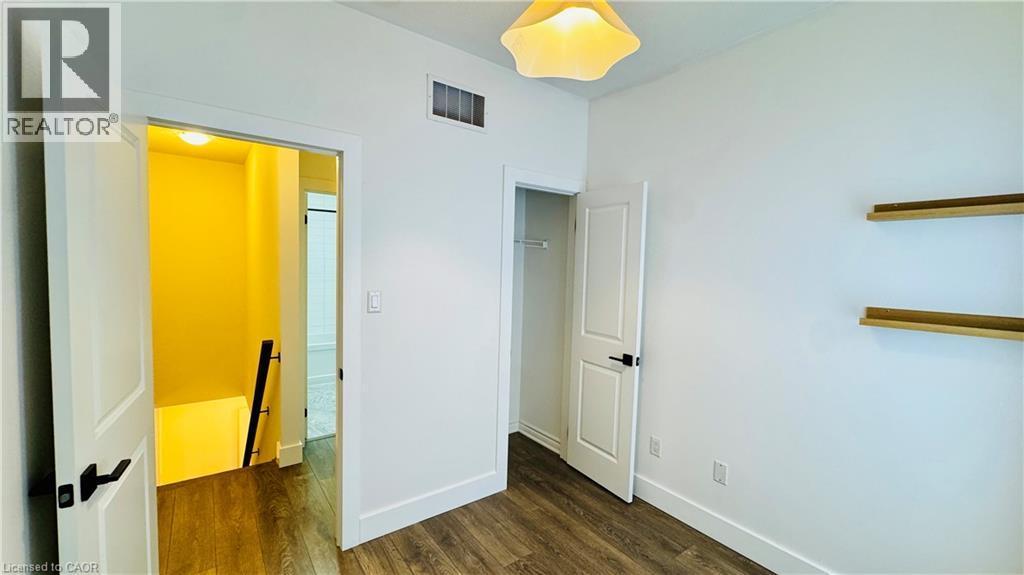
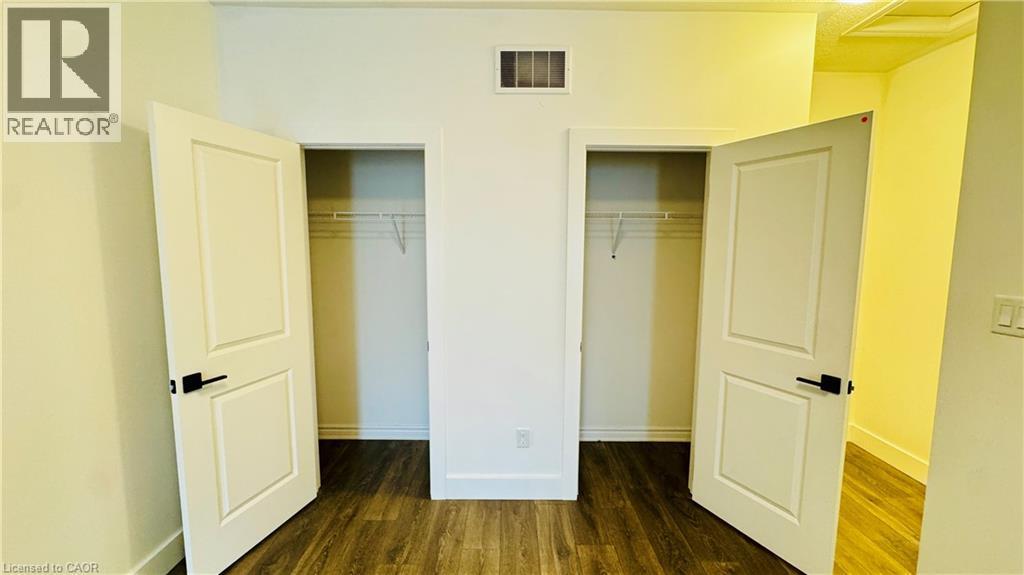
White walls with wood-finish flooring, accent shelving, and a built-in closet - 1159 Lloyd Landing, Milton, ON - Indoor Photo Showing Other Room
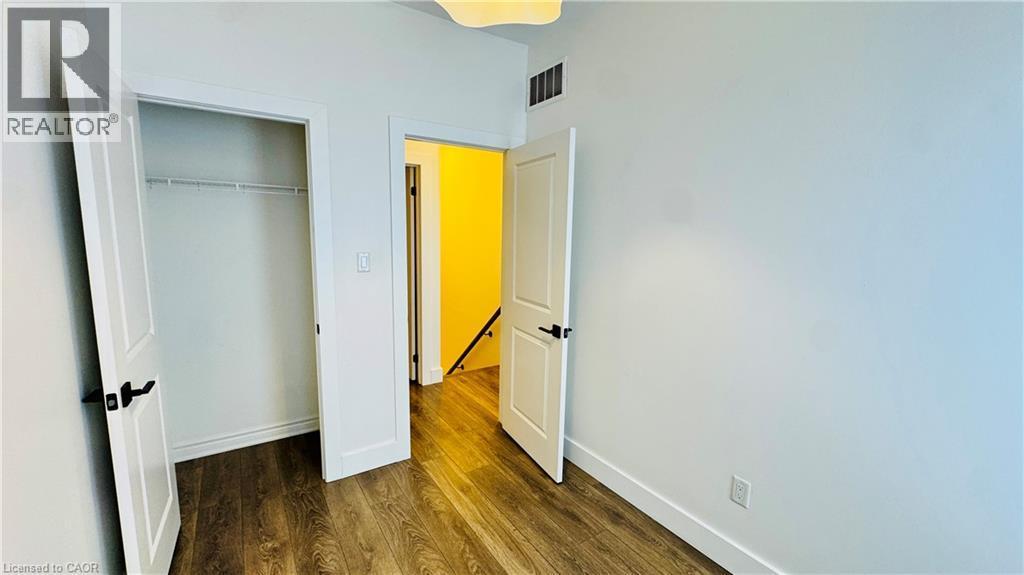
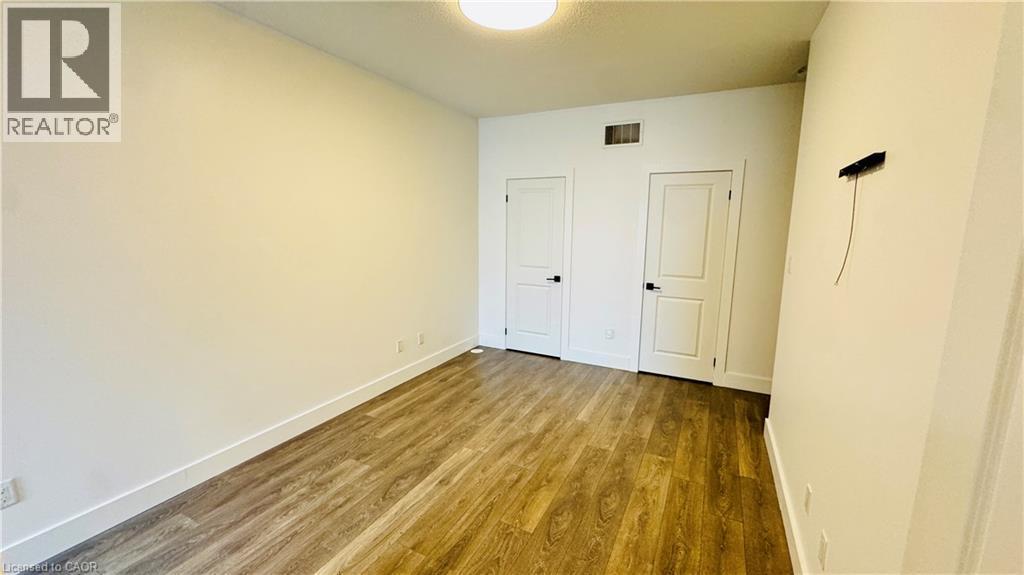
Wood-finish flooring, white walls, and two paneled doors with black hardware - 1159 Lloyd Landing, Milton, ON - Indoor Photo Showing Other Room
1159 Lloyd Landing, Milton, ON - Indoor Photo Showing Other Room
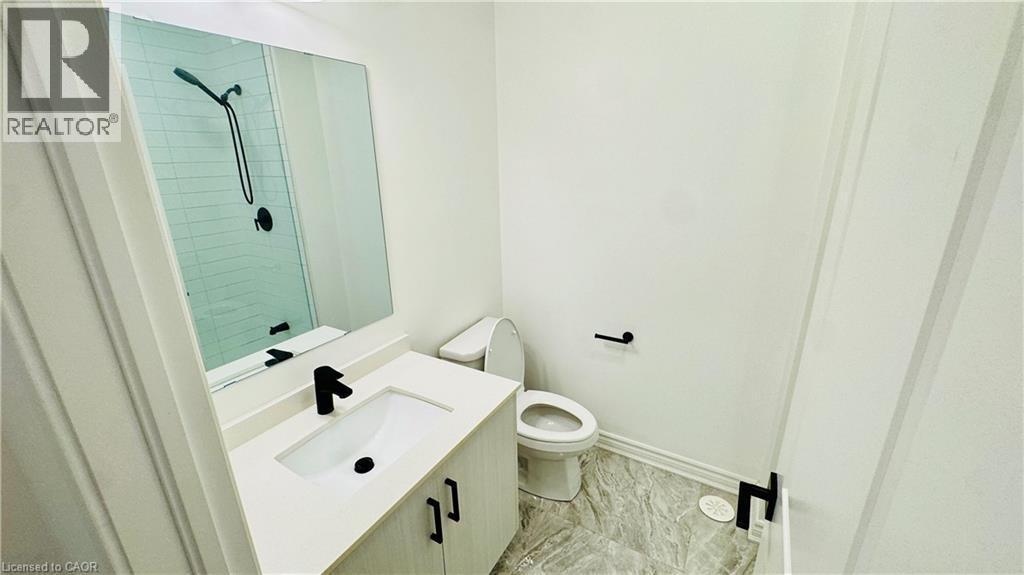
Bathroom featuring a vanity with an integrated sink, matte black faucet, and a large wall mirror - 1159 Lloyd Landing, Milton, ON - Indoor Photo Showing Bathroom
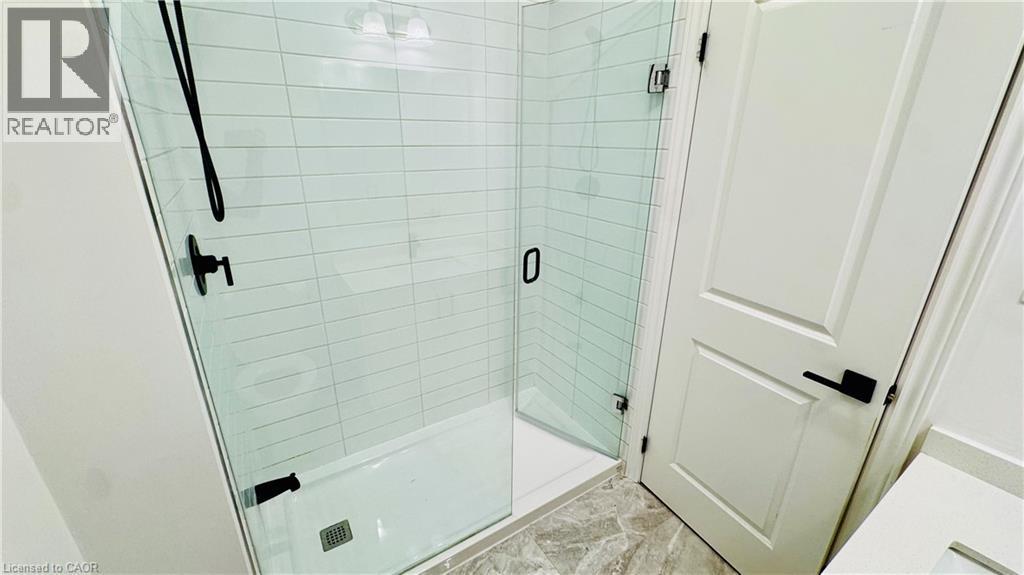
Frameless glass shower enclosure with matte black fixtures, white subway tile surround, and a white shower pan - 1159 Lloyd Landing, Milton, ON - Indoor Photo Showing Bathroom
1159 Lloyd Landing, Milton, ON - Indoor Photo Showing Other Room
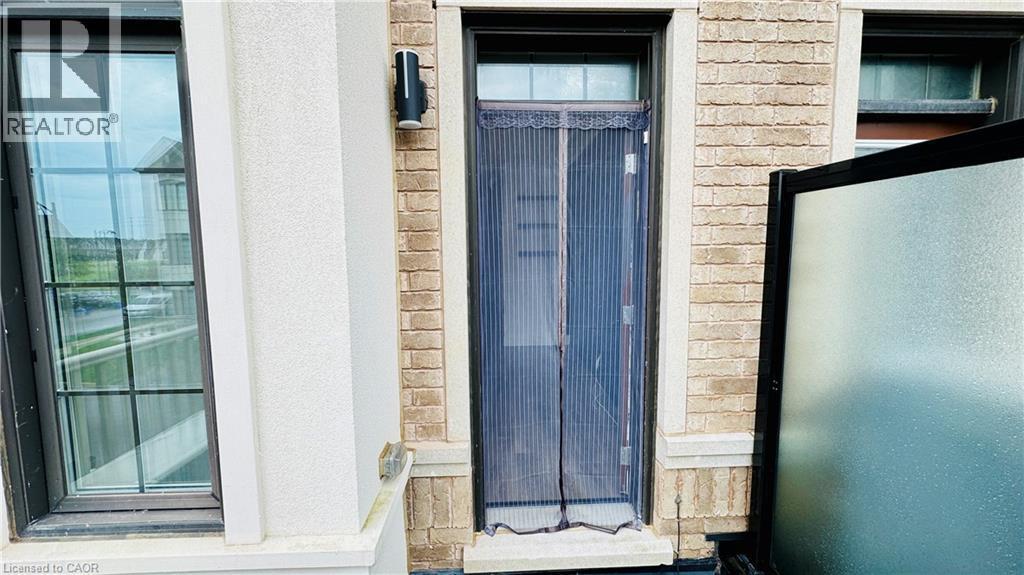
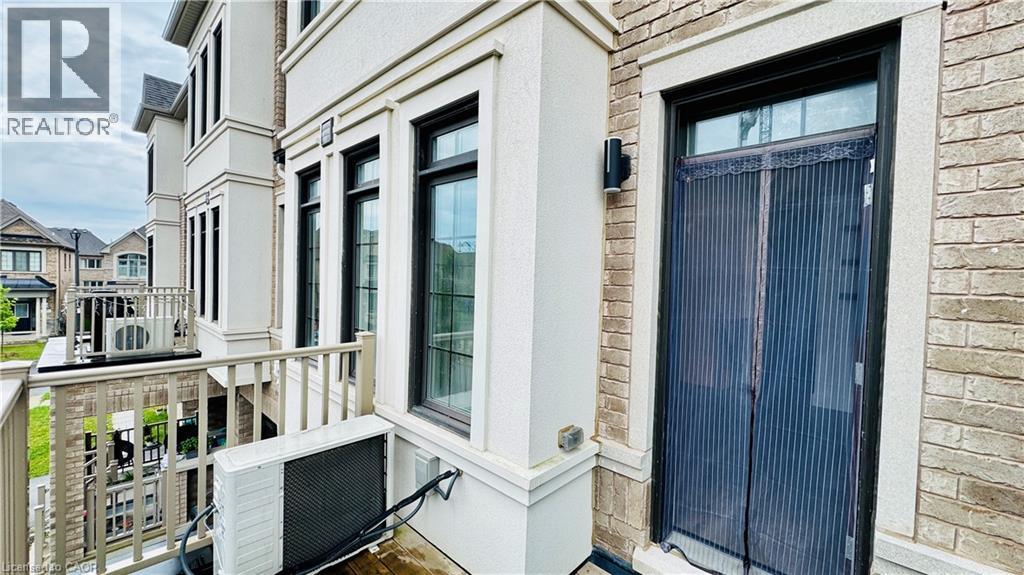
Brick and stucco exterior with multiple black-framed windows, a black exterior light fixture, and a balcony with a beige railing - 1159 Lloyd Landing, Milton, ON - Outdoor
Brick exterior with stone trim detailing - 1159 Lloyd Landing, Milton, ON - Outdoor With Exterior
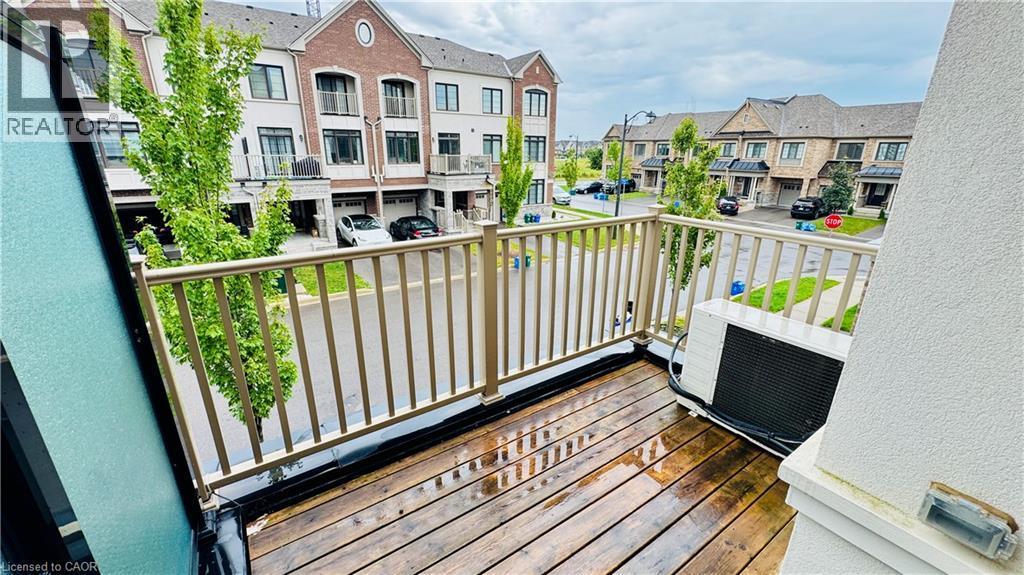
Private balcony featuring wood-finish decking and neutral-toned railing - 1159 Lloyd Landing, Milton, ON - Outdoor
Three-story townhome with a light brick facade, integrated single-car garage, covered entry, and upper-level balcony - 1159 Lloyd Landing, Milton, ON  - Outdoor With Facade
Brick facade with a dark-paneled entry door, concrete steps, and an upper-level balcony with white railings - 1159 Lloyd Landing, Milton, ON  - Outdoor
Brick exterior with contrasting stone sills - 1159 Lloyd Landing, Milton, ON  - Outdoor With Exterior
Hallway featuring recessed lighting, panel doors, a built-in closet with shelving, and tile flooring - 1159 Lloyd Landing, Milton, ON  - Indoor Photo Showing Other Room
1159 Lloyd Landing, Milton, ON - Indoor Photo Showing Other Room
Hardwood staircase with wrought iron balusters - 1159 Lloyd Landing, Milton, ON - Indoor Photo Showing Other Room
Integrated laundry appliances, wood-finish flooring, built-in shelving, wood handrail with black balusters, and recessed ceiling lighting - 1159 Lloyd Landing, Milton, ON - Indoor Photo Showing Laundry Room
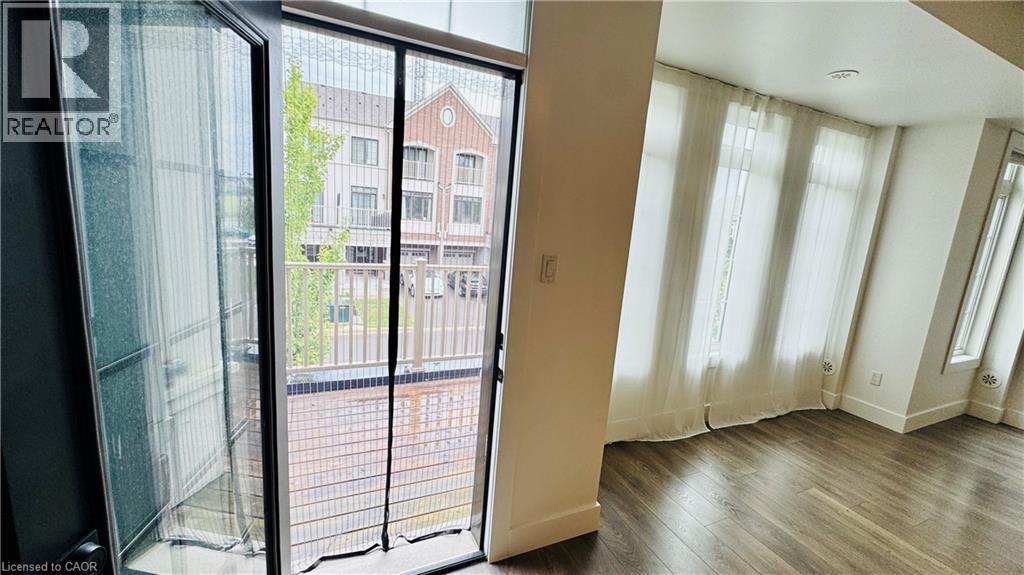
Recessed lighting, wood-finish flooring, a wall-mounted fixture, multiple large windows, and a glass-paneled door - 1159 Lloyd Landing, Milton, ON - Indoor Photo Showing Other Room
Wood-finish flooring, accent wall with vertical paneling, three tall windows, and a glass-paneled door - 1159 Lloyd Landing, Milton, ON - Indoor Photo Showing Other Room
1159 Lloyd Landing, Milton, ON - Indoor Photo Showing Other Room
Modern kitchen featuring light-toned cabinetry, stainless steel appliances, a bar-height counter, and an angular chandelier - 1159 Lloyd Landing, Milton, ON - Indoor Photo Showing Kitchen With Double Sink
Modern open-concept kitchen and dining area featuring a blue-finished island with quartz countertop, stainless steel appliances, white cabinetry with hardware accents, pendant lighting, and warm wood- - 1159 Lloyd Landing, Milton, ON - Indoor Photo Showing Kitchen With Double Sink
Contemporary kitchen featuring light wood-finish cabinetry, stainless steel appliances, white countertops, and a patterned tile backsplash - 1159 Lloyd Landing, Milton, ON - Indoor Photo Showing Kitchen With Double Sink With Upgraded Kitchen
Kitchen featuring stainless steel appliances, light-toned cabinetry, light-toned countertops, and a tile backsplash - 1159 Lloyd Landing, Milton, ON - Indoor Photo Showing Kitchen With Double Sink
Integrated kitchen with stainless steel appliances, dual-basin sink, and hexagon tile backsplash - 1159 Lloyd Landing, Milton, ON - Indoor Photo Showing Kitchen With Double Sink
Kitchen with light-toned cabinetry, stainless steel sink, and light countertops - 1159 Lloyd Landing, Milton, ON - Indoor Photo Showing Kitchen With Double Sink
Hallway featuring wood-finish flooring, light-toned walls, recessed lighting, and panel doors - 1159 Lloyd Landing, Milton, ON - Indoor Photo Showing Other Room
1159 Lloyd Landing, Milton, ON - Indoor
1159 Lloyd Landing, Milton, ON - Indoor Photo Showing Other Room
Wood-finish flooring with white baseboards and trim - 1159 Lloyd Landing, Milton, ON - Indoor Photo Showing Other Room
1159 Lloyd Landing, Milton, ON - Indoor Photo Showing Other Room
White subway tile shower surround with black fixtures, bathtub, vanity with integrated sink, and wall-mounted mirror - 1159 Lloyd Landing, Milton, ON - Indoor Photo Showing Bathroom
White walls with wood-finish flooring, accent shelving, and a built-in closet - 1159 Lloyd Landing, Milton, ON - Indoor Photo Showing Other Room
Wood-finish flooring, white walls, and two paneled doors with black hardware - 1159 Lloyd Landing, Milton, ON - Indoor Photo Showing Other Room
1159 Lloyd Landing, Milton, ON - Indoor Photo Showing Other Room
Bathroom featuring a vanity with an integrated sink, matte black faucet, and a large wall mirror - 1159 Lloyd Landing, Milton, ON - Indoor Photo Showing Bathroom
Frameless glass shower enclosure with matte black fixtures, white subway tile surround, and a white shower pan - 1159 Lloyd Landing, Milton, ON - Indoor Photo Showing Bathroom
1159 Lloyd Landing, Milton, ON - Indoor Photo Showing Other Room
Brick and stucco exterior with multiple black-framed windows, a black exterior light fixture, and a balcony with a beige railing - 1159 Lloyd Landing, Milton, ON - Outdoor
Brick exterior with stone trim detailing - 1159 Lloyd Landing, Milton, ON - Outdoor With Exterior
Private balcony featuring wood-finish decking and neutral-toned railing - 1159 Lloyd Landing, Milton, ON - Outdoor
  • Advertising
1159 LLOYD Landing, Milton, Ontario, L9E 1K1
$3,100.00 /month

3 Beds

0 Baths

Property Information:

Welcome to 1159 Lloyd Landing, located in one of Milton's most desirable communities. This upgraded home features a bright, open-concept layout with an impressive foyer, spacious living and dining areas, and a modern kitchen complete with quartz countertops. The stylish accent TV wall adds a contemporary touch, while the primary bedroom offers a private ensuite and a large closet. Enjoy quality finishes and a functional floor plan throughout. Conveniently located close to schools, parks, shopping, restaurants, transit, and all major amenities. Tenant/s is/are responsible for 100% of all utilities. (id:27)

Building Features:

  • Style: Townhouse
  • Building Type: Row / Townhouse
  • Basement Type: None
  • Construction Style - Attachment: Attached
  • Exterior Finish: Brick
  • Floor Space: 1270 sqft Square Feet
  • Heating Fuel: Natural gas
  • Cooling Type: Central air conditioning
  • Appliances: Dryer, Refrigerator, Washer, Gas stove(s), Window Coverings

Property Features:

  • OwnershipType: Leasehold
  • Property Type: Single Family
  • Amenities Nearby: Hospital, Park, Schools
  • Community Features: Quiet Area
  • Features: No Pet Home
  • Floor Space (approx): 1270 Square Feet
  • Lot Frontage: 21 Feet
  • Zoning: R1
  • Sewer: Municipal sewage system
  • Parking Type: Attached garage, None
  • No. of Parking Spaces: 1

Rooms:

  • Kitchen 2nd Level 10'0'' x 10'11''
  • Dining 2nd Level 10'7'' x 8'0''
  • Living 2nd Level 20'8'' x 13'11''
  • Bedroom 3rd Level 8'0'' x 10'0''
  • Bedroom 3rd Level 12'0'' x 10'0''
  • Primary Bedroom 3rd Level 10'2'' x 16'0''

Courtesy of: Re/Max REALTY SERVICES INC M

REALTOR.ca  

Access to Sold Data on this website may only be used by consumers that have a bona fide interest in the purchase, sale, or lease of residential real estate.

Sales/Price History

Log in or create an account to see sold and historical listings information
Location of 1159 LLOYD Landing, Milton, Ontario, L9E 1K1

Demographic Information of 1159 LLOYD Landing, Milton, Ontario, L9E 1K1
Life Stage

Young Families

Employment Type

Mixed

Average Household Income

$137,048.20

Average Number of Children

2.00

Household Population

Household Structure

Age of Population

Education

Education Level

No certificate/diploma/degree

9.08 %

High school certificate or equivalent

21.49 %

Apprenticeship trade certificate/diploma

3.28 %

College/non-university certificate

15.76 %

University certificate (below bachelor)

2.68 %

University Degree

47.72 %

Commuter

Travel To Work

By Car

92.31 %

By Public Transit

3.15 %

By Walking

1.68 %

By Bicycle

0.0 %

By Other Methods

2.86 %

Cultural Diversity

Knowledge of Official Language

Mother Tongue

Building Information
Building Type

Apartments (Low and High Rise)

14.36 %

Houses

85.64 %

Own Vs. Rent