Button CopyPathCircle CloseCircle Left ArrowArrow Down Icon GreyClosecirclecircleBurger
  • Advertising

1016 WRIGHT DRIVE, Midland, Ontario, L4R 0E4

MLS® # S13632876
House For Sale In Midland, Ontario
$649,900 QuickQuoteTM: $612K - $745K

3 Beds

3 Baths

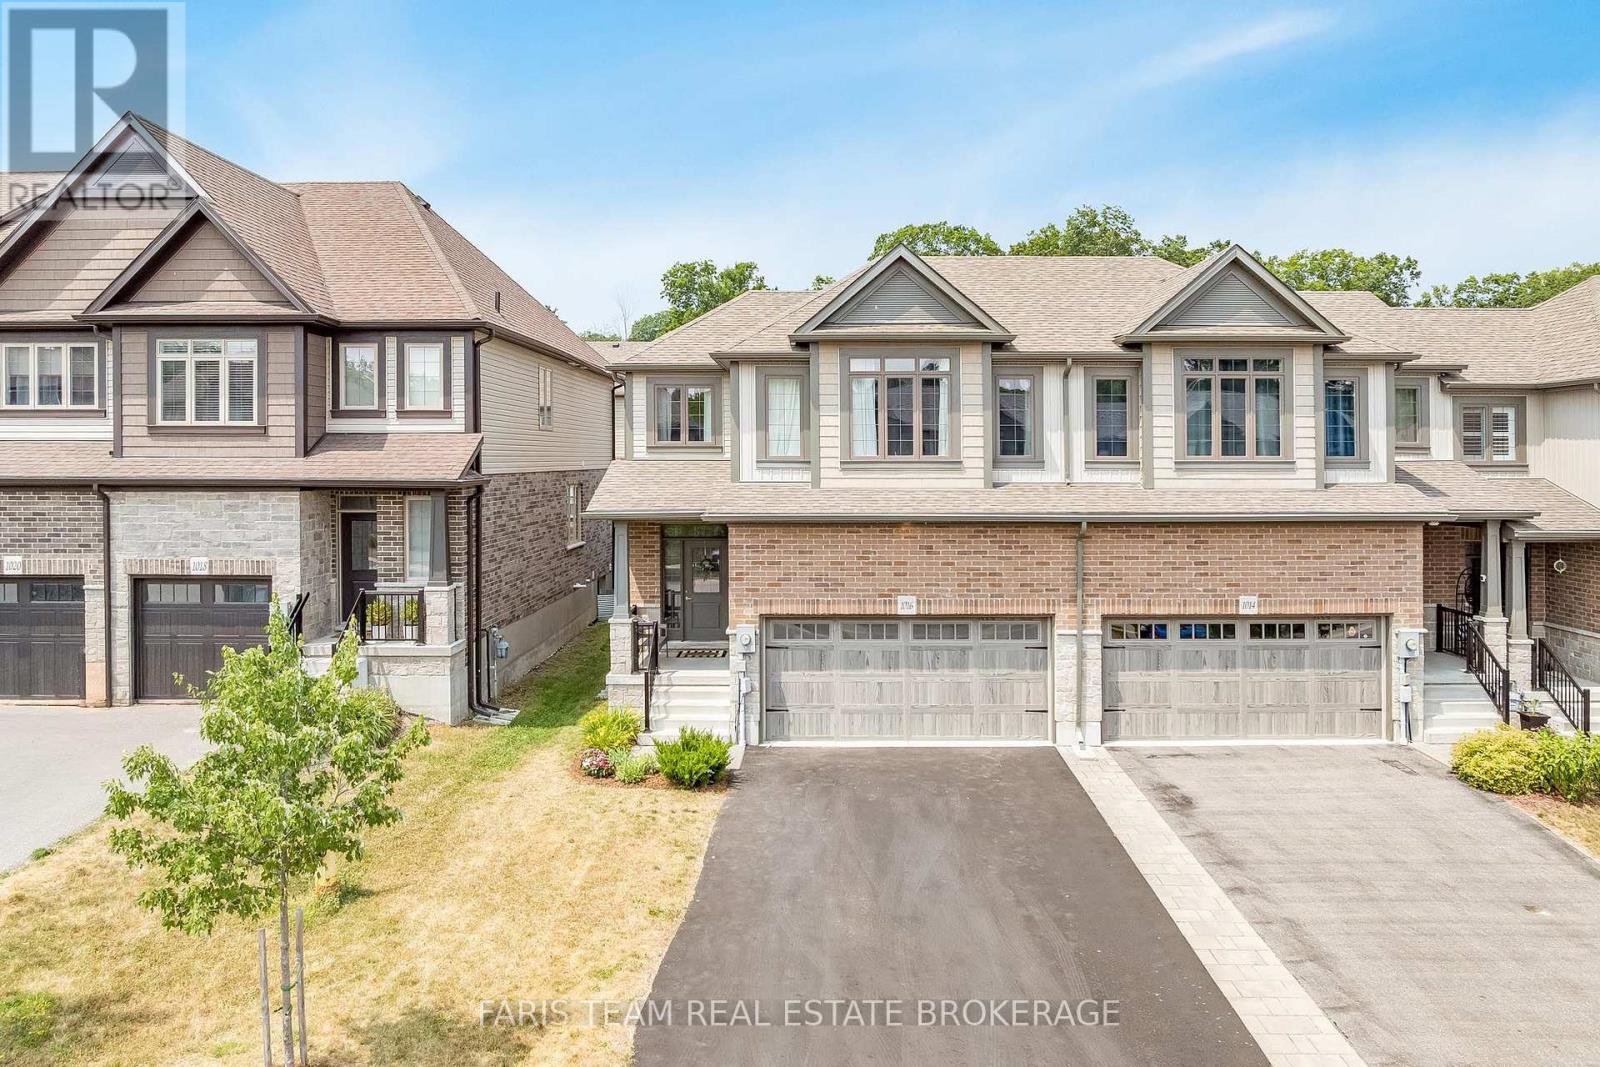
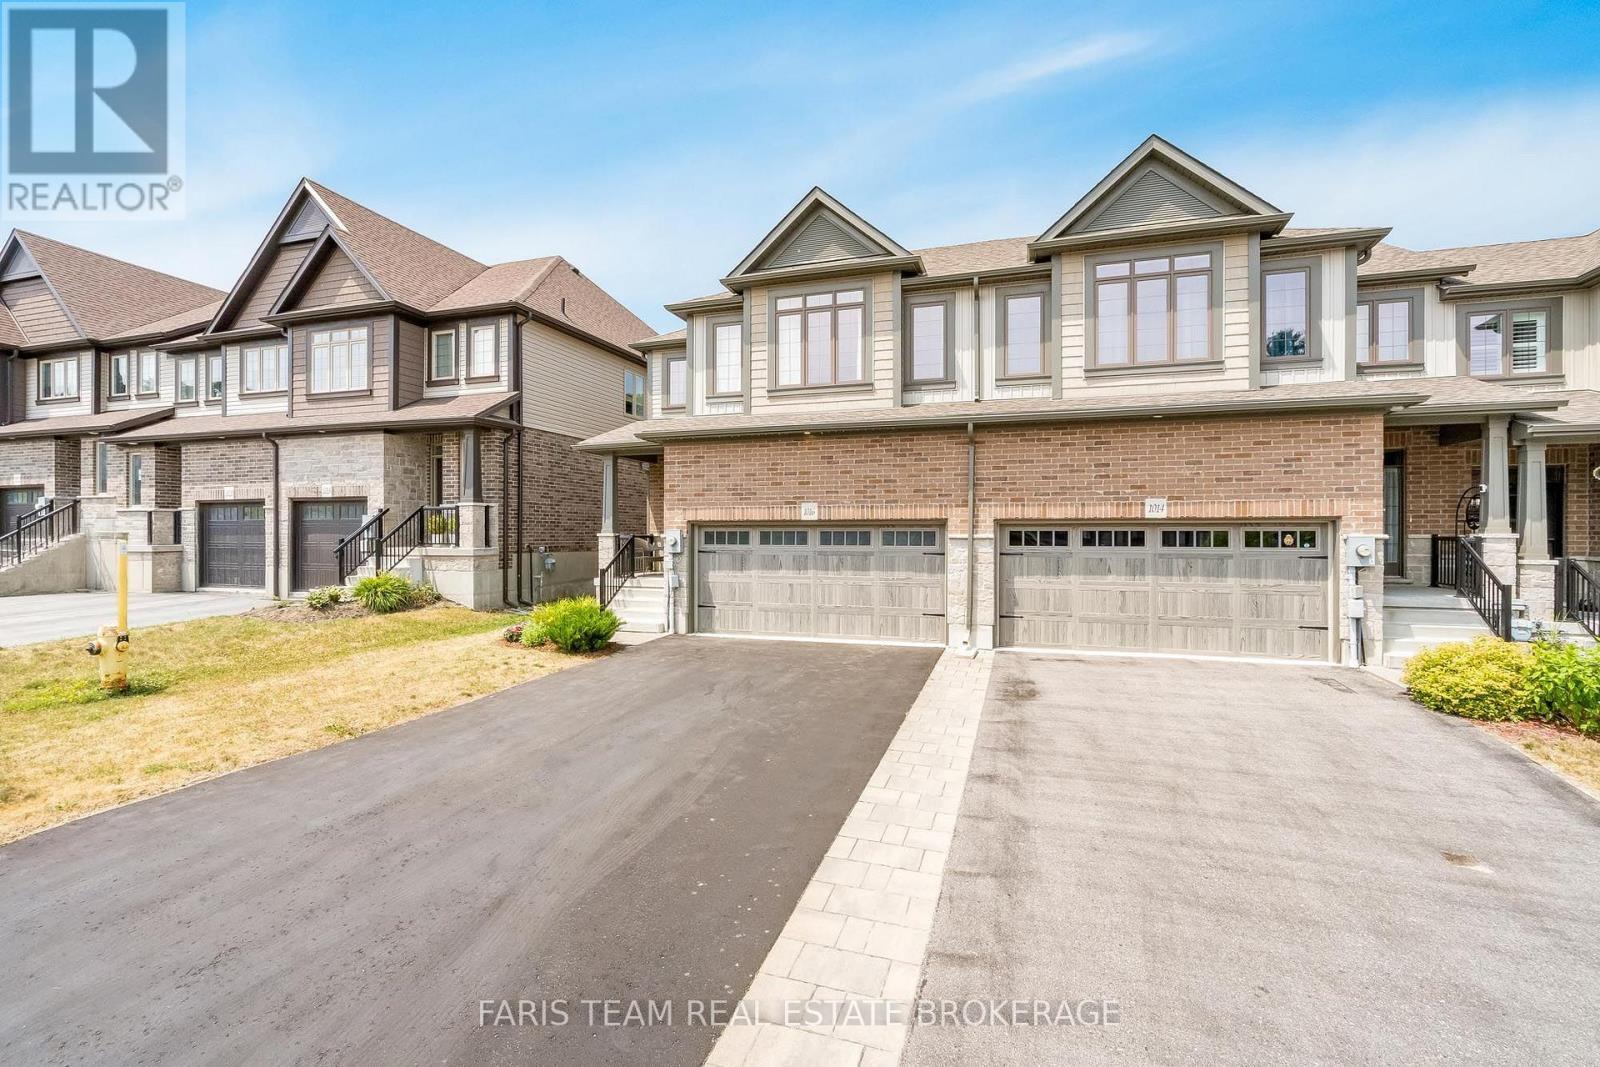
1016 Wright Drive, Midland, ON - Outdoor With Facade
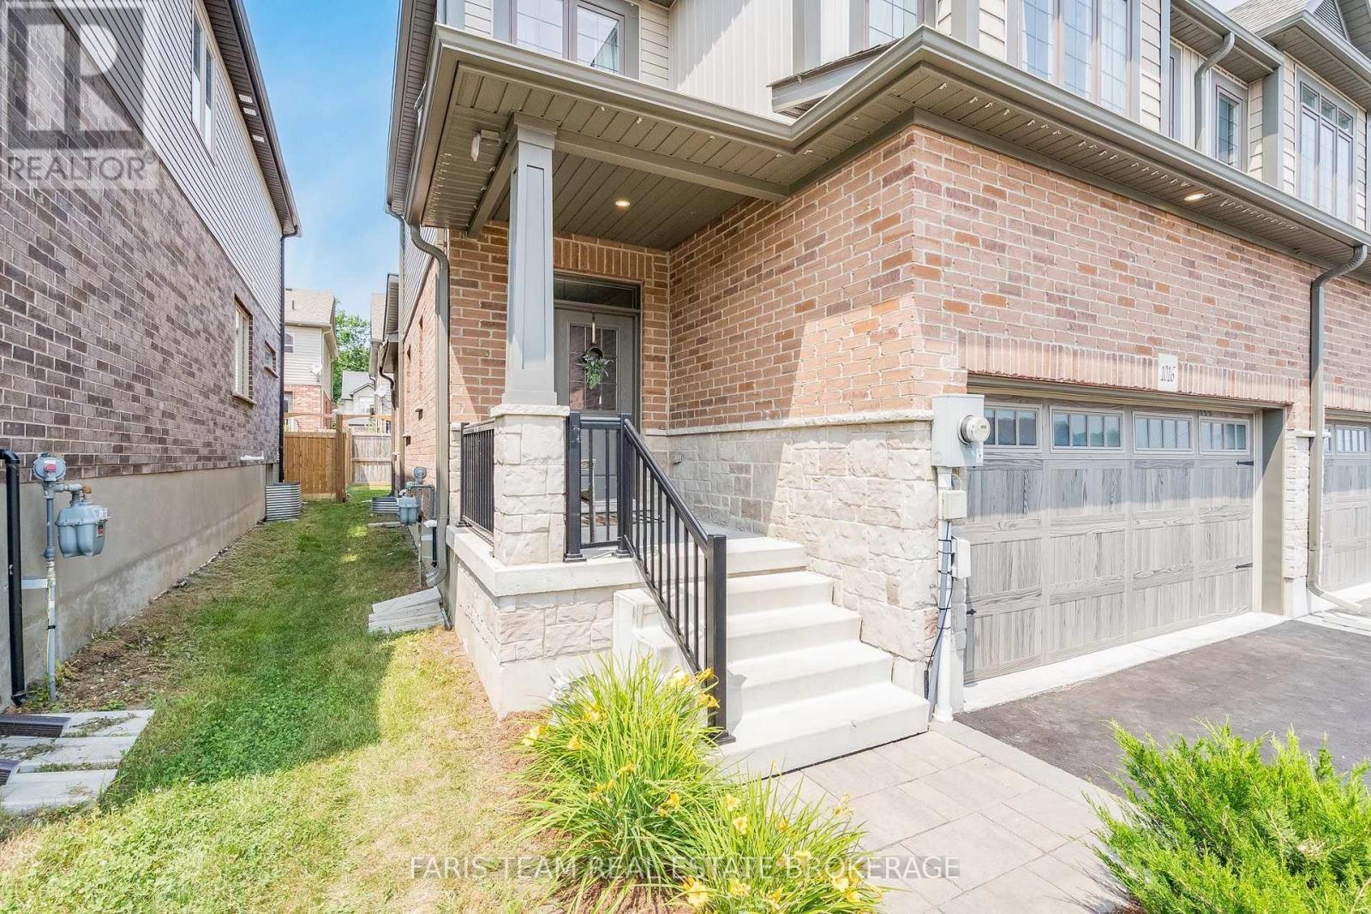
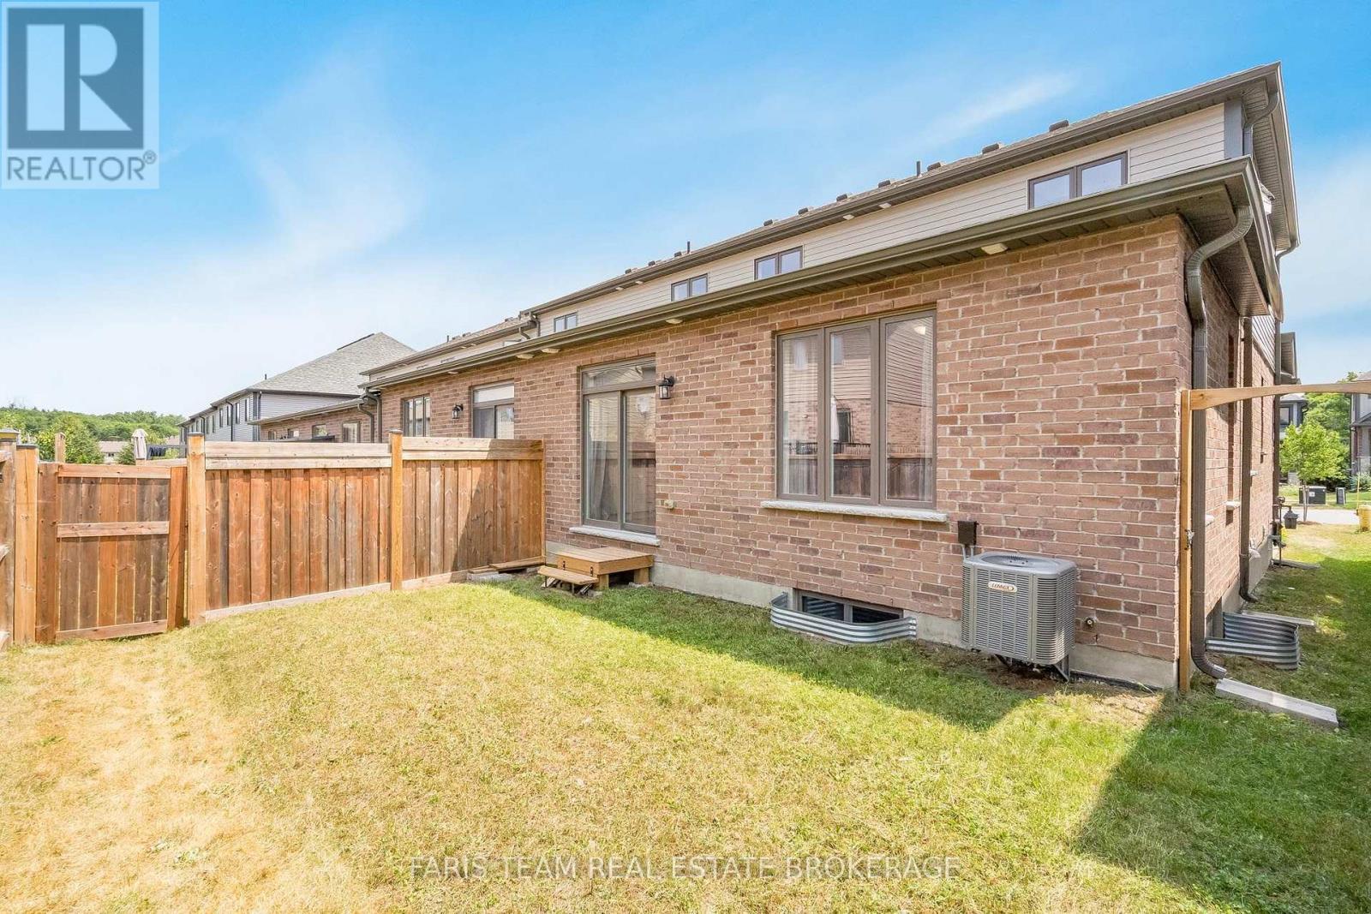
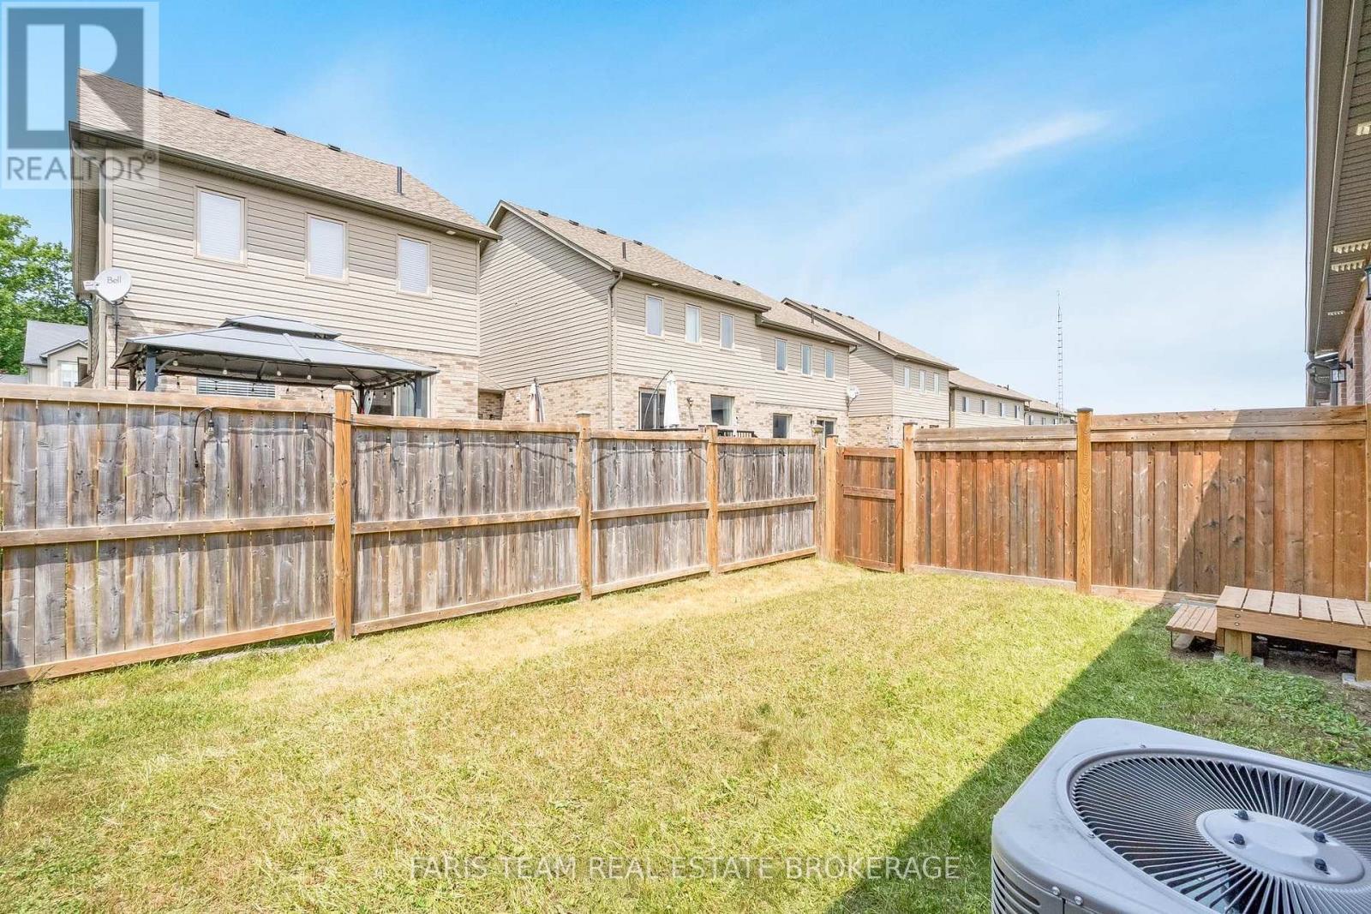
1016 Wright Drive, Midland, ON - Outdoor
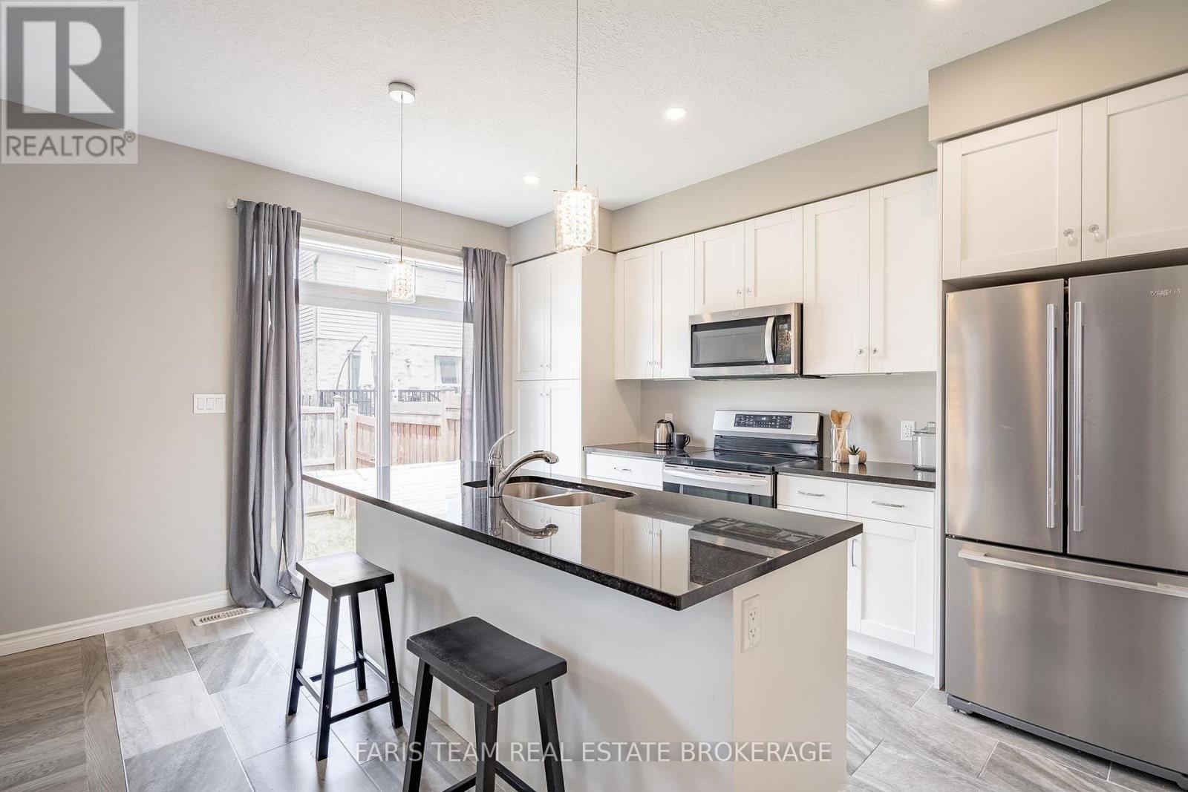
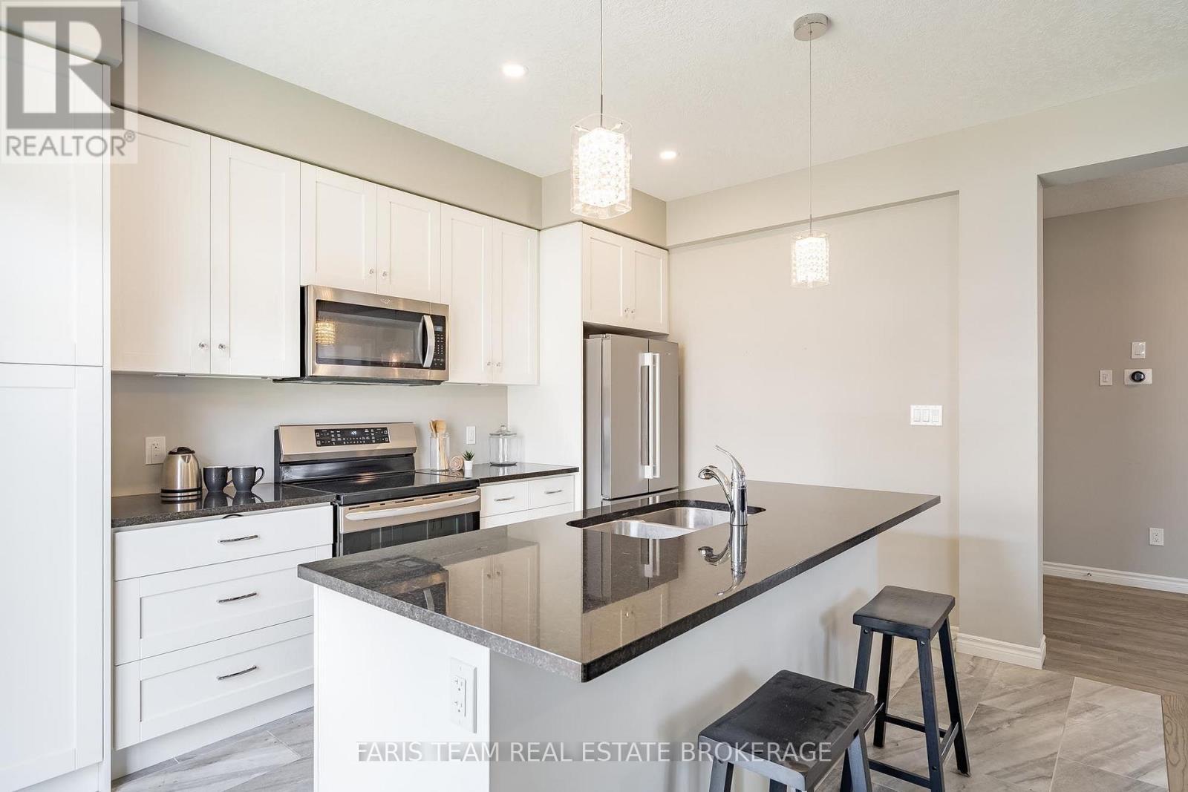
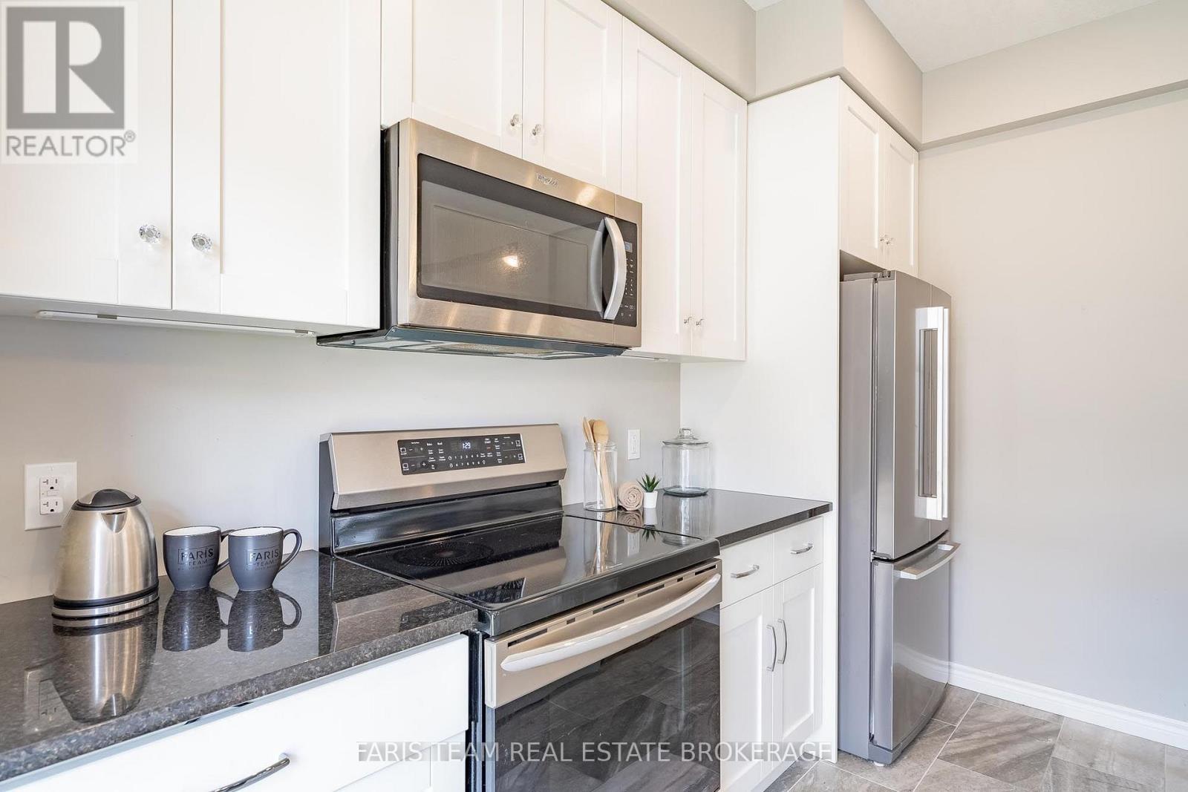
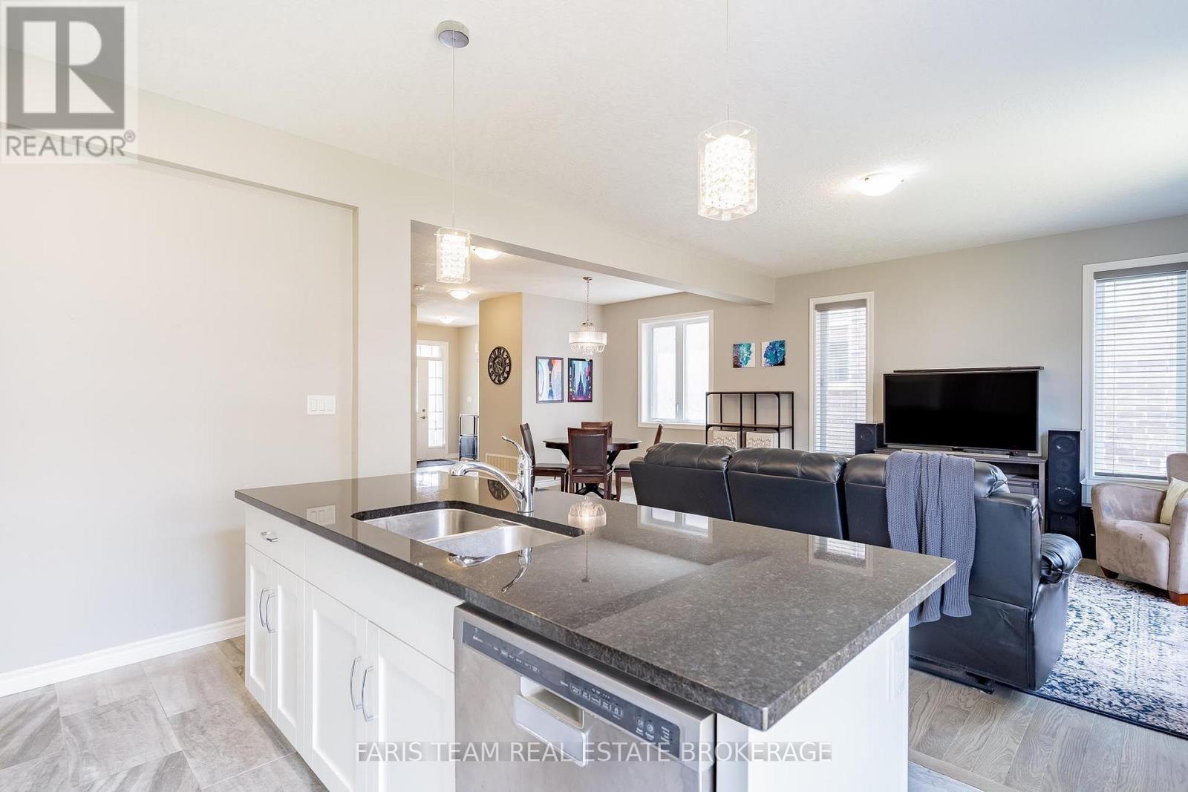
1016 Wright Drive, Midland, ON - Indoor Photo Showing Kitchen
1016 Wright Drive, Midland, ON - Indoor Photo Showing Kitchen With Upgraded Kitchen
1016 Wright Drive, Midland, ON - Indoor Photo Showing Kitchen
1016 Wright Drive, Midland, ON - Indoor
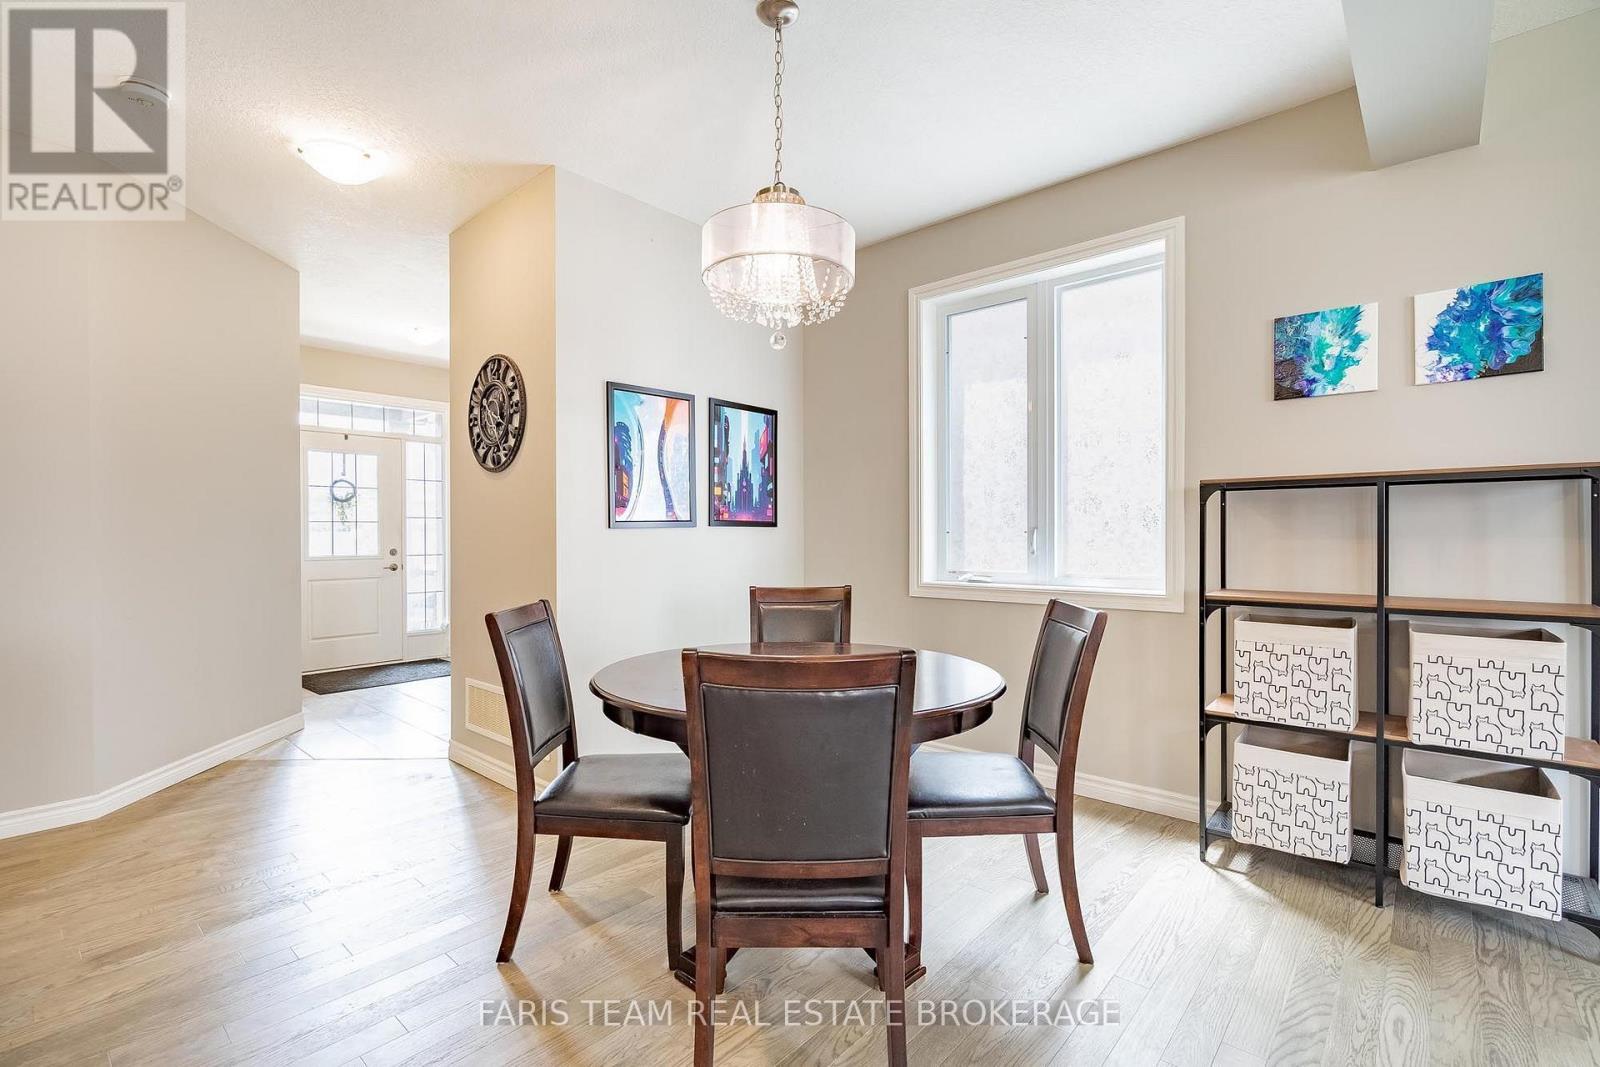
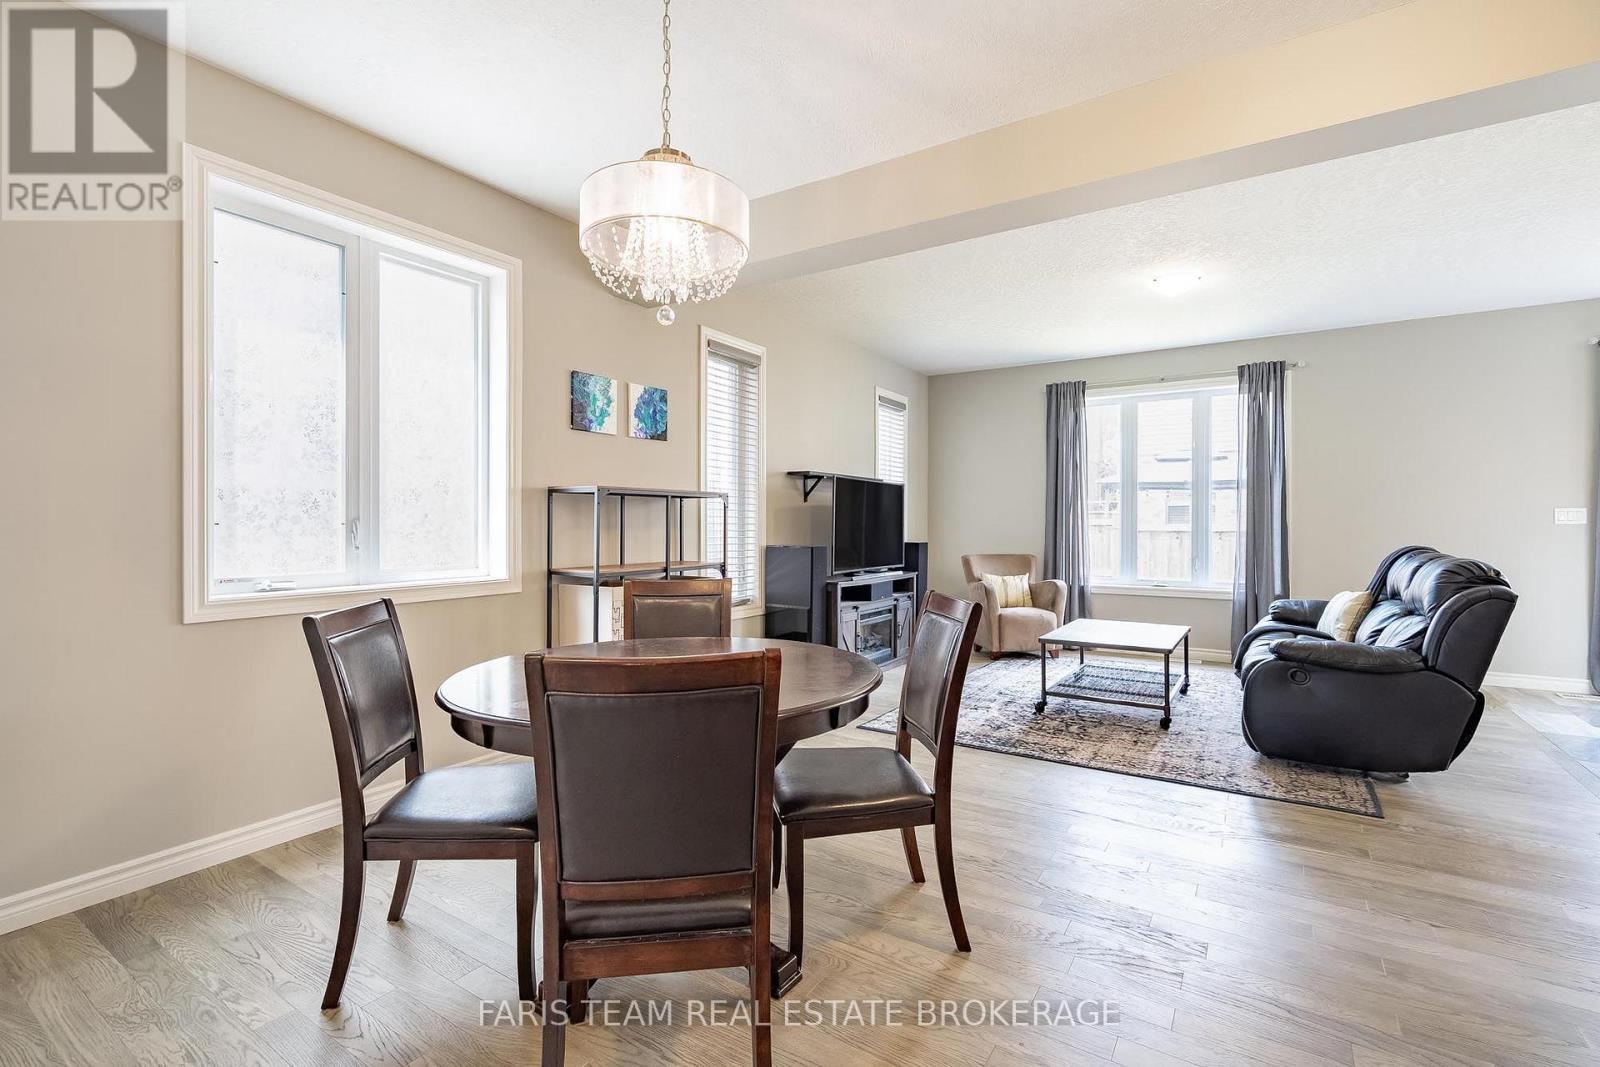
1016 Wright Drive, Midland, ON - Indoor Photo Showing Dining Room
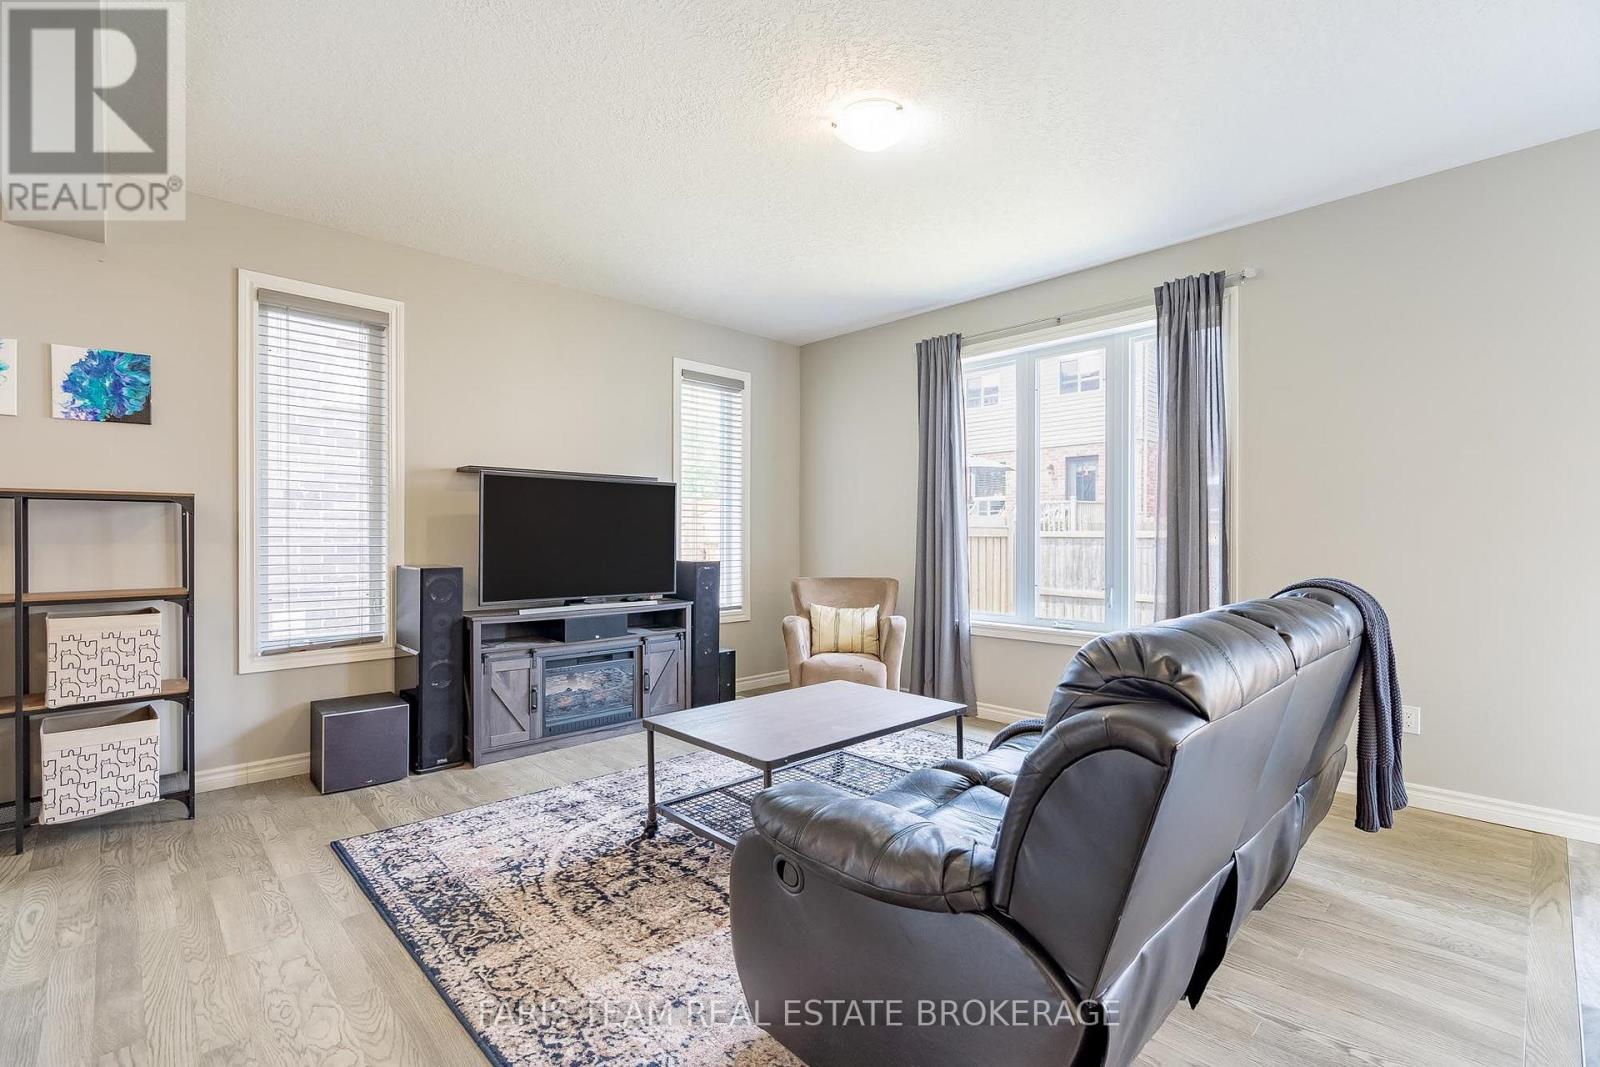
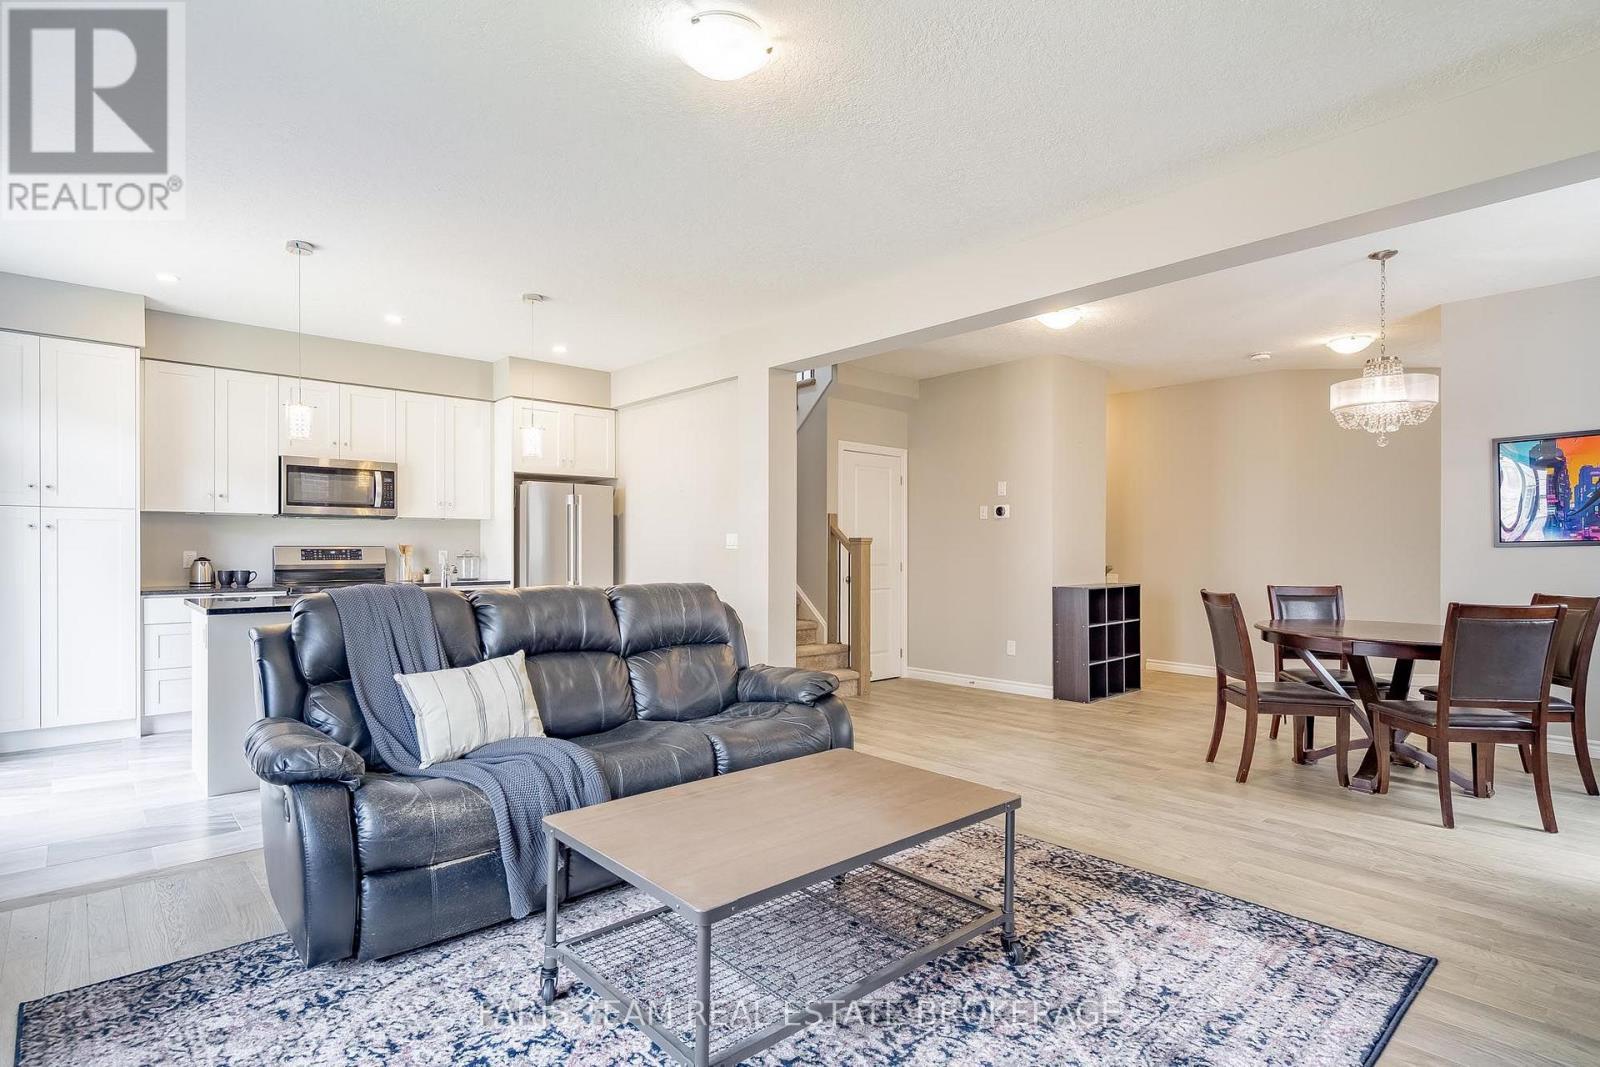
1016 Wright Drive, Midland, ON - Indoor Photo Showing Living Room
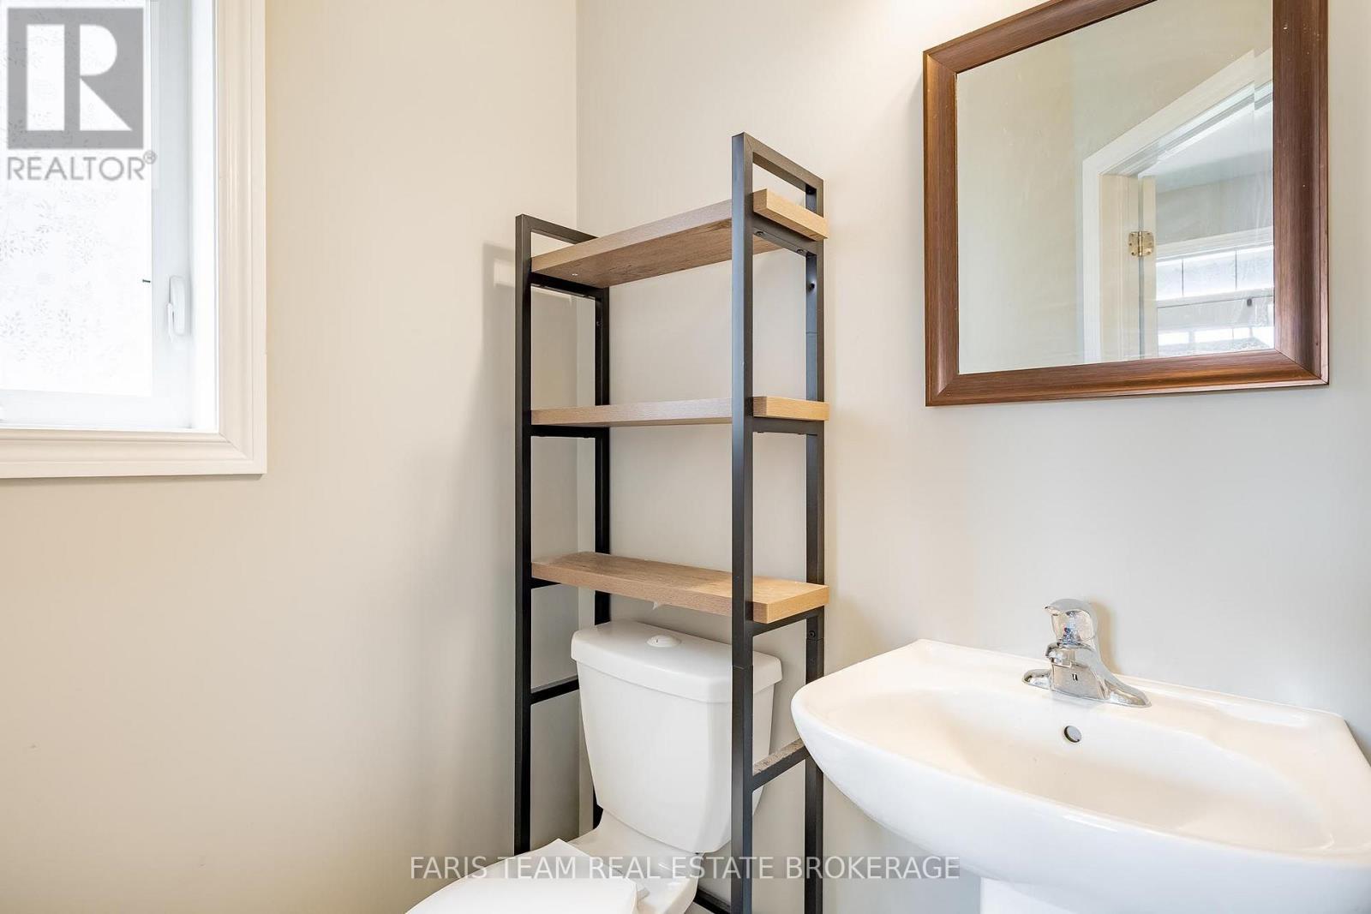
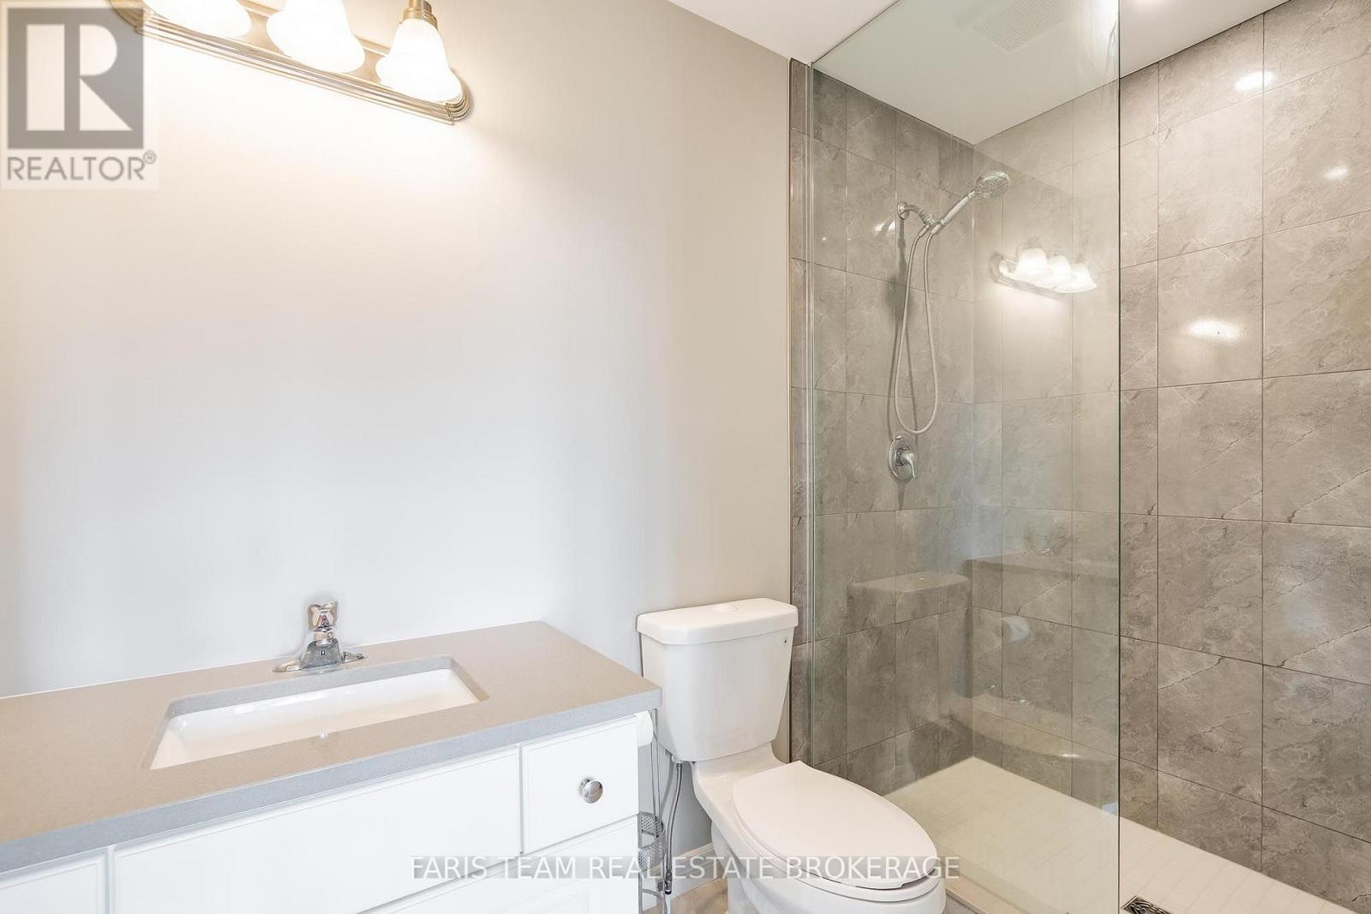
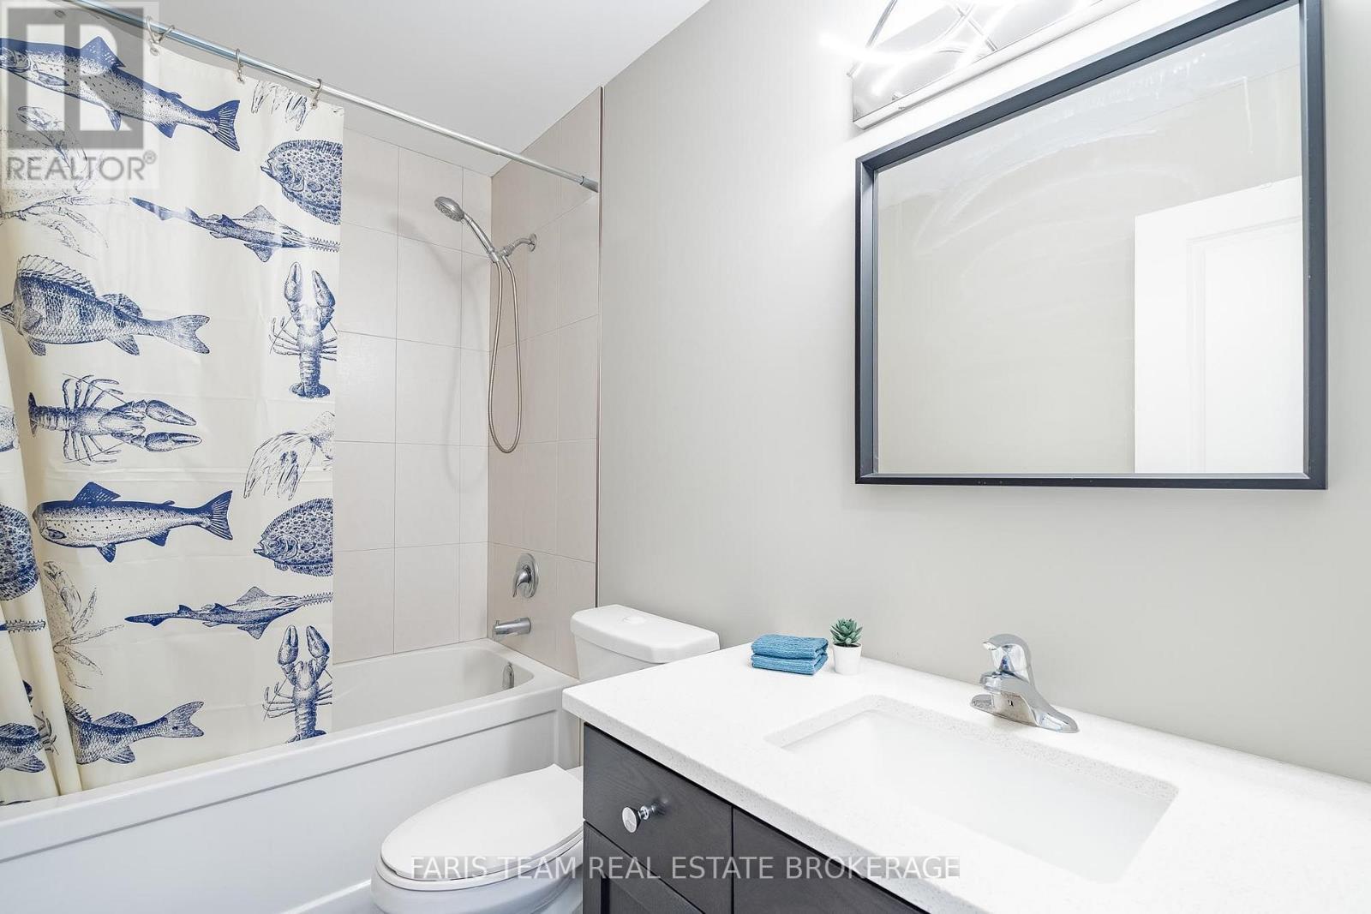
1016 Wright Drive, Midland, ON - Indoor Photo Showing Bathroom
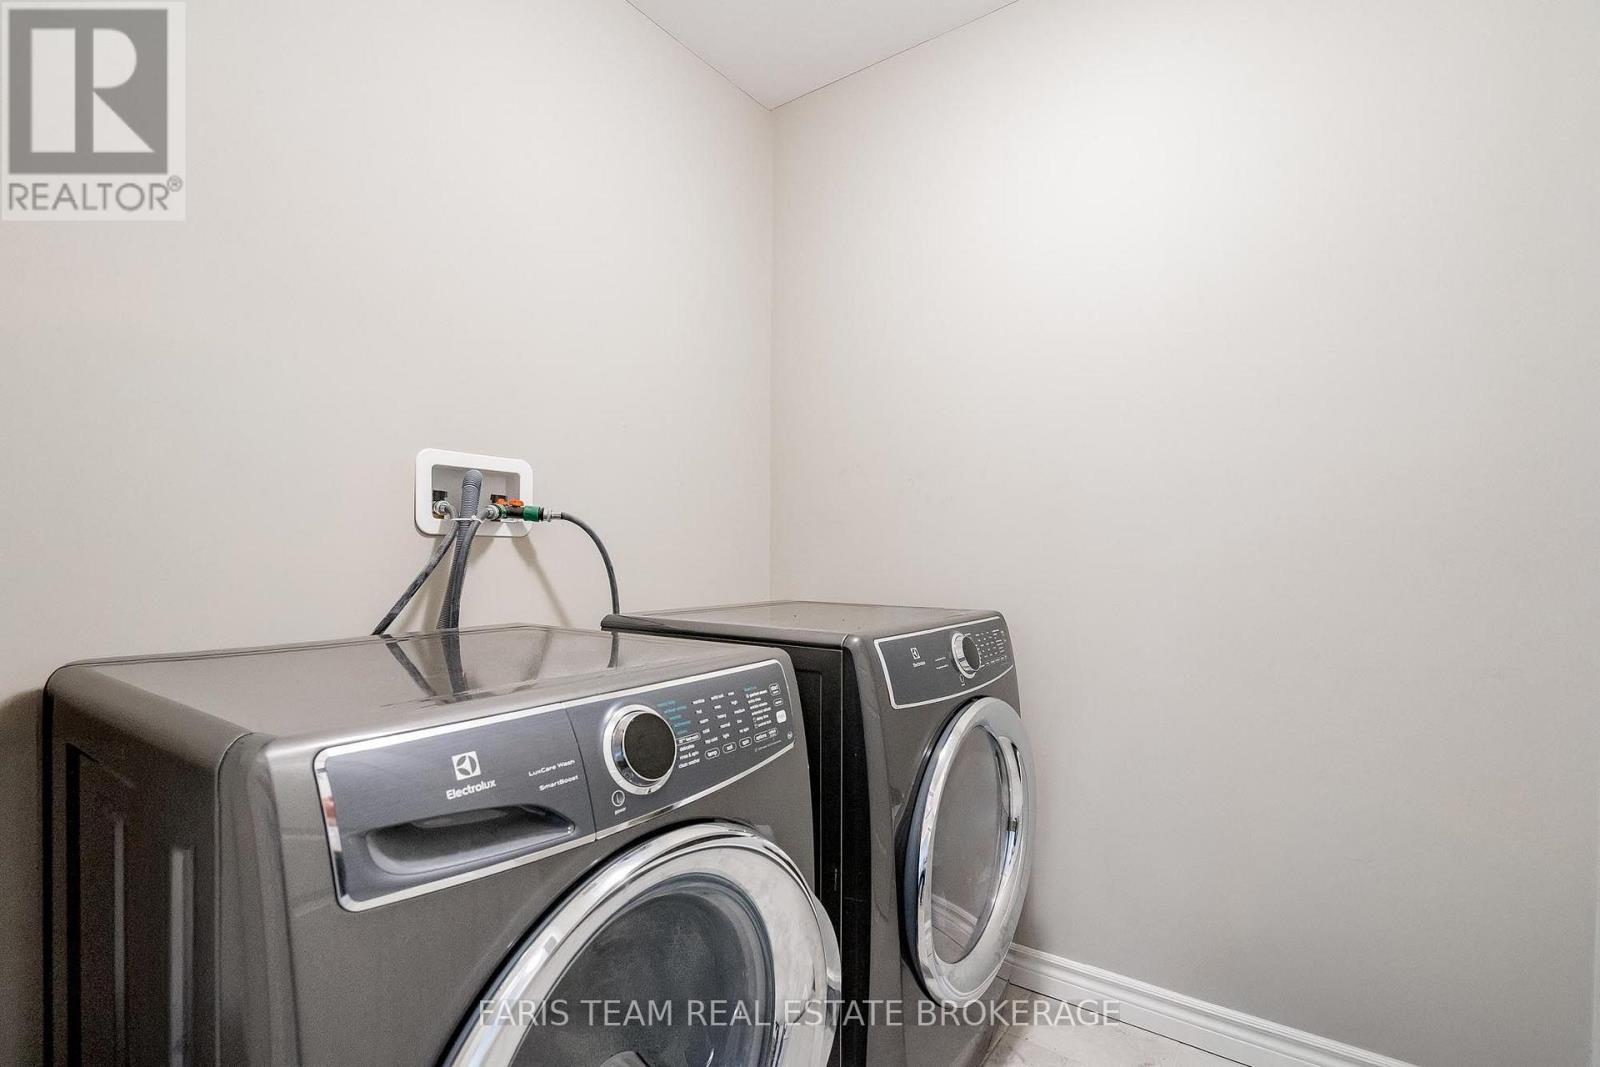
1016 Wright Drive, Midland, ON - Indoor Photo Showing Laundry Room
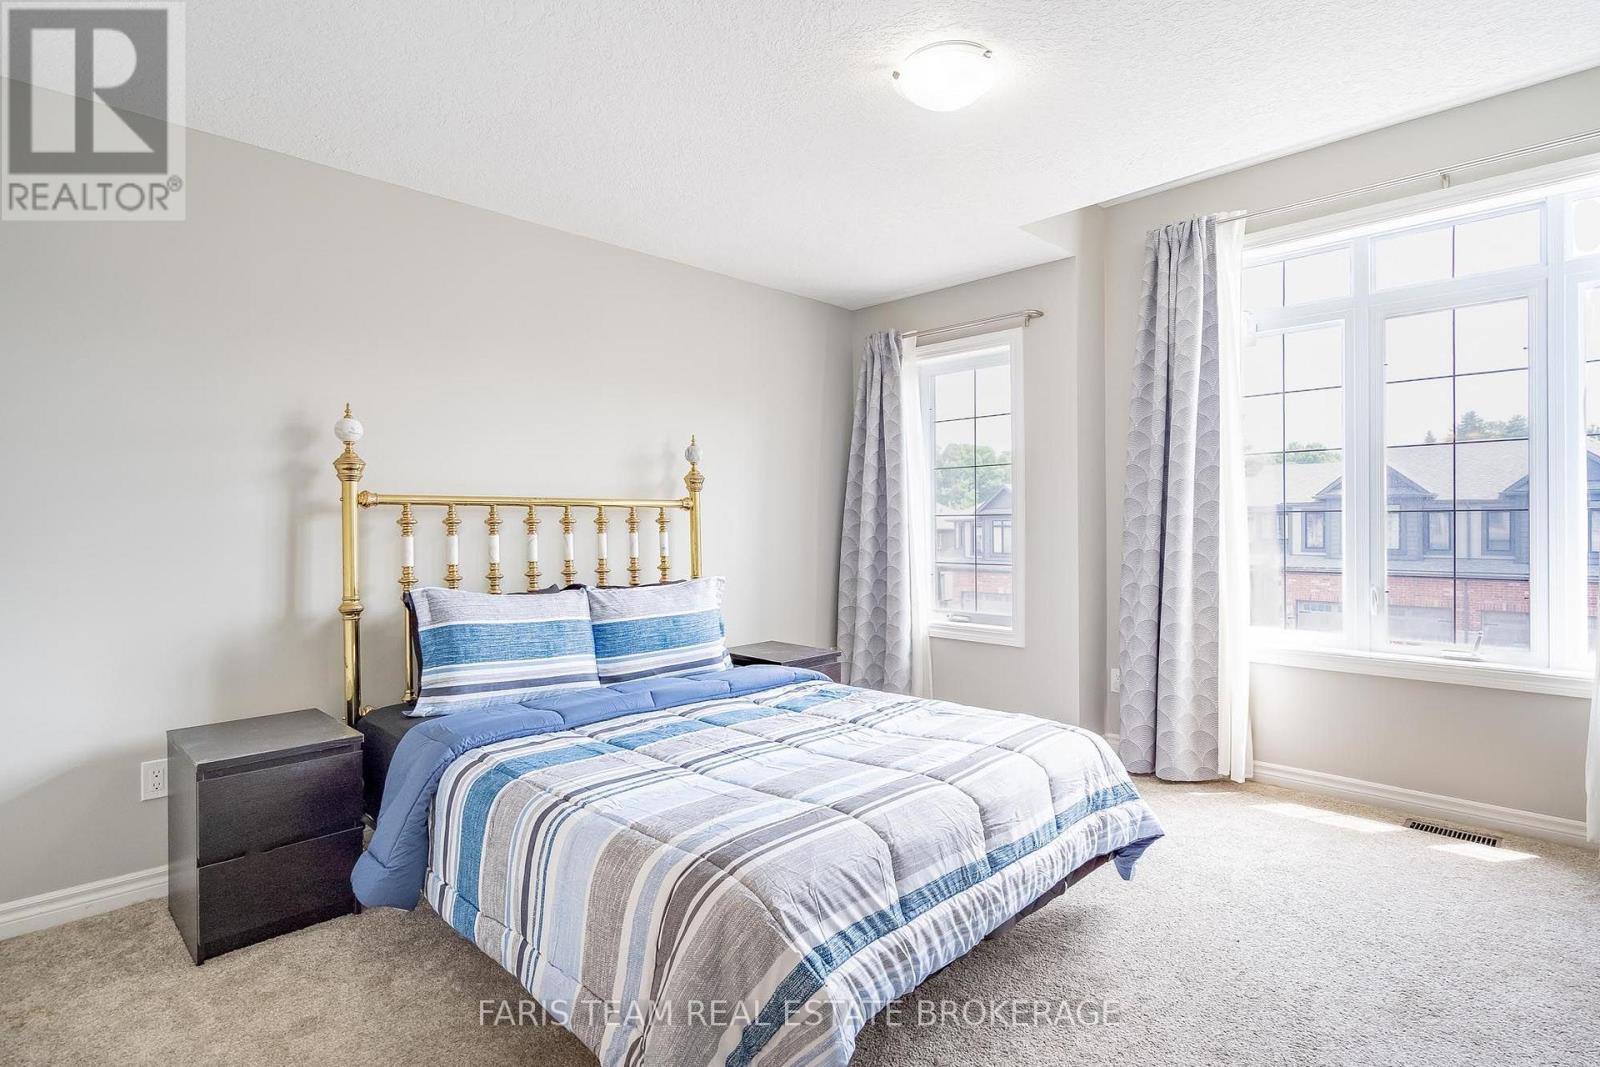
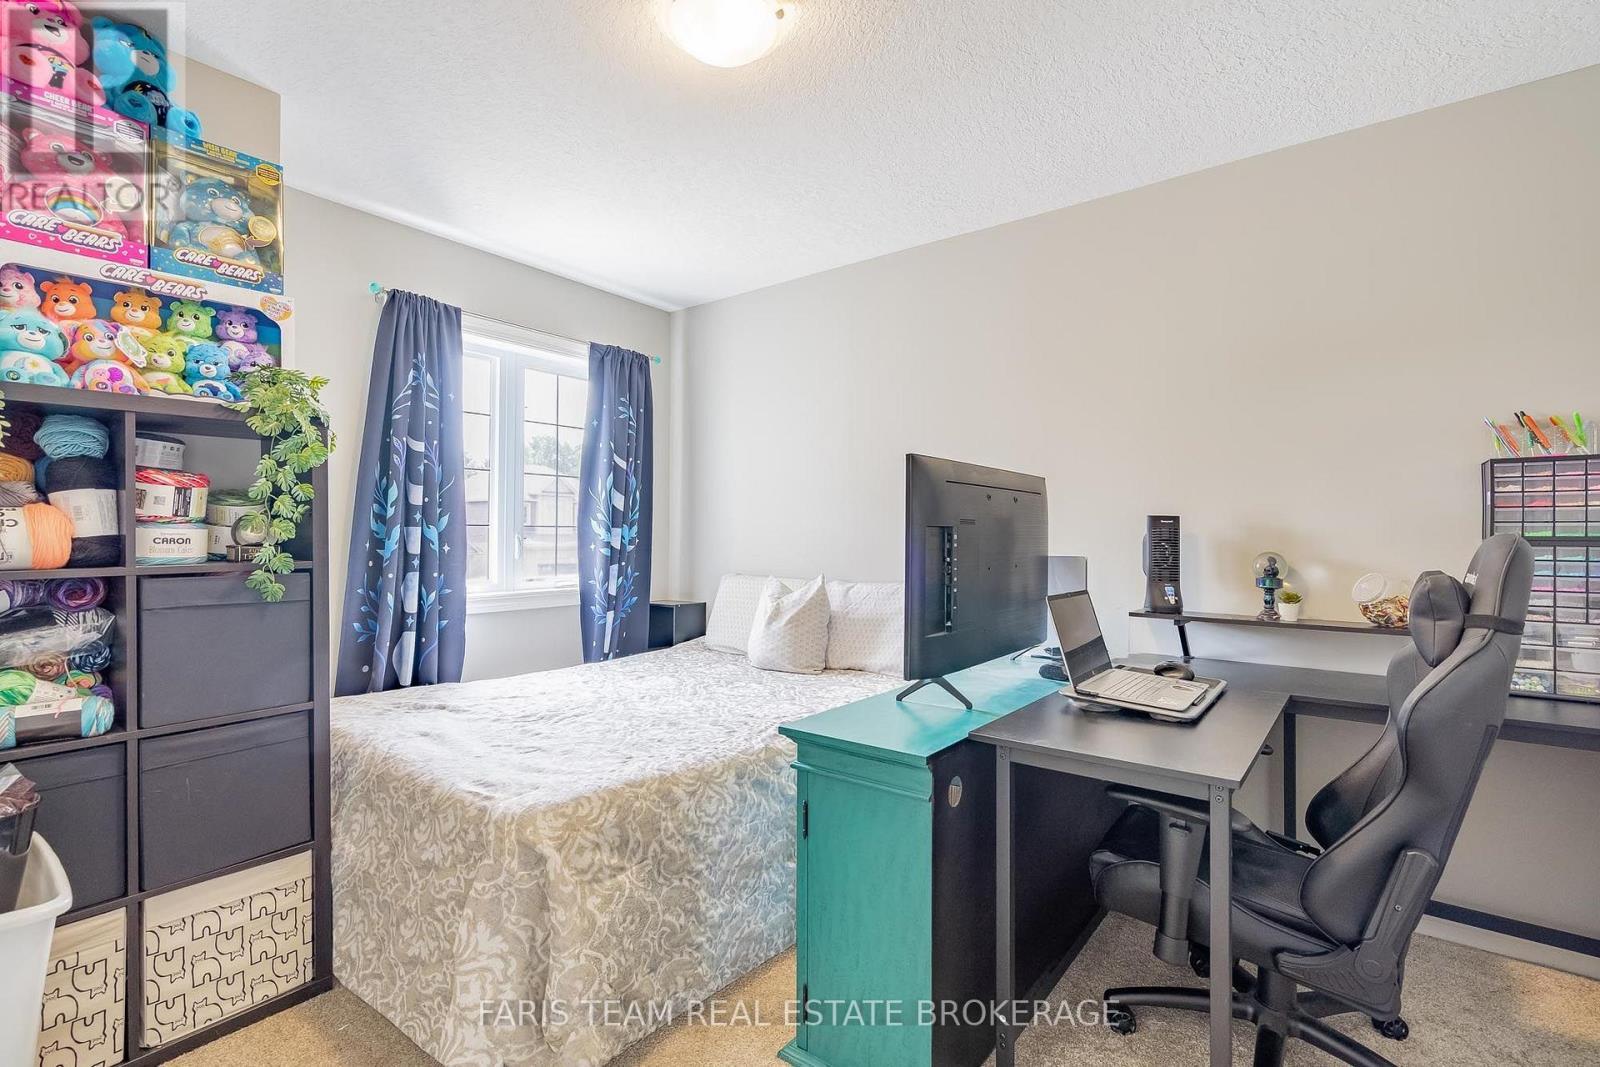
1016 Wright Drive, Midland, ON - Indoor Photo Showing Bedroom
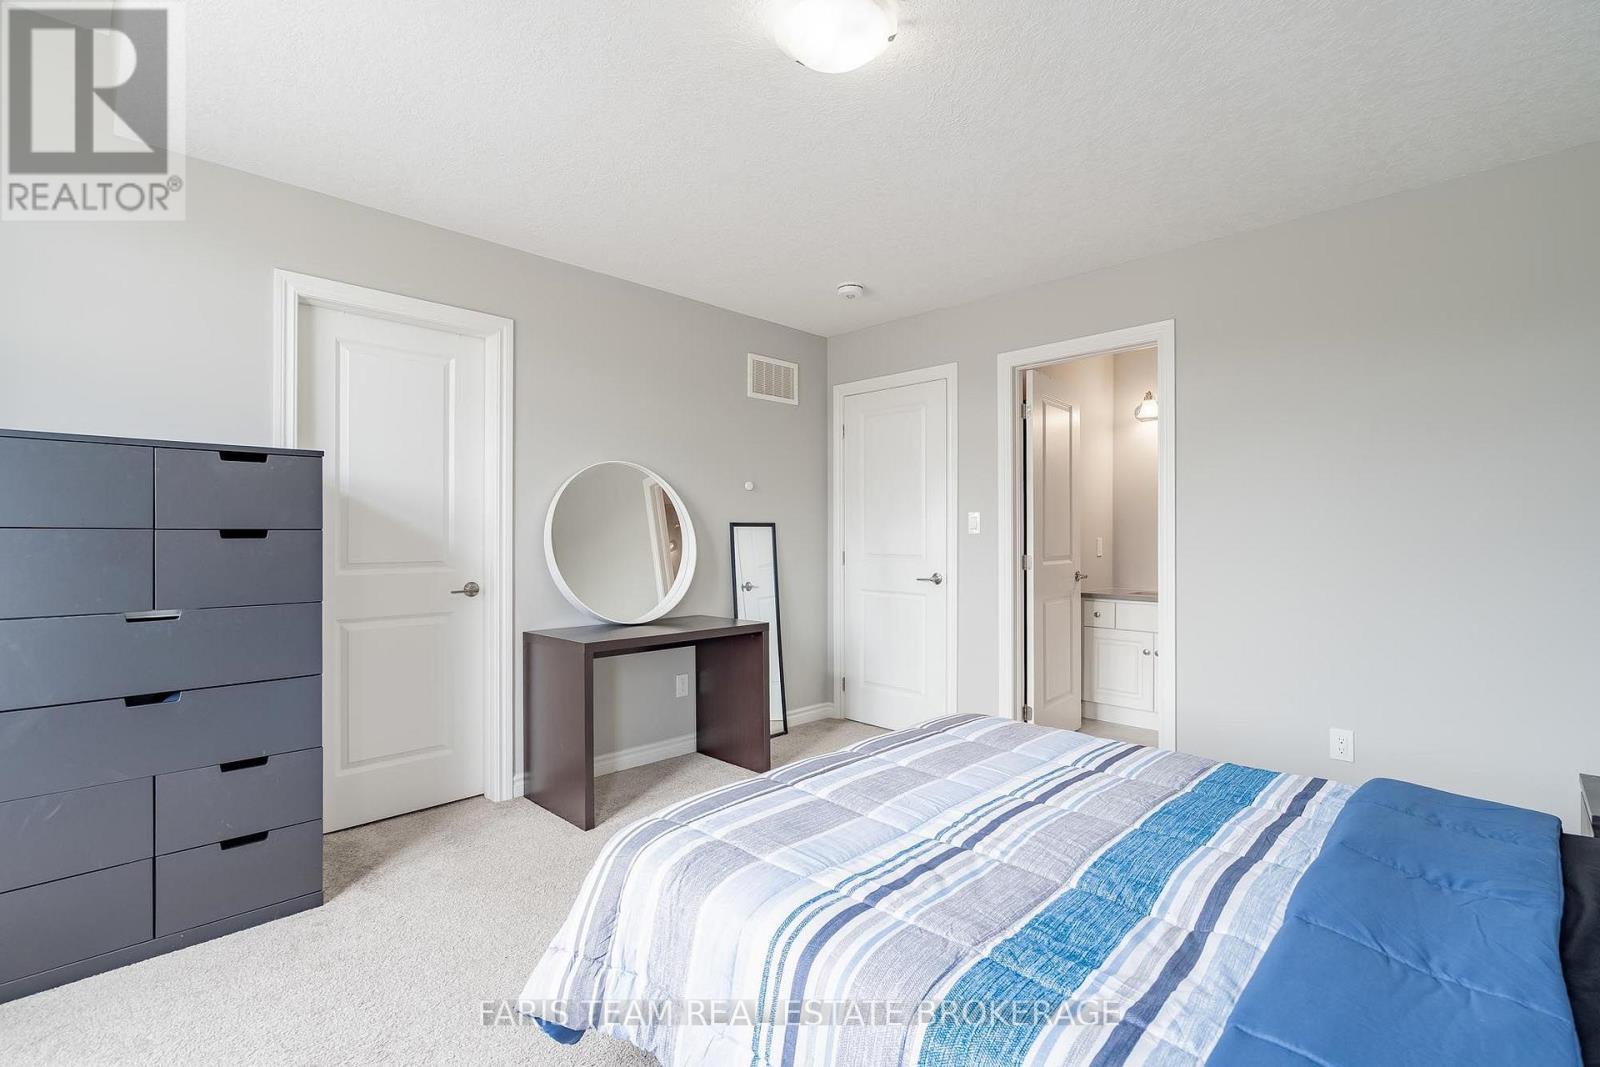
1016 Wright Drive, Midland, ON - Indoor Photo Showing Bathroom
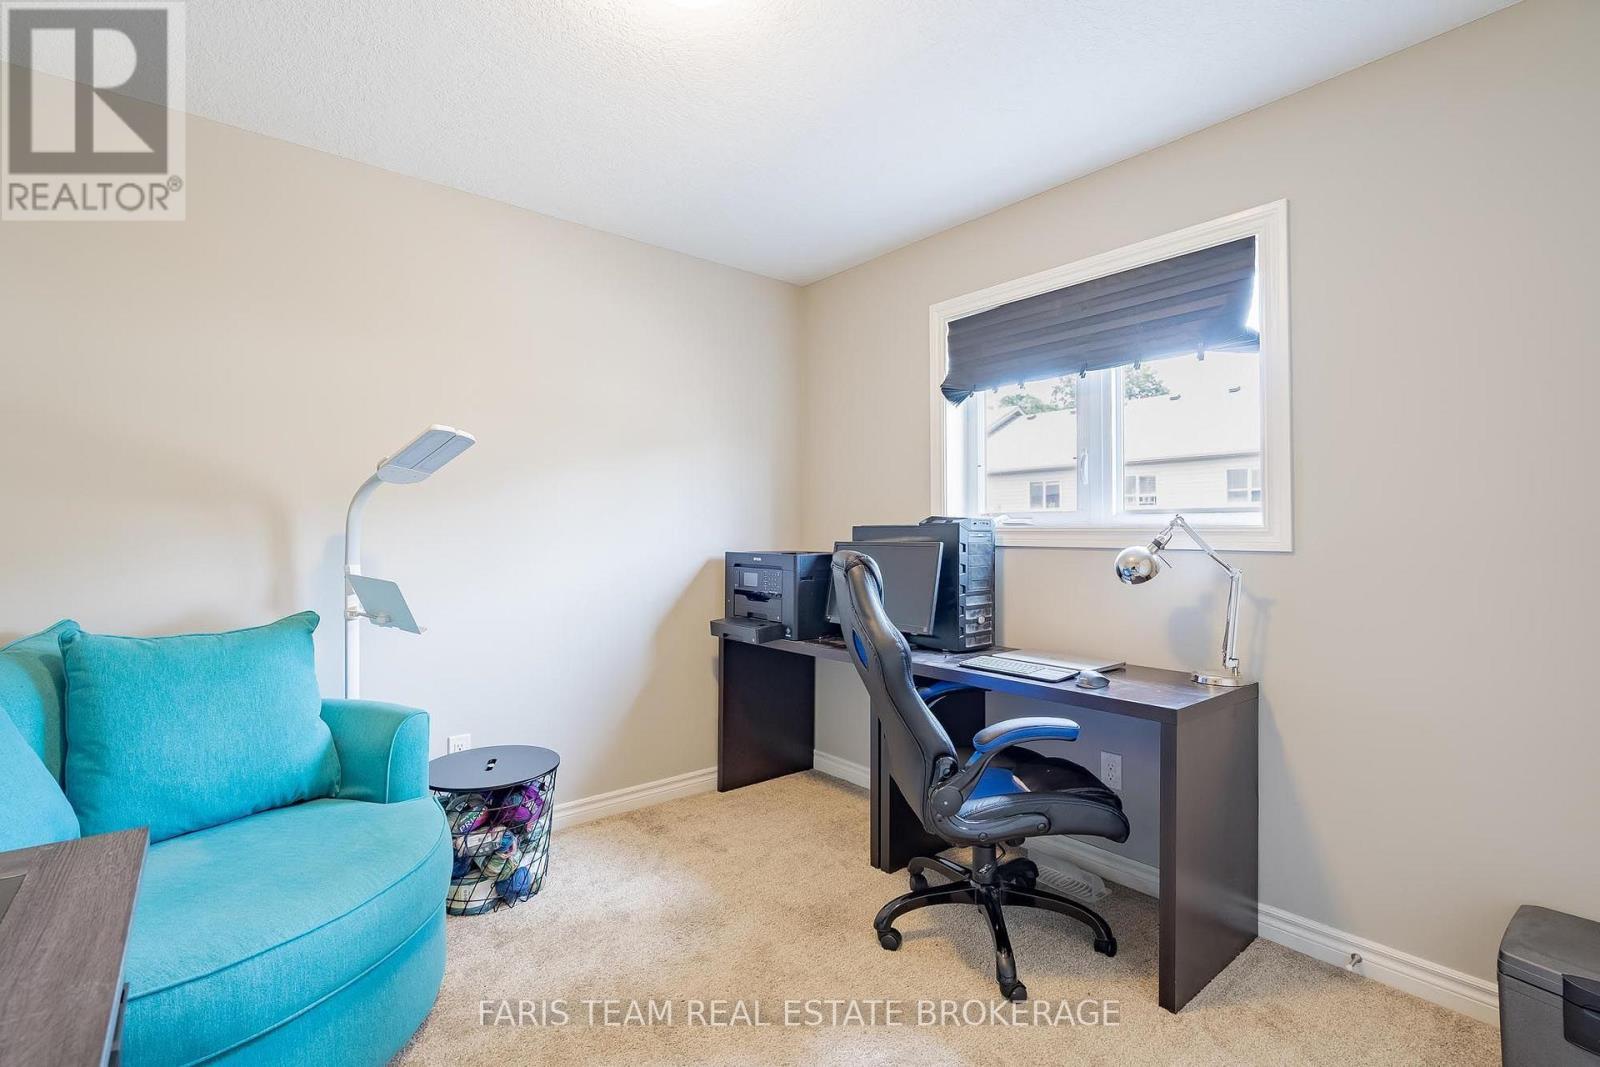
1016 Wright Drive, Midland, ON - Indoor Photo Showing Office
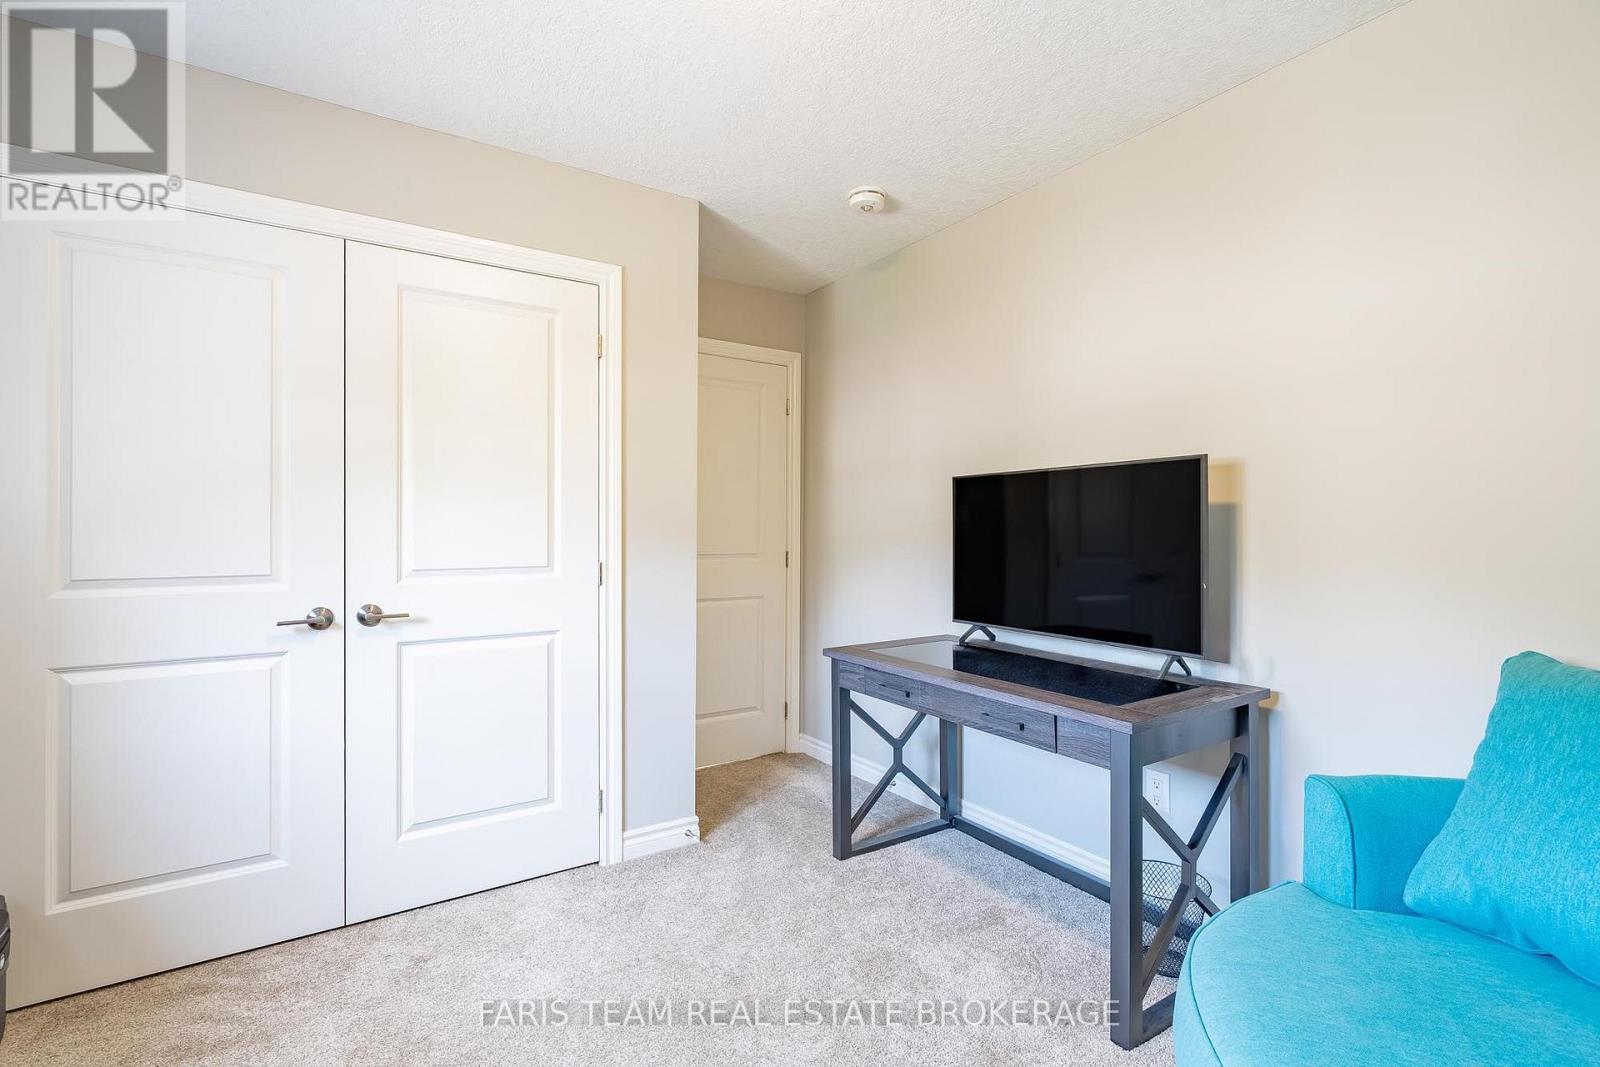
1016 Wright Drive, Midland, ON - Indoor
1016 Wright Drive, Midland, ON - Indoor Photo Showing Bathroom
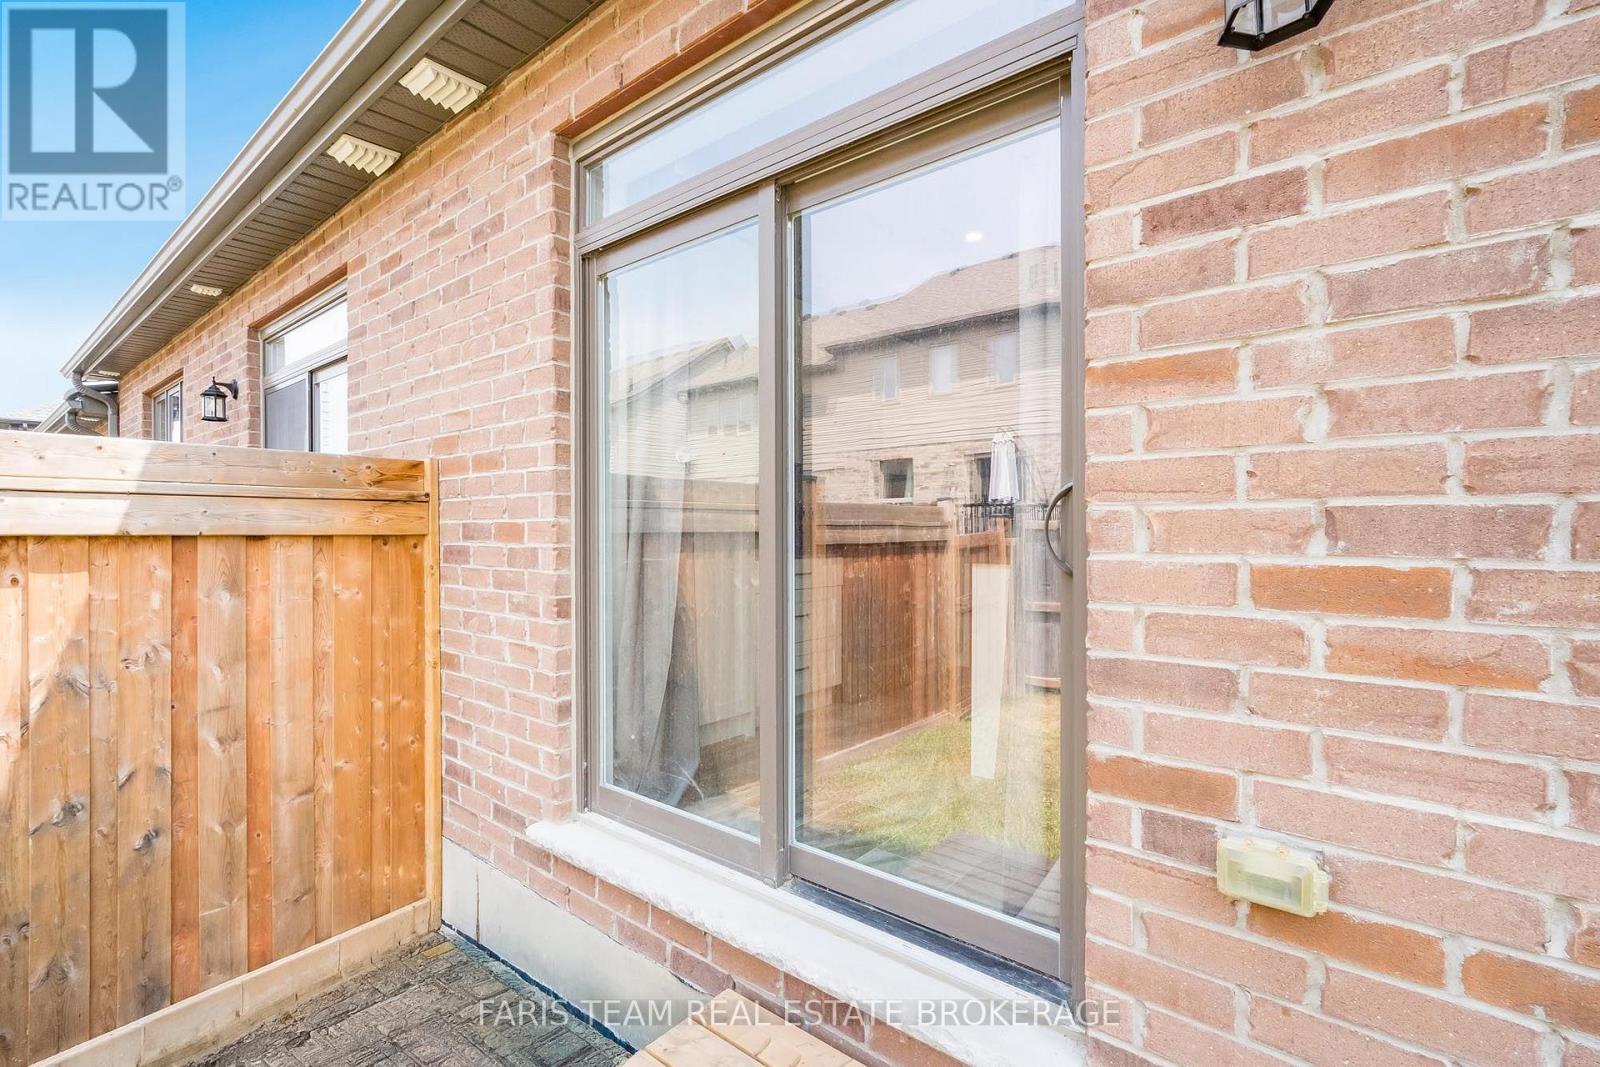
1016 Wright Drive, Midland, ON - Outdoor With Exterior
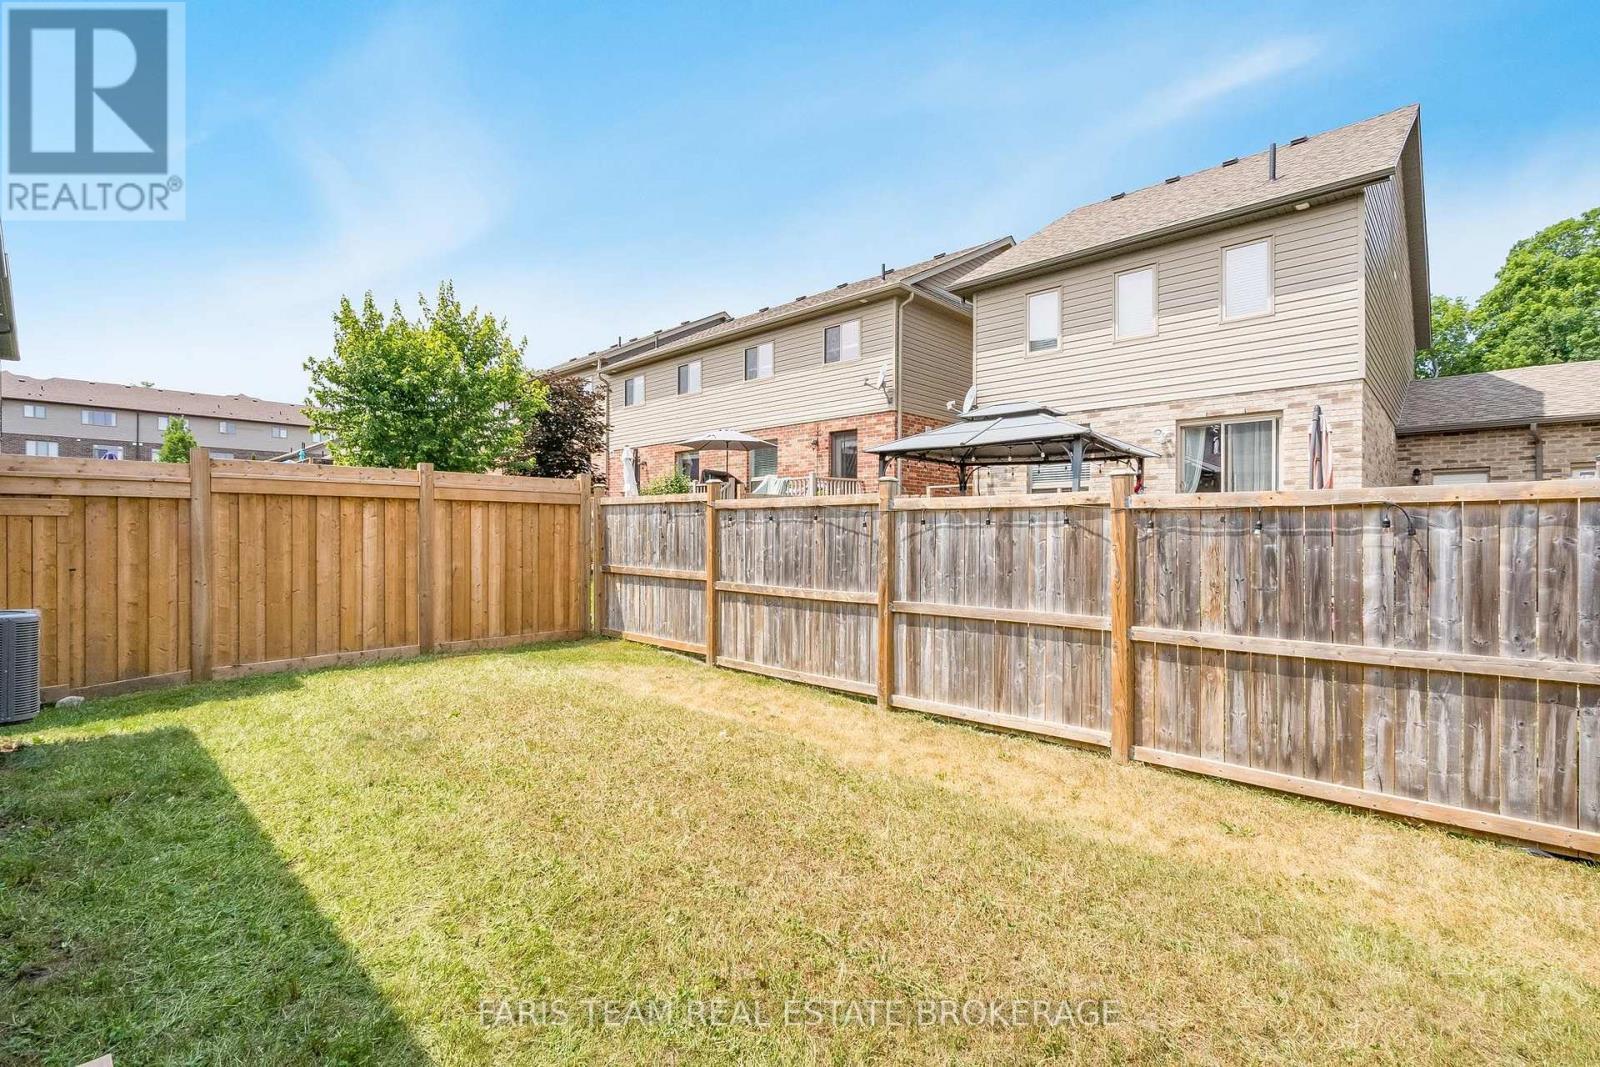
1016 Wright Drive, Midland, ON - Outdoor
1016 Wright Drive, Midland, ON - Outdoor With Exterior
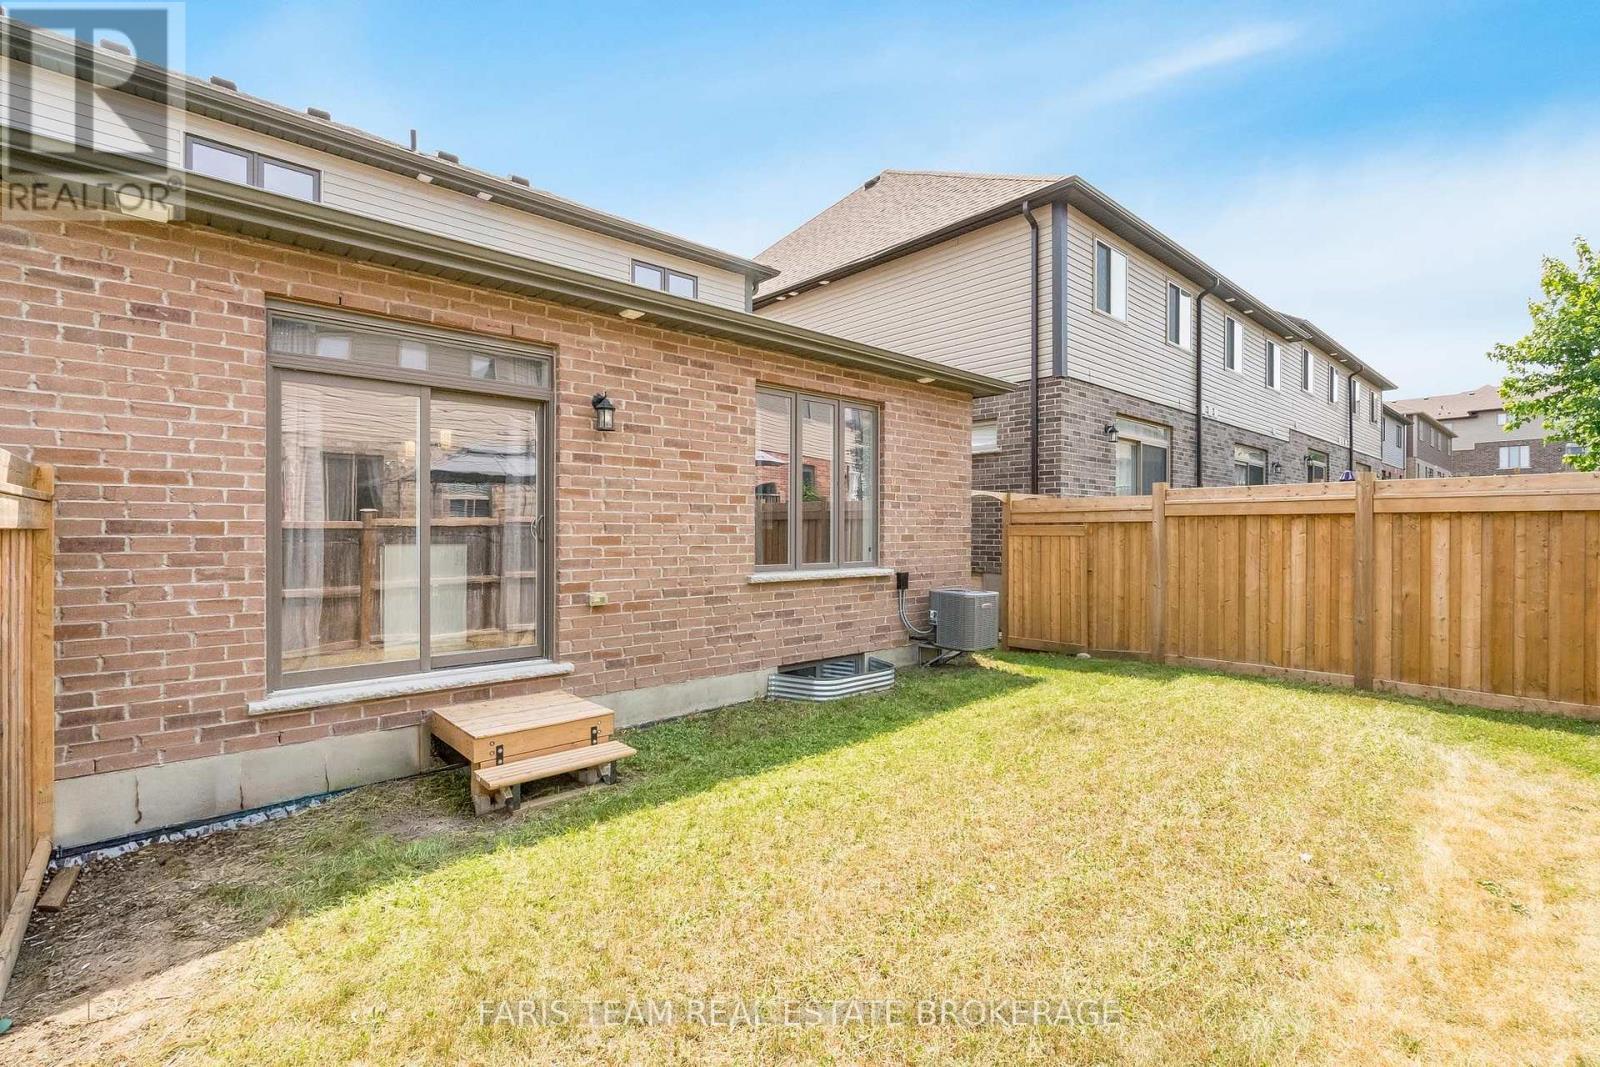
1016 Wright Drive, Midland, ON - Outdoor
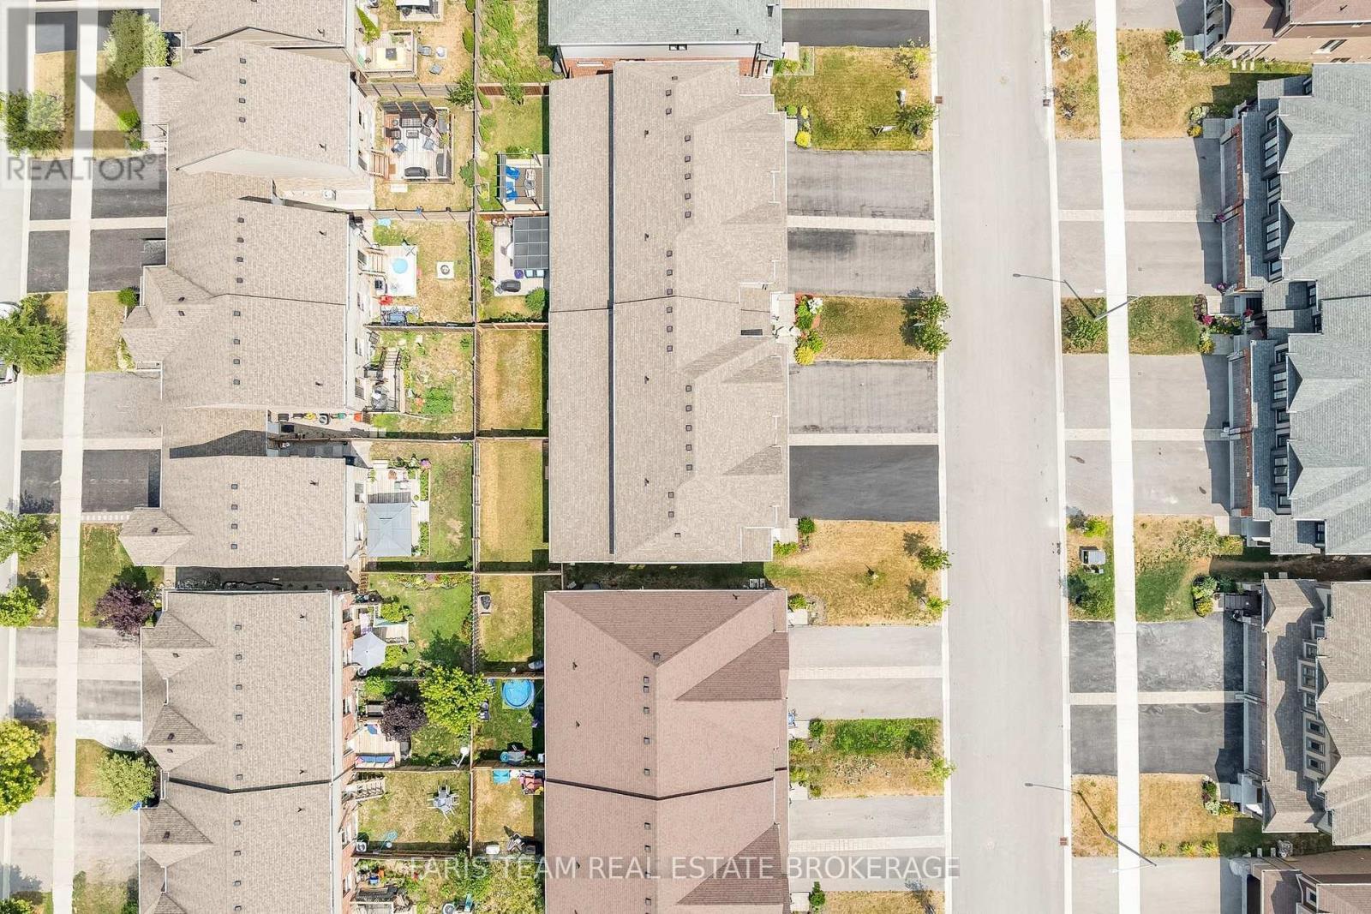
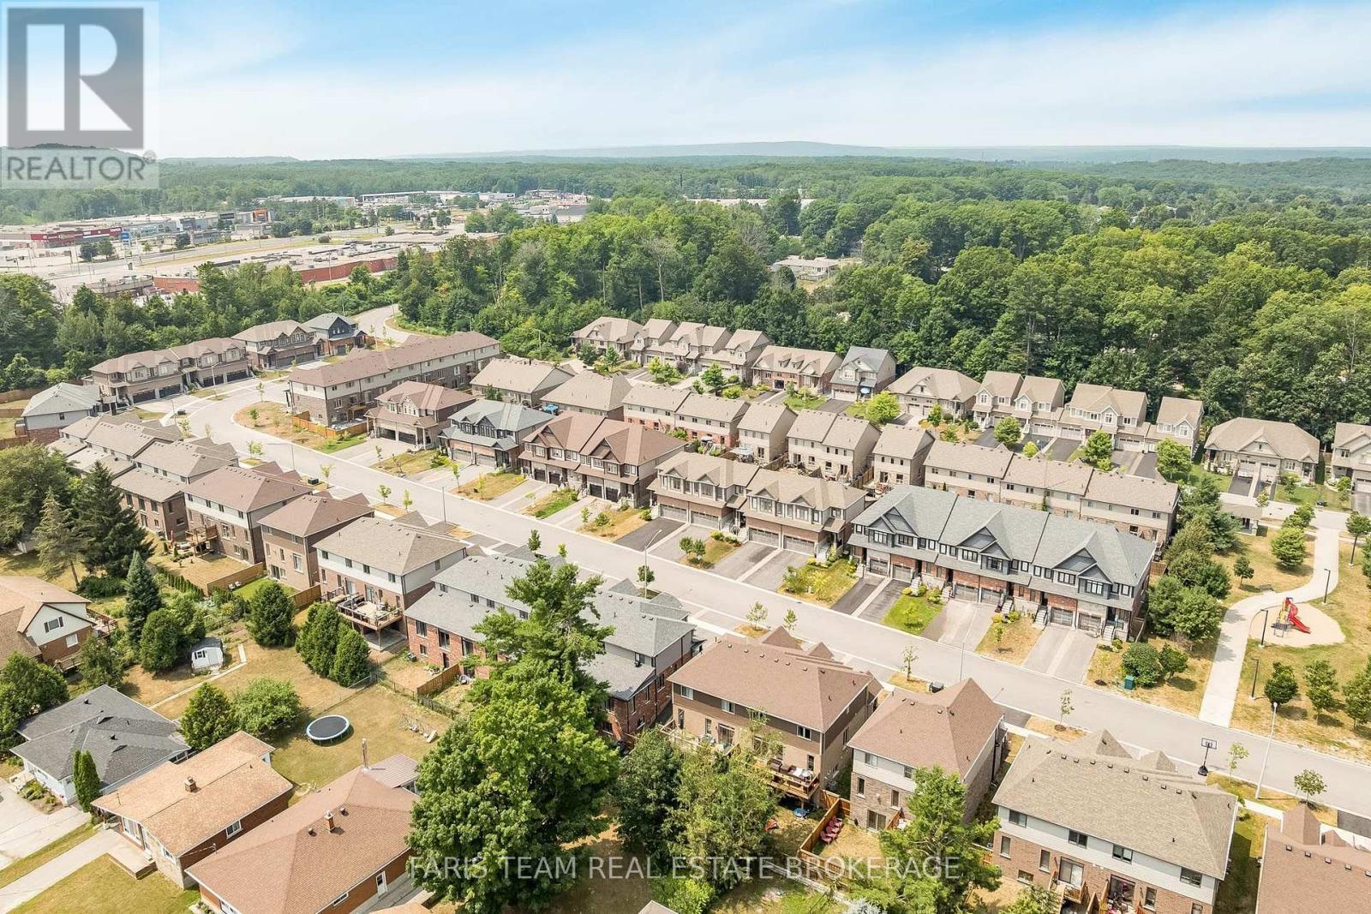
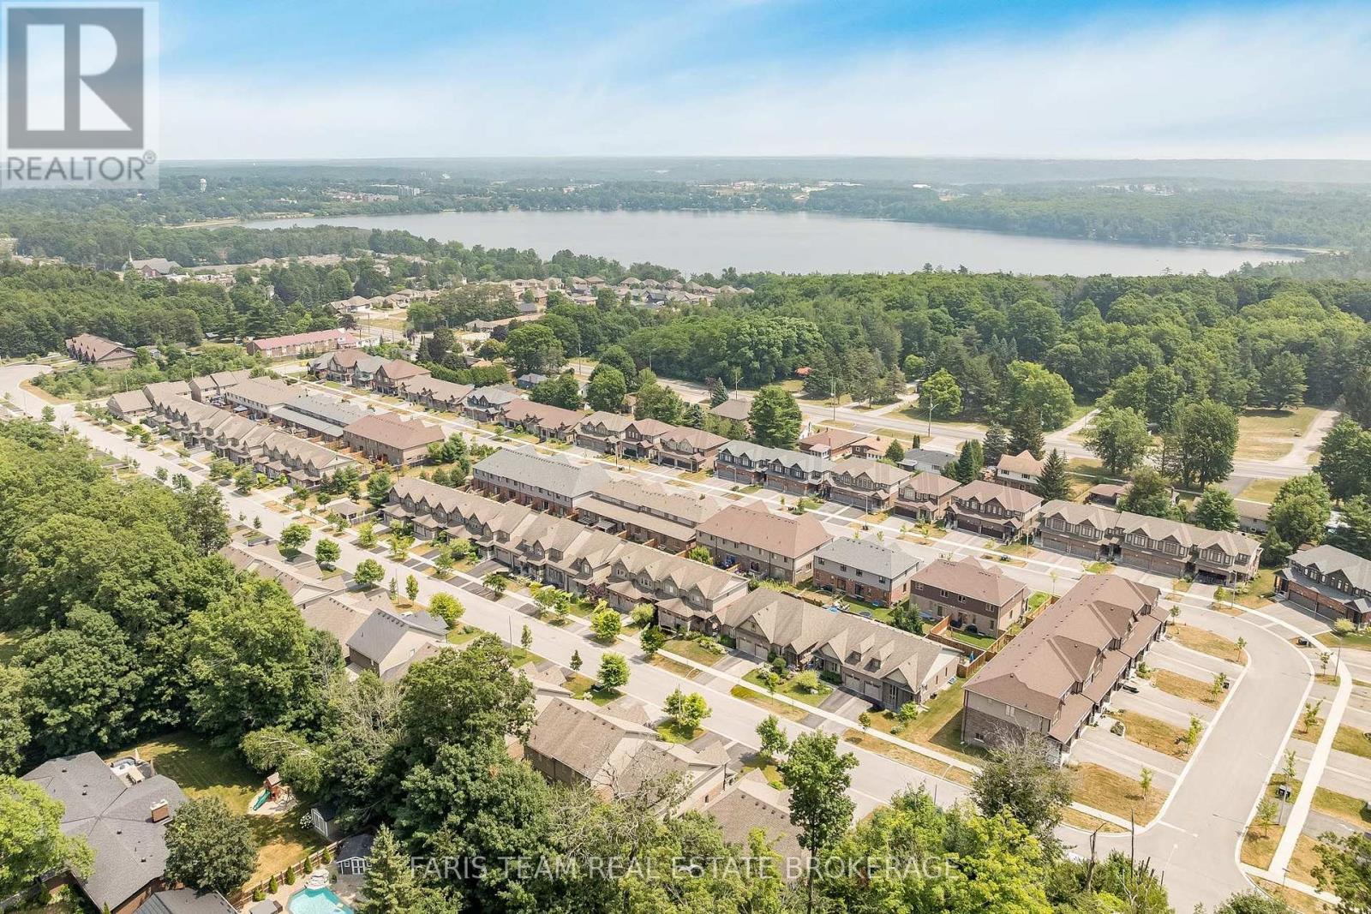
1016 Wright Drive, Midland, ON - Outdoor With View
Video
1016 Wright Drive, Midland, ON  - Outdoor With Facade
1016 Wright Drive, Midland, ON  - Outdoor
1016 Wright Drive, Midland, ON  - Indoor Photo Showing Kitchen
1016 Wright Drive, Midland, ON - Indoor Photo Showing Kitchen With Upgraded Kitchen
1016 Wright Drive, Midland, ON - Indoor Photo Showing Kitchen
1016 Wright Drive, Midland, ON - Indoor
1016 Wright Drive, Midland, ON - Indoor Photo Showing Dining Room
1016 Wright Drive, Midland, ON - Indoor Photo Showing Living Room
1016 Wright Drive, Midland, ON - Indoor Photo Showing Bathroom
1016 Wright Drive, Midland, ON - Indoor Photo Showing Laundry Room
1016 Wright Drive, Midland, ON - Indoor Photo Showing Bedroom
1016 Wright Drive, Midland, ON - Indoor Photo Showing Bathroom
1016 Wright Drive, Midland, ON - Indoor Photo Showing Office
1016 Wright Drive, Midland, ON - Indoor
1016 Wright Drive, Midland, ON - Indoor Photo Showing Bathroom
1016 Wright Drive, Midland, ON - Outdoor With Exterior
1016 Wright Drive, Midland, ON - Outdoor
1016 Wright Drive, Midland, ON - Outdoor With Exterior
1016 Wright Drive, Midland, ON - Outdoor
1016 Wright Drive, Midland, ON - Outdoor With View
  • Advertising

MULTIMEDIA

Are you a real estate investor?
1016 WRIGHT DRIVE, Midland, Ontario, L4R 0E4
$649,900

3 Beds

3 Baths

Property Information:

Top 5 Reasons You Will Love This Home: 1) Built in 2021 and thoughtfully upgraded throughout, this modern home showcases stylish flooring, central air conditioning, and a spacious unfinished basement with endless potential to create the recreation room, gym, or additional living space of your dreams 2) Ideally situated in a sought-after family-friendly neighbourhood, you'll enjoy convenient access to shopping, parks, highly rated schools, Highway 93, and all the everyday amenities that make life both comfortable and connected 3) Step outside to a fully fenced, low-maintenance backyard designed for effortless outdoor living, offering the privacy, relaxation, and space to entertain family and friends 4) Practicality meets convenience with a double-car garage and full private driveway, providing ample room for multiple vehicles, guest parking, and additional storage 5) As a desirable end-unit, this home delivers enhanced privacy, extra windows for abundant natural light, and exceptional value, all wrapped into an attractive and affordable opportunity. 1,736 above grade sq.ft. plus an unfinished basement. (id:27)

Building Features:

  • Style: Detached
  • Building Type: House
  • Basement Development: Unfinished
  • Basement Type: Full
  • Construction Style - Attachment: Semi-detached
  • Exterior Finish: Brick, Vinyl siding
  • Floor Space: 1500 - 2000 sqft Square Feet
  • Flooring Type: Ceramic, Hardwood, Carpeted
  • Foundation Type: Concrete
  • Heating Type: Forced air
  • Heating Fuel: Natural gas
  • Cooling Type: Central air conditioning
  • Appliances: Dishwasher, Dryer, Microwave, Oven, Washer, Window Coverings, Refrigerator

Property Features:

  • OwnershipType: Freehold
  • Property Type: Single Family
  • Half Bathrooms: 1
  • Amenities Nearby: Park, Schools
  • Fence Type:
  • Floor Space (approx): 1500 - 2000 Square Feet
  • Irregular: Yes
  • Lot Depth: 90 Feet
  • Lot Frontage: 30 Feet
  • Lot Size: 30 x 90 FT
  • Zoning: RS1 RS2
  • Sewer: Sanitary sewer
  • Parking Type: Attached garage, Garage
  • No. of Parking Spaces: 6

Rooms:

  • Kitchen Main Level 4.26 m x 3.70 m
  • Dining Main Level 5.47 m x 4.53 m
  • Living Main Level 4.17 m x 3.96 m
  • Laundry Main Level 1.85 m x 1.83 m
  • Primary Bedroom Upper Level 4.26 m x 3.91 m
  • Bedroom Upper Level 3.80 m x 3.77 m
  • Bedroom Upper Level 3.77 m x 3.14 m

Convert Measurement to:

Courtesy of: FARIS TEAM REAL ESTATE BROKERAGE, Faris Team Real Estate Brokerage

REALTOR.ca  

QuickQuoteTM Powered by RPS

Location of 1016 WRIGHT DRIVE, Midland, Ontario, L4R 0E4

Demographic Information of 1016 WRIGHT DRIVE, Midland, Ontario, L4R 0E4

Life Stage

Later Years

Employment Type

Service Sector

Average Household Income

$98,837.90

Average Number of Children

1.57

Household Population

Household Structure

Age of Population

Education

Education Level

No certificate/diploma/degree

17.48 %

High school certificate or equivalent

34.02 %

Apprenticeship trade certificate/diploma

7.49 %

College/non-university certificate

28.32 %

University certificate (below bachelor)

2.1 %

University Degree

10.59 %

Commuter

Travel To Work

By Car

88.58 %

By Public Transit

0.0 %

By Walking

4.12 %

By Bicycle

0.0 %

By Other Methods

7.3 %

Cultural Diversity

Knowledge of Official Language

Mother Tongue

Building Information

Building Type

Apartments (Low and High Rise)

21.81 %

Houses

78.19 %

Own Vs. Rent