Button CopyPathCircle CloseCircle Left ArrowArrow Down Icon GreyClosecirclecircleBurger
  • Advertising

2 WOODMERE PATH, Middlesex Centre (Ilderton), Ontario, N0M 2A0

MLS® # X13593206
House For Sale In Middlesex Centre (Ilderton), Ontario
$739,900 QuickQuoteTM: $610K - $742K

2 Beds

2 Baths

2 Woodmere Path, Middlesex Centre (Ilderton), ON - Other
2 Woodmere Path, Middlesex Centre (Ilderton), ON  - Other
  • Advertising
2 WOODMERE PATH, Middlesex Centre (Ilderton), Ontario, N0M 2A0
$739,900

2 Beds

2 Baths

Property Information:

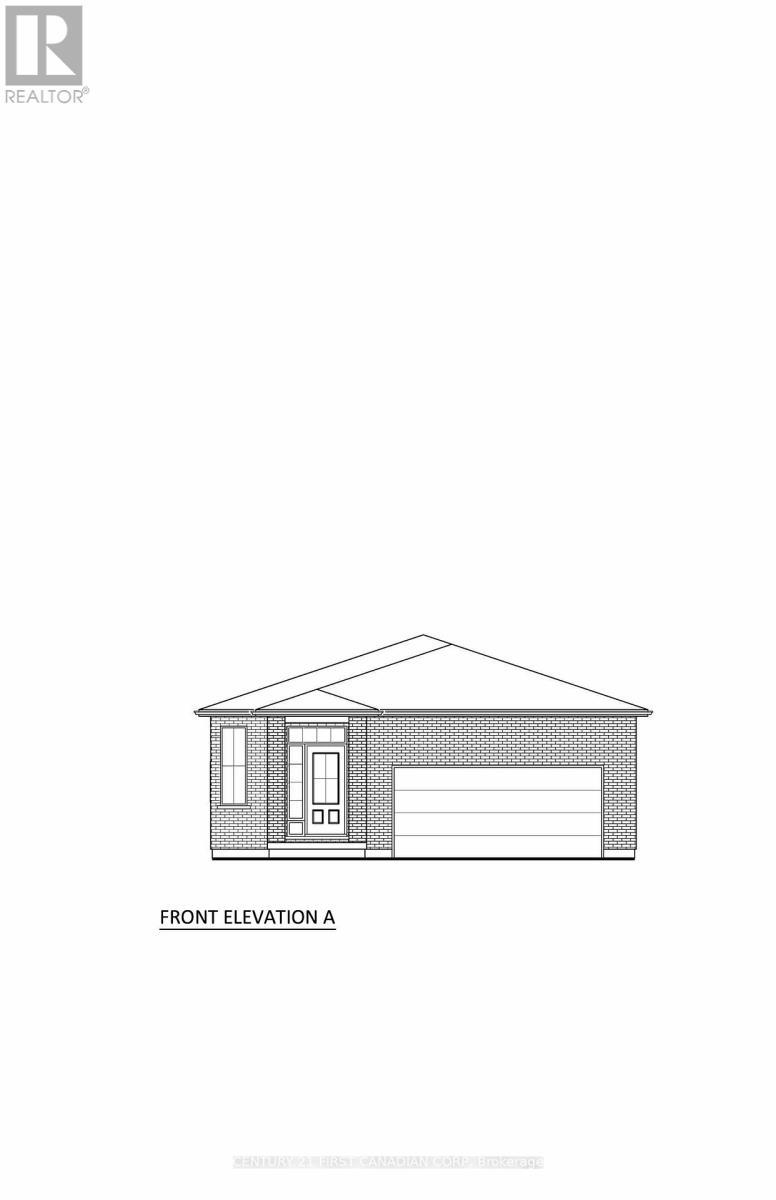
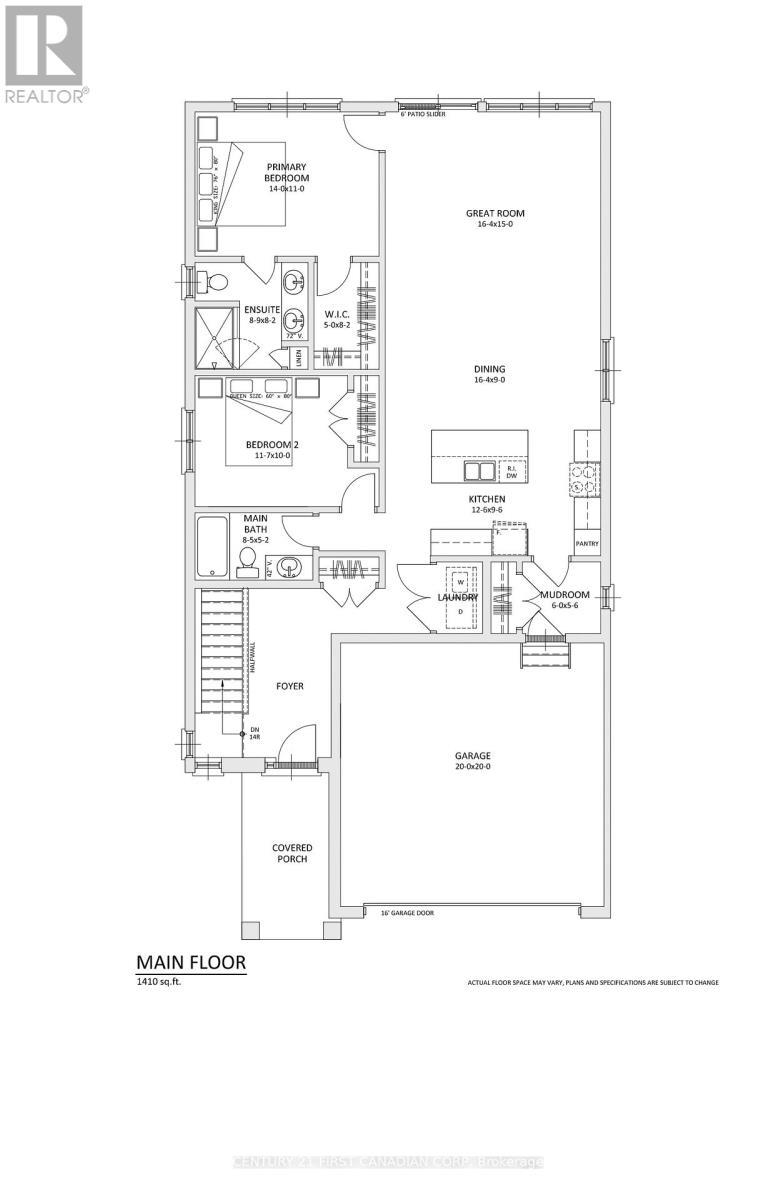
TO BE BUILT. Welcome to the NEW HAYMAN layout with a NEW PRICE by Vranic Homes. 1410 sq ft of beauty and luxury. This 2 bedroom one floor home in beautiful Clear Skies is available with closing in early to mid 2026. Come and select your own finishings, and don't wait-- our special pricing is first come, first served. Quartz coutners throughout, plus design your own kitchen with our design consultant! See documents for a list of standard features. Other models and lots are available, ask for the complete builder's package. (id:27)

Building Features:

  • Style: Detached
  • Building Type: House
  • Architectural Style: Bungalow
  • Basement Development: Unfinished
  • Basement Type: N/A
  • Construction Style - Attachment: Detached
  • Exterior Finish: Brick, Vinyl siding
  • Floor Space: 1100 - 1500 sqft Square Feet
  • Foundation Type: Poured Concrete
  • Heating Type: Forced air
  • Heating Fuel: Natural gas
  • Cooling Type: Central air conditioning

Property Features:

  • OwnershipType: Freehold
  • Property Type: Single Family
  • Floor Space (approx): 1100 - 1500 Square Feet
  • Irregular: Yes
  • Lot Depth: 112.8 Feet
  • Lot Frontage: 55.8 Feet
  • Lot Size: 55.8 x 112.8 FT
  • Zoning: UR=1
  • Sewer: Sanitary sewer
  • Parking Type: Attached garage, Garage
  • No. of Parking Spaces: 4

Rooms:

  • Kitchen Main Level 3.84 m x 2.93 m
  • Great Room Main Level 5.00 m x 4.58 m
  • Primary Bedroom Main Level 4.27 m x 3.35 m
  • Foyer Main Level 2.00 m x 2.00 m
  • Bedroom Main Level 3.57 m x 3.05 m
  • Dining Main Level 5.00 m x 2.74 m

Convert Measurement to:

Courtesy of: CENTURY 21 FIRST CANADIAN CORP

REALTOR.ca  

Access to Sold Data on this website may only be used by consumers that have a bona fide interest in the purchase, sale, or lease of residential real estate.

Sales/Price History

Log in or create an account to see sold and historical listings information

QuickQuoteTM Powered by RPS

Location of 2 WOODMERE PATH, Middlesex Centre (Ilderton), Ontario, N0M 2A0

Demographic Information of 2 WOODMERE PATH, Middlesex Centre (Ilderton), Ontario, N0M 2A0

Life Stage

Middle-Aged with Teens

Employment Type

Mixed

Average Household Income

$172,305.59

Average Number of Children

2.00

Household Population

Household Structure

Age of Population

Education

Education Level

No certificate/diploma/degree

11.11 %

High school certificate or equivalent

20.53 %

Apprenticeship trade certificate/diploma

3.53 %

College/non-university certificate

32.93 %

University certificate (below bachelor)

1.08 %

University Degree

30.82 %

Commuter

Travel To Work

By Car

90.36 %

By Public Transit

0.0 %

By Walking

2.97 %

By Bicycle

0.0 %

By Other Methods

6.67 %

Cultural Diversity

Knowledge of Official Language

Mother Tongue

Building Information

Building Type

Apartments (Low and High Rise)

2.27 %

Houses

97.73 %

Own Vs. Rent