Button CopyPathCircle CloseCircle Left ArrowArrow Down Icon GreyClosecirclecircleBurger
  • Advertising

48 WENDY'S LANE, McKellar, Ontario, P2A 0B5

MLS® # X13596264
House For Sale In McKellar, Ontario
$1,599,000 QuickQuoteTM: $1.4M - $1.8M

3 Beds

4 Baths

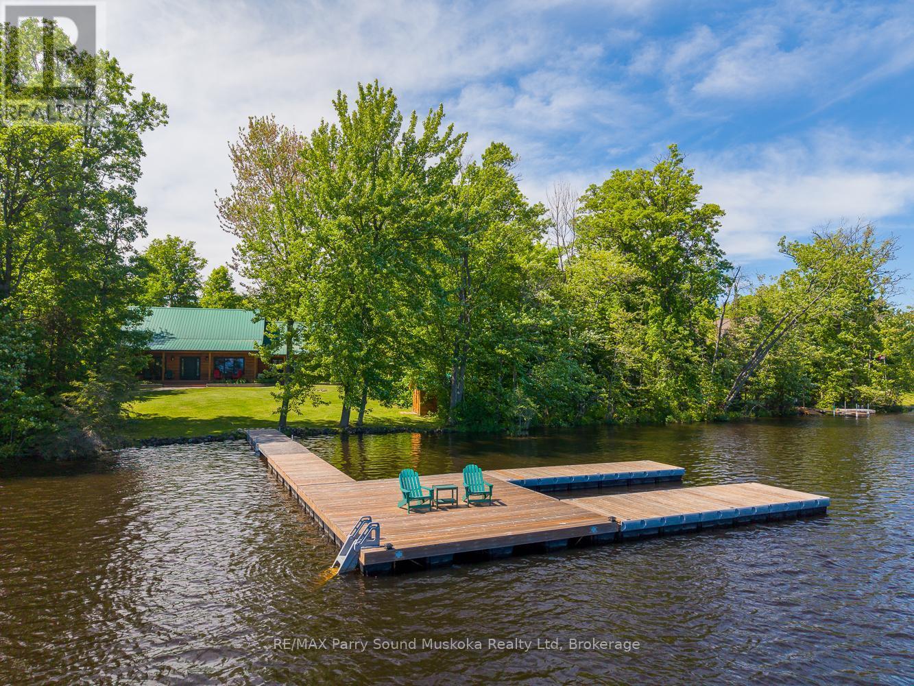
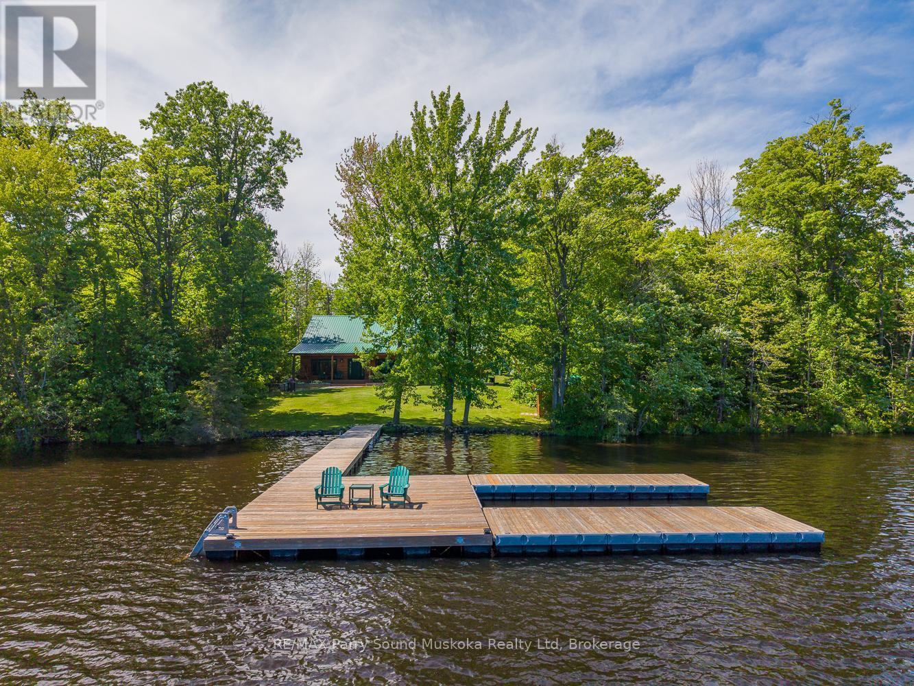
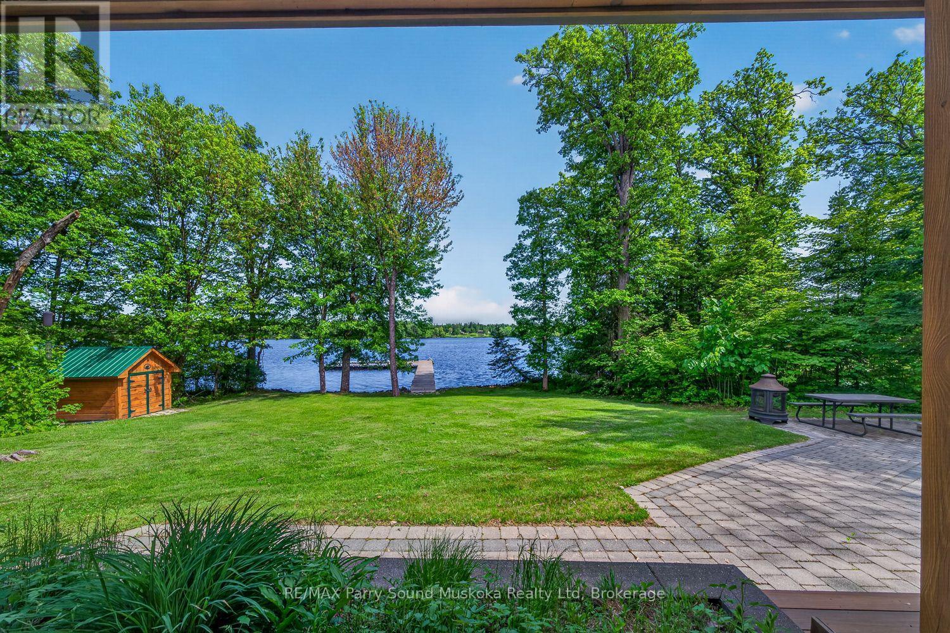
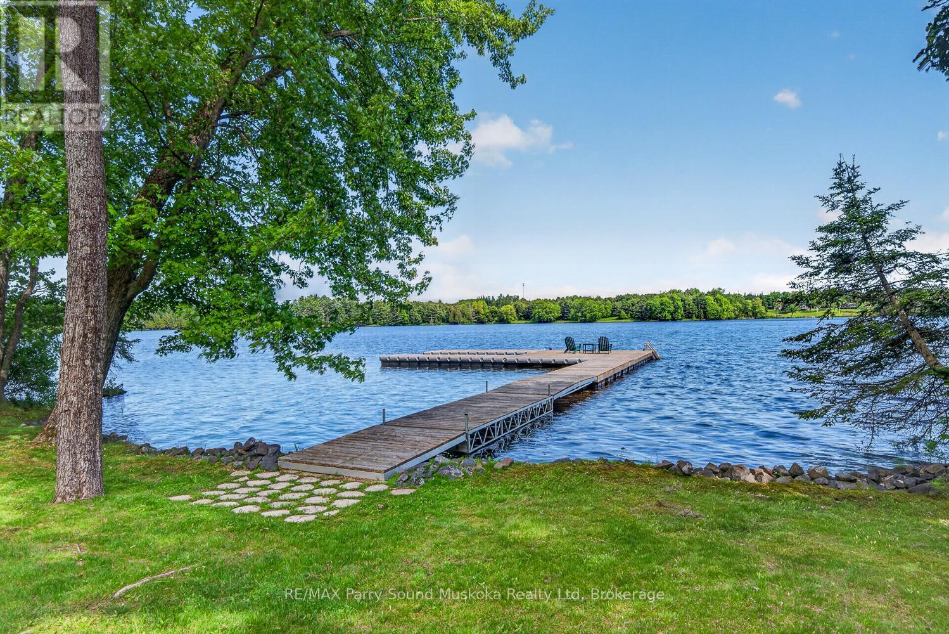
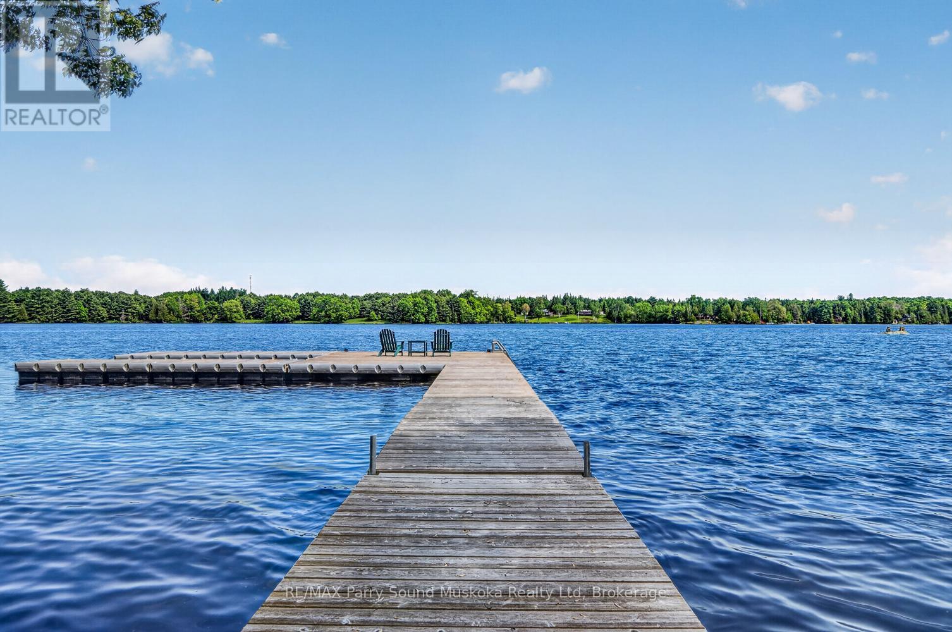
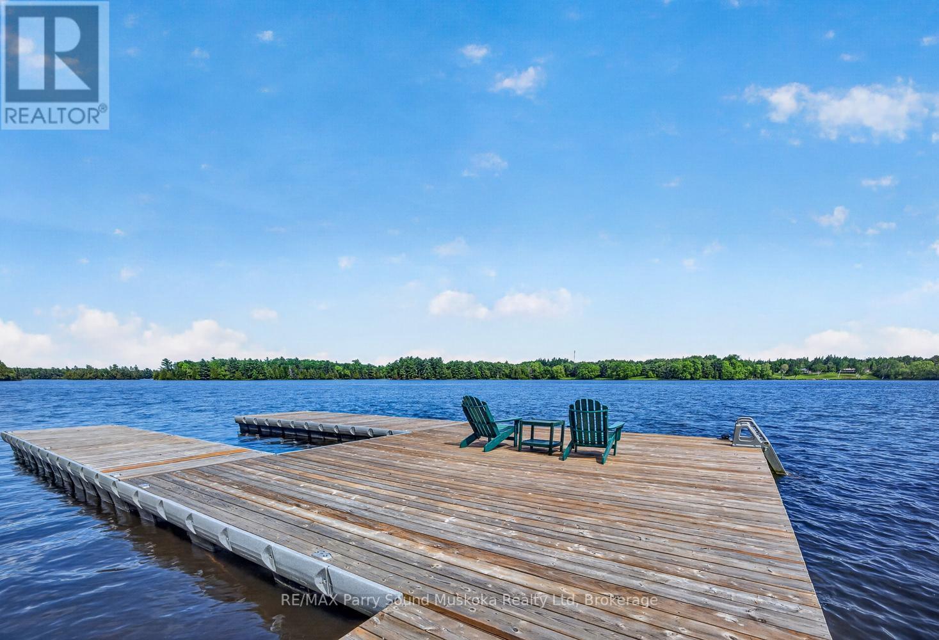
48 Wendy'S Lane, Mckellar, ON - Outdoor With Body Of Water
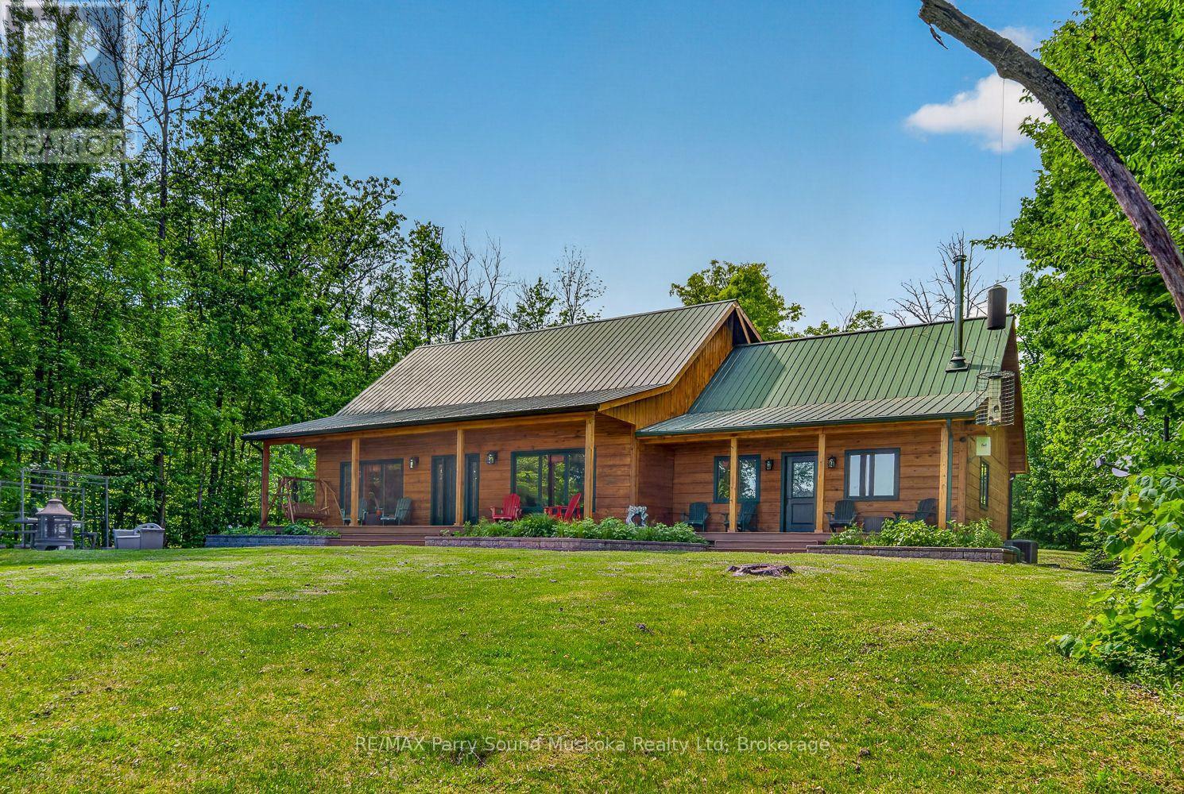
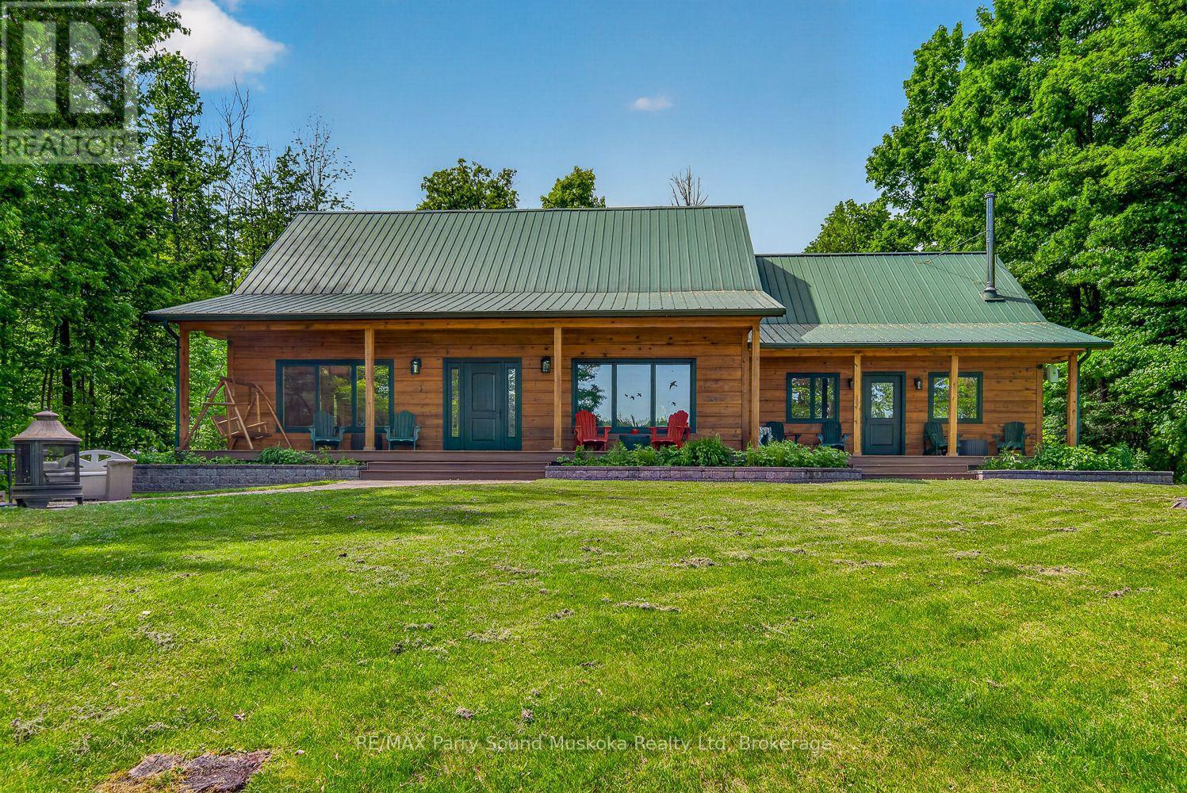
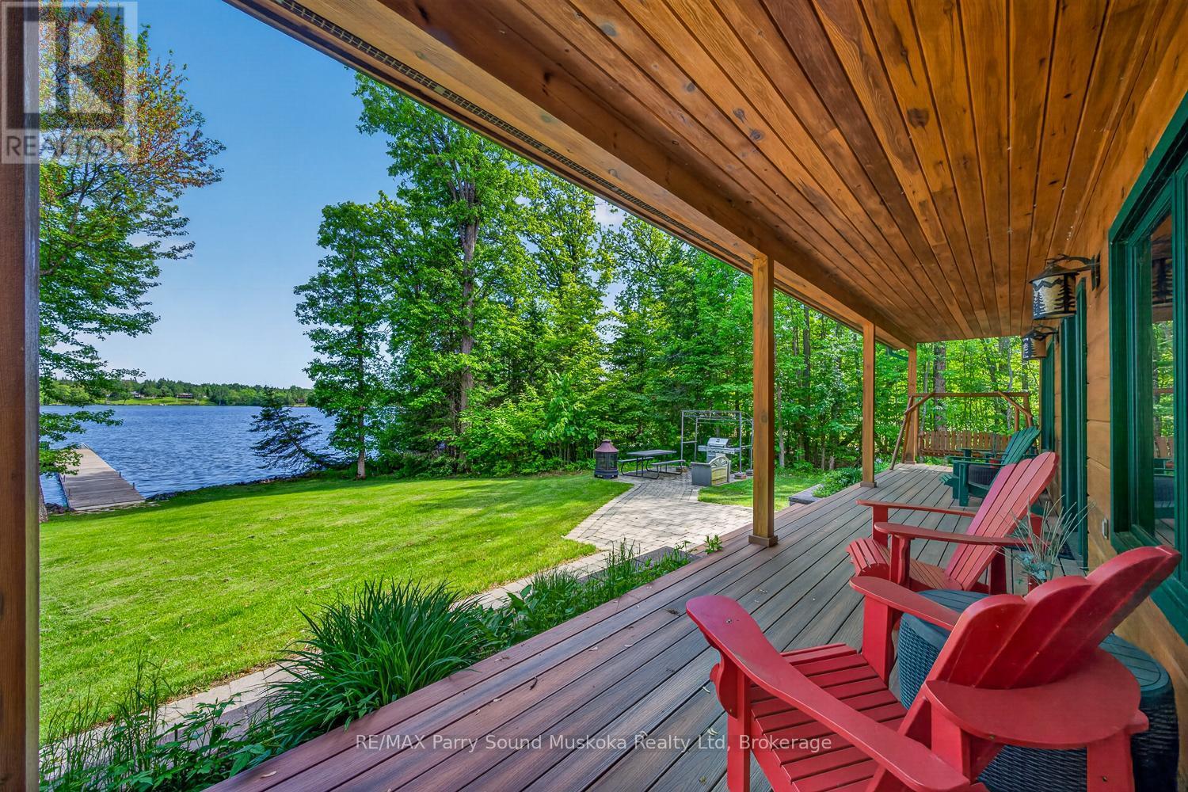
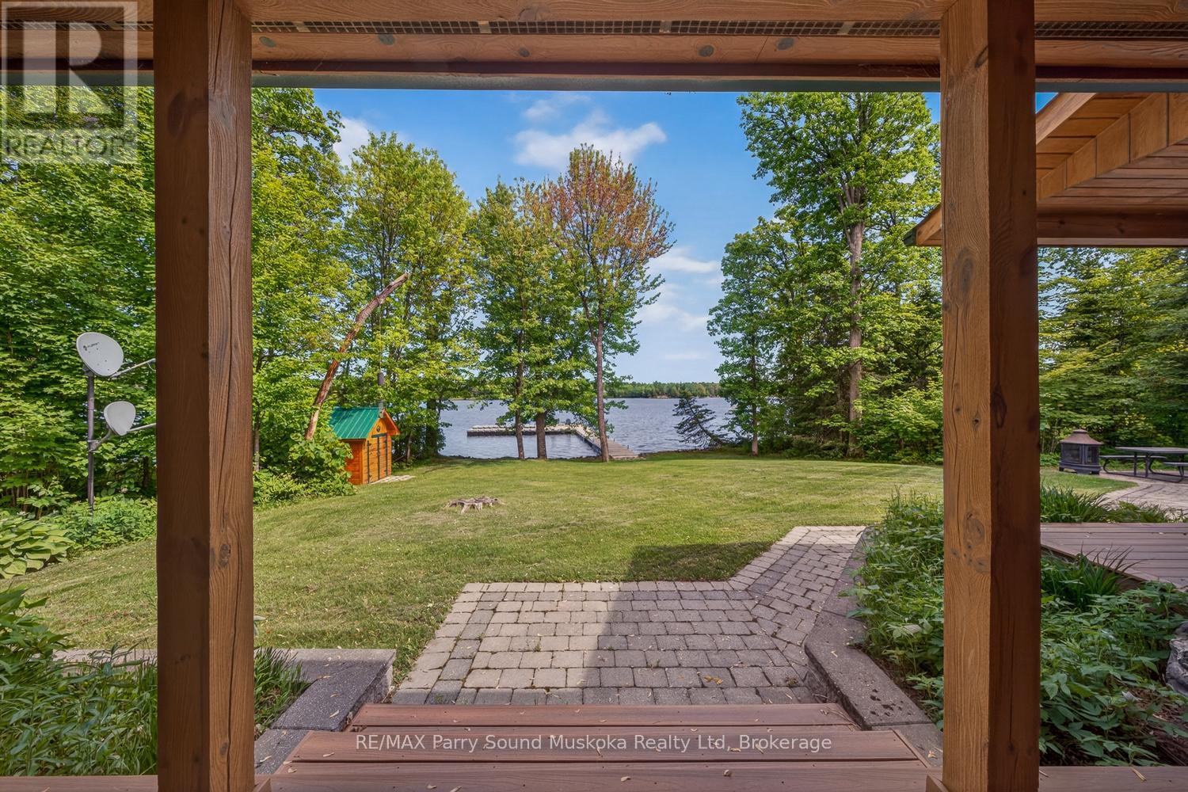
48 Wendy'S Lane, Mckellar, ON - Outdoor With Deck Patio Veranda
48 Wendy'S Lane, Mckellar, ON - Outdoor With Body Of Water
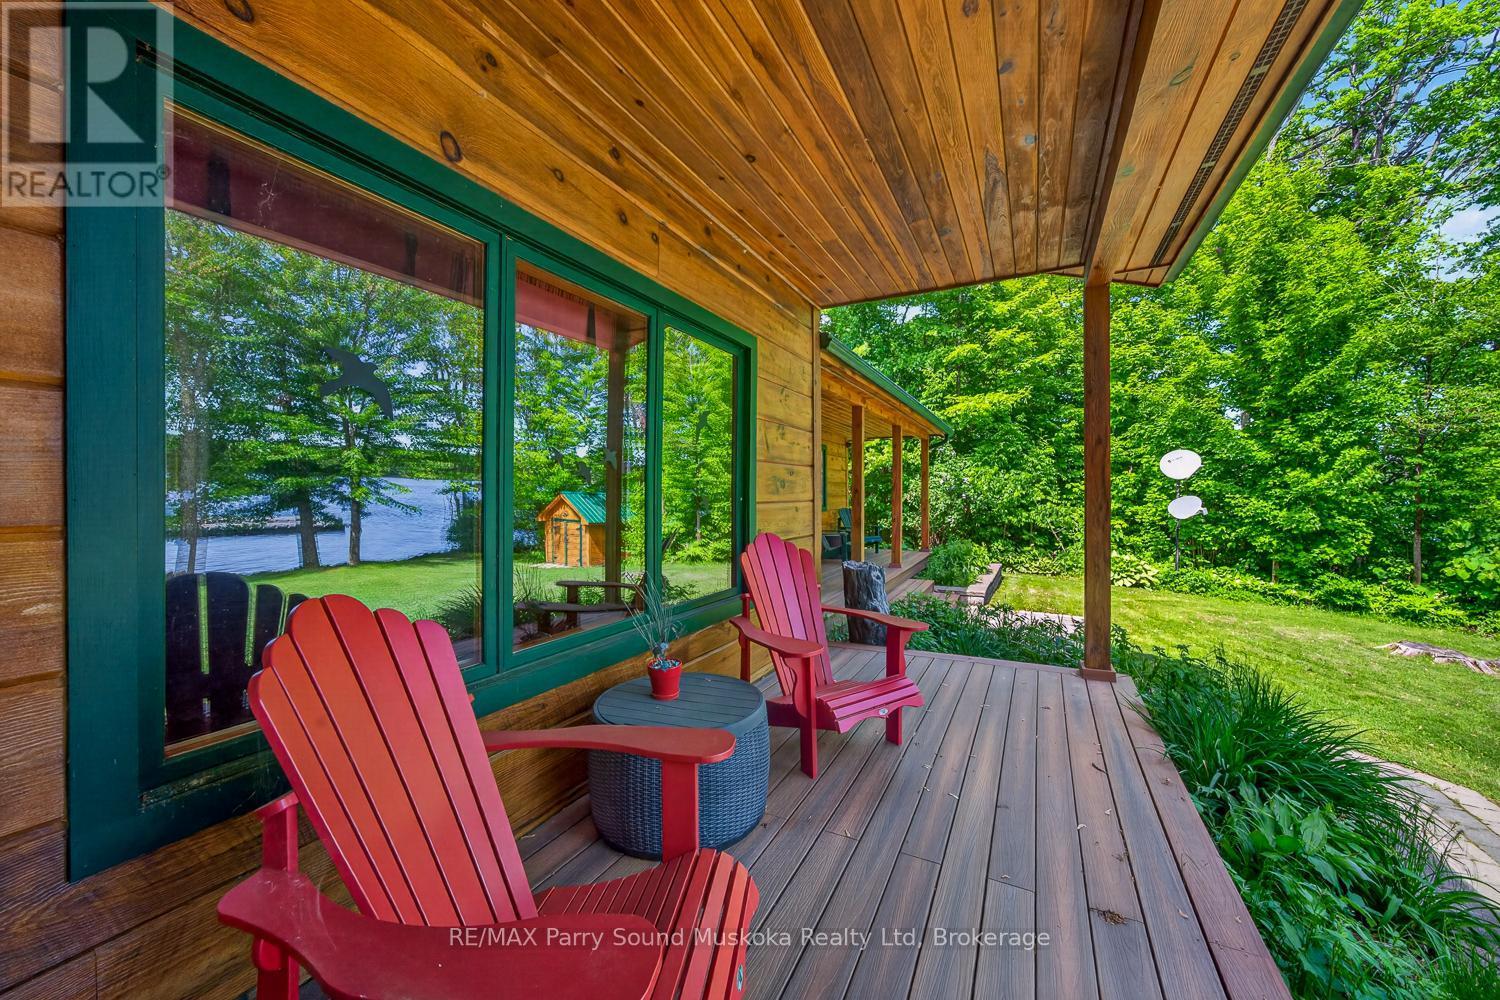
48 Wendy'S Lane, Mckellar, ON - Outdoor With Deck Patio Veranda
48 Wendy'S Lane, Mckellar, ON - Outdoor With Body Of Water
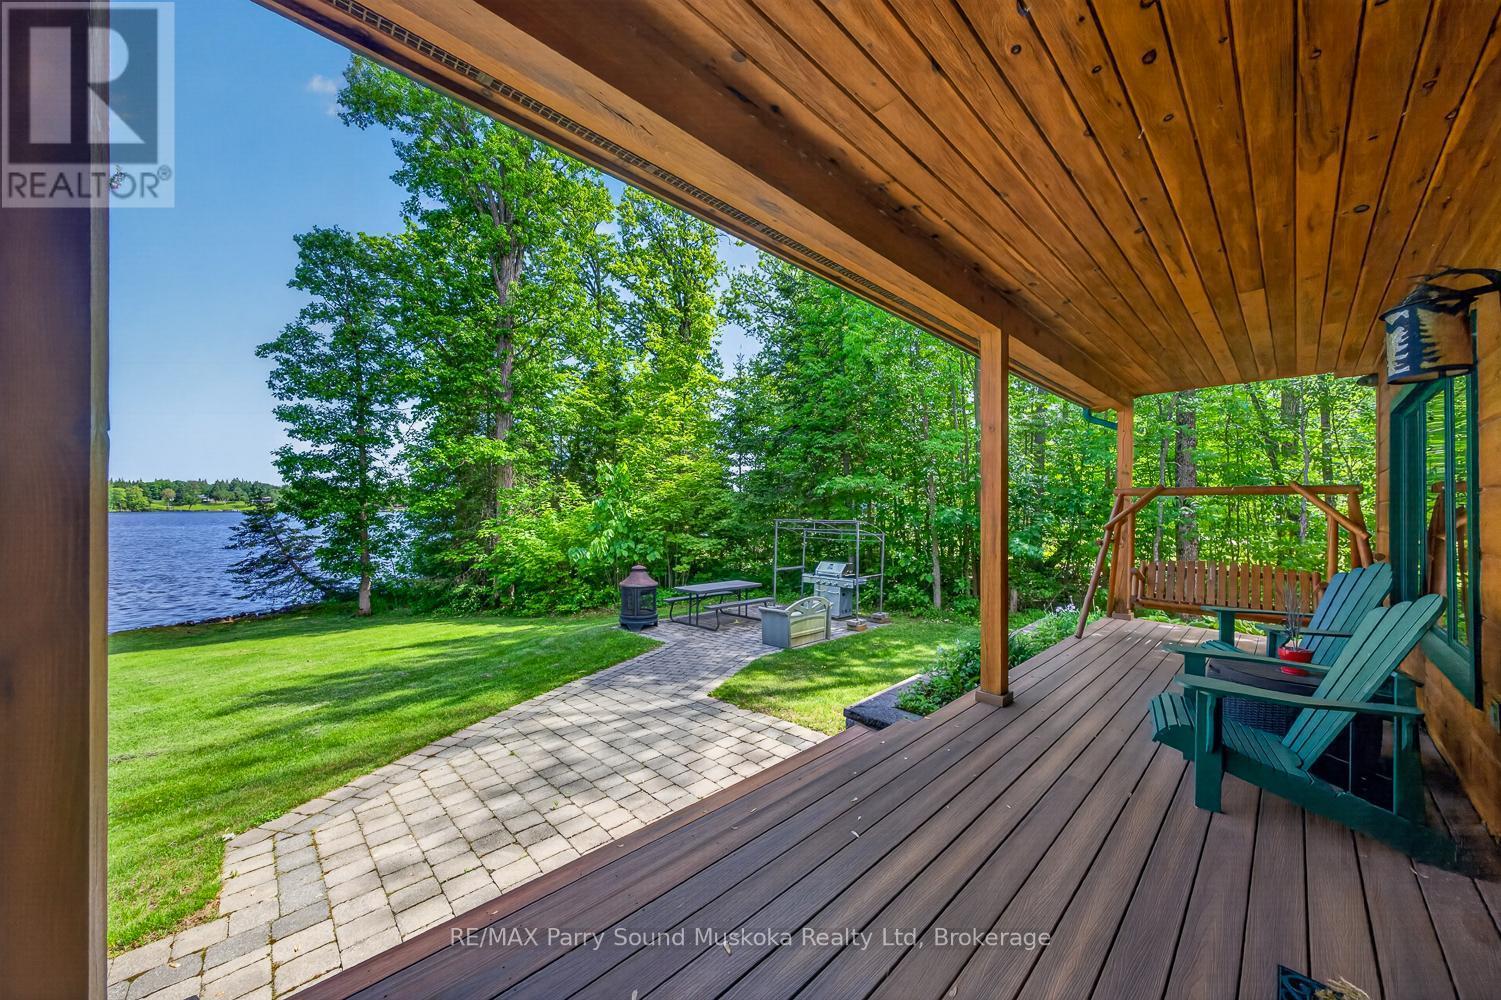
48 Wendy'S Lane, Mckellar, ON - Outdoor With Deck Patio Veranda With Exterior
48 Wendy'S Lane, Mckellar, ON - Outdoor With Deck Patio Veranda
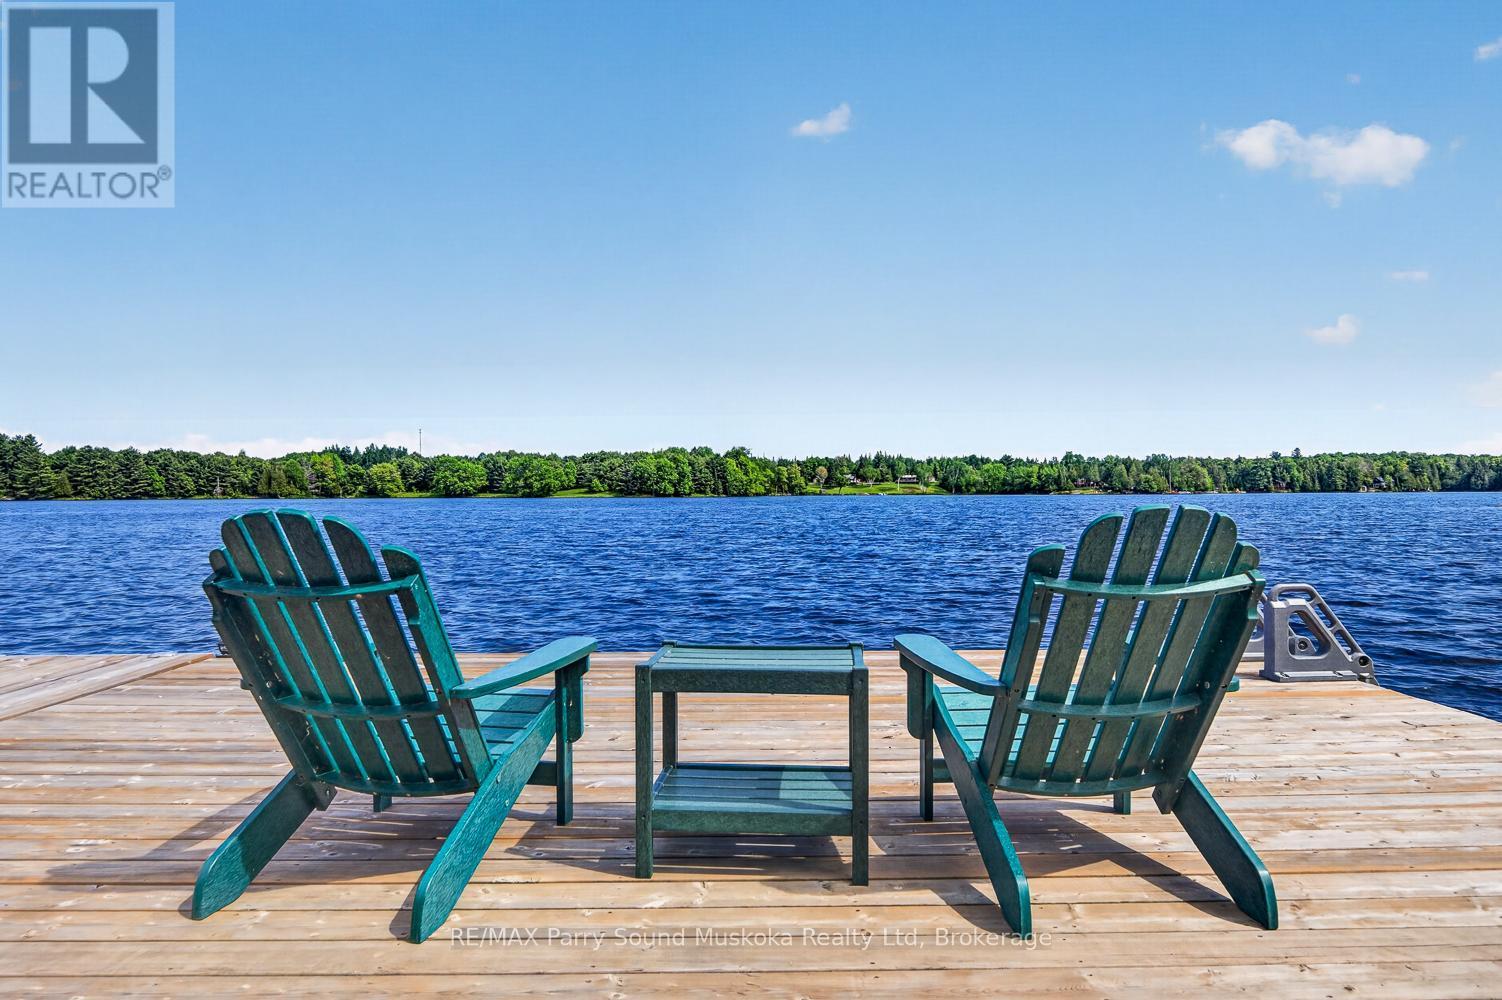
48 Wendy'S Lane, Mckellar, ON - Outdoor With Body Of Water With View
48 Wendy'S Lane, Mckellar, ON - Outdoor With Body Of Water
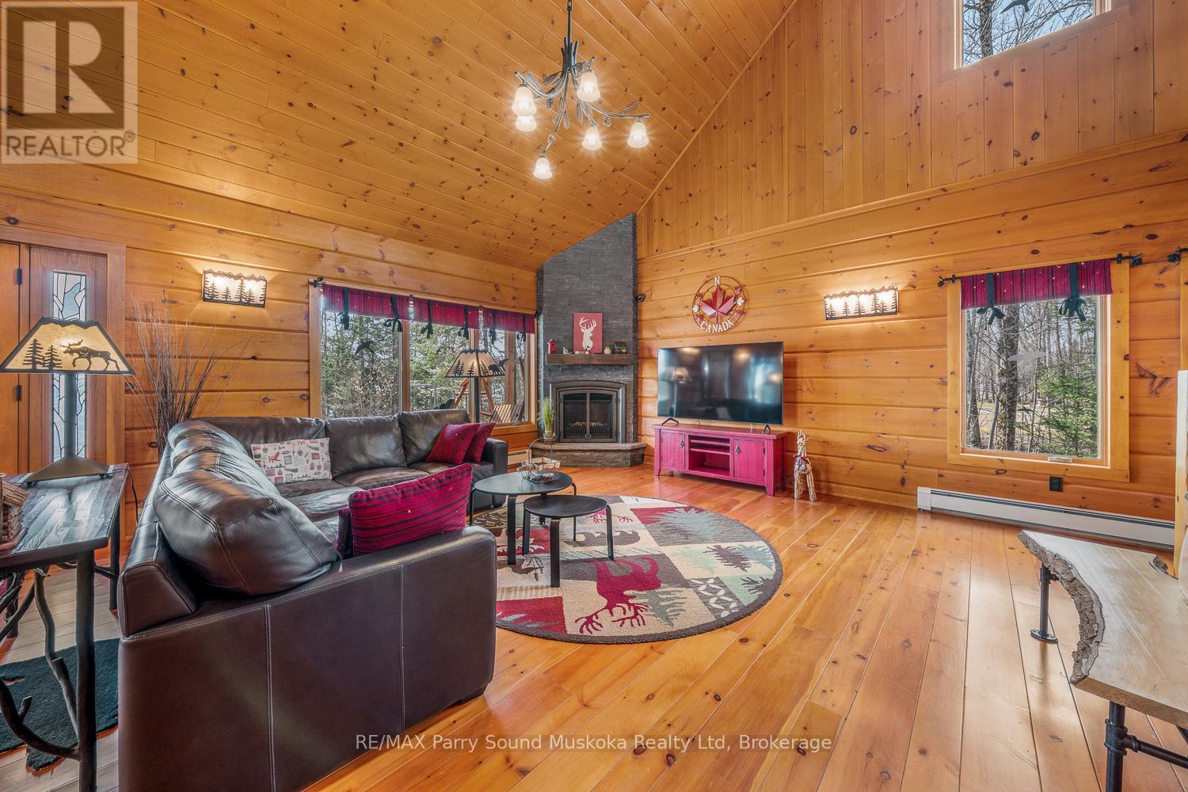
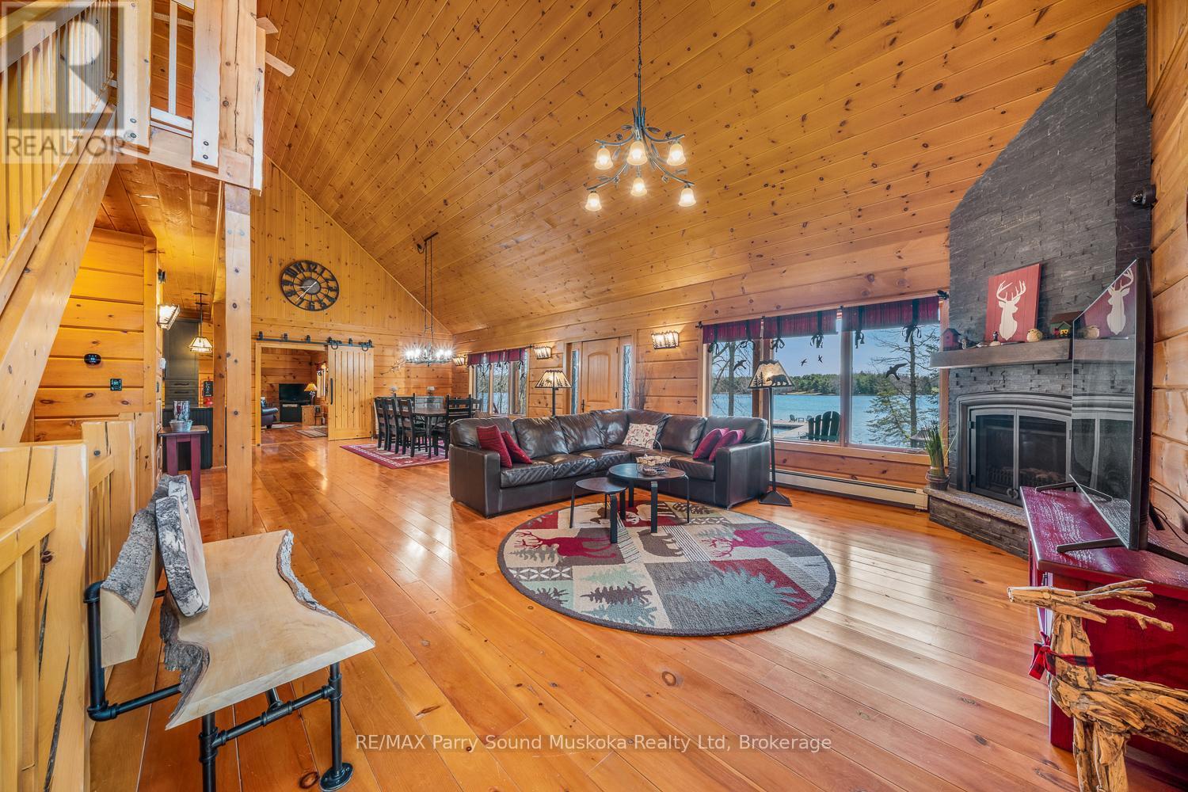
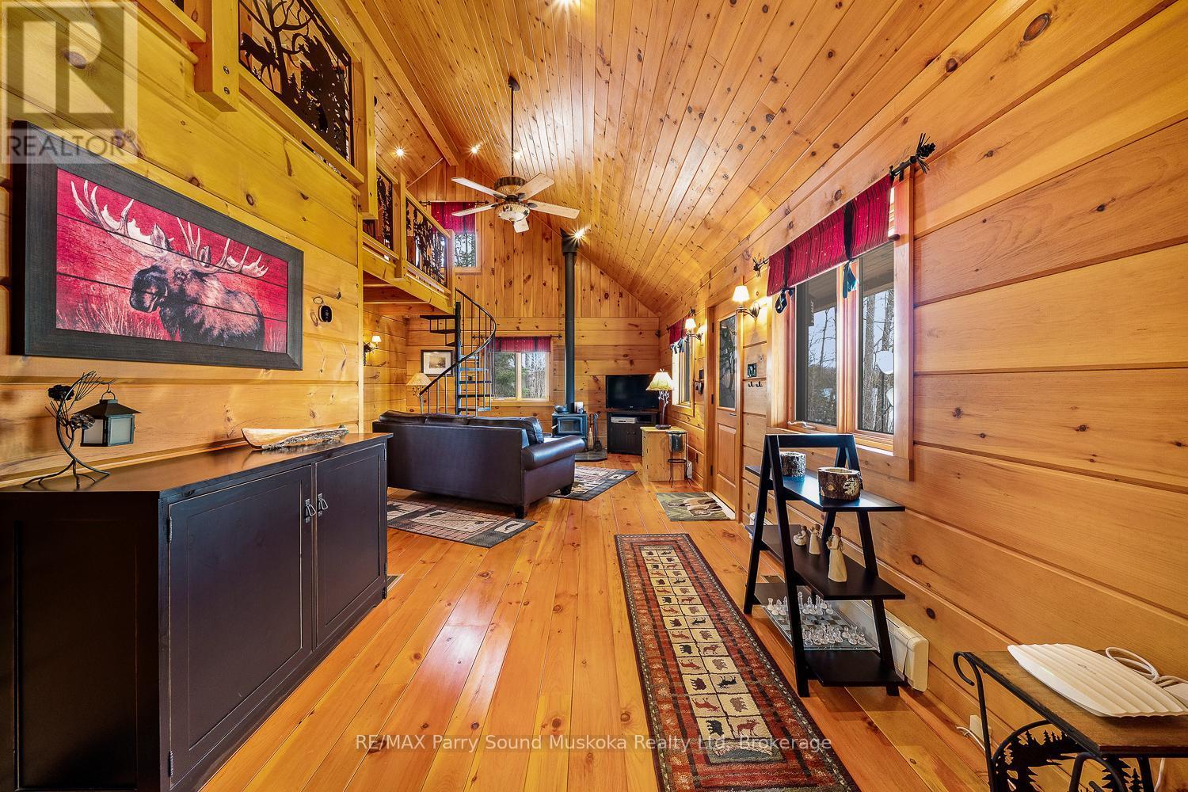
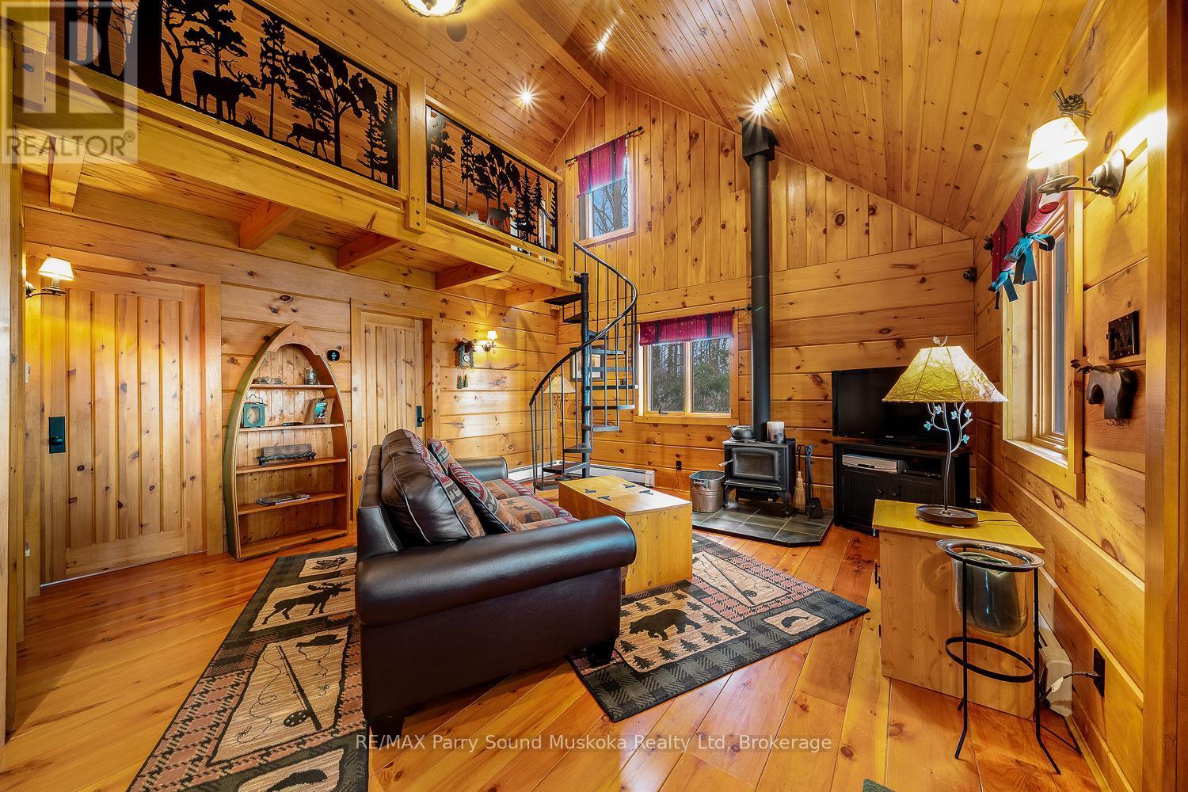
48 Wendy'S Lane, Mckellar, ON - Indoor Photo Showing Living Room With Fireplace
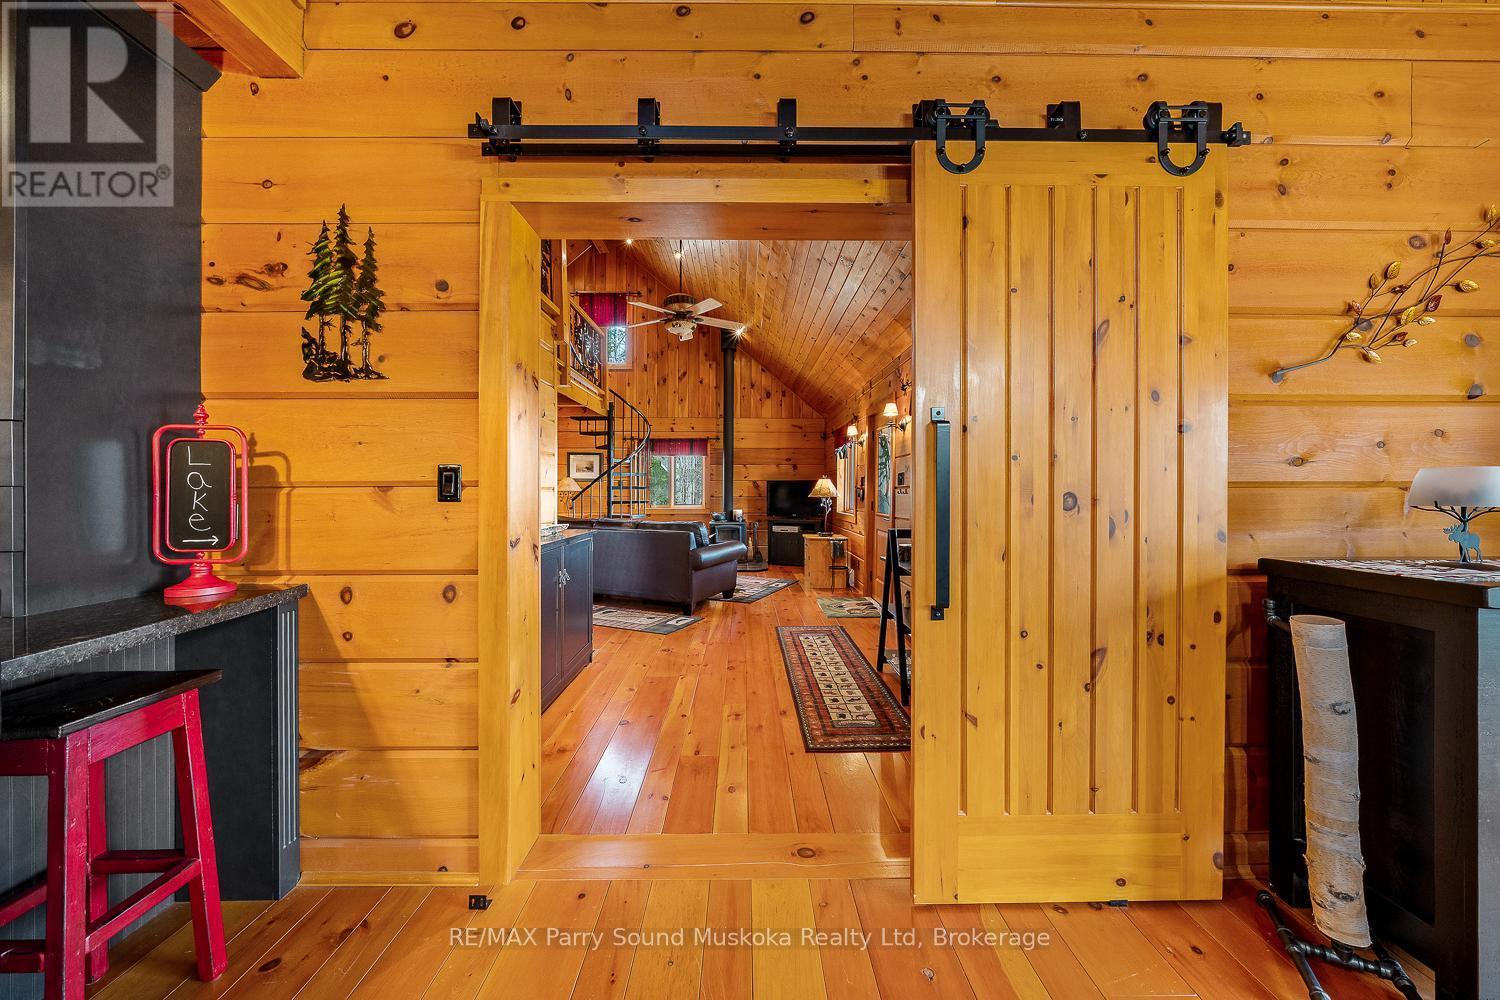
48 Wendy'S Lane, Mckellar, ON - Indoor
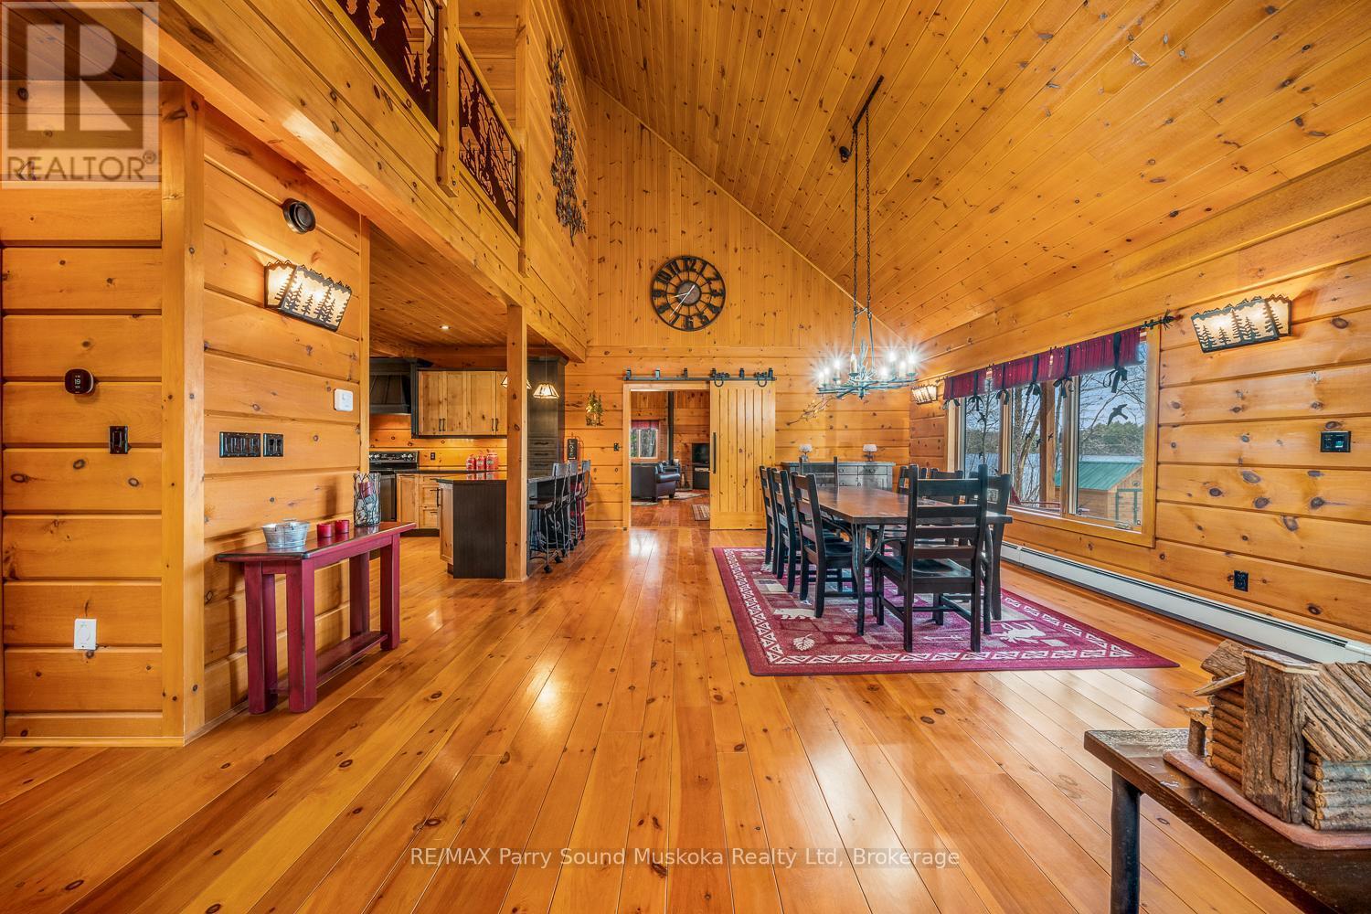
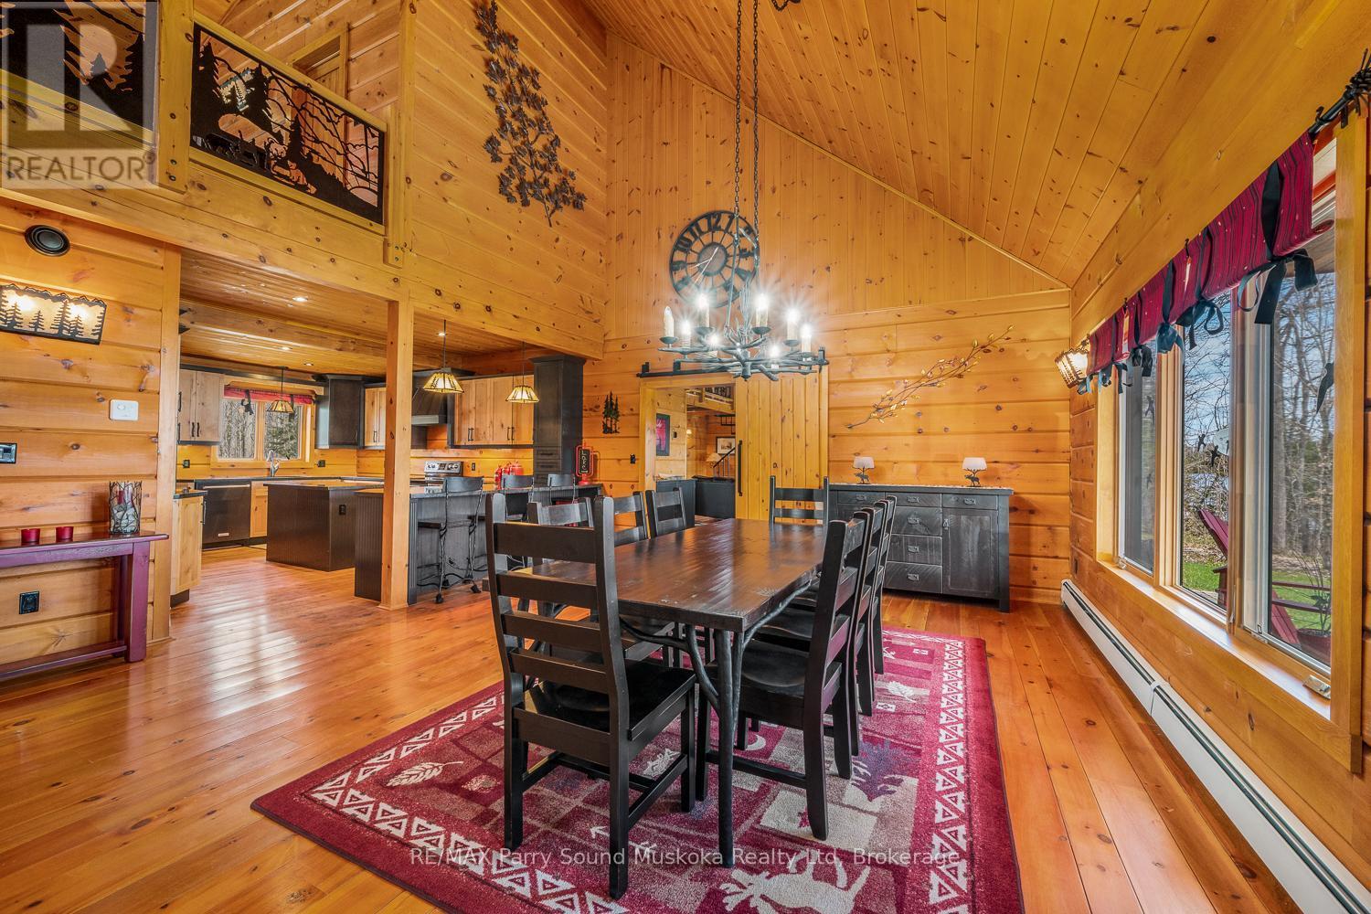
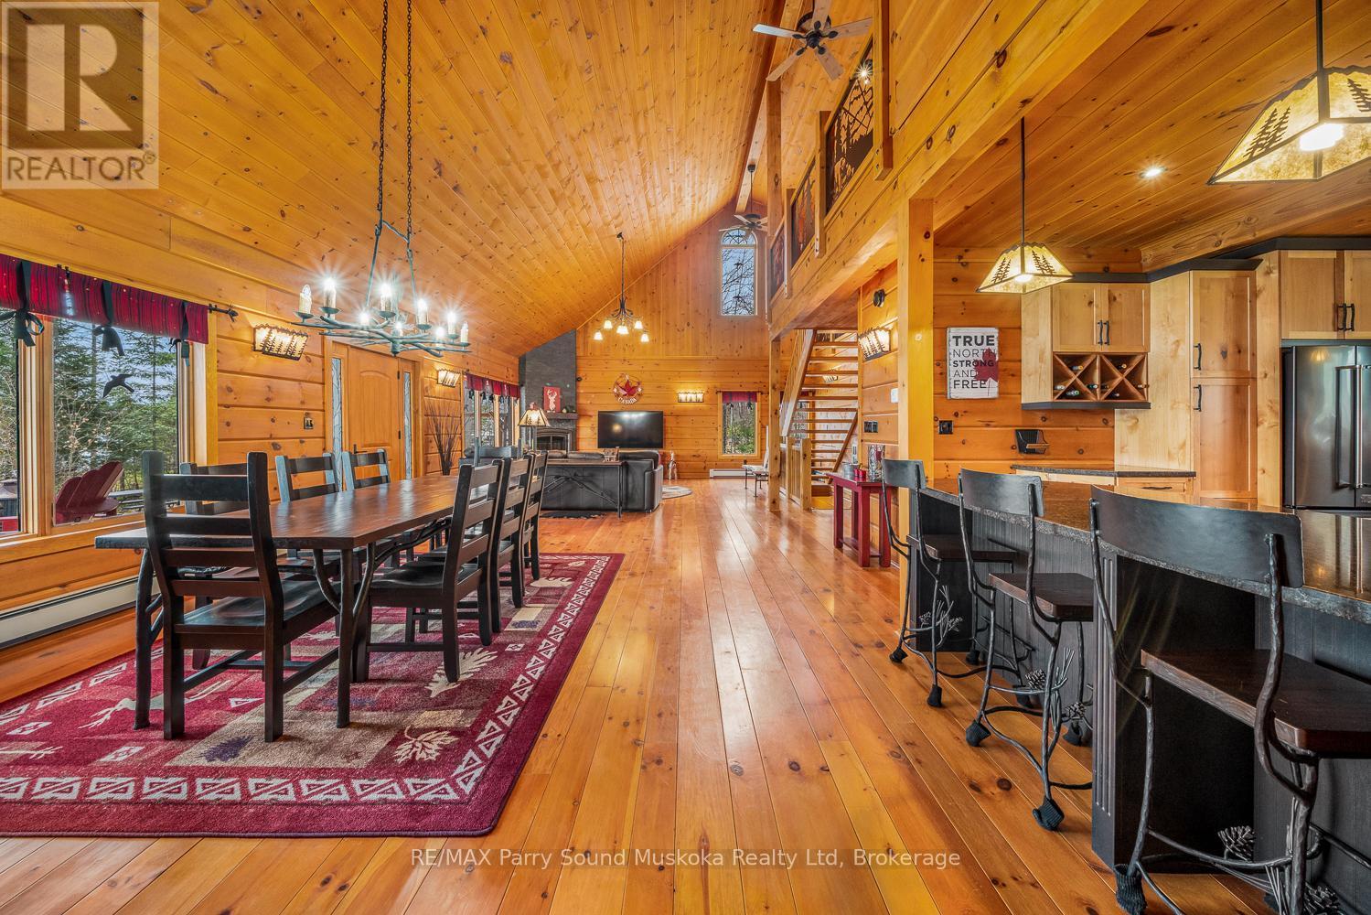
48 Wendy'S Lane, Mckellar, ON - Indoor Photo Showing Dining Room
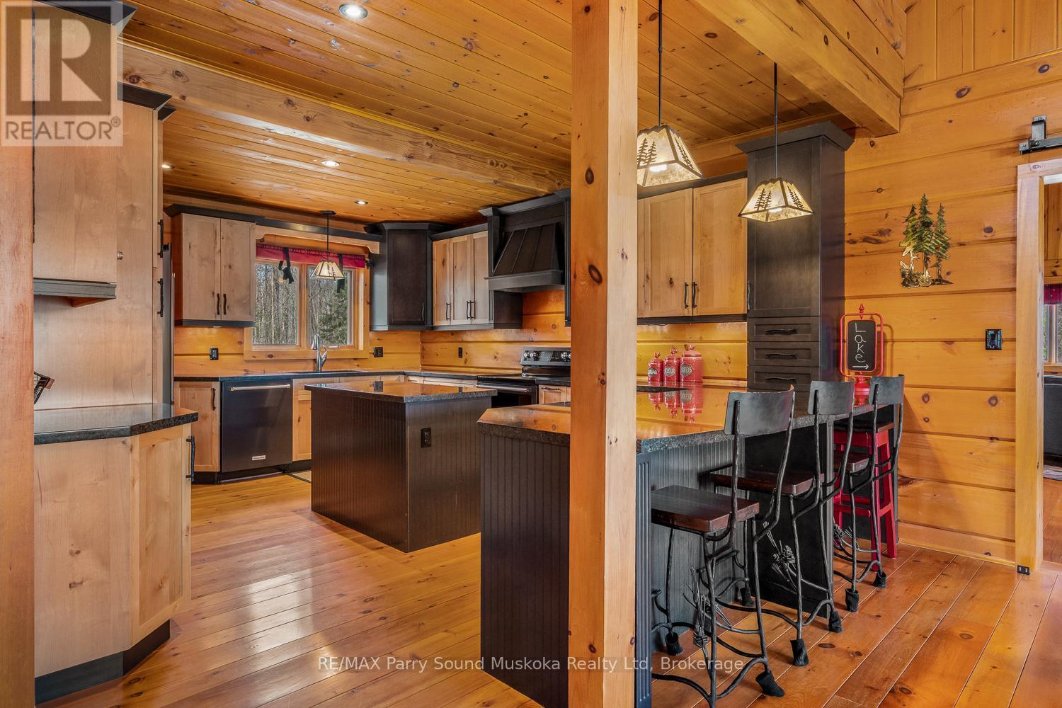
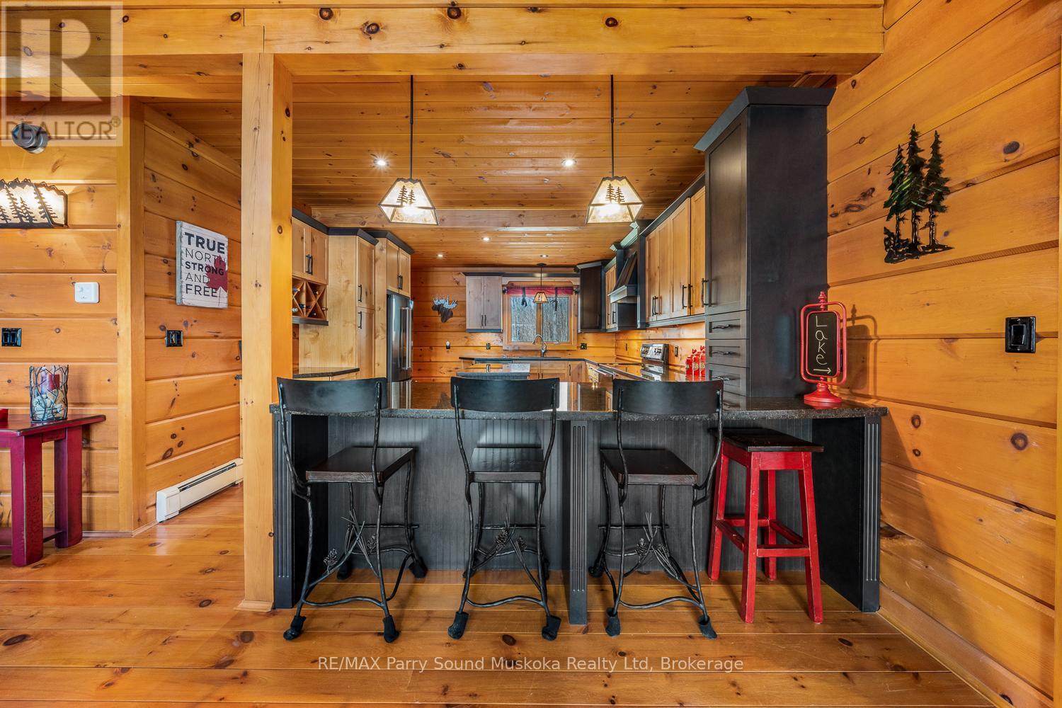
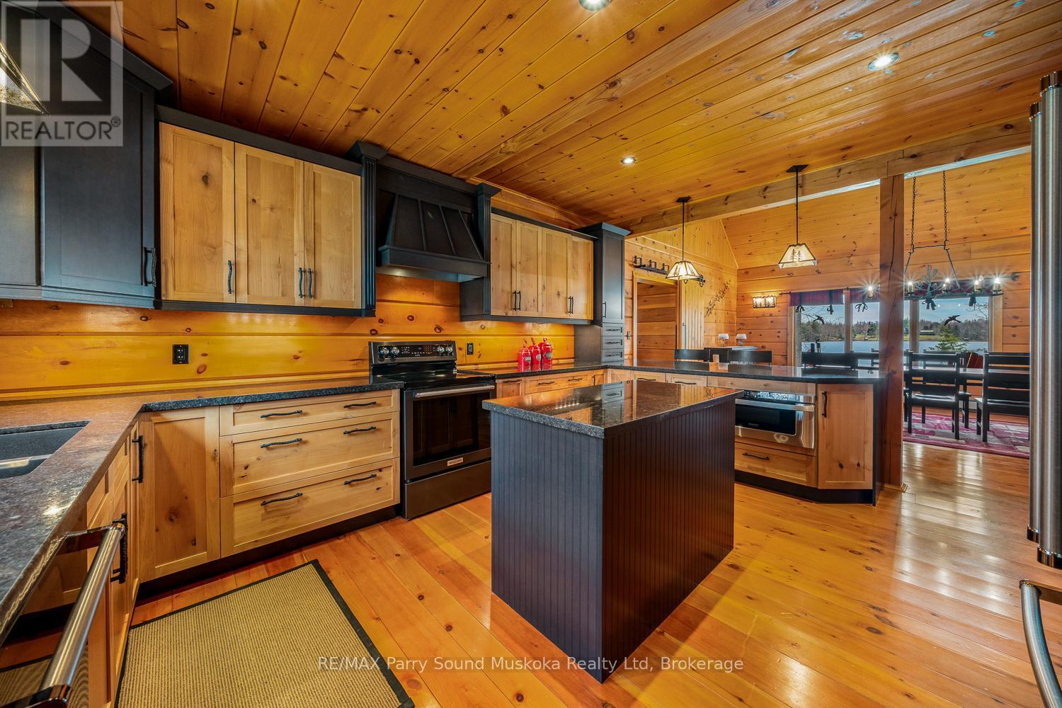

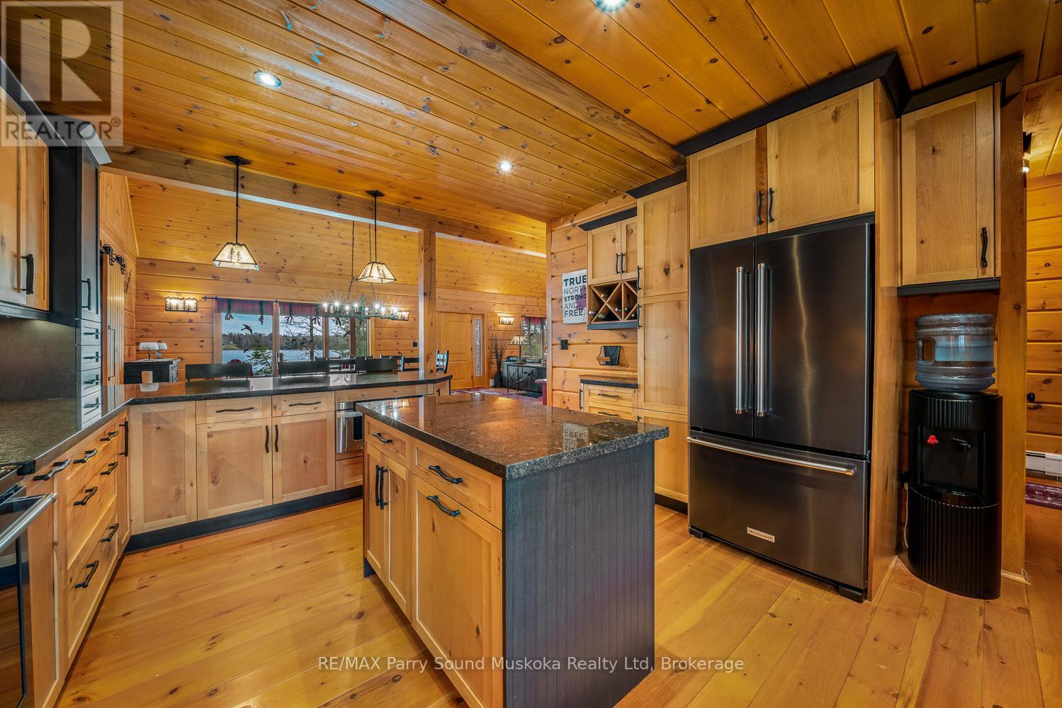
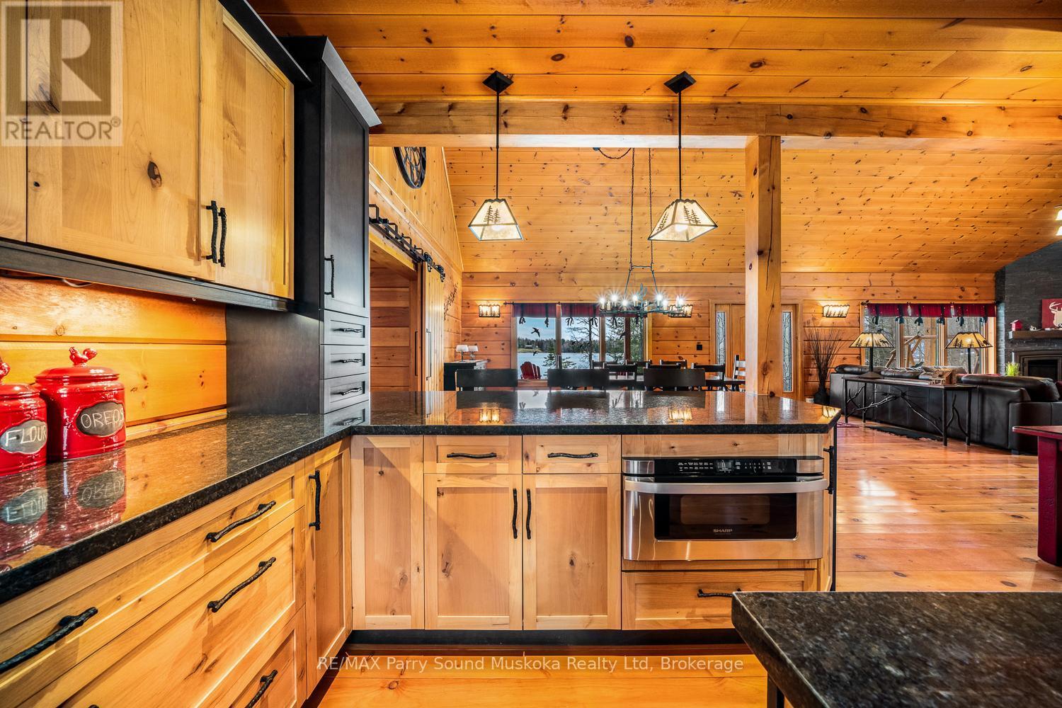
48 Wendy'S Lane, Mckellar, ON - Indoor Photo Showing Kitchen
48 Wendy'S Lane, Mckellar, ON - Indoor
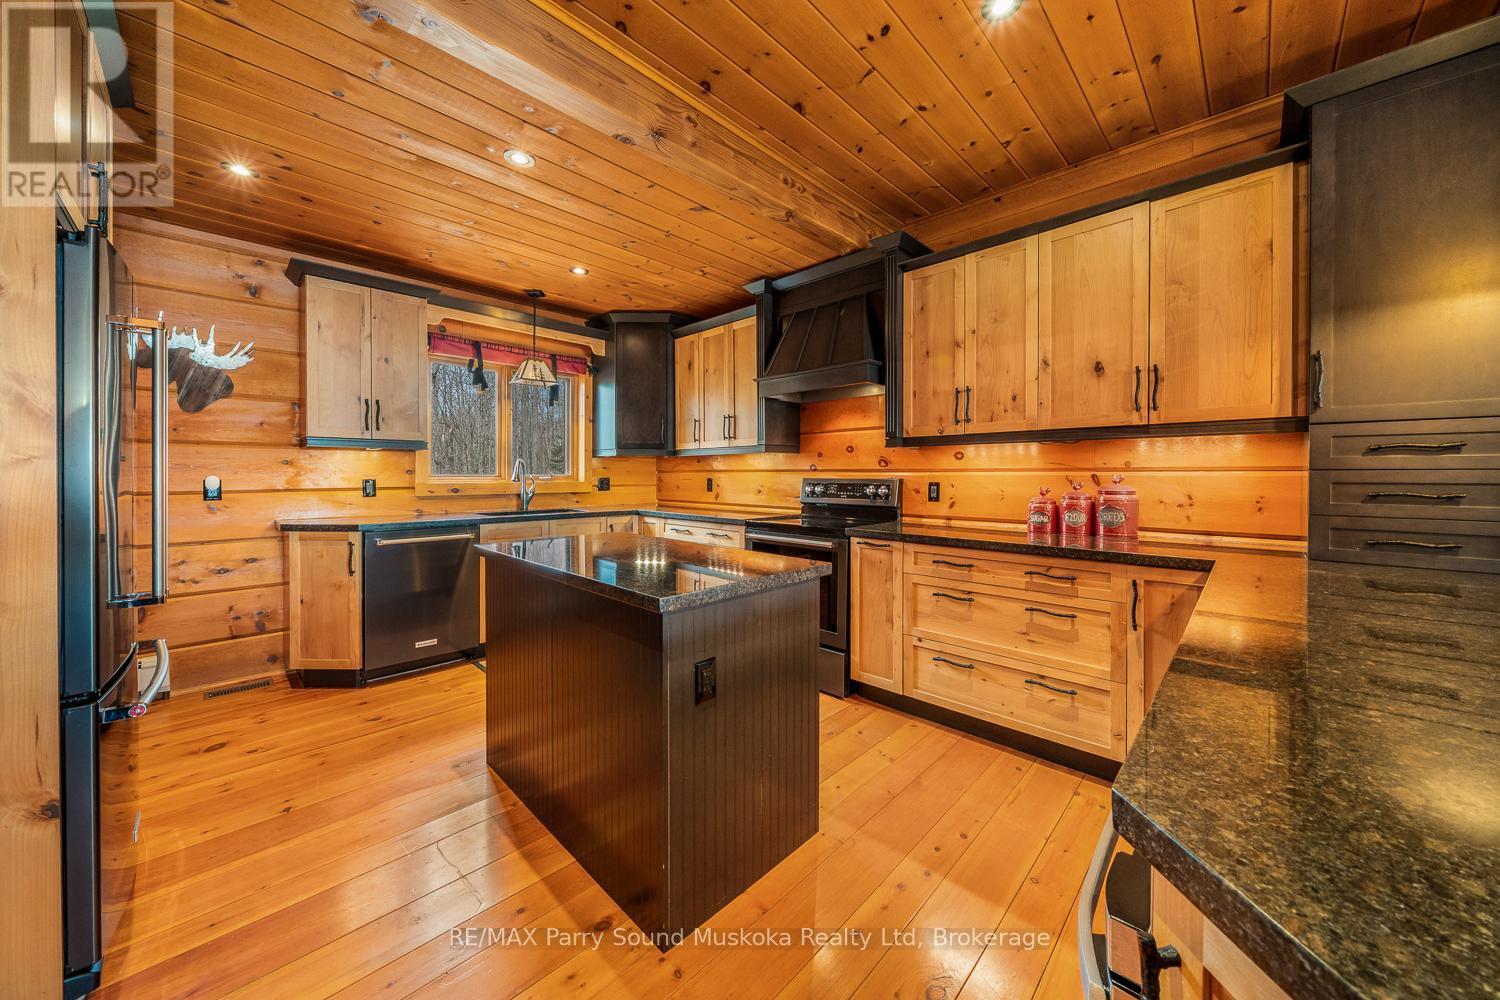
48 Wendy'S Lane, Mckellar, ON - Indoor Photo Showing Kitchen
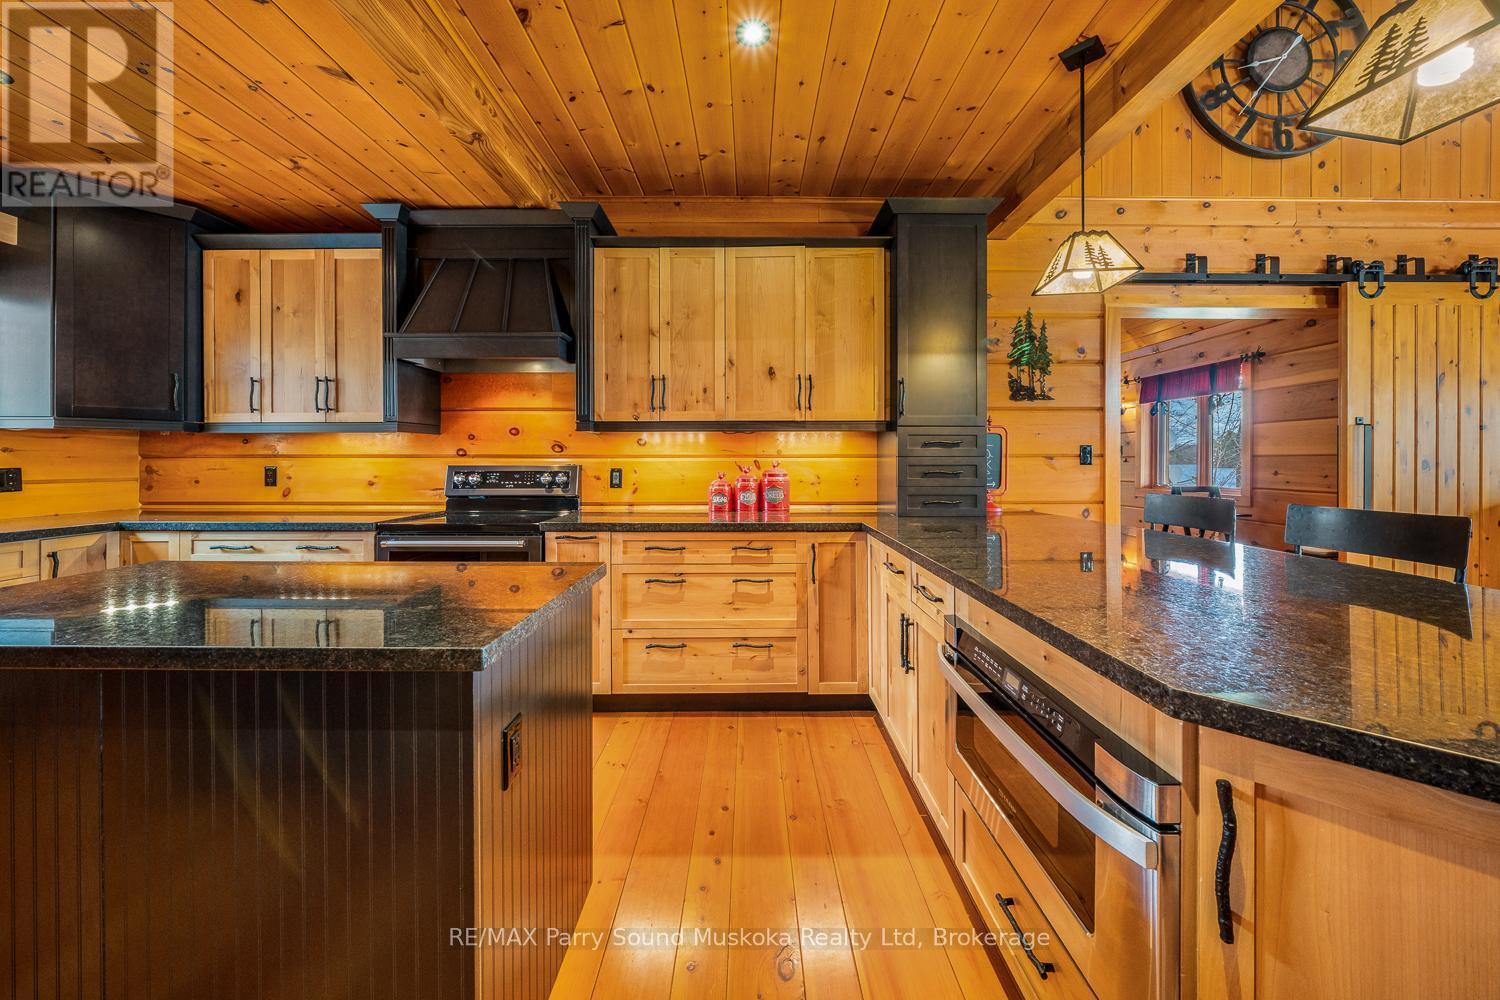
48 Wendy'S Lane, Mckellar, ON - Indoor Photo Showing Kitchen With Upgraded Kitchen
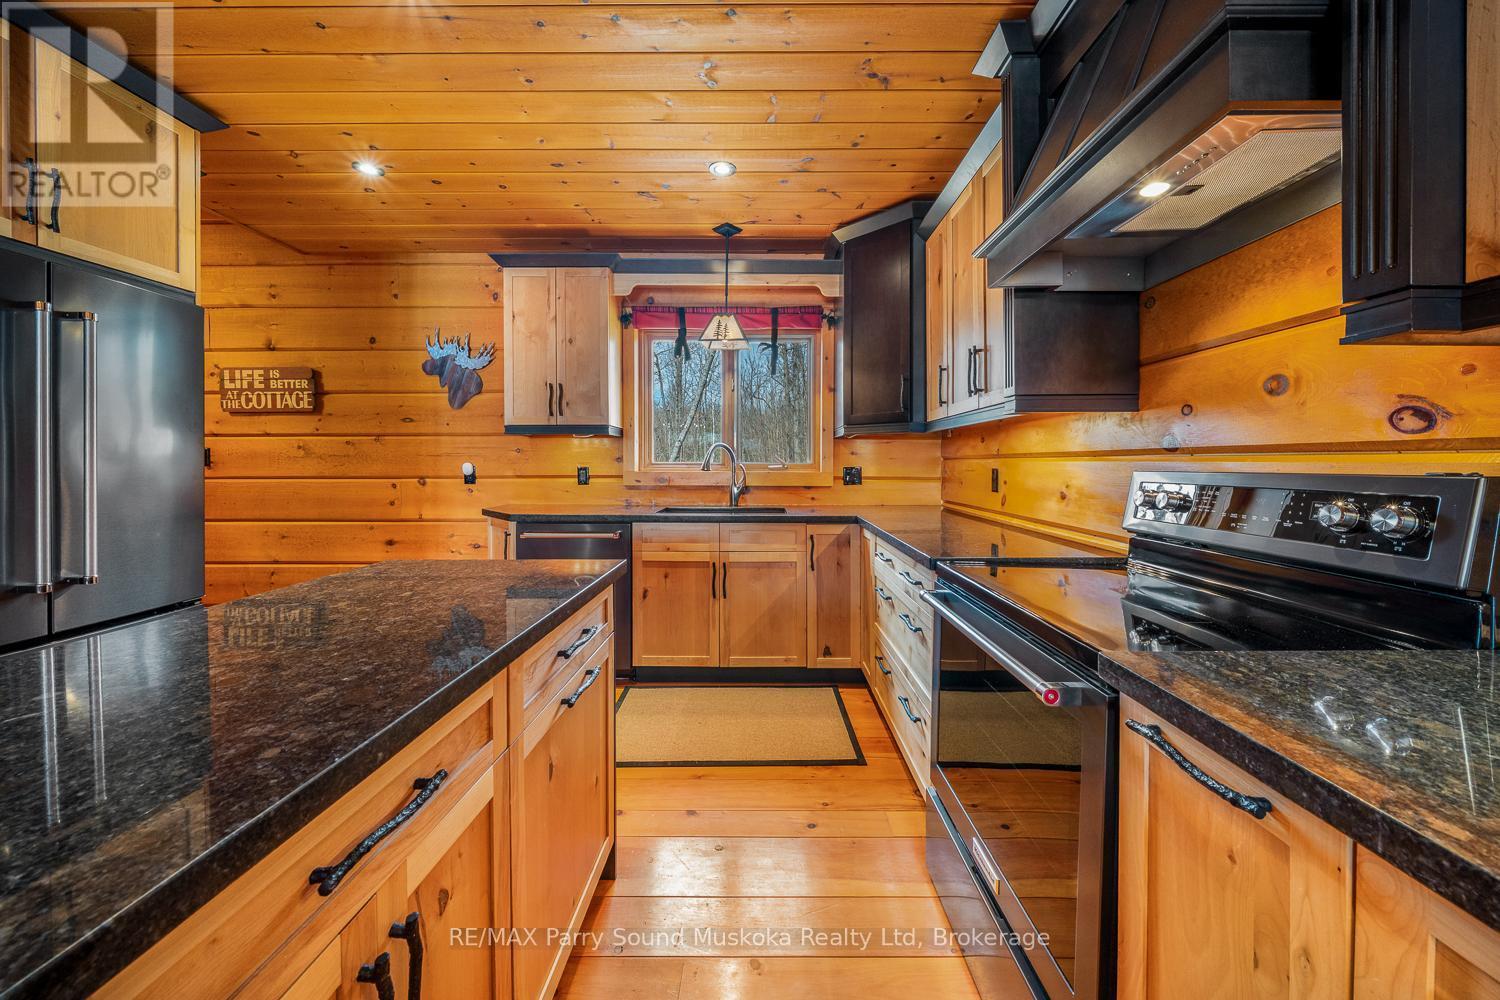
48 Wendy'S Lane, Mckellar, ON - Indoor Photo Showing Kitchen
48 Wendy'S Lane, Mckellar, ON - Indoor
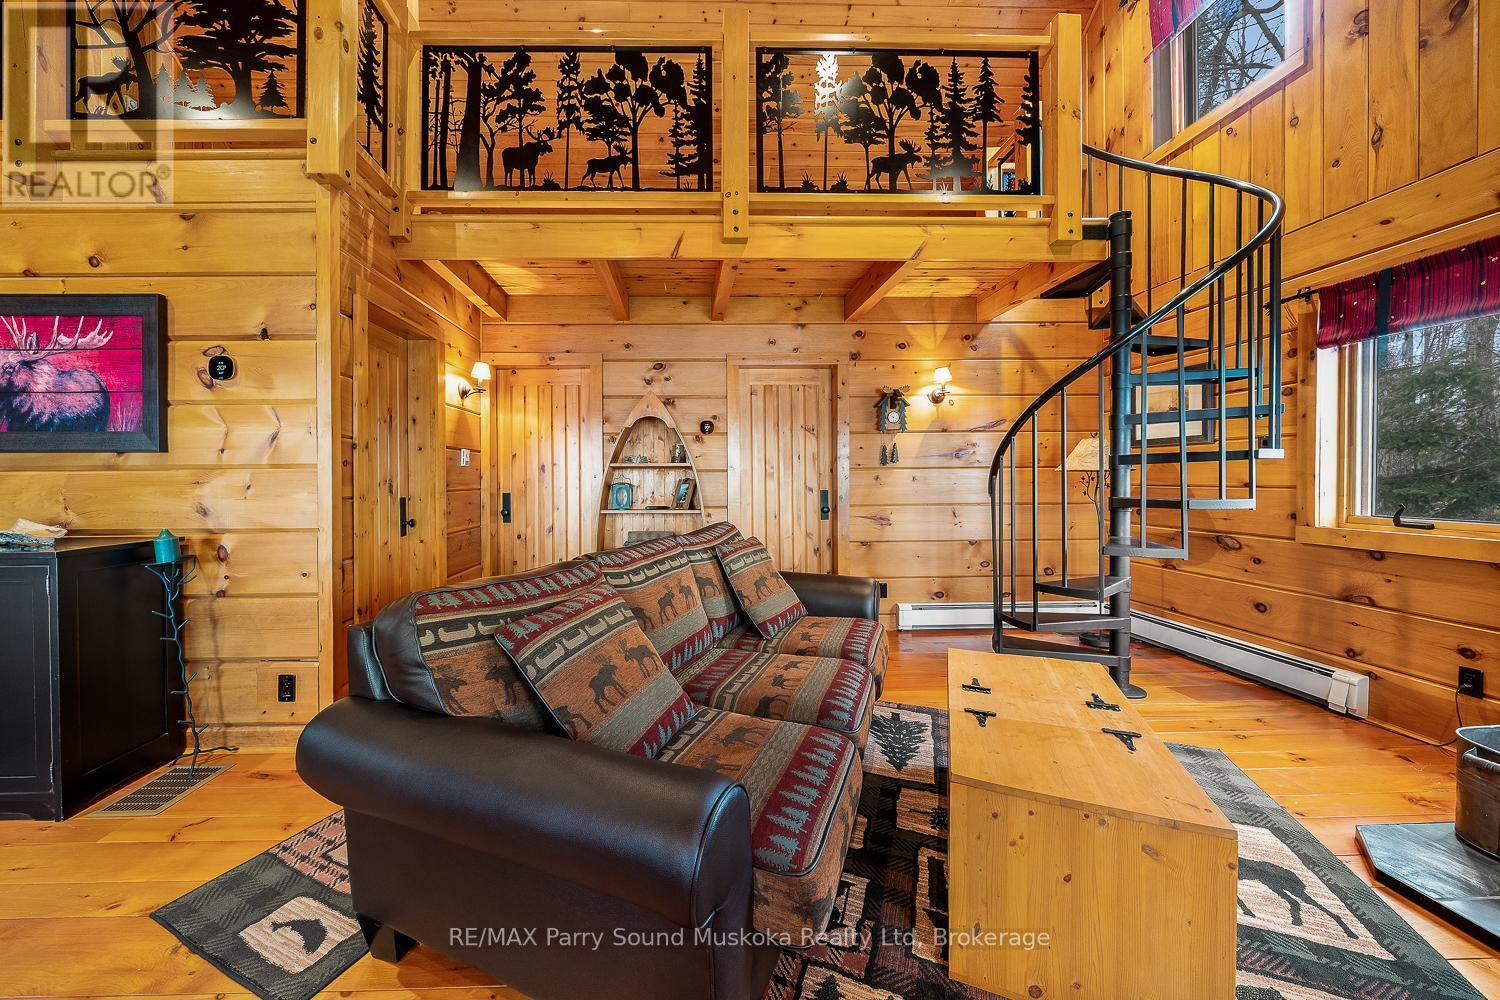
48 Wendy'S Lane, Mckellar, ON - Indoor Photo Showing Living Room
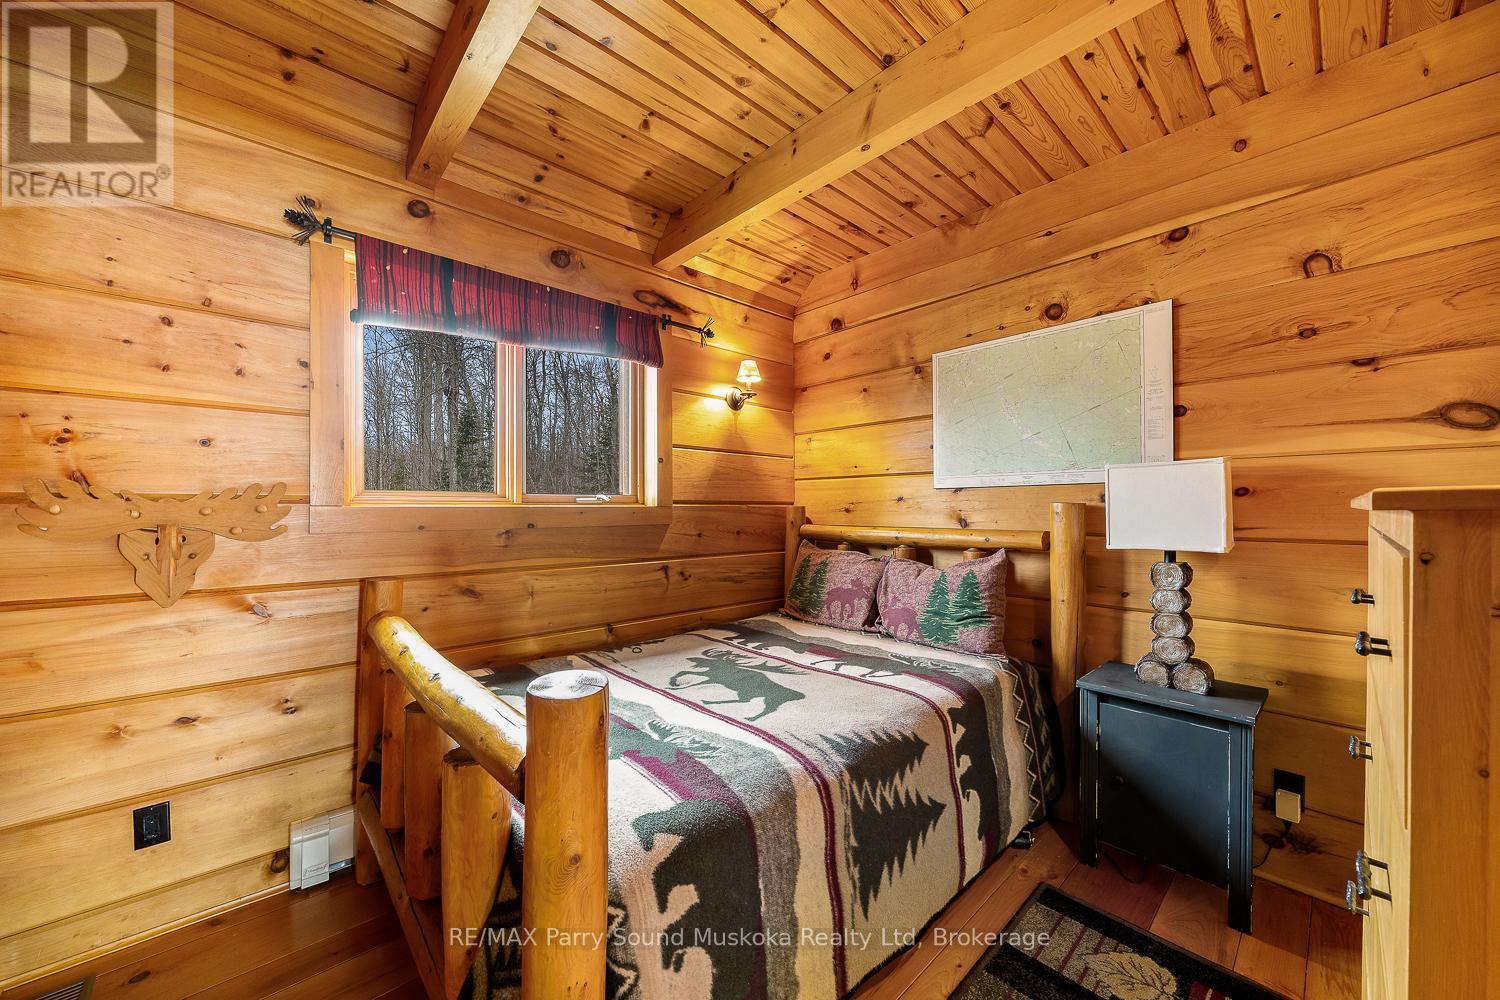
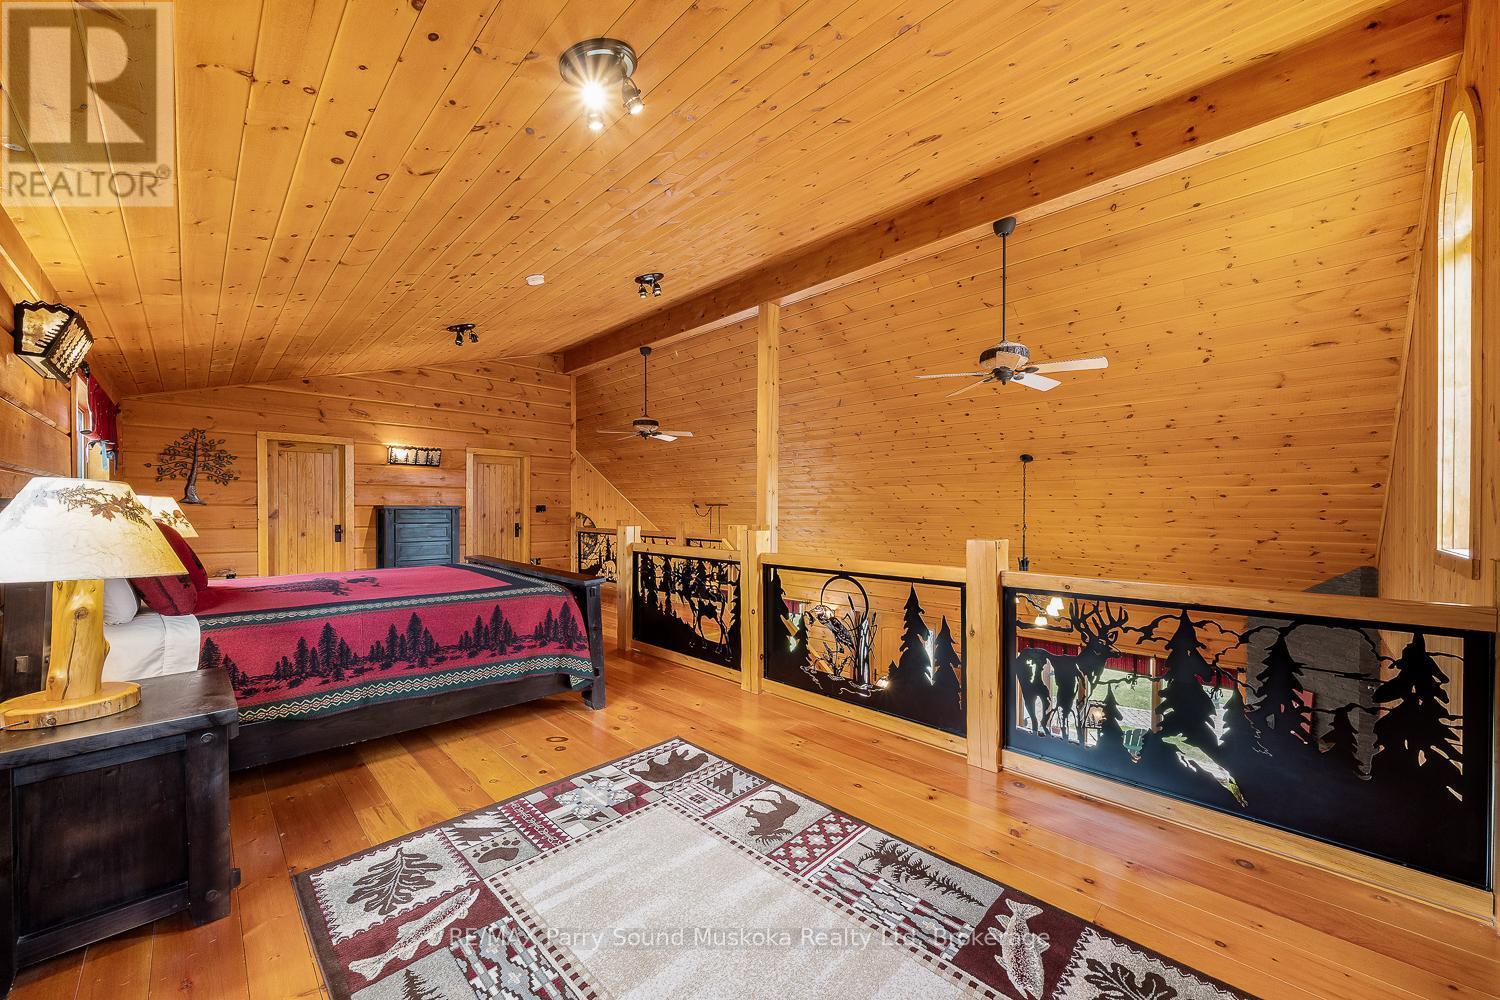
48 Wendy'S Lane, Mckellar, ON - Indoor Photo Showing Bedroom
48 Wendy'S Lane, Mckellar, ON - Indoor
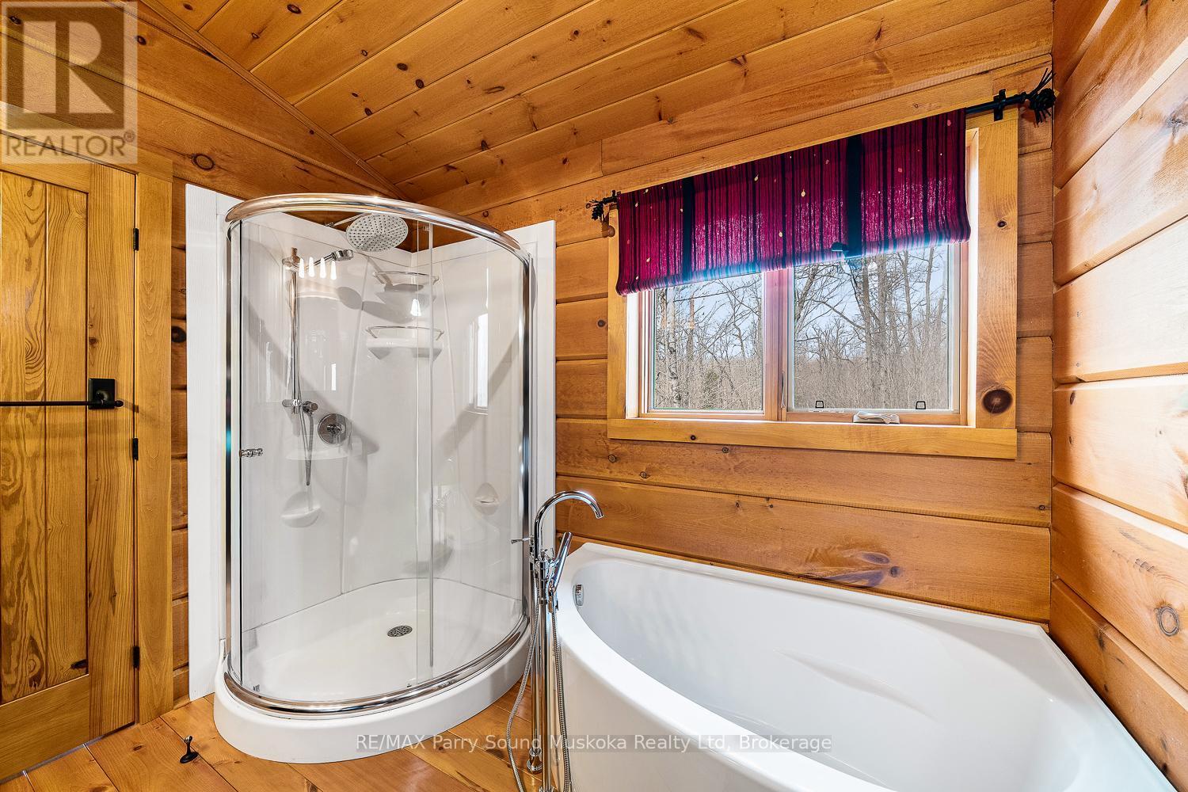
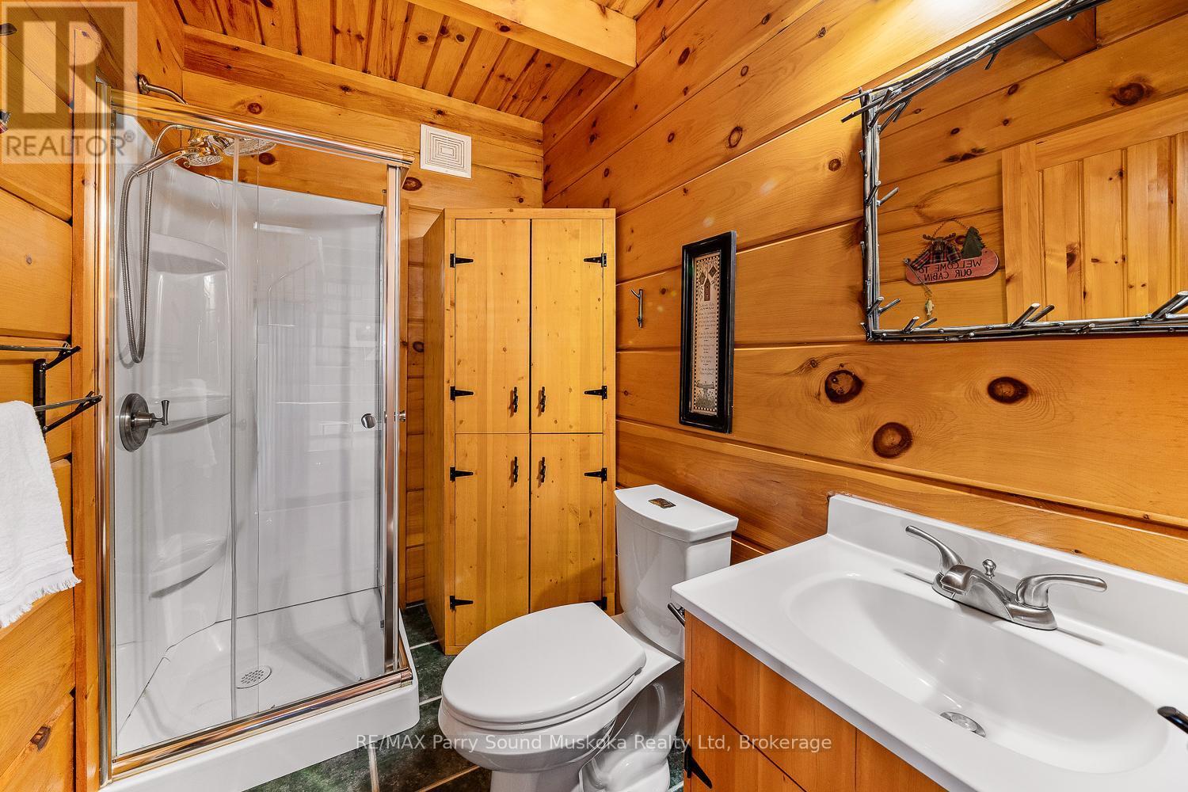
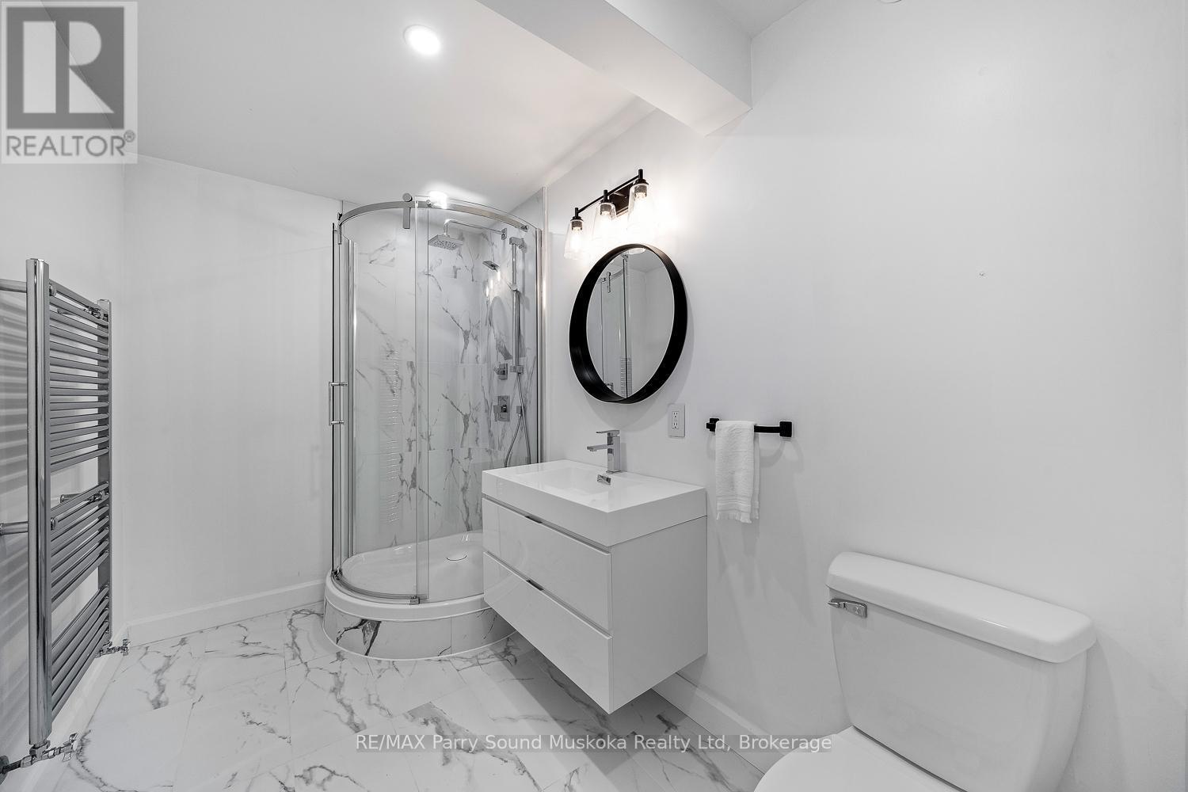
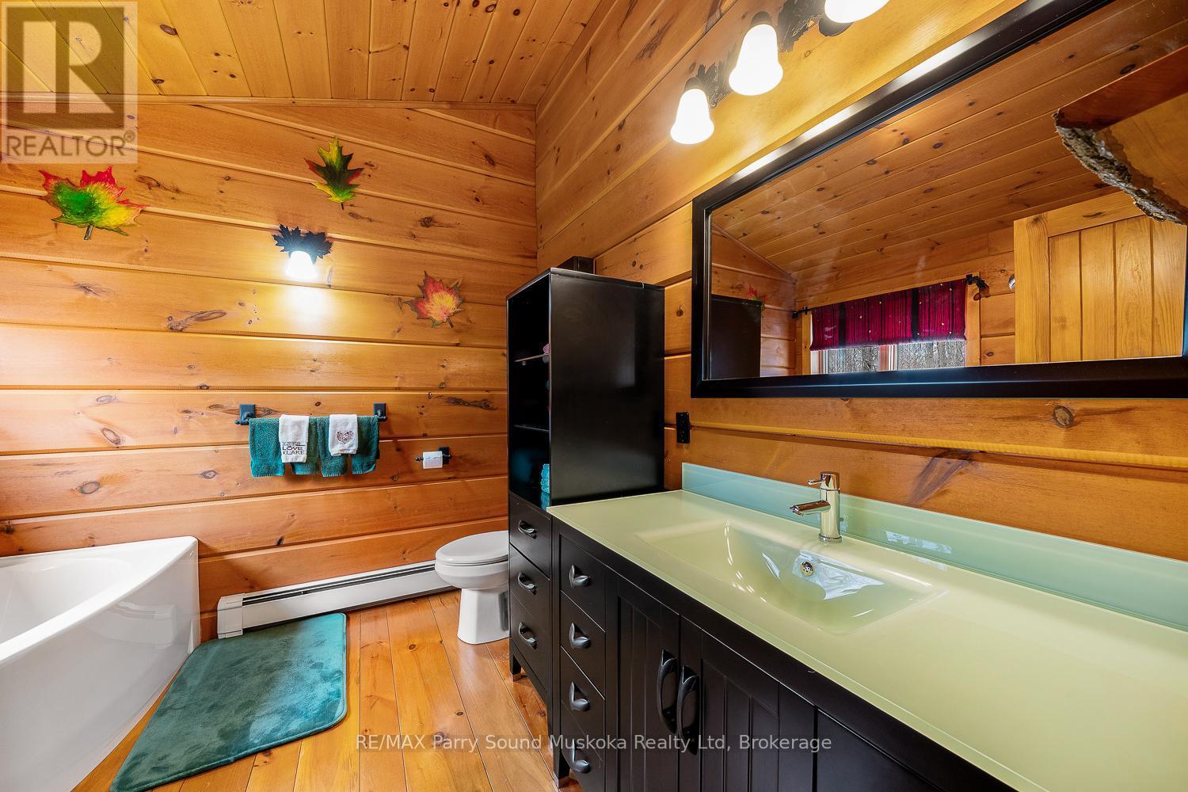
48 Wendy'S Lane, Mckellar, ON - Indoor Photo Showing Bathroom
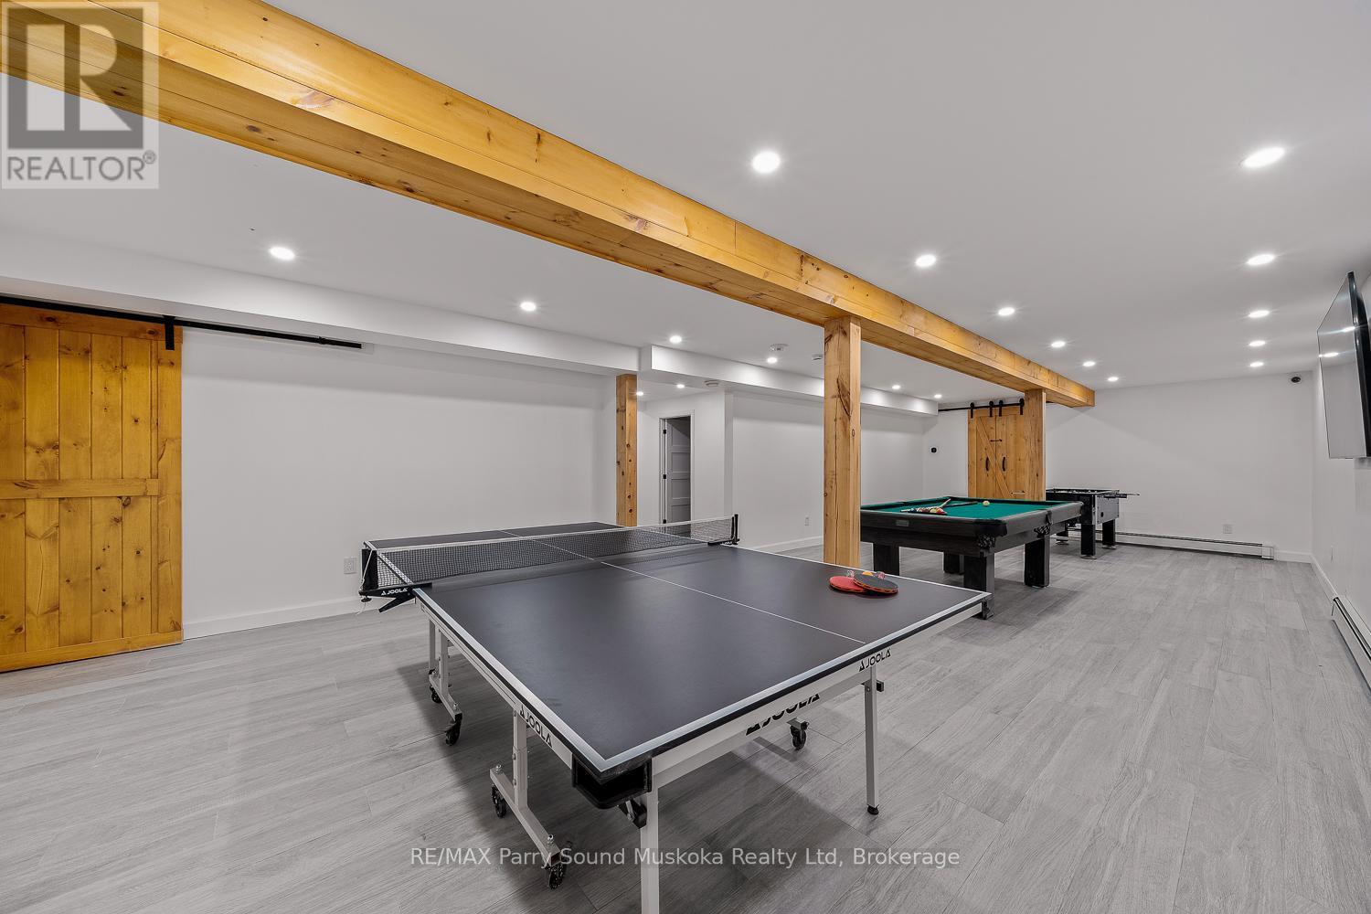
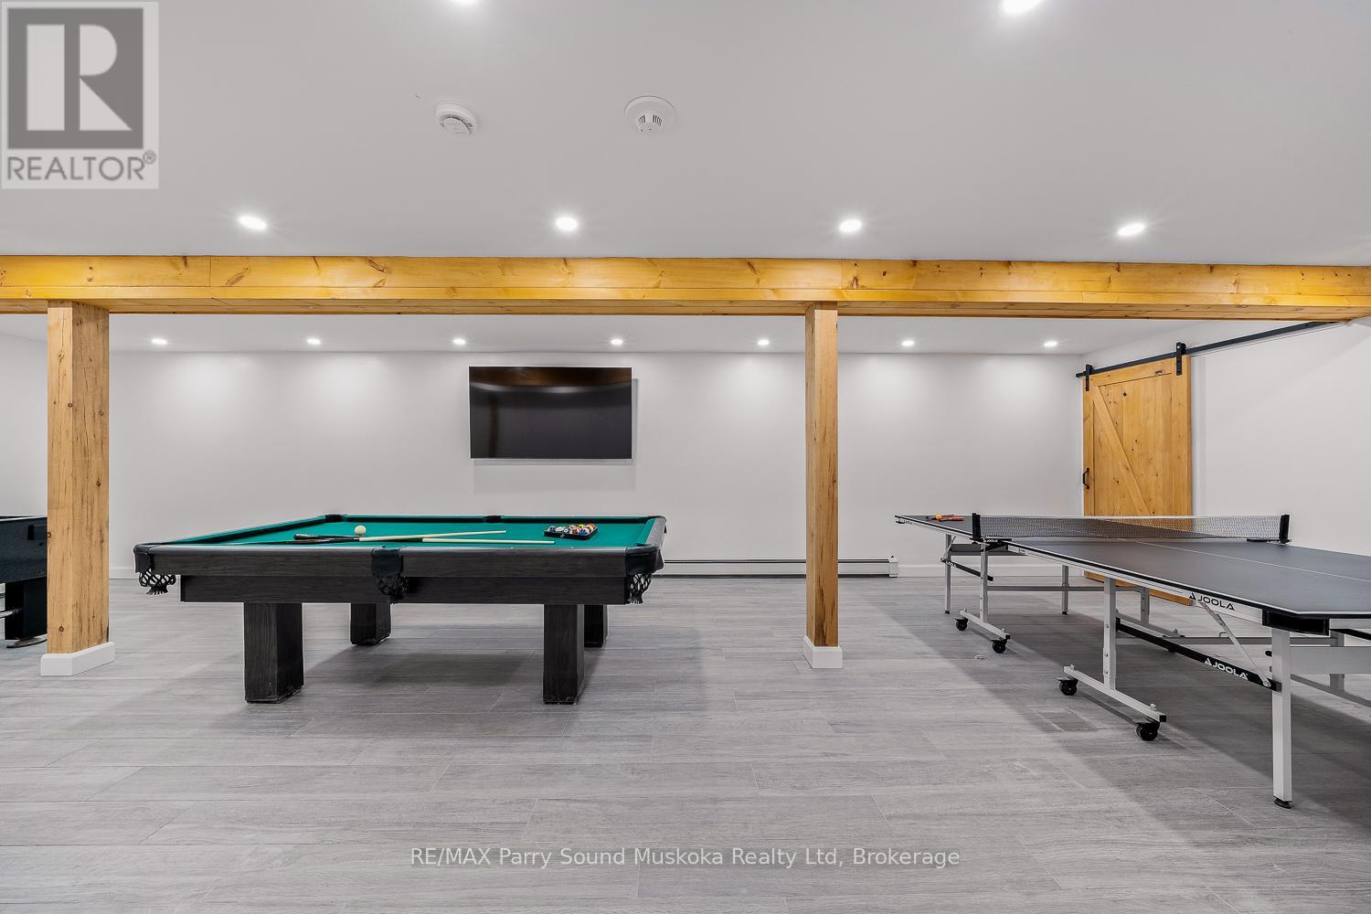
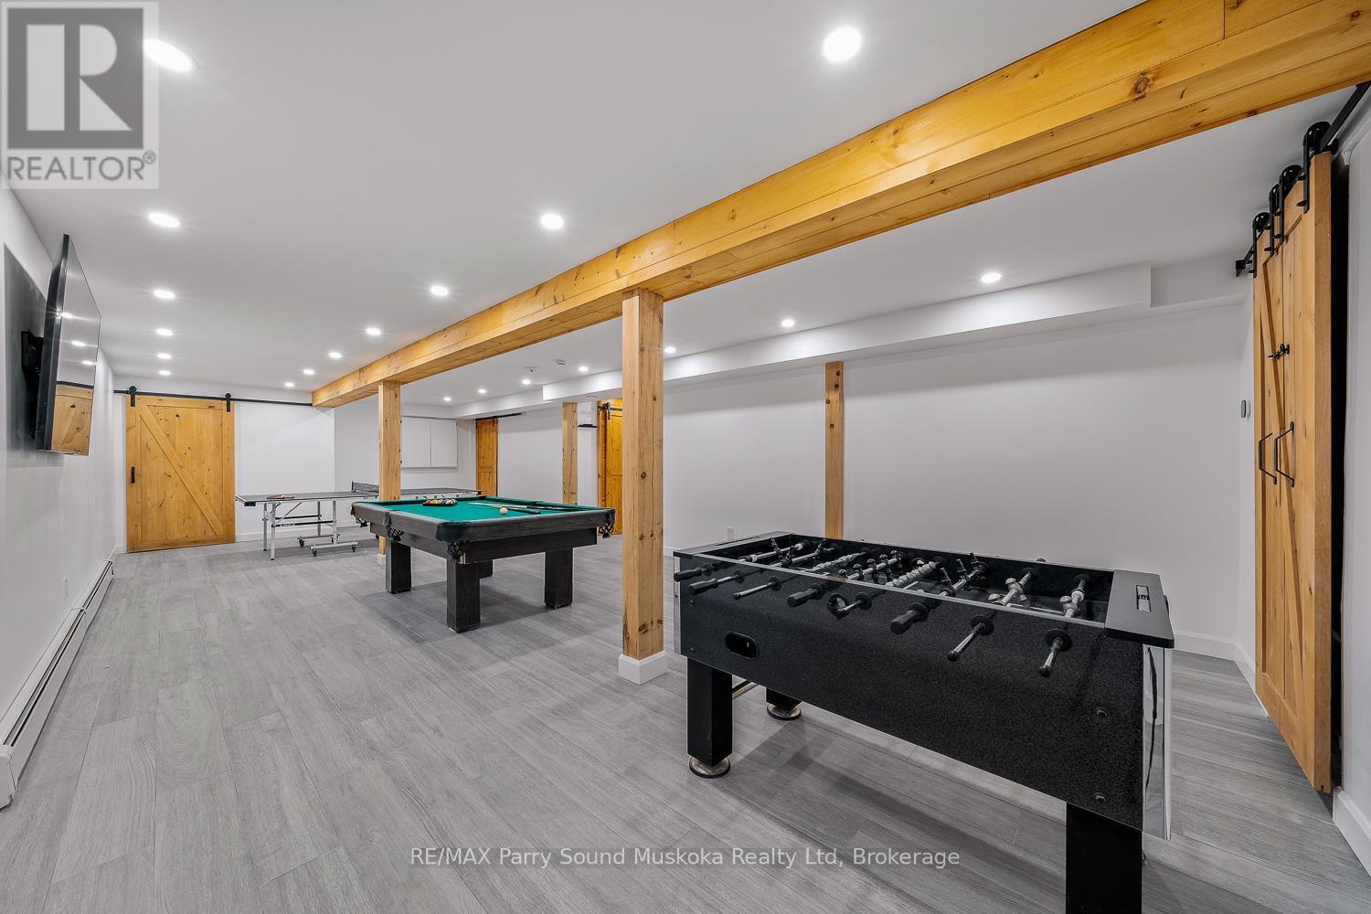
48 Wendy'S Lane, Mckellar, ON - Indoor Photo Showing Other Room
48 Wendy'S Lane, Mckellar, ON - Indoor
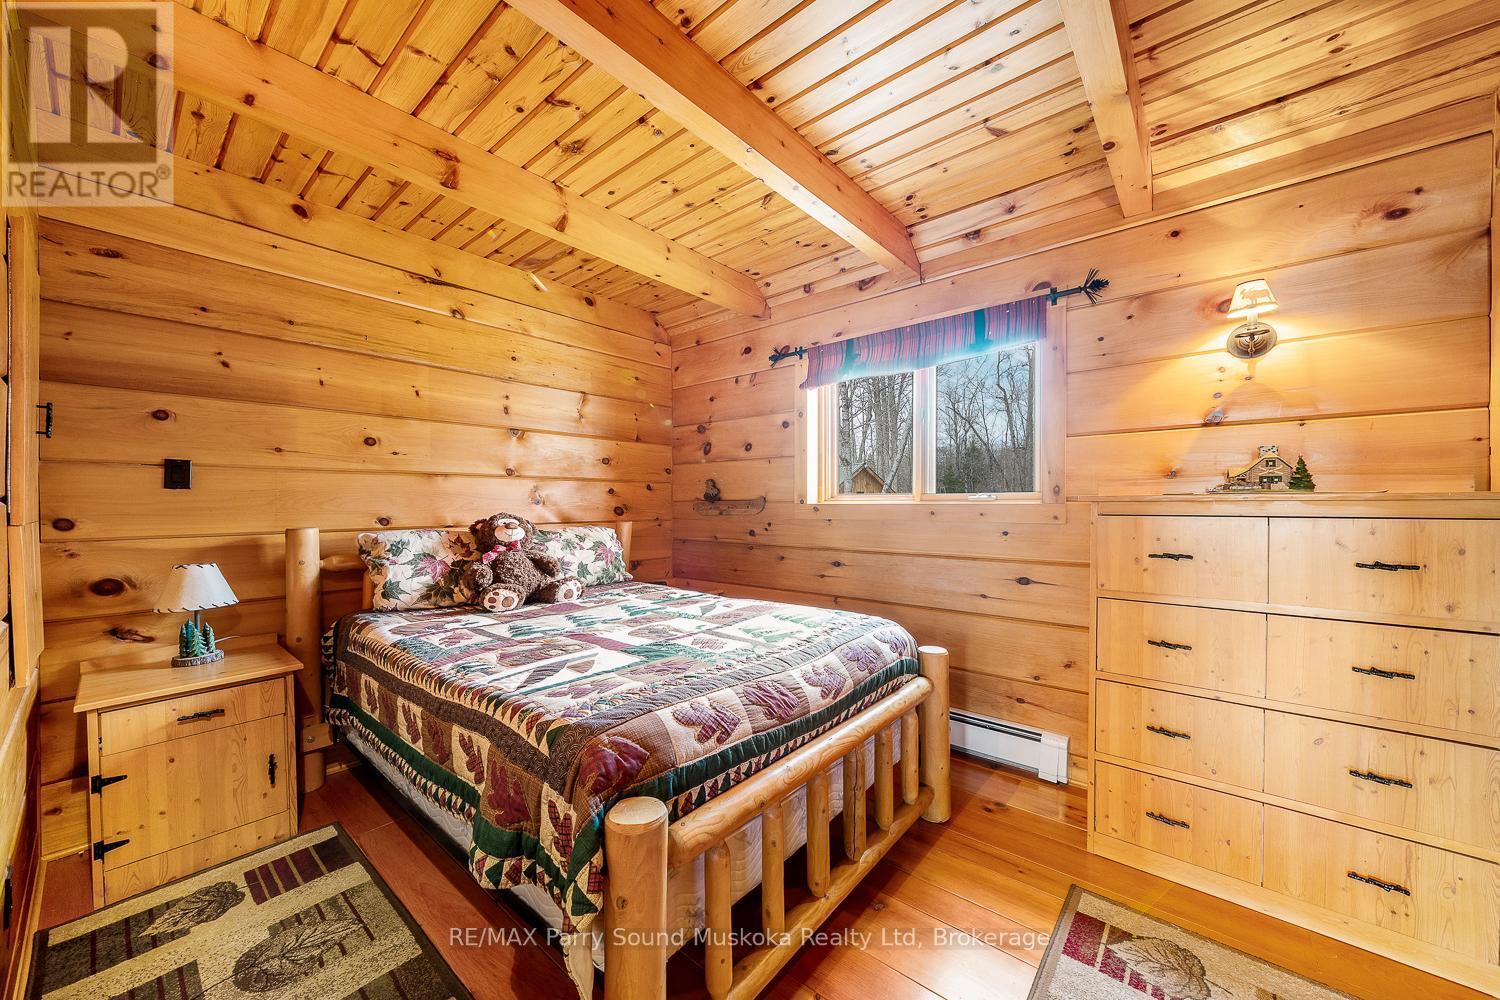
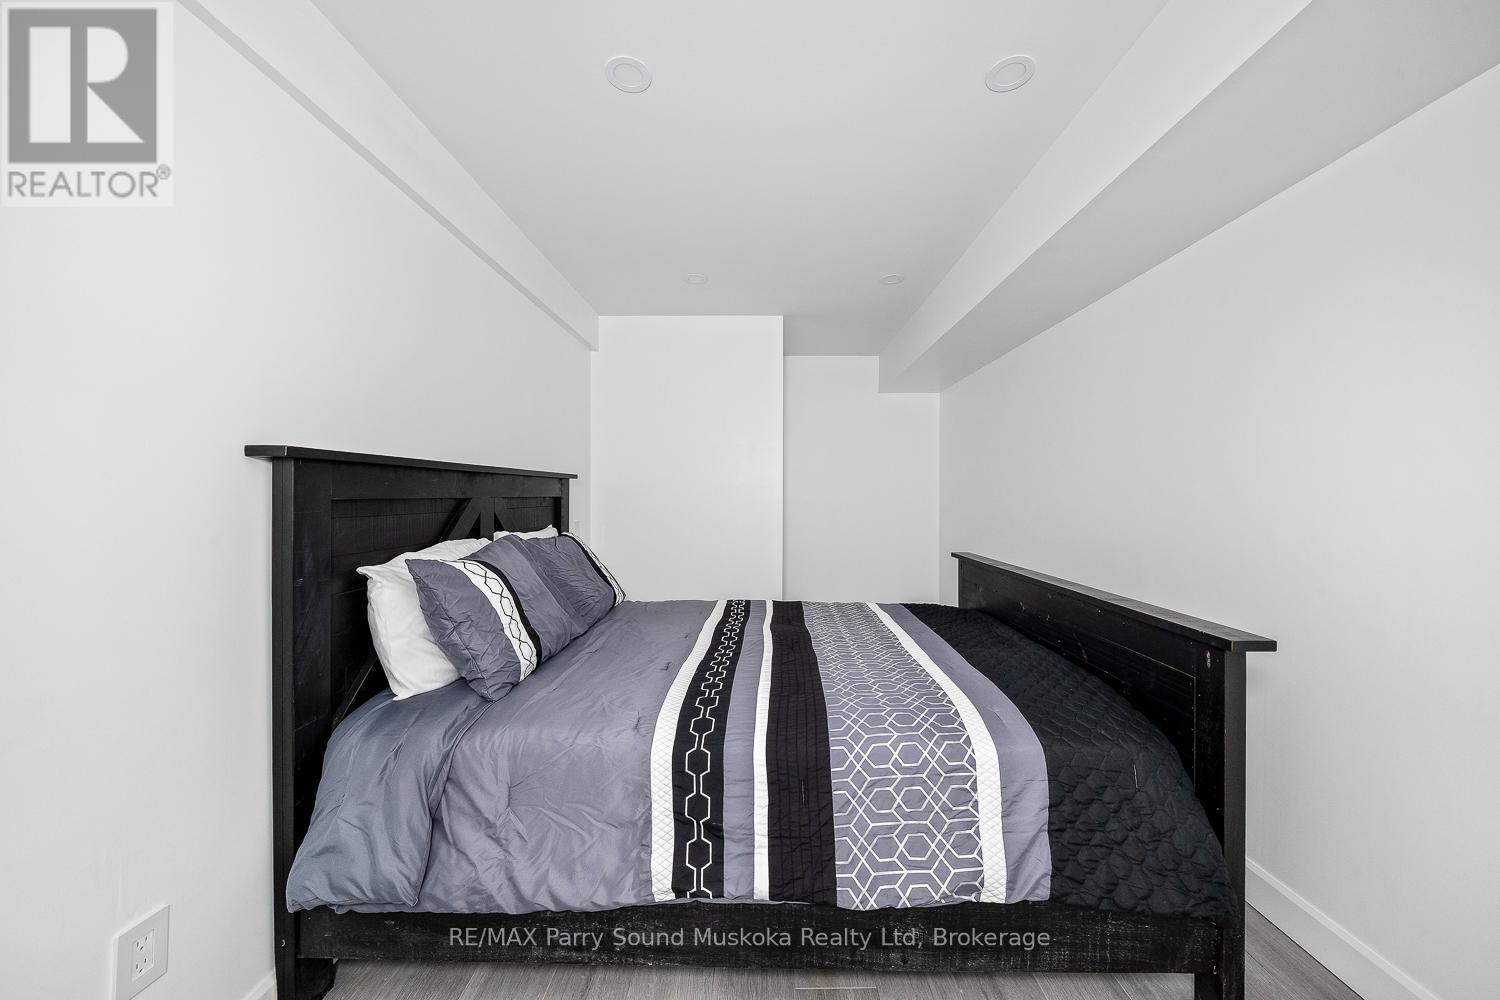
48 Wendy'S Lane, Mckellar, ON - Indoor Photo Showing Bedroom
48 Wendy'S Lane, Mckellar, ON - Indoor Photo Showing Bathroom
48 Wendy'S Lane, Mckellar, ON - Indoor Photo Showing Bedroom
48 Wendy'S Lane, Mckellar, ON - Indoor Photo Showing Other Room
48 Wendy'S Lane, Mckellar, ON - Indoor
48 Wendy'S Lane, Mckellar, ON - Indoor Photo Showing Other Room
48 Wendy'S Lane, Mckellar, ON - Indoor Photo Showing Bedroom
48 Wendy'S Lane, Mckellar, ON - Indoor Photo Showing Bathroom
48 Wendy'S Lane, Mckellar, ON - Outdoor With Body Of Water With View
48 Wendy'S Lane, Mckellar, ON - Outdoor With Body Of Water
48 Wendy'S Lane, Mckellar, ON  - Outdoor With Body Of Water
48 Wendy'S Lane, Mckellar, ON  - Outdoor With Deck Patio Veranda
48 Wendy'S Lane, Mckellar, ON  - Outdoor With Body Of Water
48 Wendy'S Lane, Mckellar, ON  - Outdoor With Deck Patio Veranda
48 Wendy'S Lane, Mckellar, ON - Outdoor With Body Of Water
48 Wendy'S Lane, Mckellar, ON - Outdoor With Deck Patio Veranda With Exterior
48 Wendy'S Lane, Mckellar, ON - Outdoor With Deck Patio Veranda
48 Wendy'S Lane, Mckellar, ON - Outdoor With Body Of Water With View
48 Wendy'S Lane, Mckellar, ON - Outdoor With Body Of Water
48 Wendy'S Lane, Mckellar, ON - Indoor Photo Showing Living Room With Fireplace
48 Wendy'S Lane, Mckellar, ON - Indoor
48 Wendy'S Lane, Mckellar, ON - Indoor Photo Showing Dining Room
48 Wendy'S Lane, Mckellar, ON - Indoor Photo Showing Kitchen
48 Wendy'S Lane, Mckellar, ON - Indoor
48 Wendy'S Lane, Mckellar, ON - Indoor Photo Showing Kitchen
48 Wendy'S Lane, Mckellar, ON - Indoor Photo Showing Kitchen With Upgraded Kitchen
48 Wendy'S Lane, Mckellar, ON - Indoor Photo Showing Kitchen
48 Wendy'S Lane, Mckellar, ON - Indoor
48 Wendy'S Lane, Mckellar, ON - Indoor Photo Showing Living Room
48 Wendy'S Lane, Mckellar, ON - Indoor Photo Showing Bedroom
48 Wendy'S Lane, Mckellar, ON - Indoor
48 Wendy'S Lane, Mckellar, ON - Indoor Photo Showing Bathroom
48 Wendy'S Lane, Mckellar, ON - Indoor Photo Showing Other Room
48 Wendy'S Lane, Mckellar, ON - Indoor
48 Wendy'S Lane, Mckellar, ON - Indoor Photo Showing Bedroom
48 Wendy'S Lane, Mckellar, ON - Indoor Photo Showing Bathroom
48 Wendy'S Lane, Mckellar, ON - Indoor Photo Showing Bedroom
48 Wendy'S Lane, Mckellar, ON - Indoor Photo Showing Other Room
48 Wendy'S Lane, Mckellar, ON - Indoor
48 Wendy'S Lane, Mckellar, ON - Indoor Photo Showing Other Room
48 Wendy'S Lane, Mckellar, ON - Indoor Photo Showing Bedroom
48 Wendy'S Lane, Mckellar, ON - Indoor Photo Showing Bathroom
48 Wendy'S Lane, Mckellar, ON - Outdoor With Body Of Water With View
48 Wendy'S Lane, Mckellar, ON - Outdoor With Body Of Water
  • Advertising
48 WENDY'S LANE, McKellar, Ontario, P2A 0B5
$1,599,000

3 Beds

4 Baths

Property Information:

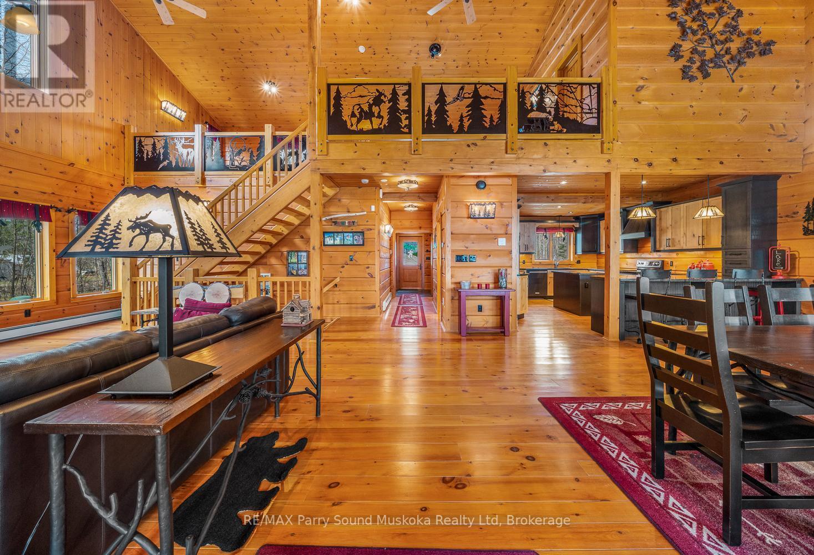
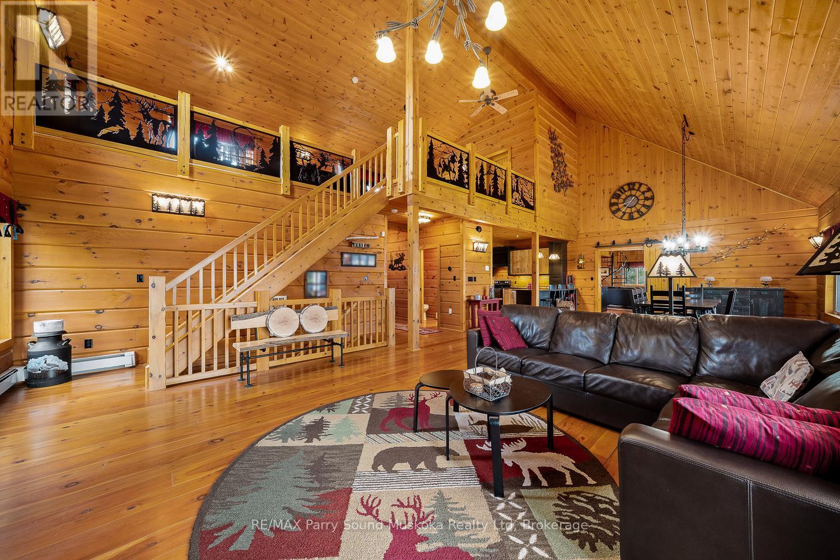
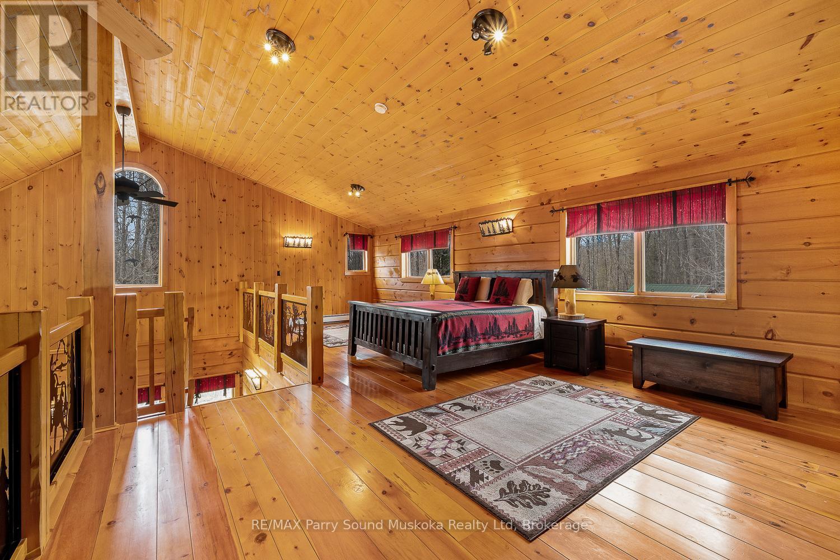
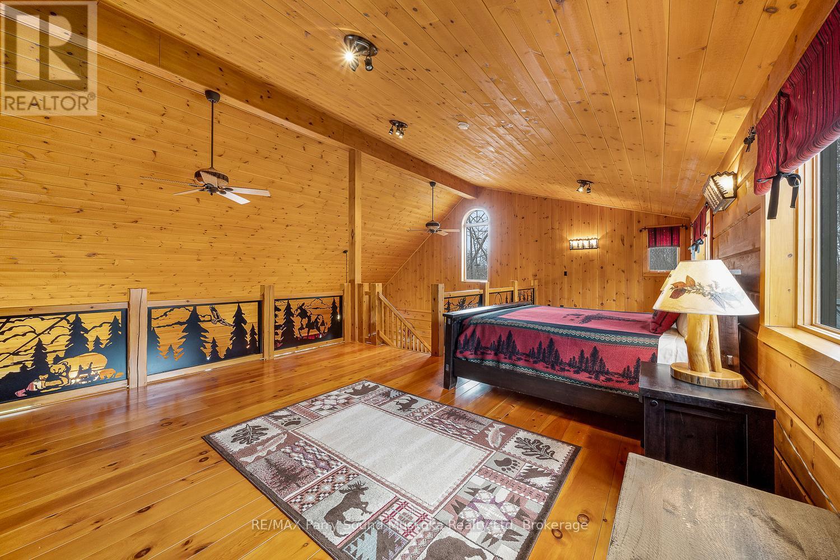
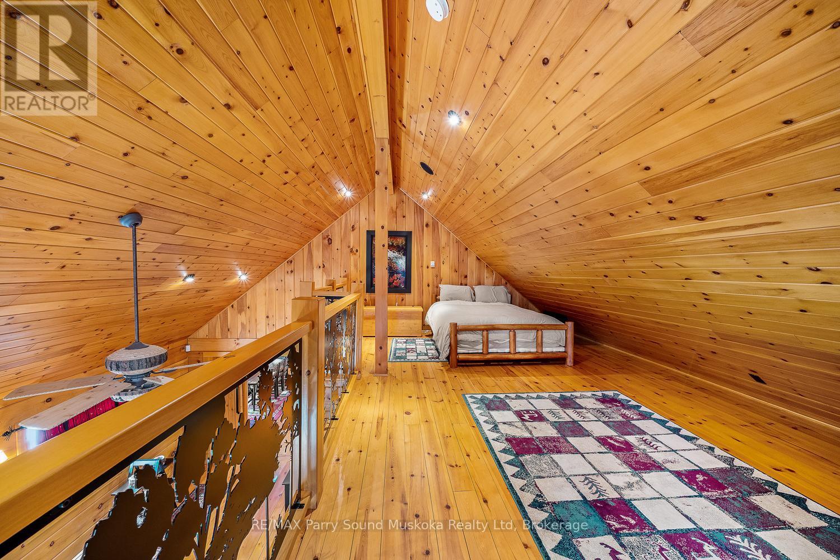
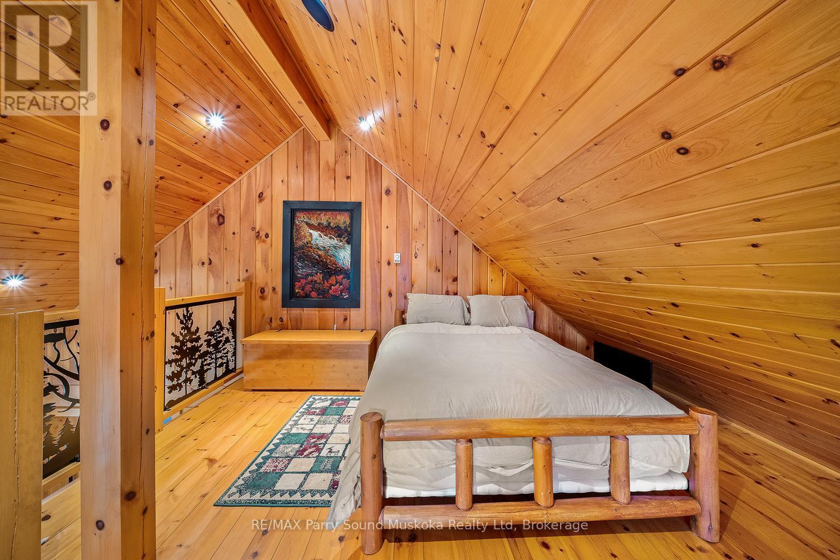
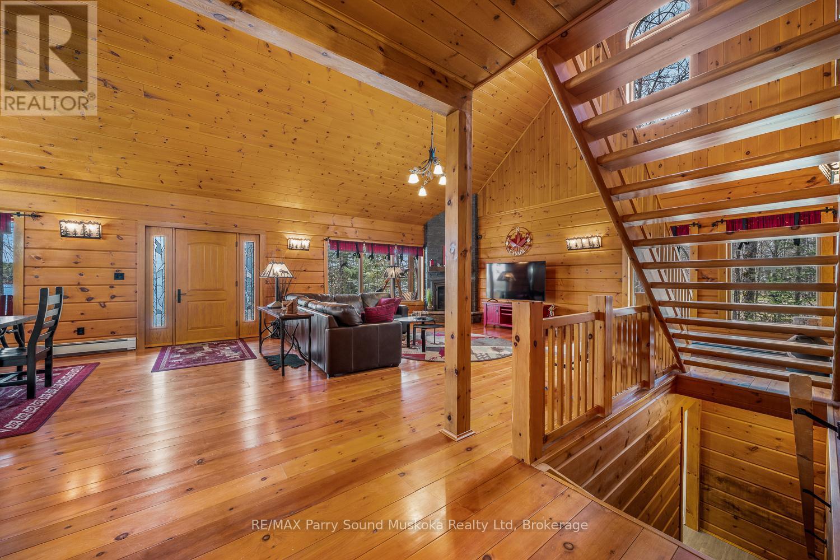
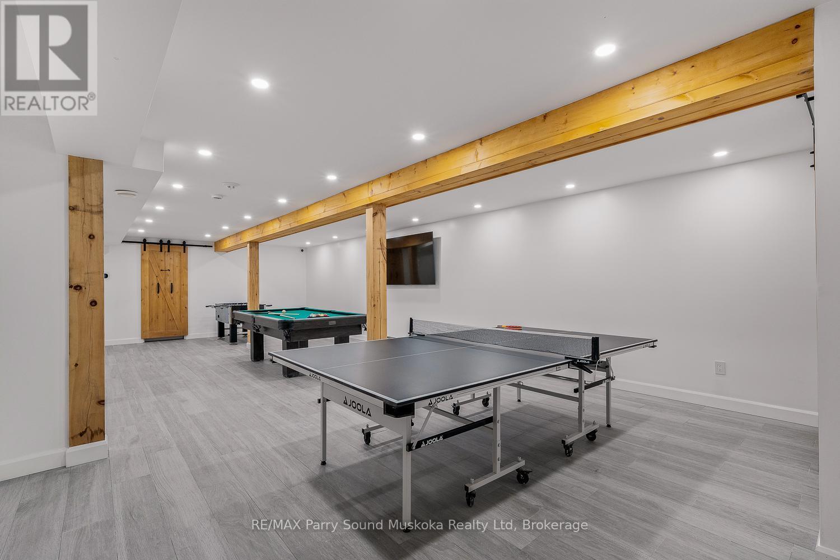
Built in 2015, just under 4000 finished sq. ft is being sold fully furnished. Custom built 4 season lake house on a well treed flat property with beautiful big lake views of Lake Manitouwabing. Once you arrive at 48 Wendy's Lane, enter into the great room taking in its high pitched ceilings and gorgeous views of the lake, you'll know you have found your place in cottage country. The additional loft is used as a bedroom as is the extra bedroom in the basement giving you 5 bedrooms for family or guests. There are many features that complete 48 Wendy's Lane, very energy efficient home, hardwood floors, 12 inch tongue and groove pine, large kitchen, quartz counter tops, quartz island/breakfast bar, under mount lighting, ceramic tile floors throughout, also in the finished basement, laser cut railings, Furnace & A/C, propane fireplace in the great room, wood stove in the family room, solid wood doors, custom exterior doors, metal roof, drilled well, generator, attached garage, Tesla charger, large dock, hot water boiler system, on demand hot water, composite decks, flat front yard for the kids to play in to name a few features. This waterfront home has been thoroughly looked after inside and outside. Located on a municipal paved road. You can boat to the Manitou Ridge Golf Club, Glenwood Marina or the Manitouwabing Outpost to name a few of the lake's destinations. (id:27)

Building Features:

  • Style: Detached
  • Building Type: House
  • Amenities:
  • Basement Development: Finished
  • Basement Type: N/A
  • Construction Style - Attachment: Detached
  • Easement: Unknown
  • Exterior Finish: Wood, Aluminum siding, Concrete Block
  • Fireplace Type: Woodstove
  • Floor Space: 2500 - 3000 sqft Square Feet
  • Foundation Type: Block
  • Heating Type: Forced air, Radiant heat
  • Heating Fuel: Propane
  • Cooling Type: Central air conditioning, Air exchanger
  • Appliances: Garage door opener remote

Property Features:

  • OwnershipType: Freehold
  • Property Type: Single Family
  • Half Bathrooms: 1
  • Access Type: Year-round access
  • Amenities Nearby: Golf Nearby, Hospital, Marina
  • Community Features: Community Centre
  • Features: Wooded area, Flat site, Dry
  • Floor Space (approx): 2500 - 3000 Square Feet
  • Irregular: Yes
  • Lot Depth: 401 Feet
  • Lot Frontage: 162 Feet
  • Lot Size: 162 x 401 FT
  • Structure Type: Porch, Deck, Dock
  • Surface Water:
  • View Type: Lake view, View of water
  • WaterFront Type: Waterfront on lake
  • Sewer: Septic System
  • Parking Type: Attached garage, Garage
  • No. of Parking Spaces: 6

Rooms:

  • Loft 2nd Level 7.62 m x 3.50 m
  • Primary Bedroom 2nd Level 10.64 m x 4.92 m
  • Bathroom 2nd Level 2.68 m x 2.69 m
  • Recreation Room Basement Level 11.30 m x 5.24 m
  • Den Basement Level 4.91 m x 2.59 m
  • Utility Basement Level 4.13 m x 1.94 m
  • Bathroom Basement Level 3.04 m x 1.81 m
  • Bathroom Main Level 2.40 m x 0.87 m
  • Great Room Main Level 5.64 m x 5.84 m
  • Bedroom Main Level 2.88 m x 2.72 m
  • Bedroom Main Level 3.52 m x 2.72 m
  • Family Main Level 7.26 m x 4.72 m
  • Bathroom Main Level 2.33 m x 1.47 m
  • Dining Main Level 5.96 m x 5.64 m
  • Kitchen 5.05 m x 4.00 m

Convert Measurement to:

Courtesy of: RE/MAX Parry Sound Muskoka Realty Ltd

REALTOR.ca  

Access to Sold Data on this website may only be used by consumers that have a bona fide interest in the purchase, sale, or lease of residential real estate.

Sales/Price History

Log in or create an account to see sold and historical listings information

QuickQuoteTM Powered by RPS

Location of 48 WENDY'S LANE, McKellar, Ontario, P2A 0B5

Demographic Information of 48 WENDY'S LANE, McKellar, Ontario, P2A 0B5
Life Stage

Older Couples

Employment Type

Mixed

Average Household Income

$91,600.00

Average Number of Children

1.60

Household Population

Household Structure

Age of Population

Education

Education Level

No certificate/diploma/degree

14.82 %

High school certificate or equivalent

39.51 %

Apprenticeship trade certificate/diploma

9.26 %

College/non-university certificate

24.69 %

University certificate (below bachelor)

1.23 %

University Degree

10.49 %

Commuter

Travel To Work

By Car

95.24 %

By Public Transit

0.0 %

By Walking

0.0 %

By Bicycle

0.0 %

By Other Methods

4.76 %

Cultural Diversity

Knowledge of Official Language

Mother Tongue

Building Information
Building Type

Apartments (Low and High Rise)

1.16 %

Houses

98.84 %

Own Vs. Rent