Button CopyPathCircle CloseCircle Left ArrowArrow Down Icon GreyClosecirclecircleBurger
  • Advertising

LOWER - 3 CORNERSTONE ROAD, Markham, Ontario, L6E 1S4

MLS® # N13633172
House For Lease In Greensborough, Markham, Ontario
$1,300.00 /month

None Beds

1 Bath

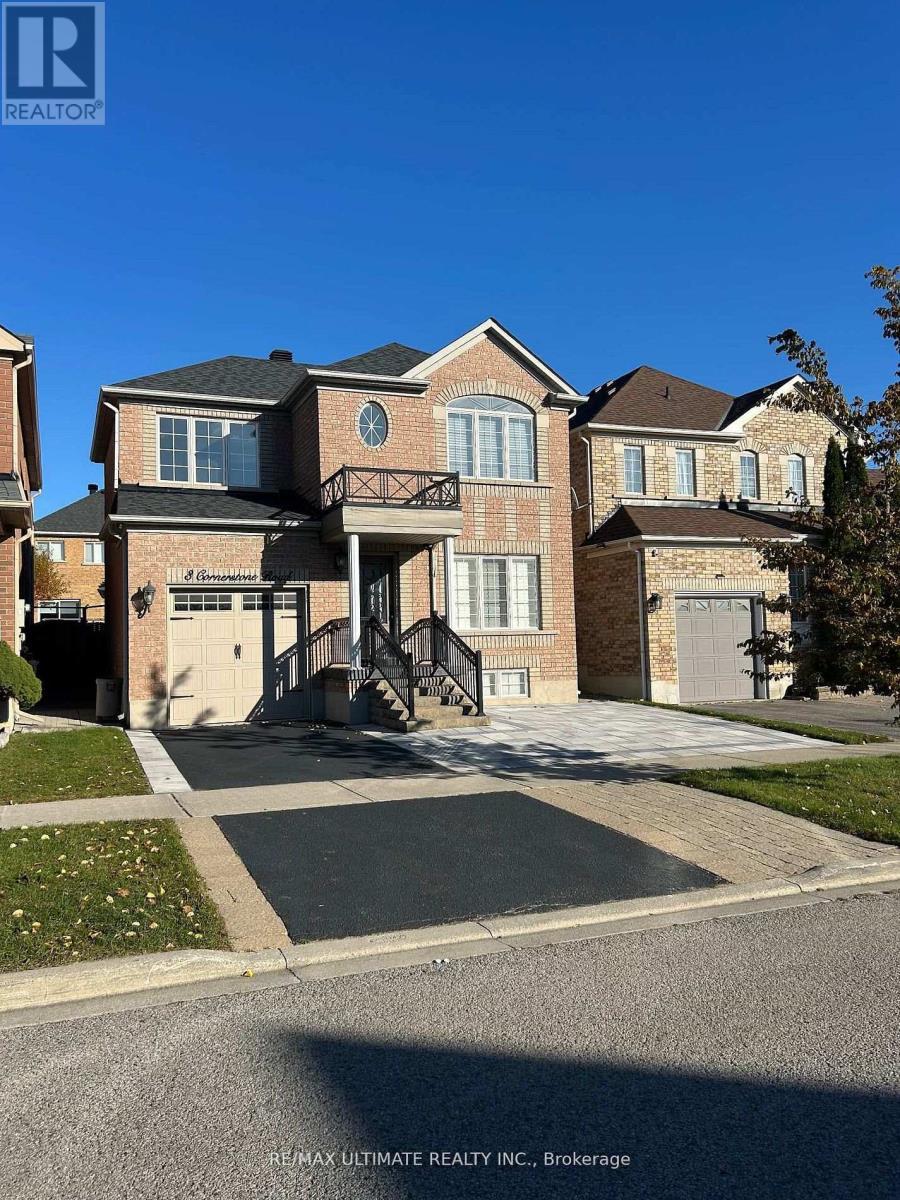
Lower - 3 Cornerstone Road, Markham, ON - Outdoor With Facade
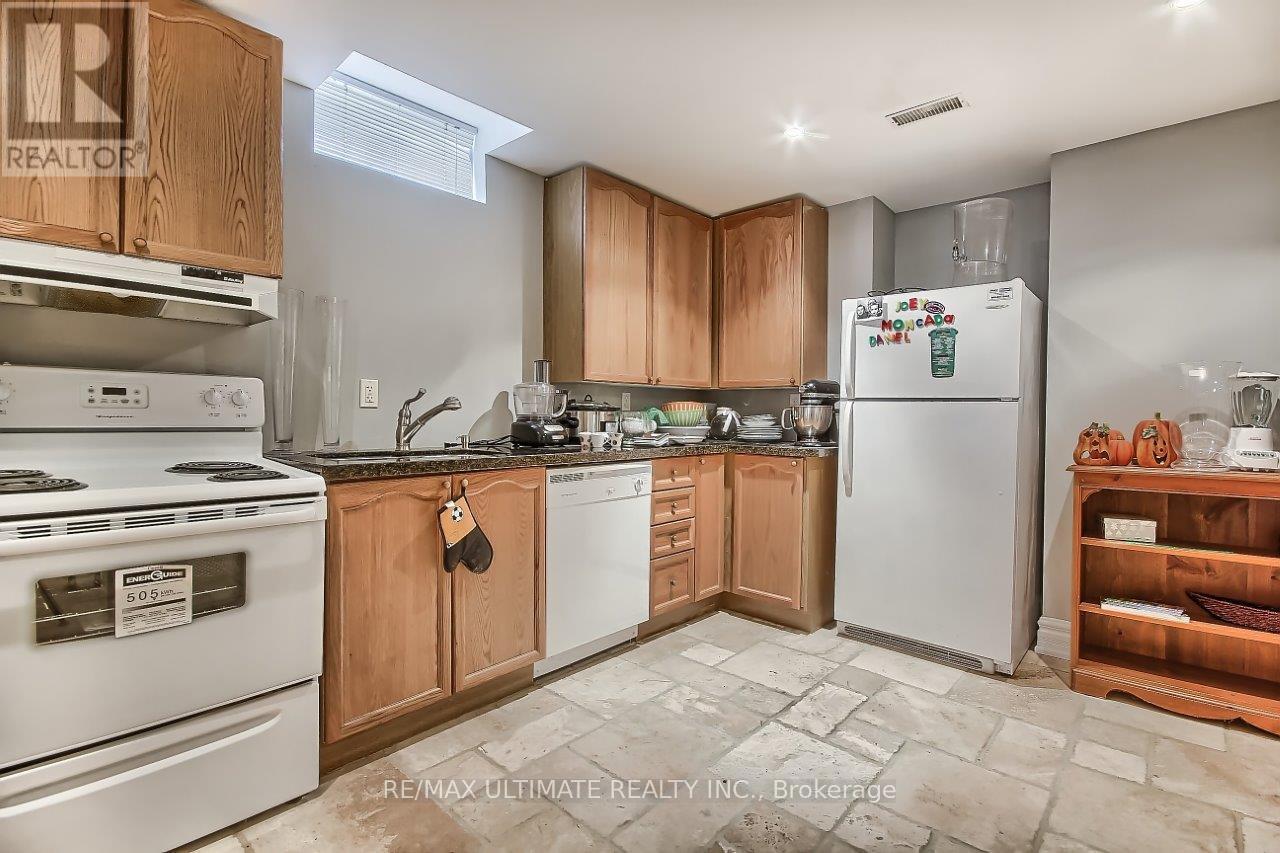
Lower - 3 Cornerstone Road, Markham, ON - Indoor Photo Showing Kitchen
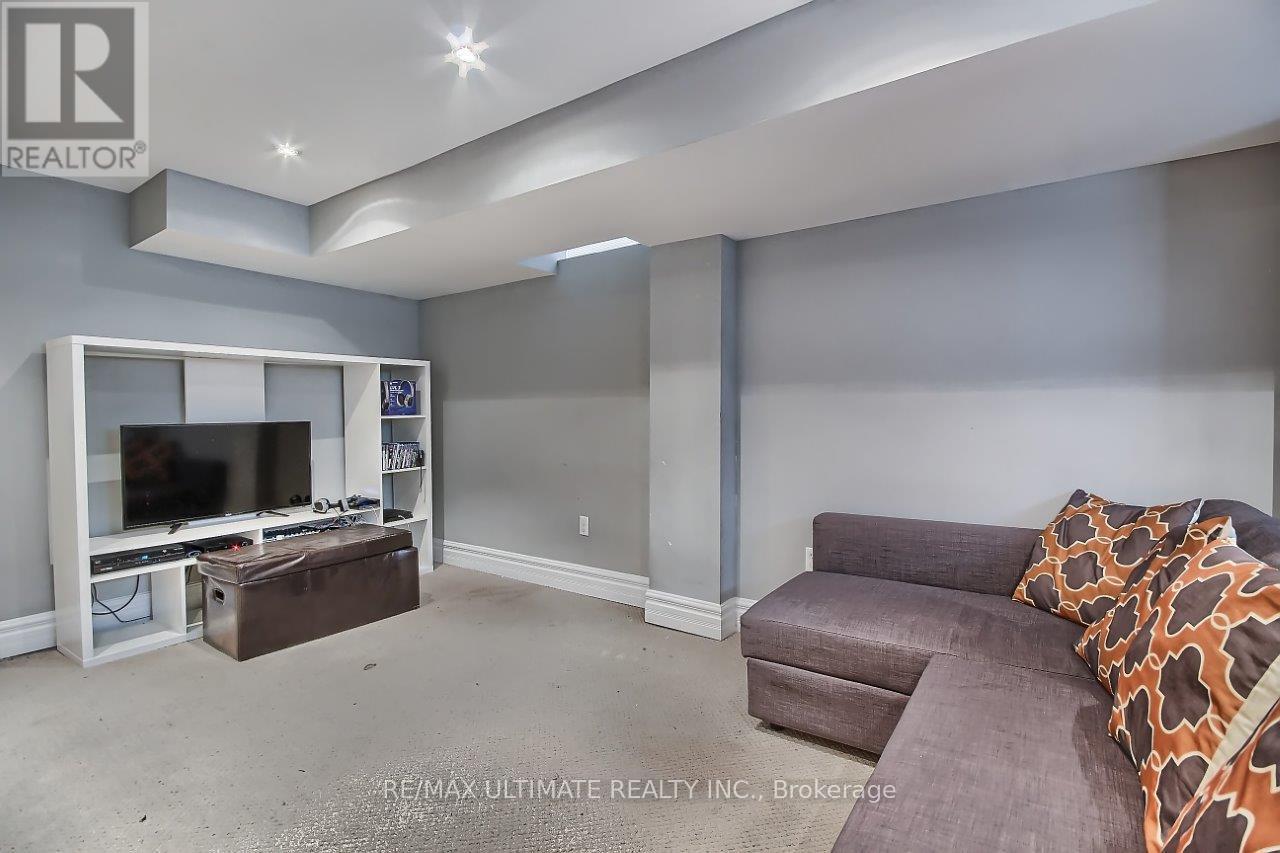
Lower - 3 Cornerstone Road, Markham, ON - Indoor
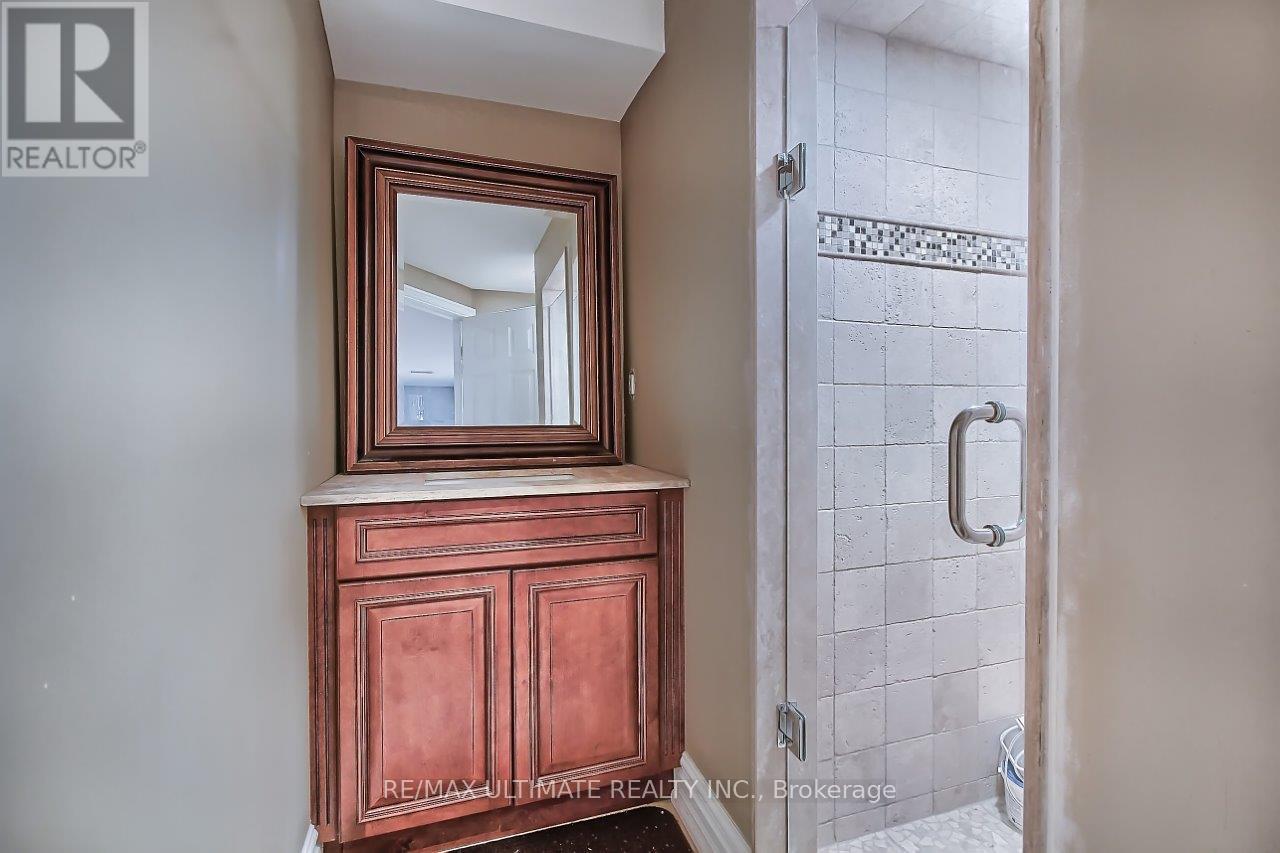
Lower - 3 Cornerstone Road, Markham, ON - Indoor Photo Showing Bathroom
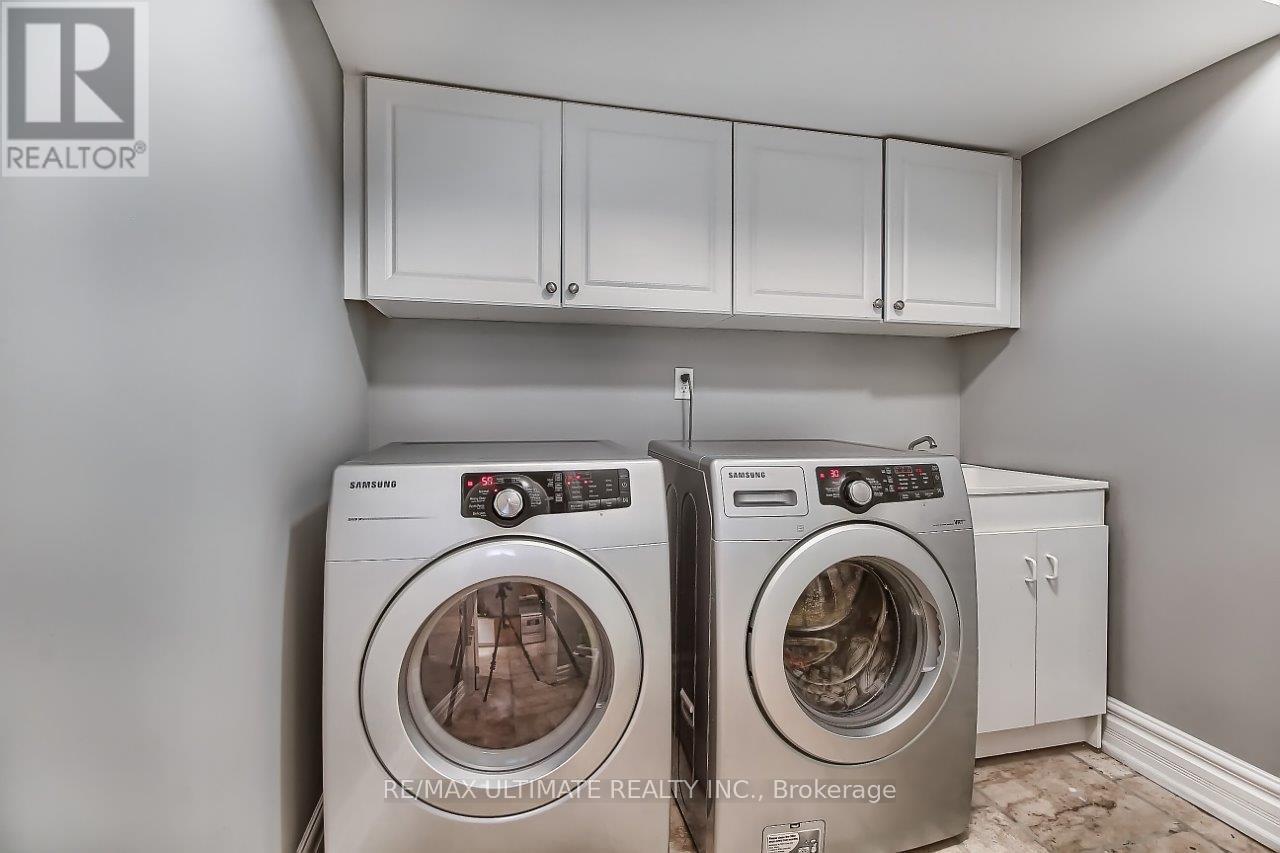
Lower - 3 Cornerstone Road, Markham, ON - Indoor Photo Showing Laundry Room
Lower - 3 Cornerstone Road, Markham, ON  - Outdoor With Facade
Lower - 3 Cornerstone Road, Markham, ON  - Indoor Photo Showing Kitchen
Lower - 3 Cornerstone Road, Markham, ON  - Indoor
Lower - 3 Cornerstone Road, Markham, ON  - Indoor Photo Showing Bathroom
Lower - 3 Cornerstone Road, Markham, ON - Indoor Photo Showing Laundry Room
  • Advertising
LOWER - 3 CORNERSTONE ROAD, Markham, Ontario, L6E 1S4
$1,300.00 /month

Property Information:

Bright & Spacious Basement Apartment in Prime Markham Location - 3 Cornerstone Rd! Welcome to this beautifully designed basement suite offering an open-concept layout. The unit features a full kitchen complete with fridge, stove, dishwasher, and ample cabinetry, a generous living area with plenty of room to relax and a modern 3-piece bathroom with a glass-enclosed shower. Enjoy the convenience of private in-unit laundry, a separate entrance for added privacy, and one parking spot included. Situated on a quiet, family-friendly street, you're just minutes from parks, top-rated schools, transit, shopping, and major highways - offering the perfect blend of comfort and connectivity. Ideal for a professional or couple seeking a stylish, move-in-ready home in one of Markham's most sought-after neighbourhoods. Available Immediately - Don't Miss Out! (id:27)

Building Features:

  • Style: Detached
  • Building Type: House
  • Basement Type: N/A
  • Construction Style - Attachment: Detached
  • Exterior Finish: Brick
  • Floor Space: 1500 - 2000 sqft Square Feet
  • Foundation Type: Poured Concrete
  • Heating Type: Forced air
  • Heating Fuel: Natural gas
  • Cooling Type: Central air conditioning
  • Appliances:

Property Features:

  • OwnershipType: Freehold
  • Property Type: Single Family
  • Floor Space (approx): 1500 - 2000 Square Feet
  • Irregular: Yes
  • Lot Depth: 91.8 Feet
  • Lot Frontage: 35.1 Feet
  • Lot Size: 35.1 x 91.9 FT
  • Sewer: Sanitary sewer
  • Parking Type: Attached garage, Garage
  • No. of Parking Spaces: 1

Courtesy of: RE/MAX ULTIMATE REALTY INC.

REALTOR.ca  

Access to Sold Data on this website may only be used by consumers that have a bona fide interest in the purchase, sale, or lease of residential real estate.

Sales/Price History

Log in or create an account to see sold and historical listings information
Location of LOWER - 3 CORNERSTONE ROAD, Markham, Ontario, L6E 1S4

Demographic Information of LOWER - 3 CORNERSTONE ROAD, Markham, Ontario, L6E 1S4

Life Stage

Older Parents, Younger Kids

Employment Type

Mixed

Average Household Income

$123,714.93

Average Number of Children

1.51

Household Population

Household Structure

Age of Population

Education

Education Level

No certificate/diploma/degree

11.37 %

High school certificate or equivalent

30.53 %

Apprenticeship trade certificate/diploma

2.36 %

College/non-university certificate

17.71 %

University certificate (below bachelor)

2.74 %

University Degree

35.3 %

Commuter

Travel To Work

By Car

87.66 %

By Public Transit

8.01 %

By Walking

0.03 %

By Bicycle

0.0 %

By Other Methods

4.3 %

Cultural Diversity

Knowledge of Official Language

Mother Tongue

Building Information

Building Type

Apartments (Low and High Rise)

21.56 %

Houses

78.44 %

Own Vs. Rent