Button CopyPathCircle CloseCircle Left ArrowArrow Down Icon GreyClosecirclecircleBurger
  • Advertising

73 STATELY WAY, Markham, Ontario, L3T 3Z9

MLS® # N13623764
Townhouse For Sale In Royal Orchard, Markham, Ontario
$699,000 QuickQuoteTM: $648K - $809K

3 Beds

2 Baths

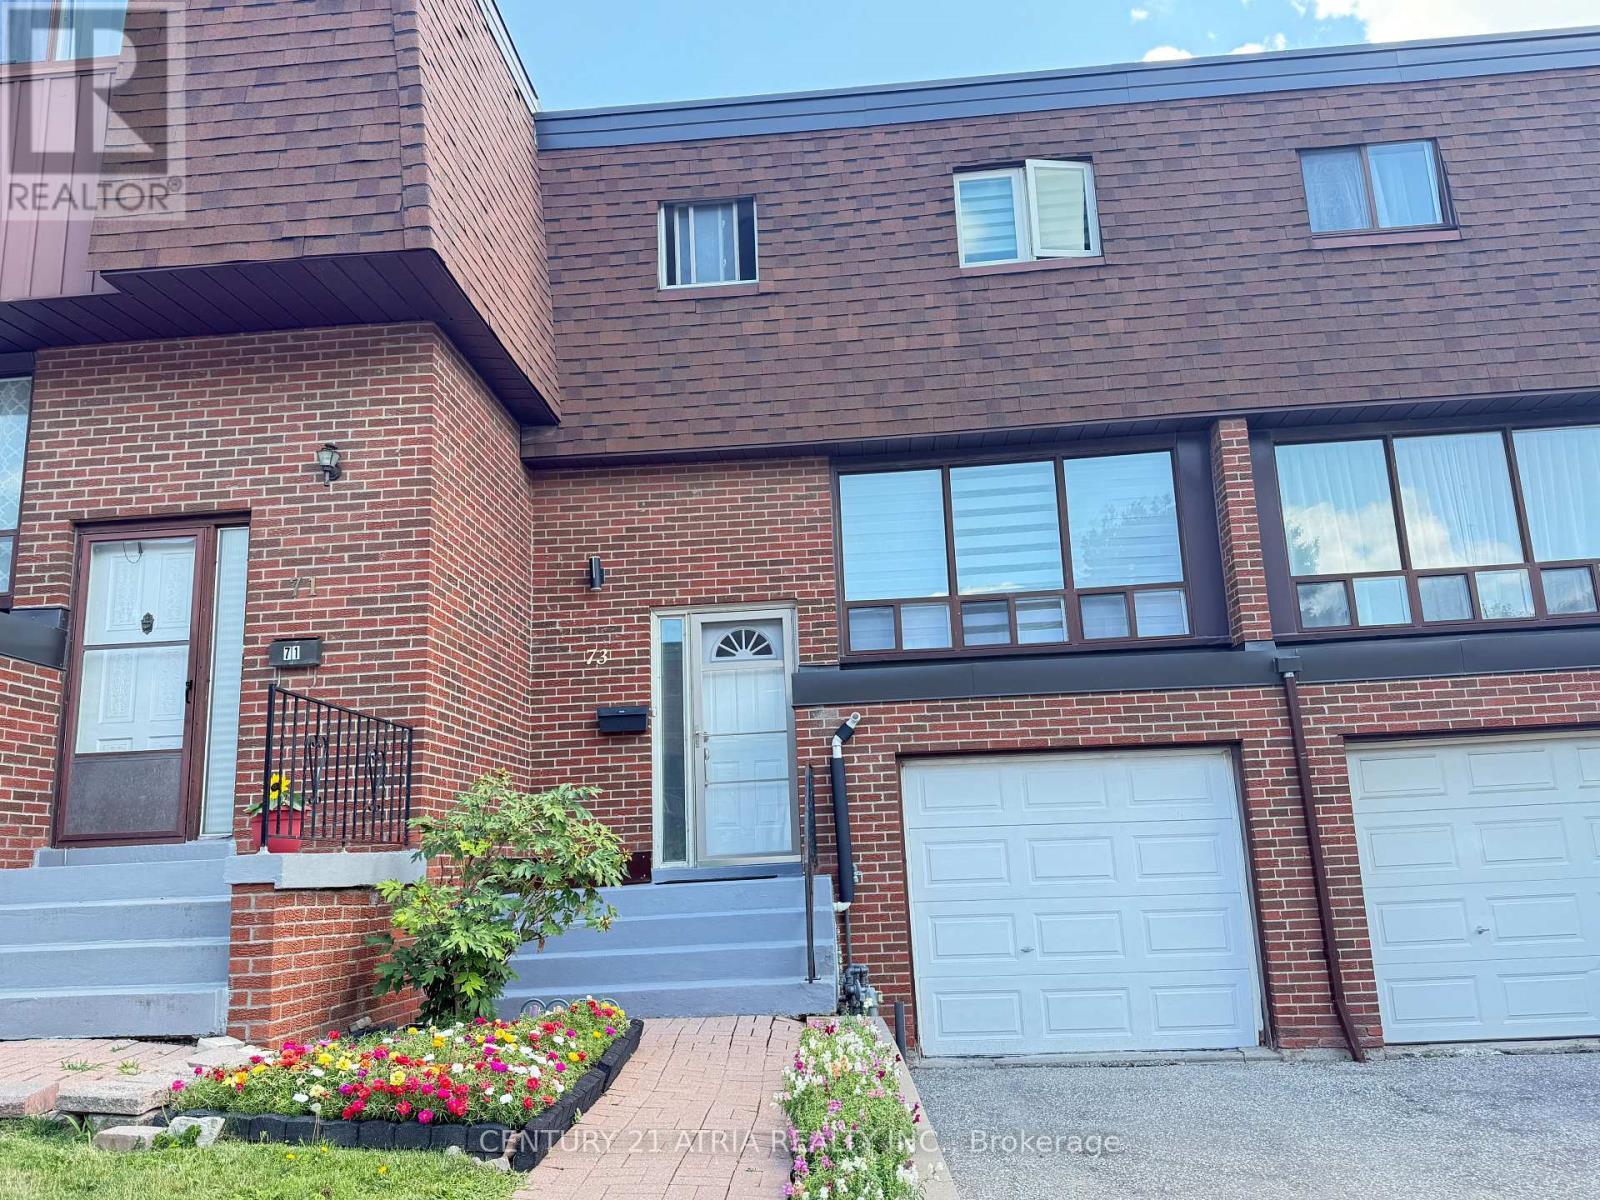
73 Stately Way, Markham, ON - Outdoor With Exterior
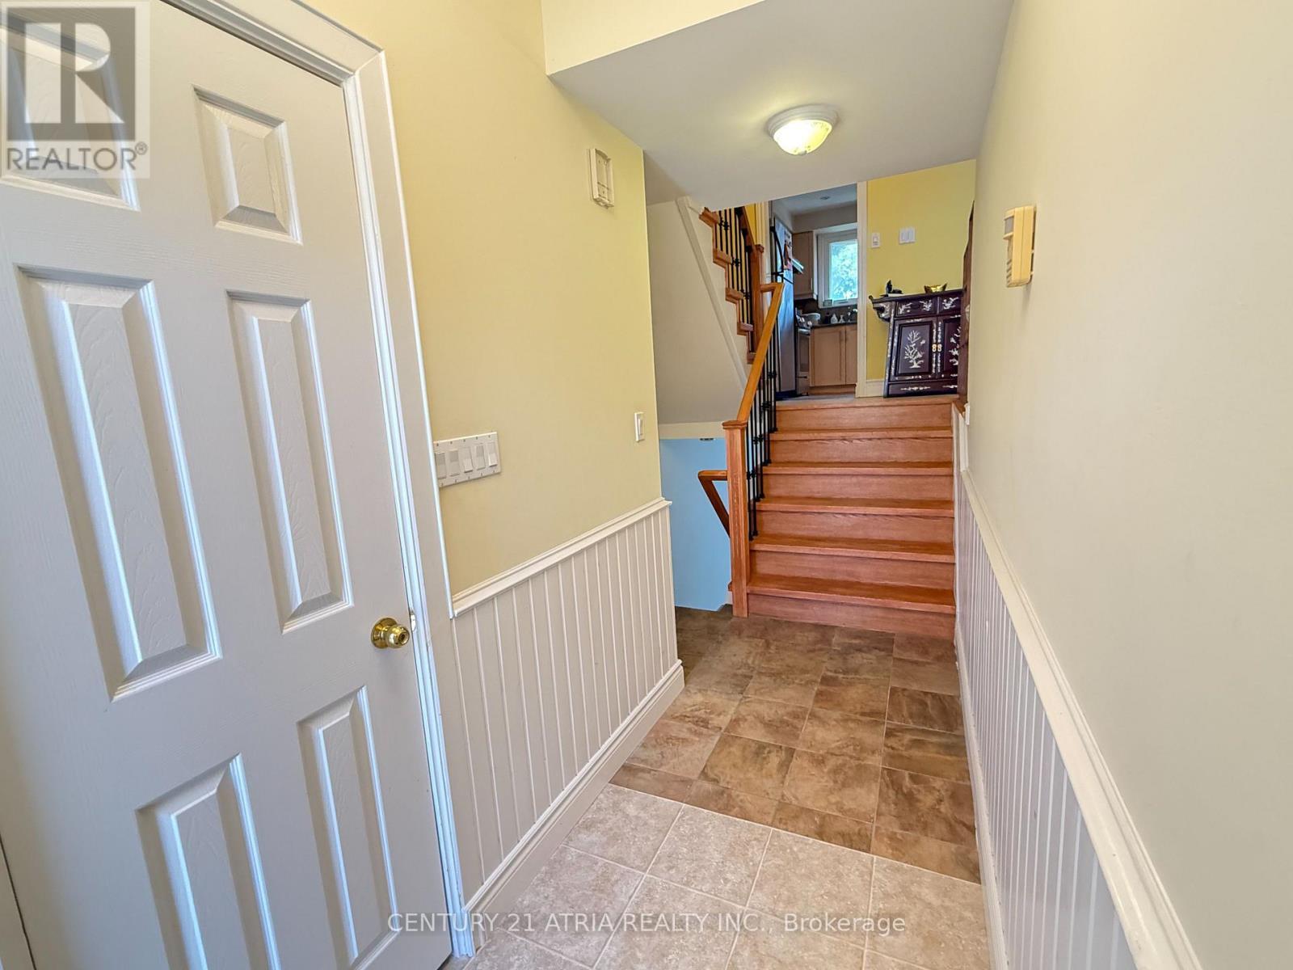
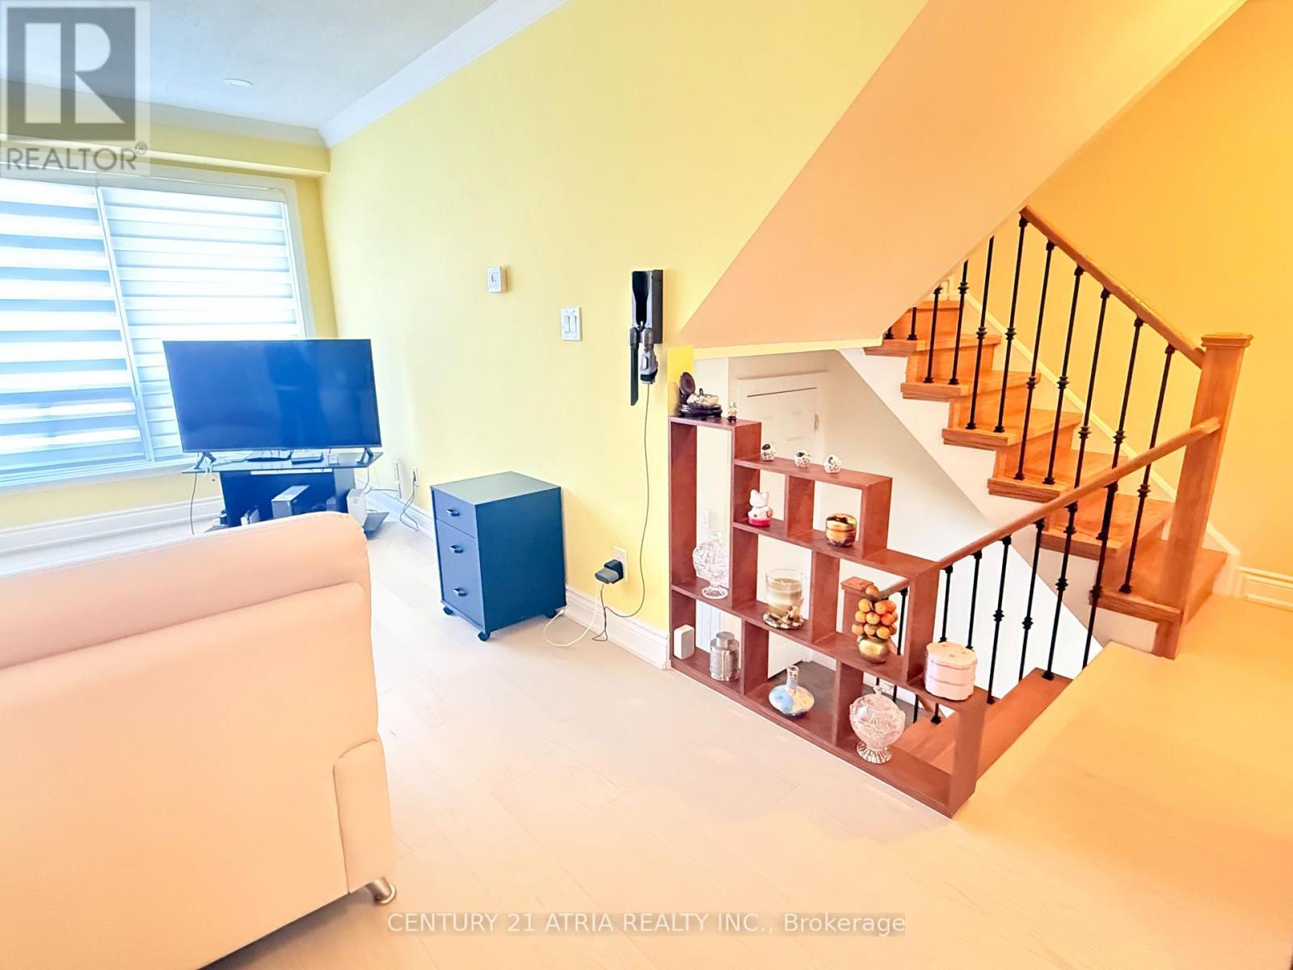
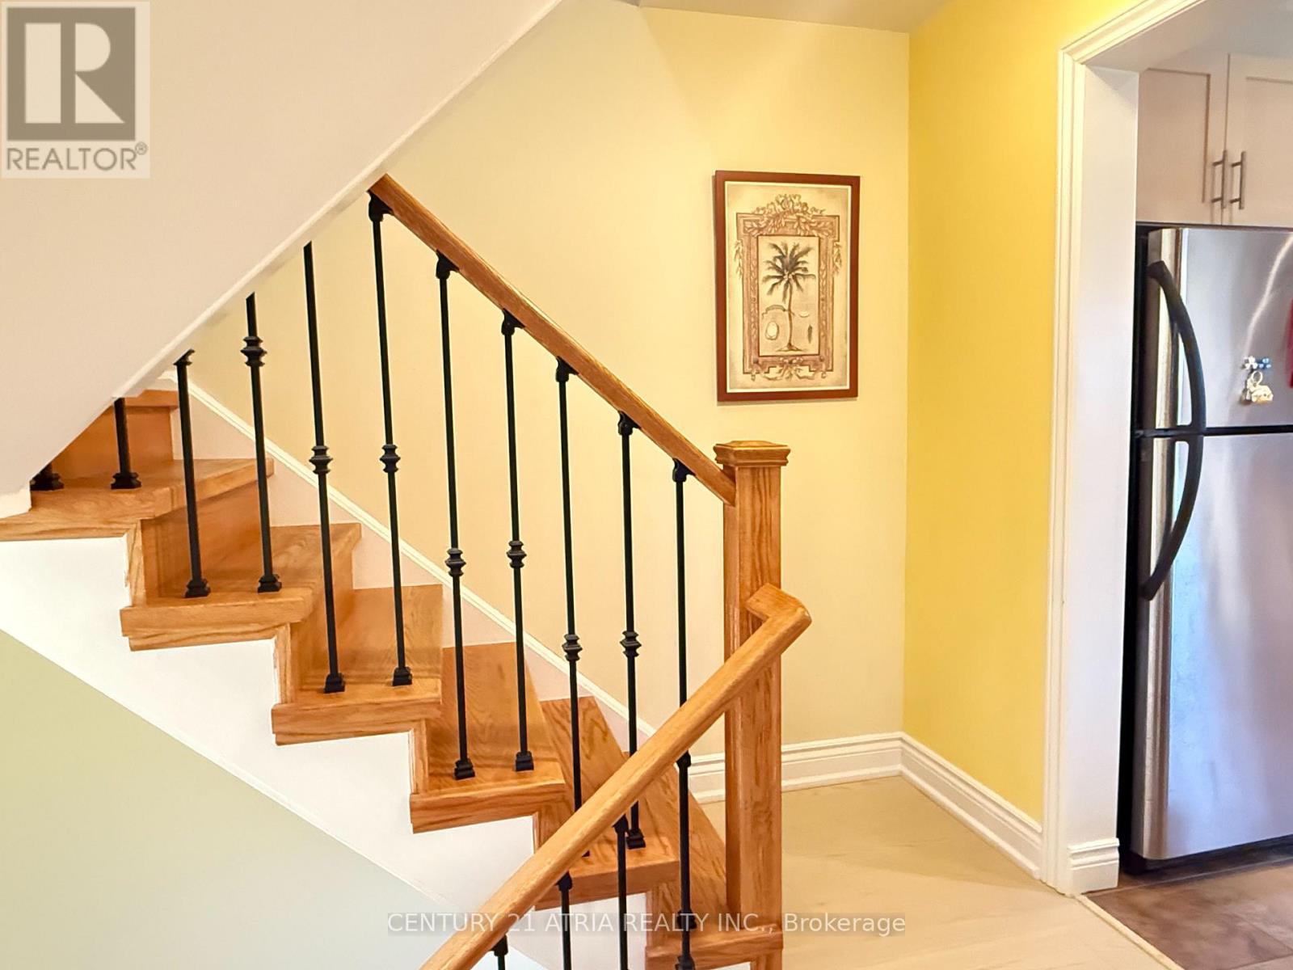
73 Stately Way, Markham, ON - Indoor Photo Showing Other Room
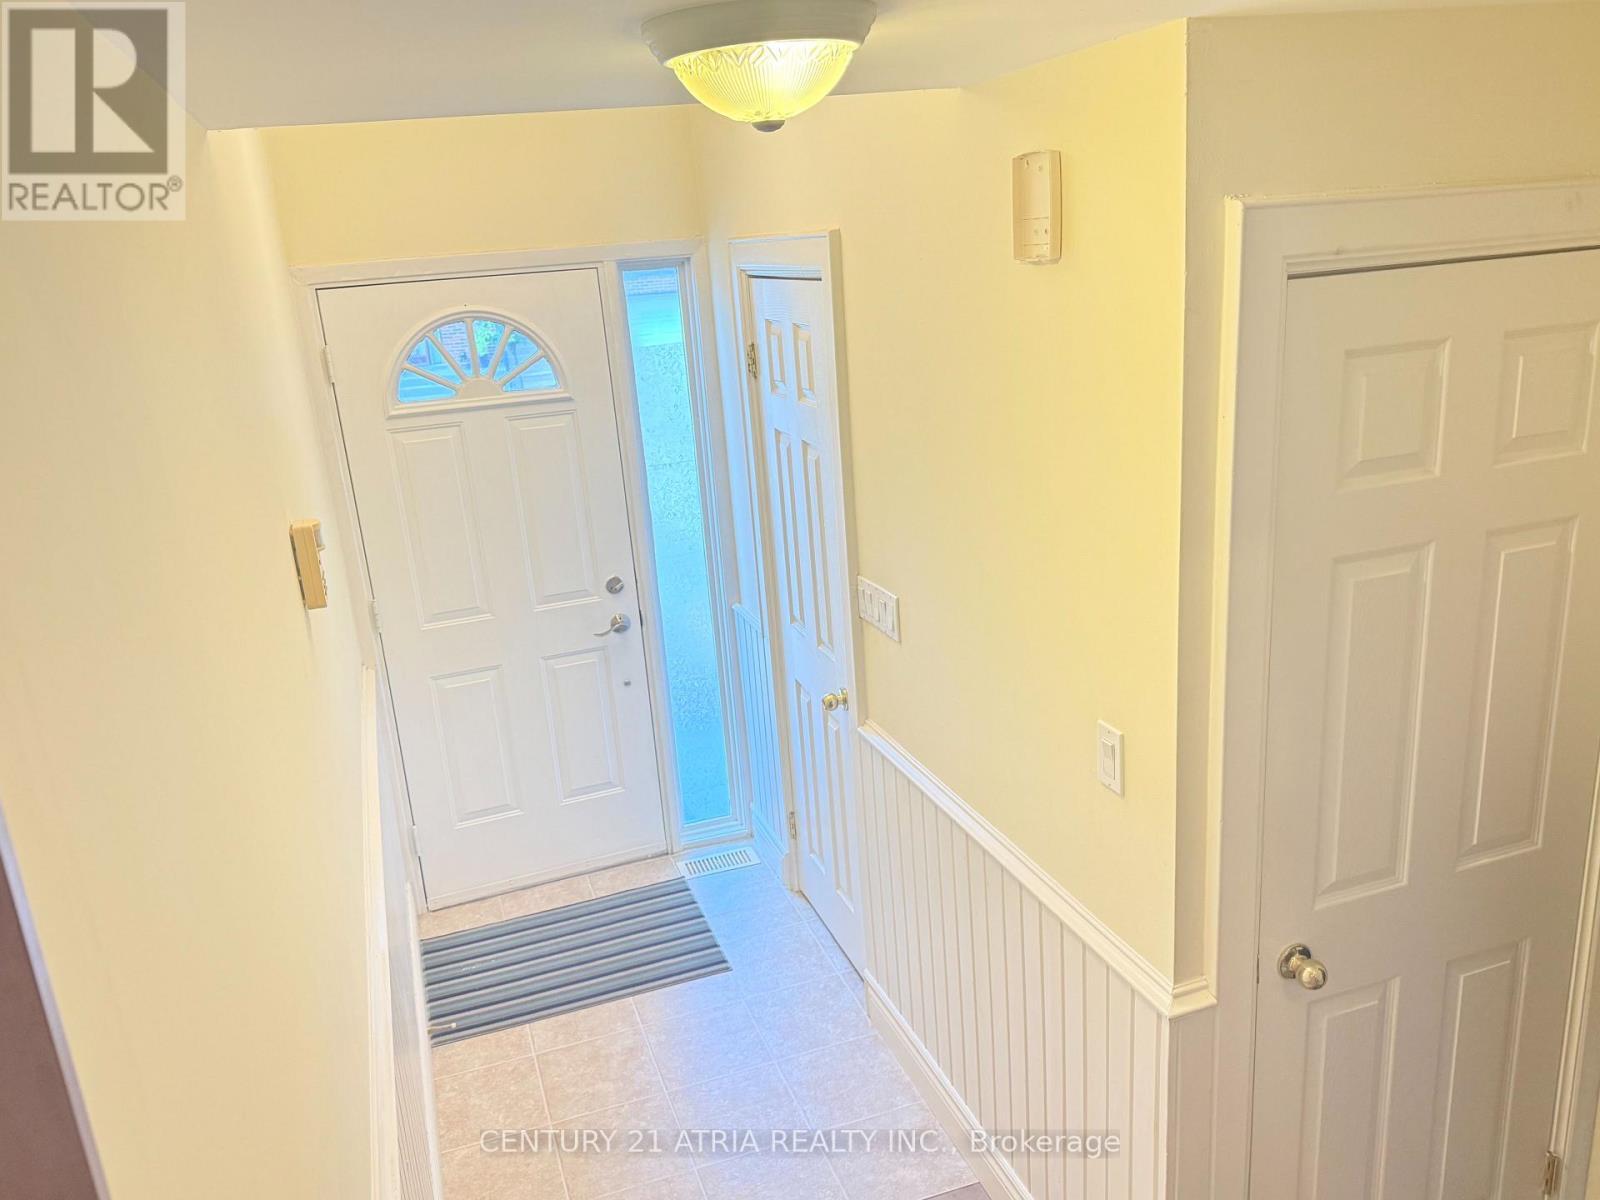
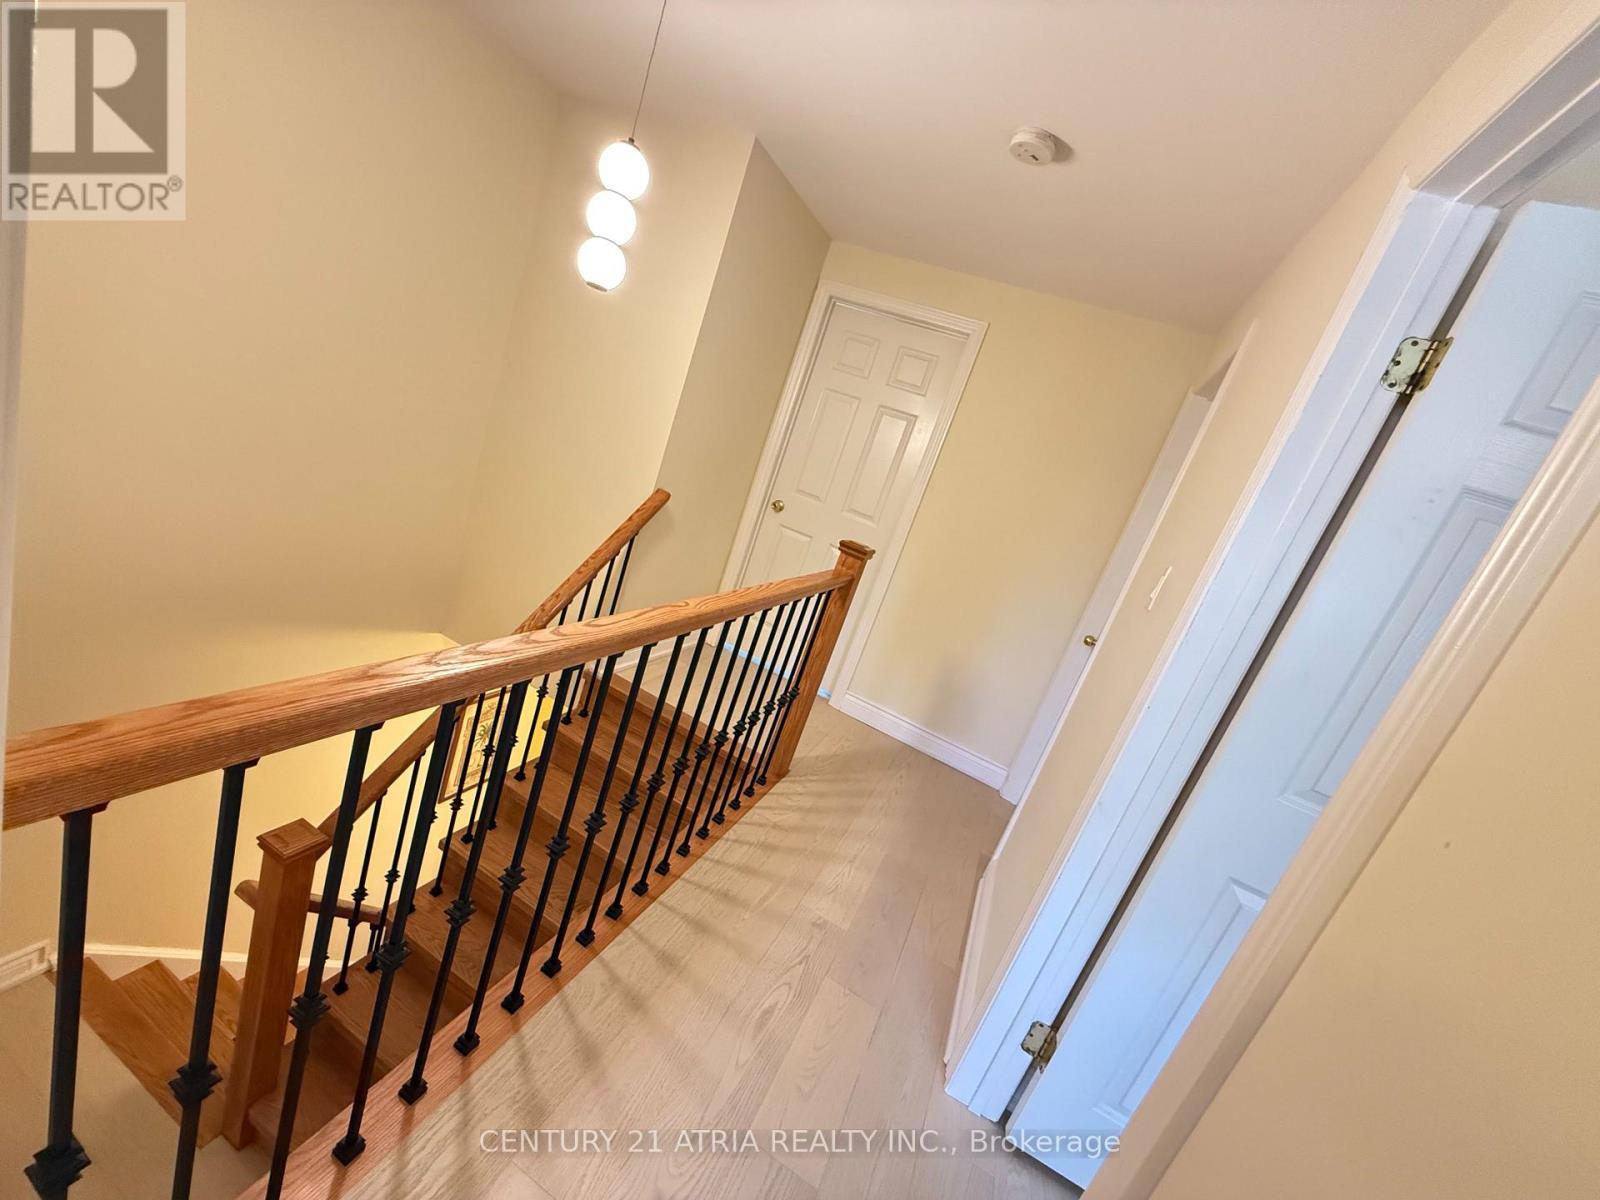
73 Stately Way, Markham, ON - Indoor
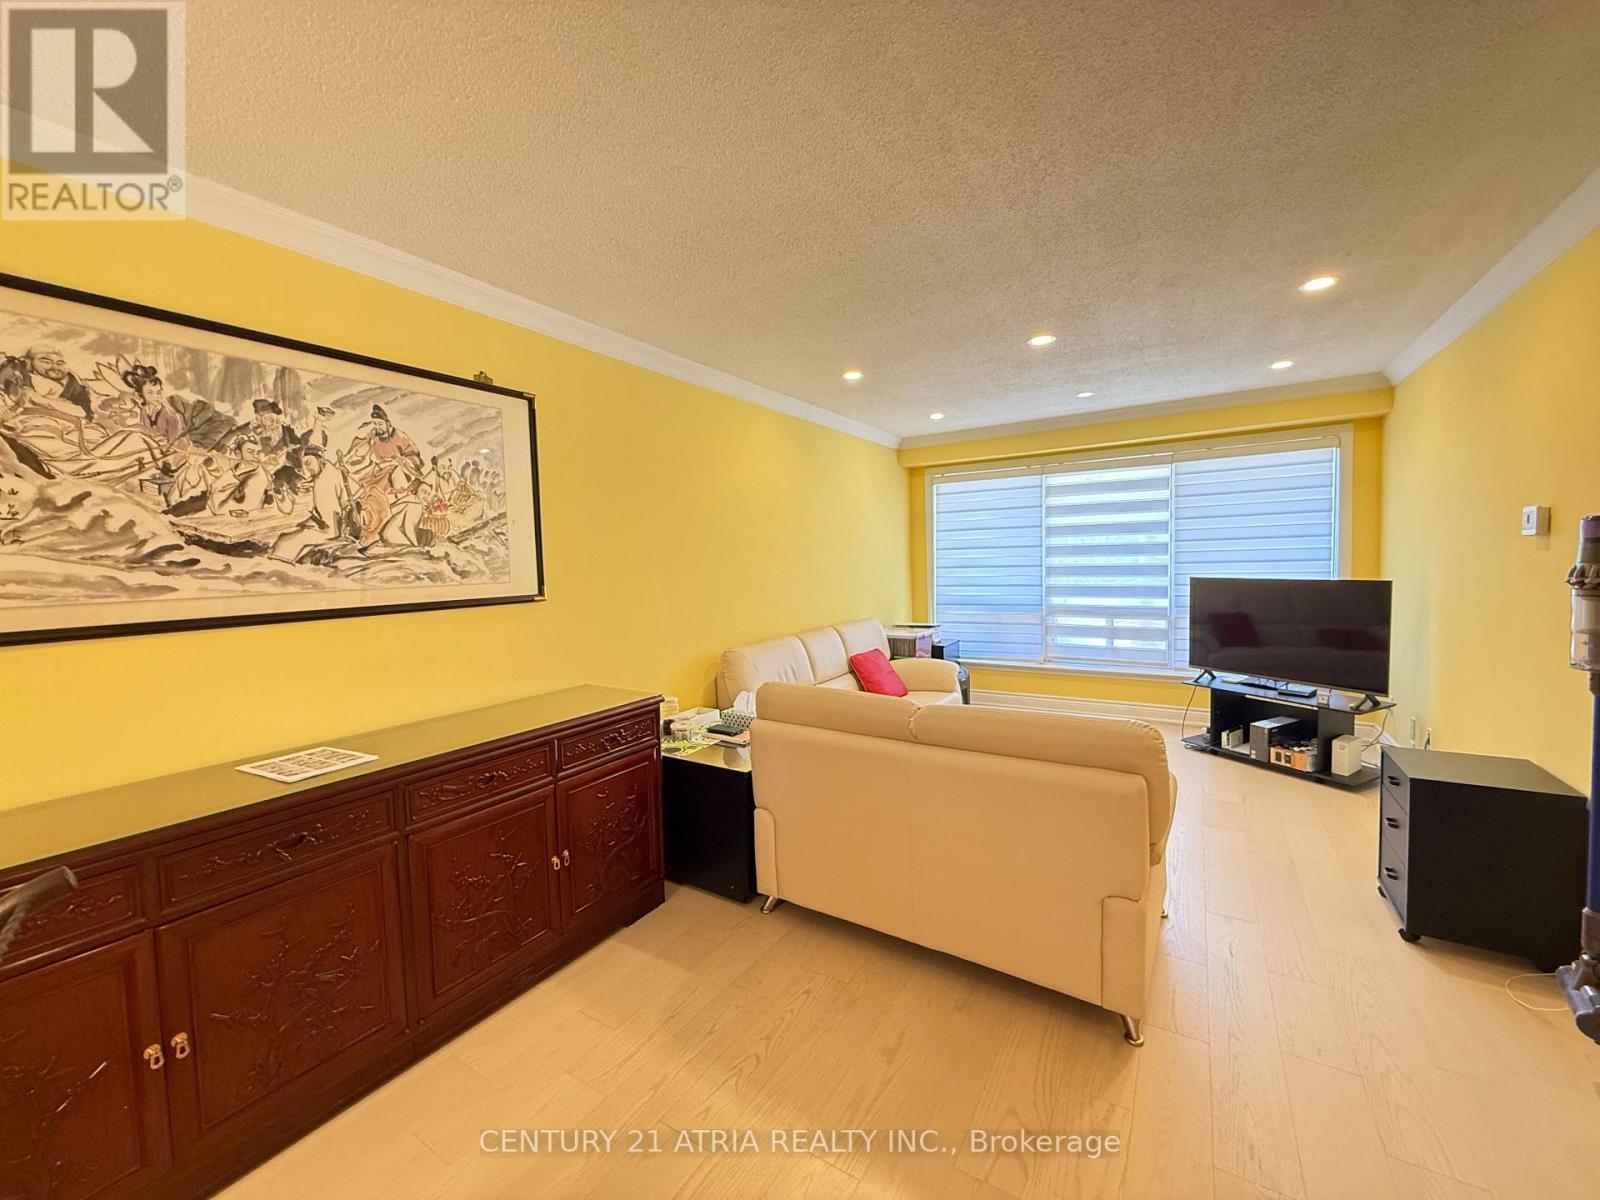
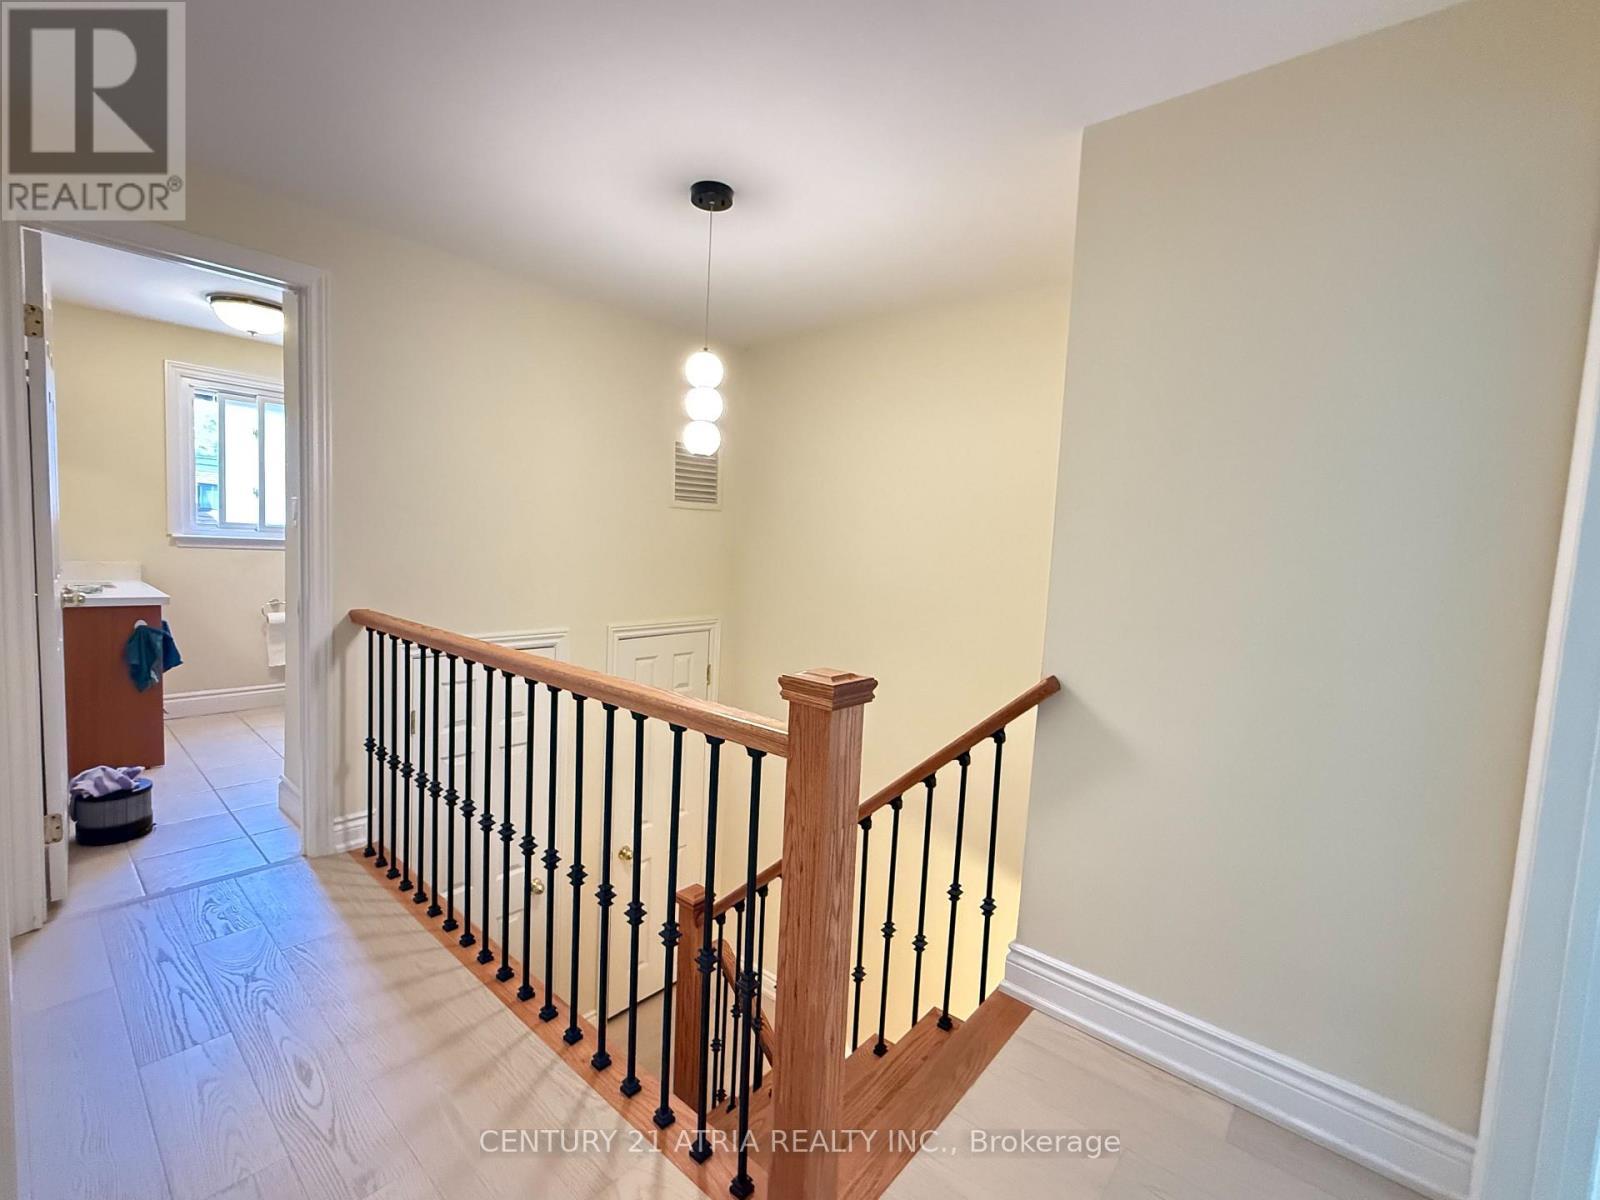
73 Stately Way, Markham, ON - Indoor Photo Showing Other Room
73 Stately Way, Markham, ON - Indoor
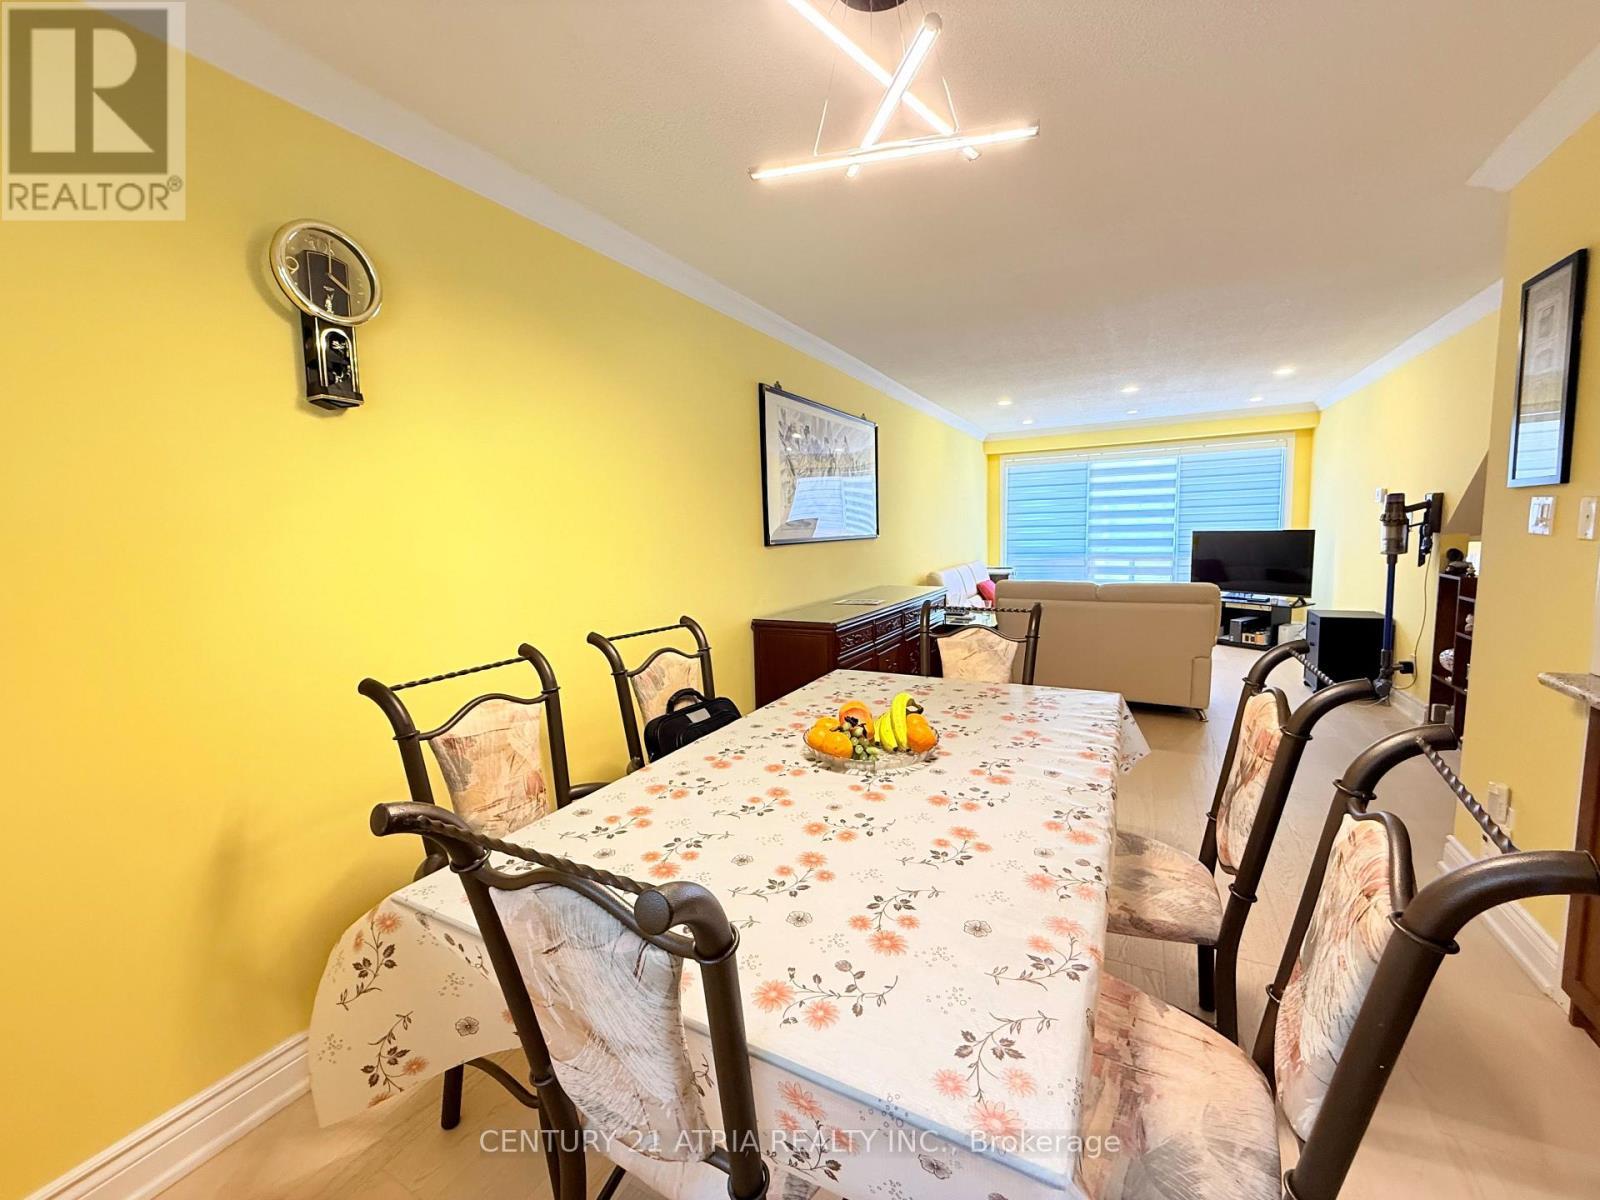
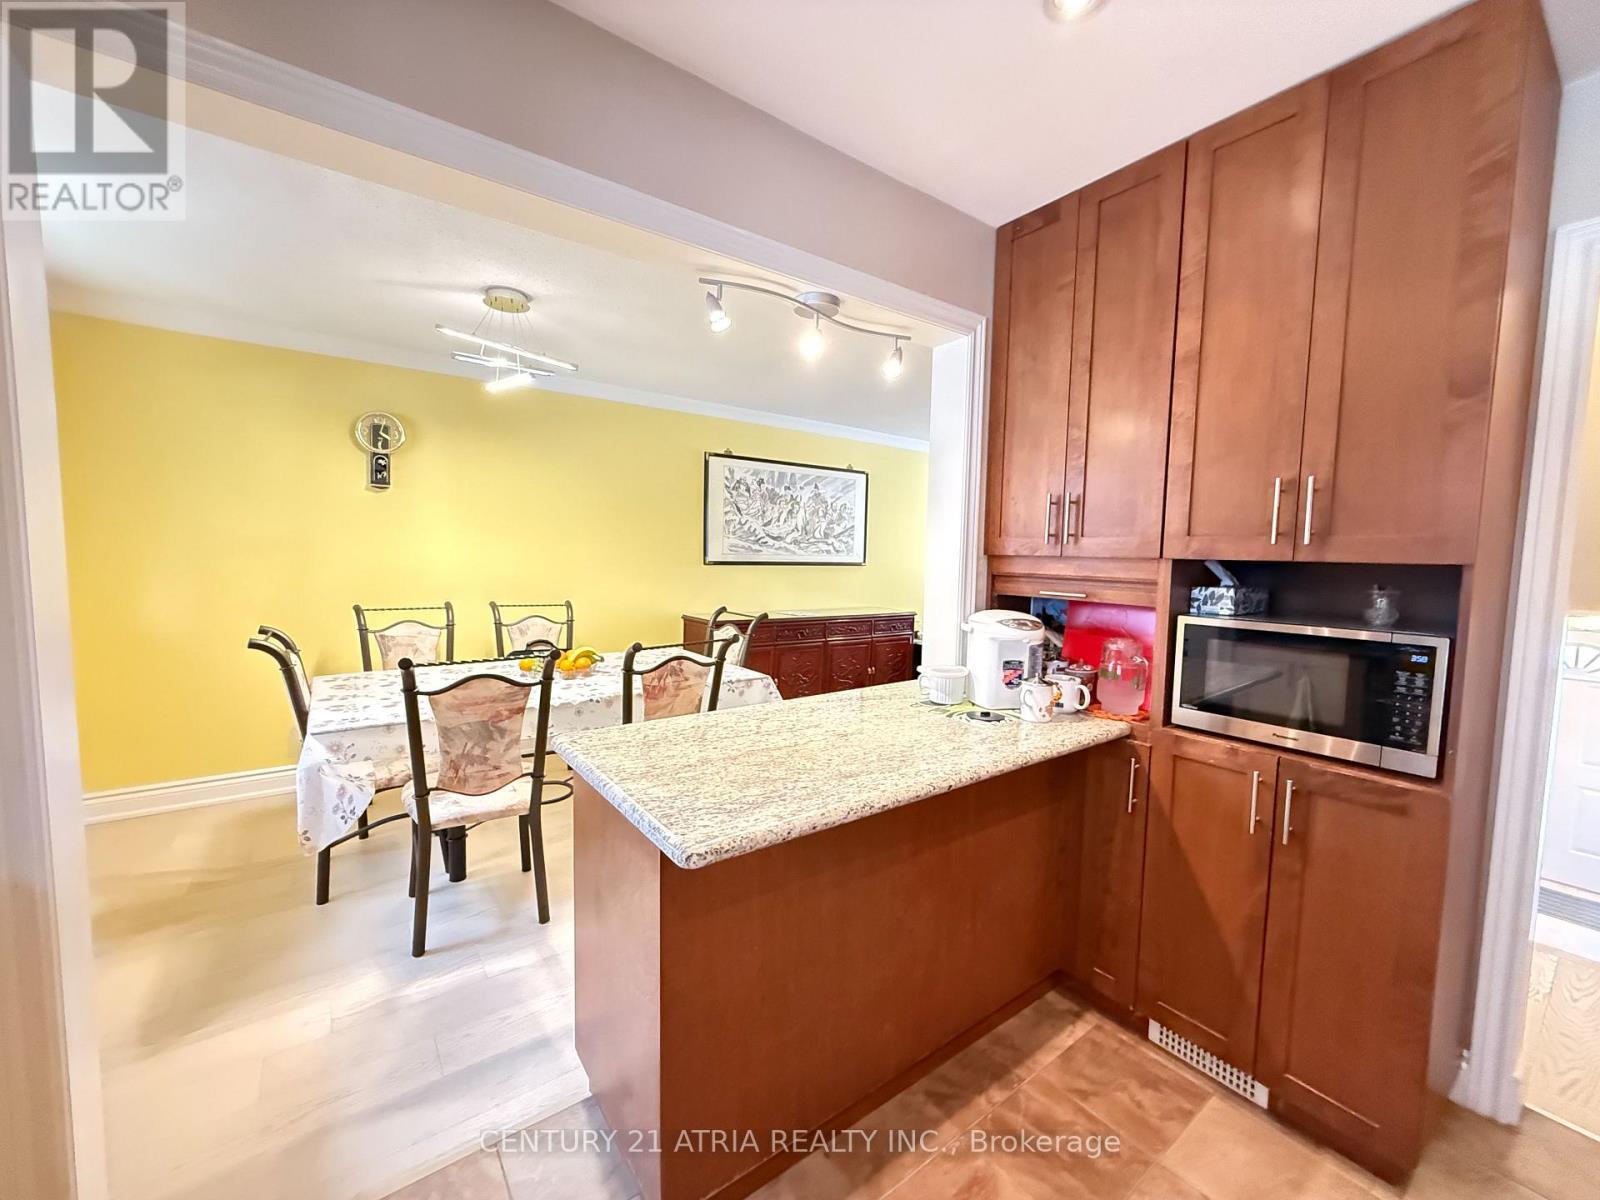
73 Stately Way, Markham, ON - Indoor Photo Showing Dining Room
73 Stately Way, Markham, ON - Indoor
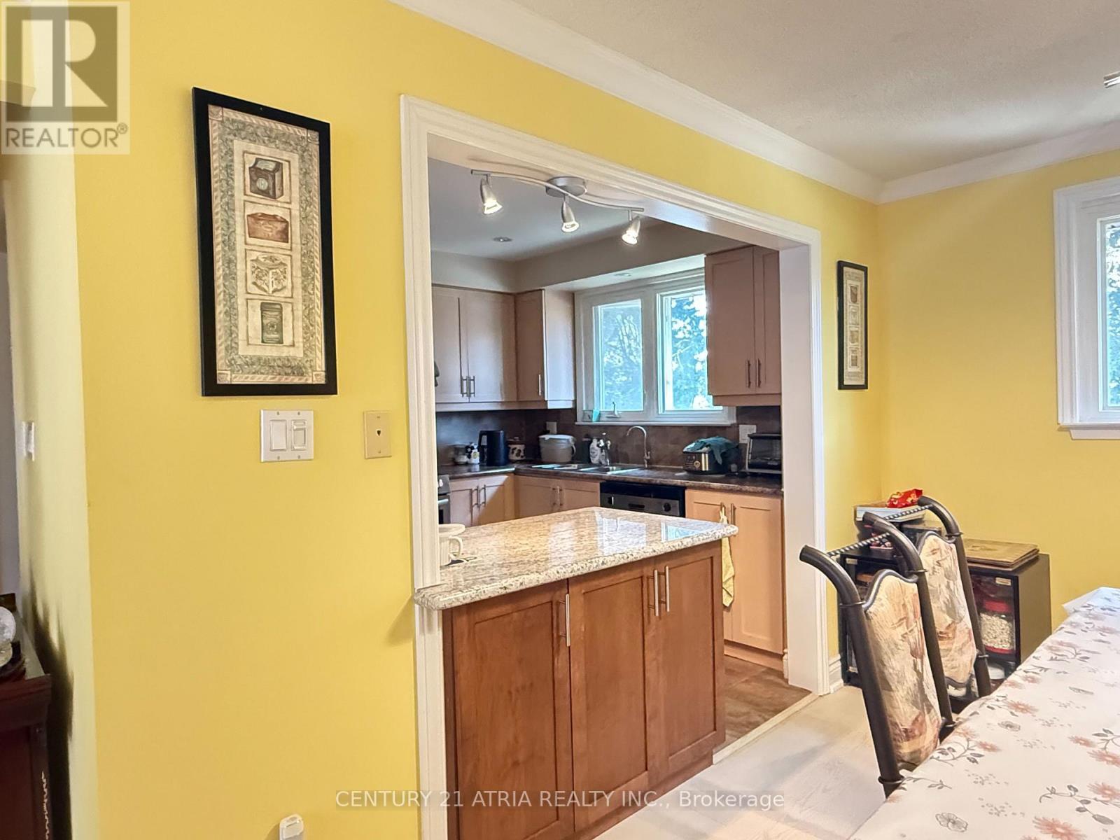
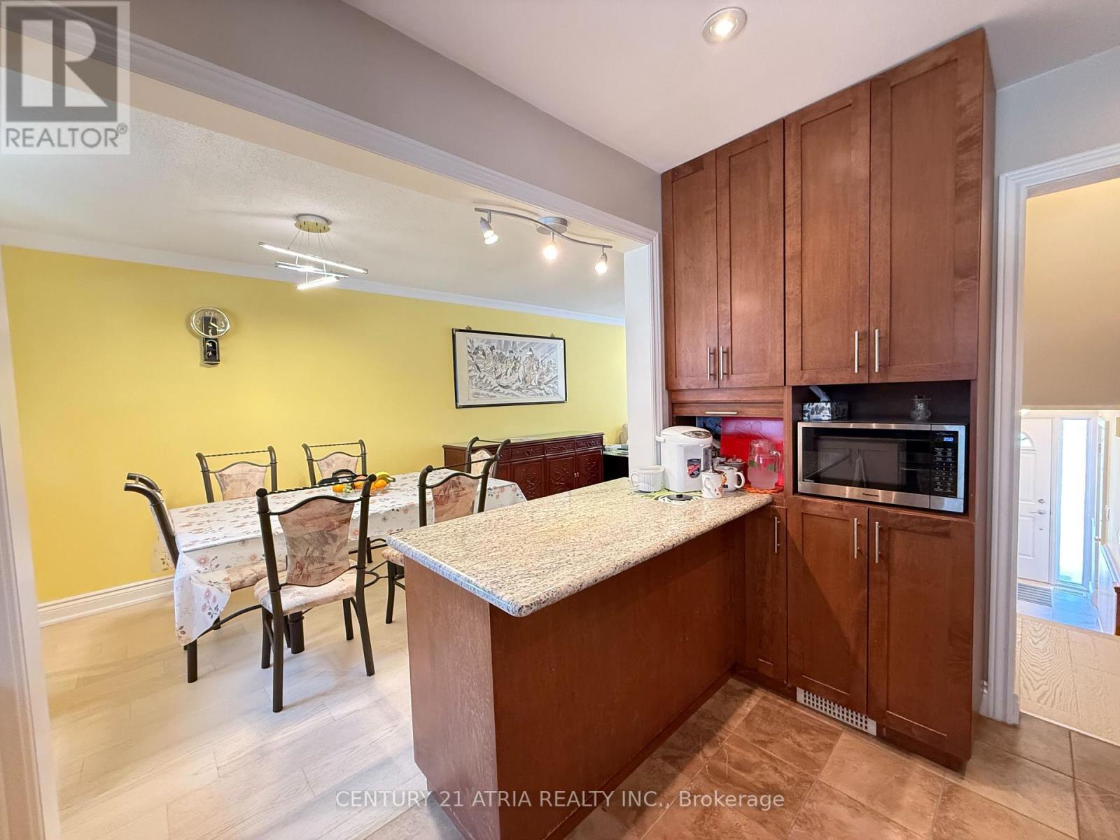
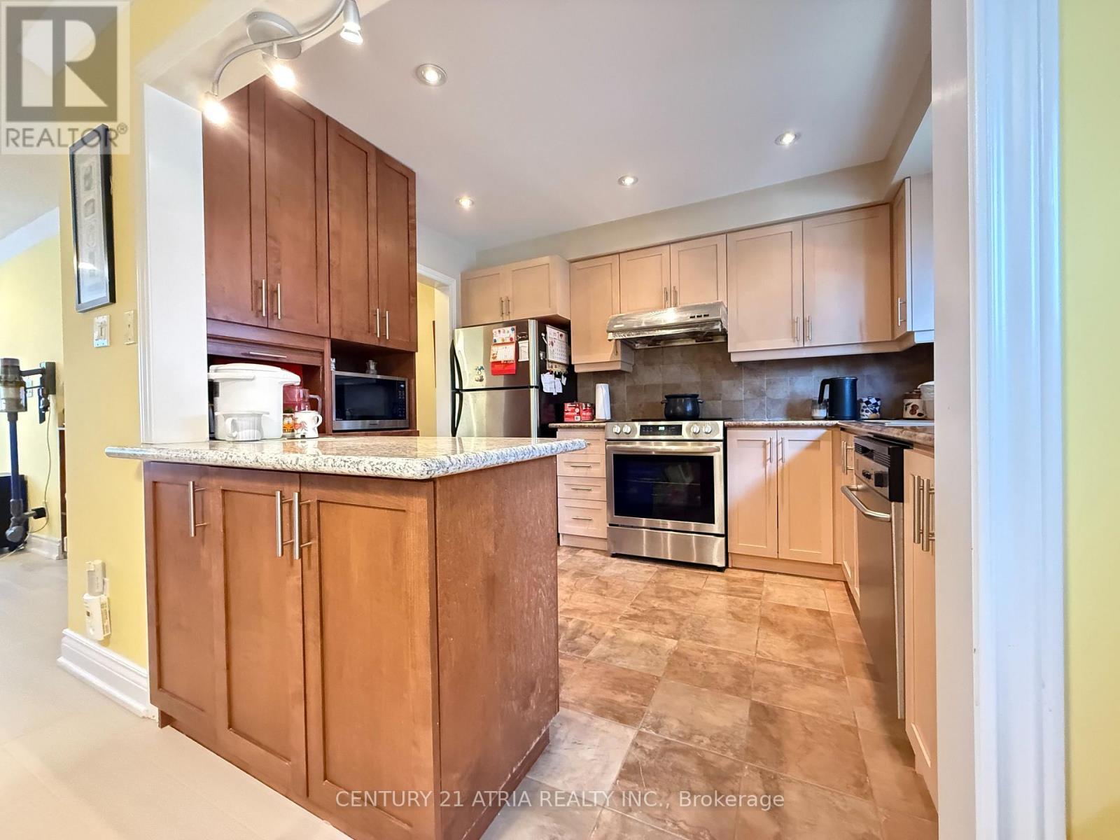
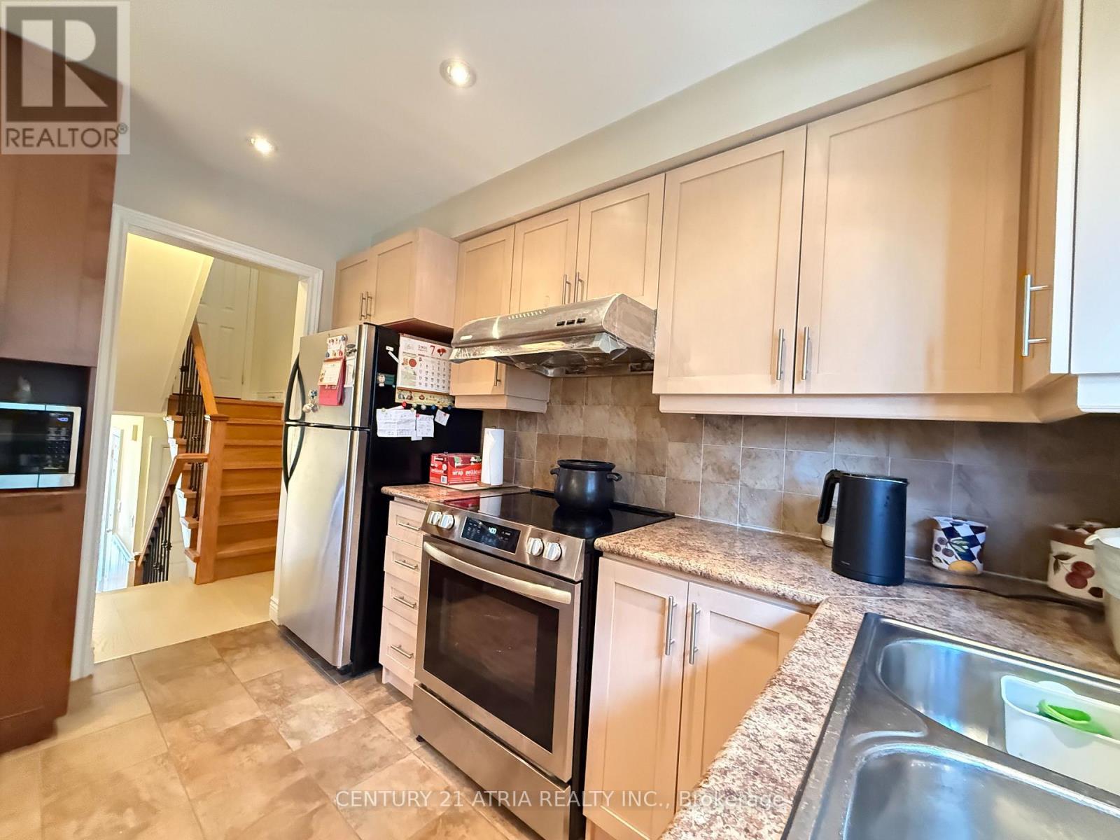
73 Stately Way, Markham, ON - Indoor Photo Showing Kitchen
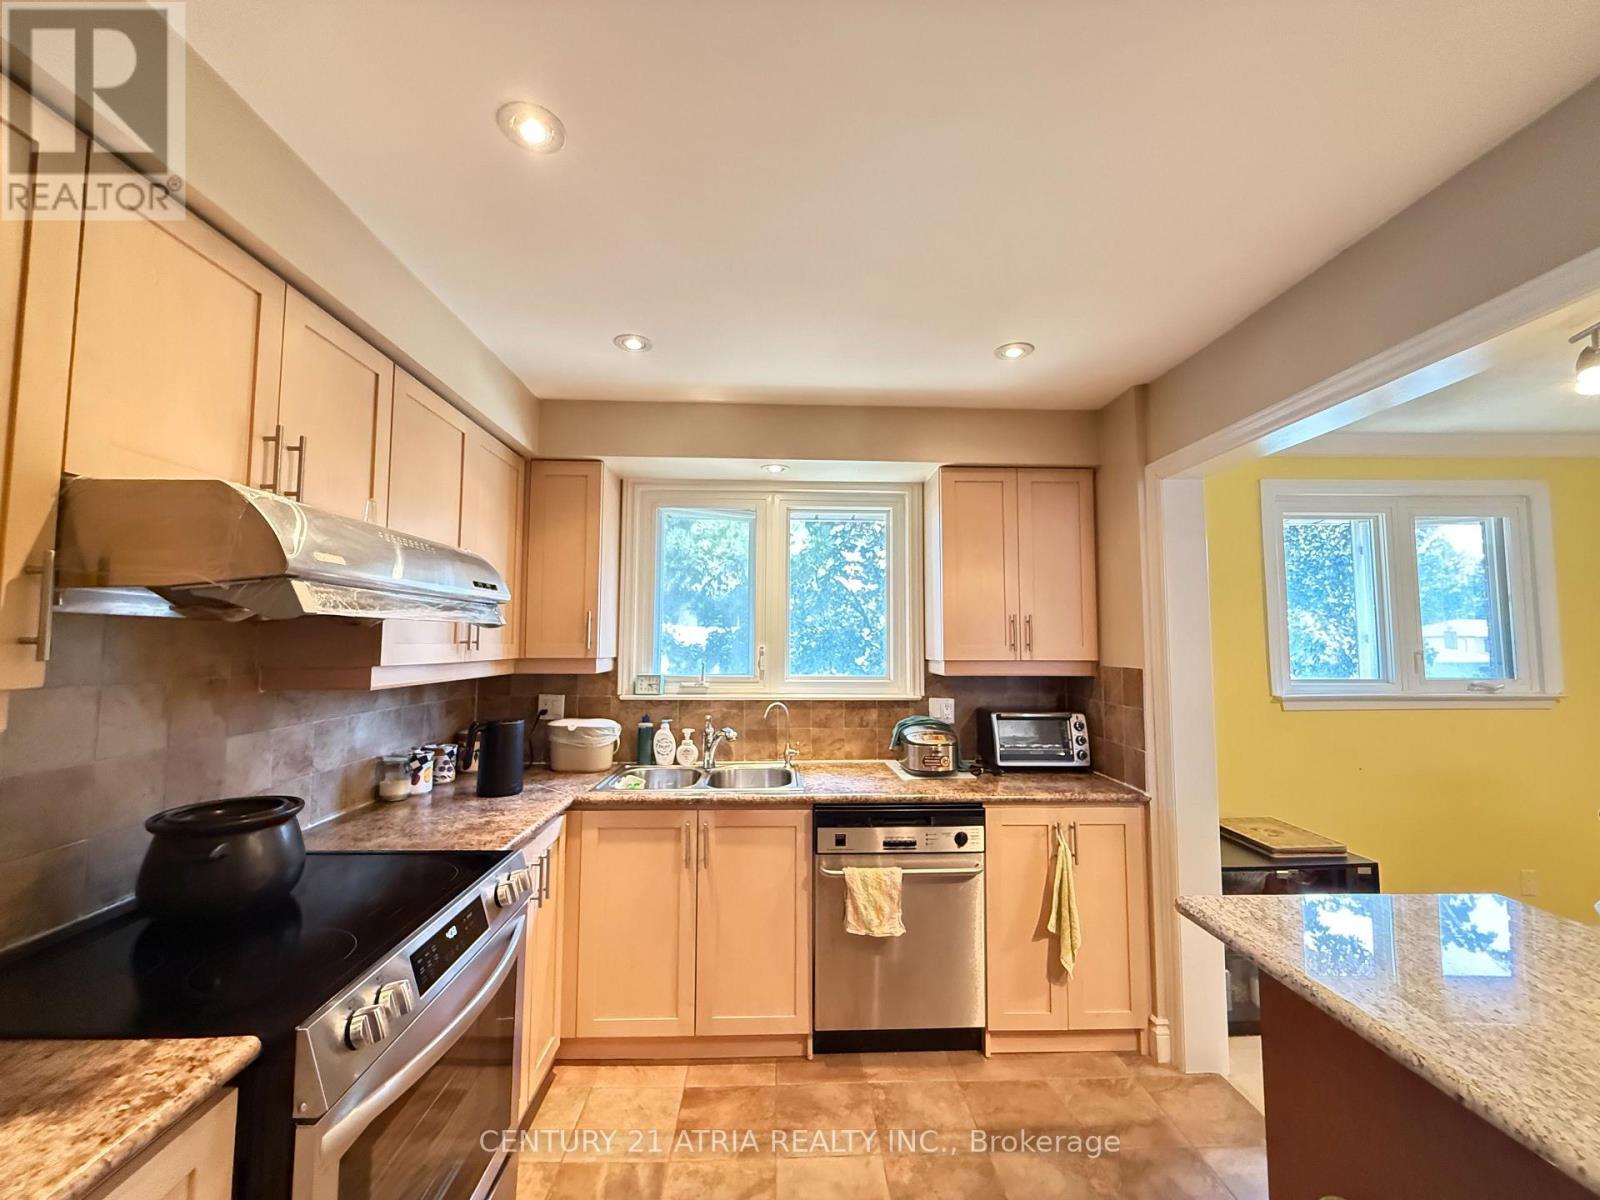
73 Stately Way, Markham, ON - Indoor Photo Showing Kitchen With Double Sink
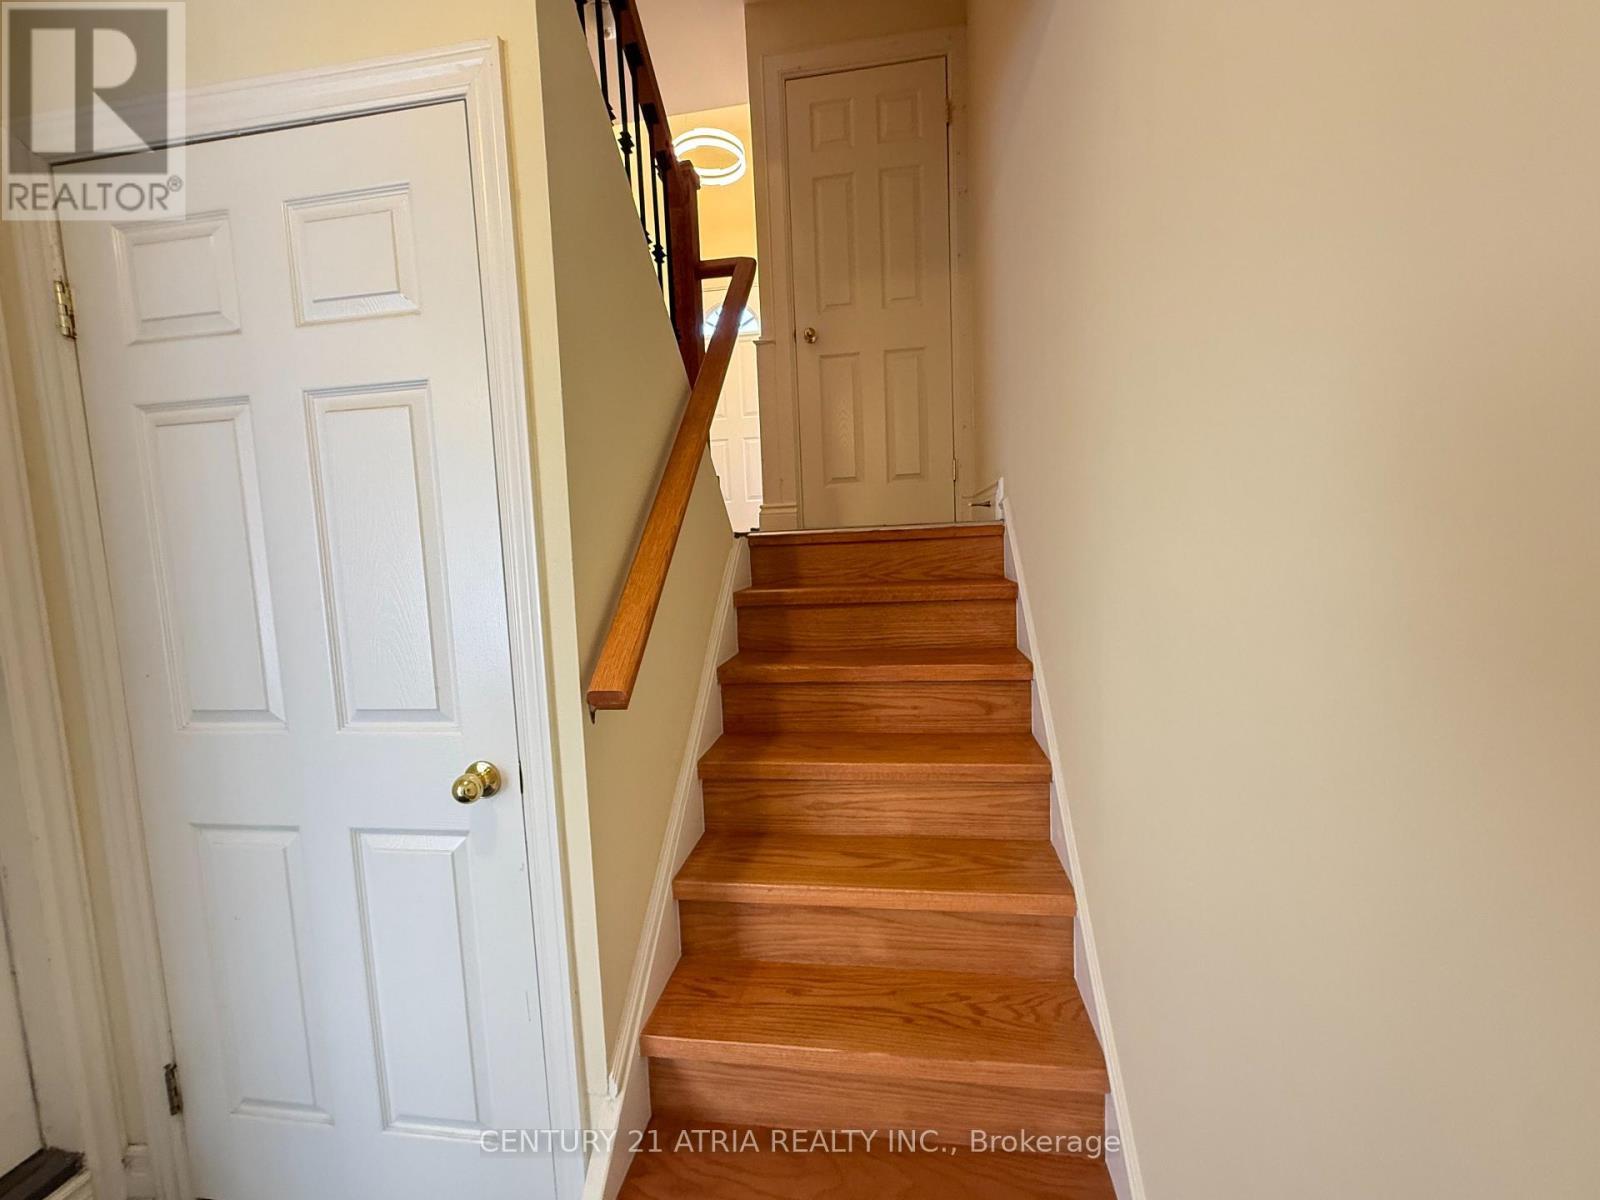
73 Stately Way, Markham, ON - Indoor Photo Showing Other Room
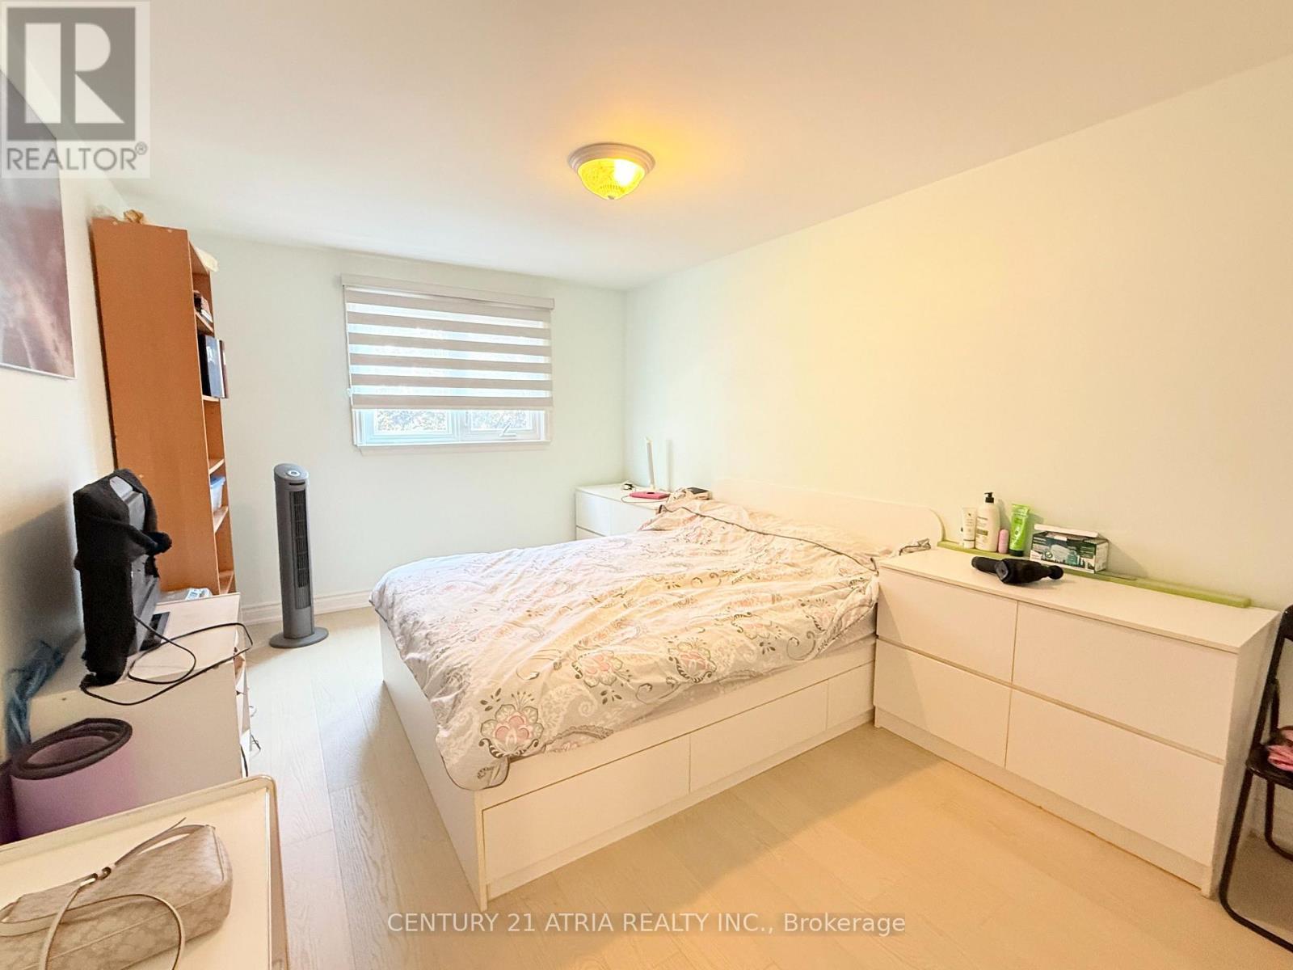
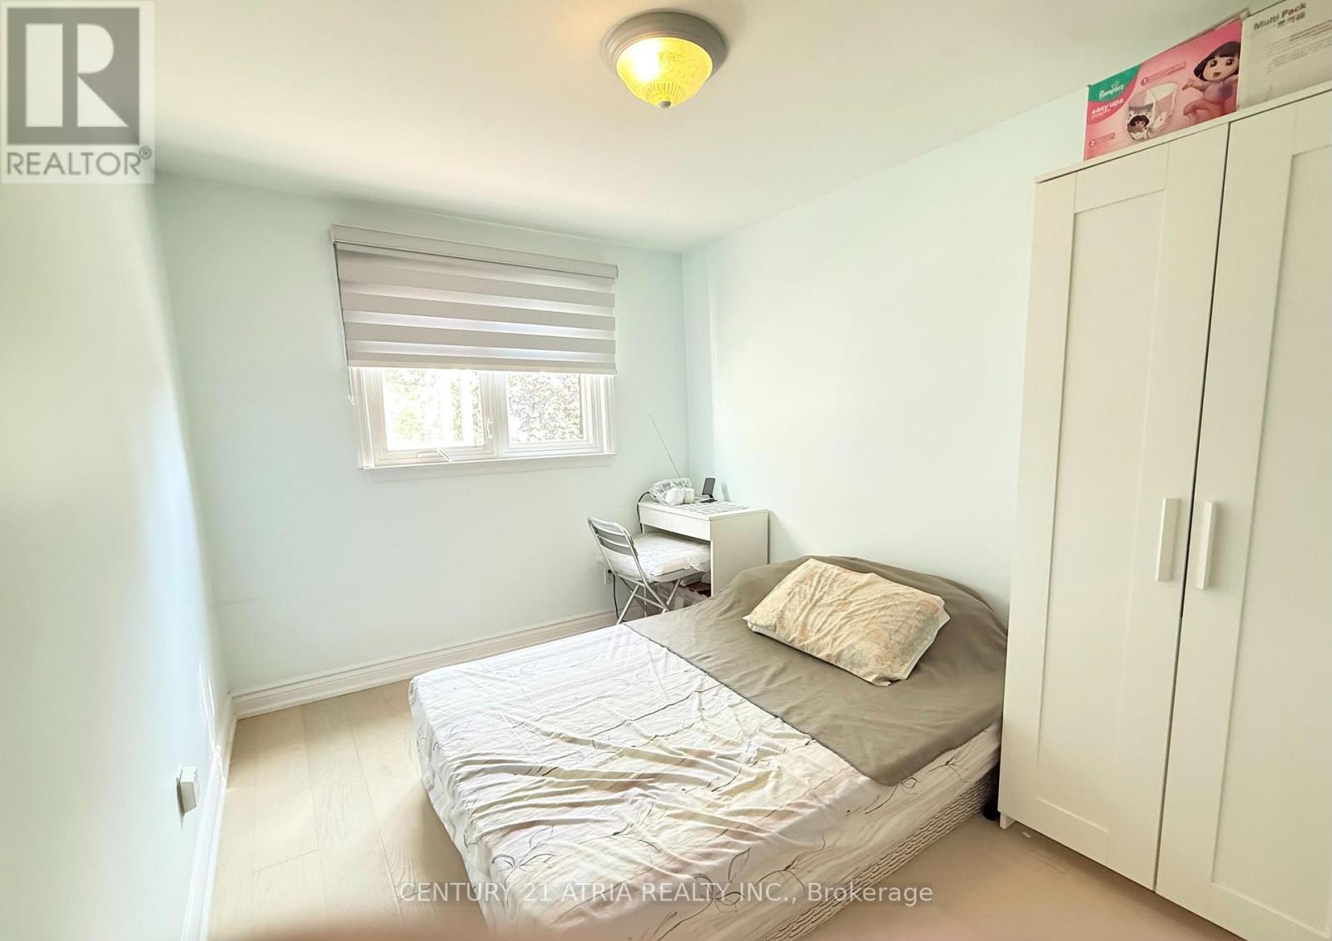
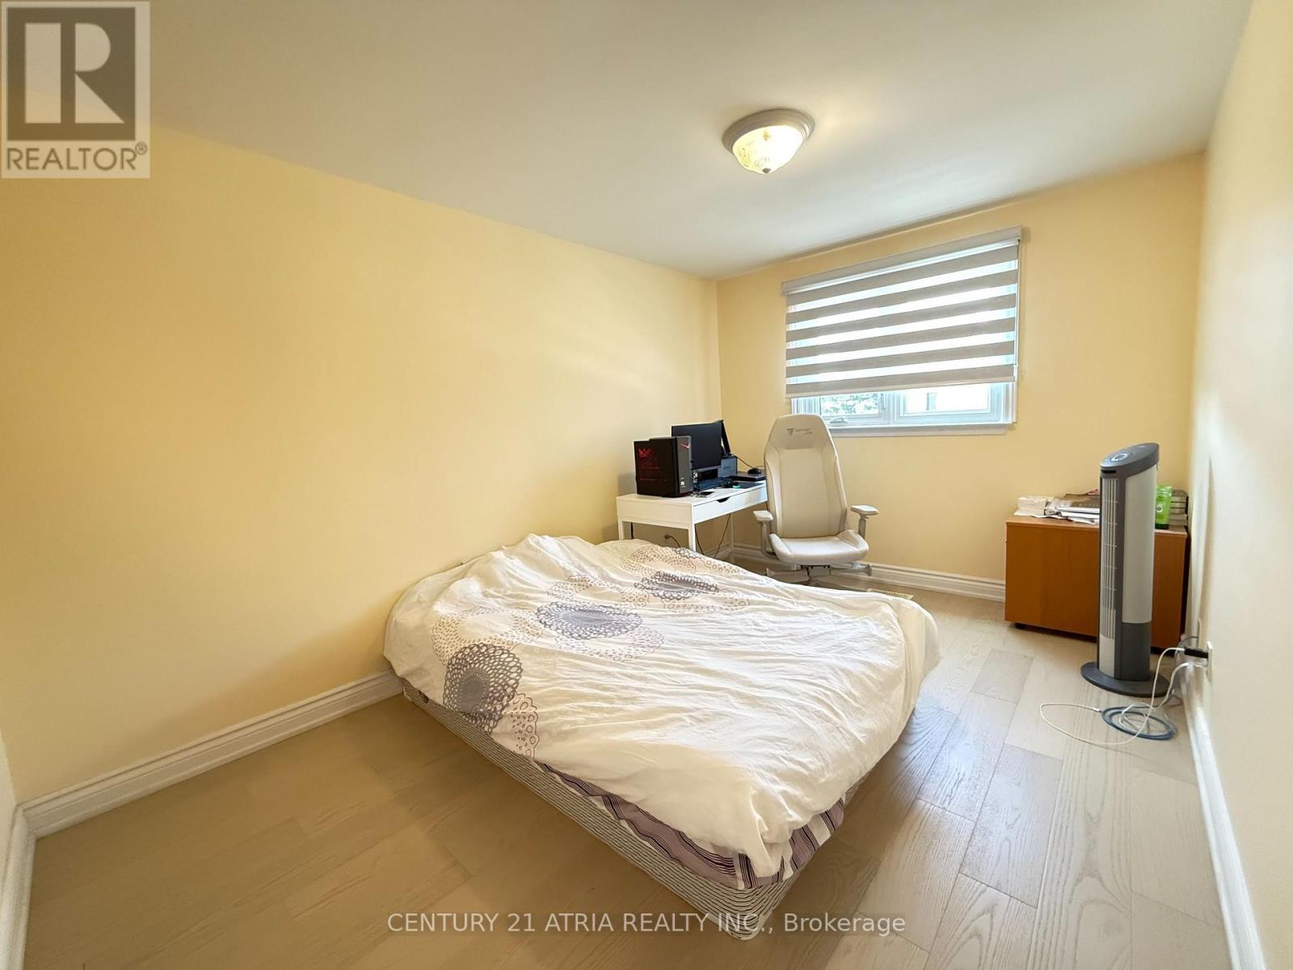
73 Stately Way, Markham, ON - Indoor Photo Showing Bedroom
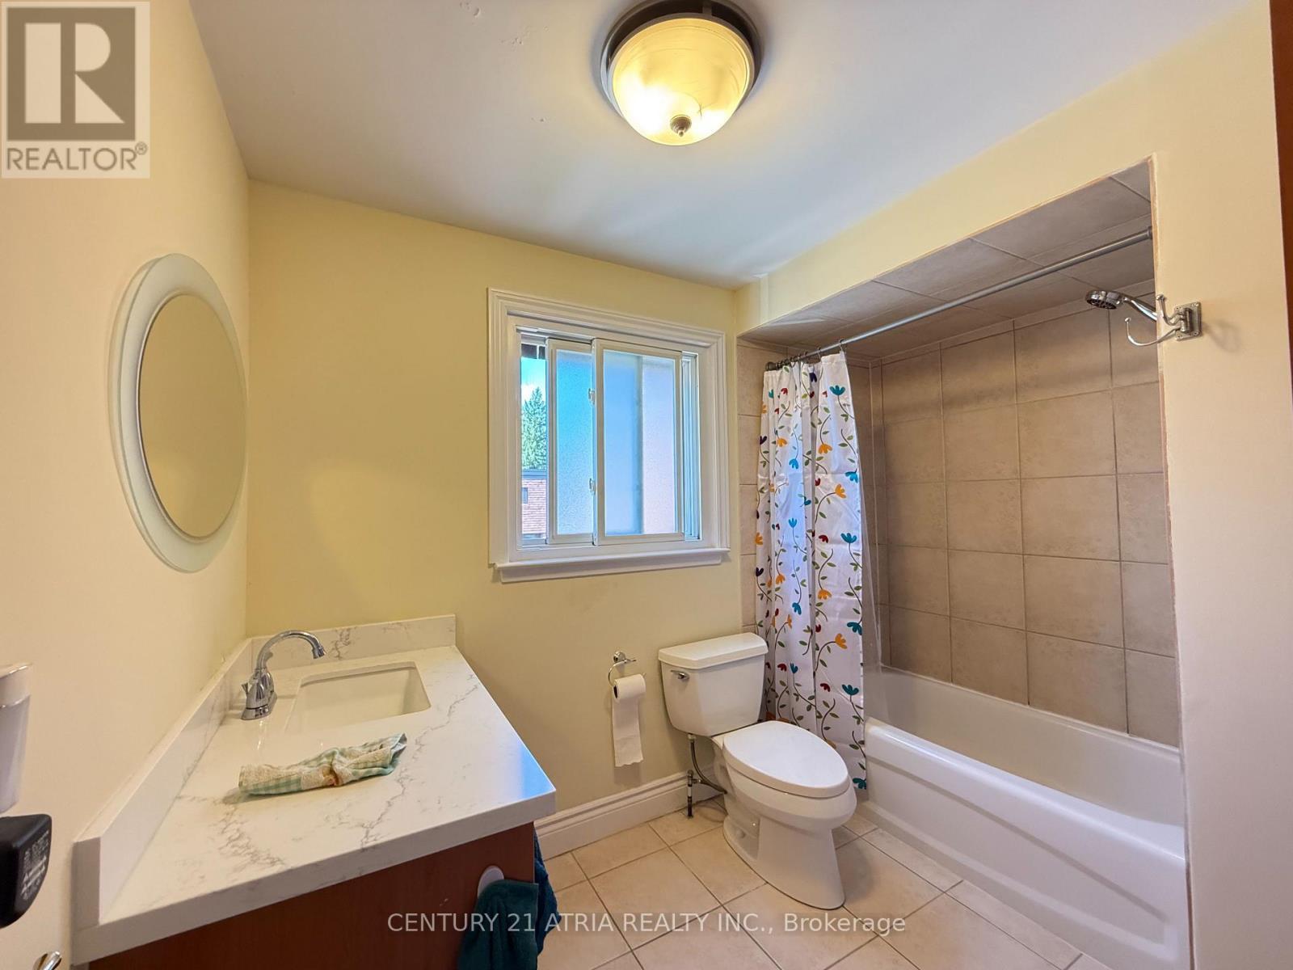
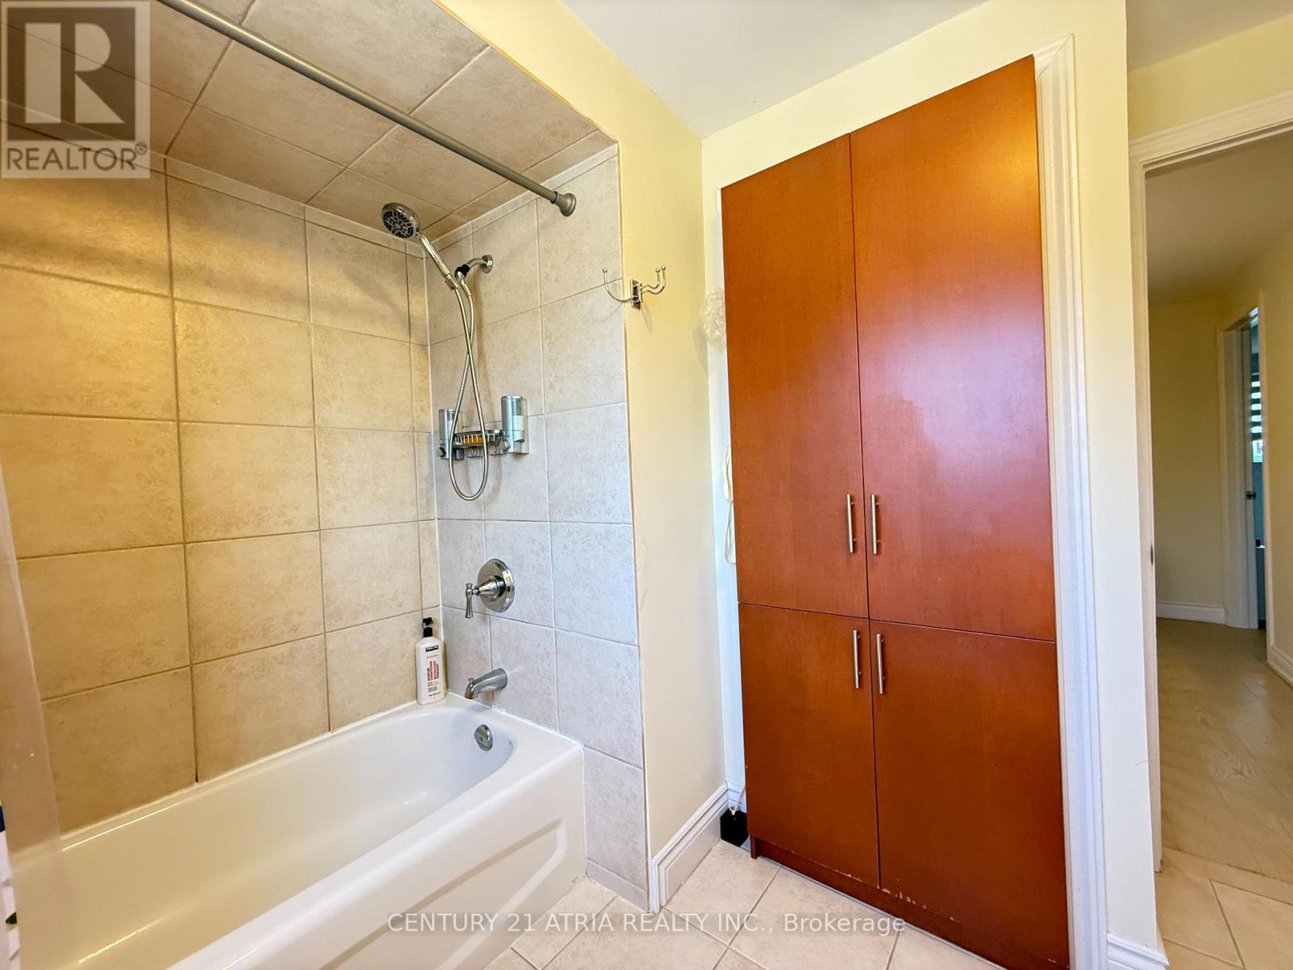
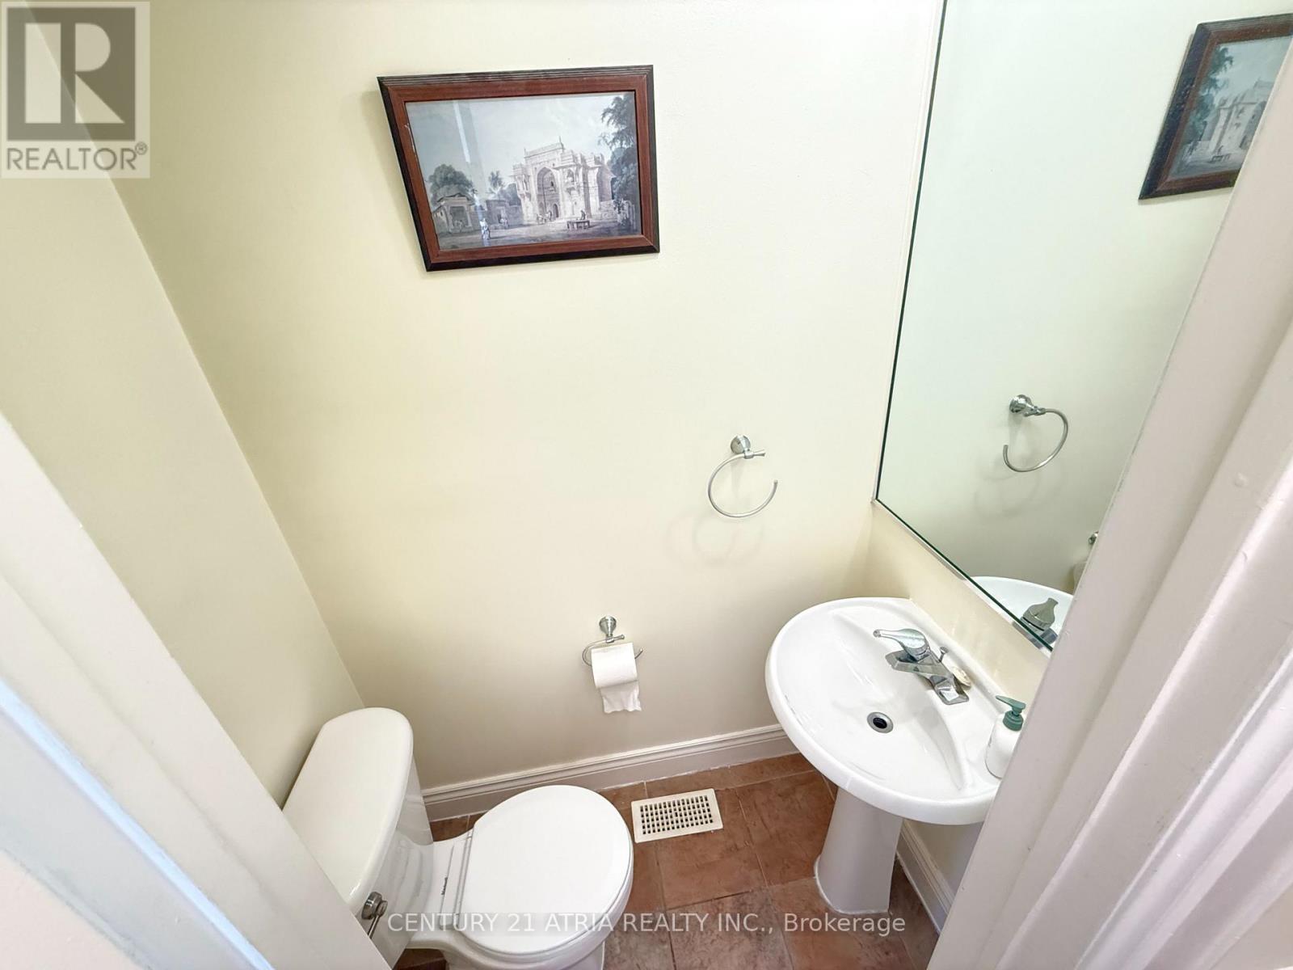
73 Stately Way, Markham, ON - Indoor Photo Showing Bathroom
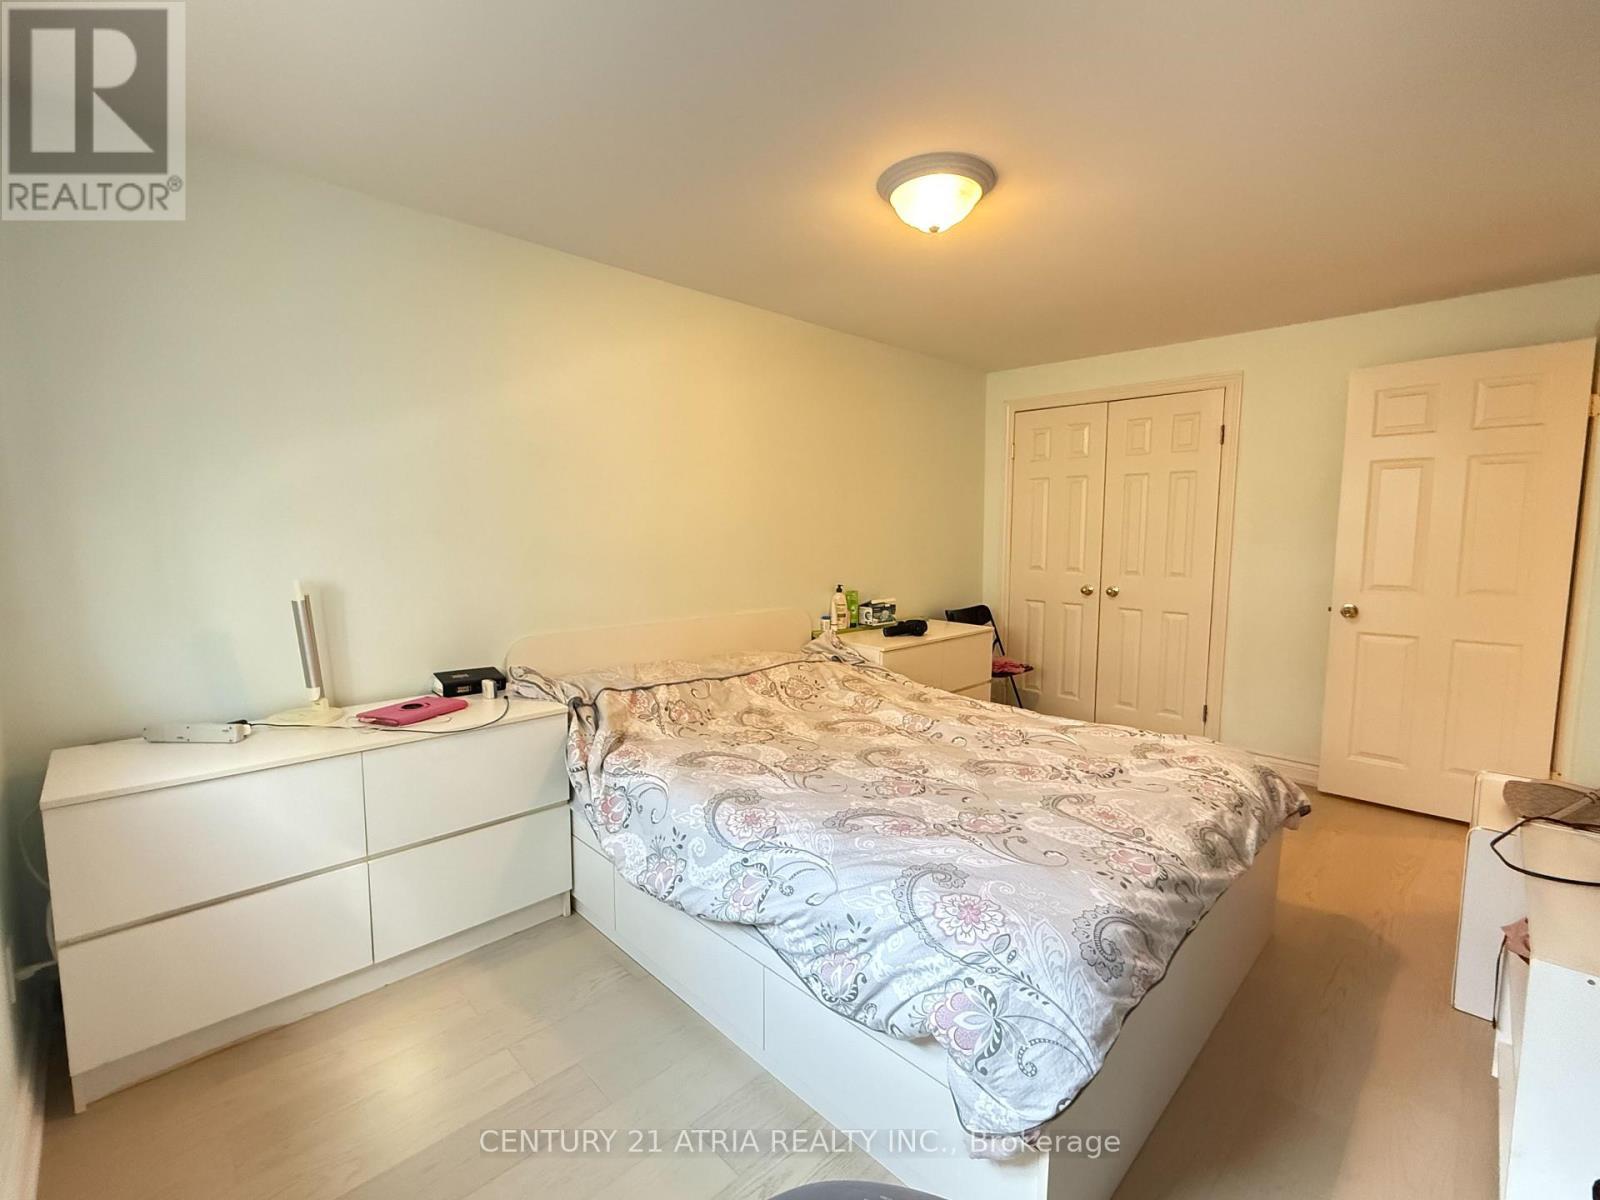
73 Stately Way, Markham, ON - Indoor Photo Showing Bedroom
73 Stately Way, Markham, ON - Indoor Photo Showing Other Room
73 Stately Way, Markham, ON - Indoor Photo Showing Bathroom
73 Stately Way, Markham, ON - Indoor Photo Showing Other Room
73 Stately Way, Markham, ON - Indoor
73 Stately Way, Markham, ON - Indoor Photo Showing Other Room
73 Stately Way, Markham, ON  - Outdoor With Exterior
73 Stately Way, Markham, ON  - Indoor Photo Showing Other Room
73 Stately Way, Markham, ON  - Indoor
73 Stately Way, Markham, ON - Indoor Photo Showing Other Room
73 Stately Way, Markham, ON - Indoor
73 Stately Way, Markham, ON - Indoor Photo Showing Dining Room
73 Stately Way, Markham, ON - Indoor
73 Stately Way, Markham, ON - Indoor Photo Showing Kitchen
73 Stately Way, Markham, ON - Indoor Photo Showing Kitchen With Double Sink
73 Stately Way, Markham, ON - Indoor Photo Showing Other Room
73 Stately Way, Markham, ON - Indoor Photo Showing Bedroom
73 Stately Way, Markham, ON - Indoor Photo Showing Bathroom
73 Stately Way, Markham, ON - Indoor Photo Showing Bedroom
73 Stately Way, Markham, ON - Indoor Photo Showing Other Room
73 Stately Way, Markham, ON - Indoor Photo Showing Bathroom
73 Stately Way, Markham, ON - Indoor Photo Showing Other Room
73 Stately Way, Markham, ON - Indoor
73 Stately Way, Markham, ON - Indoor Photo Showing Other Room
  • Advertising
Are you a real estate investor?
73 STATELY WAY, Markham, Ontario, L3T 3Z9
$699,000

3 Beds

2 Baths

Property Information:

* A sophisticated townhome is nestled in a renowned neighborhood with an attached single-car garage plus a private driveway *Experience this spacious fully renovated and meticulously maintained three-bedroom townhome offering an ideal combination of comfort style and functionality and implemented living *Featuring fresh neutral decor throughout the home showcases gleaming neutral wood floors and an inviting layout designed for both everyday living and entertaining *The remodeled kitchen is a standout which complete with granite countertops / stainless steel appliances and ample cabinetry and it seamlessly connects to the main living spaces * The upper levels are enhanced with quality wood floorings creating a cozy yet refined atmosphere and you'll find generously sized bedrooms enhances comfort while the renovated bathrooms boast modern finishes and thoughtful design*Additional upgrades and meticulous care throughout the home provide true move-in-ready convenience *Step out from the lower Family room to enjoy a backyard outdoor space ideal for relaxing or hosting *Ideally situated in a sought-after community this home offers exceptional access to premier schools/ parks/ community center / shopping/ public transit and bus@ door *Steps to HWY 407 & 404 major highways making it an excellent choice for families and commuters alike (id:27)

Building Features:

  • Style: Townhouse
  • Building Type: Row / Townhouse
  • Basement Development: Finished
  • Basement Type: N/A, N/A
  • Exterior Finish: Brick
  • Floor Space: 1400 - 1599 sqft Square Feet
  • Flooring Type: Wood
  • Heating Type: Forced air
  • Heating Fuel: Natural gas
  • Cooling Type: Central air conditioning
  • Appliances: Water softener, Water purifier, Dishwasher, Dryer, Stove, Washer, Window Coverings, Refrigerator

Property Features:

  • OwnershipType: Condominium/Strata
  • Property Type: Single Family
  • Half Bathrooms: 1
  • Community Features: Pets Allowed With Restrictions
  • Condo Fees: $775 Monthly
  • Floor Space (approx): 1400 - 1599 Square Feet
  • MaintenanceFee Type: Water, Insurance, Common Area Maintenance
  • Parking Type: Attached garage, Garage
  • No. of Parking Spaces: 2

Rooms:

  • Primary Bedroom 2nd Level 4.50 m x 3.00 m
  • 2nd Bedroom 2nd Level 3.96 m x 2.74 m
  • 3rd Bedroom 2nd Level 3.45 m x 2.57 m
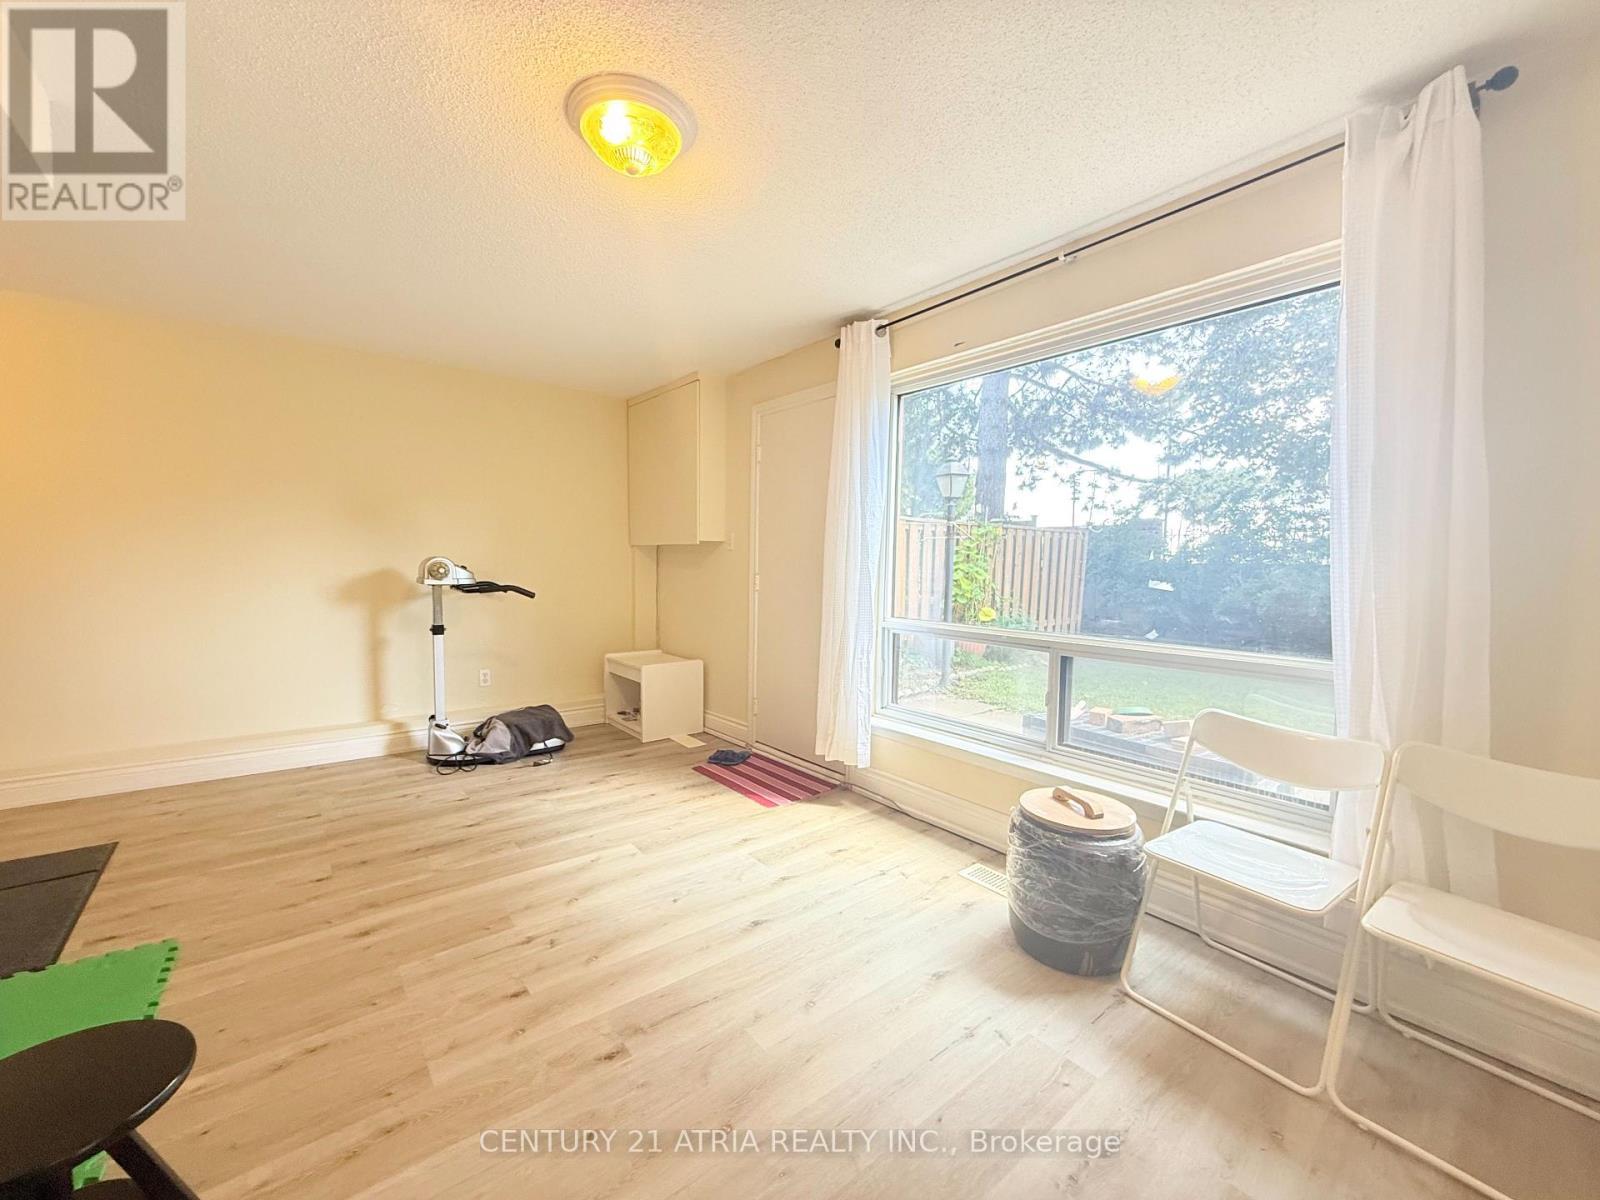
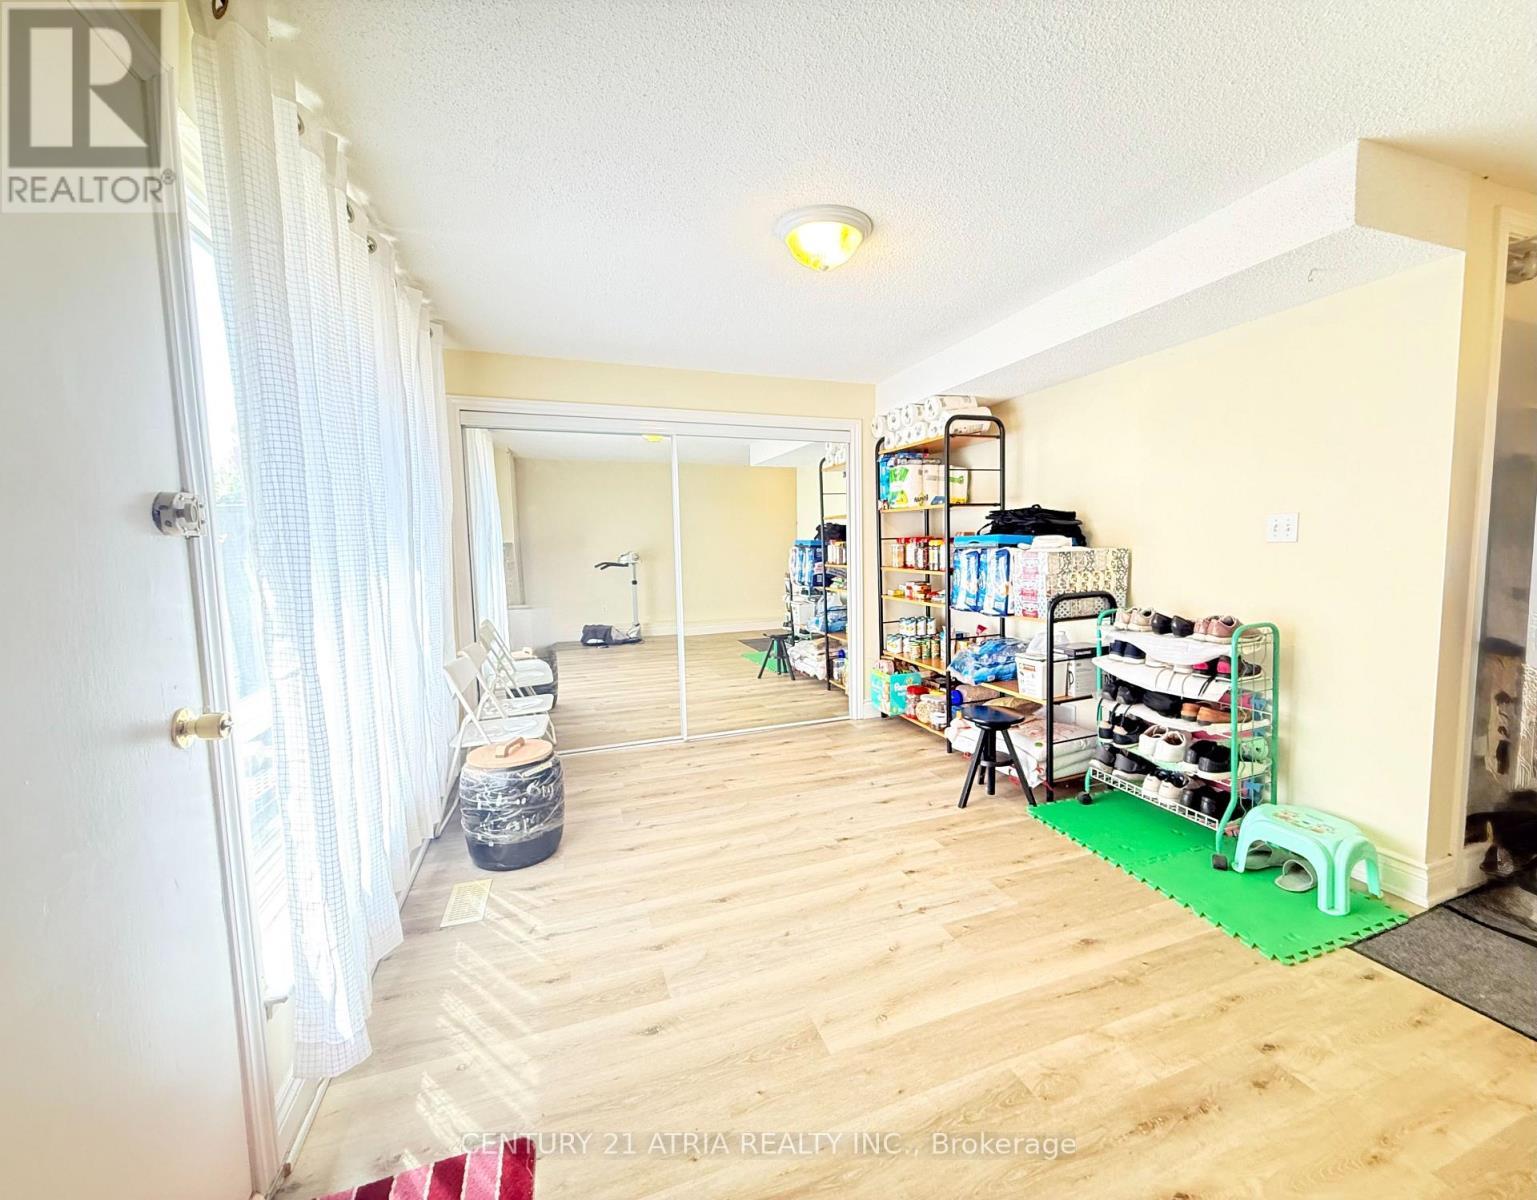
  • Family Lower Level 5.92 m x 3.28 m
  • Furnace Lower Level 5.28 m x 2.29 m
  • Living Main Level 5.60 m x 3.33 m
  • Dining Main Level 3.50 m x 2.79 m
  • Kitchen Main Level 3.30 m x 2.69 m

Convert Measurement to:

Courtesy of: CENTURY 21 ATRIA REALTY INC.

REALTOR.ca  

QuickQuoteTM Powered by RPS

Location of 73 STATELY WAY, Markham, Ontario, L3T 3Z9

Demographic Information of 73 STATELY WAY, Markham, Ontario, L3T 3Z9

Life Stage

Older Families

Employment Type

Service Sector/White Collar

Average Household Income

$159,053.02

Average Number of Children

1.60

Household Population

Household Structure

Age of Population

Education

Education Level

No certificate/diploma/degree

8.25 %

High school certificate or equivalent

22.67 %

Apprenticeship trade certificate/diploma

3.81 %

College/non-university certificate

14.59 %

University certificate (below bachelor)

4.69 %

University Degree

45.99 %

Commuter

Travel To Work

By Car

84.21 %

By Public Transit

9.35 %

By Walking

0.98 %

By Bicycle

0.45 %

By Other Methods

5.01 %

Cultural Diversity

Knowledge of Official Language

Mother Tongue

Building Information

Building Type

Apartments (Low and High Rise)

0.91 %

Houses

99.09 %

Own Vs. Rent