Button CopyPathCircle CloseCircle Left ArrowArrow Down Icon GreyClosecirclecircleBurger
  • Advertising

7 SCHMIDT LANE, Markham, Ontario, L6C 3L7

MLS® # N13578570
House For Sale In Angus Glen, Markham, Ontario
$899,900 QuickQuoteTM: Not Available

3 Beds

3 Baths

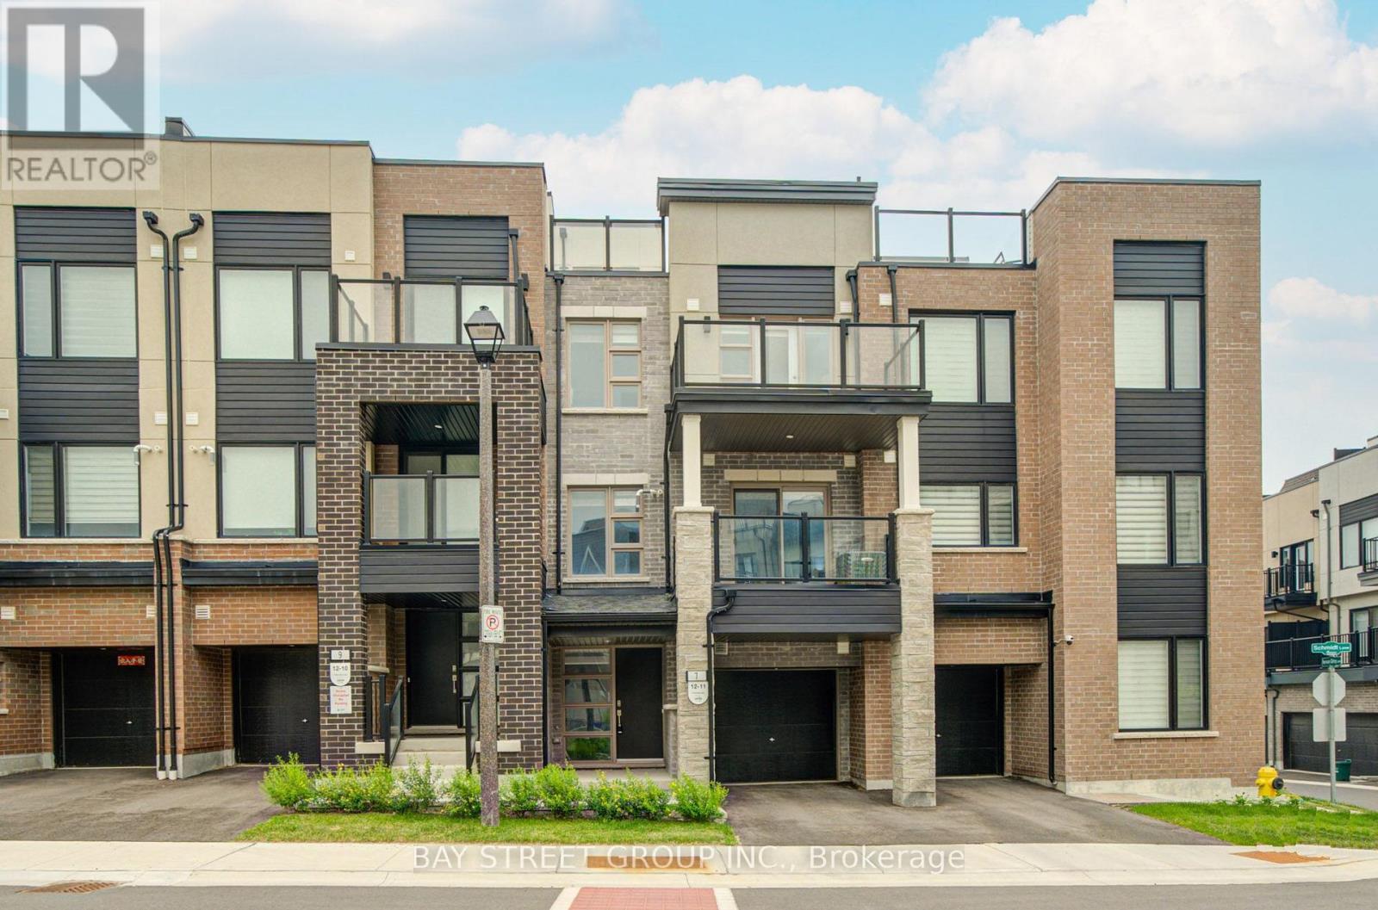
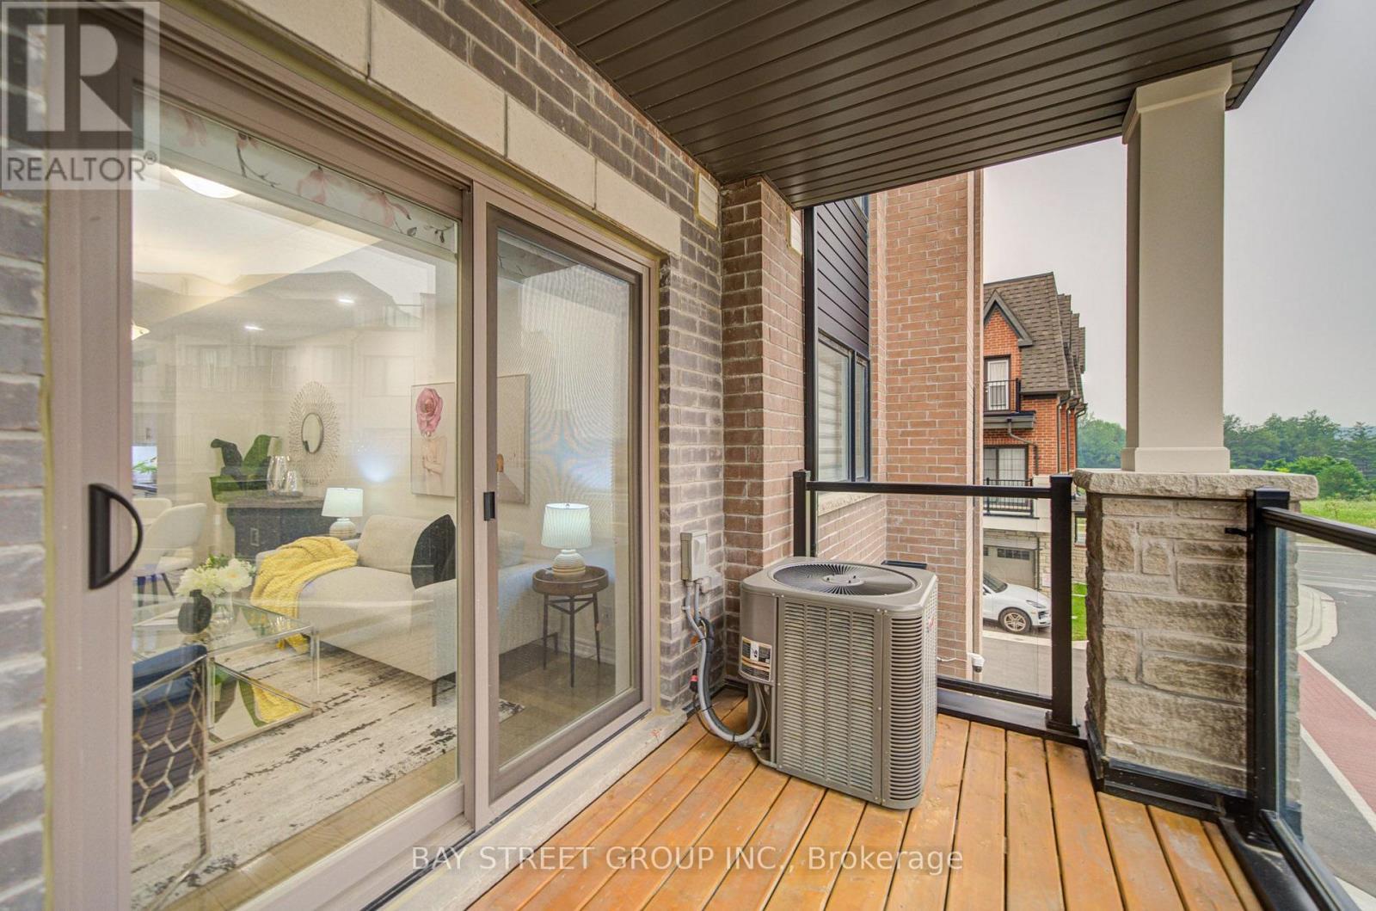
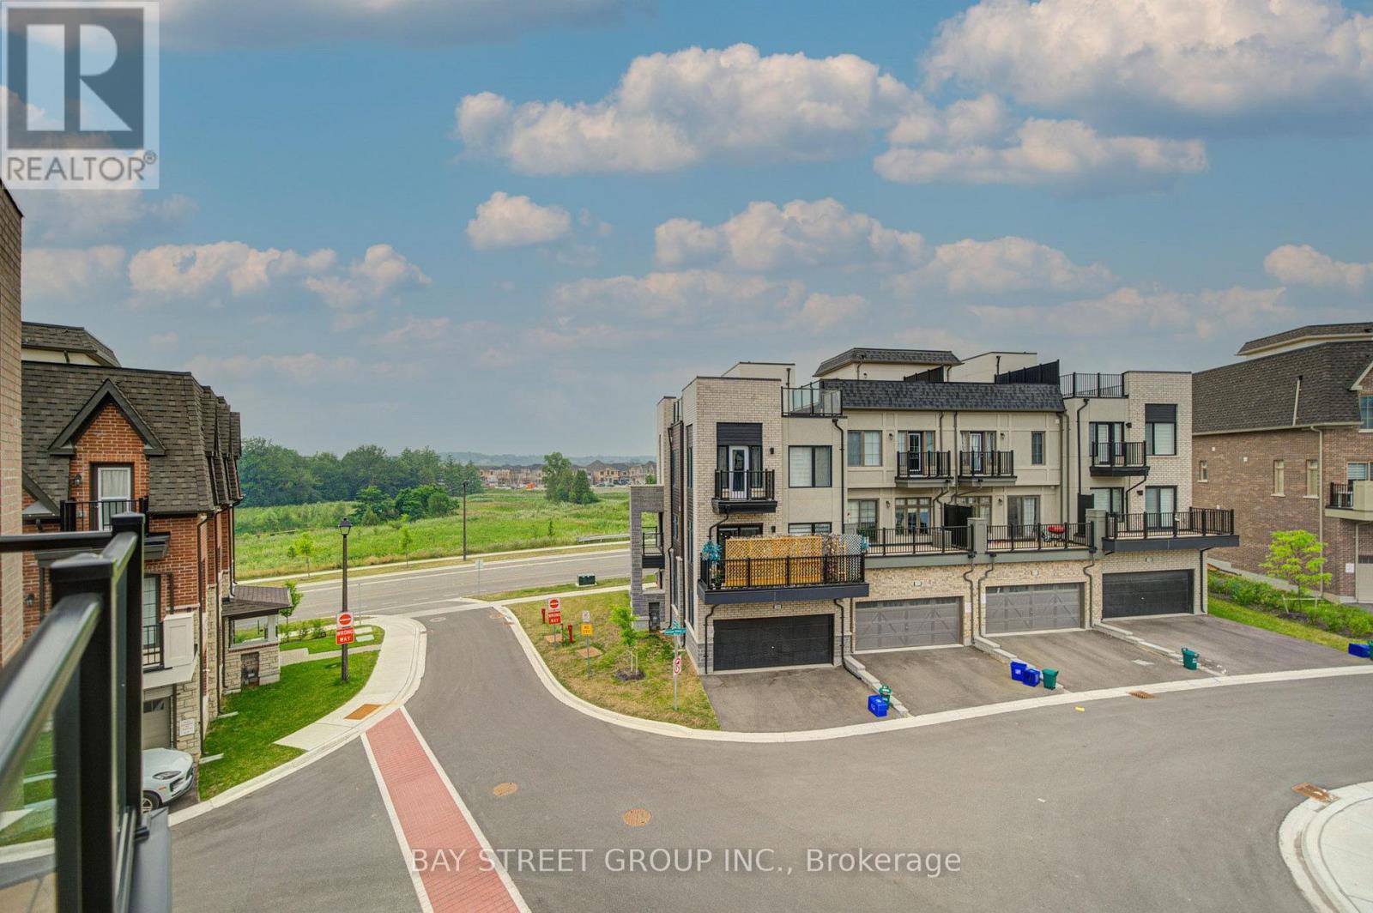
7 Schmidt Lane, Markham, ON - Outdoor With Balcony With Facade
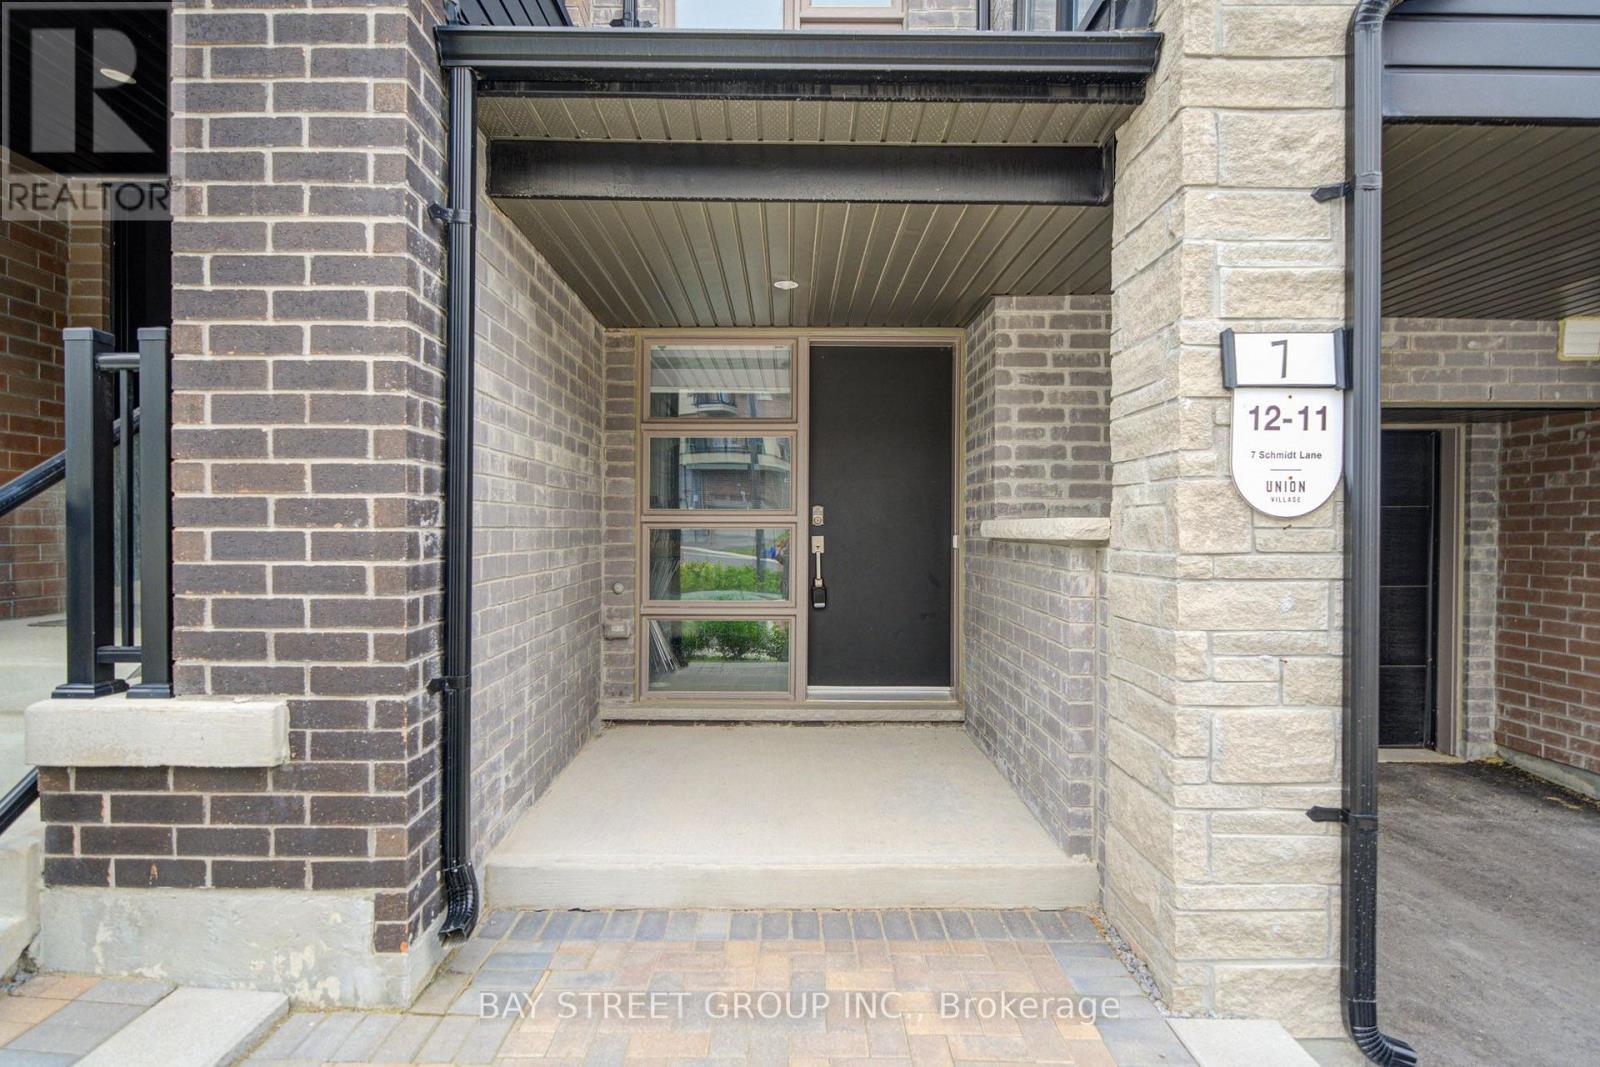
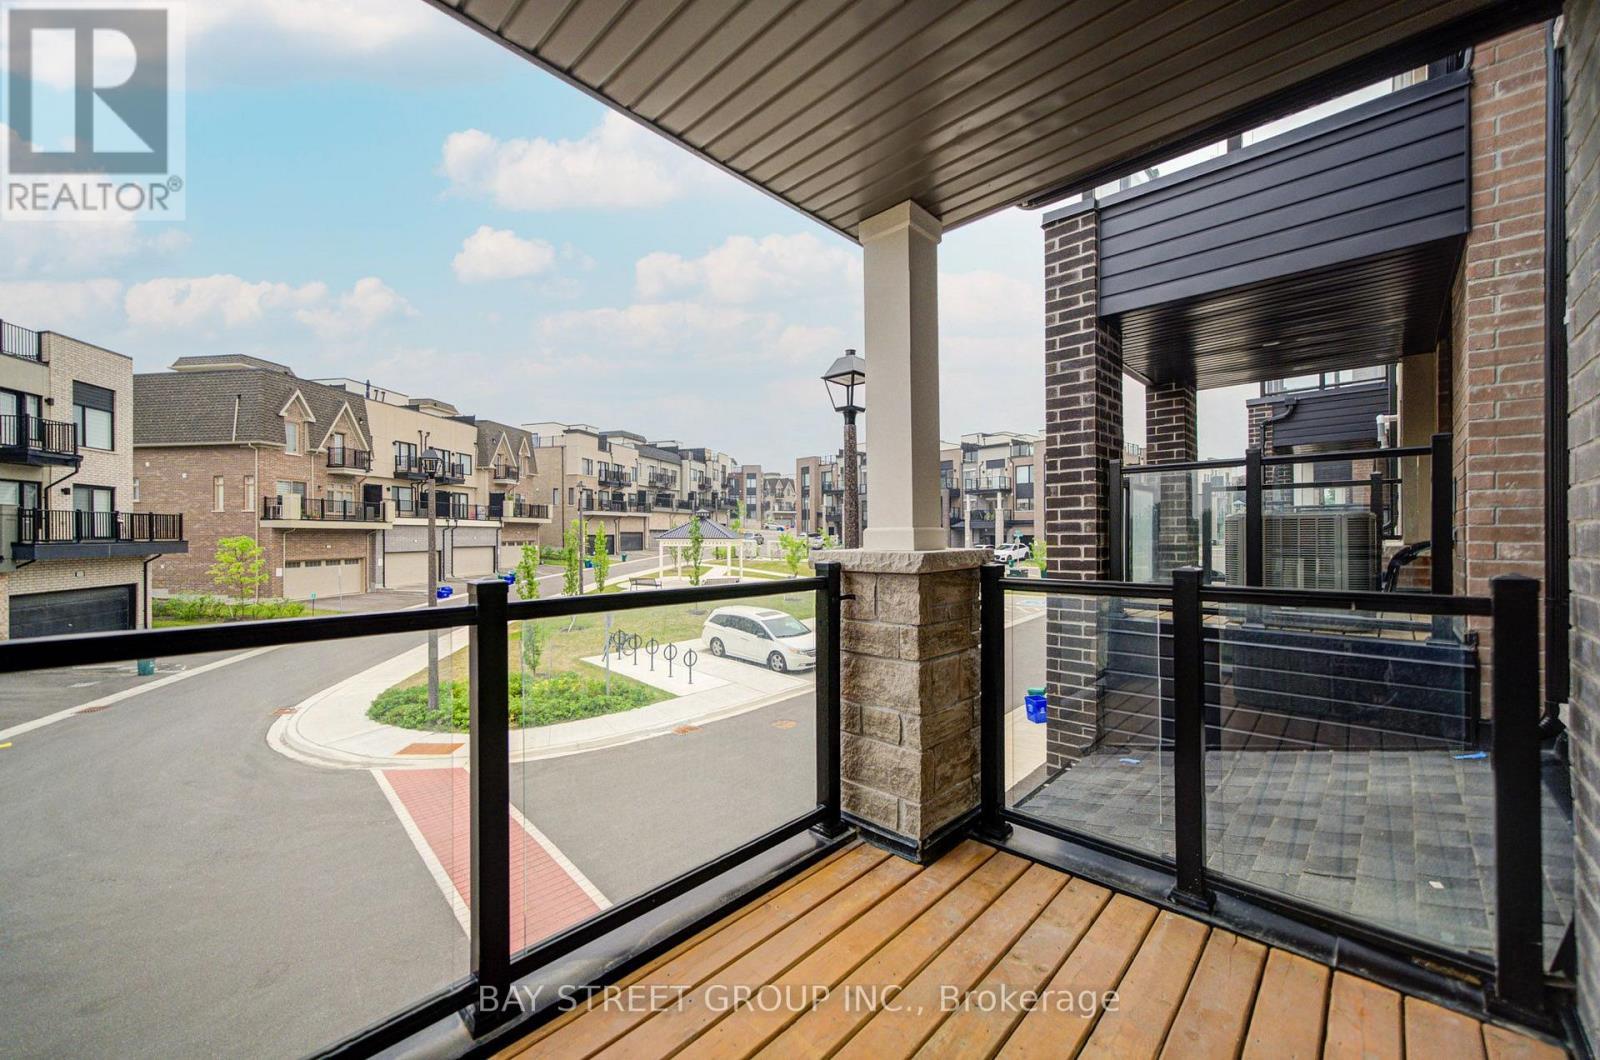
7 Schmidt Lane, Markham, ON - Outdoor With Balcony With Exterior
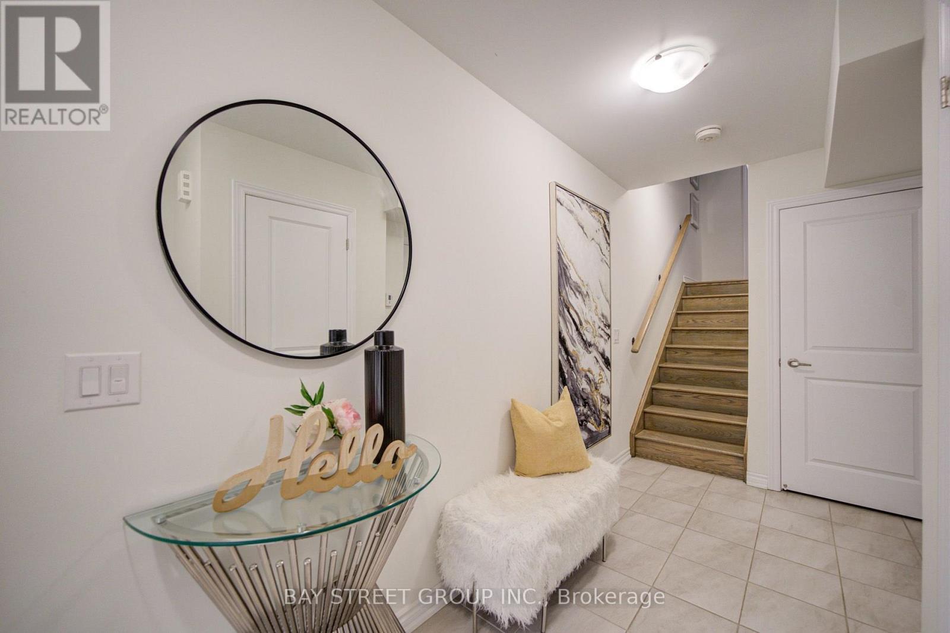
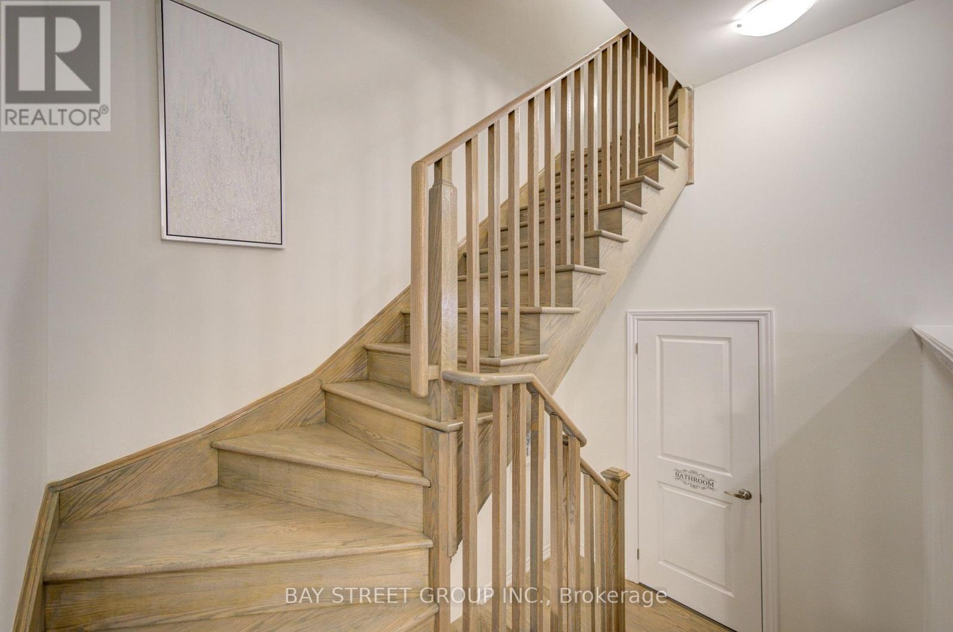
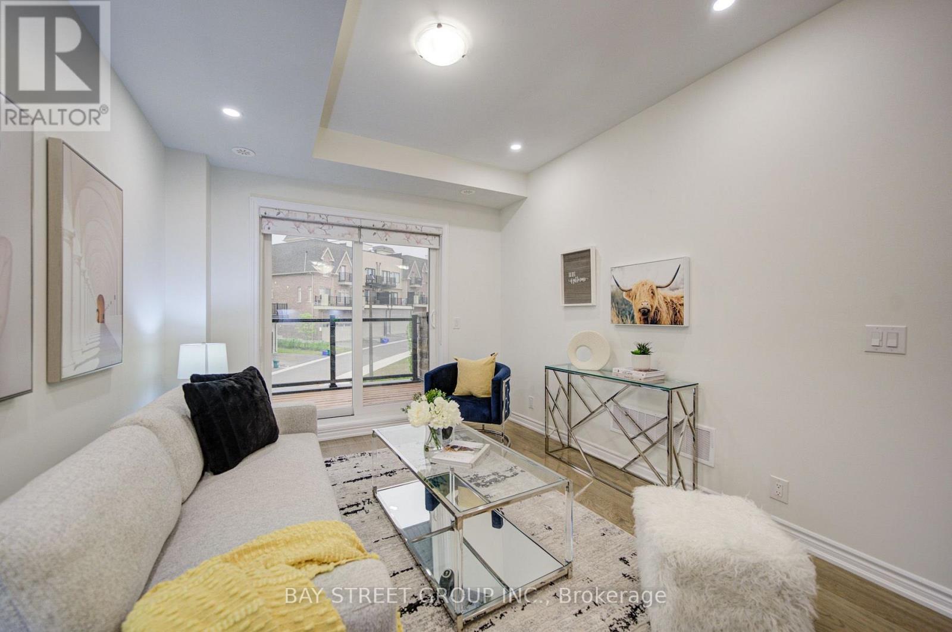
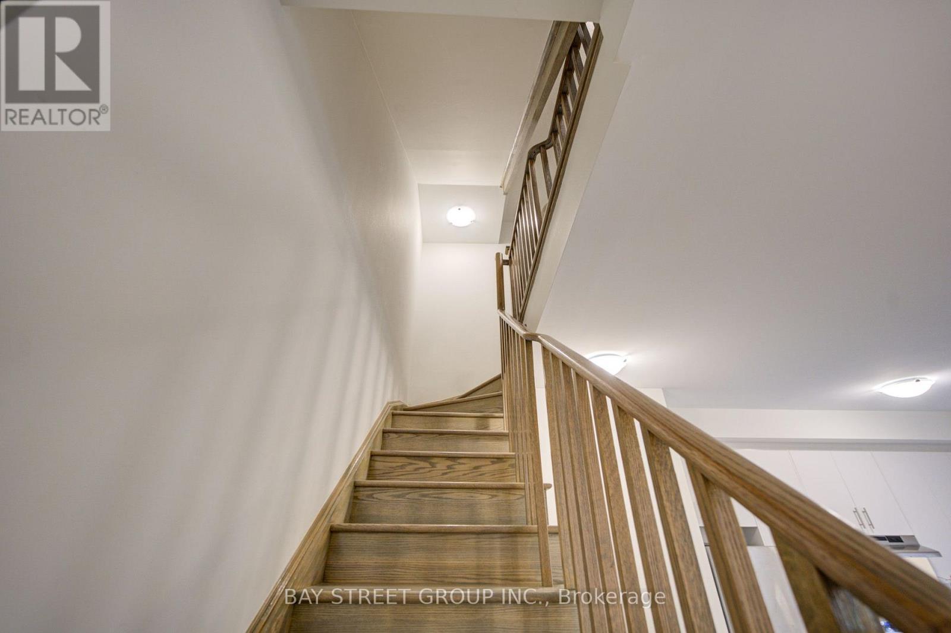
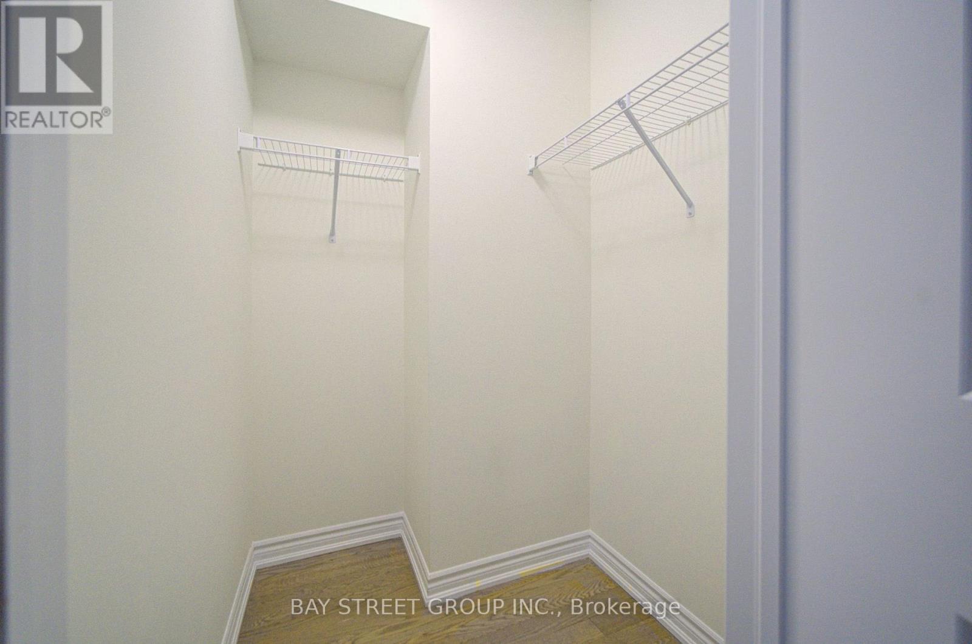
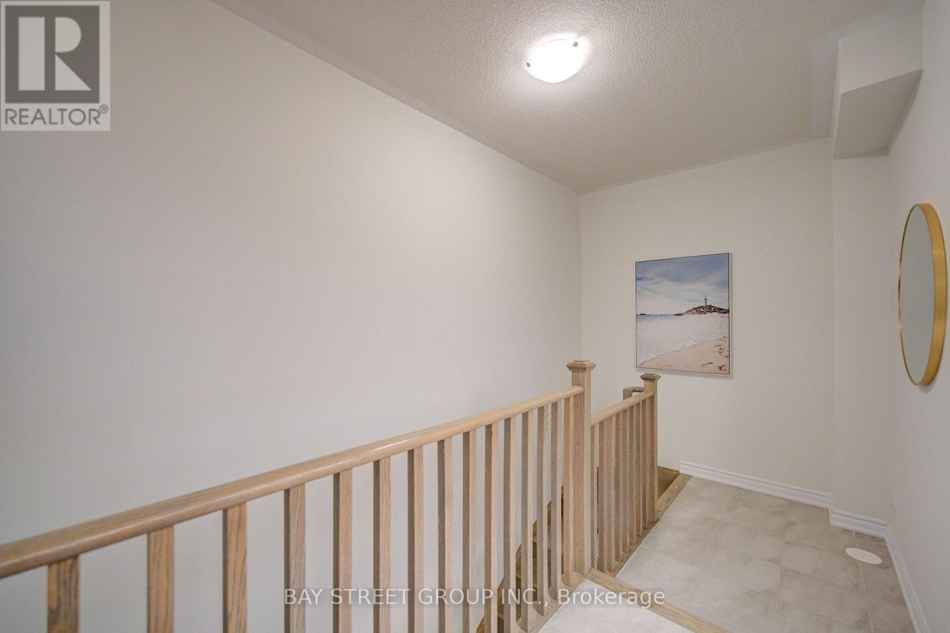
7 Schmidt Lane, Markham, ON - Indoor Photo Showing Other Room
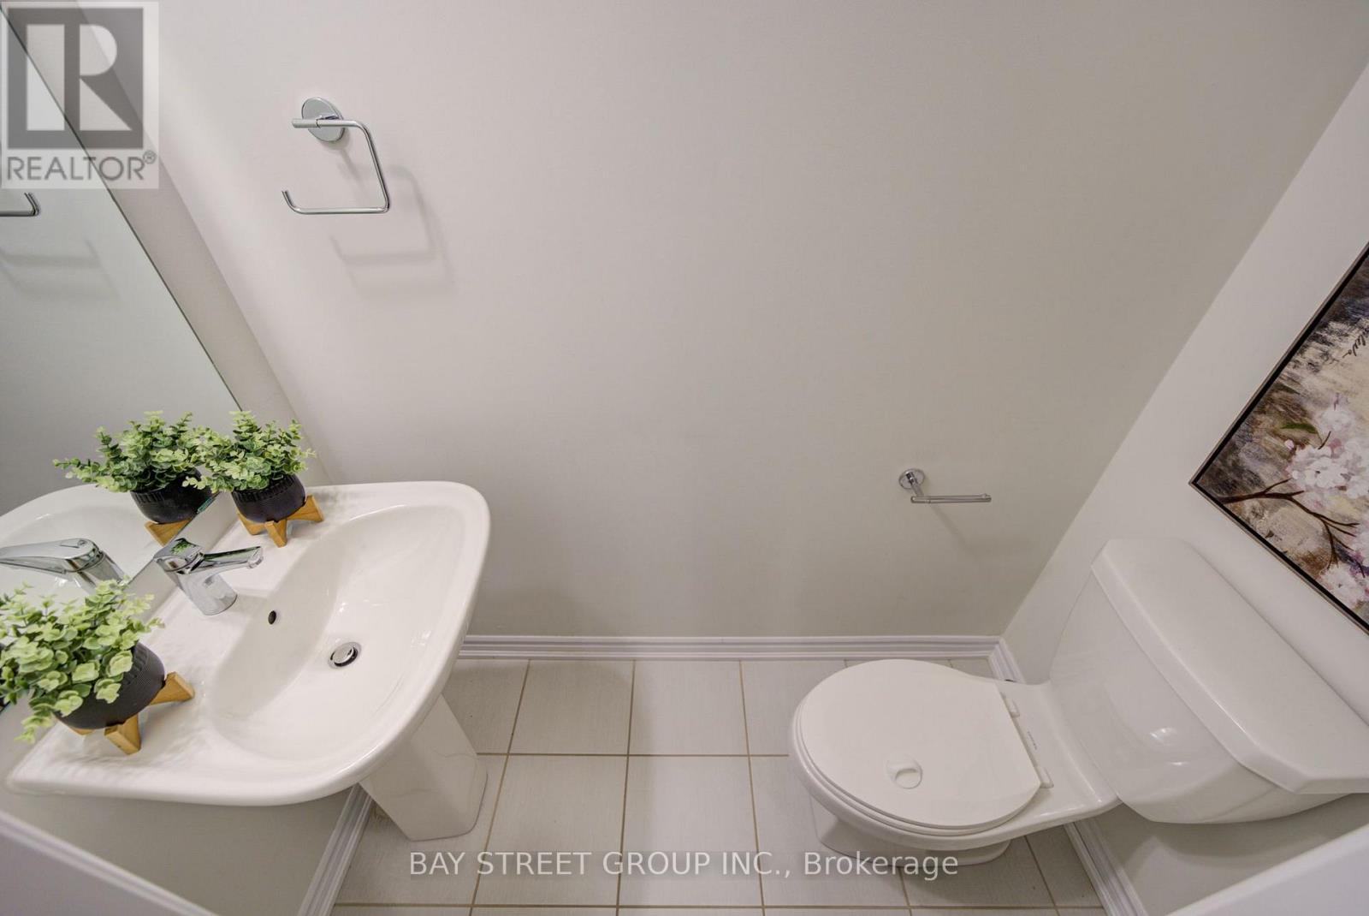
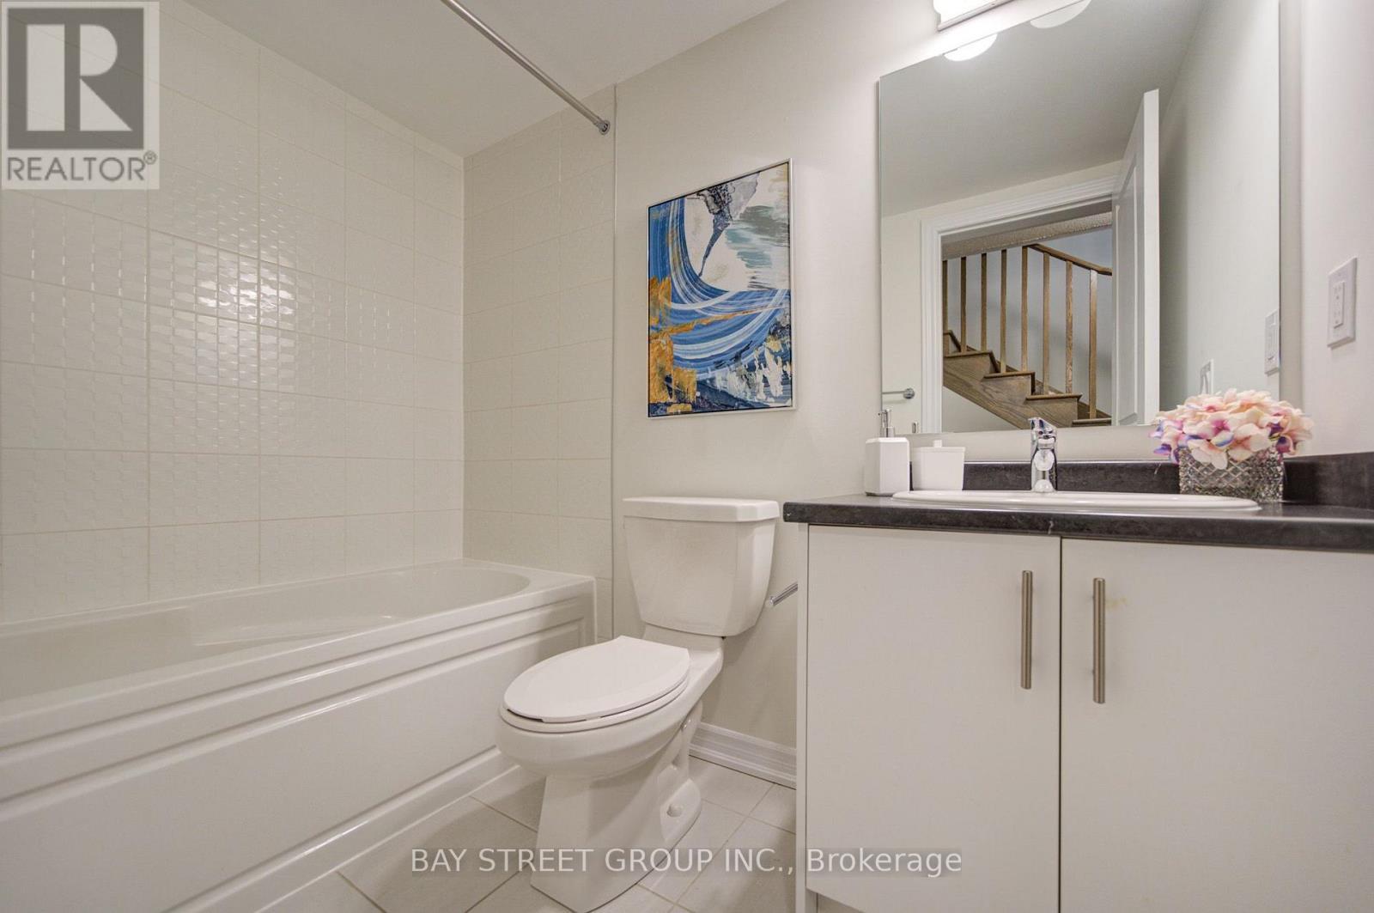
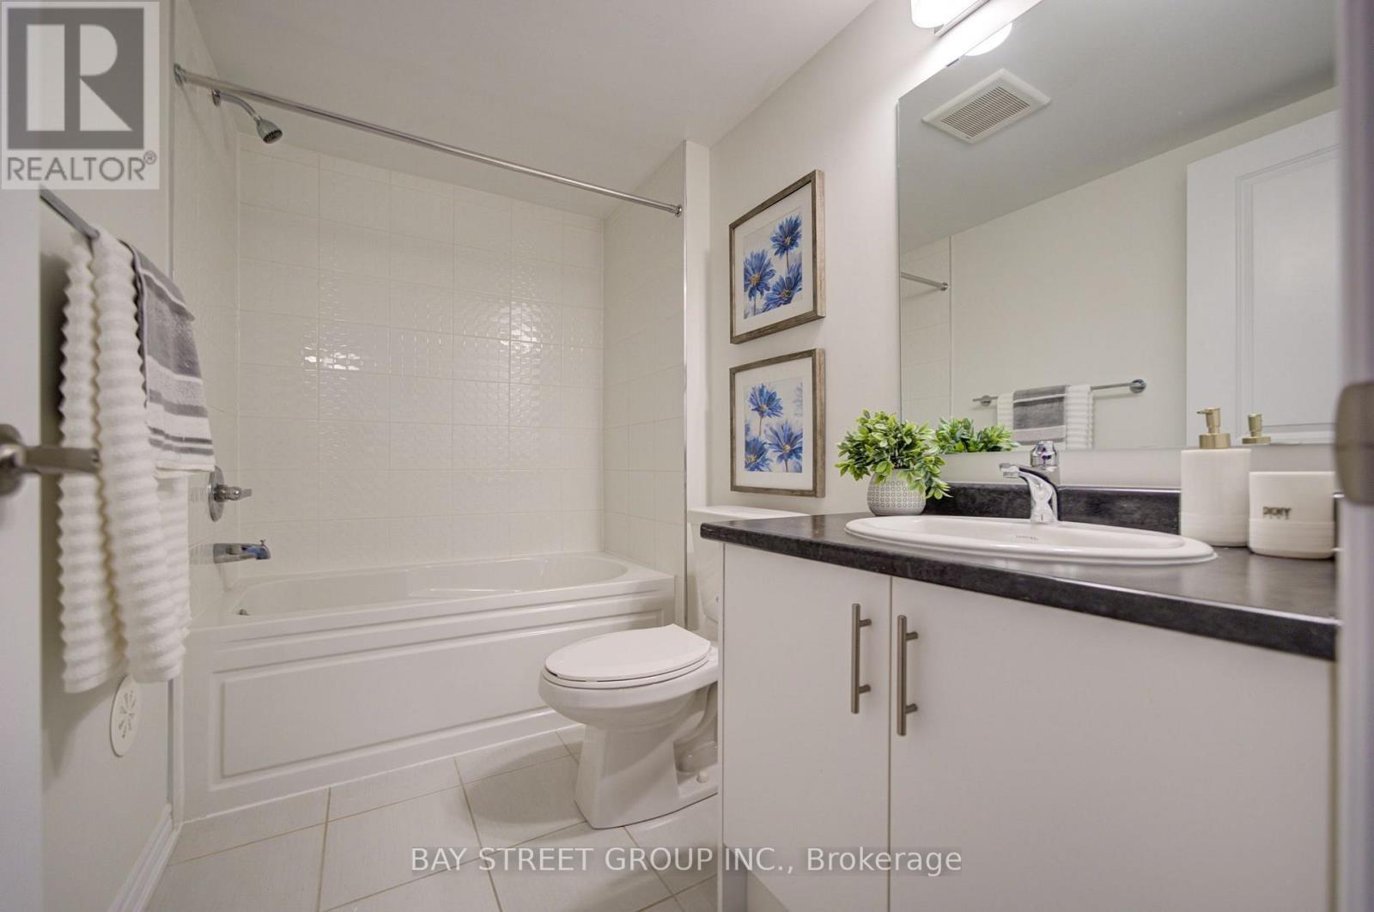
7 Schmidt Lane, Markham, ON - Indoor Photo Showing Bathroom
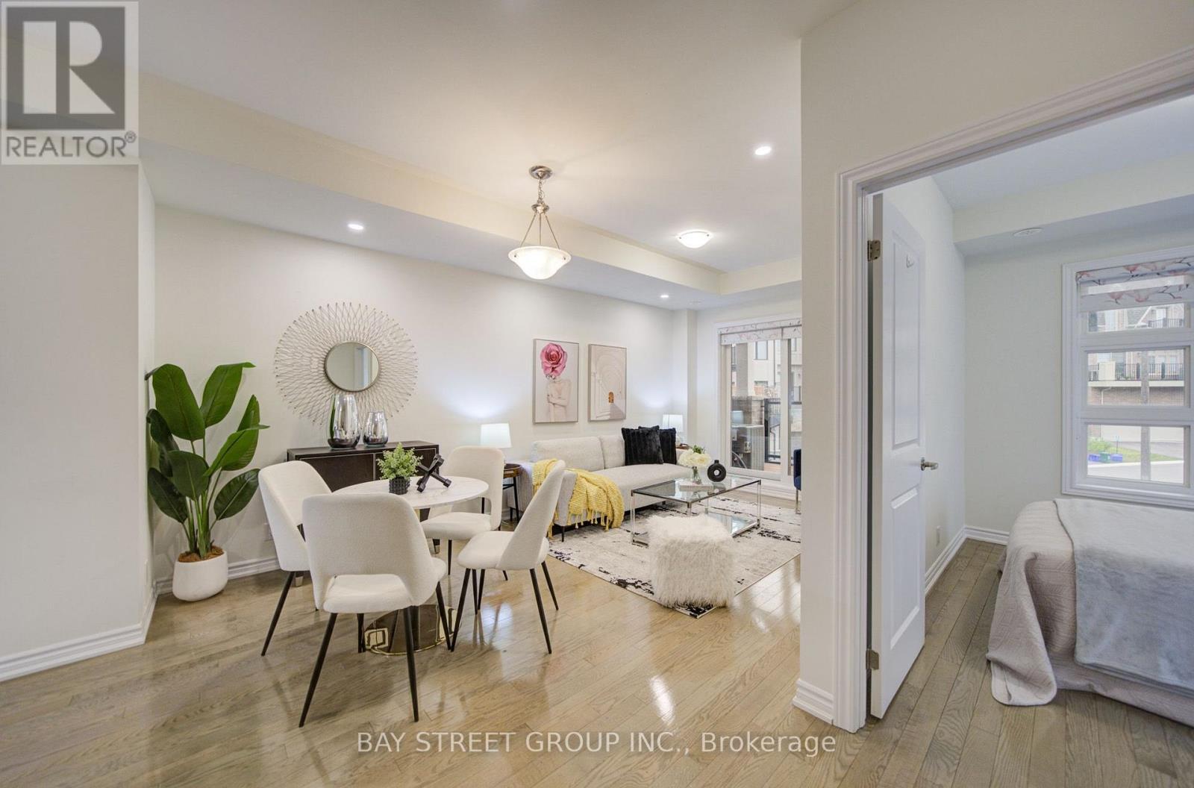
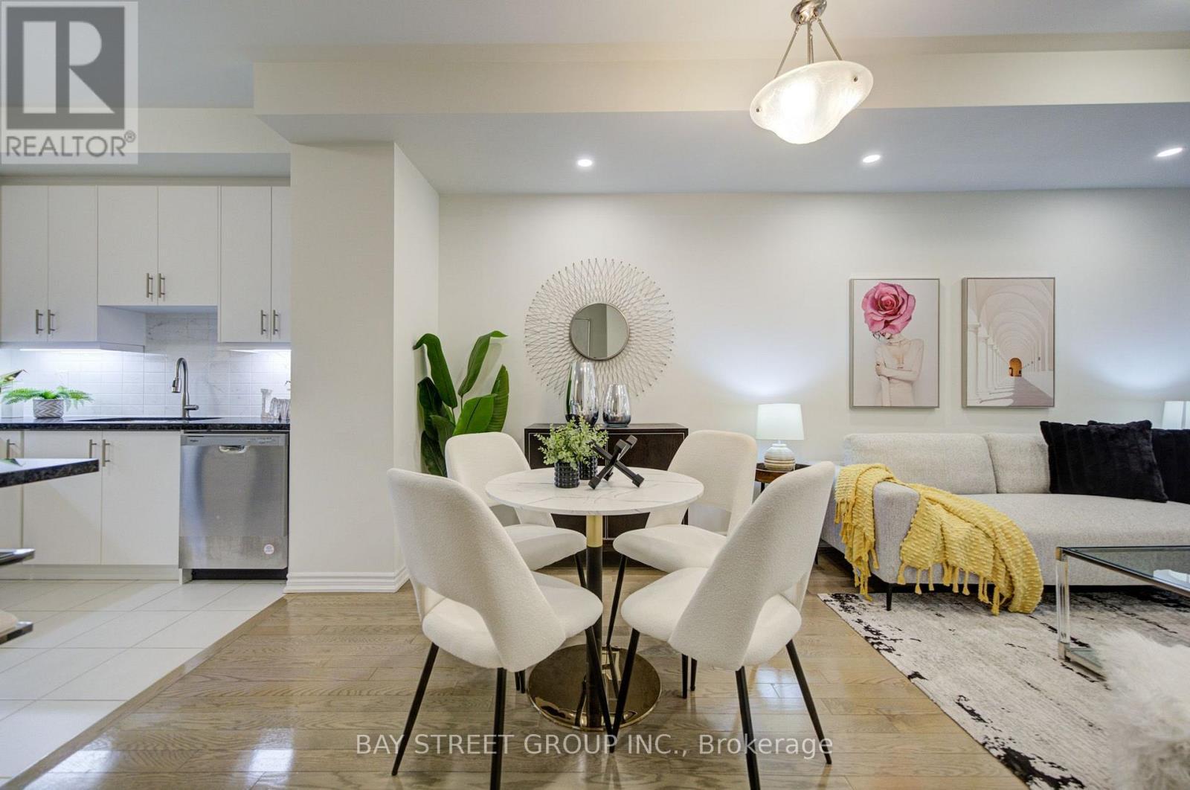
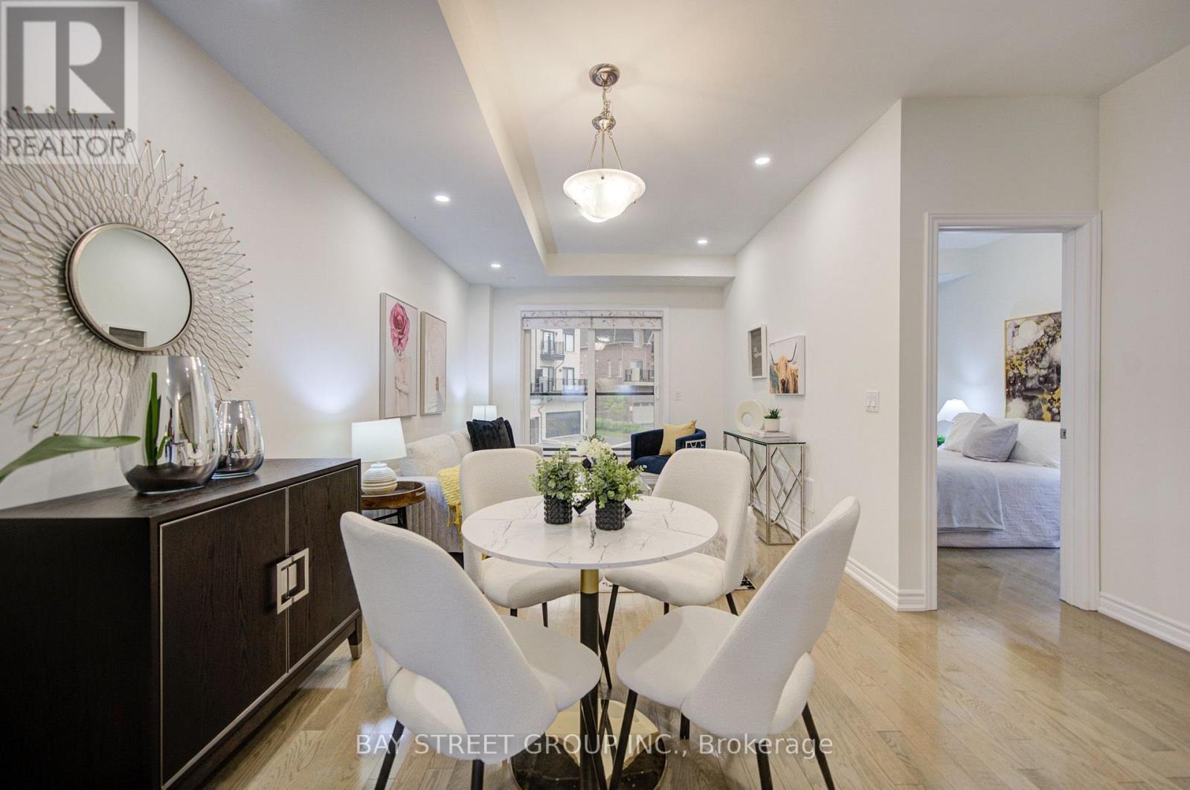
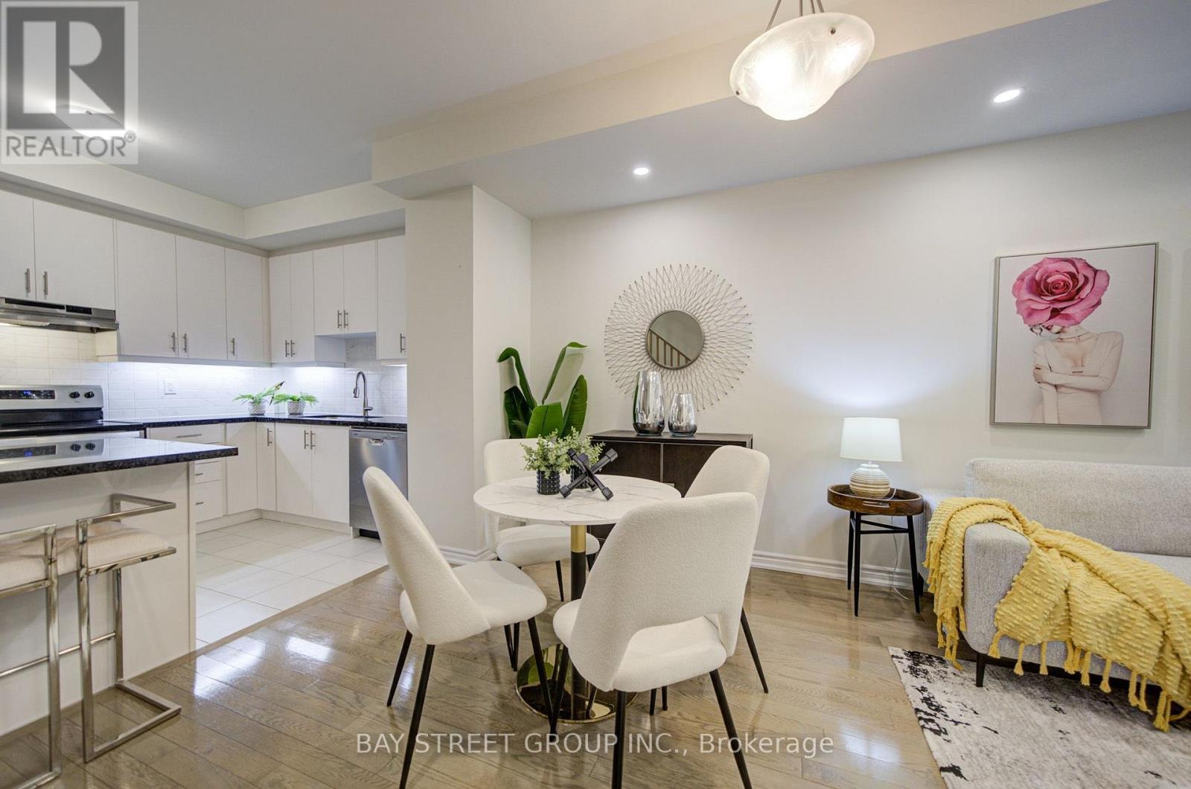
7 Schmidt Lane, Markham, ON - Indoor Photo Showing Dining Room
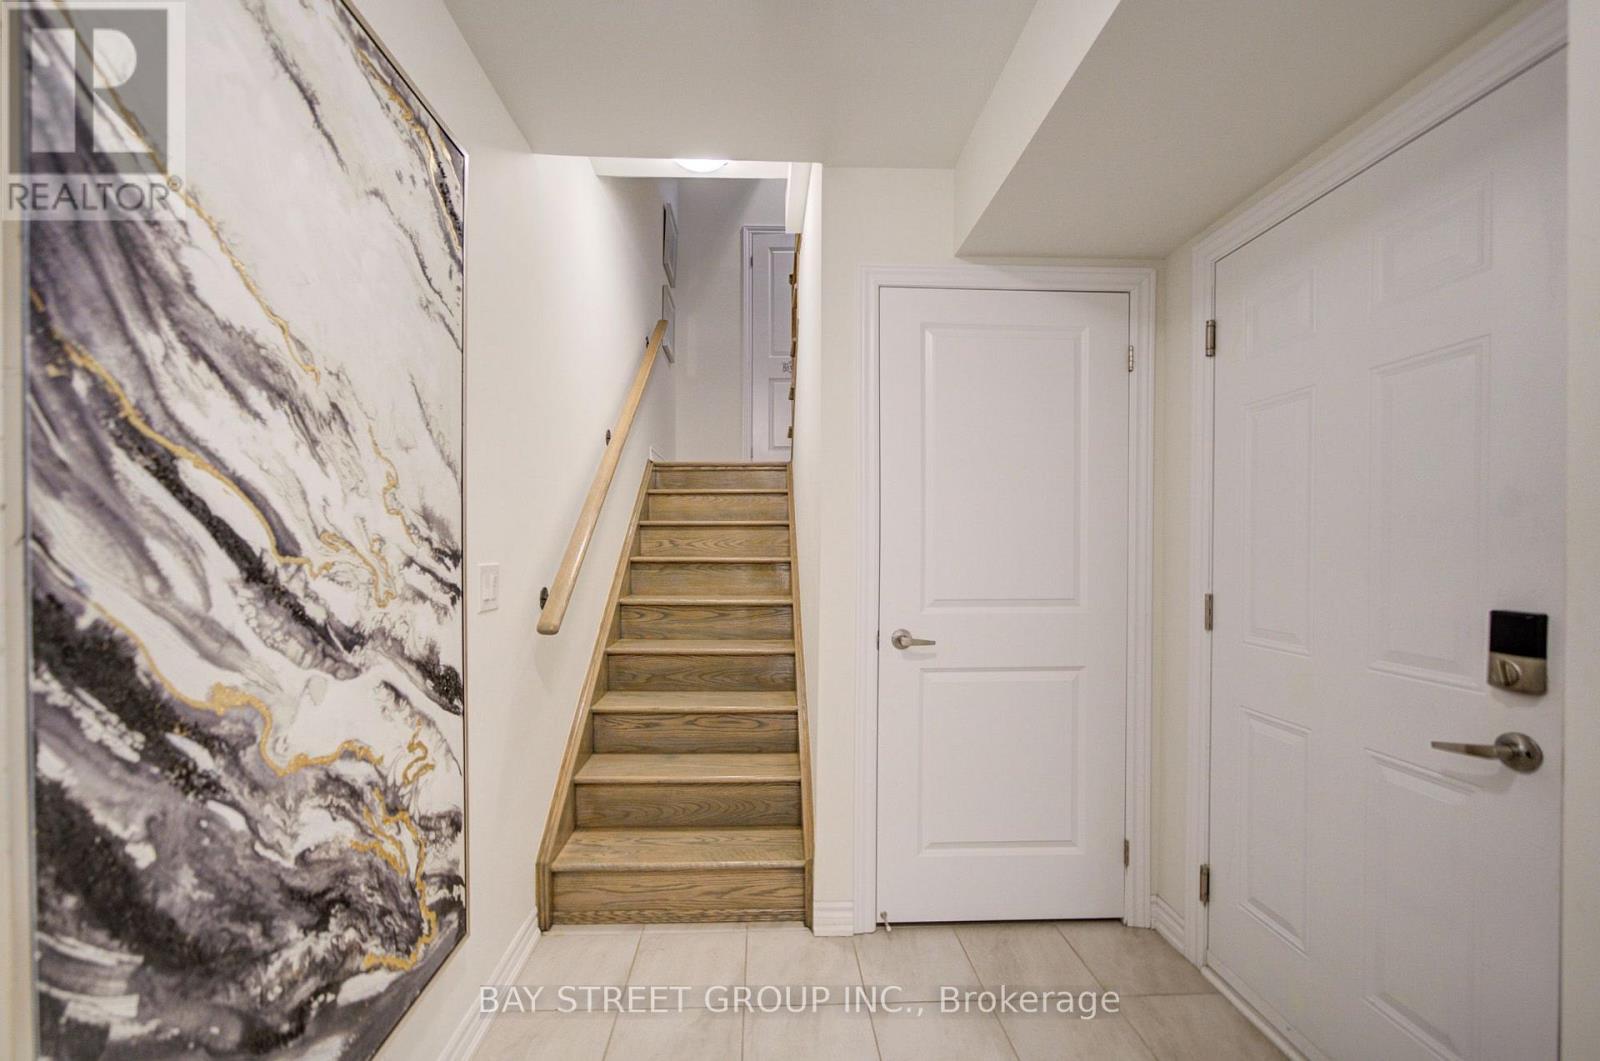
7 Schmidt Lane, Markham, ON - Indoor Photo Showing Other Room
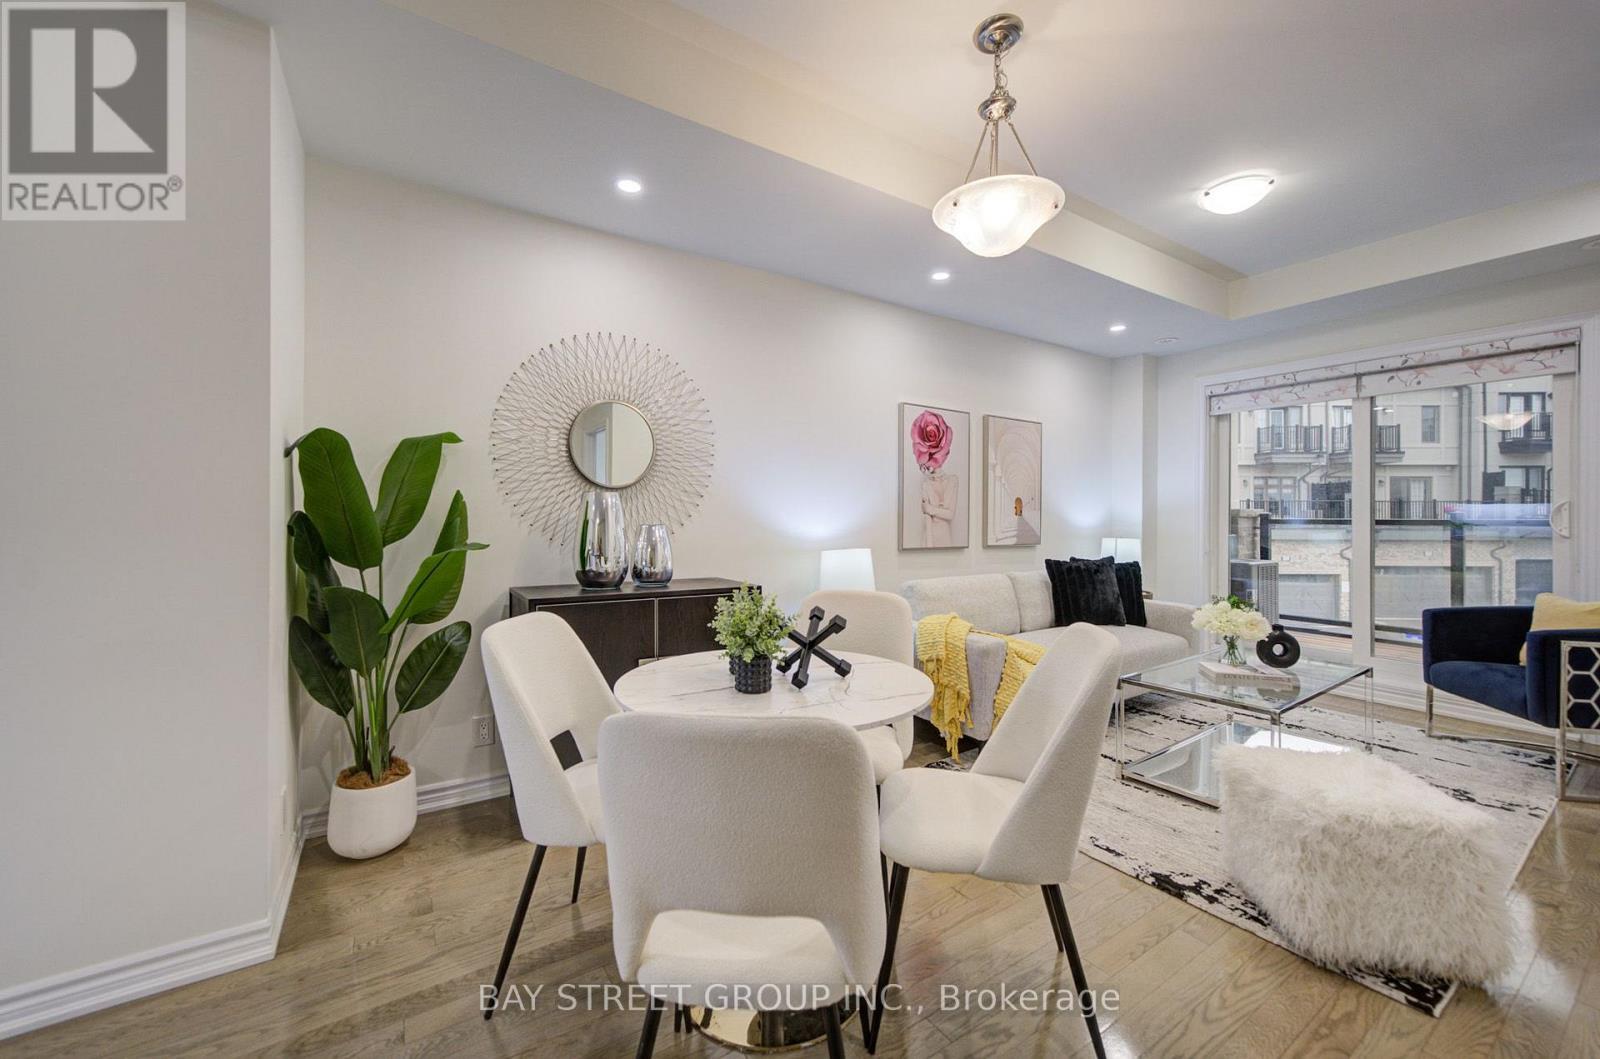
7 Schmidt Lane, Markham, ON - Indoor Photo Showing Dining Room
7 Schmidt Lane, Markham, ON - Indoor Photo Showing Other Room
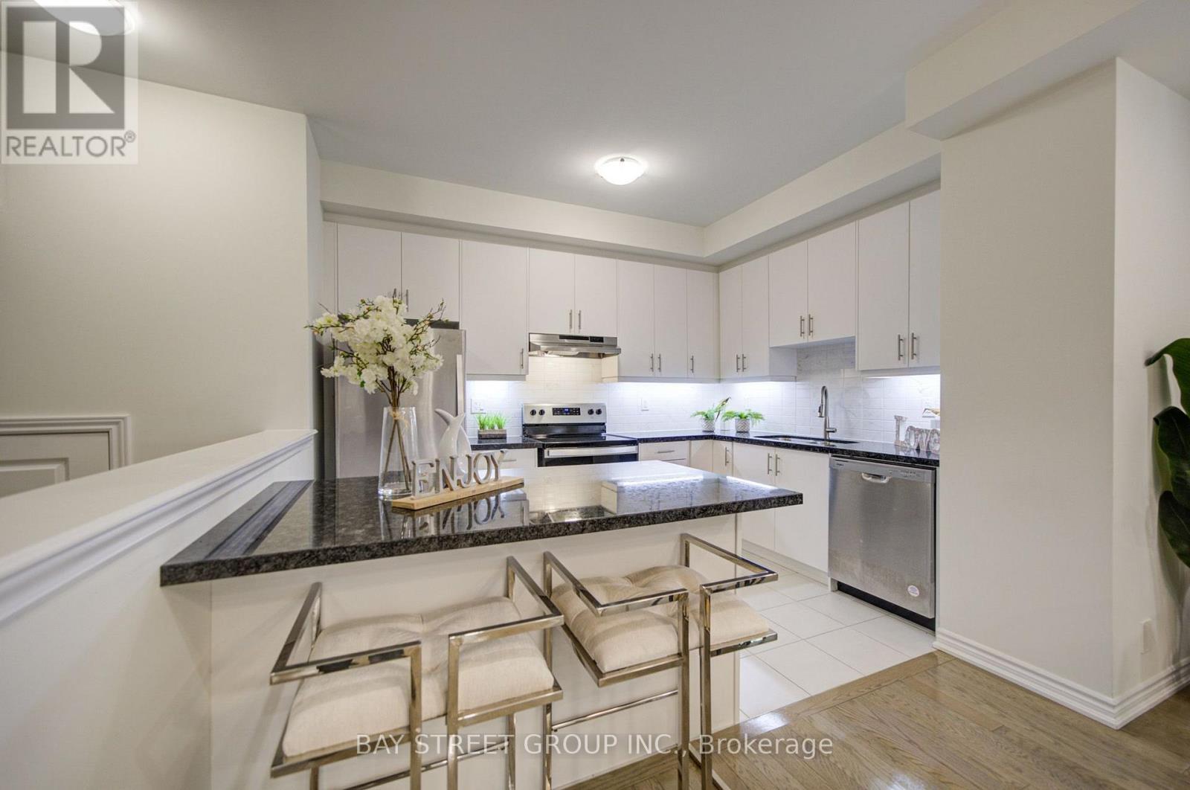
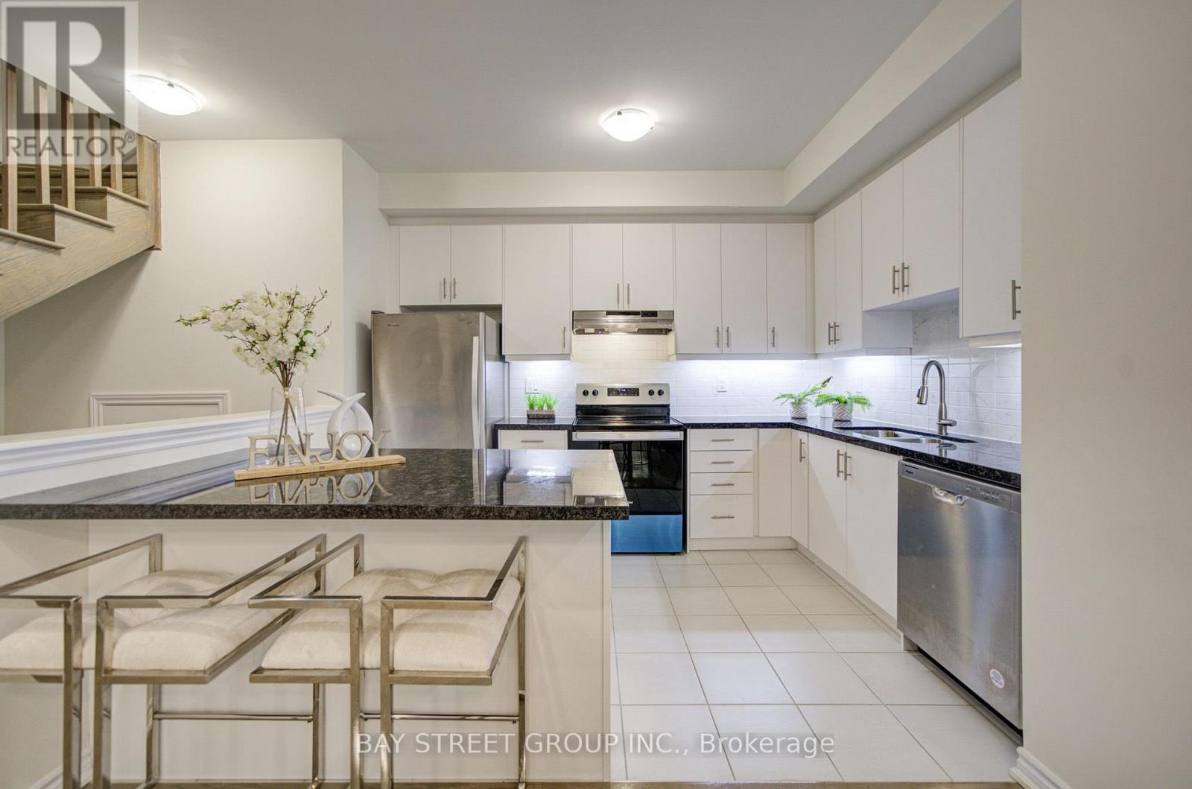
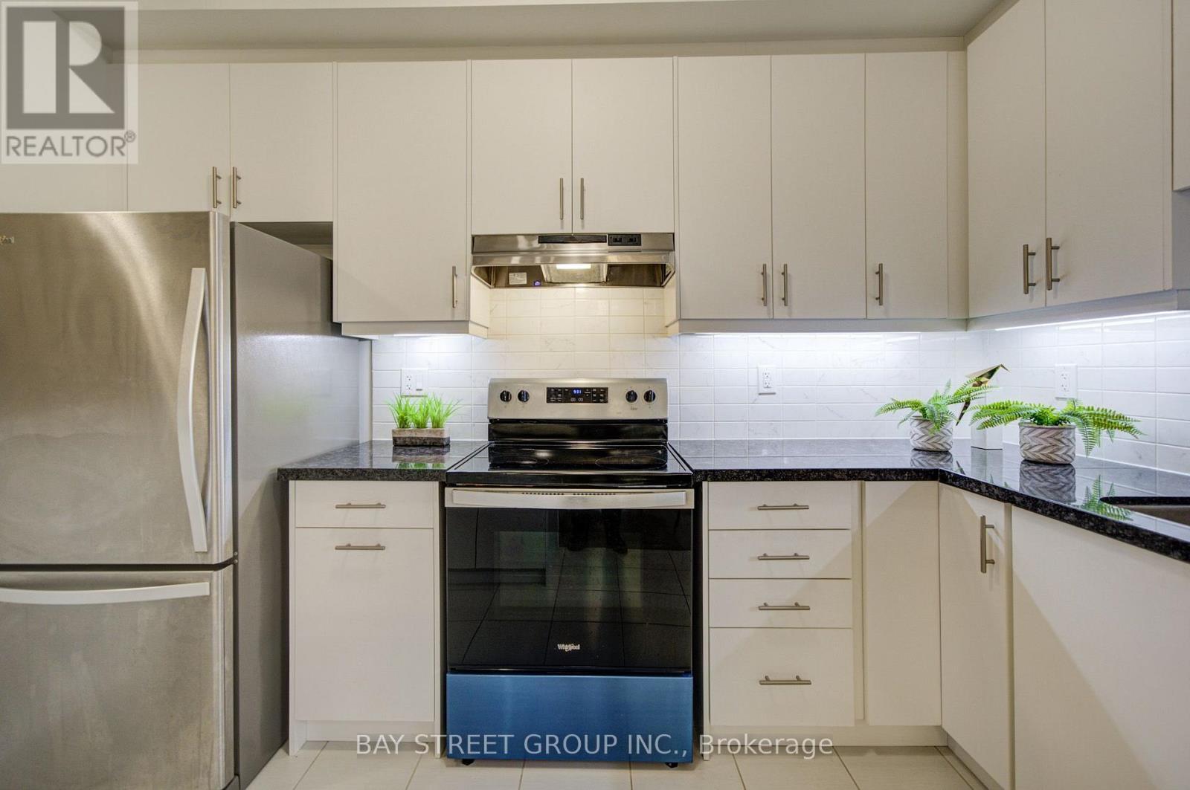
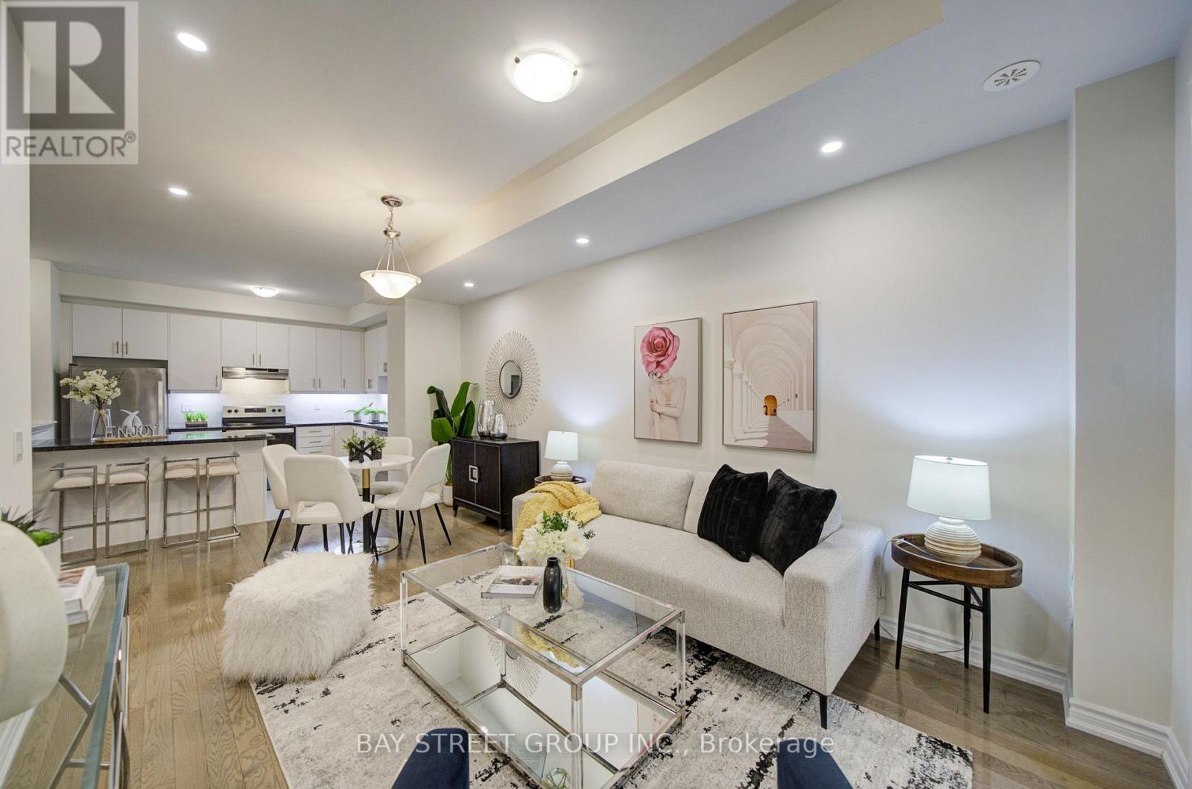
7 Schmidt Lane, Markham, ON - Indoor Photo Showing Kitchen With Stainless Steel Kitchen
7 Schmidt Lane, Markham, ON - Indoor Photo Showing Kitchen With Stainless Steel Kitchen With Upgraded Kitchen
7 Schmidt Lane, Markham, ON - Indoor
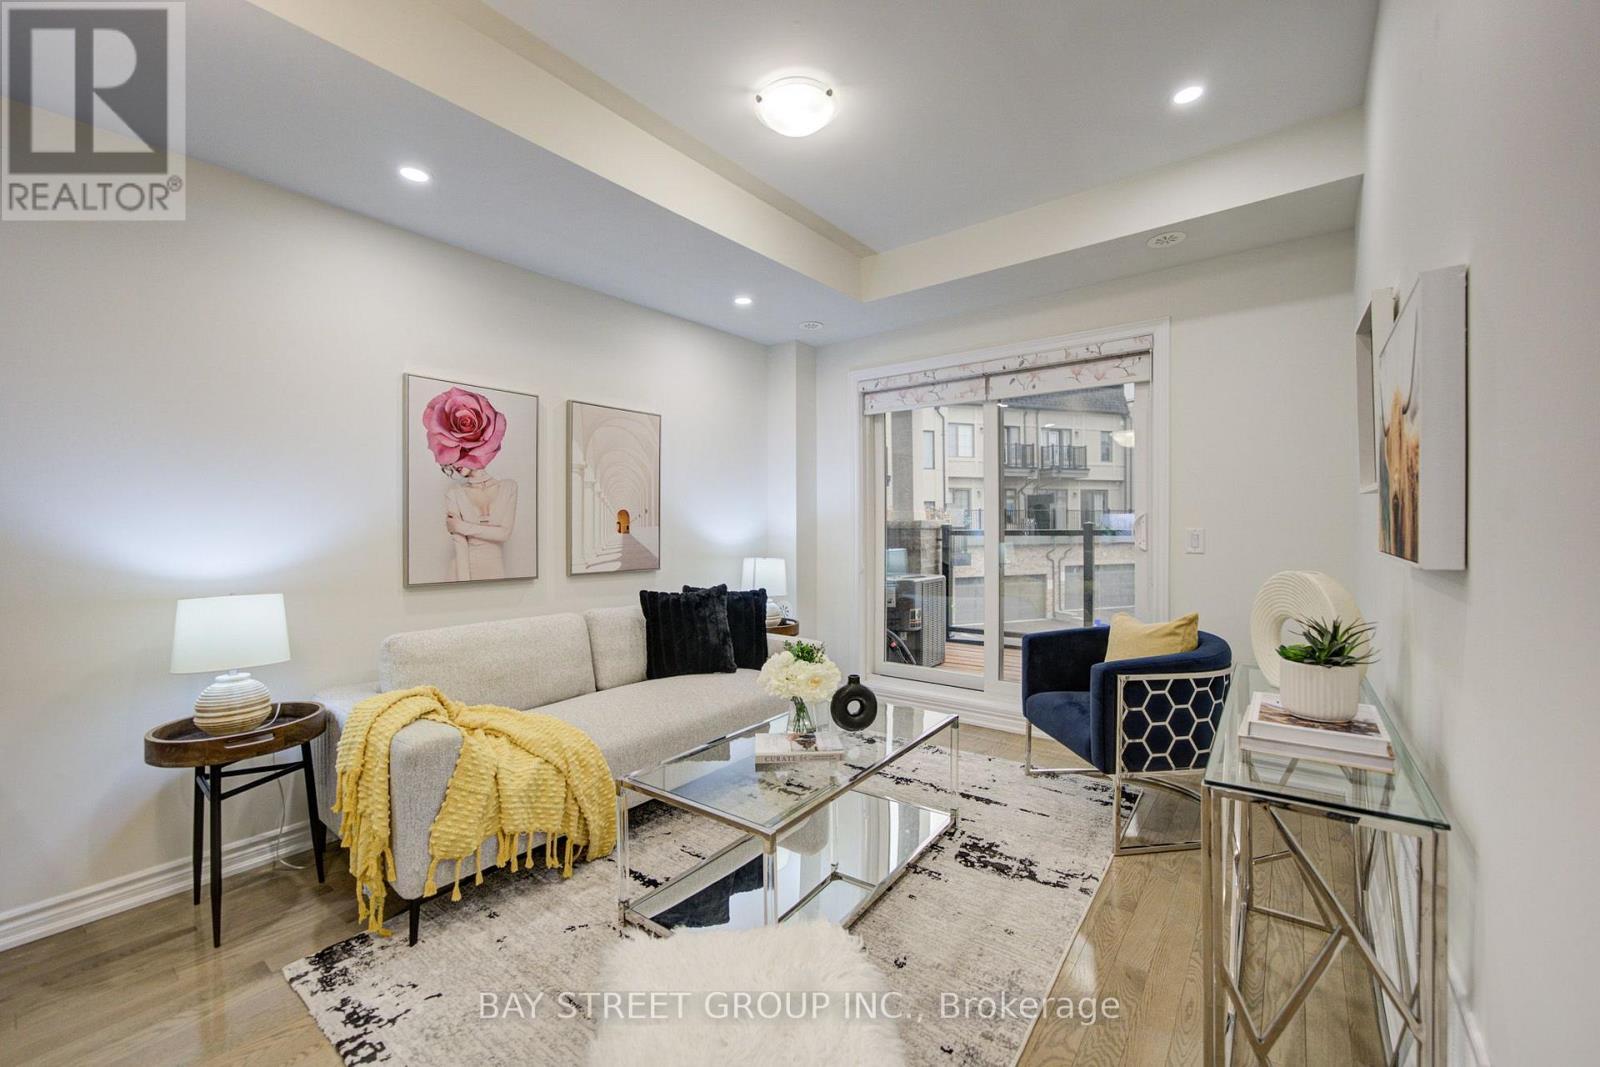
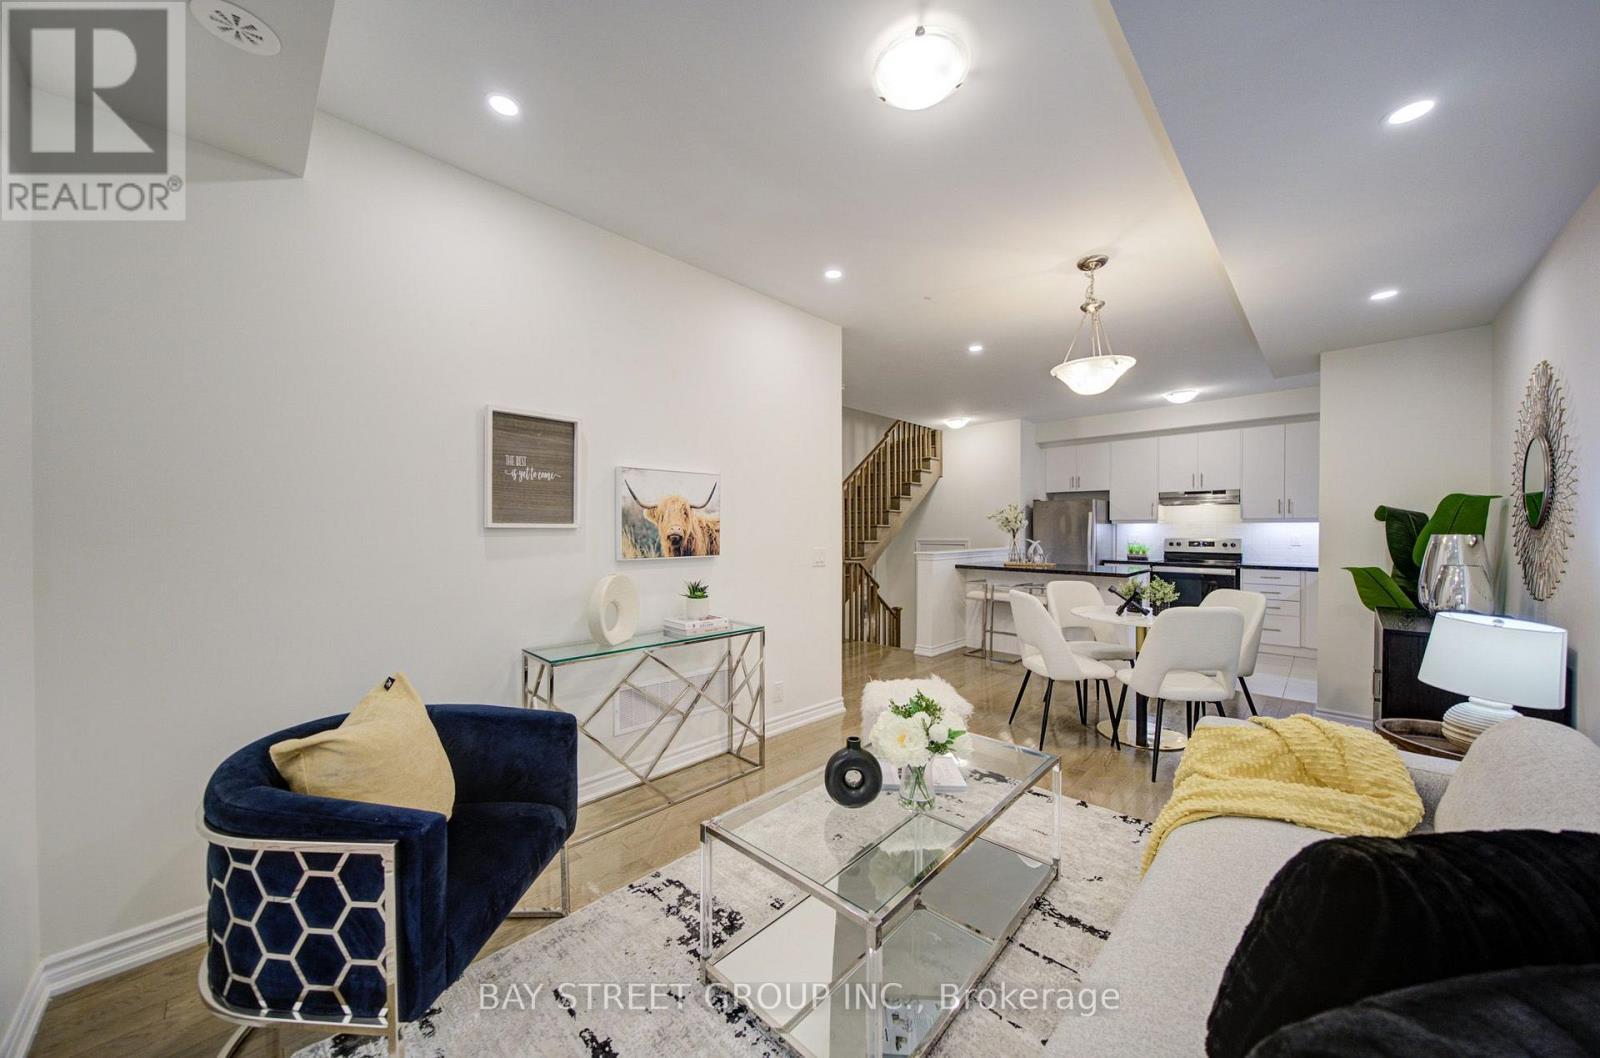
7 Schmidt Lane, Markham, ON - Indoor Photo Showing Living Room
7 Schmidt Lane, Markham, ON - Outdoor With Balcony With Exterior
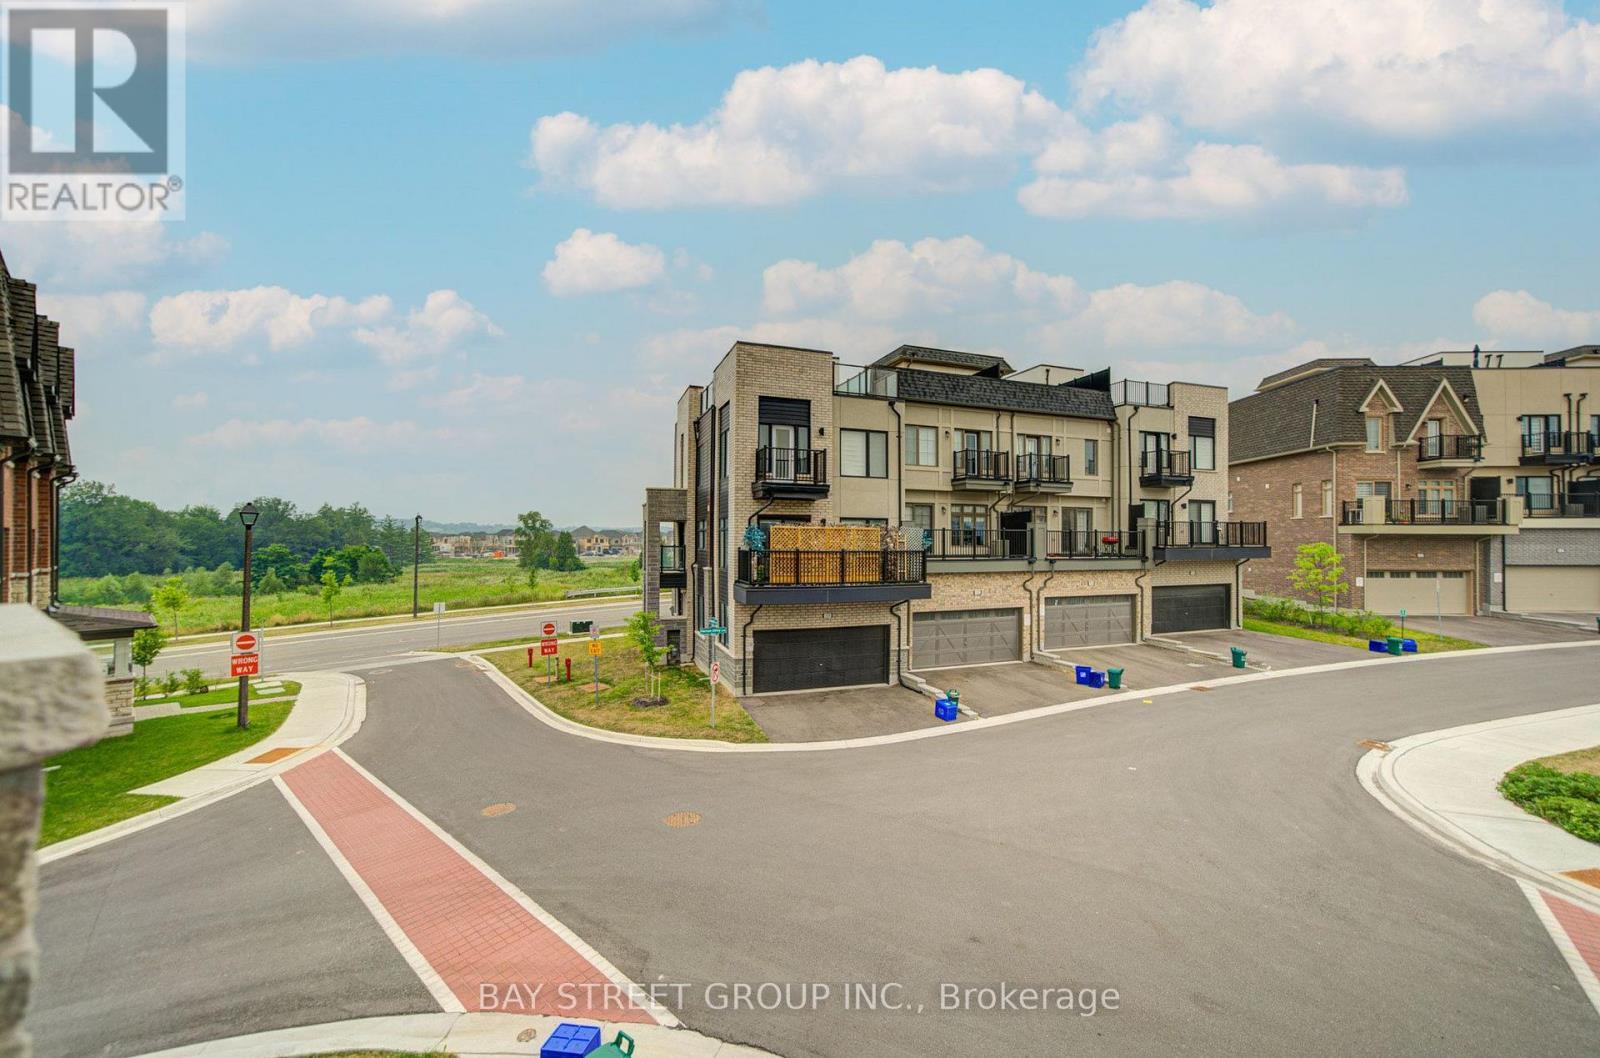
7 Schmidt Lane, Markham, ON - Outdoor With Exterior
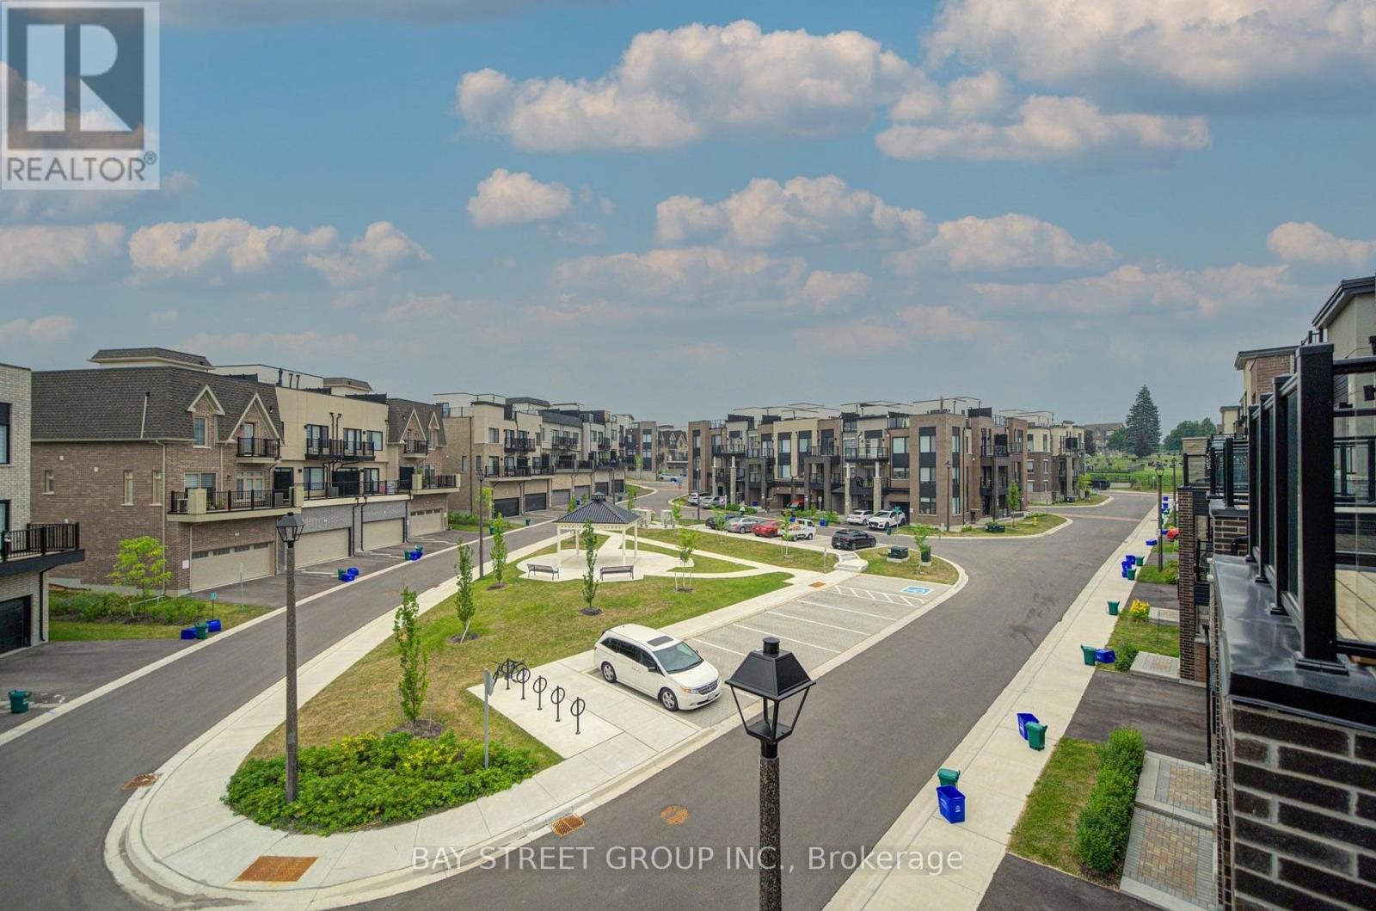
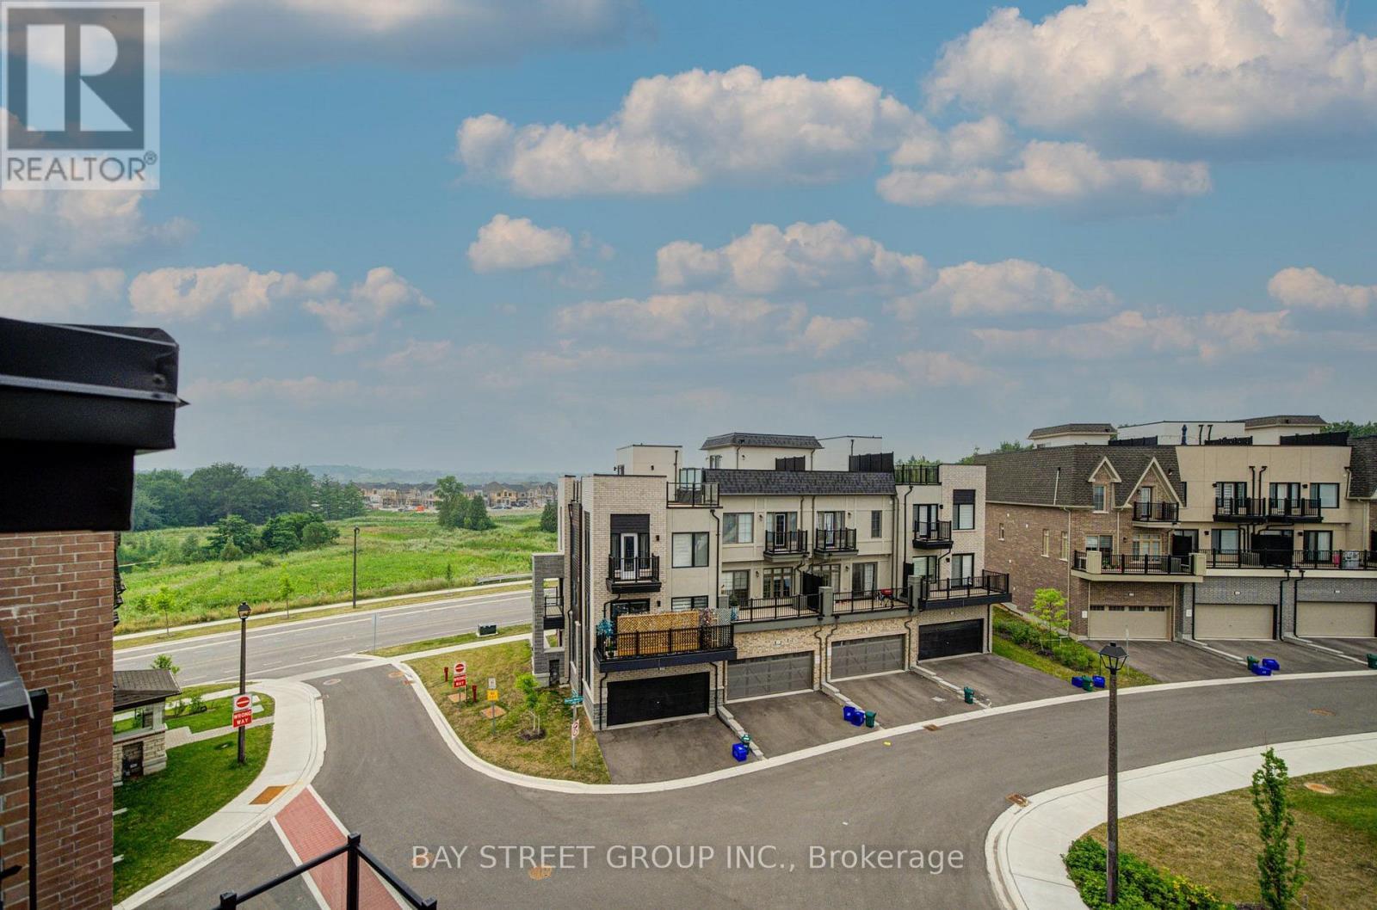
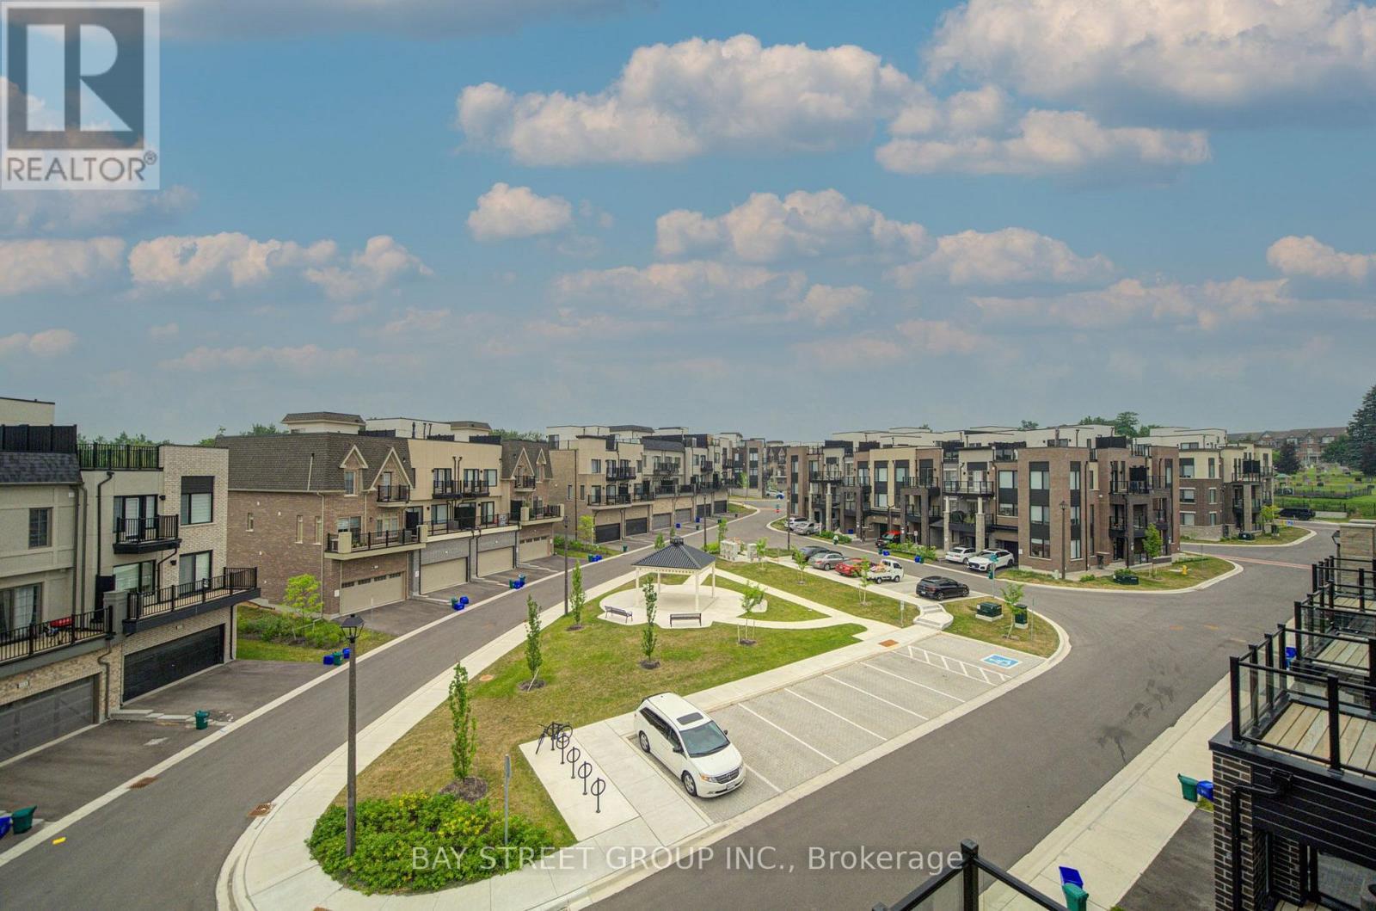
7 Schmidt Lane, Markham, ON - Outdoor With View
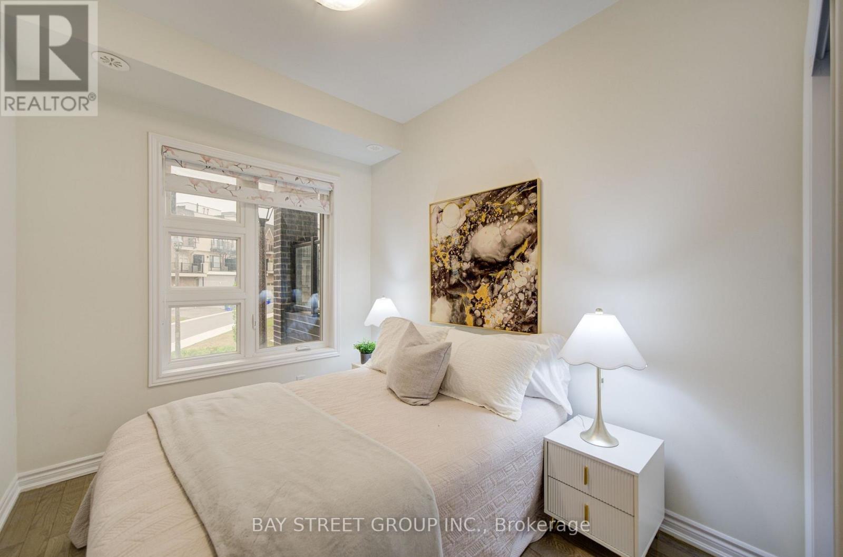
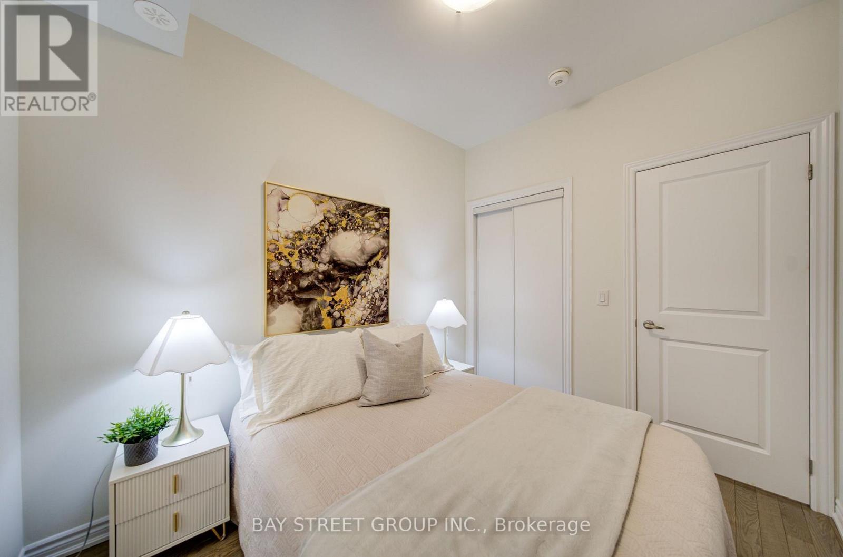
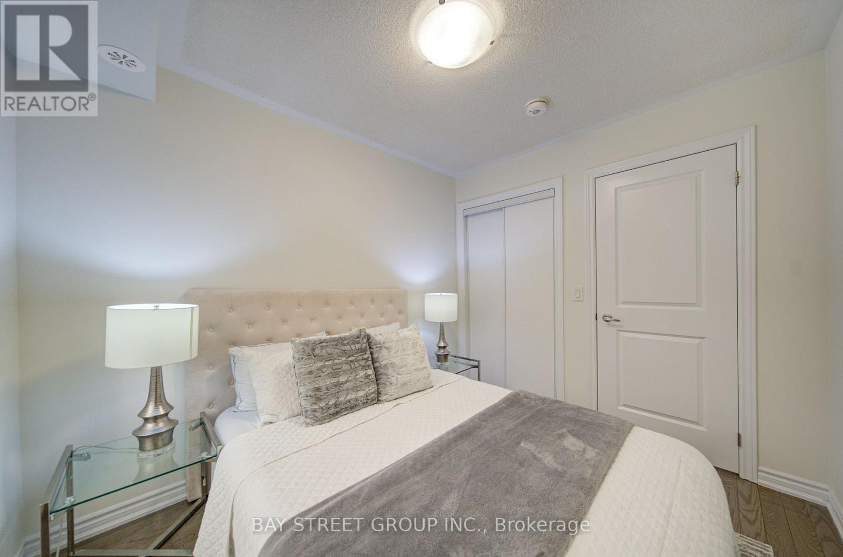
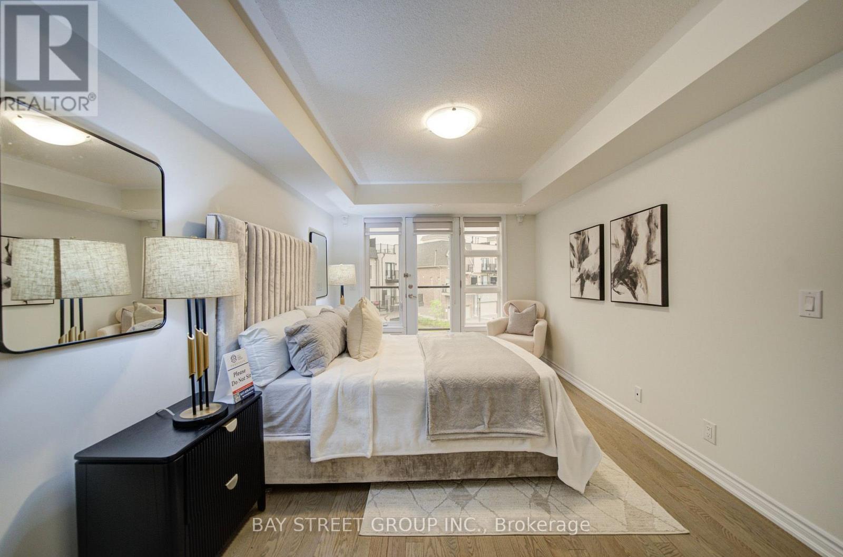
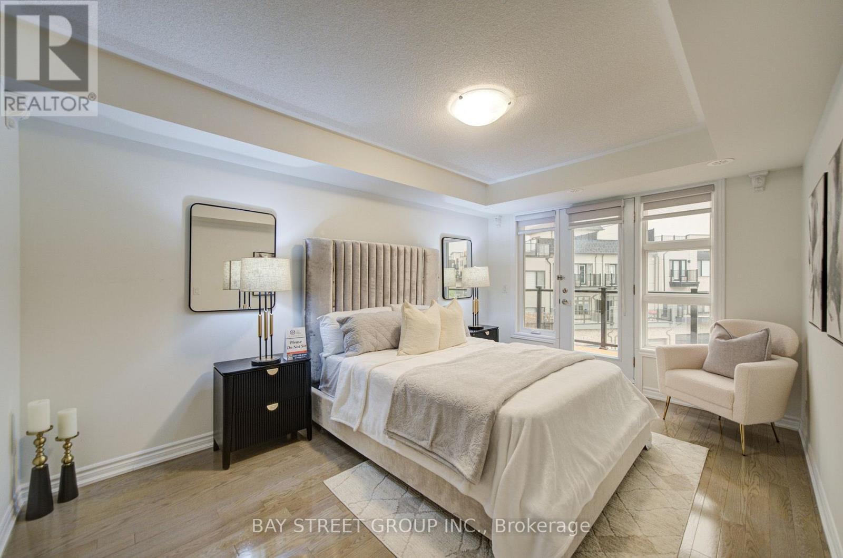
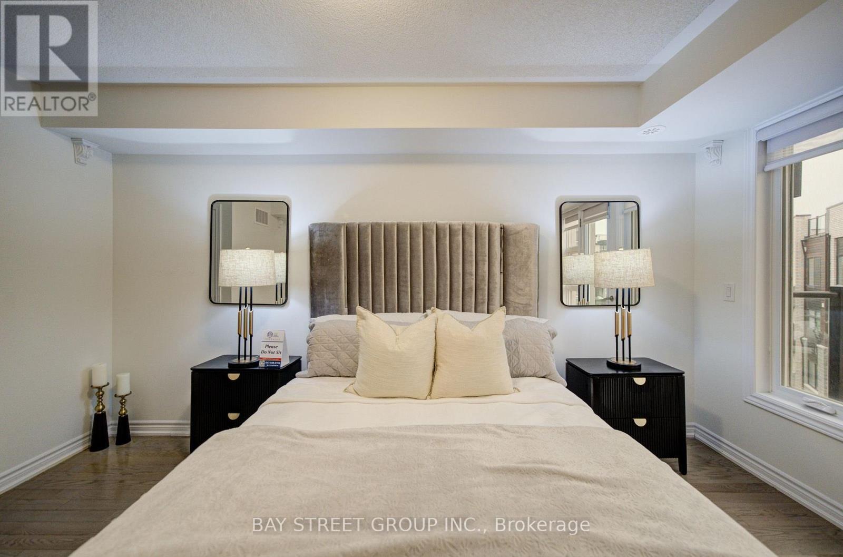
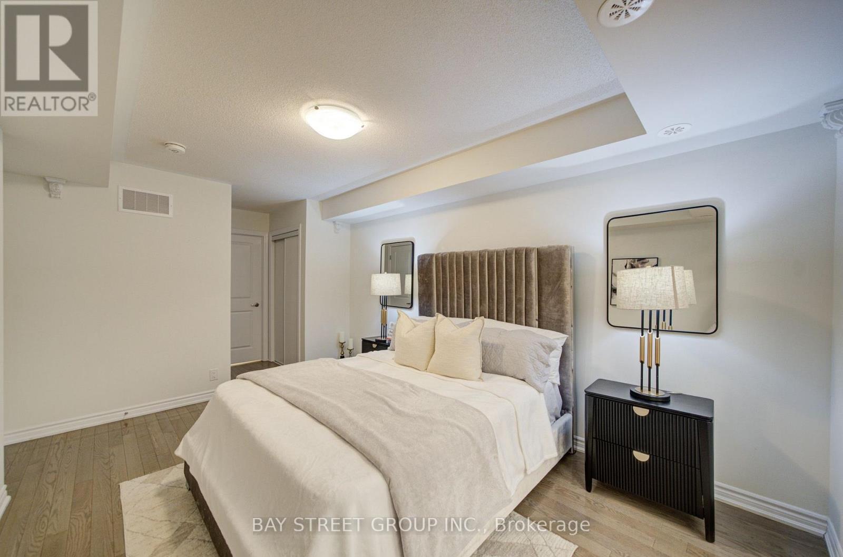
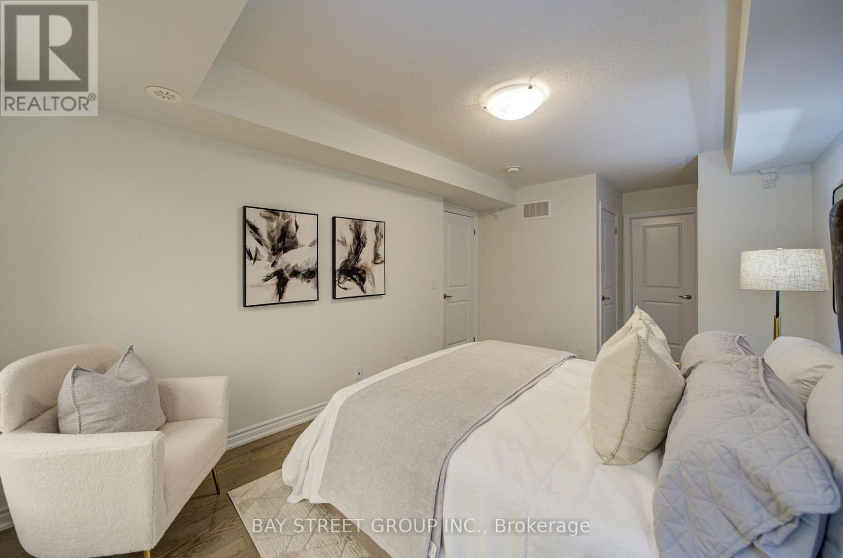
7 Schmidt Lane, Markham, ON - Indoor Photo Showing Bedroom
7 Schmidt Lane, Markham, ON - Indoor Photo Showing Other Room
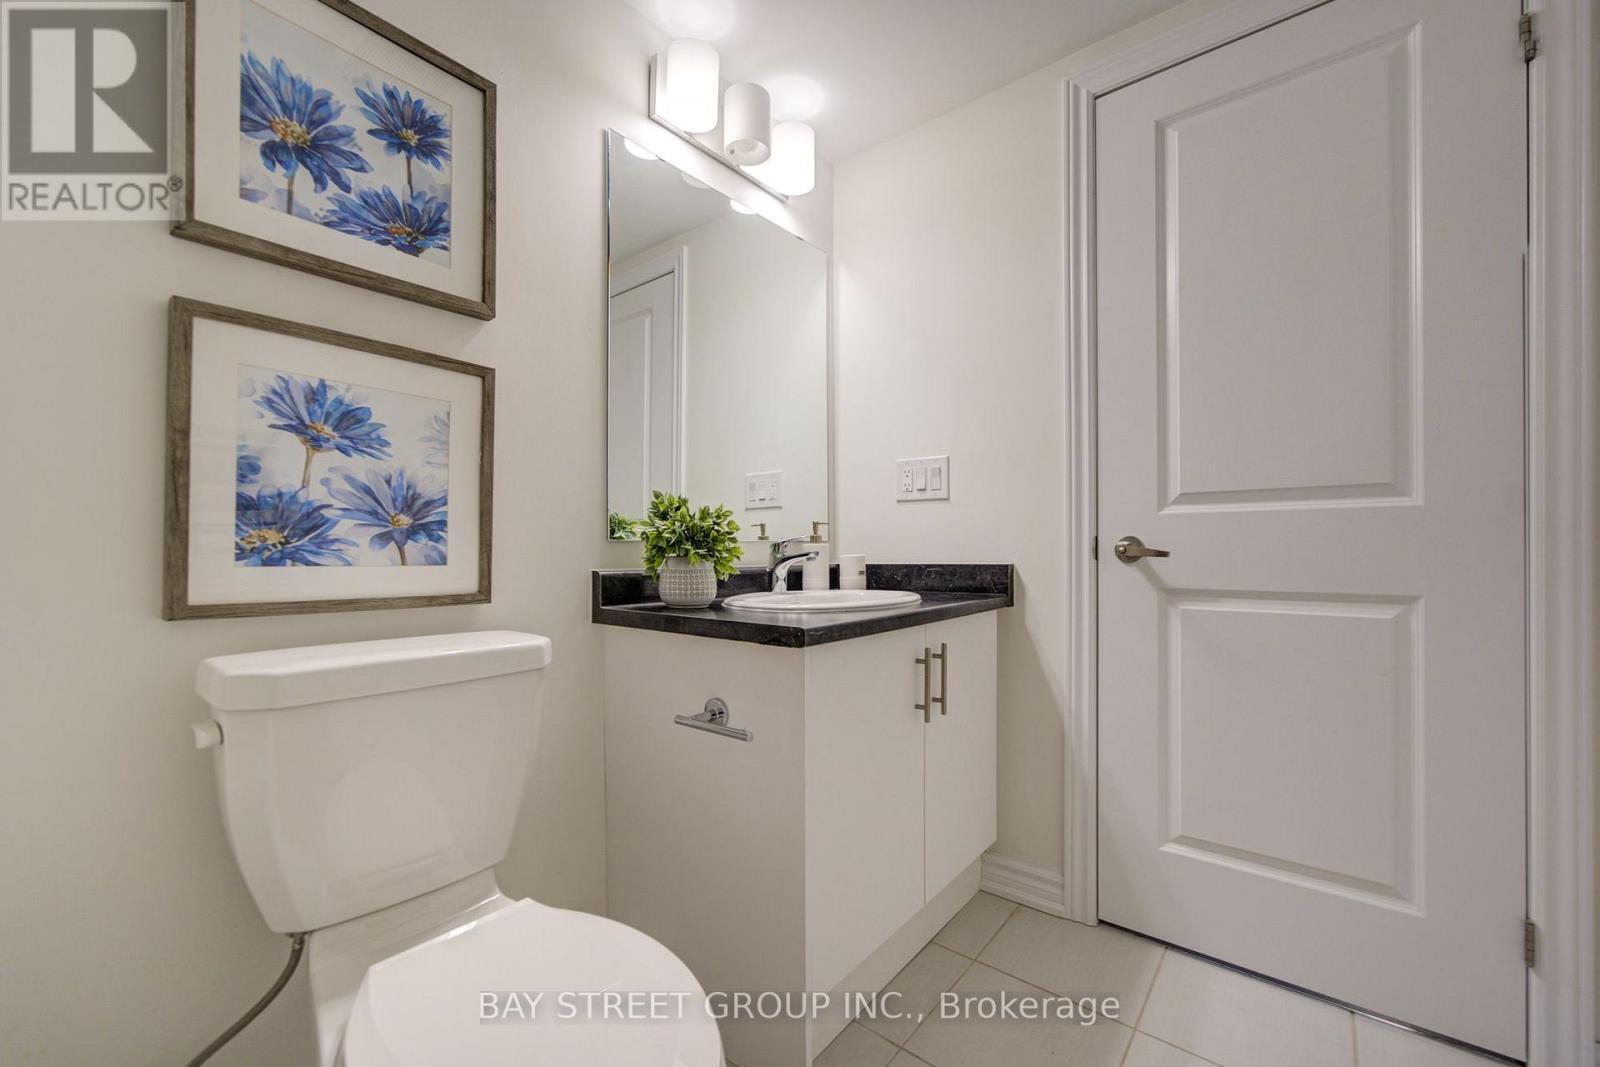
7 Schmidt Lane, Markham, ON - Indoor Photo Showing Bathroom
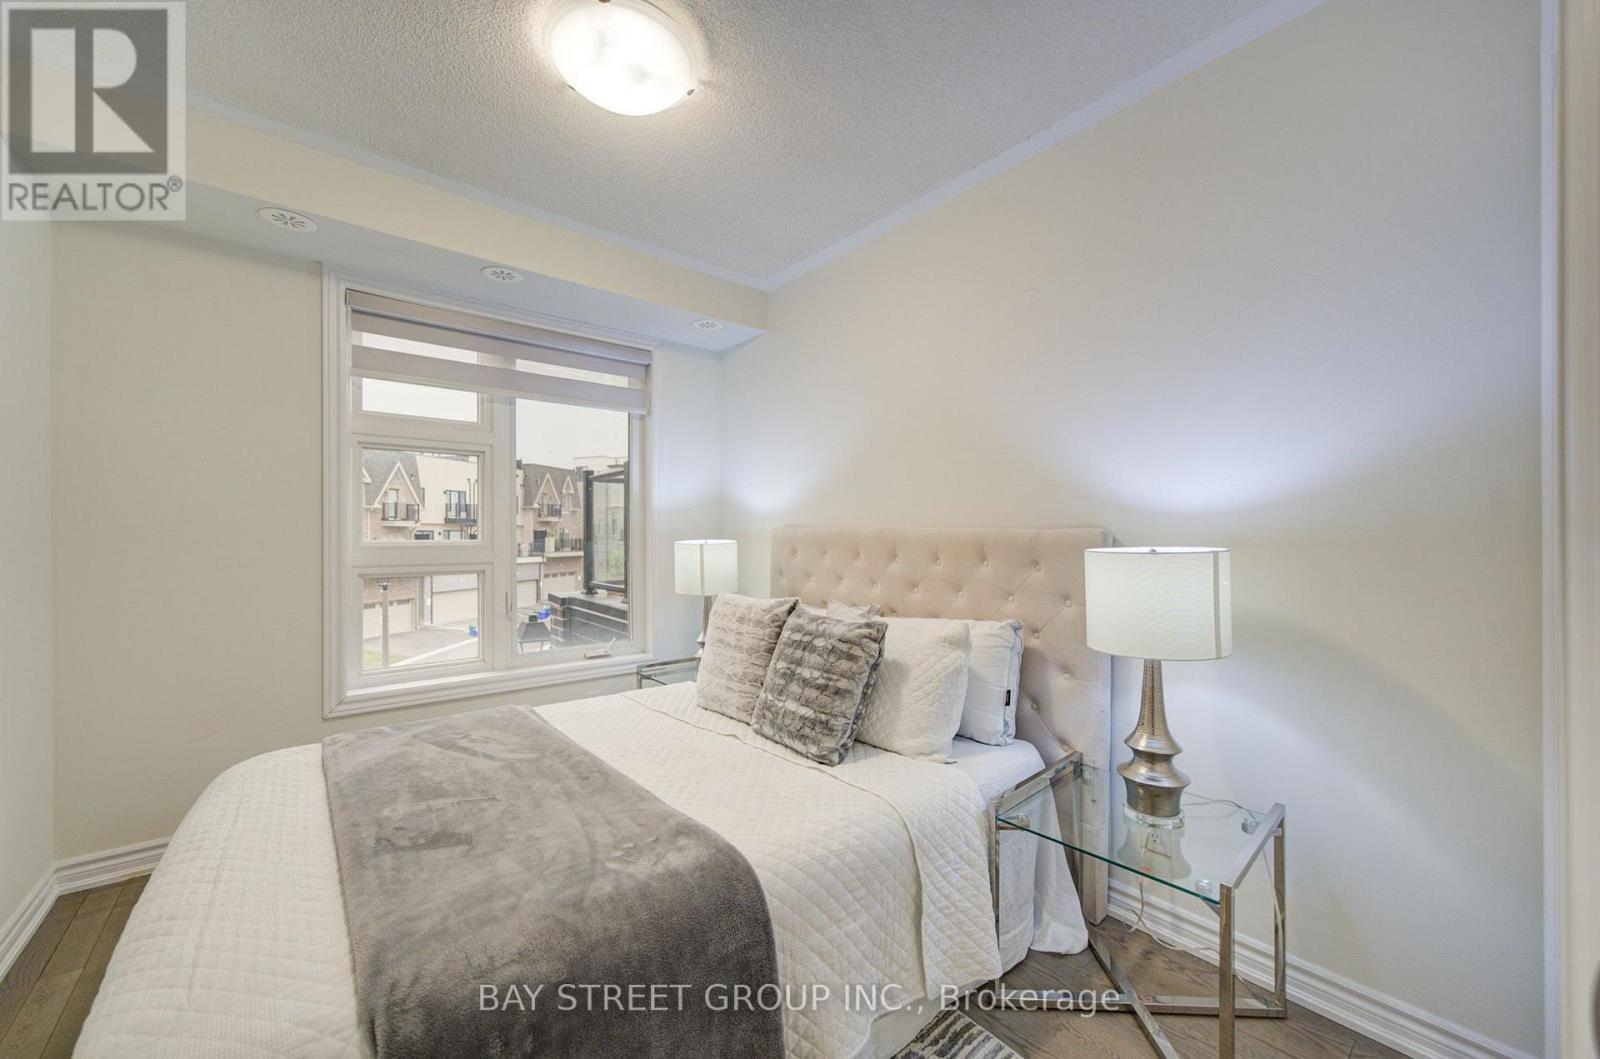
7 Schmidt Lane, Markham, ON - Indoor Photo Showing Bedroom
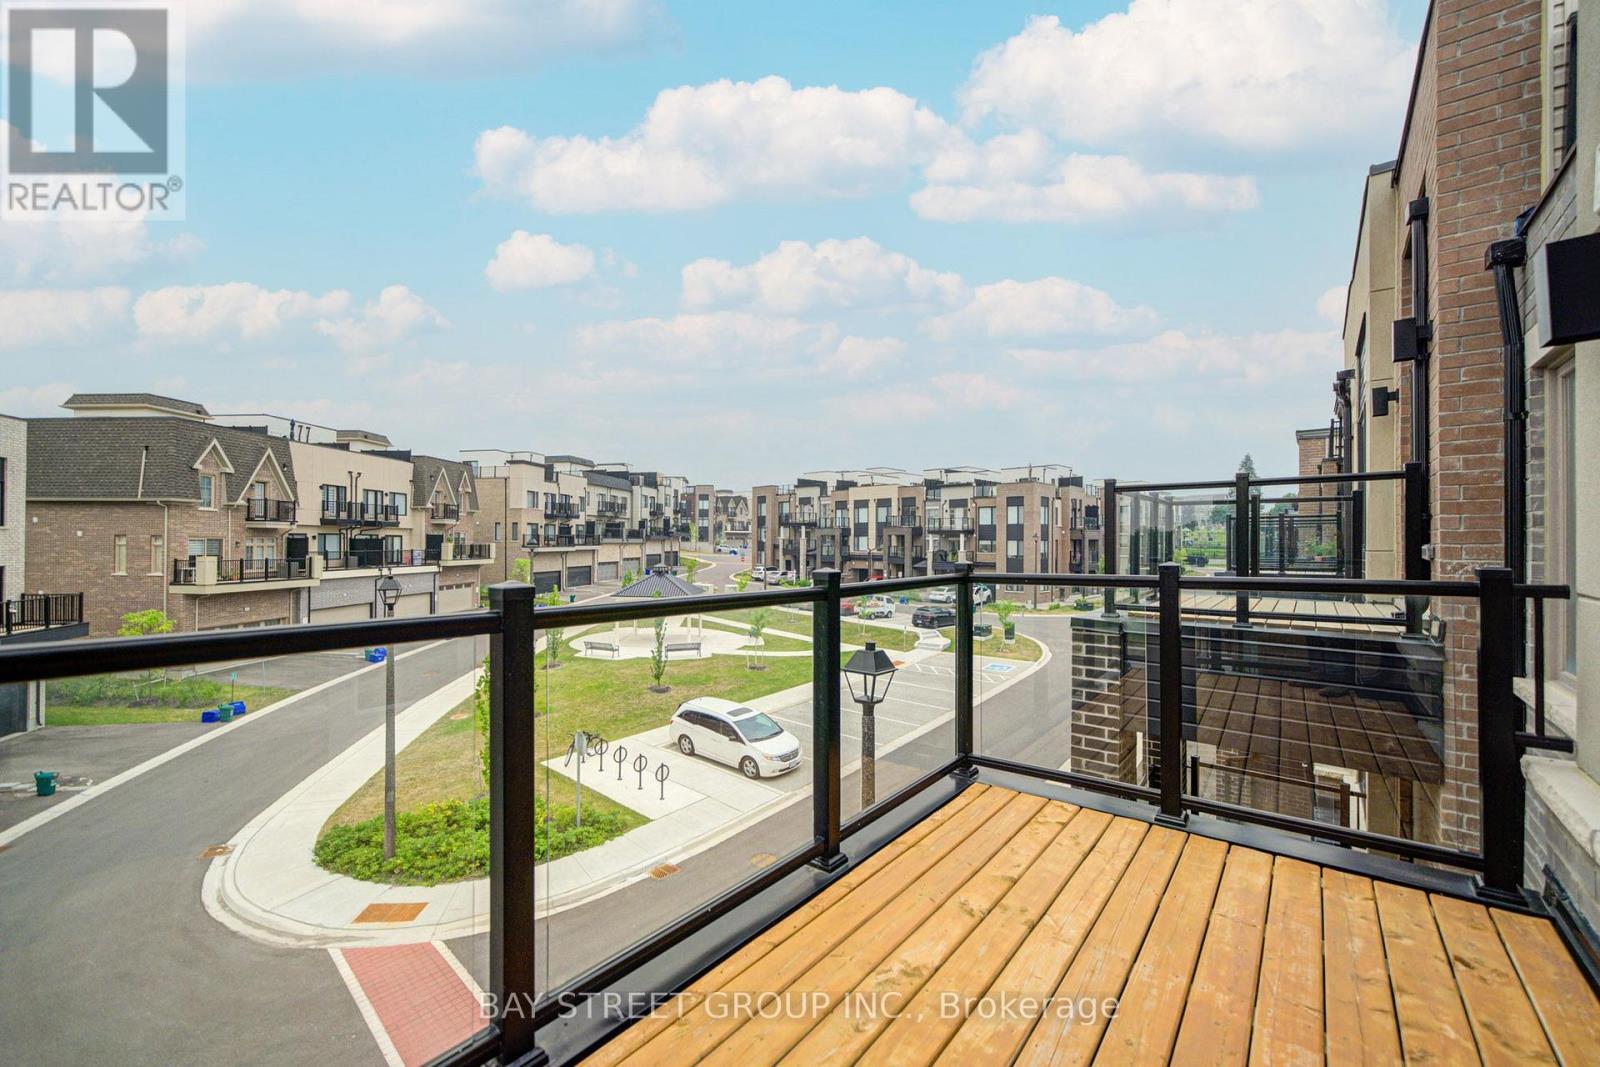
7 Schmidt Lane, Markham, ON - Outdoor With Balcony With View
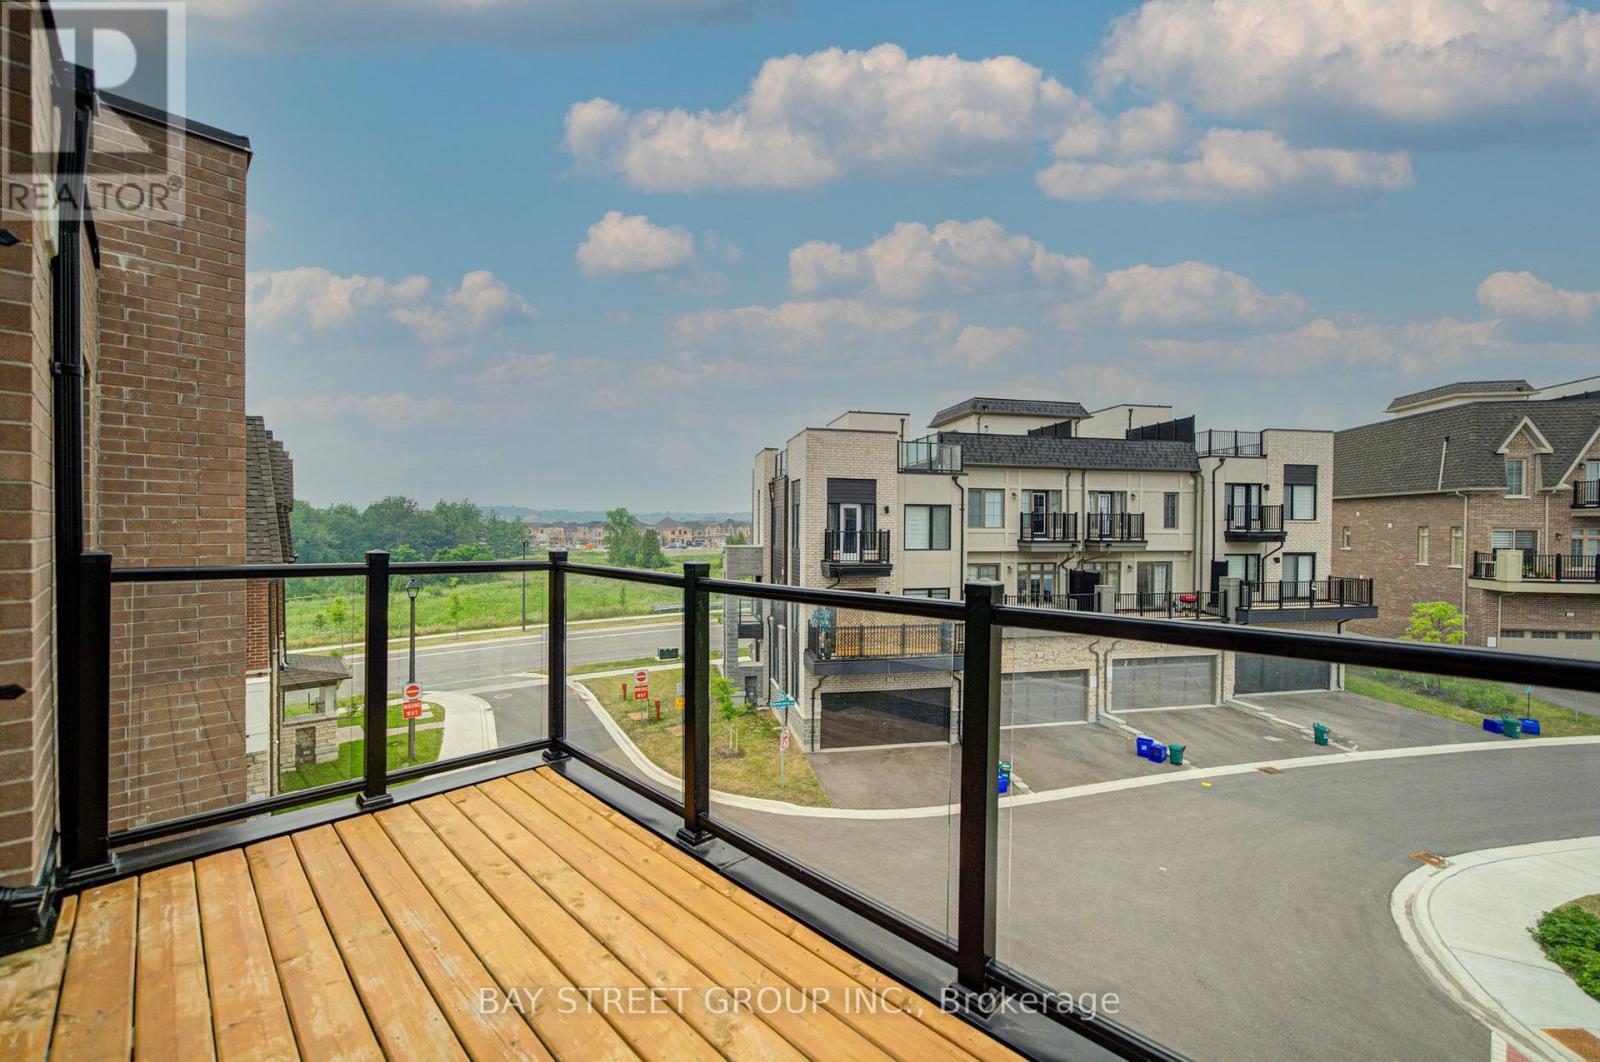
7 Schmidt Lane, Markham, ON - Outdoor With View
7 Schmidt Lane, Markham, ON - Indoor Photo Showing Other Room
7 Schmidt Lane, Markham, ON - Indoor Photo Showing Bathroom
7 Schmidt Lane, Markham, ON - Indoor Photo Showing Other Room
7 Schmidt Lane, Markham, ON - Outdoor With Balcony With View
7 Schmidt Lane, Markham, ON - Outdoor With View
7 Schmidt Lane, Markham, ON  - Outdoor With Balcony With Facade
7 Schmidt Lane, Markham, ON  - Outdoor With Balcony With Exterior
7 Schmidt Lane, Markham, ON  - Indoor Photo Showing Other Room
7 Schmidt Lane, Markham, ON - Indoor Photo Showing Bathroom
7 Schmidt Lane, Markham, ON - Indoor Photo Showing Dining Room
7 Schmidt Lane, Markham, ON - Indoor Photo Showing Other Room
7 Schmidt Lane, Markham, ON - Indoor Photo Showing Dining Room
7 Schmidt Lane, Markham, ON - Indoor Photo Showing Other Room
7 Schmidt Lane, Markham, ON - Indoor Photo Showing Kitchen With Stainless Steel Kitchen
7 Schmidt Lane, Markham, ON - Indoor Photo Showing Kitchen With Stainless Steel Kitchen With Upgraded Kitchen
7 Schmidt Lane, Markham, ON - Indoor
7 Schmidt Lane, Markham, ON - Indoor Photo Showing Living Room
7 Schmidt Lane, Markham, ON - Outdoor With Balcony With Exterior
7 Schmidt Lane, Markham, ON - Outdoor With Exterior
7 Schmidt Lane, Markham, ON - Outdoor With View
7 Schmidt Lane, Markham, ON - Indoor Photo Showing Bedroom
7 Schmidt Lane, Markham, ON - Indoor Photo Showing Other Room
7 Schmidt Lane, Markham, ON - Indoor Photo Showing Bathroom
7 Schmidt Lane, Markham, ON - Indoor Photo Showing Bedroom
7 Schmidt Lane, Markham, ON - Outdoor With Balcony With View
7 Schmidt Lane, Markham, ON - Outdoor With View
7 Schmidt Lane, Markham, ON - Indoor Photo Showing Other Room
7 Schmidt Lane, Markham, ON - Indoor Photo Showing Bathroom
7 Schmidt Lane, Markham, ON - Indoor Photo Showing Other Room
7 Schmidt Lane, Markham, ON - Outdoor With Balcony With View
7 Schmidt Lane, Markham, ON - Outdoor With View
  • Advertising

MULTIMEDIA

Are you a real estate investor?
7 SCHMIDT LANE, Markham, Ontario, L6C 3L7
$899,900

3 Beds

3 Baths

Property Information:

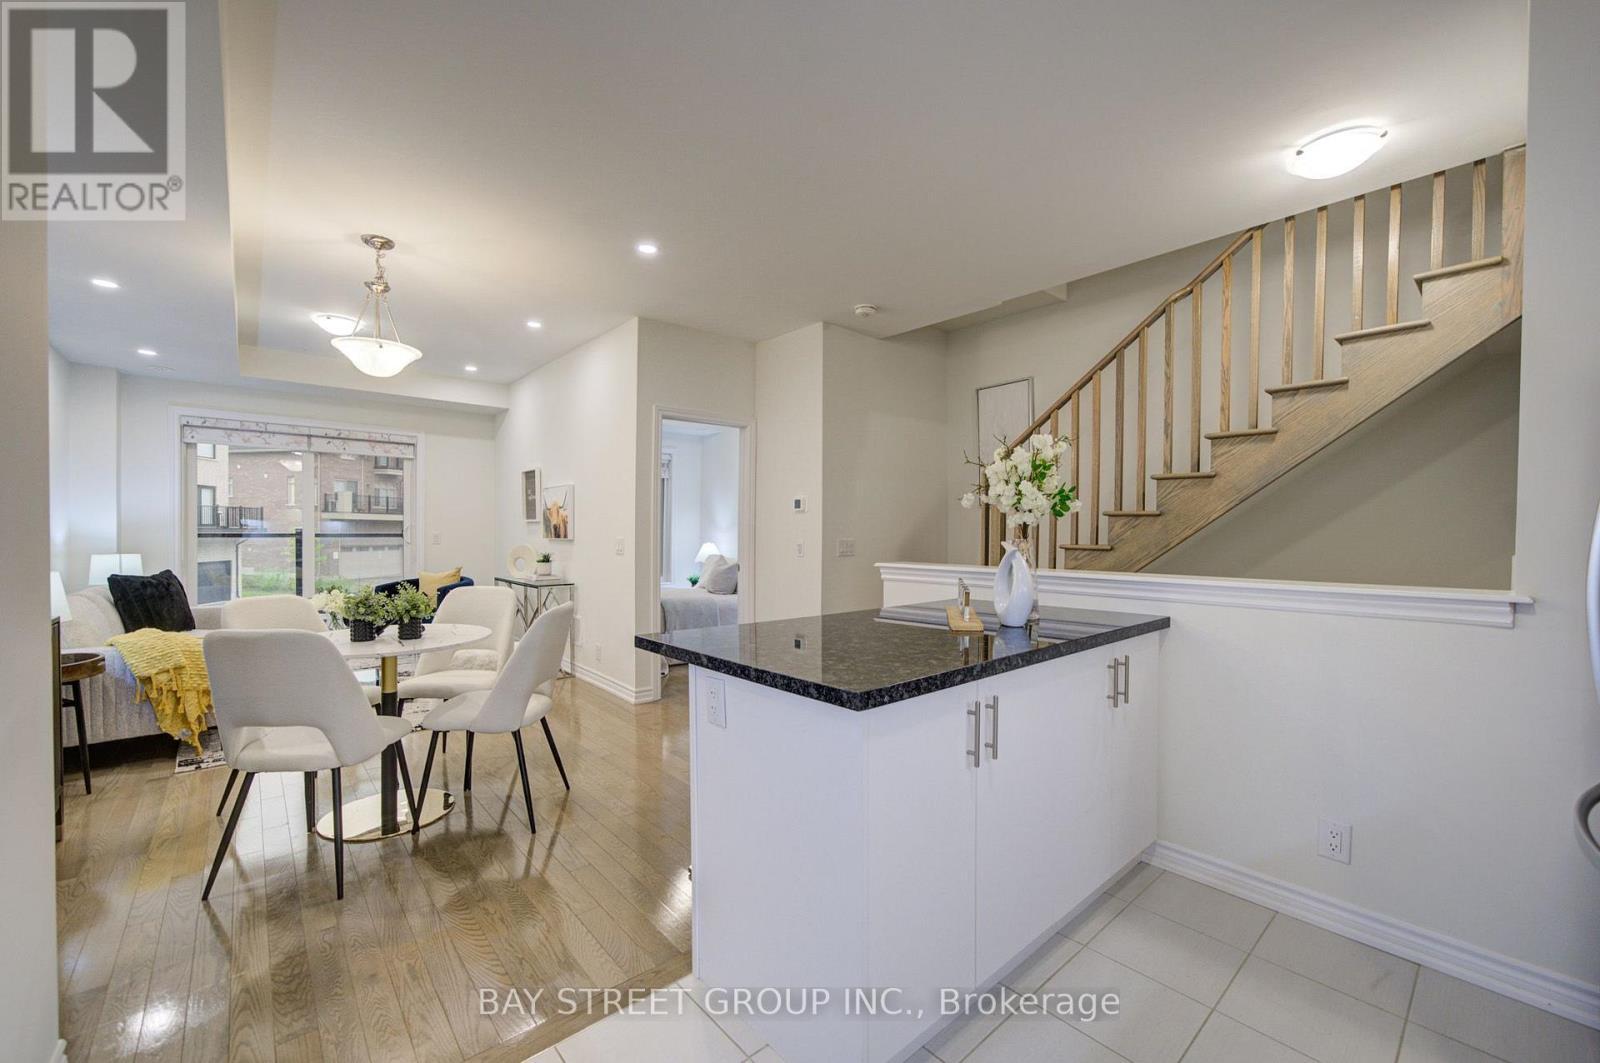
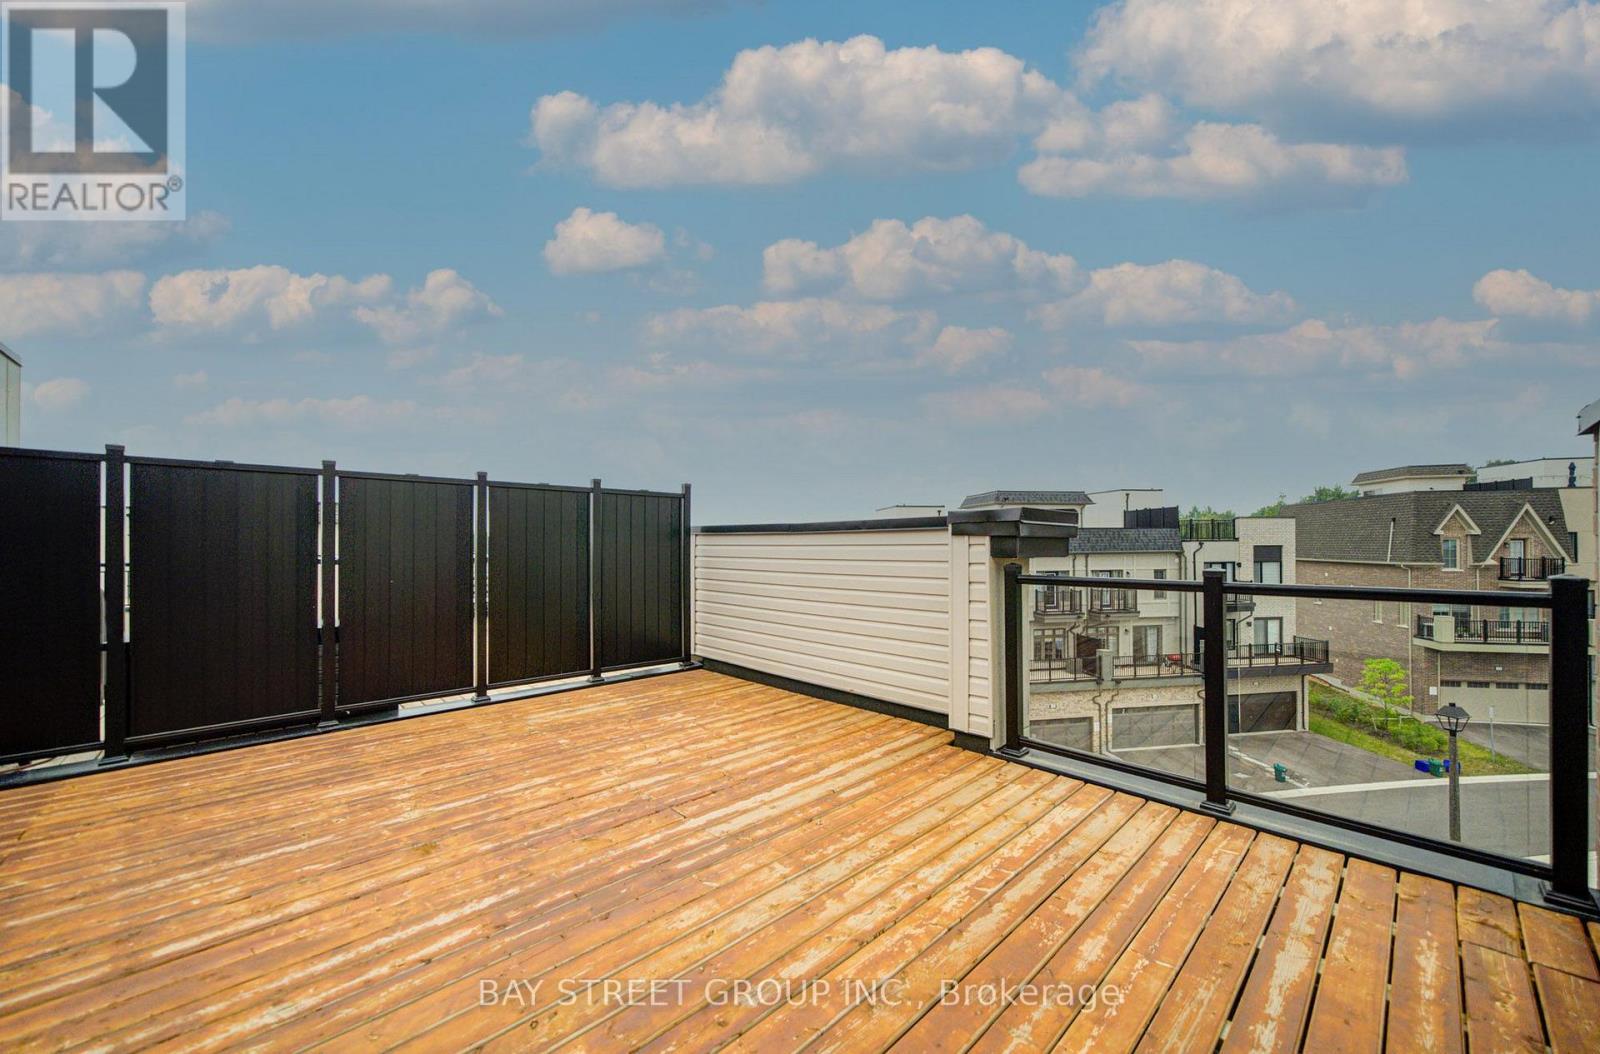
Experience modern living in this beautifully upgraded three-bedroom townhome located in Markham's prestigious Angus Glen neighbourhood. Designed with comfort and functionality in mind, the home offers a bright, airy interior with soaring 9-foot ceilings and an inviting open-concept main level. The stylish kitchen is appointed with granite countertops, full-height cabinetry and stainless steel appliances, flowing effortlessly into the living and dining areas. The primary bedroom features a private balcony, while the expansive rooftop terrace provides an exceptional outdoor retreat for dining, entertaining or enjoying quiet evenings under the stars. A spacious extended garage offers excellent storage or workspace potential and is equipped with a builder-installed EV charger. Surrounded by parks, golf courses, schools, shopping, transit, community facilities and everyday conveniences. POTL fee of $129.78 per month includes lawn maintenance and snow removal. (id:27)

Building Features:

  • Style: Townhouse
  • Building Type: Row / Townhouse
  • Basement Development: Unfinished
  • Basement Type: N/A
  • Construction Style - Attachment: Attached
  • Exterior Finish: Brick
  • Floor Space: 1100 - 1500 sqft Square Feet
  • Foundation Type: Concrete
  • Heating Type: Forced air
  • Heating Fuel: Natural gas
  • Cooling Type: Central air conditioning
  • Appliances: Dishwasher, Dryer, Hood Fan, Stove, Window Coverings, Refrigerator

Property Features:

  • OwnershipType: Freehold
  • Property Type: Single Family
  • Half Bathrooms: 1
  • Floor Space (approx): 1100 - 1500 Square Feet
  • Irregular: Yes
  • Lot Depth: 46.1 Feet
  • Lot Frontage: 19.7 Feet
  • Lot Size: 19.7 x 46.1 FT
  • Sewer: Sanitary sewer
  • Parking Type: Attached garage, Garage
  • No. of Parking Spaces: 2

Courtesy of: BAY STREET GROUP INC.

REALTOR.ca  

QuickQuoteTM Powered by RPS
Thinking of Selling?

Start by finding out what your home might be worth in today's market.

Location of 7 SCHMIDT LANE, Markham, Ontario, L6C 3L7

Demographic Information of 7 SCHMIDT LANE, Markham, Ontario, L6C 3L7

Life Stage

Middle-Aged with Teens

Employment Type

White Collar

Average Household Income

$155,001.86

Average Number of Children

1.72

Household Population

Household Structure

Age of Population

Education

Education Level

No certificate/diploma/degree

14.48 %

High school certificate or equivalent

25.63 %

Apprenticeship trade certificate/diploma

2.05 %

College/non-university certificate

13.39 %

University certificate (below bachelor)

1.78 %

University Degree

42.67 %

Commuter

Travel To Work

By Car

93.15 %

By Public Transit

4.55 %

By Walking

1.1 %

By Bicycle

0.0 %

By Other Methods

1.2 %

Cultural Diversity

Knowledge of Official Language

Mother Tongue

Building Information

Building Type

Apartments (Low and High Rise)

0.33 %

Houses

99.67 %

Own Vs. Rent