Button CopyPathCircle CloseCircle Left ArrowArrow Down Icon GreyClosecirclecircleBurger
  • Advertising

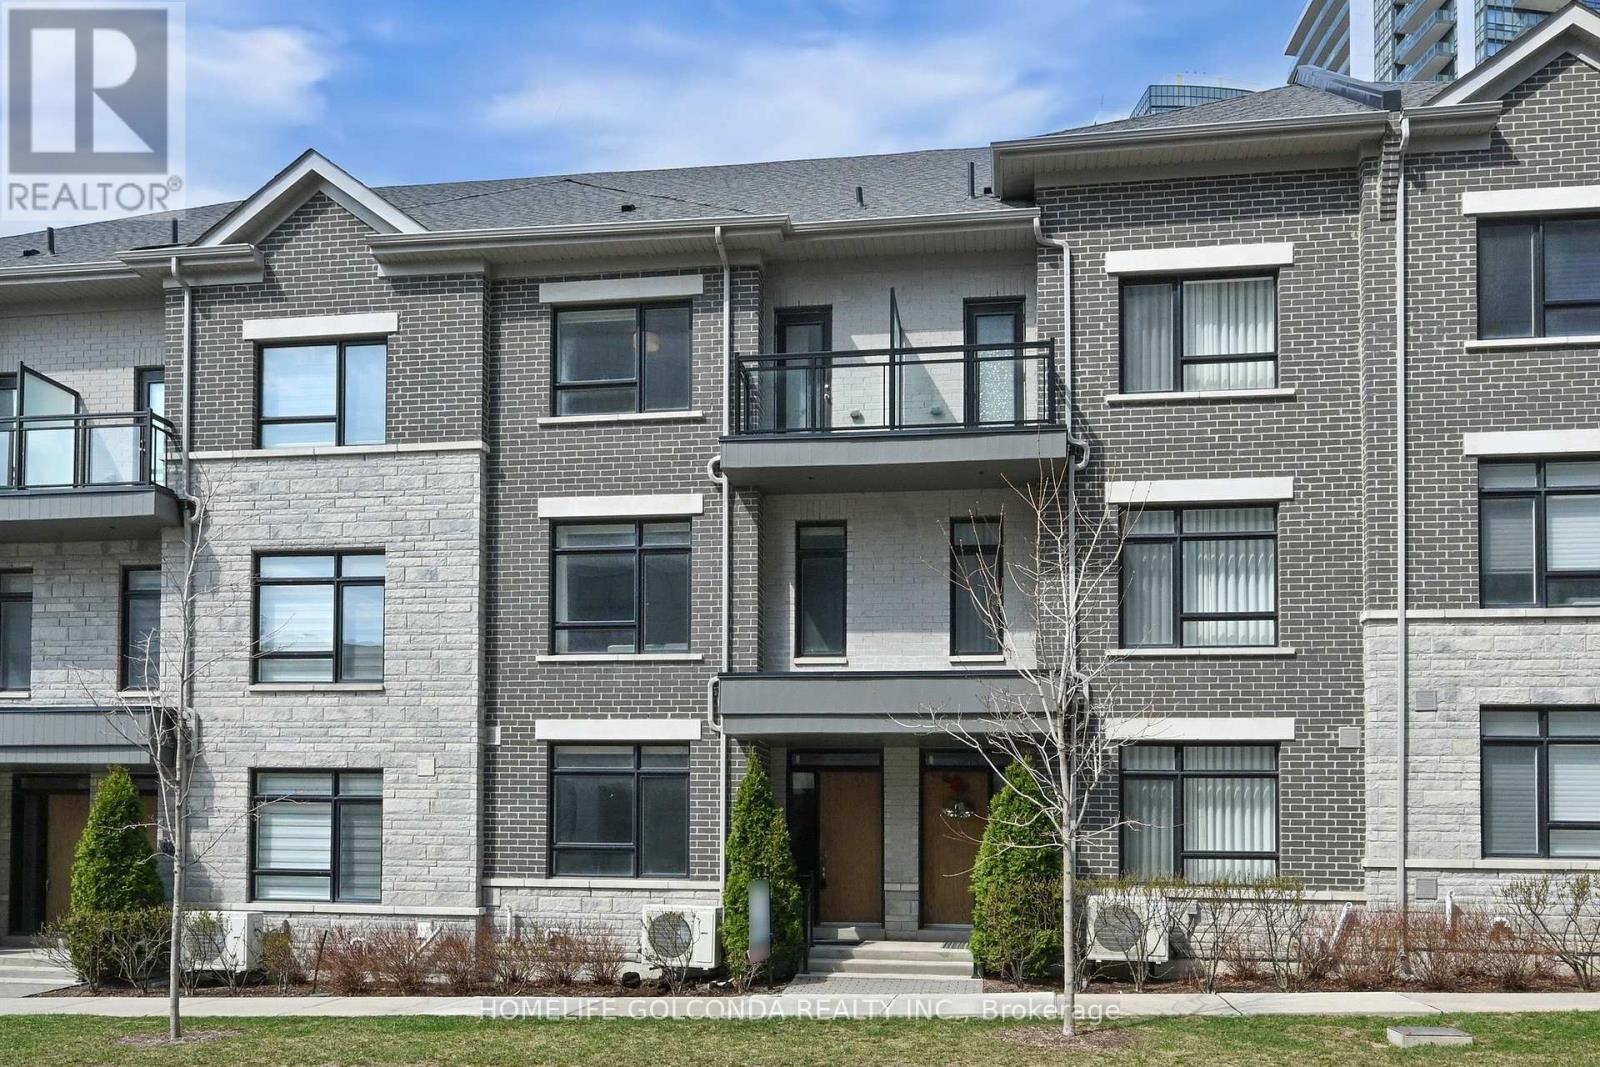
54 SADDLECREEK DRIVE, Markham, Ontario, L3T 0G5

MLS® # N13526310
Townhouse For Sale In Commerce Valley, Markham, Ontario
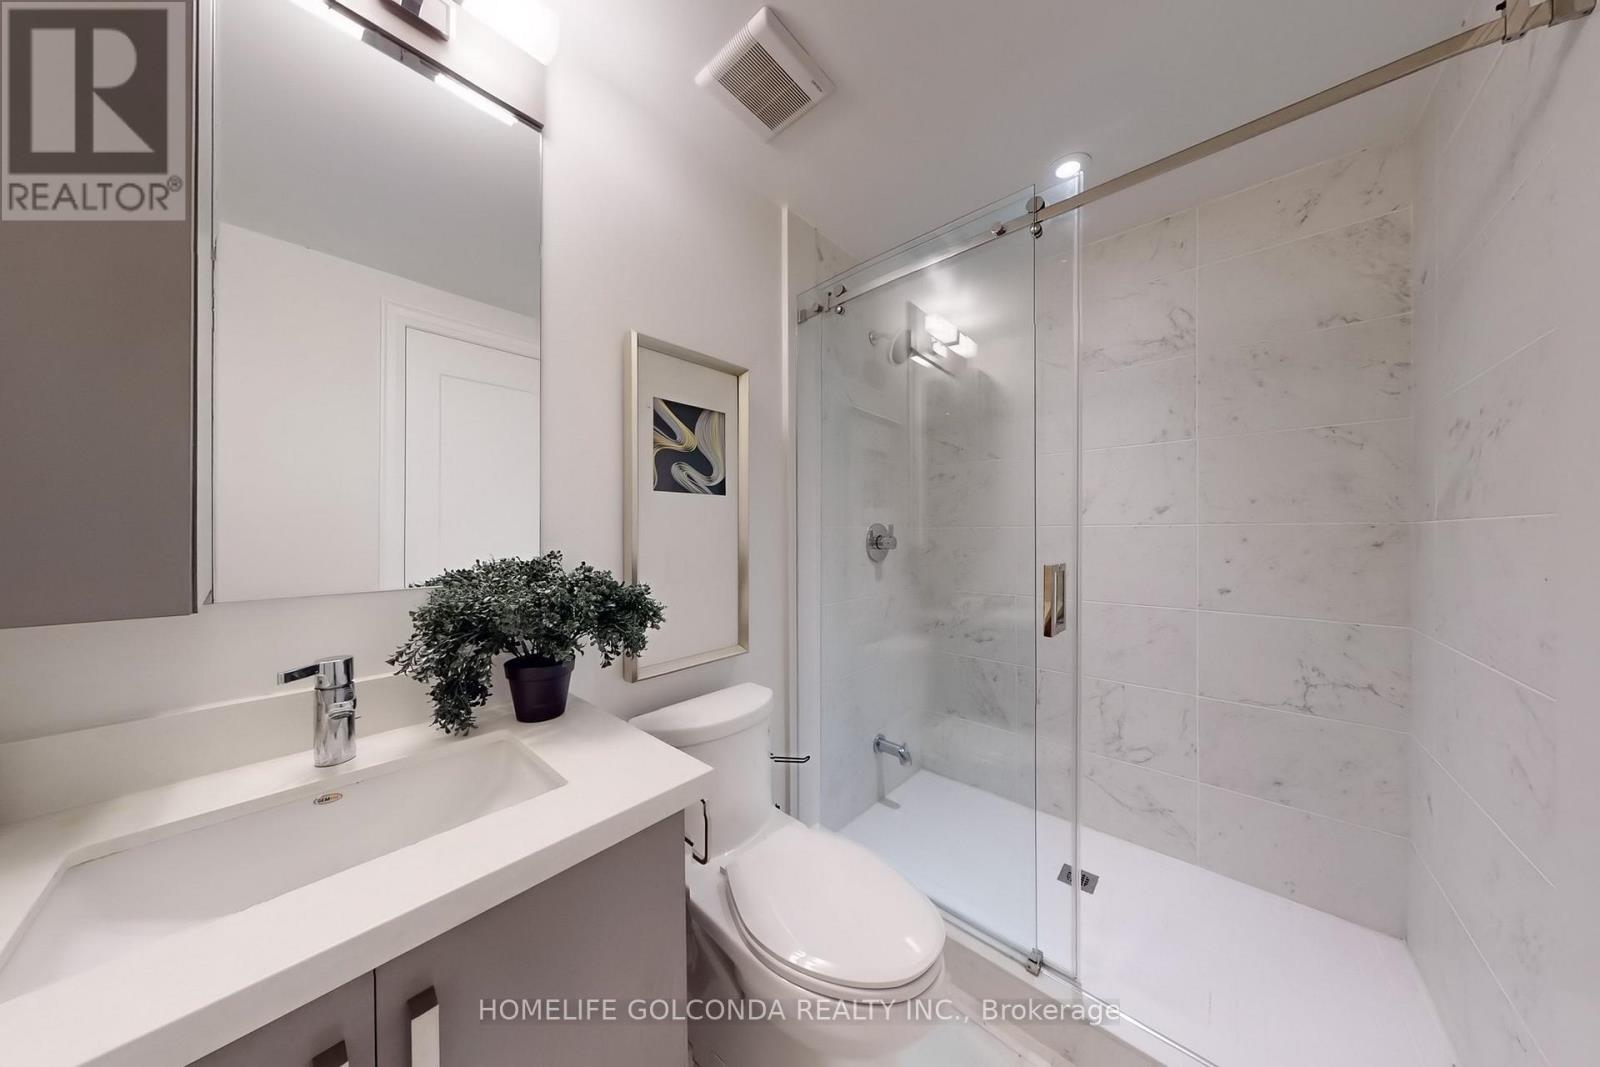
$1,399,000 QuickQuoteTM: $1.3M - $1.7M

3+1 Beds

5 Baths

54 Saddlecreek Drive, Markham, ON
  • Advertising
Are you a real estate investor?
54 SADDLECREEK DRIVE, Markham, Ontario, L3T 0G5
$1,399,000

4 Beds

5 Baths

Property Information:

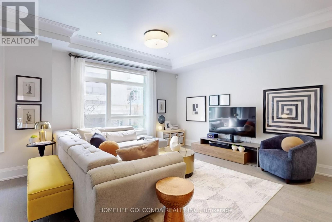
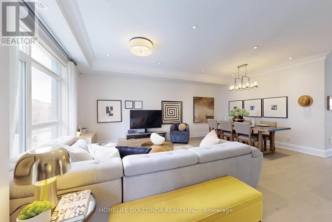
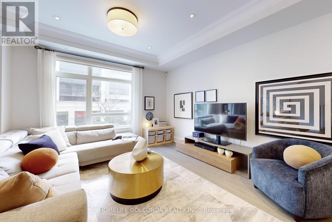
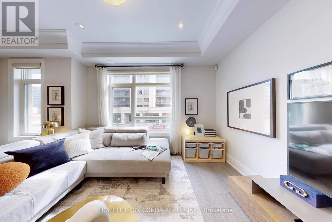
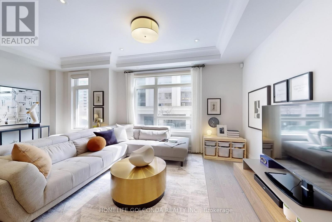
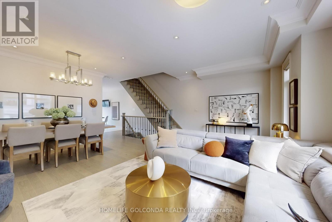
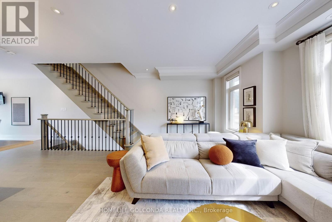
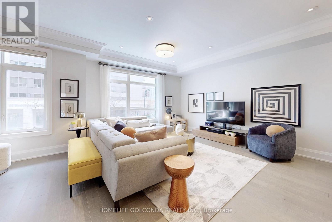
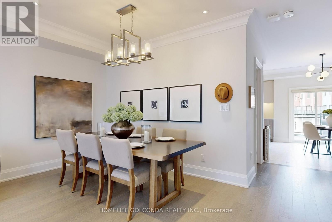
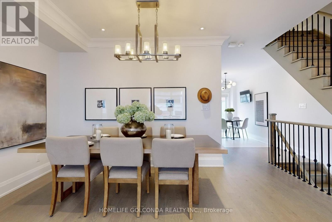
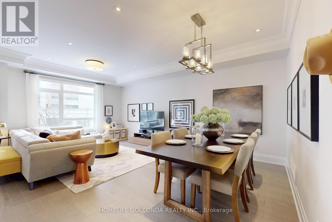
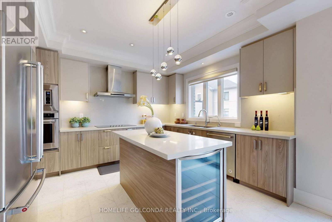
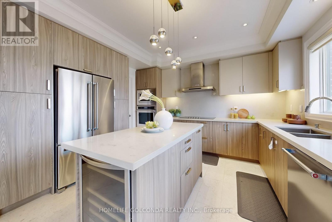
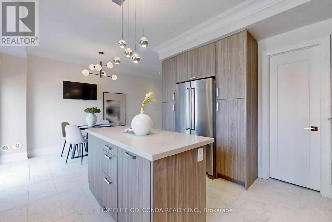
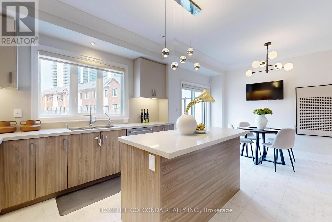
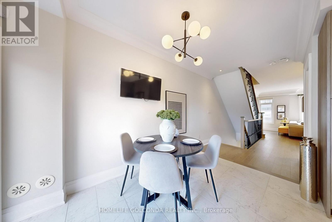
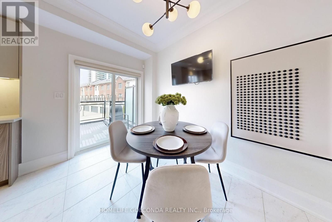
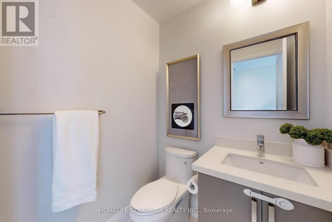
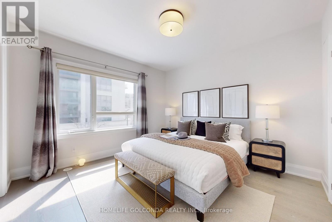
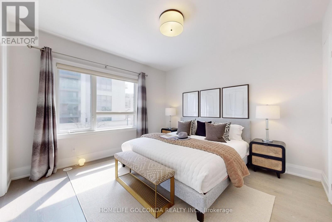
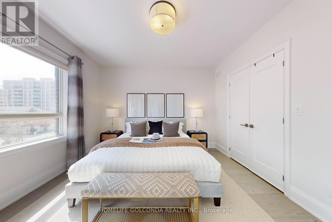
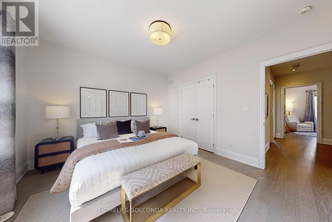
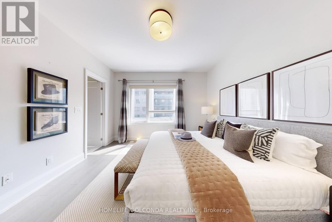
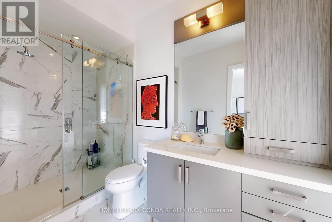
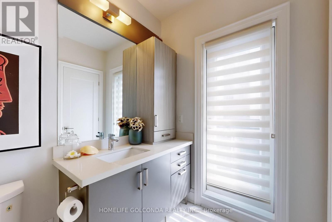
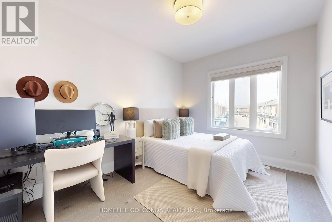
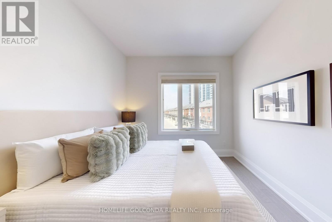
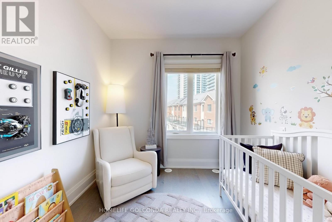
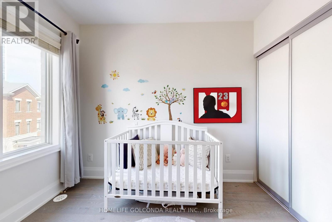
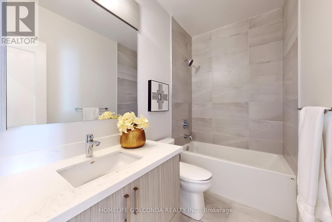
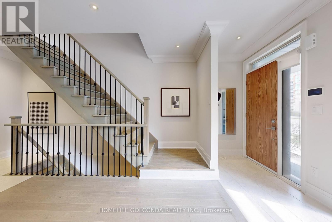
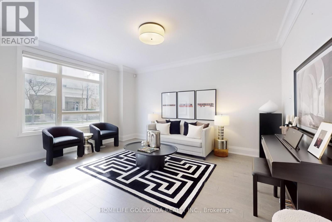
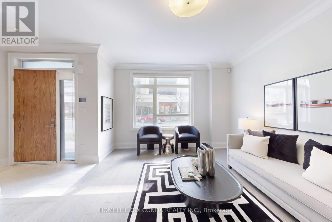
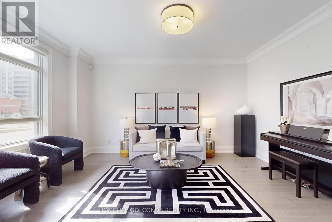
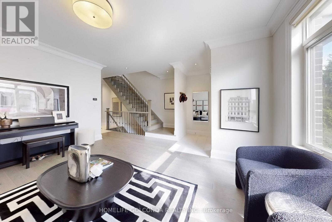
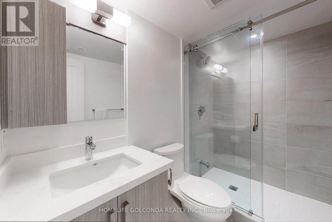
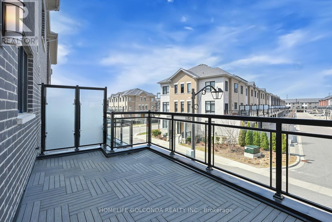
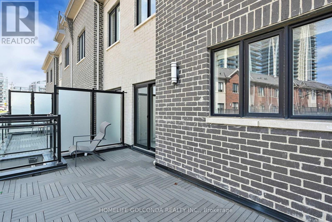
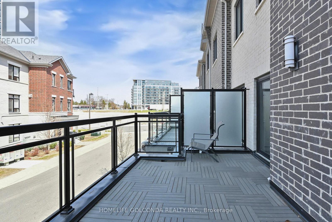
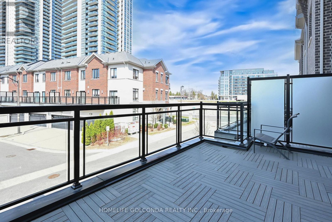
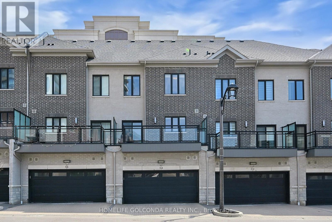
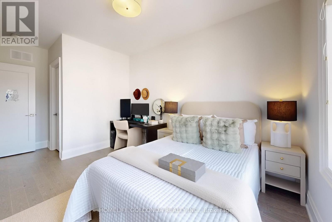
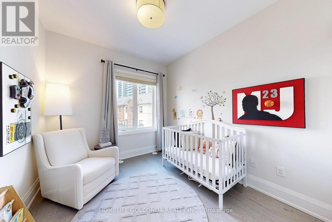
Stylish, spacious, and ideally located - welcome to 54 Saddlecreek Dr in the heart of vibrant Commerce Valley! This beautifully upgraded 3+1 bedroom, 5-washroom home features a rare layout with exceptional functionality, perfect for modern families and multi-generational living. The soaring 9 ft ceilings, rich hardwood floors, and oversized windows fill the space with natural light. The open-concept kitchen boasts granite counters, stainless steel appliances, and ample storage for effortless entertaining. The third floor offers three generously sized bedrooms, including a luxurious primary suite with a walk-in closet and private ensuite - ideal for rest and relaxation. The main floor family room or finished basement can easily serve as an ensuite bedroom - ideal for guests or in-law accommodation. Conveniently located near Hwy 404/407, GO Transit, top schools, parks, shops, and restaurants. This is the one you've been waiting for - just move in and enjoy! Low maintenance includes snow removal, lawn mowing, roof & window maintenance. (id:27)

Building Features:

  • Style: Townhouse
  • Building Type: Row / Townhouse
  • Amenities:
  • Basement Development: Finished
  • Basement Type: N/A
  • Exterior Finish: Brick
  • Floor Space: 2000 - 2249 sqft Square Feet
  • Flooring Type: Hardwood
  • Heating Type: Forced air
  • Heating Fuel: Natural gas
  • Cooling Type: Central air conditioning
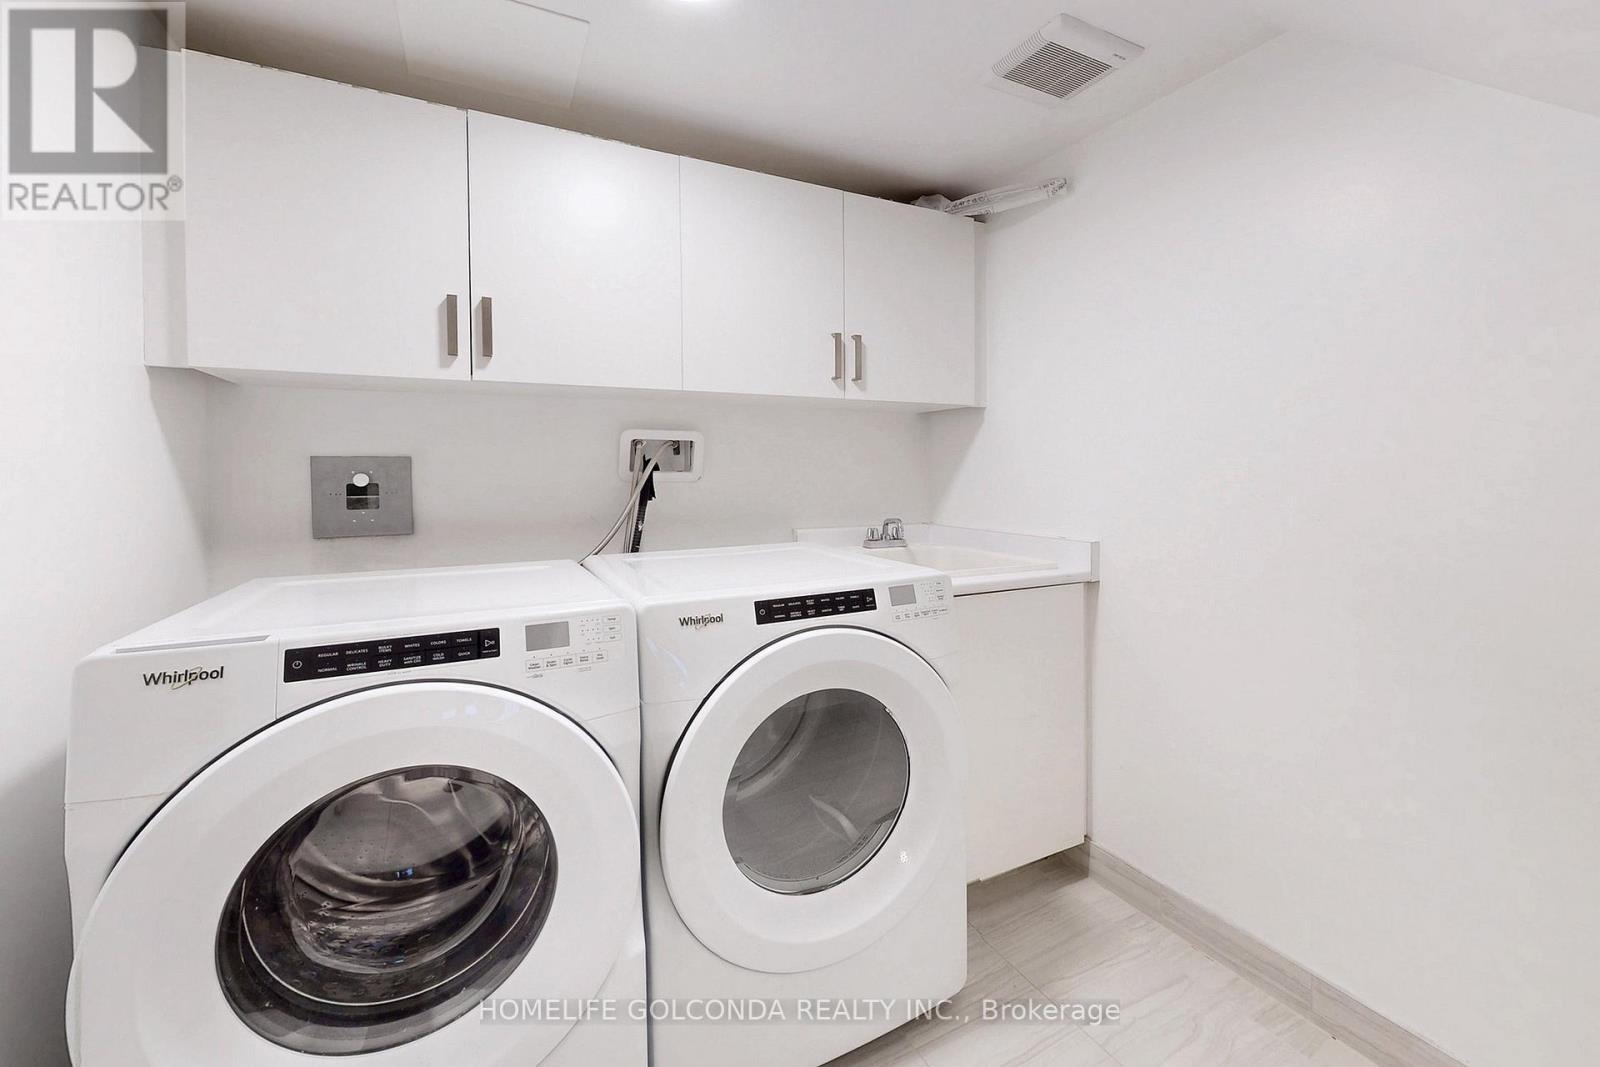
  • Appliances: Cooktop, Dishwasher, Dryer, Microwave, Oven, Hood Fan, Washer, Window Coverings, Wine Fridge, Refrigerator

Property Features:

  • OwnershipType: Condominium/Strata
  • Property Type: Single Family
  • Half Bathrooms: 1
  • Amenities Nearby: Park, Public Transit
  • Community Features: Pets Allowed With Restrictions
  • Condo Fees: $349 Monthly
  • Features: Carpet Free, In suite Laundry
  • Floor Space (approx): 2000 - 2249 Square Feet
  • MaintenanceFee Type: Common Area Maintenance, Insurance
  • Parking Type: Garage
  • No. of Parking Spaces: 4

Rooms:

  • Living 2nd Level 6.16 m x 5.70 m
  • Dining 2nd Level 6.16 m x 5.70 m
  • Kitchen 2nd Level 5.70 m x 3.95 m
  • Primary Bedroom 3rd Level 3.80 m x 3.80 m
  • 2nd Bedroom 3rd Level 3.88 m x 2.89 m
  • 3rd Bedroom 3rd Level 3.00 m x 2.70 m
  • Recreation Room Basement Level 5.71 m x 4.72 m
  • Family Ground Level 4.86 m x 4.71 m

Convert Measurement to:

Courtesy of: HOMELIFE GOLCONDA REALTY INC.

REALTOR.ca  

Access to Sold Data on this website may only be used by consumers that have a bona fide interest in the purchase, sale, or lease of residential real estate.

Sales/Price History

Log in or create an account to see sold and historical listings information

QuickQuoteTM Powered by RPS

Location of 54 SADDLECREEK DRIVE, Markham, Ontario, L3T 0G5

Demographic Information of 54 SADDLECREEK DRIVE, Markham, Ontario, L3T 0G5
Life Stage

Midlife Families

Employment Type

Service Sector/White Collar

Average Household Income

$107,528.42

Average Number of Children

1.33

Household Population

Household Structure

Age of Population

Education

Education Level

No certificate/diploma/degree

11.73 %

High school certificate or equivalent

23.37 %

Apprenticeship trade certificate/diploma

2.44 %

College/non-university certificate

15.86 %

University certificate (below bachelor)

2.42 %

University Degree

44.18 %

Commuter

Travel To Work

By Car

85.14 %

By Public Transit

5.68 %

By Walking

5.11 %

By Bicycle

0.0 %

By Other Methods

4.07 %

Cultural Diversity

Knowledge of Official Language

Mother Tongue

Building Information
Building Type

Apartments (Low and High Rise)

71.67 %

Houses

28.33 %

Own Vs. Rent