Button CopyPathCircle CloseCircle Left ArrowArrow Down Icon GreyClosecirclecircleBurger
  • Advertising

5 DORAL GATE, Markham, Ontario, L3T 7K6

MLS® # N13640914
House For Sale In Royal Orchard, Markham, Ontario
$1,150,000 QuickQuoteTM: Not Available

3 Beds

4 Baths

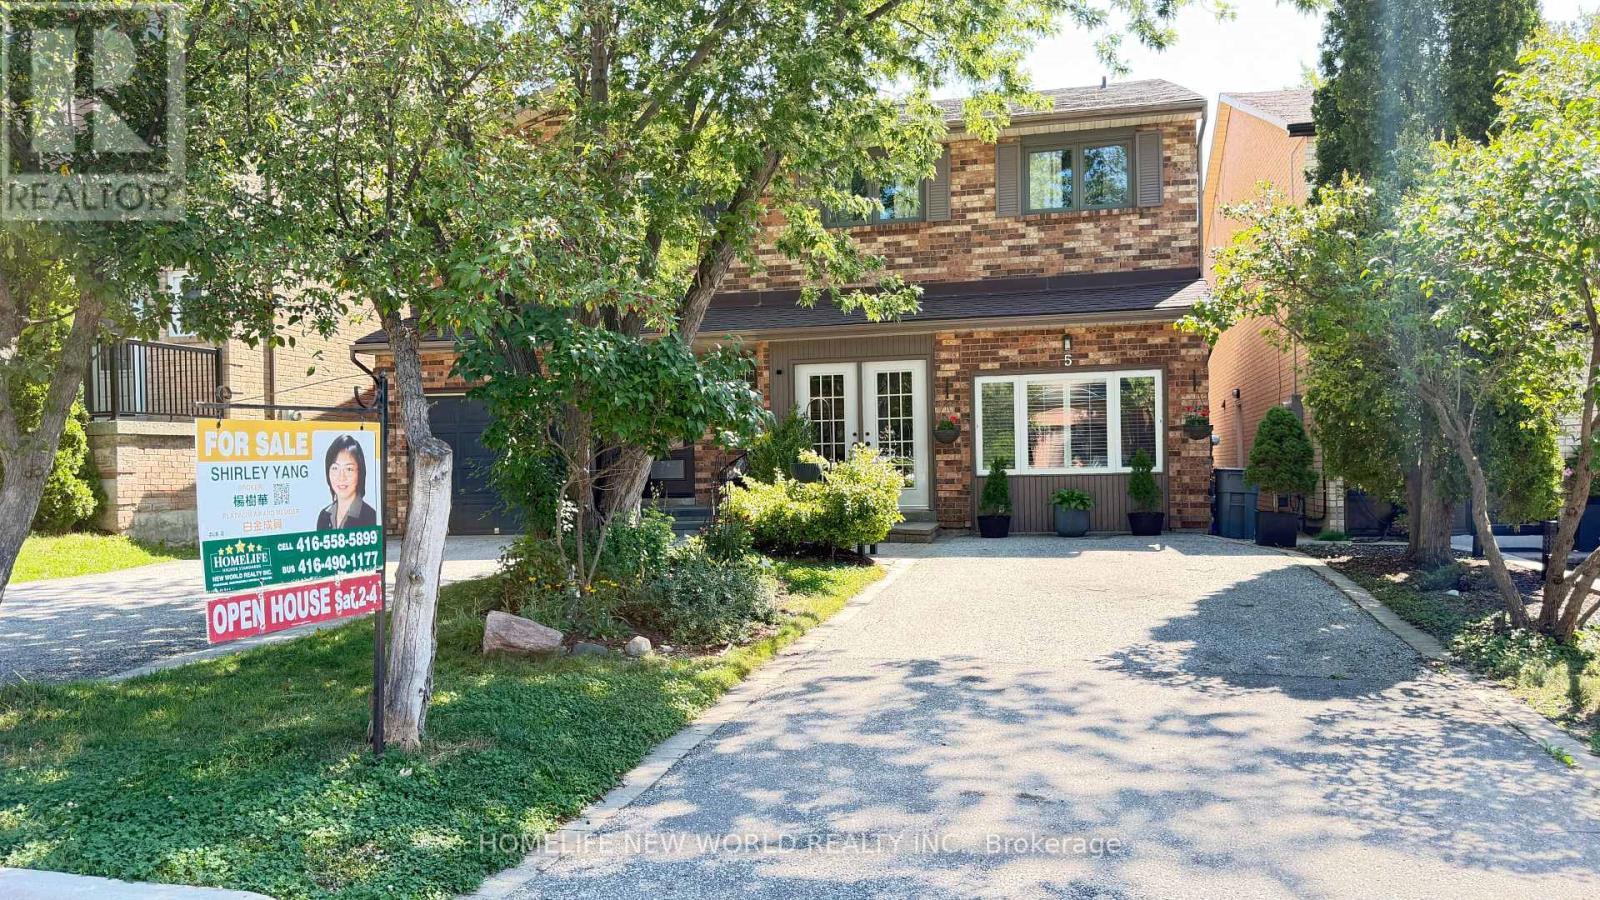
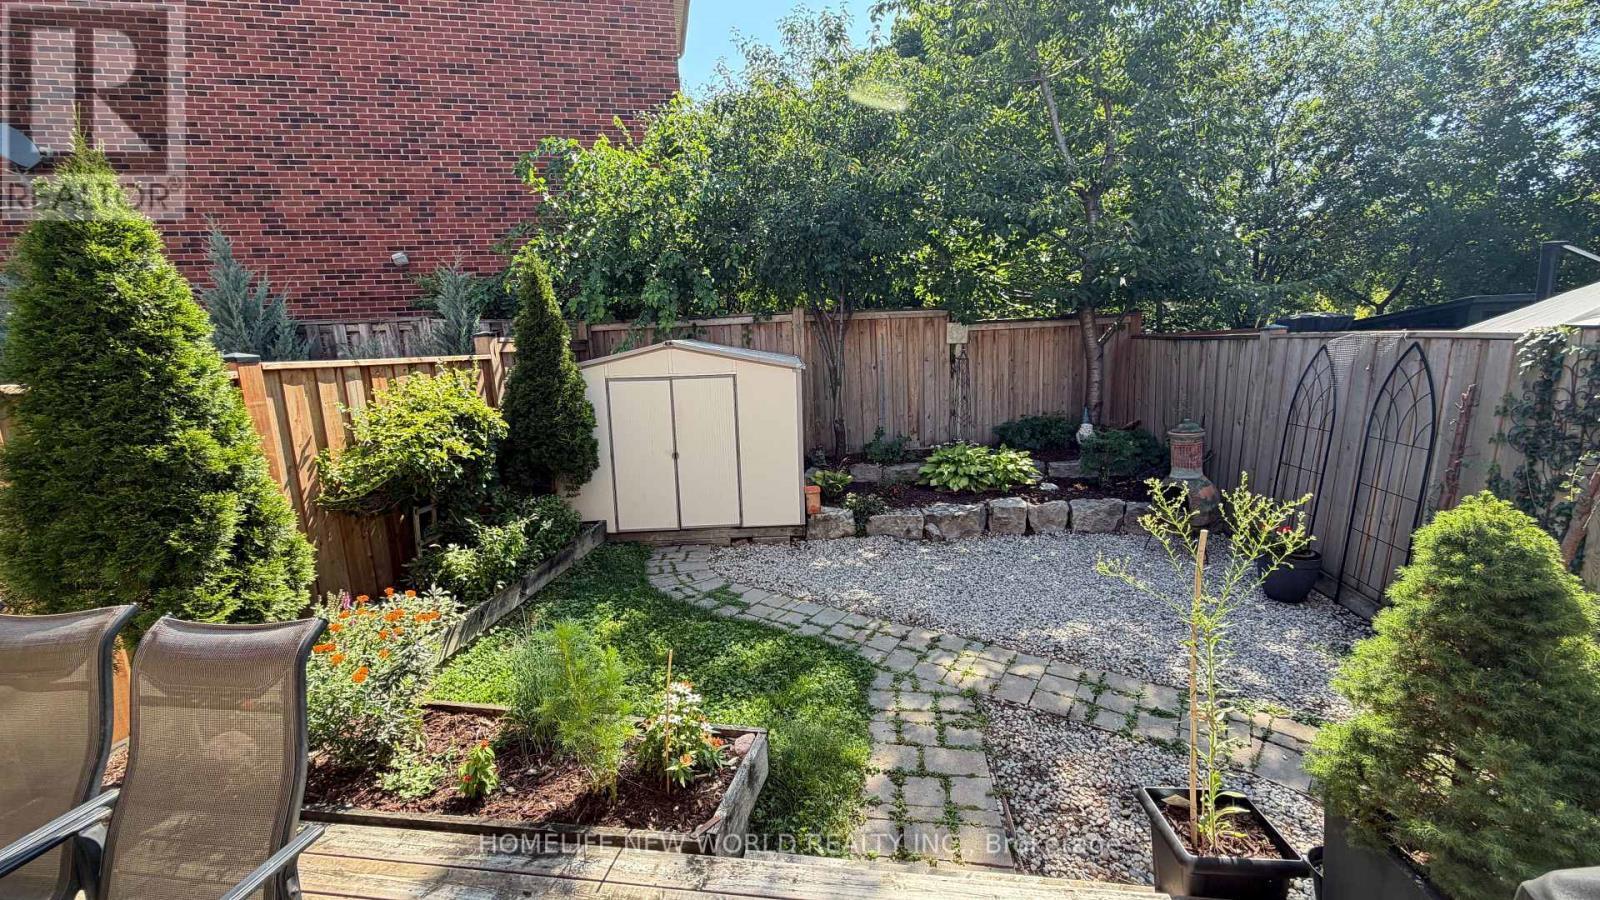
5 Doral Gate, Markham, ON - Outdoor
5 Doral Gate, Markham, ON - Indoor
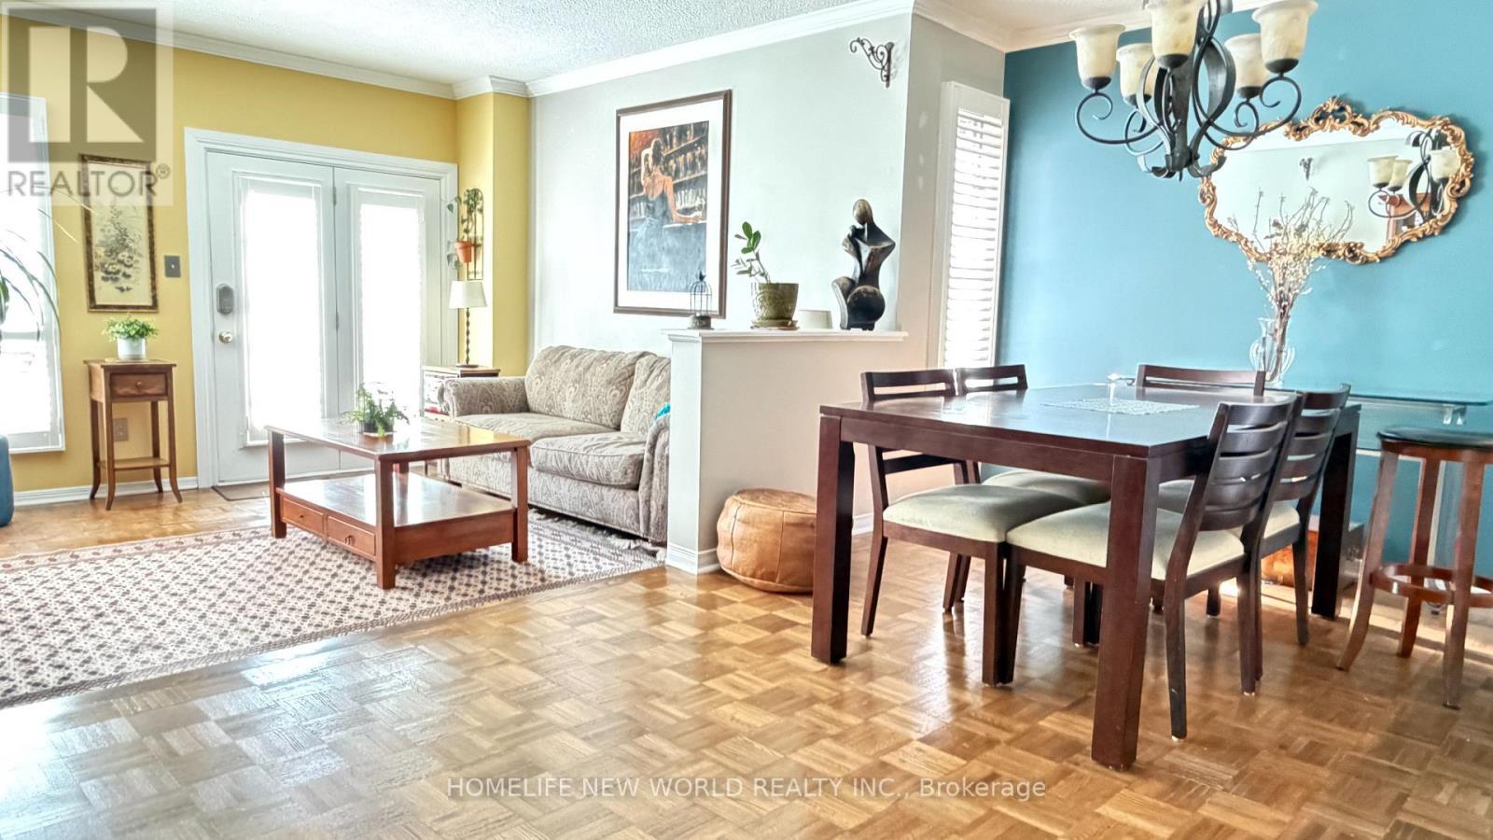
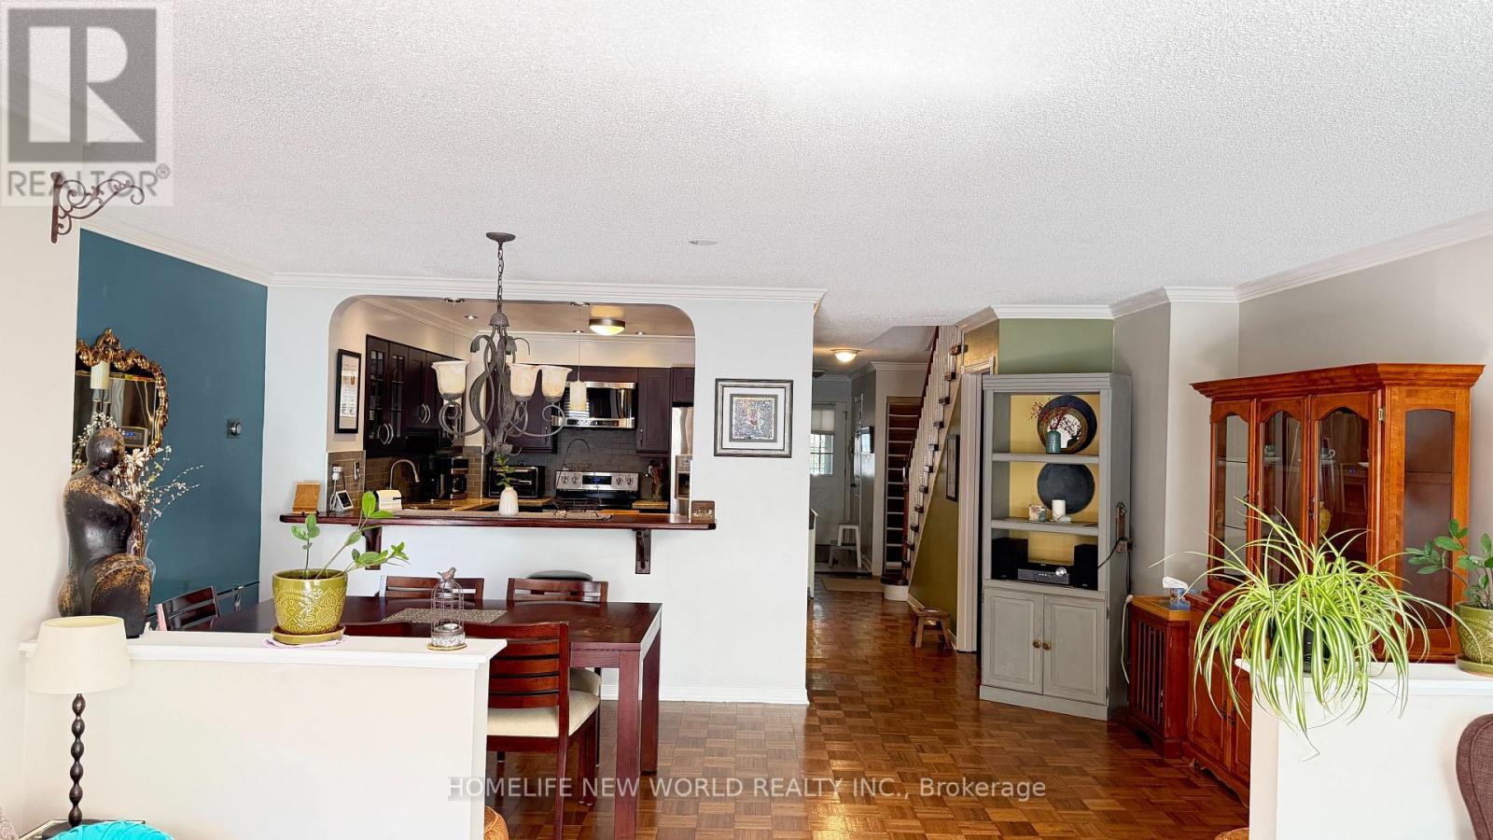
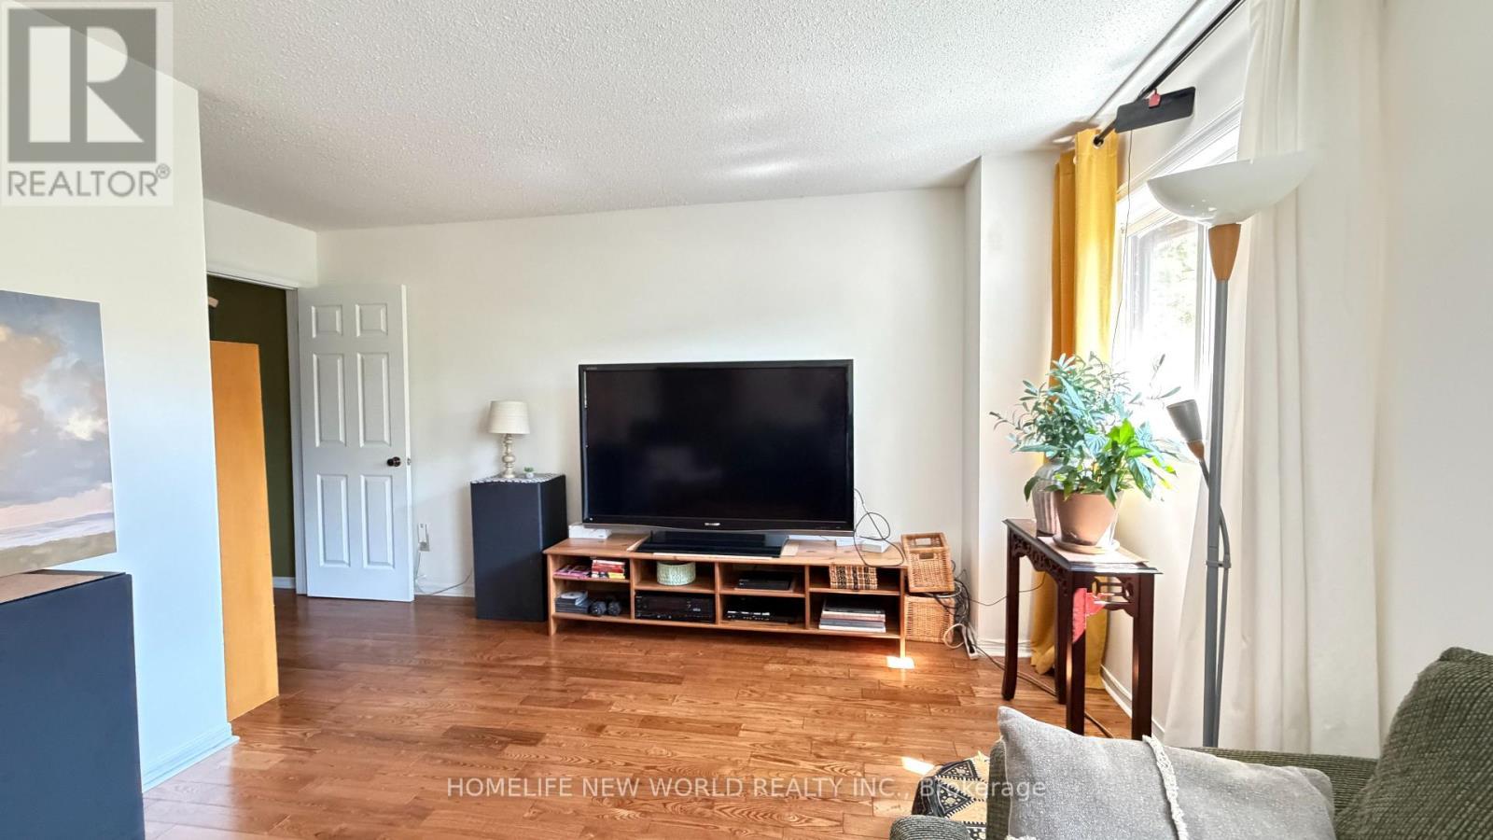
5 Doral Gate, Markham, ON - Indoor Photo Showing Living Room
5 Doral Gate, Markham, ON - Indoor
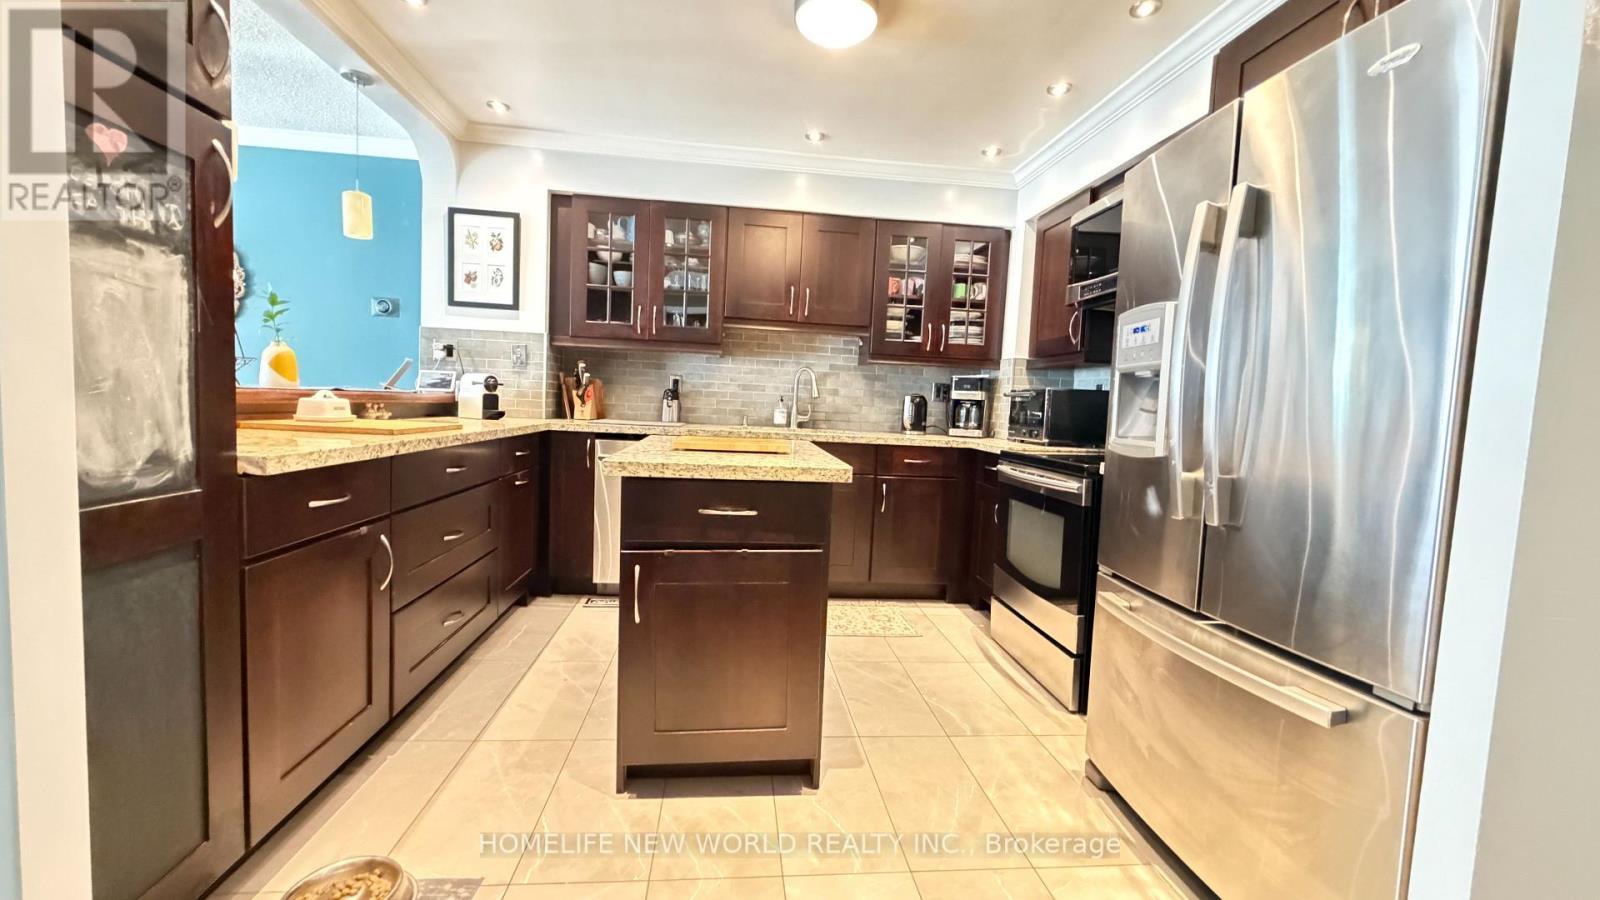
Upgraded Kitchen - 5 Doral Gate, Markham, ON - Indoor Photo Showing Kitchen
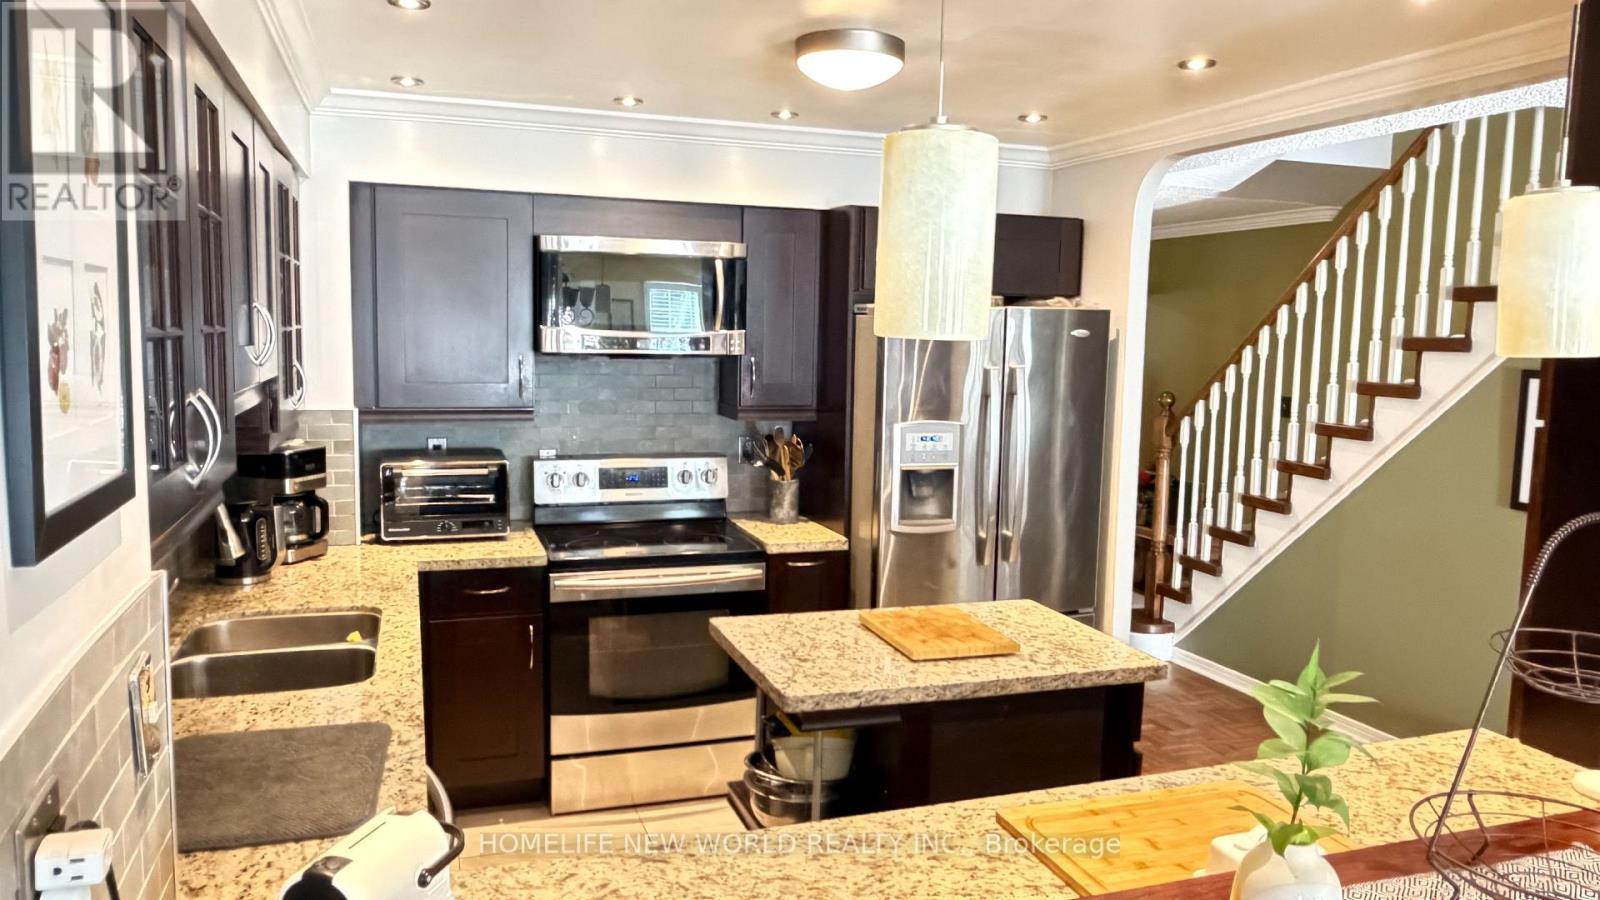
5 Doral Gate, Markham, ON - Indoor Photo Showing Kitchen With Double Sink With Upgraded Kitchen
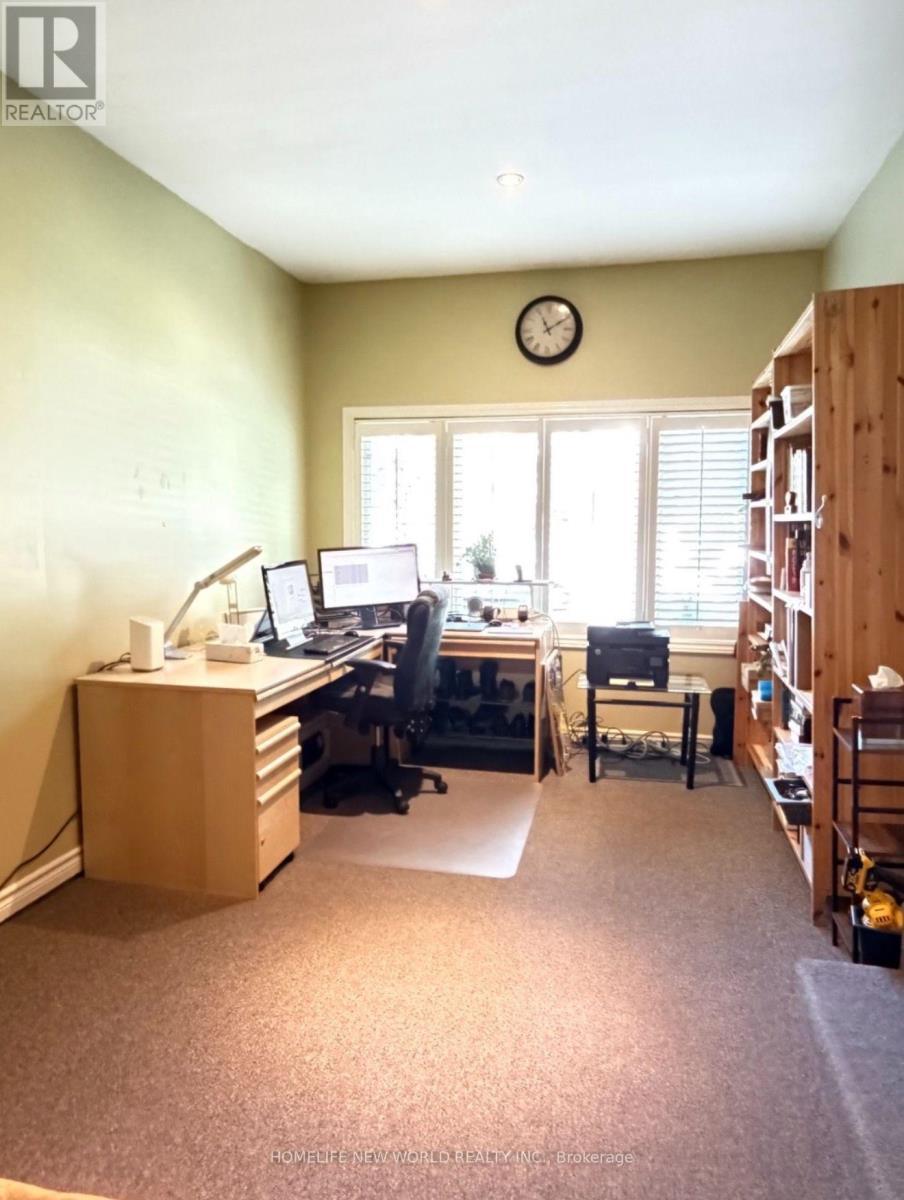
Garage Coverted to Office - 5 Doral Gate, Markham, ON - Indoor Photo Showing Office
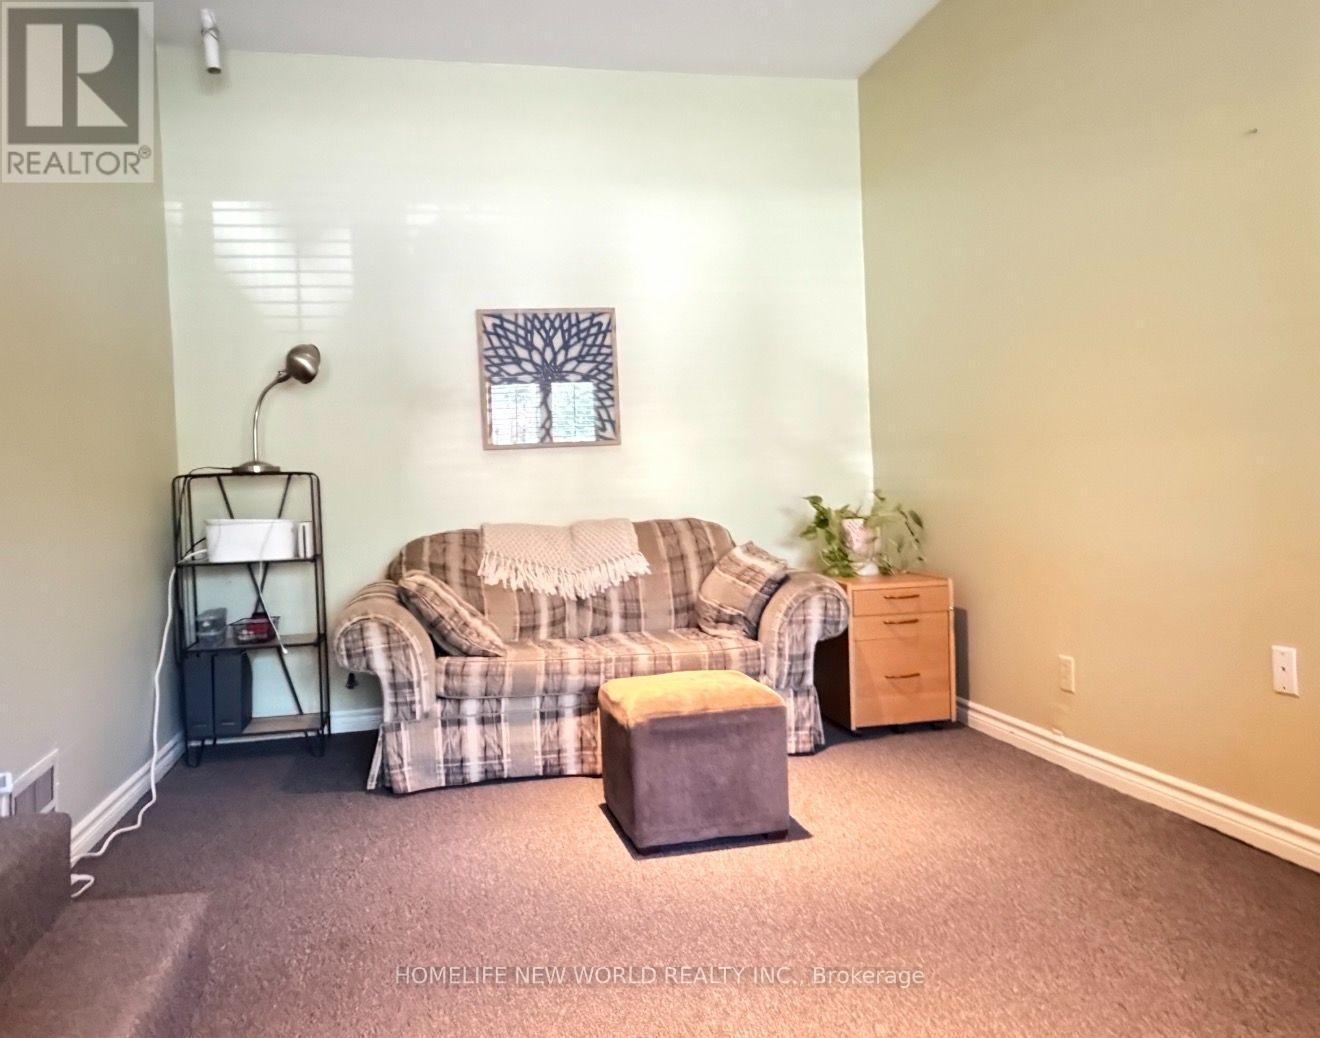
Garage Coverted to Sitting Area - 5 Doral Gate, Markham, ON - Indoor
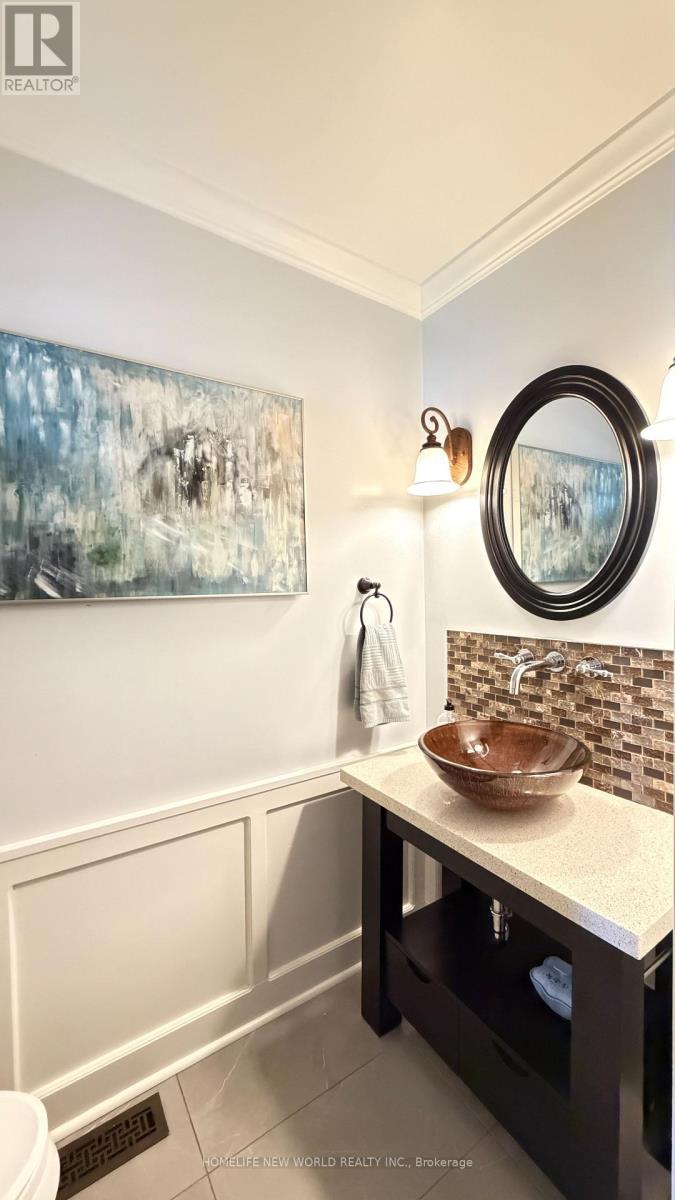
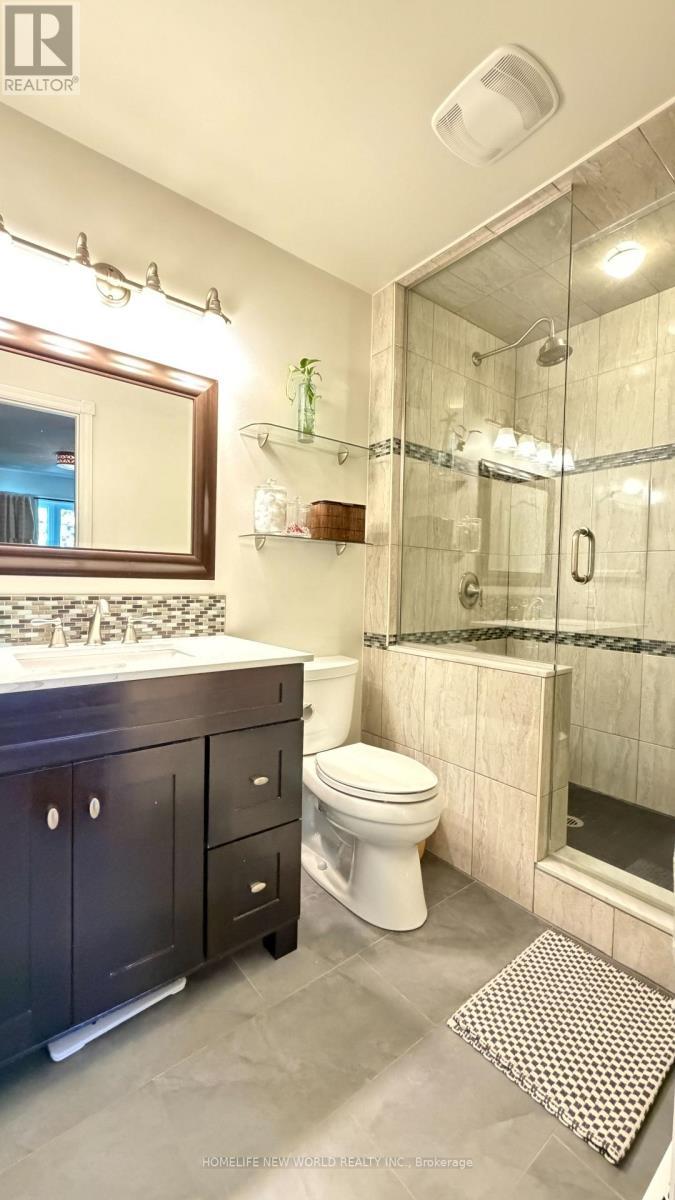
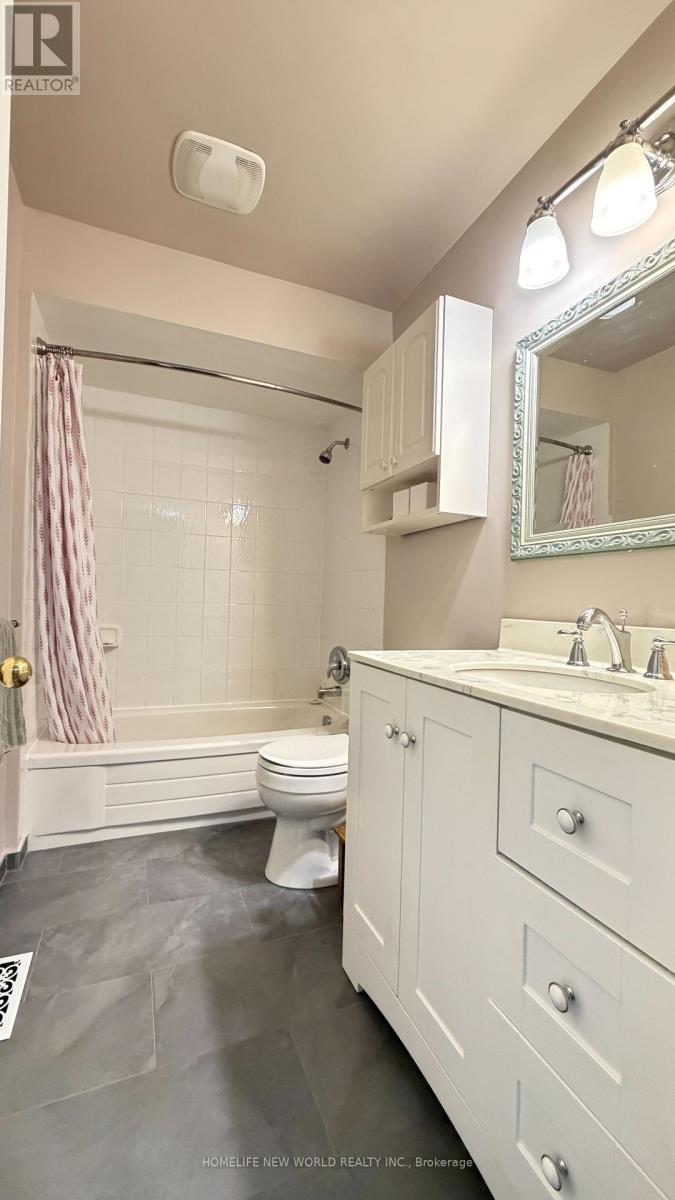
5 Doral Gate, Markham, ON - Indoor Photo Showing Bathroom
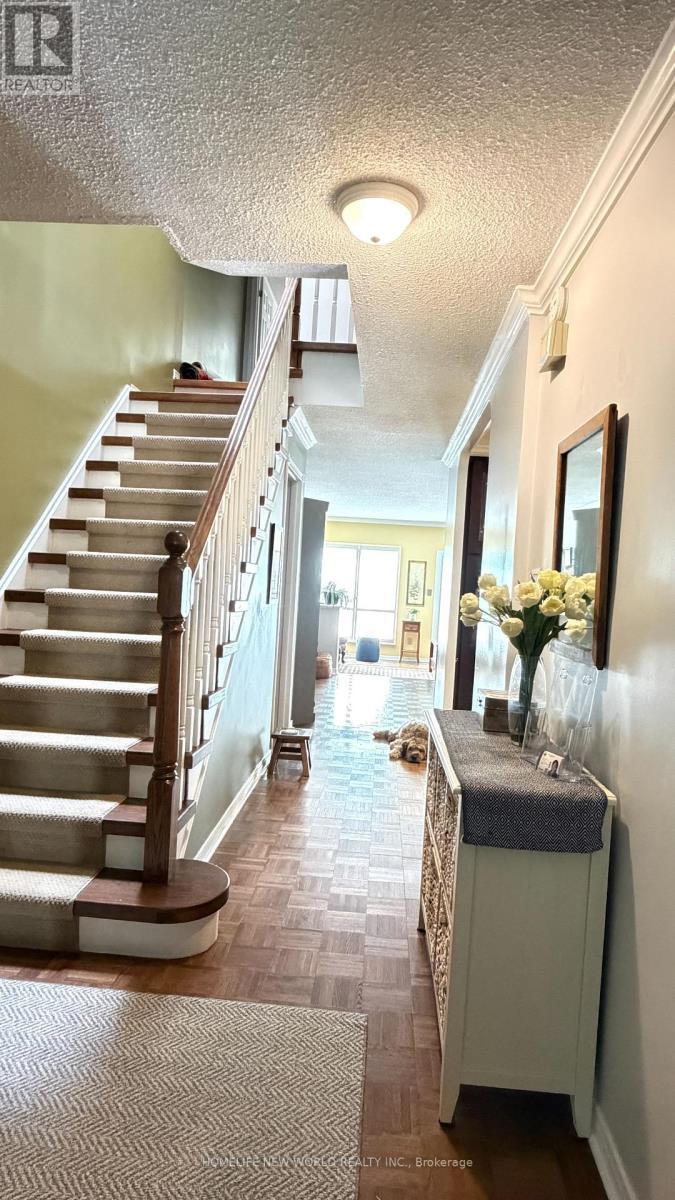
5 Doral Gate, Markham, ON - Indoor Photo Showing Other Room
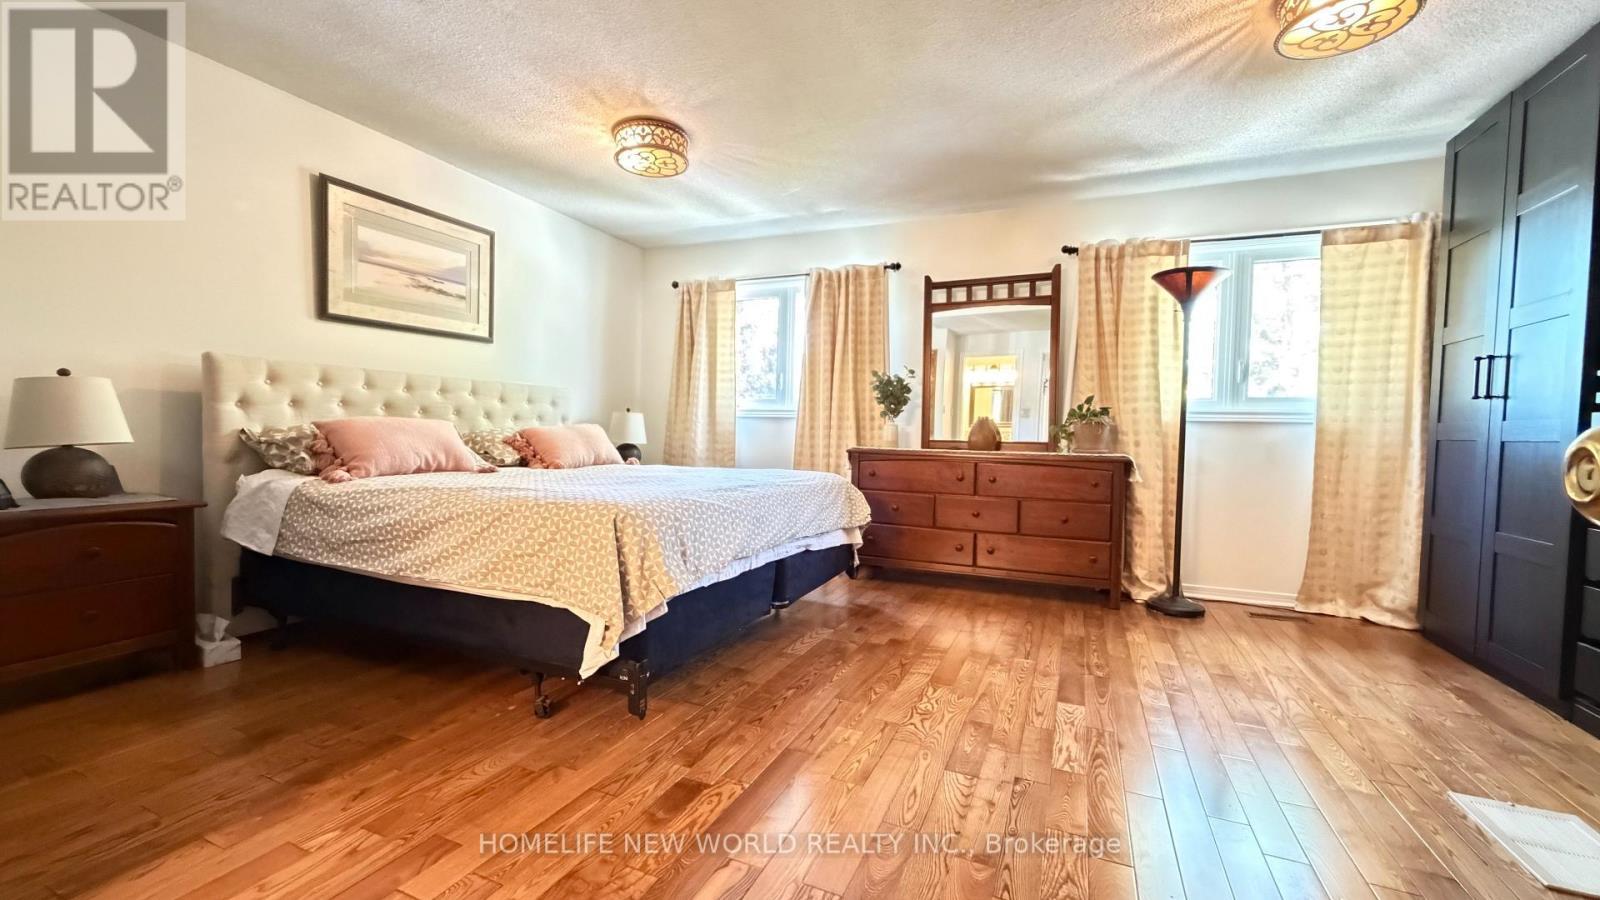
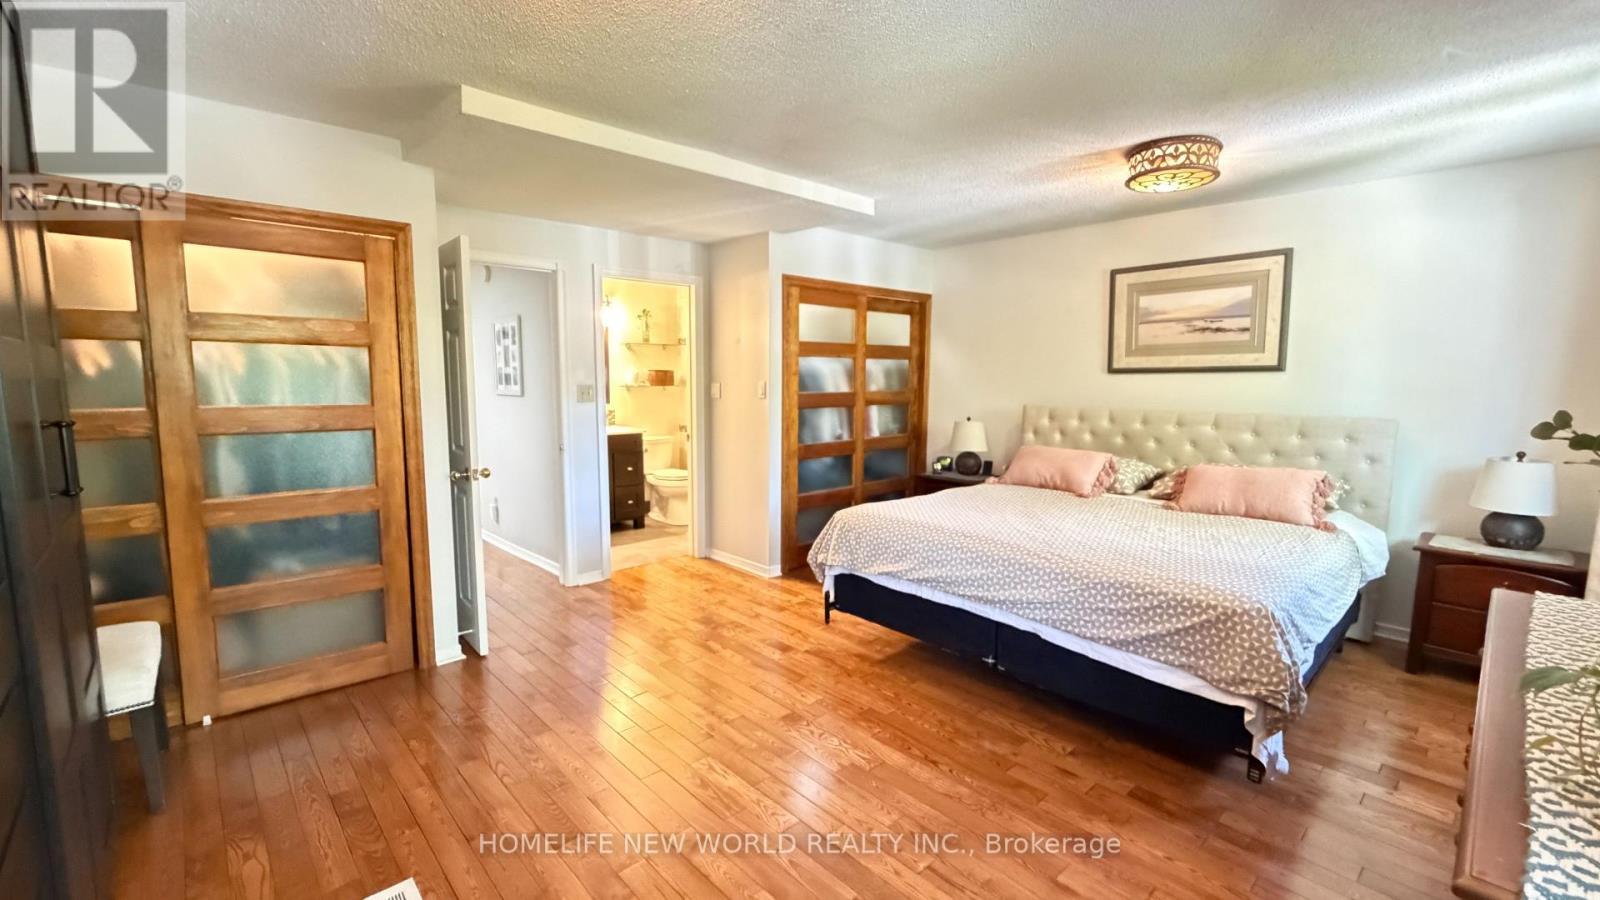
5 Doral Gate, Markham, ON - Indoor Photo Showing Bedroom
5 Doral Gate, Markham, ON - Indoor Photo Showing Bathroom
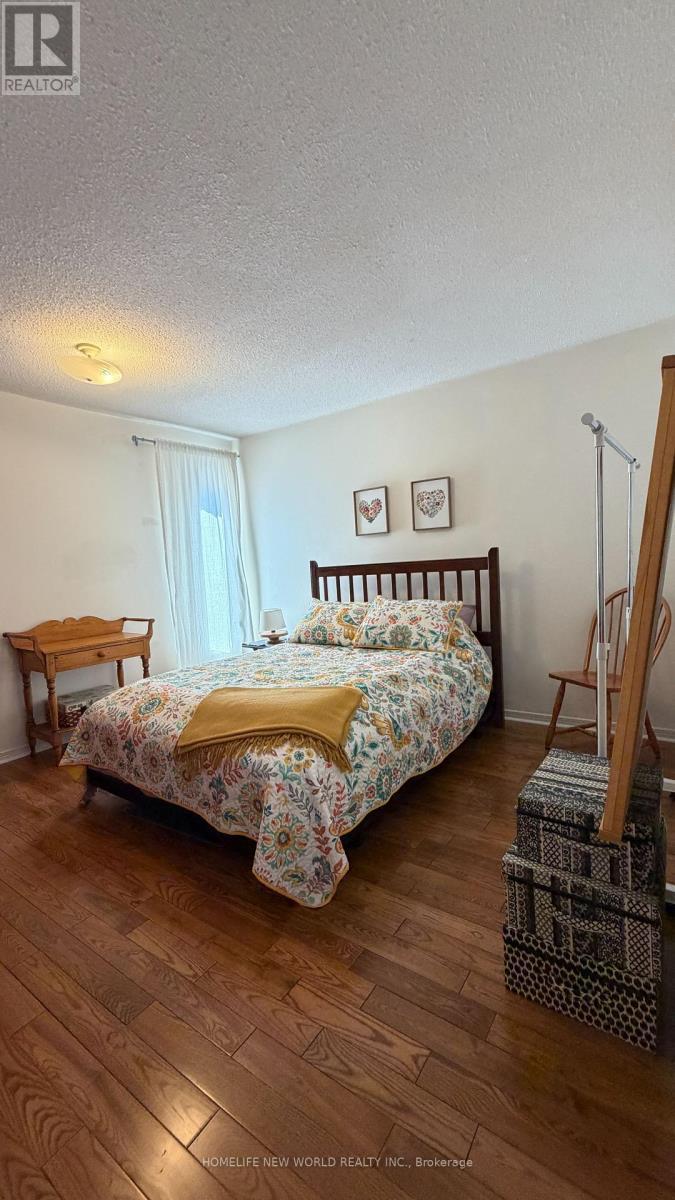
5 Doral Gate, Markham, ON - Indoor Photo Showing Bedroom
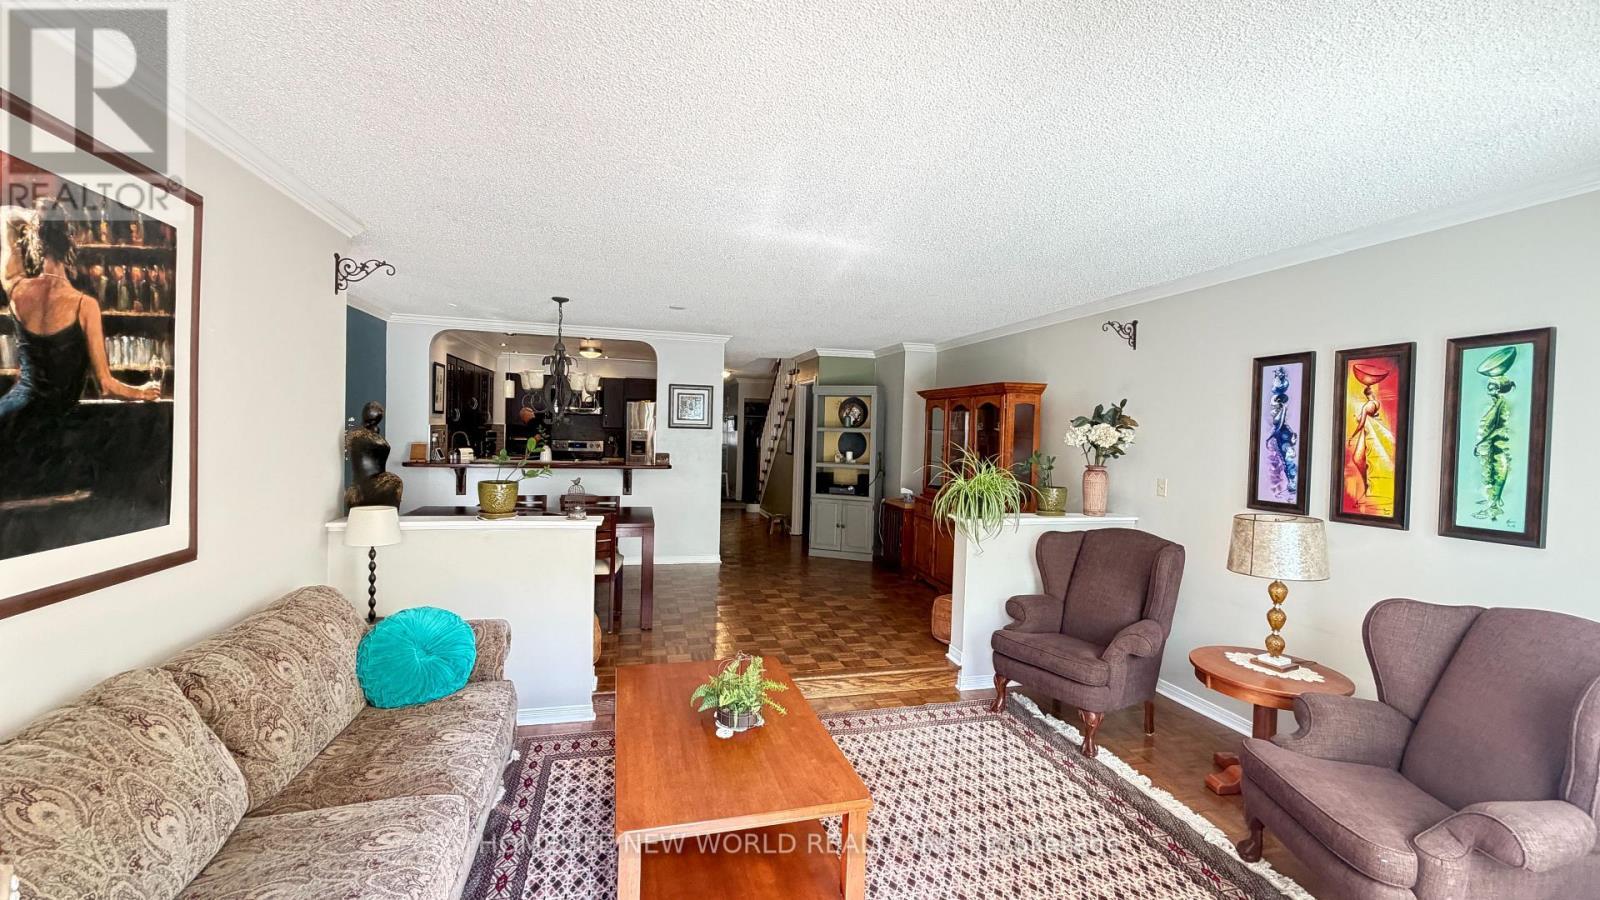
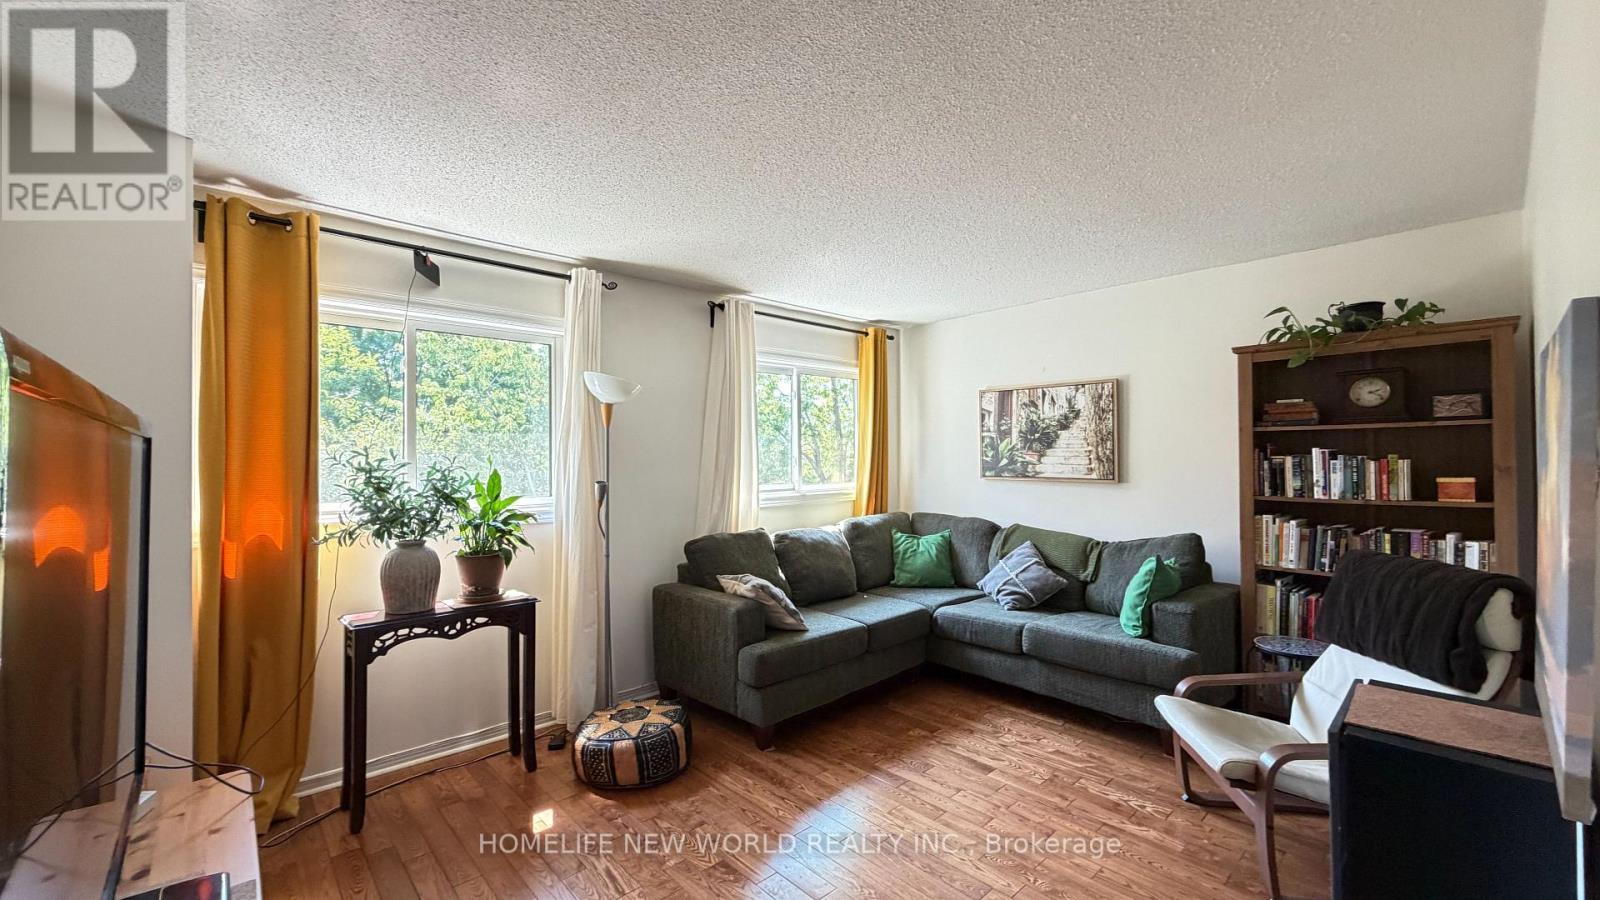
5 Doral Gate, Markham, ON - Indoor Photo Showing Living Room
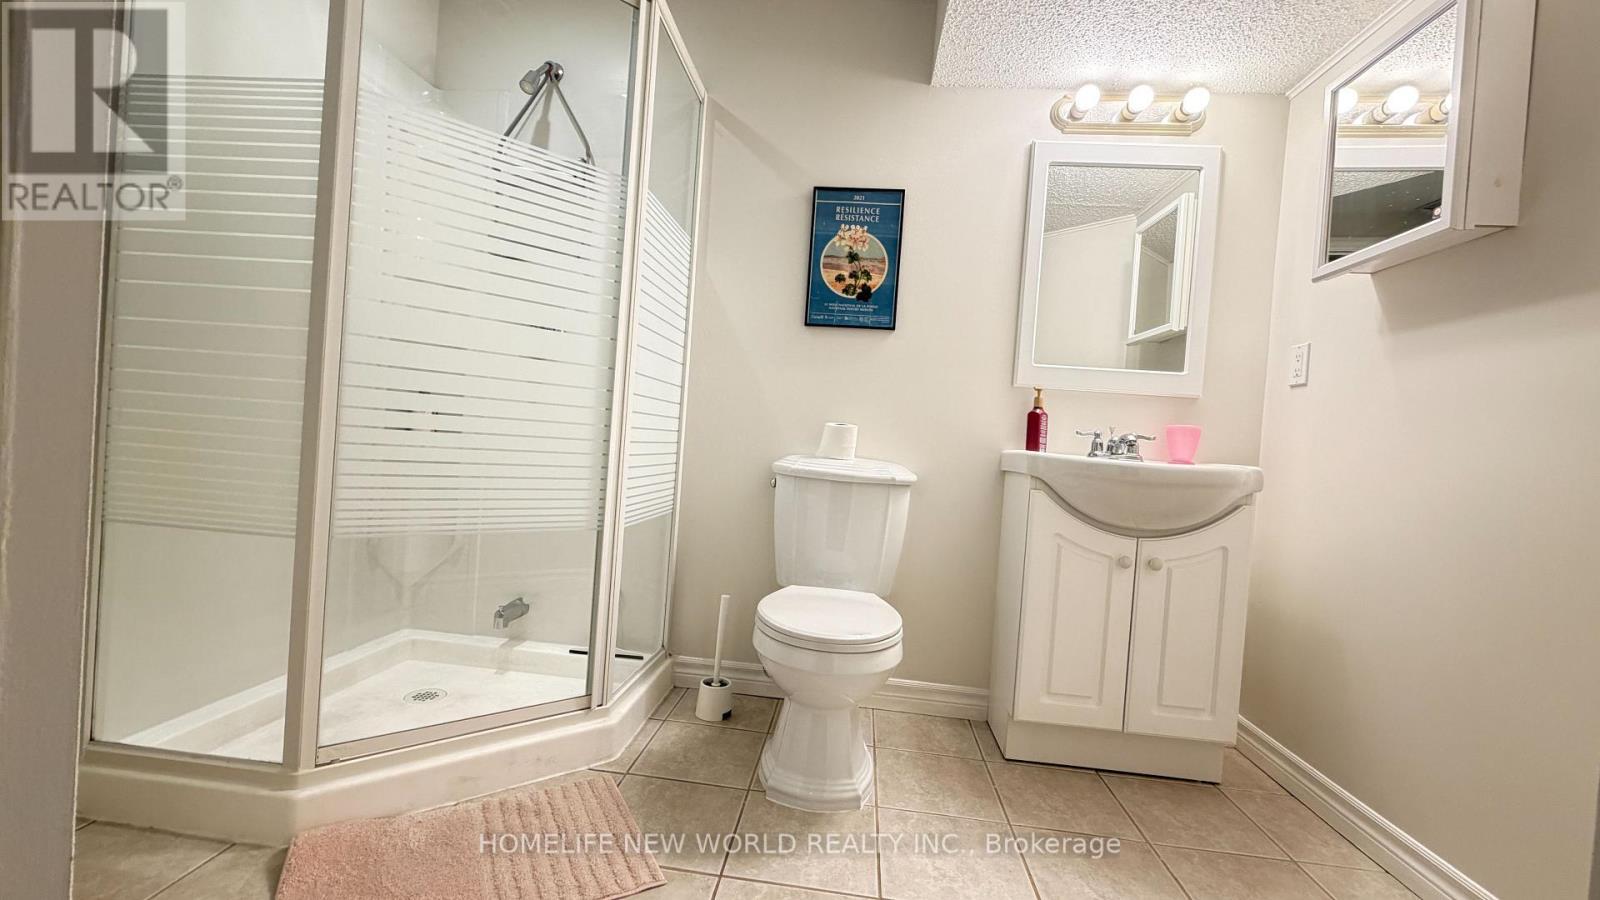
5 Doral Gate, Markham, ON - Indoor Photo Showing Bathroom
5 Doral Gate, Markham, ON - Indoor
5 Doral Gate, Markham, ON - Indoor Photo Showing Bathroom
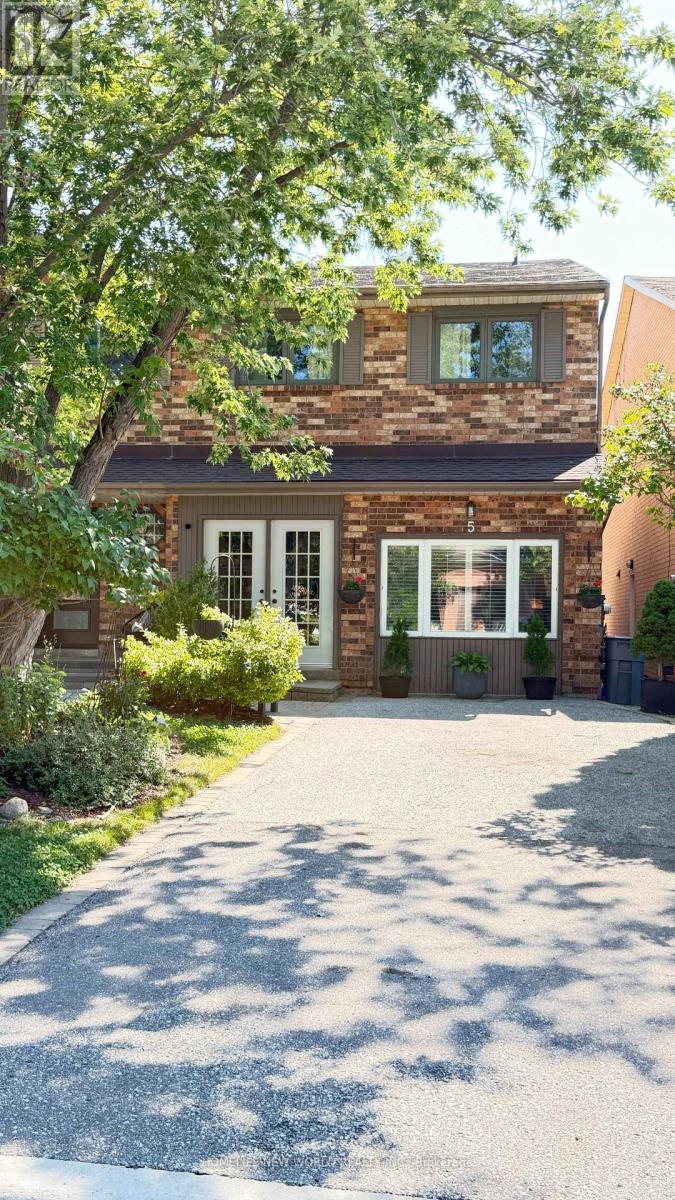
5 Doral Gate, Markham, ON - Outdoor
5 Doral Gate, Markham, ON  - Outdoor
5 Doral Gate, Markham, ON  - Indoor
5 Doral Gate, Markham, ON  - Indoor Photo Showing Living Room
5 Doral Gate, Markham, ON - Indoor
Upgraded Kitchen - 5 Doral Gate, Markham, ON - Indoor Photo Showing Kitchen
5 Doral Gate, Markham, ON - Indoor Photo Showing Kitchen With Double Sink With Upgraded Kitchen
Garage Coverted to Office - 5 Doral Gate, Markham, ON - Indoor Photo Showing Office
Garage Coverted to Sitting Area - 5 Doral Gate, Markham, ON - Indoor
5 Doral Gate, Markham, ON - Indoor Photo Showing Bathroom
5 Doral Gate, Markham, ON - Indoor Photo Showing Other Room
5 Doral Gate, Markham, ON - Indoor Photo Showing Bedroom
5 Doral Gate, Markham, ON - Indoor Photo Showing Bathroom
5 Doral Gate, Markham, ON - Indoor Photo Showing Bedroom
5 Doral Gate, Markham, ON - Indoor Photo Showing Living Room
5 Doral Gate, Markham, ON - Indoor Photo Showing Bathroom
5 Doral Gate, Markham, ON - Indoor
5 Doral Gate, Markham, ON - Indoor Photo Showing Bathroom
5 Doral Gate, Markham, ON - Outdoor
  • Advertising

Open House

  • Sat Aug. 15 2:00 PM - 4:00 PM
Are you a real estate investor?
5 DORAL GATE, Markham, Ontario, L3T 7K6
$1,150,000

3 Beds

4 Baths

Property Information:

*Must Be Seen* In Demand Neighborhood, Over 2300 Sqft Living Space, 3 Bedrooms With Upgrade Master Ensuite Washroom, Large Family Room, Finished Basement. Close to Transit, All Amenities, Shoppings, Golf Course. Surrounded by Top-rated Schools. Very Convenient Location, Close to Future Subway. Newer Roof, Kitchen, Washroom, AC, Furnance, Skylight, Upgrade Recently, Vinyle Windows With Life Time Warranty. Don't Miss It. This Could Be Your Desired Home. (id:27)

Building Features:

  • Style: Semi-Detached
  • Building Type: House
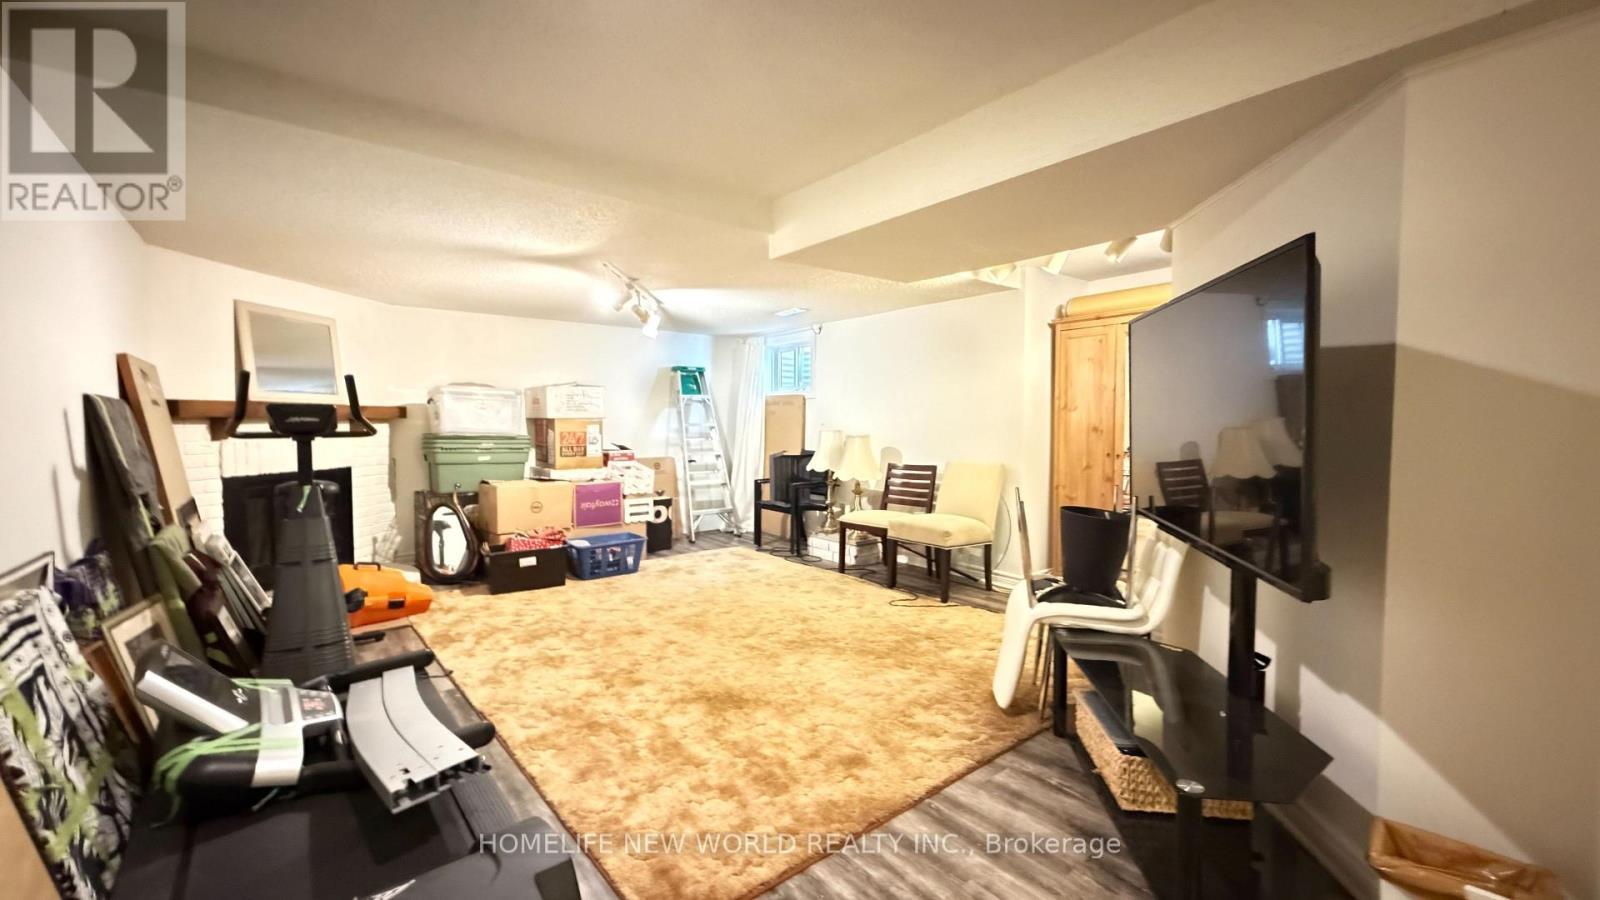
  • Basement Development: Finished
  • Basement Type: N/A
  • Construction Style - Attachment: Semi-detached
  • Exterior Finish: Brick
  • Fireplace: Yes
  • Floor Space: 1500 - 2000 sqft Square Feet
  • Flooring Type: Parquet, Hardwood
  • Foundation Type: Concrete
  • Heating Type: Forced air
  • Heating Fuel: Natural gas
  • Cooling Type: Central air conditioning
  • Appliances: Dryer, Hood Fan, Stove, Washer, Window Coverings, Refrigerator

Property Features:

  • OwnershipType: Freehold
  • Property Type: Single Family
  • Half Bathrooms: 1
  • Floor Space (approx): 1500 - 2000 Square Feet
  • Irregular: Yes
  • Lot Depth: 112.8 Feet
  • Lot Frontage: 22.5 Feet
  • Lot Size: 22.5 x 112.8 FT
  • Zoning: Res
  • Sewer: Sanitary sewer
  • Parking Type: No Garage
  • No. of Parking Spaces: 4

Rooms:

  • Primary Bedroom 2nd Level 5.66 m x 4.70 m
  • 2nd Bedroom 2nd Level 4.60 m x 3.46 m
  • 3rd Bedroom 2nd Level 3.74 m x 3.53 m
  • Recreation Room Basement Level 6.81 m x 5.40 m
  • Other Basement Level 3.10 m x 2.29 m
  • Living Main Level 4.78 m x 3.20 m
  • Dining Main Level 5.51 m x 3.22 m
  • Kitchen Main Level 3.52 m x 3.15 m
  • Family Main Level 6.10 m x 3.10 m

Convert Measurement to:

Courtesy of: HOMELIFE NEW WORLD REALTY INC.

REALTOR.ca  

QuickQuoteTM Powered by RPS
Thinking of Selling?

Start by finding out what your home might be worth in today's market.

Location of 5 DORAL GATE, Markham, Ontario, L3T 7K6

Demographic Information of 5 DORAL GATE, Markham, Ontario, L3T 7K6

Life Stage

Nearly Retired

Employment Type

Mixed

Average Household Income

$136,917.67

Average Number of Children

1.56

Household Population

Household Structure

Age of Population

Education

Education Level

No certificate/diploma/degree

7.82 %

High school certificate or equivalent

23.03 %

Apprenticeship trade certificate/diploma

2.46 %

College/non-university certificate

15.07 %

University certificate (below bachelor)

4.08 %

University Degree

47.55 %

Commuter

Travel To Work

By Car

84.4 %

By Public Transit

7.79 %

By Walking

2.25 %

By Bicycle

0.15 %

By Other Methods

5.41 %

Cultural Diversity

Knowledge of Official Language

Mother Tongue

Building Information

Building Type

Apartments (Low and High Rise)

28.27 %

Houses

71.73 %

Own Vs. Rent