Button CopyPathCircle CloseCircle Left ArrowArrow Down Icon GreyClosecirclecircleBurger
  • Advertising

47 COLEDALE ROAD, Markham, Ontario, L3R 7X1

MLS® # N13739934
House For Sale In Unionville, Markham, Ontario
$1,499,000 QuickQuoteTM: $1.1M - $1.9M

4+1 Beds

5 Baths

47 Coledale Road, Markham, ON
  • Advertising

MULTIMEDIA

Are you a real estate investor?
47 COLEDALE ROAD, Markham, Ontario, L3R 7X1
$1,499,000

5 Beds

5 Baths

Property Information:

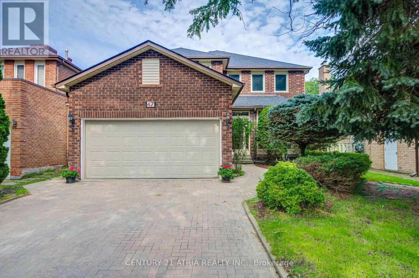
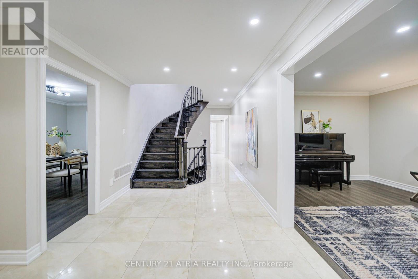
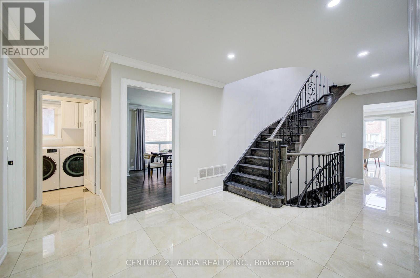
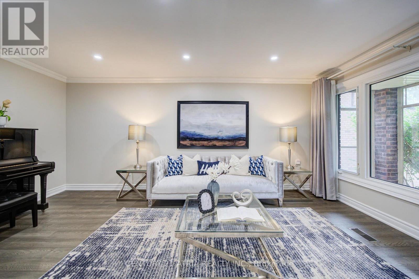
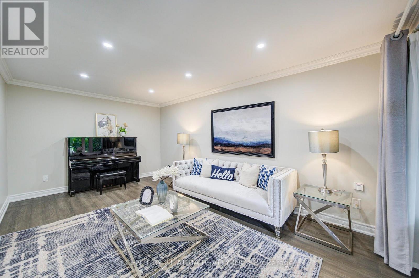
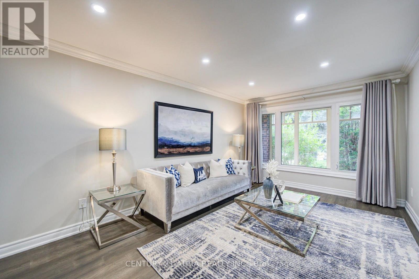
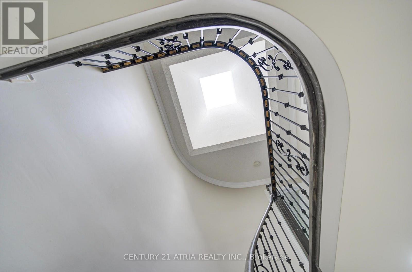
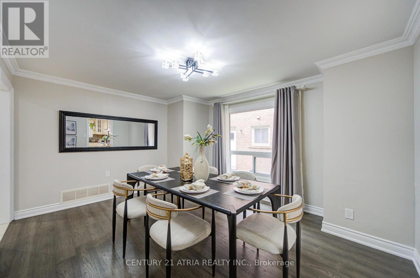
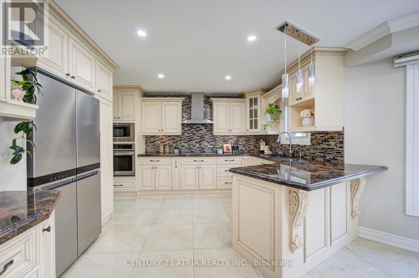
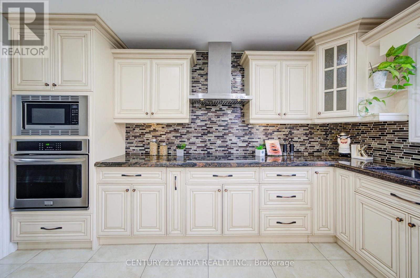
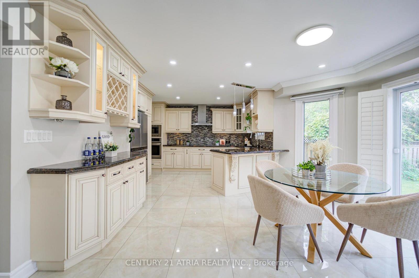
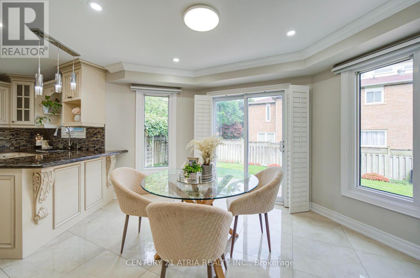
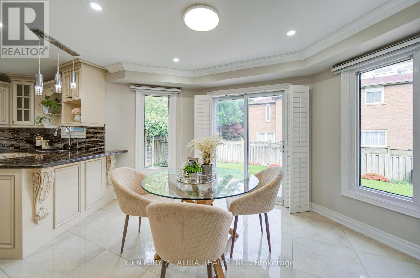
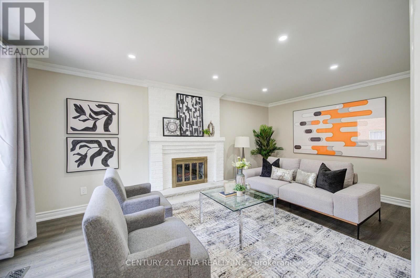
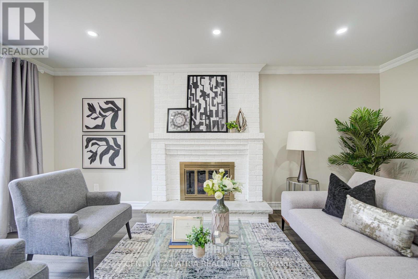
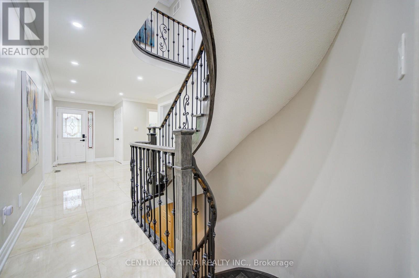
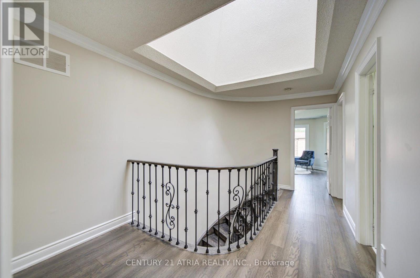
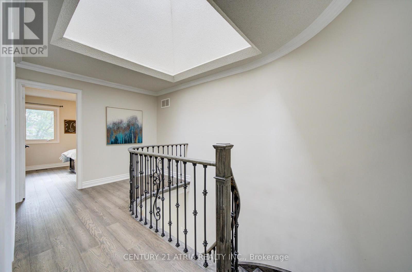
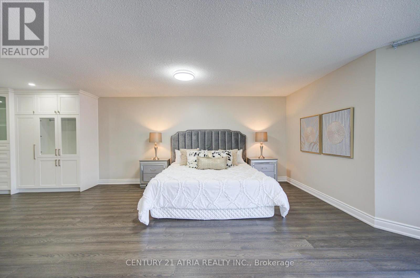
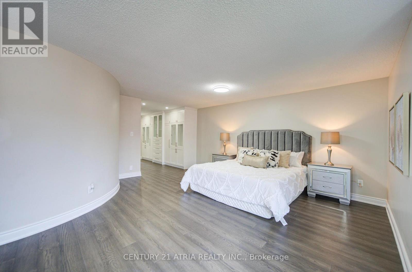
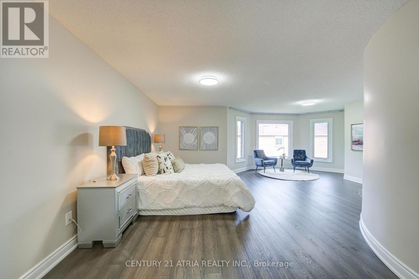
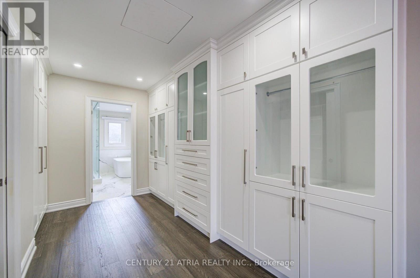
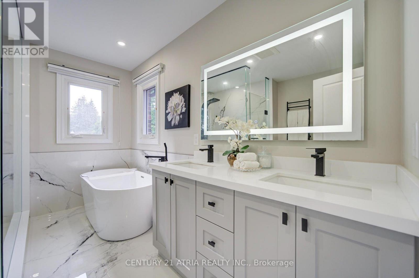
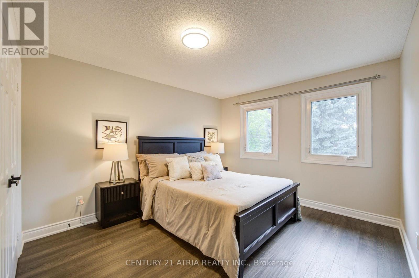
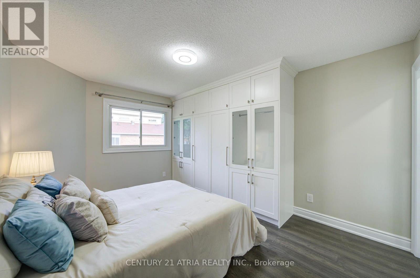
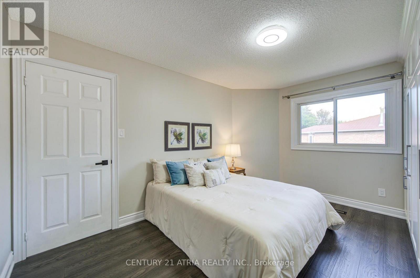
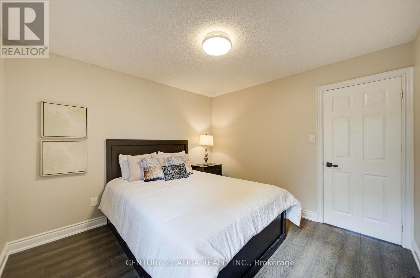
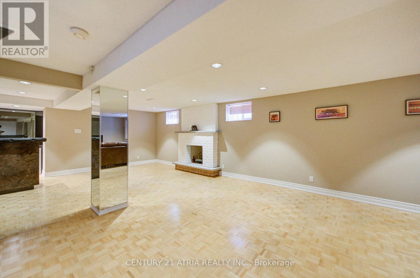
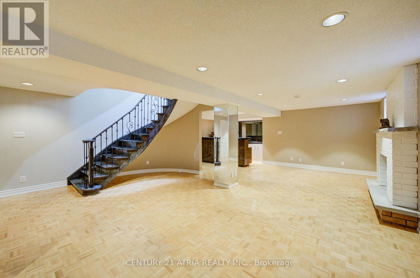
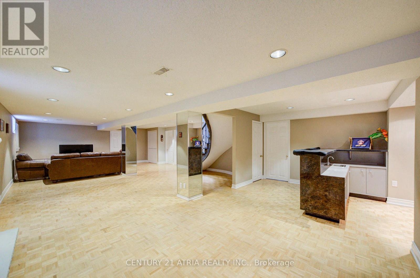
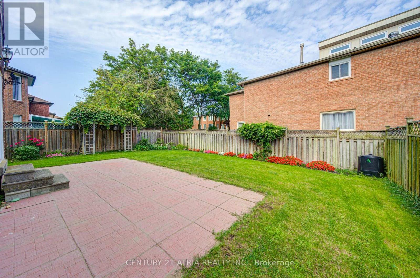
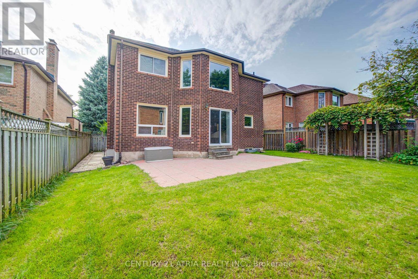
**Welcome to 47 Coledale Road - a beautifully maintained detached home in prestigious Unionville! Formerly the builder's model home, this residence has been lovingly cared for by the same family for 20 years and offers exceptional privacy, thoughtful upgrades, and a highly functional layout.** The grand foyer opens to spacious living, dining, and family rooms featuring elegant hardwood and marble flooring and smooth ceilings. A striking curved staircase illuminated by a skylight connects the upper level to the finished basement, adding a distinctive architectural touch. The **renovated gourmet kitchen** features custom cabinetry, stone countertops, glass mosaic backsplash, a large centre island, and premium finishes. The bright breakfast area offers a walk-out to the patio and private backyard, perfect for family living and entertaining. The second floor features **four generously sized bedrooms**, including a spacious primary suite with a luxurious **5-piece ensuite and expansive dressing area**. All second-floor bathrooms were updated in 2021. Large windows provide abundant natural light throughout. The **professionally finished basement** offers a large recreation/great room with fireplace and wet bar, an additional bedroom, and a modern 3-piece bathroom - ideal for guests, in-laws, a home office, gym, or growing family. Recent updates include **roof (2020), tankless water heater (2021), hardwood flooring (2021), second-floor bathrooms (2021), air conditioner (2023), refrigerator (2023), roof insulation (2024), and water softener (2025).** Ideally located **directly across from Coledale Public School**, and within walking distance to St. Justin Martyr Catholic Elementary School, Unionville High School, Markham Civic Centre, parks, shopping, transit, and major highways. A rare opportunity to own a spacious and beautifully maintained home in one of Unionville's most desirable family neighbourhoods. Upgraded electricity panel with 220V EV charger for Tesla,\" (id:27)

Building Features:

  • Style: Detached
  • Building Type: House
  • Amenities:
  • Basement Development: Finished
  • Basement Type: N/A
  • Construction Style - Attachment: Detached
  • Exterior Finish: Brick
  • Fireplace: Yes
  • Floor Space: 2500 - 3000 sqft Square Feet
  • Flooring Type: Hardwood, Parquet, Marble
  • Foundation Type: Block
  • Heating Type: Forced air
  • Heating Fuel: Natural gas
  • Cooling Type: Central air conditioning
  • Appliances: Garage door opener remote, Oven - Built-In, Central Vacuum, Dishwasher, Dryer, Microwave, Hood Fan, Stove, Washer, Water purifier, Refrigerator

Property Features:

  • OwnershipType: Freehold
  • Property Type: Single Family
  • Half Bathrooms: 1
  • Amenities Nearby: Park, Schools
  • Features: Carpet Free
  • Fence Type: Fenced yard
  • Floor Space (approx): 2500 - 3000 Square Feet
  • Irregular: Yes
  • Lot Depth: 115.5 Feet
  • Lot Frontage: 45.2 Feet
  • Lot Size: 45.2 x 115.5 FT
  • Sewer: Sanitary sewer
  • Parking Type: Attached garage, Garage
  • No. of Parking Spaces: 6

Rooms:

  • Primary Bedroom 2nd Level 6.08 m x 5.30 m
  • 2nd Bedroom 2nd Level 4.45 m x 3.30 m
  • 3rd Bedroom 2nd Level 4.20 m x 3.30 m
  • 4th Bedroom 2nd Level 3.30 m x 3.20 m
  • 5th Bedroom Basement Level 3.26 m x 2.95 m
  • Recreation Room Basement Level 10.97 m x 6.01 m
  • Living Main Level 5.50 m x 3.33 m
  • Dining Main Level 4.40 m x 3.68 m
  • Family Main Level 5.62 m x 3.33 m
  • Kitchen Main Level 6.60 m x 4.25 m
  • Breakfast Main Level 4.38 m x 3.00 m

Convert Measurement to:

Courtesy of: CENTURY 21 ATRIA REALTY INC.

REALTOR.ca  

QuickQuoteTM Powered by RPS

Location of 47 COLEDALE ROAD, Markham, Ontario, L3R 7X1

Demographic Information of 47 COLEDALE ROAD, Markham, Ontario, L3R 7X1

Life Stage

Older Families

Employment Type

Service Sector/White Collar

Average Household Income

$179,254.85

Average Number of Children

1.72

Household Population

Household Structure

Age of Population

Education

Education Level

No certificate/diploma/degree

10.35 %

High school certificate or equivalent

23.96 %

Apprenticeship trade certificate/diploma

1.31 %

College/non-university certificate

13.7 %

University certificate (below bachelor)

1.76 %

University Degree

48.92 %

Commuter

Travel To Work

By Car

89.55 %

By Public Transit

6.7 %

By Walking

0.09 %

By Bicycle

0.0 %

By Other Methods

3.66 %

Cultural Diversity

Knowledge of Official Language

Mother Tongue

Building Information

Building Type

Apartments (Low and High Rise)

Houses

100.0 %

Own Vs. Rent