Button CopyPathCircle CloseCircle Left ArrowArrow Down Icon GreyClosecirclecircleBurger
  • Advertising

38 REITH WAY, Markham, Ontario, L3T 5C7

MLS® # N13521734
Townhouse For Lease In Aileen-Willowbrook, Markham, Ontario
$3,300.00 /month

3+1 Beds

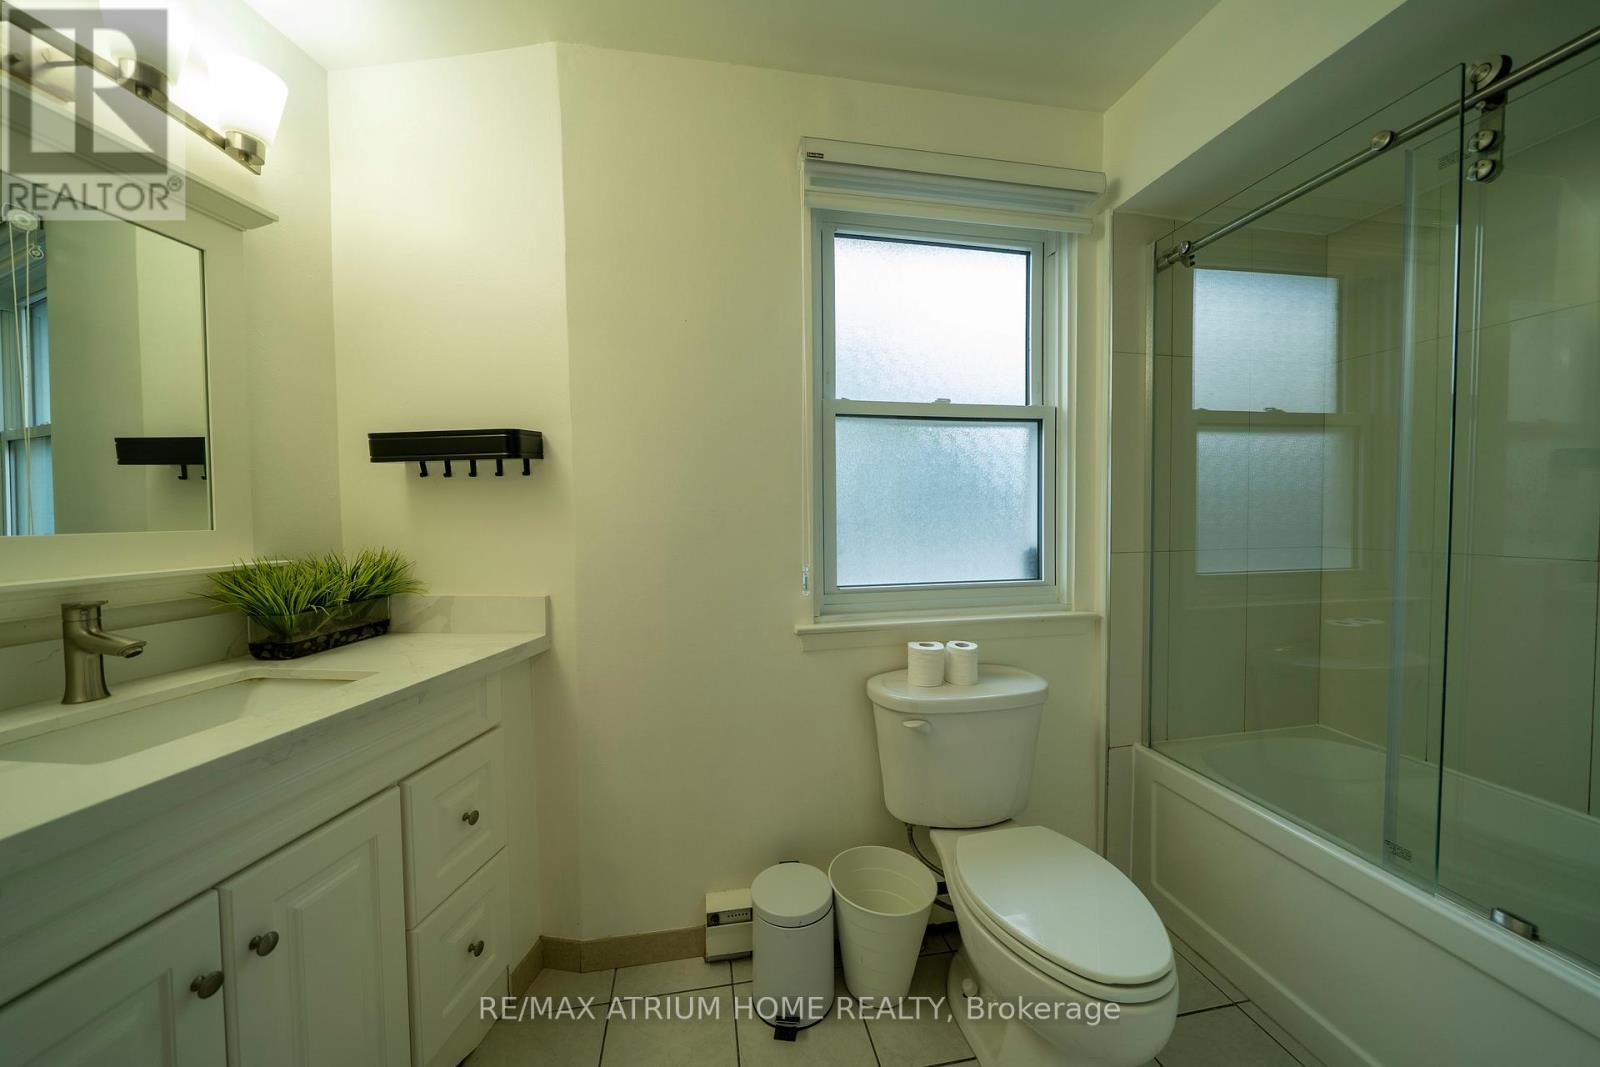
2 Baths

38 Reith Way, Markham, ON
  • Advertising
38 REITH WAY, Markham, Ontario, L3T 5C7
$3,300.00 /month

4 Beds

2 Baths

Property Information:

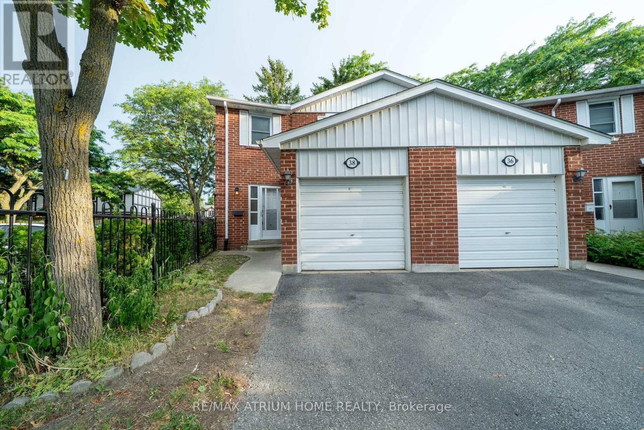
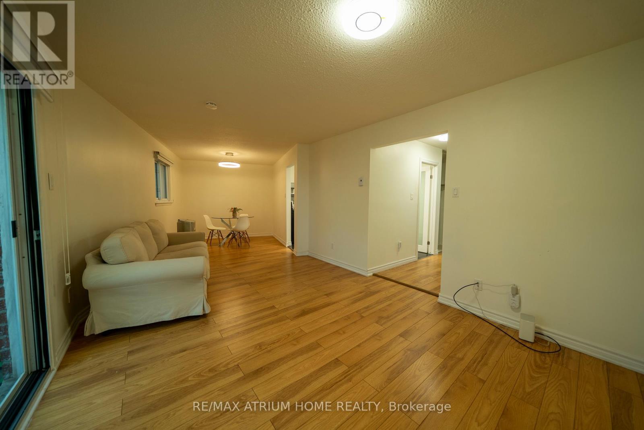
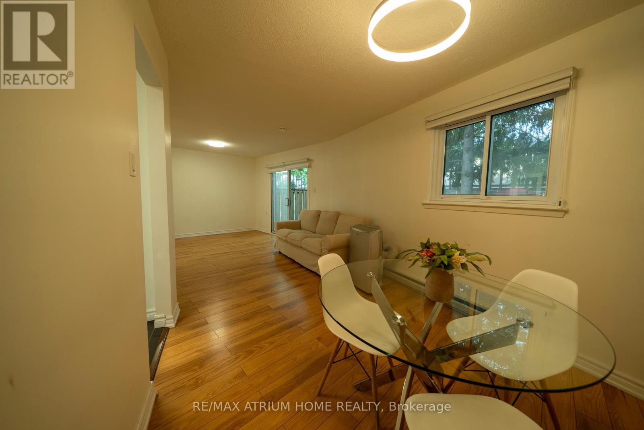
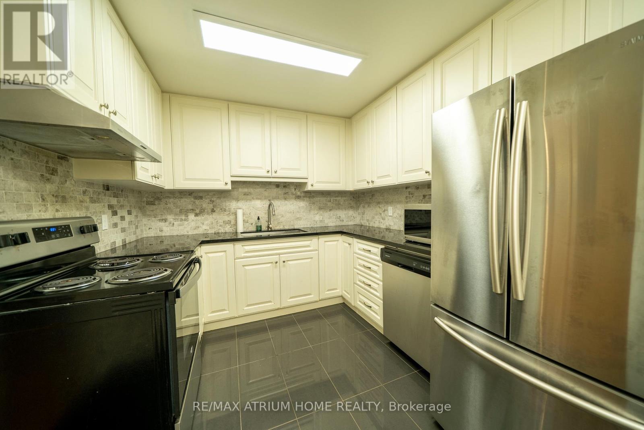
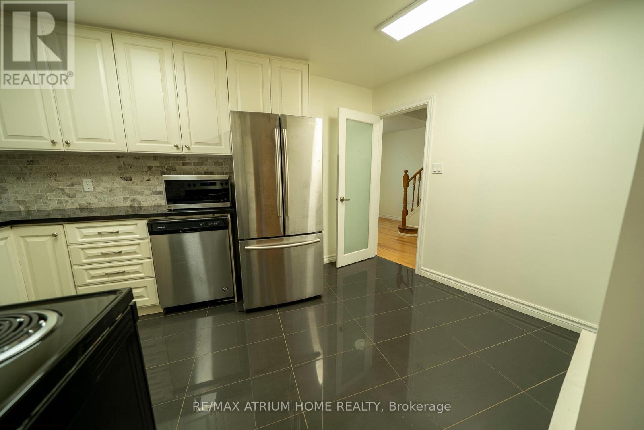
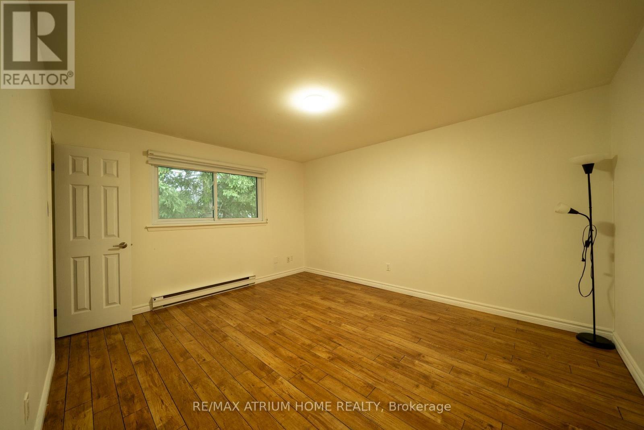
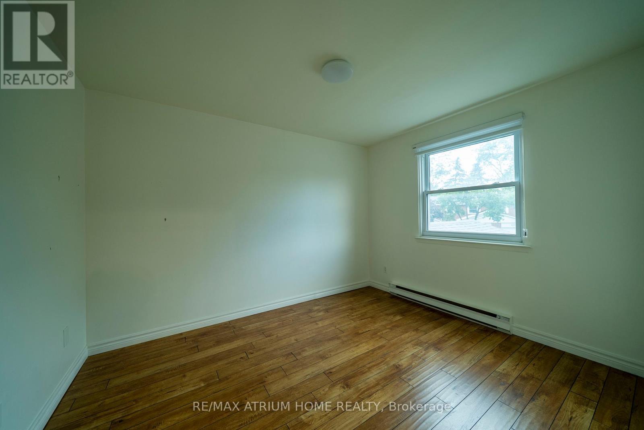
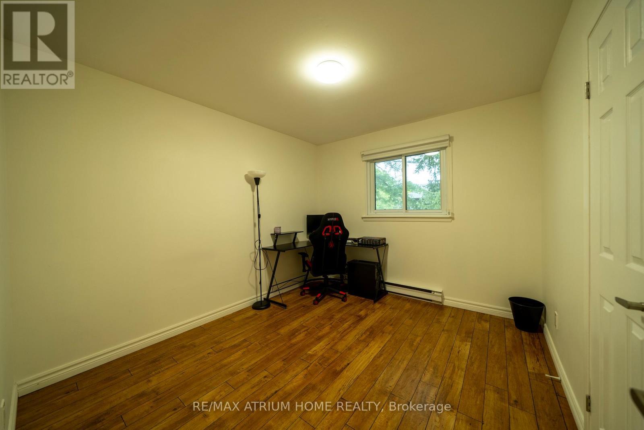
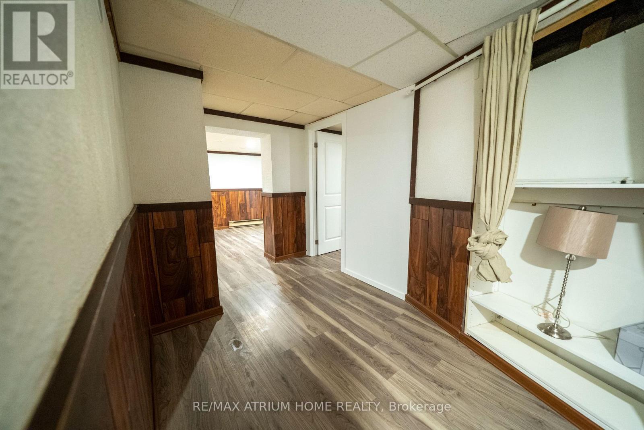
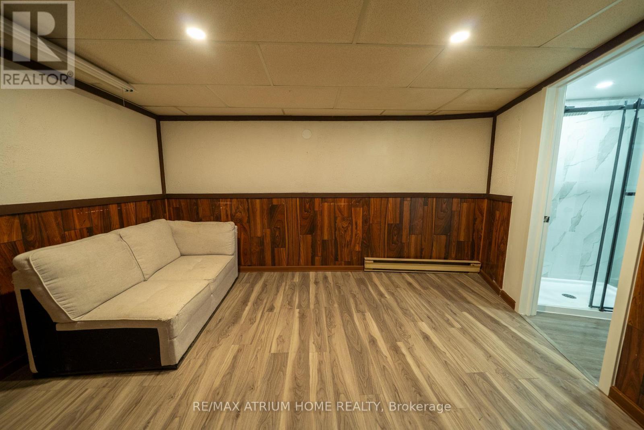
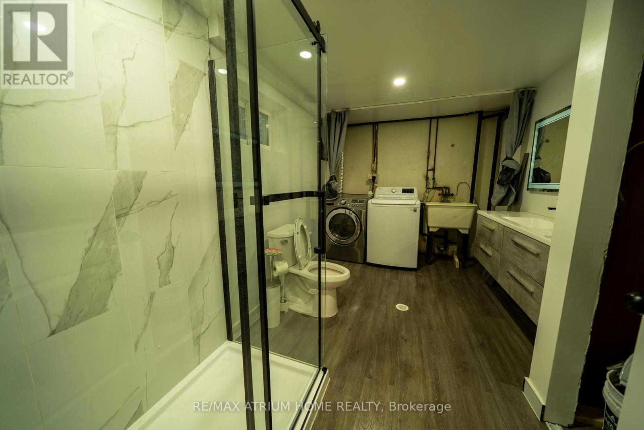
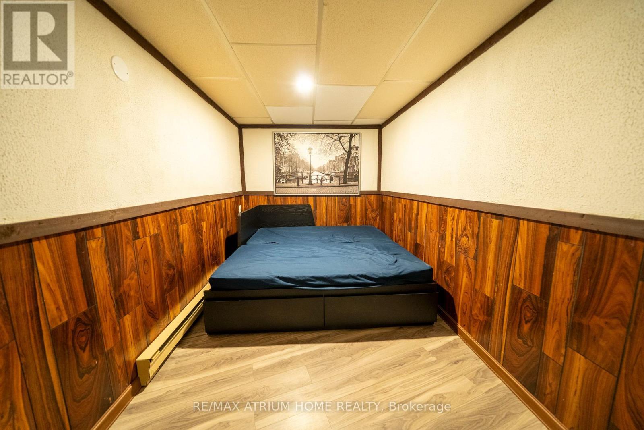
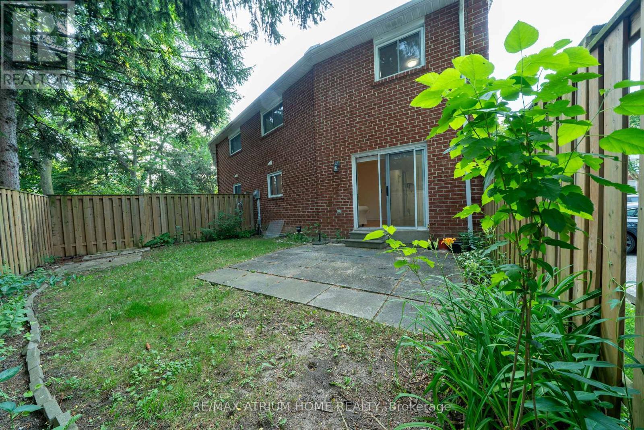
Move-in ready! Larger End Unit W/ Spacious Private Backyard in the highly sought-after Johnsview Village! This pristine, carpet-free 3-bedroom, 2-bathroom townhouse features a recently finished basement den complete with a recently added modern bathroom-adding ultimate convenience and extra living space! Enjoy updated light fixtures, a refreshed 2nd-floor washroom vanity, and a private rear garden retreat. Includes a built-in garage with a silent automatic opener. Family-friendly complex with an outdoor pool, tennis courts, and playground. Steps to top schools and transit! (id:27)

Building Features:

  • Style: Townhouse
  • Building Type: Row / Townhouse
  • Amenities:
  • Basement Development: Finished
  • Basement Type: N/A
  • Exterior Finish: Brick
  • Floor Space: 1200 - 1399 sqft Square Feet
  • Flooring Type: Laminate, Tile
  • Heating Type: Baseboard heaters
  • Heating Fuel: Electric

Property Features:

  • OwnershipType: Condominium/Strata
  • Property Type: Single Family
  • Amenities Nearby: Park, Public Transit, Schools
  • Community Features: Pets Allowed With Restrictions, Community Centre
  • Floor Space (approx): 1200 - 1399 Square Feet
  • Pool Type: Outdoor pool
  • Structure Type: Tennis Court
  • Parking Type: Garage
  • No. of Parking Spaces: 2

Rooms:

  • Bedroom 2nd Level 4.35 m x 3.63 m
  • 2nd Bedroom 2nd Level 3.56 m x 2.91 m
  • 3rd Bedroom 2nd Level 3.37 m x 2.98 m
  • Recreation Room Basement Level 5.47 m x 2.00 m
  • Bedroom Basement Level 3.00 m x 3.65 m
  • Living Ground Level 4.49 m x 3.36 m
  • Dining Ground Level 3.17 m x 2.72 m
  • Kitchen Ground Level 4.33 m x 2.74 m

Convert Measurement to:

Courtesy of: RE/MAX ATRIUM HOME REALTY

REALTOR.ca  

Location of 38 REITH WAY, Markham, Ontario, L3T 5C7

Demographic Information of 38 REITH WAY, Markham, Ontario, L3T 5C7

Life Stage

Older Parents, Younger Kids

Employment Type

Mixed

Average Household Income

$123,040.16

Average Number of Children

1.58

Household Population

Household Structure

Age of Population

Education

Education Level

No certificate/diploma/degree

10.07 %

High school certificate or equivalent

23.95 %

Apprenticeship trade certificate/diploma

4.16 %

College/non-university certificate

14.09 %

University certificate (below bachelor)

4.12 %

University Degree

43.61 %

Commuter

Travel To Work

By Car

75.15 %

By Public Transit

15.83 %

By Walking

3.99 %

By Bicycle

0.0 %

By Other Methods

5.03 %

Cultural Diversity

Knowledge of Official Language

Mother Tongue

Building Information

Building Type

Apartments (Low and High Rise)

0.78 %

Houses

99.22 %

Own Vs. Rent